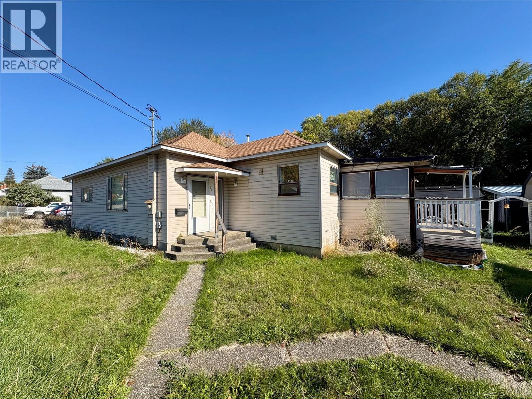
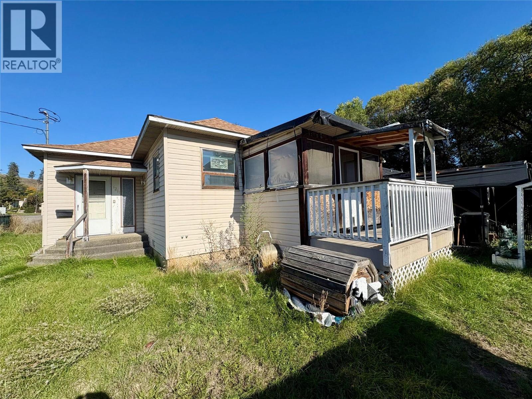
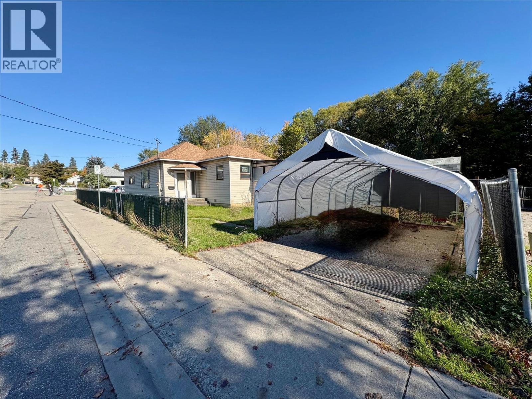
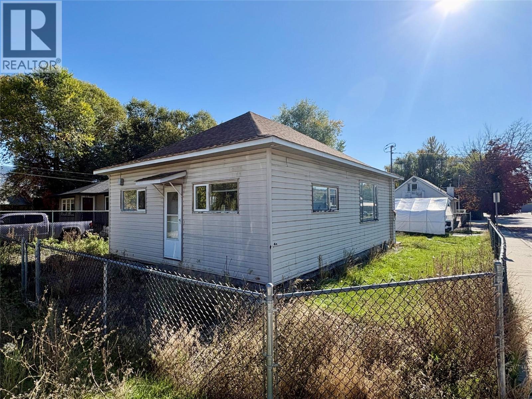
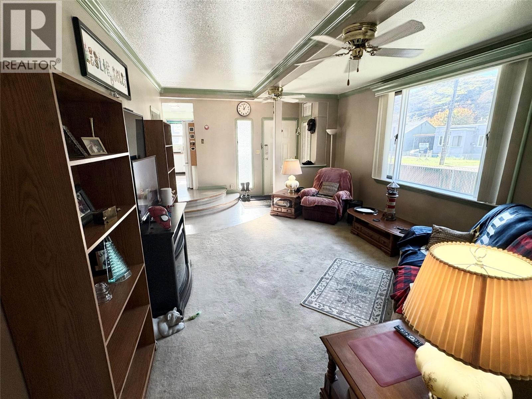
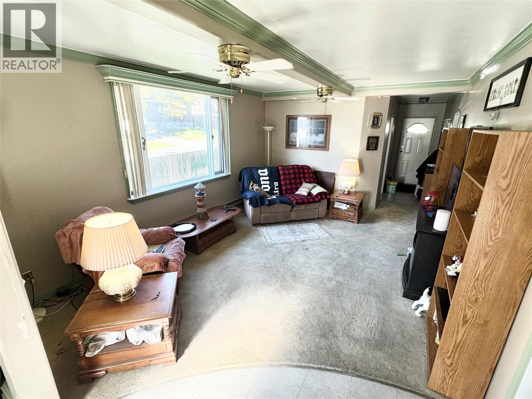
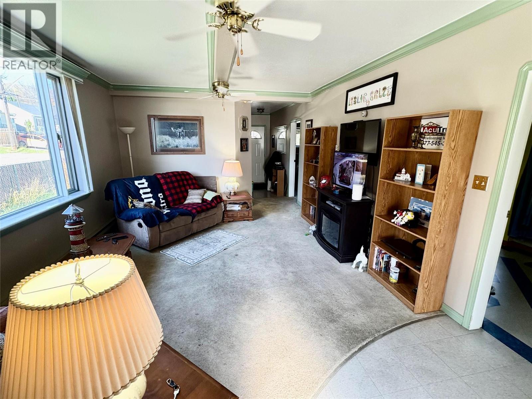
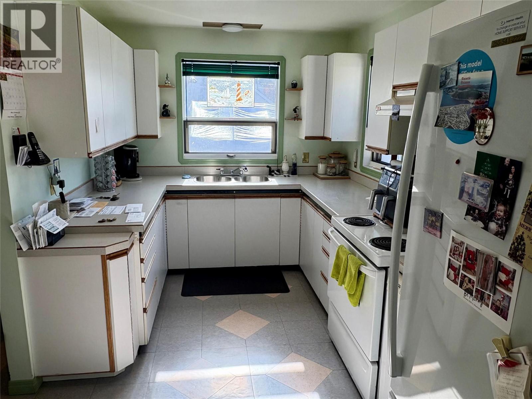
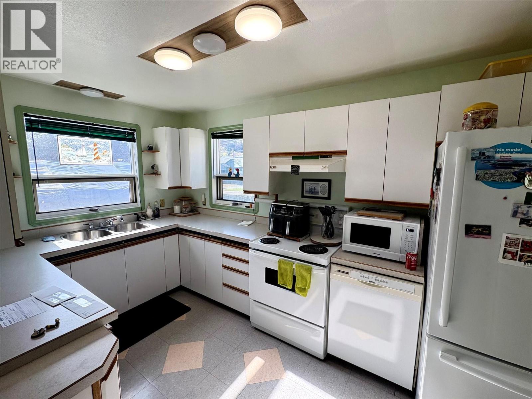
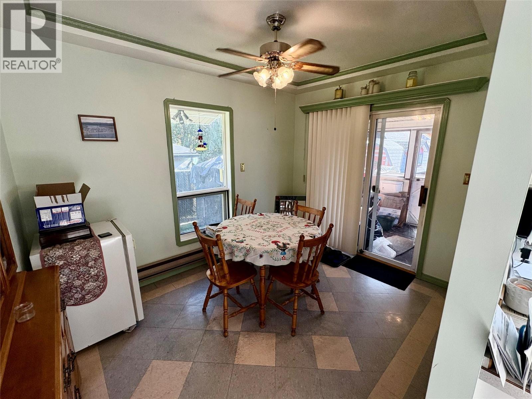
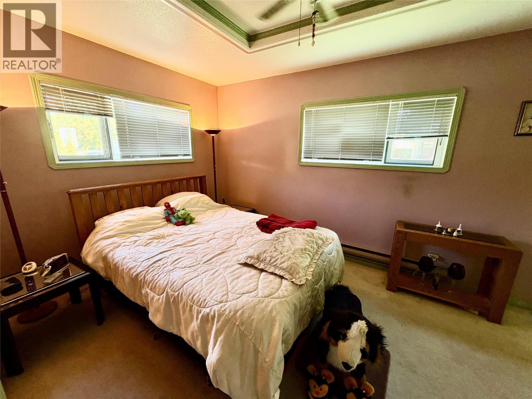
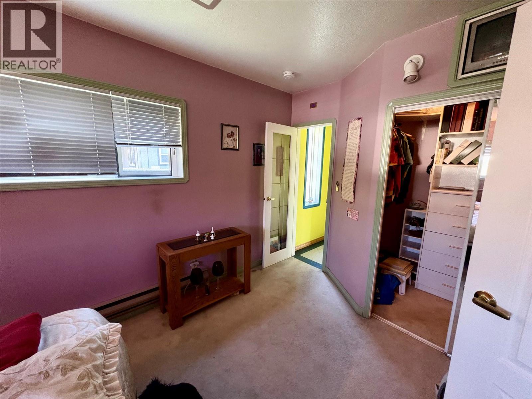
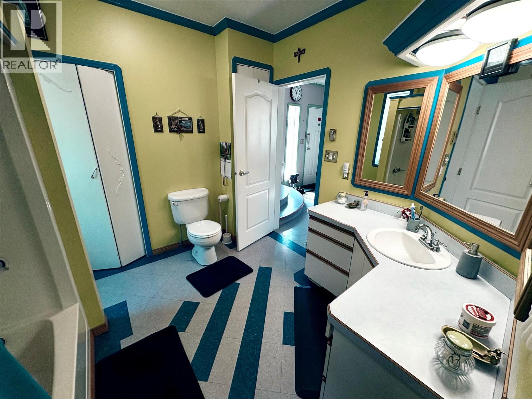
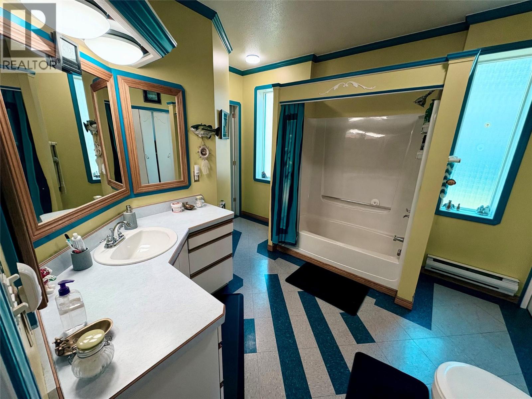
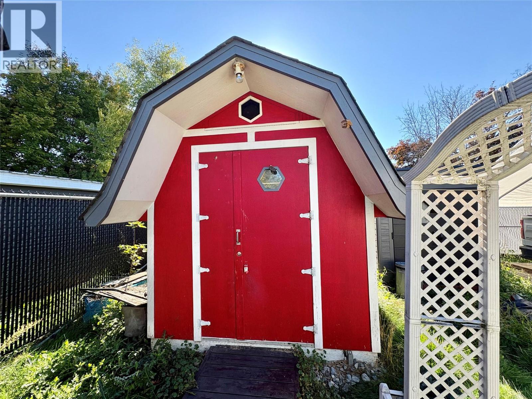
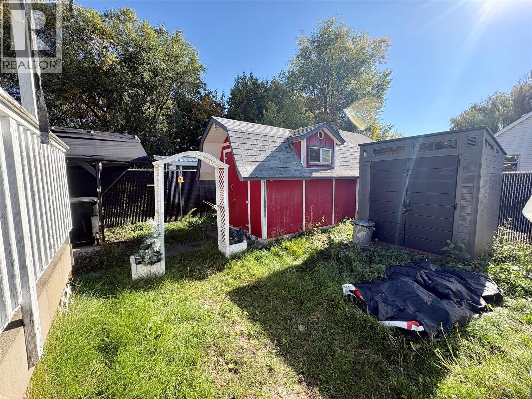
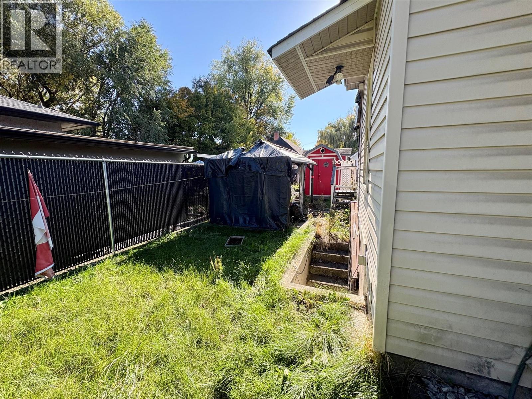


A cozy 2-bedroom, character home in a terrific, quiet location. This property is an excellent opportunity for a first-time home buyer, investor, or anyone looking for a great alternative to condo living. The well-designed floor plan features a spacious living room and a dining area just off the kitchen. Centrally located and Zoned Commercial Mixed-Use, this property offers exciting potential for conversion to a business, with downtown just a short walk away. A charming home with plenty of potential! (id:67517)
-
Property Details
MLS® Number 10403369 Property Type Single Family Neigbourhood City of Vernon ParkingSpaceTotal 2 -
Building
BathroomTotal 1 BedroomsTotal 2 Appliances Range, Refrigerator, Dishwasher, Washer & Dryer ArchitecturalStyle Ranch BasementType Cellar ConstructedDate 1918 ConstructionStyleAttachment Detached CoolingType Window Air Conditioner ExteriorFinish Vinyl Siding HeatingFuel Electric HeatingType Baseboard Heaters RoofMaterial Asphalt Shingle RoofStyle Unknown StoriesTotal 1 SizeInterior 1,100 Sqft Type House UtilityWater Municipal Water Other -
Land
Acreage No Sewer Municipal Sewage System SizeIrregular 0.11 SizeTotal 0.11 Ac|under 1 Acre SizeTotalText 0.11 Ac|under 1 Acre -
Rooms
Level Type Length Width Dimensions Main Level Dining Room 11' x 8'6'' Main Level Bedroom 8'3'' x 12' Main Level Full Bathroom Measurements not available Main Level Primary Bedroom 9'6'' x 14' Main Level Living Room 12'6'' x 17' Main Level Kitchen 8' x 13' -
Utilities
Your Favourites
No Favourites Found







The trademarks REALTOR®, REALTORS®, and the REALTOR® logo are controlled by The Canadian Real Estate Association (CREA) and identify real estate professionals who are members of CREA. The trademarks MLS®, Multiple Listing Service® and the associated logos are owned by The Canadian Real Estate Association (CREA) and identify the quality of services provided by real estate professionals who are members of CREA. The trademark DDF® is owned by The Canadian Real Estate Association (CREA) and identifies CREA's Data Distribution Facility (DDF®)
October 13 2026 05:02:56
Association of Interior REALTORS®
