$1,999,999
$1,999,999
$1,999,999
$1,999,999
$1,999,999
$1,999,999
$1,999,999
$1,999,999
$1,999,999
$1,999,999
$1,999,999
$1,999,999
$1,999,999
$1,999,999
$1,999,999
$1,999,999
$1,999,999
$1,999,999
$1,999,999
$1,999,999
$1,999,999
$1,999,999
$1,999,999
$1,999,999
$1,999,999
$1,999,999
$1,999,999
$1,999,999
$1,999,999
$1,999,999
$1,999,999
$1,999,999
$1,999,999
$1,999,999
$1,999,999
$1,999,999
$1,999,999
$1,999,999
$1,999,999
$1,999,999
$1,999,999
$1,999,999
$1,999,999
$1,999,999
$1,999,999
$1,999,999
$1,999,999
$1,999,999
$1,999,999
$1,999,999
$1,999,999
$1,999,999
$1,999,999
$1,999,999
$1,999,999
$1,999,999
$1,999,999
$1,999,999
$1,999,999
$1,999,999
$1,999,999
$1,999,999
$1,999,999
$1,999,999
$1,999,999
$1,999,999
$1,999,999
$1,999,999
$1,999,999
$1,999,999
$1,999,999
$1,999,999
$1,999,999
$1,999,999
$1,999,999
$1,999,999
$1,999,999
$1,999,999
$1,999,999
$1,999,999
$1,999,999
$1,999,999
$1,999,999
$1,999,999
$1,999,999
Like this listing?
Contact us for more information


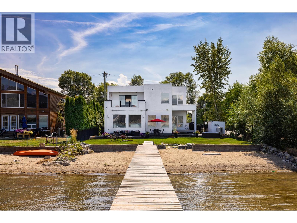
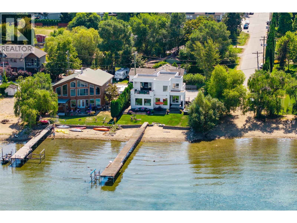
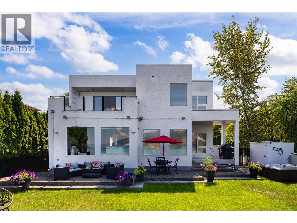
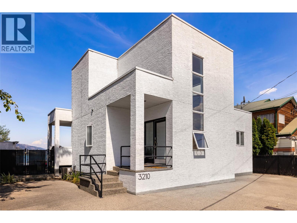
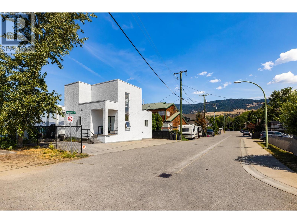
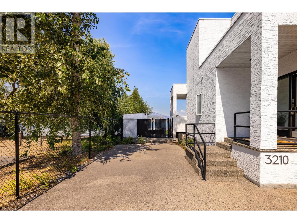
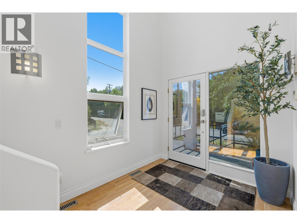
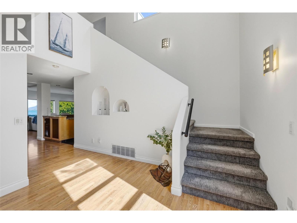
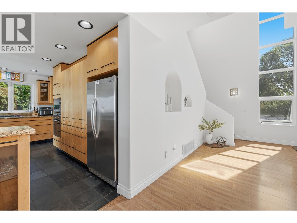
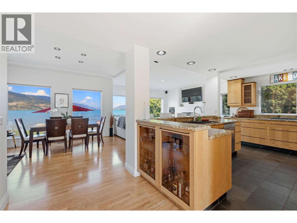
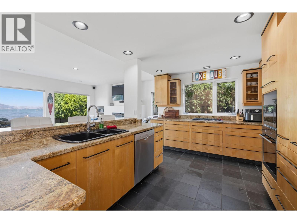
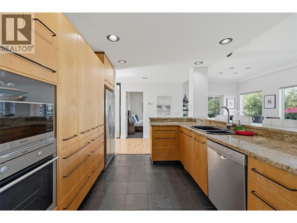
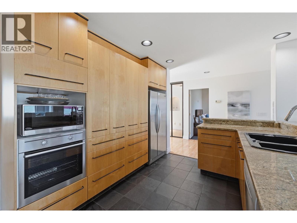
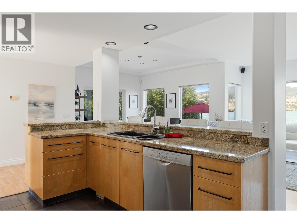
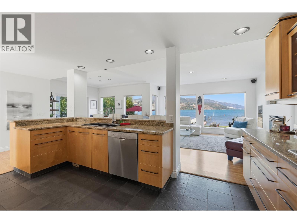
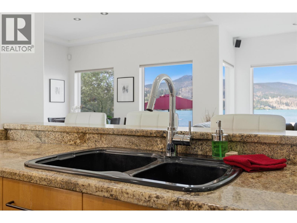
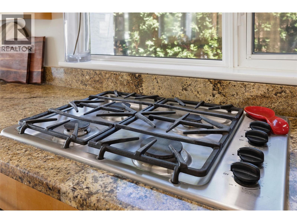
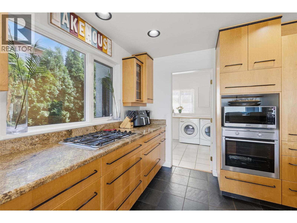
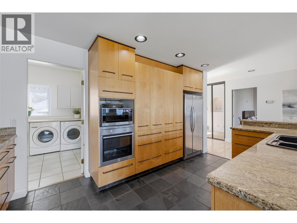
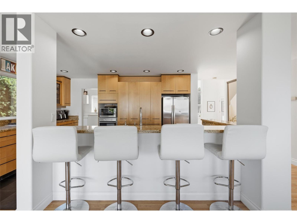
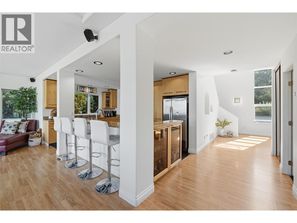
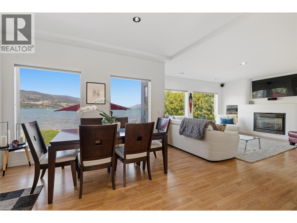
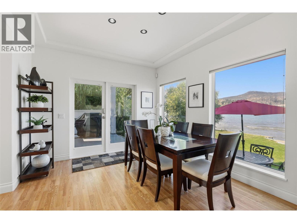
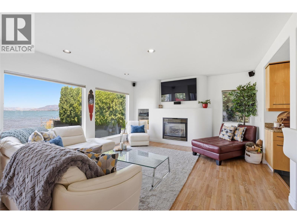
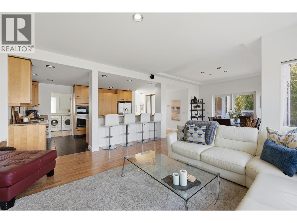
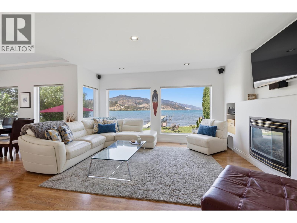
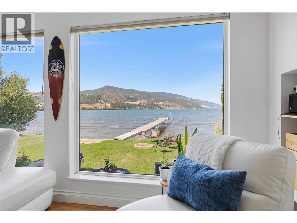
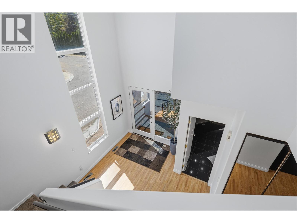
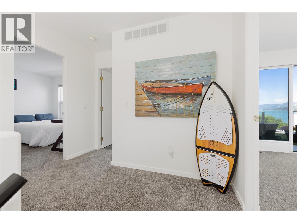
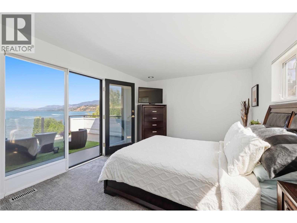
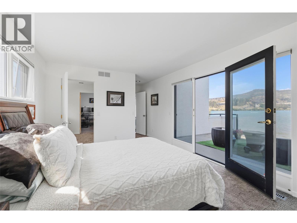
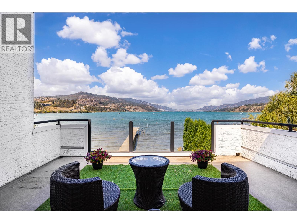
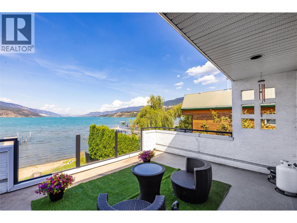
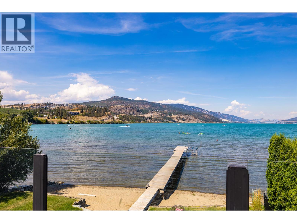
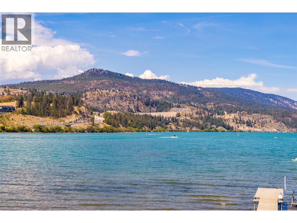
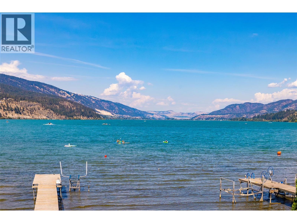
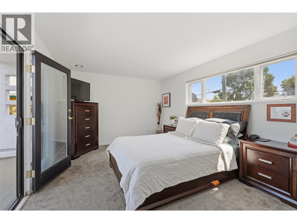
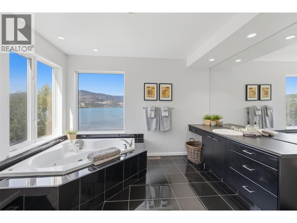
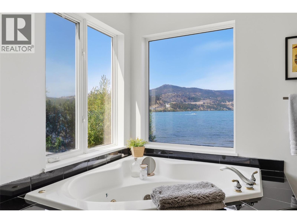
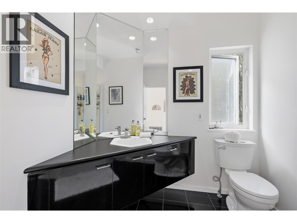
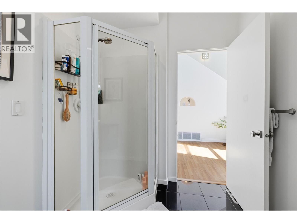
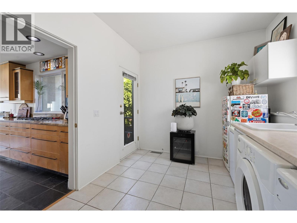
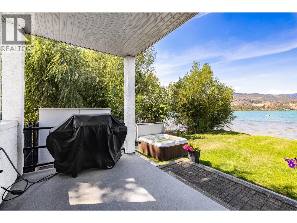
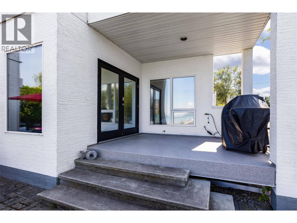
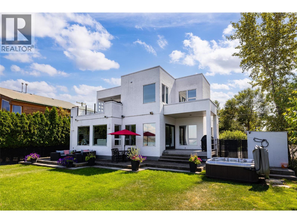
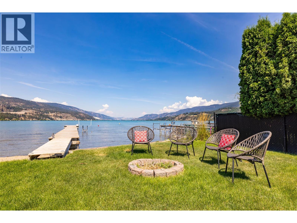
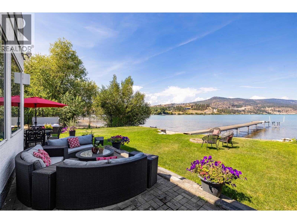
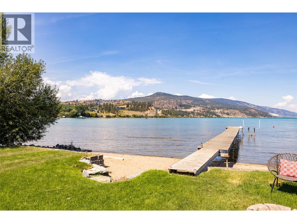
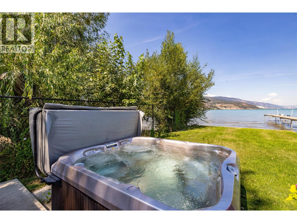
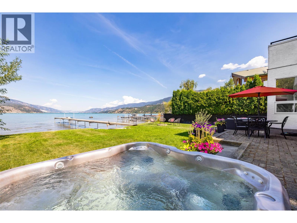
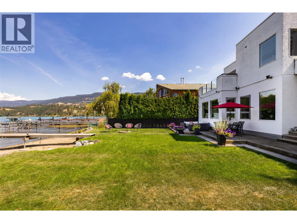
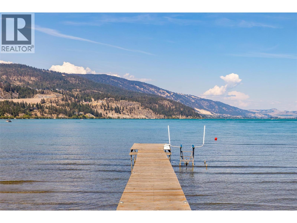
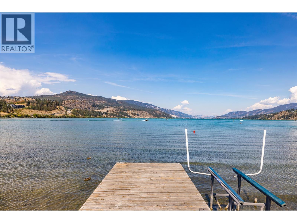
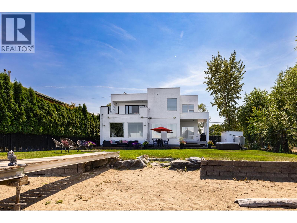
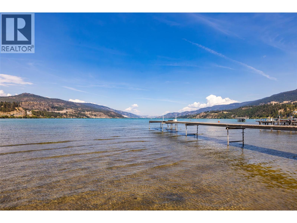
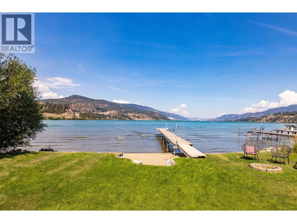
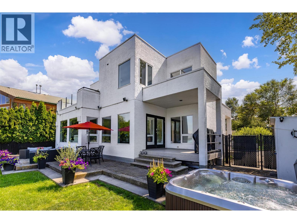
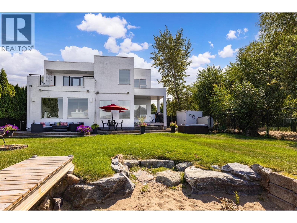
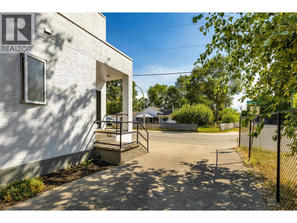
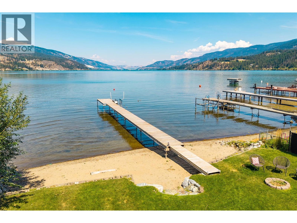
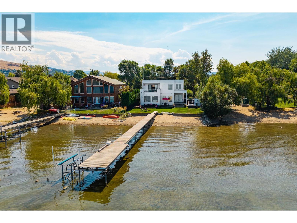
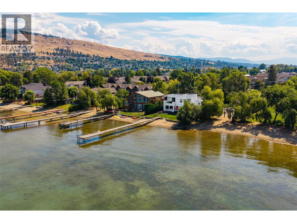
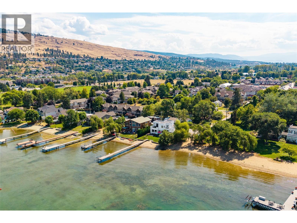
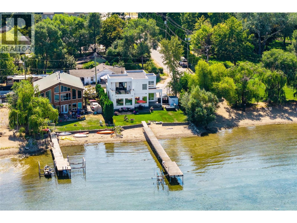
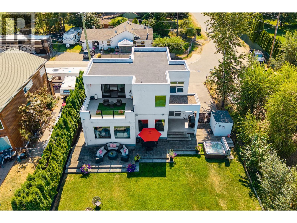
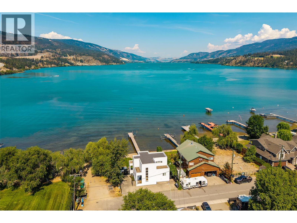
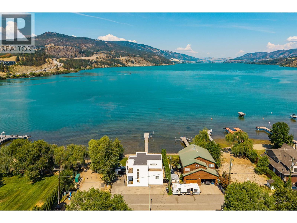
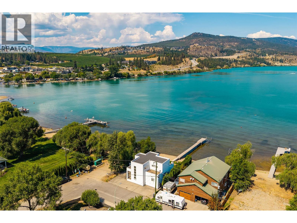
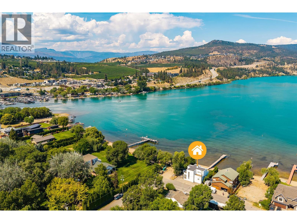
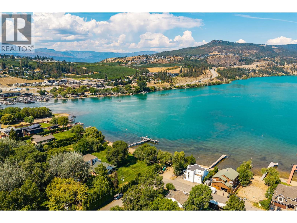
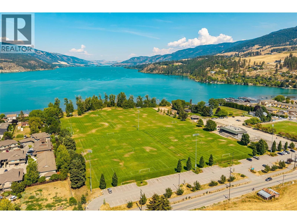
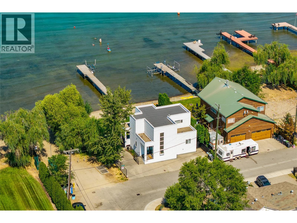
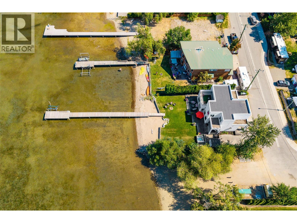
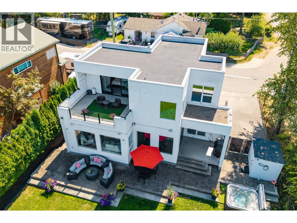
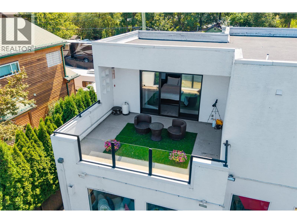
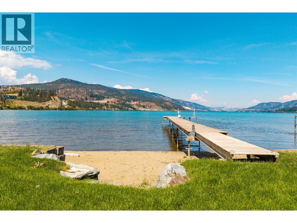
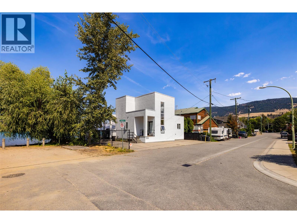
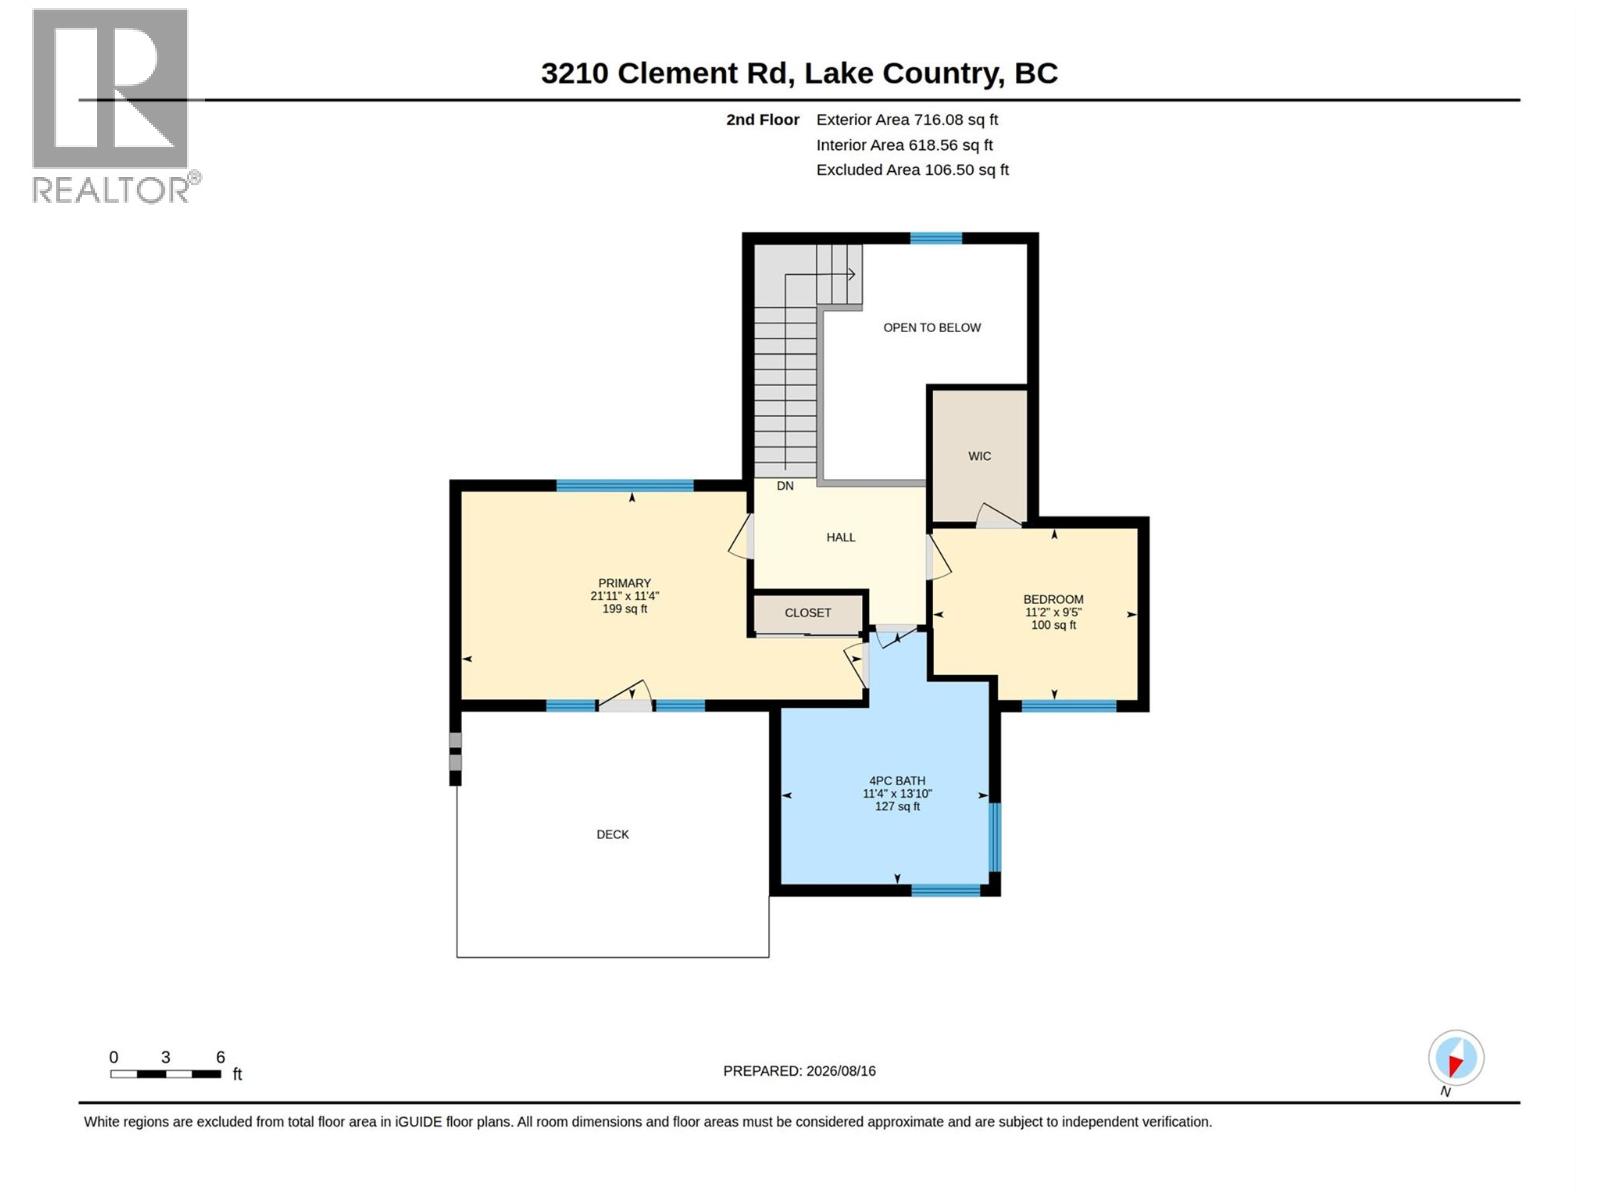
WATERFRONT LIVING, REFINED BY THE OKANAGAN. Set along 62 feet of level Wood Lake frontage, 3210 Clement Road offers a rare opportunity to experience life at the water's edge. Tucked along a quiet no-thru street in Lake Country, this private setting is within easy reach of wineries, dining, golf, trails and everyday amenities, with direct access to Wood Lake and a connection to Kalamalka Lake through the canal. Designed to embrace its waterfront setting, this 1,791 square foot residence offers three bedrooms and two bathrooms with expansive windows drawing natural light and lake and valley views into the open-concept interior. Hardwood and tile flooring, a gas fireplace and a well-appointed kitchen featuring granite countertops, maple cabinetry and a generous island create a warm, sophisticated living space. The upper-level primary bedroom opens to a private lakeview deck, offering a peaceful retreat overlooking the water. Outside, the kitchen flows to a patio and private yard with hot tub, extending toward 62 feet of shoreline and your own private dock. A distinctive waterfront property where privacy, natural beauty and the Okanagan lifestyle come together. (id:67517)
-
Property Details
MLS® Number 10397929 Property Type Single Family Neigbourhood Lake Country East / Oyama CommunityFeatures Pets Allowed, Rentals Allowed Features Irregular Lot Size, Central Island, Jacuzzi Bath-tub ParkingSpaceTotal 4 ViewType Lake View, Valley View, View (panoramic) WaterFrontType Waterfront On Lake -
Building
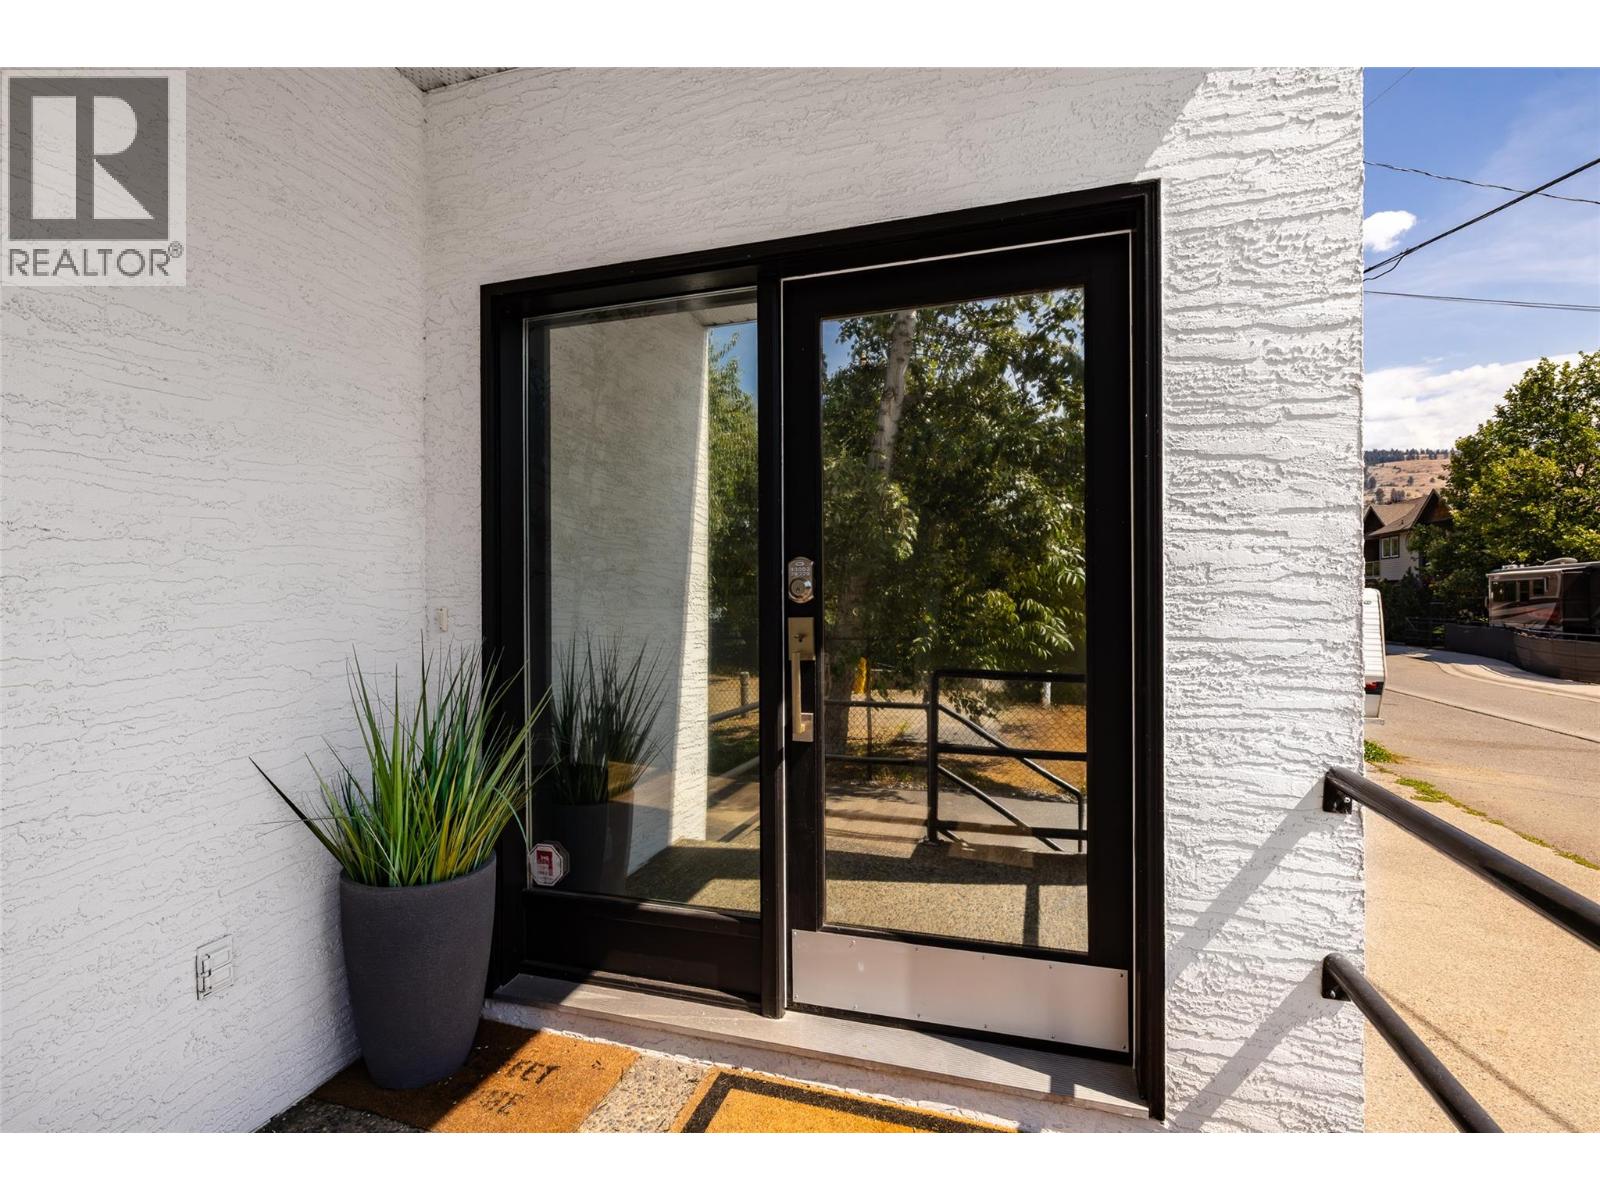
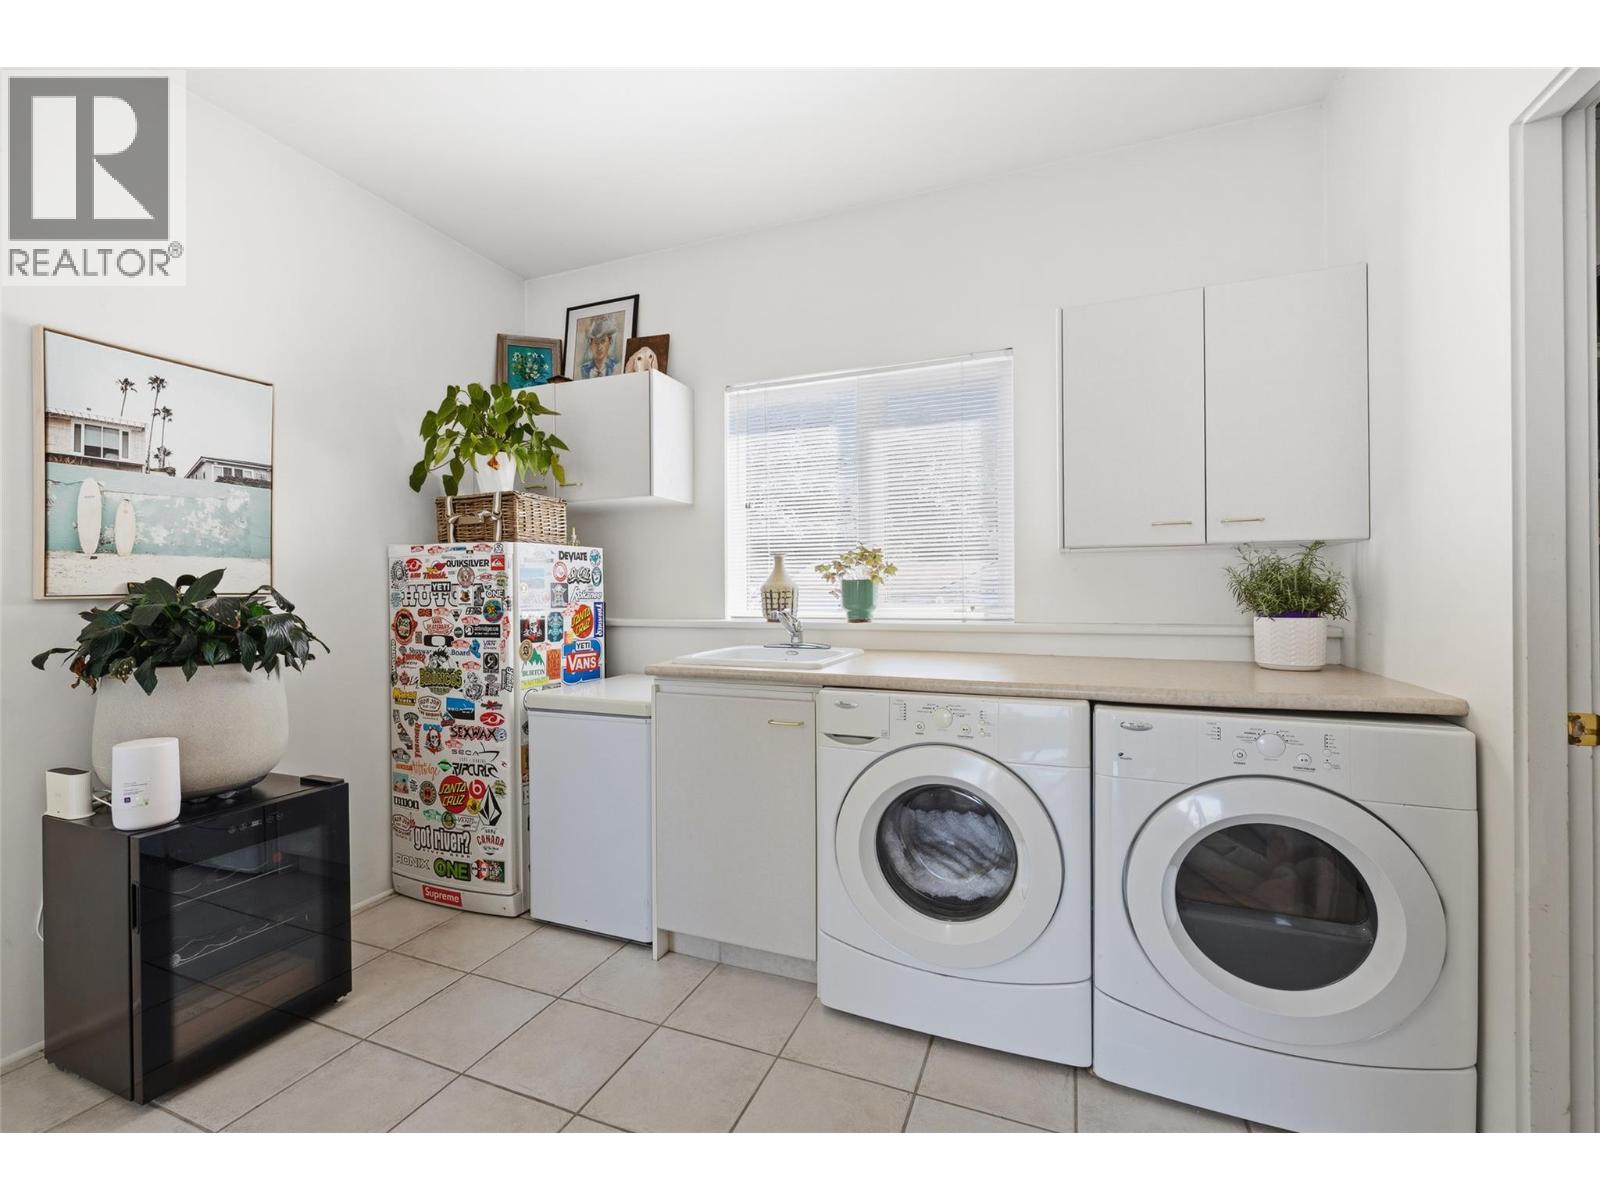
BathroomTotal 2 BedroomsTotal 3 Appliances Refrigerator, Dishwasher, Dryer, Range - Gas, Microwave, Washer, Oven - Built-in ArchitecturalStyle Contemporary ConstructedDate 1999 ConstructionStyleAttachment Detached CoolingType Central Air Conditioning ExteriorFinish Stucco FireProtection Security System FireplaceFuel Gas FireplacePresent Yes FireplaceTotal 1 FireplaceType Unknown FlooringType Ceramic Tile, Hardwood HeatingType Forced Air, See Remarks RoofMaterial Tar & Gravel RoofStyle Unknown StoriesTotal 2 SizeInterior 1,945 Sqft Type House UtilityWater Irrigation District Surfaced -
Land
Acreage No Sewer Municipal Sewage System SizeFrontage 62 Ft SizeIrregular 0.1 SizeTotal 0.1 Ac|under 1 Acre SizeTotalText 0.1 Ac|under 1 Acre -
Rooms
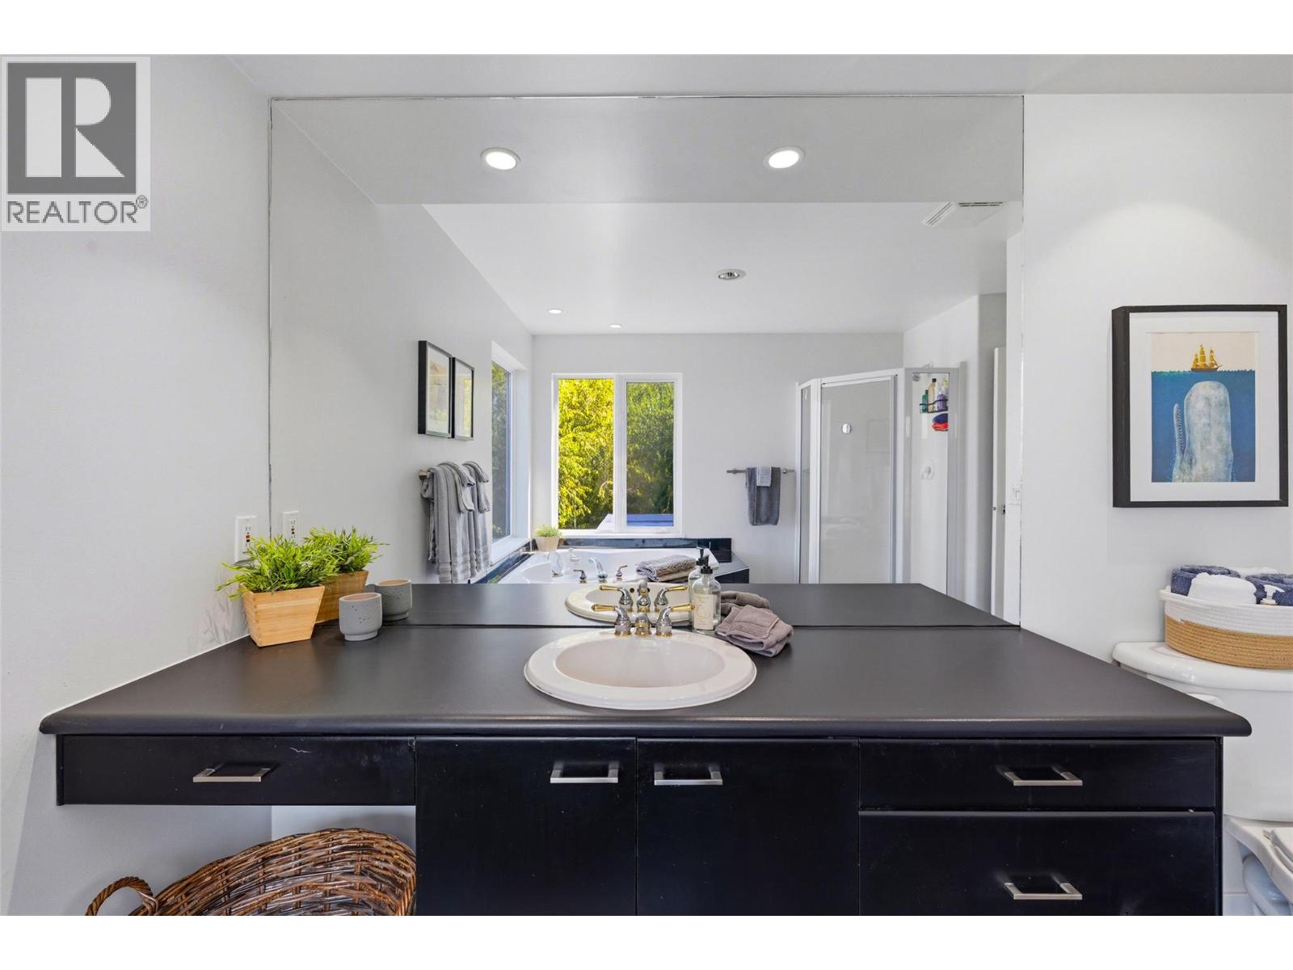
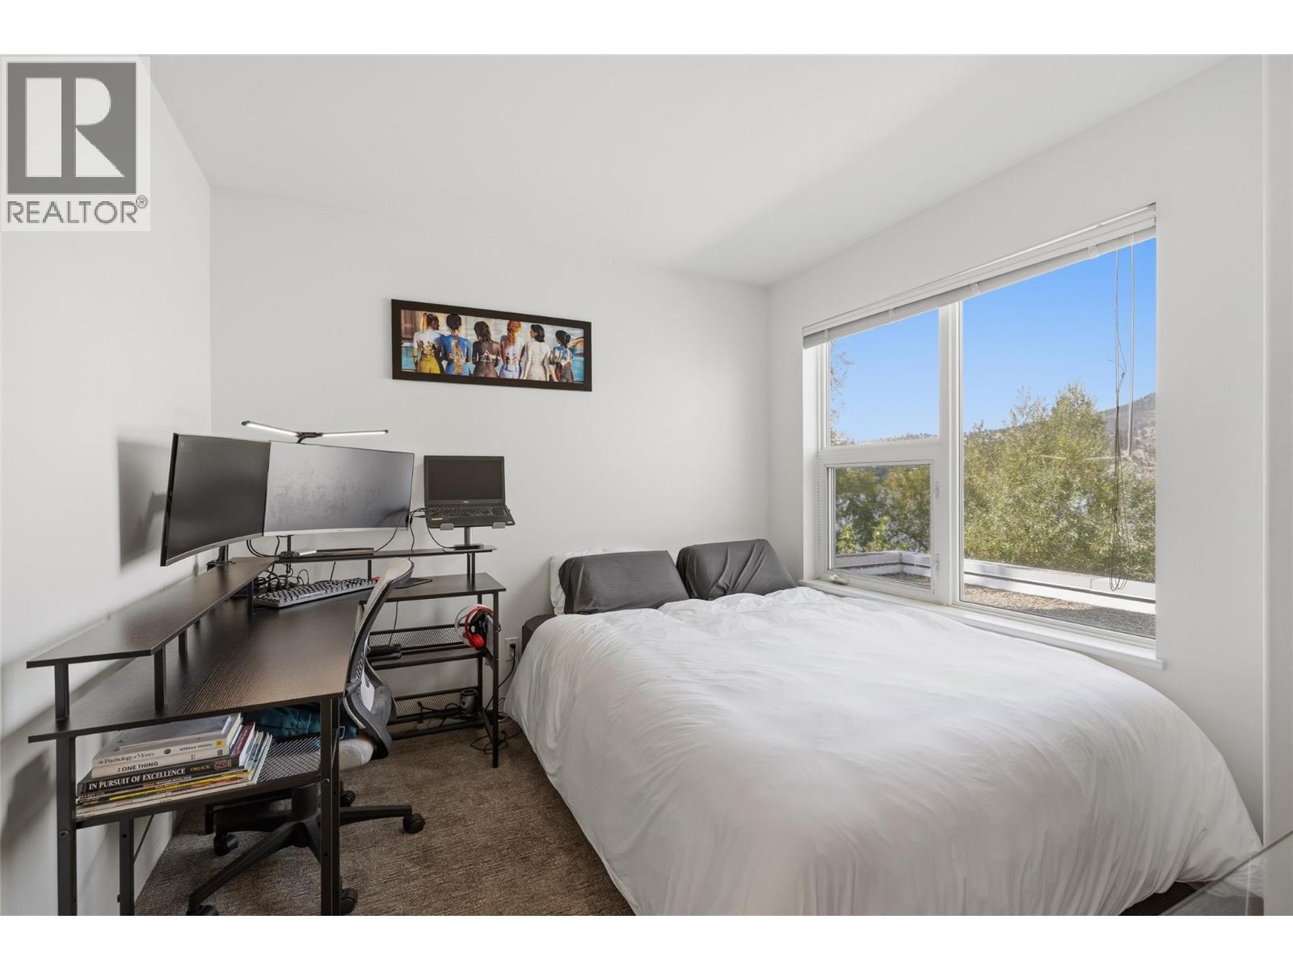
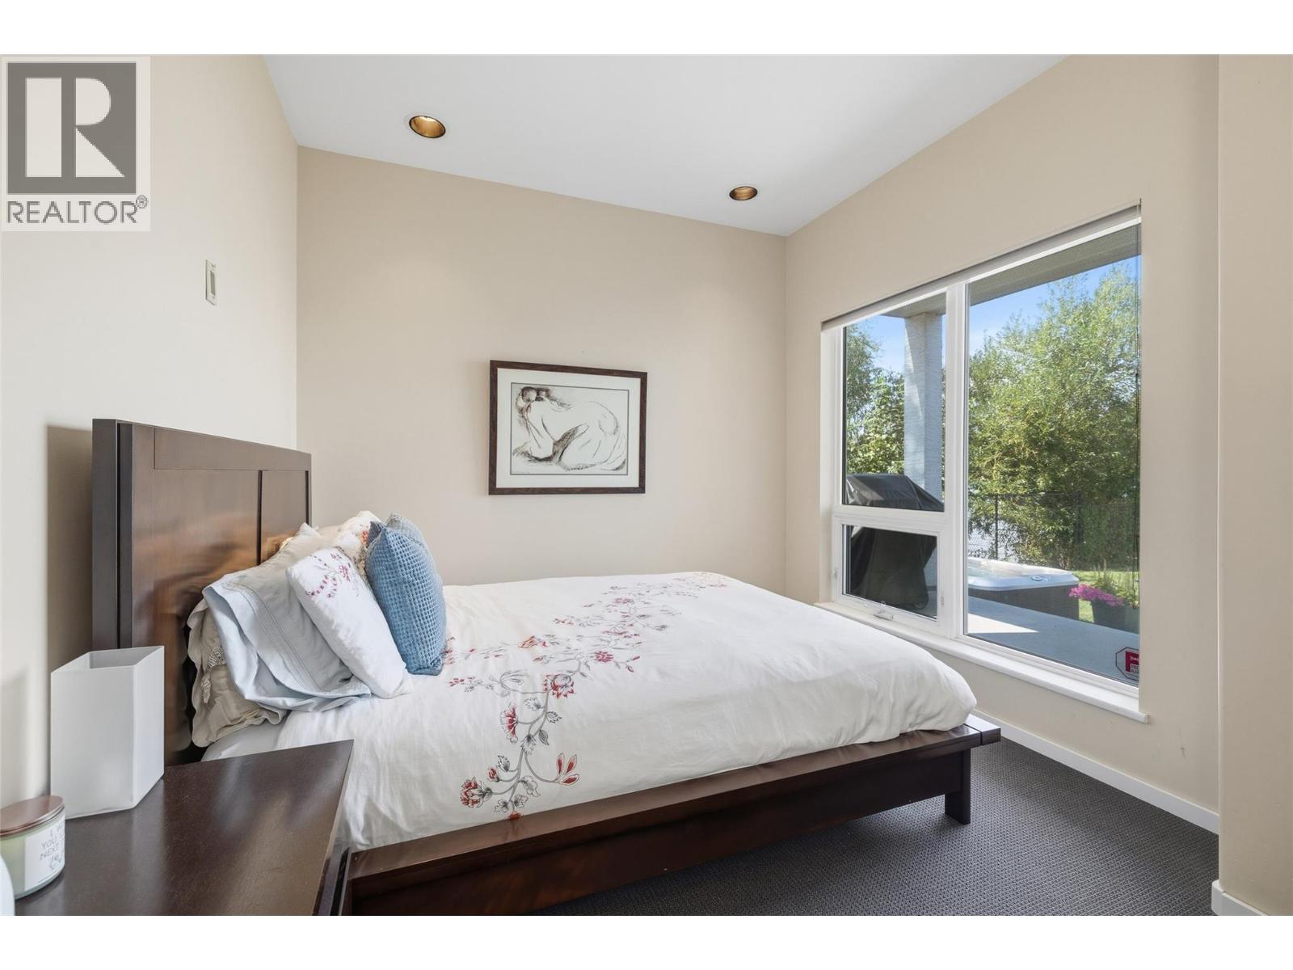
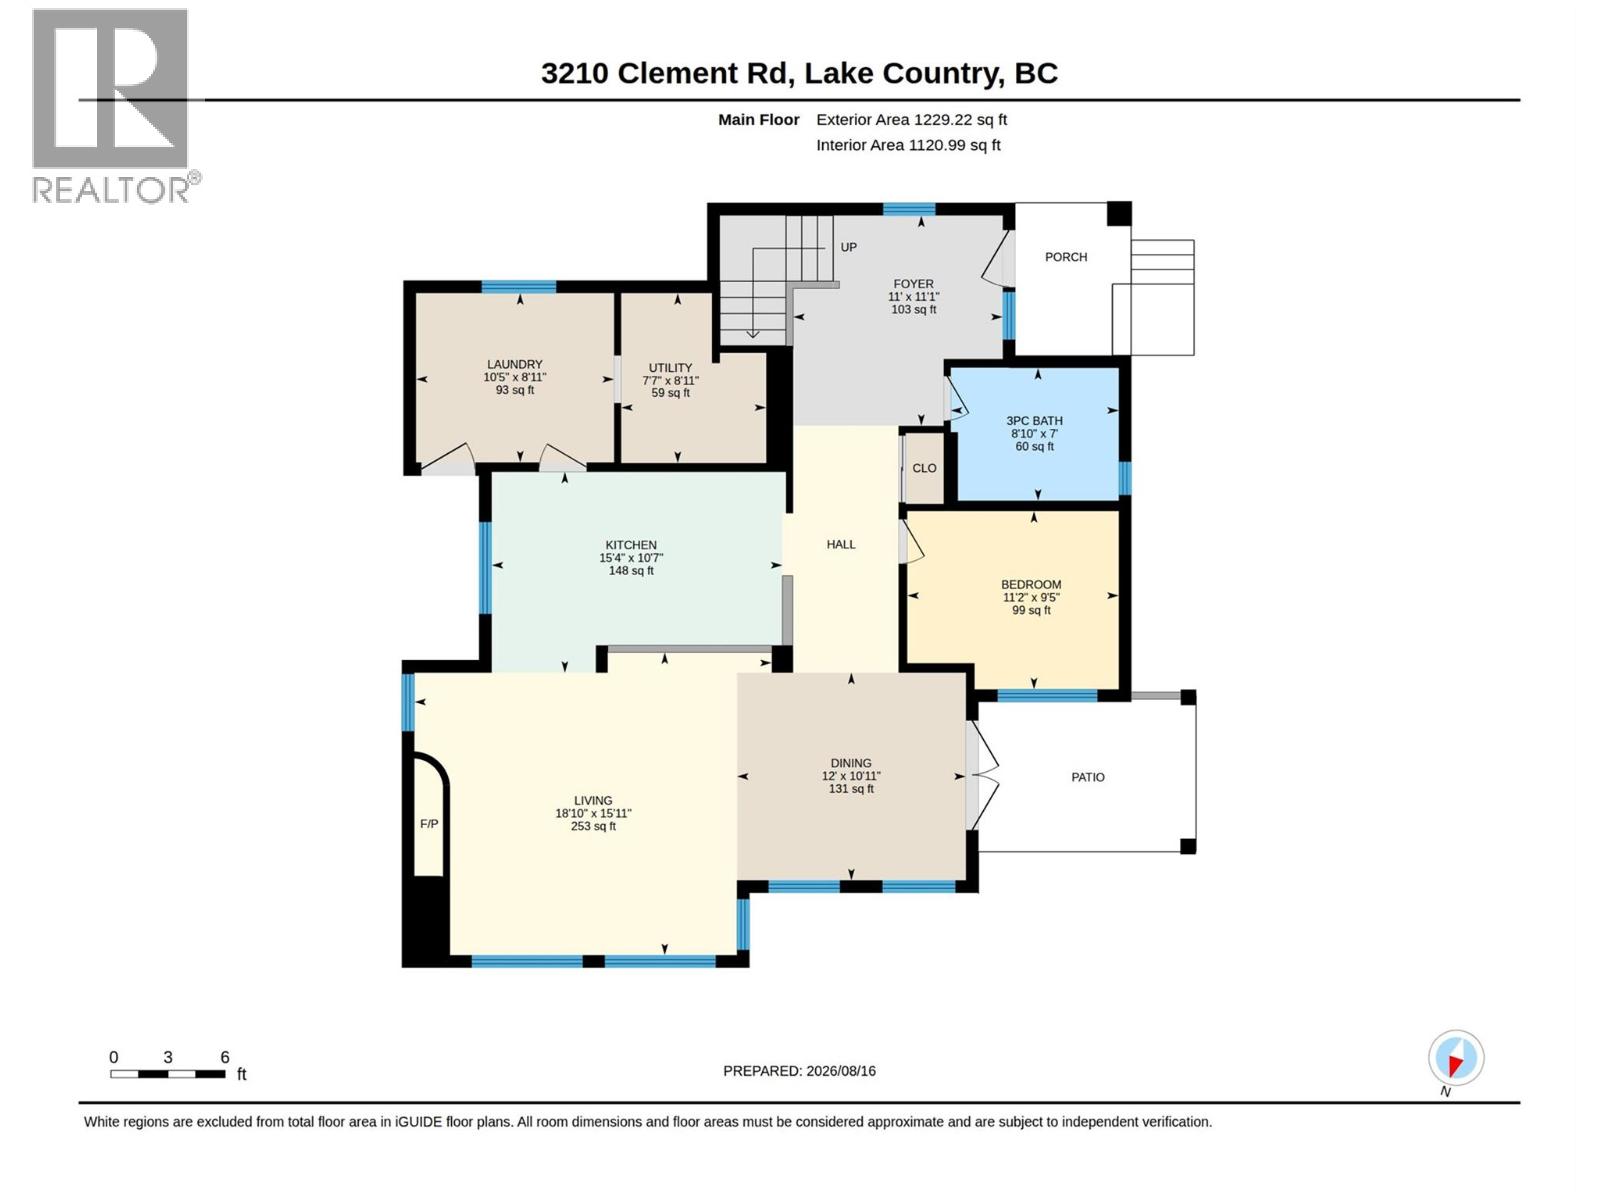
Level Type Length Width Dimensions Second Level 4pc Bathroom 11'4'' x 13'10'' Second Level Bedroom 11'2'' x 9'5'' Second Level Primary Bedroom 21'11'' x 11'4'' Main Level Utility Room 7'7'' x 8'11'' Main Level Dining Room 12'0'' x 10'11'' Main Level 3pc Bathroom 8'10'' x 7' Main Level Foyer 11'0'' x 11'1'' Main Level Laundry Room 10'5'' x 8'11'' Main Level Bedroom 11'2'' x 9'5'' Main Level Kitchen 15'4'' x 10'7'' Main Level Living Room 18'10'' x 15'11'' -
Utilities
Your Favourites
No Favourites Found







The trademarks REALTOR®, REALTORS®, and the REALTOR® logo are controlled by The Canadian Real Estate Association (CREA) and identify real estate professionals who are members of CREA. The trademarks MLS®, Multiple Listing Service® and the associated logos are owned by The Canadian Real Estate Association (CREA) and identify the quality of services provided by real estate professionals who are members of CREA. The trademark DDF® is owned by The Canadian Real Estate Association (CREA) and identifies CREA's Data Distribution Facility (DDF®)
September 28 2026 10:42:52
Association of Interior REALTORS®
