$1,249,000
$1,249,000
$1,249,000
$1,249,000
$1,249,000
$1,249,000
$1,249,000
$1,249,000
$1,249,000
$1,249,000
$1,249,000
$1,249,000
$1,249,000
$1,249,000
$1,249,000
$1,249,000
$1,249,000
$1,249,000
$1,249,000
$1,249,000
$1,249,000
$1,249,000
$1,249,000
$1,249,000
$1,249,000
$1,249,000
$1,249,000
$1,249,000
$1,249,000
$1,249,000
$1,249,000
$1,249,000
$1,249,000
$1,249,000
$1,249,000
$1,249,000
$1,249,000
$1,249,000
$1,249,000
$1,249,000
$1,249,000
Like this listing?
Contact us for more information


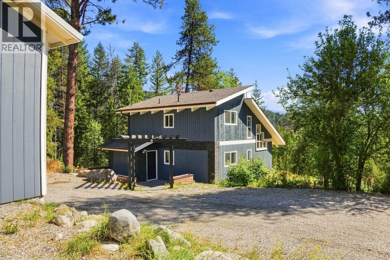
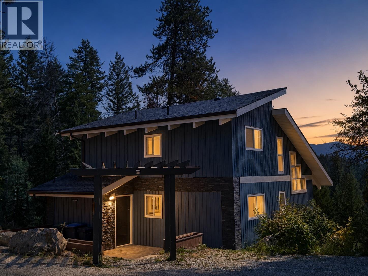
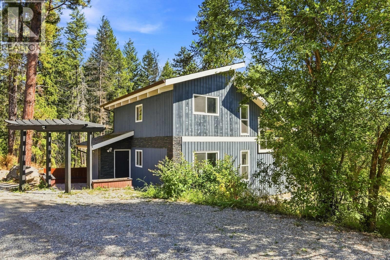
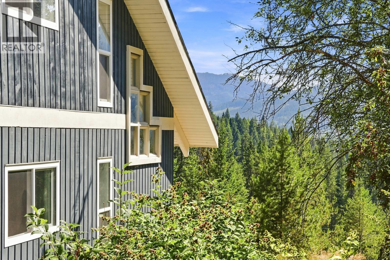
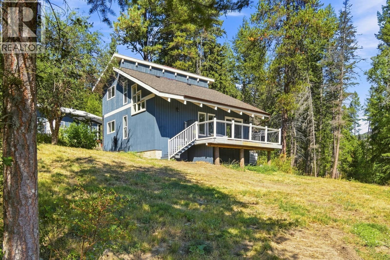
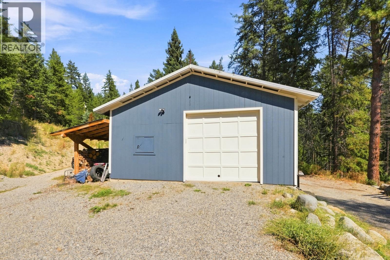
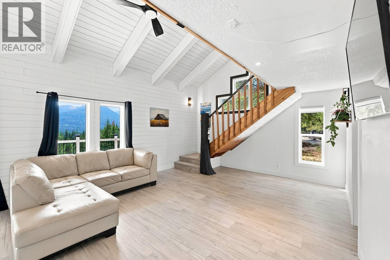
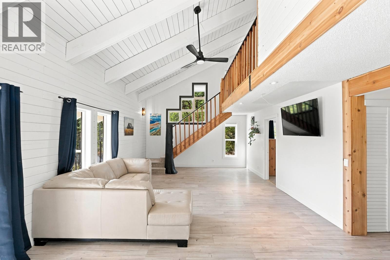
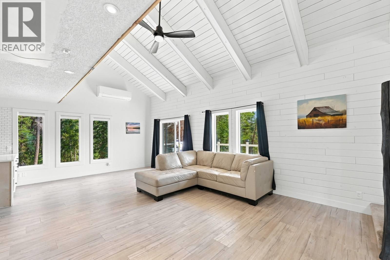
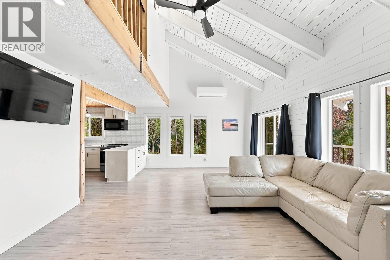
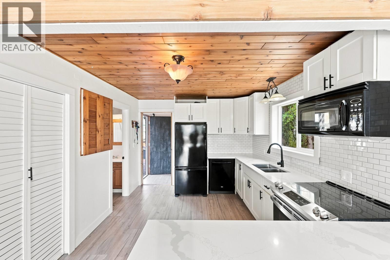
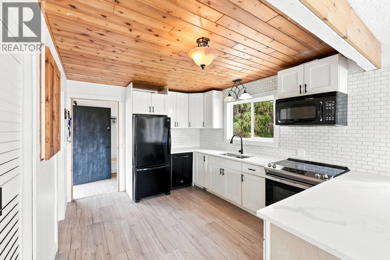
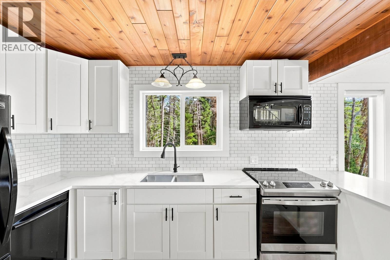
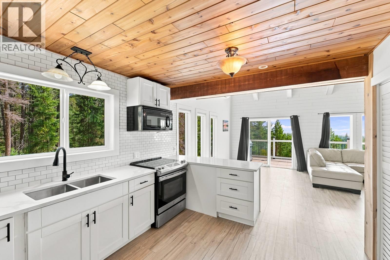
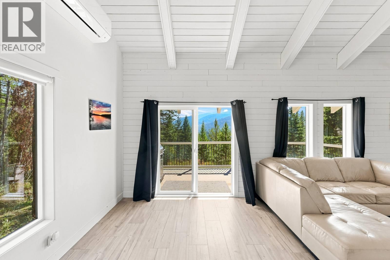
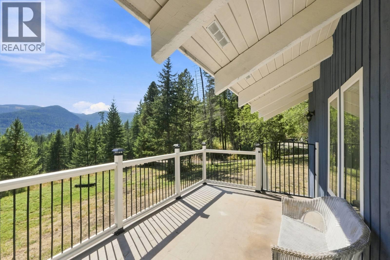
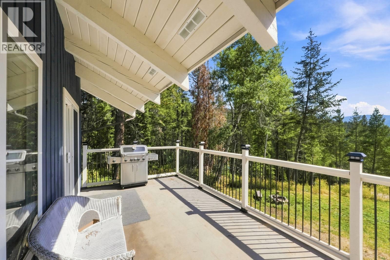
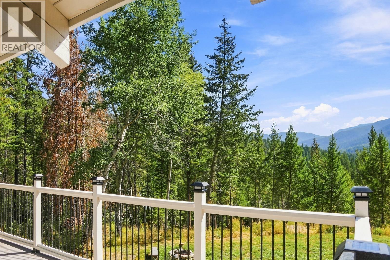
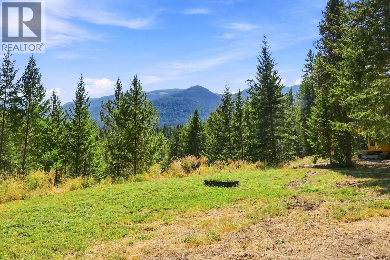
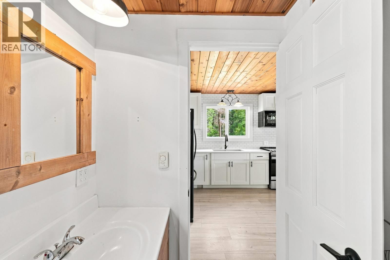
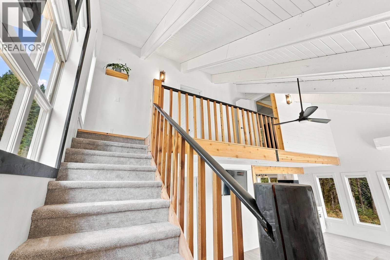
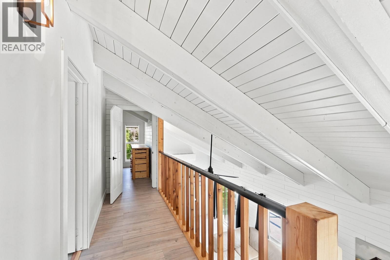
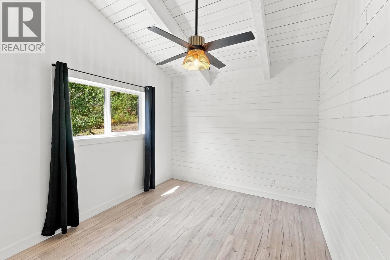
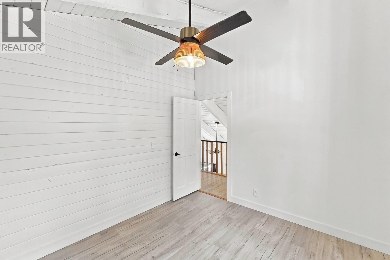
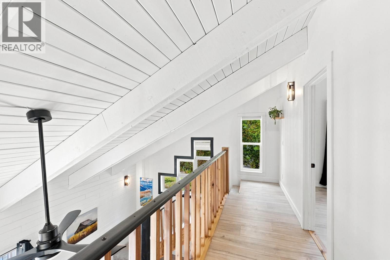
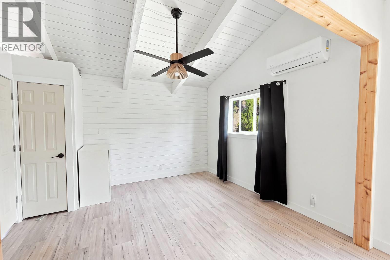
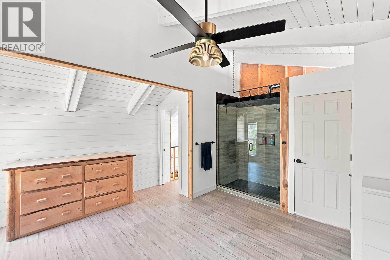
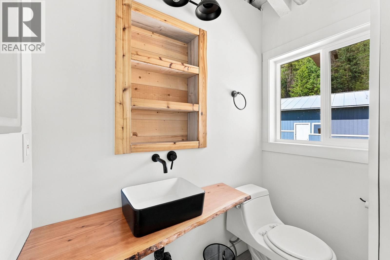
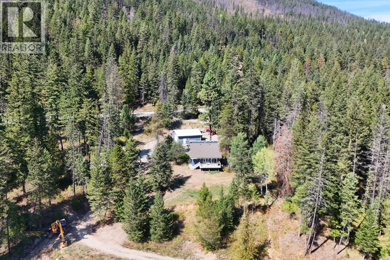
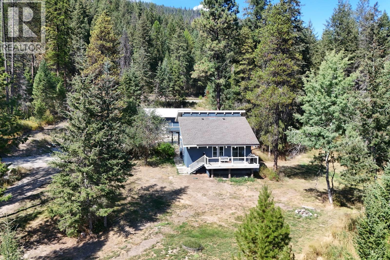
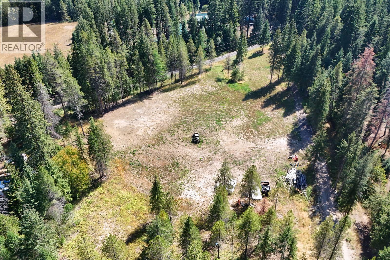
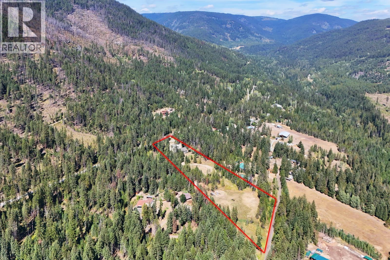
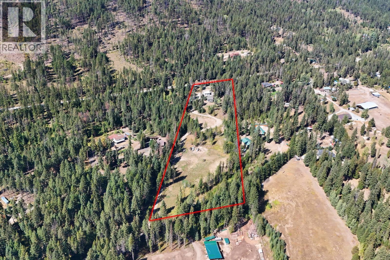
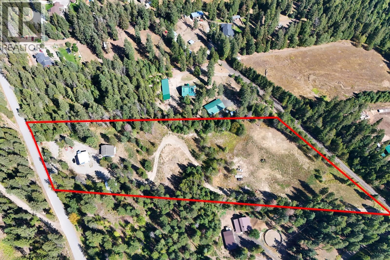
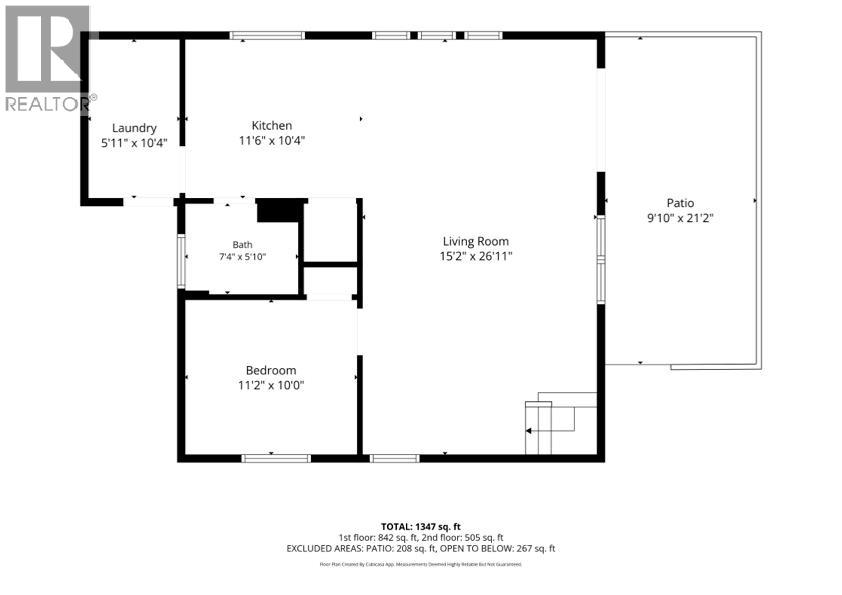
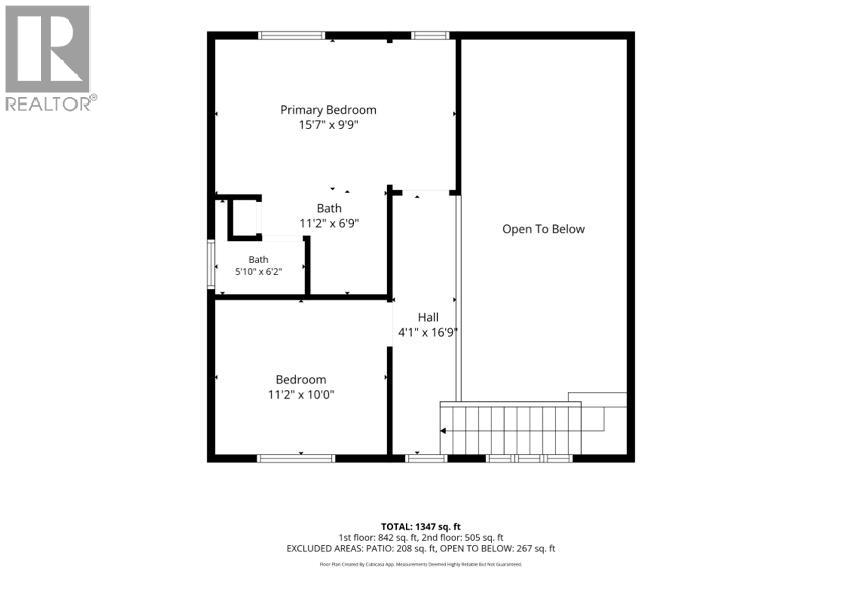
Escape to Joe Rich and enjoy the best of both worlds with total privacy in nature and just 15 minutes to Kelowna and 20 to the Gem lift at Big White. This tastefully updated 3 bedroom, 2 bathroom, 1,350 sq.ft. bright and open chalet-style home sits on 5.3 partially fenced acres, zoned SH-2, with mature trees, mountain views, and zero highway noise. Inside, an open-concept layout with vaulted ceilings and exposed white-painted wood beams creates a bright, airy feel. Start your morning with coffee on the large south facing deck, taking in the beautiful valley and mountain views. Heated and cooled with a heat pump plus electric baseboard backup, and serviced by a private well. For hobbyists and outdoor enthusiasts, this property truly delivers. A 30' x 26' heated workshop with 10 ft ceilings offers year-round space for projects, storage, or equipment. Beyond that, 2.5+ acres of flat, cleared land are ready for your vision; whether that's an equestrian setup, a second shop, a sport court, or all of the above (buyers to verify specific use permissions under SH-2 zoning). A second driveway access via Our Rd keeps home and shop/equestrian traffic separate and convenient. Rare opportunity to own a move-in-ready home with genuine flexibility for future development, minutes from town and the mountain. Book your showing today. (id:67517)
-
Property Details
MLS® Number 10399945 Property Type Single Family Neigbourhood Joe Rich AmenitiesNearBy Recreation, Ski Area Features Private Setting, Treed ParkingSpaceTotal 2 ViewType Mountain View, View (panoramic) -
Building
BathroomTotal 2 BedroomsTotal 2 Appliances Refrigerator, Dishwasher, Dryer, Range - Electric, Washer ArchitecturalStyle Bungalow, Cabin BasementType Crawl Space ConstructedDate 1978 ConstructionStyleAttachment Detached ExteriorFinish Cedar Siding FireProtection Security System FireplacePresent Yes FireplaceTotal 2 FlooringType Carpeted, Hardwood, Other HeatingFuel Electric HeatingType Baseboard Heaters RoofMaterial Asphalt Shingle RoofStyle Unknown StoriesTotal 1 SizeInterior 1,355 Sqft Type House UtilityWater Well See Remarks Additional Parking Detached Garage 2 -
Land
AccessType Easy Access Acreage Yes FenceType Fence LandAmenities Recreation, Ski Area LandscapeFeatures Wooded Area Sewer Septic Tank SizeIrregular 5.3 SizeTotal 5.3 Ac|5 - 10 Acres SizeTotalText 5.3 Ac|5 - 10 Acres -
Rooms
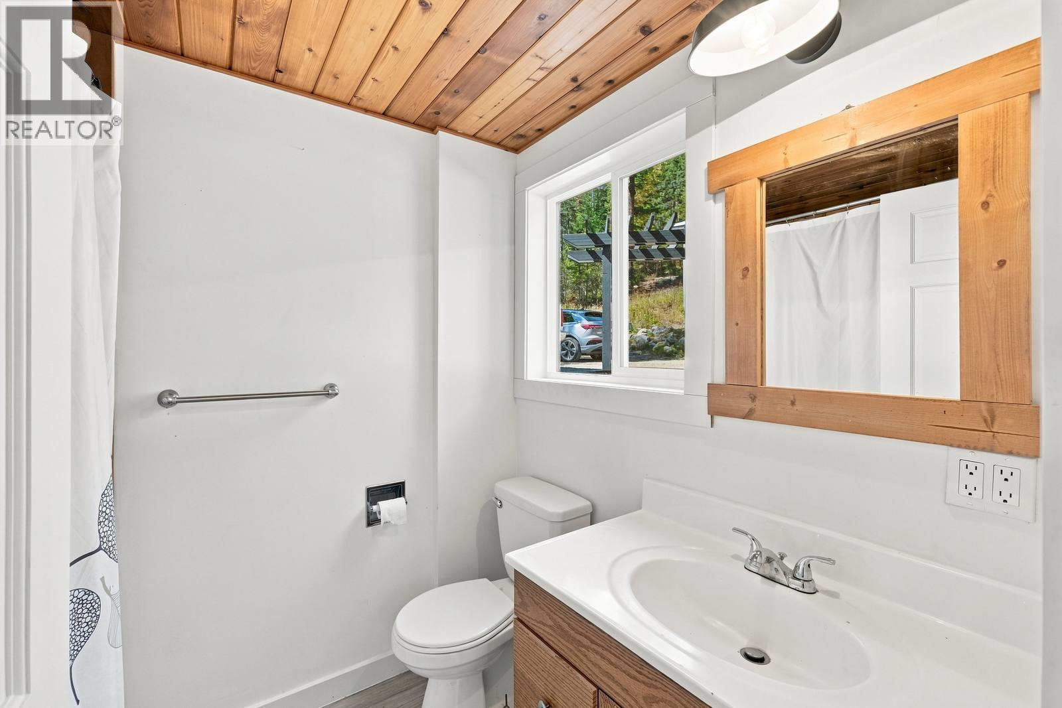
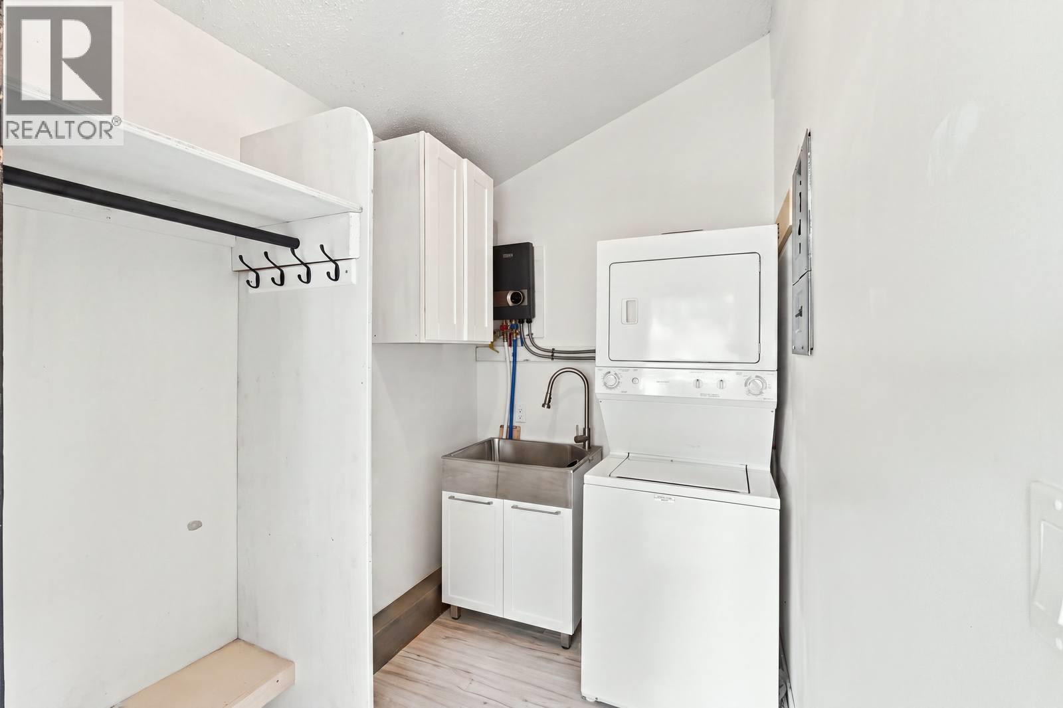
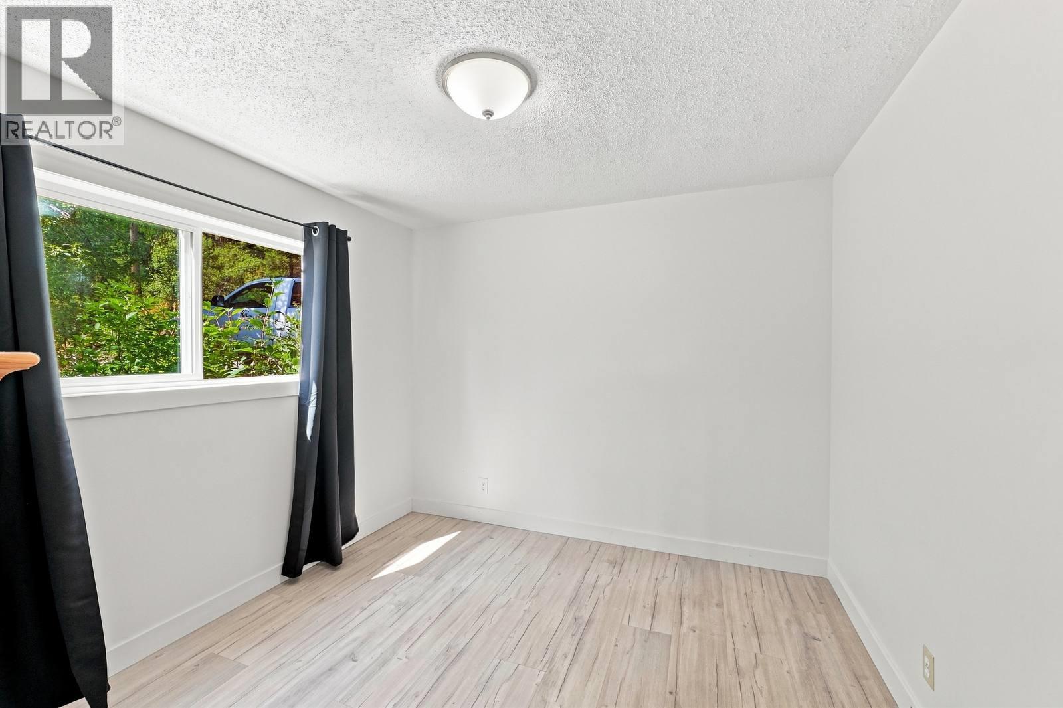
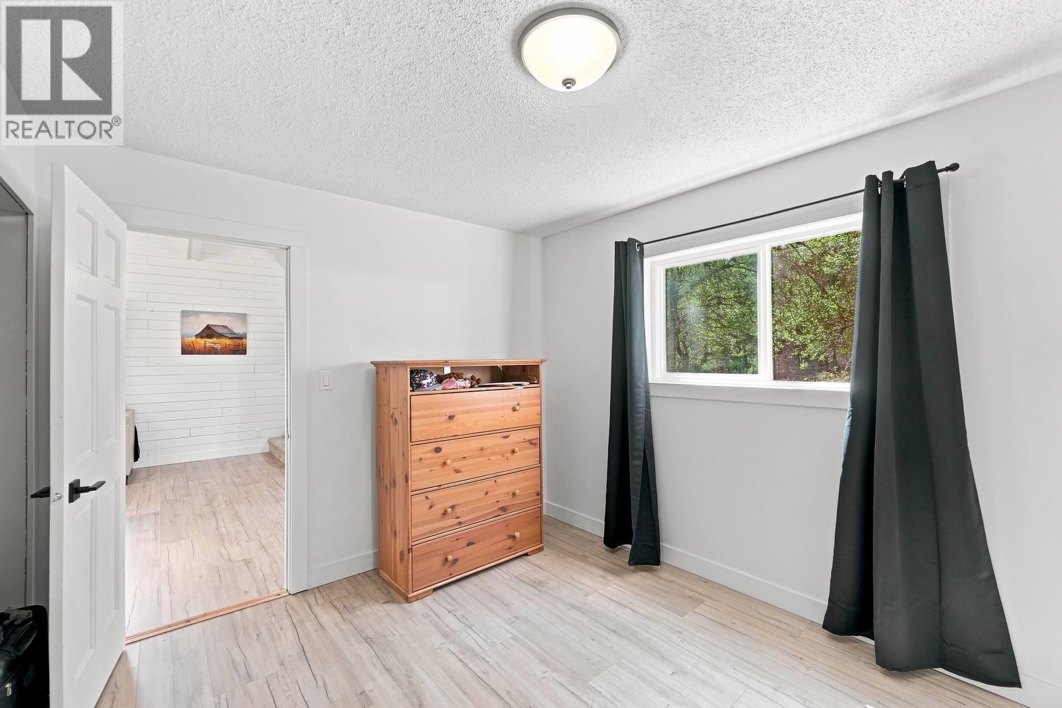
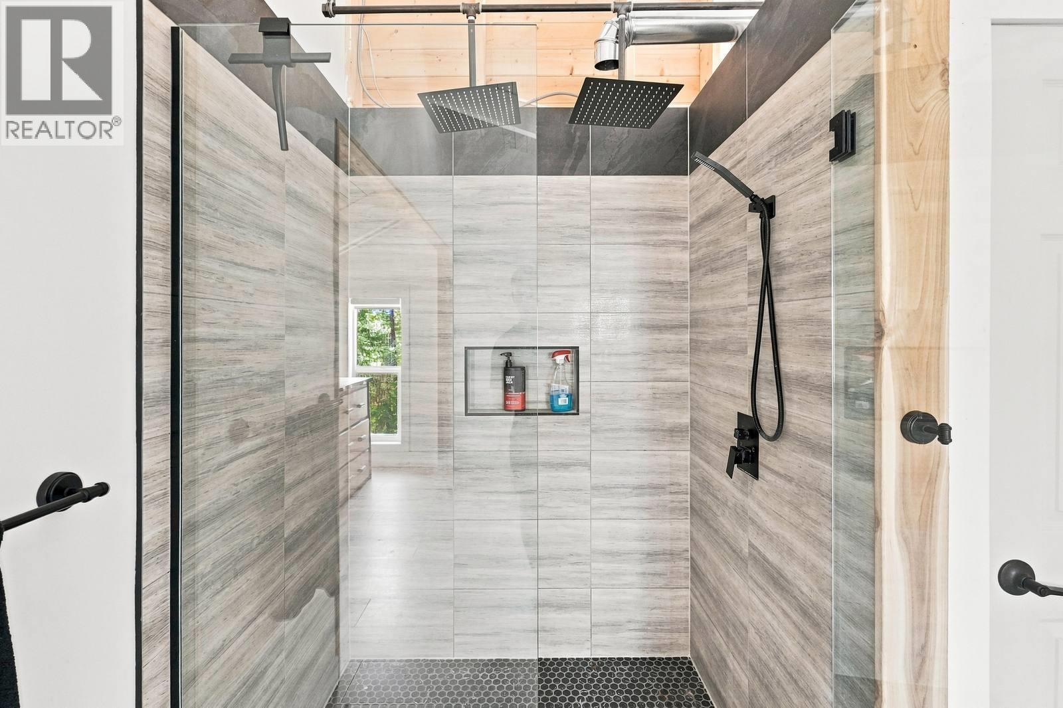
Level Type Length Width Dimensions Second Level 5pc Ensuite Bath 10'0'' x 11'5'' Second Level Primary Bedroom 17'0'' x 11'5'' Basement Workshop 30'0'' x 26'0'' Main Level Full Bathroom 5'8'' x 7'4'' Main Level Kitchen 12'7'' x 10'7'' Main Level Laundry Room 5'7'' x 10'6'' Main Level Bedroom 10'2'' x 11'3'' Main Level Living Room 16'4'' x 10'7'' -
Utilities
Your Favourites
No Favourites Found







The trademarks REALTOR®, REALTORS®, and the REALTOR® logo are controlled by The Canadian Real Estate Association (CREA) and identify real estate professionals who are members of CREA. The trademarks MLS®, Multiple Listing Service® and the associated logos are owned by The Canadian Real Estate Association (CREA) and identify the quality of services provided by real estate professionals who are members of CREA. The trademark DDF® is owned by The Canadian Real Estate Association (CREA) and identifies CREA's Data Distribution Facility (DDF®)
October 01 2026 09:23:56
Association of Interior REALTORS®
