$315,000
Maintenance, Pad Rental
$525 Monthly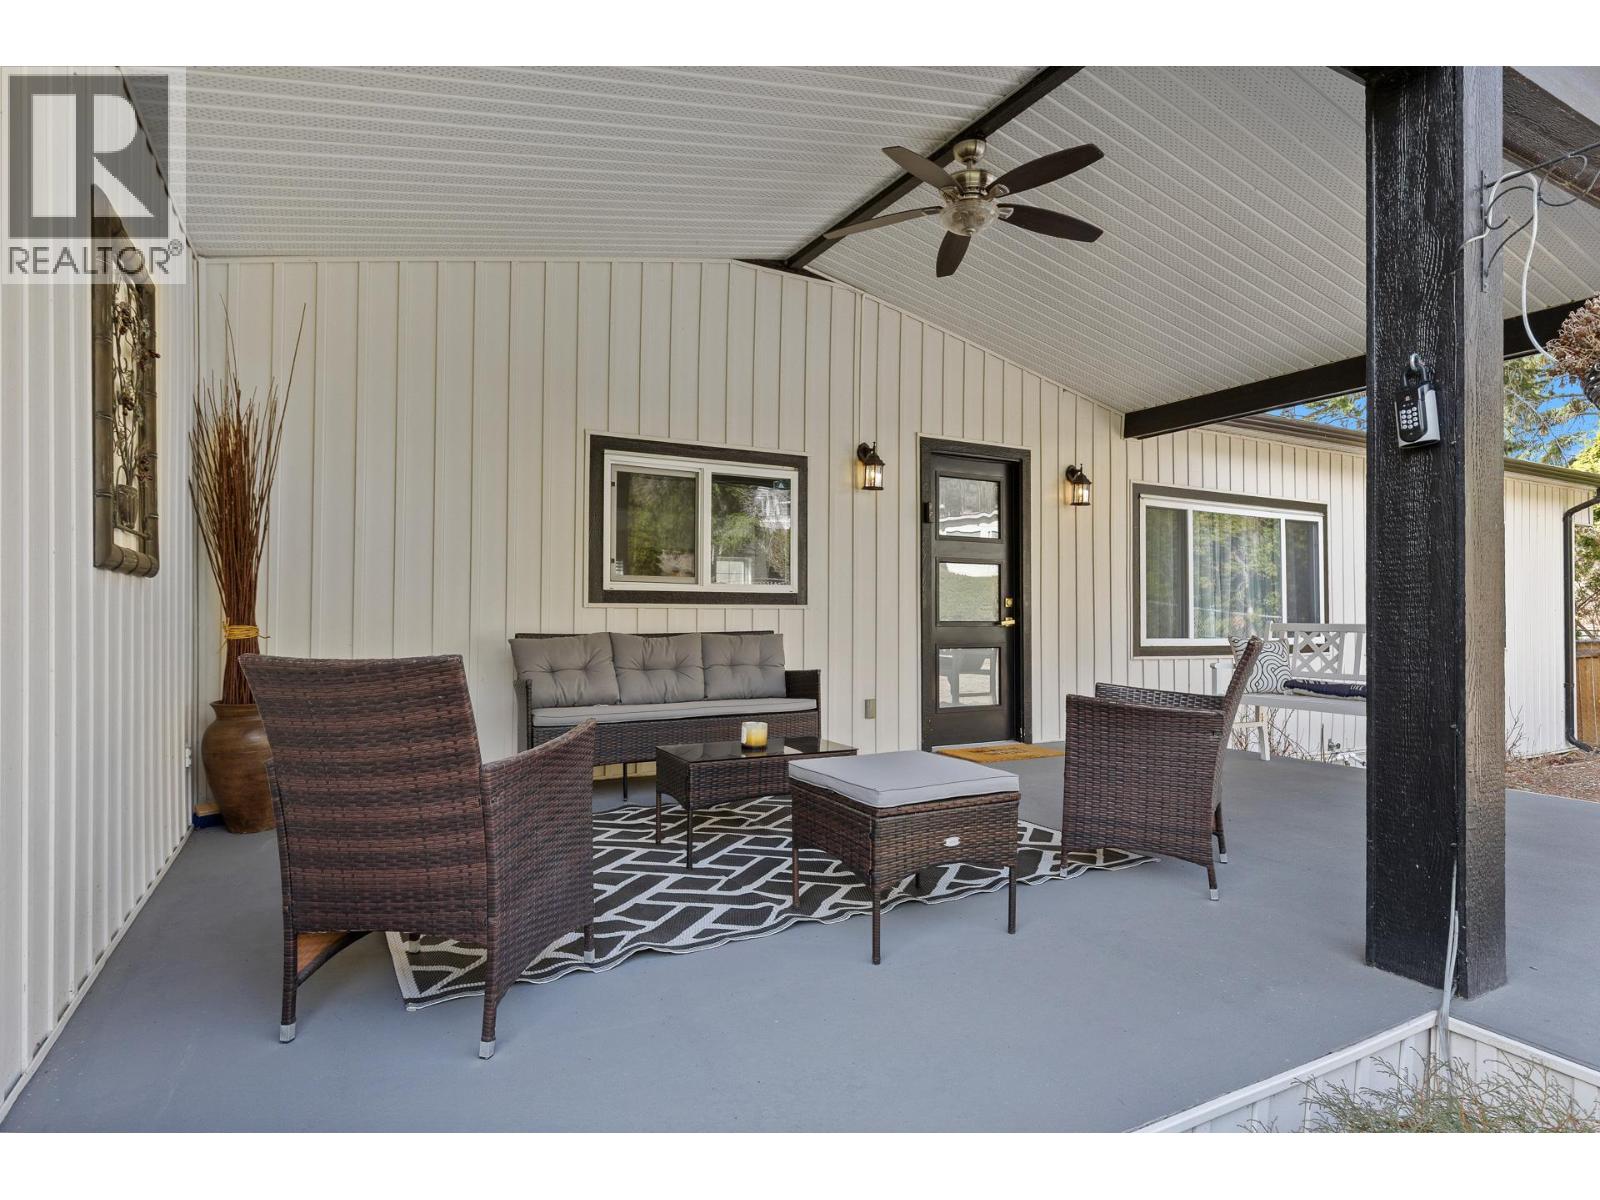
$315,000
Maintenance, Pad Rental
$525 Monthly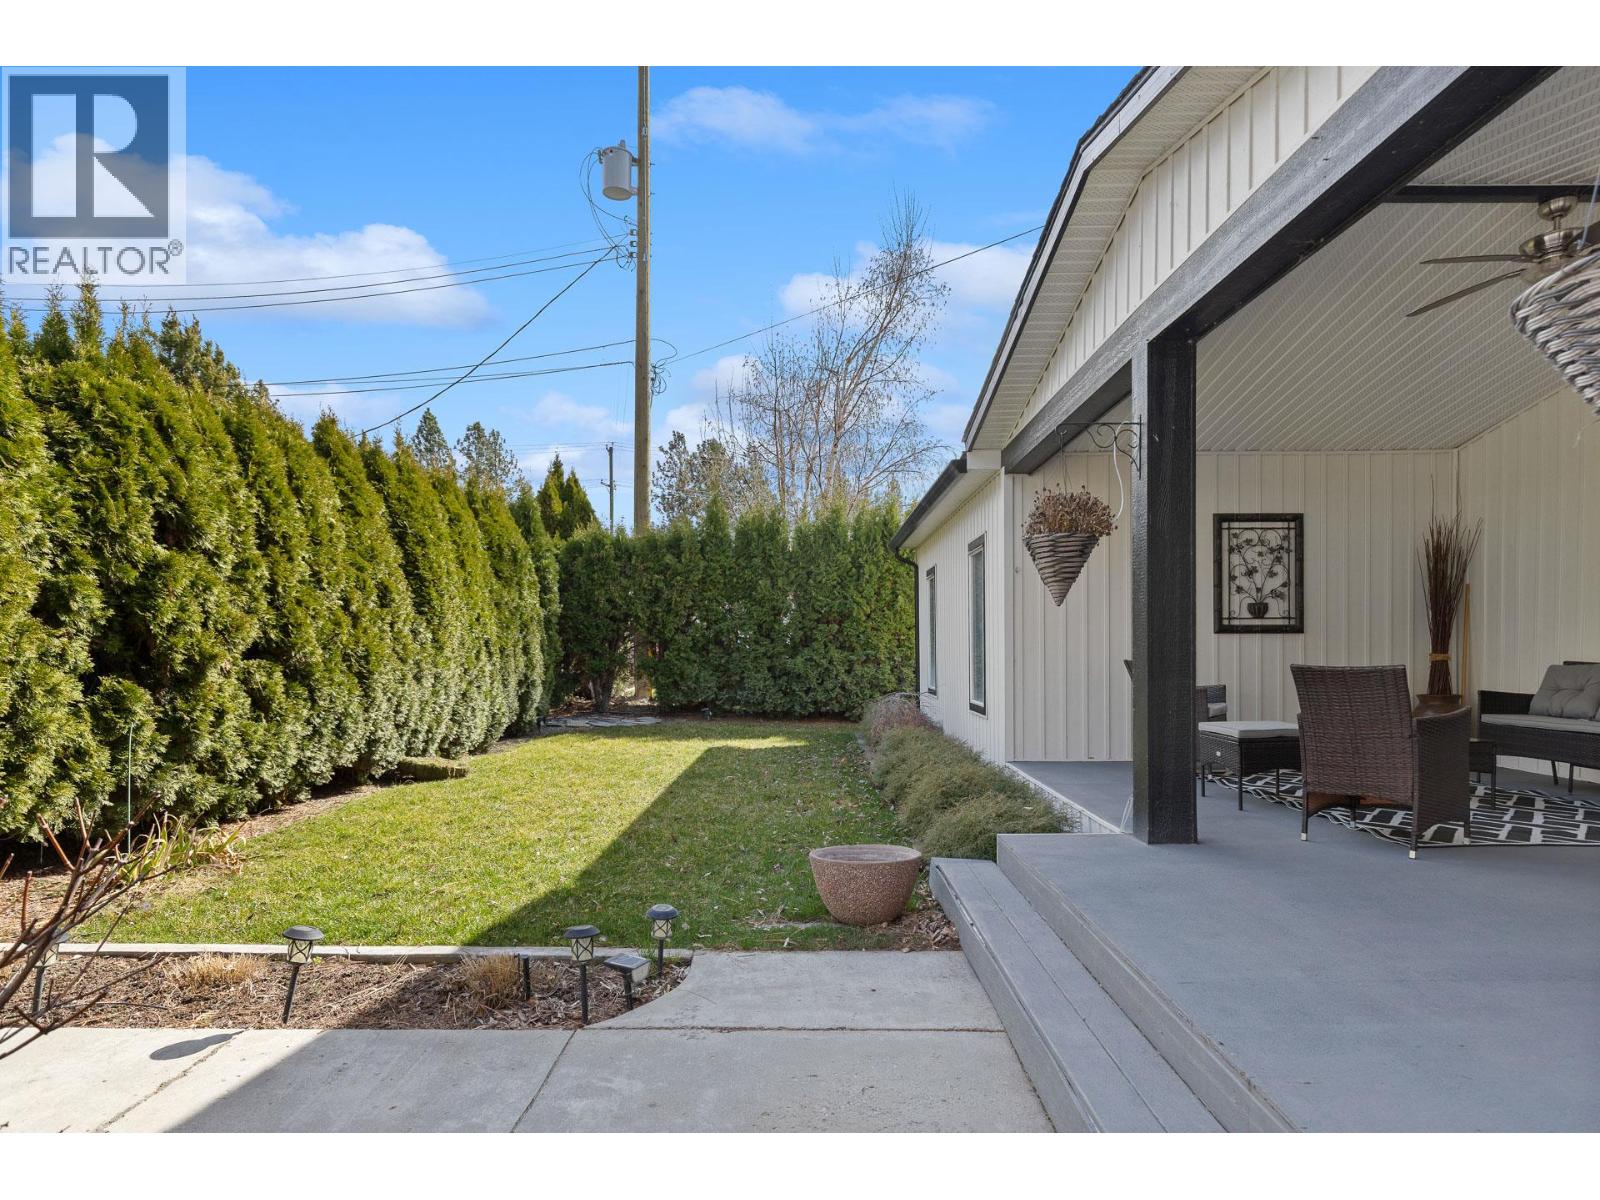
$315,000
Maintenance, Pad Rental
$525 Monthly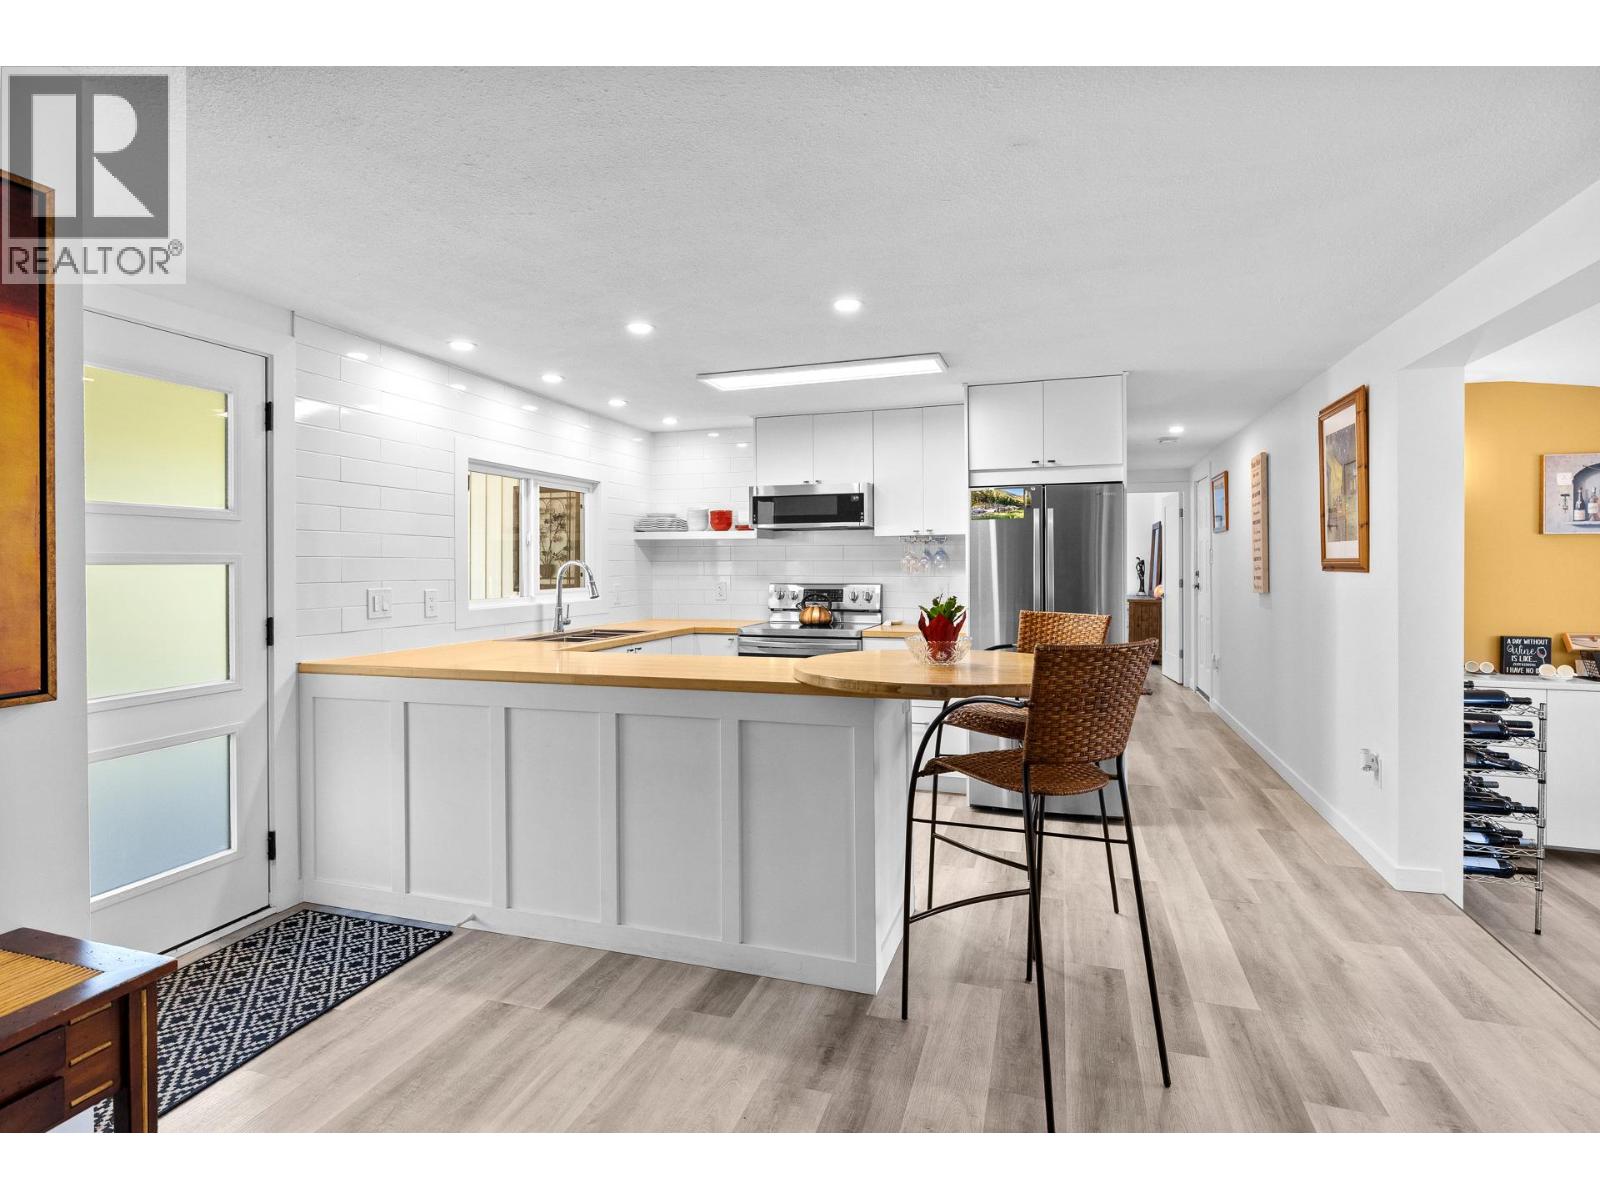
$315,000
Maintenance, Pad Rental
$525 Monthly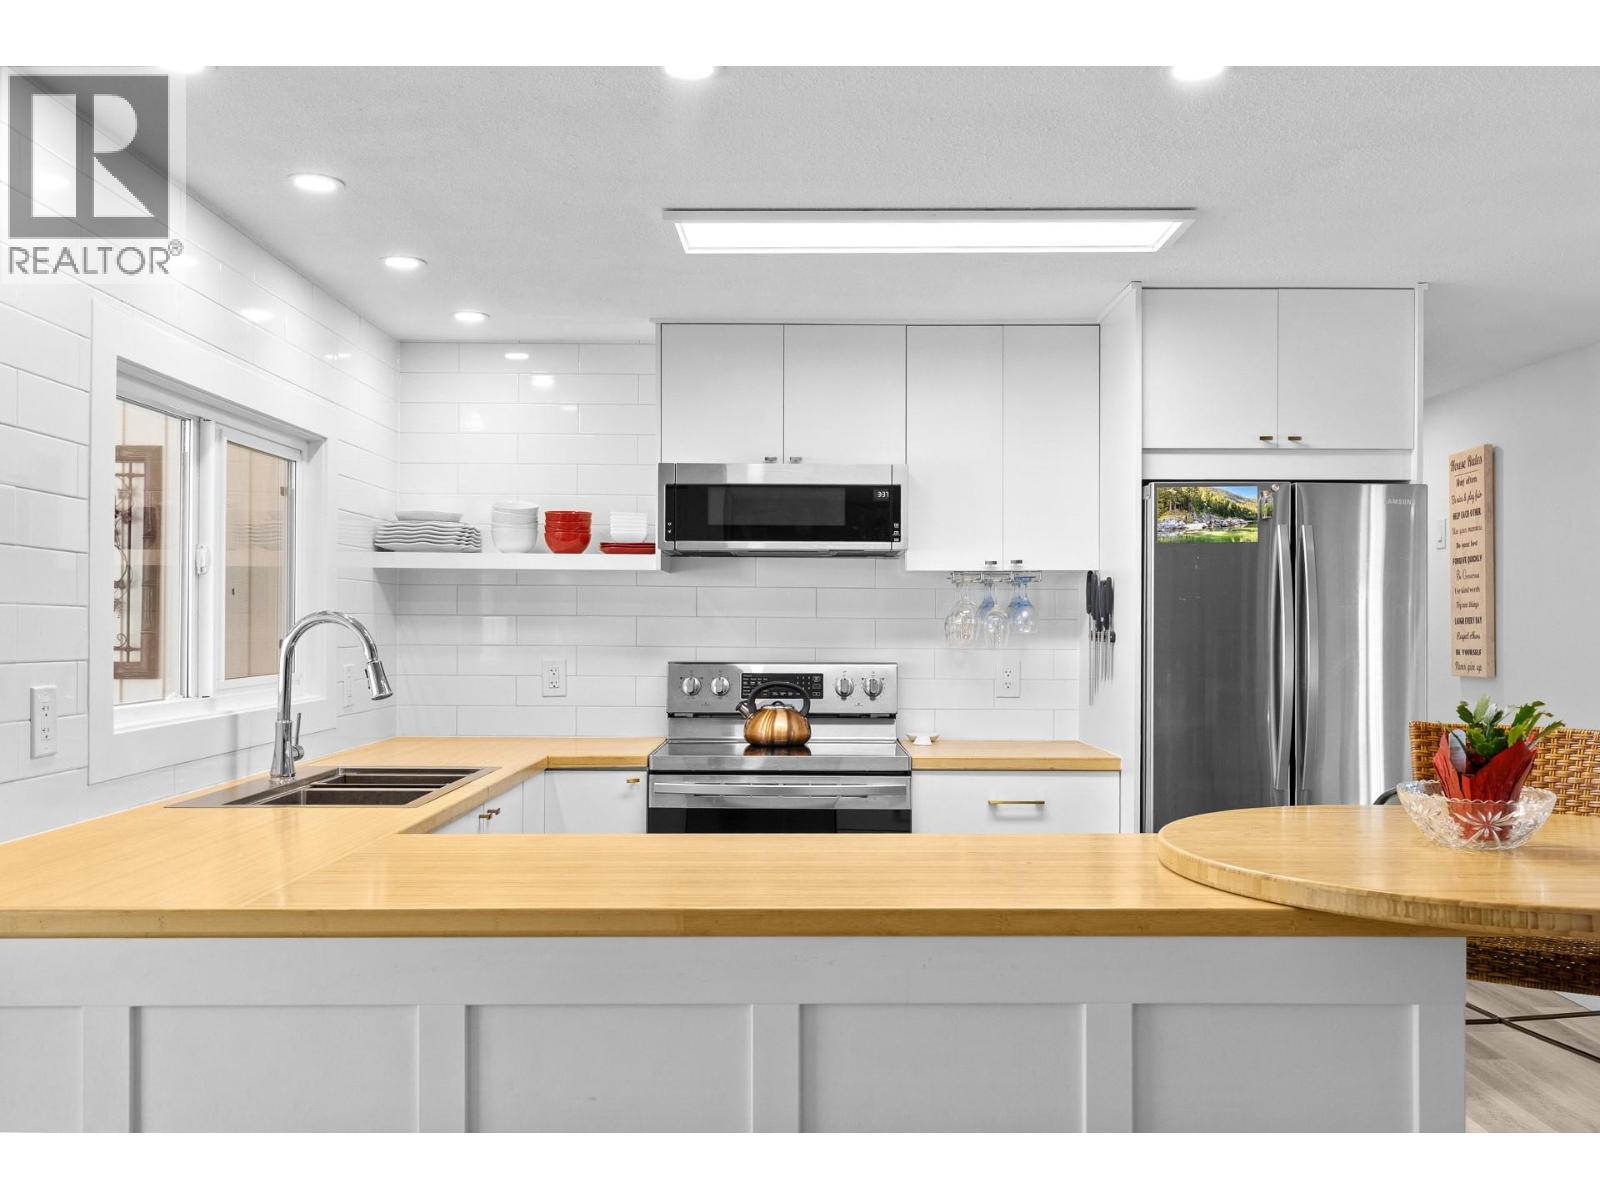
$315,000
Maintenance, Pad Rental
$525 Monthly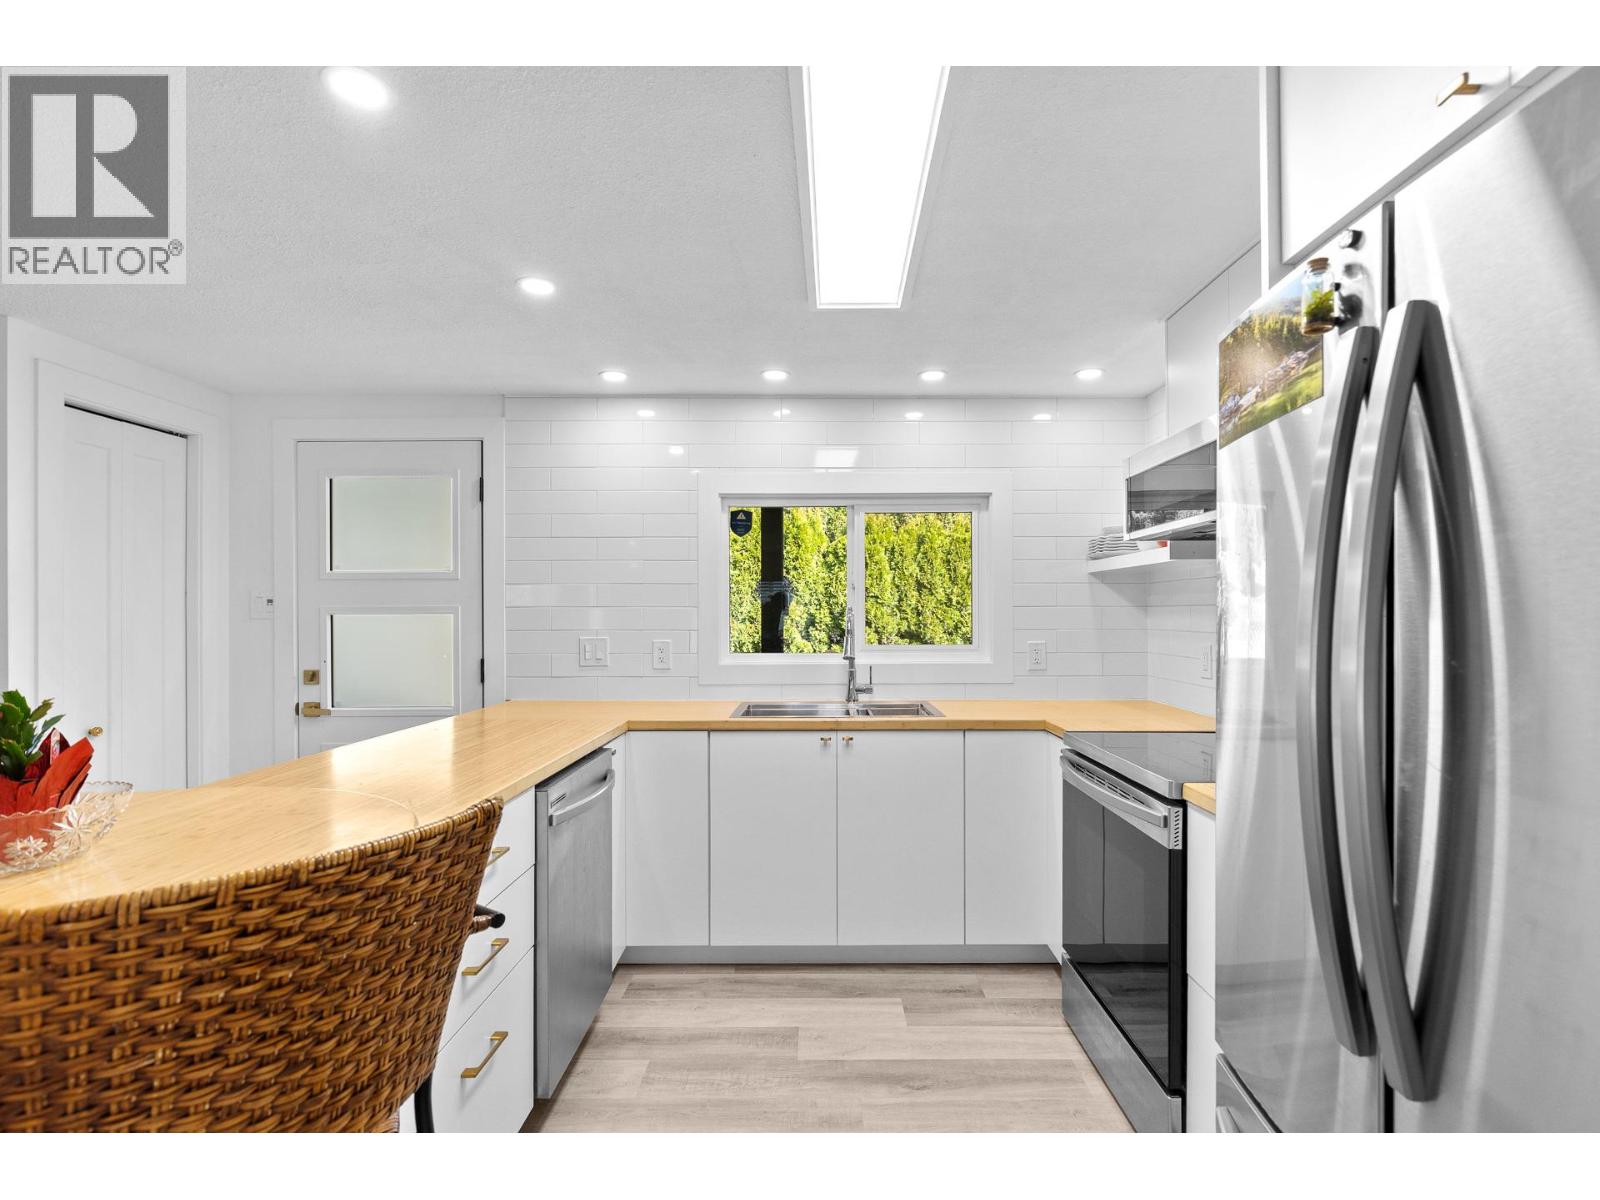
$315,000
Maintenance, Pad Rental
$525 Monthly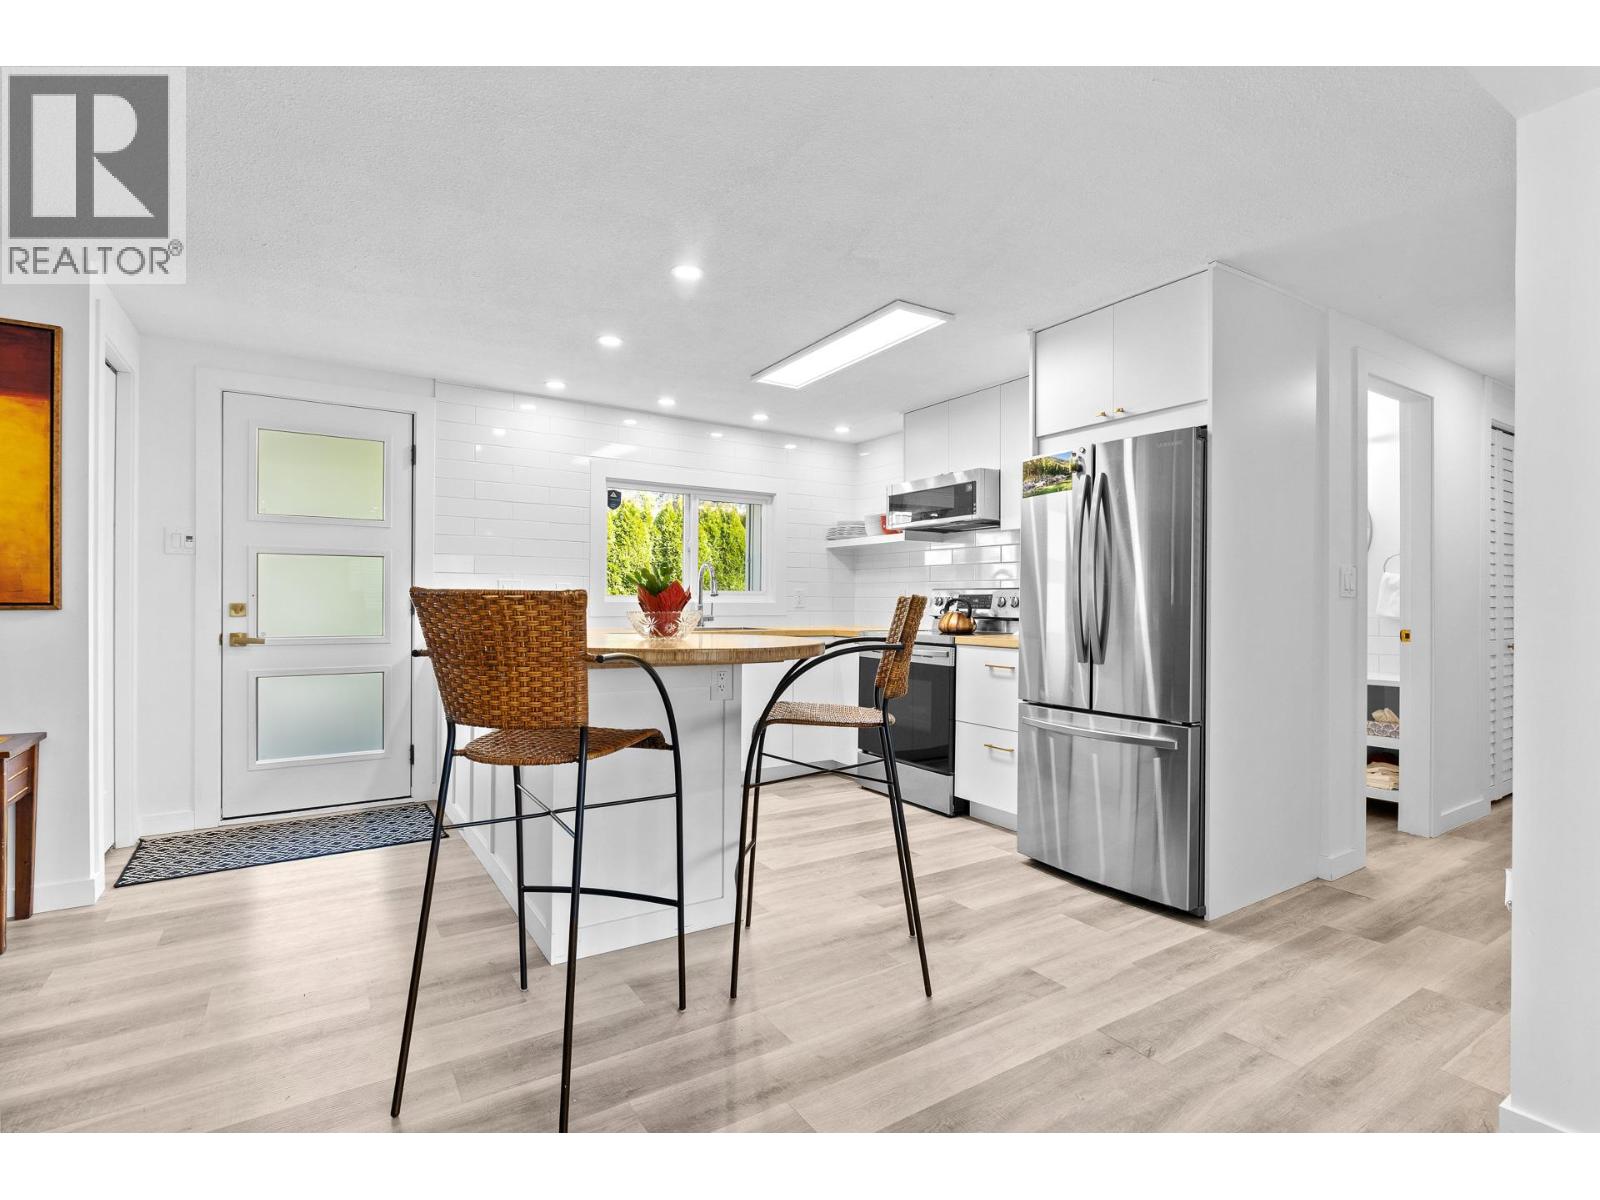
$315,000
Maintenance, Pad Rental
$525 Monthly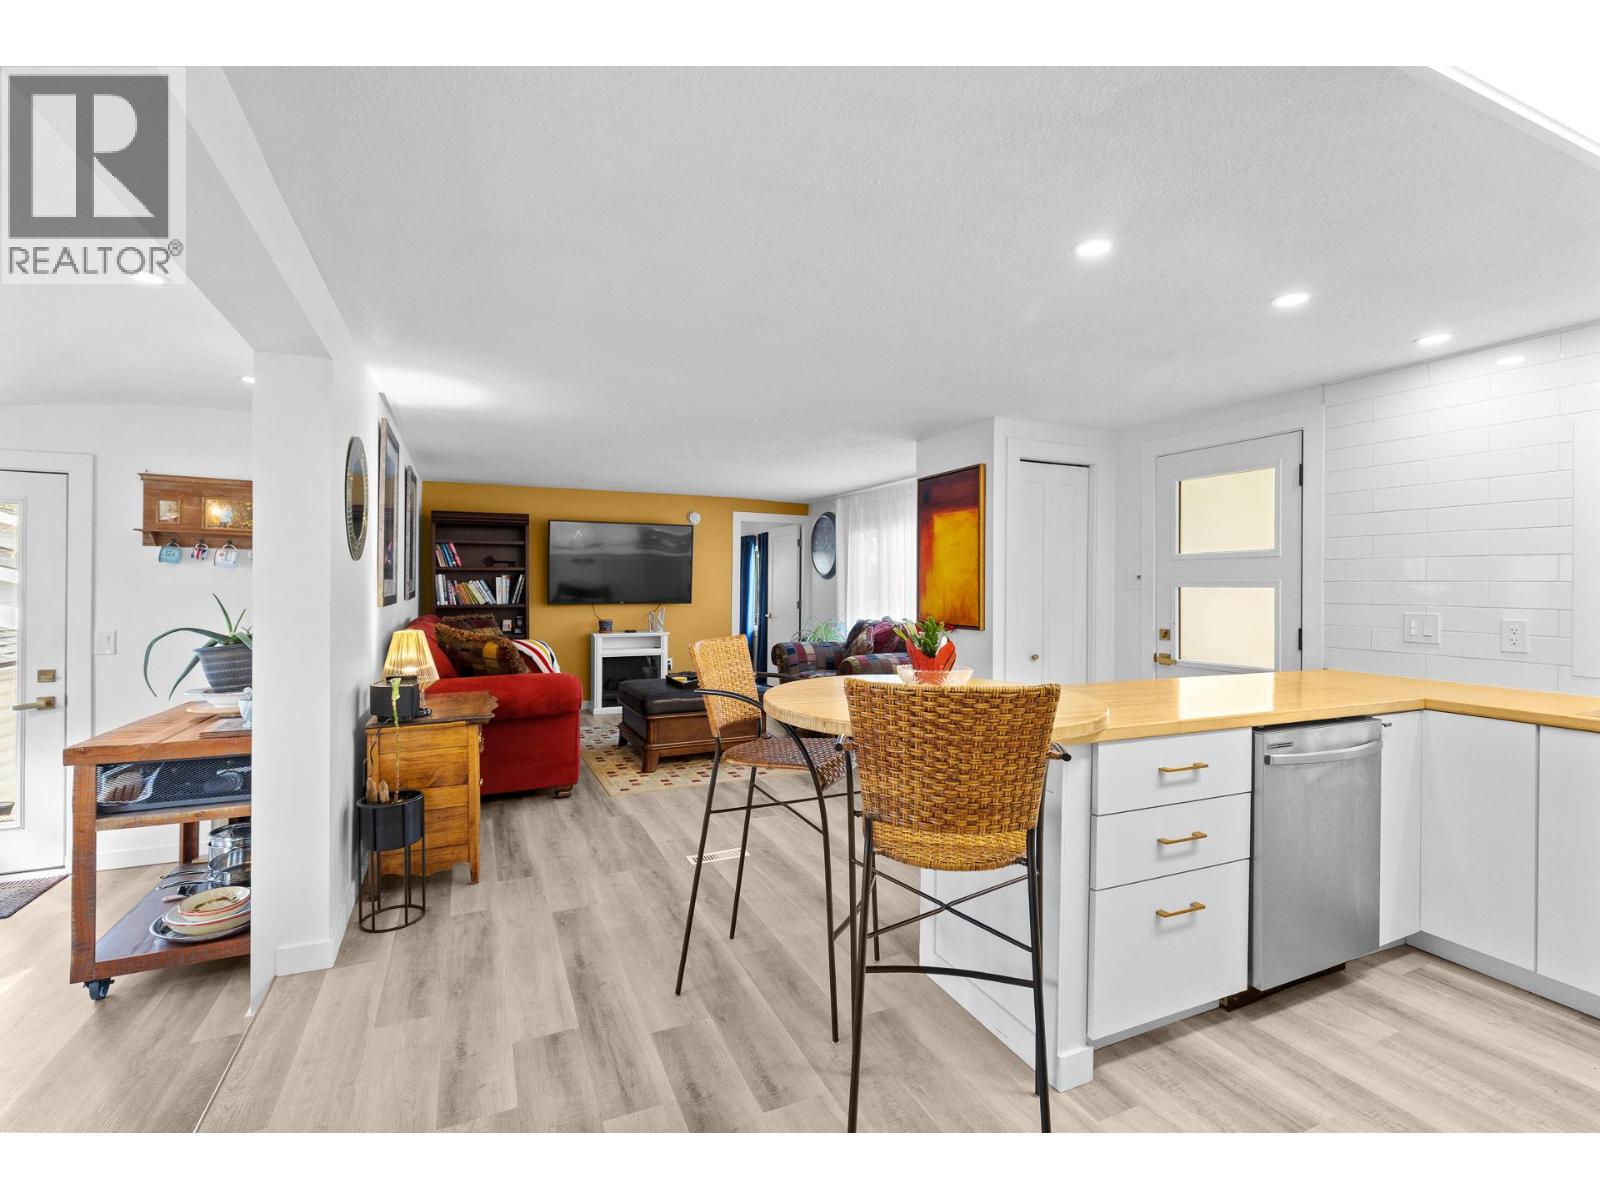
$315,000
Maintenance, Pad Rental
$525 Monthly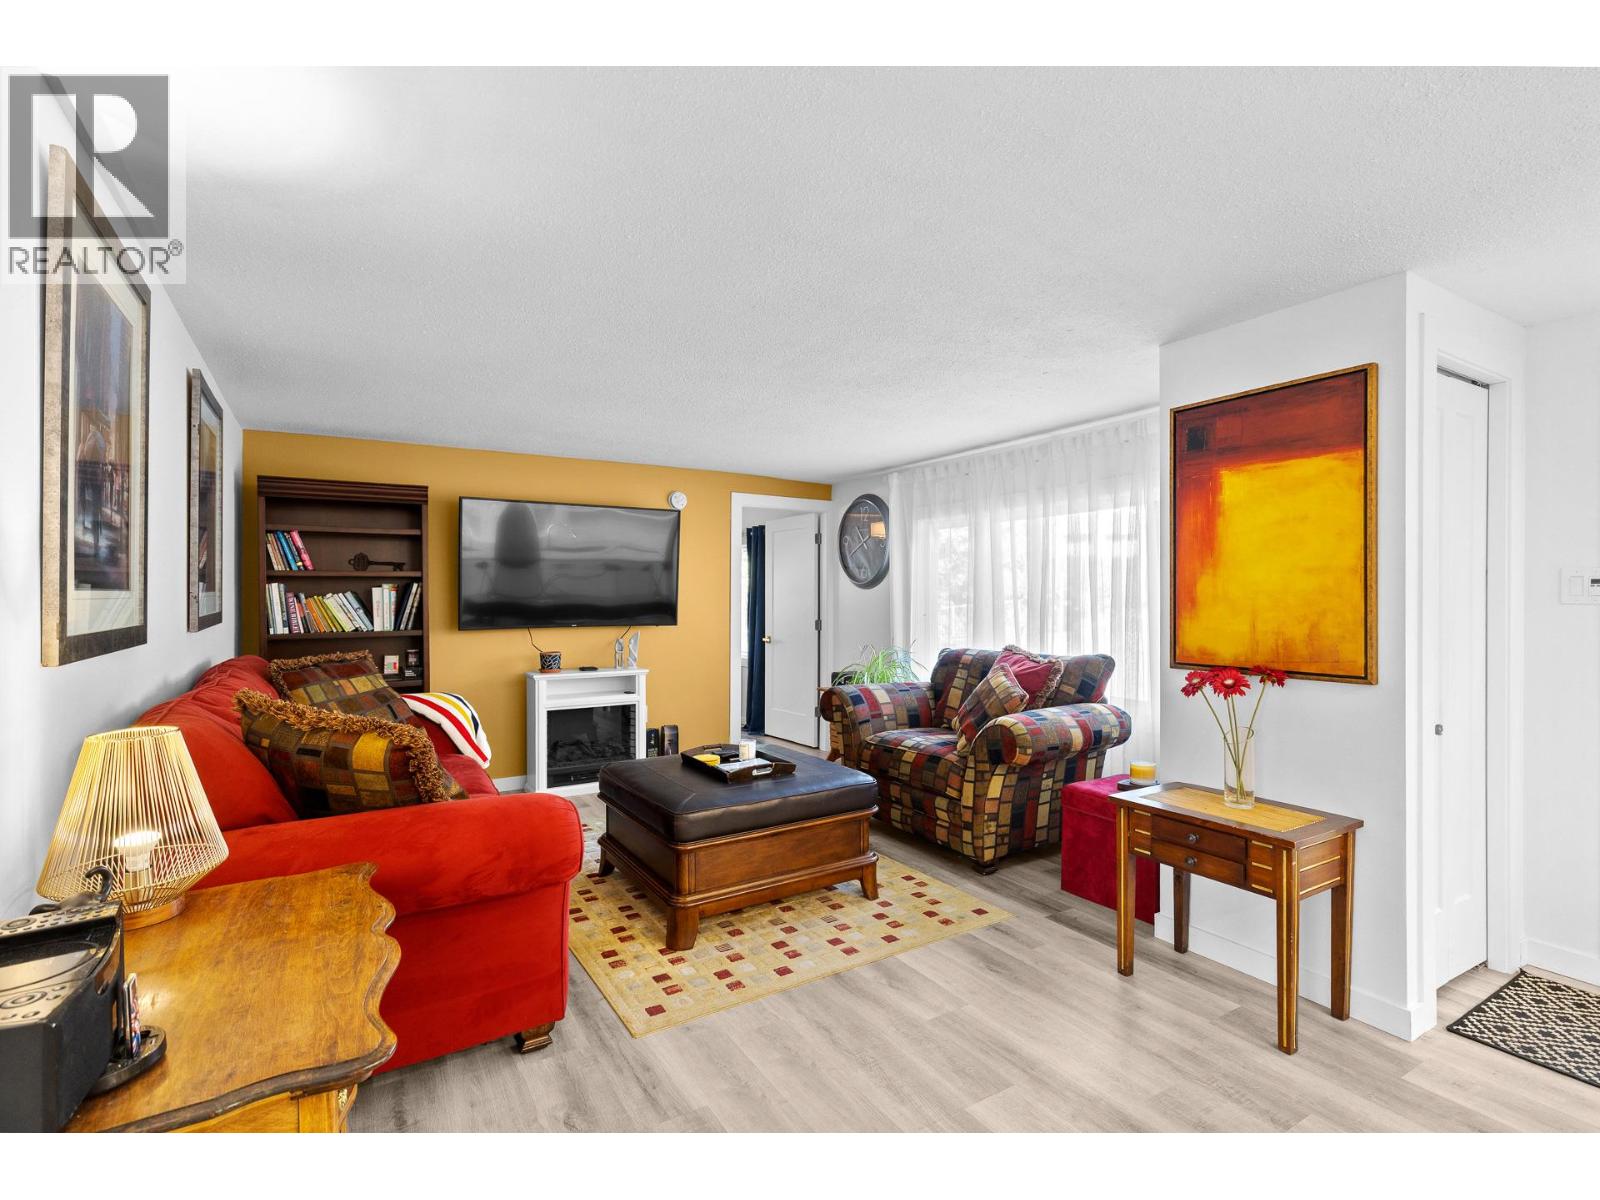
$315,000
Maintenance, Pad Rental
$525 Monthly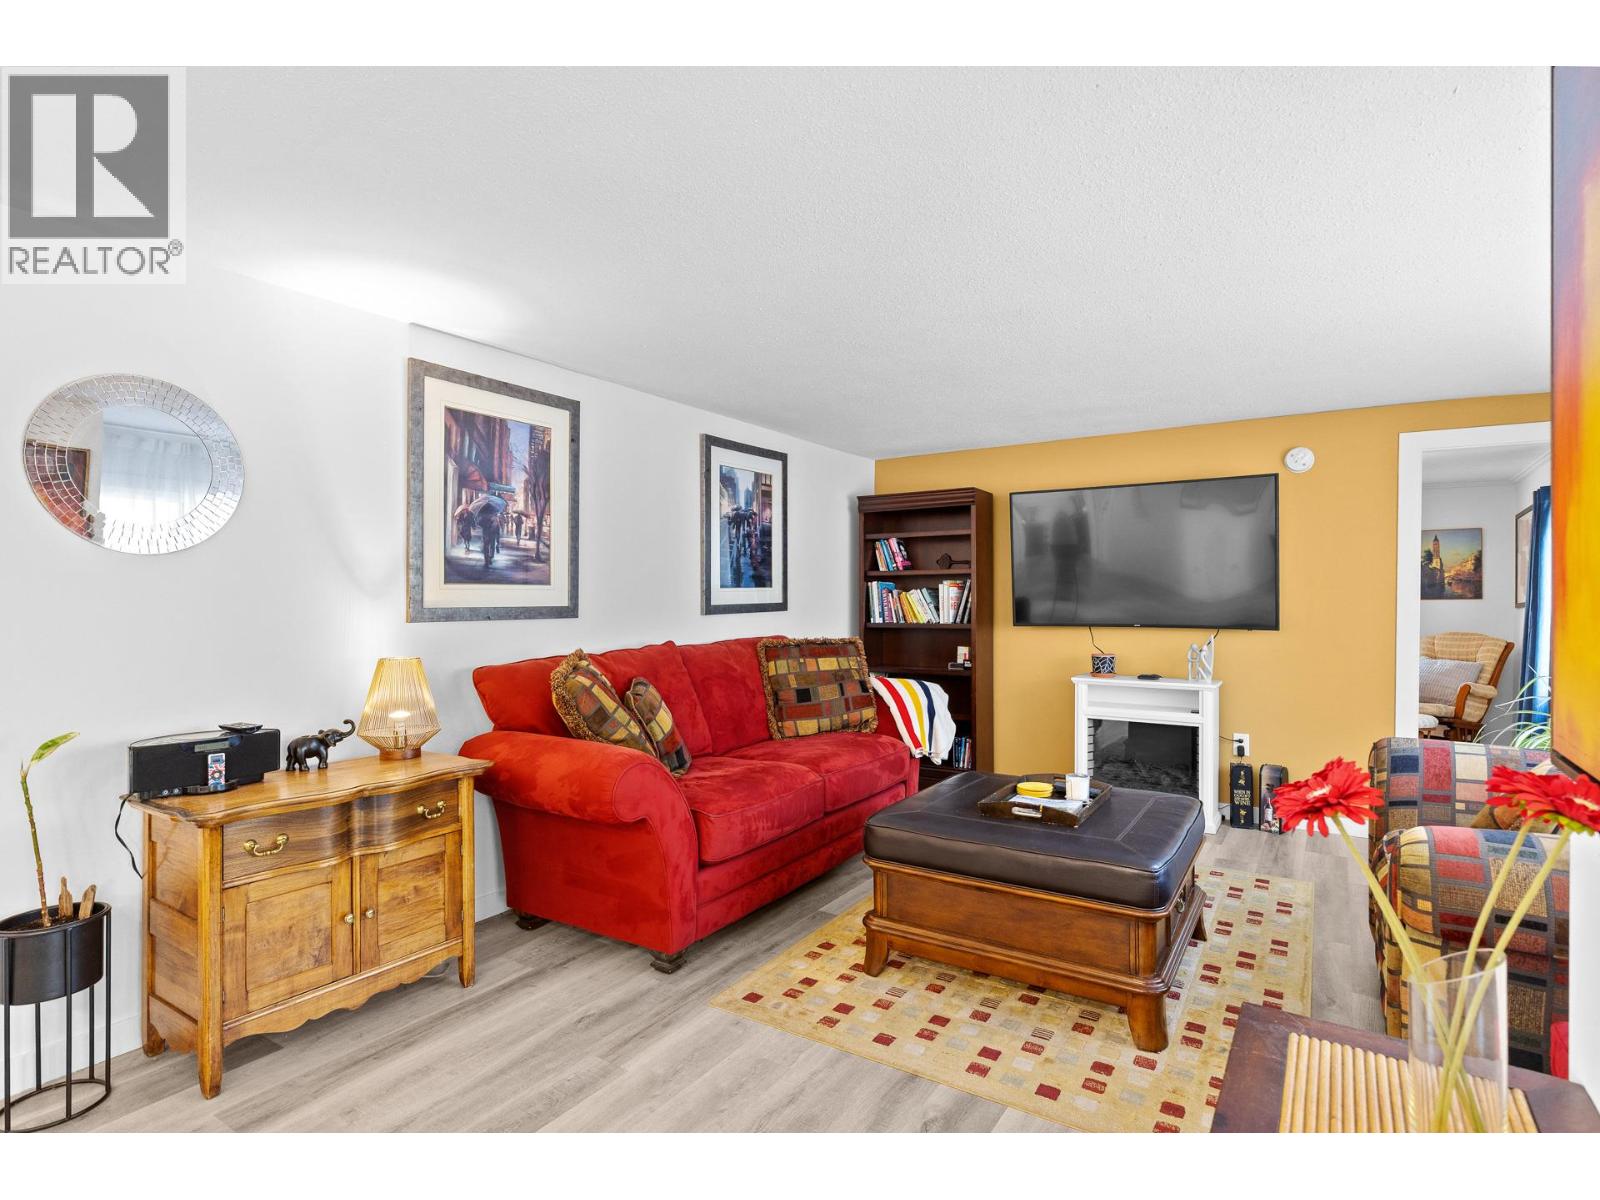
$315,000
Maintenance, Pad Rental
$525 Monthly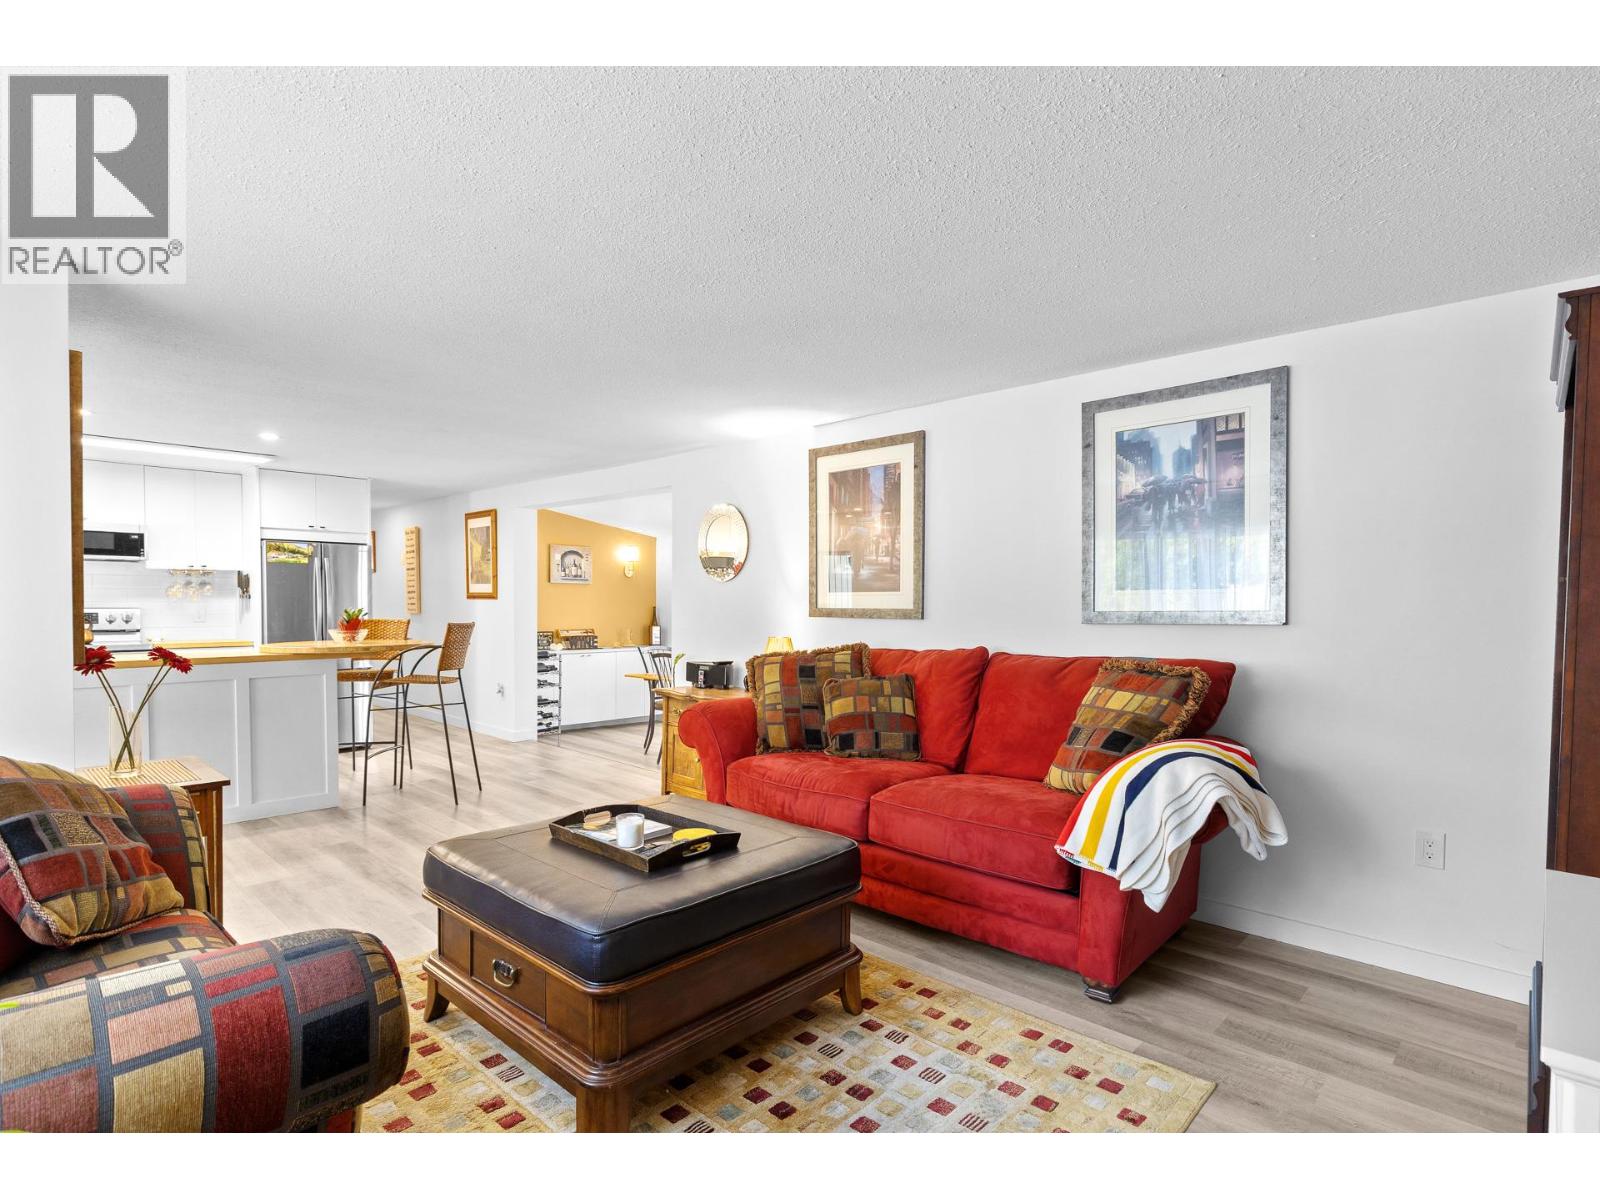
$315,000
Maintenance, Pad Rental
$525 Monthly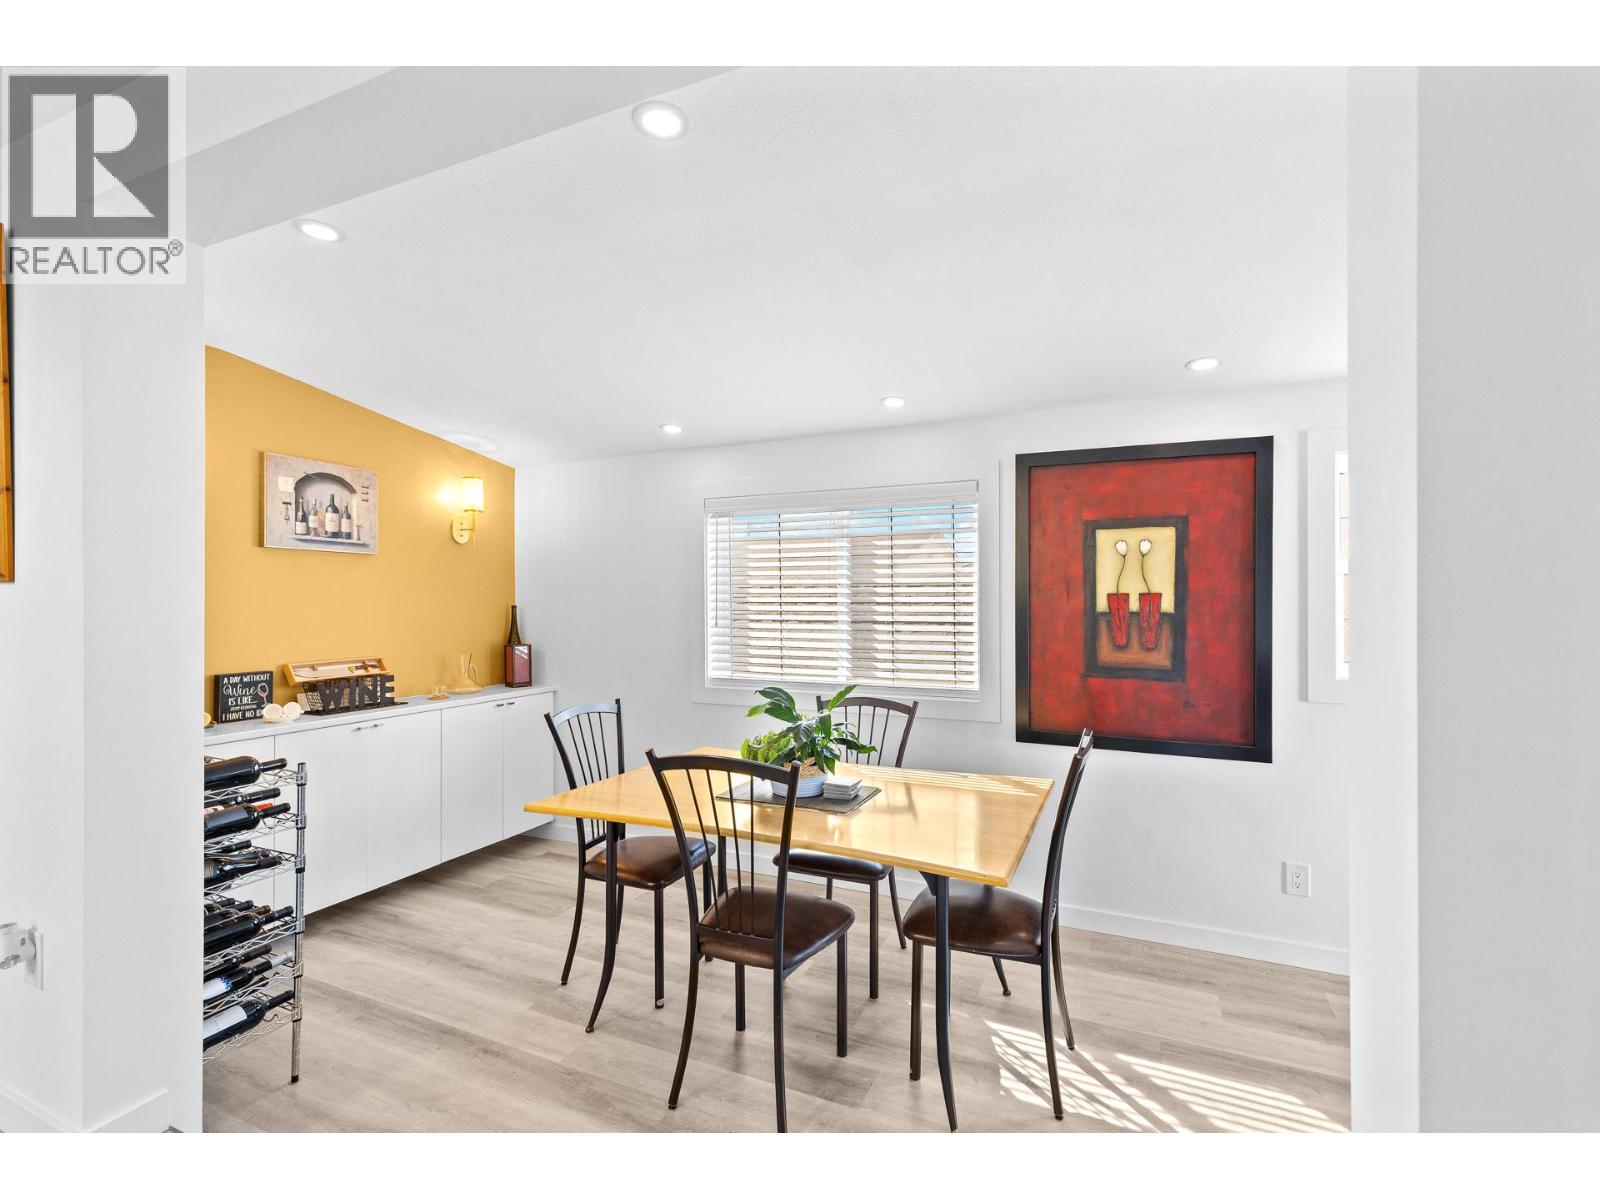
$315,000
Maintenance, Pad Rental
$525 Monthly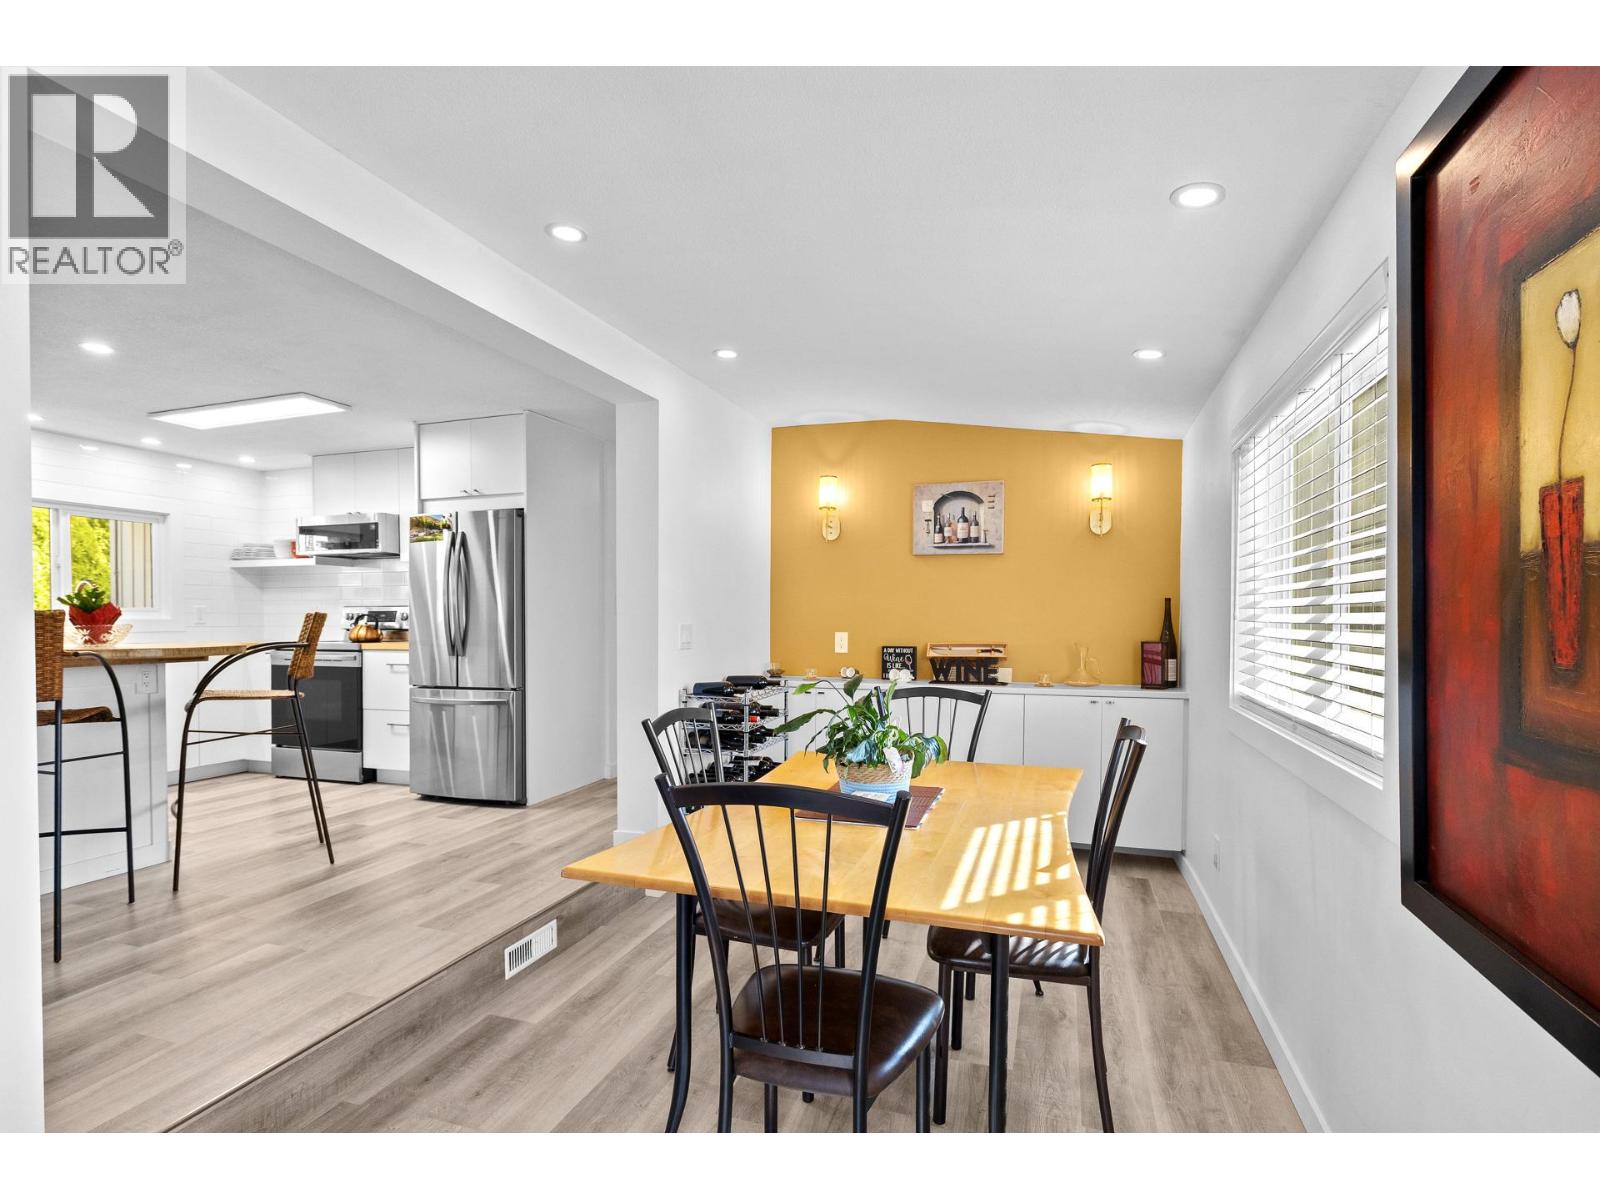
$315,000
Maintenance, Pad Rental
$525 Monthly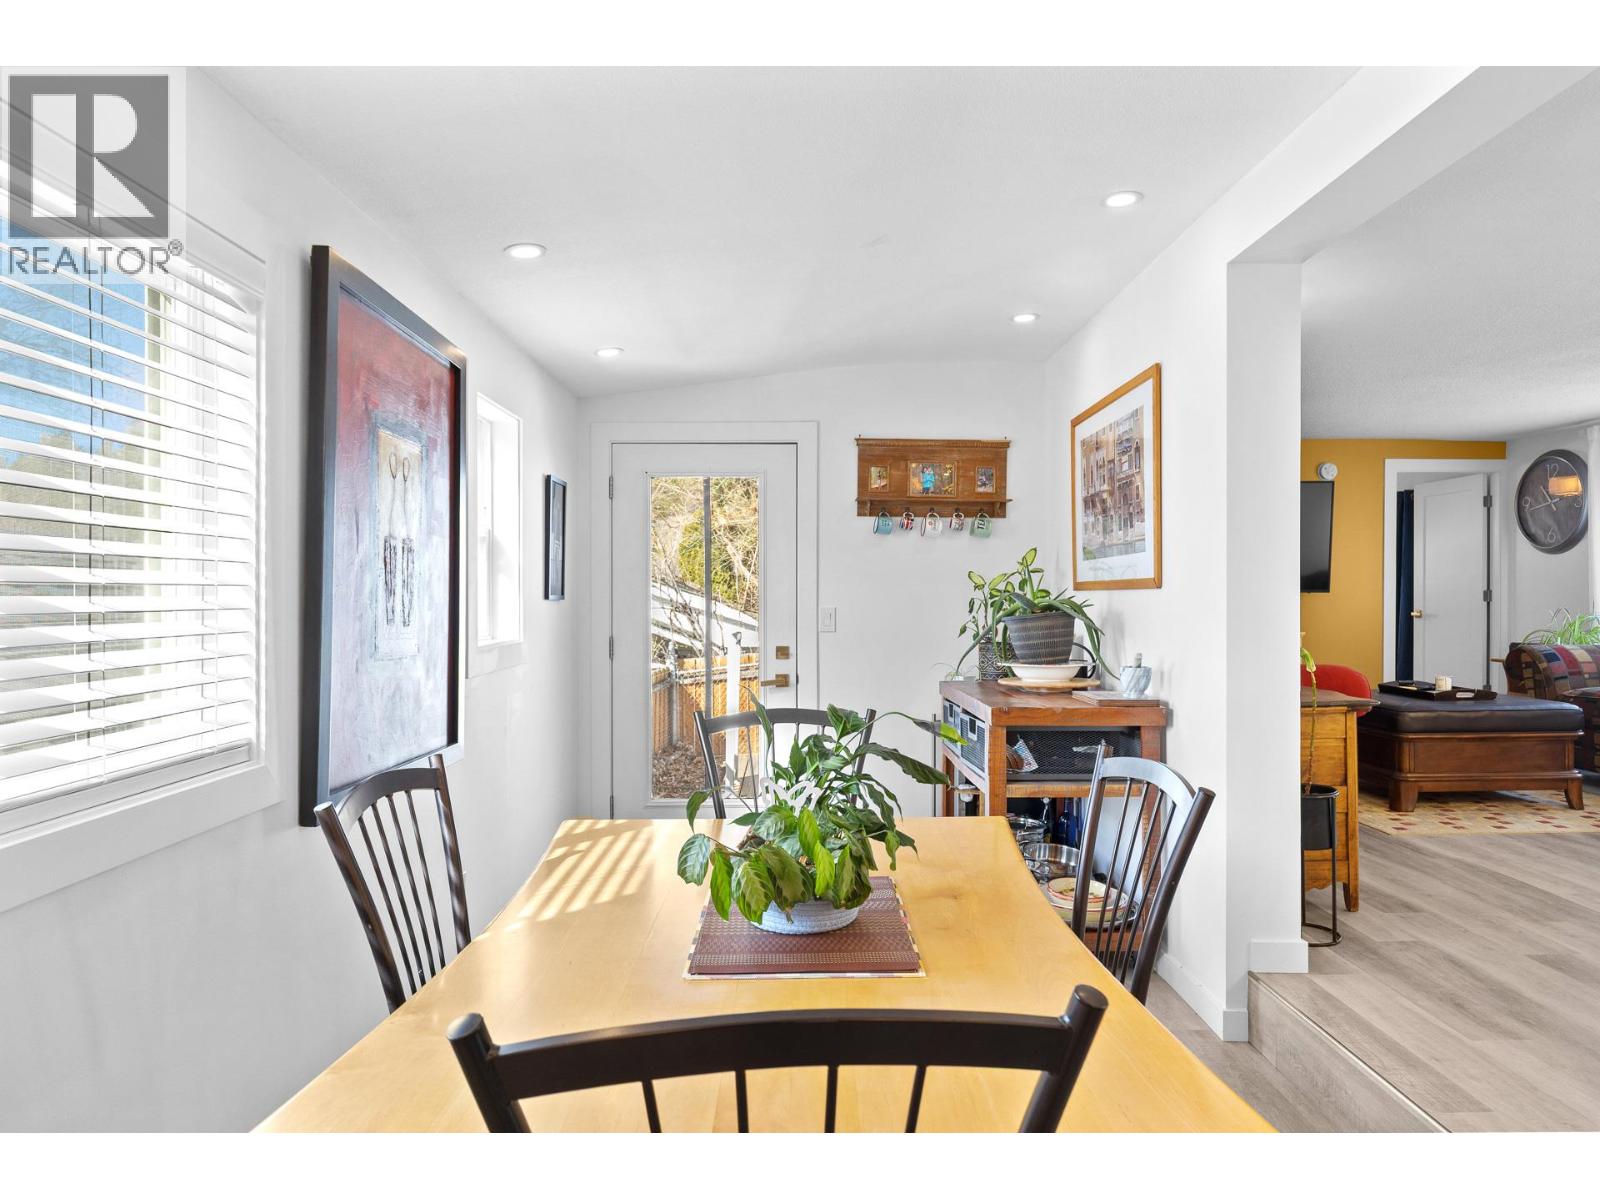
$315,000
Maintenance, Pad Rental
$525 Monthly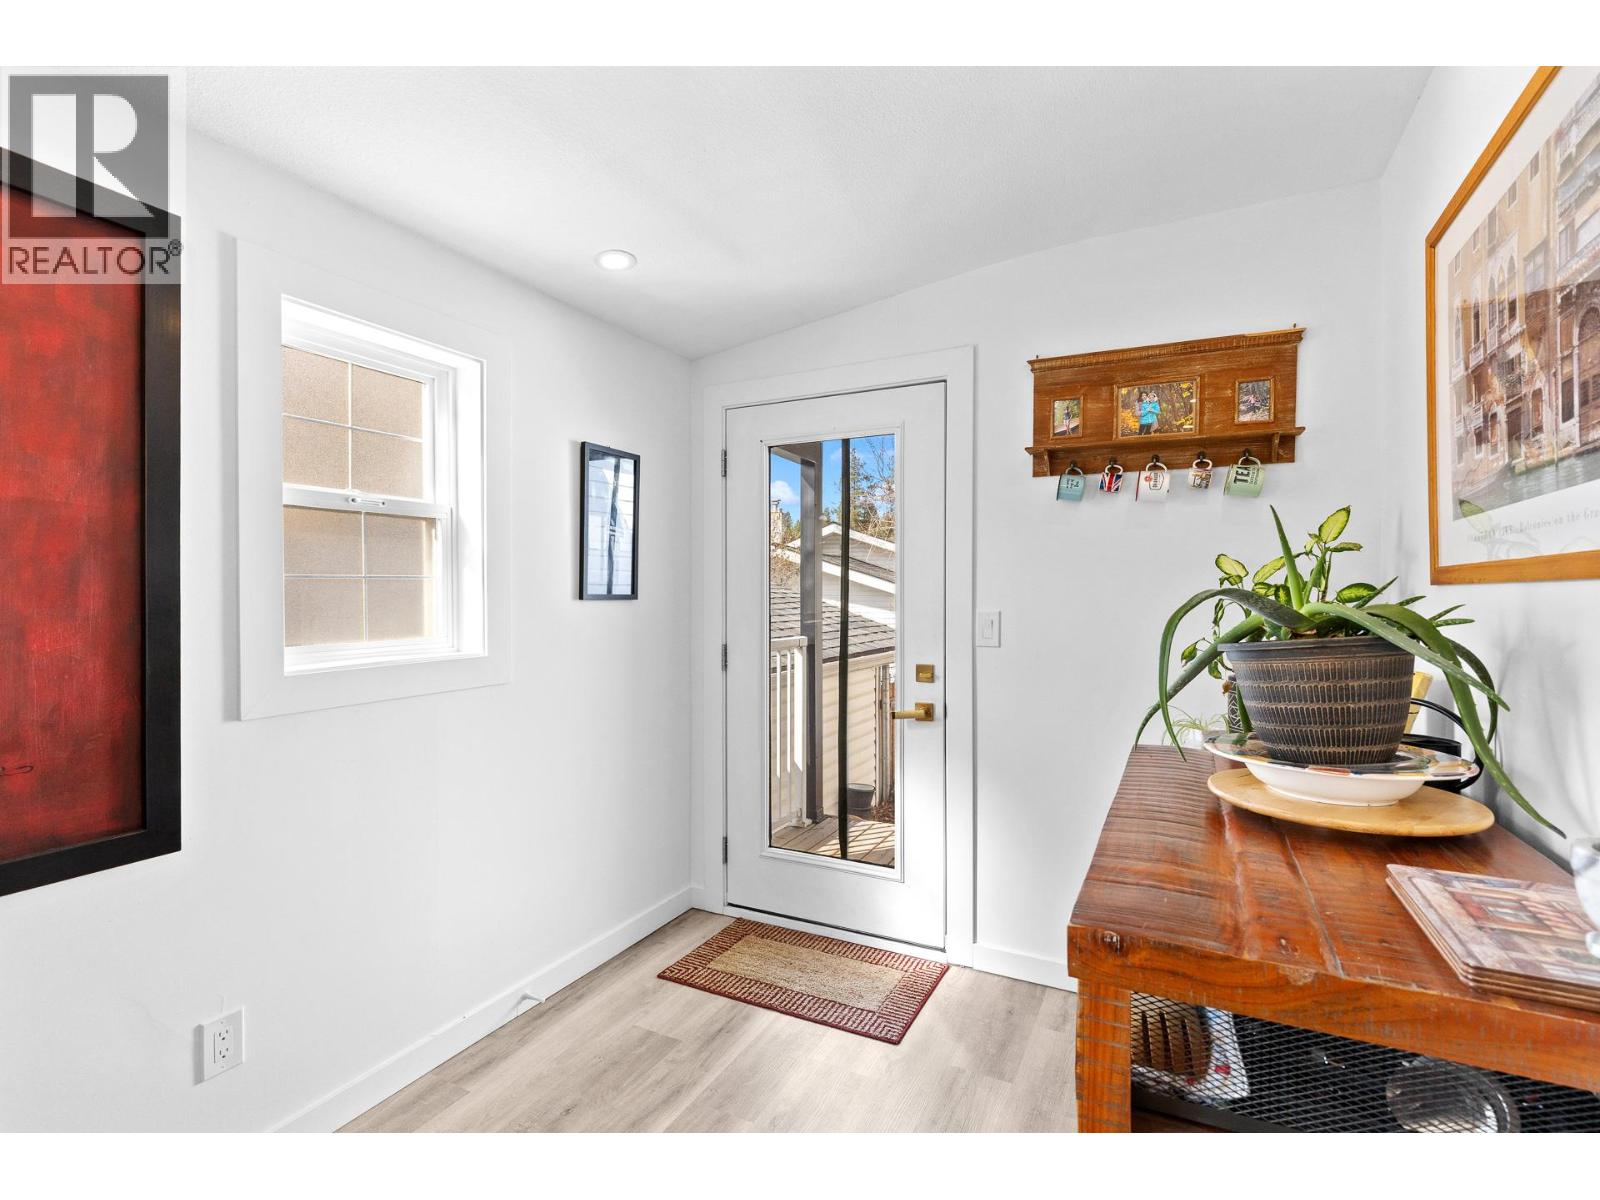
$315,000
Maintenance, Pad Rental
$525 Monthly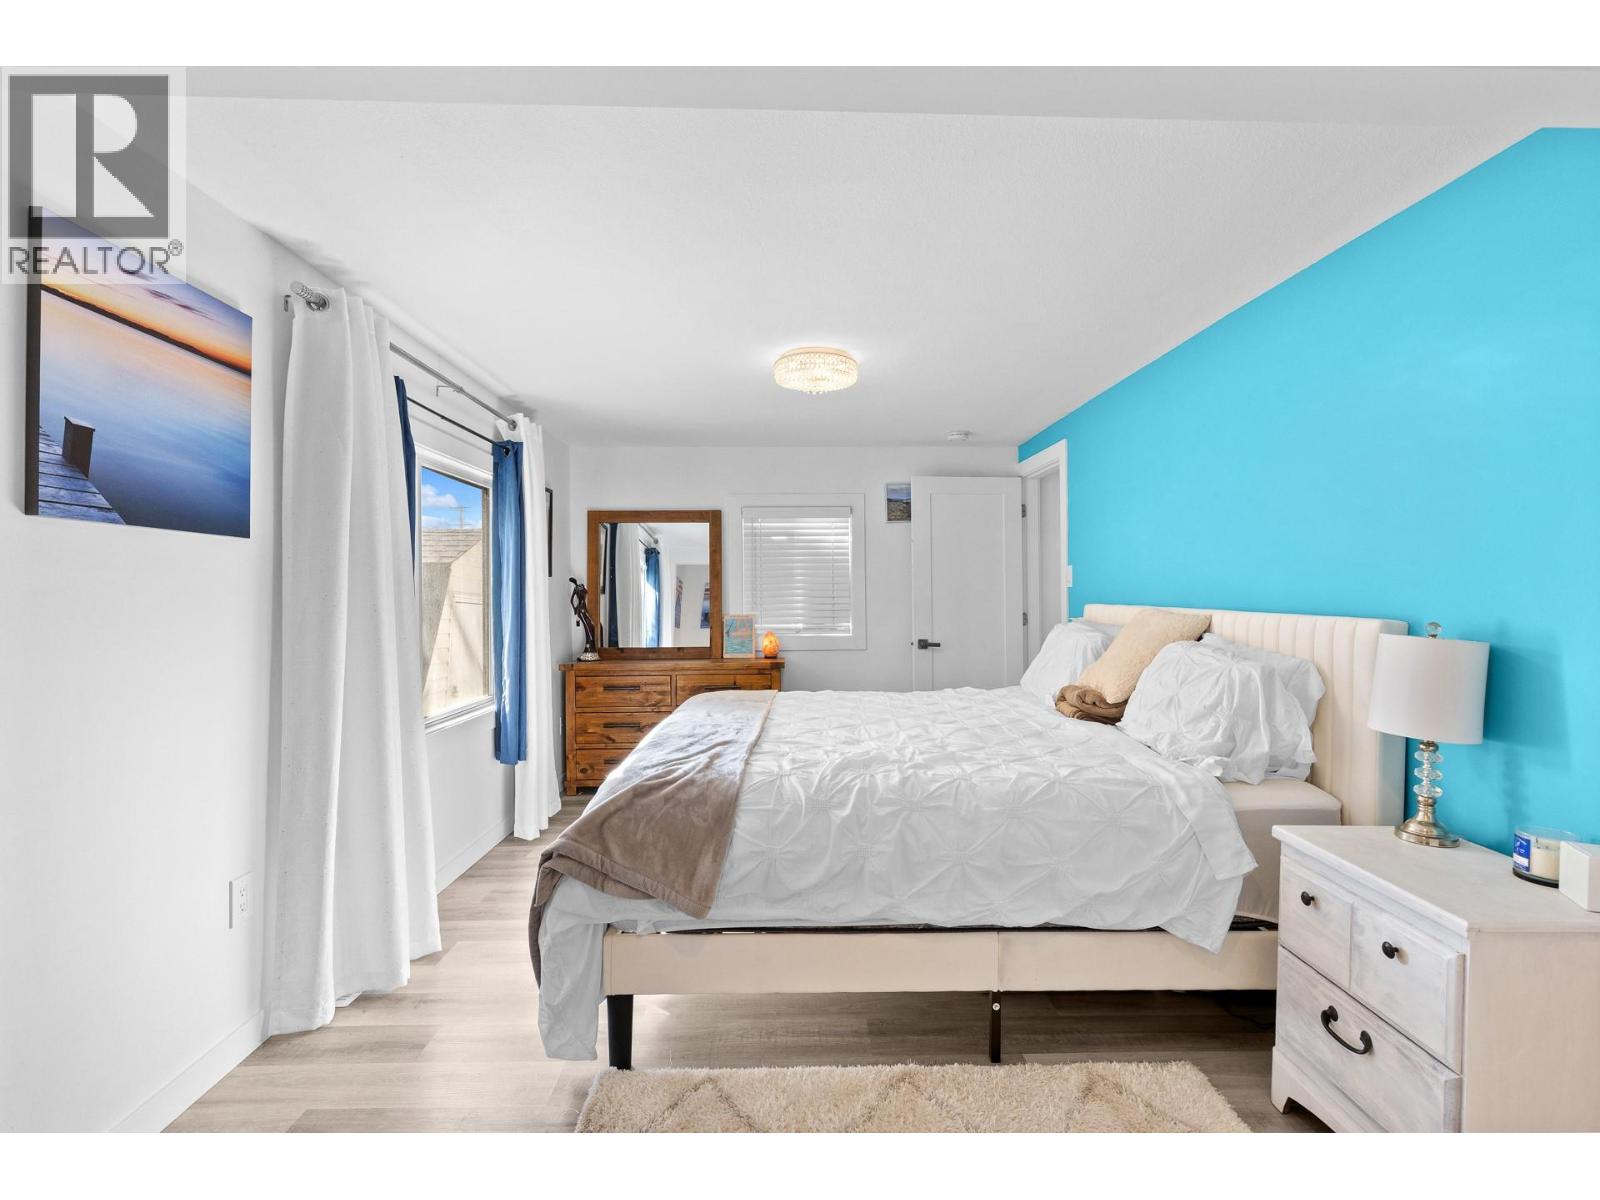
$315,000
Maintenance, Pad Rental
$525 Monthly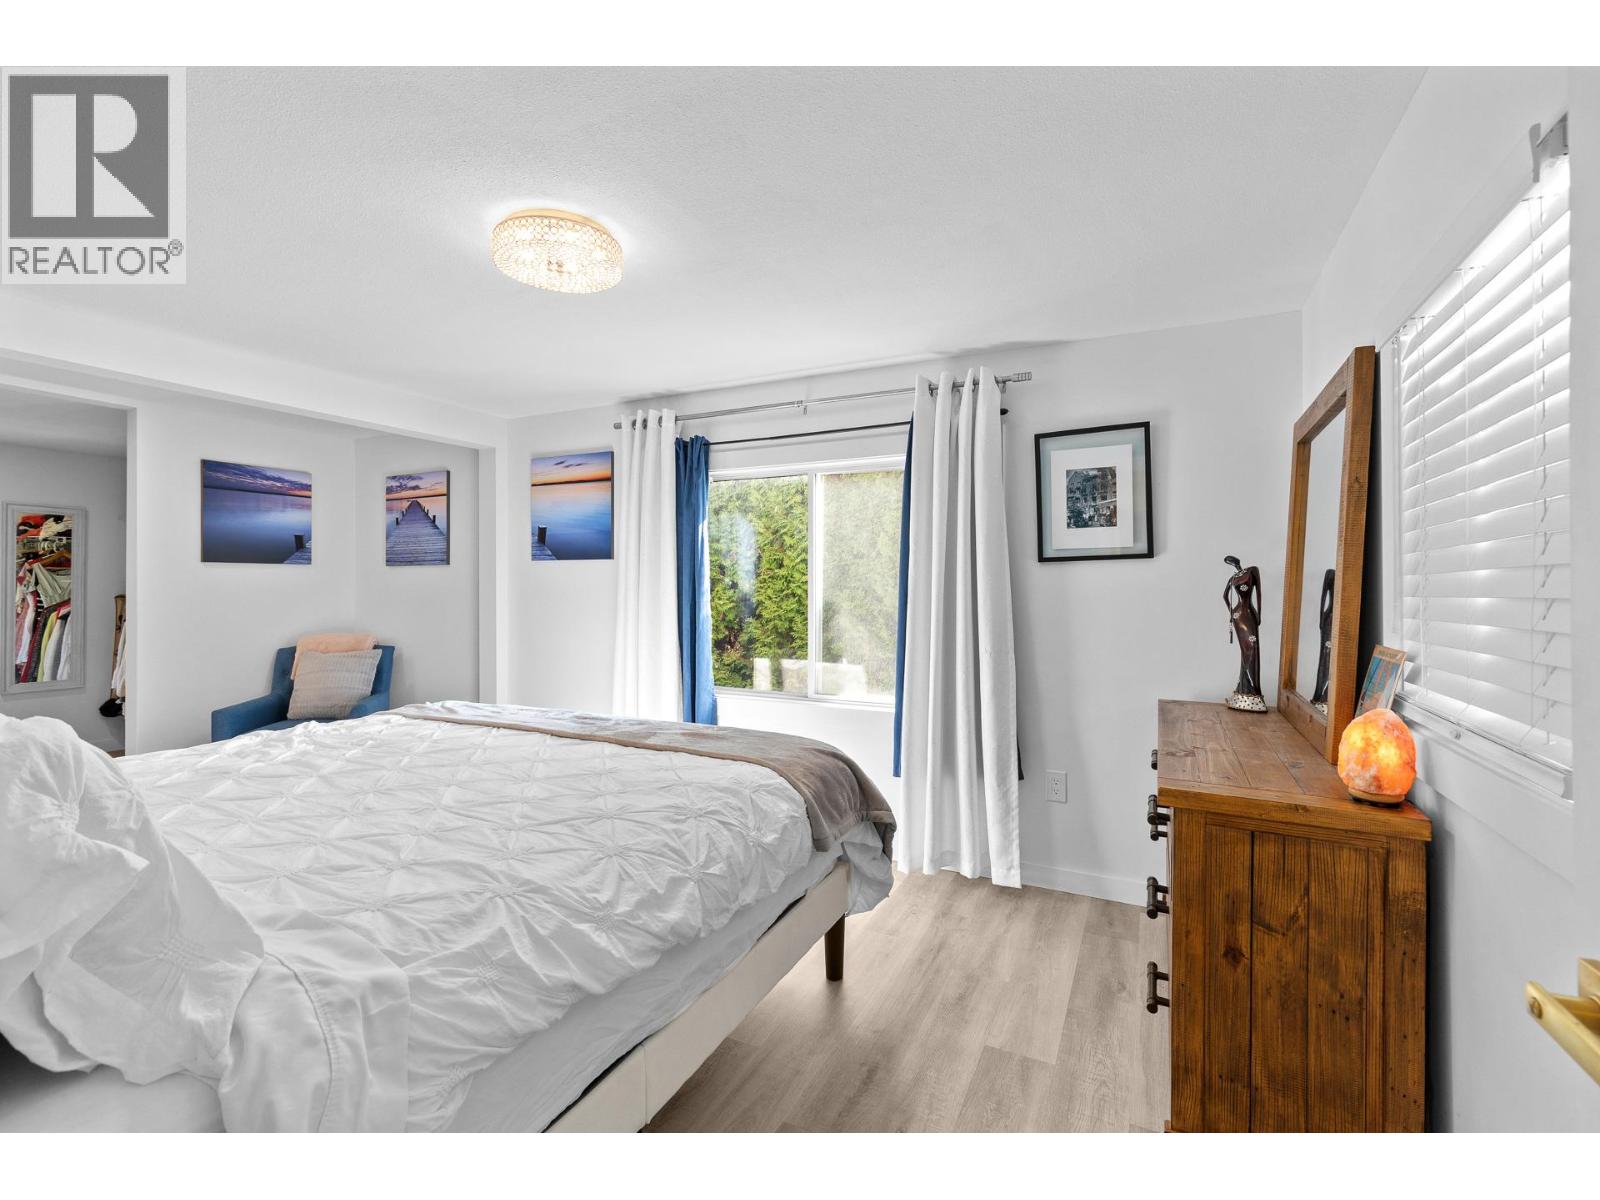
$315,000
Maintenance, Pad Rental
$525 Monthly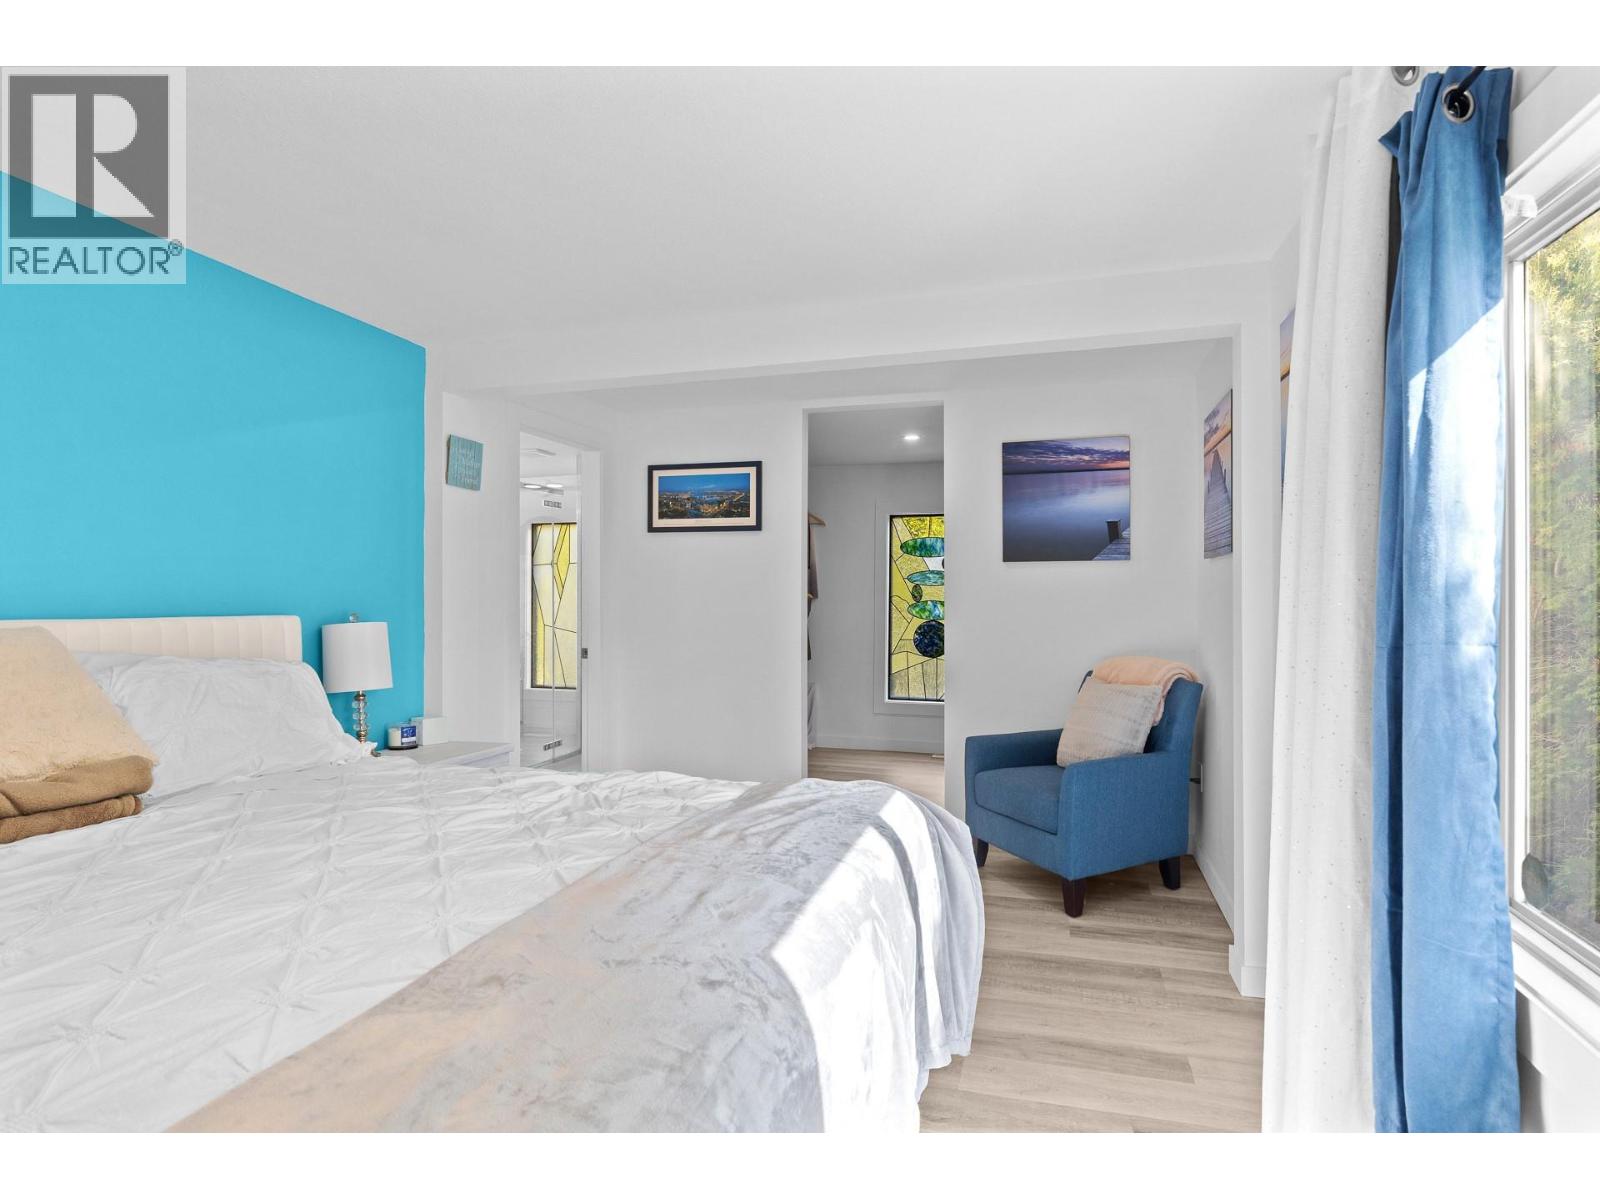
$315,000
Maintenance, Pad Rental
$525 Monthly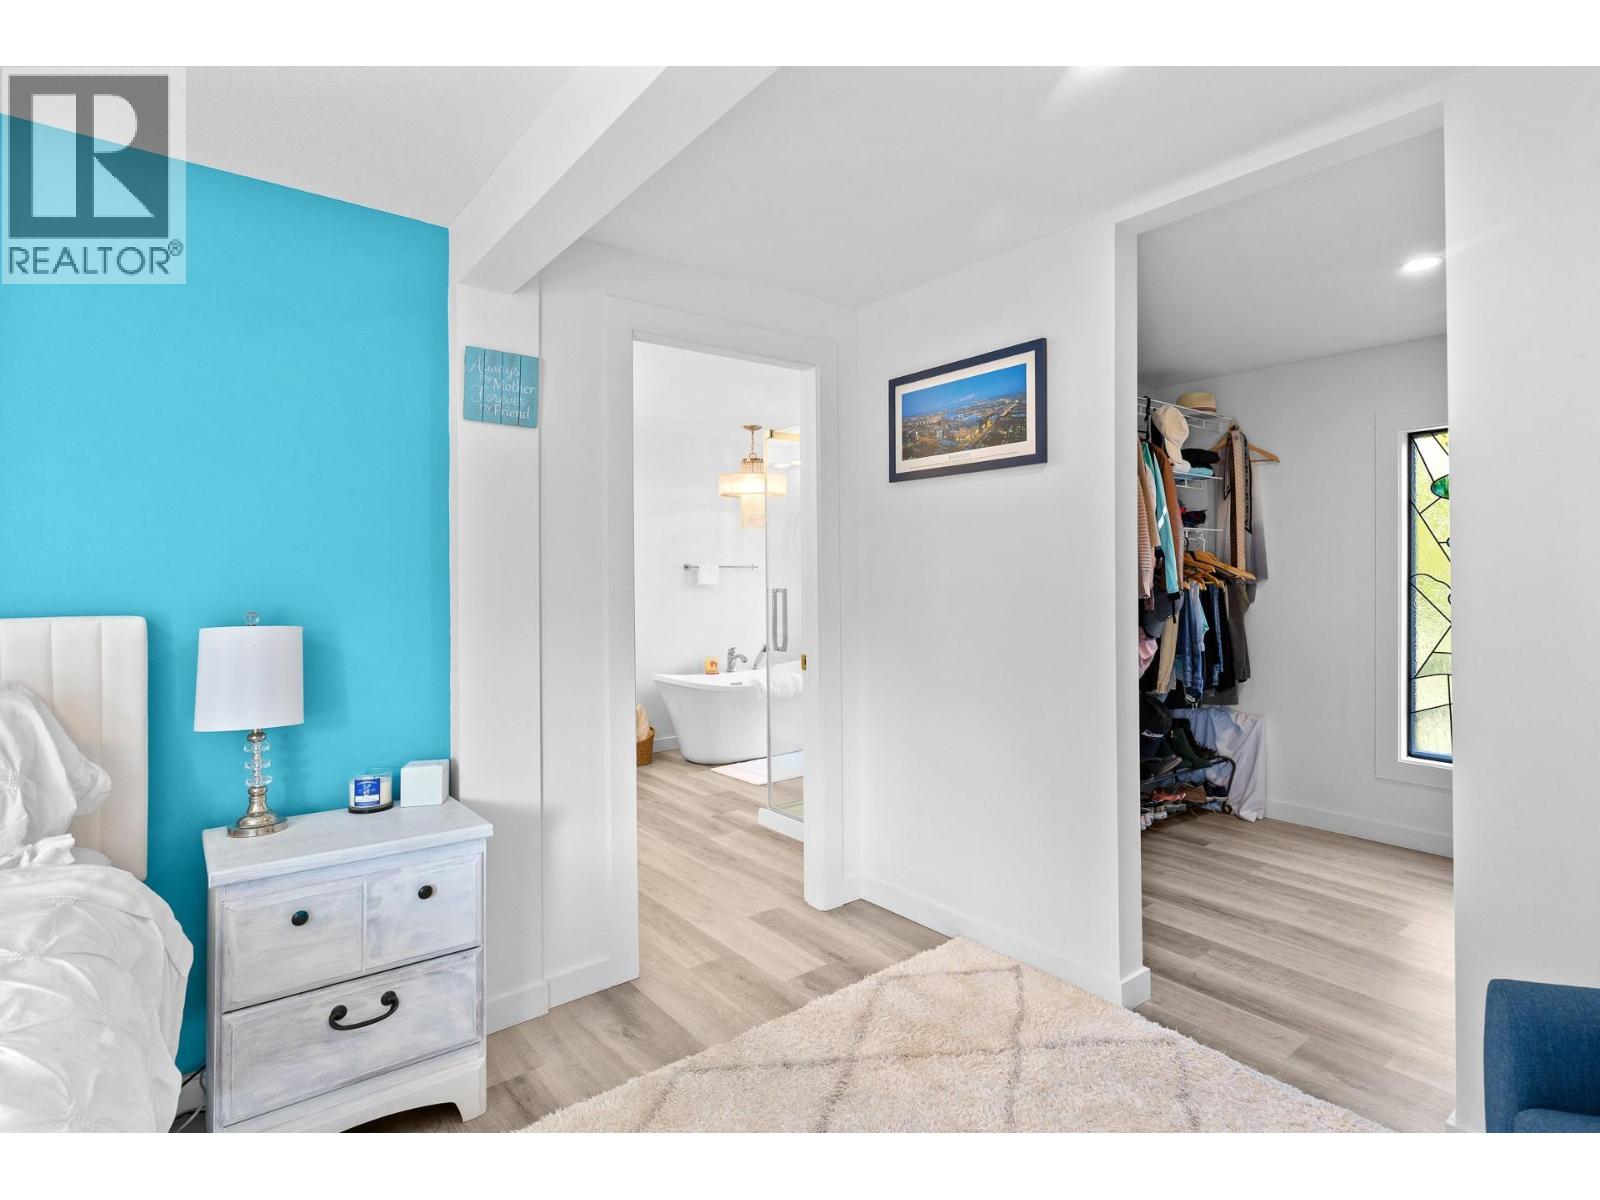
$315,000
Maintenance, Pad Rental
$525 Monthly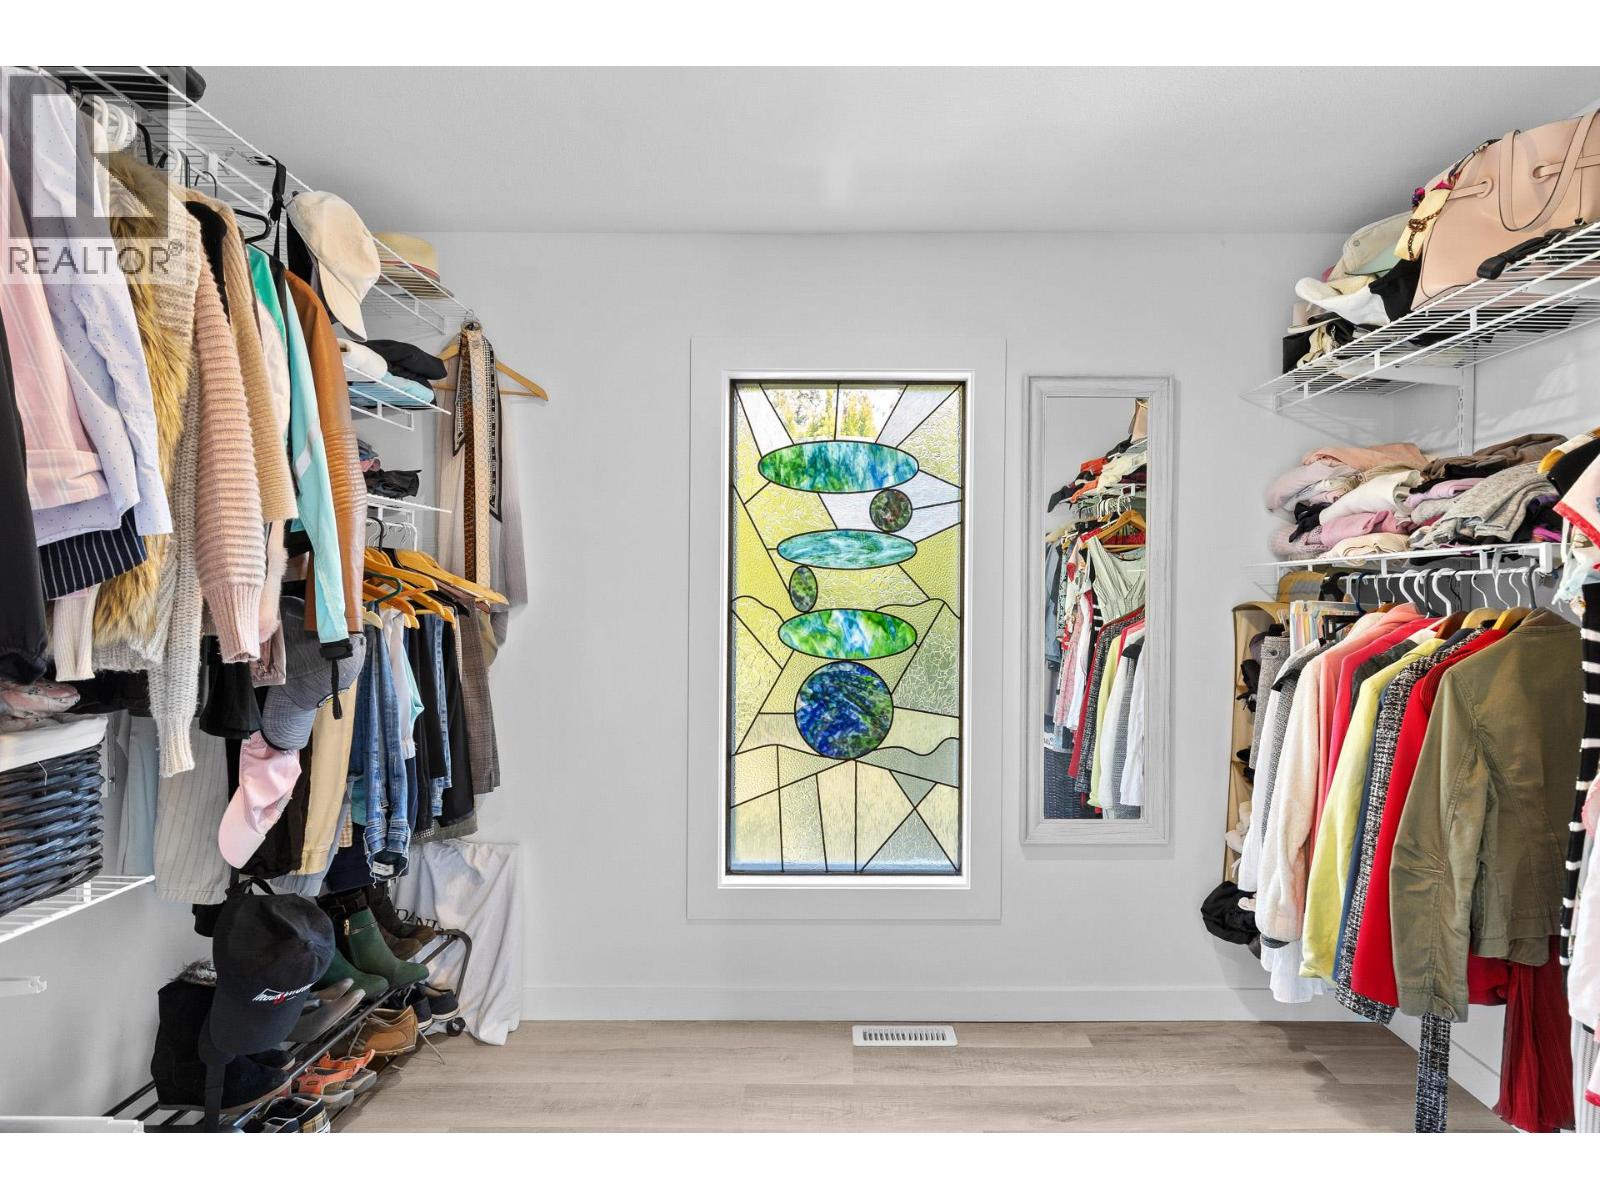
$315,000
Maintenance, Pad Rental
$525 Monthly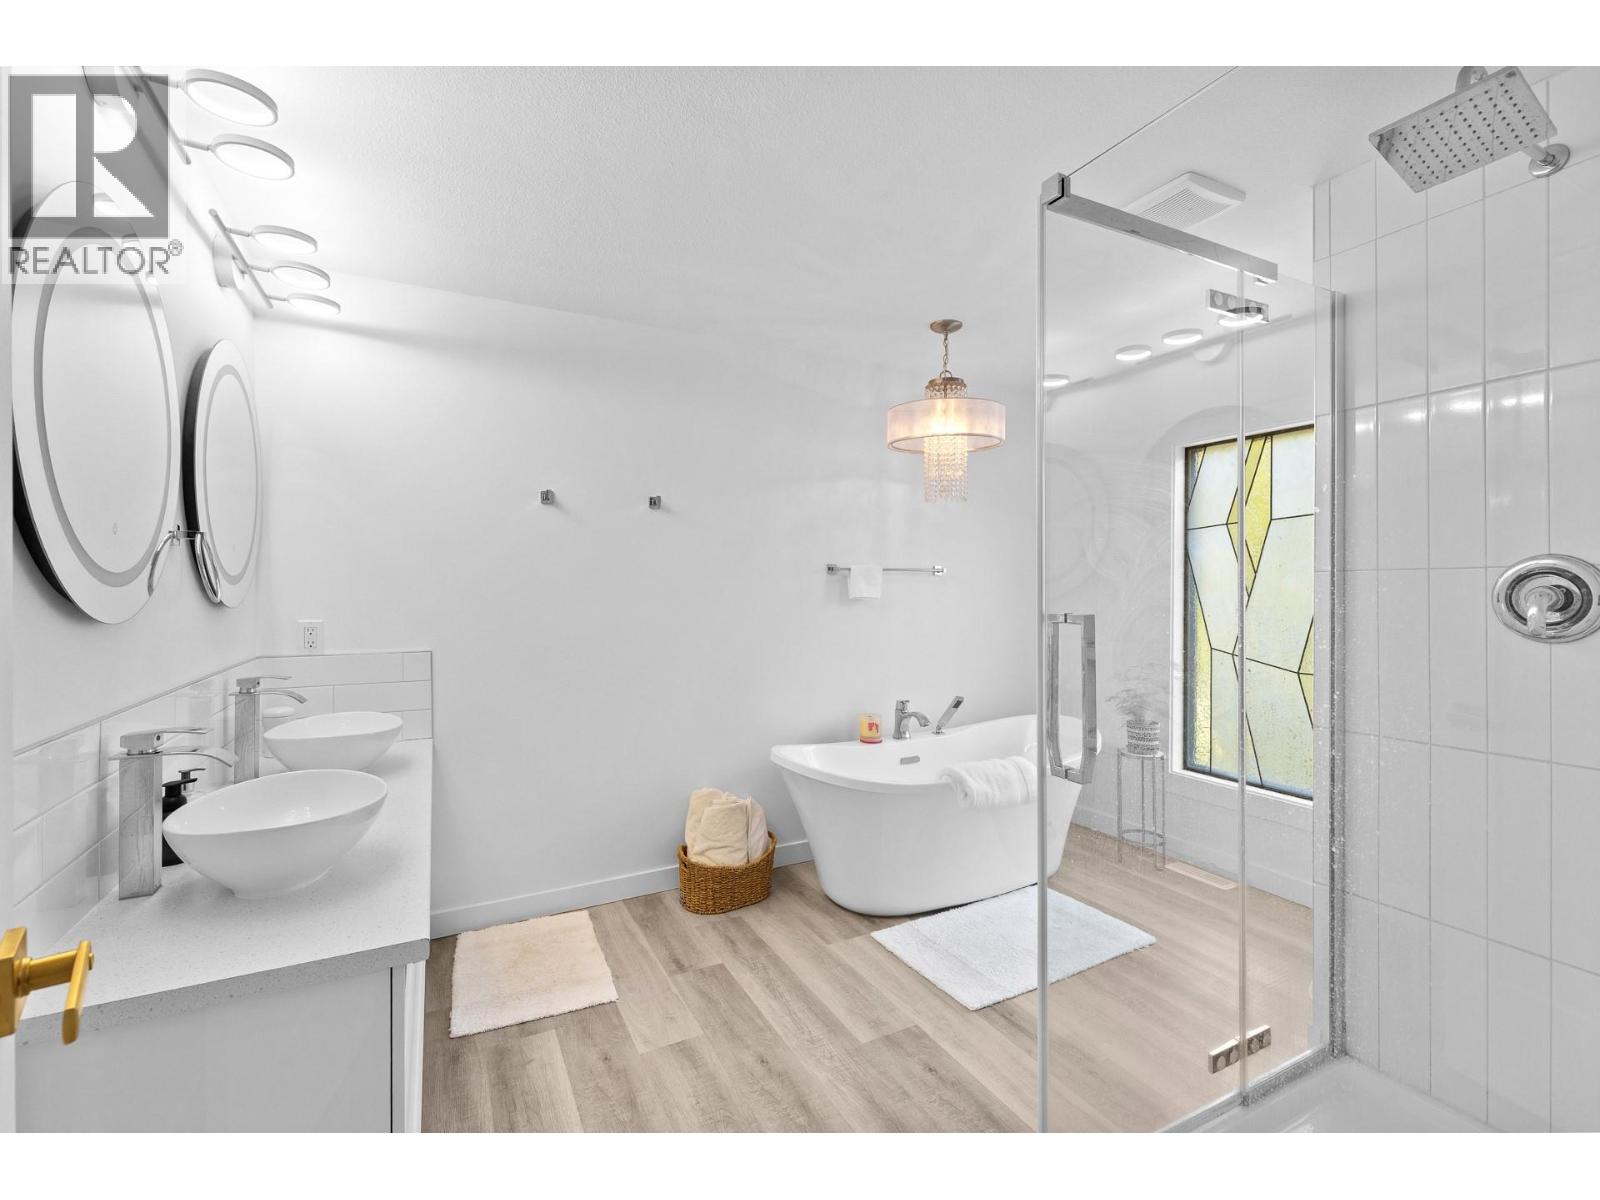
$315,000
Maintenance, Pad Rental
$525 Monthly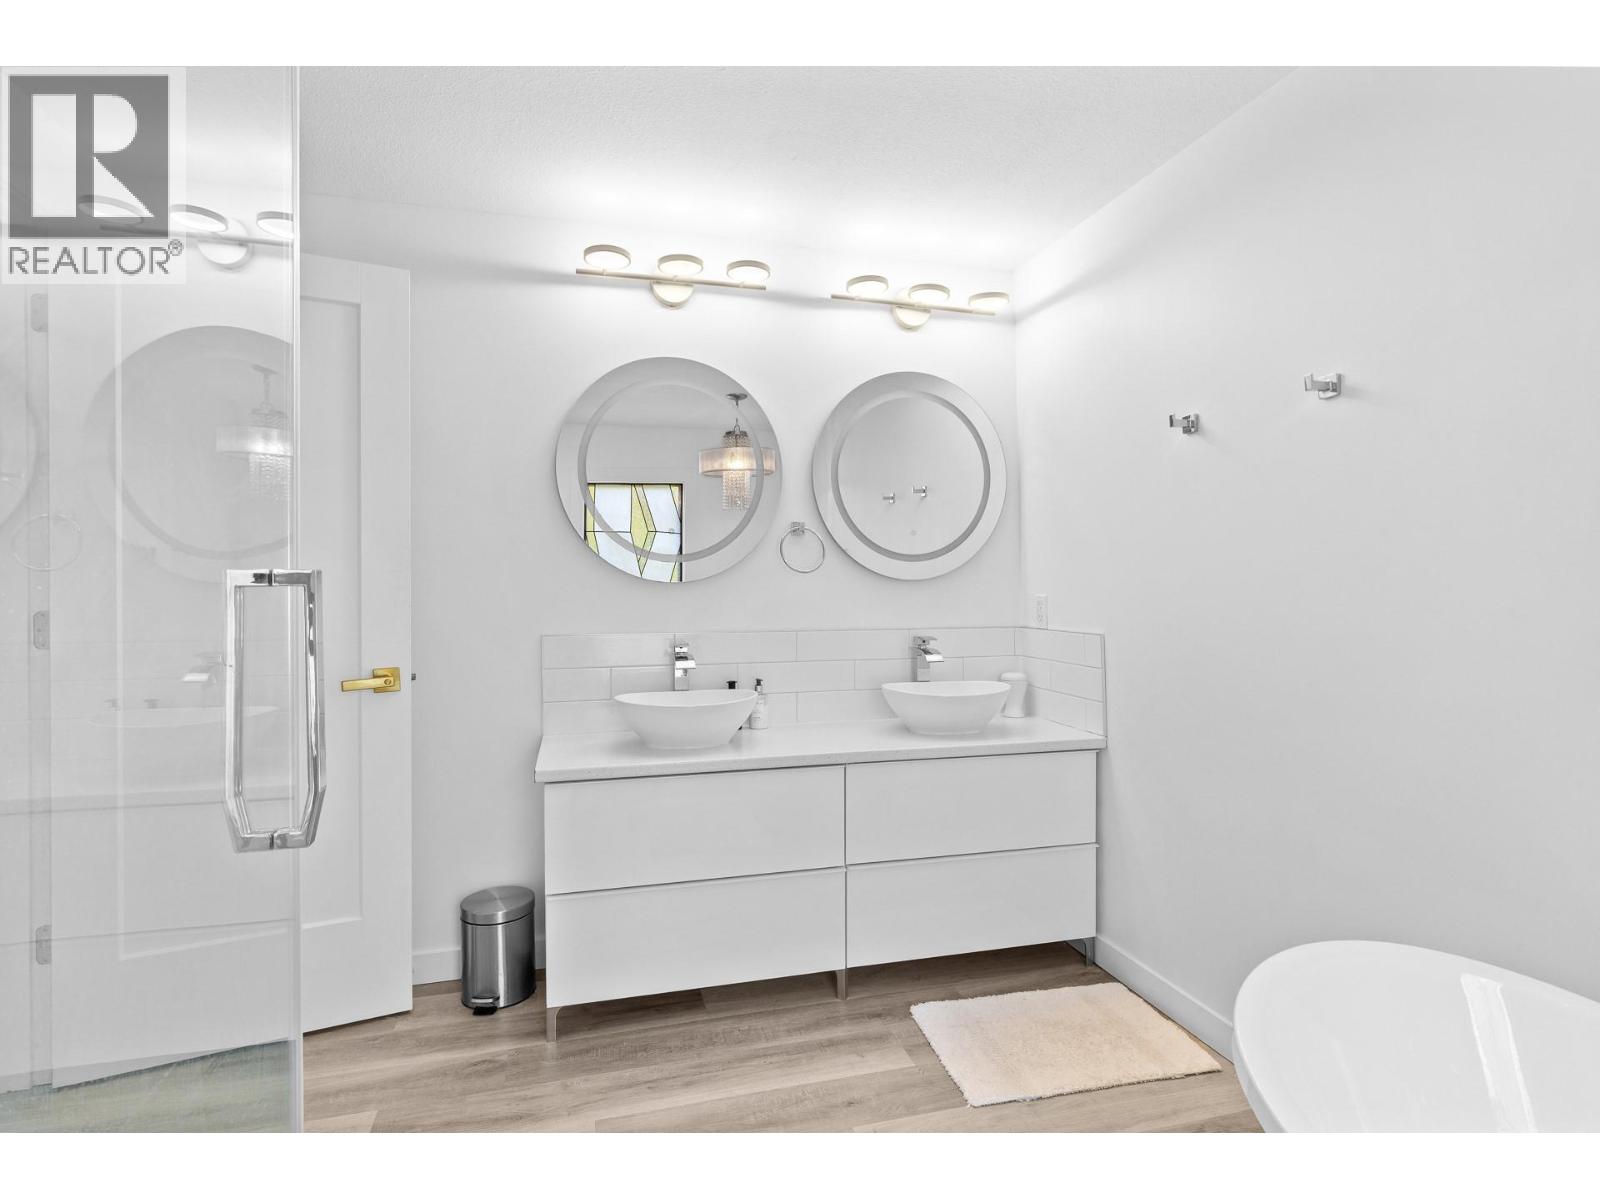
$315,000
Maintenance, Pad Rental
$525 Monthly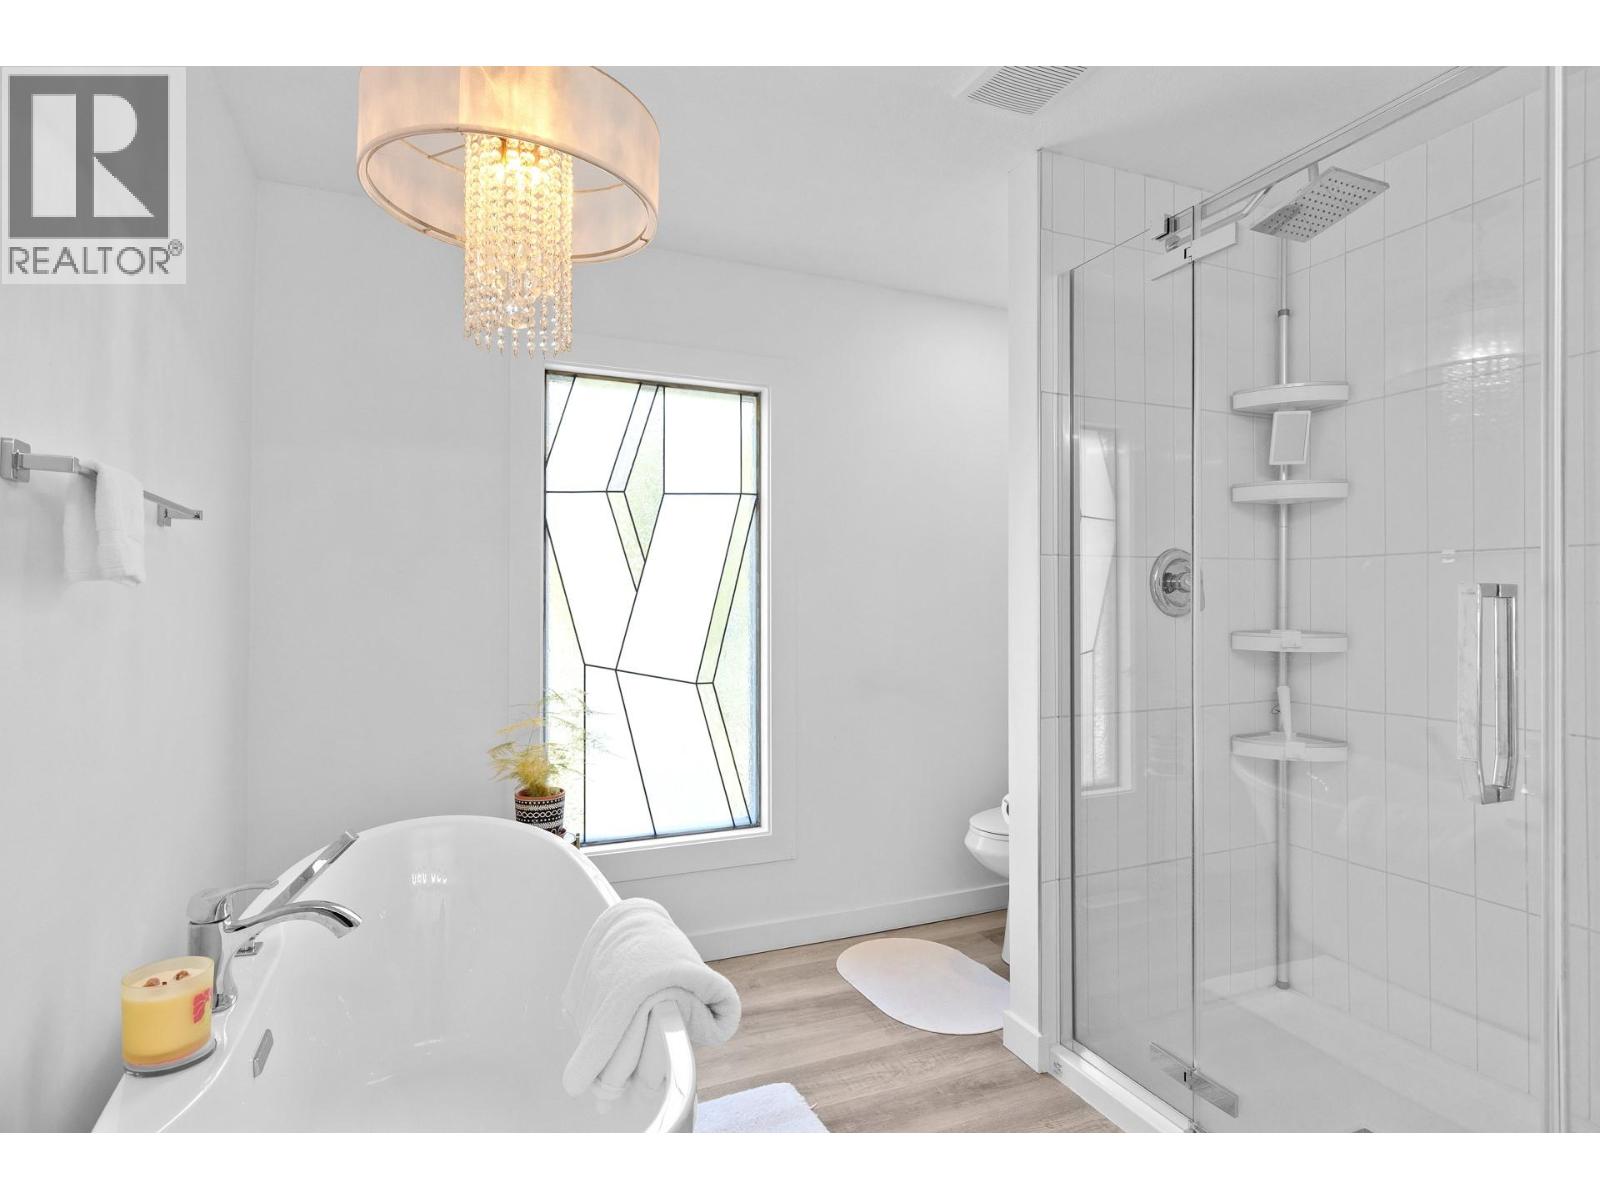
$315,000
Maintenance, Pad Rental
$525 Monthly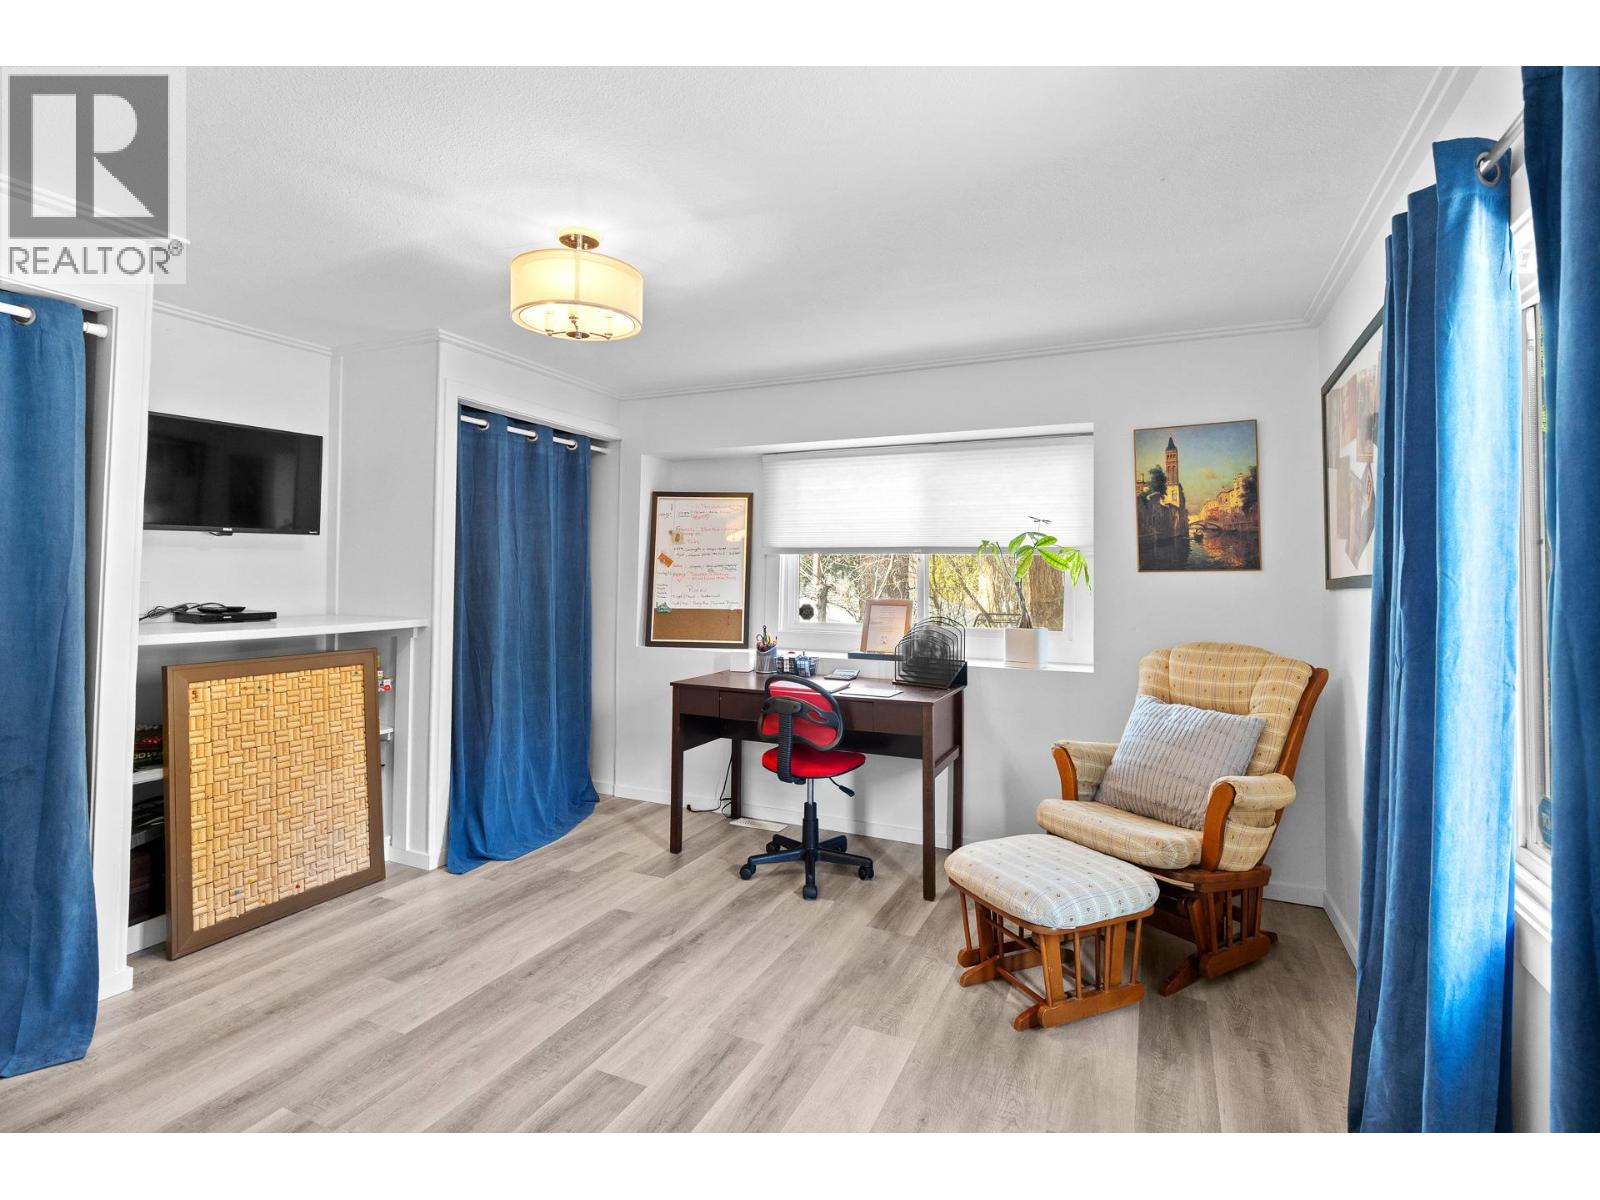
$315,000
Maintenance, Pad Rental
$525 Monthly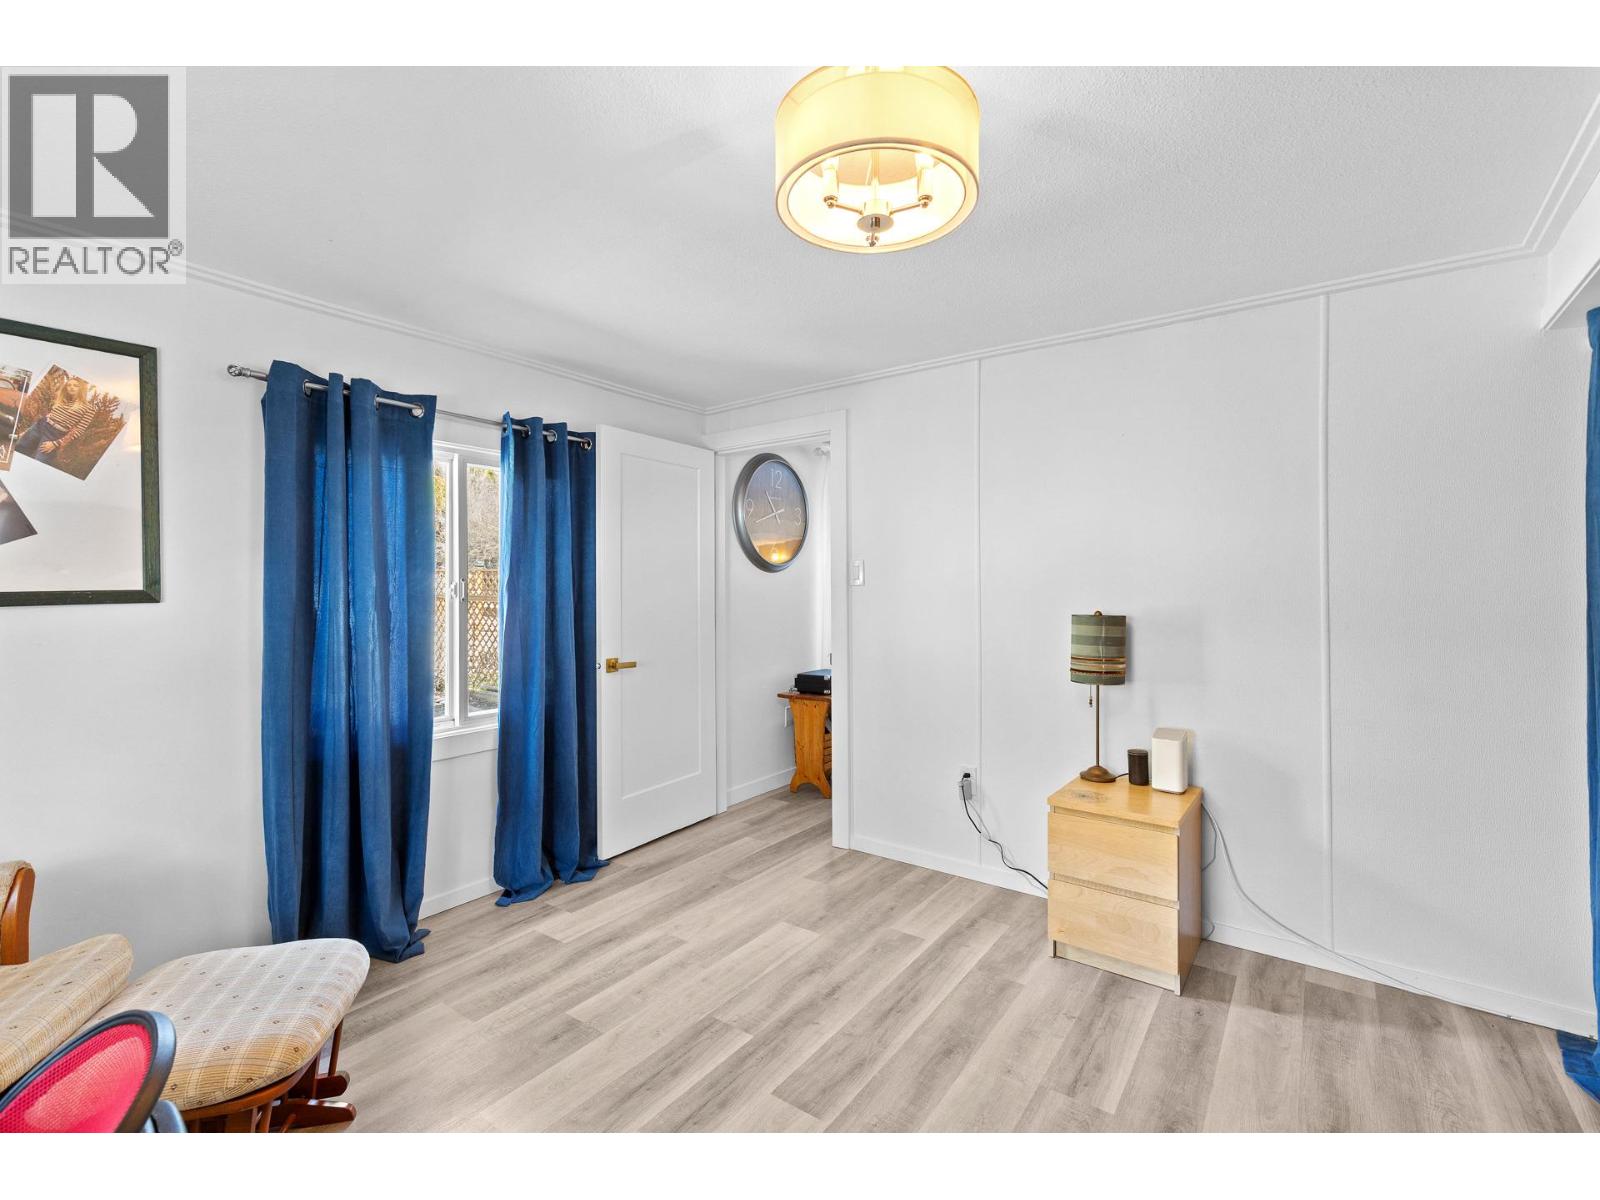
$315,000
Maintenance, Pad Rental
$525 Monthly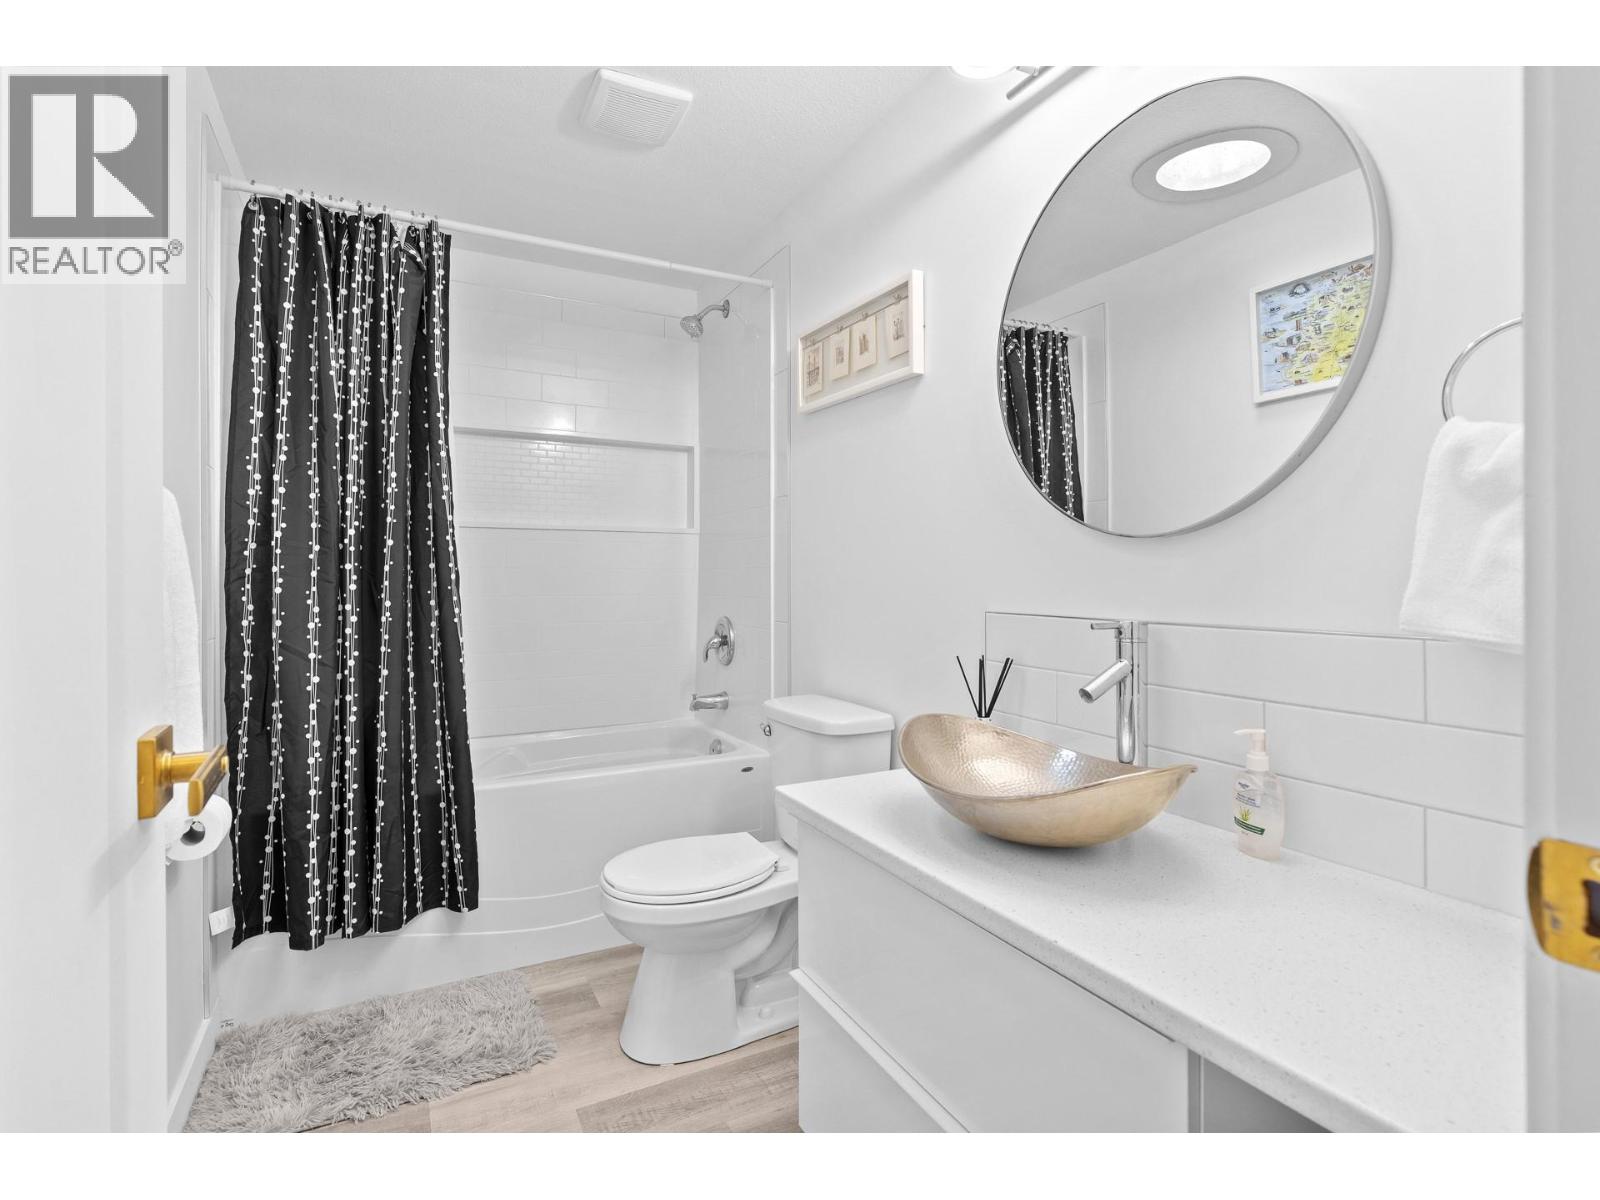
$315,000
Maintenance, Pad Rental
$525 Monthly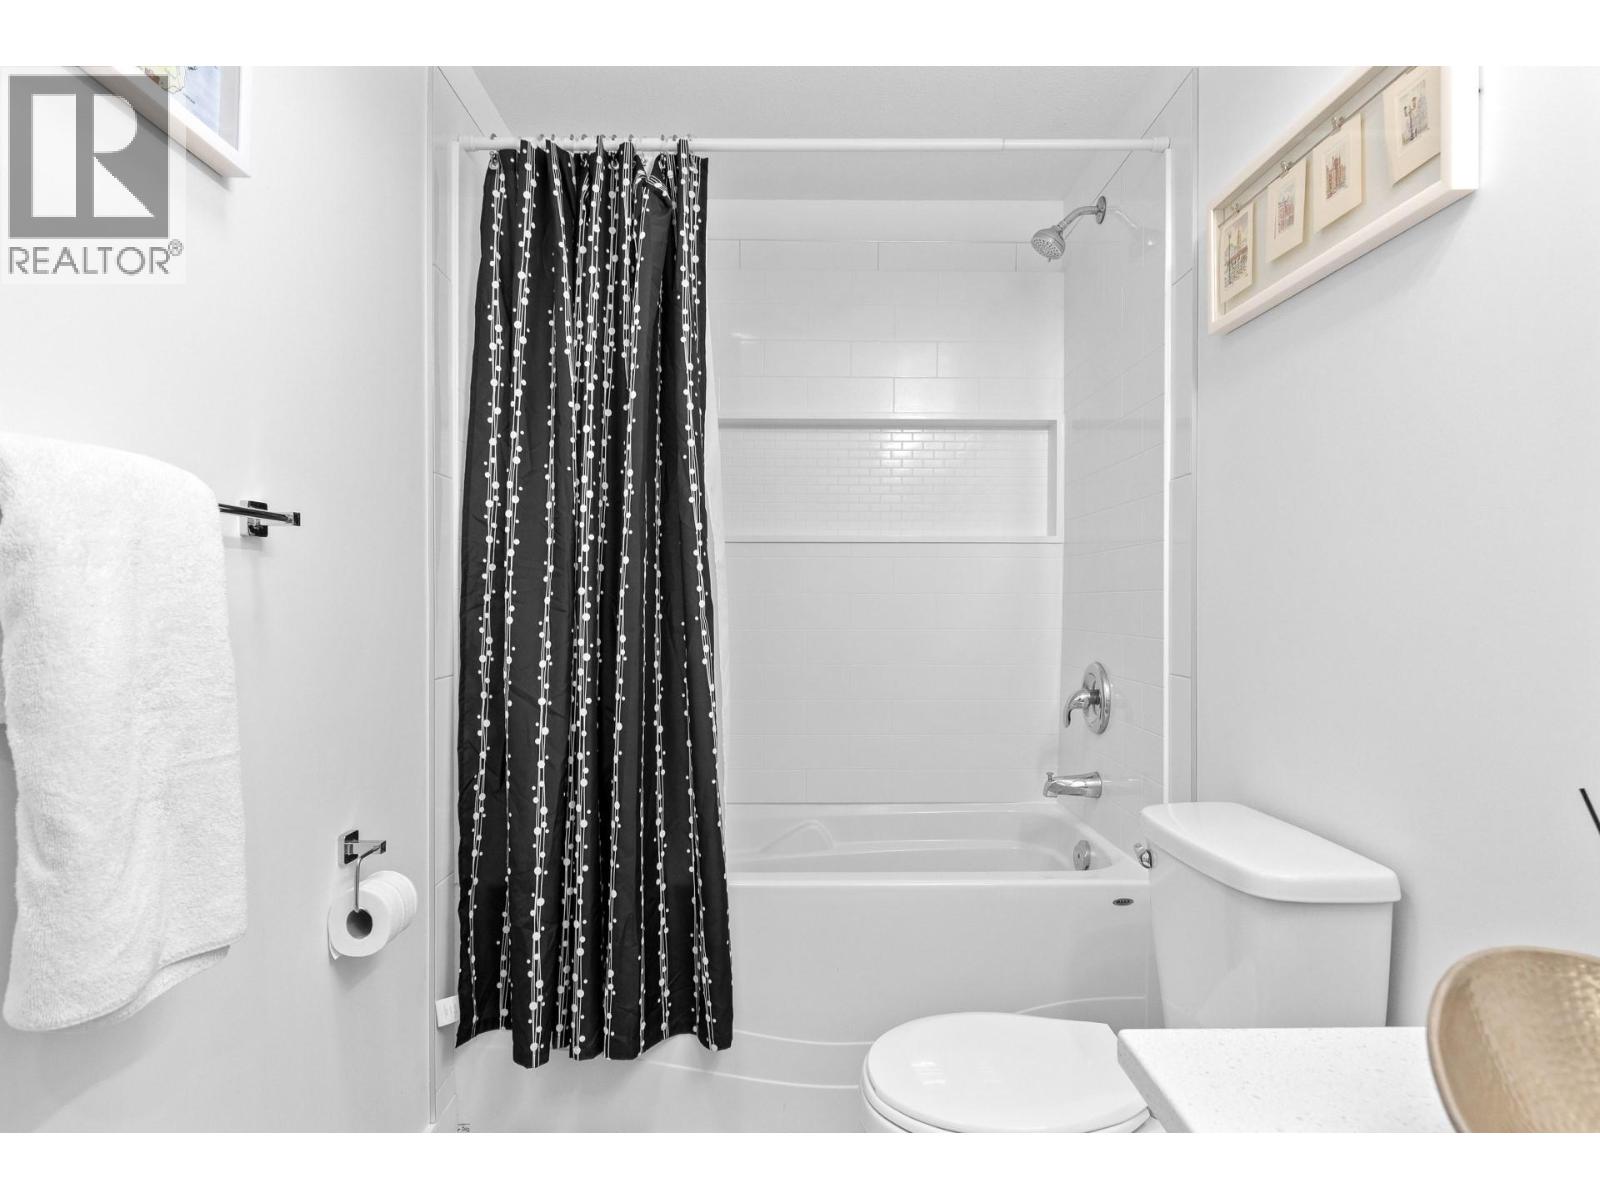
$315,000
Maintenance, Pad Rental
$525 Monthly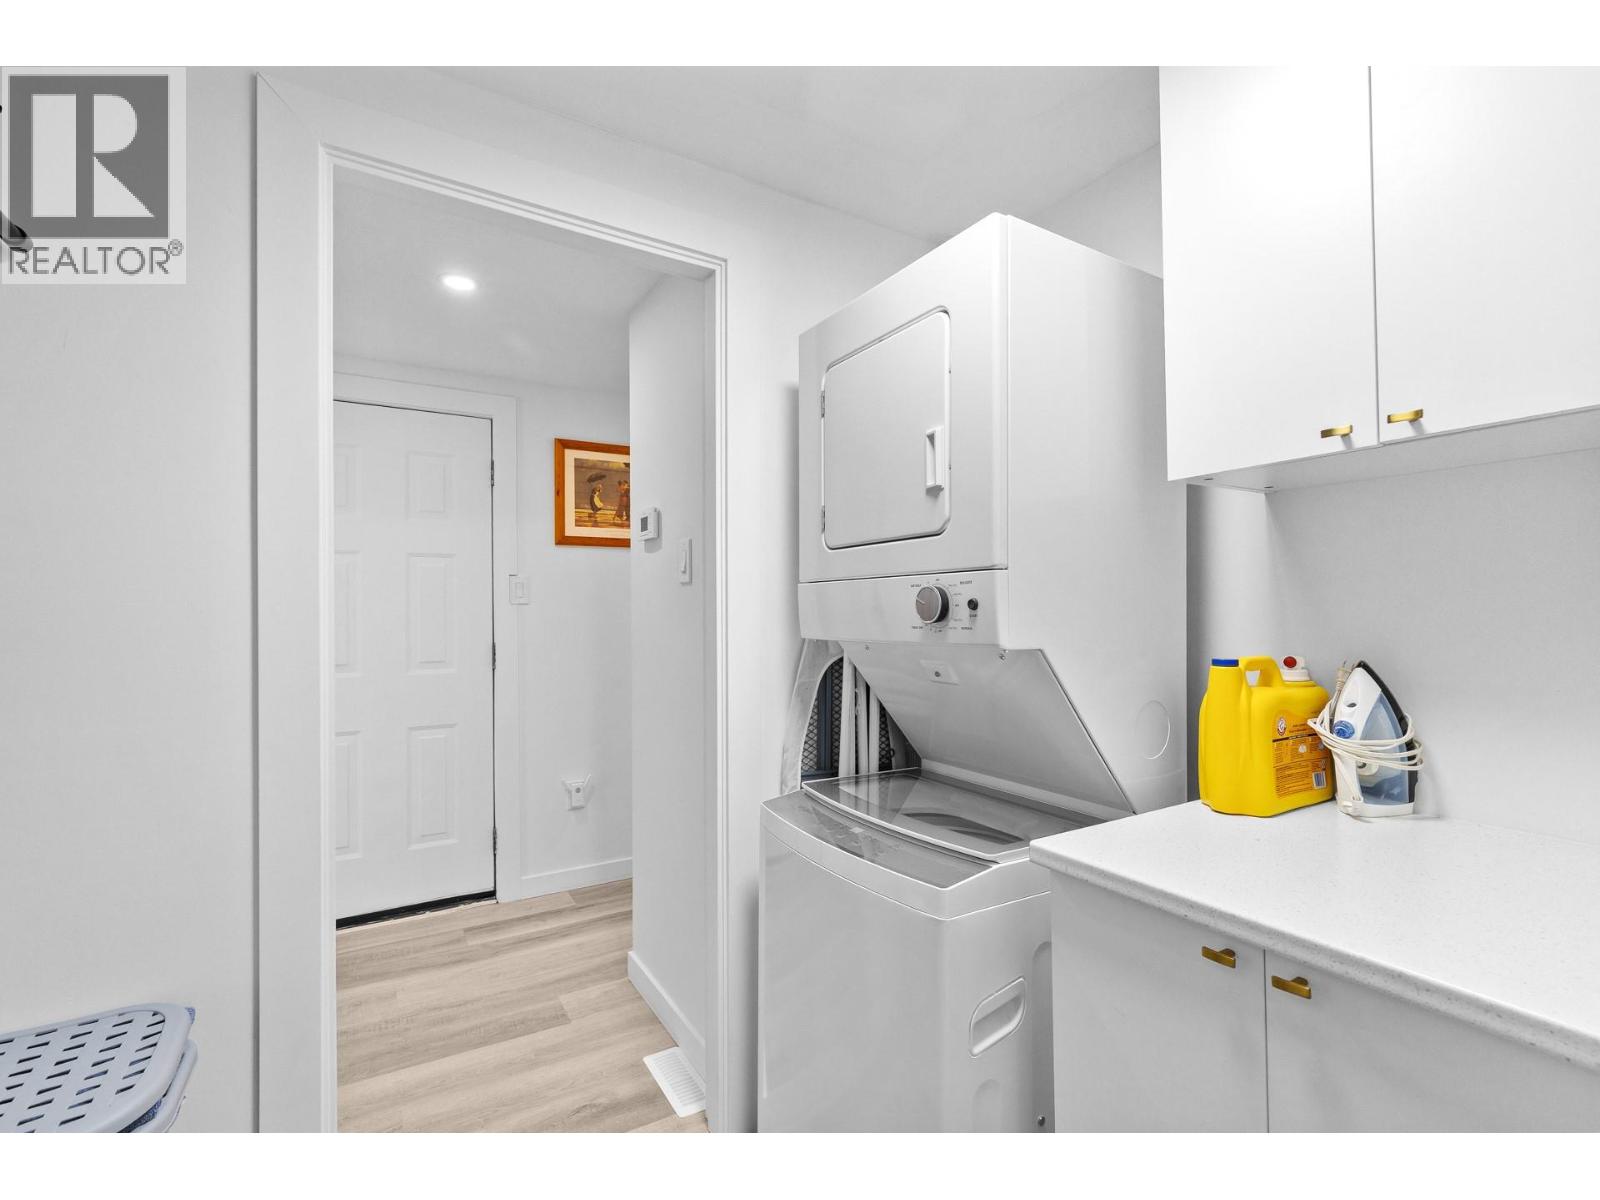
$315,000
Maintenance, Pad Rental
$525 Monthly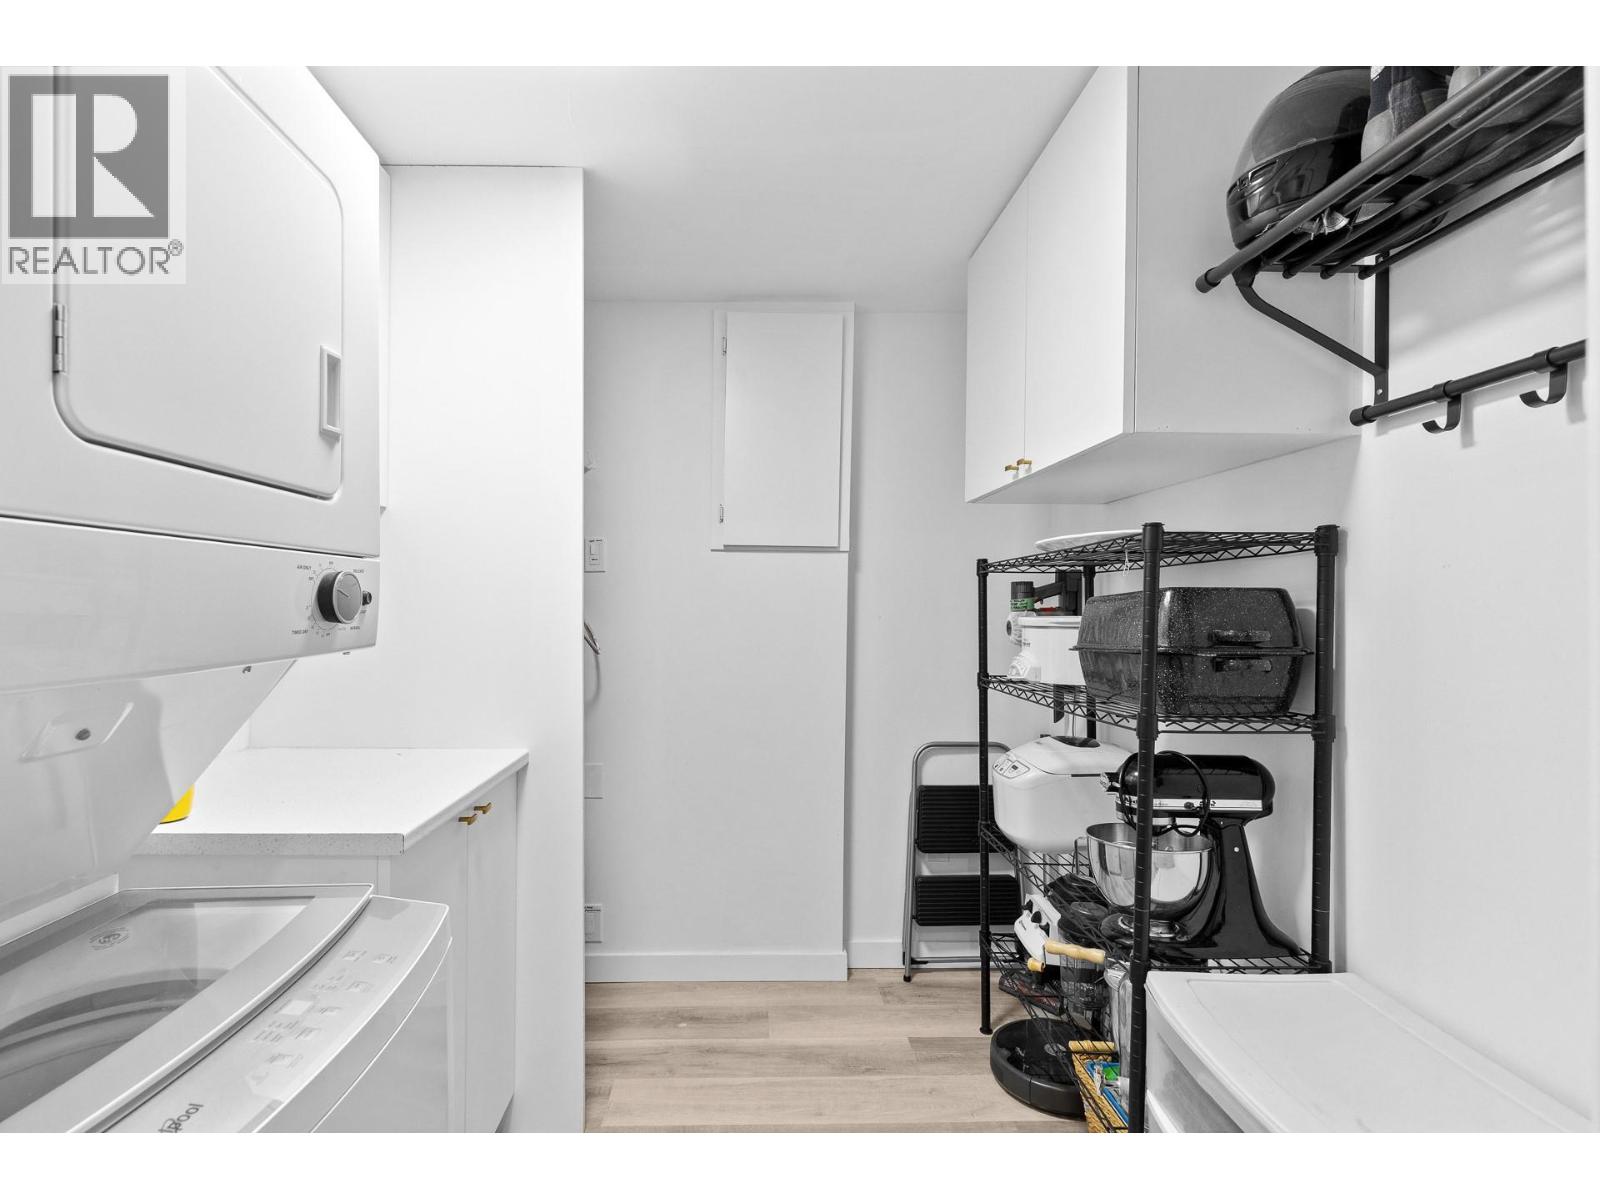
$315,000
Maintenance, Pad Rental
$525 Monthly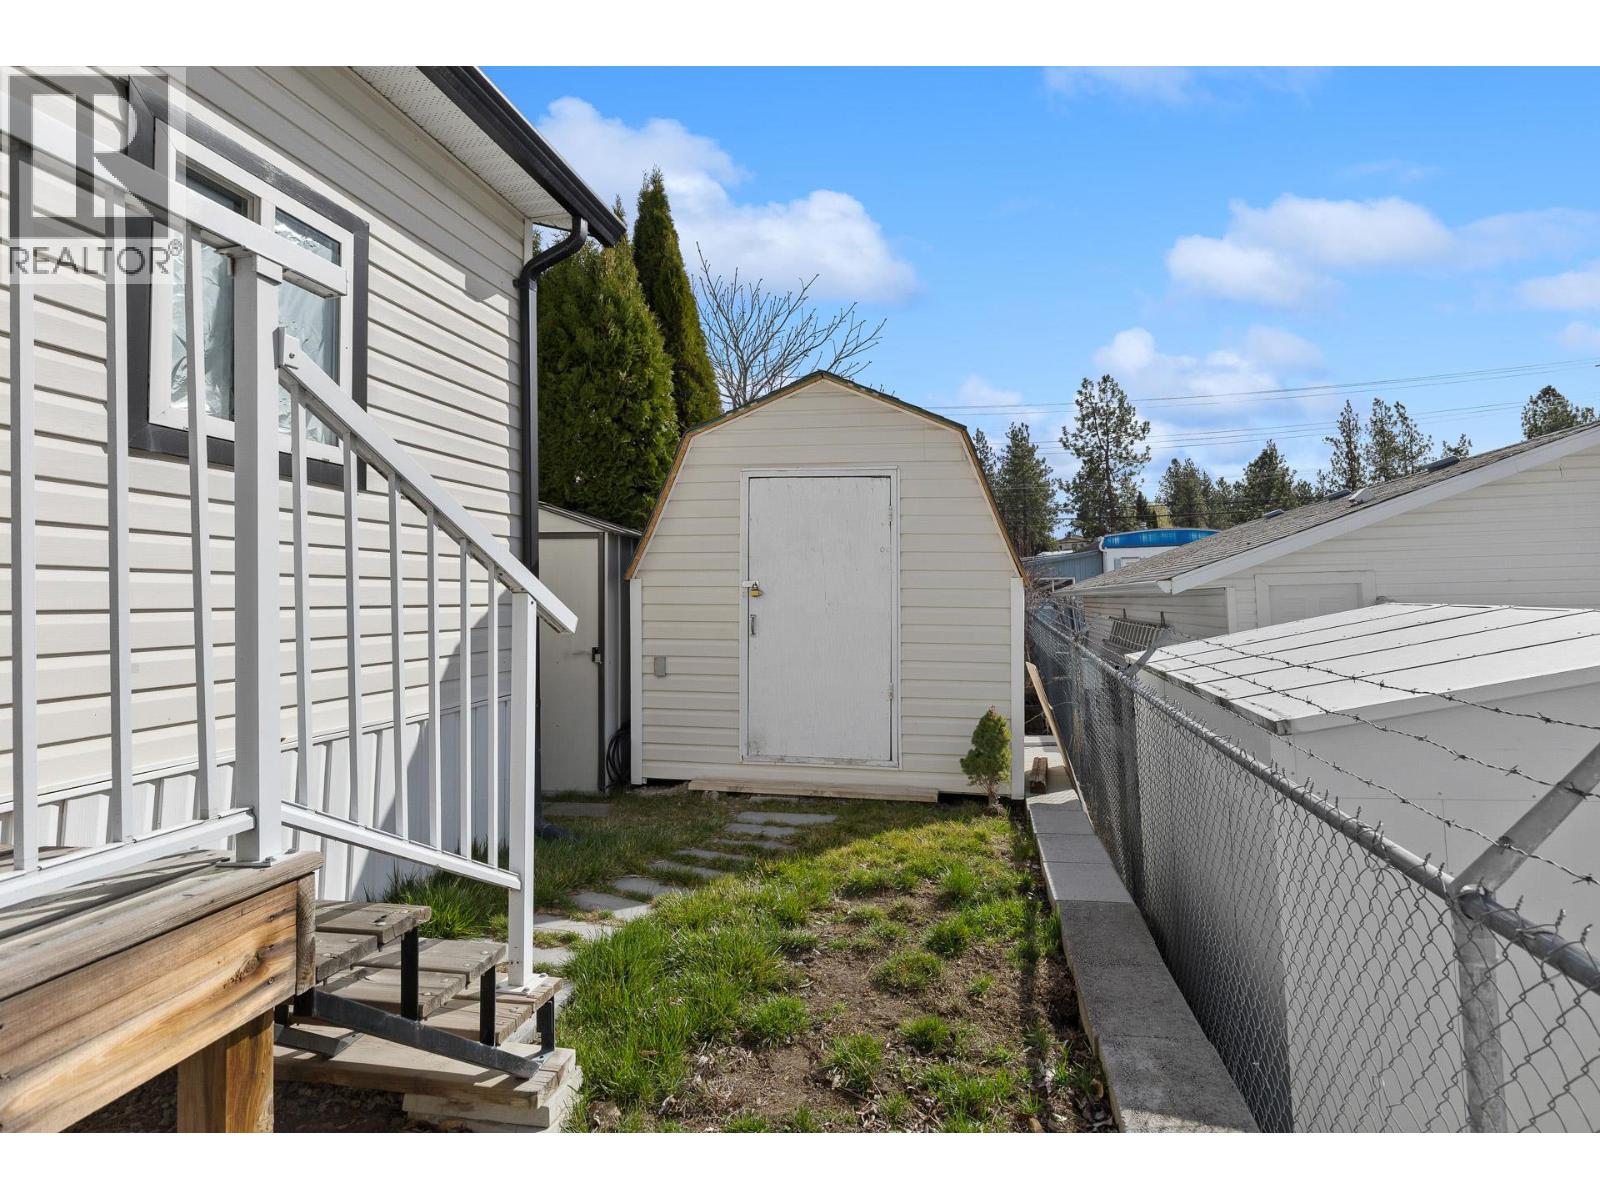
$315,000
Maintenance, Pad Rental
$525 Monthly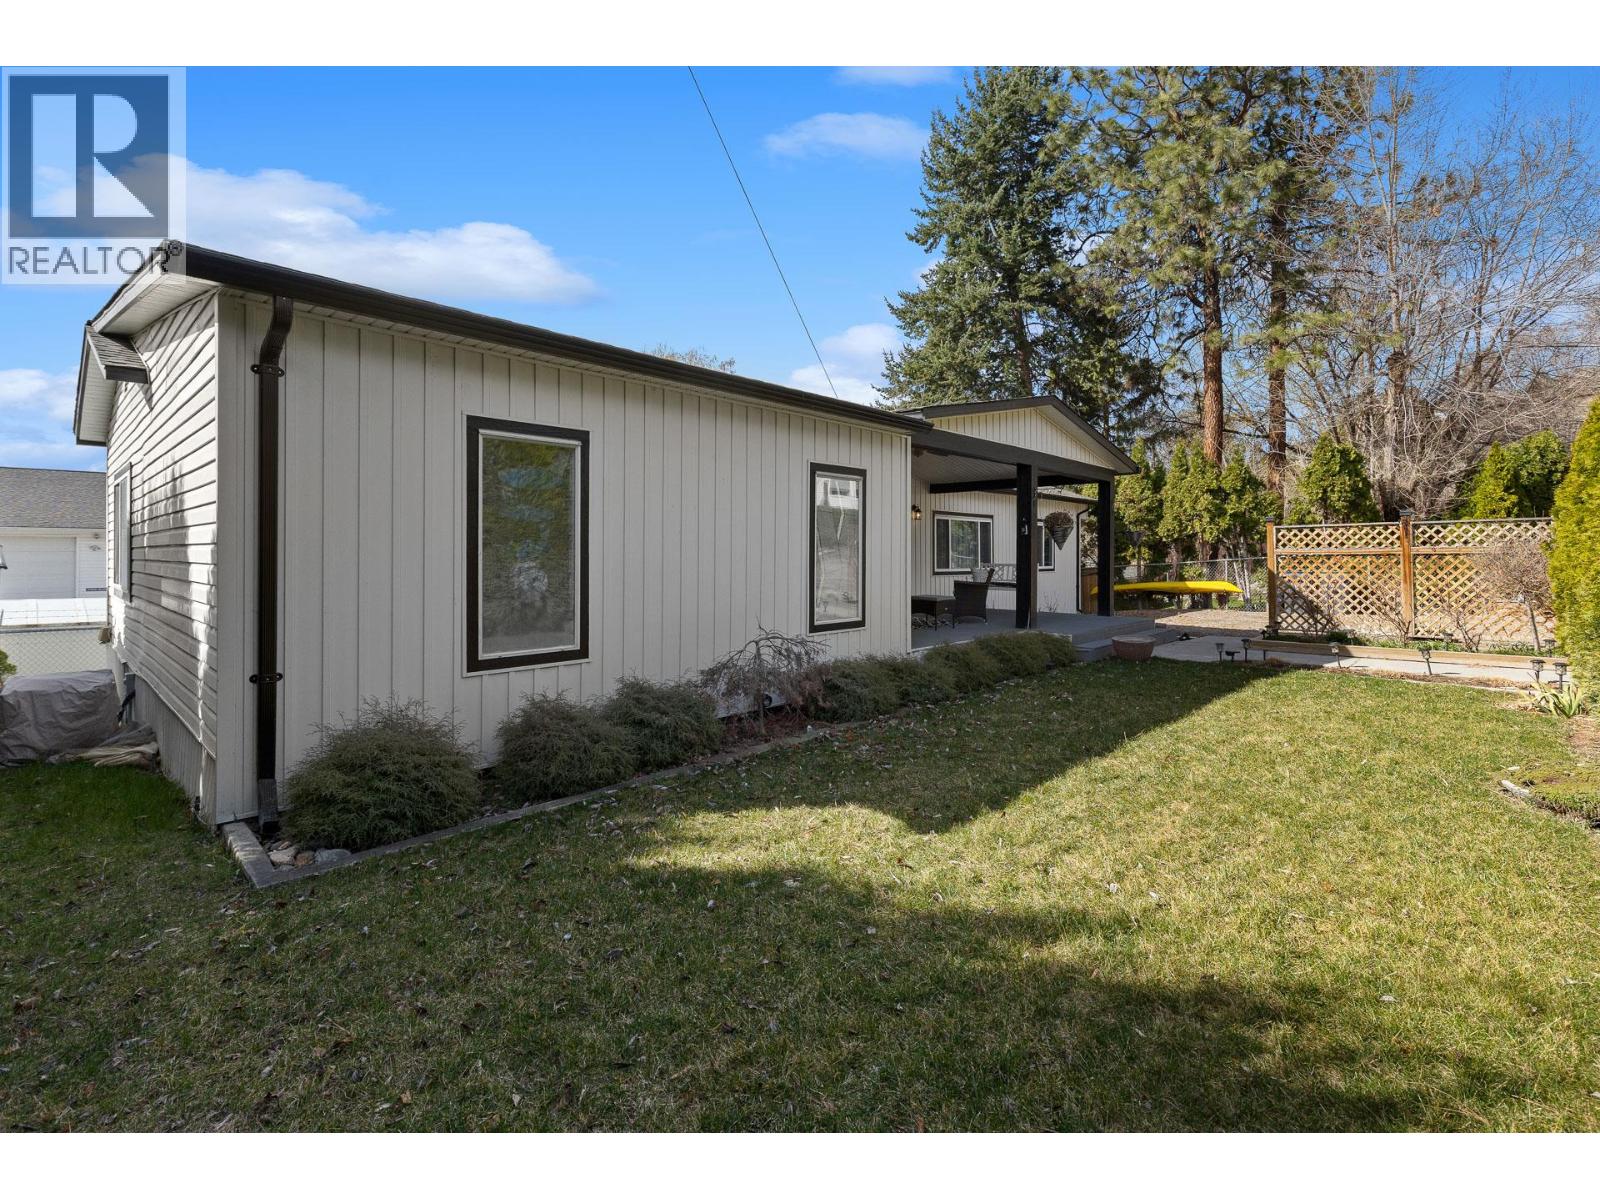
$315,000
Maintenance, Pad Rental
$525 Monthly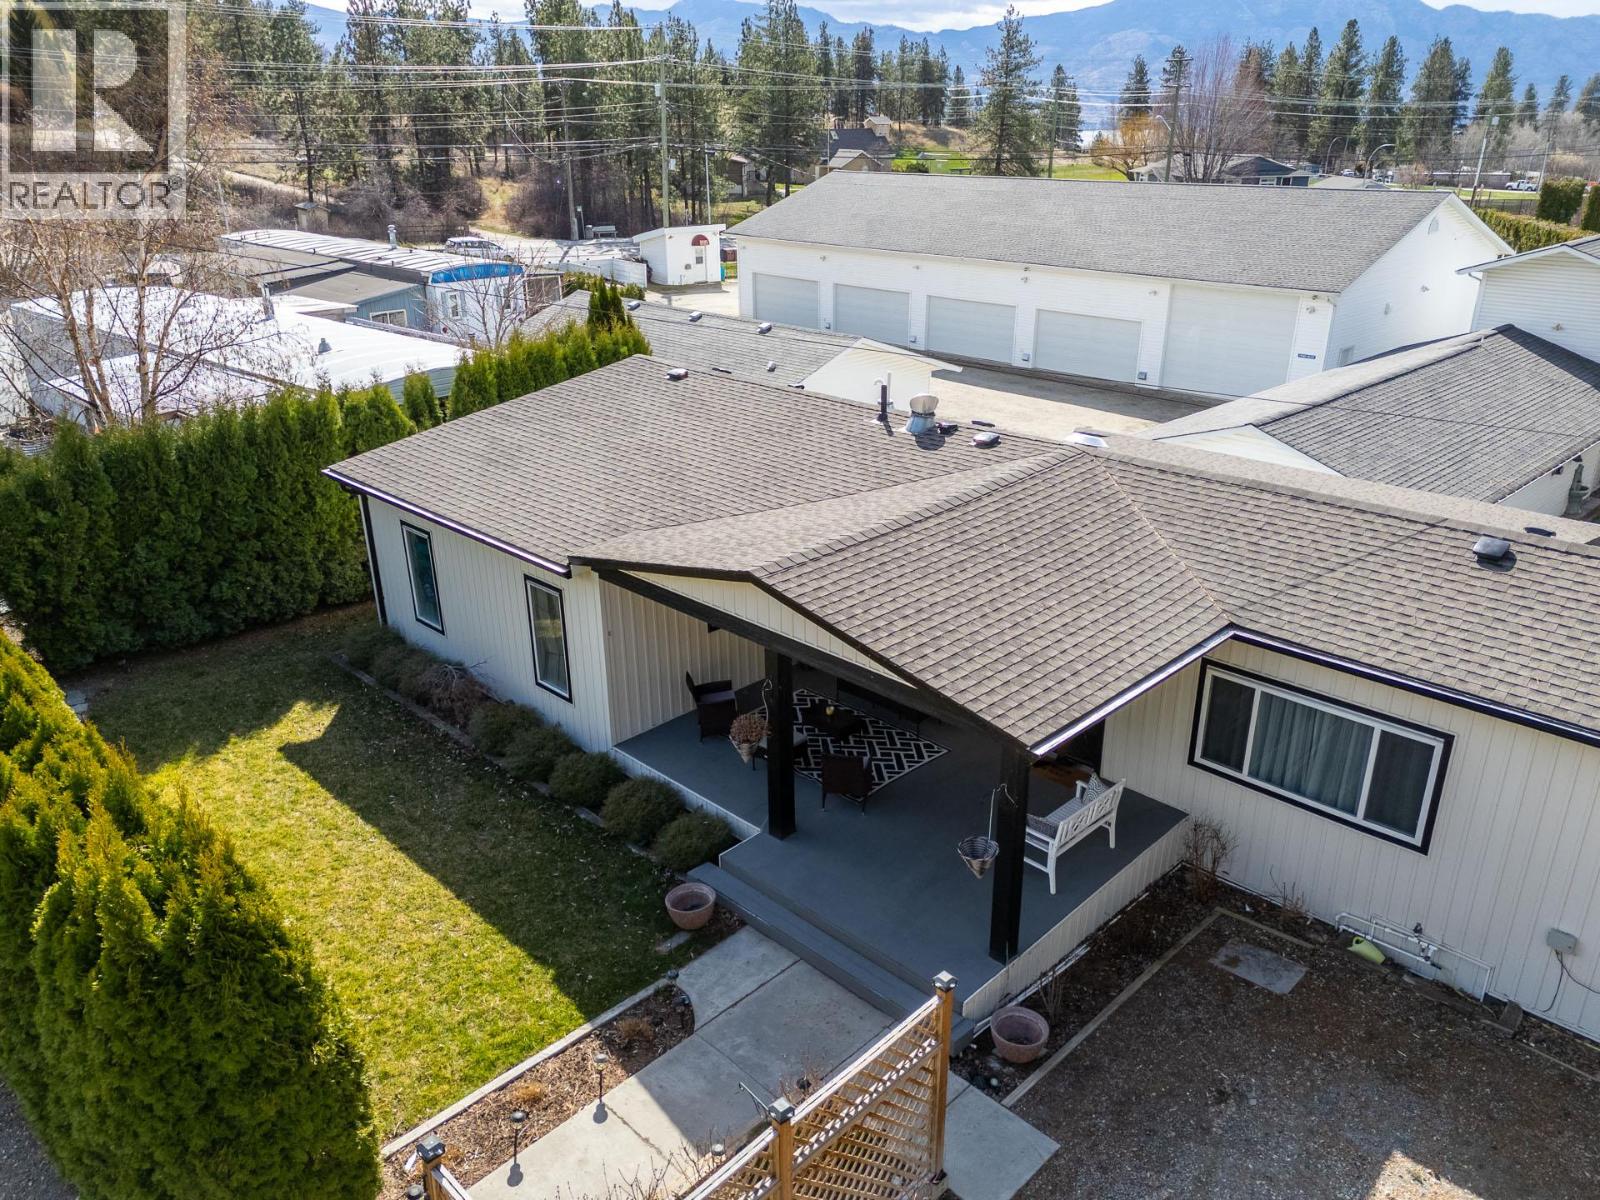
$315,000
Maintenance, Pad Rental
$525 Monthly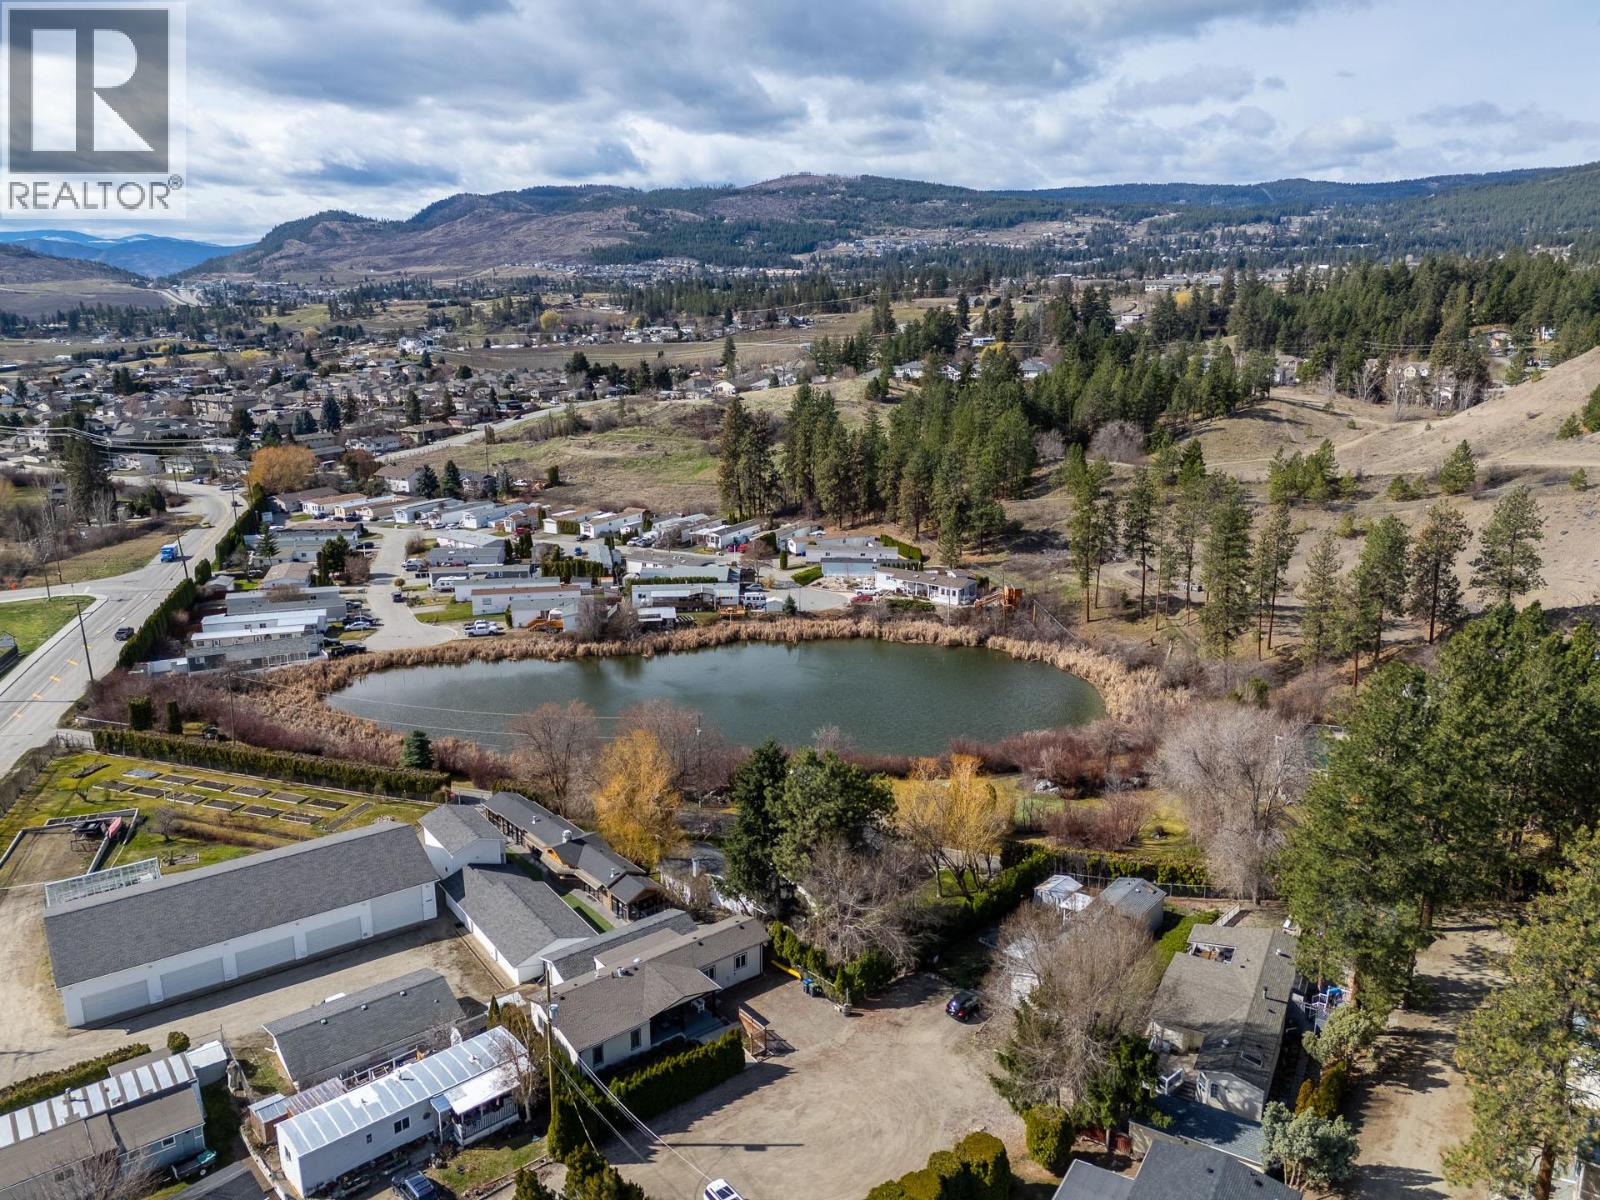
$315,000
Maintenance, Pad Rental
$525 Monthly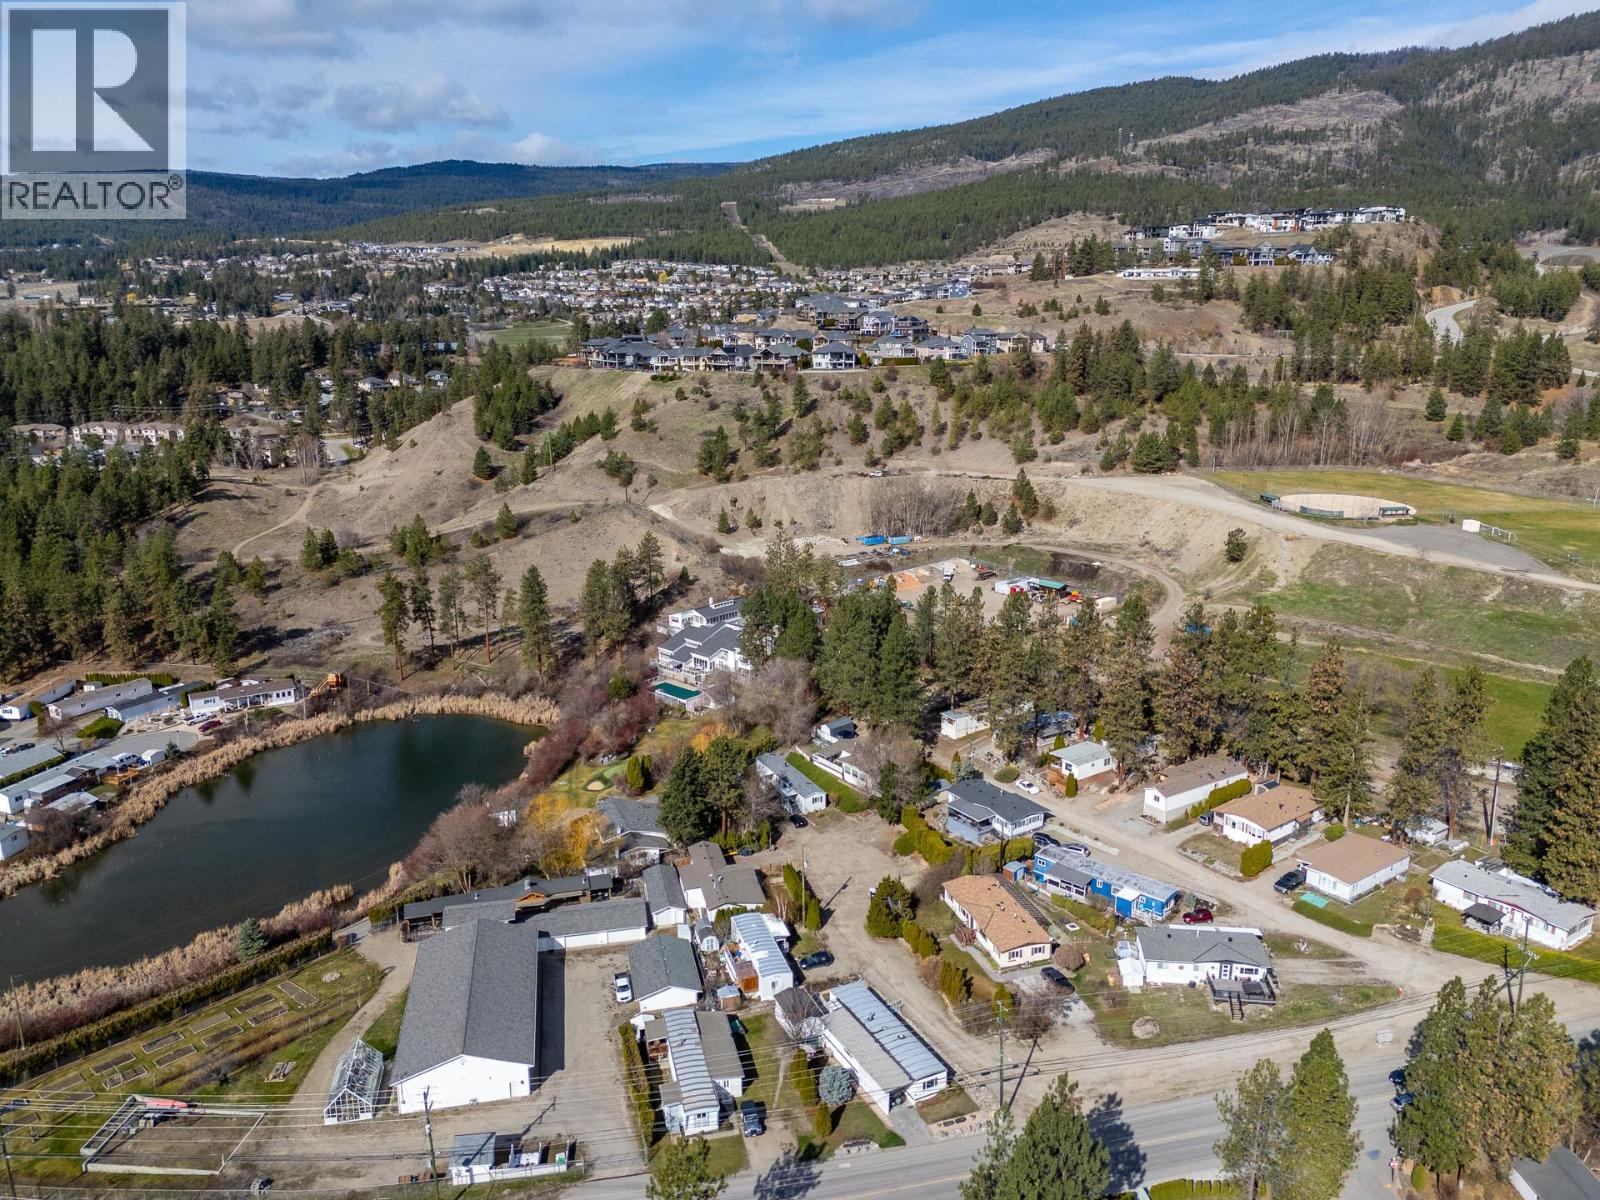
$315,000
Maintenance, Pad Rental
$525 Monthly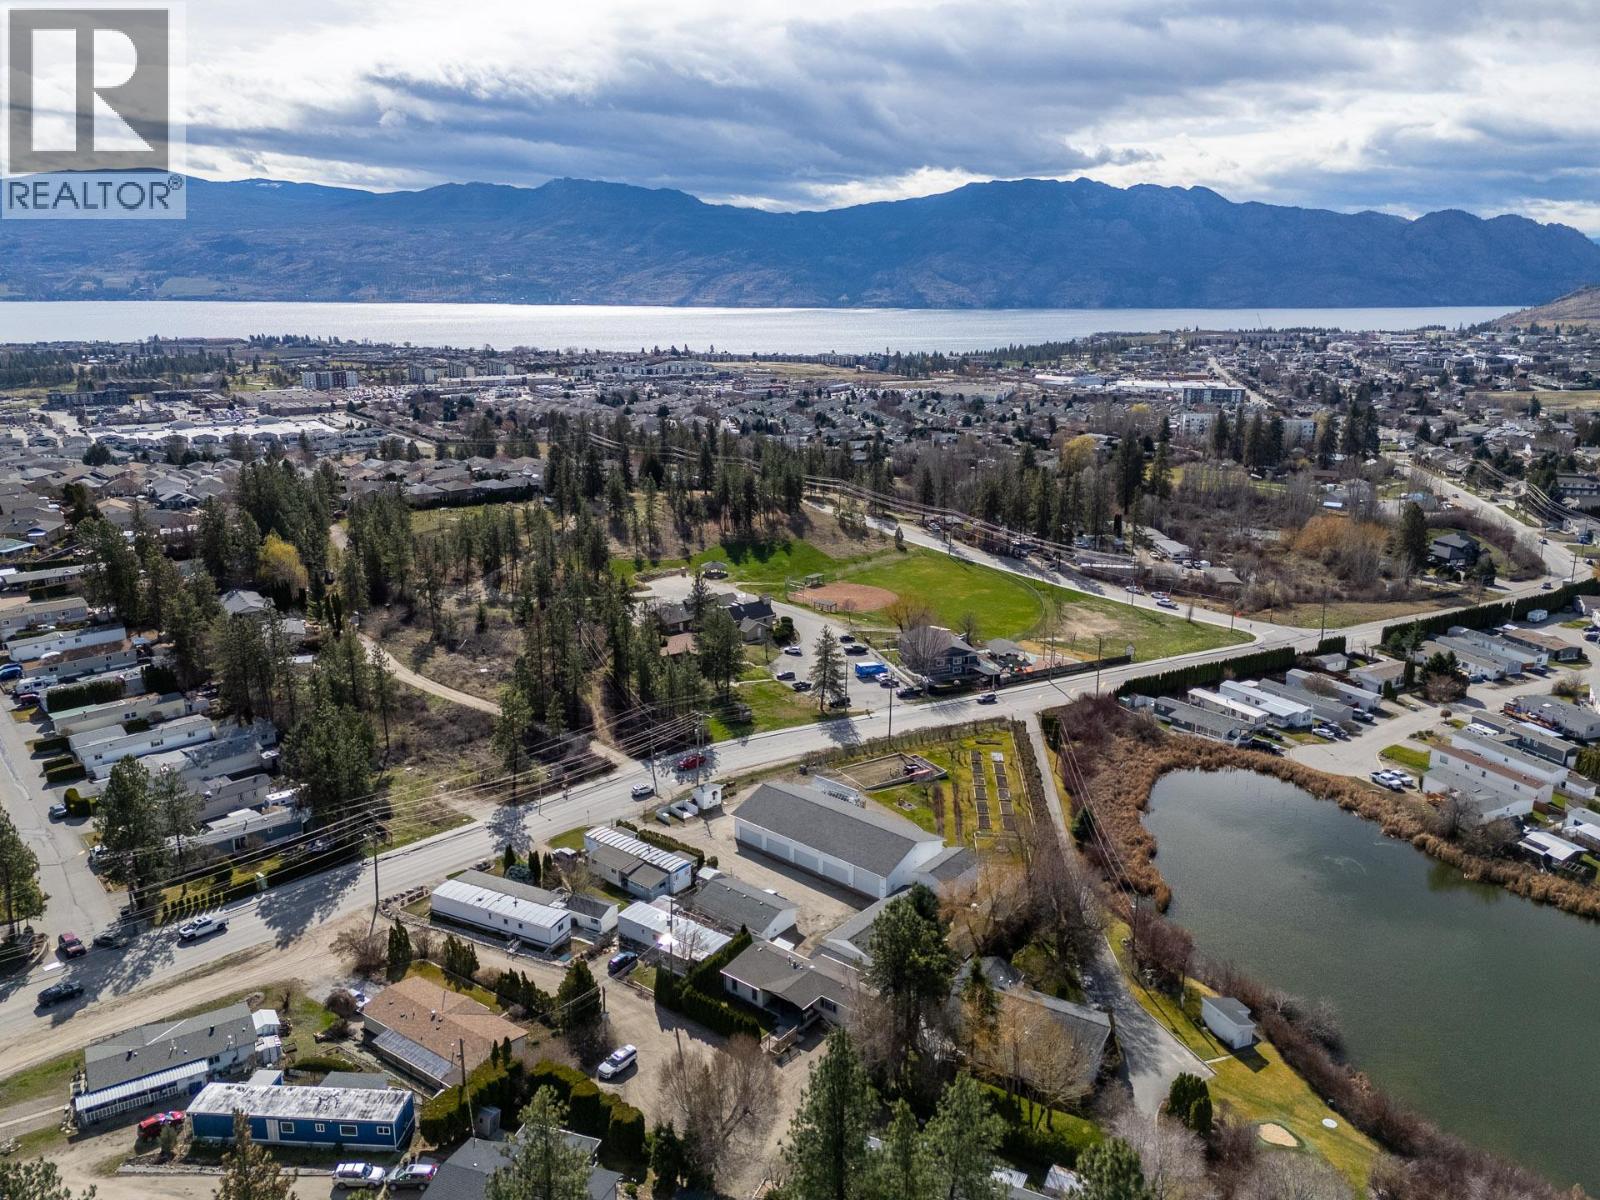
$315,000
Maintenance, Pad Rental
$525 Monthly
Like this listing?
Contact us for more information


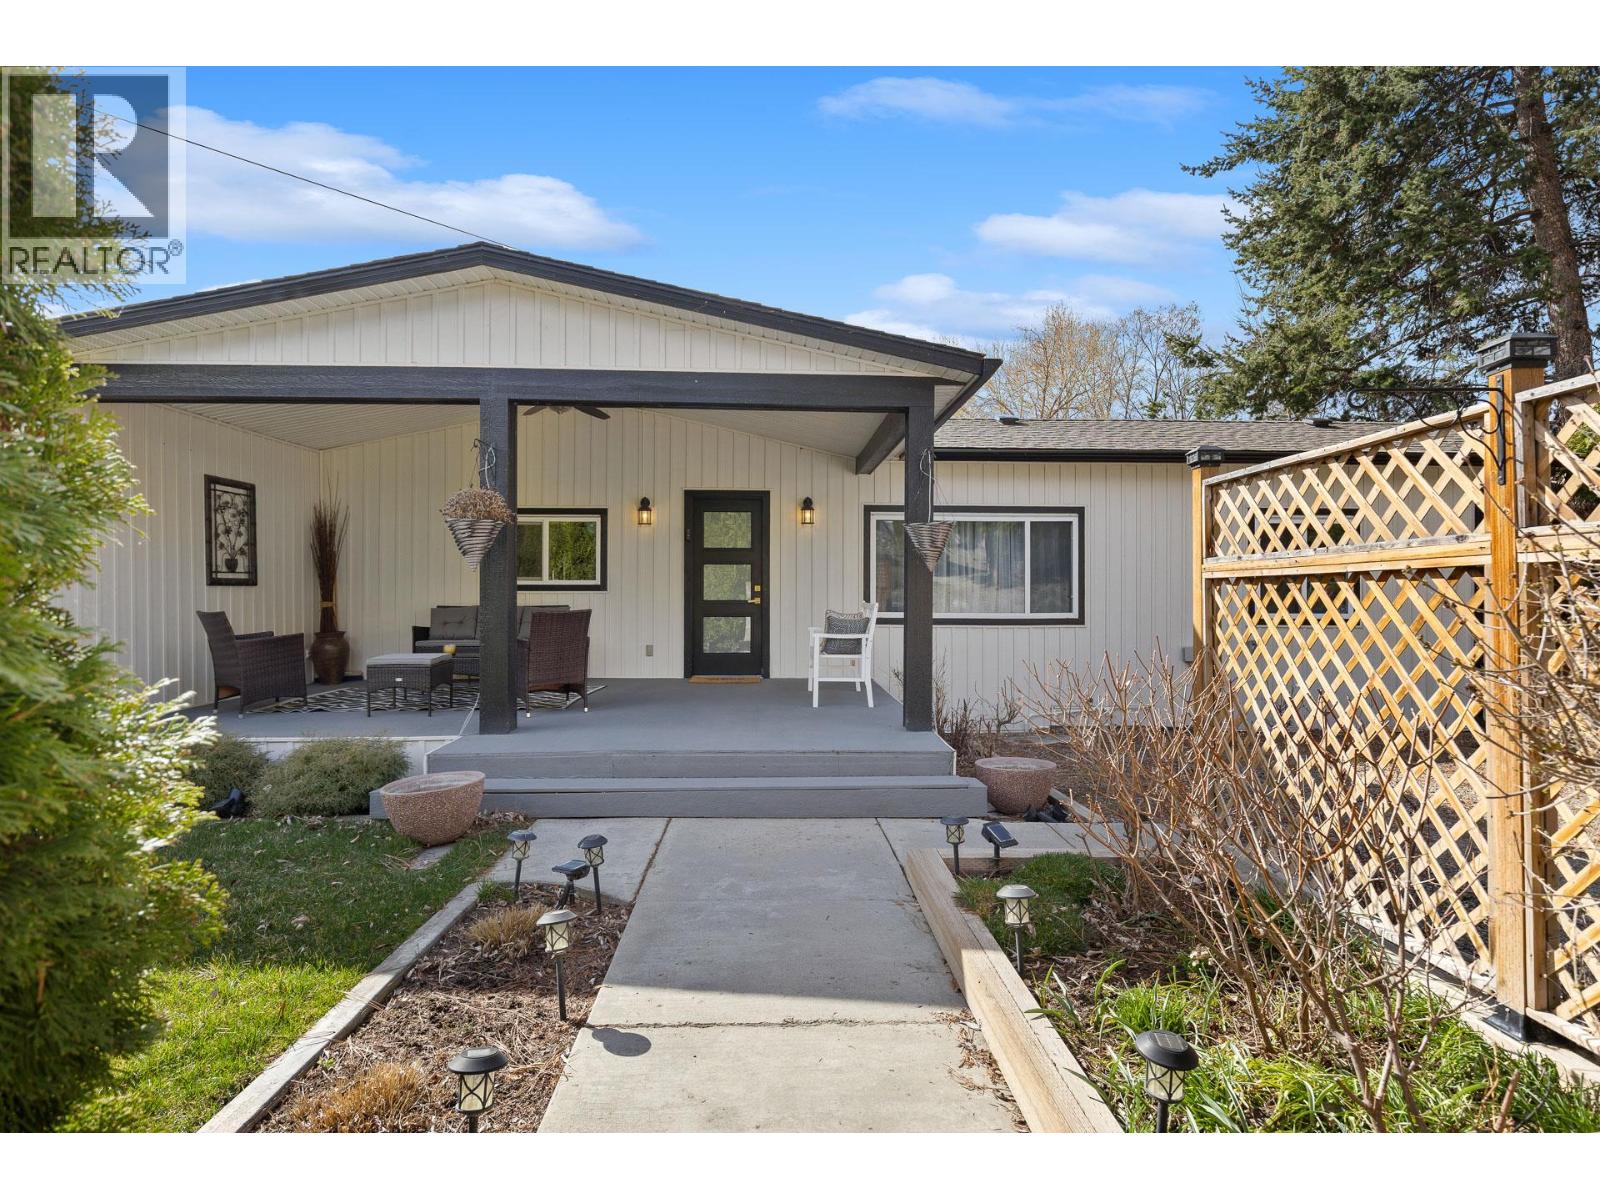
Welcome to this tastefully renovated 2-bedroom 2-bathroom home offering a functional and well-planned layout. You will find the open concept living space to be bright and spacious with direct access to a large covered front porch. The kitchen is fitted with all stainless steel appliances, along with all white cabinetry and wood countertop. The primary bedroom is generously sized and features a large walk-in closet and a full ensuite bathroom. The second bedroom is also well-proportioned and is located on the opposite end of this home, giving extra privacy between the two bedrooms. Updates completed in 2021, roof replace in 2023 and new insulation completed in 2025, improving the overall efficiency. The home is situated at the end of a cul-de-sac, providing a more secluded setting while still being close to golf courses, wineries, shopping, and other everyday amenities. This your opportunity for a move-in ready home in an established 45+ community. Pets must be approved. One dog up to 14 inches at the shoulder and one cat or 2 cats. Financing available, try Peace Hills Trust or BMO (id:67517)
-
Property Details
MLS® Number 10398655 Property Type Single Family Neigbourhood Shannon Lake AmenitiesNearBy Golf Nearby, Park CommunityFeatures Adult Oriented, Seniors Oriented Features Cul-de-sac, Level Lot ParkingSpaceTotal 2 RoadType Cul De Sac ViewType Mountain View -
Building
BathroomTotal 2 BedroomsTotal 2 ConstructedDate 1978 CoolingType Central Air Conditioning ExteriorFinish Vinyl Siding FlooringType Vinyl HeatingType Forced Air, See Remarks RoofMaterial Asphalt Shingle RoofStyle Unknown StoriesTotal 1 SizeInterior 1,340 Sqft Type Manufactured Home UtilityWater Well Additional Parking -
Land
AccessType Easy Access, Highway Access Acreage No LandAmenities Golf Nearby, Park LandscapeFeatures Landscaped, Level Sewer Municipal Sewage System SizeTotalText Under 1 Acre -
Rooms
Level Type Length Width Dimensions Main Level Laundry Room 7'4'' x 7'4'' Main Level Den 10' x 4'6'' Main Level Other 7' x 10' Main Level Laundry Room 7'4'' x 7'4'' Main Level 4pc Bathroom 9'7'' x 4'11'' Main Level 5pc Ensuite Bath 9' x 11'5'' Main Level Bedroom 13'3'' x 11'7'' Main Level Primary Bedroom 13'2'' x 10'2'' Main Level Living Room 13'3'' x 14'8'' Main Level Dining Room 18'11'' x 7'8'' Main Level Kitchen 13'3'' x 13'3'' -
Utilities
Your Favourites
No Favourites Found







The trademarks REALTOR®, REALTORS®, and the REALTOR® logo are controlled by The Canadian Real Estate Association (CREA) and identify real estate professionals who are members of CREA. The trademarks MLS®, Multiple Listing Service® and the associated logos are owned by The Canadian Real Estate Association (CREA) and identify the quality of services provided by real estate professionals who are members of CREA. The trademark DDF® is owned by The Canadian Real Estate Association (CREA) and identifies CREA's Data Distribution Facility (DDF®)
August 26 2026 10:33:09
Association of Interior REALTORS®
