3201 19 Street

Vernon, British Columbia V1T 4B6

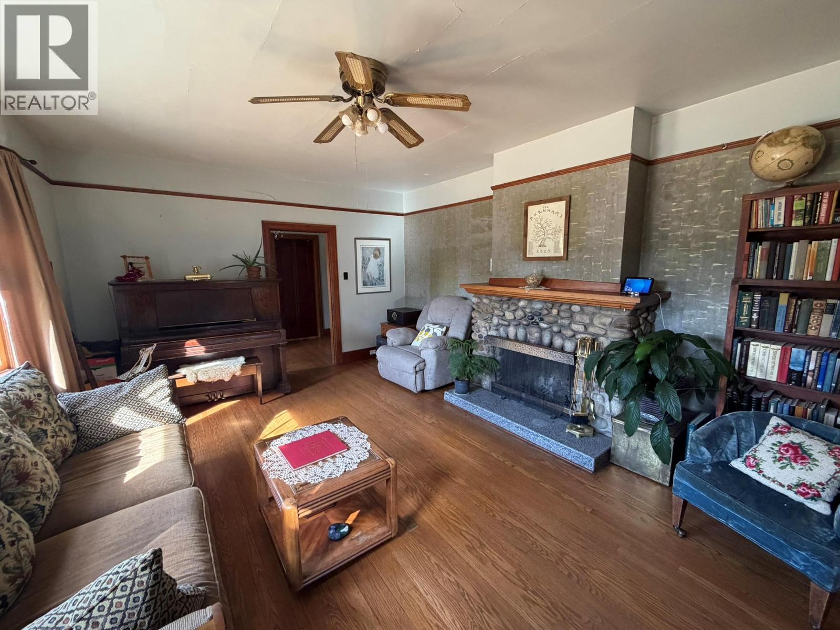
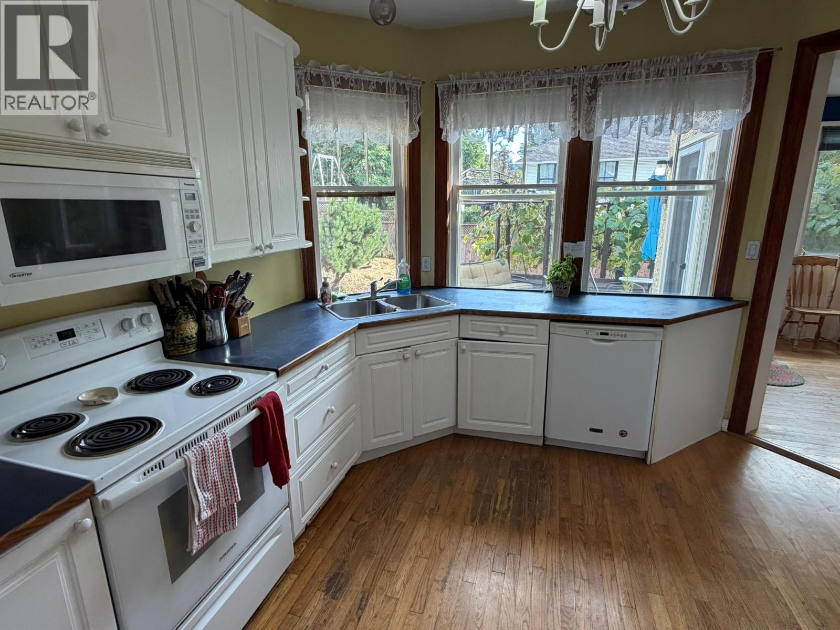
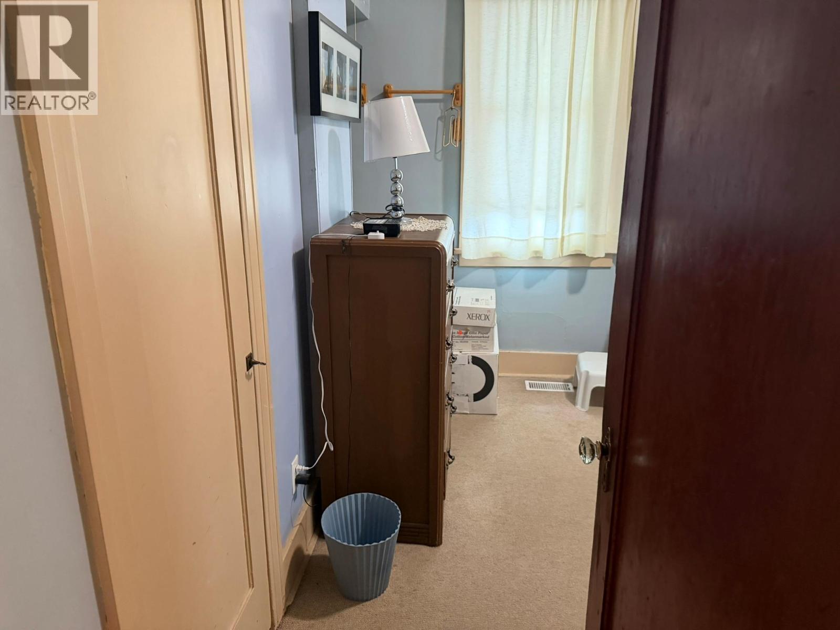
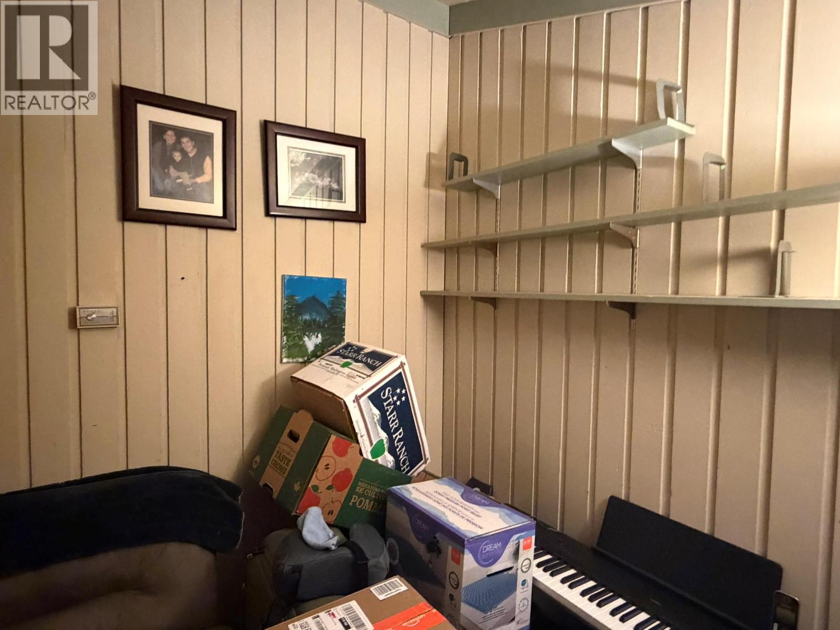
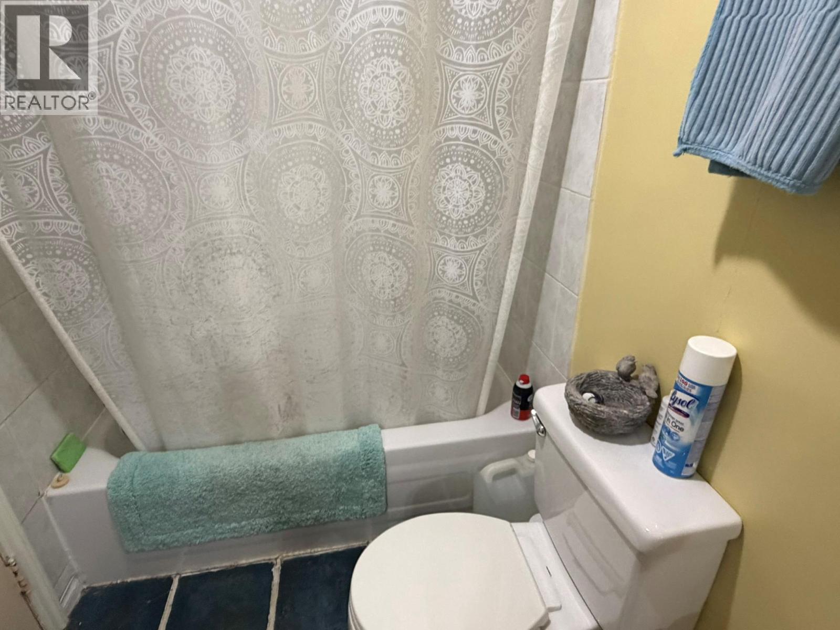
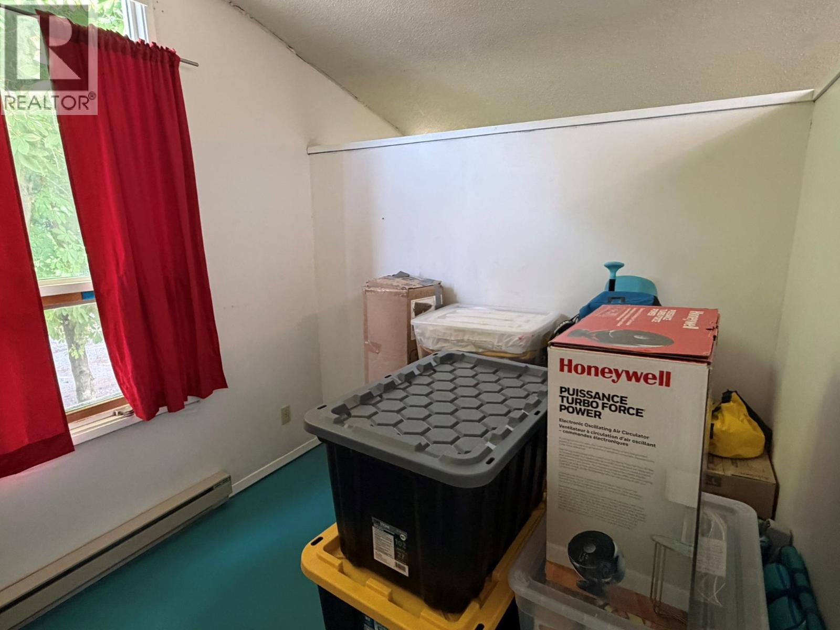
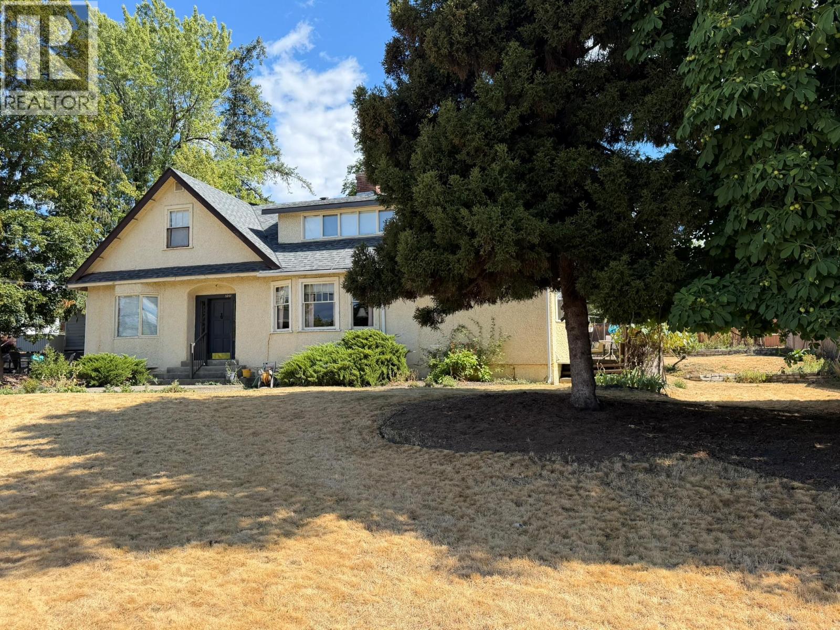
  • 3201 19 Street, Vernon, British Columbia  V1T 4B6 - Photo 1 - 10399343

    $804,500

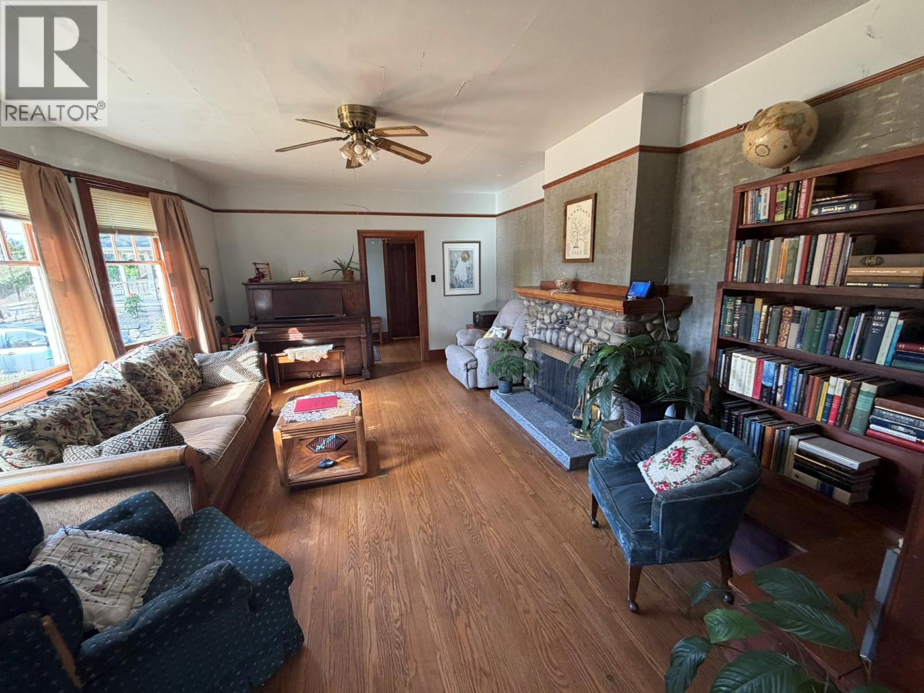
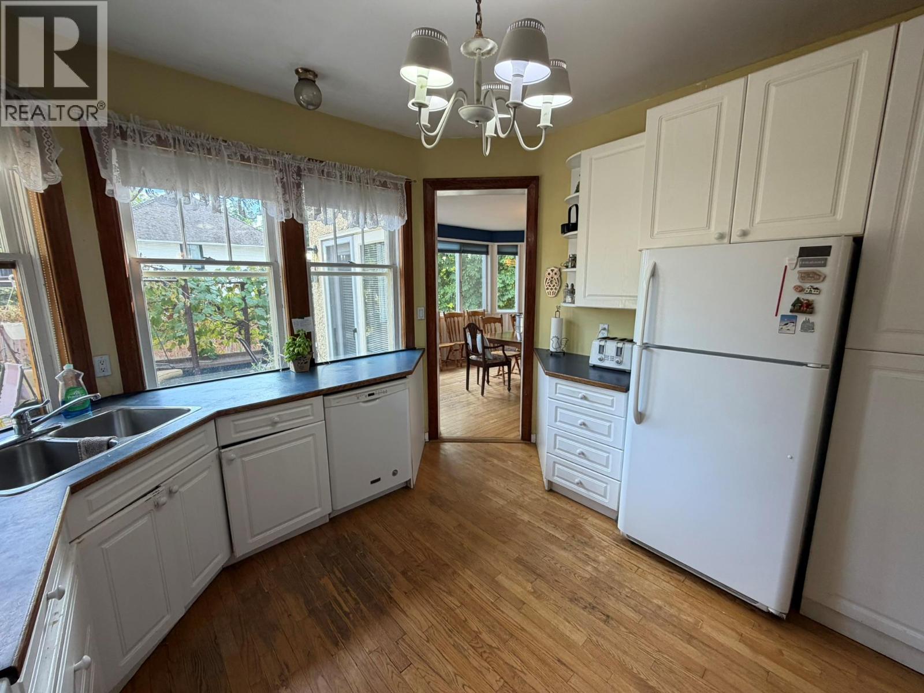
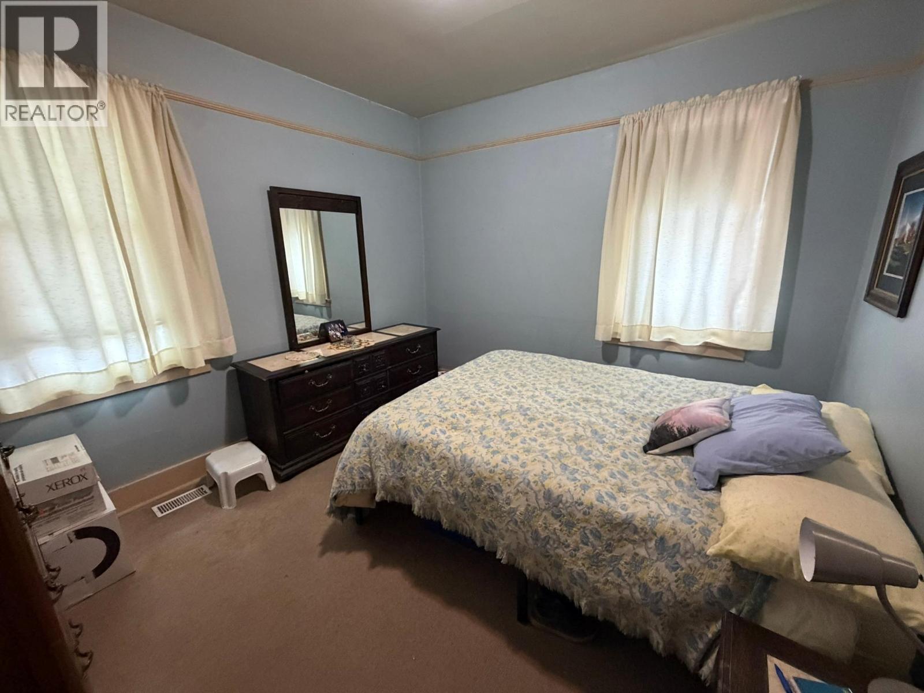
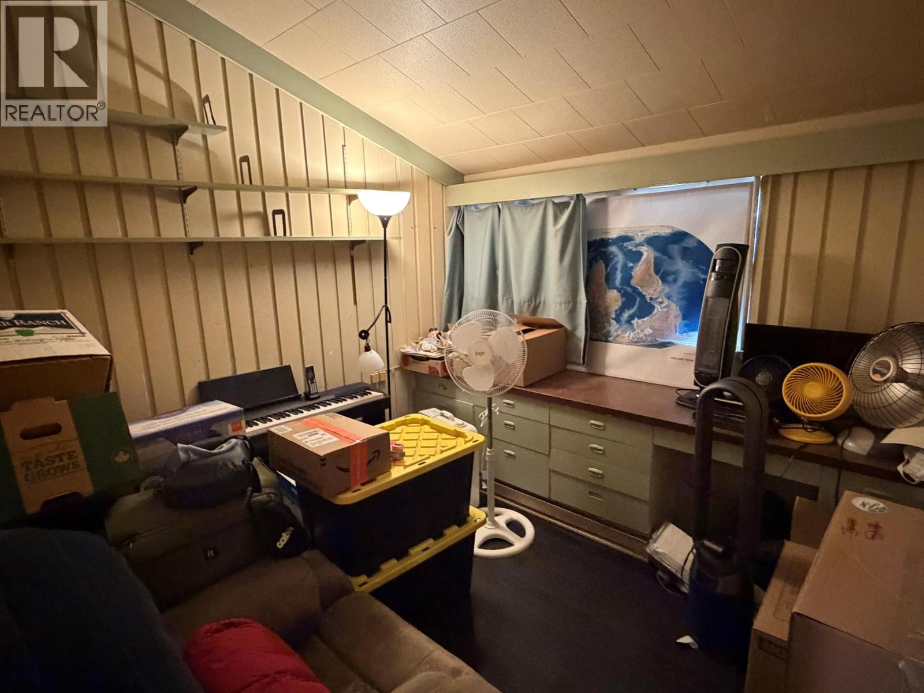
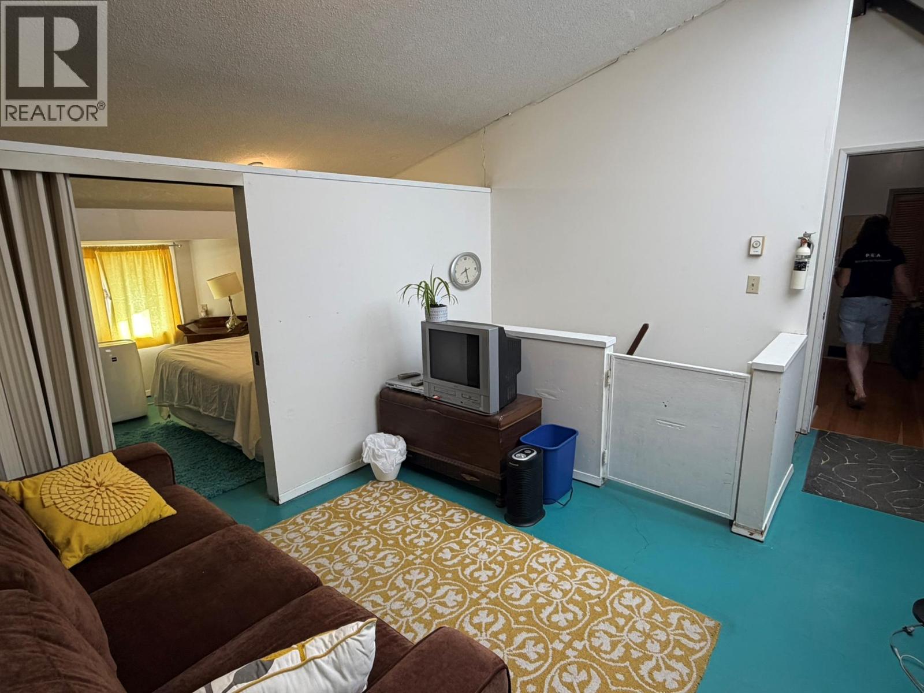
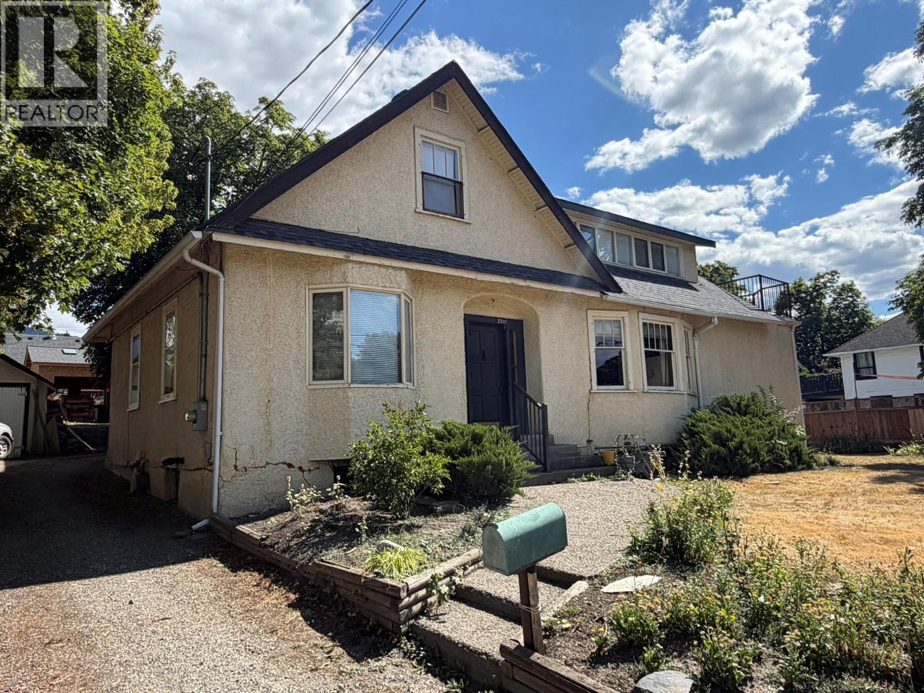
  • 3201 19 Street, Vernon, British Columbia  V1T 4B6 - Photo 2 - 10399343

    $804,500

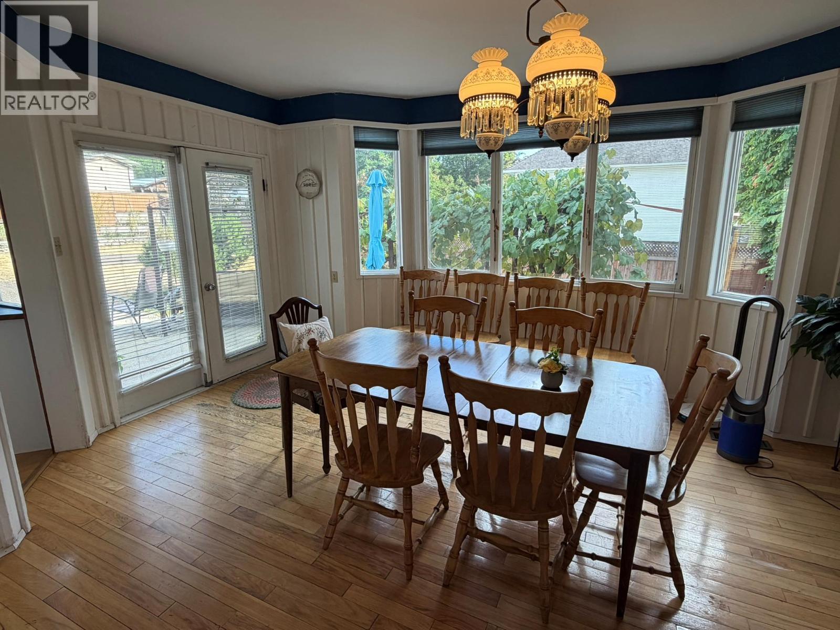
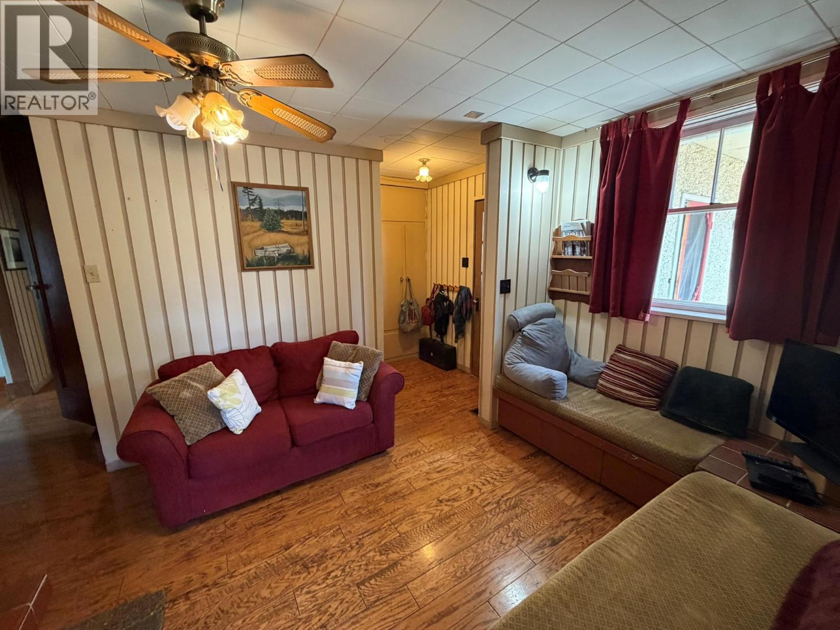
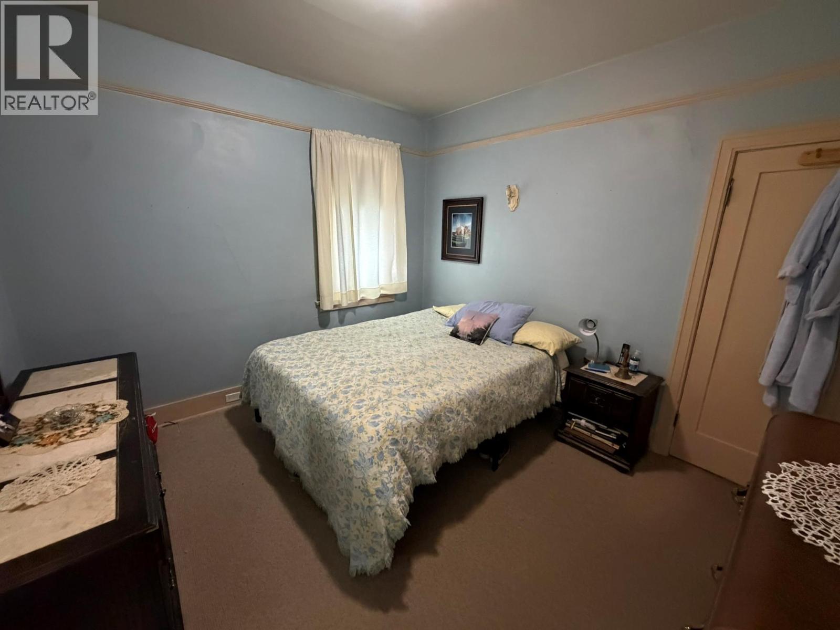
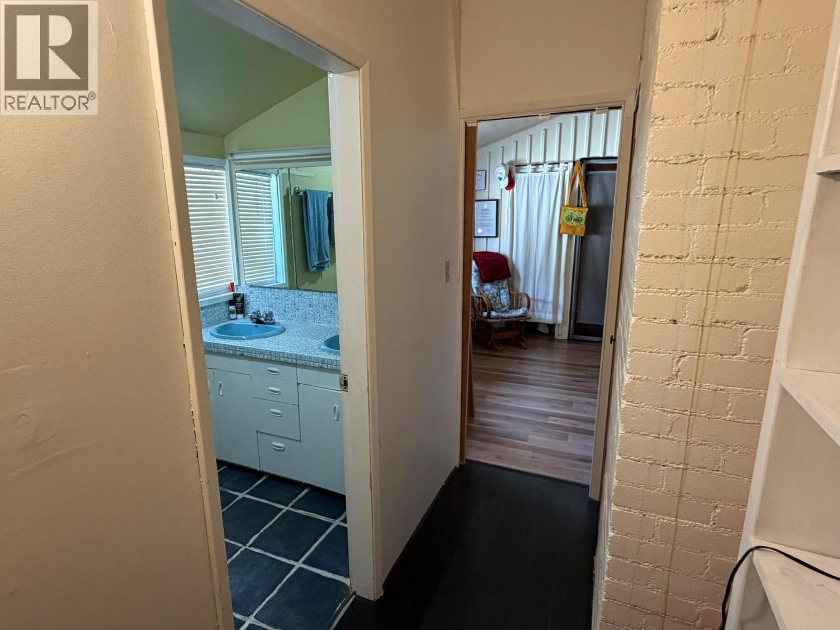
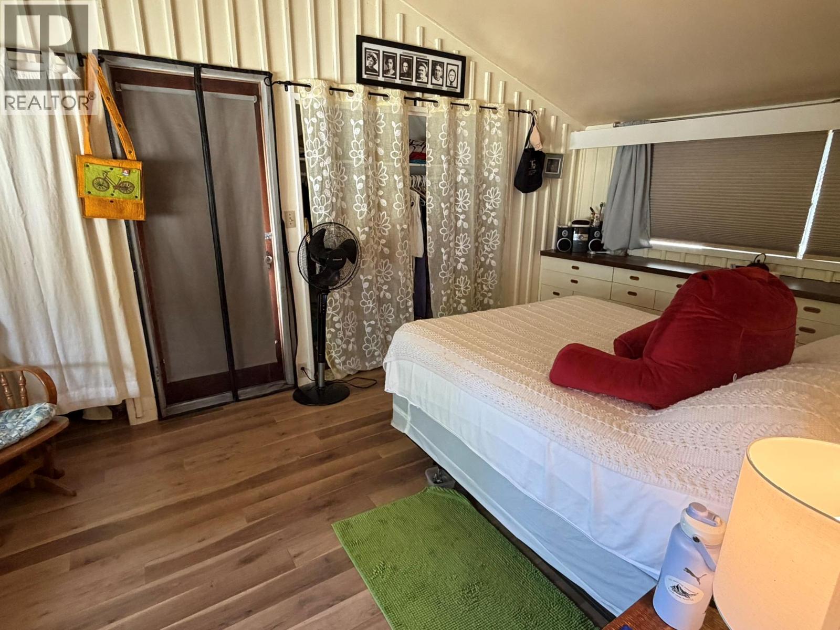
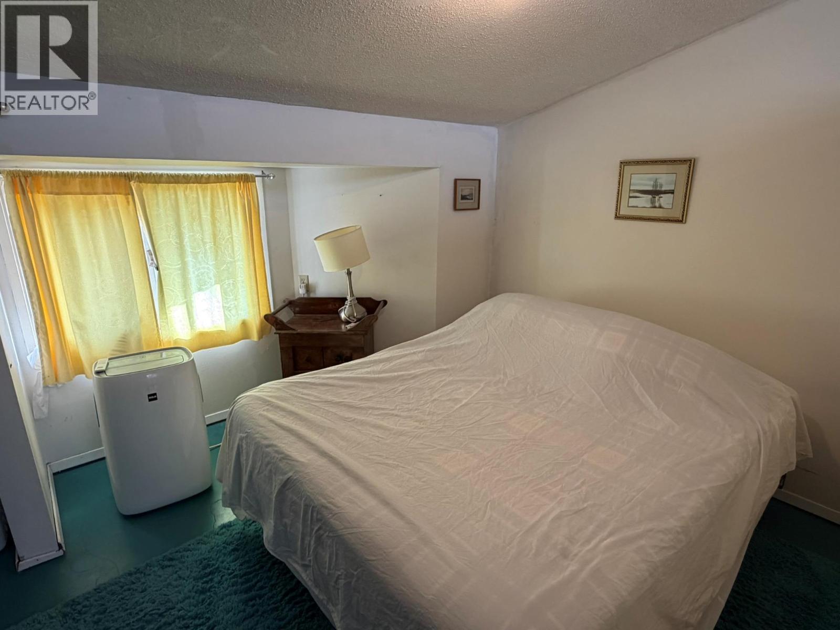
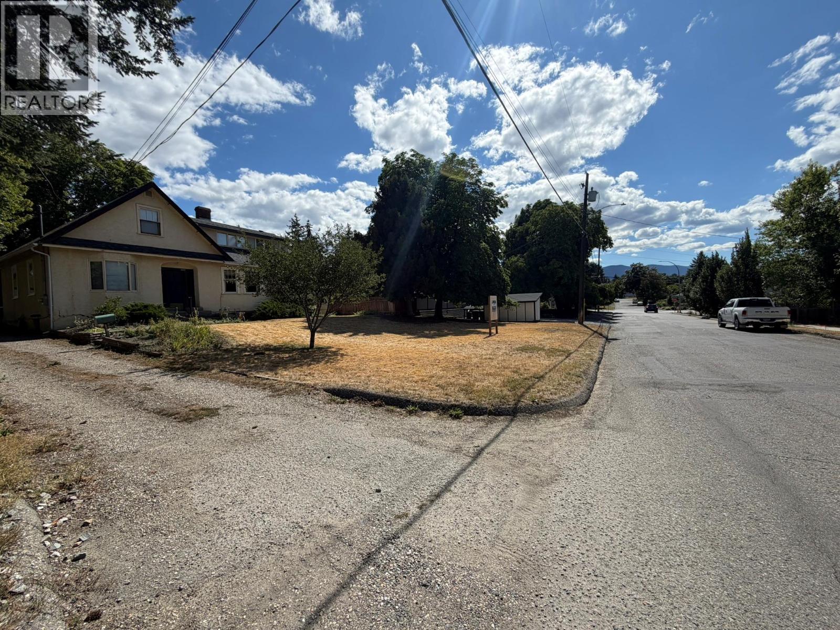
  • 3201 19 Street, Vernon, British Columbia  V1T 4B6 - Photo 3 - 10399343

    $804,500

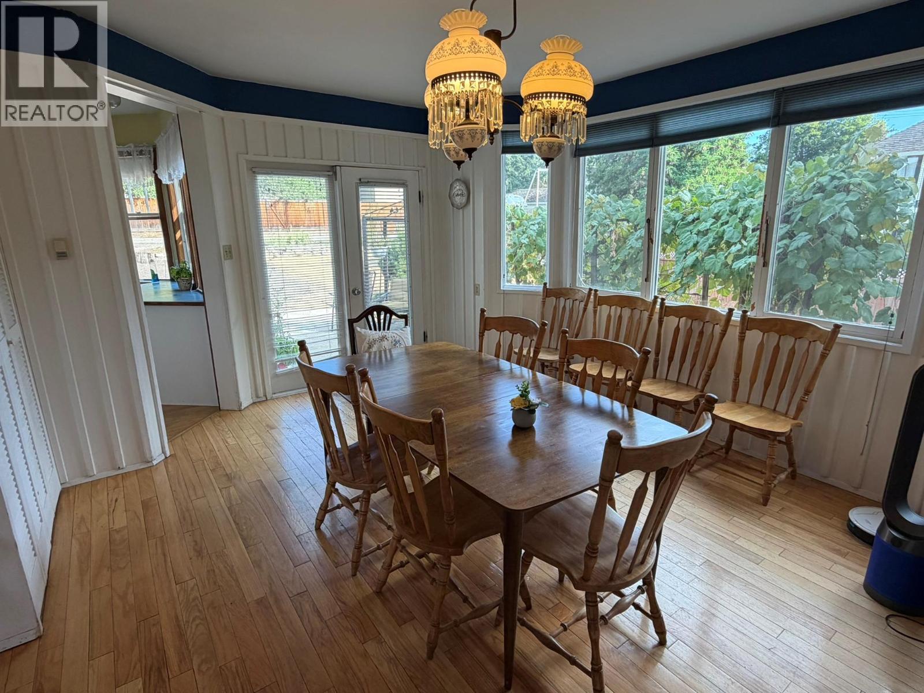
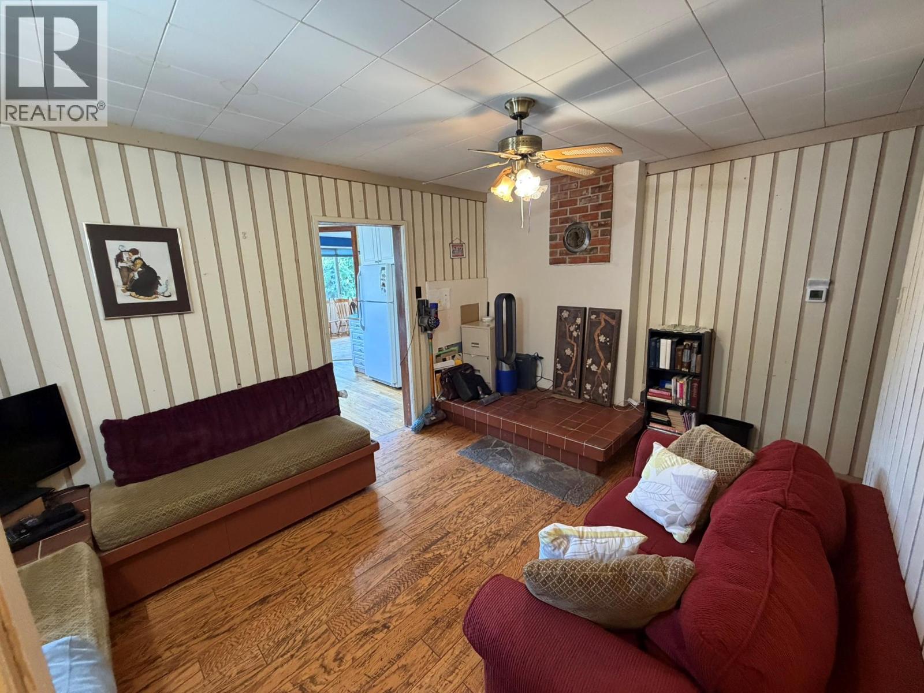
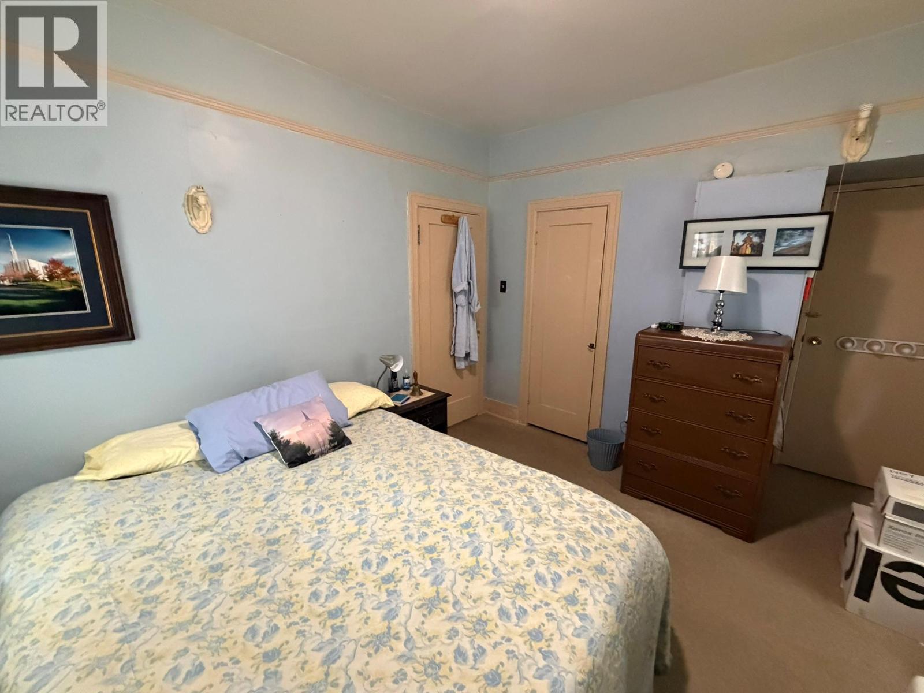
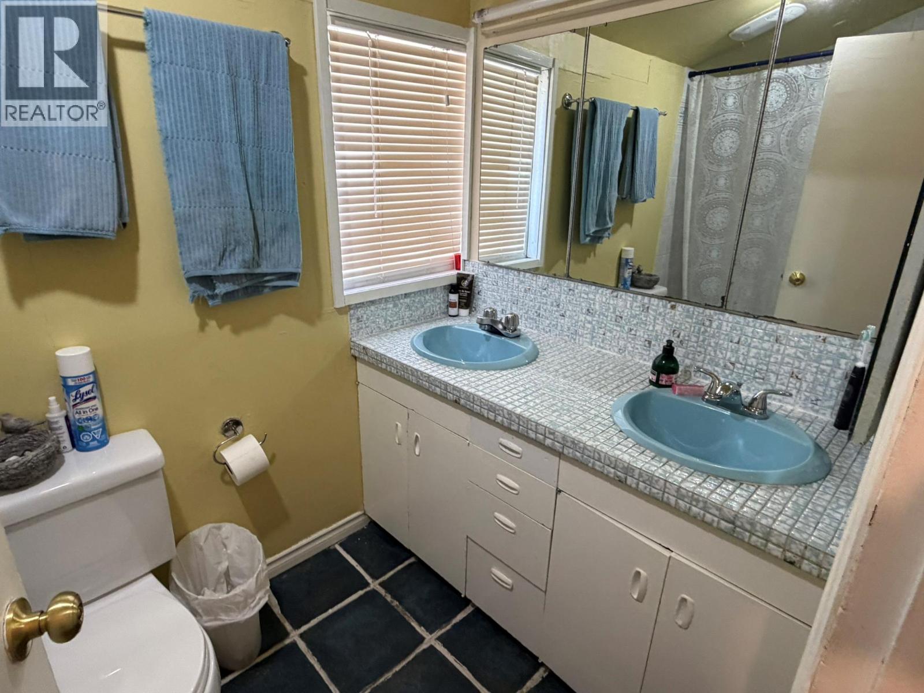
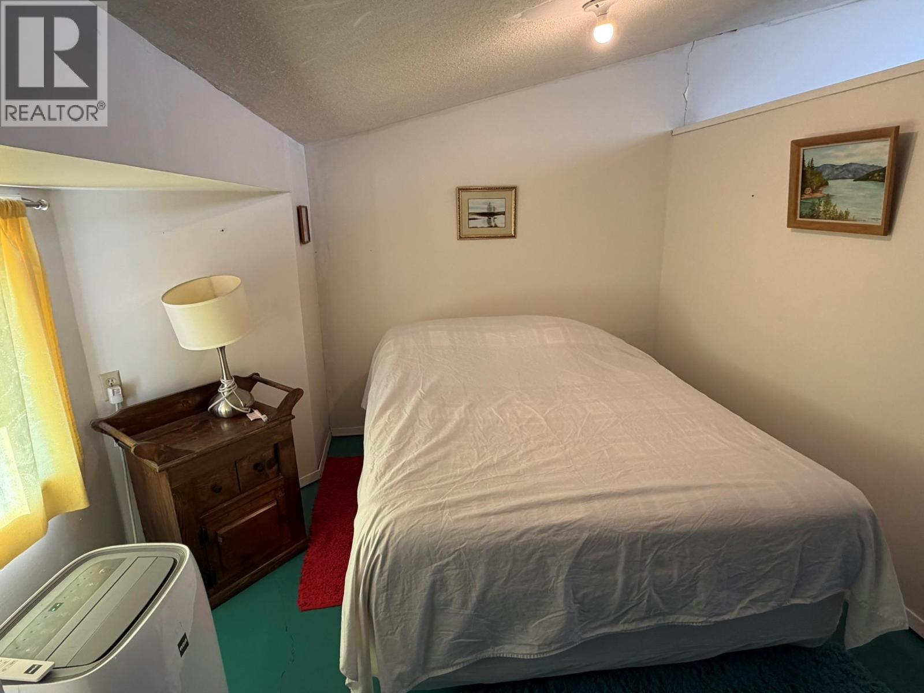
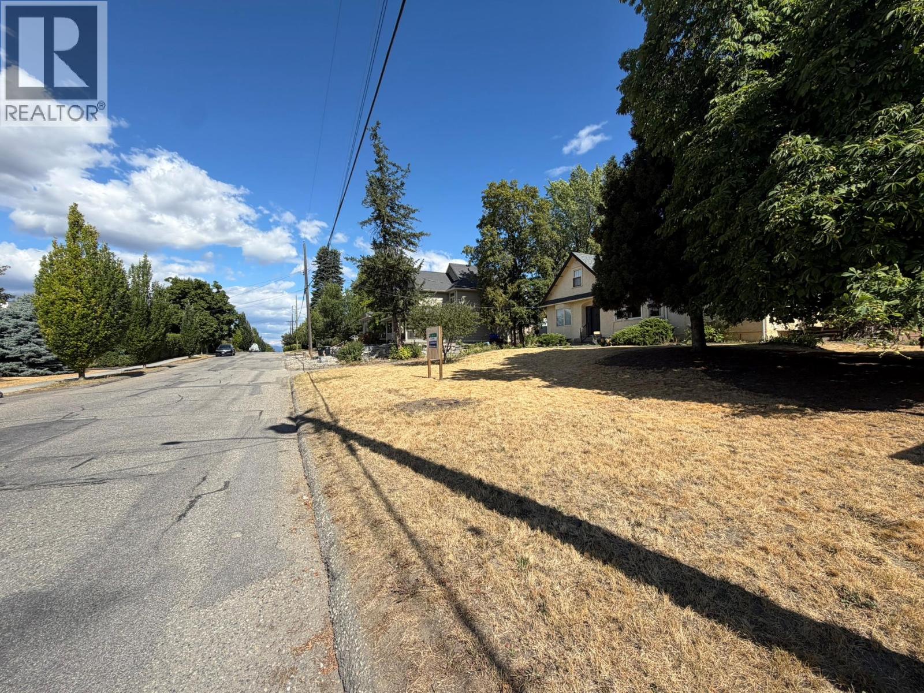
  • 3201 19 Street, Vernon, British Columbia  V1T 4B6 - Photo 4 - 10399343

    $804,500

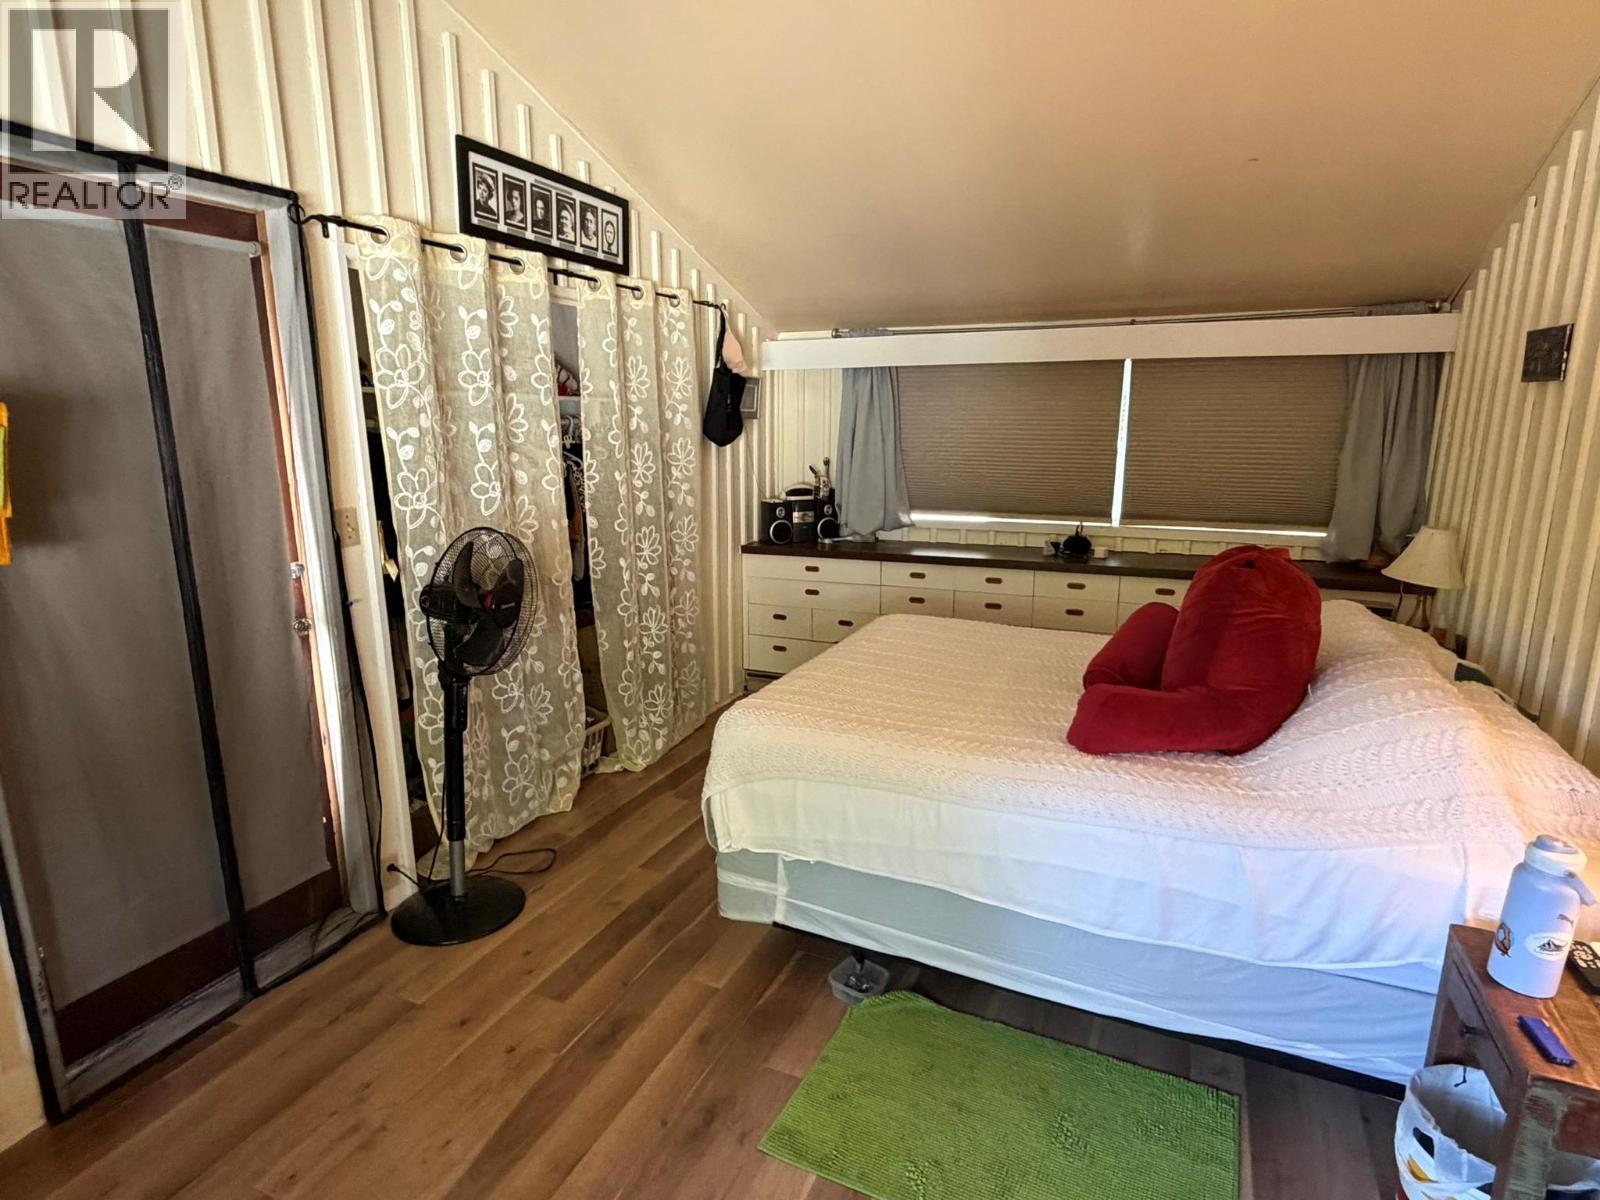
  • 3201 19 Street, Vernon, British Columbia  V1T 4B6 - Photo 5 - 10399343

    $804,500

  • 3201 19 Street, Vernon, British Columbia  V1T 4B6 - Photo 6 - 10399343

    $804,500

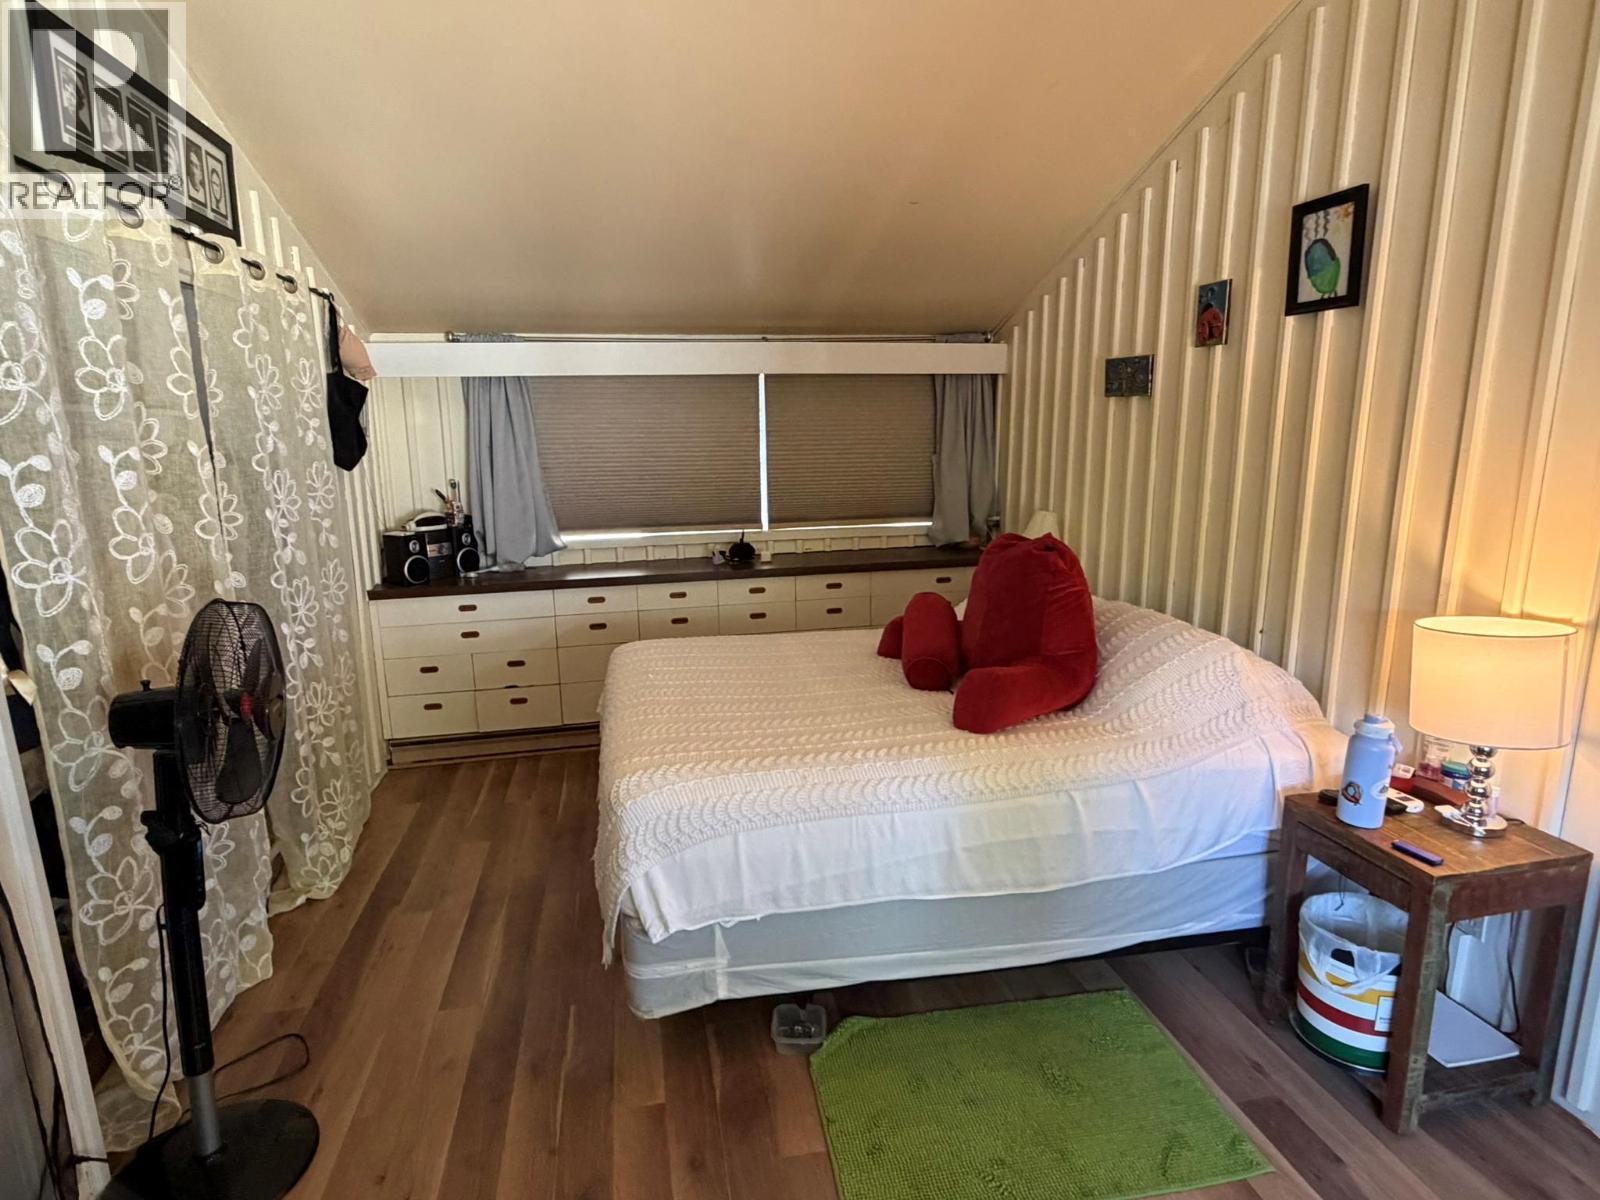
  • 3201 19 Street, Vernon, British Columbia  V1T 4B6 - Photo 7 - 10399343

    $804,500

  • 3201 19 Street, Vernon, British Columbia  V1T 4B6 - Photo 8 - 10399343

    $804,500

  • 3201 19 Street, Vernon, British Columbia  V1T 4B6 - Photo 9 - 10399343

    $804,500

  • 3201 19 Street, Vernon, British Columbia  V1T 4B6 - Photo 10 - 10399343

    $804,500

  • 3201 19 Street, Vernon, British Columbia  V1T 4B6 - Photo 11 - 10399343

    $804,500

  • 3201 19 Street, Vernon, British Columbia  V1T 4B6 - Photo 12 - 10399343

    $804,500

  • 3201 19 Street, Vernon, British Columbia  V1T 4B6 - Photo 13 - 10399343

    $804,500

  • 3201 19 Street, Vernon, British Columbia  V1T 4B6 - Photo 14 - 10399343

    $804,500

  • 3201 19 Street, Vernon, British Columbia  V1T 4B6 - Photo 15 - 10399343

    $804,500

  • 3201 19 Street, Vernon, British Columbia  V1T 4B6 - Photo 16 - 10399343

    $804,500

  • 3201 19 Street, Vernon, British Columbia  V1T 4B6 - Photo 17 - 10399343

    $804,500

  • 3201 19 Street, Vernon, British Columbia  V1T 4B6 - Photo 18 - 10399343

    $804,500

  • 3201 19 Street, Vernon, British Columbia  V1T 4B6 - Photo 19 - 10399343

    $804,500

  • 3201 19 Street, Vernon, British Columbia  V1T 4B6 - Photo 20 - 10399343

    $804,500

  • 3201 19 Street, Vernon, British Columbia  V1T 4B6 - Photo 21 - 10399343

    $804,500

  • 3201 19 Street, Vernon, British Columbia  V1T 4B6 - Photo 22 - 10399343

    $804,500

  • 3201 19 Street, Vernon, British Columbia  V1T 4B6 - Photo 23 - 10399343

    $804,500

  • 3201 19 Street, Vernon, British Columbia  V1T 4B6 - Photo 24 - 10399343

    $804,500

  • 3201 19 Street, Vernon, British Columbia  V1T 4B6 - Photo 25 - 10399343

    $804,500

  • 3201 19 Street, Vernon, British Columbia  V1T 4B6 - Photo 26 - 10399343

    $804,500

  • 3201 19 Street, Vernon, British Columbia  V1T 4B6 - Photo 27 - 10399343

    $804,500

  • 3201 19 Street, Vernon, British Columbia  V1T 4B6 - Photo 28 - 10399343

    $804,500

  • 3201 19 Street, Vernon, British Columbia  V1T 4B6 - Photo 29 - 10399343

    $804,500

  • 3201 19 Street, Vernon, British Columbia  V1T 4B6 - Photo 30 - 10399343

    $804,500

  • 3201 19 Street, Vernon, British Columbia  V1T 4B6 - Photo 31 - 10399343

    $804,500

  • 3201 19 Street, Vernon, British Columbia  V1T 4B6 - Photo 32 - 10399343

    $804,500

  • 3201 19 Street, Vernon, British Columbia  V1T 4B6 - Photo 33 - 10399343

    $804,500

  • 3201 19 Street, Vernon, British Columbia  V1T 4B6 - Photo 34 - 10399343

    $804,500

  • 3201 19 Street, Vernon, British Columbia  V1T 4B6 - Photo 35 - 10399343

    $804,500

  • 3201 19 Street, Vernon, British Columbia  V1T 4B6 - Photo 36 - 10399343

    $804,500

  • 3201 19 Street, Vernon, British Columbia  V1T 4B6 - Photo 37 - 10399343

    $804,500

  • 3201 19 Street, Vernon, British Columbia  V1T 4B6 - Photo 38 - 10399343

    $804,500

  • 3201 19 Street, Vernon, British Columbia  V1T 4B6 - Photo 39 - 10399343

    $804,500

  • 3201 19 Street, Vernon, British Columbia  V1T 4B6 - Photo 40 - 10399343

    $804,500

  • 3201 19 Street, Vernon, British Columbia  V1T 4B6 - Photo 41 - 10399343

    $804,500

  • 3201 19 Street, Vernon, British Columbia  V1T 4B6 - Photo 42 - 10399343

    $804,500

  • 3201 19 Street, Vernon, British Columbia  V1T 4B6 - Photo 43 - 10399343

    $804,500

  • 3201 19 Street, Vernon, British Columbia  V1T 4B6 - Photo 44 - 10399343

    $804,500

  • 3201 19 Street, Vernon, British Columbia  V1T 4B6 - Photo 45 - 10399343

    $804,500

  • 3201 19 Street, Vernon, British Columbia  V1T 4B6 - Photo 46 - 10399343

    $804,500

  • 3201 19 Street, Vernon, British Columbia  V1T 4B6 - Photo 47 - 10399343

    $804,500

  • 3201 19 Street, Vernon, British Columbia  V1T 4B6 - Photo 48 - 10399343

    $804,500

  • 3201 19 Street, Vernon, British Columbia  V1T 4B6 - Photo 49 - 10399343

    $804,500

  • 3201 19 Street, Vernon, British Columbia  V1T 4B6 - Photo 50 - 10399343

    $804,500

  • 3201 19 Street, Vernon, British Columbia  V1T 4B6 - Photo 51 - 10399343

    $804,500

  • 3201 19 Street, Vernon, British Columbia  V1T 4B6 - Photo 52 - 10399343

    $804,500

  • 3201 19 Street, Vernon, British Columbia  V1T 4B6 - Photo 53 - 10399343

    $804,500

  • 3201 19 Street, Vernon, British Columbia  V1T 4B6 - Photo 54 - 10399343

    $804,500

  • 3201 19 Street, Vernon, British Columbia  V1T 4B6 - Photo 55 - 10399343

    $804,500

  • 3201 19 Street, Vernon, British Columbia  V1T 4B6 - Photo 56 - 10399343

    $804,500

  • 3201 19 Street, Vernon, British Columbia  V1T 4B6 - Photo 57 - 10399343

    $804,500

  • 3201 19 Street, Vernon, British Columbia  V1T 4B6 - Photo 58 - 10399343

    $804,500

  • 3201 19 Street, Vernon, British Columbia  V1T 4B6 - Photo 59 - 10399343

    $804,500

  • 3201 19 Street, Vernon, British Columbia  V1T 4B6 - Photo 60 - 10399343

    $804,500

  • 3201 19 Street, Vernon, British Columbia  V1T 4B6 - Photo 61 - 10399343

    $804,500

  • 3201 19 Street, Vernon, British Columbia  V1T 4B6 - Photo 62 - 10399343

    $804,500

  • 3201 19 Street, Vernon, British Columbia  V1T 4B6 - Photo 63 - 10399343

    $804,500

  • 3201 19 Street, Vernon, British Columbia  V1T 4B6 - Photo 64 - 10399343

    $804,500

  • 3201 19 Street, Vernon, British Columbia  V1T 4B6 - Photo 65 - 10399343

    $804,500

  • 3201 19 Street, Vernon, British Columbia  V1T 4B6 - Photo 66 - 10399343

    $804,500

  • 3201 19 Street, Vernon, British Columbia  V1T 4B6 - Photo 67 - 10399343

    $804,500

  • 3201 19 Street, Vernon, British Columbia  V1T 4B6 - Photo 68 - 10399343

    $804,500

  • 3201 19 Street, Vernon, British Columbia  V1T 4B6 - Photo 69 - 10399343

    $804,500

  • 3201 19 Street, Vernon, British Columbia  V1T 4B6 - Photo 70 - 10399343

    $804,500

  • 3201 19 Street, Vernon, British Columbia  V1T 4B6 - Photo 71 - 10399343

    $804,500

  • 3201 19 Street, Vernon, British Columbia  V1T 4B6 - Photo 72 - 10399343

    $804,500

  • 3201 19 Street, Vernon, British Columbia  V1T 4B6 - Photo 73 - 10399343

    $804,500

  • 3201 19 Street, Vernon, British Columbia  V1T 4B6 - Photo 74 - 10399343

    $804,500

  • 3201 19 Street, Vernon, British Columbia  V1T 4B6 - Photo 75 - 10399343

    $804,500

  • 3201 19 Street, Vernon, British Columbia  V1T 4B6 - Photo 76 - 10399343

    $804,500

  • 3201 19 Street, Vernon, British Columbia  V1T 4B6 - Photo 77 - 10399343

    $804,500

  • 3201 19 Street, Vernon, British Columbia  V1T 4B6 - Photo 78 - 10399343

    $804,500

  • 3201 19 Street, Vernon, British Columbia  V1T 4B6 - Photo 79 - 10399343

    $804,500

  • 3201 19 Street, Vernon, British Columbia  V1T 4B6 - Photo 80 - 10399343

    $804,500

  • 3201 19 Street, Vernon, British Columbia  V1T 4B6 - Photo 81 - 10399343

    $804,500

  • 3201 19 Street, Vernon, British Columbia  V1T 4B6 - Photo 82 - 10399343

    $804,500

  • 3201 19 Street, Vernon, British Columbia  V1T 4B6 - Photo 83 - 10399343

    $804,500

  • 3201 19 Street, Vernon, British Columbia  V1T 4B6 - Photo 84 - 10399343

    $804,500

  • 3201 19 Street, Vernon, British Columbia  V1T 4B6 - Photo 85 - 10399343

    $804,500

  • 3201 19 Street, Vernon, British Columbia  V1T 4B6 - Photo 86 - 10399343

    $804,500

  • 3201 19 Street, Vernon, British Columbia  V1T 4B6 - Photo 87 - 10399343

    $804,500

  • 3201 19 Street, Vernon, British Columbia  V1T 4B6 - Photo 88 - 10399343

    $804,500

  • 3201 19 Street, Vernon, British Columbia  V1T 4B6 - Photo 89 - 10399343

    $804,500

  • 3201 19 Street, Vernon, British Columbia  V1T 4B6 - Photo 90 - 10399343

    $804,500

  • 3201 19 Street, Vernon, British Columbia  V1T 4B6 - Photo 91 - 10399343

    $804,500

  • 3201 19 Street, Vernon, British Columbia  V1T 4B6 - Photo 92 - 10399343

    $804,500

Like this listing?

Contact us for more information


Name


3,208 sqft

5
Beds

3
Baths
Central Air Conditioning See Remarks

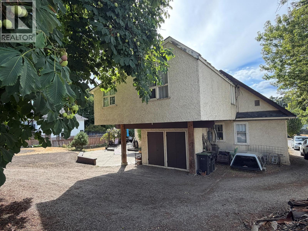
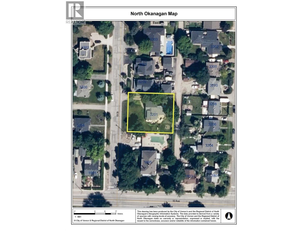
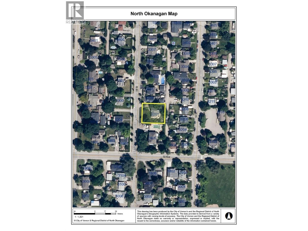
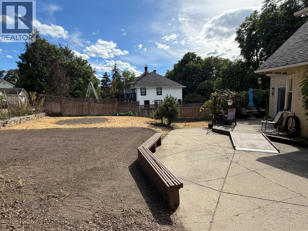
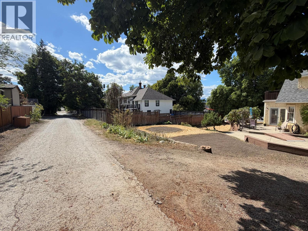
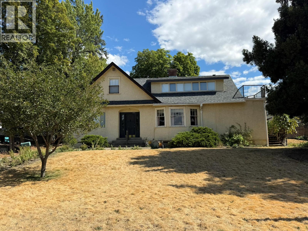
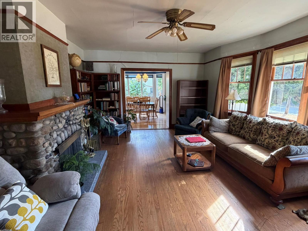
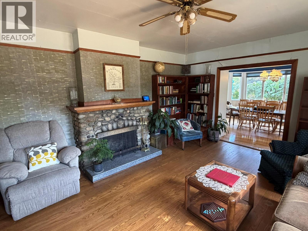
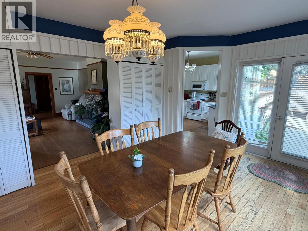
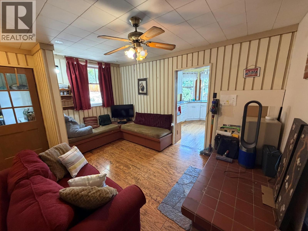
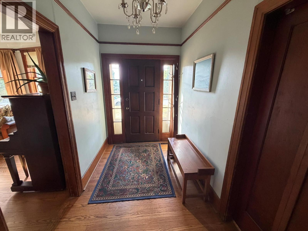
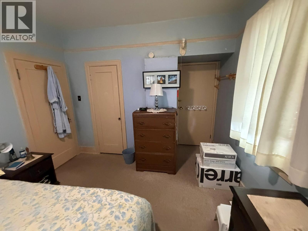
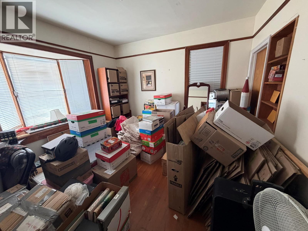
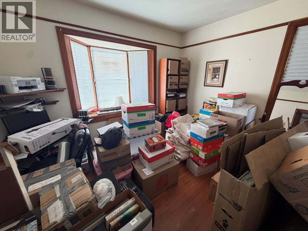
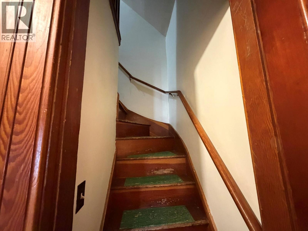
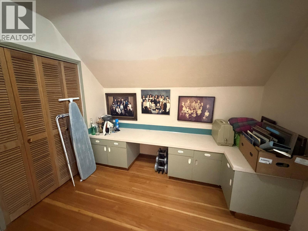
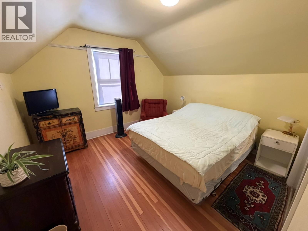
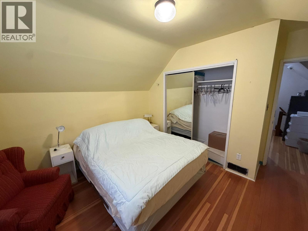
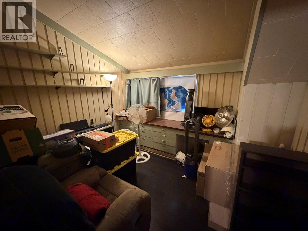
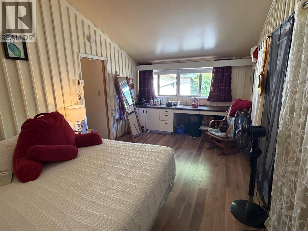
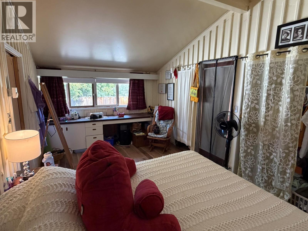
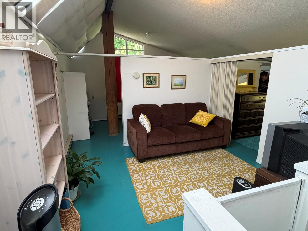
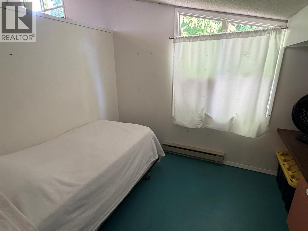
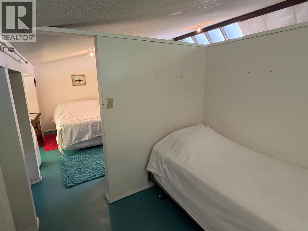
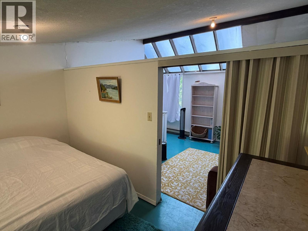
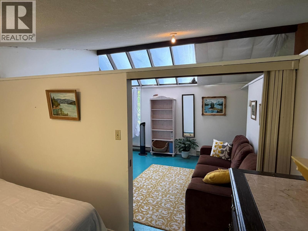
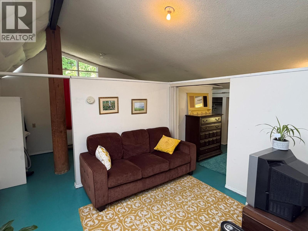
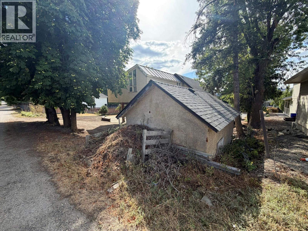
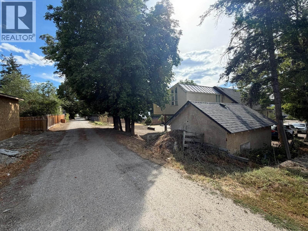
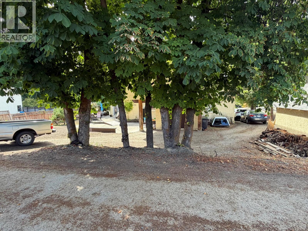
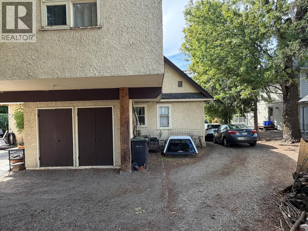
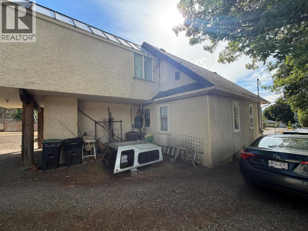
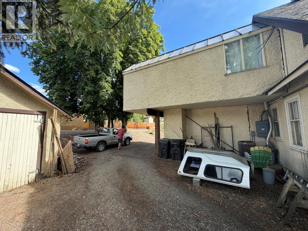
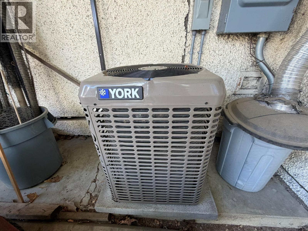
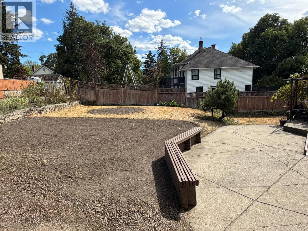
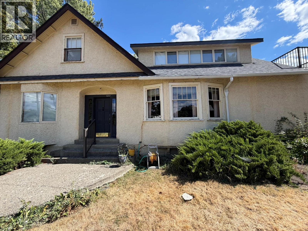
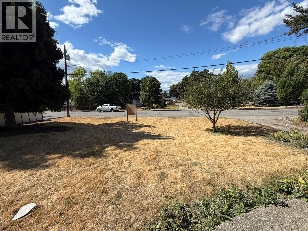
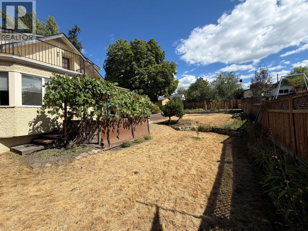
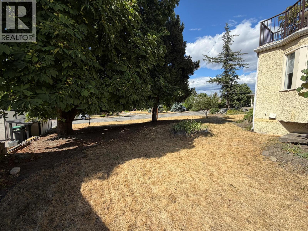
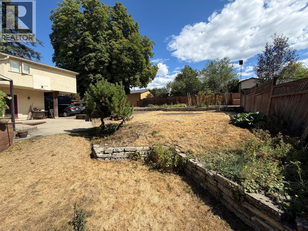
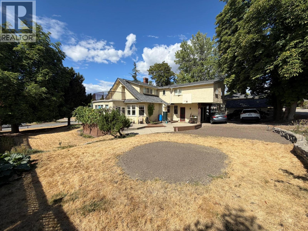
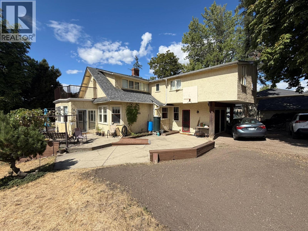
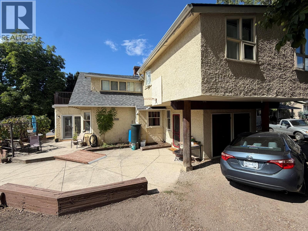
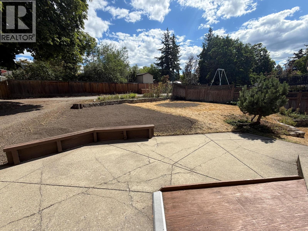
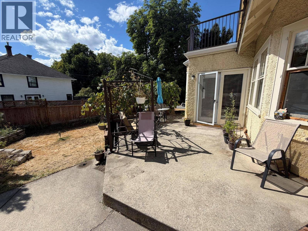
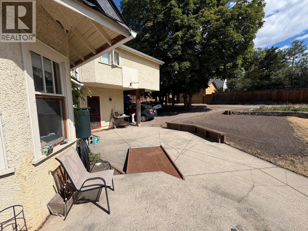
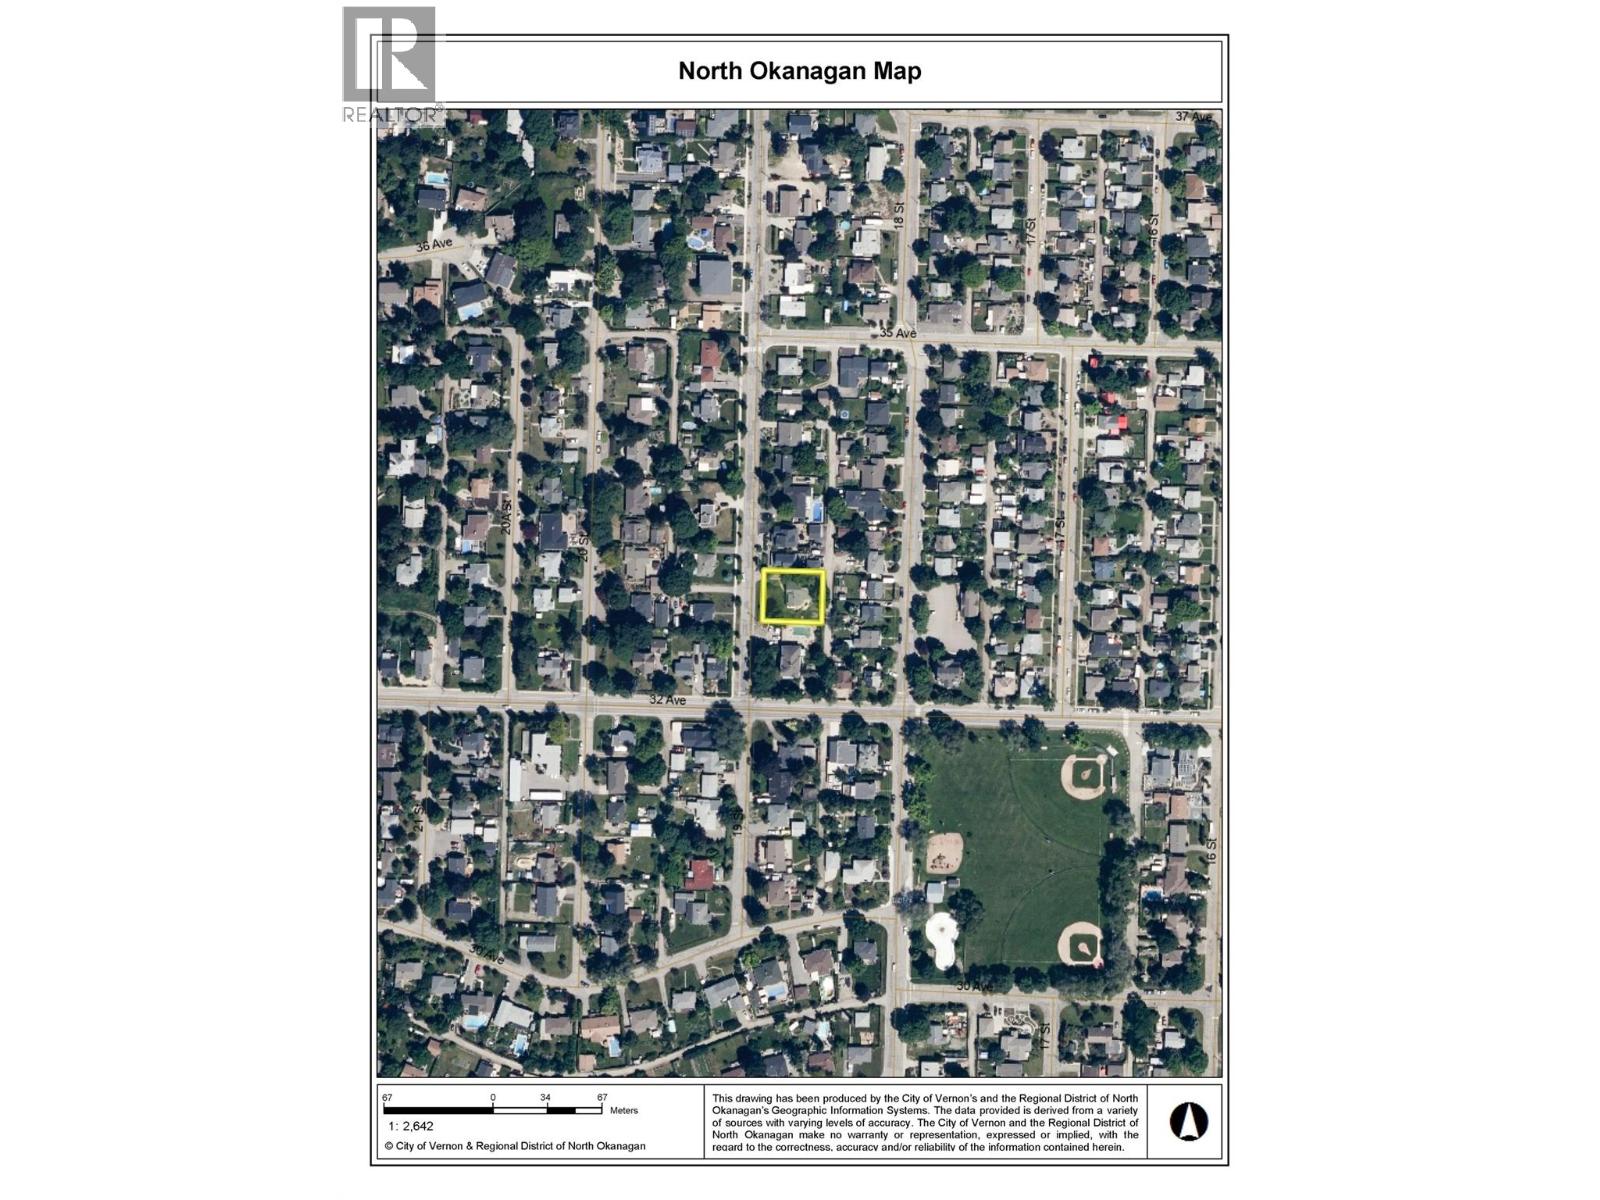
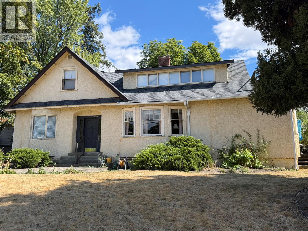
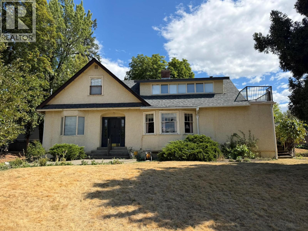
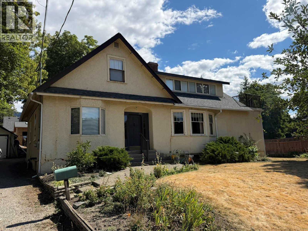
Accepted offer, SR Nov. 13. Restore, Rebuild or Develop ? Rare find. 1935 Heritage home straddling 2 legal lots in one of the East Hills most desirable character home areas. Each lot is 50’ x 120” with a gentle grade from the east alley down to 19th Street. The home straddles both lots and may not be worth a total restoration or moving but lots more life left in this home. Great for owner or rental use until ready to develop. Too many build or development options to mention, including: 2 new homes from the same or separate builders, amalgamating the 2 legal lots into one estate size lot and building site, multi-unit dwellings on one or both lots, side x side single family residential homes for immediate family member, one multifamily dwelling of up to 7 units. Same owner for 56 years, and time to move to a more retirement-style home and lifestyle. Lots of bedrooms and living areas. Lots of charm and character but unfortunately also lots of East Hill slope and settling. The large 2nd story addition has great potential for suite. Newer furnace and central air. Willing to rent back if the owner, developer or builder needs time for permits and applications. Would consider a trade to a “Quail Run style” level entry home with basement. Lots more info available. Call text or email for more info or a private viewing (id:67517)

  • Property Details
    MLS® Number 10399343
    Property Type Single Family
    Neigbourhood East Hill
    CommunityFeatures Pets Allowed, Rentals Allowed
    Features Balcony
    ParkingSpaceTotal 8
    ViewType City View, Mountain View, View (panoramic)
  • Building
    BathroomTotal 3
    BedroomsTotal 5
    ConstructedDate 1935
    ConstructionStyleAttachment Detached
    CoolingType Central Air Conditioning
    ExteriorFinish Stucco
    FlooringType Hardwood, Mixed Flooring
    HalfBathTotal 1
    HeatingType See Remarks
    RoofMaterial Asphalt Shingle
    RoofStyle Unknown
    StoriesTotal 3
    SizeInterior 3,208 Sqft
    Type House
    UtilityWater Municipal Water
    Carport
  • Land
    Acreage No
    Sewer Municipal Sewage System
    SizeIrregular 0.28
    SizeTotal 0.28 Ac|under 1 Acre
    SizeTotalText 0.28 Ac|under 1 Acre
  • Rooms
    Level Type Dimensions
    Second Level Full Bathroom 9' x 5'
    Second Level Bedroom 10' x 9'
    Second Level Bedroom 19' x 19'
    Second Level Bedroom 11' x 11'
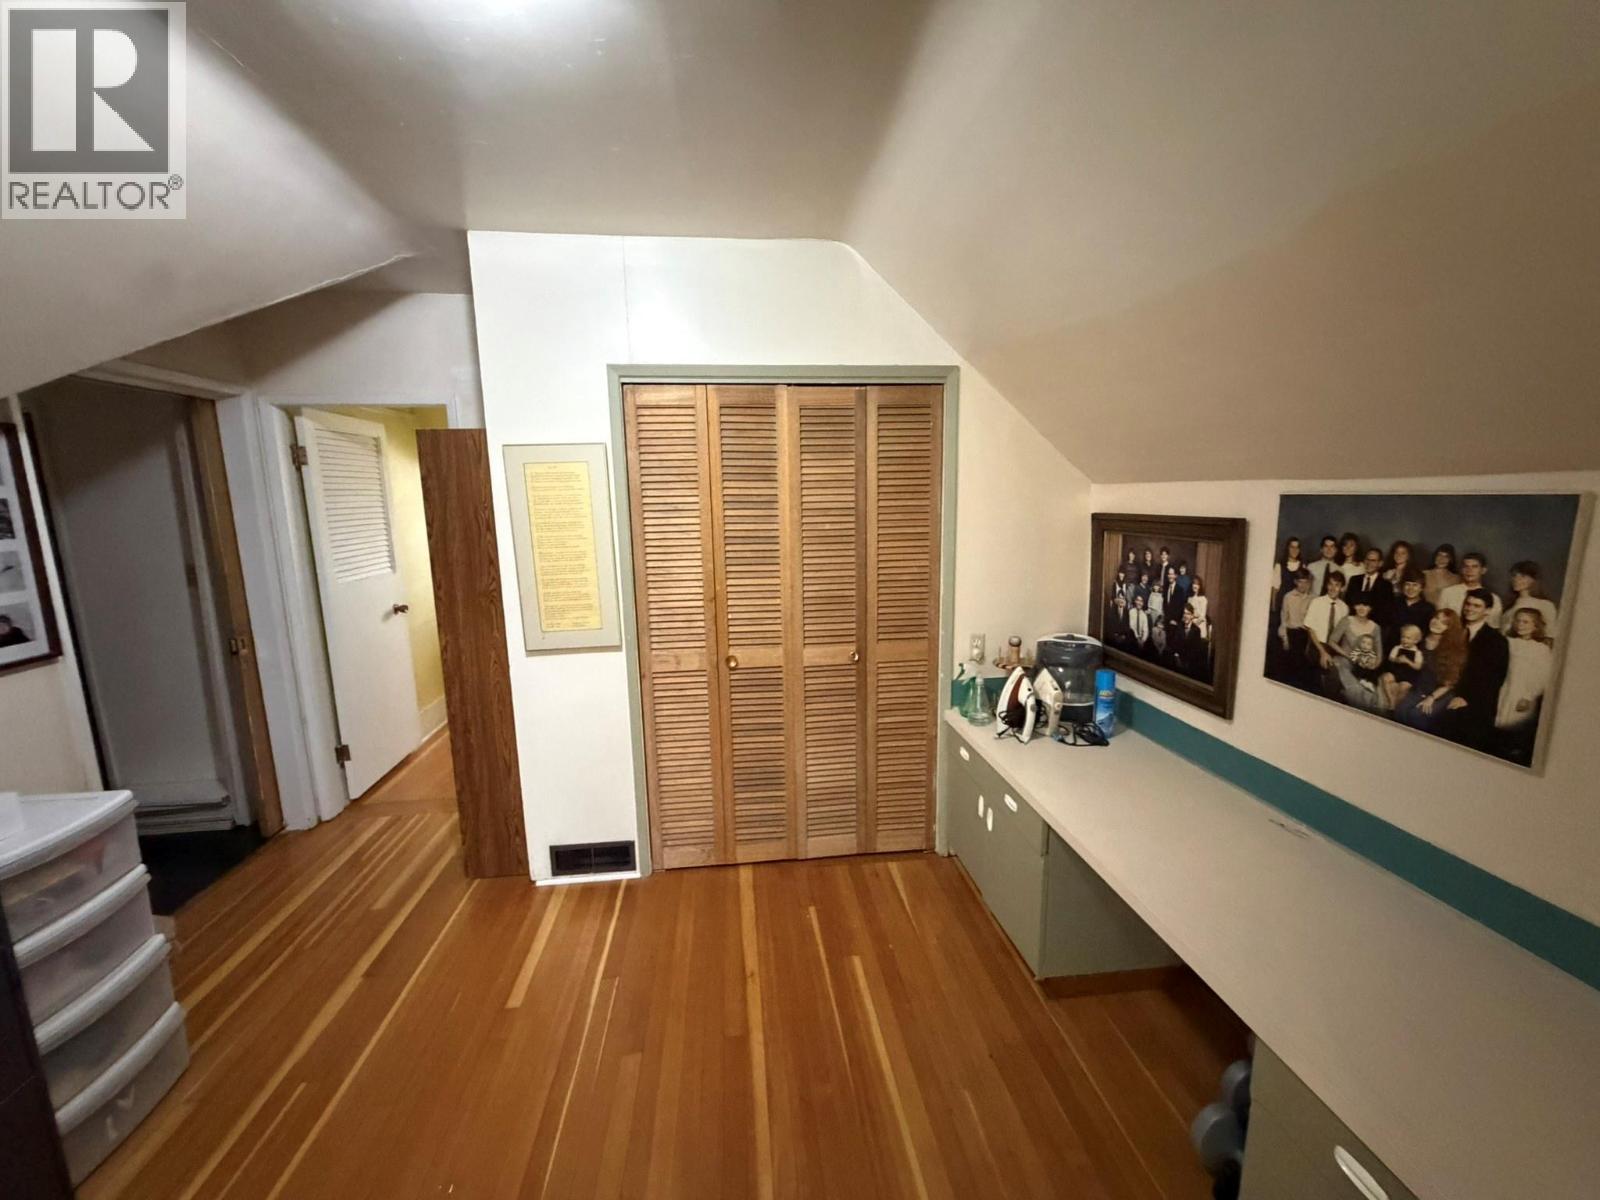
    Second Level Hobby Room 10' x 10'
    Third Level Other 8' x 12'
    Third Level Other 8' x 10'
    Third Level Bedroom 8' x 11'
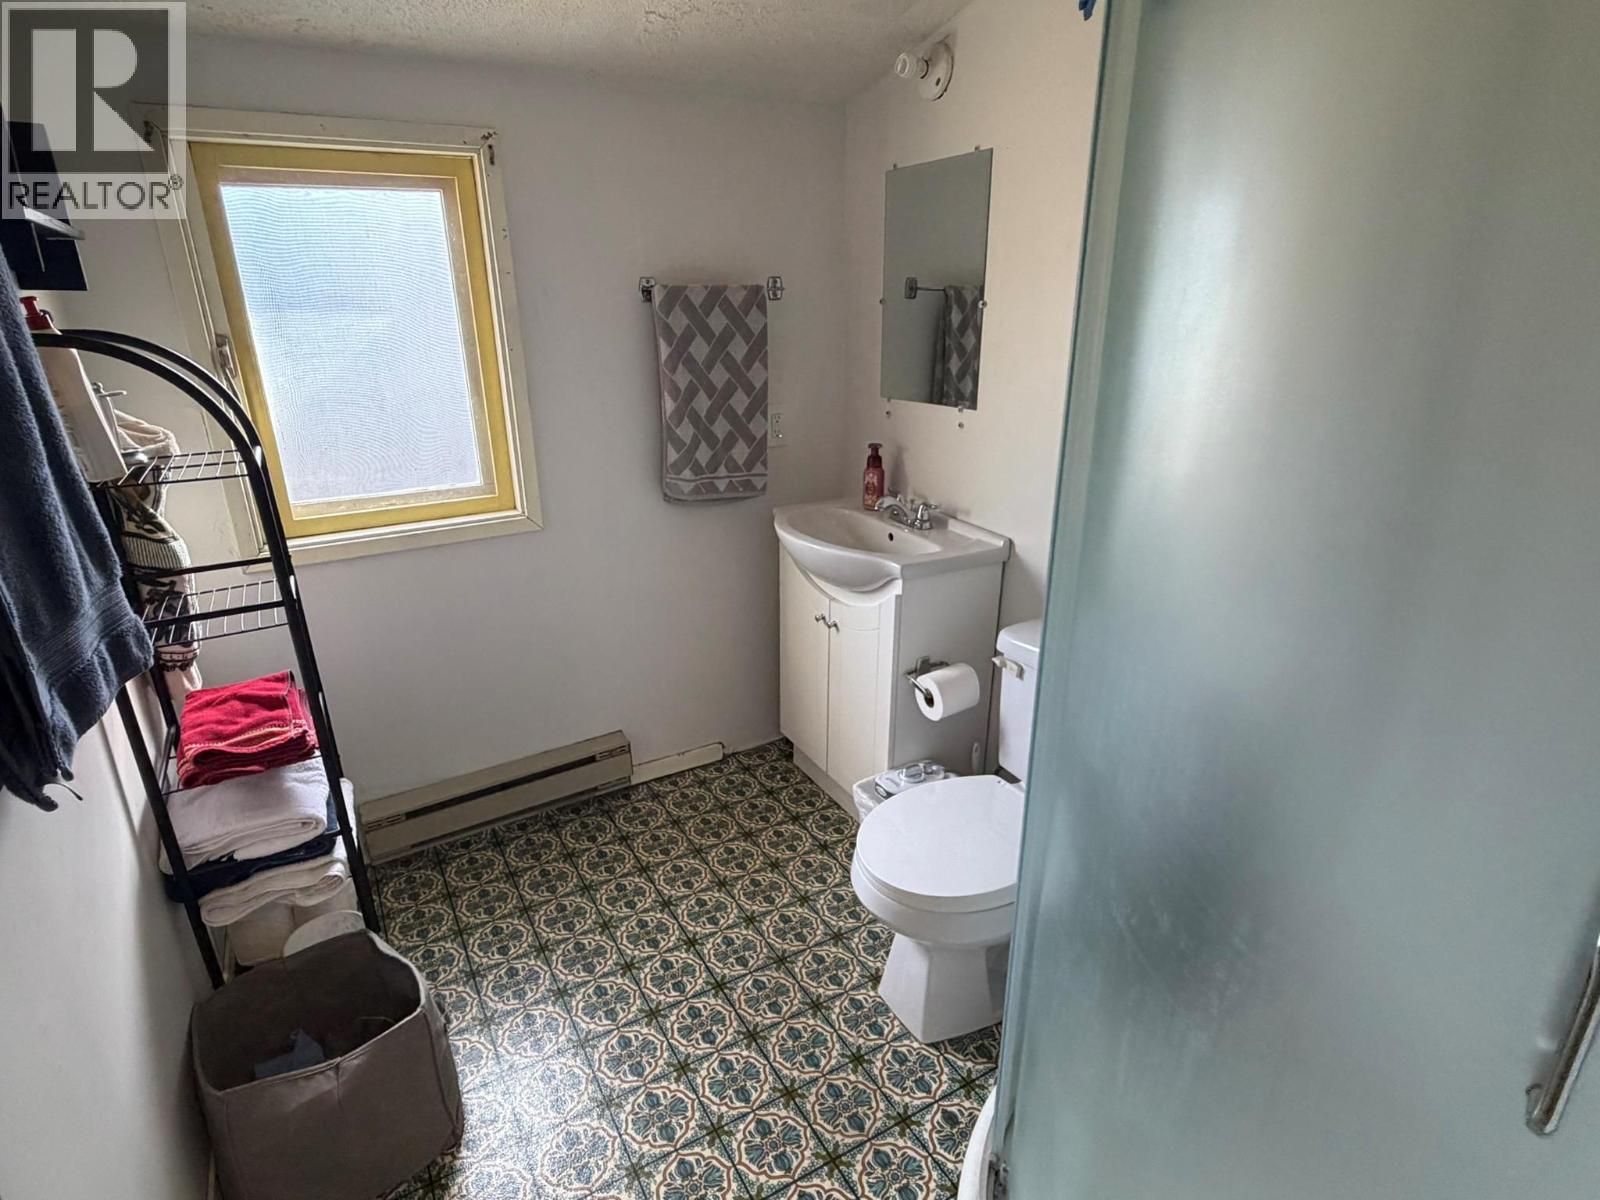
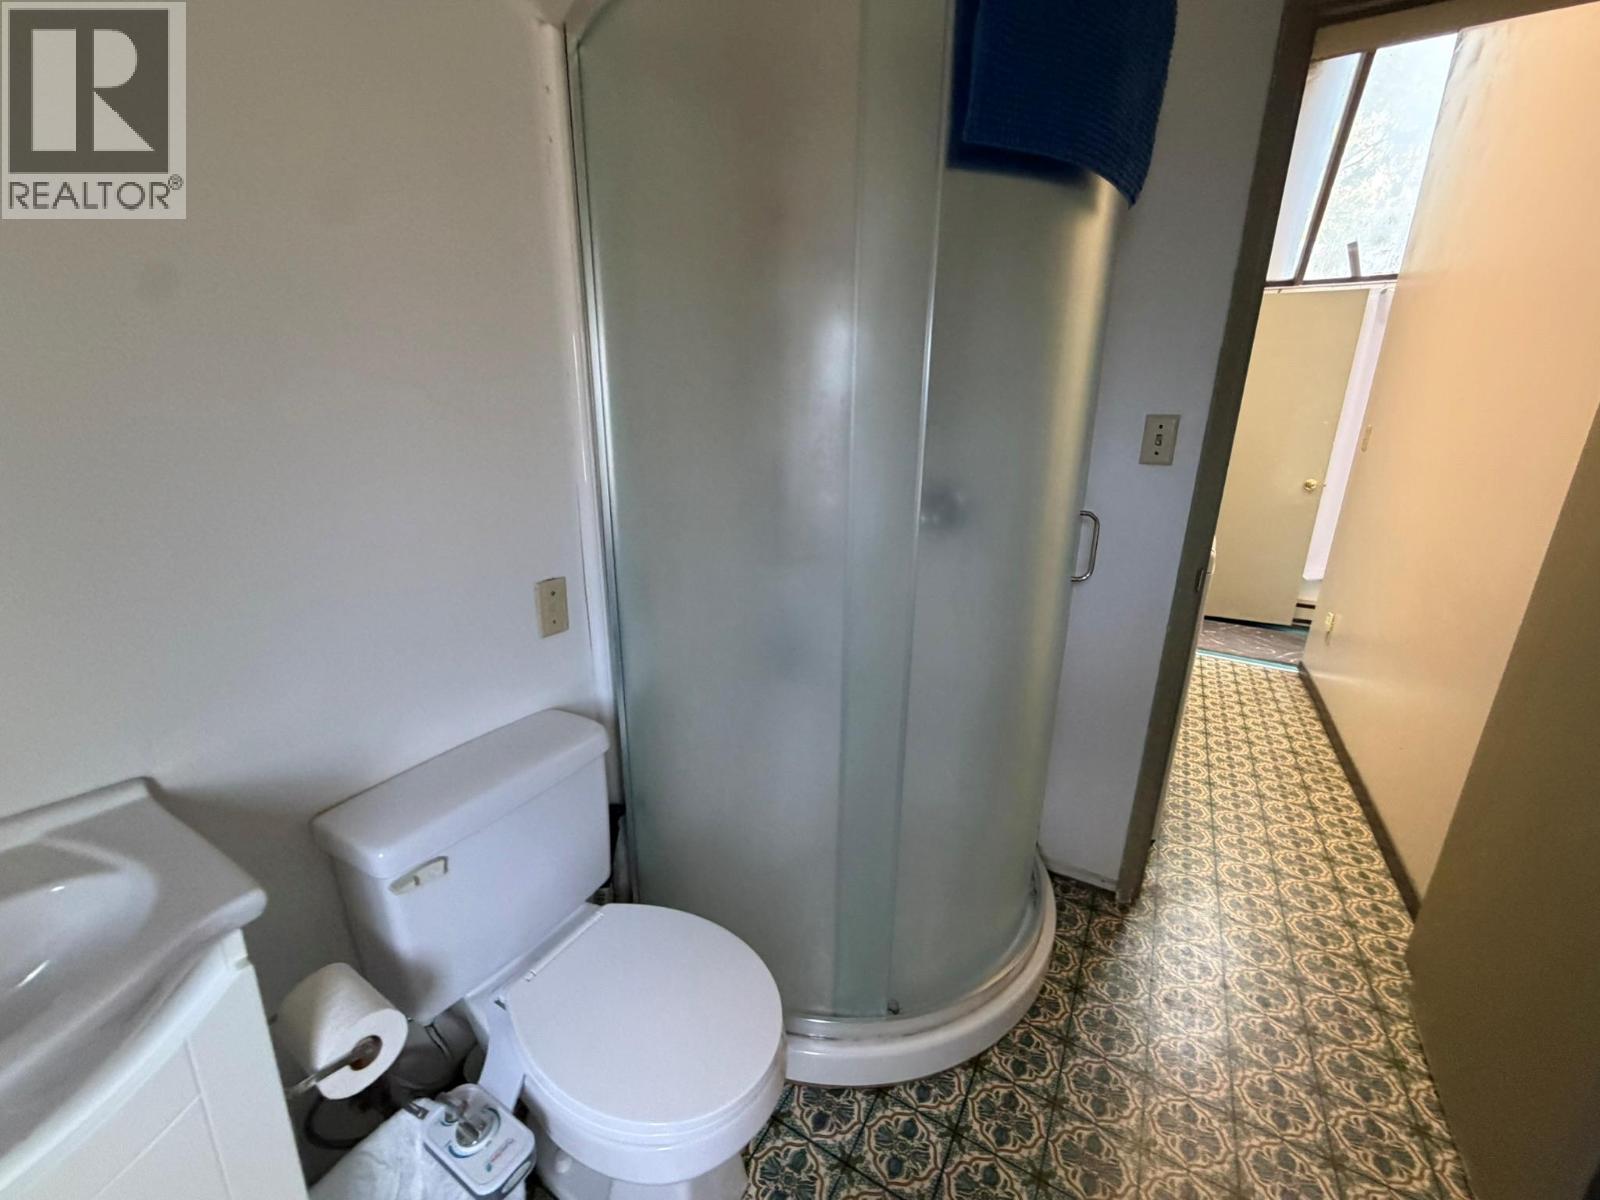
    Third Level Partial Bathroom 6' x 7'
    Third Level Recreation Room 12' x 11'
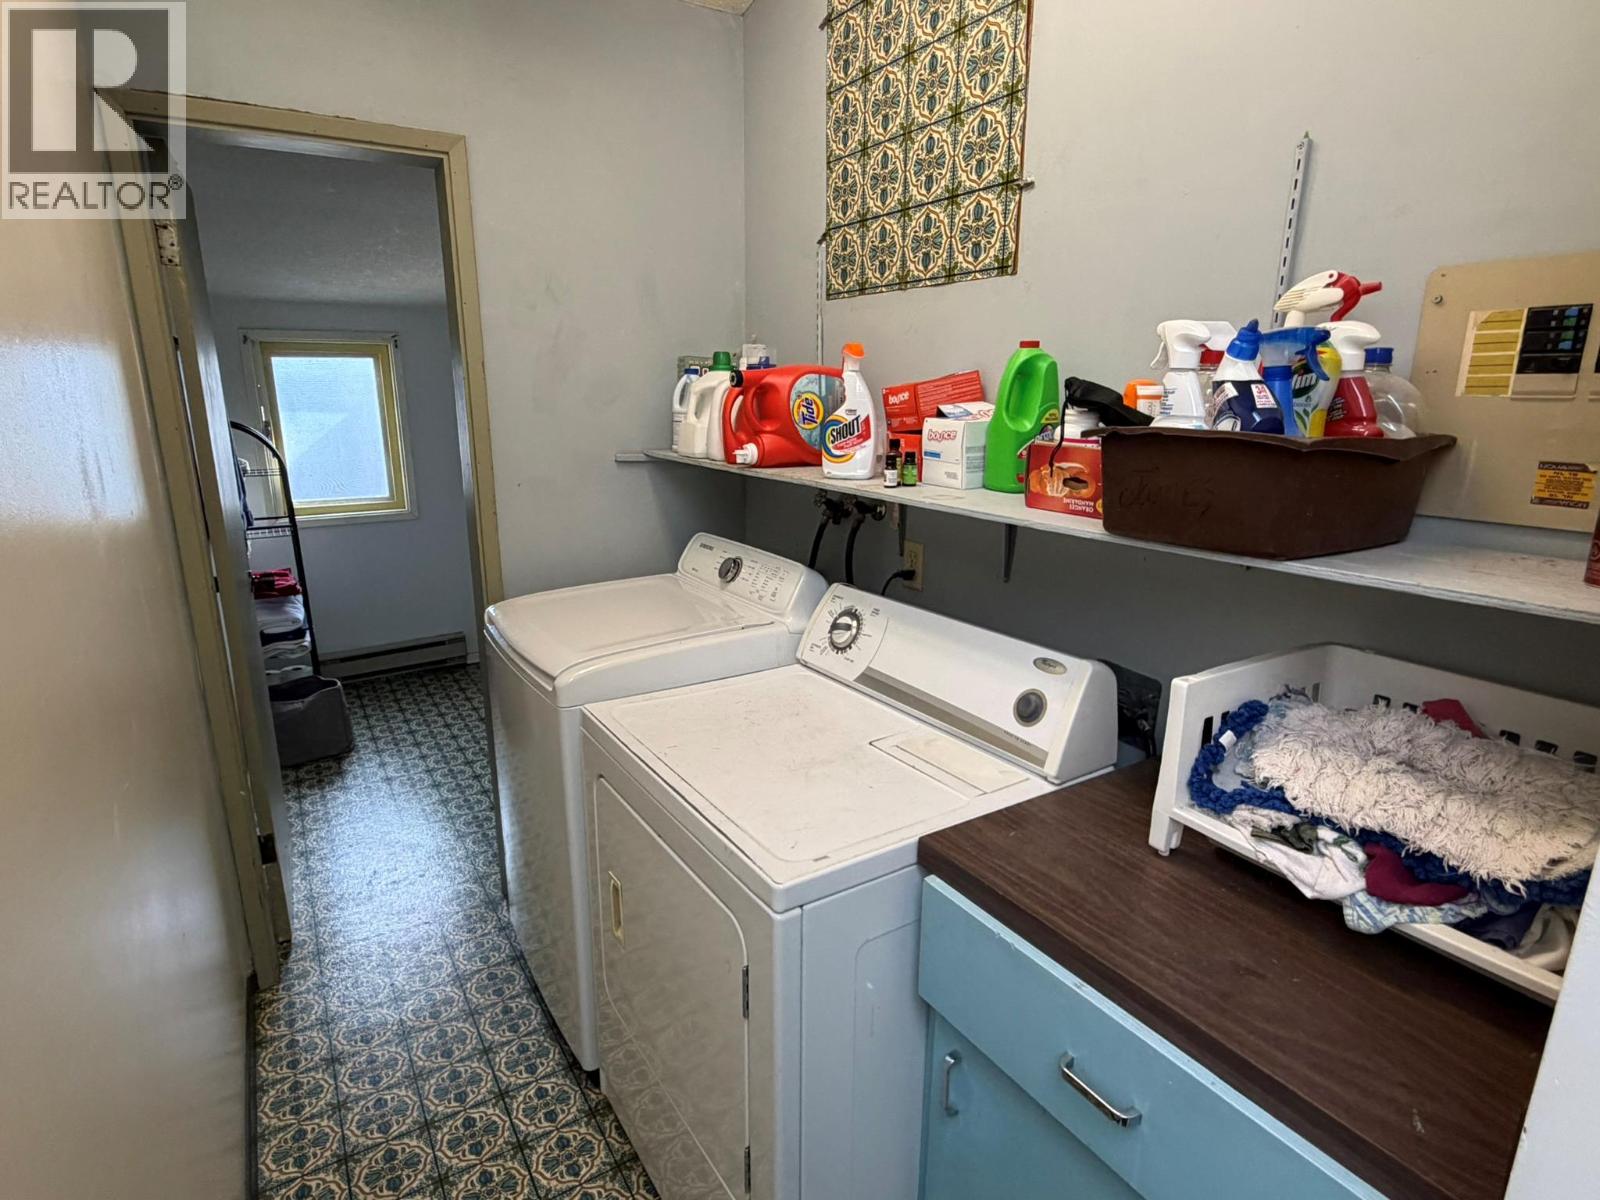
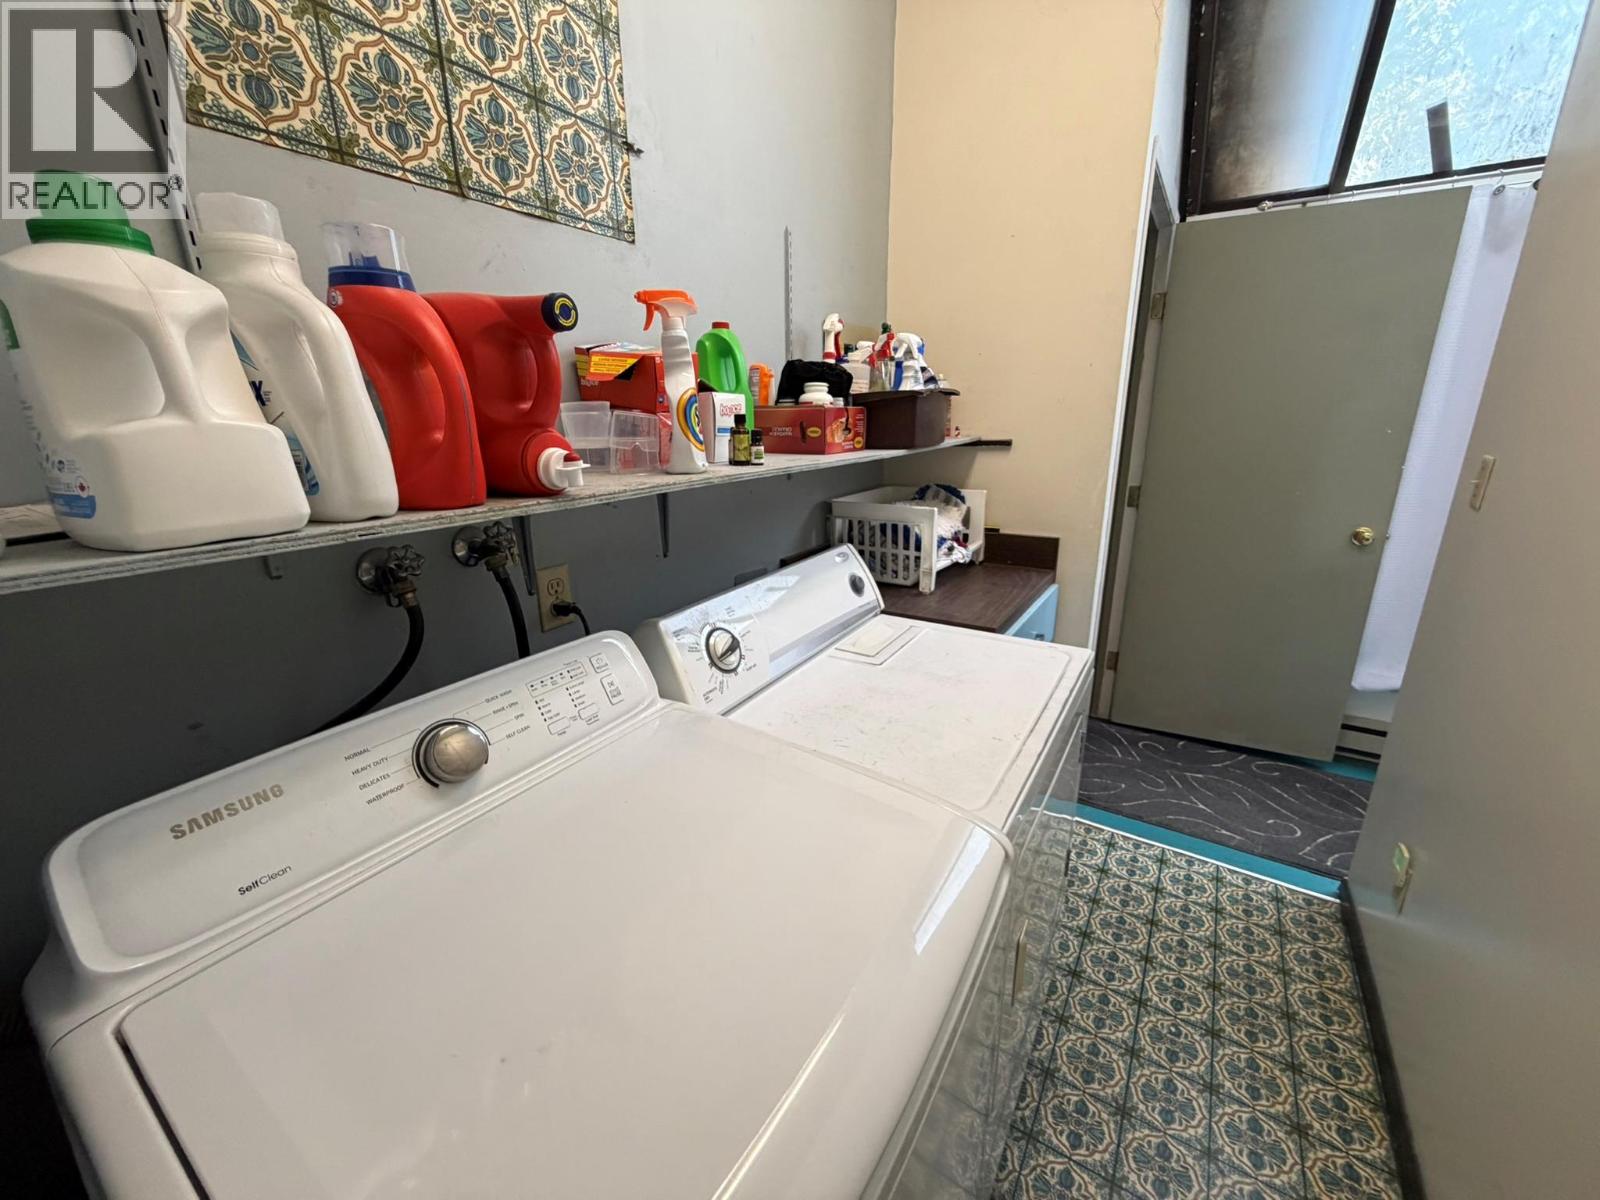
    Main Level Laundry Room 5' x 7'
    Main Level Other 10' x 6'
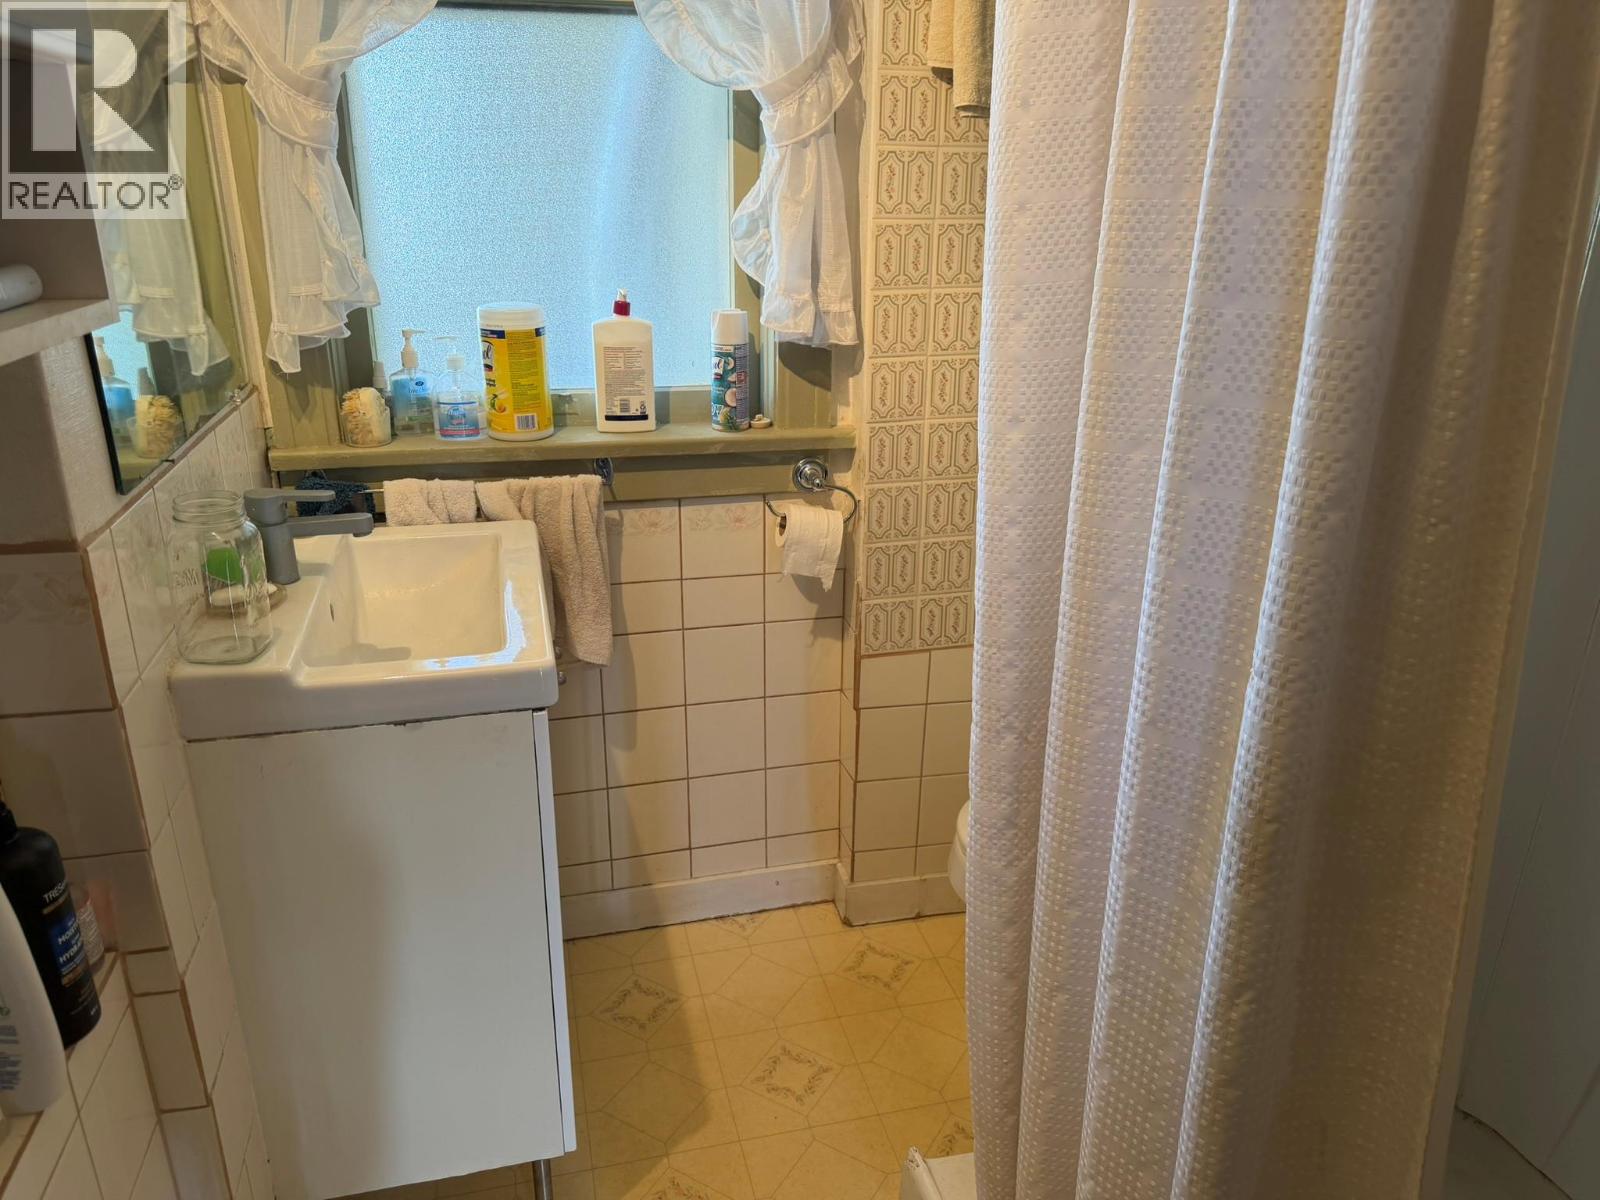
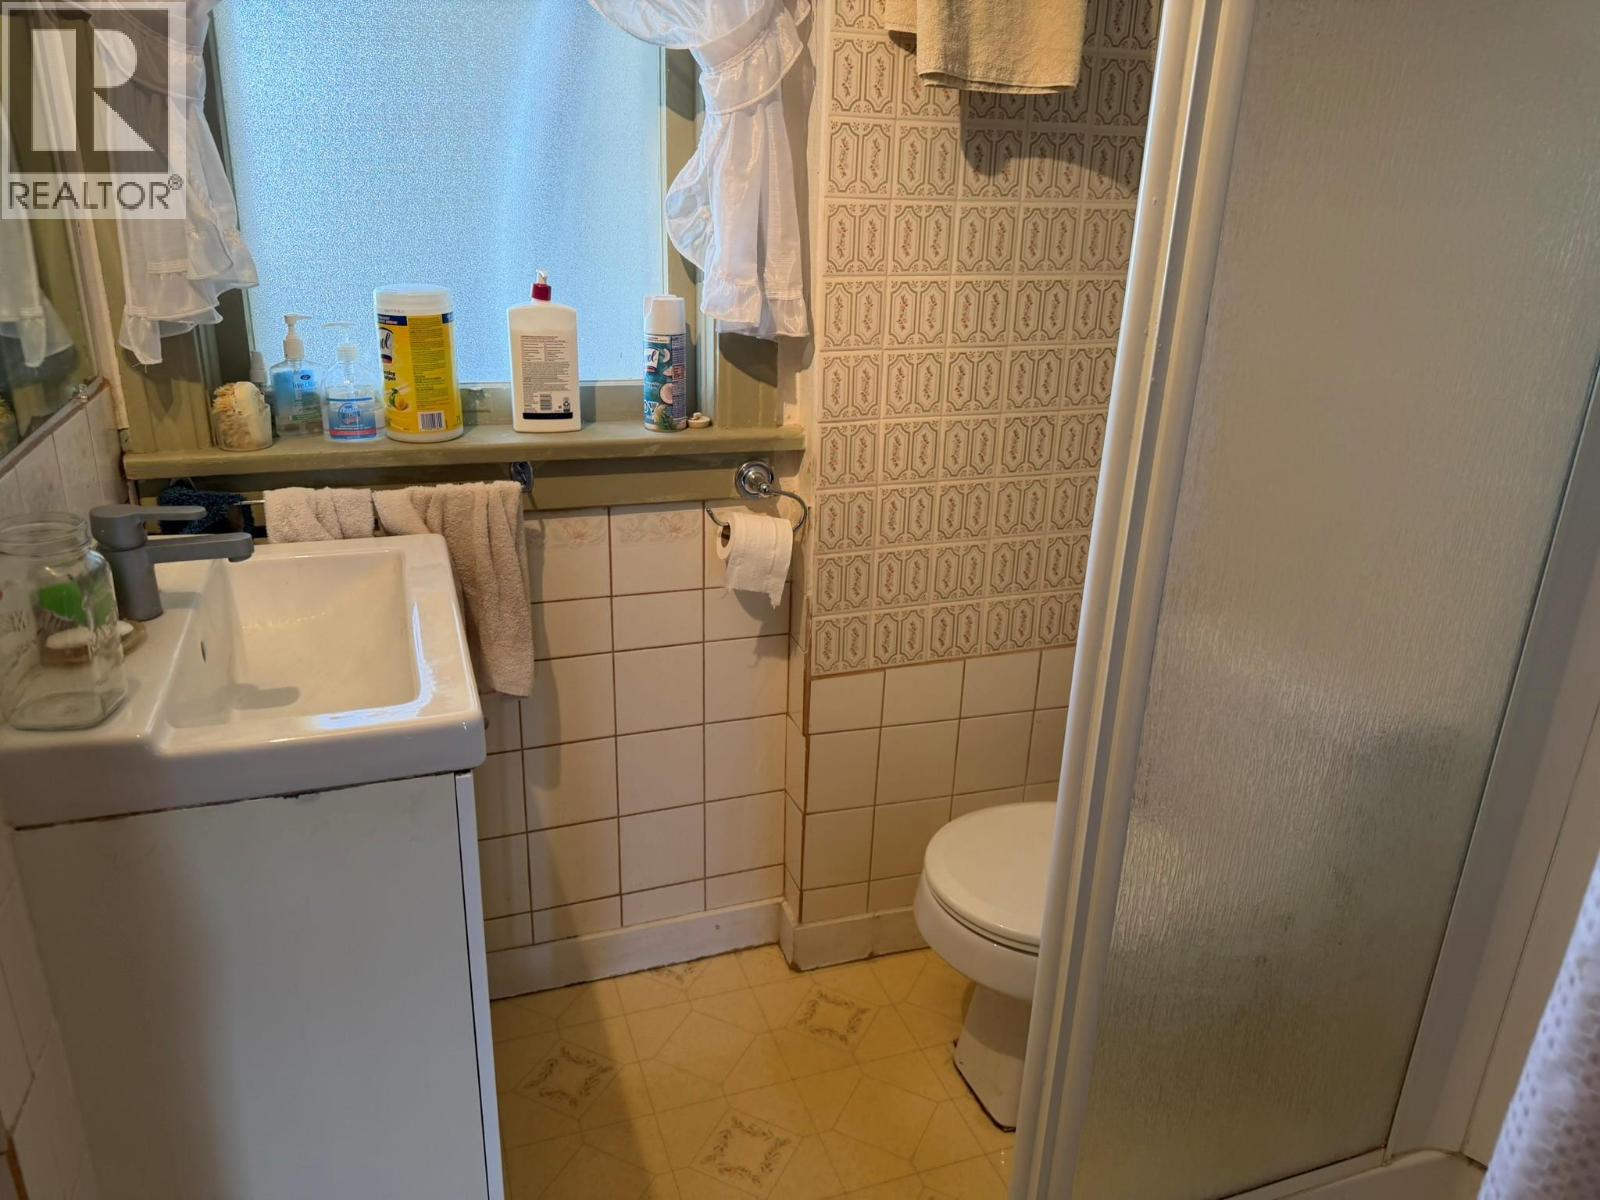
    Main Level Full Bathroom 7' x 6'
    Main Level Family Room 13' x 10'
    Main Level Office 11' x 12'
    Main Level Primary Bedroom 12' x 11'
    Main Level Foyer 6' x 12'
    Main Level Living Room 19' x 13'
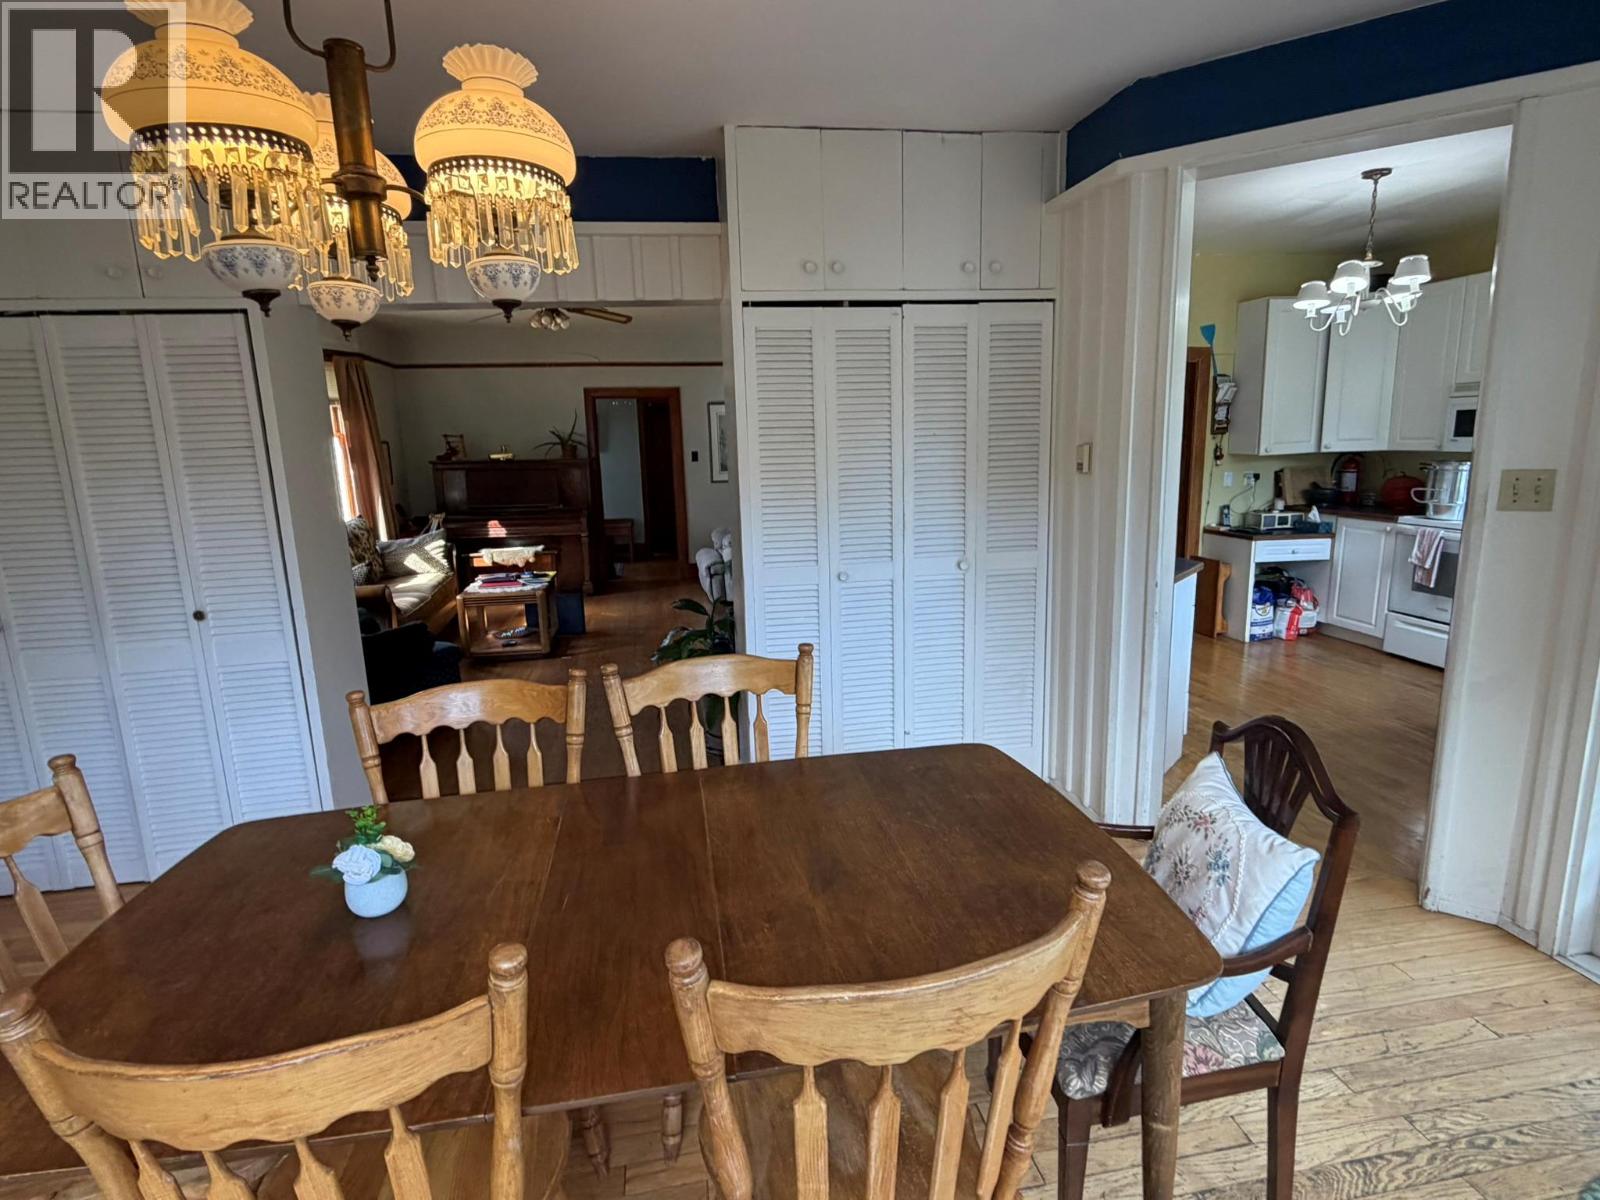
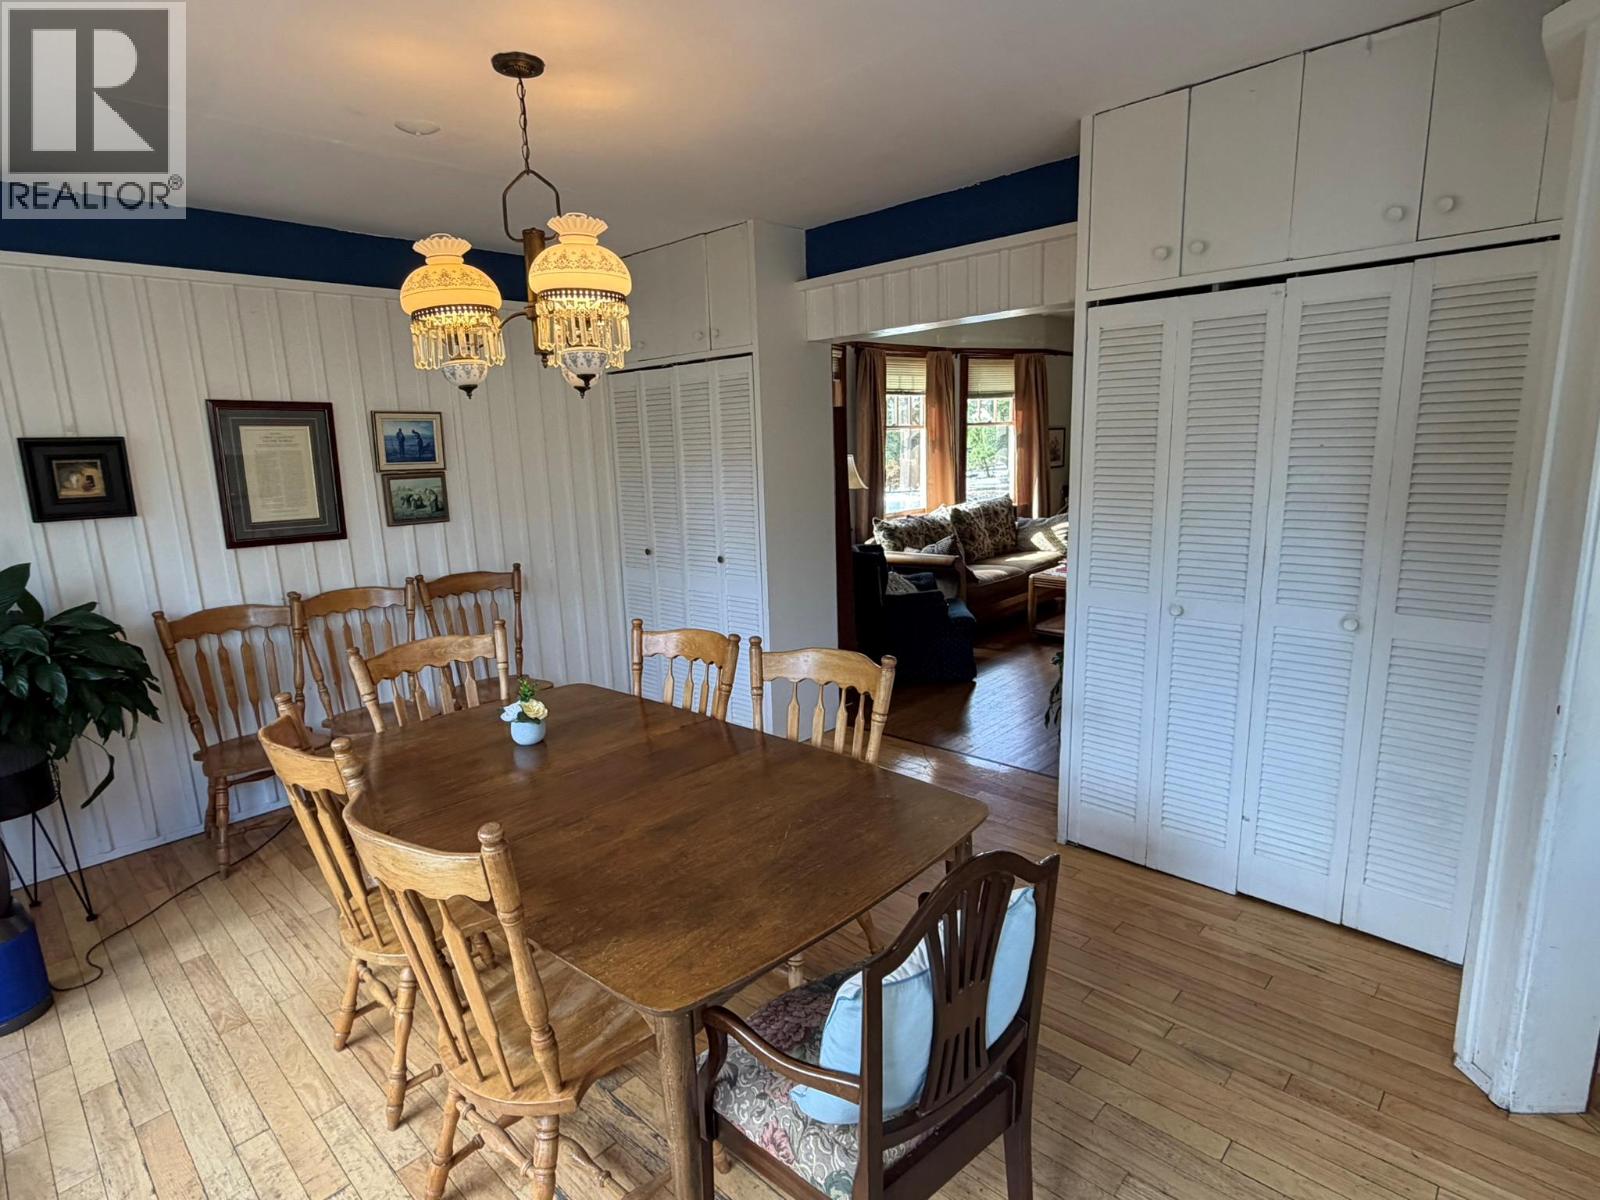
    Main Level Dining Room 15' x 11'
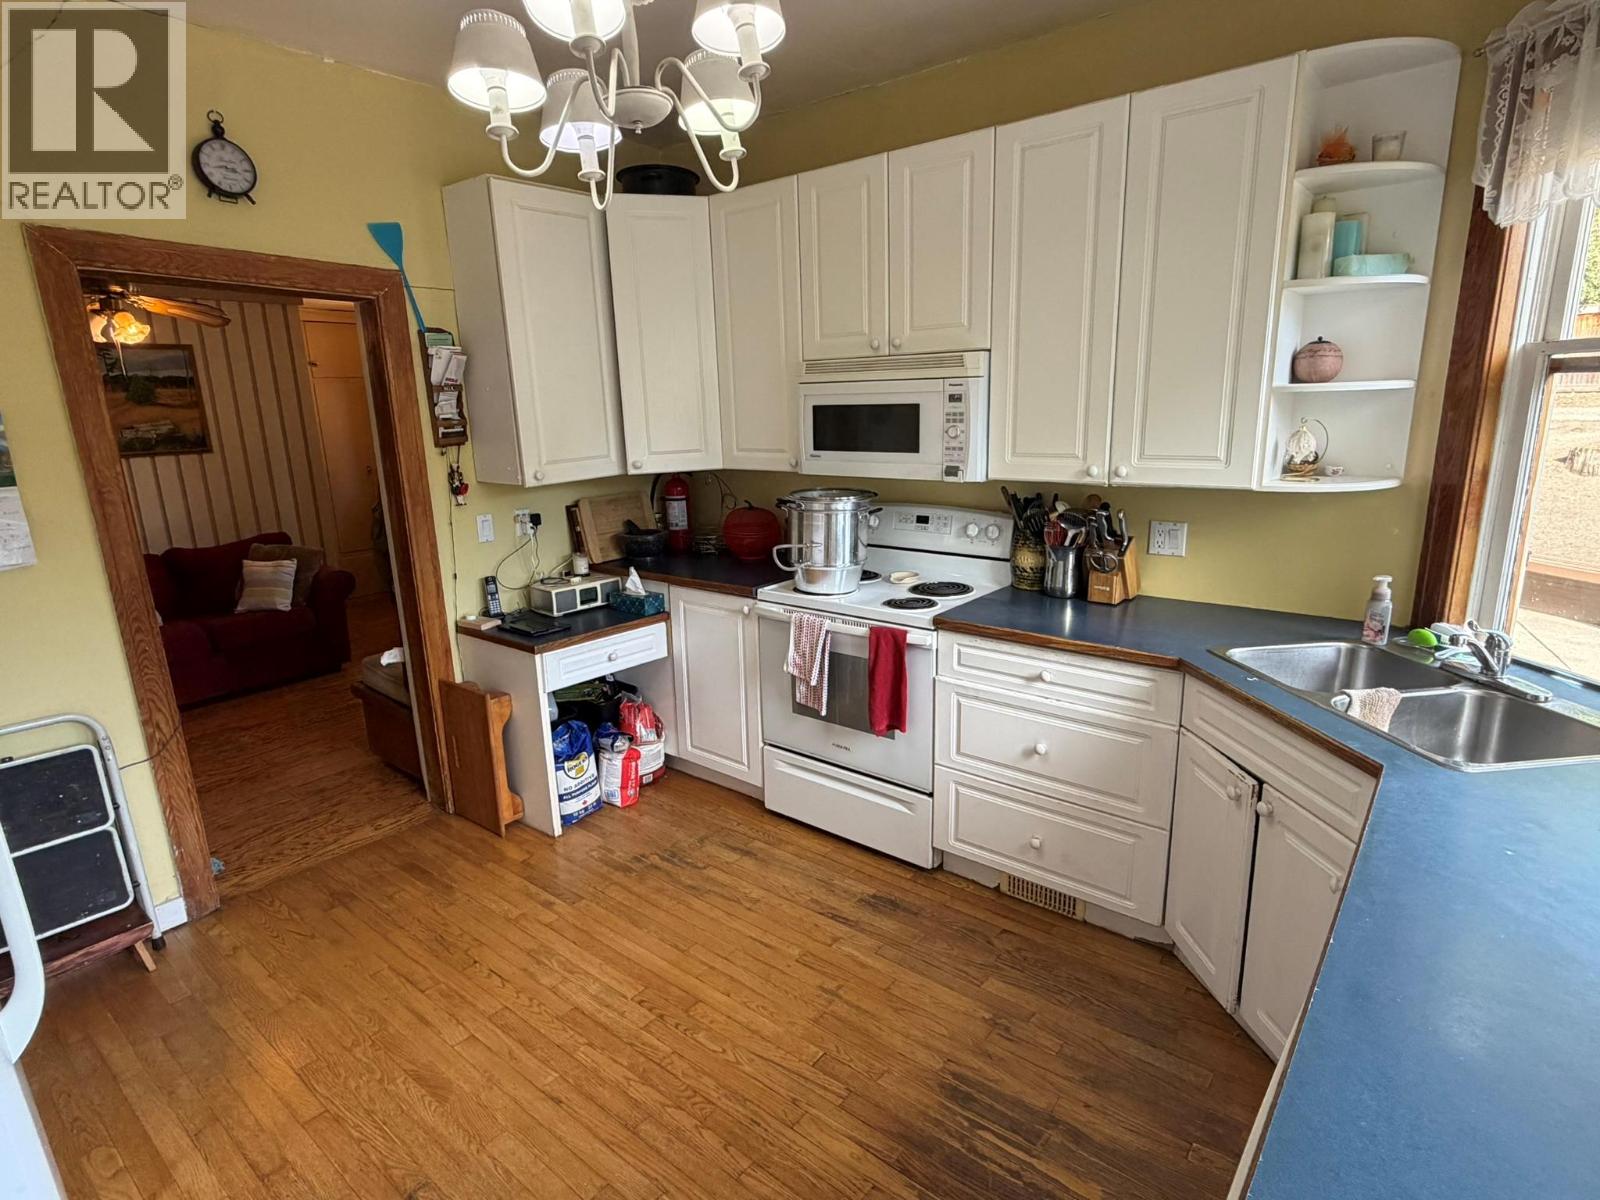
    Main Level Kitchen 12' x 12'
  • Utilities