$1,650,000
$1,650,000
$1,650,000
$1,650,000
$1,650,000
$1,650,000
$1,650,000
$1,650,000
$1,650,000
$1,650,000
$1,650,000
$1,650,000
$1,650,000
$1,650,000
$1,650,000
$1,650,000
$1,650,000
$1,650,000
$1,650,000
$1,650,000
$1,650,000
$1,650,000
$1,650,000
$1,650,000
$1,650,000
$1,650,000
$1,650,000
$1,650,000
$1,650,000
$1,650,000
$1,650,000
$1,650,000
$1,650,000
$1,650,000
$1,650,000
$1,650,000
$1,650,000
$1,650,000
$1,650,000
$1,650,000
$1,650,000
$1,650,000
$1,650,000
$1,650,000
$1,650,000
$1,650,000
$1,650,000
$1,650,000
$1,650,000
$1,650,000
$1,650,000
$1,650,000
$1,650,000
$1,650,000
$1,650,000
$1,650,000
$1,650,000
$1,650,000
$1,650,000
$1,650,000
Like this listing?
Contact us for more information


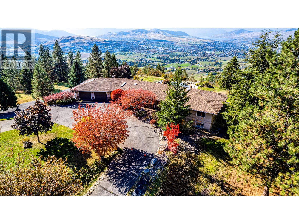
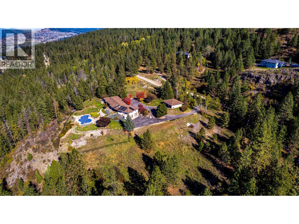
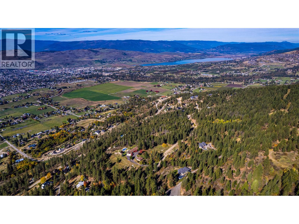
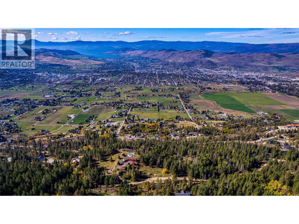
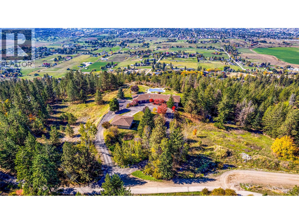
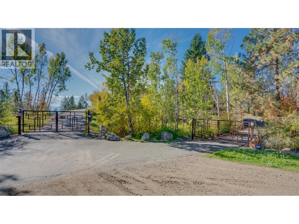
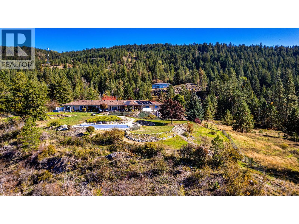
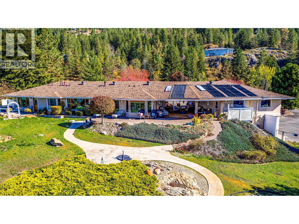
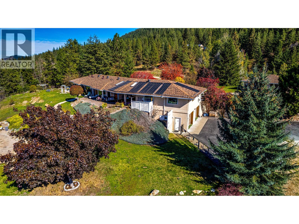
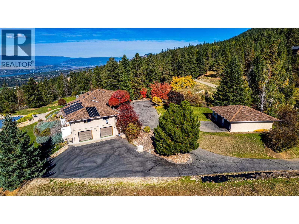
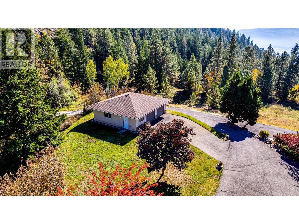
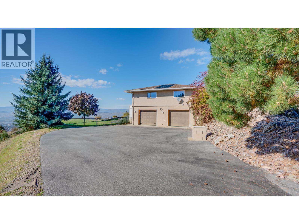
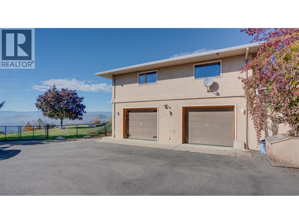
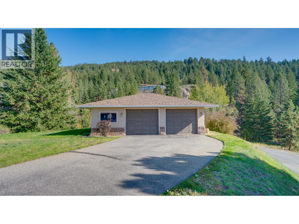
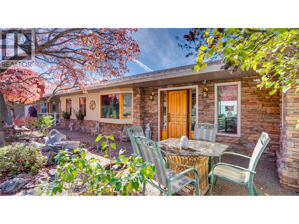
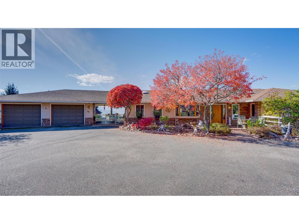
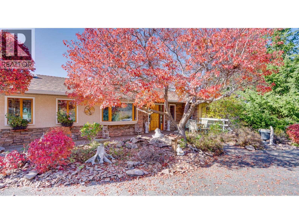
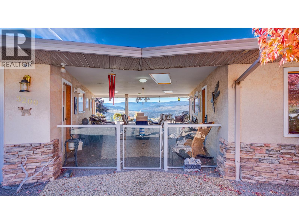
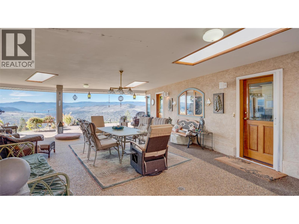
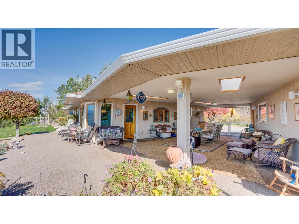
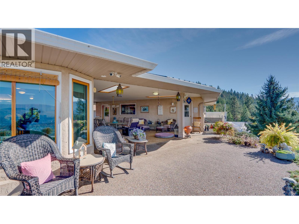
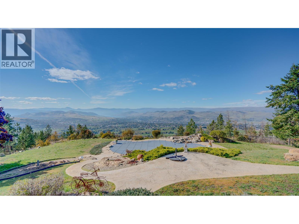
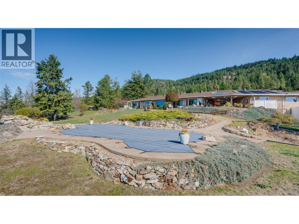
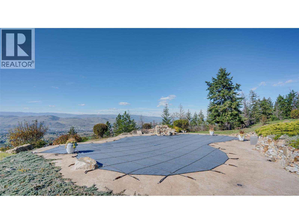
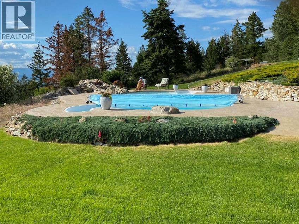
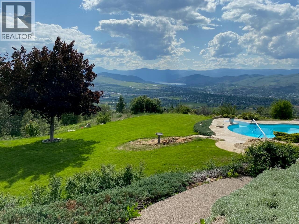
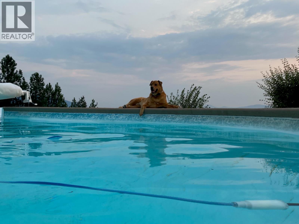
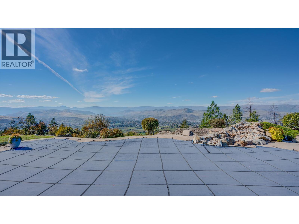
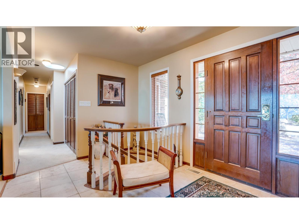
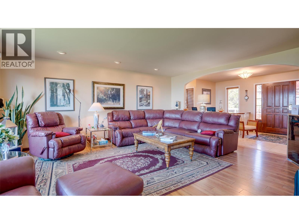
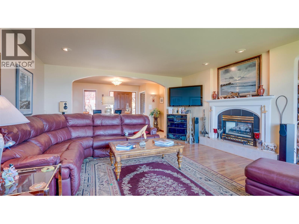
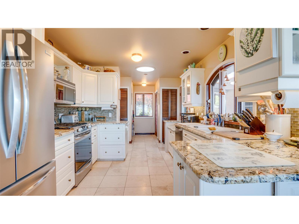
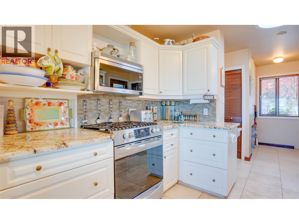
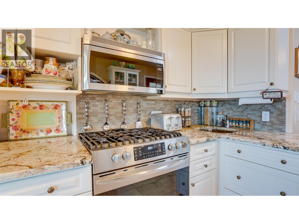
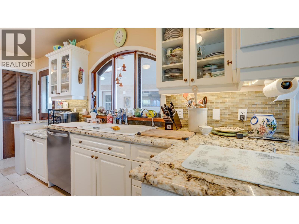
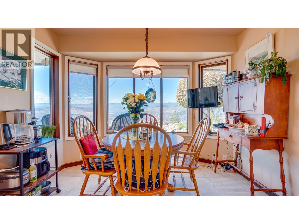
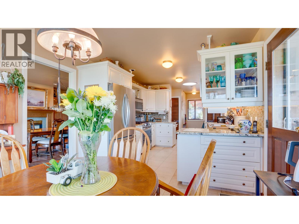
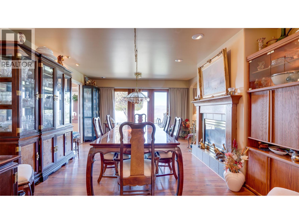
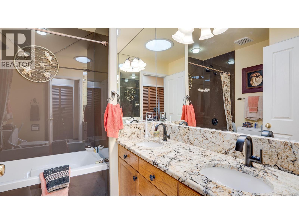
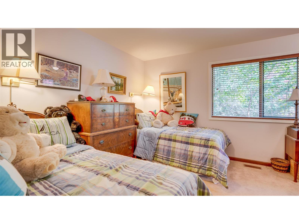
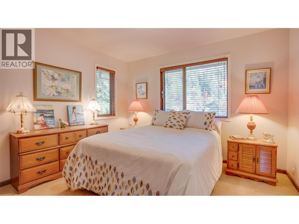
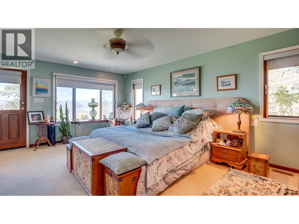
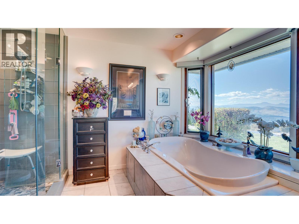
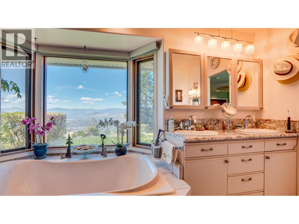
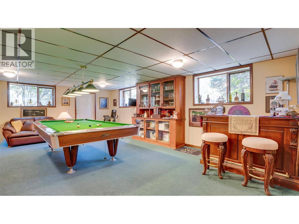
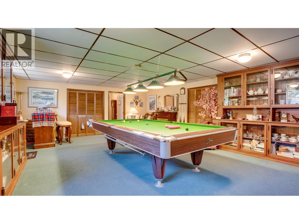
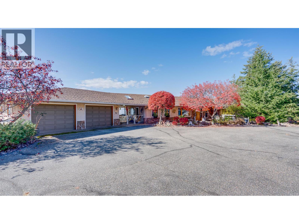
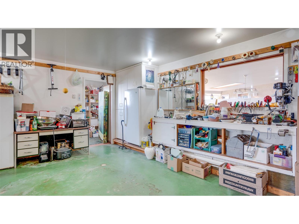
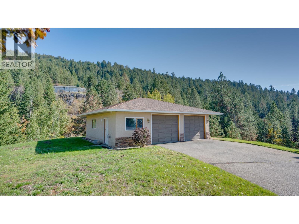
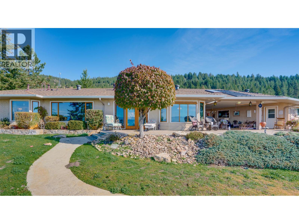
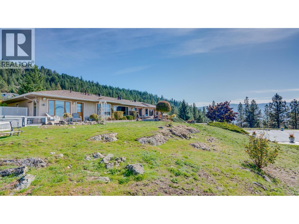
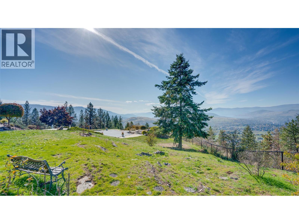
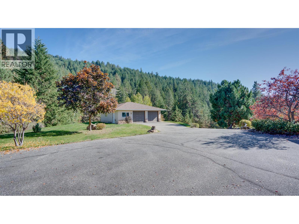
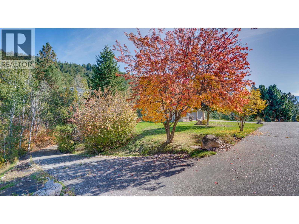
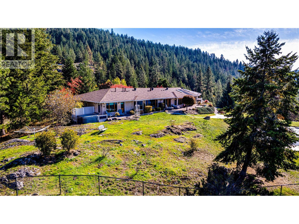
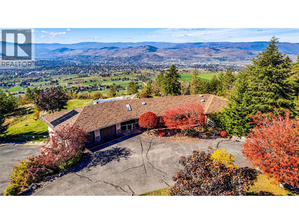
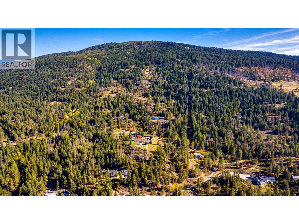
Discover exceptional Okanagan living at 3200 Greenwood Rd. Set on 2.81 fully irrigated acres, this private gated property with 6 garages showcases sweeping valley and lake views & easy access to all amenities. Enjoy the peace of a country setting with shopping, dining, & everyday conveniences within easy reach. The 3-bedroom, 3-bath home combines everyday comfort with inviting spaces for relaxing and entertaining. 2 gas fireplaces & 1 electric fireplace add warmth & atmosphere throughout the seasons. All new house appliances and toilets bring fresh updates & practical convenience, while a fireproof roof adds to the property's notable features. Step outside and embrace summer around the solar-heated saltwater mountain lake pool. Whether enjoying a refreshing swim, hosting an afternoon gathering, or simply admiring the views, this outdoor setting makes staying home feel like a getaway. Morning coffee & leisurely evenings become opportunities to appreciate the beauty of the surrounding landscape. 6 garages provide room for vehicles, recreational equipment, storage, & hobbies. Full irrigation supports convenient care of the grounds, while the secure gated location offers privacy. Beyond the gate, discover the experiences that make the Vernon area so desirable. Explore local orchards, visit nearby wineries, a cidery, or enjoy a day of skiing. From summer afternoons by the pool to fireside evenings after the slopes, this property offers something to appreciate in every season. (id:67517)
-
Property Details
MLS® Number 10401980 Property Type Single Family Neigbourhood South BX AmenitiesNearBy Golf Nearby, Airport, Park, Recreation, Schools, Shopping, Ski Area CommunityFeatures Family Oriented, Rural Setting, Pets Allowed, Rentals Allowed Features Level Lot, Irregular Lot Size ParkingSpaceTotal 14 PoolType Inground Pool, Outdoor Pool ViewType City View, Lake View, Valley View -
Building
BathroomTotal 3 BedroomsTotal 3 Appliances Range, Refrigerator, Dishwasher, Dryer, Freezer, Range - Gas, Microwave, Hood Fan, Washer, Water Softener ArchitecturalStyle Ranch ConstructedDate 1992 ConstructionStyleAttachment Detached CoolingType Central Air Conditioning ExteriorFinish Stucco, Wood FireProtection Security, Controlled Entry, Security Guard, Security System, Smoke Detector Only FireplaceFuel Electric,gas FireplacePresent Yes FireplaceTotal 3 FireplaceType Unknown,unknown FlooringType Carpeted, Ceramic Tile, Wood HeatingFuel Electric HeatingType Forced Air, See Remarks RoofMaterial Asphalt Shingle RoofStyle Unknown StoriesTotal 2 SizeInterior 2,892 Sqft Type House UtilityWater Well See Remarks Attached Garage 6 Detached Garage 6 Heated Garage Oversize -
Land
AccessType Easy Access, Highway Access Acreage Yes FenceType Fence LandAmenities Golf Nearby, Airport, Park, Recreation, Schools, Shopping, Ski Area LandscapeFeatures Landscaped, Level, Underground Sprinkler Sewer Septic Tank SizeIrregular 2.81 SizeTotal 2.81 Ac|1 - 5 Acres SizeTotalText 2.81 Ac|1 - 5 Acres -
Rooms
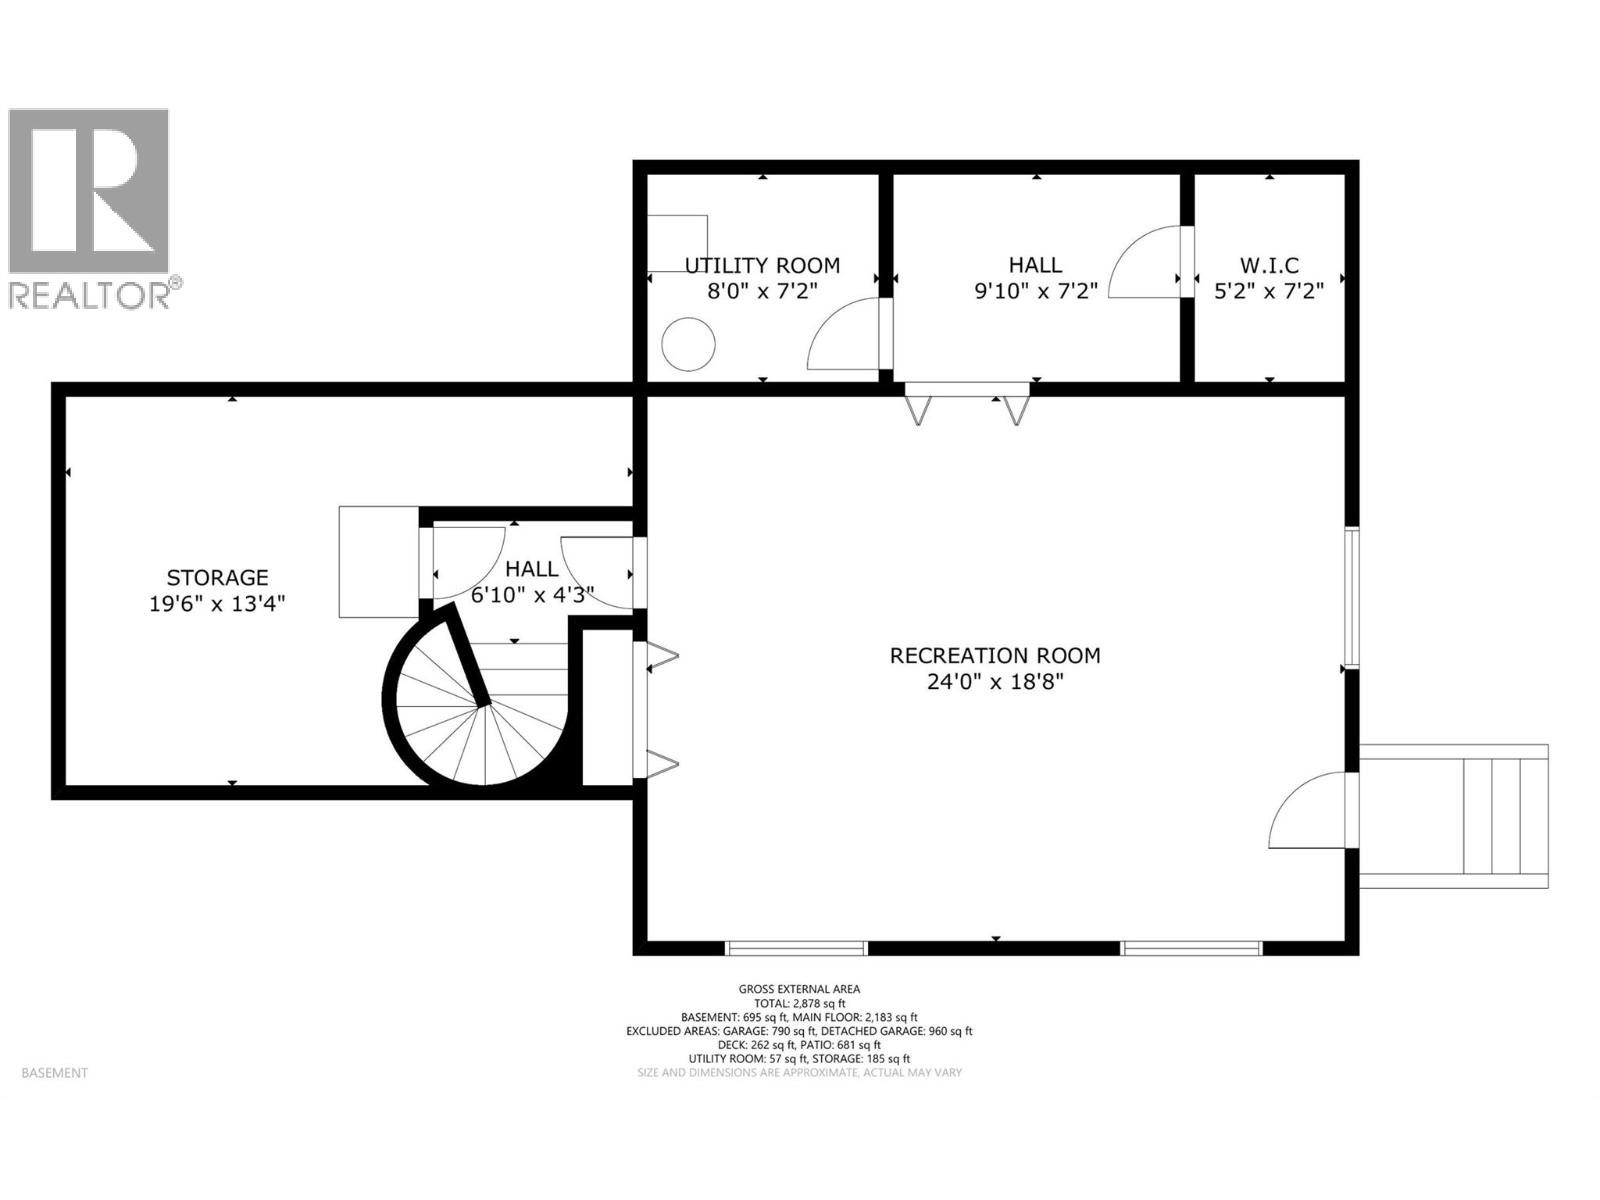
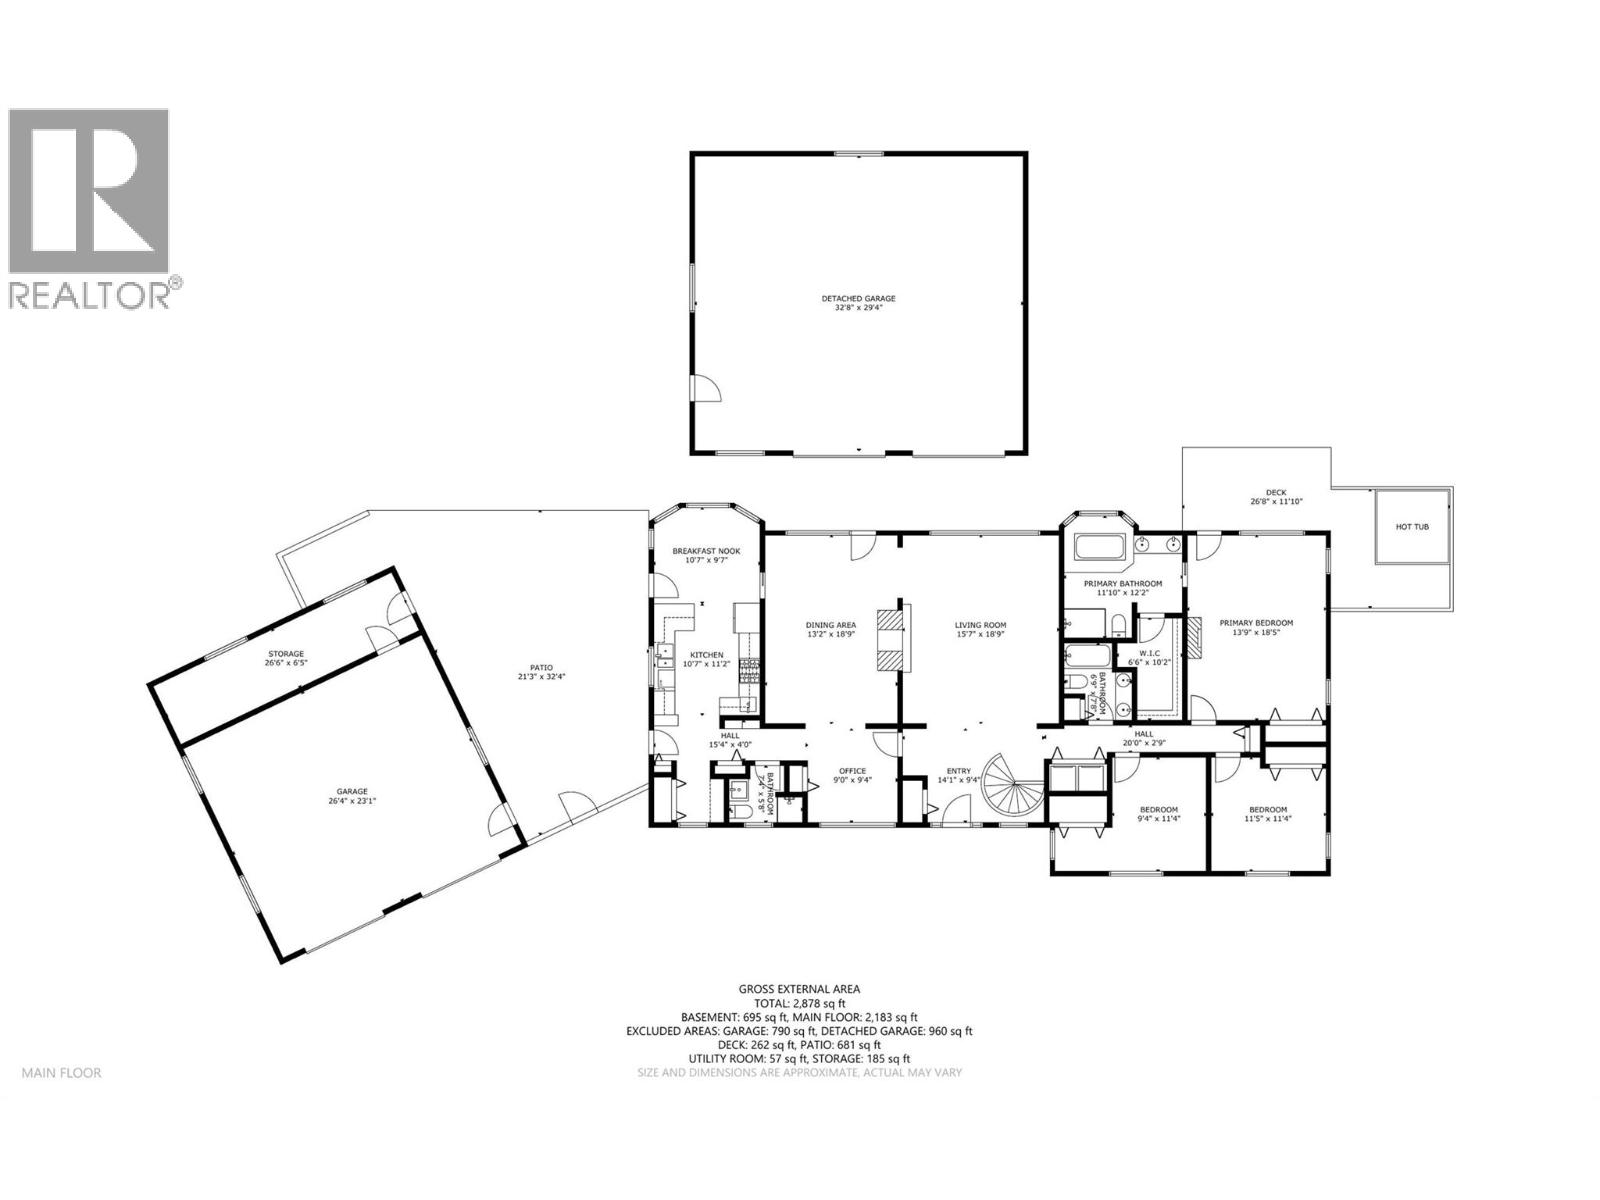
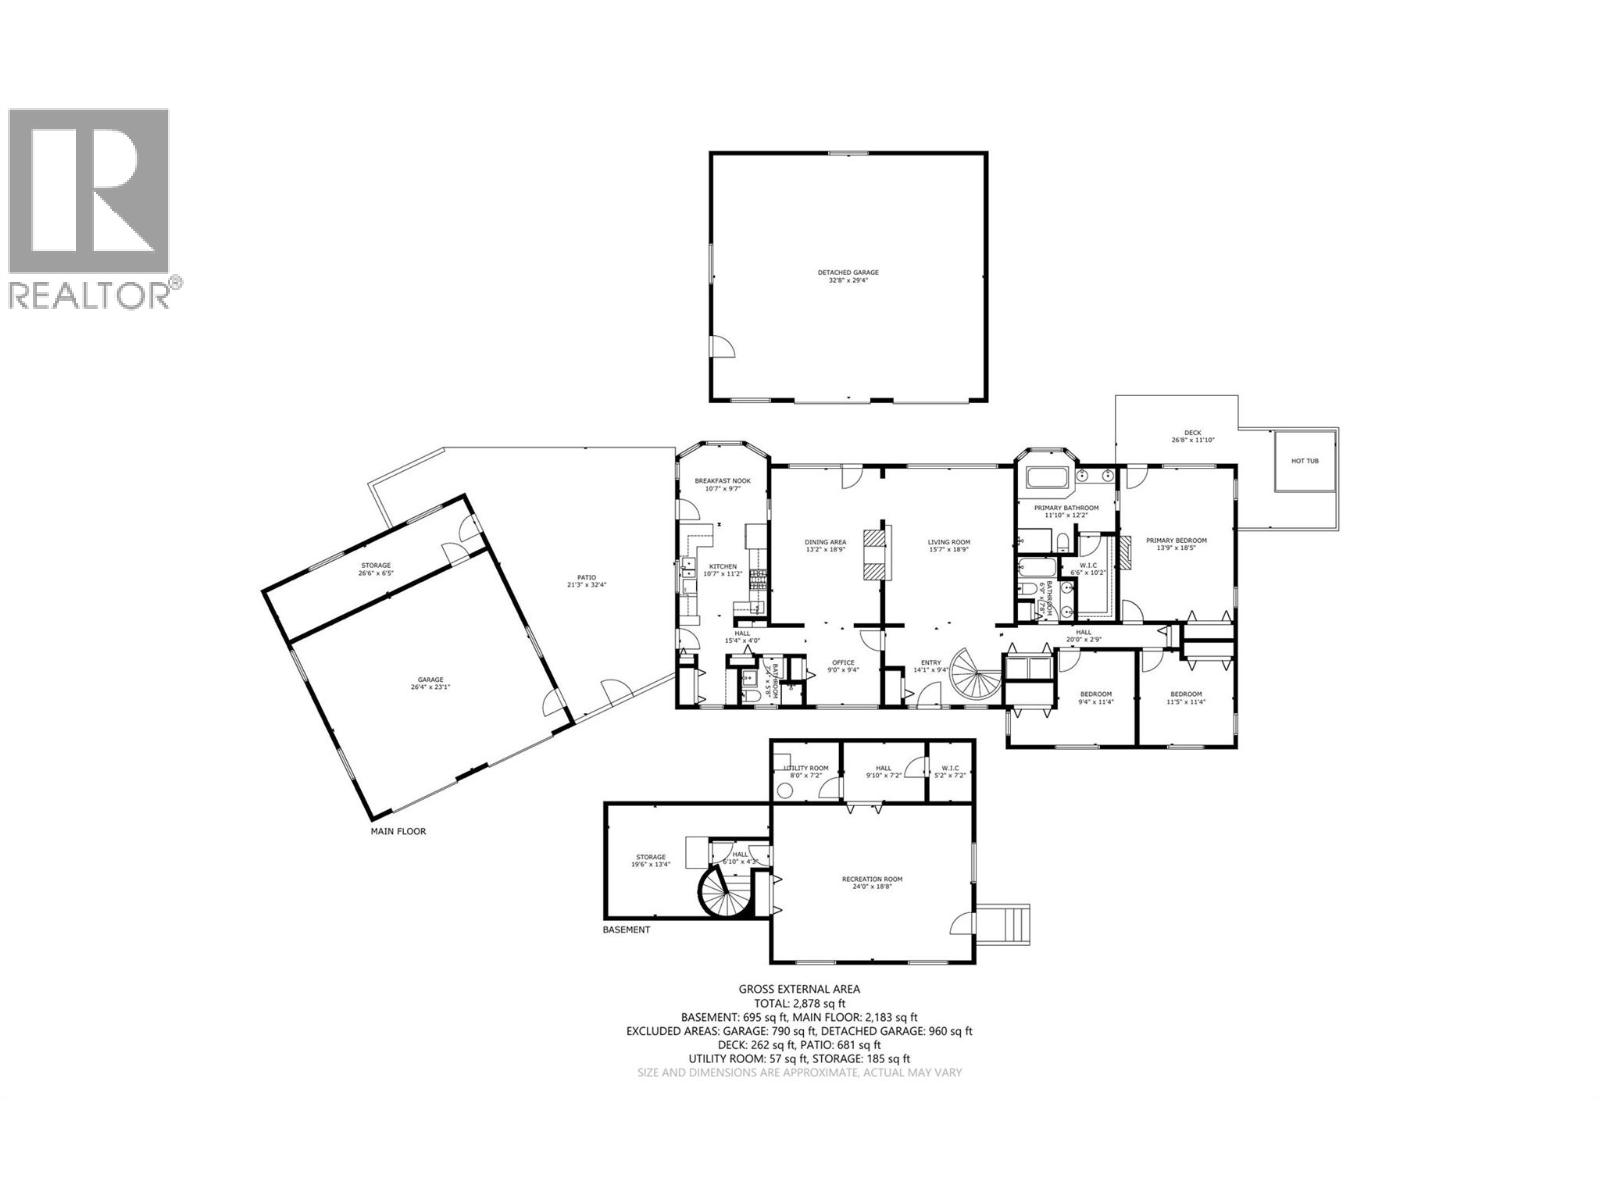
Level Type Length Width Dimensions Basement Utility Room 9'1'' x 7'7'' Basement Storage 10' x 8' Basement Storage 34' x 27' Basement Family Room 25'5'' x 18'6'' Lower Level Other 25'8'' x 30'8'' Main Level Other 15'10'' x 3'8'' Main Level Other 20'8'' x 3'6'' Main Level Laundry Room 6' x 3'3'' Main Level Dining Nook 10'11'' x 9'4'' Main Level Pantry 9'11'' x 6'11'' Main Level Other 30' x 9'7'' Main Level Other 29'3'' x 22'1'' Main Level Other 27'4'' x 7'7'' Main Level Other 25'4'' x 23'2'' Main Level Other 13' x 25' Main Level Office 10' x 9'10'' Main Level Bedroom 14'7'' x 11'8'' Main Level Bedroom 11'10'' x 11'8'' Main Level 3pc Bathroom 7'6'' x 6'8'' Main Level 5pc Bathroom 8'5'' x 7'2'' Main Level Other 10'6'' x 6'8'' Main Level 5pc Ensuite Bath 12'9'' x 12'6'' Main Level Primary Bedroom 18'7'' x 14'1'' Main Level Foyer 14'5'' x 9'10'' Main Level Living Room 19'4'' x 16'5'' Main Level Dining Room 19'8'' x 14'5'' Main Level Kitchen 13'6'' x 11'2'' -
Utilities
Cable Available Electricity Available Natural Gas Available Telephone Available
Your Favourites
No Favourites Found







The trademarks REALTOR®, REALTORS®, and the REALTOR® logo are controlled by The Canadian Real Estate Association (CREA) and identify real estate professionals who are members of CREA. The trademarks MLS®, Multiple Listing Service® and the associated logos are owned by The Canadian Real Estate Association (CREA) and identify the quality of services provided by real estate professionals who are members of CREA. The trademark DDF® is owned by The Canadian Real Estate Association (CREA) and identifies CREA's Data Distribution Facility (DDF®)
October 24 2026 12:28:26
Association of Interior REALTORS®
