$1,289,000
$1,289,000
$1,289,000
$1,289,000
$1,289,000
$1,289,000
$1,289,000
$1,289,000
$1,289,000
$1,289,000
$1,289,000
$1,289,000
$1,289,000
$1,289,000
$1,289,000
$1,289,000
$1,289,000
$1,289,000
$1,289,000
$1,289,000
$1,289,000
$1,289,000
$1,289,000
$1,289,000
$1,289,000
$1,289,000
$1,289,000
$1,289,000
$1,289,000
$1,289,000
$1,289,000
$1,289,000
$1,289,000
$1,289,000
$1,289,000
$1,289,000
$1,289,000
$1,289,000
$1,289,000
$1,289,000
$1,289,000
$1,289,000
$1,289,000
$1,289,000
$1,289,000
$1,289,000
$1,289,000
$1,289,000
$1,289,000
$1,289,000
$1,289,000
$1,289,000
$1,289,000
$1,289,000
$1,289,000
$1,289,000
$1,289,000
$1,289,000
$1,289,000
$1,289,000
$1,289,000
$1,289,000
$1,289,000
$1,289,000
$1,289,000
$1,289,000
$1,289,000
$1,289,000
$1,289,000
$1,289,000
$1,289,000
$1,289,000
$1,289,000
$1,289,000
$1,289,000
$1,289,000
$1,289,000
$1,289,000
$1,289,000
$1,289,000
$1,289,000
$1,289,000
$1,289,000
$1,289,000
$1,289,000
$1,289,000
$1,289,000
$1,289,000
$1,289,000
$1,289,000
$1,289,000
$1,289,000
$1,289,000
Like this listing?
Contact us for more information


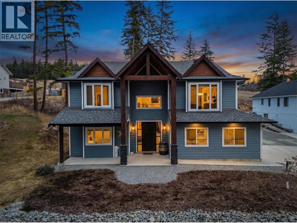
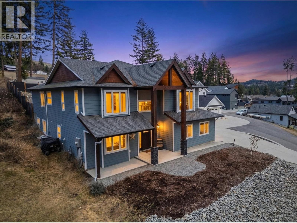
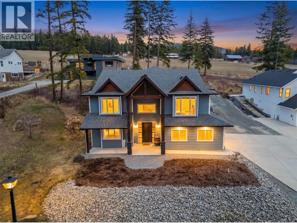
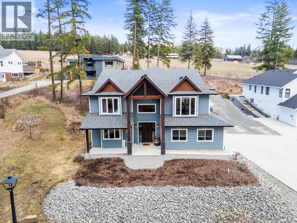
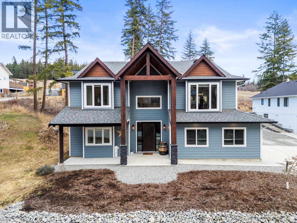
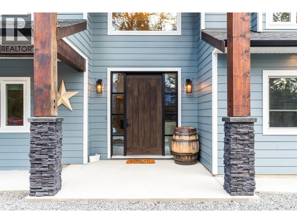
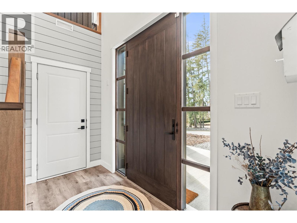
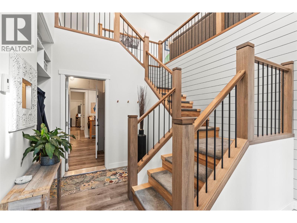
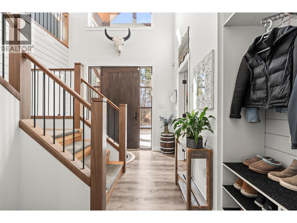
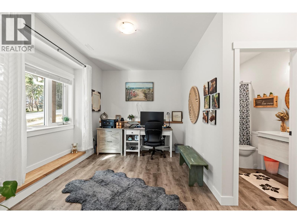
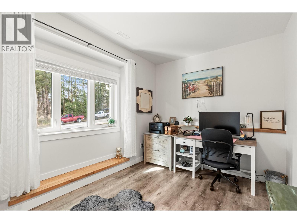
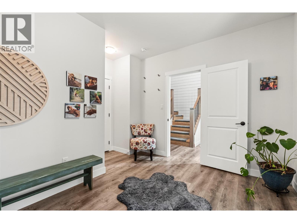
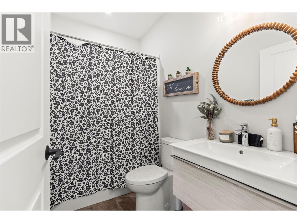
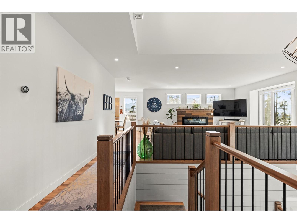
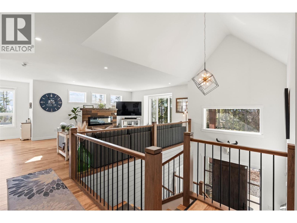
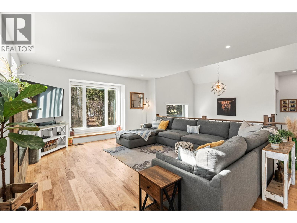
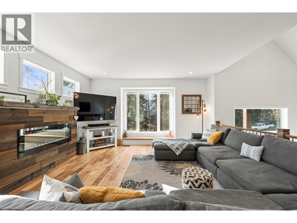
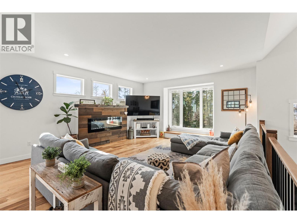
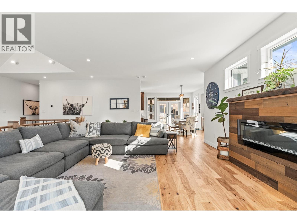
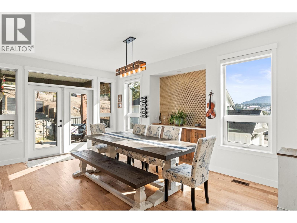
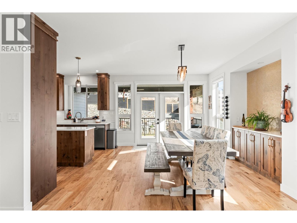
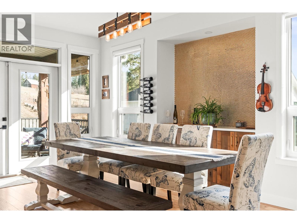
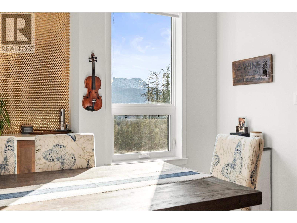
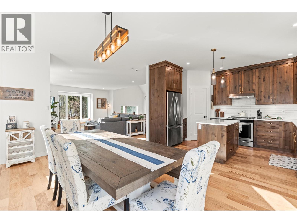
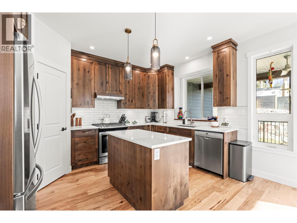
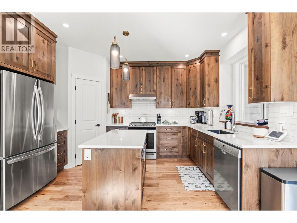
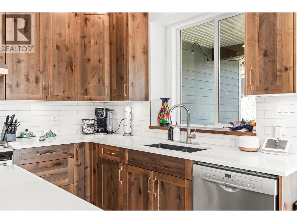
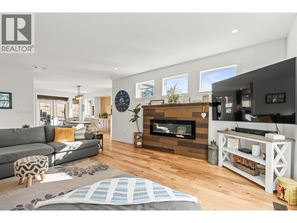
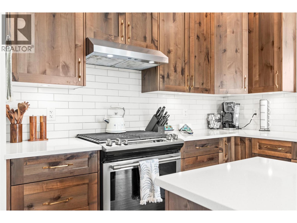
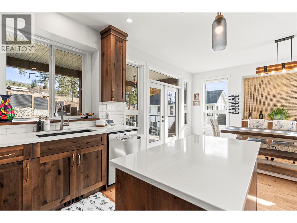
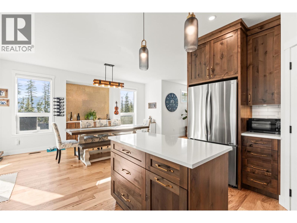
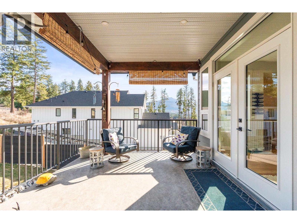
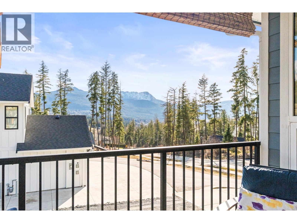
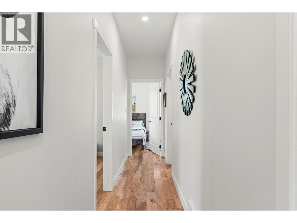
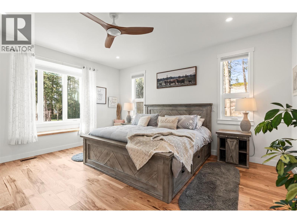
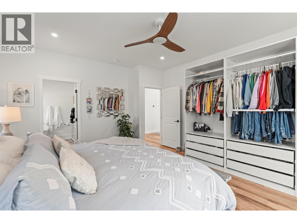
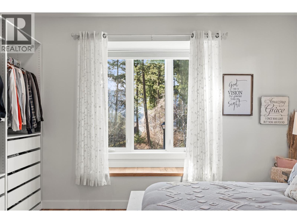
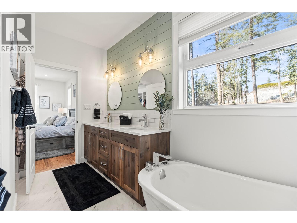
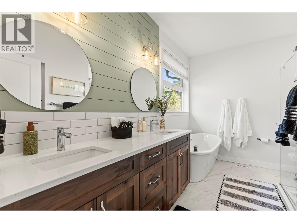
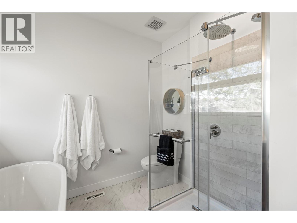
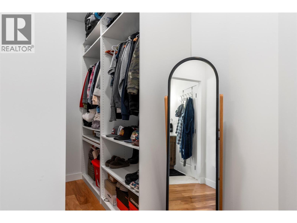
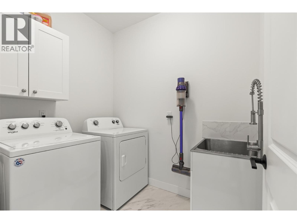
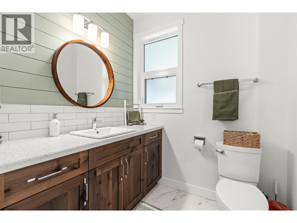
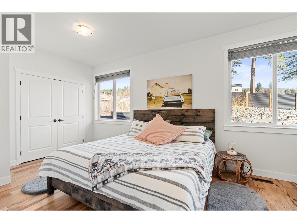
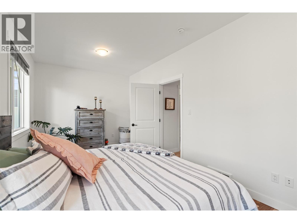
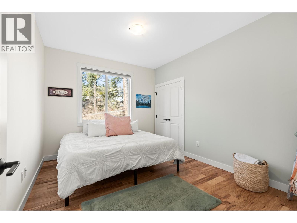
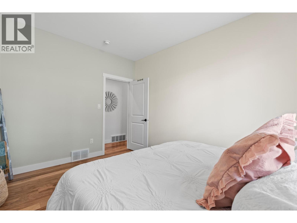
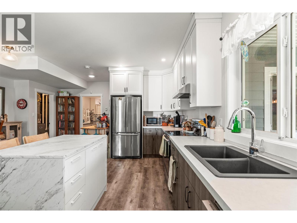
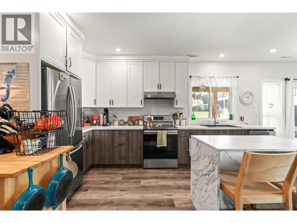
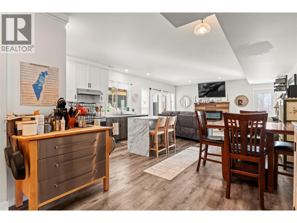
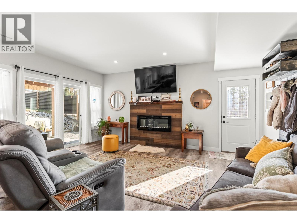
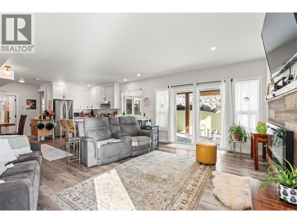
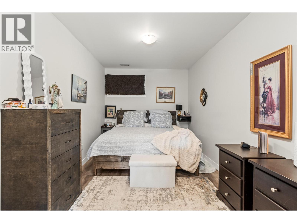
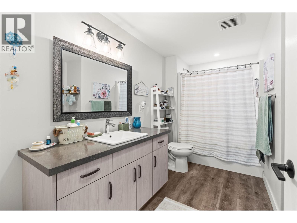
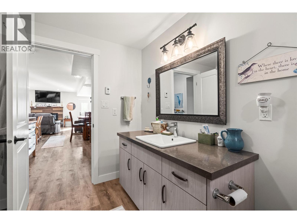
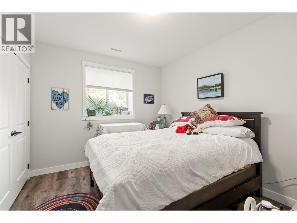
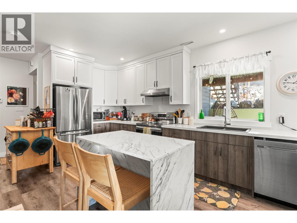
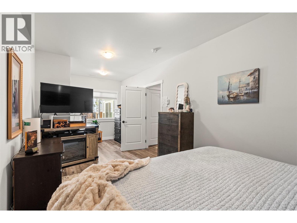
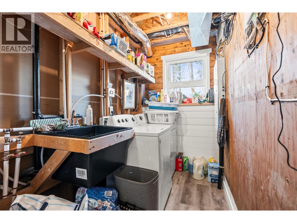
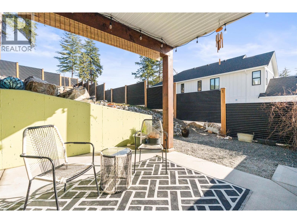
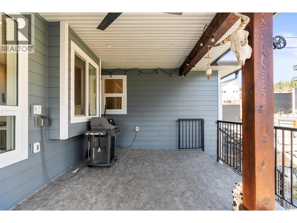
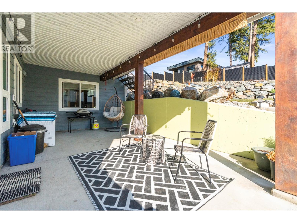
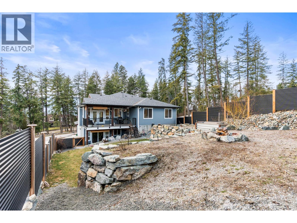
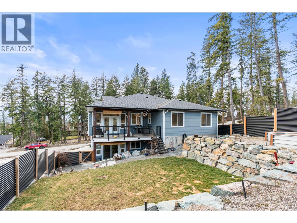
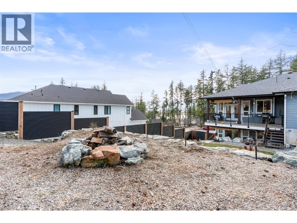
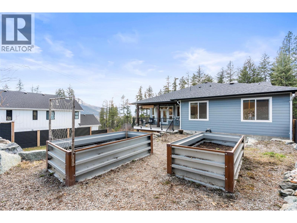
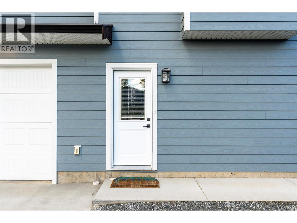
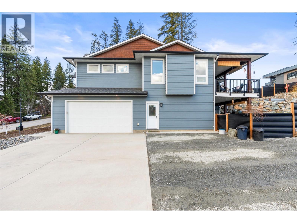
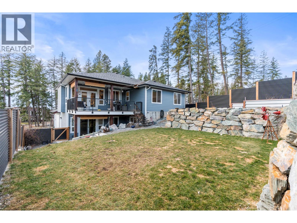
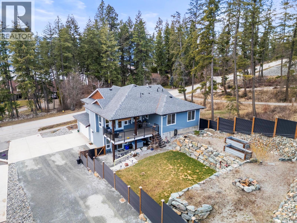
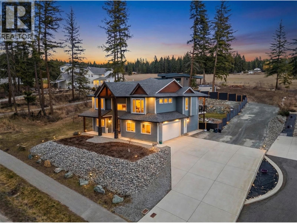
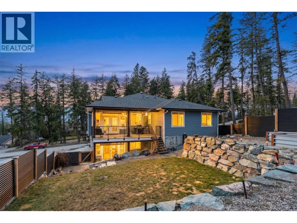
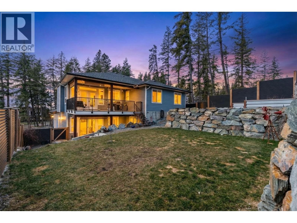
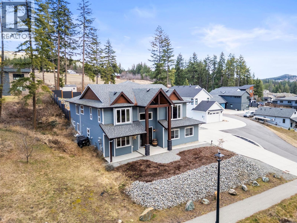
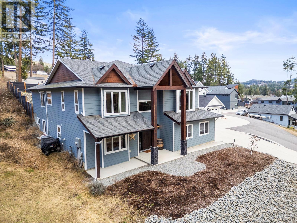
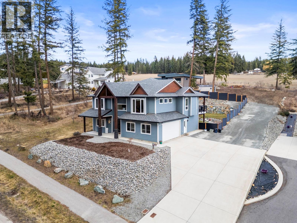
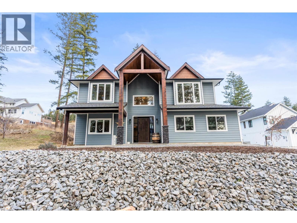
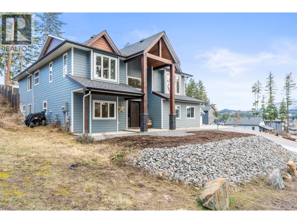
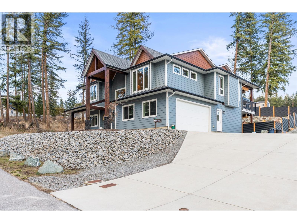
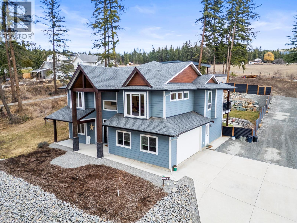
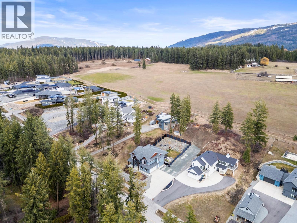
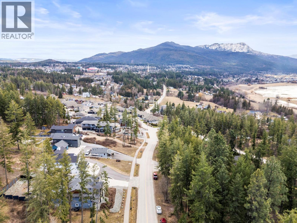
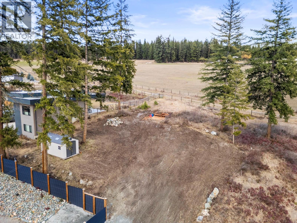
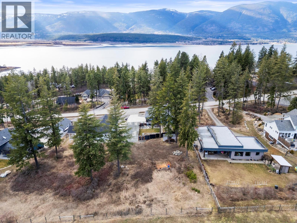
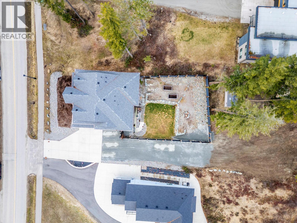
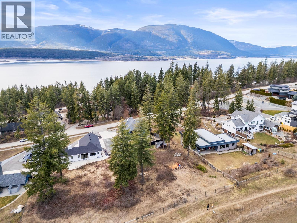
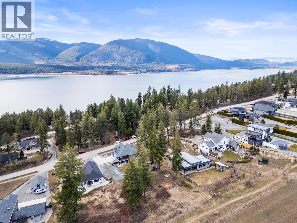
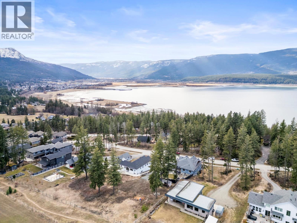
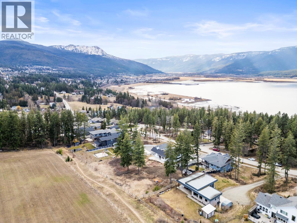
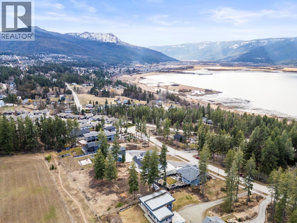
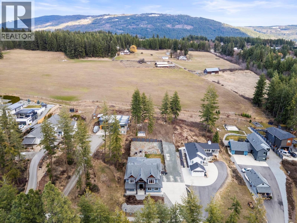
Imagine coming home to space, comfort, and lifestyle in one of Salmon Arm’s most sought-after neighbourhoods. This stunning custom-designed 0.60-acre home sits among elegant estate properties, just minutes from the sparkling waters of Shuswap Lake. Inside, warm Hickory hardwood floors, 9-foot ceilings, and abundant natural light create an open, inviting atmosphere. The kitchen, featuring Alder cabinetry, quartz countertops, and thoughtful design, flows seamlessly into dining and living areas—perfect for entertaining friends, gathering with family, or enjoying a quiet evening. Step outside to the covered upper deck and take in the peaceful surroundings, watch the sunset, or savor your morning coffee. The primary suite is a private retreat with a walk-in closet and luxurious five-piece ensuite, complete with freestanding soaker tub and glass shower. Two additional bedrooms, a full bathroom, and laundry complete the upper level. Downstairs offers flexibility with a fourth bedroom or office with its own bathroom, plus a bright two-bedroom suite with separate laundry and covered patio—ideal for guests, extended family, or rental income. Over $50,000 has been invested in landscaping and fencing, creating a private backyard ready for kids, pets, summer gatherings, or simply relaxing outdoors. With zoning allowing a future carriage home, this property offers not just a home, but a rare opportunity to embrace the lifestyle you’ve been dreaming of—right here in beautiful Salmon Arm. (id:67517)
-
Property Details
MLS® Number 10400917 Property Type Single Family Neigbourhood NE Salmon Arm AmenitiesNearBy Golf Nearby, Park, Recreation, Schools, Shopping Features Private Setting, Central Island, One Balcony ParkingSpaceTotal 6 ViewType Lake View, Mountain View, Valley View, View (panoramic) -
Building
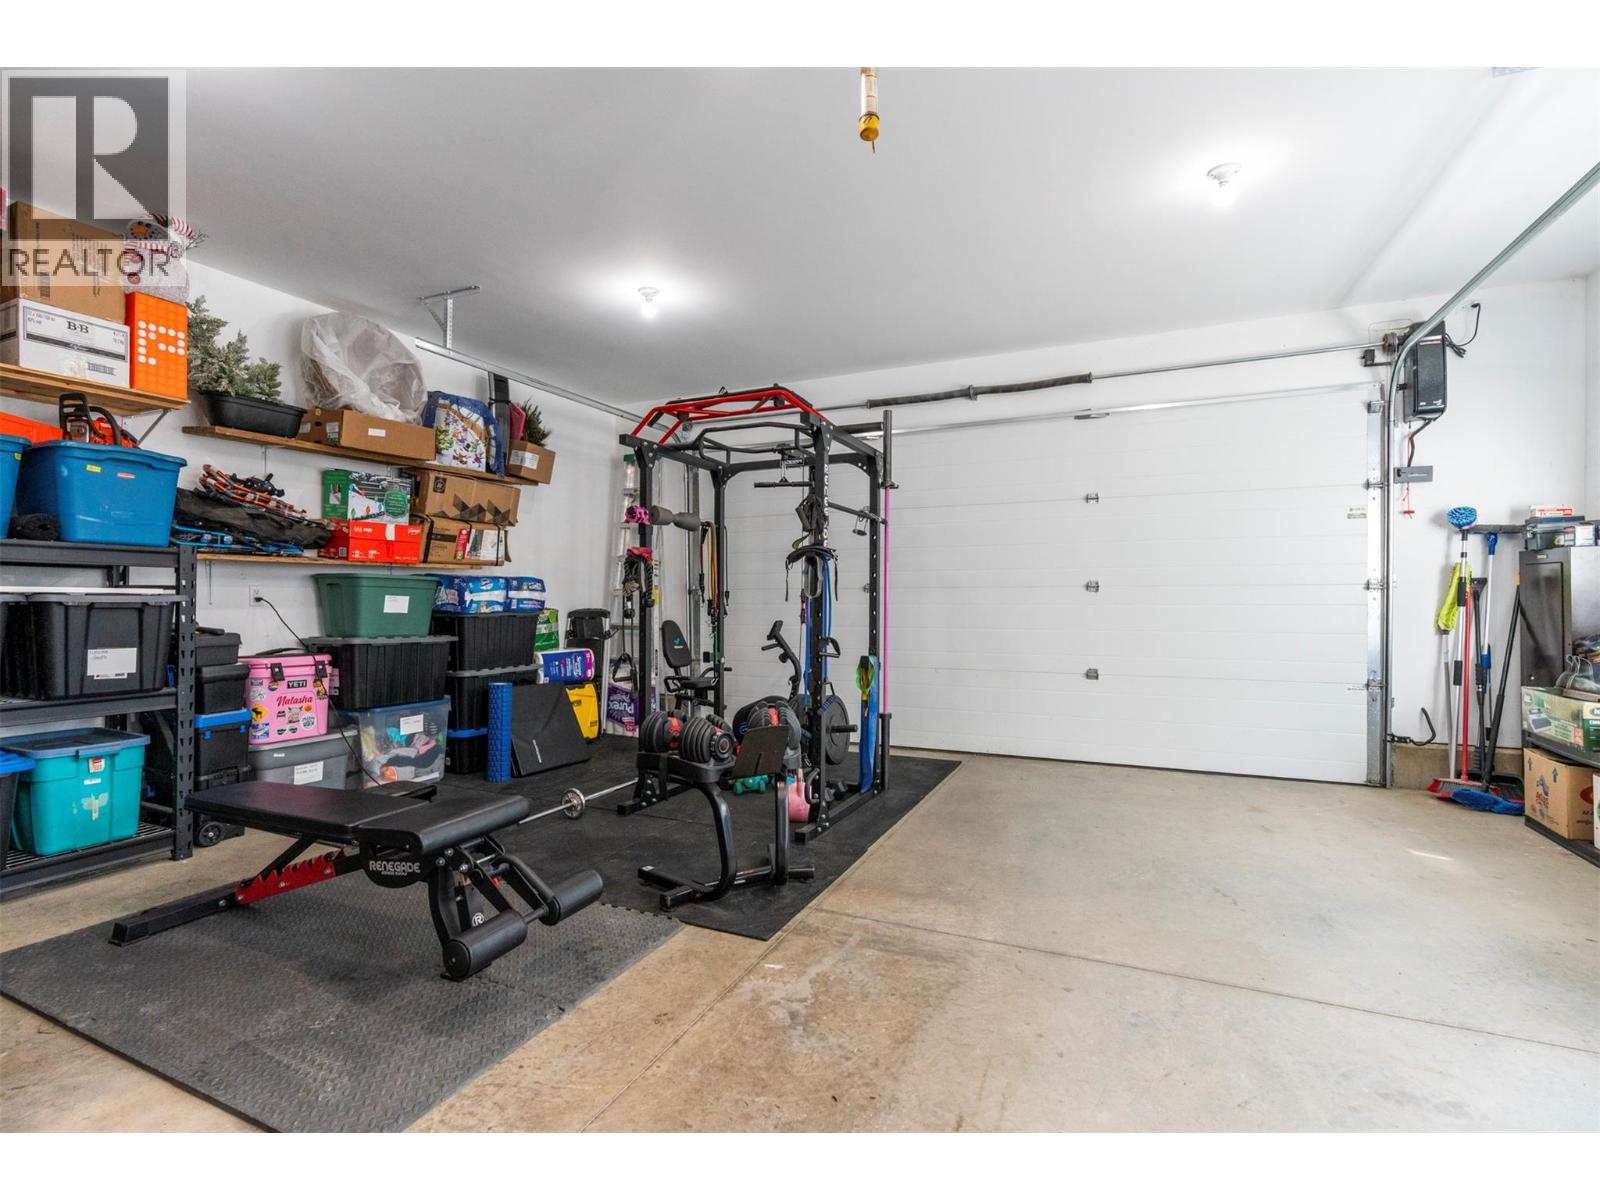
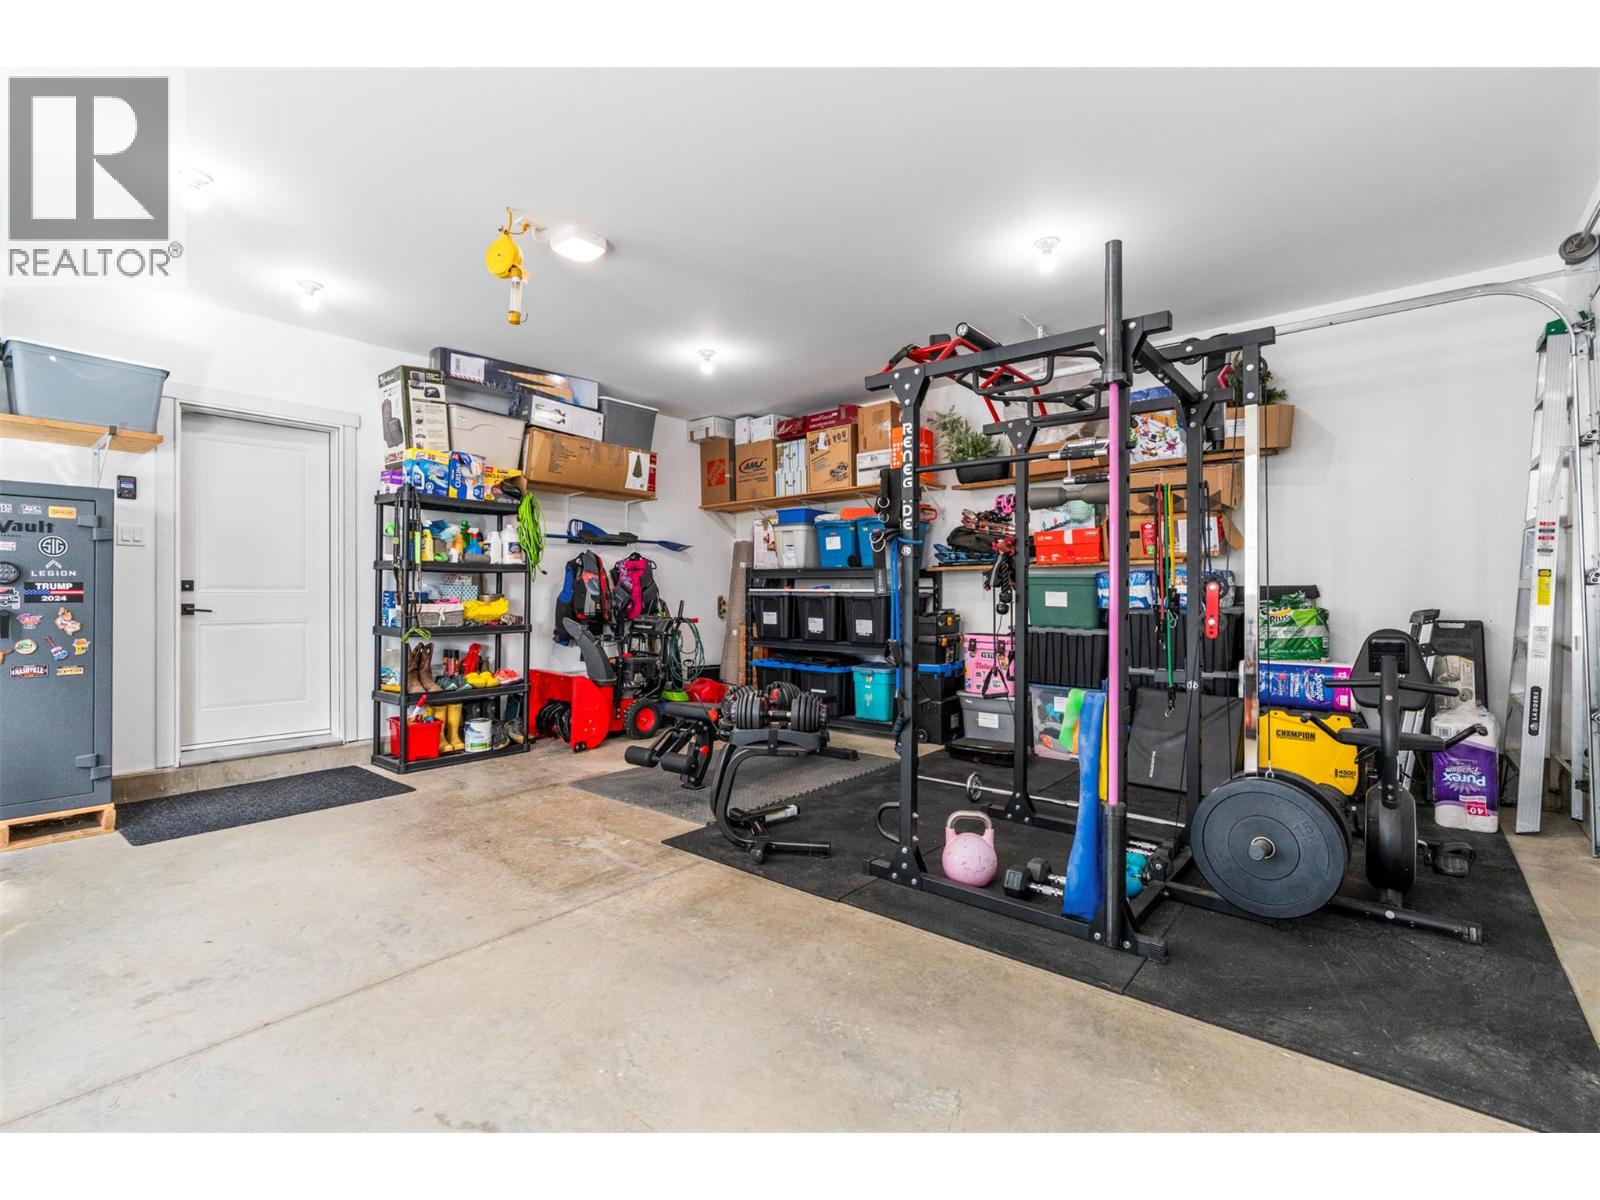
BathroomTotal 4 BedroomsTotal 6 Appliances Refrigerator, Dishwasher, Dryer, Range - Electric, Washer ConstructedDate 2019 ConstructionStyleAttachment Detached CoolingType Central Air Conditioning ExteriorFinish Other FireplaceFuel Unknown FireplacePresent Yes FireplaceTotal 2 FireplaceType Decorative FlooringType Hardwood, Vinyl HeatingFuel Other HeatingType See Remarks RoofMaterial Asphalt Shingle RoofStyle Unknown StoriesTotal 2 SizeInterior 3,493 Sqft Type House UtilityWater Municipal Water Additional Parking Attached Garage 2 -
Land
AccessType Easy Access Acreage No FenceType Fence LandAmenities Golf Nearby, Park, Recreation, Schools, Shopping Sewer Municipal Sewage System SizeFrontage 91 Ft SizeIrregular 0.6 SizeTotal 0.6 Ac|under 1 Acre SizeTotalText 0.6 Ac|under 1 Acre -
Rooms
Level Type Length Width Dimensions Second Level Laundry Room 7'4'' x 5'11'' Second Level 4pc Bathroom 9'4'' x 5'11'' Second Level Bedroom 9'11'' x 20'8'' Second Level Bedroom 10'5'' x 12'11'' Second Level 5pc Ensuite Bath 12'3'' x 8'9'' Second Level Other 12'4'' x 7'2'' Second Level Primary Bedroom 15'11'' x 13'11'' Second Level Kitchen 13'7'' x 9'3'' Second Level Dining Room 17'4'' x 13'11'' Second Level Living Room 22'2'' x 16'4'' Main Level Laundry Room 5'0'' x 19'4'' Main Level Utility Room 2'10'' x 5'11'' Main Level 3pc Ensuite Bath 4'11'' x 8'1'' Main Level Bedroom 12'4'' x 13'11'' Main Level Foyer 12'2'' x 10'2'' Additional Accommodation Bedroom 10'4'' x 11'10'' Additional Accommodation Full Bathroom 8'1'' x 12'1'' Additional Accommodation Primary Bedroom 9'6'' x 22'2'' Additional Accommodation Kitchen 7'4'' x 15'9'' Additional Accommodation Dining Room 10'6'' x 19'3'' Additional Accommodation Living Room 17'6'' x 12'4'' -
Utilities
Your Favourites
No Favourites Found







The trademarks REALTOR®, REALTORS®, and the REALTOR® logo are controlled by The Canadian Real Estate Association (CREA) and identify real estate professionals who are members of CREA. The trademarks MLS®, Multiple Listing Service® and the associated logos are owned by The Canadian Real Estate Association (CREA) and identify the quality of services provided by real estate professionals who are members of CREA. The trademark DDF® is owned by The Canadian Real Estate Association (CREA) and identifies CREA's Data Distribution Facility (DDF®)
September 28 2026 09:12:29
Association of Interior REALTORS®
