$699,000
$699,000
$699,000
$699,000
$699,000
$699,000
$699,000
$699,000
$699,000
$699,000
$699,000
$699,000
$699,000
$699,000
$699,000
$699,000
$699,000
$699,000
$699,000
$699,000
$699,000
$699,000
$699,000
$699,000
$699,000
$699,000
$699,000
$699,000
$699,000
$699,000
$699,000
$699,000
$699,000
$699,000
$699,000
$699,000
$699,000
$699,000
Like this listing?
Contact us for more information


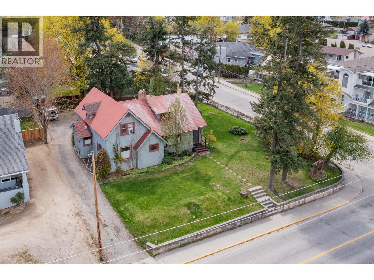
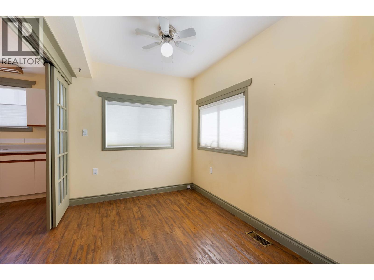
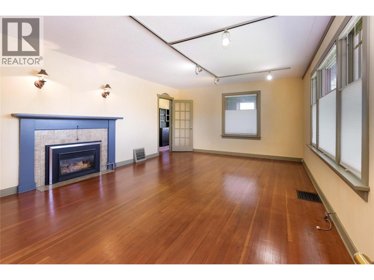
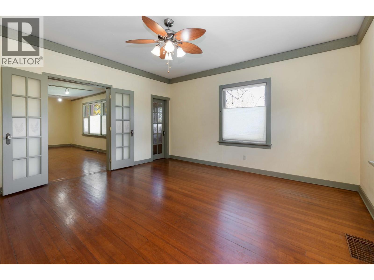
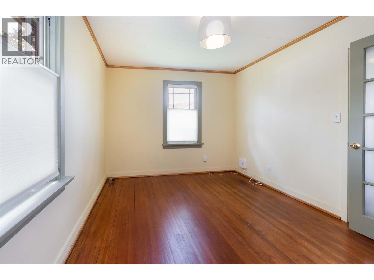
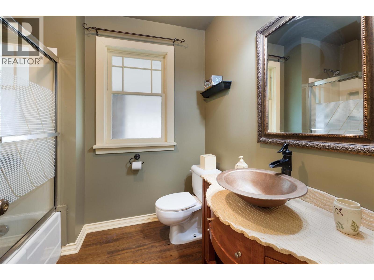
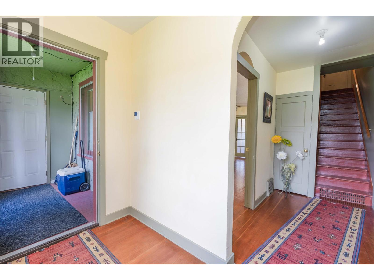
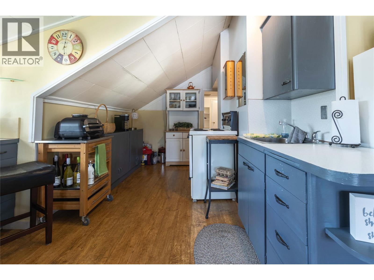
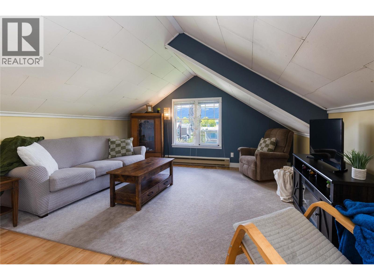
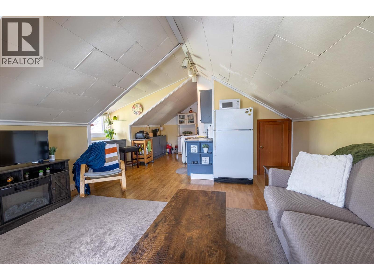
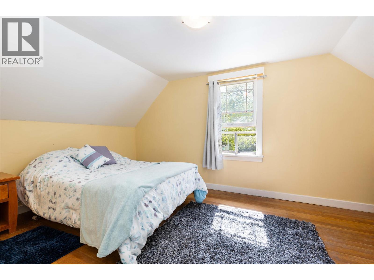
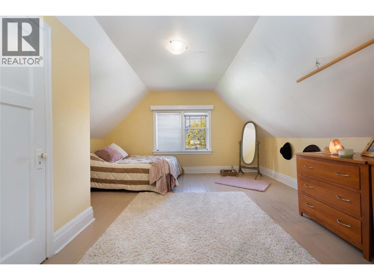
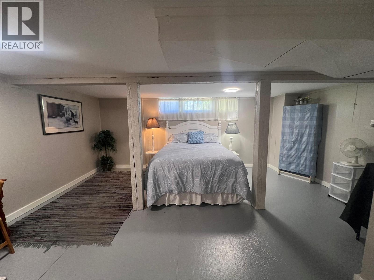
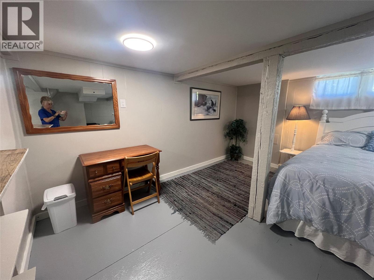
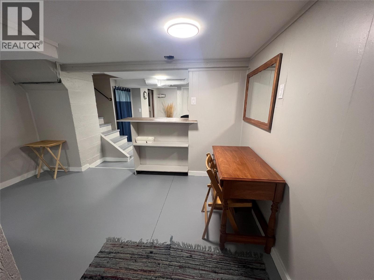
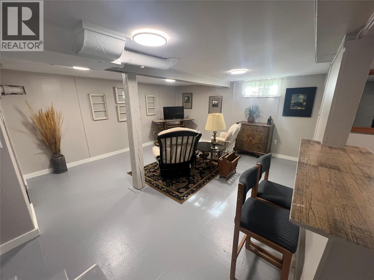
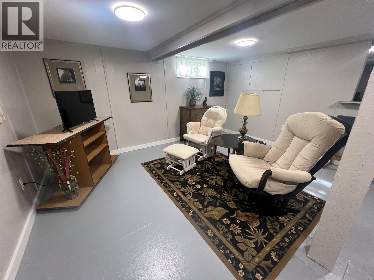
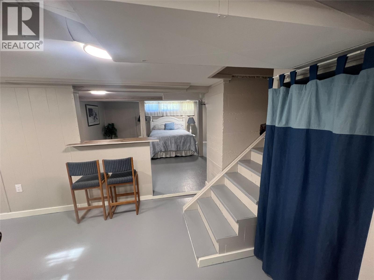
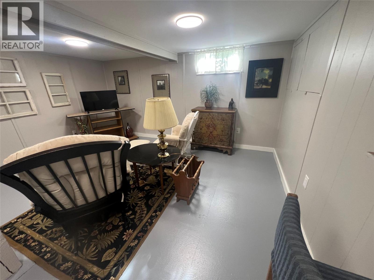
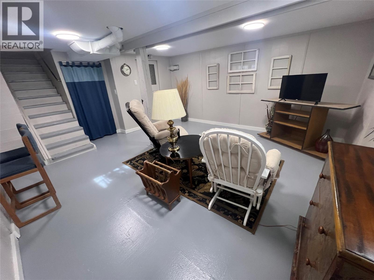
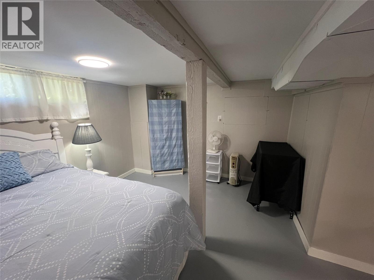
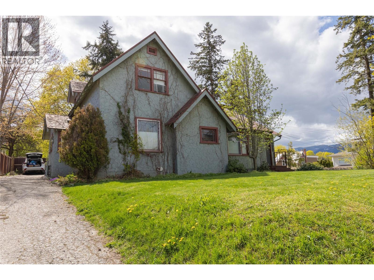
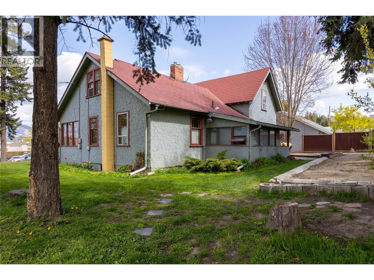
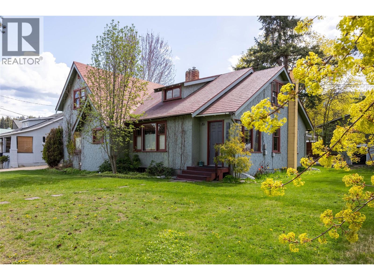
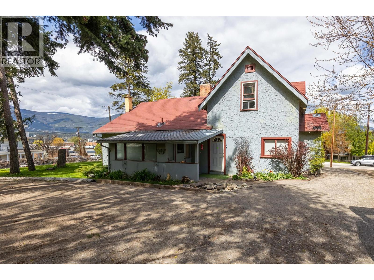
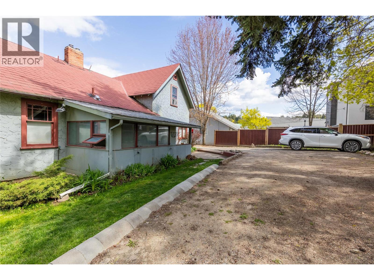
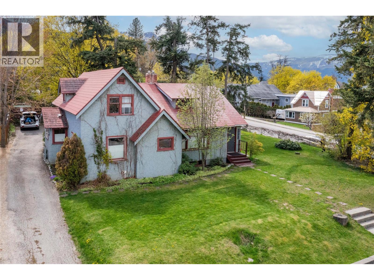
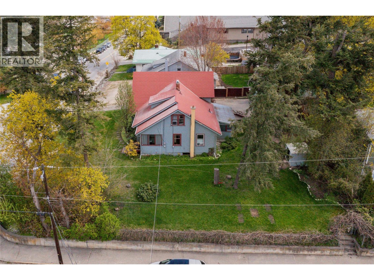
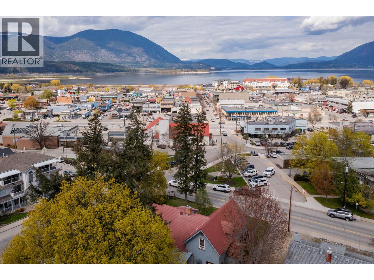
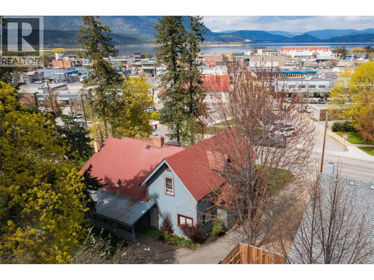
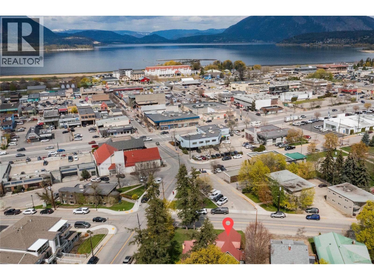
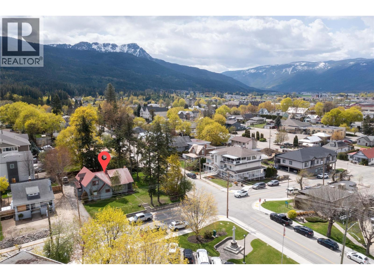
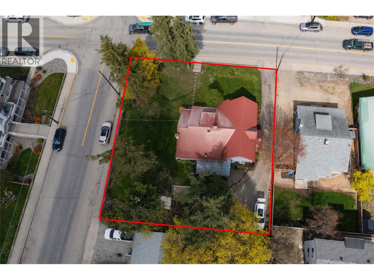
Developers R-10 zoning, potential for main level commercial with 5 levels of residential above, listing has 2 legal lots for a total of .23 acres 2500+ sq.ft home with 2 bedrooms on the main floor and a two bedroom non-conforming suite above, useable basement, New Furnace and Hot water tank, new toilets, New gutters and drain system, home has gas fireplace, some wood floors, big bright windows, unique design, workshop area, large treed yard, Close to City Center. Lake and mtn views on upper floors. Potential for commercial, high density residential. Corner lots, short walk to downtown. Great investment property and rental income while you wait to develop. main level rented for $2400 a month plus utilities and the upstairs is still at the reduced rent to a friend for $1000+ utilities but has been as high as $1500 a month (id:67517)
-
Property Details
MLS® Number 10345252 Property Type Single Family Neigbourhood SE Salmon Arm AmenitiesNearBy Park, Recreation, Schools, Shopping CommunityFeatures High Traffic Area Features Level Lot, Treed, Corner Site ParkingSpaceTotal 3 ViewType City View, Lake View, Mountain View, Valley View, View (panoramic) -
Building
BathroomTotal 2 BedroomsTotal 4 BasementType Partial ConstructedDate 1920 ConstructionStyleAttachment Detached ExteriorFinish Stucco FireProtection Smoke Detector Only FireplacePresent Yes FireplaceTotal 1 FireplaceType Insert FlooringType Wood HeatingType Forced Air, See Remarks RoofMaterial Metal RoofStyle Unknown StoriesTotal 2 SizeInterior 2,735 Sqft Type House UtilityWater Municipal Water Additional Parking -
Land
Acreage No LandAmenities Park, Recreation, Schools, Shopping LandscapeFeatures Landscaped, Level Sewer Municipal Sewage System SizeIrregular 0.23 SizeTotal 0.23 Ac|under 1 Acre SizeTotalText 0.23 Ac|under 1 Acre -
Rooms
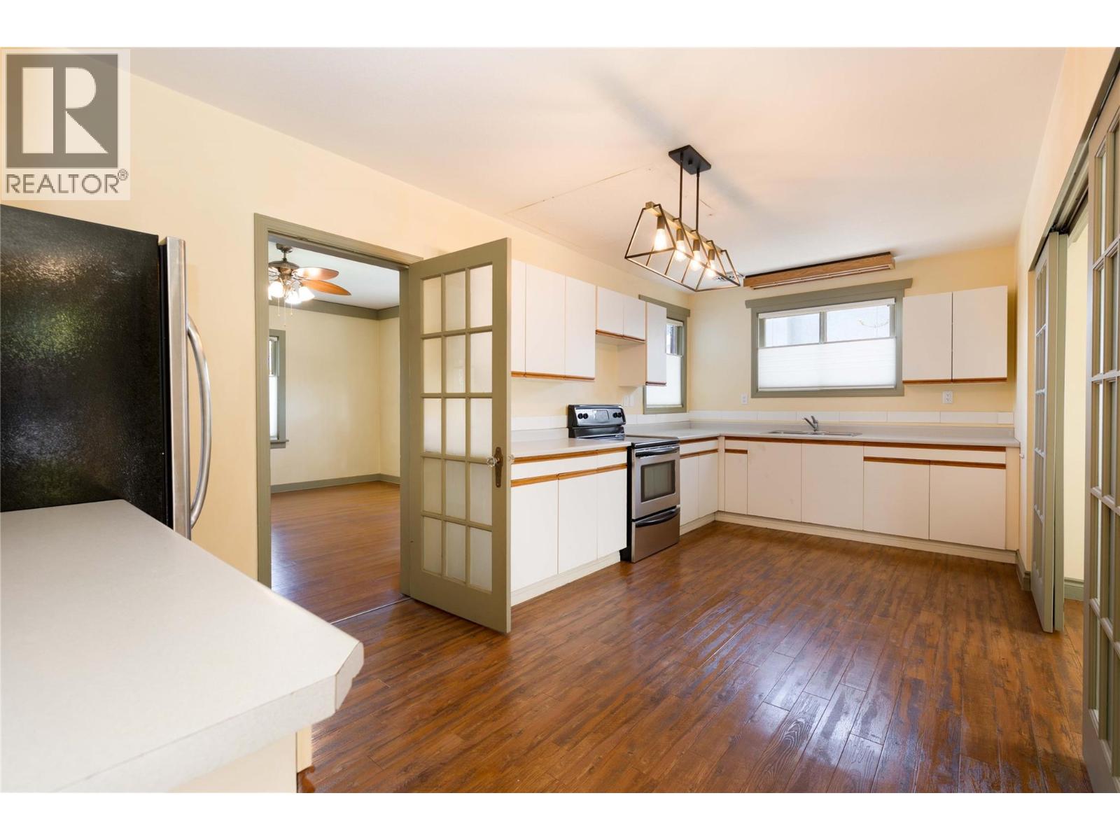
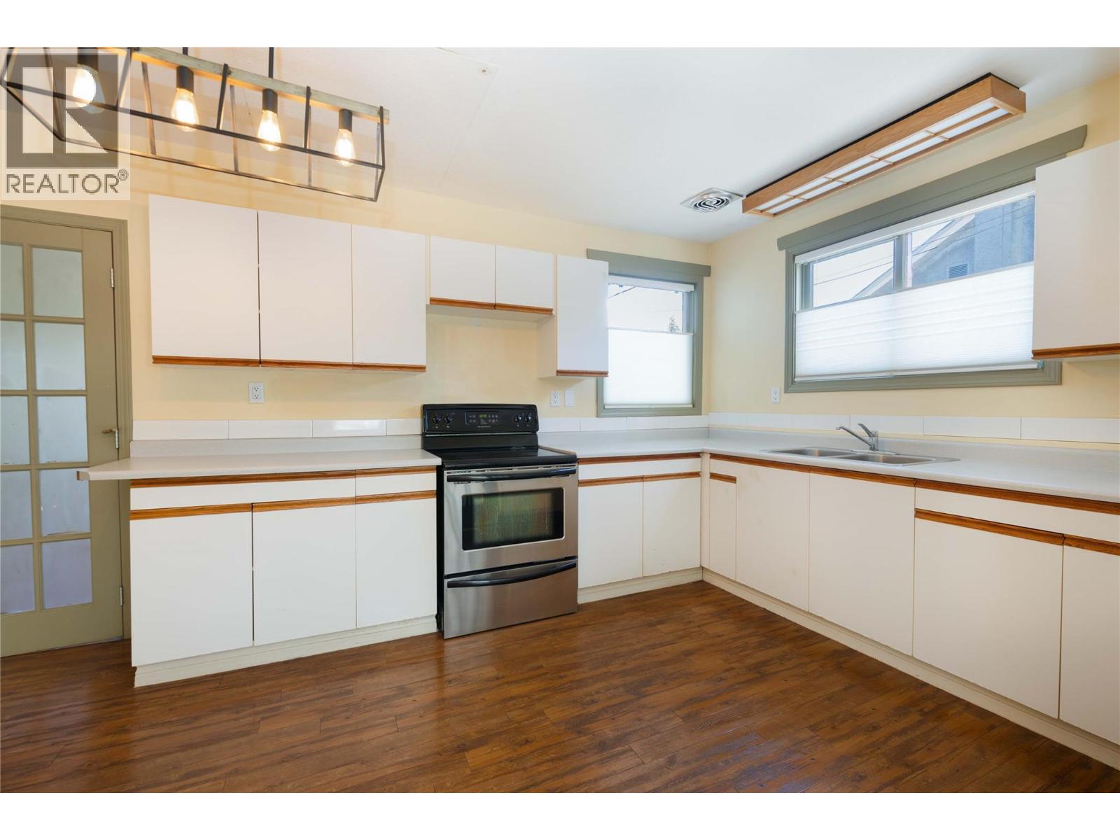
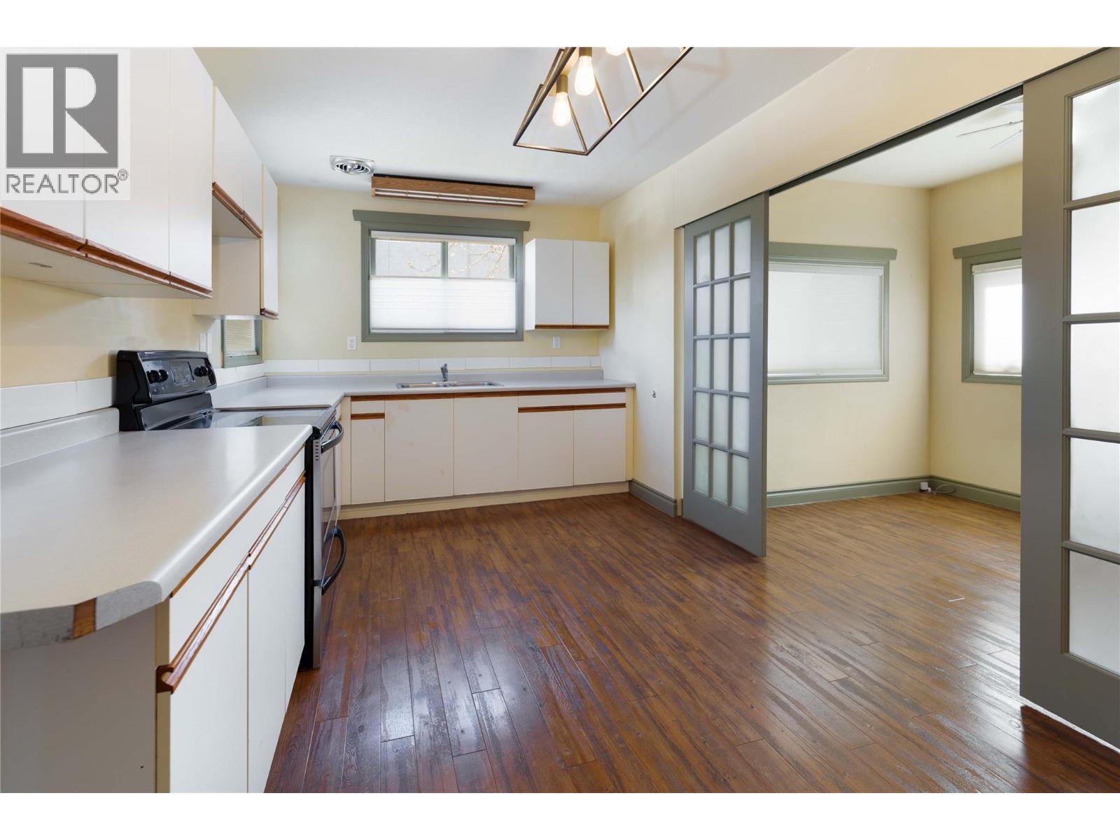
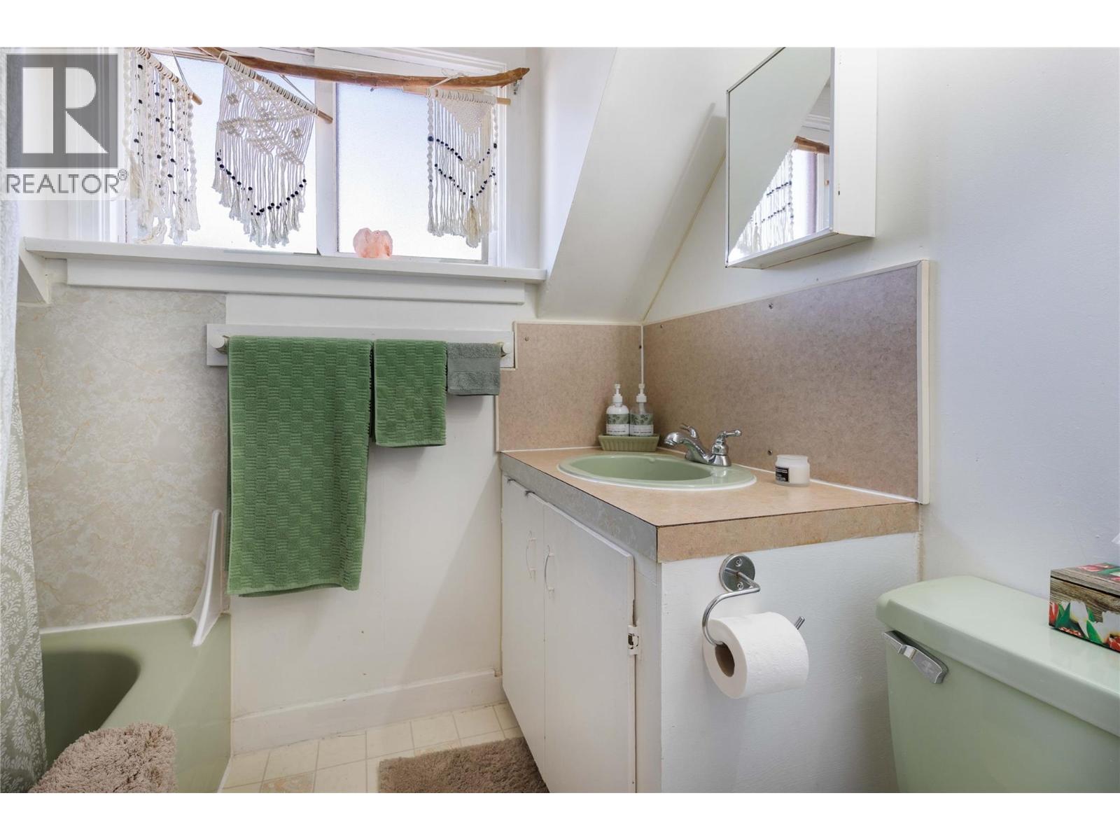
Level Type Length Width Dimensions Second Level 4pc Bathroom Measurements not available Second Level Bedroom 10'0'' x 15'0'' Second Level Primary Bedroom 15'0'' x 15'0'' Second Level Living Room 13'0'' x 14'0'' Second Level Kitchen 12'0'' x 14'0'' Basement Storage 8' x 8' Basement Workshop 10' x 7' Basement Family Room 14'0'' x 18'0'' Basement Recreation Room 15'0'' x 14'0'' Main Level Storage 11'0'' x 8'0'' Main Level Foyer 6' x 3' Main Level Utility Room 7'0'' x 2'6'' Main Level 4pc Bathroom Measurements not available Main Level Dining Room 7'7'' x 10'9'' Main Level Bedroom 10'0'' x 12'0'' Main Level Primary Bedroom 15'0'' x 15'0'' Main Level Living Room 14'0'' x 21'0'' Main Level Kitchen 19'0'' x 9'6'' Main Level Foyer 6' x 4' -
Utilities
Your Favourites
No Favourites Found







The trademarks REALTOR®, REALTORS®, and the REALTOR® logo are controlled by The Canadian Real Estate Association (CREA) and identify real estate professionals who are members of CREA. The trademarks MLS®, Multiple Listing Service® and the associated logos are owned by The Canadian Real Estate Association (CREA) and identify the quality of services provided by real estate professionals who are members of CREA. The trademark DDF® is owned by The Canadian Real Estate Association (CREA) and identifies CREA's Data Distribution Facility (DDF®)
November 05 2026 06:30:52
Association of Interior REALTORS®
