$449,000
Maintenance, Ground Maintenance, Property Management, Other, See Remarks
$220 Monthly
$449,000
Maintenance, Ground Maintenance, Property Management, Other, See Remarks
$220 Monthly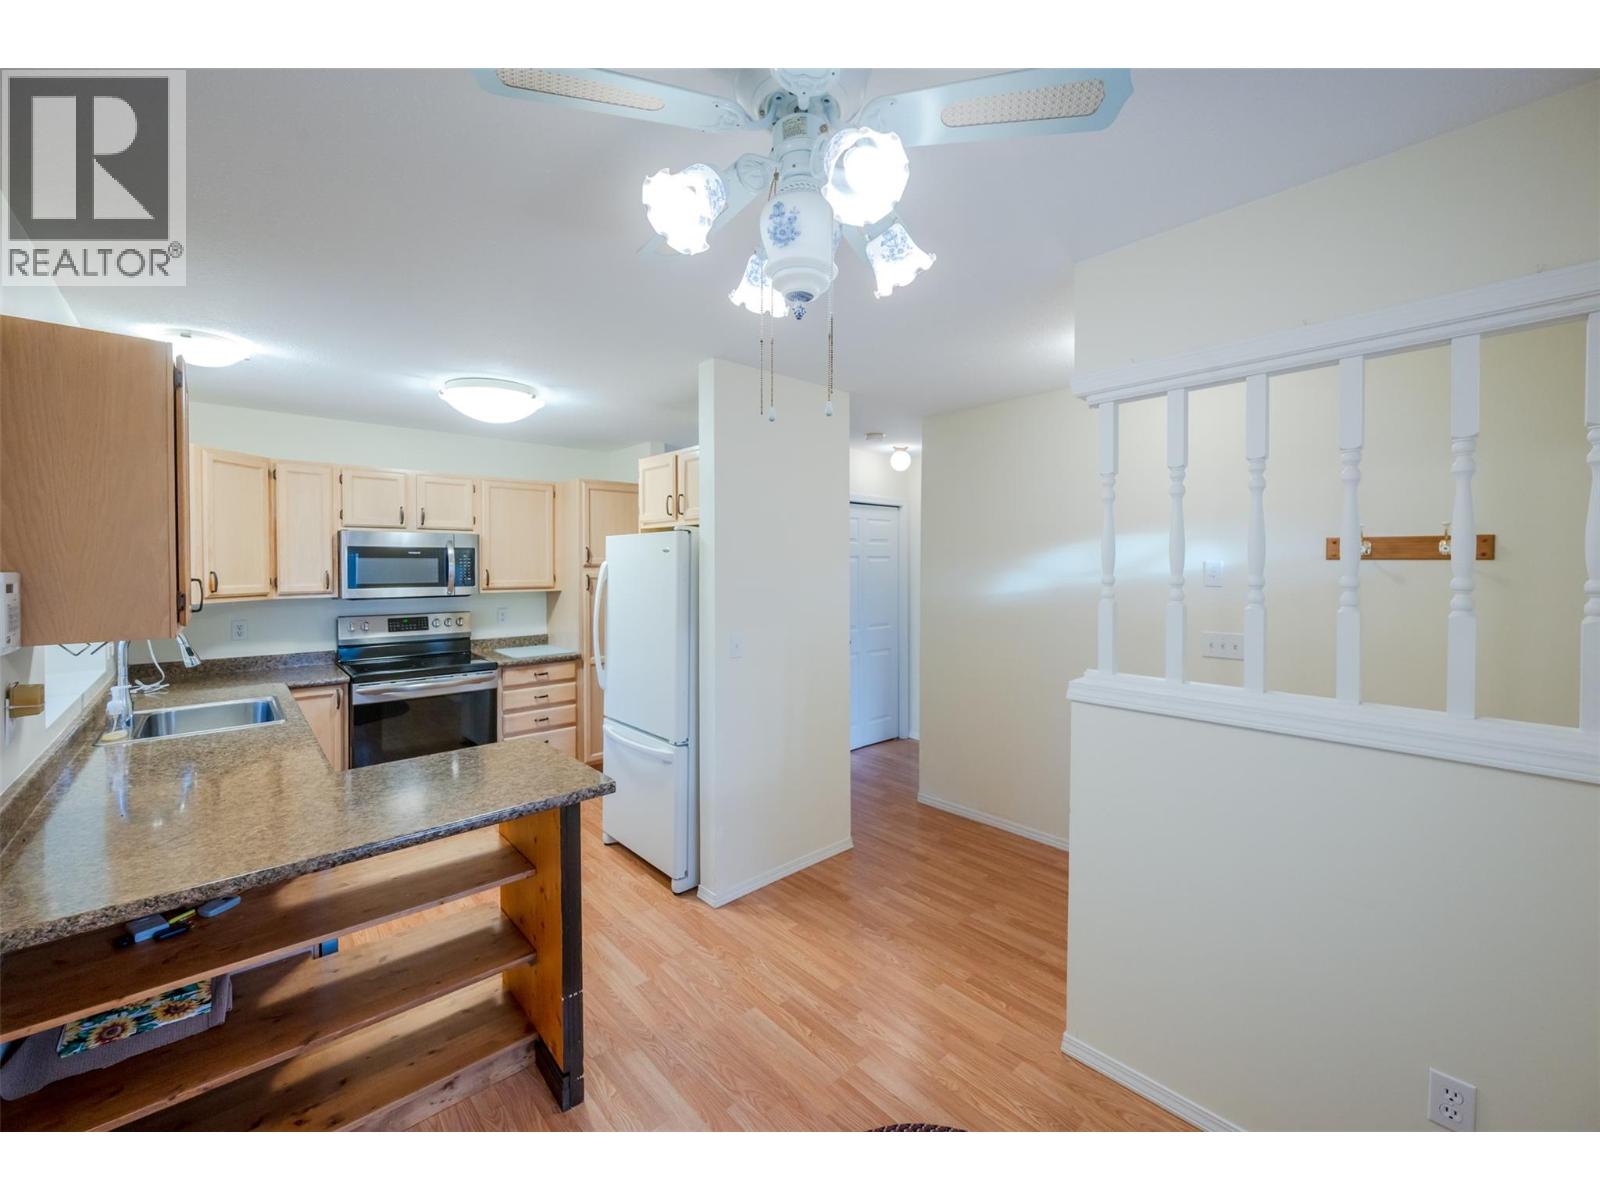
$449,000
Maintenance, Ground Maintenance, Property Management, Other, See Remarks
$220 Monthly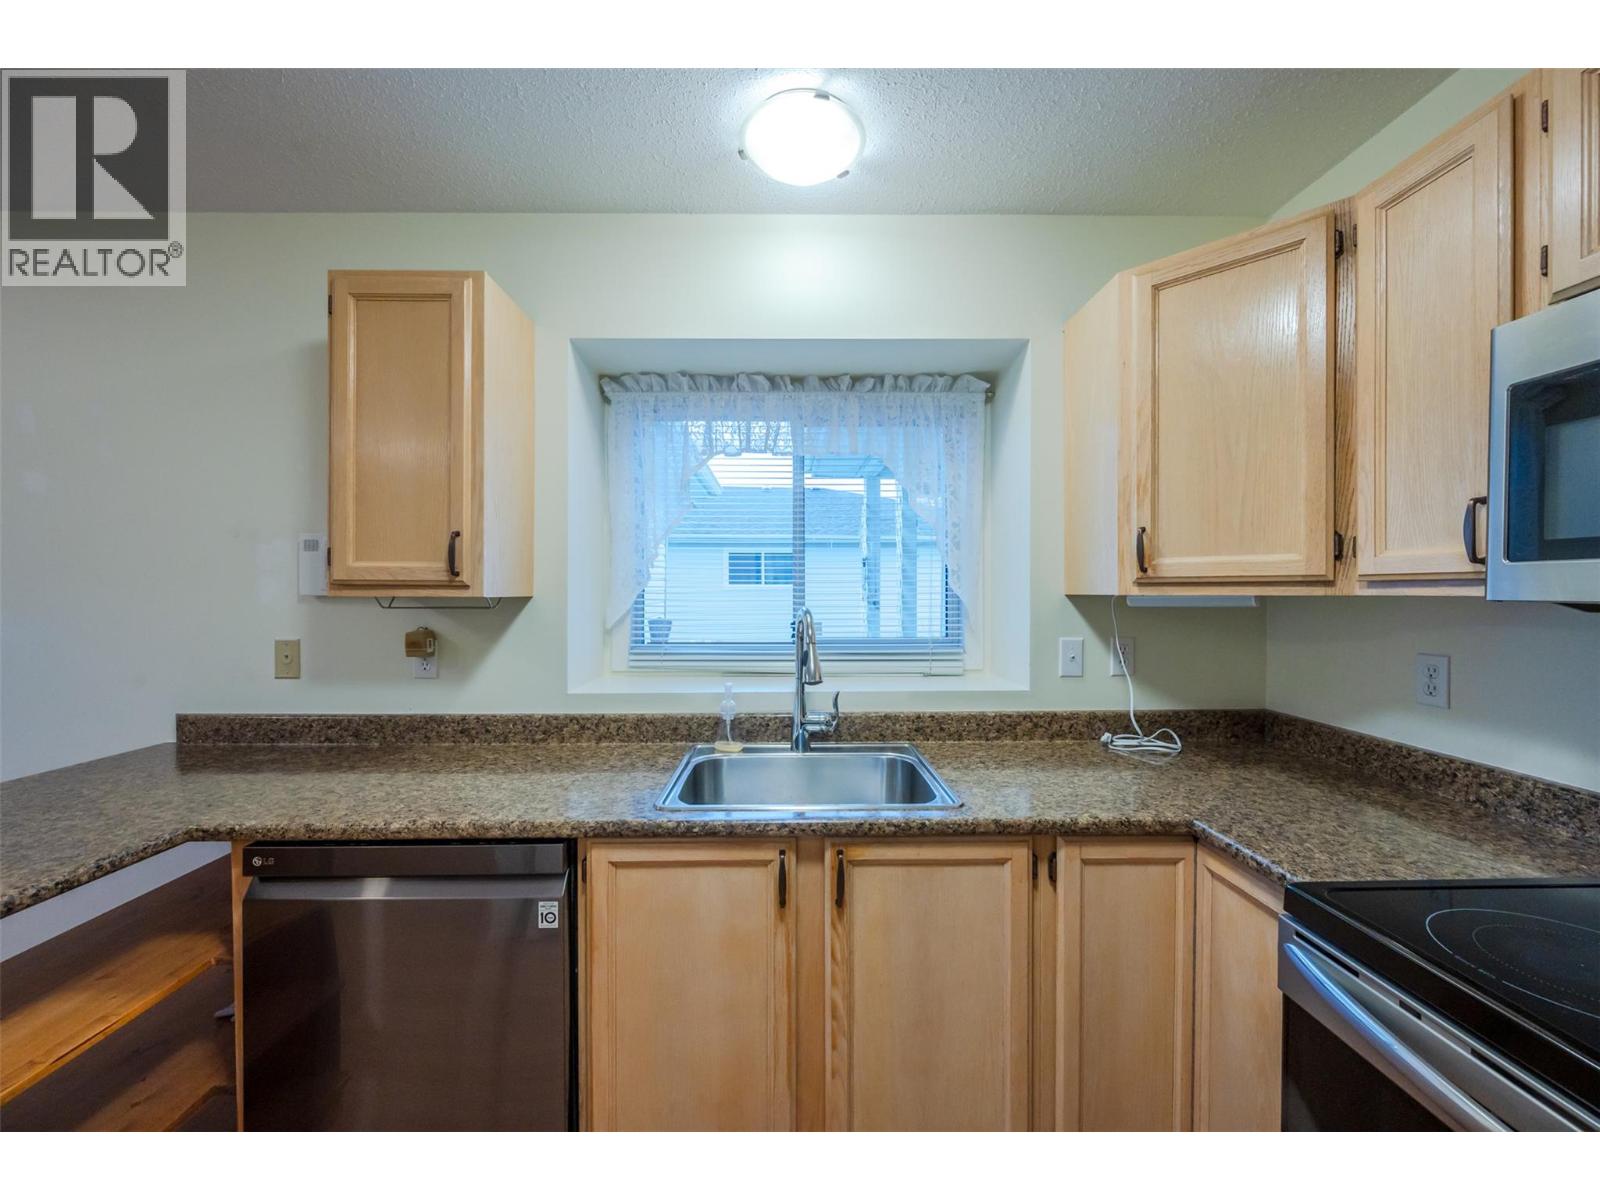
$449,000
Maintenance, Ground Maintenance, Property Management, Other, See Remarks
$220 Monthly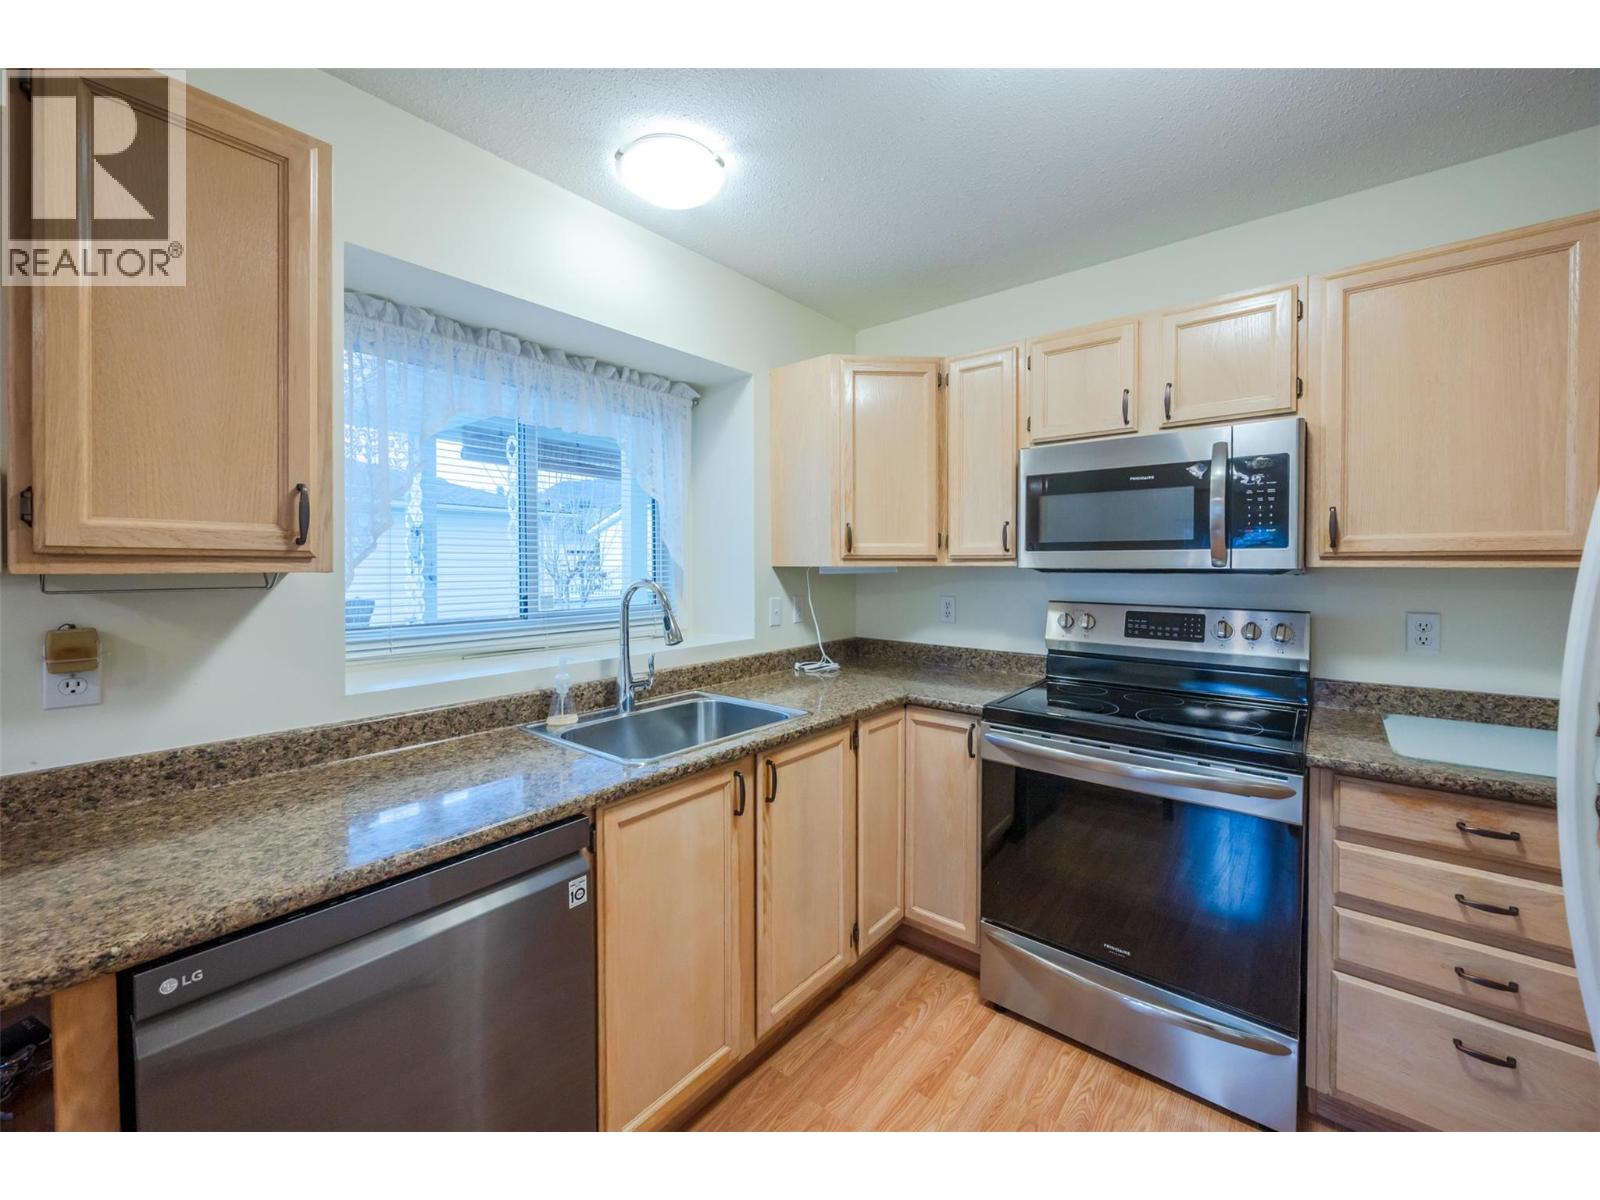
$449,000
Maintenance, Ground Maintenance, Property Management, Other, See Remarks
$220 Monthly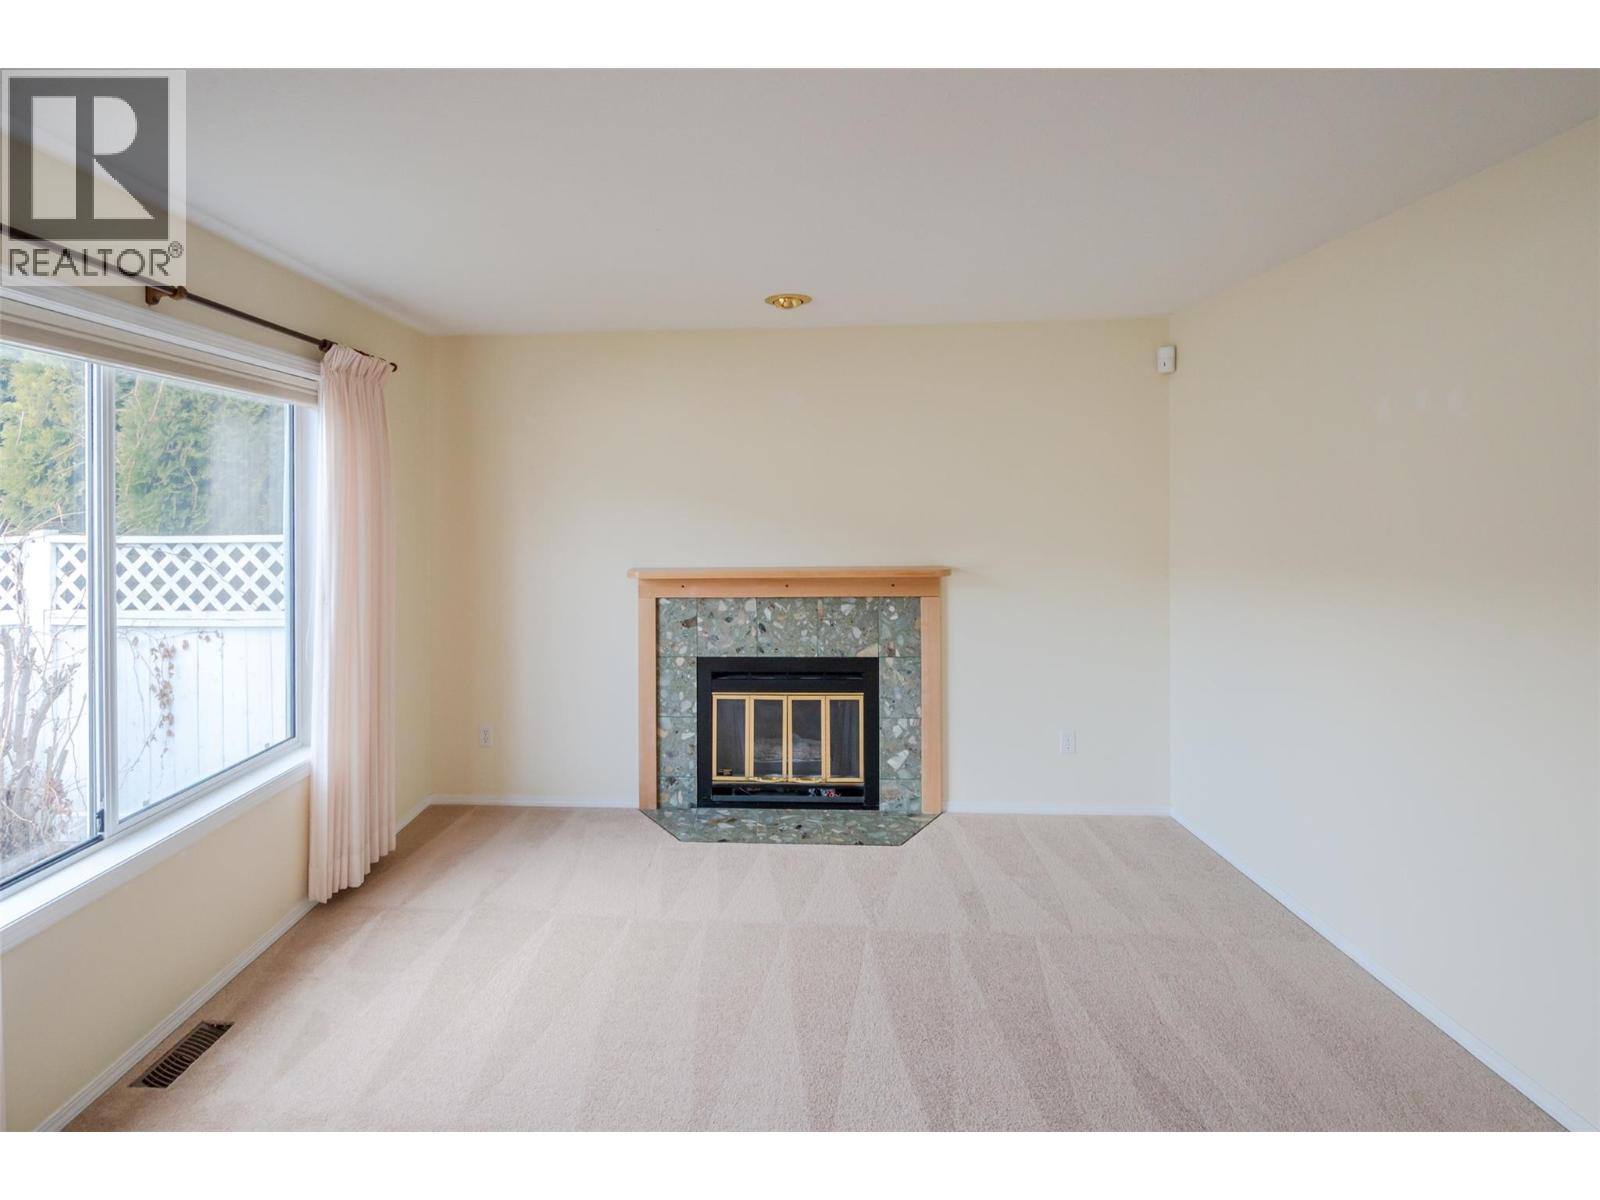
$449,000
Maintenance, Ground Maintenance, Property Management, Other, See Remarks
$220 Monthly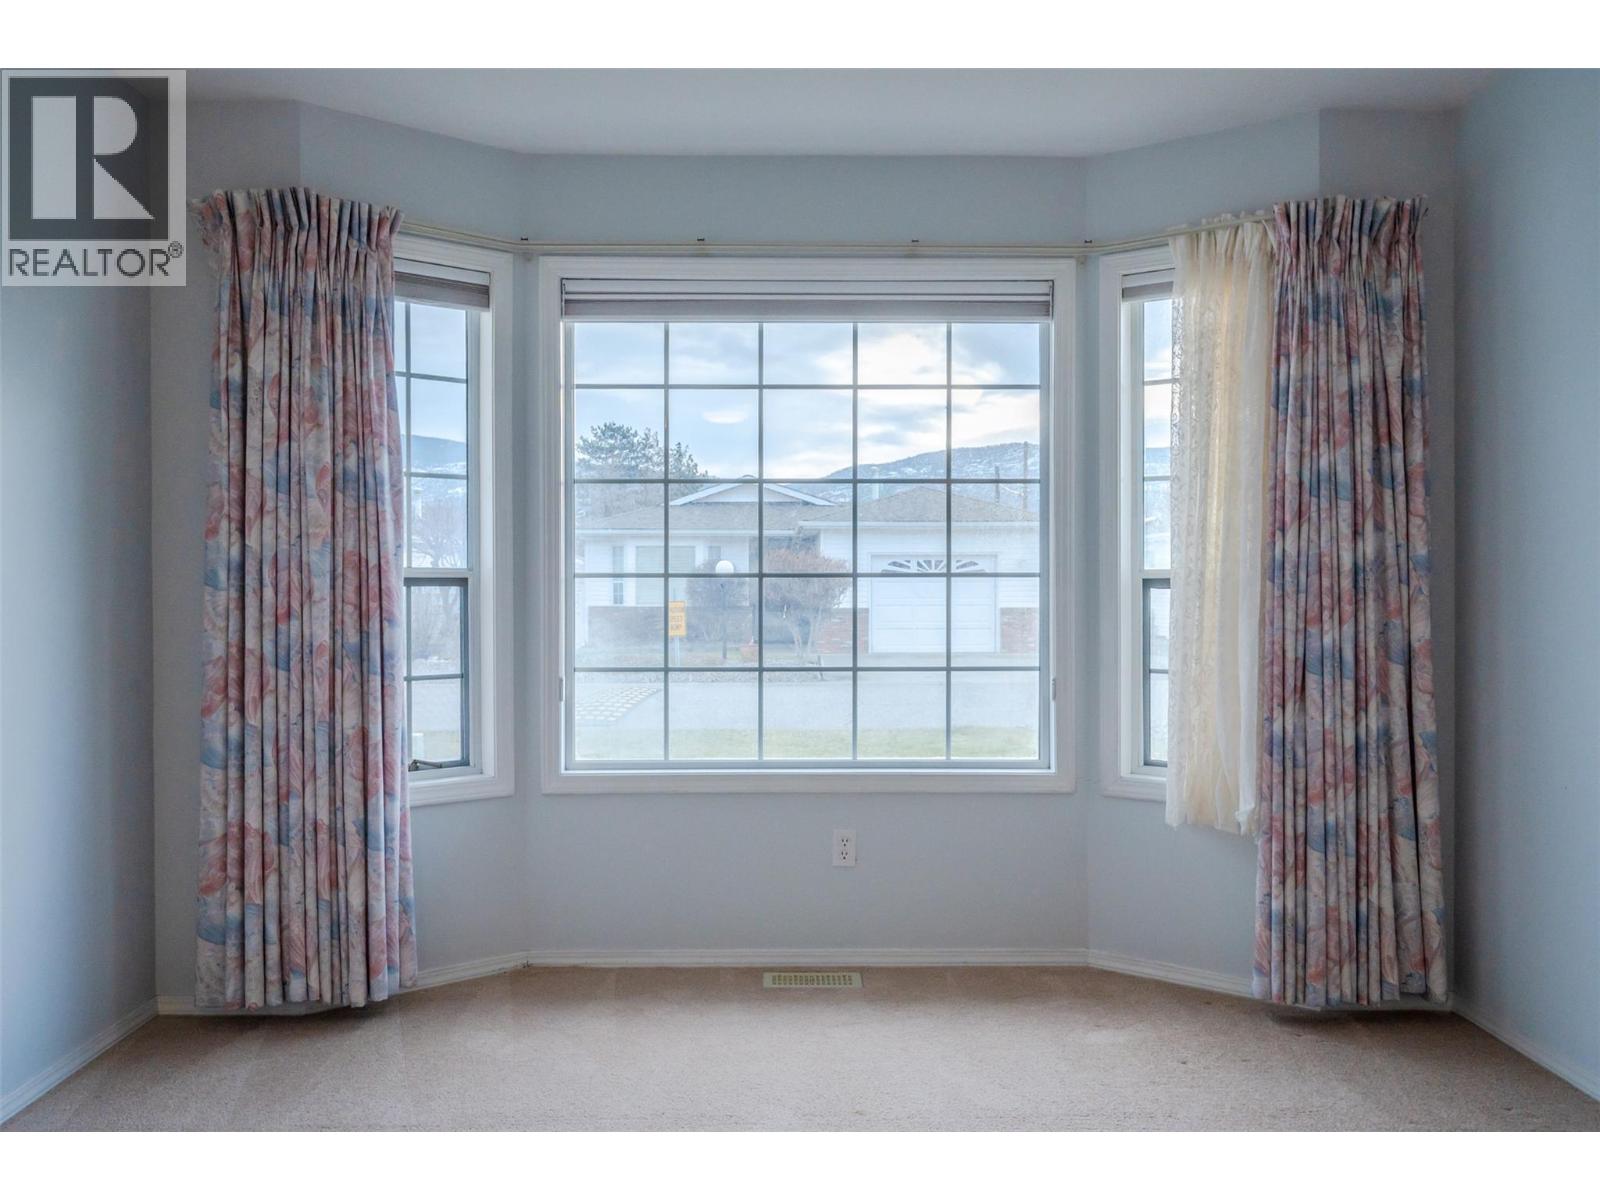
$449,000
Maintenance, Ground Maintenance, Property Management, Other, See Remarks
$220 Monthly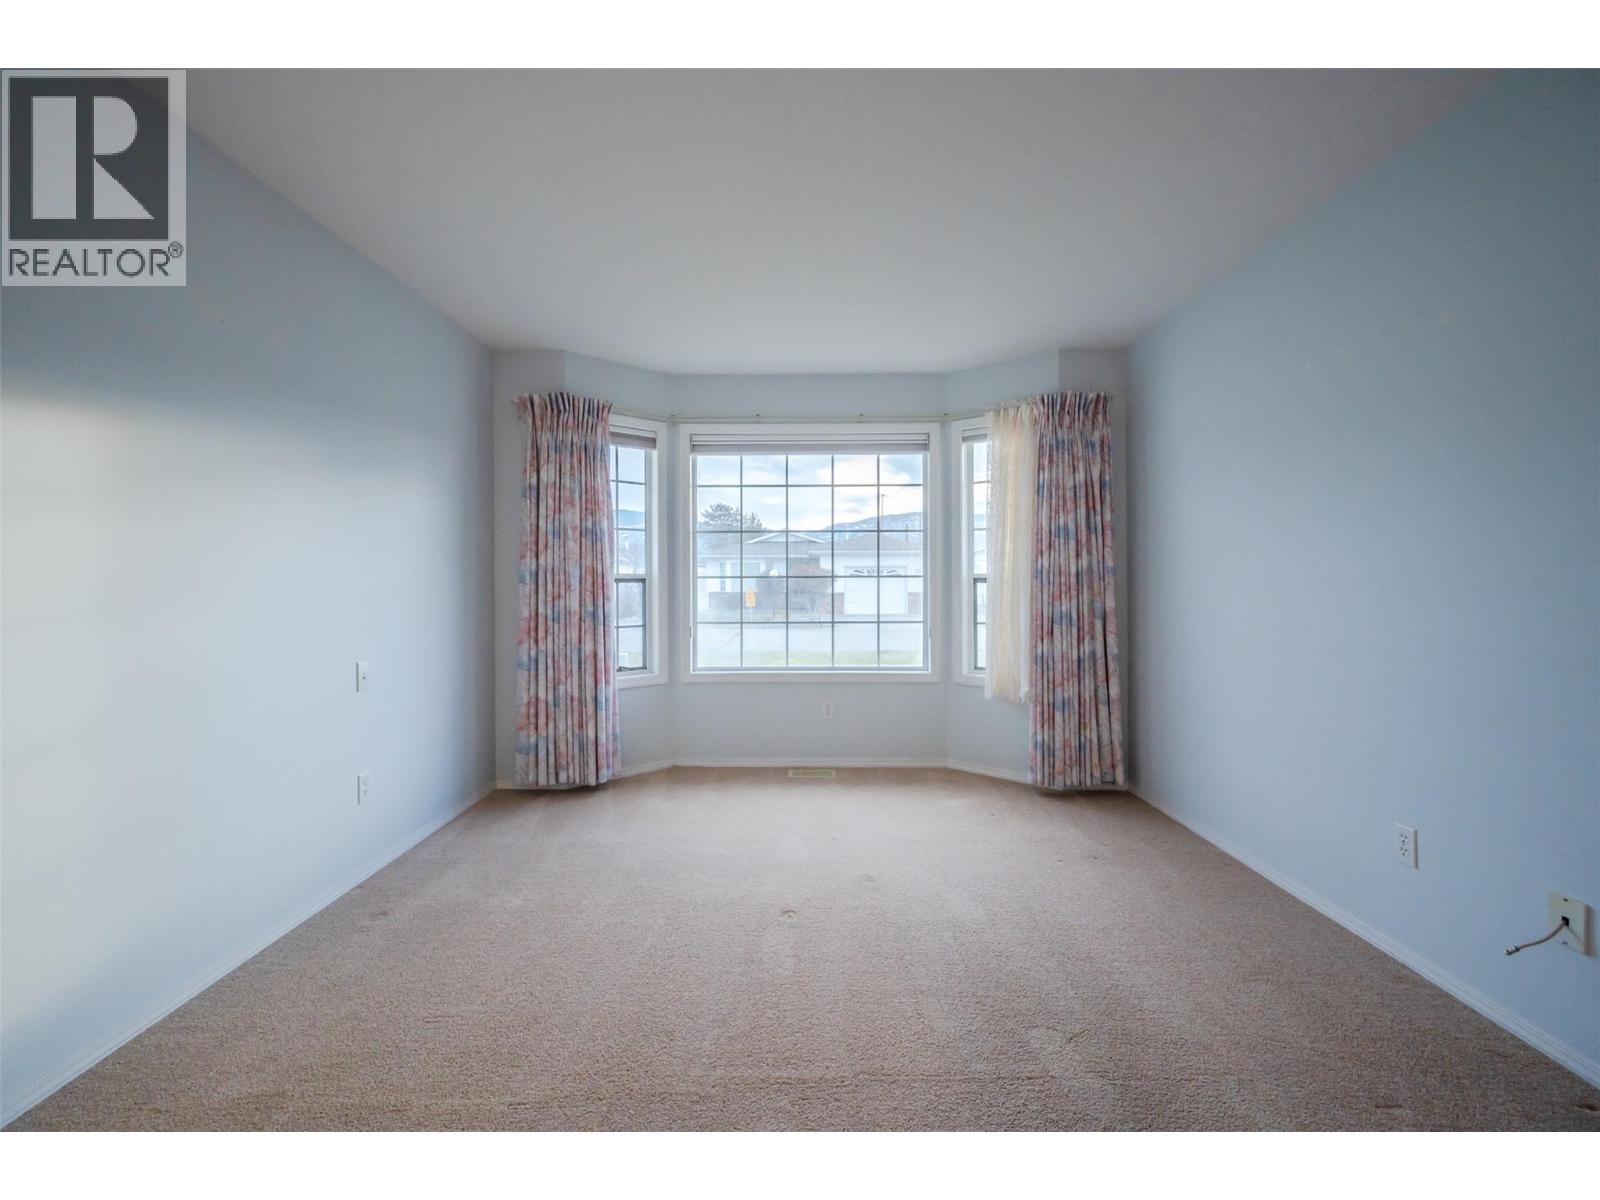
$449,000
Maintenance, Ground Maintenance, Property Management, Other, See Remarks
$220 Monthly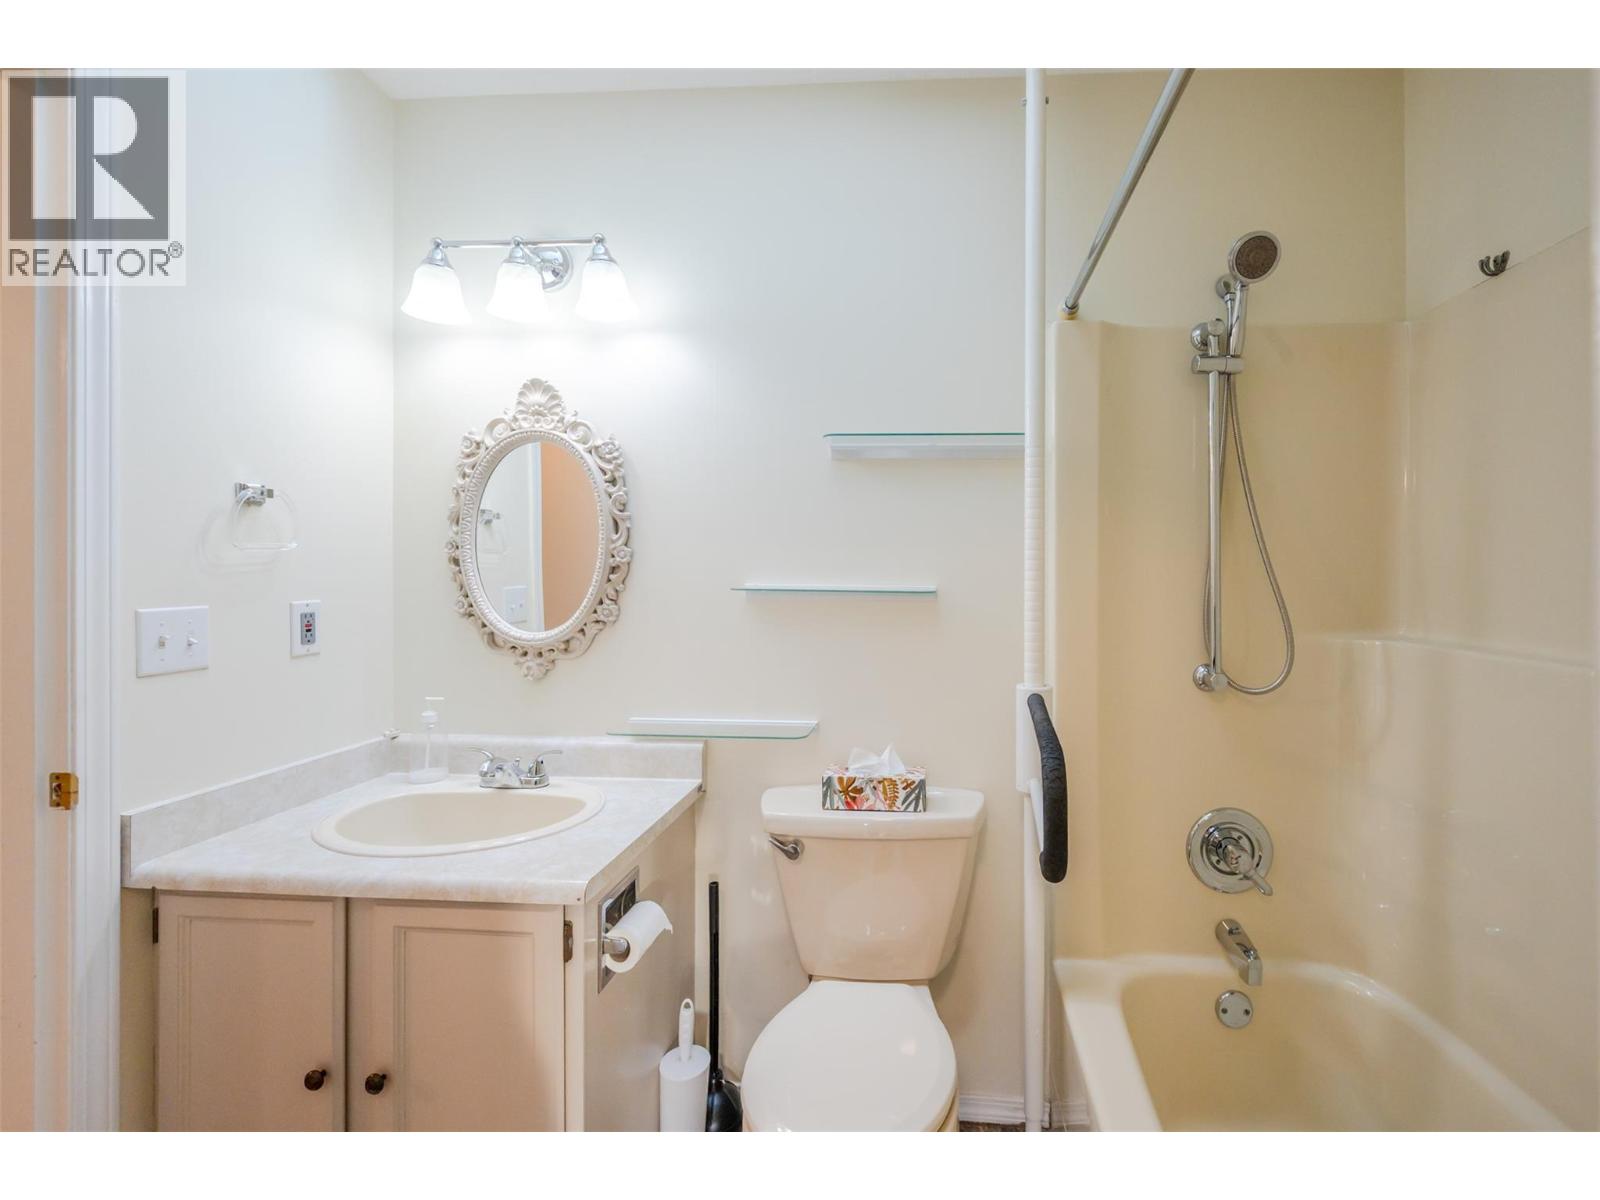
$449,000
Maintenance, Ground Maintenance, Property Management, Other, See Remarks
$220 Monthly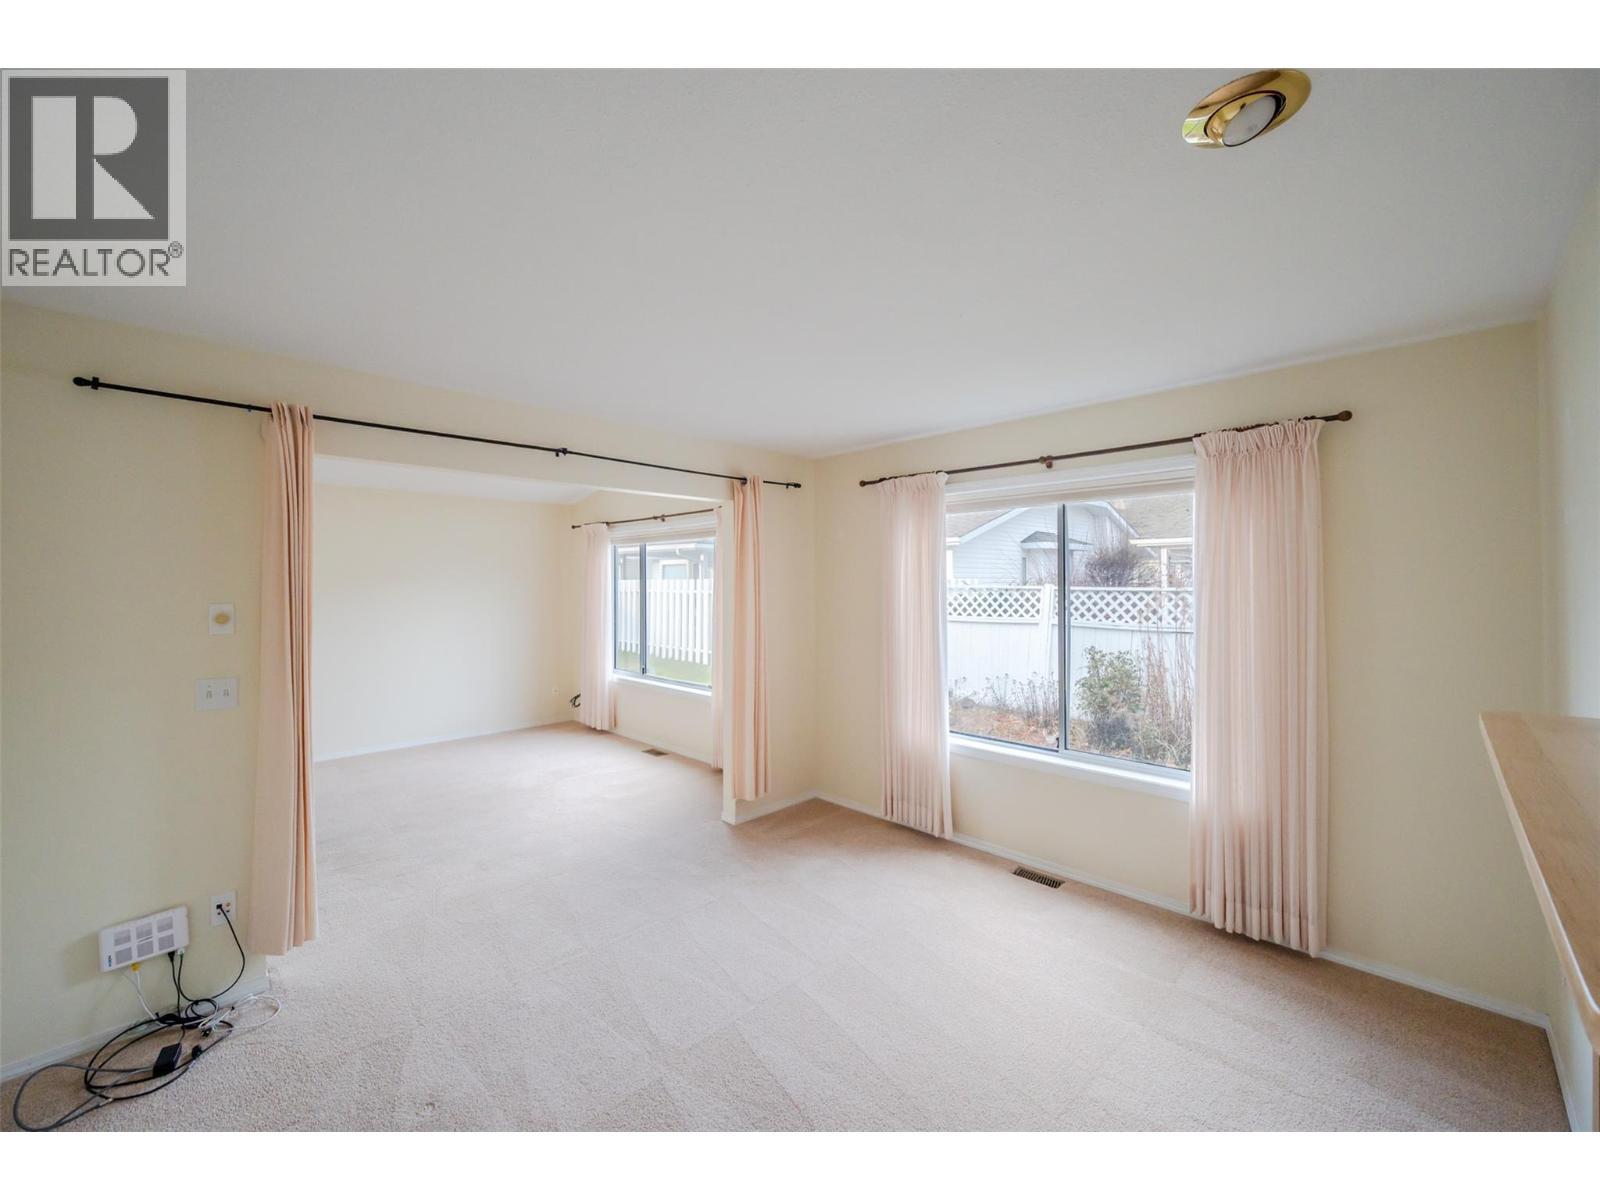
$449,000
Maintenance, Ground Maintenance, Property Management, Other, See Remarks
$220 Monthly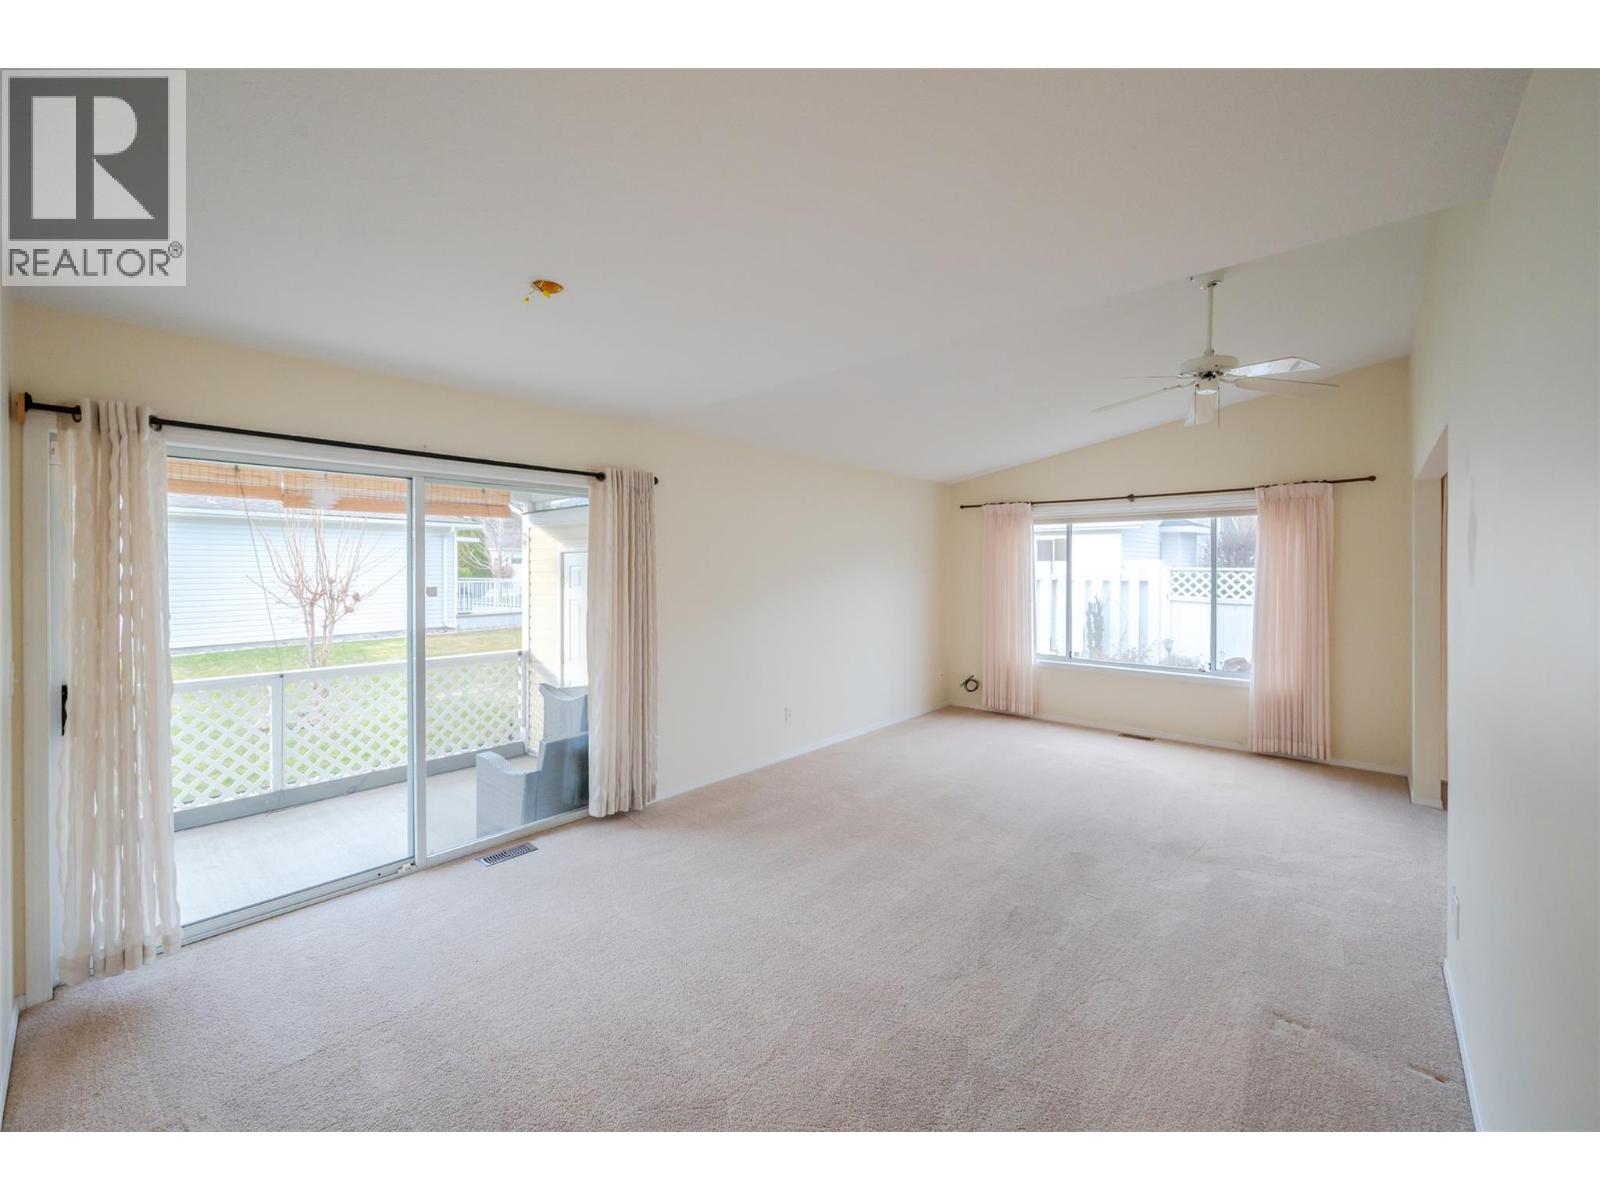
$449,000
Maintenance, Ground Maintenance, Property Management, Other, See Remarks
$220 Monthly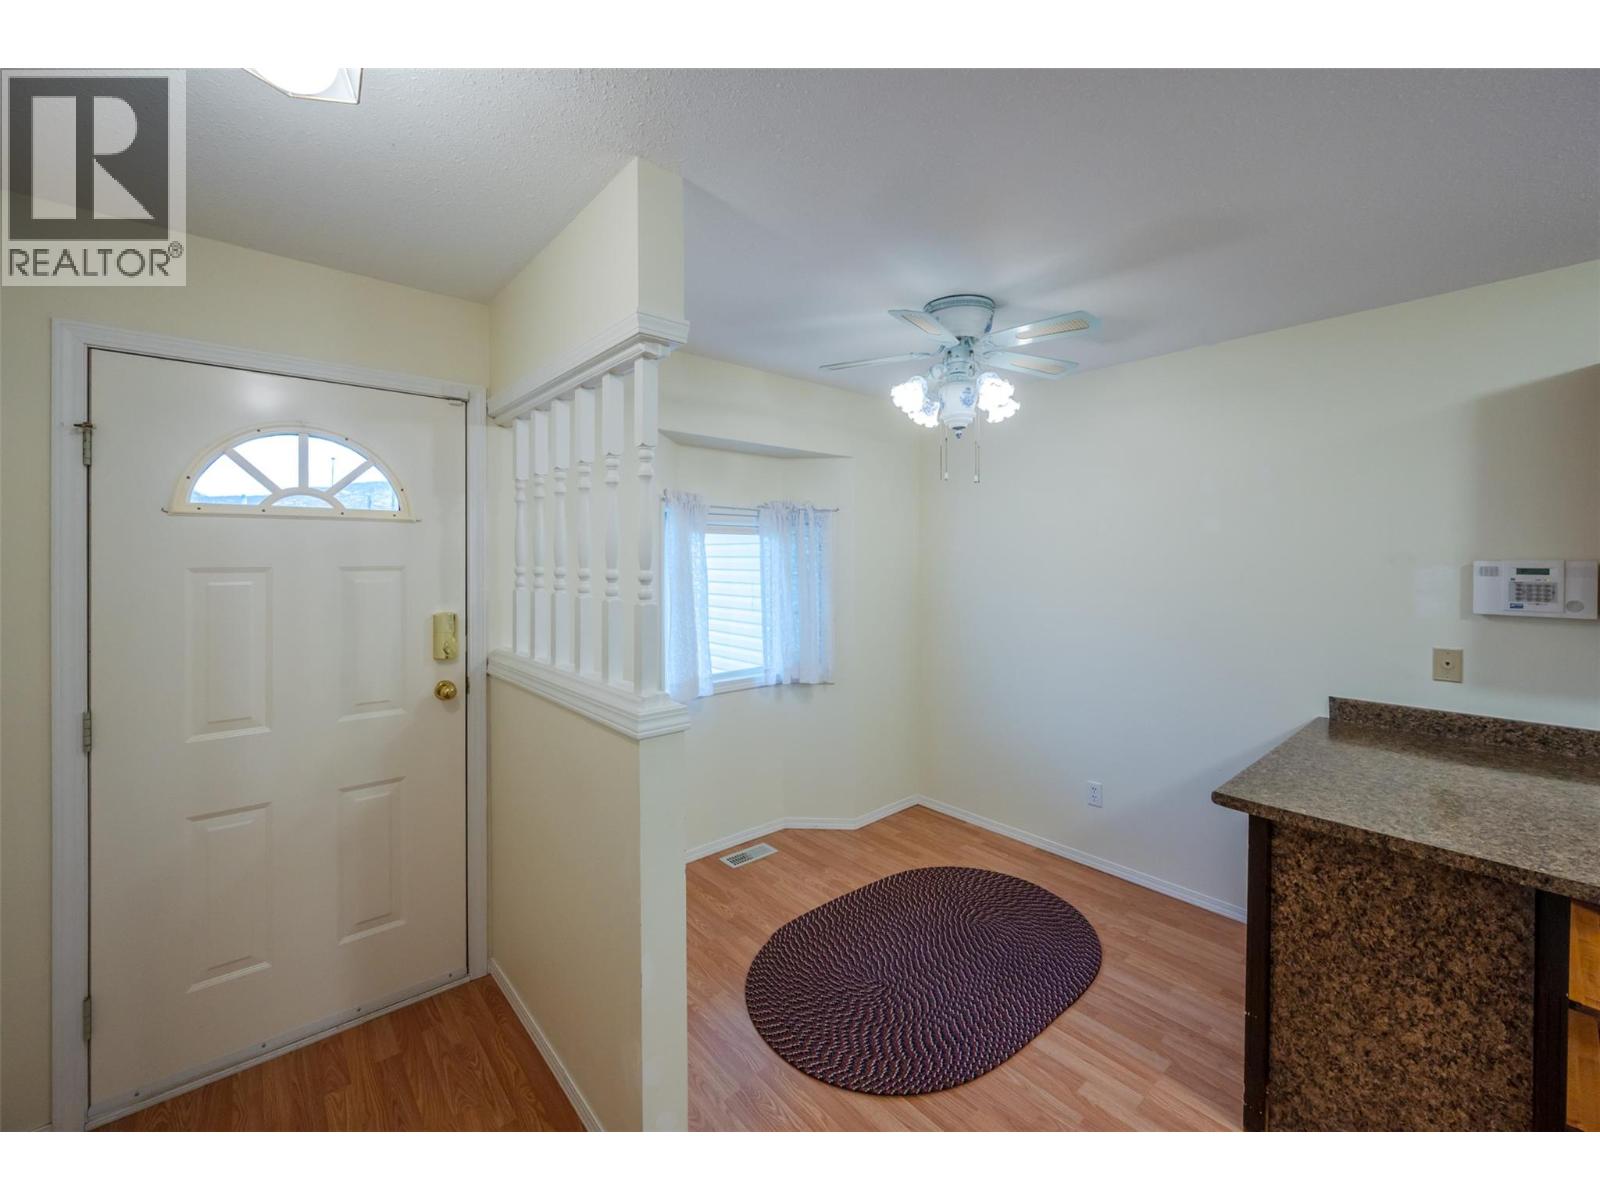
$449,000
Maintenance, Ground Maintenance, Property Management, Other, See Remarks
$220 Monthly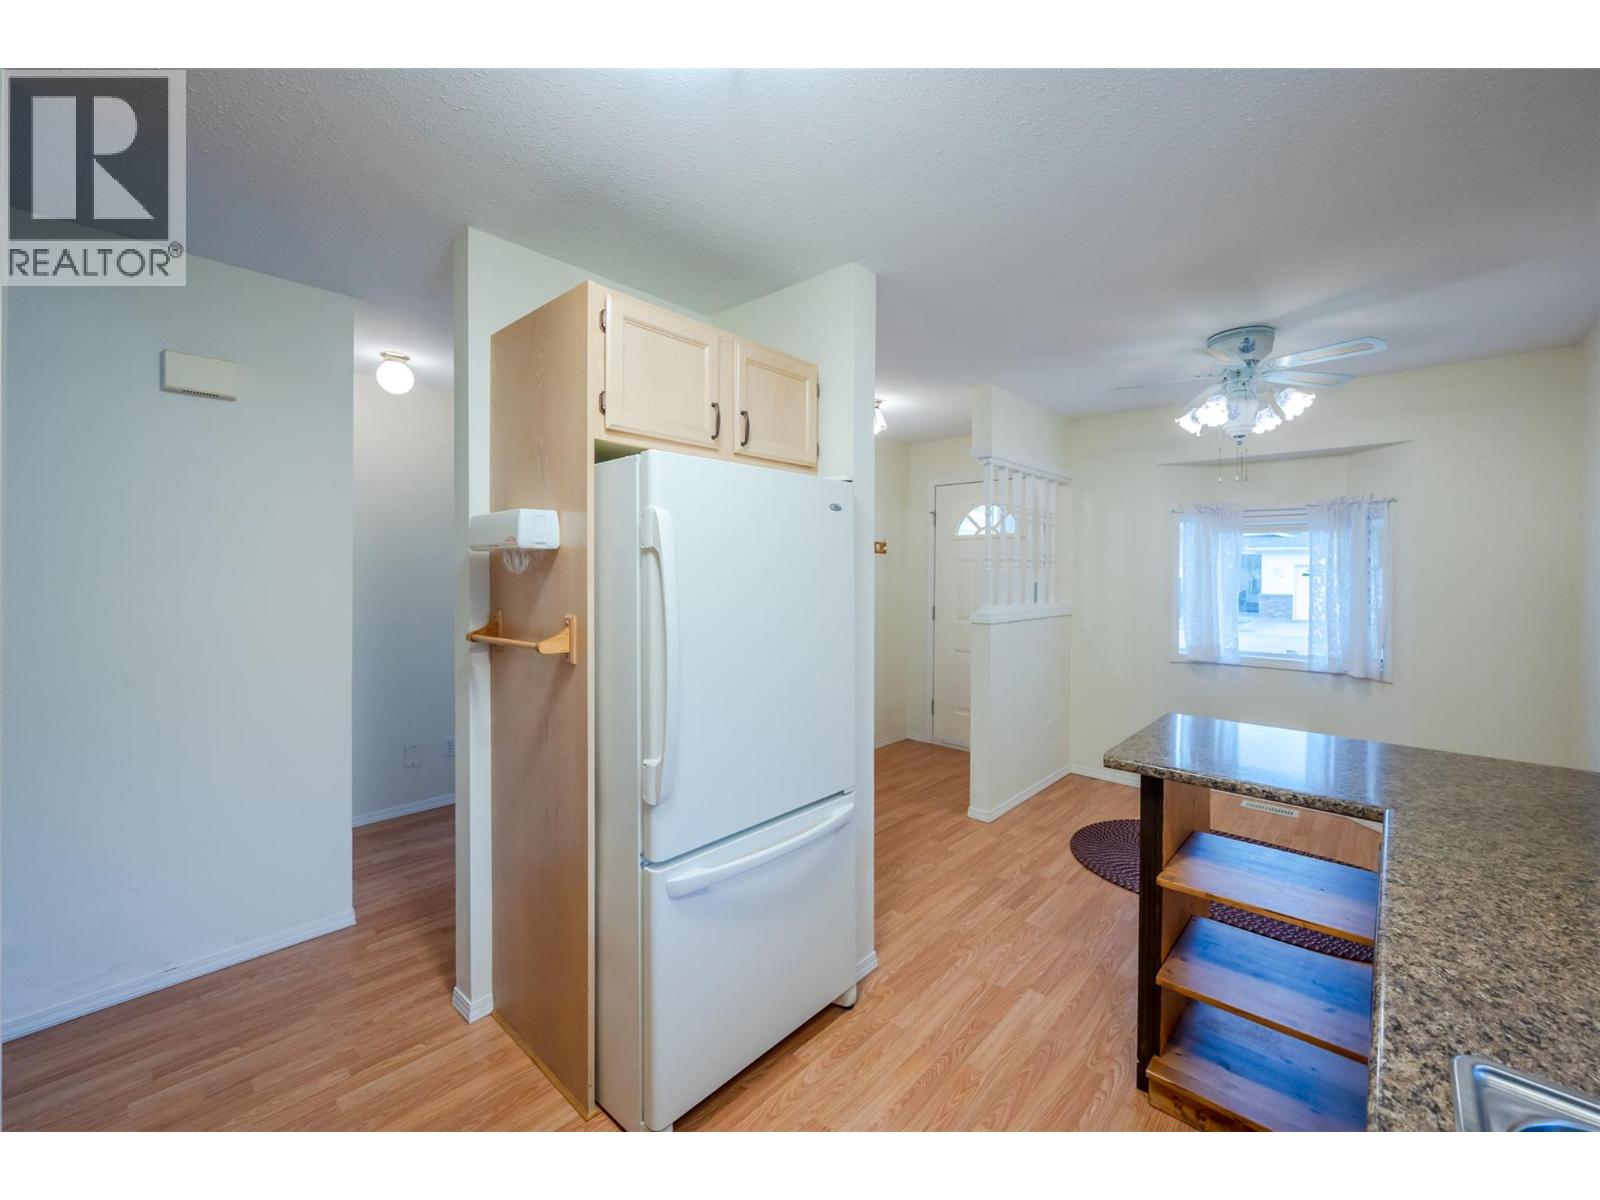
$449,000
Maintenance, Ground Maintenance, Property Management, Other, See Remarks
$220 Monthly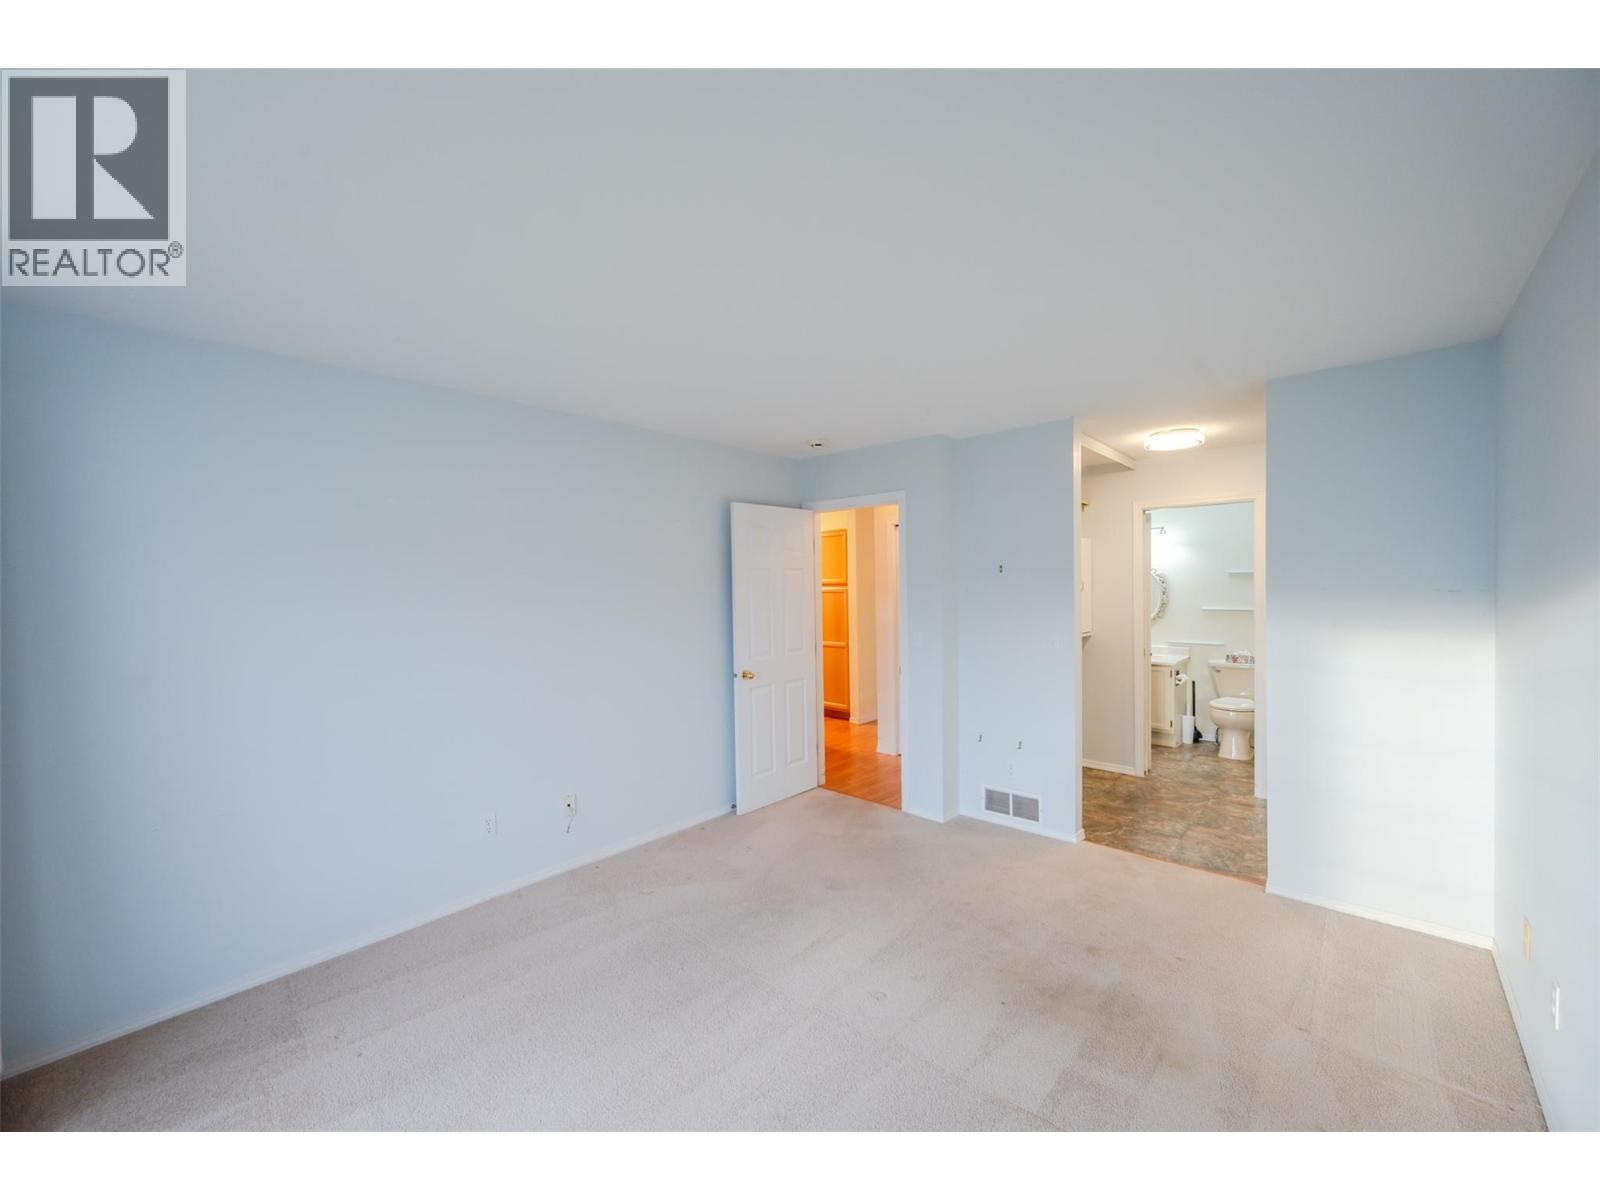
$449,000
Maintenance, Ground Maintenance, Property Management, Other, See Remarks
$220 Monthly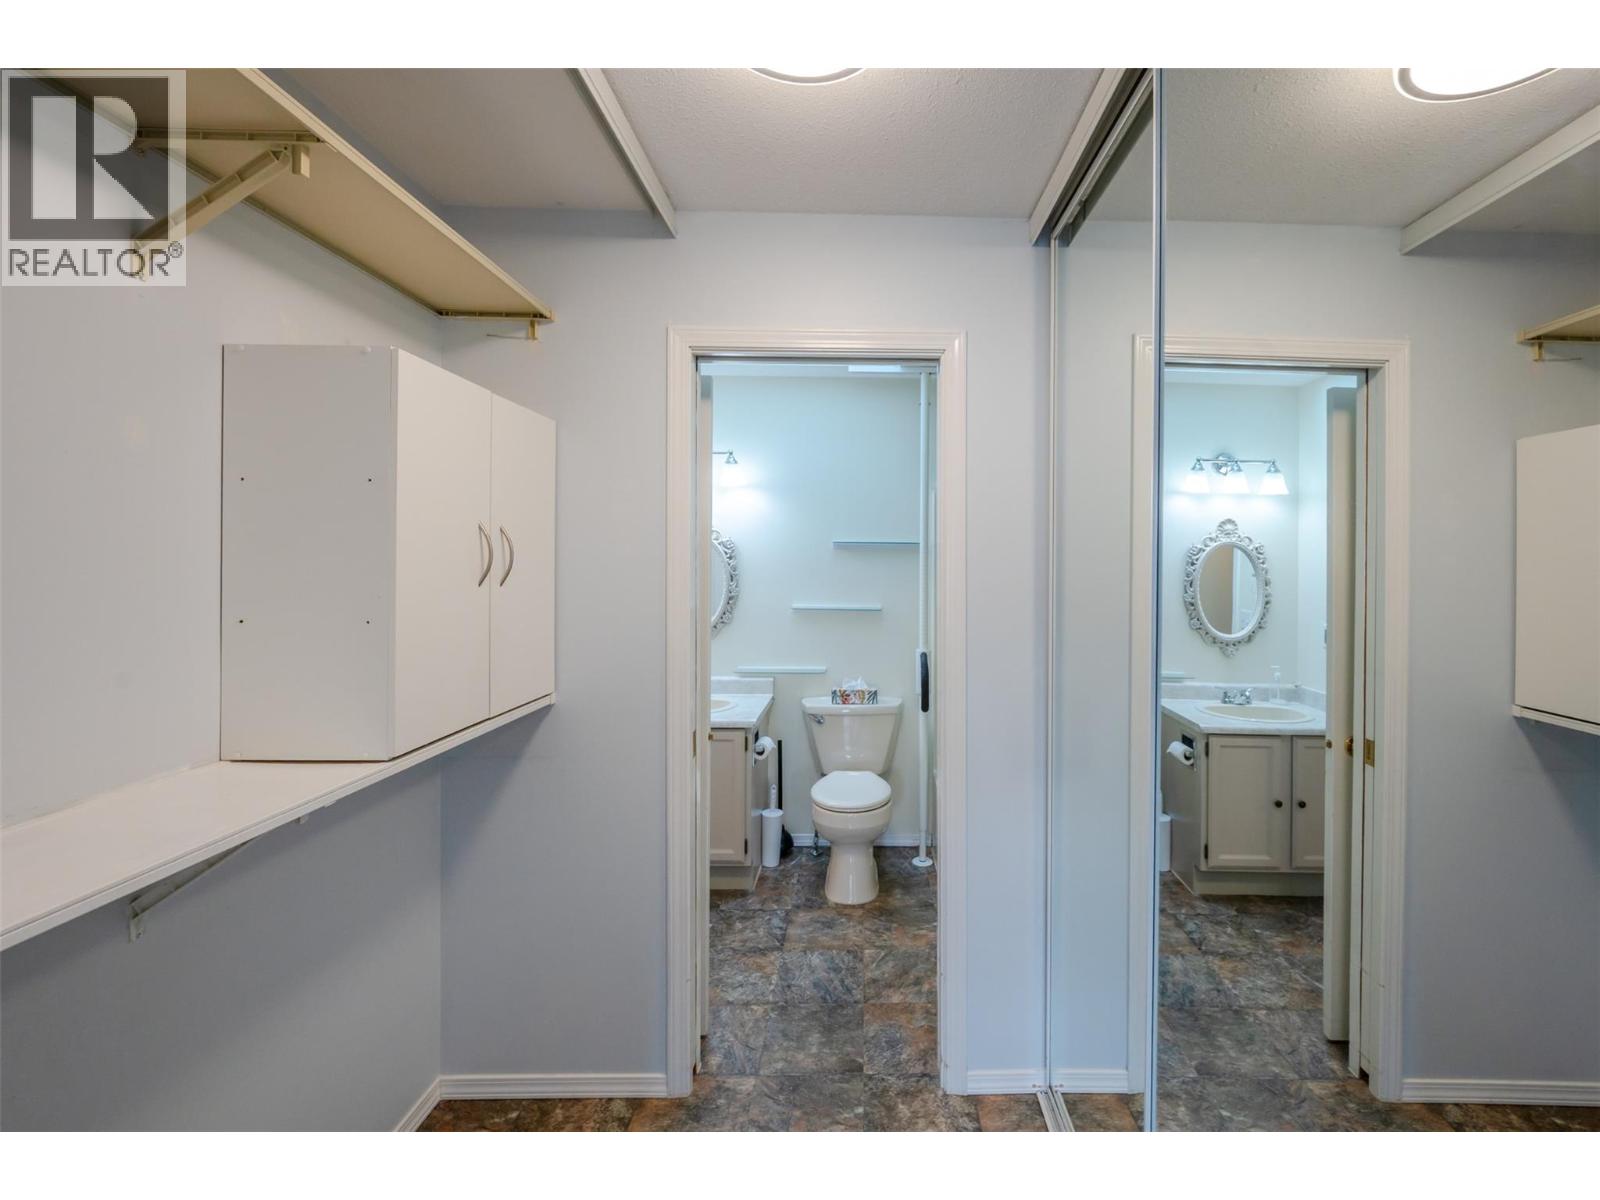
$449,000
Maintenance, Ground Maintenance, Property Management, Other, See Remarks
$220 Monthly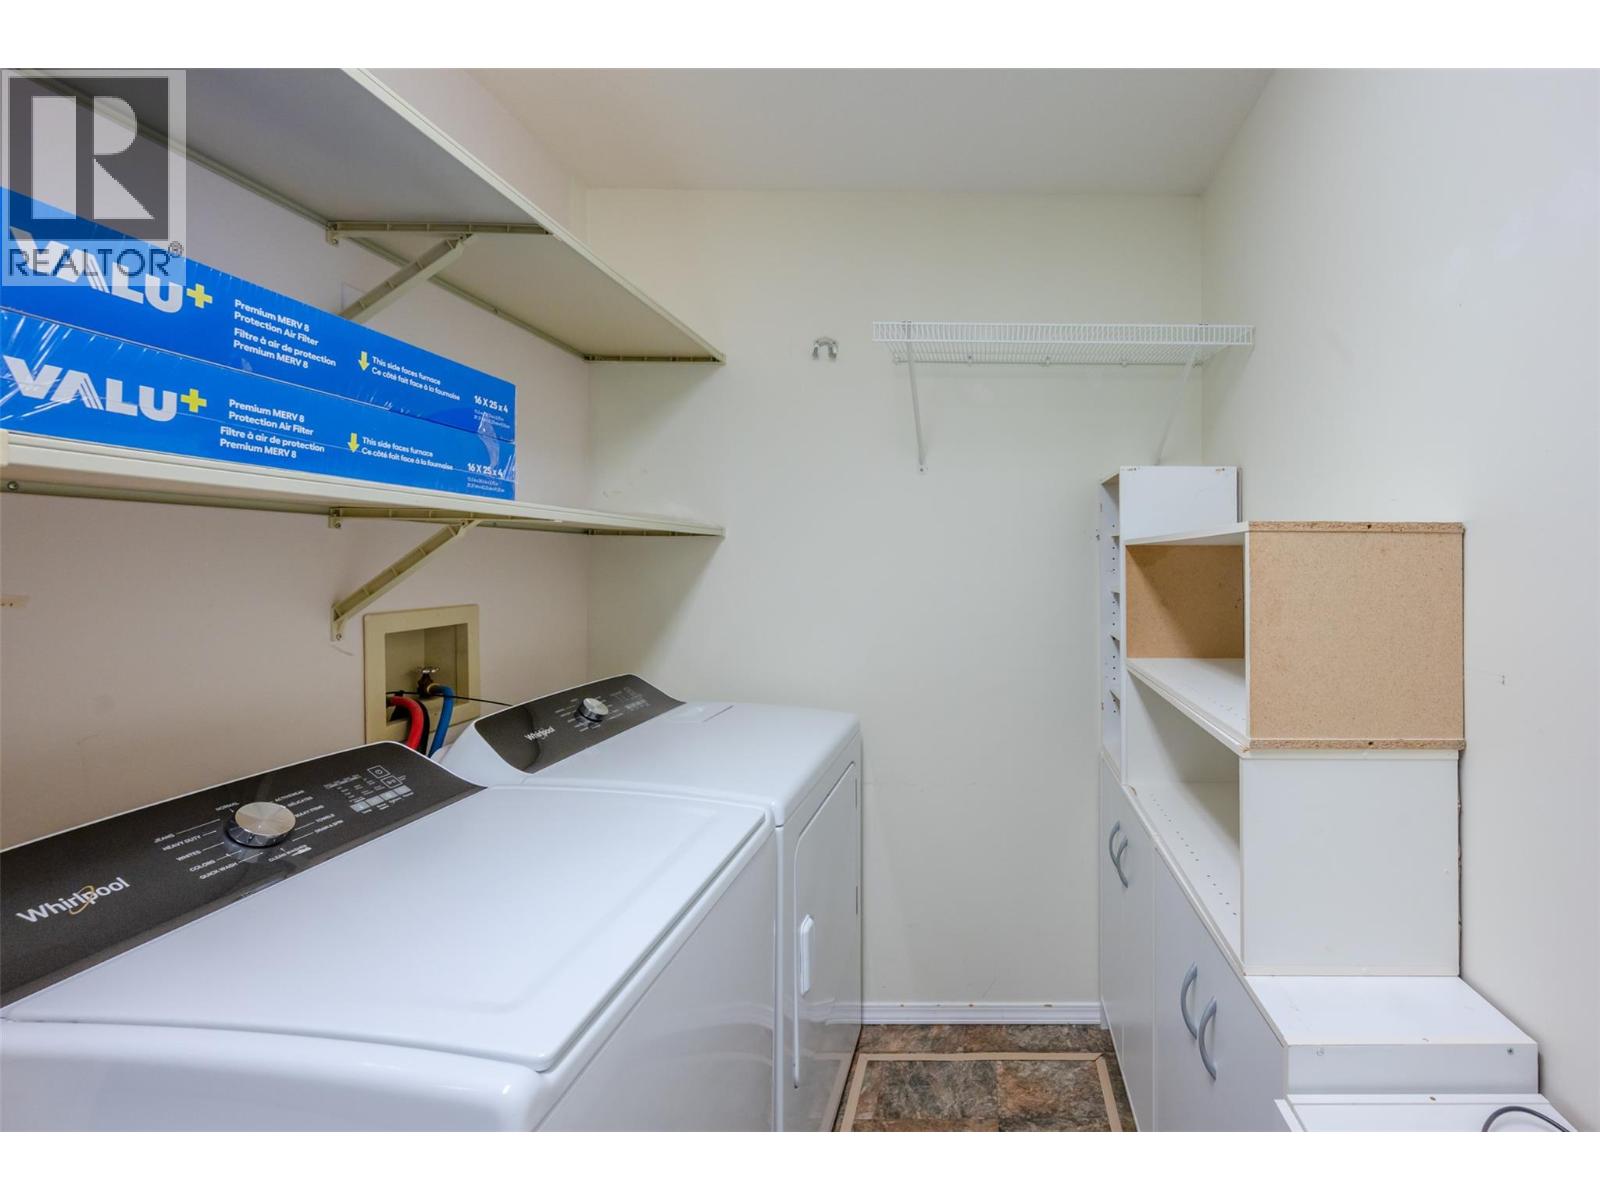
$449,000
Maintenance, Ground Maintenance, Property Management, Other, See Remarks
$220 Monthly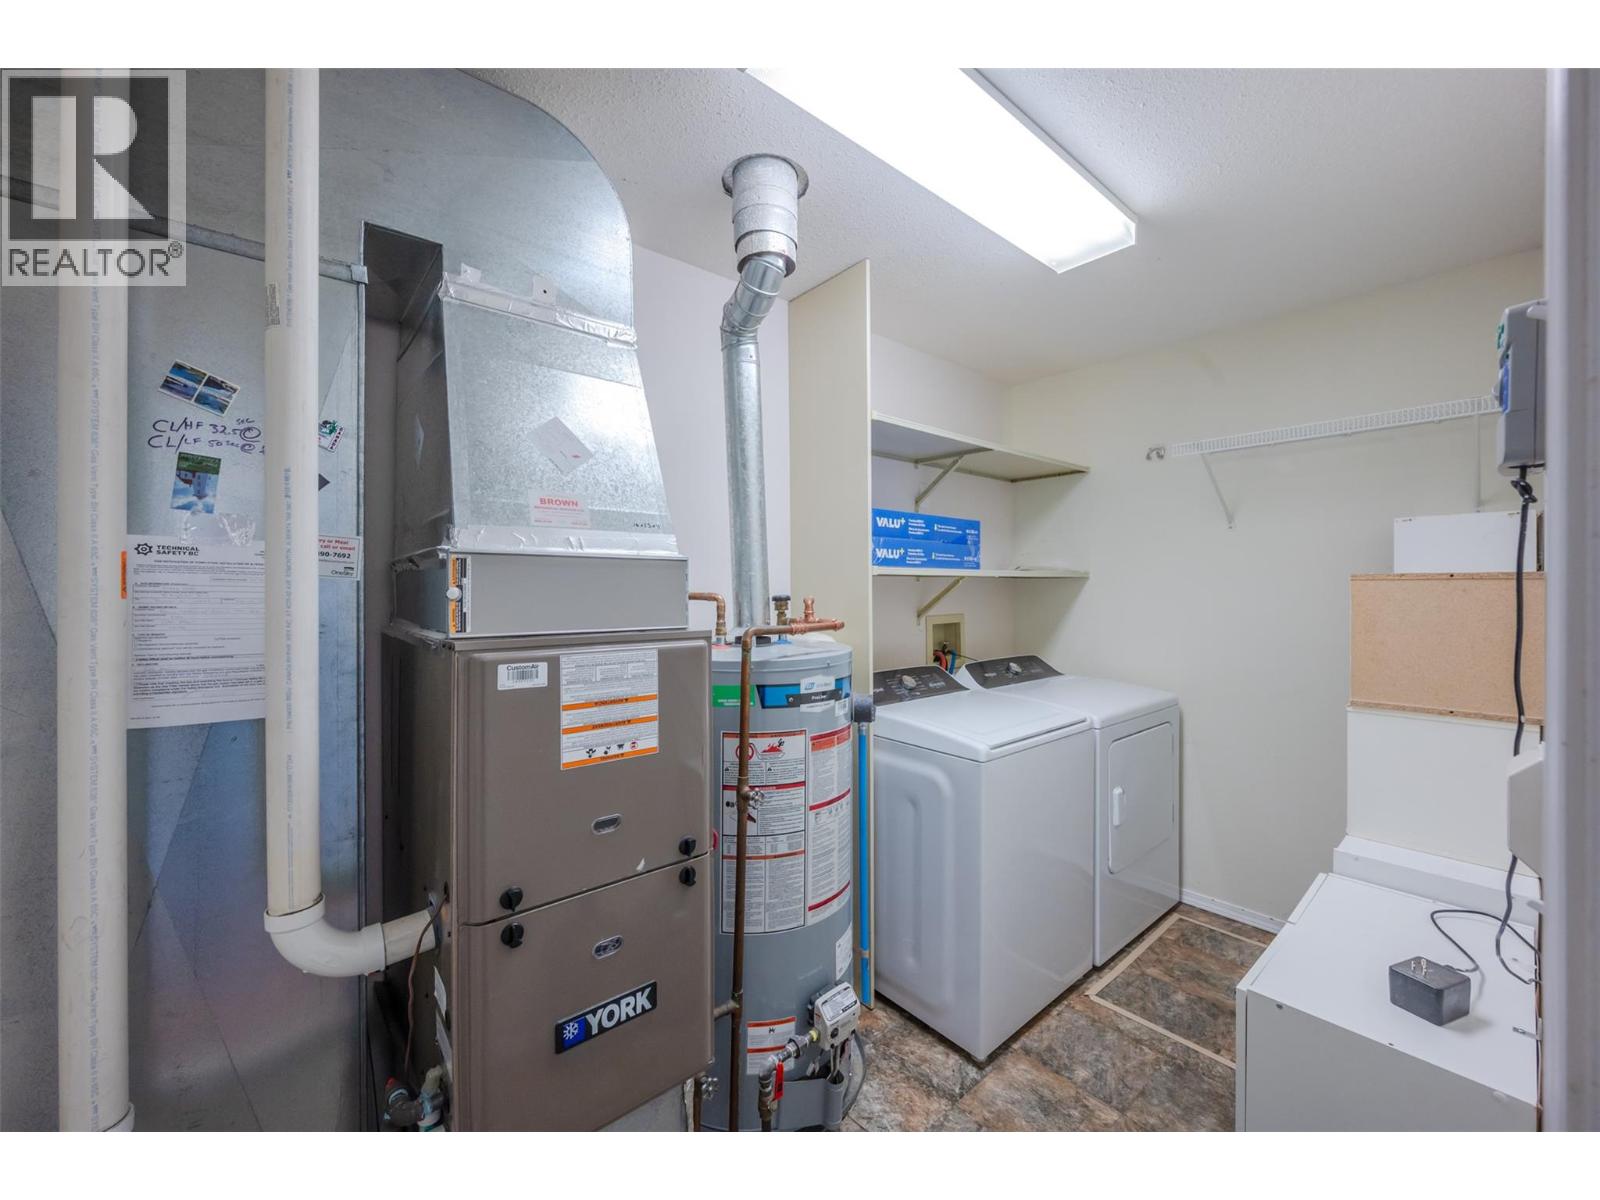
$449,000
Maintenance, Ground Maintenance, Property Management, Other, See Remarks
$220 Monthly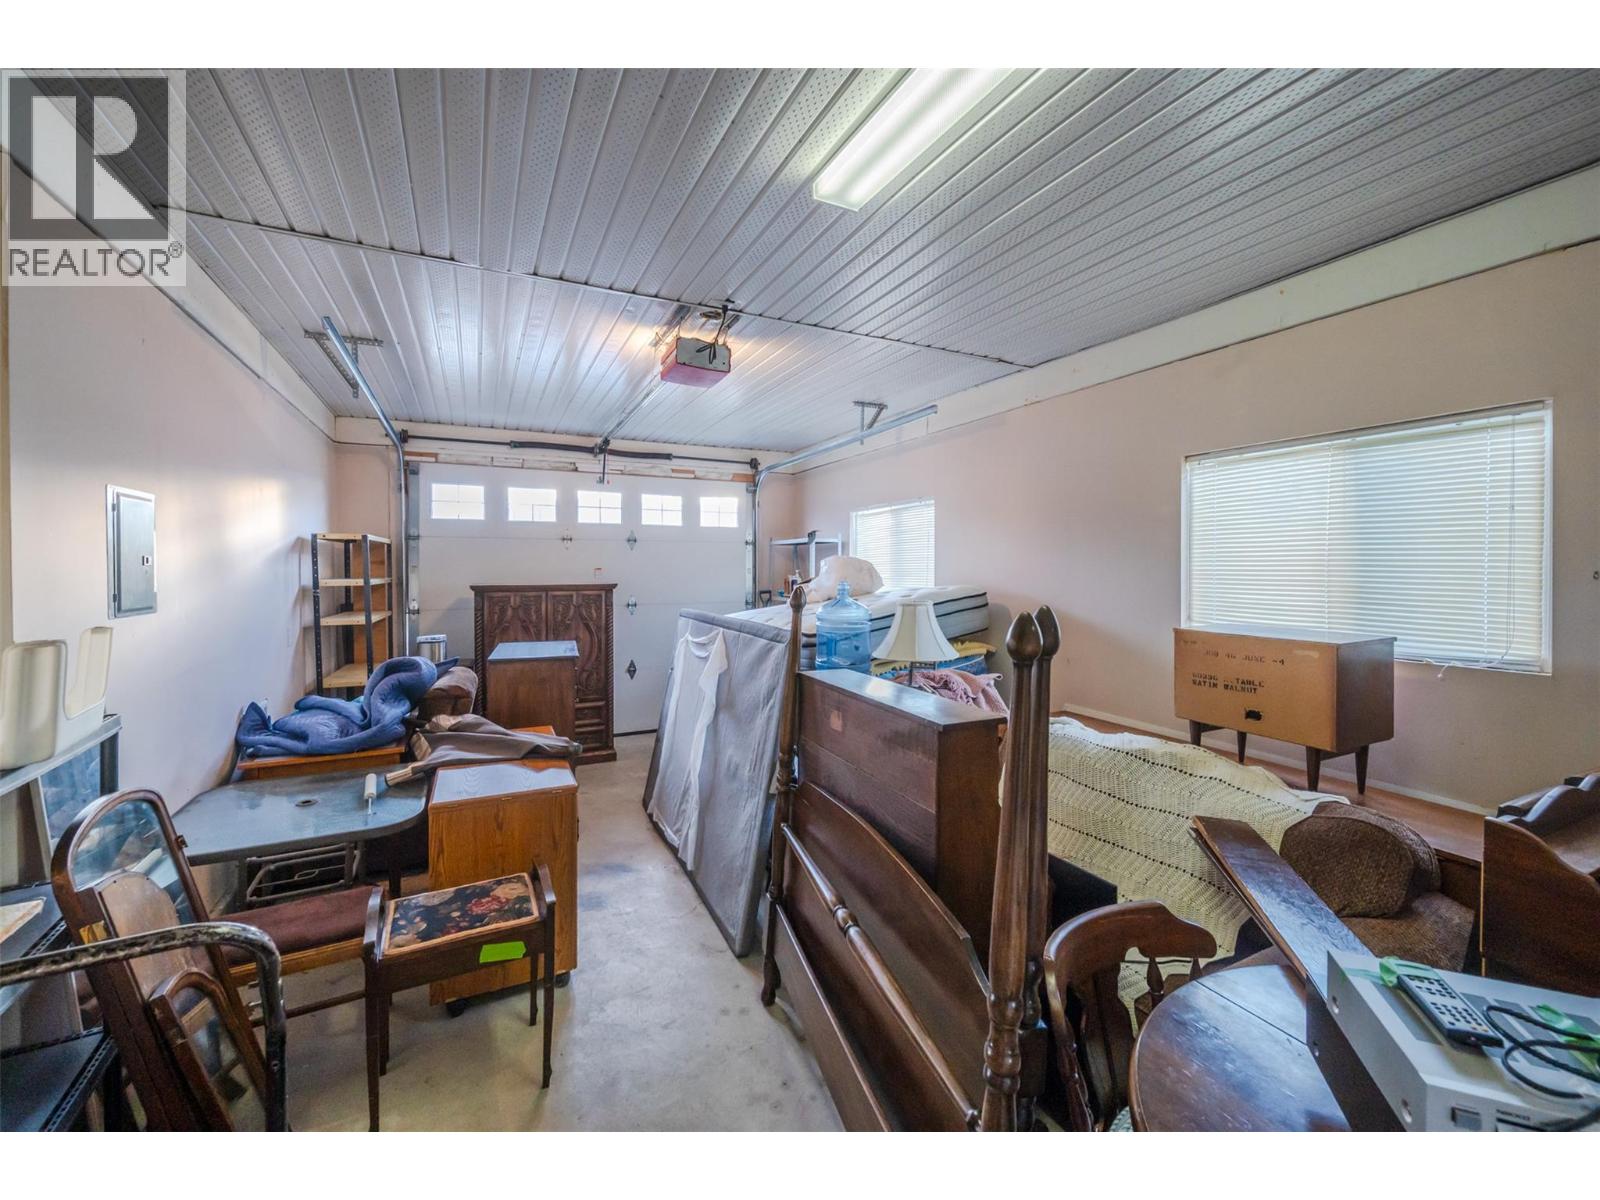
$449,000
Maintenance, Ground Maintenance, Property Management, Other, See Remarks
$220 Monthly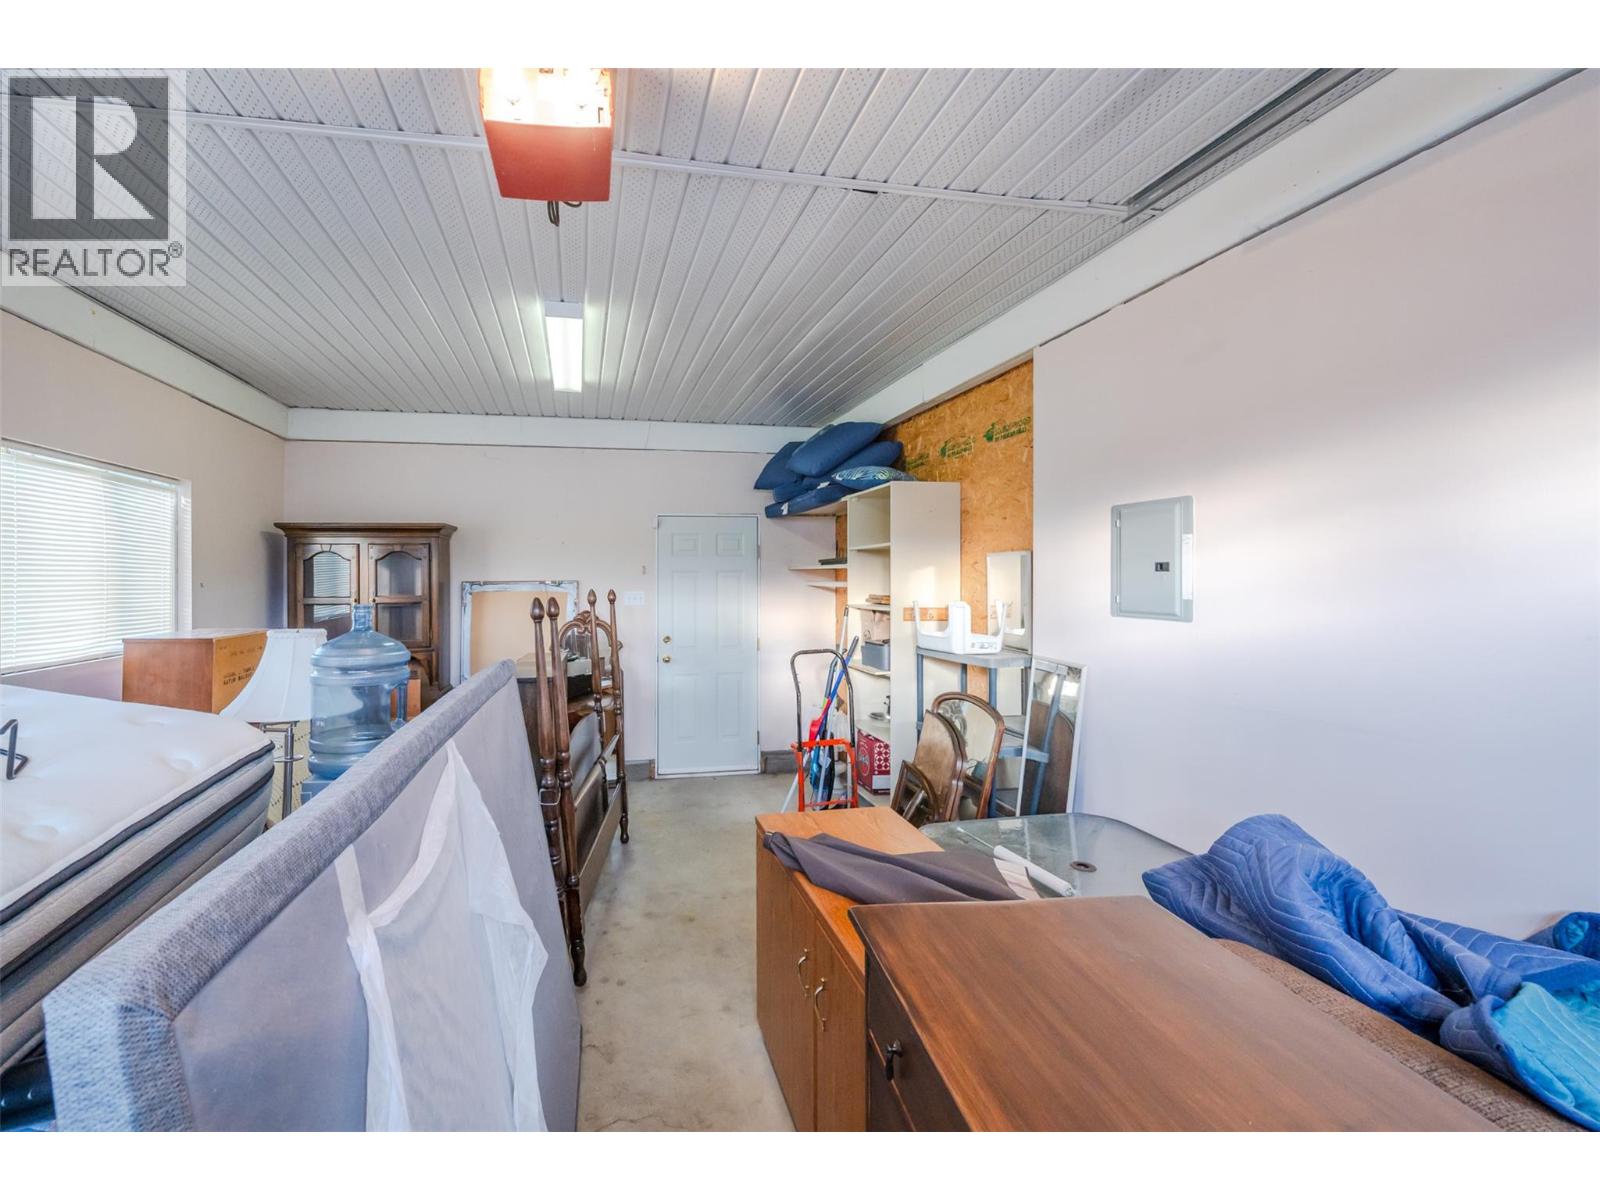
$449,000
Maintenance, Ground Maintenance, Property Management, Other, See Remarks
$220 Monthly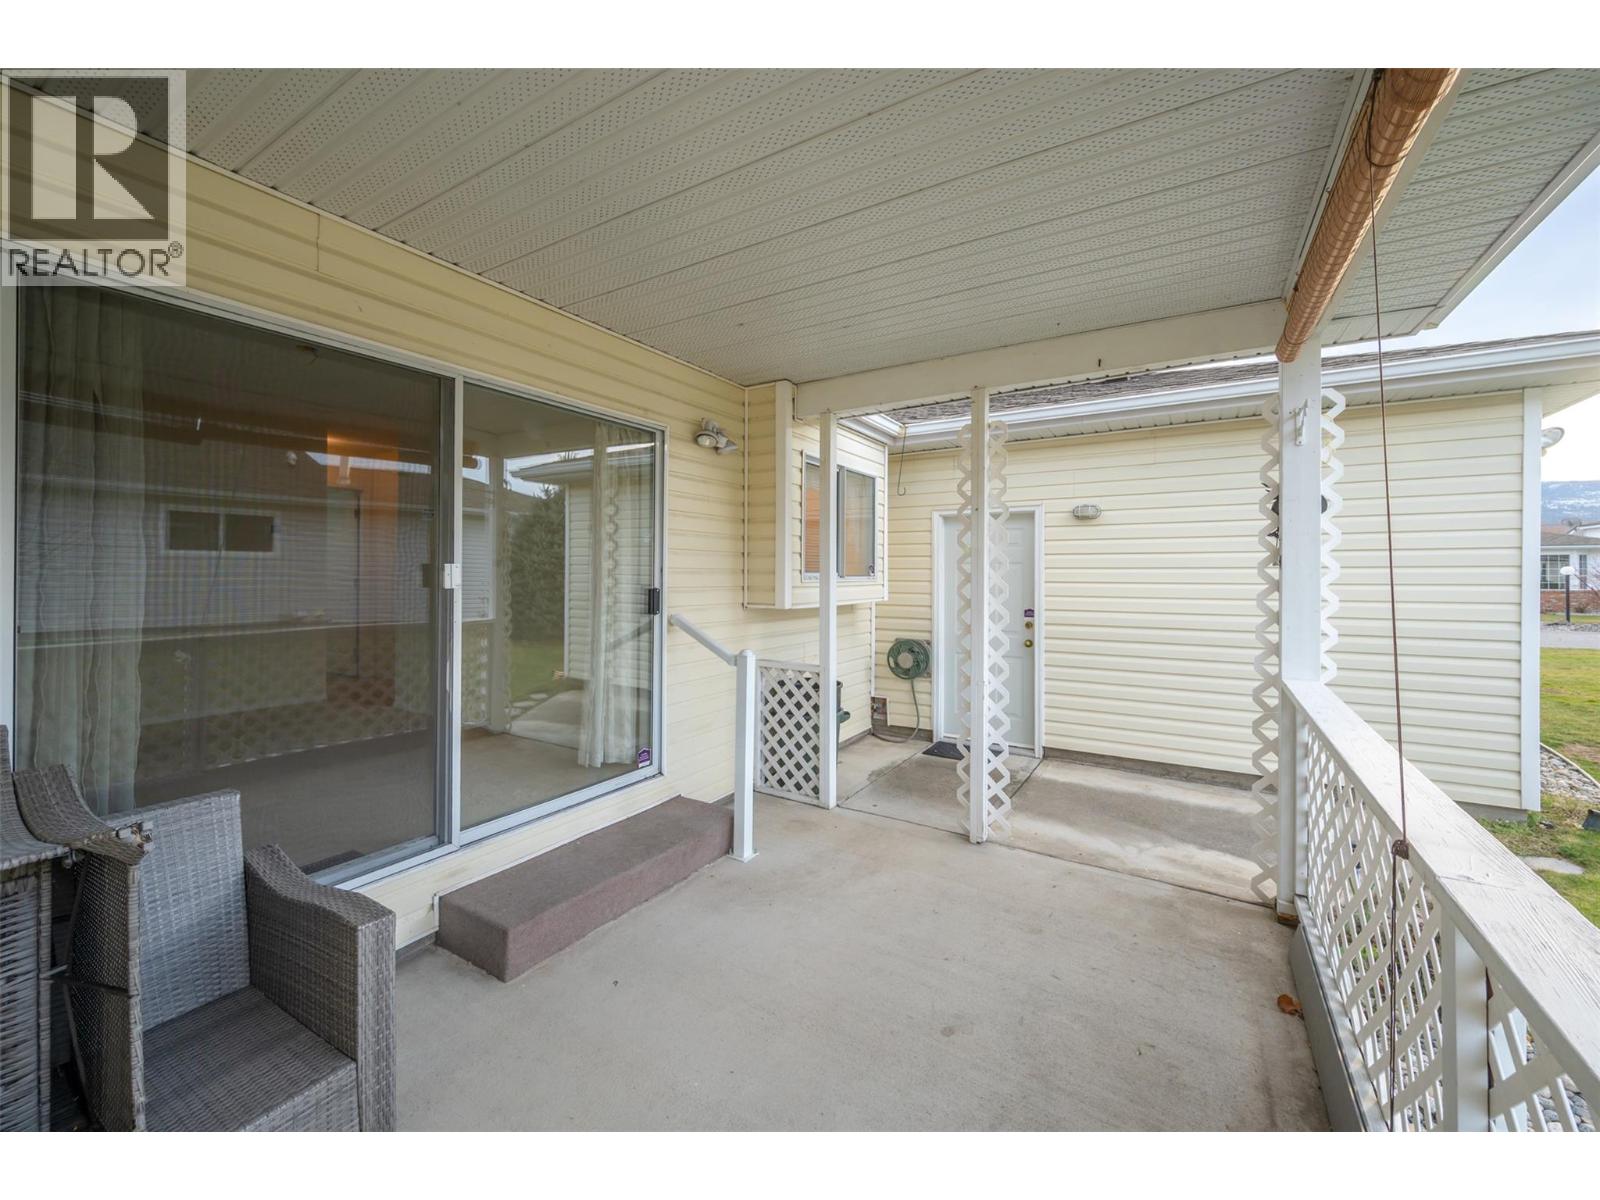
$449,000
Maintenance, Ground Maintenance, Property Management, Other, See Remarks
$220 Monthly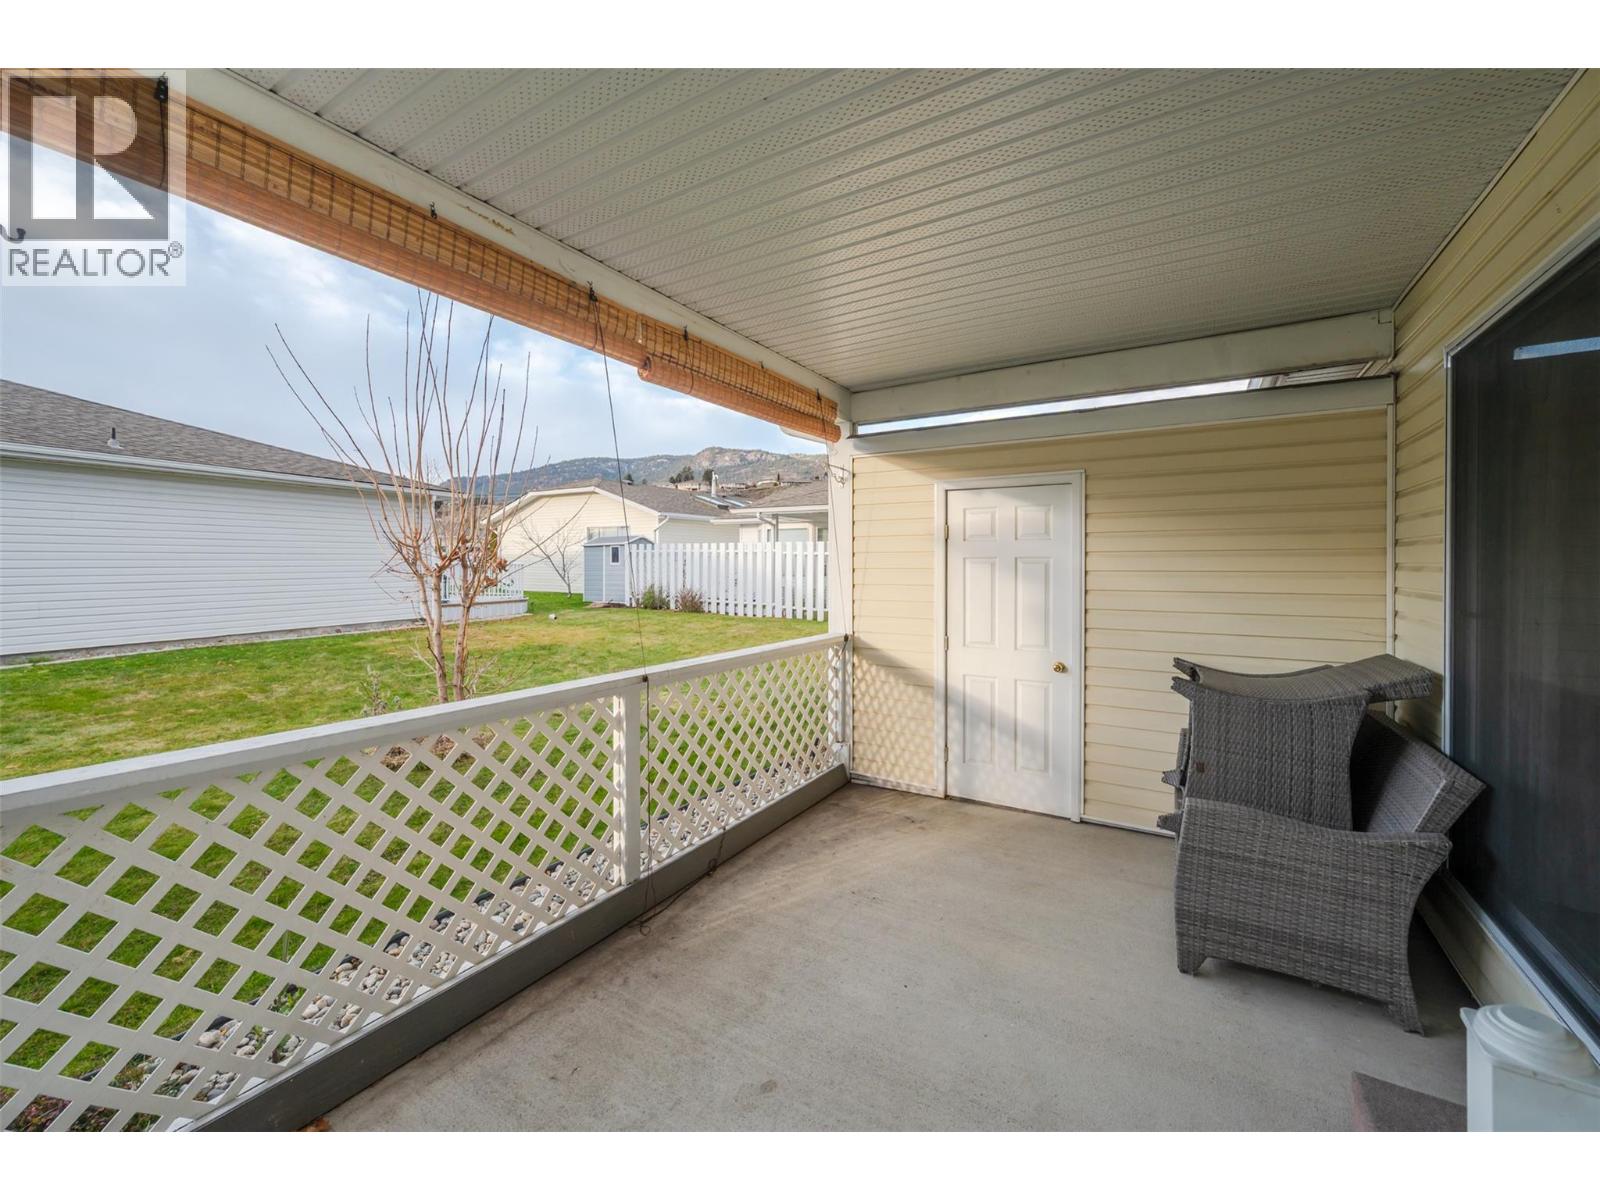
$449,000
Maintenance, Ground Maintenance, Property Management, Other, See Remarks
$220 Monthly
Like this listing?
Contact us for more information


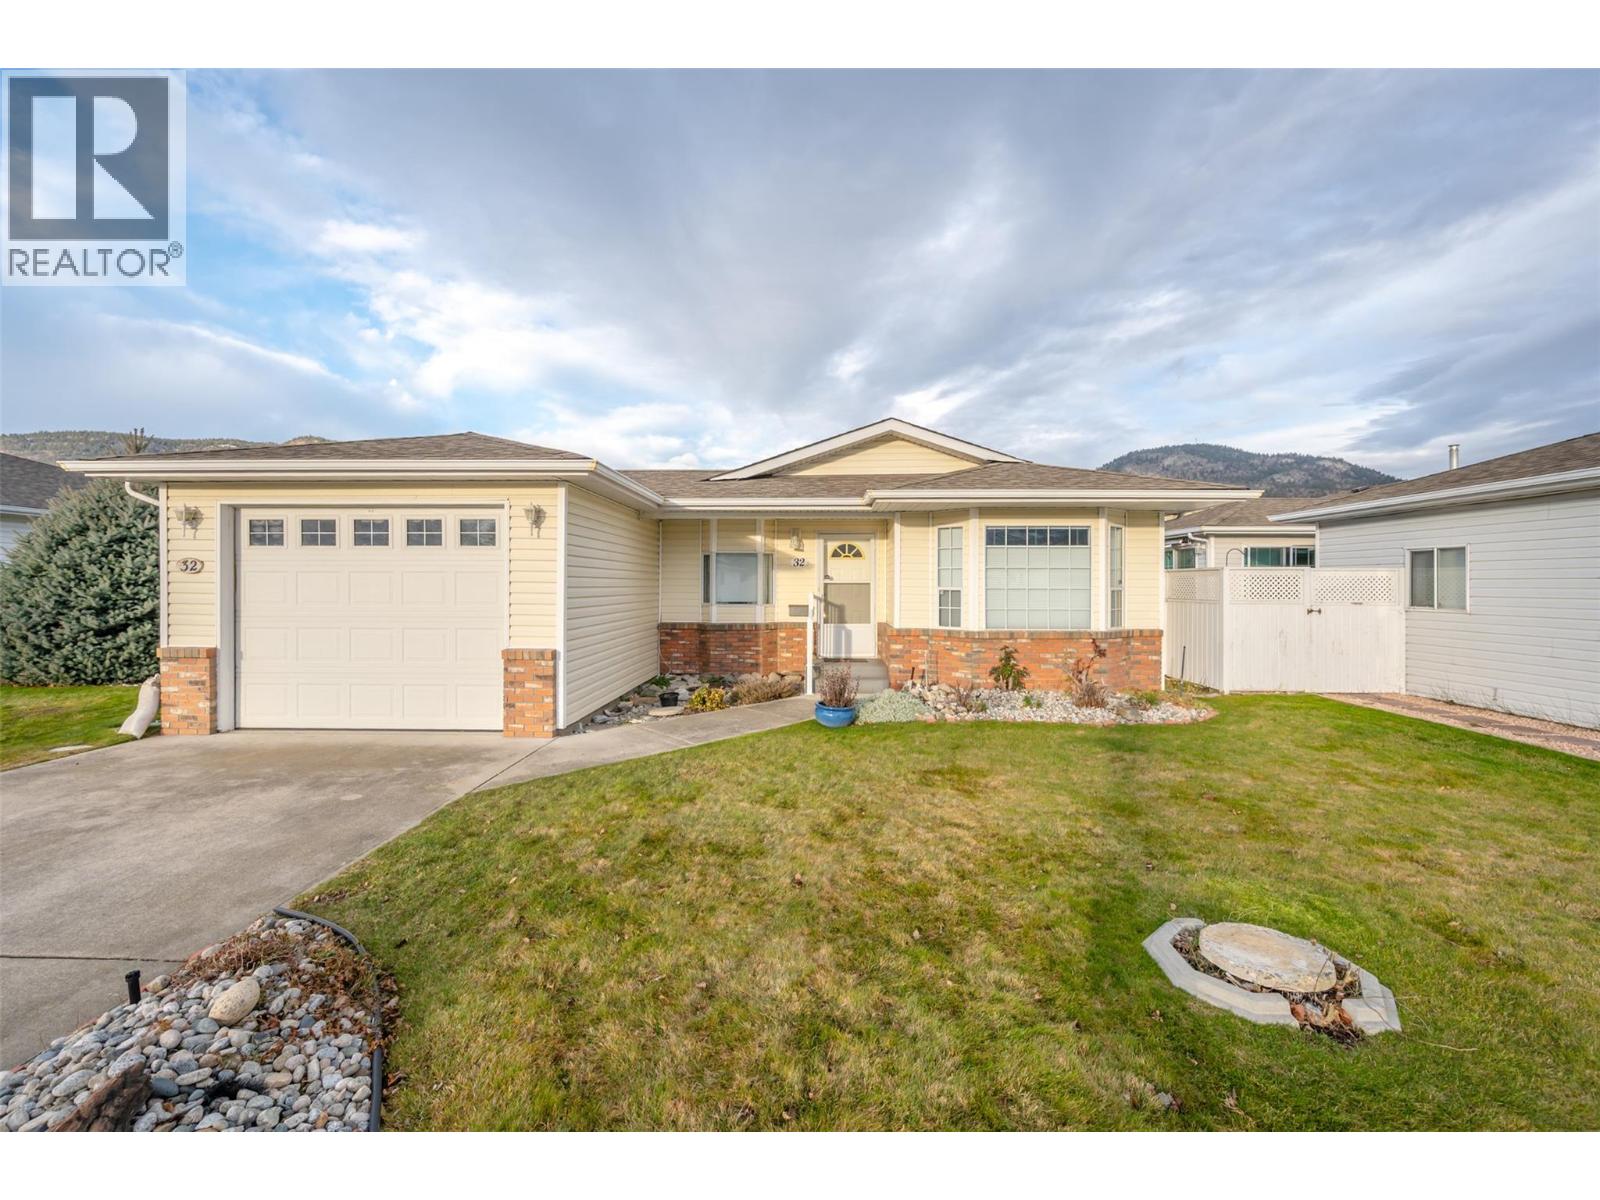
Welcome to Redwing Resort, an exceptional retirement community. This well-priced ranch-style home is located on the highly desired Kingfisher Street and offers an excellent floor plan. The nearly 1,200 sq. ft. interior features a lovely living area, formal dining room, and one bedroom plus a den with a four-piece bathroom. The home boasts a large private yard perfect for enjoying the Okanagan weather, a spacious single-car garage, and additional driveway parking. Redwing is a 40+ community that offers RV parking and welcomes one dog and indoor cats. Minimum three-month rentals are permitted, and the maintenance fee includes lawn care. The clubhouse features a full kitchen, ample dining space, pool tables, and shuffleboard. Please note the lease runs to 2036. This listing is contingent on final probate and Redwing Resort’s first right of refusal. All measurements are approximate and should be verified by the buyer. Please call listing agent for more information. (id:45055)
-
Property Details
MLS® Number 10373495 Property Type Single Family Neigbourhood Main North Community Name Red Wing Resorts AmenitiesNearBy Golf Nearby, Public Transit, Park, Recreation CommunityFeatures Pets Allowed With Restrictions, Rentals Allowed, Seniors Oriented Features Level Lot ParkingSpaceTotal 1 Structure Clubhouse ViewType Mountain View -
Building
BathroomTotal 1 BedroomsTotal 1 Amenities Clubhouse Appliances Refrigerator, Dryer, Range - Electric, Washer ArchitecturalStyle Ranch BasementType Crawl Space ConstructedDate 1990 ConstructionStyleAttachment Detached CoolingType Central Air Conditioning ExteriorFinish Stucco FireplaceFuel Gas FireplacePresent Yes FireplaceTotal 1 FireplaceType Unknown FlooringType Mixed Flooring HeatingType Forced Air, See Remarks RoofMaterial Asphalt Shingle RoofStyle Unknown StoriesTotal 1 SizeInterior 1,086 Sqft Type House UtilityWater Municipal Water Attached Garage 1 Stall -
Land
AccessType Easy Access Acreage No FenceType Not Fenced LandAmenities Golf Nearby, Public Transit, Park, Recreation LandscapeFeatures Landscaped, Level Sewer Municipal Sewage System SizeTotalText Under 1 Acre -
Rooms
Level Type Length Width Dimensions Main Level Primary Bedroom 15' x 11'5'' Main Level Dining Room 22' x 11' Main Level Living Room 12' x 12' Main Level Laundry Room 5' x 10' Main Level 4pc Bathroom Measurements not available Main Level Other 6' x 6' Main Level Kitchen 11' x 8' -
Utilities
Your Favourites
No Favourites Found







The trademarks REALTOR®, REALTORS®, and the REALTOR® logo are controlled by The Canadian Real Estate Association (CREA) and identify real estate professionals who are members of CREA. The trademarks MLS®, Multiple Listing Service® and the associated logos are owned by The Canadian Real Estate Association (CREA) and identify the quality of services provided by real estate professionals who are members of CREA. The trademark DDF® is owned by The Canadian Real Estate Association (CREA) and identifies CREA's Data Distribution Facility (DDF®)
January 22 2026 01:58:57
Association of Interior REALTORS®
