$1,399,000
$1,399,000
$1,399,000
$1,399,000
$1,399,000
$1,399,000
$1,399,000
$1,399,000
$1,399,000
$1,399,000
$1,399,000
$1,399,000
$1,399,000
$1,399,000
$1,399,000
$1,399,000
$1,399,000
$1,399,000
$1,399,000
$1,399,000
$1,399,000
$1,399,000
$1,399,000
$1,399,000
$1,399,000
$1,399,000
$1,399,000
$1,399,000
$1,399,000
$1,399,000
$1,399,000
$1,399,000
$1,399,000
$1,399,000
$1,399,000
$1,399,000
$1,399,000
$1,399,000
$1,399,000
$1,399,000
$1,399,000
$1,399,000
$1,399,000
$1,399,000
$1,399,000
$1,399,000
$1,399,000
$1,399,000
$1,399,000
$1,399,000
$1,399,000
$1,399,000
$1,399,000
$1,399,000
$1,399,000
$1,399,000
$1,399,000
$1,399,000
$1,399,000
$1,399,000
$1,399,000
$1,399,000
$1,399,000
$1,399,000
$1,399,000
$1,399,000
$1,399,000
$1,399,000
$1,399,000
$1,399,000
$1,399,000
$1,399,000
$1,399,000
$1,399,000
$1,399,000
$1,399,000
$1,399,000
$1,399,000
$1,399,000
$1,399,000
$1,399,000
$1,399,000
Like this listing?
Contact us for more information


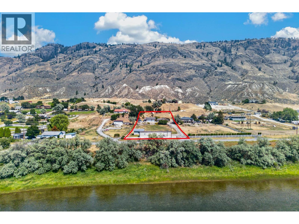
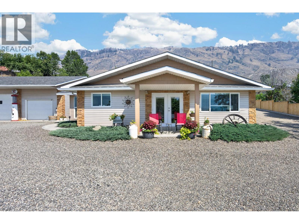
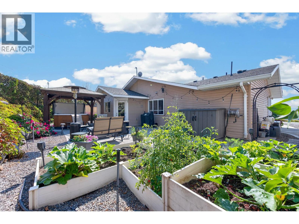
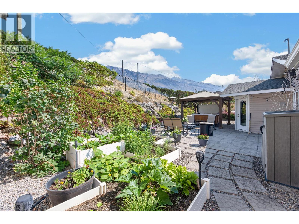
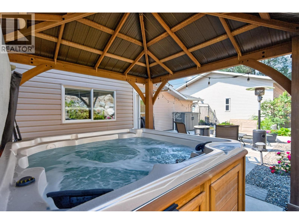
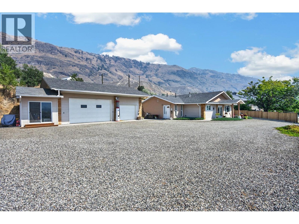
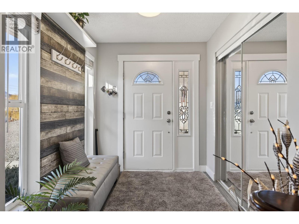
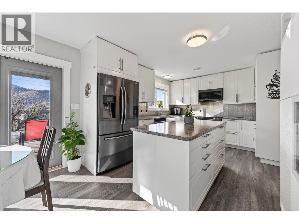
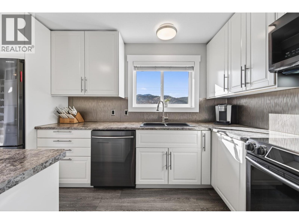
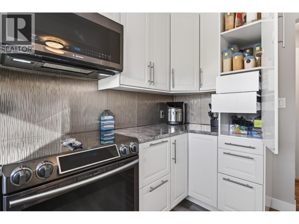
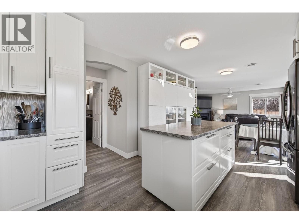
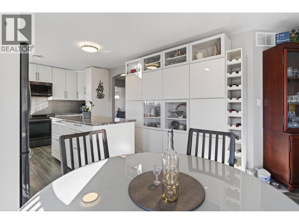
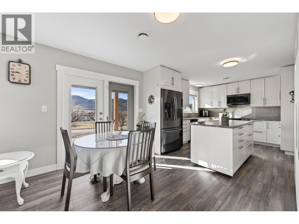
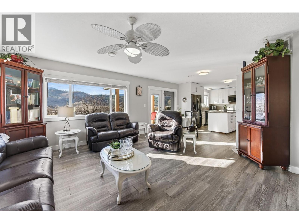
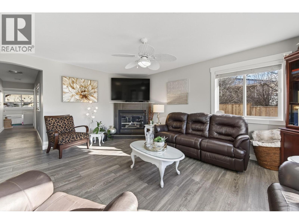
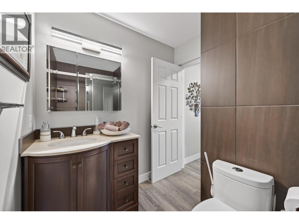
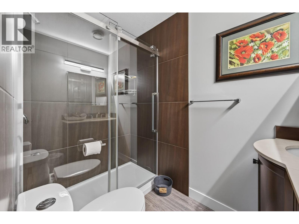
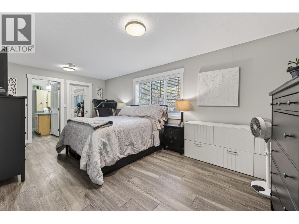
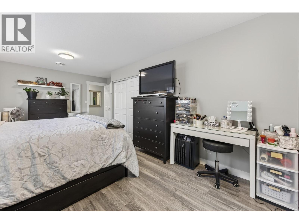
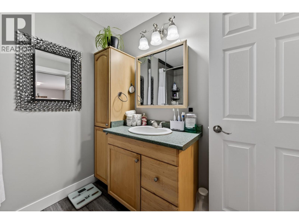
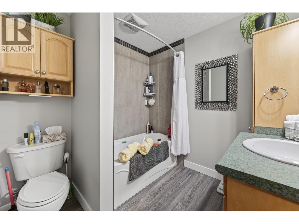
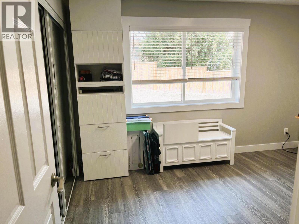
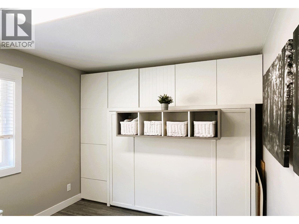
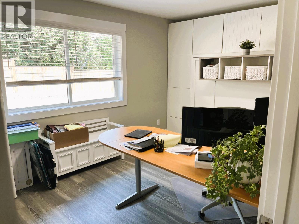
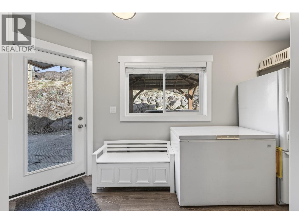
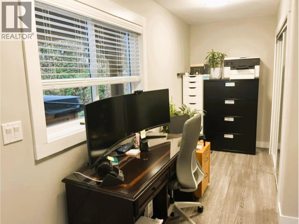
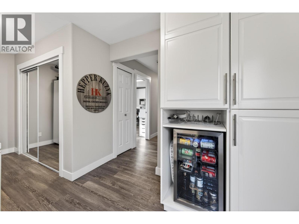
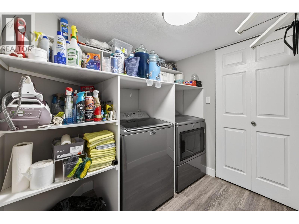
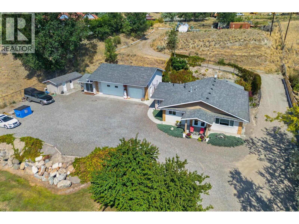
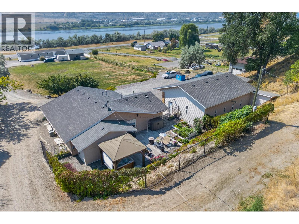
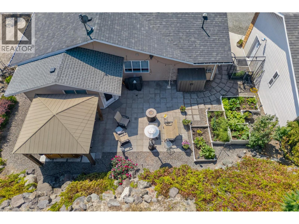
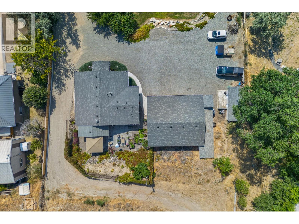
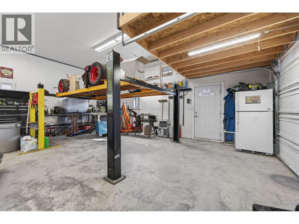
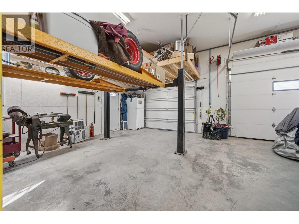
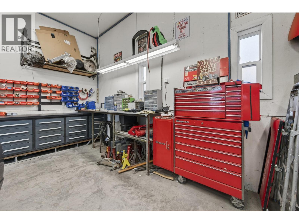
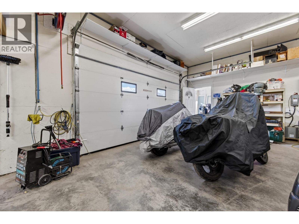
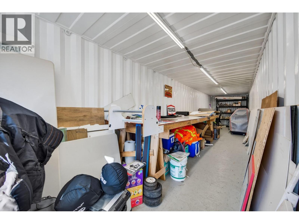
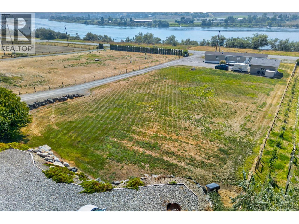
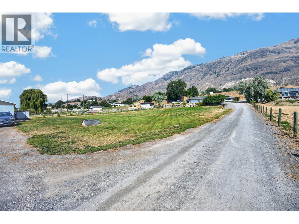
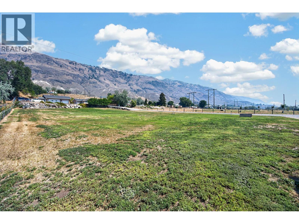
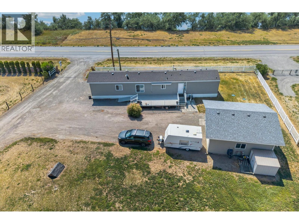
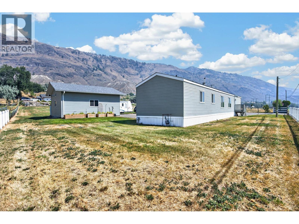
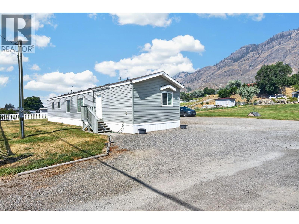
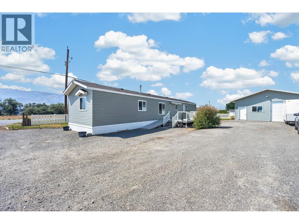
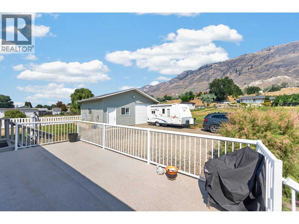
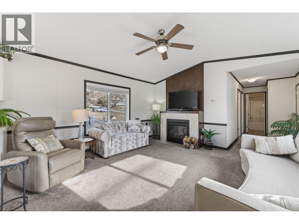
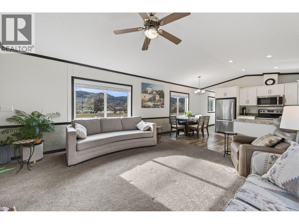
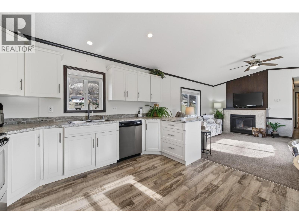
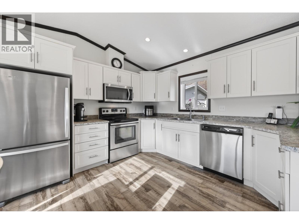
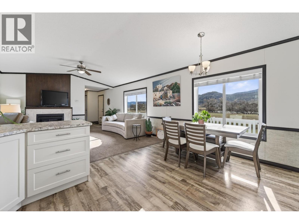
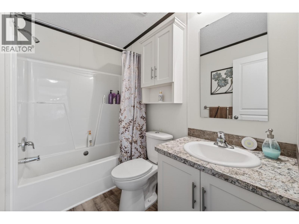
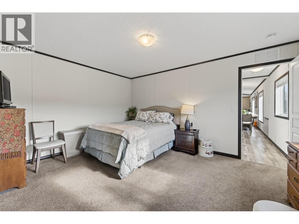
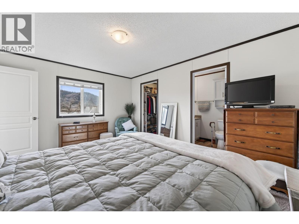
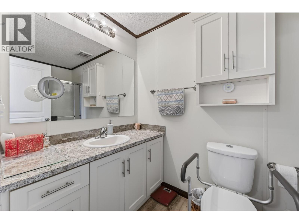
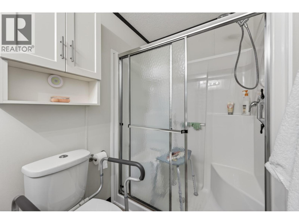
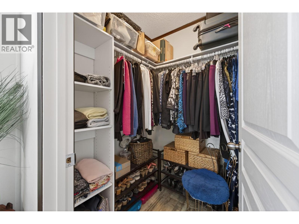
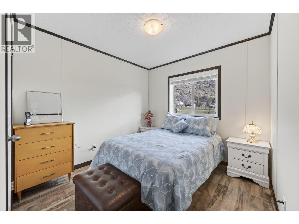
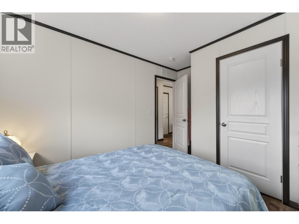
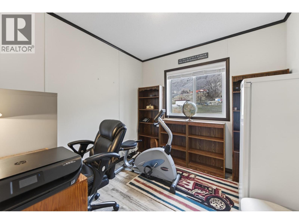
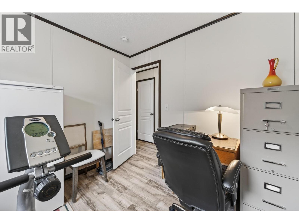
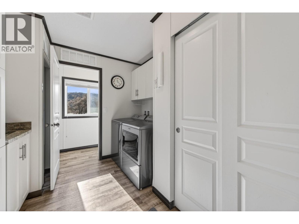
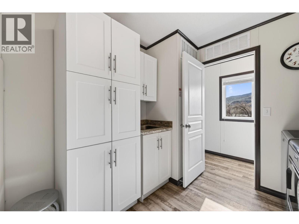
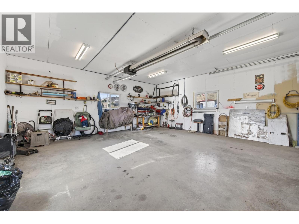
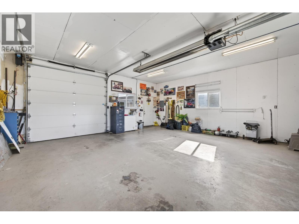
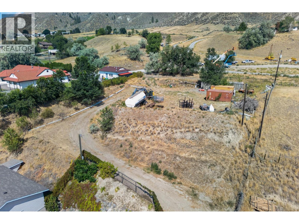
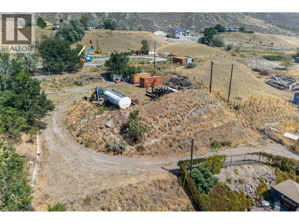
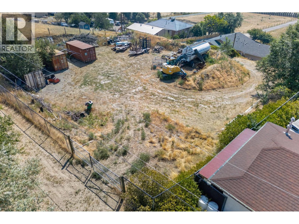
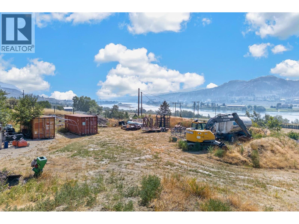
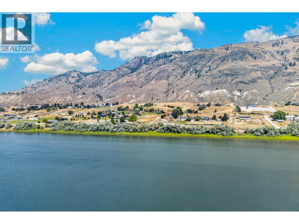
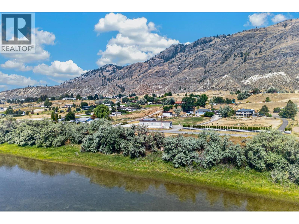
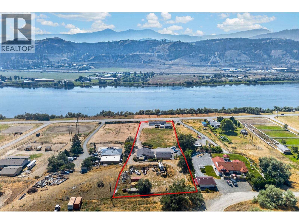
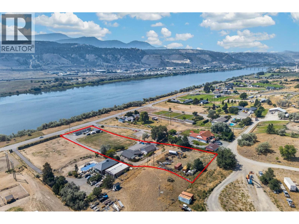
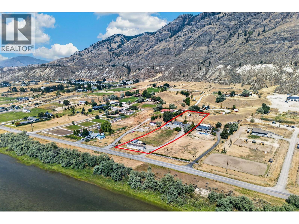
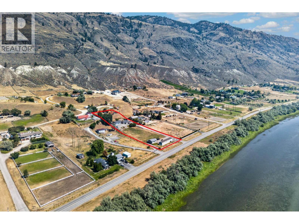
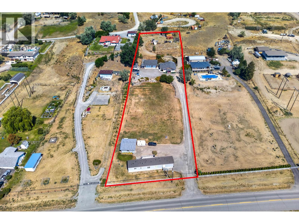
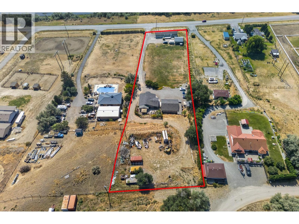
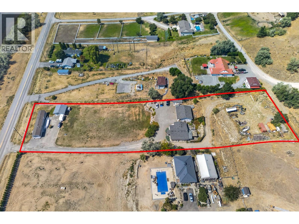
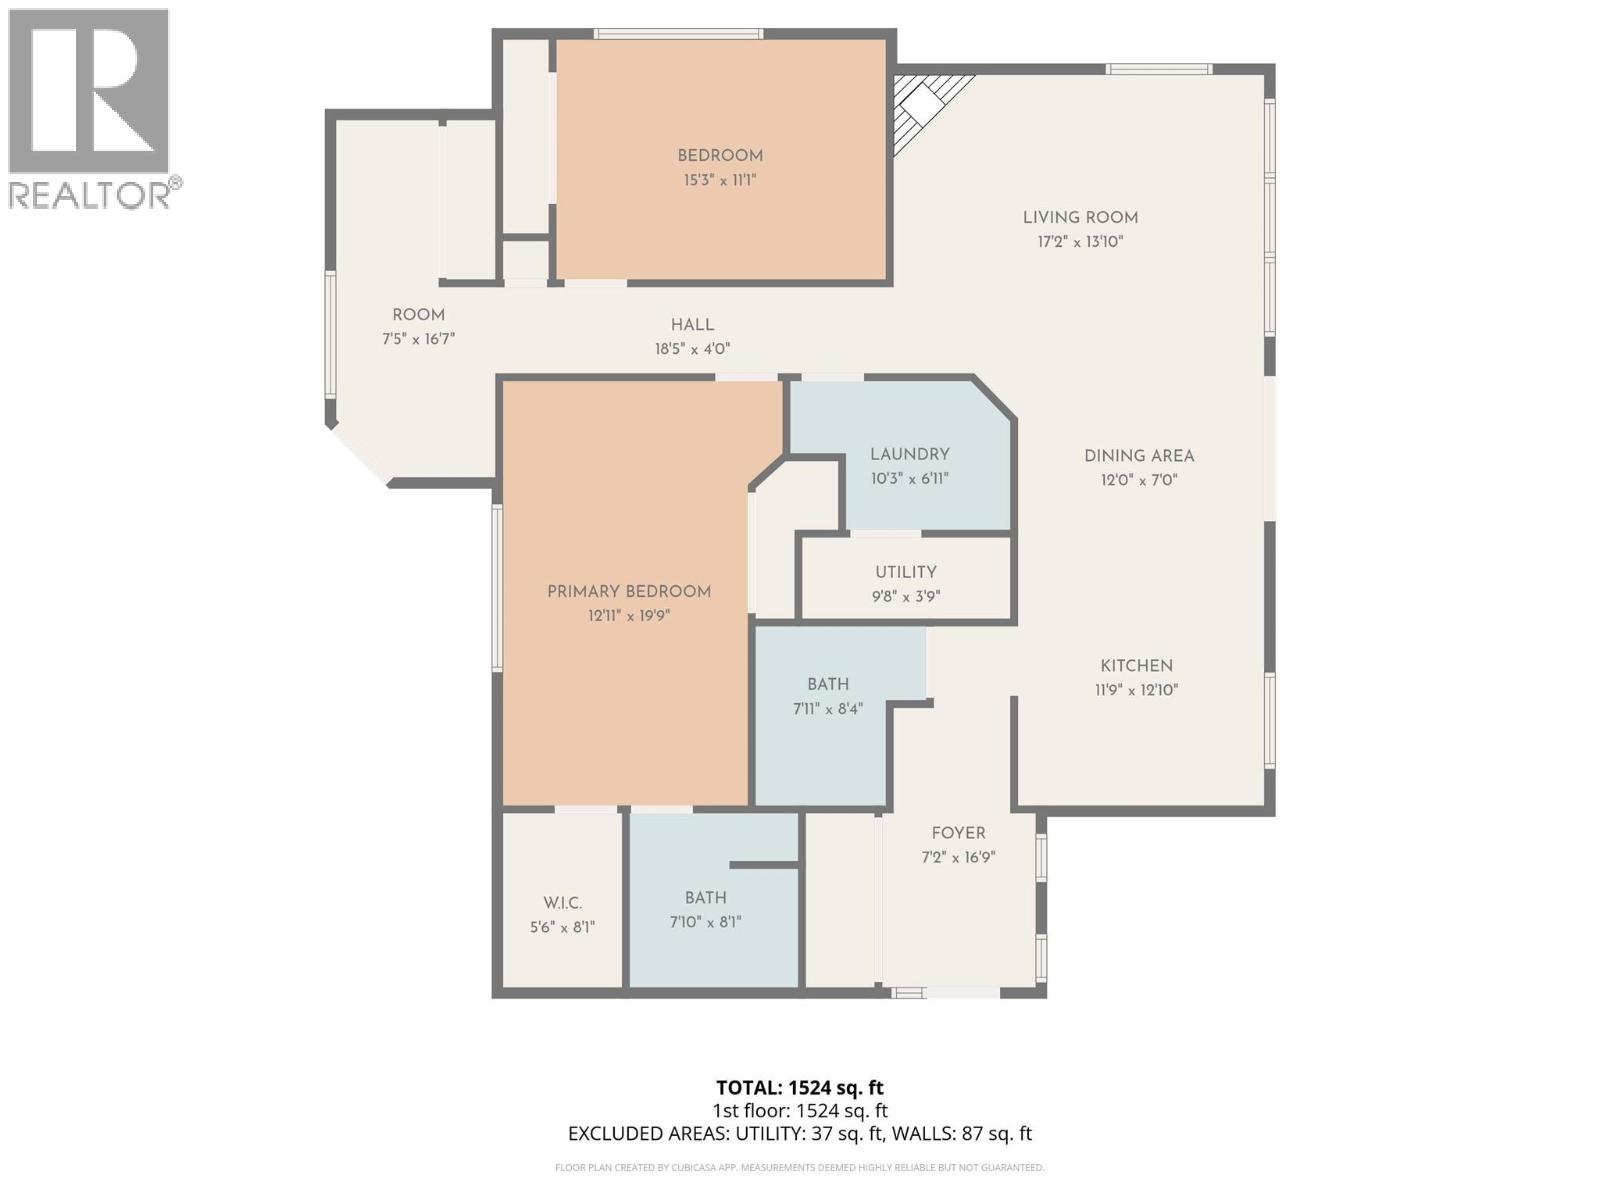
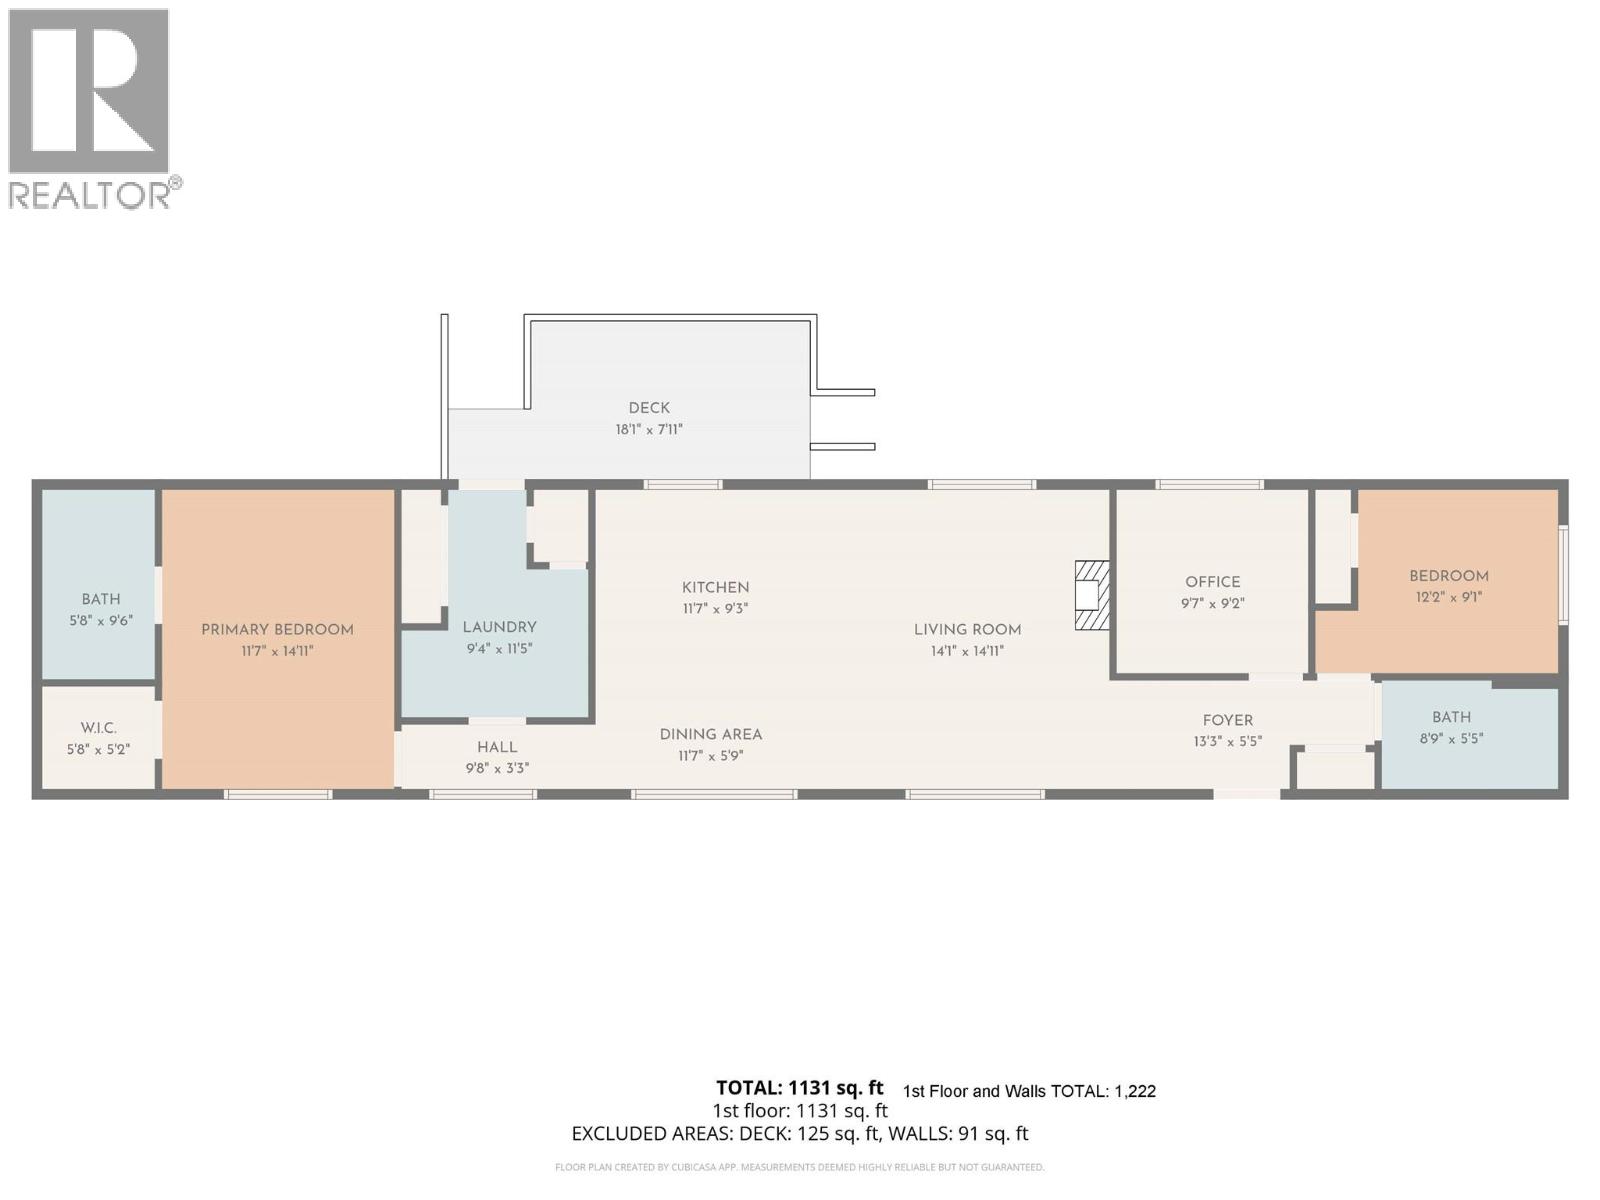
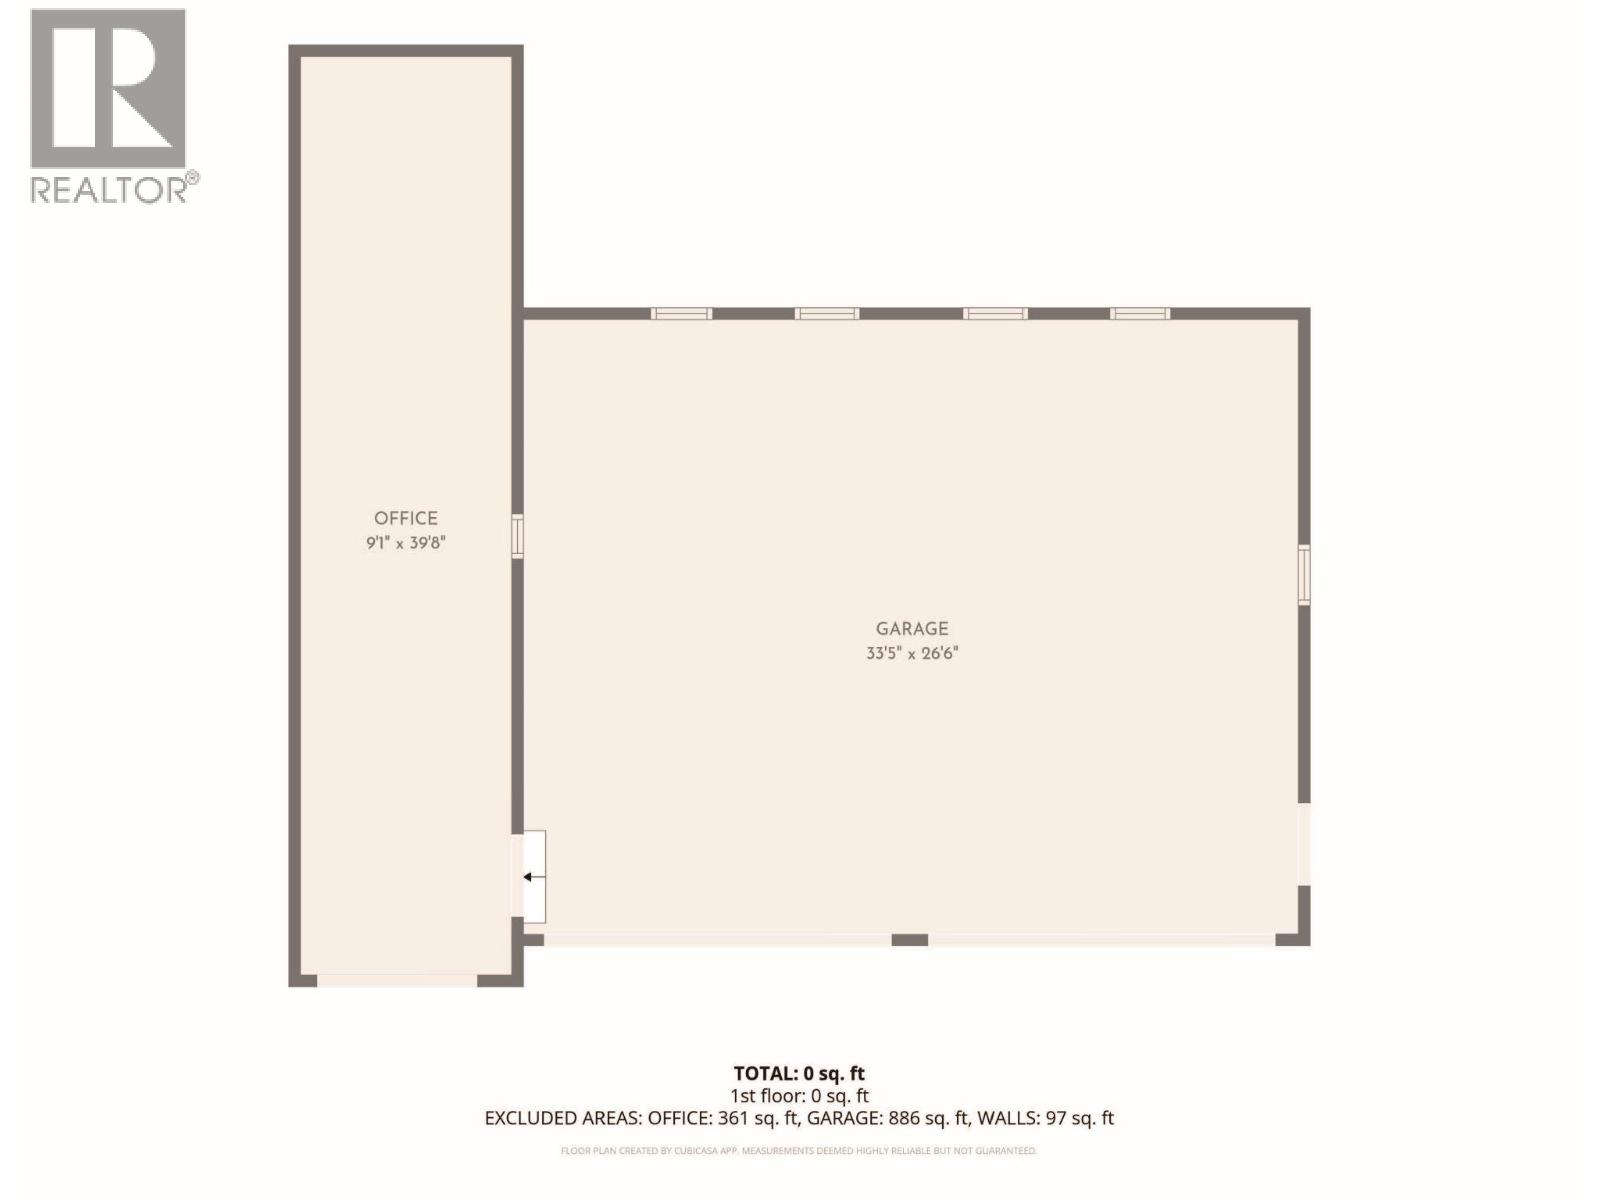
Two homes, two shops, 2 acres, and South Thompson River views. This impressive property offers space, versatility, and an exceptional setting. The 1,611 sq ft updated rancher ""main house"" welcomes you with a bright living room filled with natural light and anchored by a gas fireplace. The kitchen is a standout, finished with arborite countertops, white cabinetry, and attractive appliances, creating a clean, functional space for everyday living and entertaining. The home offers 2 bedrooms & 2 bathrooms, including a beautifully renovated main bath, while the second bedroom features a built-in Murphy bed with custom storage. A spacious mudroom and a bonus rm with space for office provide practical access to the expansive back patio. Steps away, the 1,000 sq ft heated main shop is a true highlight, complete with gas furnace, hoist, 100-amp service, and a 362 sq ft built-in sea can offering extra storage or workspace. The backyard is designed for entertaining with a large patio, garden boxes, & a gazebo-covered saltwater Arctic Spa hot tub. Ideal for intergenerational living, the 2018 manufactured home offers 1,222 sq ft with 3 bedrooms, 2 full bathrooms, its own detached shop, separate hydro meter, and central A/C. This secondary dwelling is designated for family or caretaker use and is not permitted as a rental property. Flat usable yard space, ample parking, separate septic systems, and an upper tier offering future versatility complete this outstanding South Thompson offering. (id:67517)
-
Property Details
MLS® Number 10396839 Property Type Single Family Neigbourhood South Thompson Valley AmenitiesNearBy Golf Nearby, Recreation CommunityFeatures Pets Allowed, Pets Allowed With Restrictions Features Private Setting, Central Island ParkingSpaceTotal 3 ViewType River View, Mountain View, View Of Water -
Building
BathroomTotal 2 BedroomsTotal 2 Appliances Refrigerator, Dishwasher, Range - Electric, Microwave, Washer & Dryer ArchitecturalStyle Ranch ConstructedDate 1993 ConstructionStyleAttachment Detached CoolingType Central Air Conditioning ExteriorFinish Vinyl Siding FireplaceFuel Gas FireplacePresent Yes FireplaceTotal 2 FireplaceType Unknown FlooringType Vinyl HeatingType See Remarks RoofMaterial Asphalt Shingle RoofStyle Unknown StoriesTotal 2 SizeInterior 2,833 Sqft Type House UtilityWater Well See Remarks Additional Parking Detached Garage 3 Heated Garage Oversize RV -
Land
AccessType Easy Access, Highway Access Acreage Yes FenceType Fence LandAmenities Golf Nearby, Recreation LandscapeFeatures Landscaped Sewer Septic Tank SizeIrregular 2 SizeTotal 2 Ac|1 - 5 Acres SizeTotalText 2 Ac|1 - 5 Acres -
Rooms
Level Type Length Width Dimensions Second Level Other 9'4'' x 11'5'' Main Level 4pc Ensuite Bath Measurements not available Main Level 3pc Bathroom Measurements not available Main Level Other 5'6'' x 8'1'' Main Level Primary Bedroom 12'11'' x 19'9'' Main Level Other 7'5'' x 16'7'' Main Level Bedroom 15'3'' x 11'1'' Main Level Living Room 17'2'' x 13'10'' Main Level Dining Room 12' x 7' Main Level Kitchen 11'9'' x 12'10'' Main Level Foyer 7'2'' x 16'9'' Secondary Dwelling Unit Other 5'8'' x 5'2'' Secondary Dwelling Unit Primary Bedroom 11'7'' x 14'11'' Secondary Dwelling Unit Bedroom 12'2'' x 9'1'' Secondary Dwelling Unit Bedroom 9'7'' x 9'2'' Secondary Dwelling Unit Living Room 14'1'' x 14'11'' Secondary Dwelling Unit Dining Room 11'7'' x 5'9'' Secondary Dwelling Unit Kitchen 11'7'' x 9'3'' Secondary Dwelling Unit Full Bathroom Measurements not available Secondary Dwelling Unit Full Bathroom Measurements not available -
Utilities
Your Favourites
No Favourites Found







The trademarks REALTOR®, REALTORS®, and the REALTOR® logo are controlled by The Canadian Real Estate Association (CREA) and identify real estate professionals who are members of CREA. The trademarks MLS®, Multiple Listing Service® and the associated logos are owned by The Canadian Real Estate Association (CREA) and identify the quality of services provided by real estate professionals who are members of CREA. The trademark DDF® is owned by The Canadian Real Estate Association (CREA) and identifies CREA's Data Distribution Facility (DDF®)
August 24 2026 11:52:48
Association of Interior REALTORS®
