$599,000
Maintenance, Cable TV, Reserve Fund Contributions, Insurance, Ground Maintenance, Other, See Remarks
$1,170.51 Monthly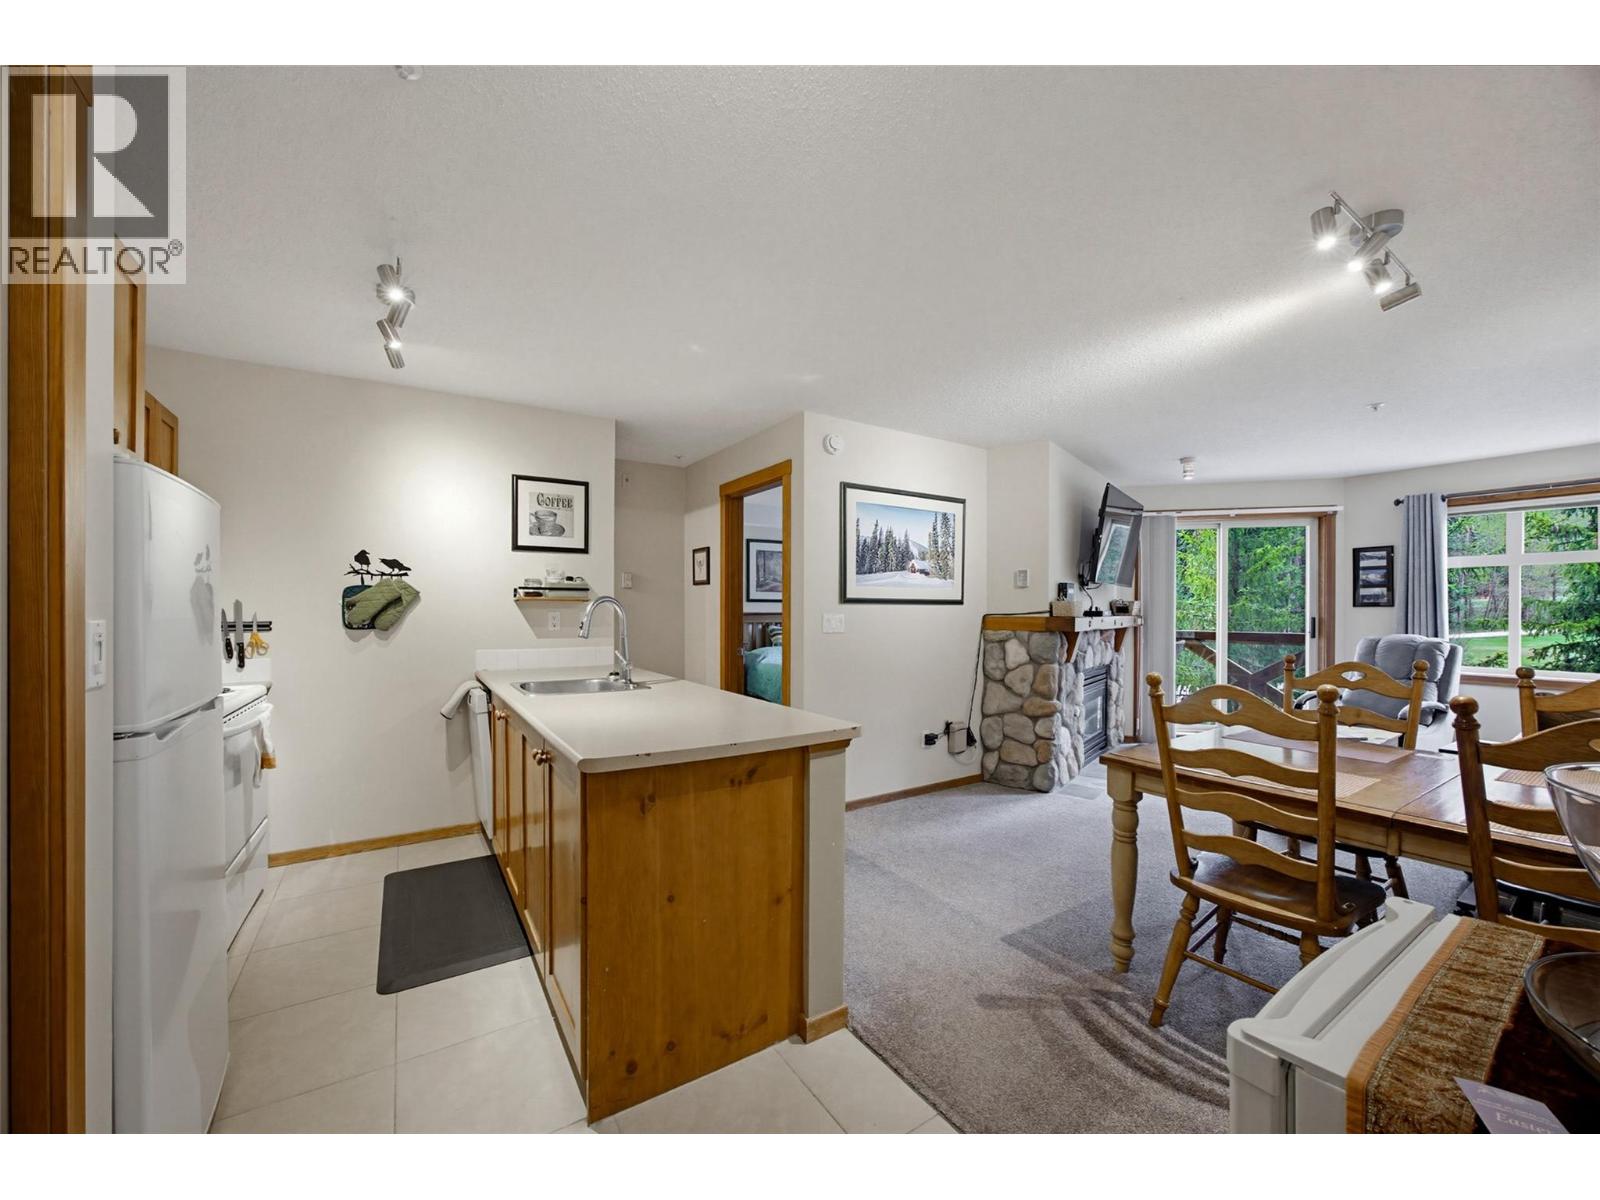
$599,000
Maintenance, Cable TV, Reserve Fund Contributions, Insurance, Ground Maintenance, Other, See Remarks
$1,170.51 Monthly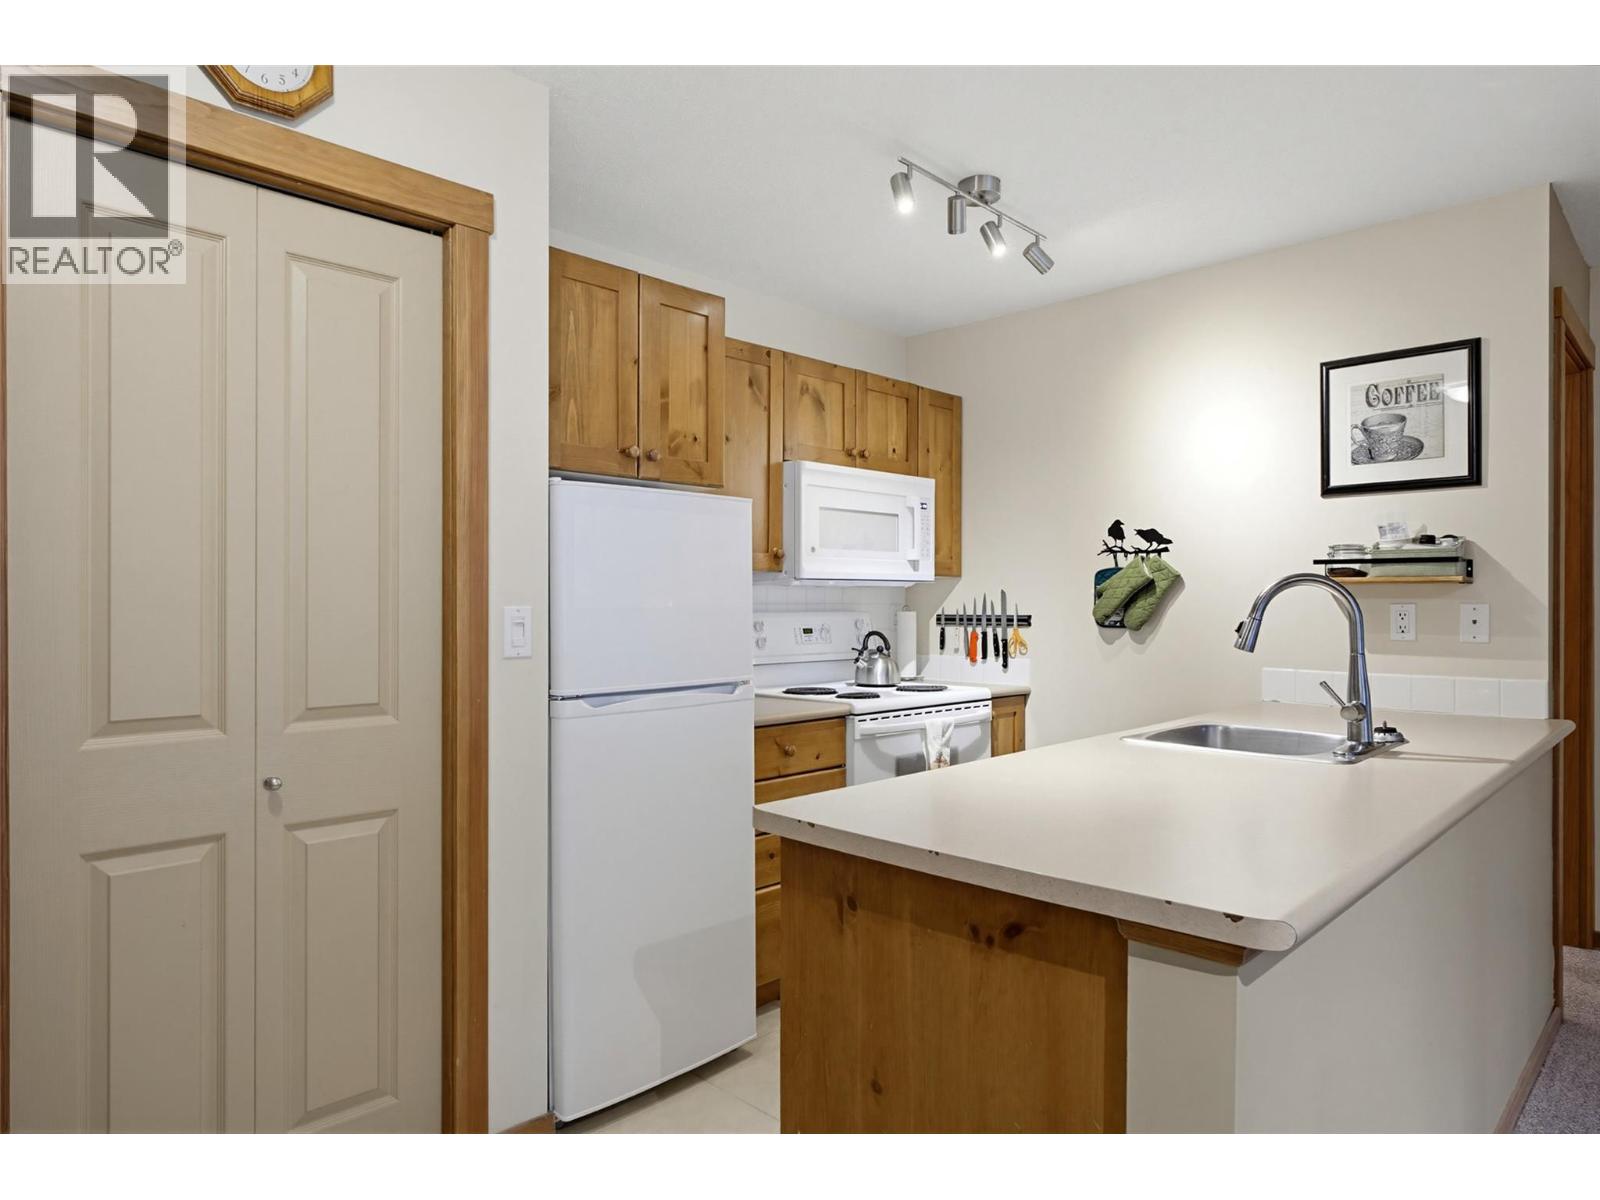
$599,000
Maintenance, Cable TV, Reserve Fund Contributions, Insurance, Ground Maintenance, Other, See Remarks
$1,170.51 Monthly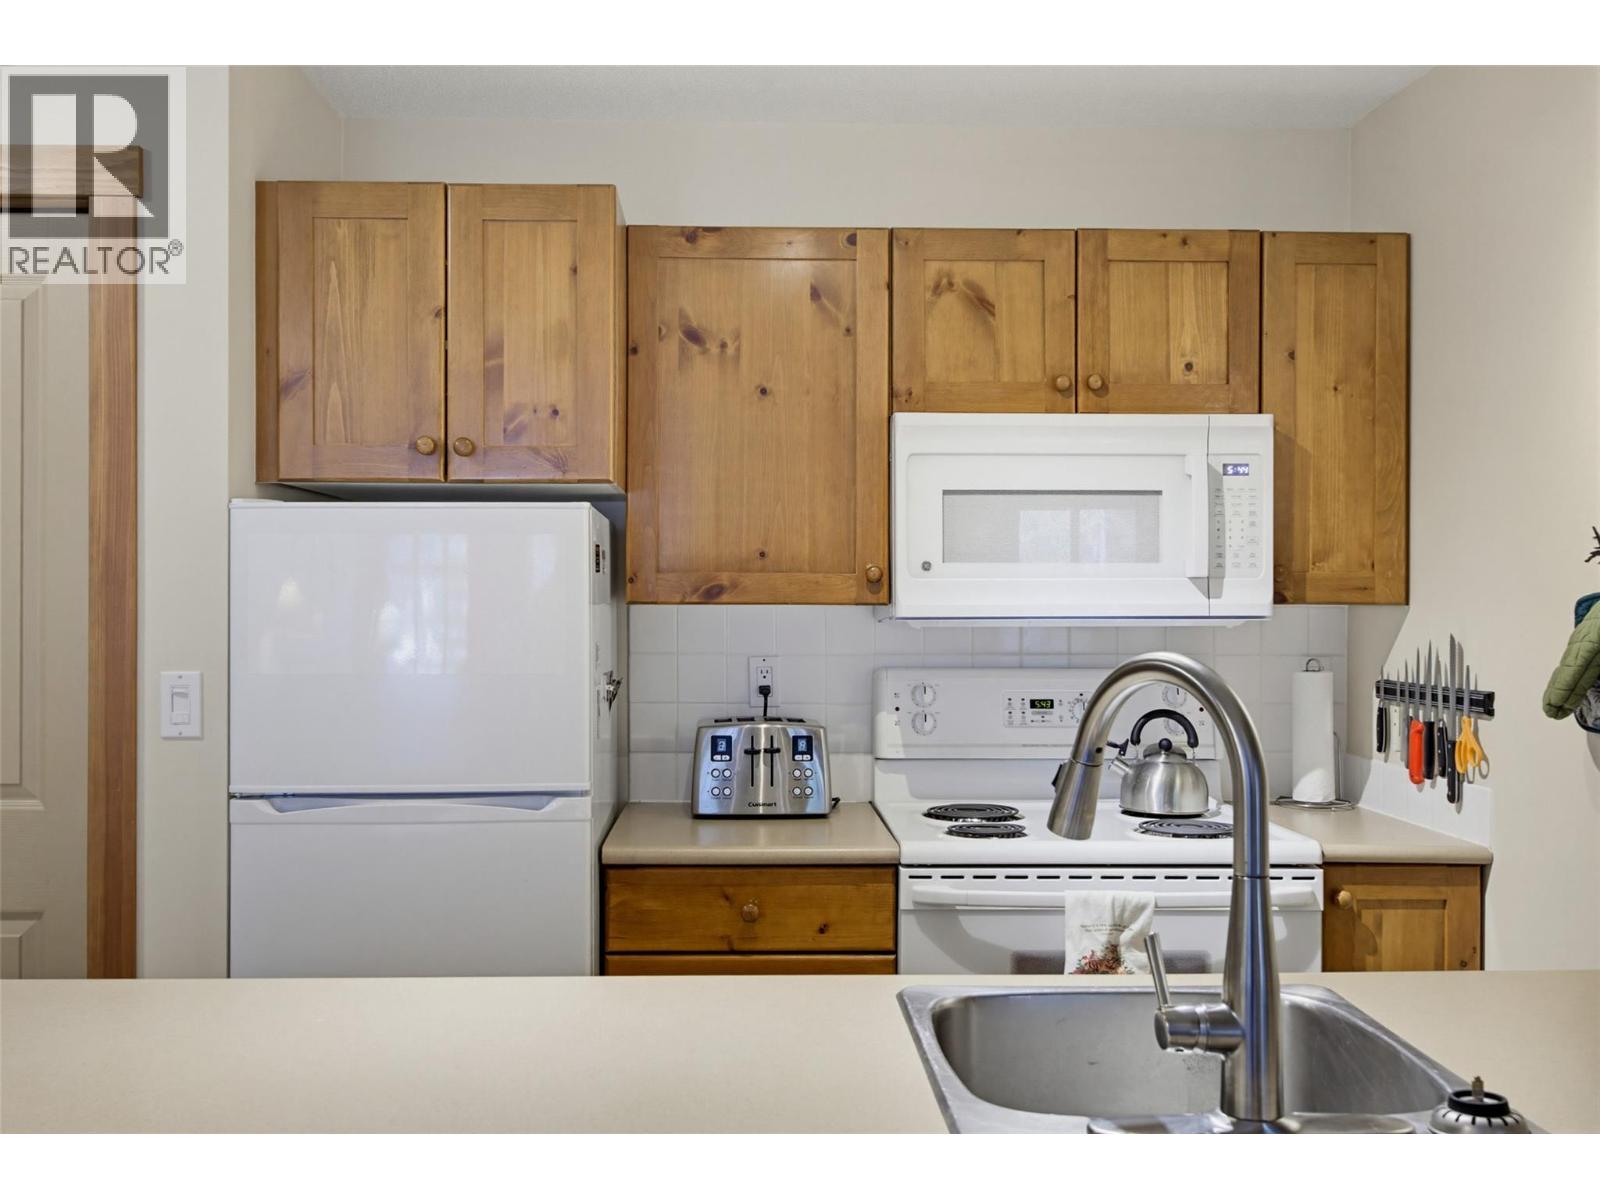
$599,000
Maintenance, Cable TV, Reserve Fund Contributions, Insurance, Ground Maintenance, Other, See Remarks
$1,170.51 Monthly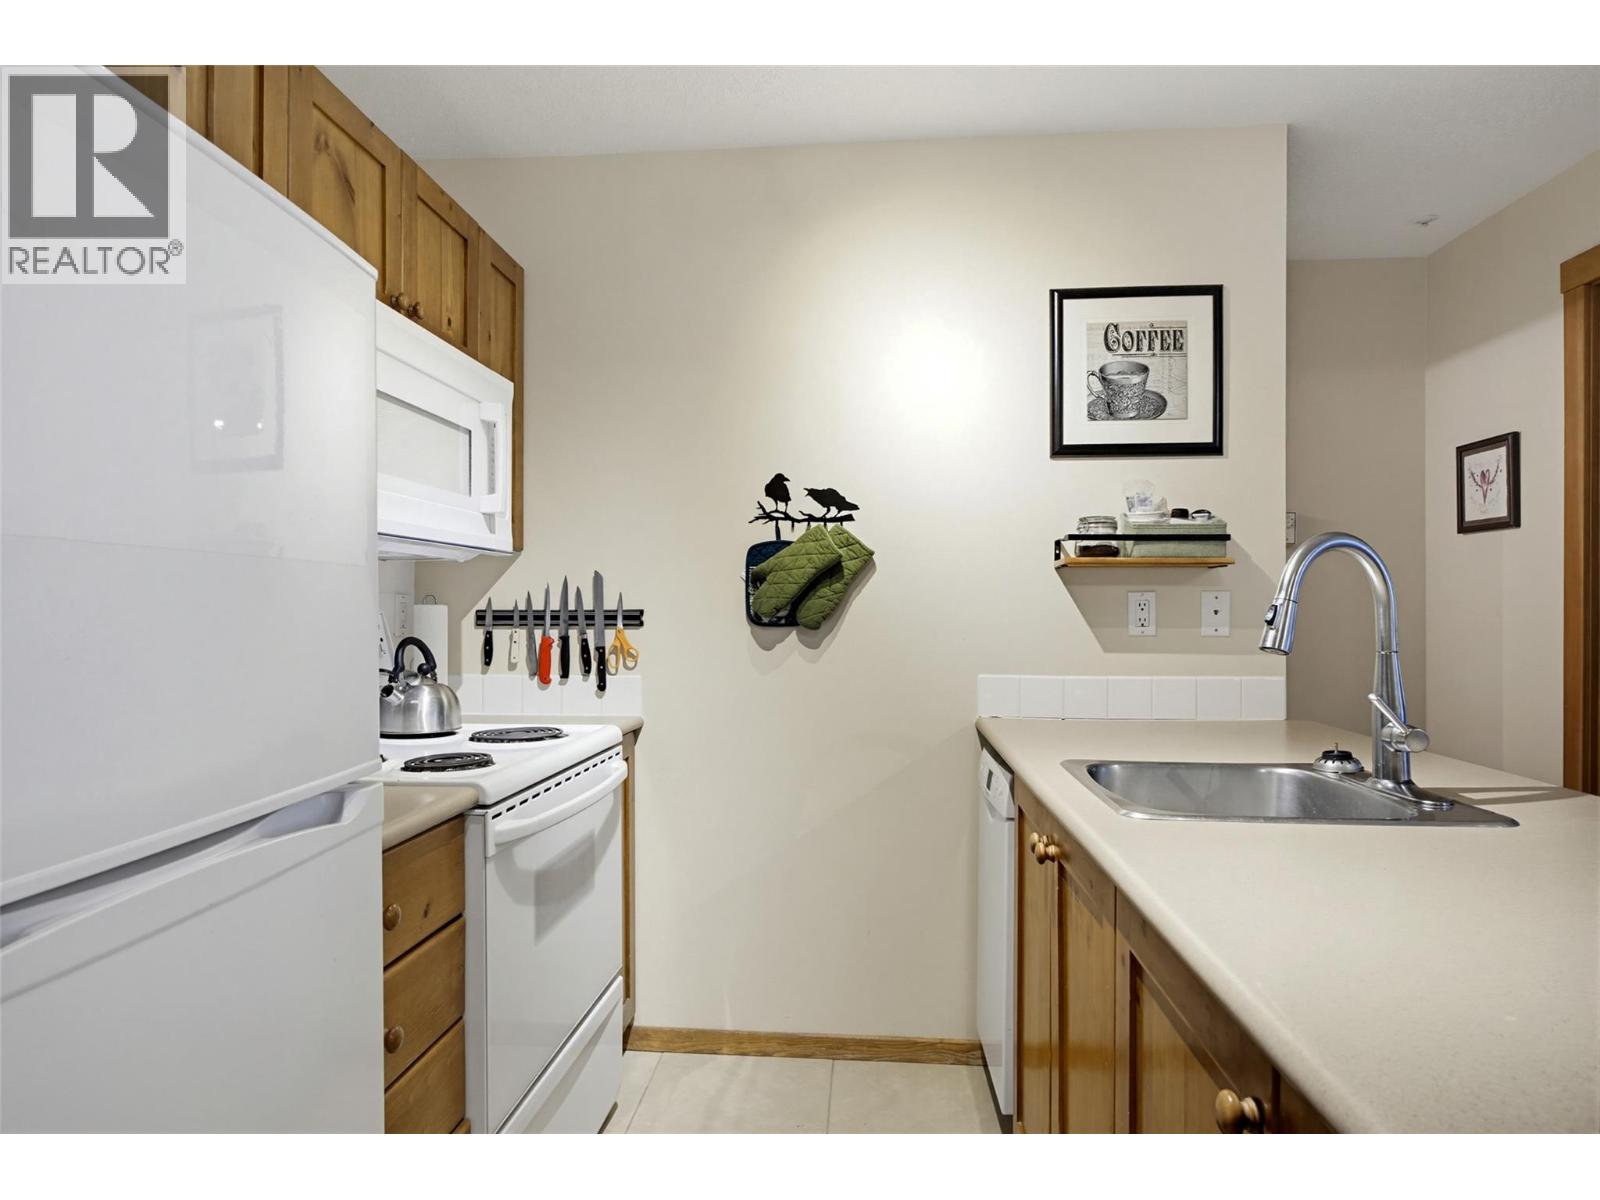
$599,000
Maintenance, Cable TV, Reserve Fund Contributions, Insurance, Ground Maintenance, Other, See Remarks
$1,170.51 Monthly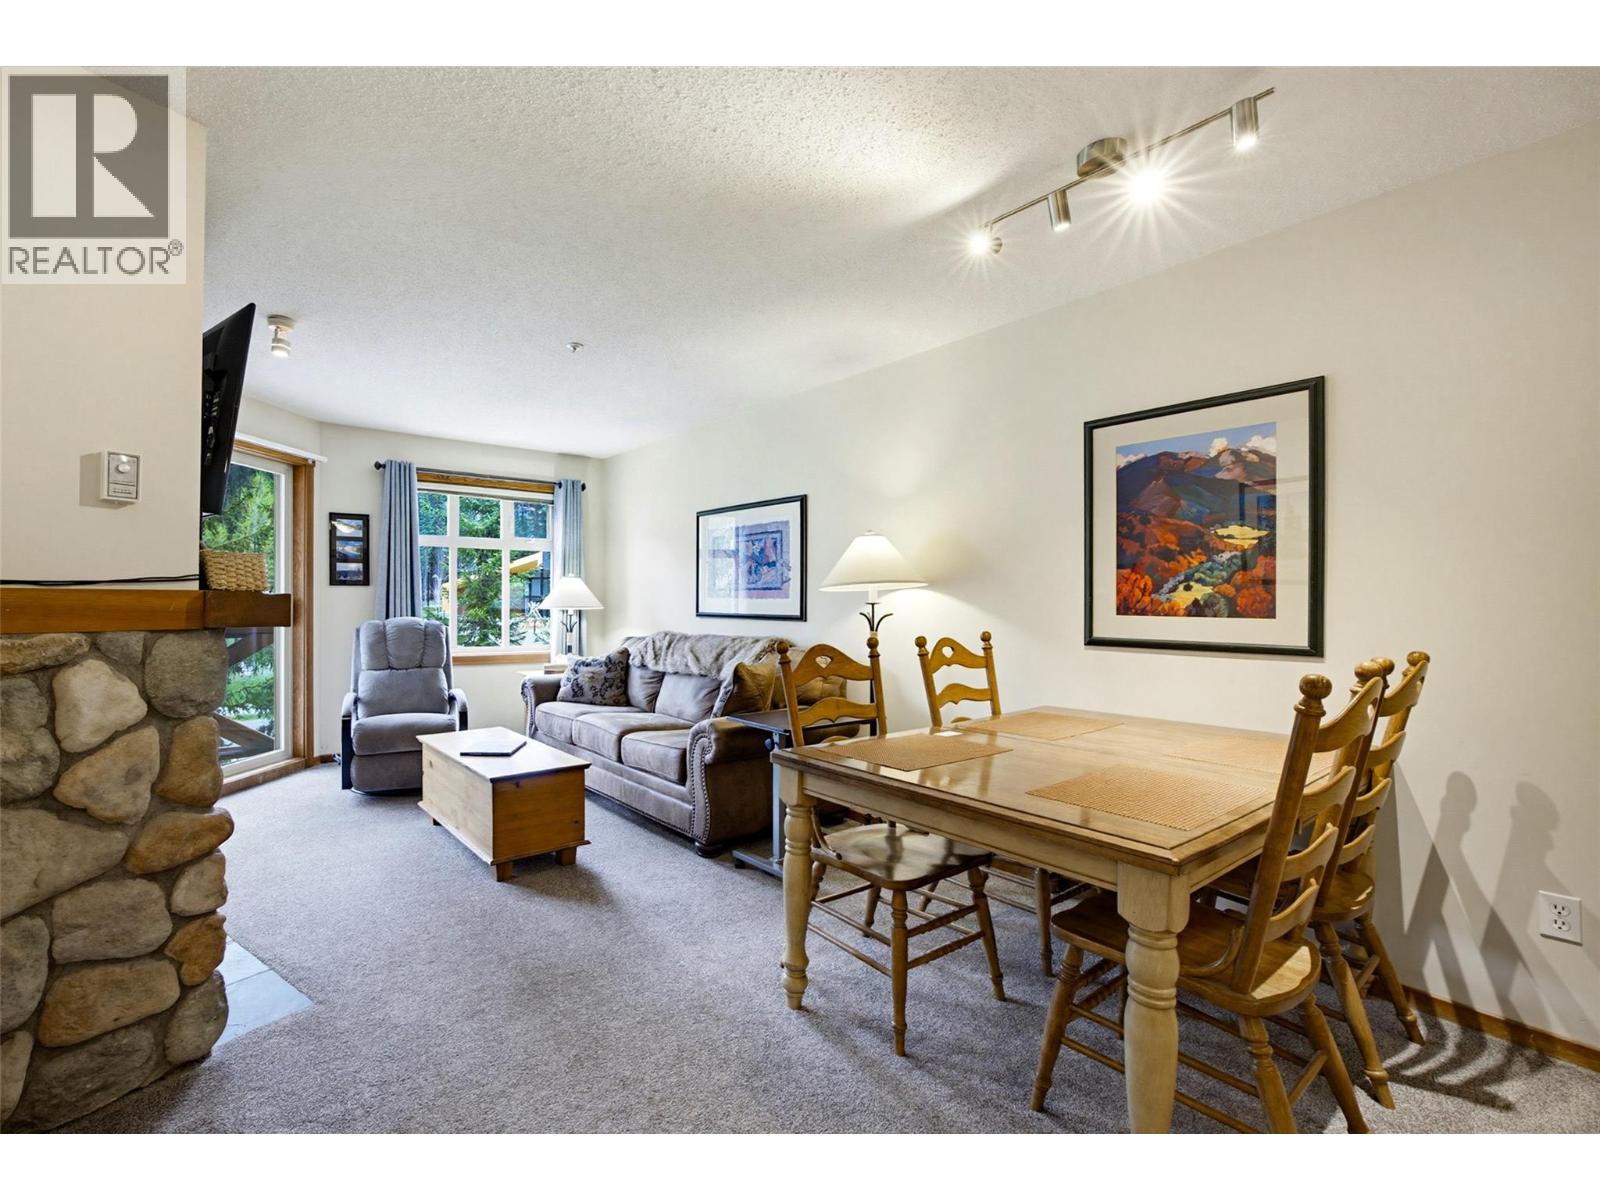
$599,000
Maintenance, Cable TV, Reserve Fund Contributions, Insurance, Ground Maintenance, Other, See Remarks
$1,170.51 Monthly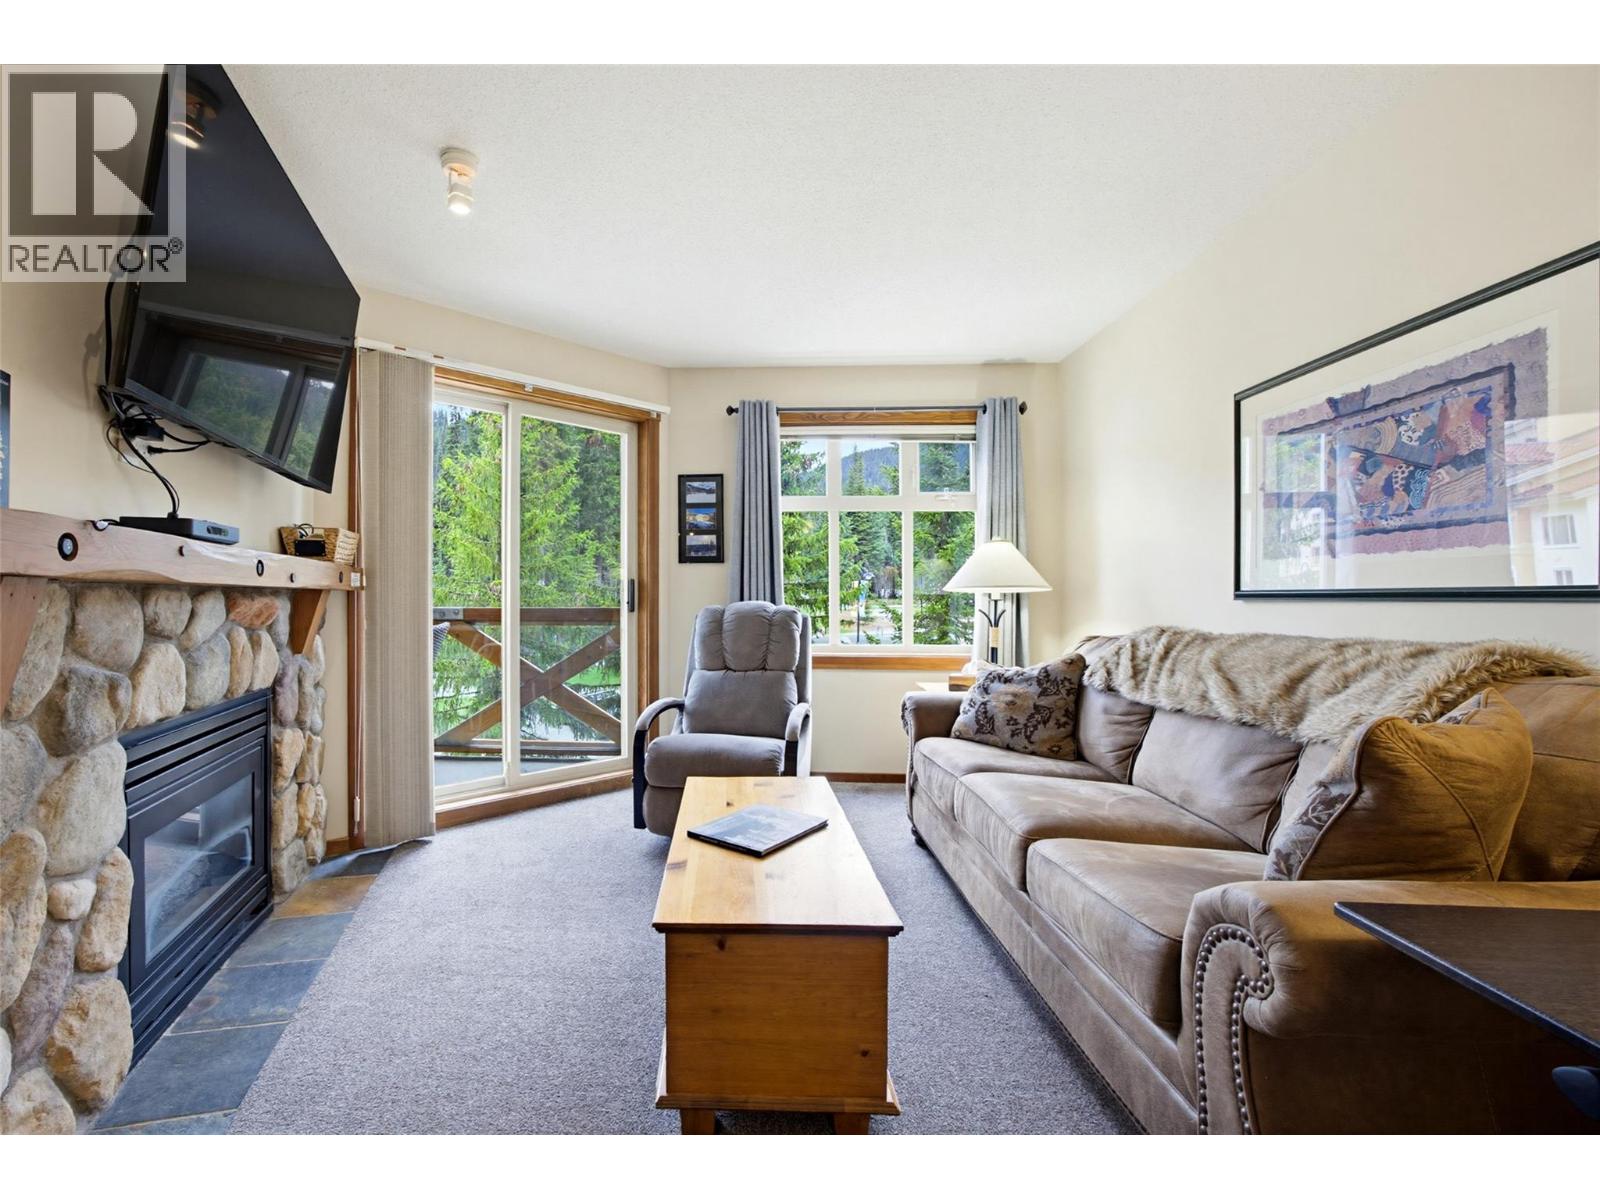
$599,000
Maintenance, Cable TV, Reserve Fund Contributions, Insurance, Ground Maintenance, Other, See Remarks
$1,170.51 Monthly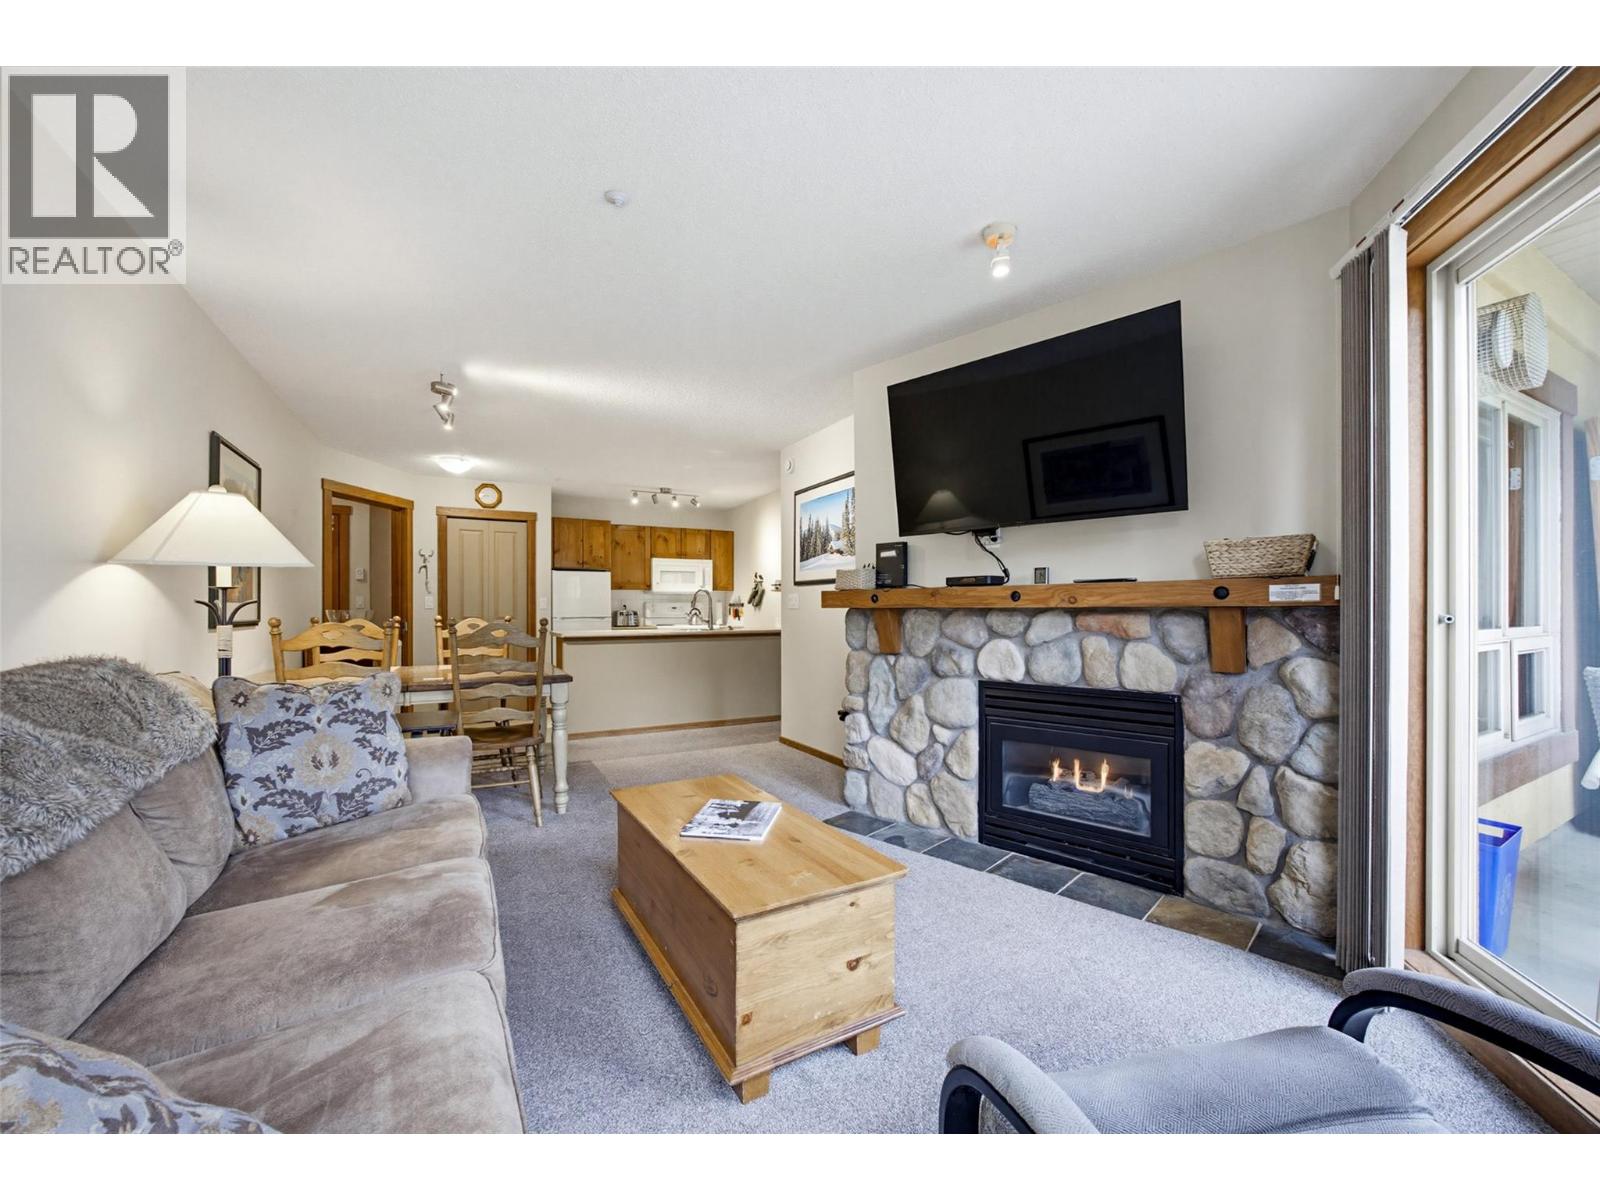
$599,000
Maintenance, Cable TV, Reserve Fund Contributions, Insurance, Ground Maintenance, Other, See Remarks
$1,170.51 Monthly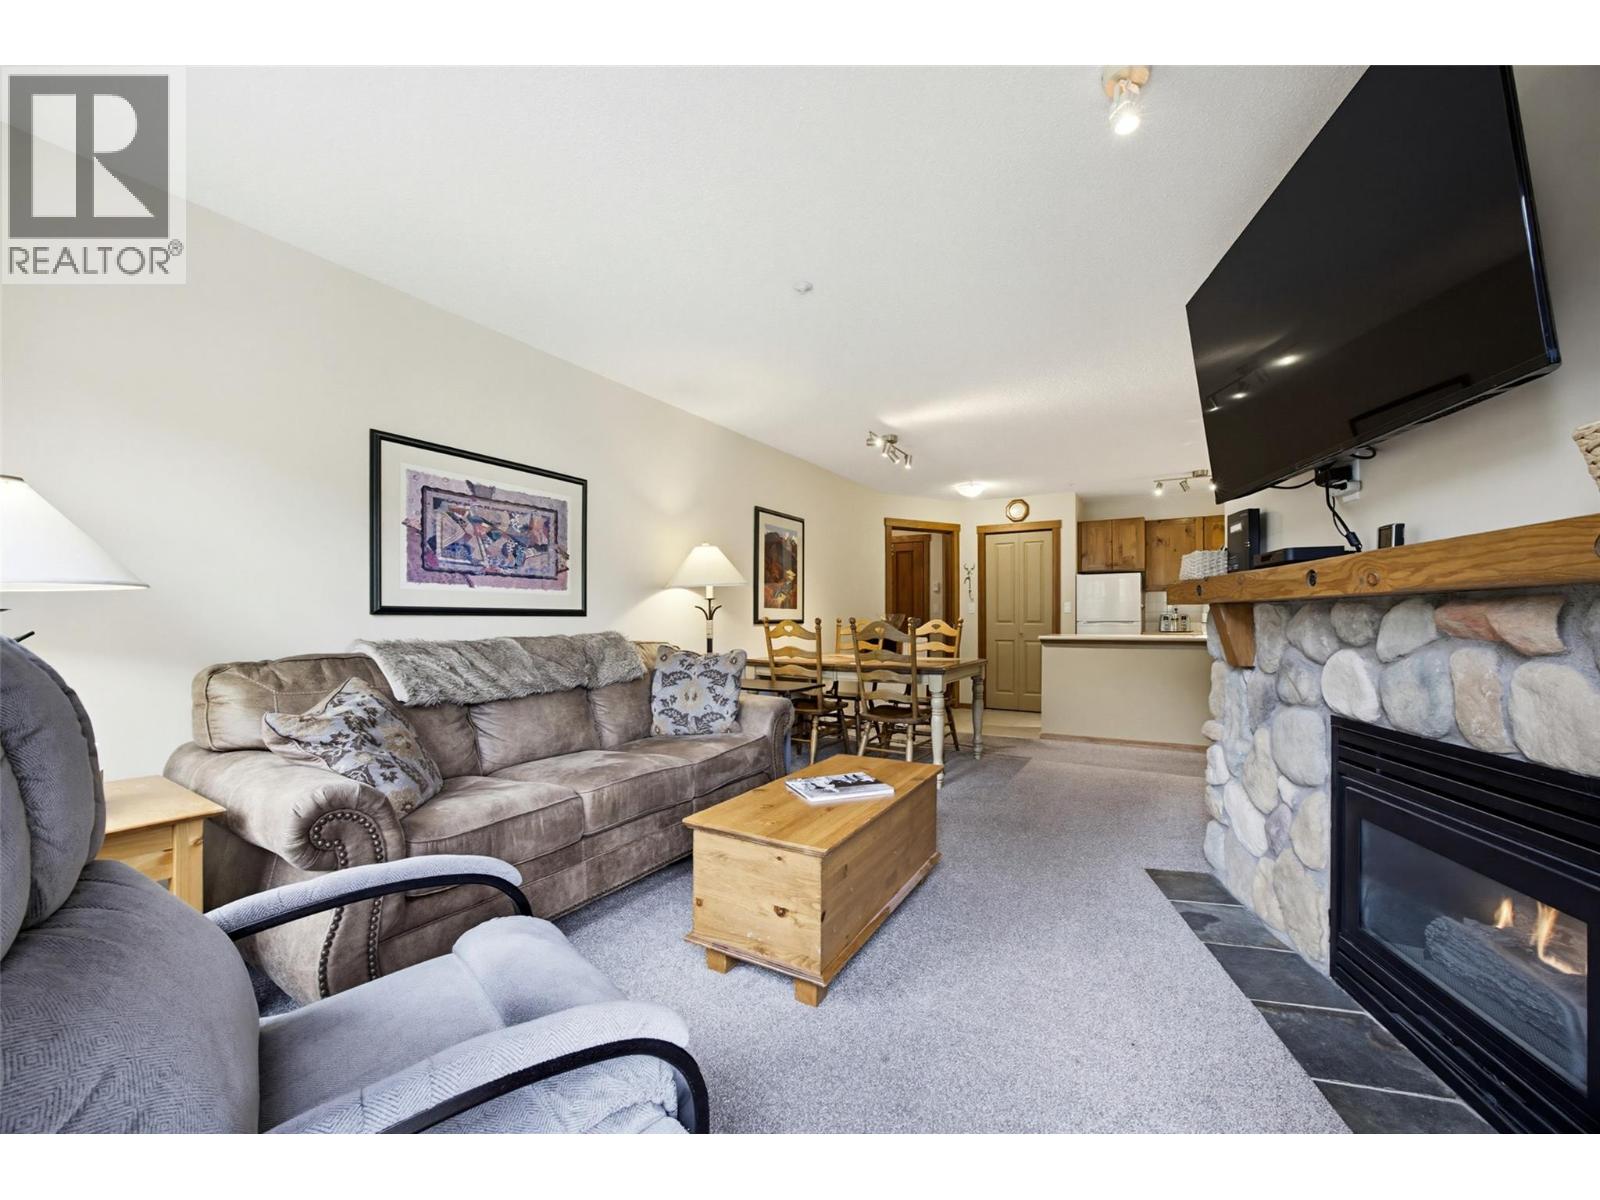
$599,000
Maintenance, Cable TV, Reserve Fund Contributions, Insurance, Ground Maintenance, Other, See Remarks
$1,170.51 Monthly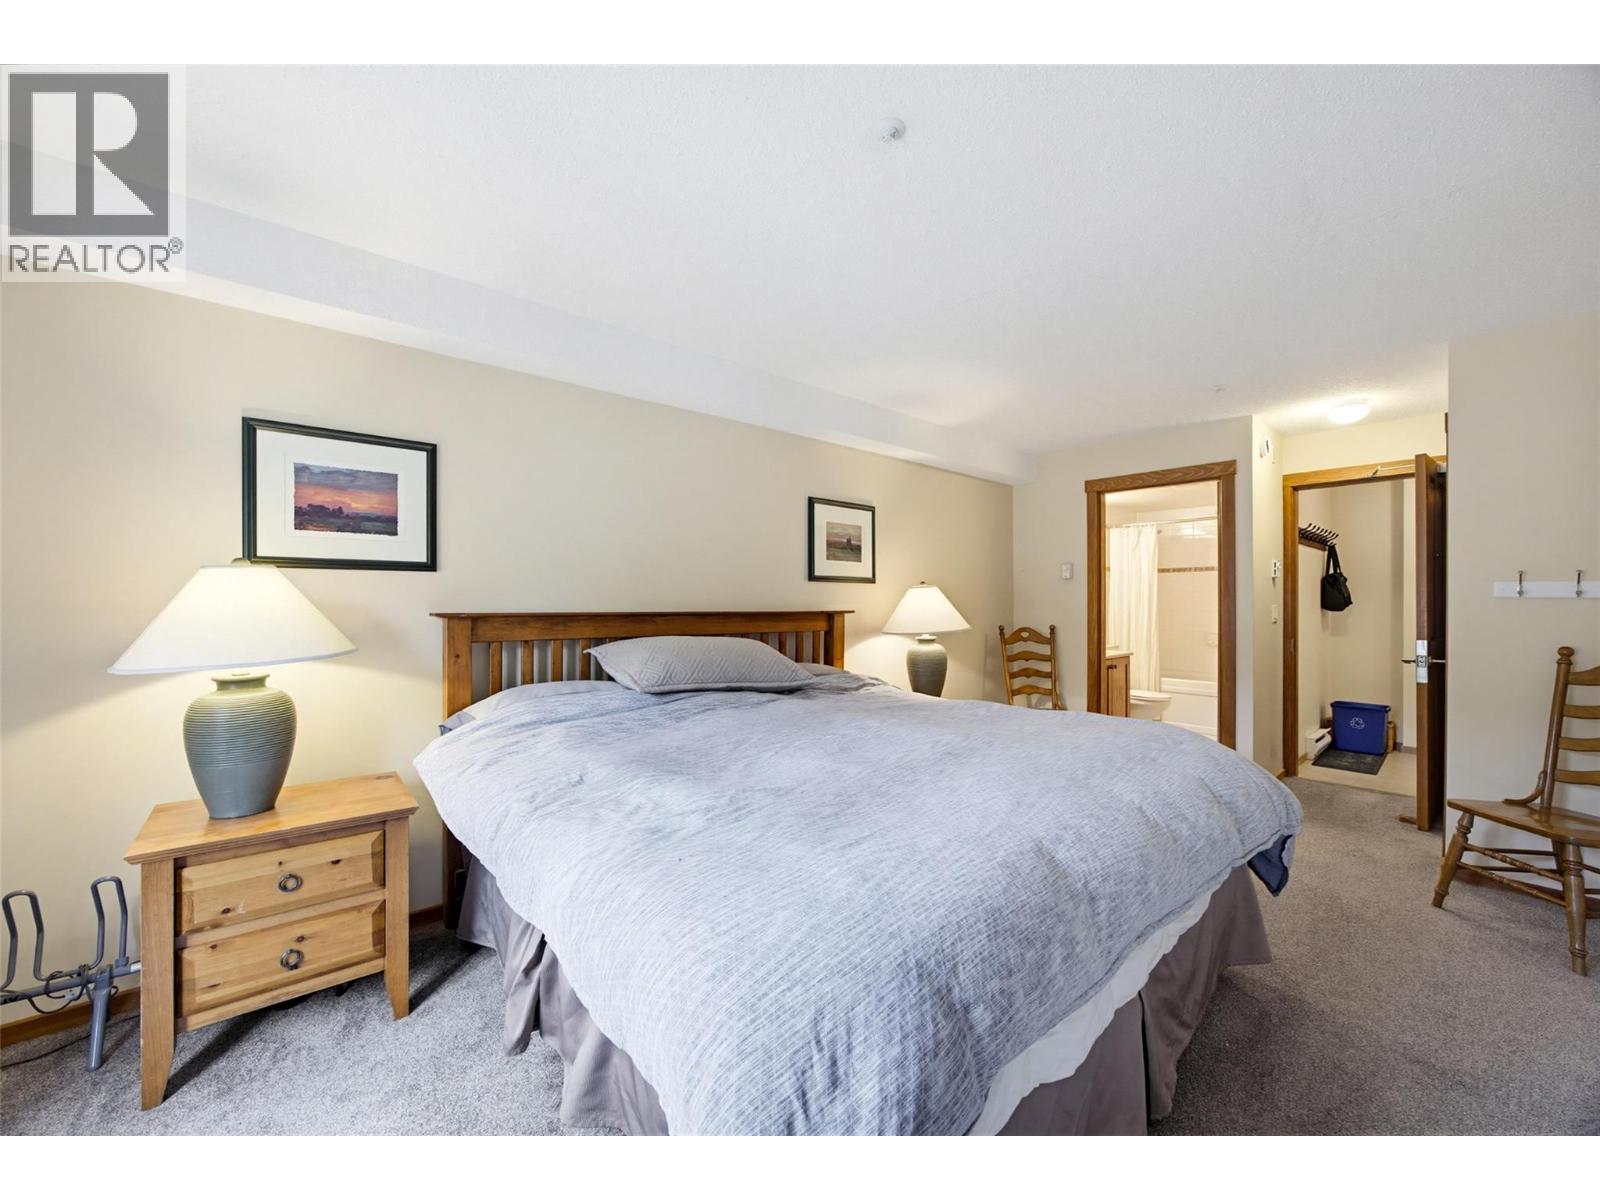
$599,000
Maintenance, Cable TV, Reserve Fund Contributions, Insurance, Ground Maintenance, Other, See Remarks
$1,170.51 Monthly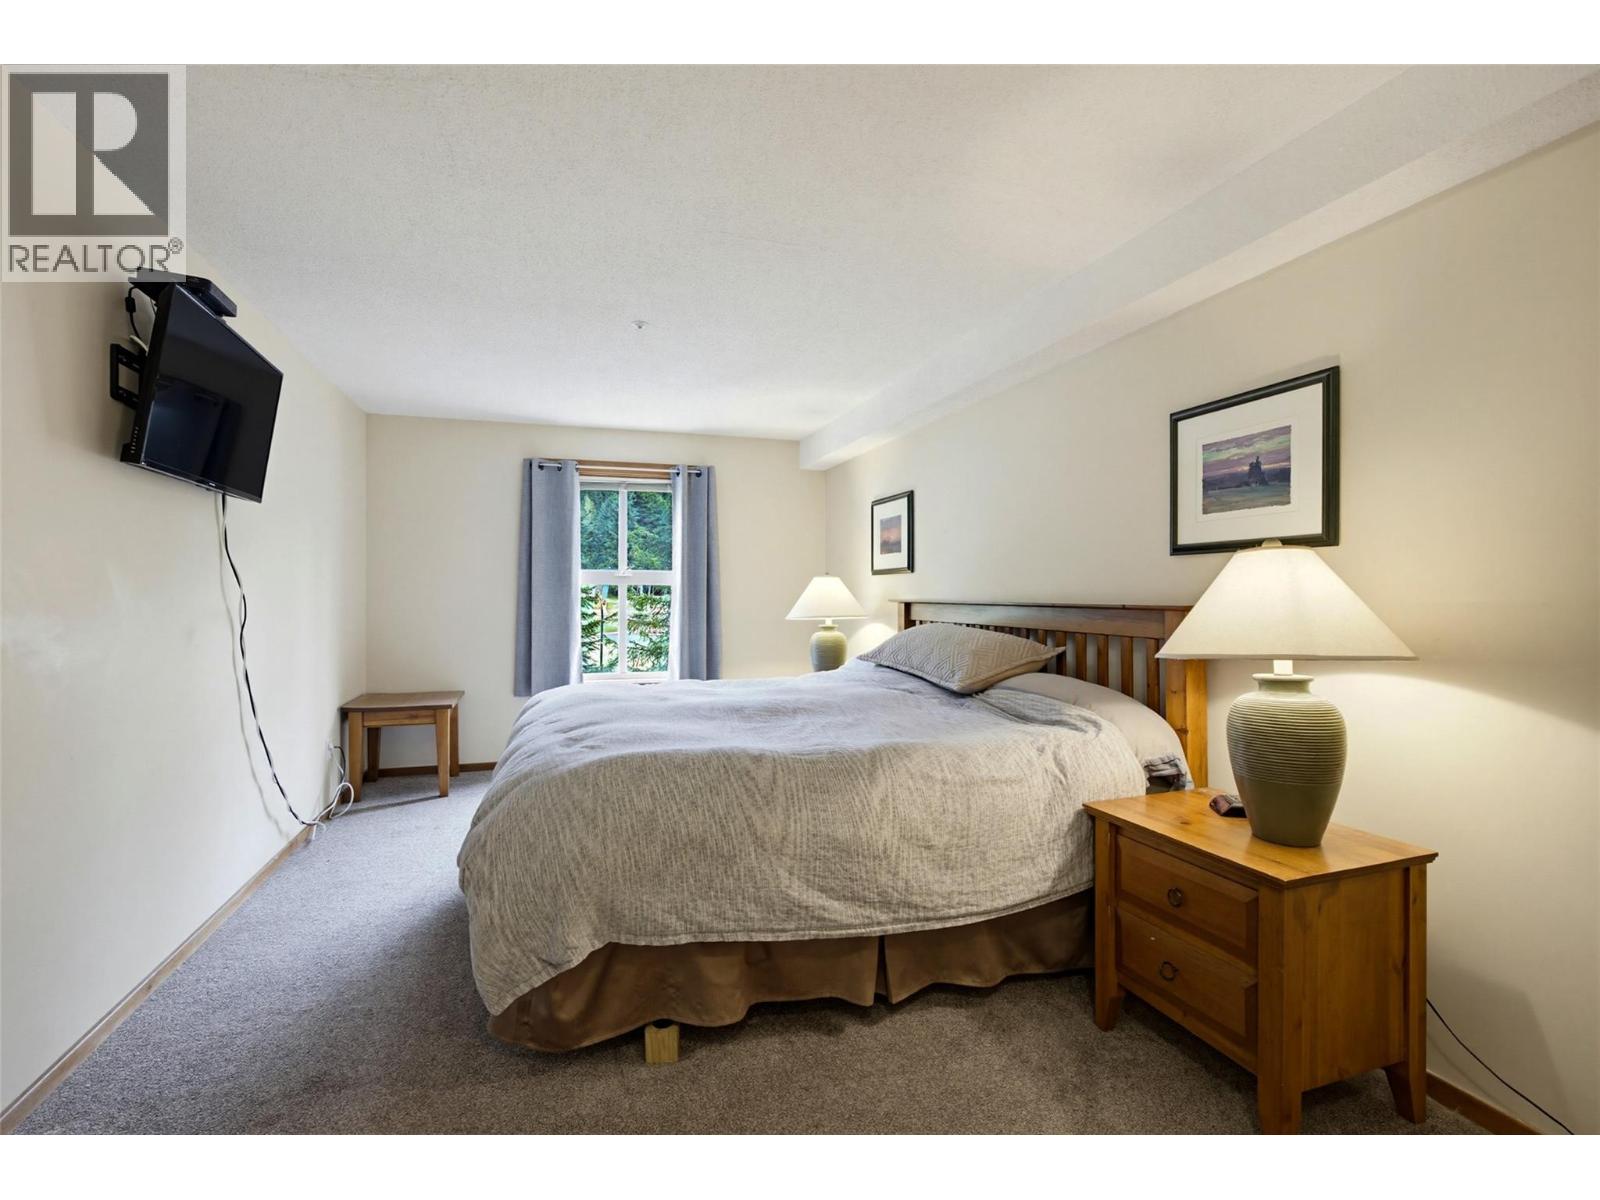
$599,000
Maintenance, Cable TV, Reserve Fund Contributions, Insurance, Ground Maintenance, Other, See Remarks
$1,170.51 Monthly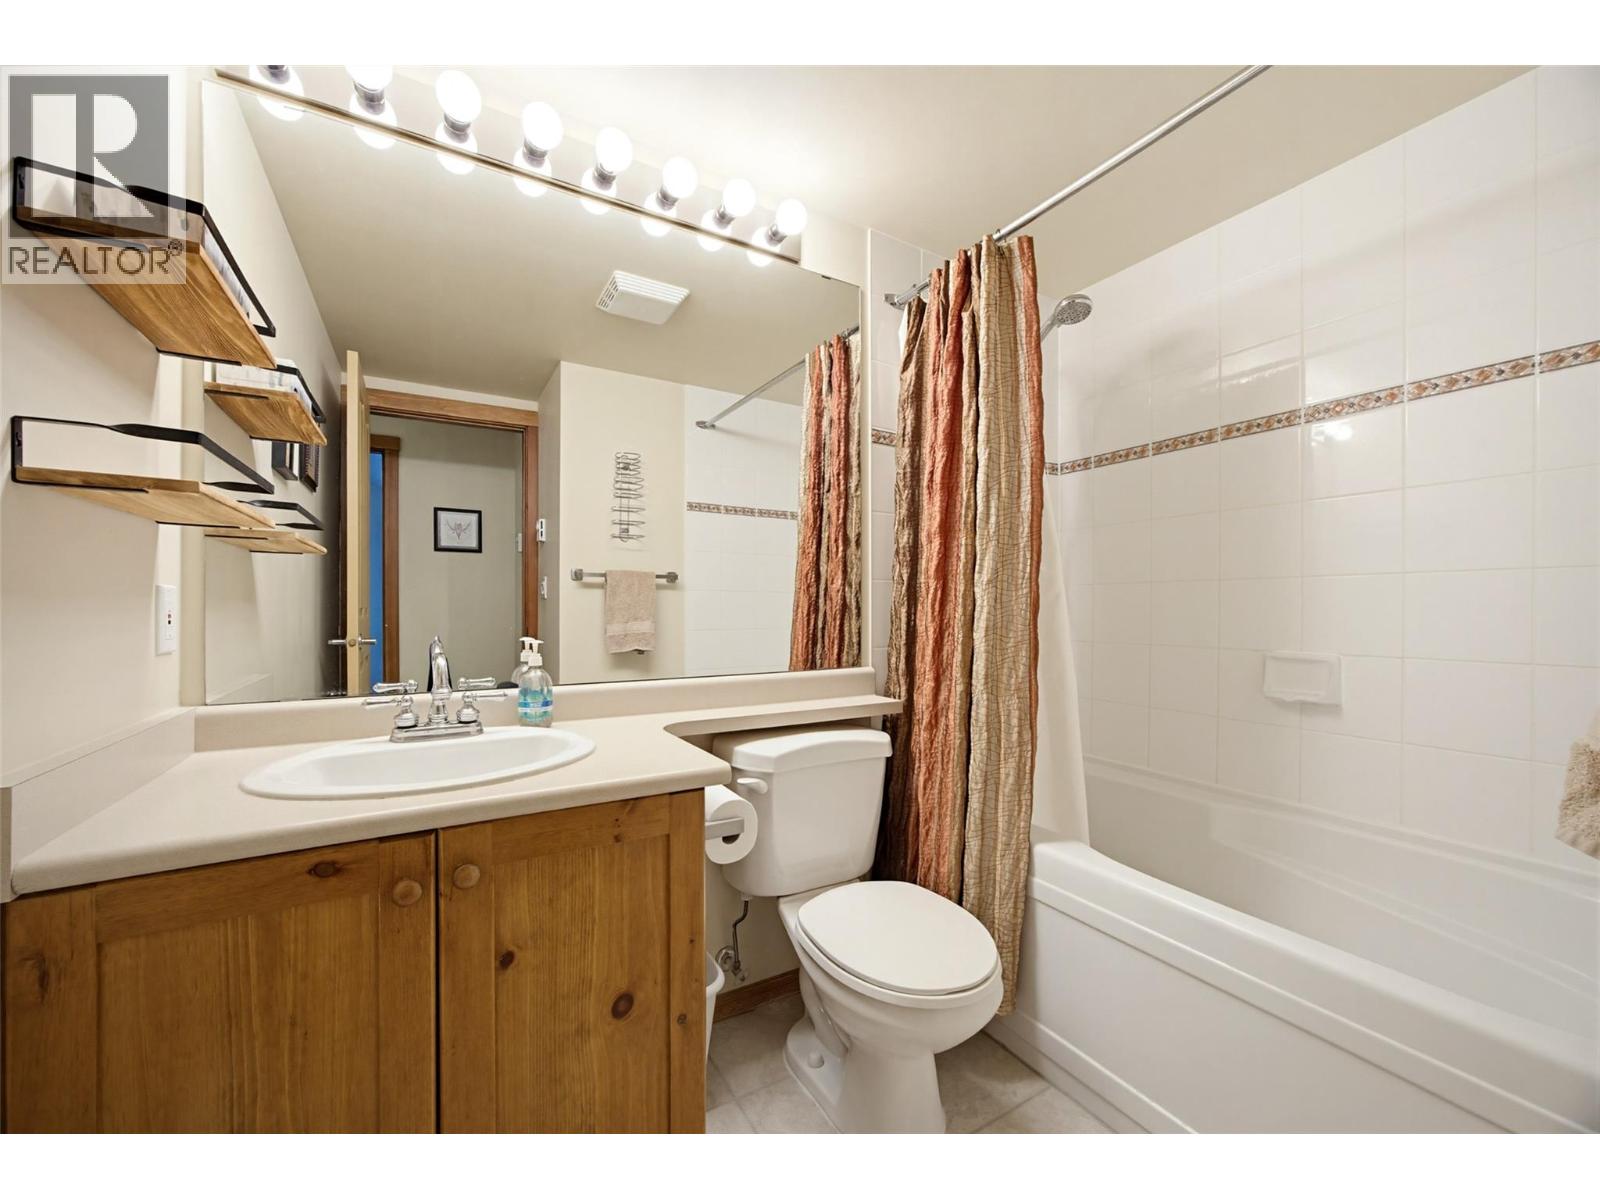
$599,000
Maintenance, Cable TV, Reserve Fund Contributions, Insurance, Ground Maintenance, Other, See Remarks
$1,170.51 Monthly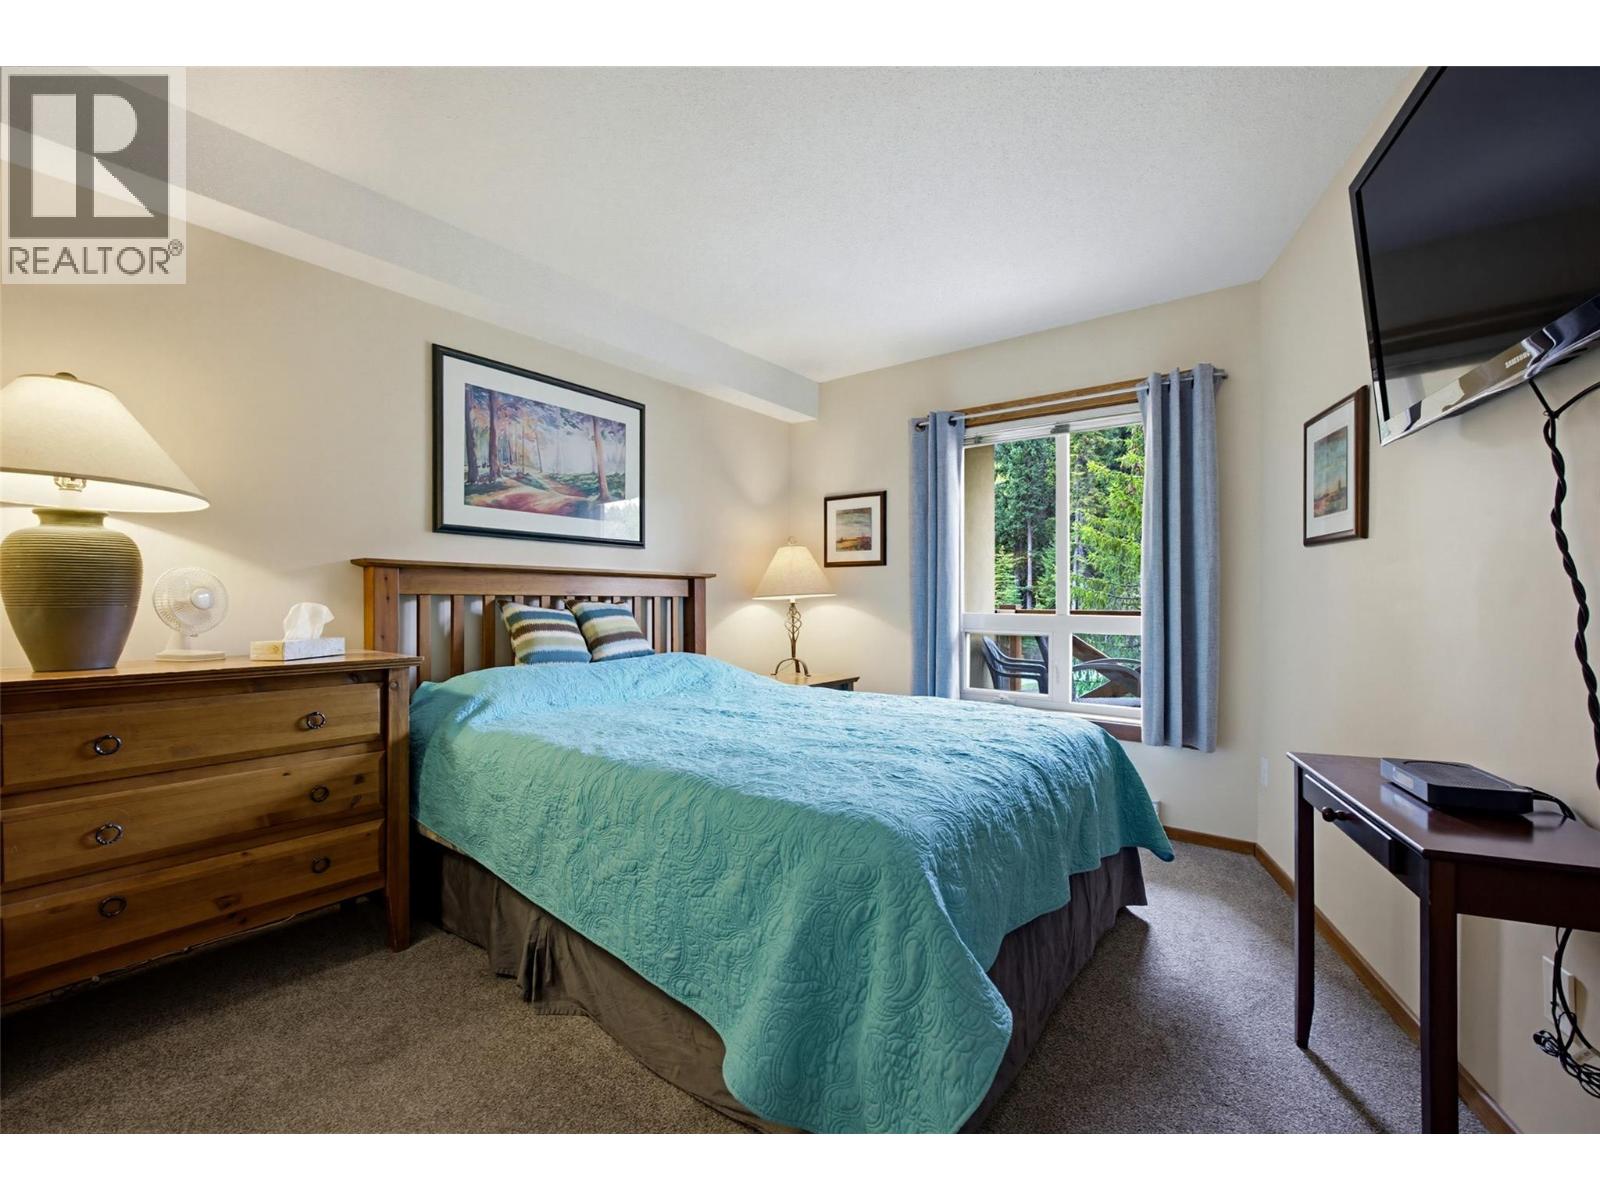
$599,000
Maintenance, Cable TV, Reserve Fund Contributions, Insurance, Ground Maintenance, Other, See Remarks
$1,170.51 Monthly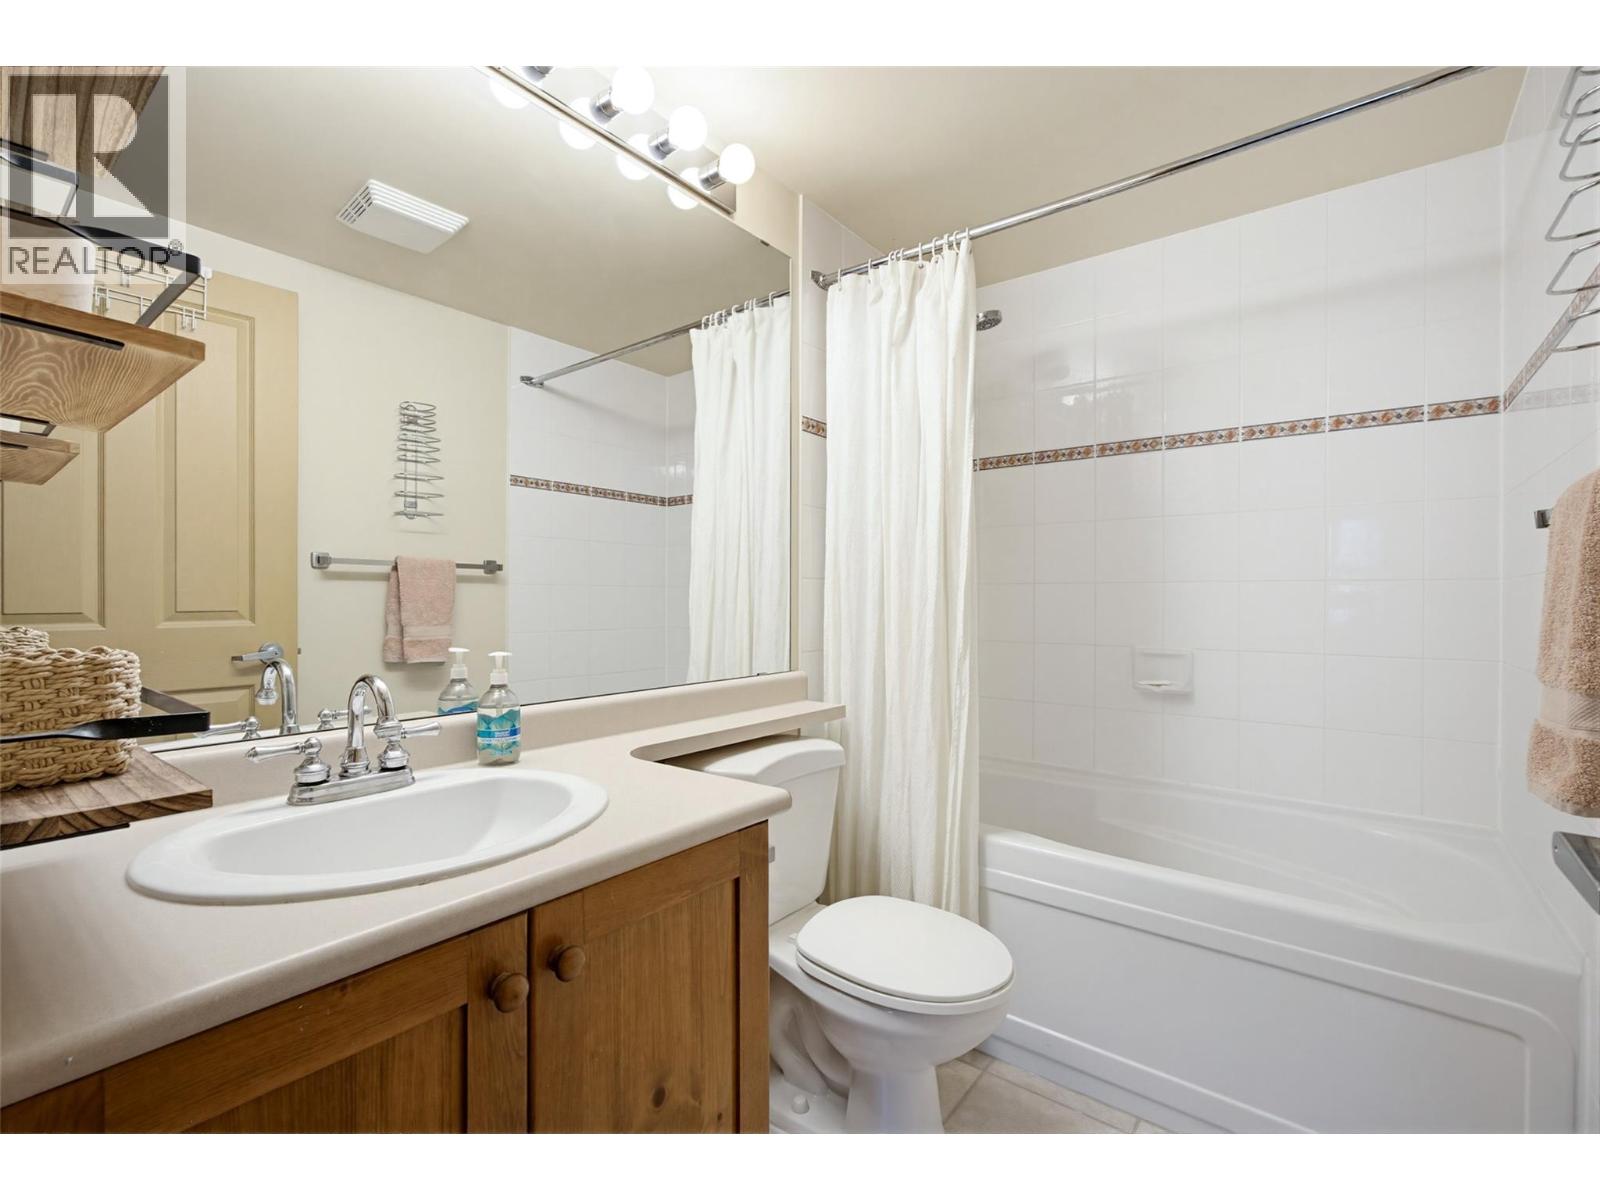
$599,000
Maintenance, Cable TV, Reserve Fund Contributions, Insurance, Ground Maintenance, Other, See Remarks
$1,170.51 Monthly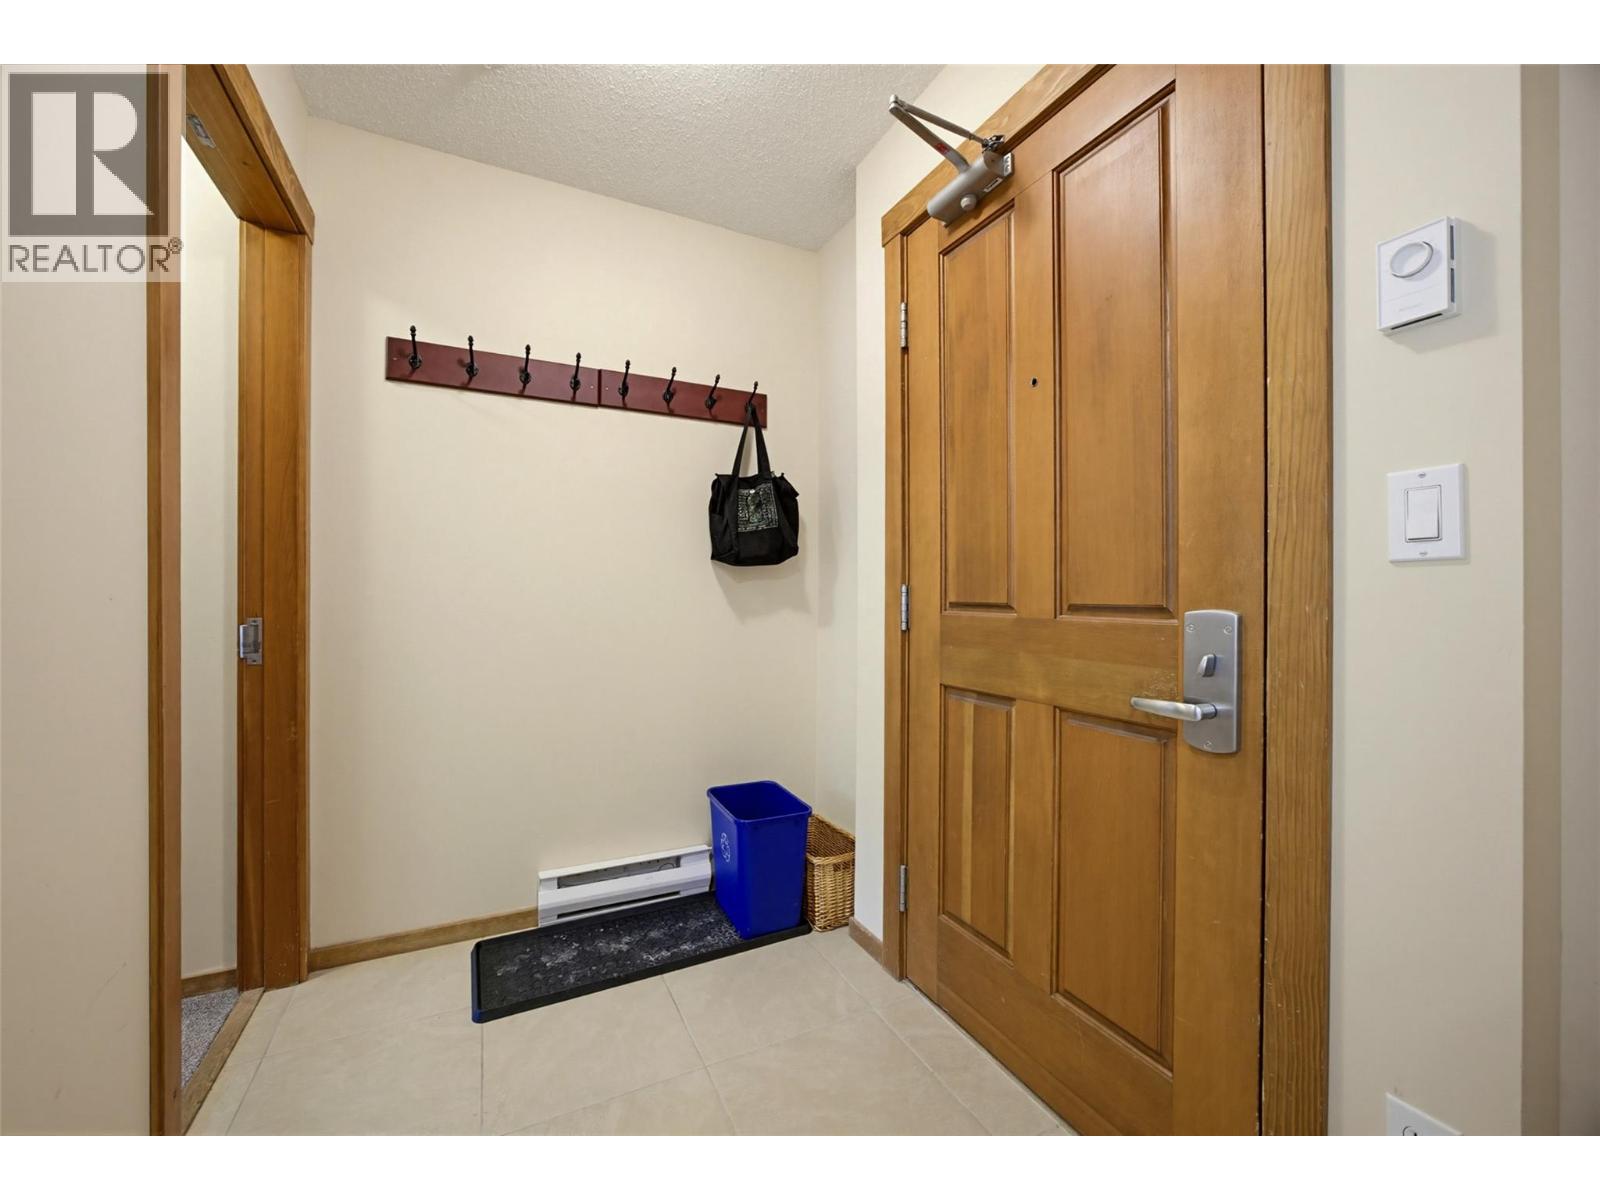
$599,000
Maintenance, Cable TV, Reserve Fund Contributions, Insurance, Ground Maintenance, Other, See Remarks
$1,170.51 Monthly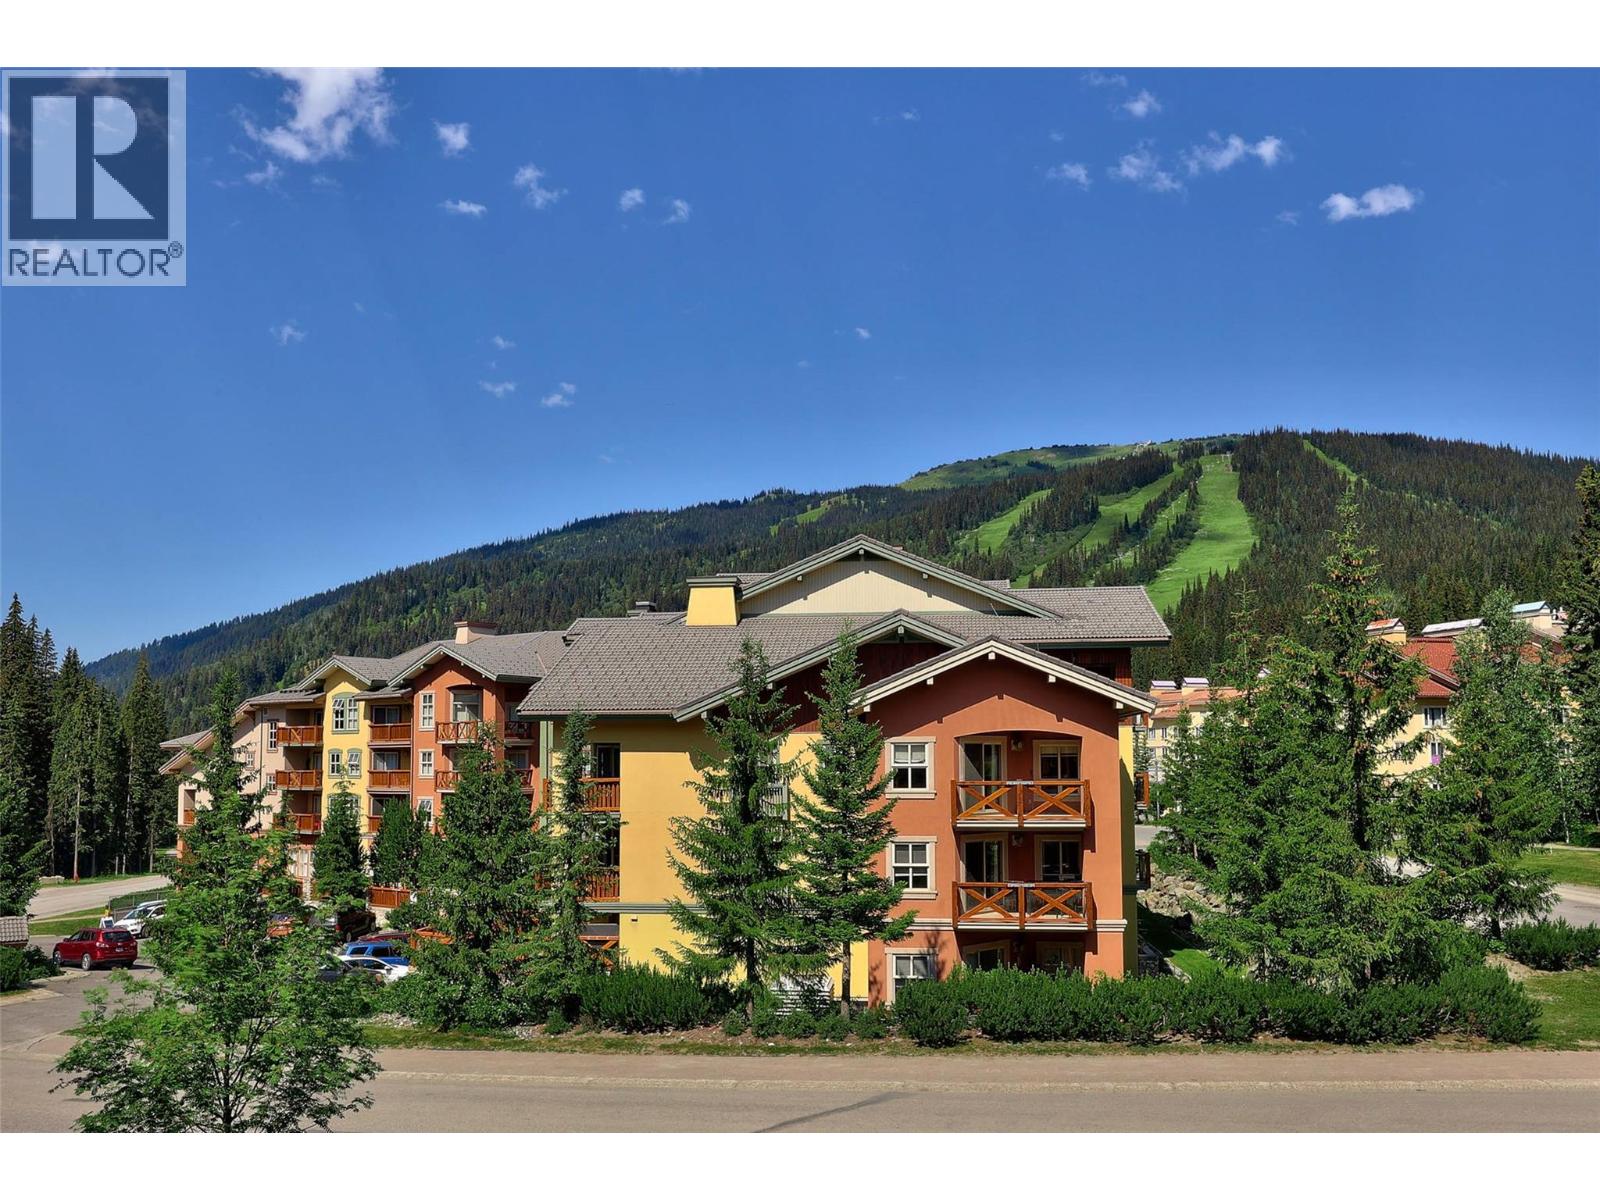
$599,000
Maintenance, Cable TV, Reserve Fund Contributions, Insurance, Ground Maintenance, Other, See Remarks
$1,170.51 Monthly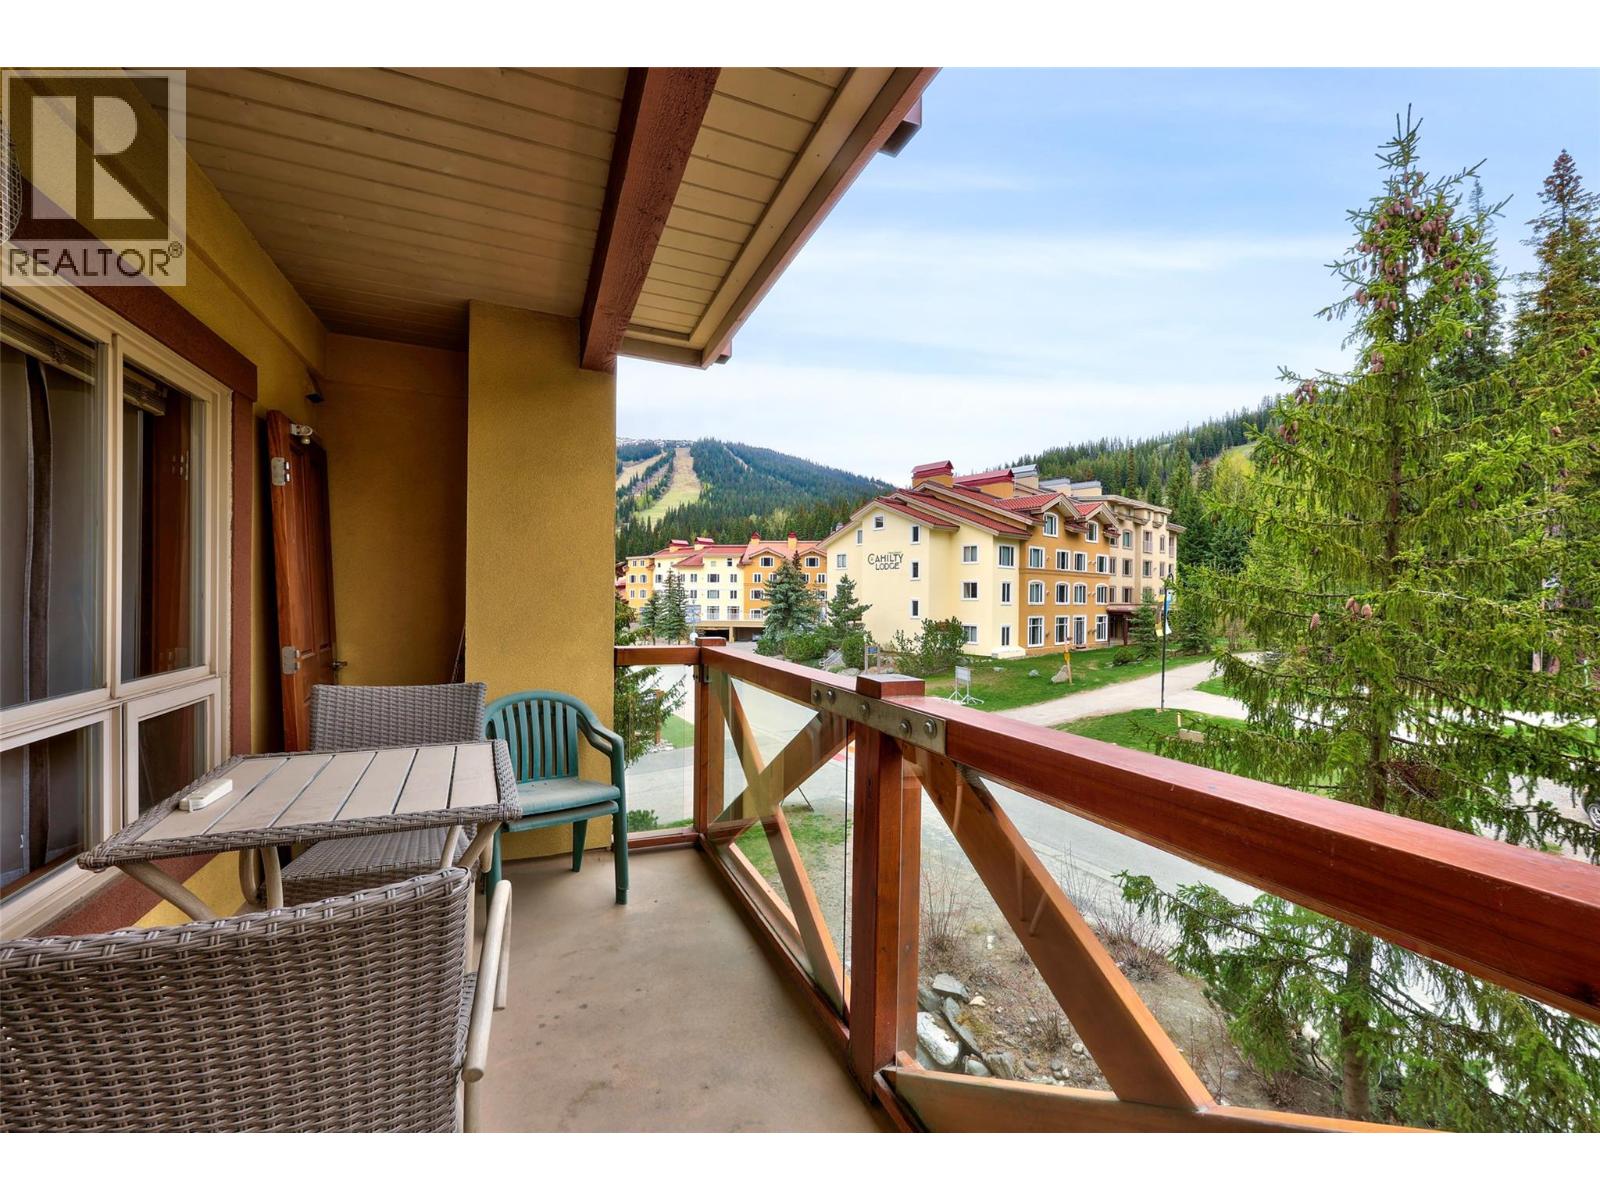
$599,000
Maintenance, Cable TV, Reserve Fund Contributions, Insurance, Ground Maintenance, Other, See Remarks
$1,170.51 Monthly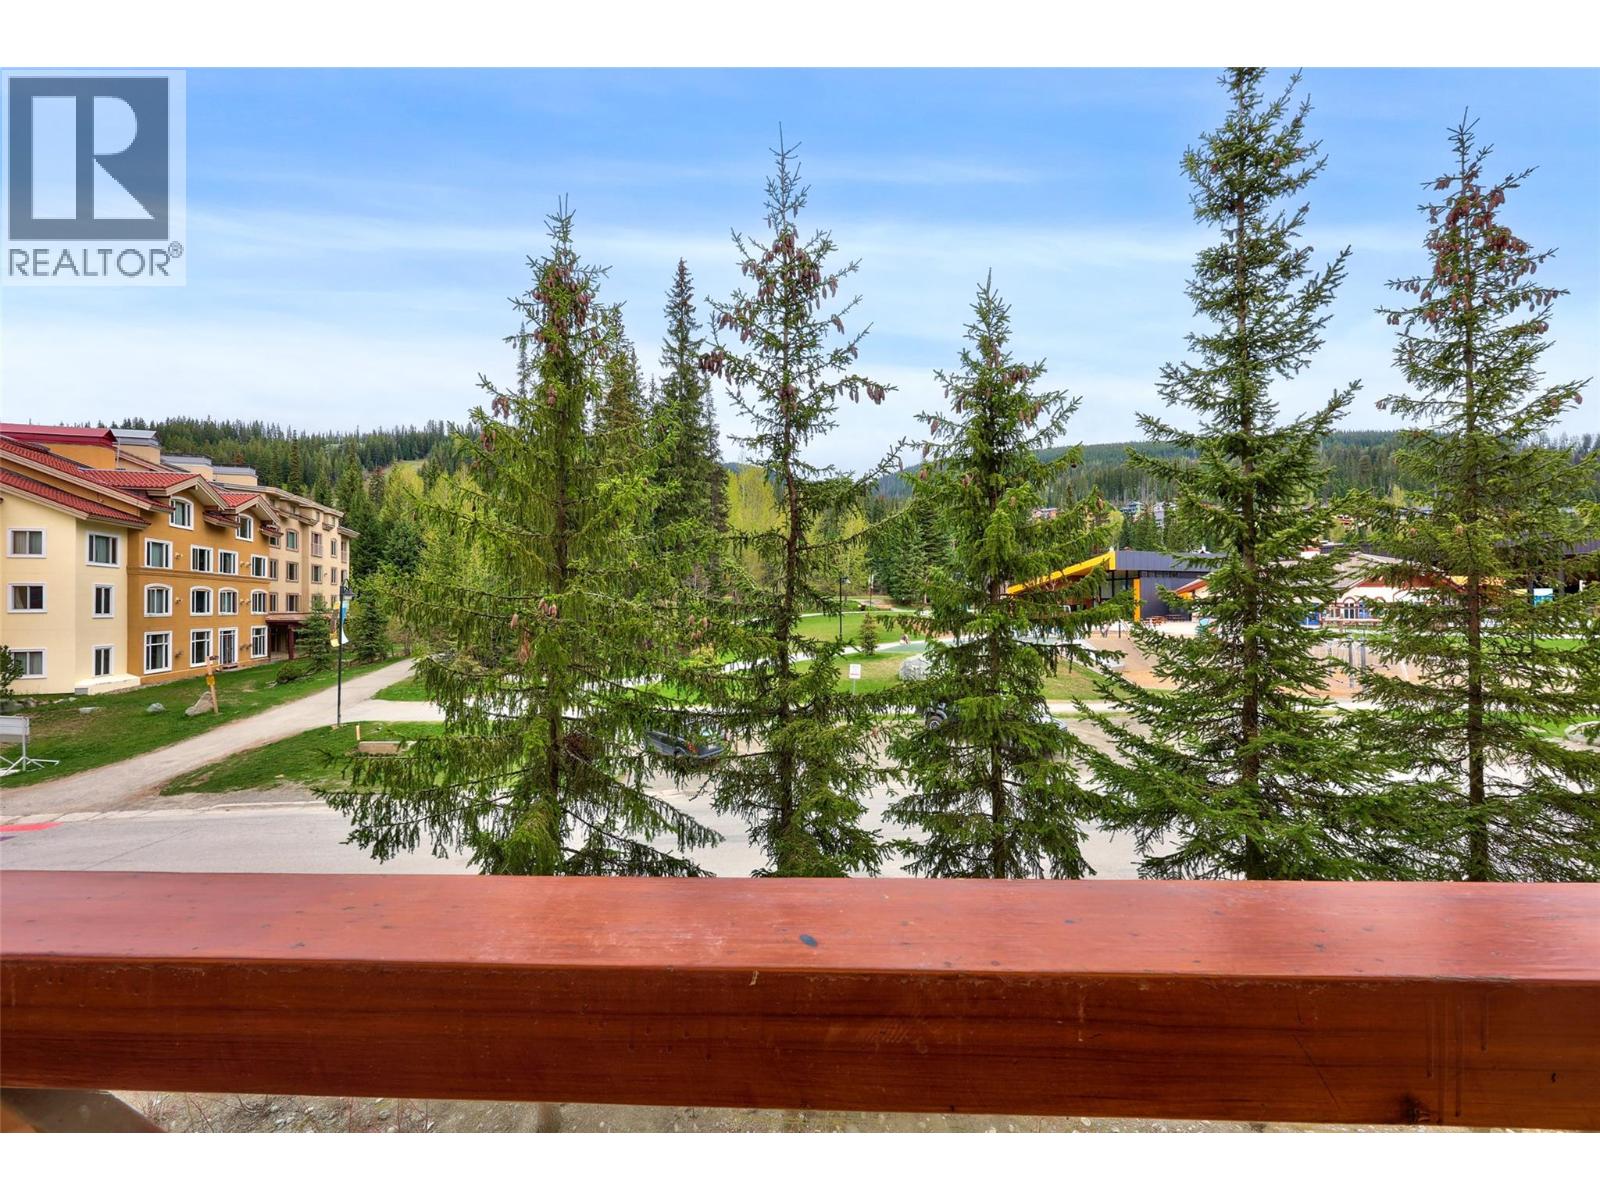
$599,000
Maintenance, Cable TV, Reserve Fund Contributions, Insurance, Ground Maintenance, Other, See Remarks
$1,170.51 Monthly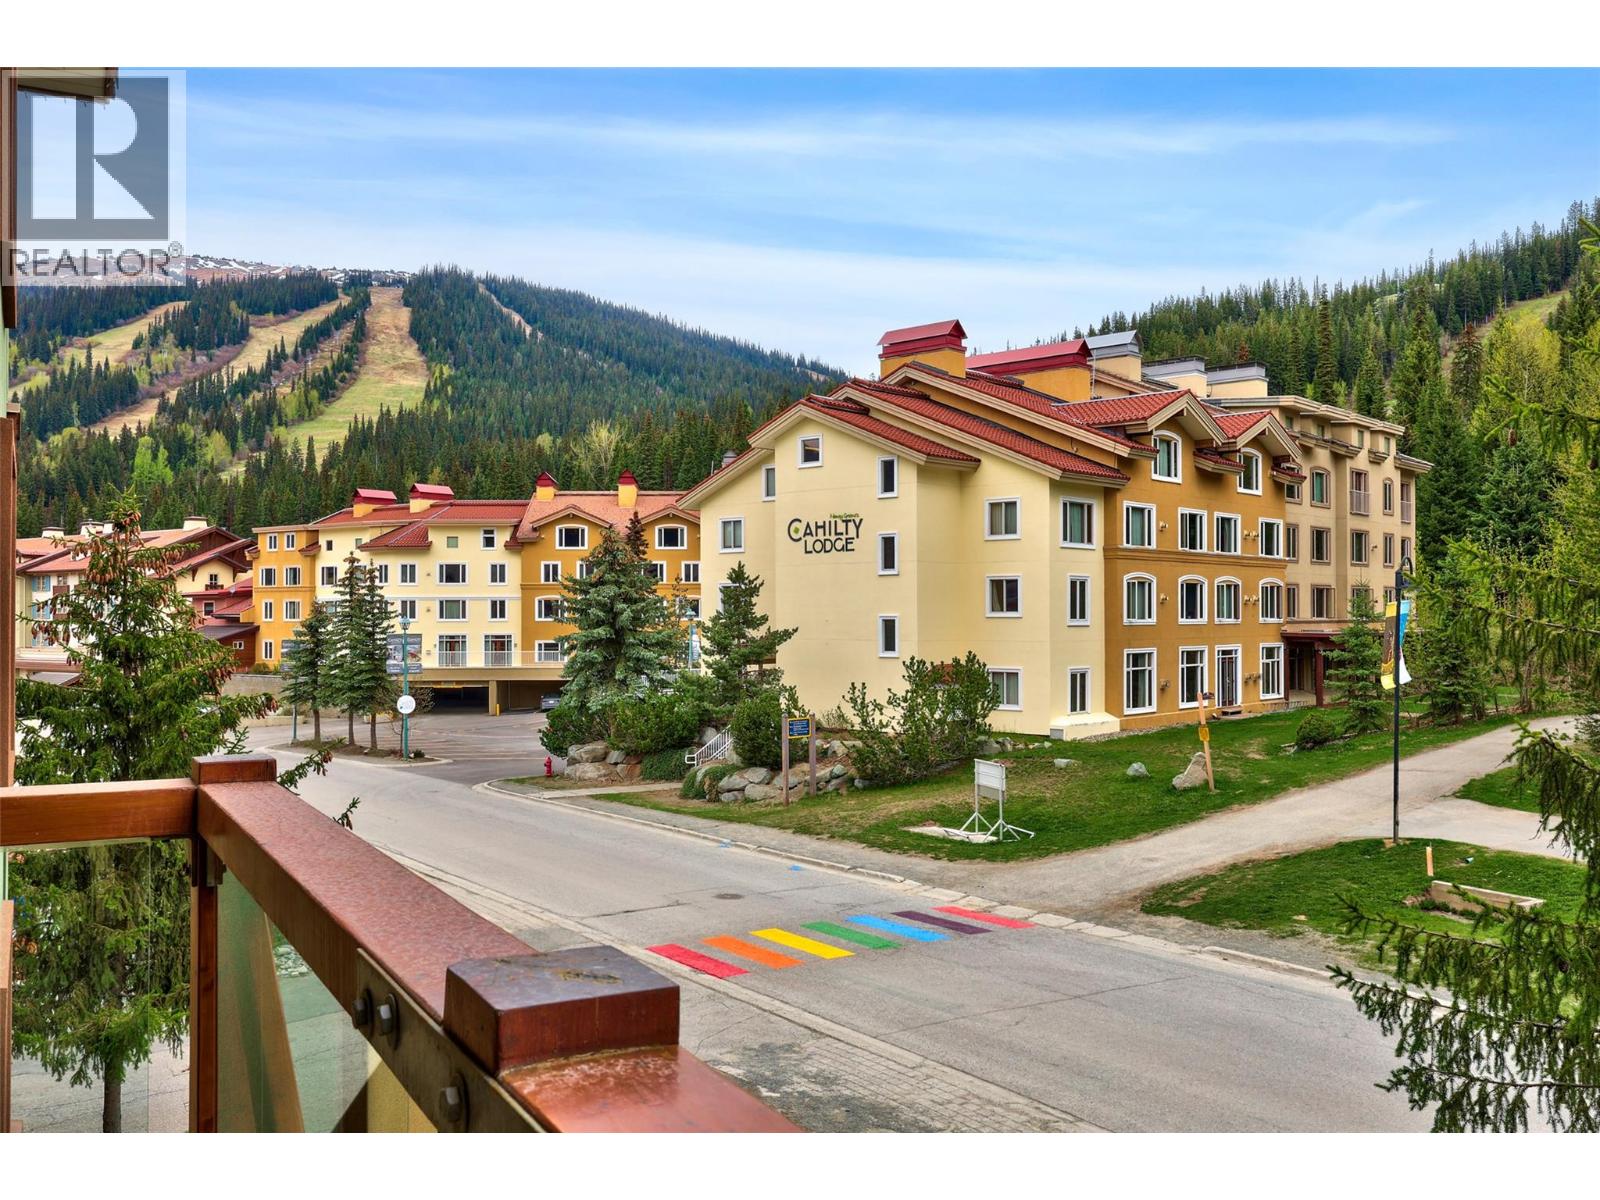
$599,000
Maintenance, Cable TV, Reserve Fund Contributions, Insurance, Ground Maintenance, Other, See Remarks
$1,170.51 Monthly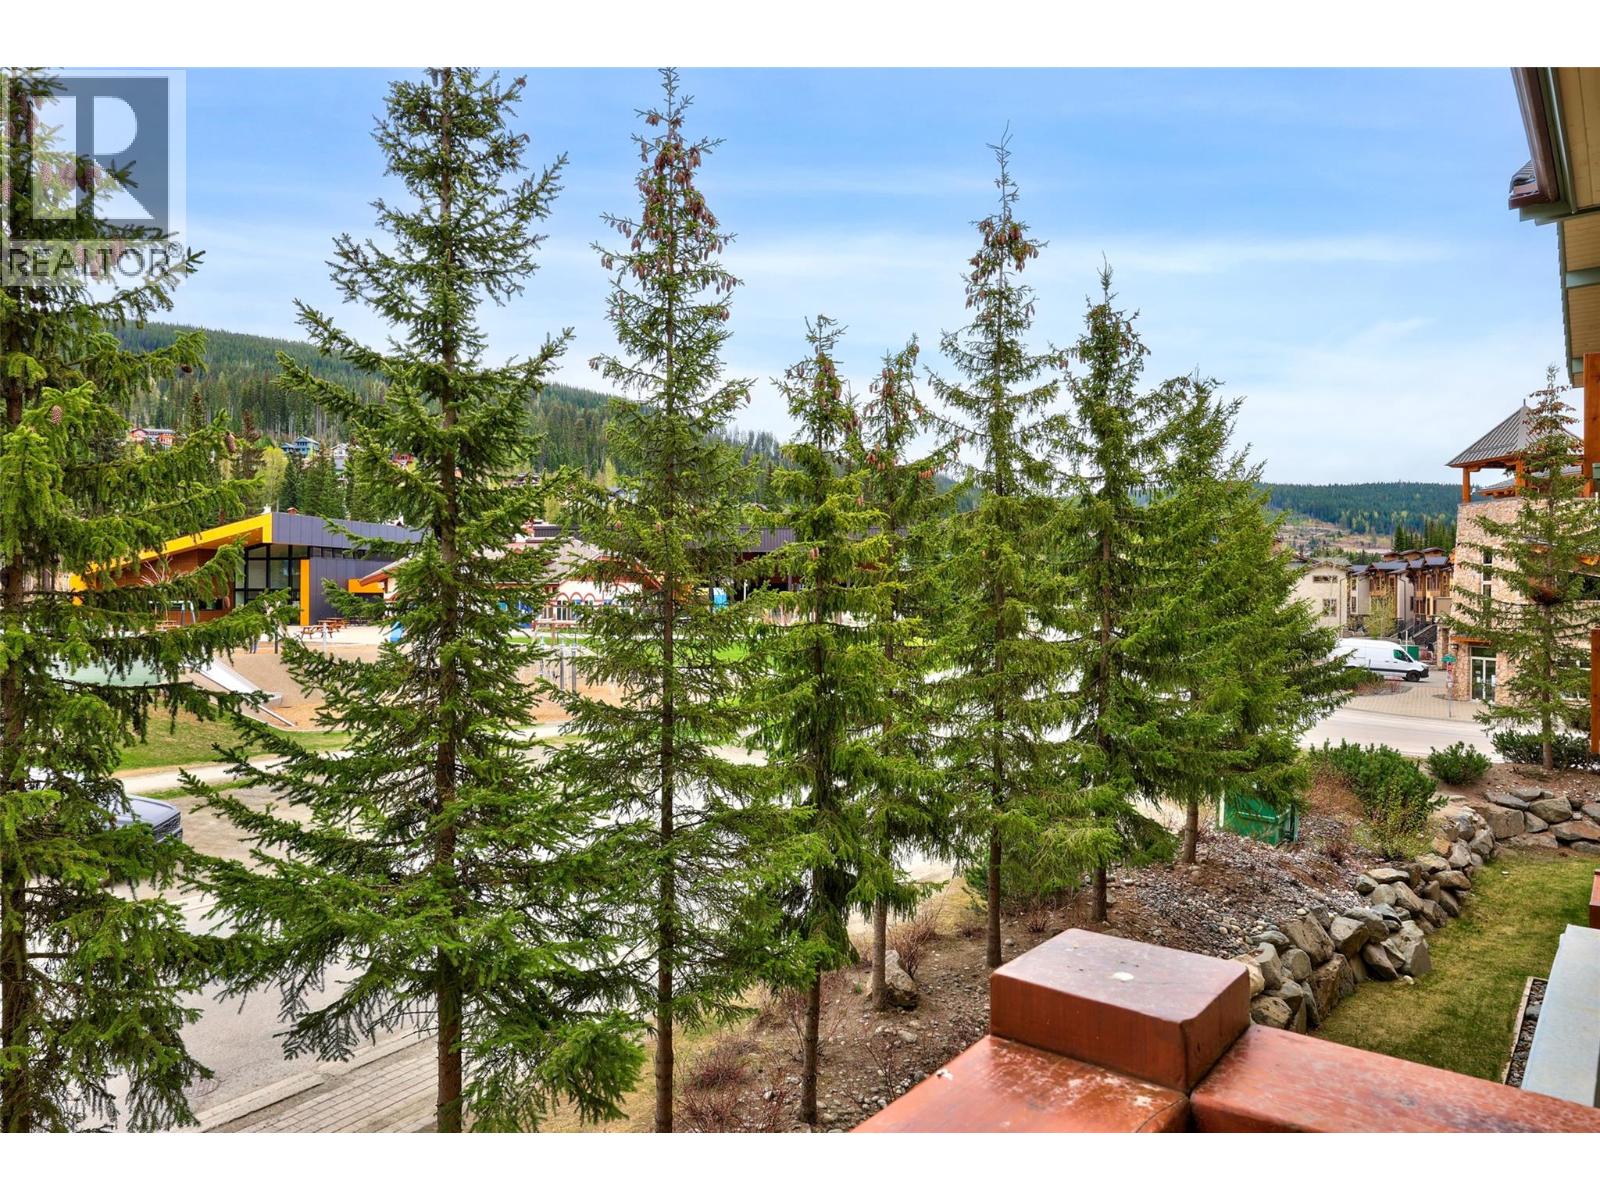
$599,000
Maintenance, Cable TV, Reserve Fund Contributions, Insurance, Ground Maintenance, Other, See Remarks
$1,170.51 Monthly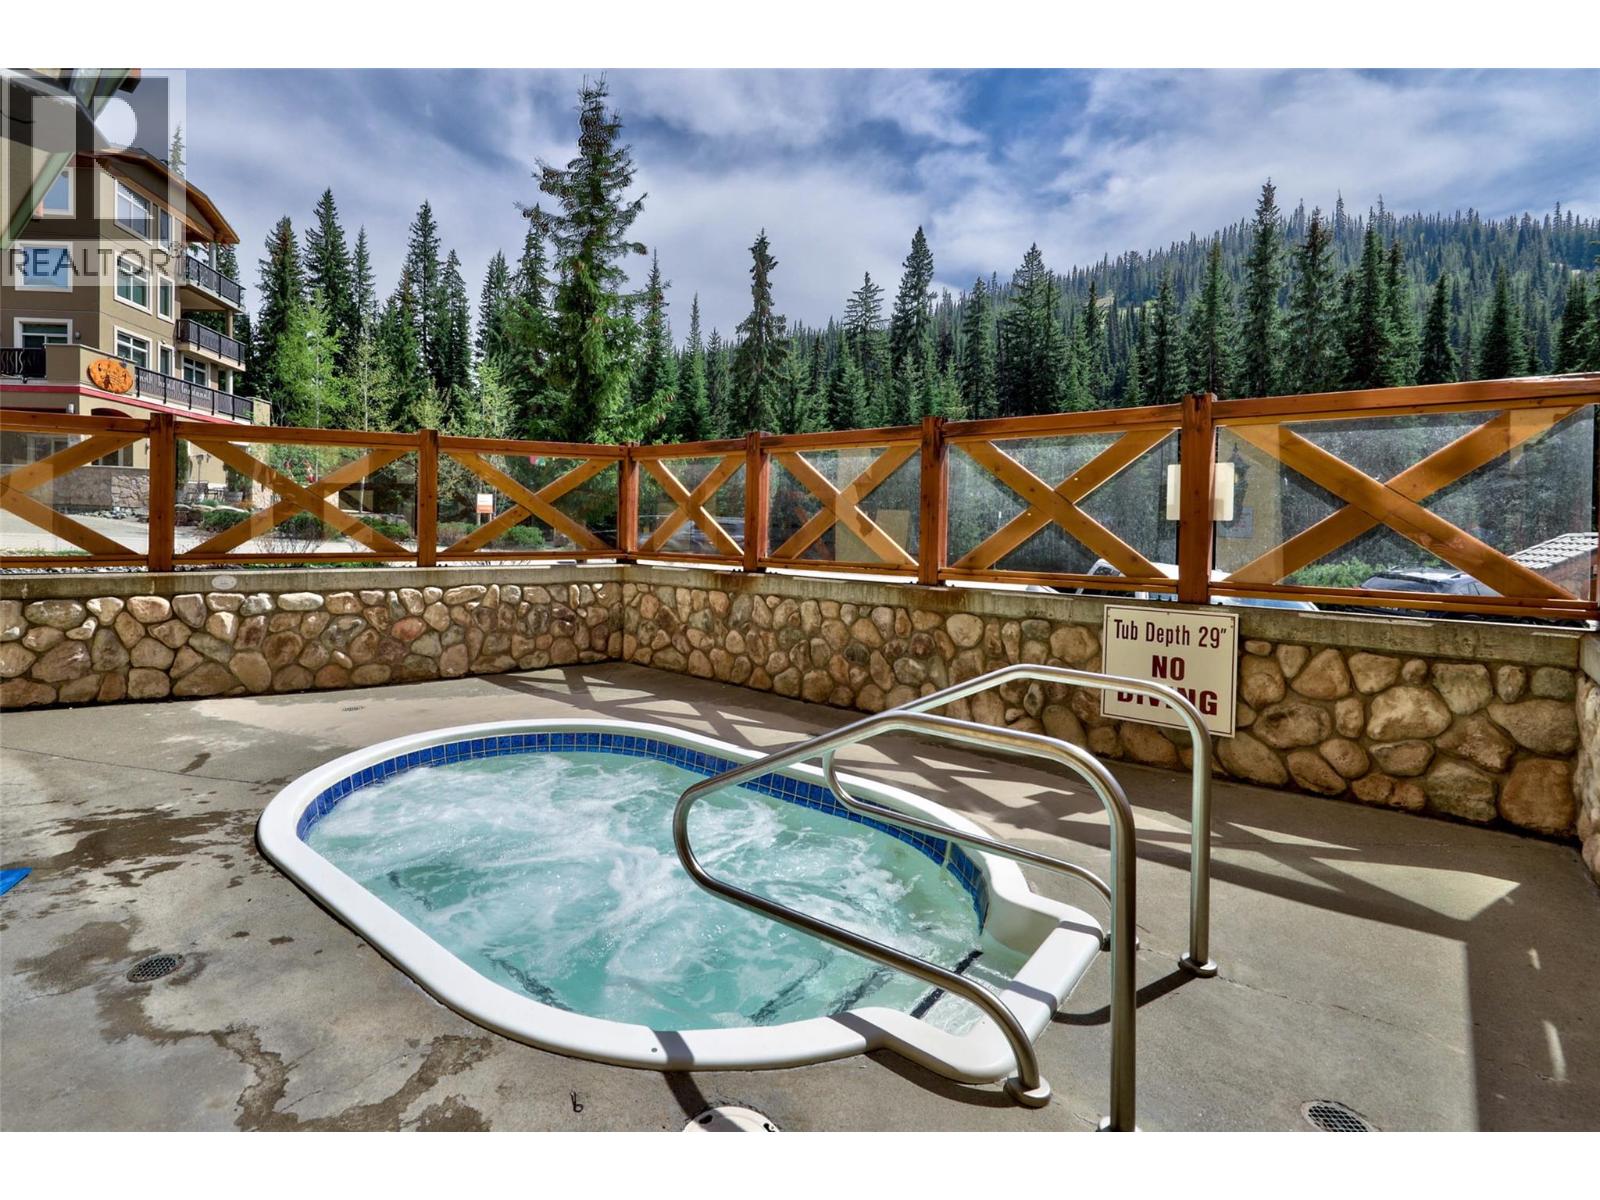
$599,000
Maintenance, Cable TV, Reserve Fund Contributions, Insurance, Ground Maintenance, Other, See Remarks
$1,170.51 Monthly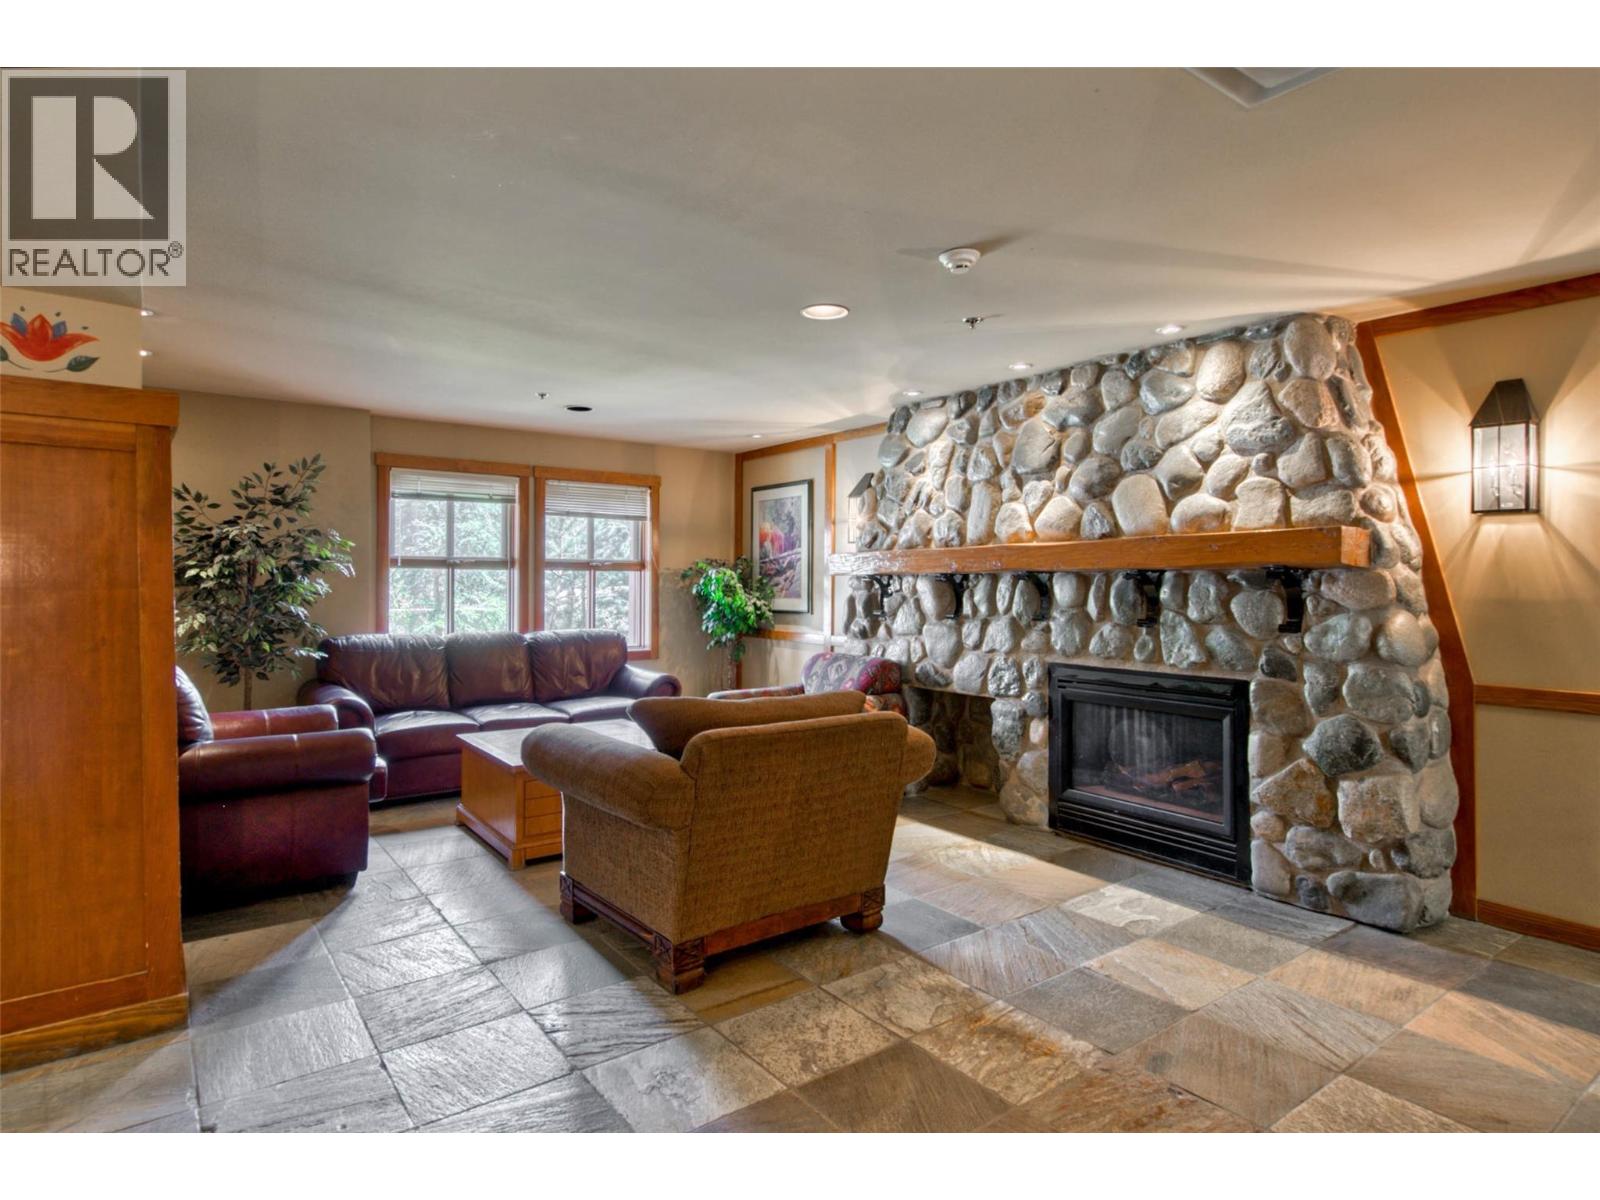
$599,000
Maintenance, Cable TV, Reserve Fund Contributions, Insurance, Ground Maintenance, Other, See Remarks
$1,170.51 Monthly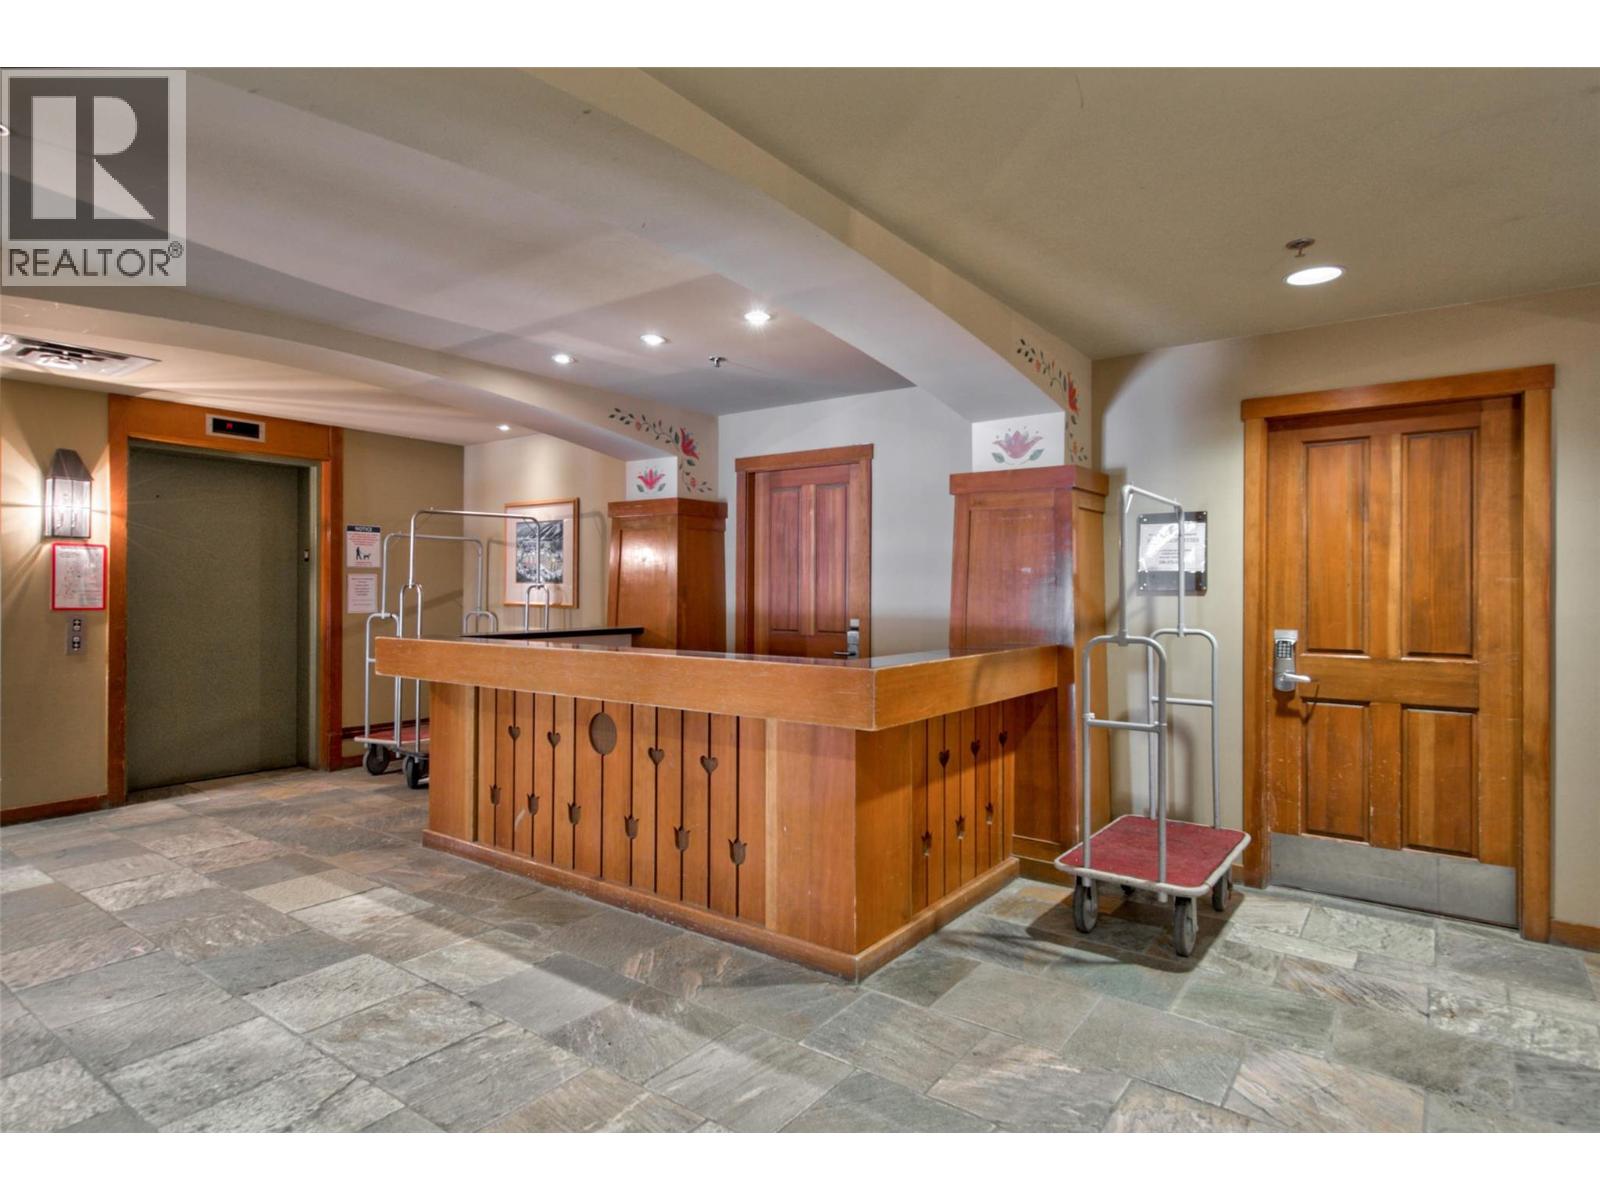
$599,000
Maintenance, Cable TV, Reserve Fund Contributions, Insurance, Ground Maintenance, Other, See Remarks
$1,170.51 Monthly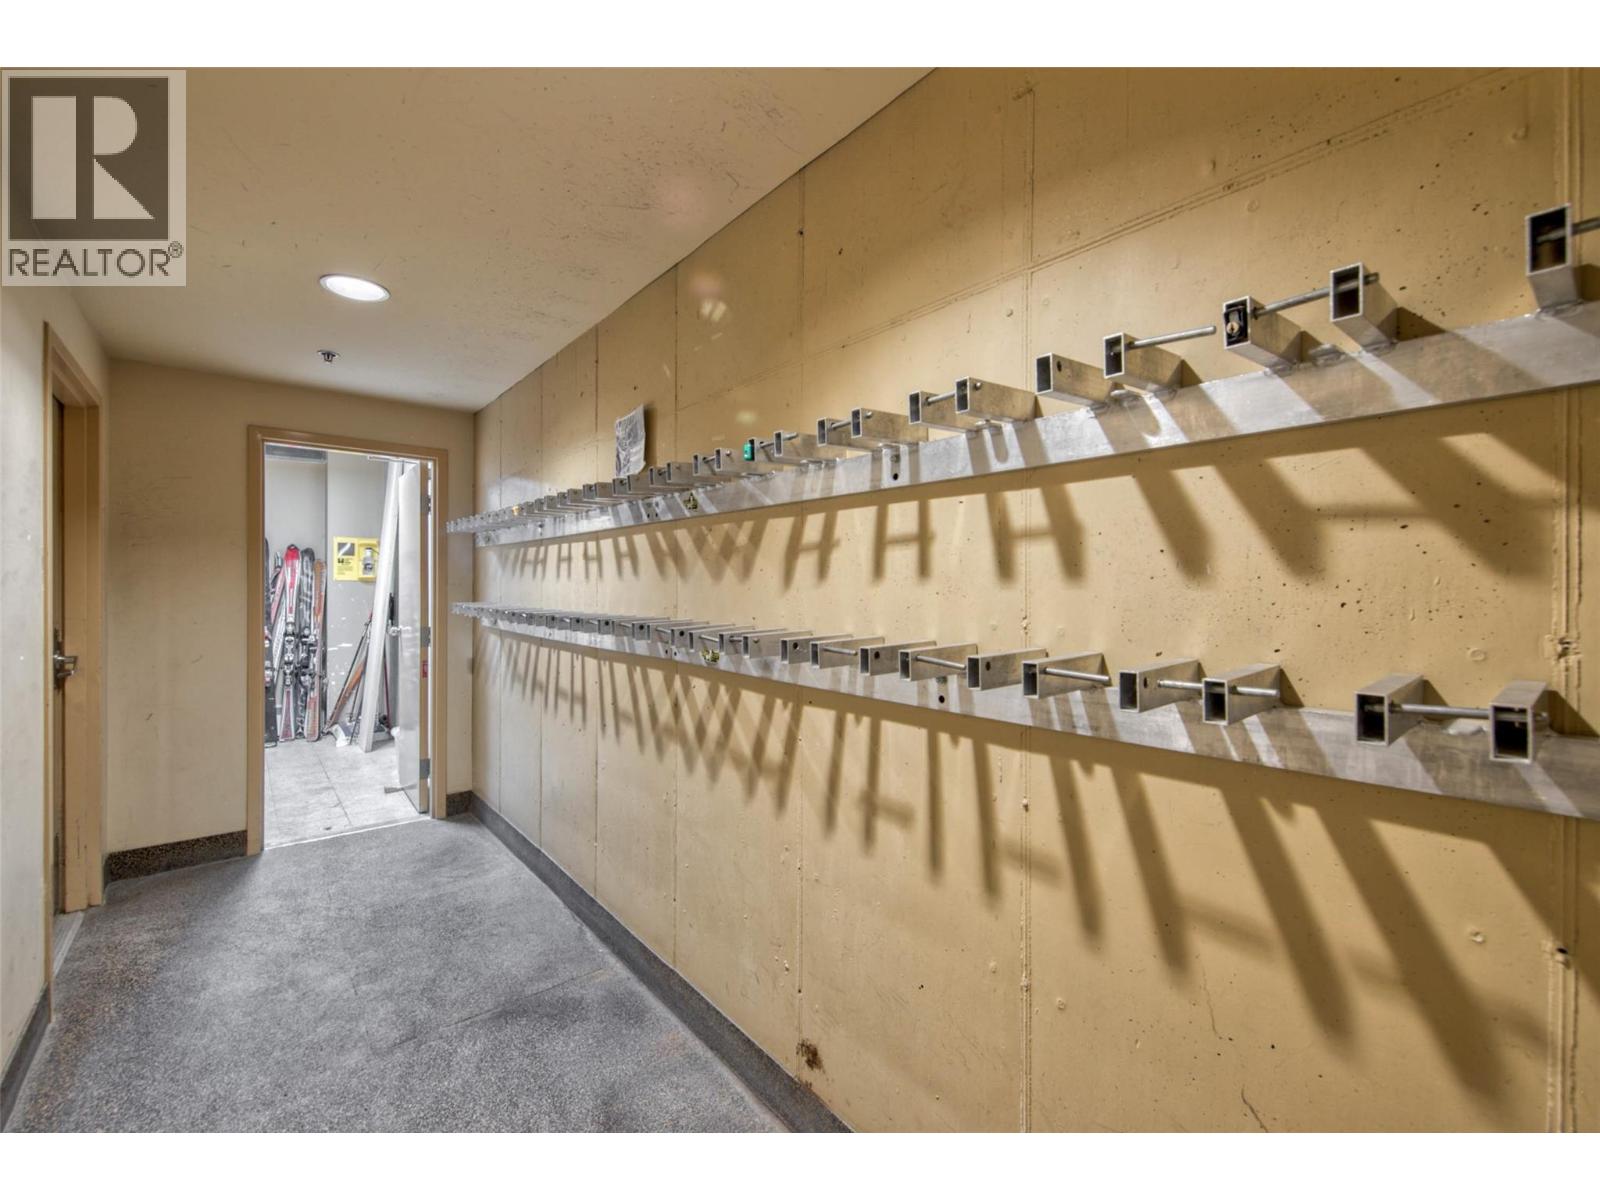
$599,000
Maintenance, Cable TV, Reserve Fund Contributions, Insurance, Ground Maintenance, Other, See Remarks
$1,170.51 Monthly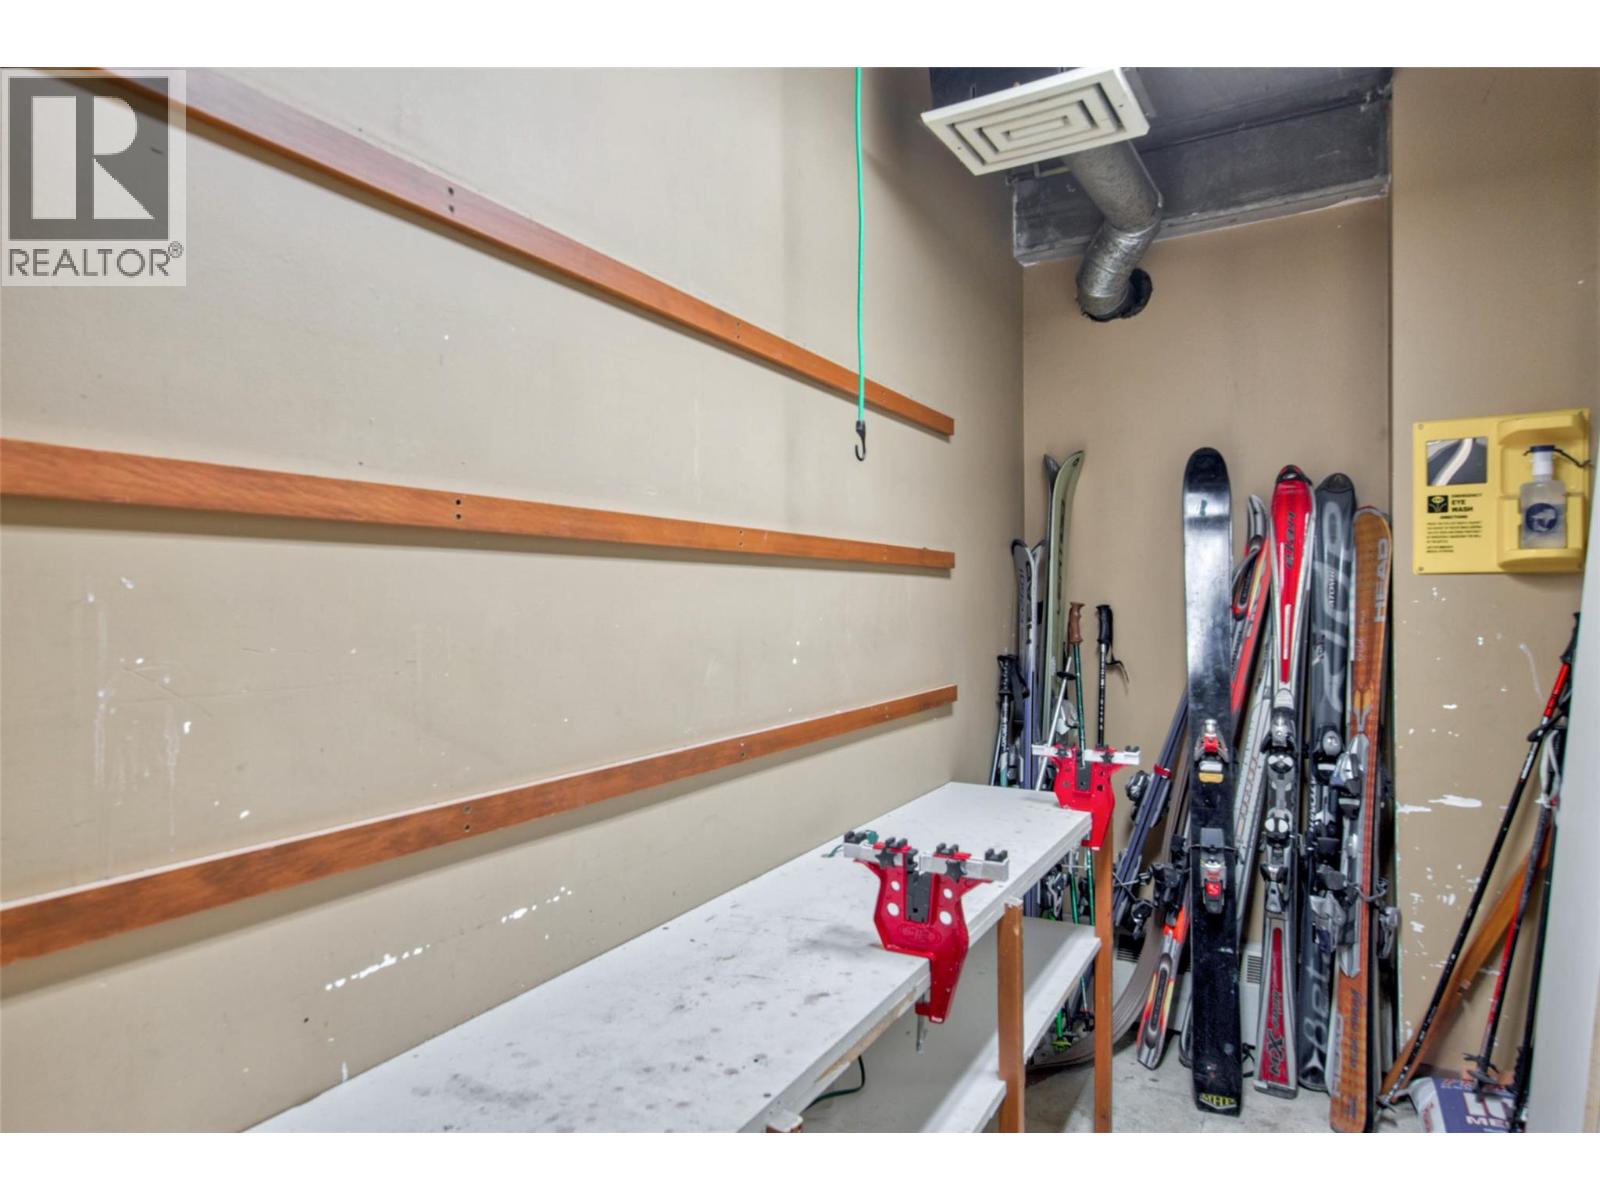
$599,000
Maintenance, Cable TV, Reserve Fund Contributions, Insurance, Ground Maintenance, Other, See Remarks
$1,170.51 Monthly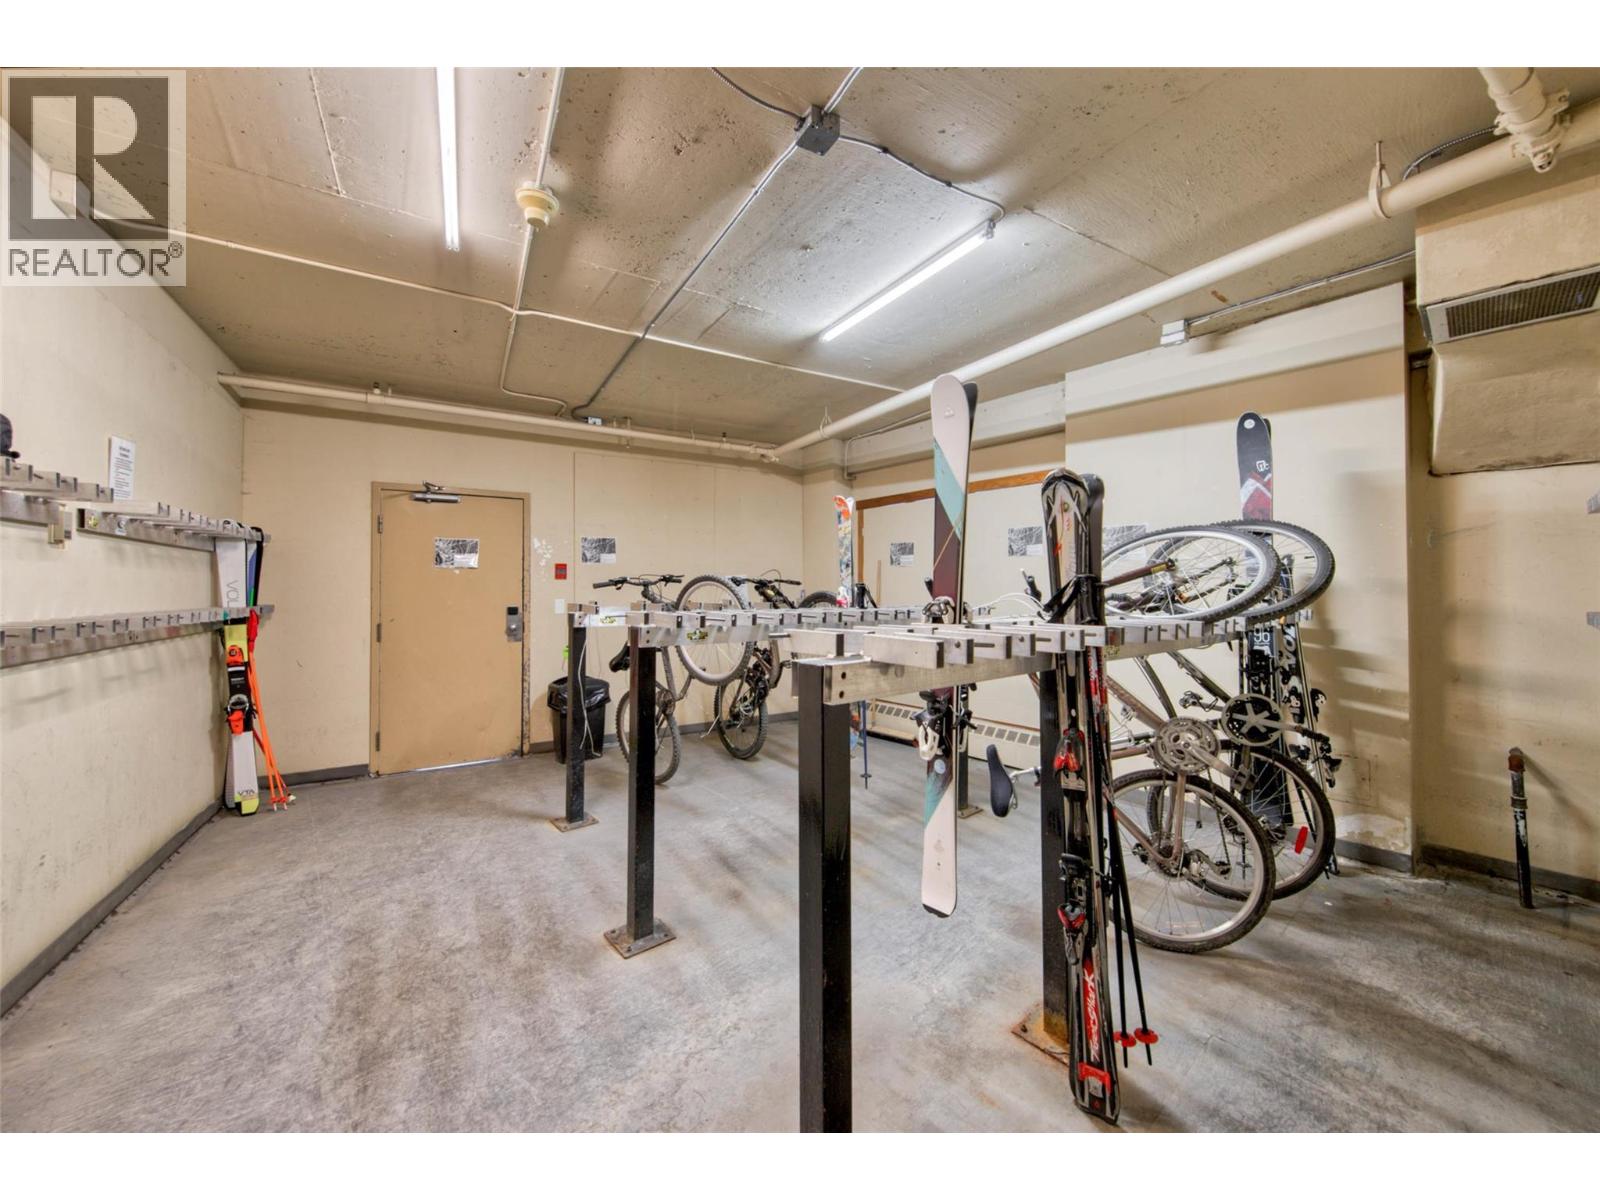
$599,000
Maintenance, Cable TV, Reserve Fund Contributions, Insurance, Ground Maintenance, Other, See Remarks
$1,170.51 Monthly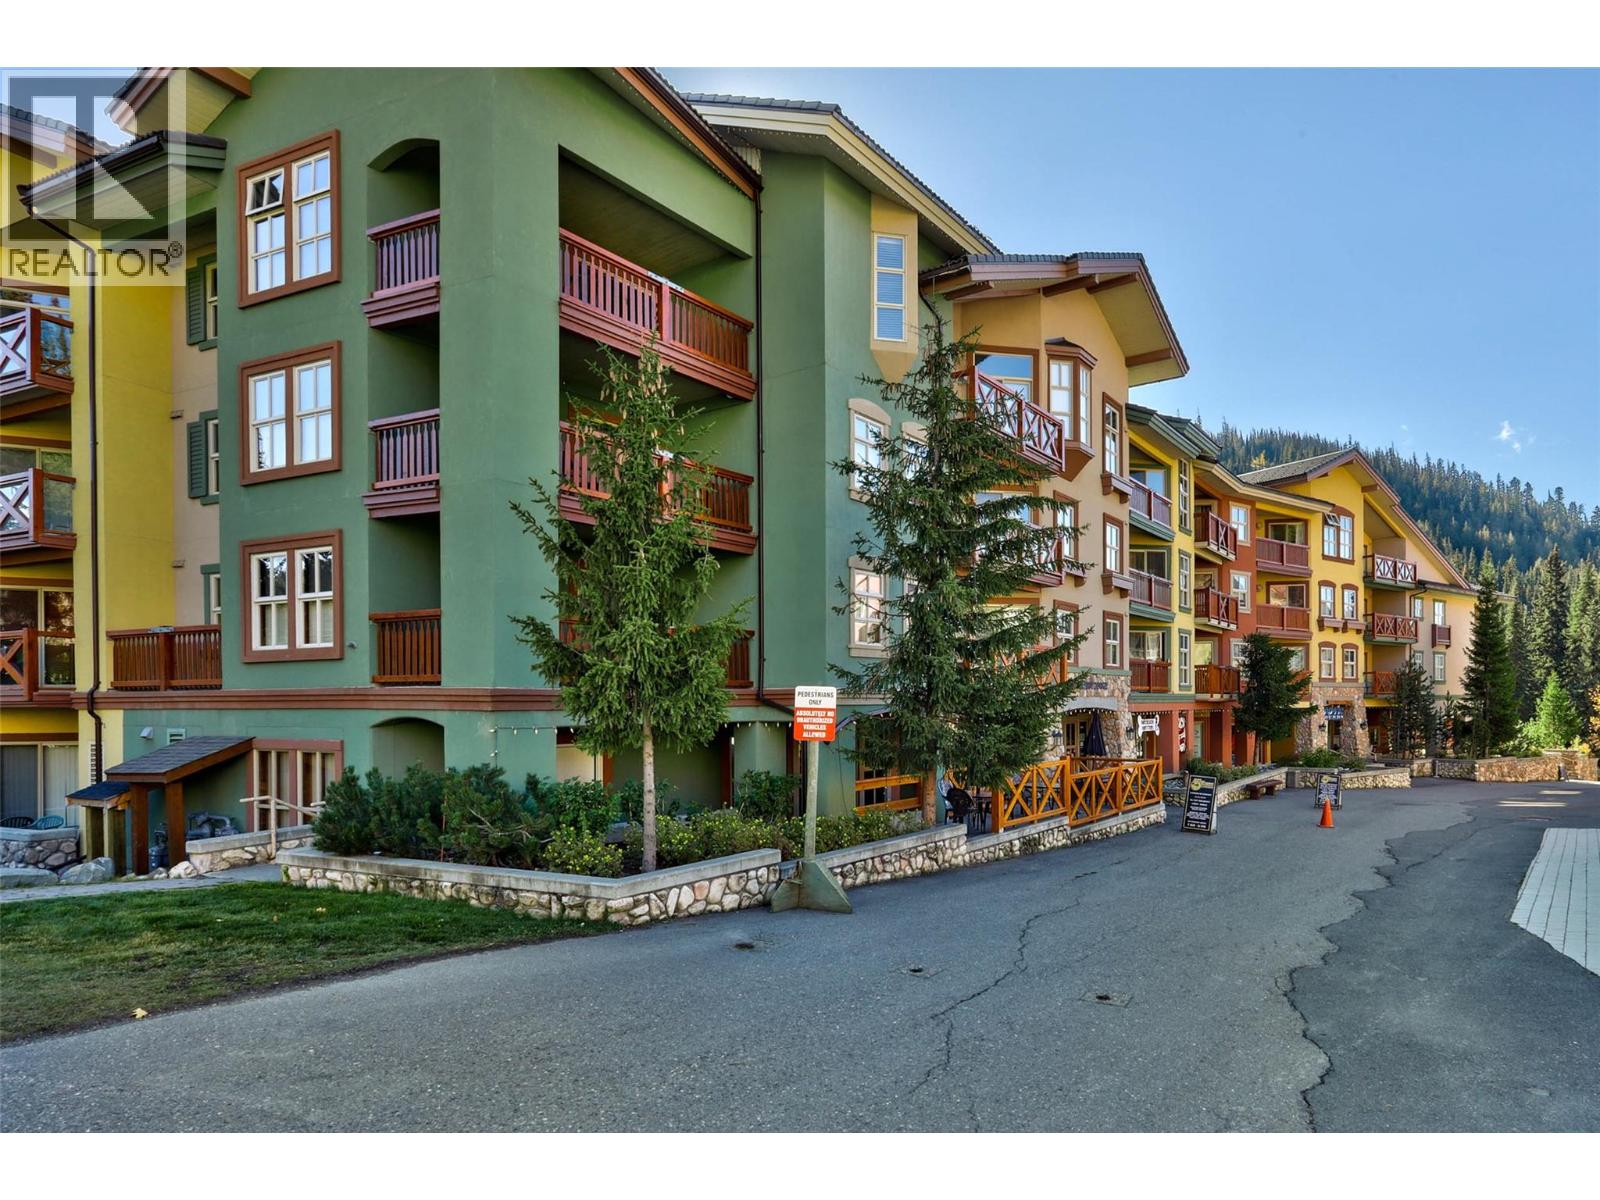
$599,000
Maintenance, Cable TV, Reserve Fund Contributions, Insurance, Ground Maintenance, Other, See Remarks
$1,170.51 Monthly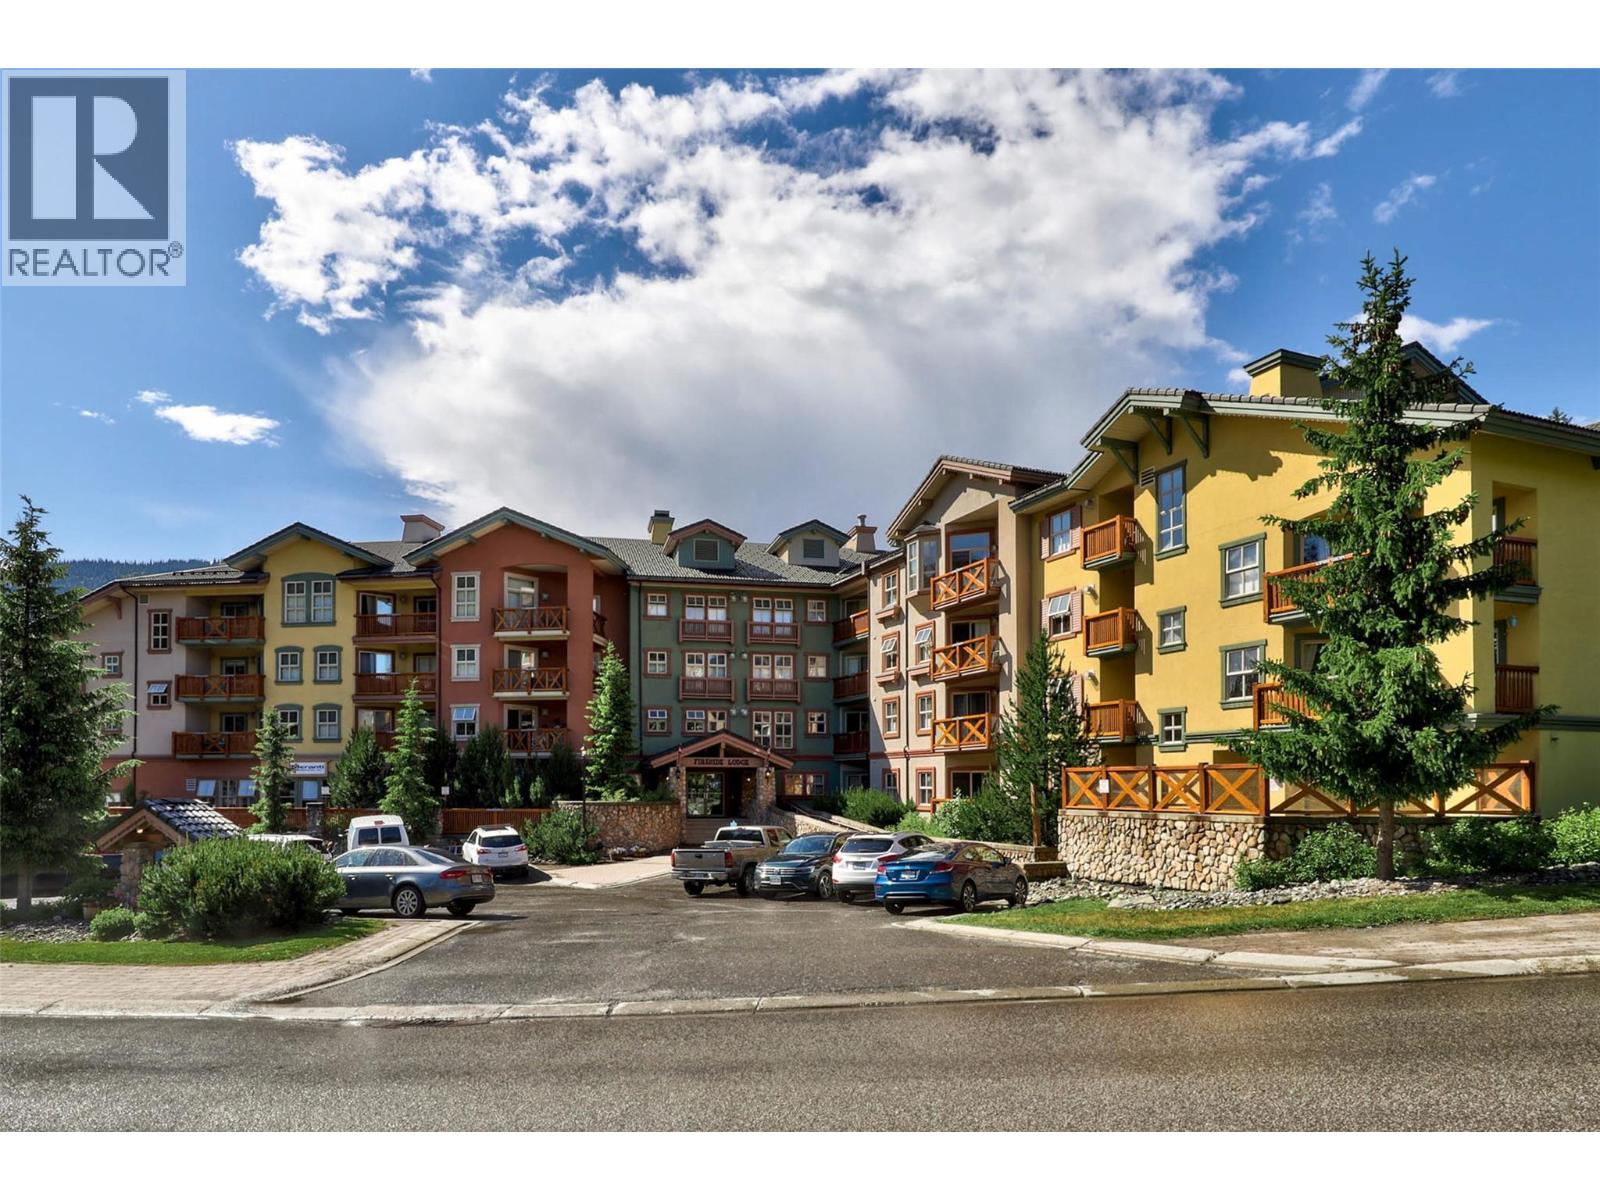
$599,000
Maintenance, Cable TV, Reserve Fund Contributions, Insurance, Ground Maintenance, Other, See Remarks
$1,170.51 Monthly
Like this listing?
Contact us for more information


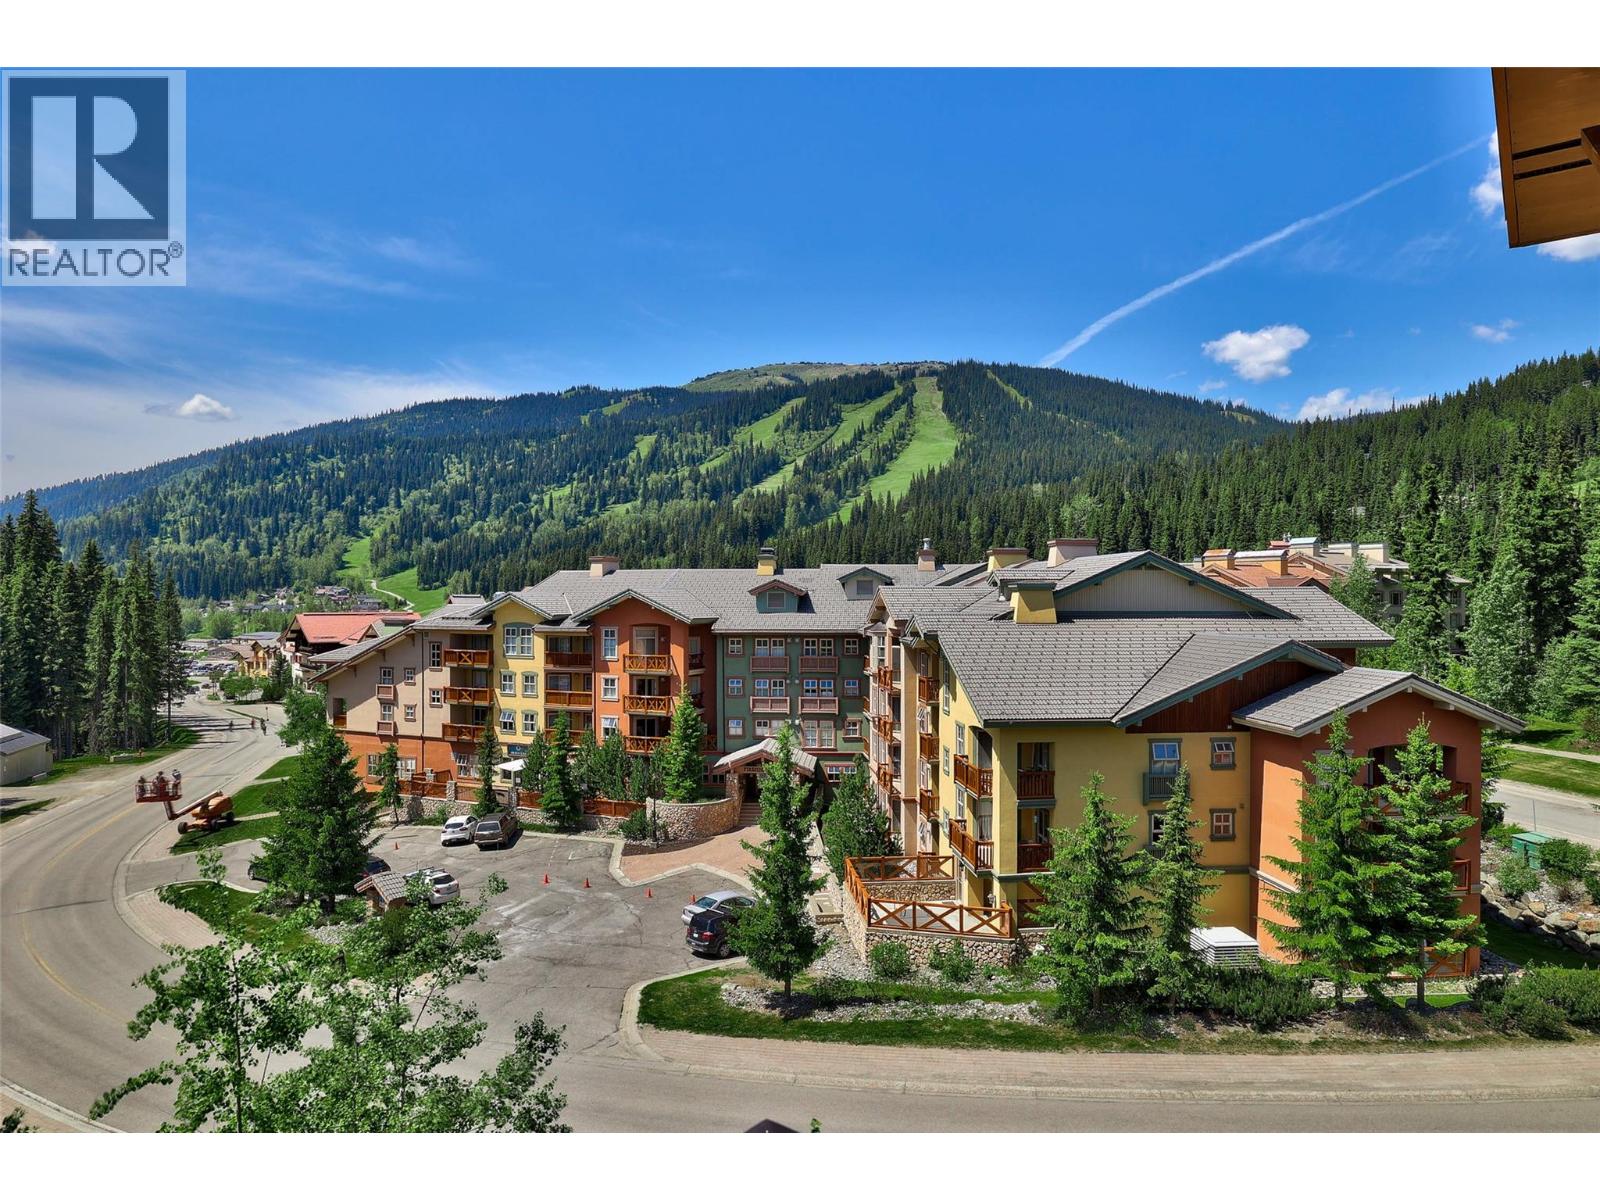
Perfectly positioned in the heart of the village, this ski-in, ski-out condo offers the ultimate in convenience- with no car required. Fully furnished and thoughtfully designed, this condo features two spacious bedrooms, including a primary suite with ensuite bath and lock-off flexibility, making it ideal for personal use or rental opportunities. The open-concept living area includes a full kitchen, spacious living / dining area, and direct access to a private covered outdoor deck with mountain views. Offering one of the largest floor plans in Fireside Lodge, and comfortably accommodates up to eight guests with two full bathrooms. Additional highlights include a rock-faced gas fireplace with timber mantle, owner’s storage closet, secure underground parking, outdoor hot tub area, ski and bike storage rooms, coin laundry, and easy walking access to restaurants and shopping. Flexibility for personal use and self-management. GST n/a. (id:67517)
-
Property Details
MLS® Number 10387812 Property Type Single Family Neigbourhood Sun Peaks Community Name Fireside Lodge AmenitiesNearBy Golf Nearby, Recreation, Shopping, Ski Area CommunityFeatures Rentals Allowed ParkingSpaceTotal 1 StorageType Storage, Locker ViewType Mountain View -
Building
BathroomTotal 2 BedroomsTotal 2 Appliances Range, Refrigerator, Dishwasher, Microwave ConstructedDate 1998 ExteriorFinish Other FireProtection Controlled Entry FireplaceFuel Propane FireplacePresent Yes FireplaceTotal 1 FireplaceType Unknown FlooringType Carpeted, Ceramic Tile HeatingFuel Electric HeatingType Baseboard Heaters RoofMaterial Tile RoofStyle Unknown StoriesTotal 1 SizeInterior 872 Sqft Type Apartment UtilityWater Municipal Water Parkade -
Land
AccessType Easy Access Acreage No LandAmenities Golf Nearby, Recreation, Shopping, Ski Area Sewer Municipal Sewage System SizeTotalText Under 1 Acre -
Rooms
Level Type Length Width Dimensions Main Level Primary Bedroom 10'5'' x 16'4'' Main Level Bedroom 9'6'' x 11'4'' Main Level Living Room 10' x 10'4'' Main Level Kitchen 7'6'' x 9' Main Level Dining Room 10'9'' x 9' Main Level Foyer 6'10'' x 5' Main Level 4pc Bathroom Measurements not available Main Level 4pc Bathroom Measurements not available -
Utilities
Cable Available Electricity Available Sewer Available Water Available
Your Favourites
No Favourites Found







The trademarks REALTOR®, REALTORS®, and the REALTOR® logo are controlled by The Canadian Real Estate Association (CREA) and identify real estate professionals who are members of CREA. The trademarks MLS®, Multiple Listing Service® and the associated logos are owned by The Canadian Real Estate Association (CREA) and identify the quality of services provided by real estate professionals who are members of CREA. The trademark DDF® is owned by The Canadian Real Estate Association (CREA) and identifies CREA's Data Distribution Facility (DDF®)
June 22 2026 04:42:04
Association of Interior REALTORS®
