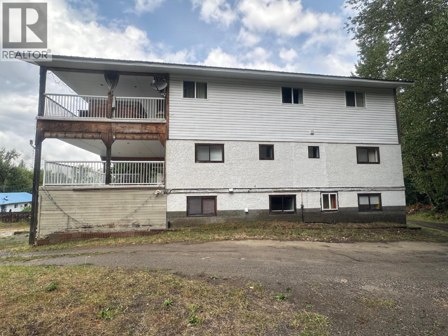
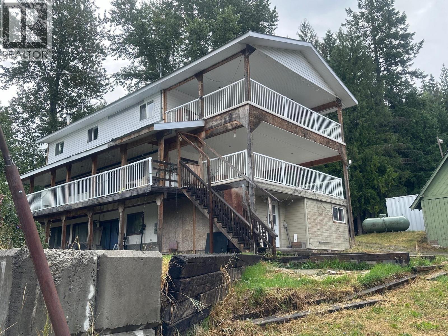
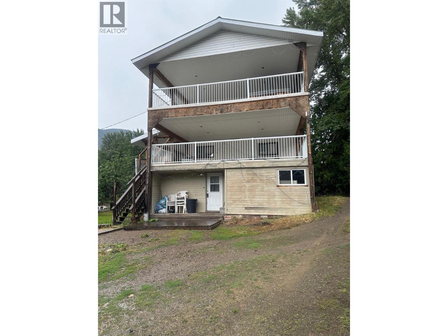
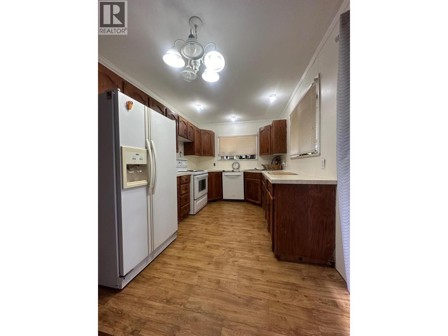
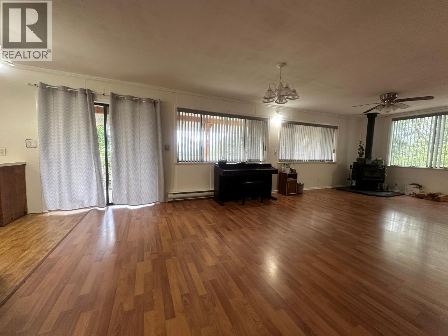
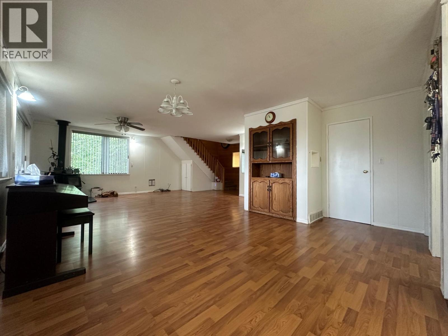
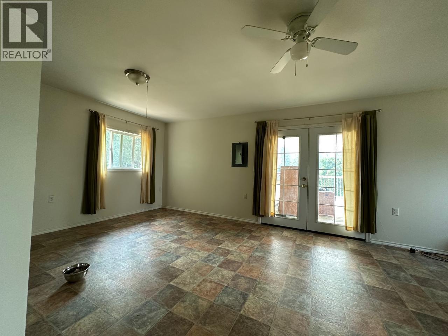
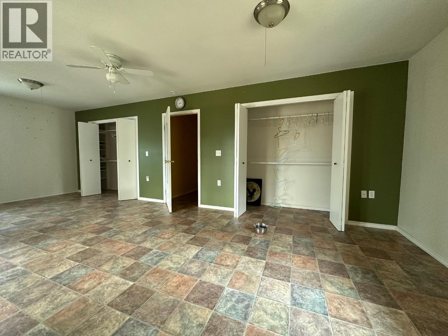
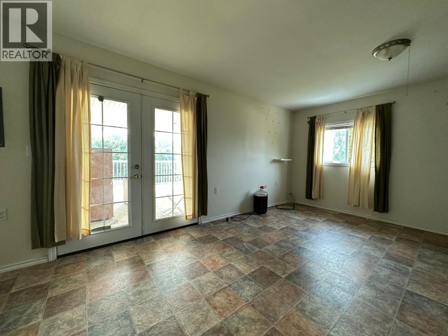
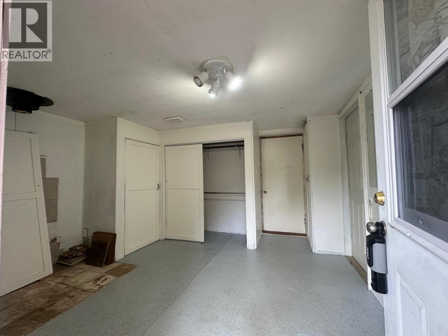
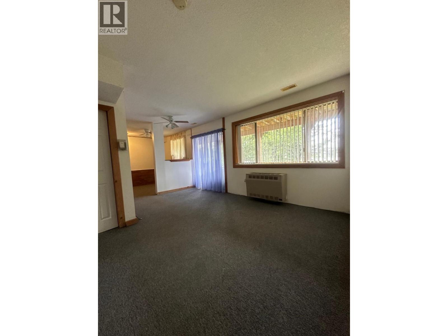
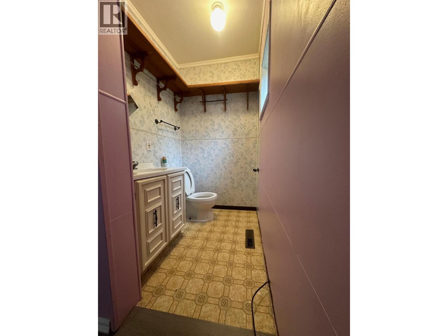
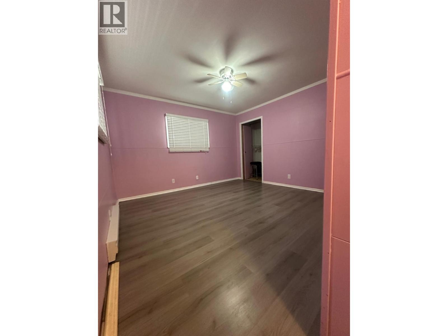
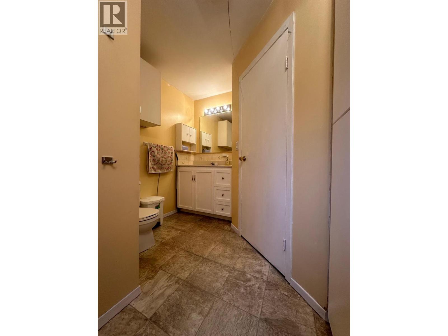
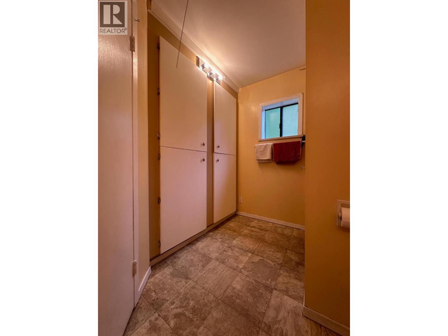
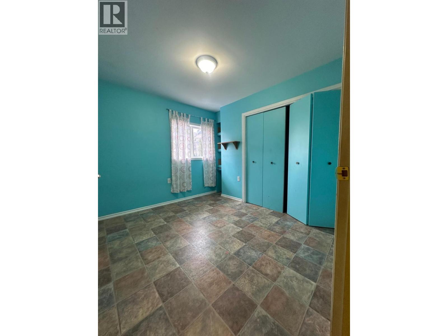
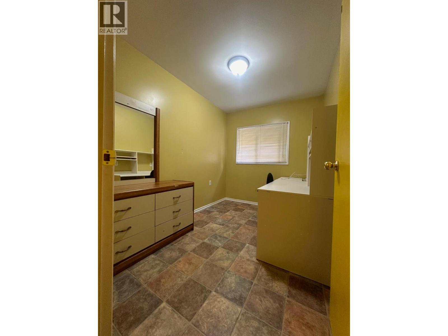
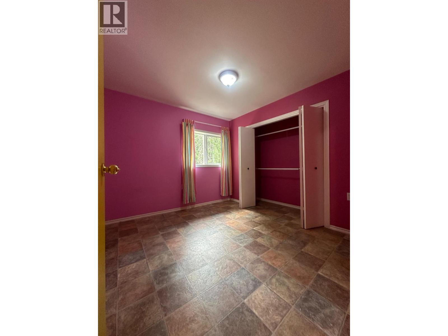
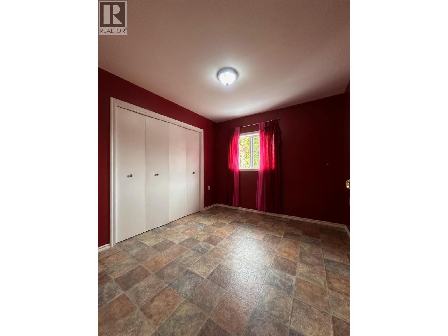
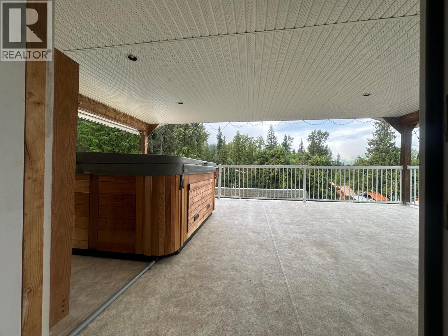
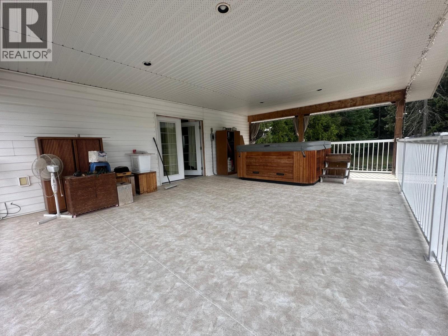
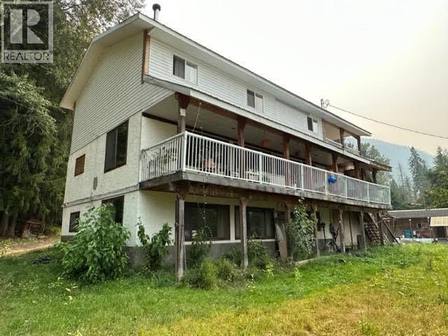
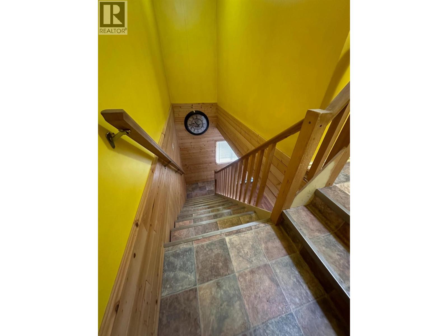
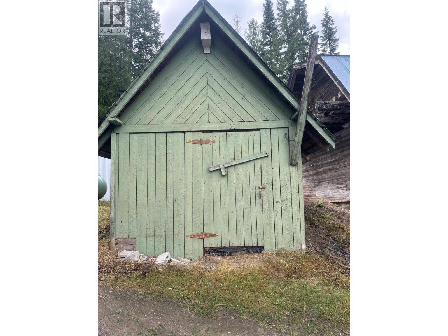
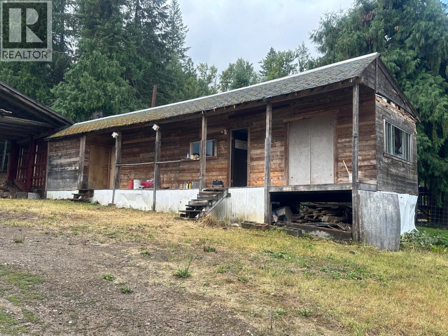


The Perfect House for the Large or Fostering Household! 6 Bedroom & 3 Bathrooms all on almost half an acre for the kids to run around and play outside in quiet Kitchener. The Huge Main Bedroom has it's own large covered deck with a Hot Tub! A great place to relax after a long day. The main floor has an open concept dining and living area with a wood stove to heat you up on those cold evenings. Come and take a look! Call your REALTOR(R) Today (id:67517)
-
Property Details
MLS® Number 10354761 Property Type Single Family Neigbourhood Arrow Creek to Yahk AmenitiesNearBy Recreation Features Level Lot, Private Setting, Corner Site, Balcony, Three Balconies -
Building
BathroomTotal 3 BedroomsTotal 6 Appliances Refrigerator, Dishwasher, Dryer, Range - Electric, Washer ArchitecturalStyle Other BasementType Full ConstructedDate 1980 ConstructionStyleAttachment Detached ExteriorFinish Vinyl Siding FireplaceFuel Wood FireplacePresent Yes FireplaceTotal 1 FireplaceType Conventional FlooringType Carpeted, Laminate, Linoleum HalfBathTotal 1 HeatingType See Remarks RoofMaterial Metal RoofStyle Unknown StoriesTotal 2 SizeInterior 3,612 Sqft Type House UtilityWater Well -
Land
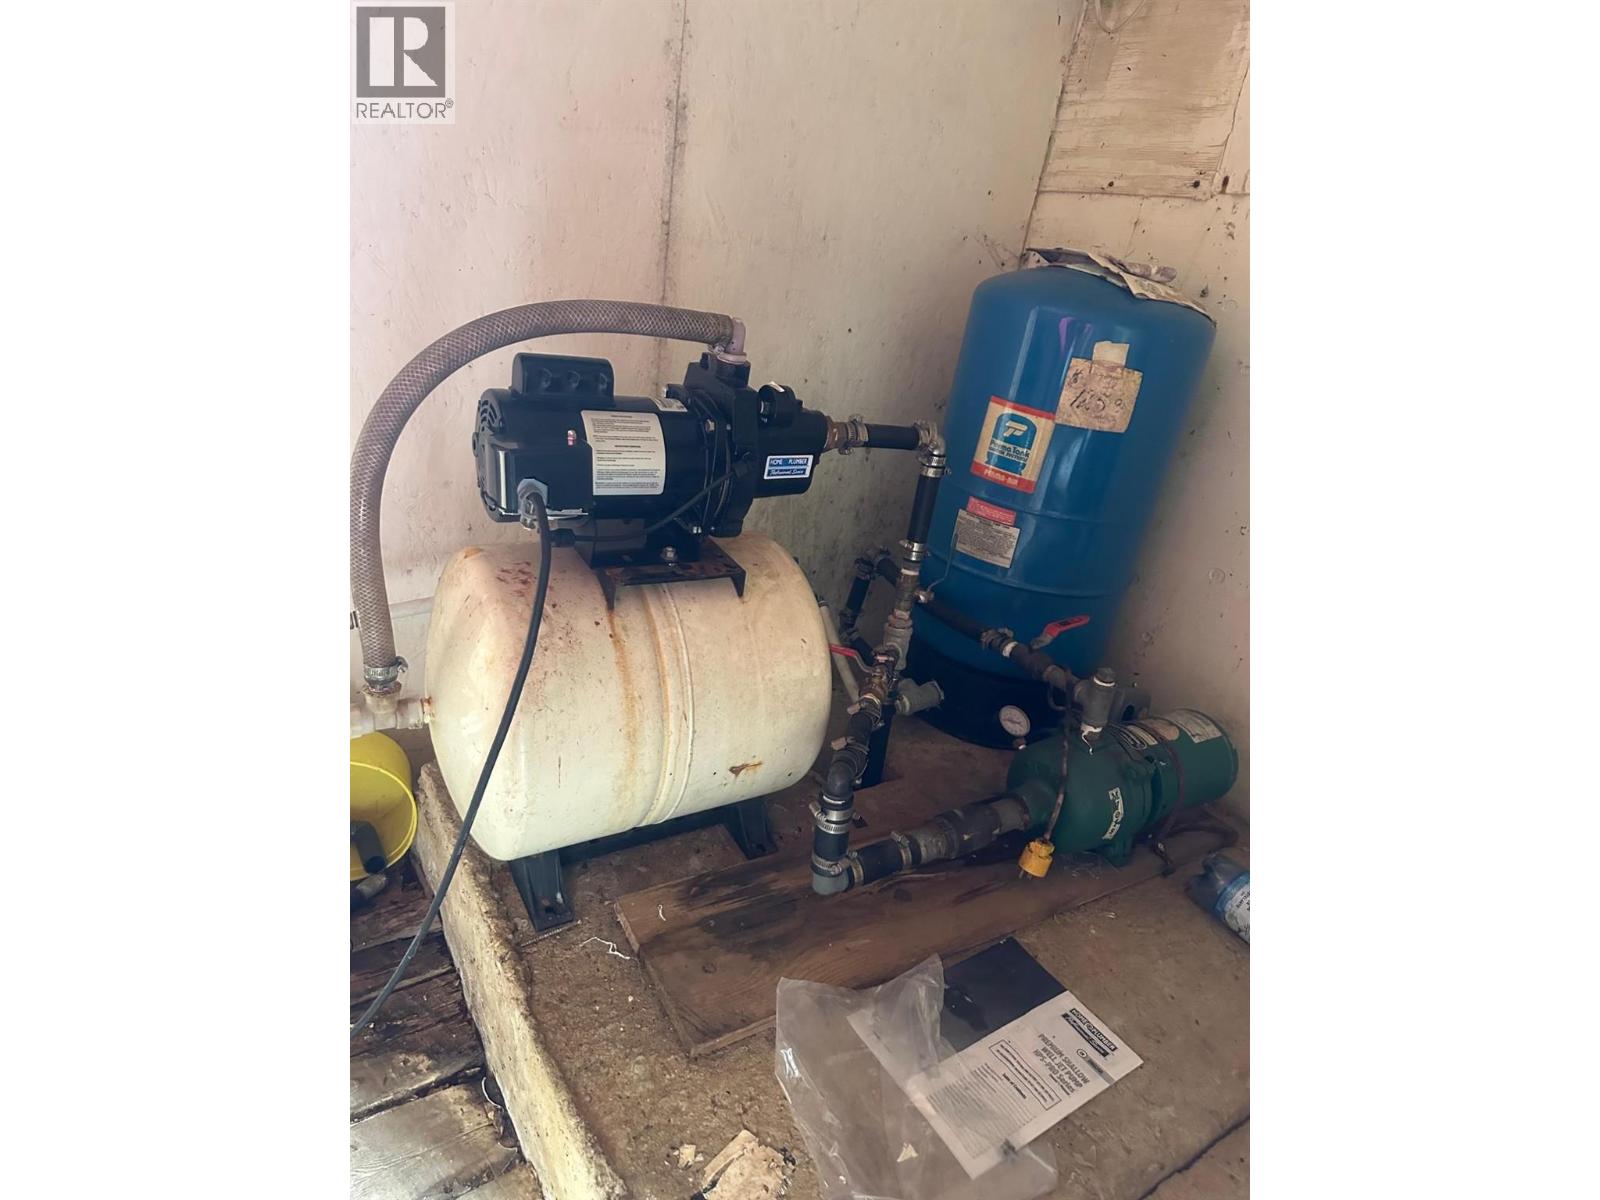
AccessType Easy Access Acreage No LandAmenities Recreation LandscapeFeatures Level Sewer Septic Tank SizeIrregular 0.46 SizeTotal 0.46 Ac|under 1 Acre SizeTotalText 0.46 Ac|under 1 Acre -
Rooms
Level Type Length Width Dimensions Second Level Bedroom 10'4'' x 9'1'' Second Level Den 10'1'' x 7'3'' Second Level Bedroom 10'1'' x 9'10'' Second Level Primary Bedroom 25'2'' x 12'3'' Second Level Bedroom 10'4'' x 9'6'' Basement Family Room 15'11'' x 12'1'' Basement Laundry Room 10'6'' x 11'9'' Basement Den 9'8'' x 8'9'' Basement 4pc Bathroom Measurements not available Basement Bedroom 9'2'' x 12'3'' Main Level Pantry 5' x 5' Main Level 2pc Bathroom Measurements not available Main Level 4pc Bathroom Measurements not available Main Level Bedroom 11'10'' x 12'4'' Main Level Living Room 26'10'' x 25'7'' Main Level Kitchen 12'6'' x 9'3'' -
Utilities
Electricity Available
Your Favourites
No Favourites Found







The trademarks REALTOR®, REALTORS®, and the REALTOR® logo are controlled by The Canadian Real Estate Association (CREA) and identify real estate professionals who are members of CREA. The trademarks MLS®, Multiple Listing Service® and the associated logos are owned by The Canadian Real Estate Association (CREA) and identify the quality of services provided by real estate professionals who are members of CREA. The trademark DDF® is owned by The Canadian Real Estate Association (CREA) and identifies CREA's Data Distribution Facility (DDF®)
June 17 2026 03:34:05
Association of Interior REALTORS®
