$2,499,990
$2,499,990
$2,499,990
$2,499,990
$2,499,990
$2,499,990
$2,499,990
$2,499,990
$2,499,990
$2,499,990
$2,499,990
$2,499,990
$2,499,990
$2,499,990
$2,499,990
$2,499,990
$2,499,990
$2,499,990
$2,499,990
$2,499,990
$2,499,990
$2,499,990
$2,499,990
$2,499,990
$2,499,990
$2,499,990
$2,499,990
$2,499,990
$2,499,990
$2,499,990
$2,499,990
$2,499,990
$2,499,990
$2,499,990
$2,499,990
$2,499,990
$2,499,990
$2,499,990
$2,499,990
$2,499,990
$2,499,990

$2,499,990
$2,499,990
$2,499,990
$2,499,990
$2,499,990
$2,499,990
$2,499,990
$2,499,990
$2,499,990
Like this listing?
Contact us for more information


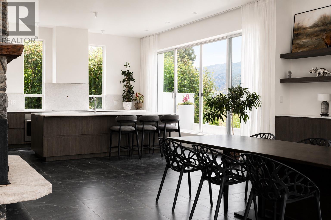
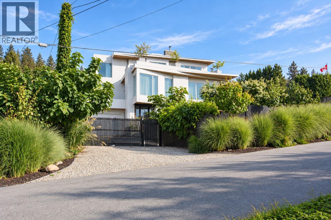
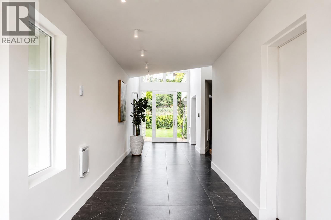
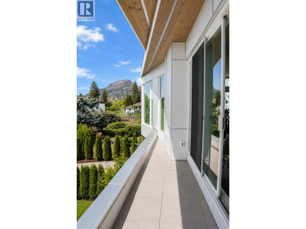
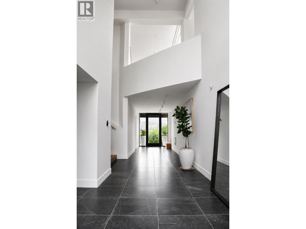
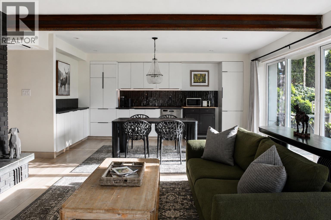
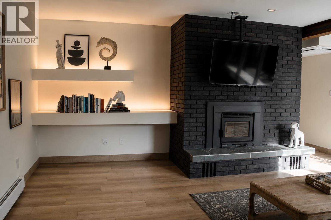
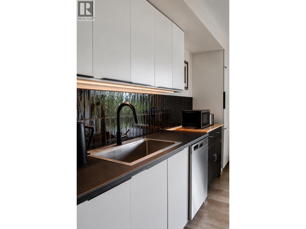
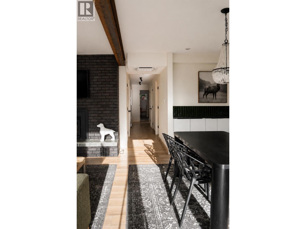
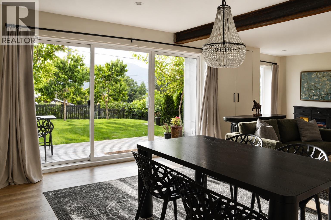
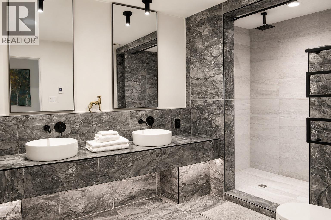
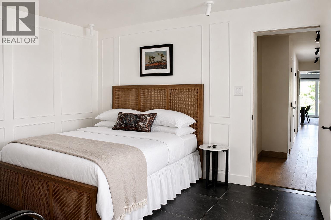
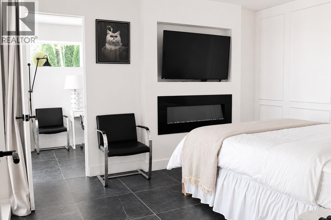
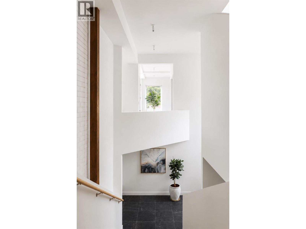
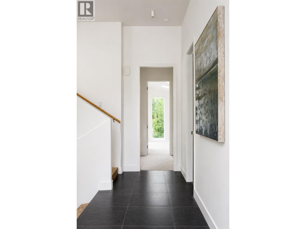
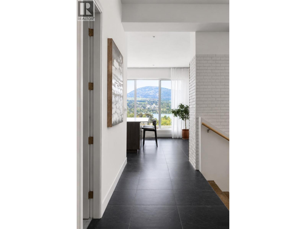
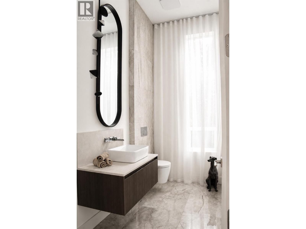
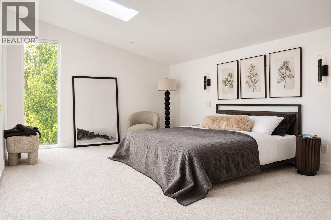
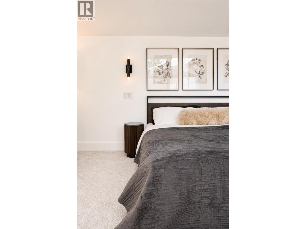
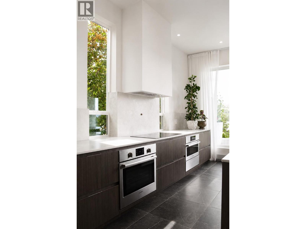
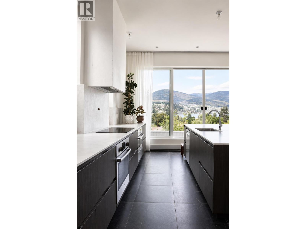
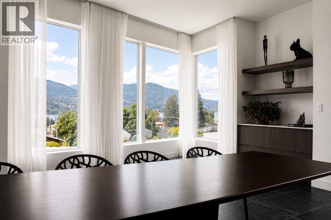
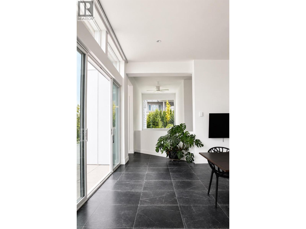
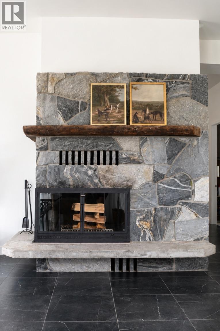
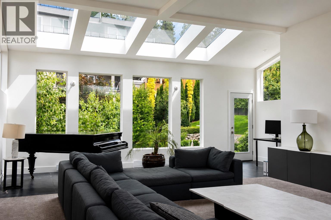
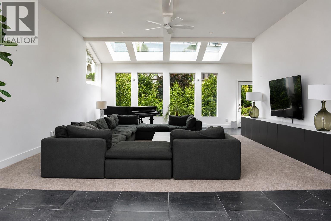
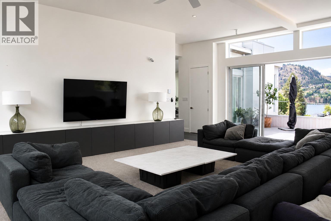
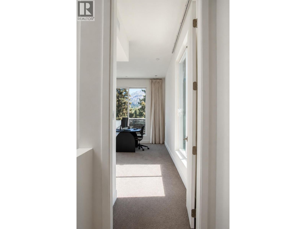
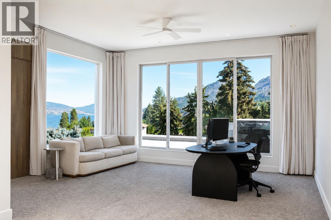
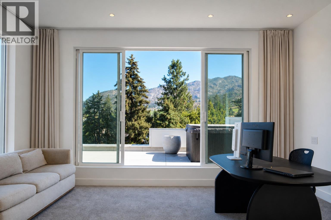
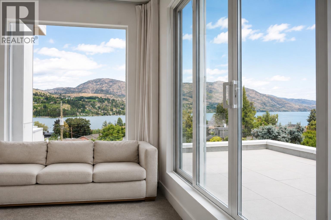
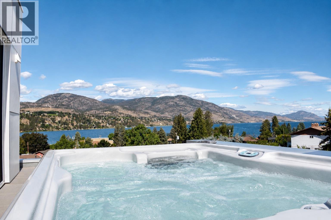
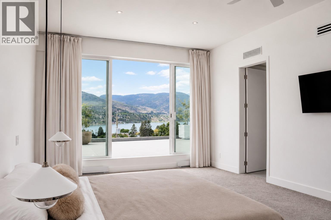
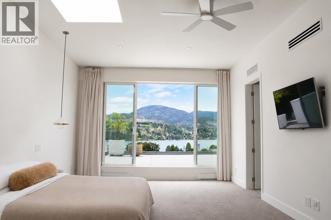
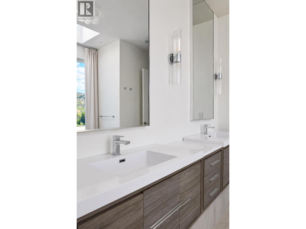
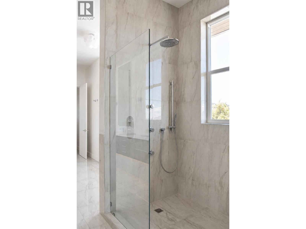
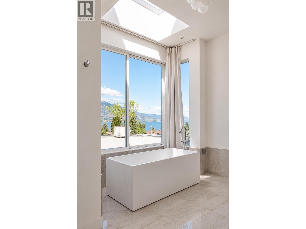
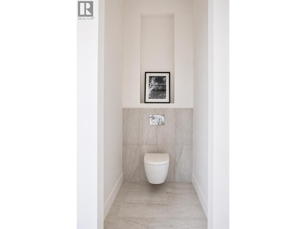
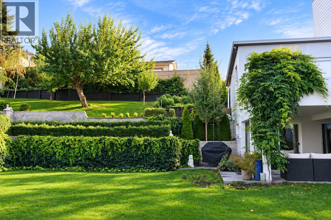
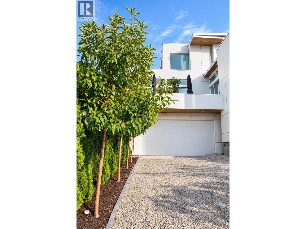
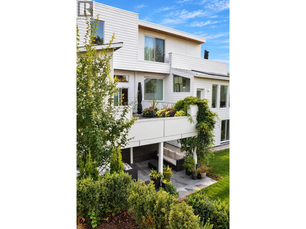
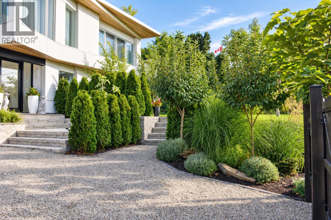
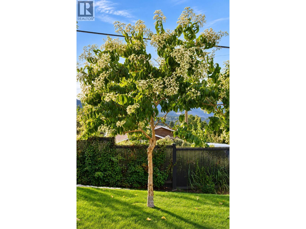
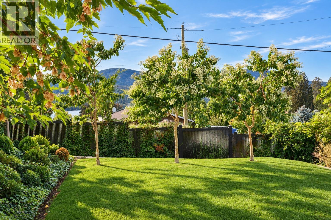
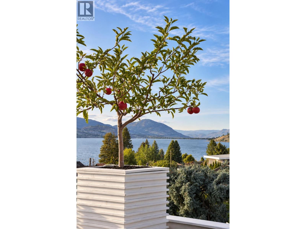
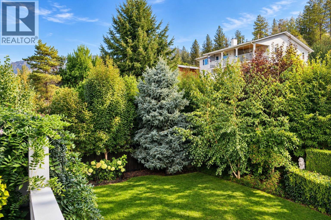
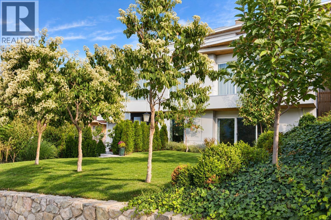
Designed by an architect and designer as their own residence, this exceptional contemporary home reflects timeless architecture, enduring craftsmanship, and thoughtful design. Expansive walls of glass fill the interiors with natural light while framing lake and mountain views, creating a seamless connection to the surrounding landscape. Clean architectural lines are complemented by warm natural materials and wood-burning fireplaces, creating a home that is both refined and inviting. Offering approximately 6,475 sq.ft., the residence features five bedrooms, three-and-a-half bathrooms, an oversized garage, and more than 2,000 sq.ft. of terraces and patios that extend the living spaces outdoors. Every bedroom enjoys its own private access to a garden or terrace, further enhancing the home's connection to nature. Located in Skaha Estates, the property is just a one-minute walk to the local beach on Skaha Lake, providing convenient access for swimming, boating, and enjoying the lake. Thoughtfully designed with a focus on light, space, and livability, this is a home that is as functional as it is architecturally distinctive. Measurements are approx. and need to be verified. **(GST Exempt) (id:67517)
-
Property Details
MLS® Number 10392518 Property Type Single Family Neigbourhood Eastside/Lkshr Hi/Skaha Est AmenitiesNearBy Recreation CommunityFeatures Family Oriented, Rentals Allowed Features Private Setting, Sloping, Central Island, Balcony ParkingSpaceTotal 6 ViewType Lake View, Mountain View, View Of Water -
Building
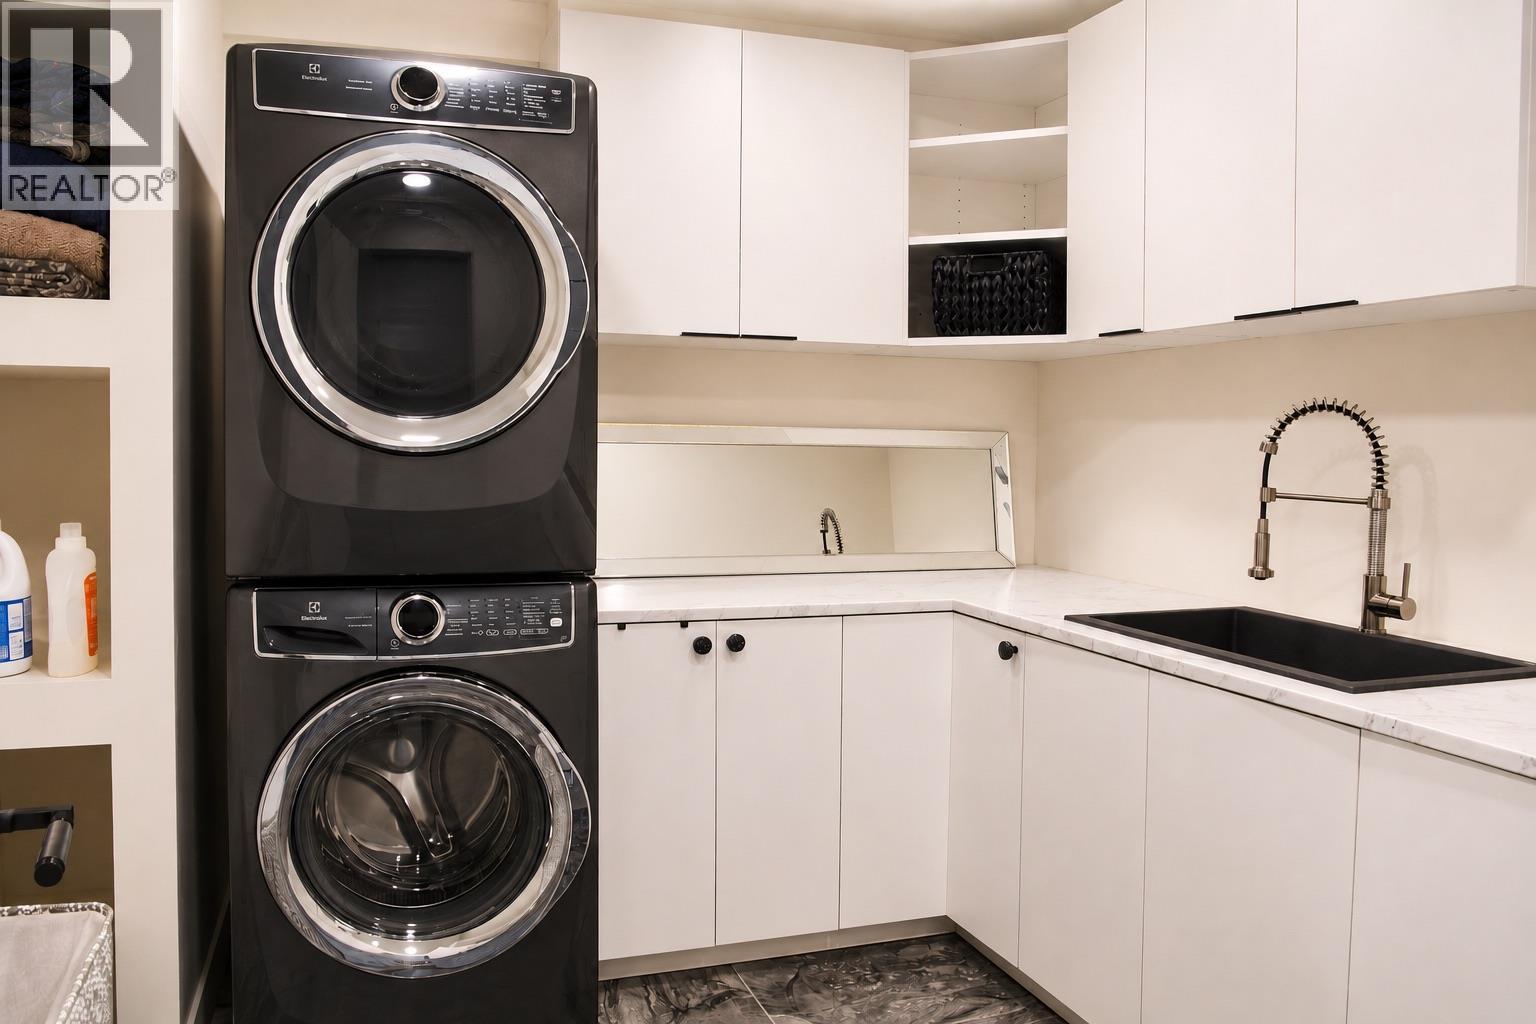
BathroomTotal 4 BedroomsTotal 5 Appliances Refrigerator, Dishwasher, Cooktop - Electric, Water Heater - Electric, Microwave, See Remarks, Washer/dryer Stack-up, Water Purifier, Oven - Built-in ArchitecturalStyle Contemporary, Multi-level ConstructedDate 2026 ConstructionStyleAttachment Detached ConstructionStyleSplitLevel Other CoolingType Heat Pump ExteriorFinish Other FireProtection Controlled Entry, Security System, Smoke Detector Only FireplacePresent Yes FireplaceTotal 3 FireplaceType Insert FlooringType Carpeted, Tile HalfBathTotal 1 HeatingFuel Other HeatingType Baseboard Heaters, Heat Pump RoofMaterial Other RoofStyle Unknown StoriesTotal 3 SizeInterior 6,475 Sqft Type House UtilityWater Community Water User's Utility Additional Parking Attached Garage 2 Heated Garage -
Land
Acreage No LandAmenities Recreation LandscapeFeatures Landscaped, Sloping, Underground Sprinkler SizeIrregular 0.25 SizeTotal 0.25 Ac|under 1 Acre SizeTotalText 0.25 Ac|under 1 Acre -
Rooms
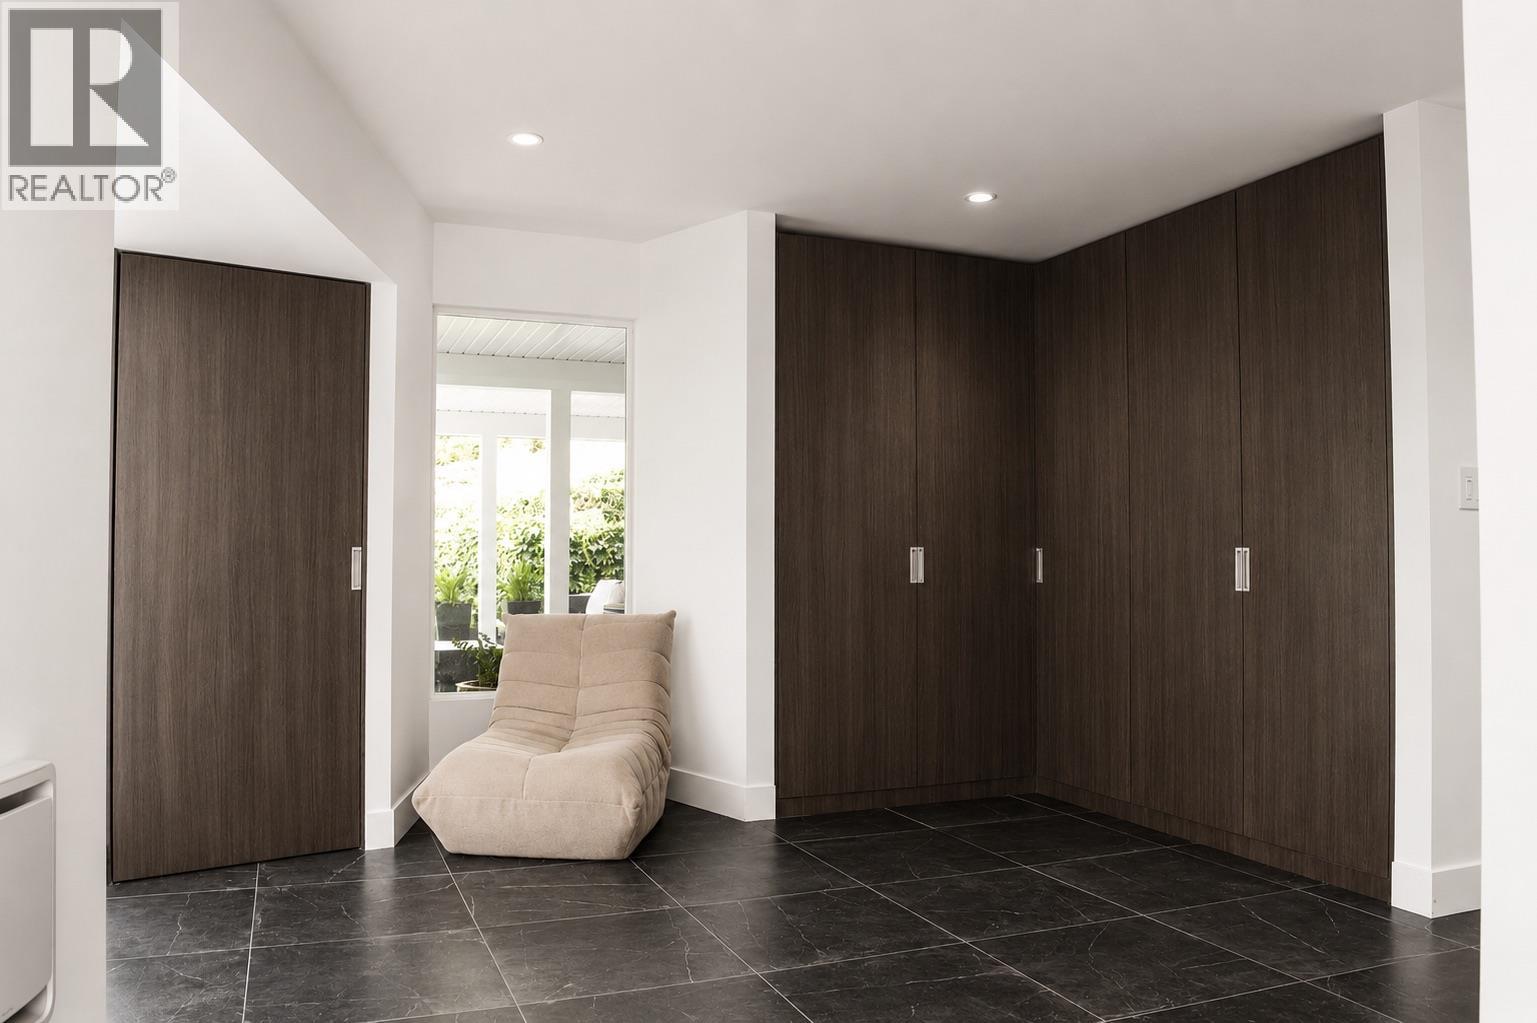
Level Type Length Width Dimensions Second Level 5pc Bathroom 9' x 14' Second Level Pantry 9' x 10' Second Level Dining Room 24' x 22' Second Level Bedroom 20' x 13' Second Level Partial Bathroom 5' x 10' Second Level Kitchen 14' x 18' Second Level Living Room 32' x 30' Third Level Other 12' x 7' Third Level Laundry Room 5' x 14' Third Level Bedroom 22' x 18' Third Level 5pc Ensuite Bath 12' x 20' Third Level Primary Bedroom 14' x 22' Main Level Den 8' x 12' Main Level Laundry Room 9' x 10' Main Level Mud Room 15' x 15' Main Level Bedroom 11' x 14' Main Level Bedroom 11' x 12' Main Level Living Room 20' x 20' Main Level Kitchen 10' x 17' Main Level 4pc Bathroom 8' x 14' -
Utilities
Cable Available Electricity Available Natural Gas At Lot Line Telephone Available Sewer Not Available
Your Favourites
No Favourites Found







The trademarks REALTOR®, REALTORS®, and the REALTOR® logo are controlled by The Canadian Real Estate Association (CREA) and identify real estate professionals who are members of CREA. The trademarks MLS®, Multiple Listing Service® and the associated logos are owned by The Canadian Real Estate Association (CREA) and identify the quality of services provided by real estate professionals who are members of CREA. The trademark DDF® is owned by The Canadian Real Estate Association (CREA) and identifies CREA's Data Distribution Facility (DDF®)
September 15 2026 12:33:05
Association of Interior REALTORS®
