Like this listing?
Contact us for more information


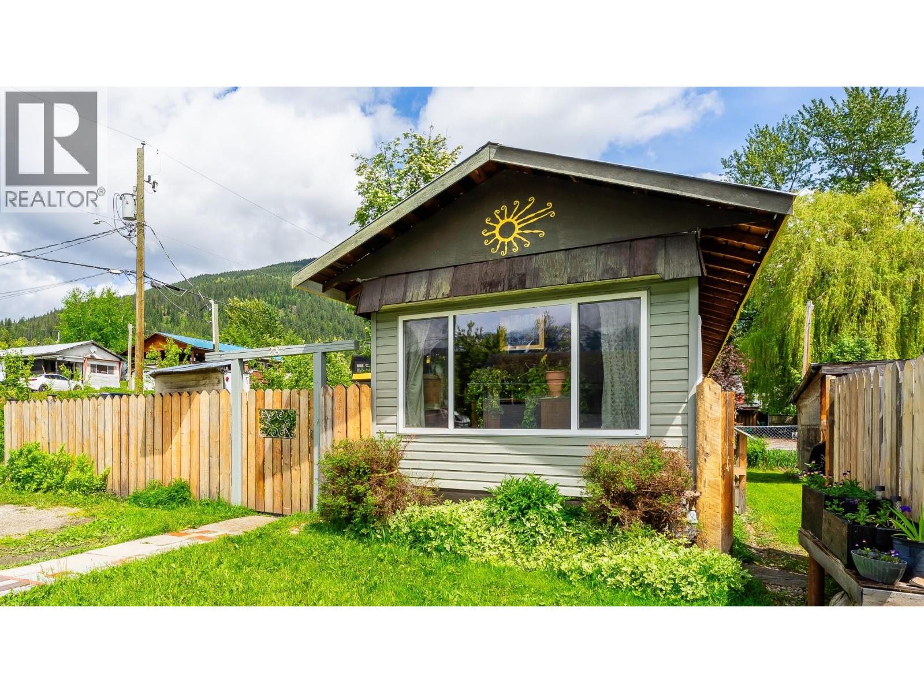
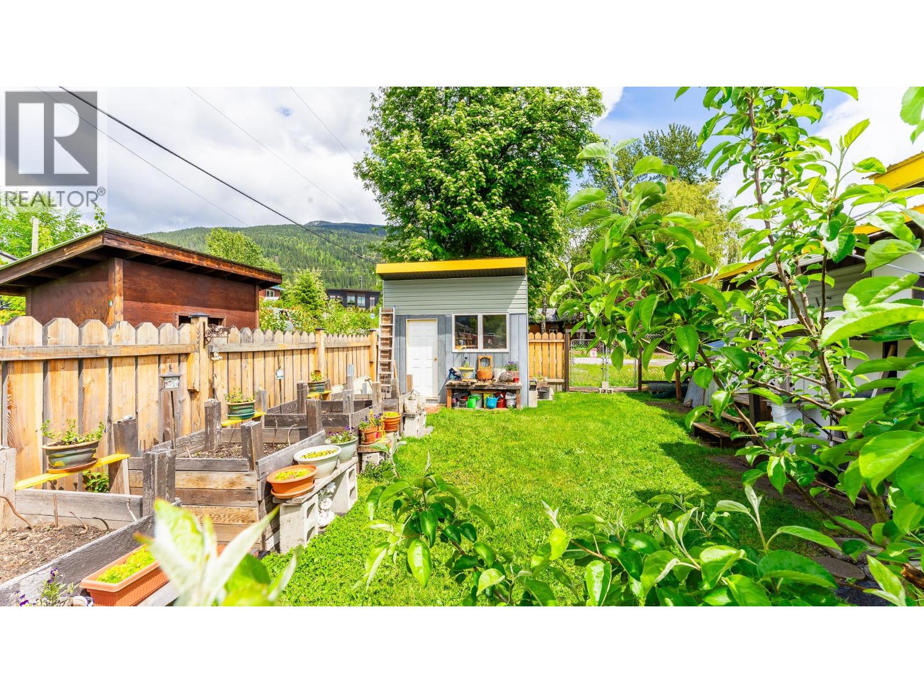
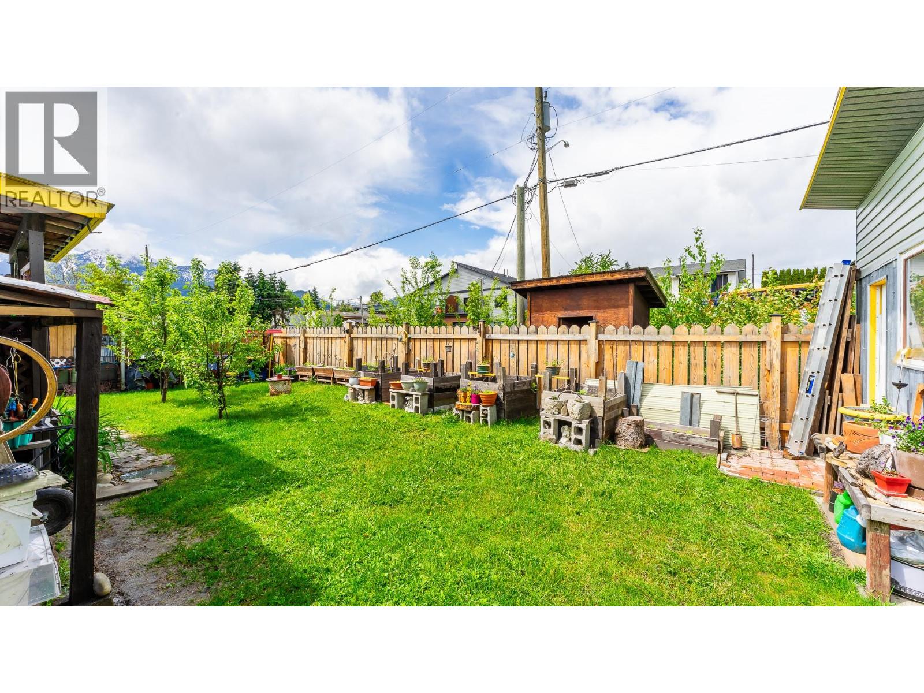
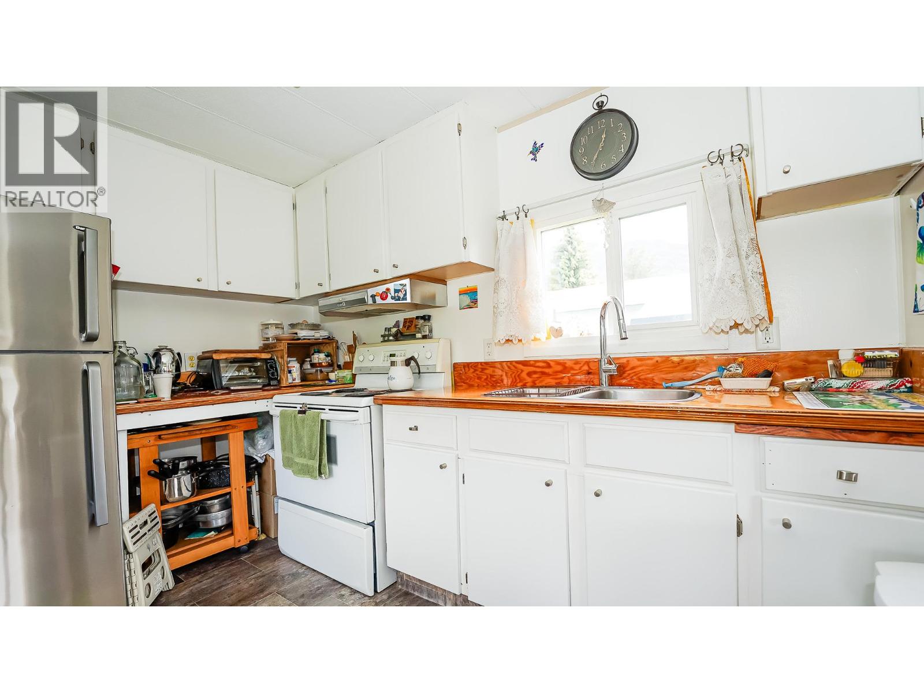
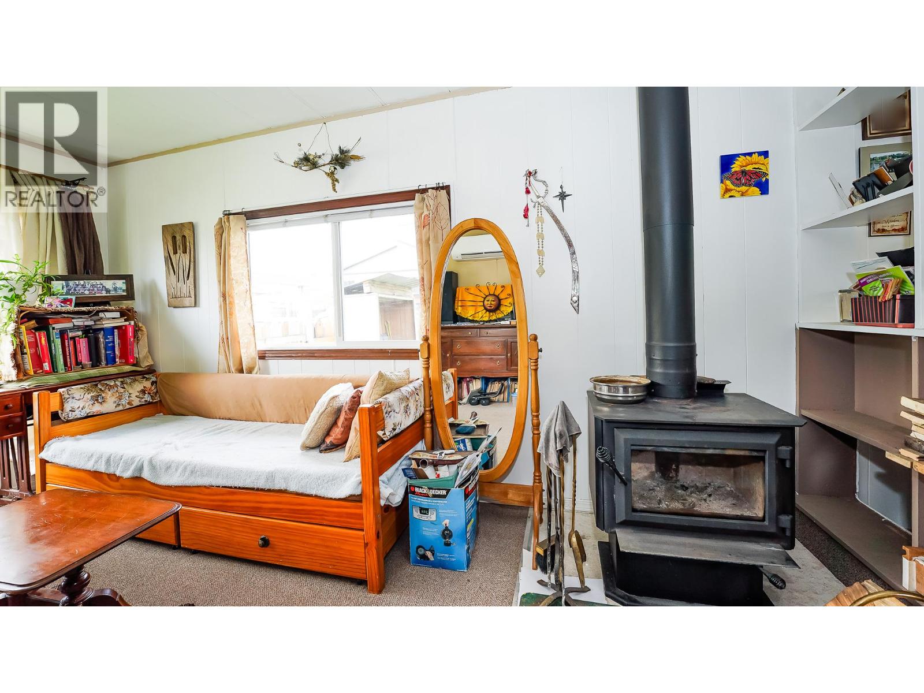
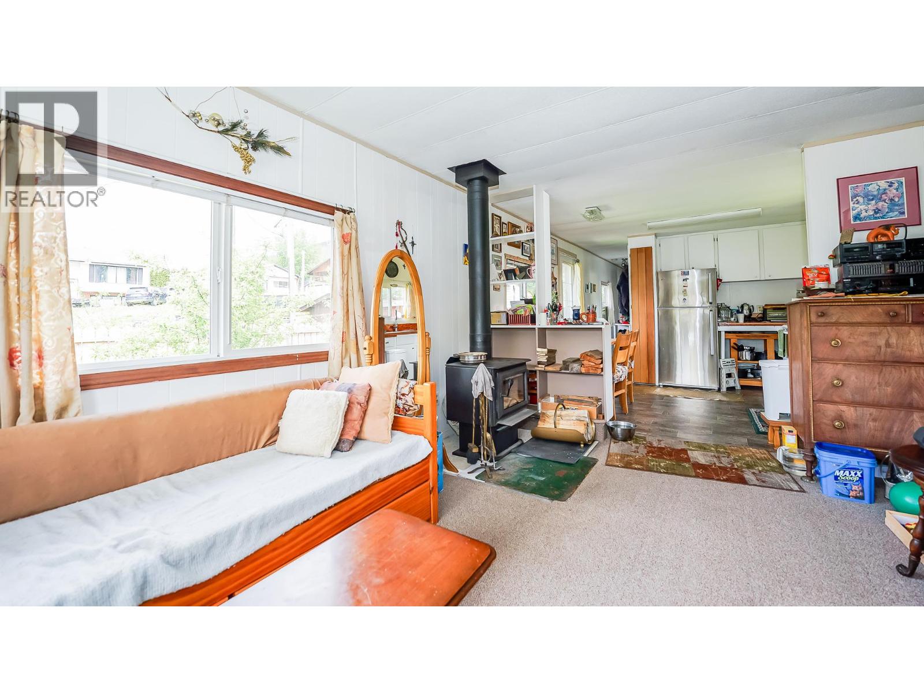
Visit REALTOR website for additional information. Located in a quiet, friendly community close to downtown Revelstoke, this affordable and well-cared-for home offers modern upgrades and excellent rental flexibility, allowing for rentals. Enjoy a fantastic location just a short walk to grocery shopping and beautiful walking paths, with Revelstoke Mountain Resort only a short drive away. Inside, you'll find new kitchen cupboard doors, countertops and backsplashes (2023), a stylish barn door to the bathroom (2022), updated bedroom lighting (2024), and fresh paint throughout. Additional upgrades include a new heat pump (2024), hot water tank (2022), reinsulated and taped water line, and a new electrical panel (2024) for added comfort, efficiency, and peace of mind. (id:67517)
-
Property Details
MLS® Number 10350252 Property Type Single Family Neigbourhood Revelstoke AmenitiesNearBy Public Transit ParkingSpaceTotal 3 ViewType Mountain View -
Building
BathroomTotal 1 BedroomsTotal 2 Appliances Refrigerator, Dryer, Washer ConstructedDate 1973 CoolingType Heat Pump ExteriorFinish Vinyl Siding FireplaceFuel Wood FireplacePresent Yes FireplaceTotal 1 FireplaceType Conventional FlooringType Carpeted, Laminate, Linoleum FoundationType See Remarks HeatingFuel Wood HeatingType Heat Pump, Stove RoofMaterial Metal RoofStyle Unknown StoriesTotal 1 SizeInterior 720 Sqft Type Manufactured Home UtilityWater Municipal Water -
Land
Acreage No FenceType Fence LandAmenities Public Transit LandscapeFeatures Landscaped Sewer Municipal Sewage System SizeIrregular 0.07 SizeTotal 0.07 Ac|under 1 Acre SizeTotalText 0.07 Ac|under 1 Acre -
Rooms
Level Type Length Width Dimensions Main Level 4pc Bathroom 8'6'' x 6'7'' Main Level Other 21'0'' x 2'1'' Main Level Bedroom 8'6'' x 11'1'' Main Level Bedroom 10'3'' x 11'3'' Main Level Kitchen 11'3'' x 10'7'' Main Level Living Room 11'3'' x 15'6'' -
Utilities
Your Favourites
No Favourites Found







The trademarks REALTOR®, REALTORS®, and the REALTOR® logo are controlled by The Canadian Real Estate Association (CREA) and identify real estate professionals who are members of CREA. The trademarks MLS®, Multiple Listing Service® and the associated logos are owned by The Canadian Real Estate Association (CREA) and identify the quality of services provided by real estate professionals who are members of CREA. The trademark DDF® is owned by The Canadian Real Estate Association (CREA) and identifies CREA's Data Distribution Facility (DDF®)
June 08 2026 06:53:37
Association of Interior REALTORS®
