$479,000
Maintenance,
$619.24 Monthly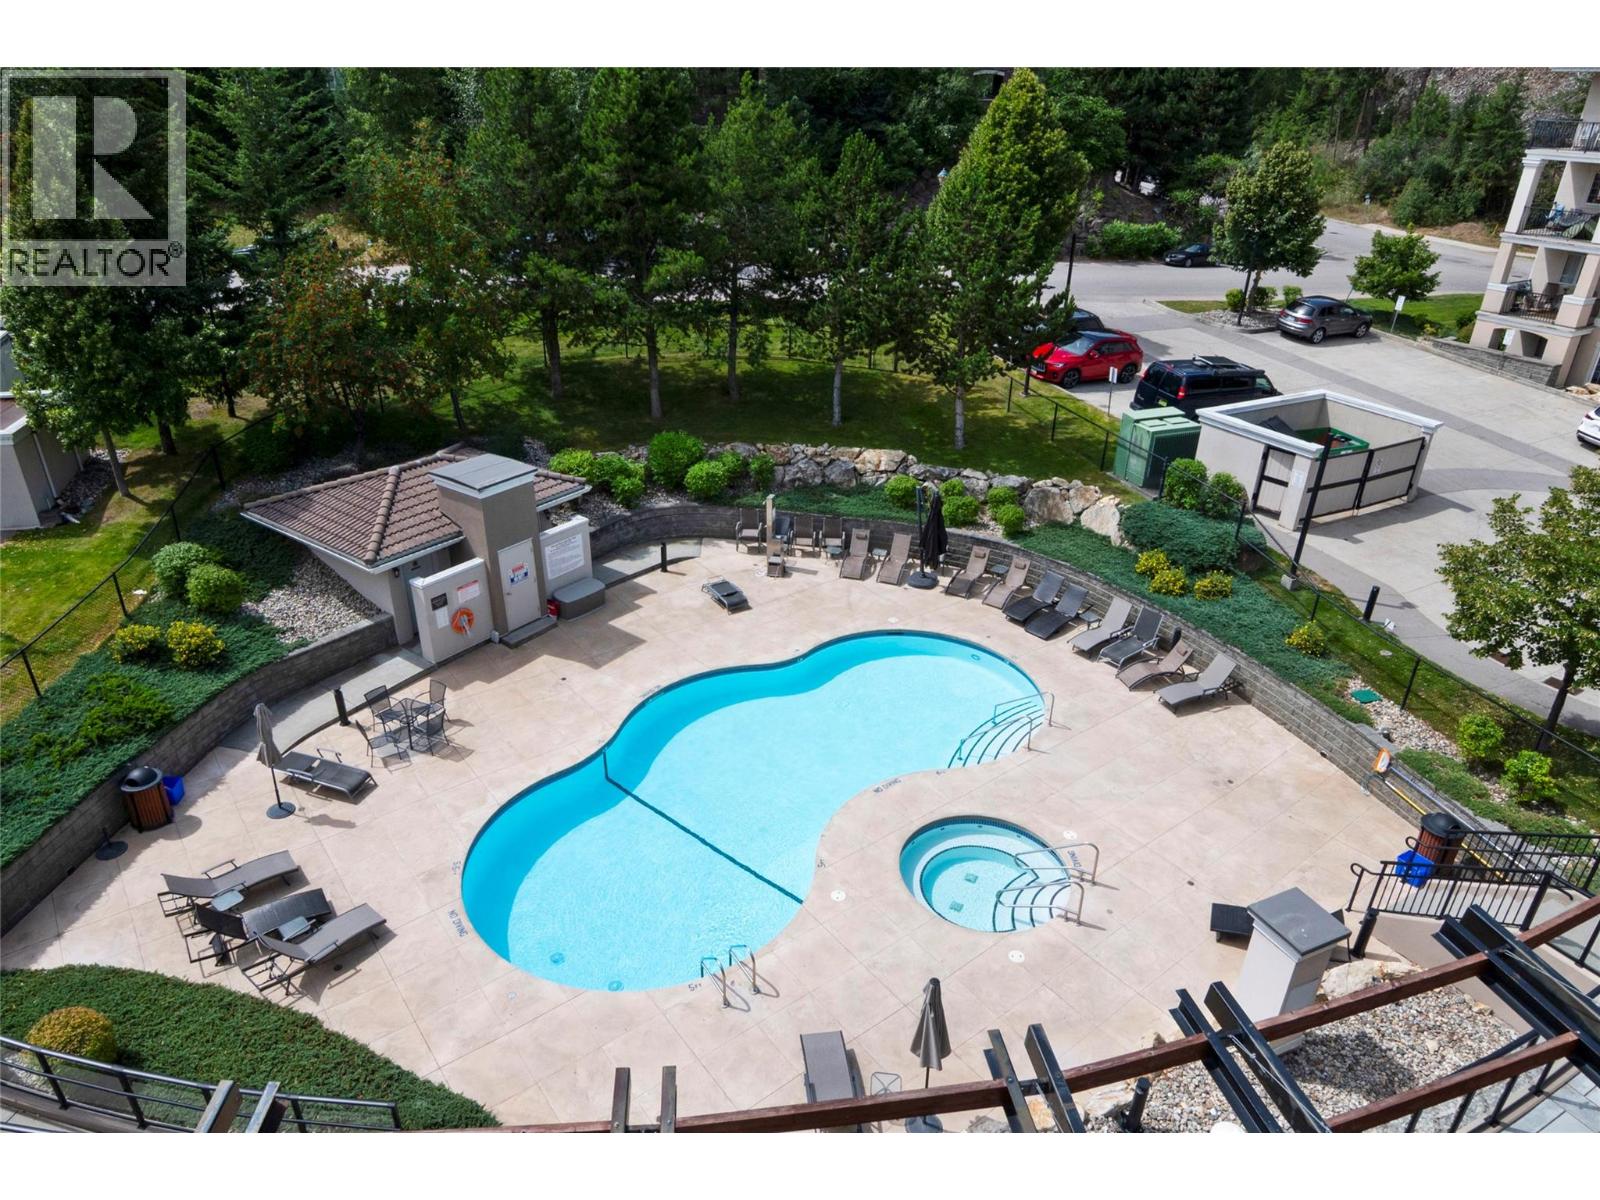
$479,000
Maintenance,
$619.24 Monthly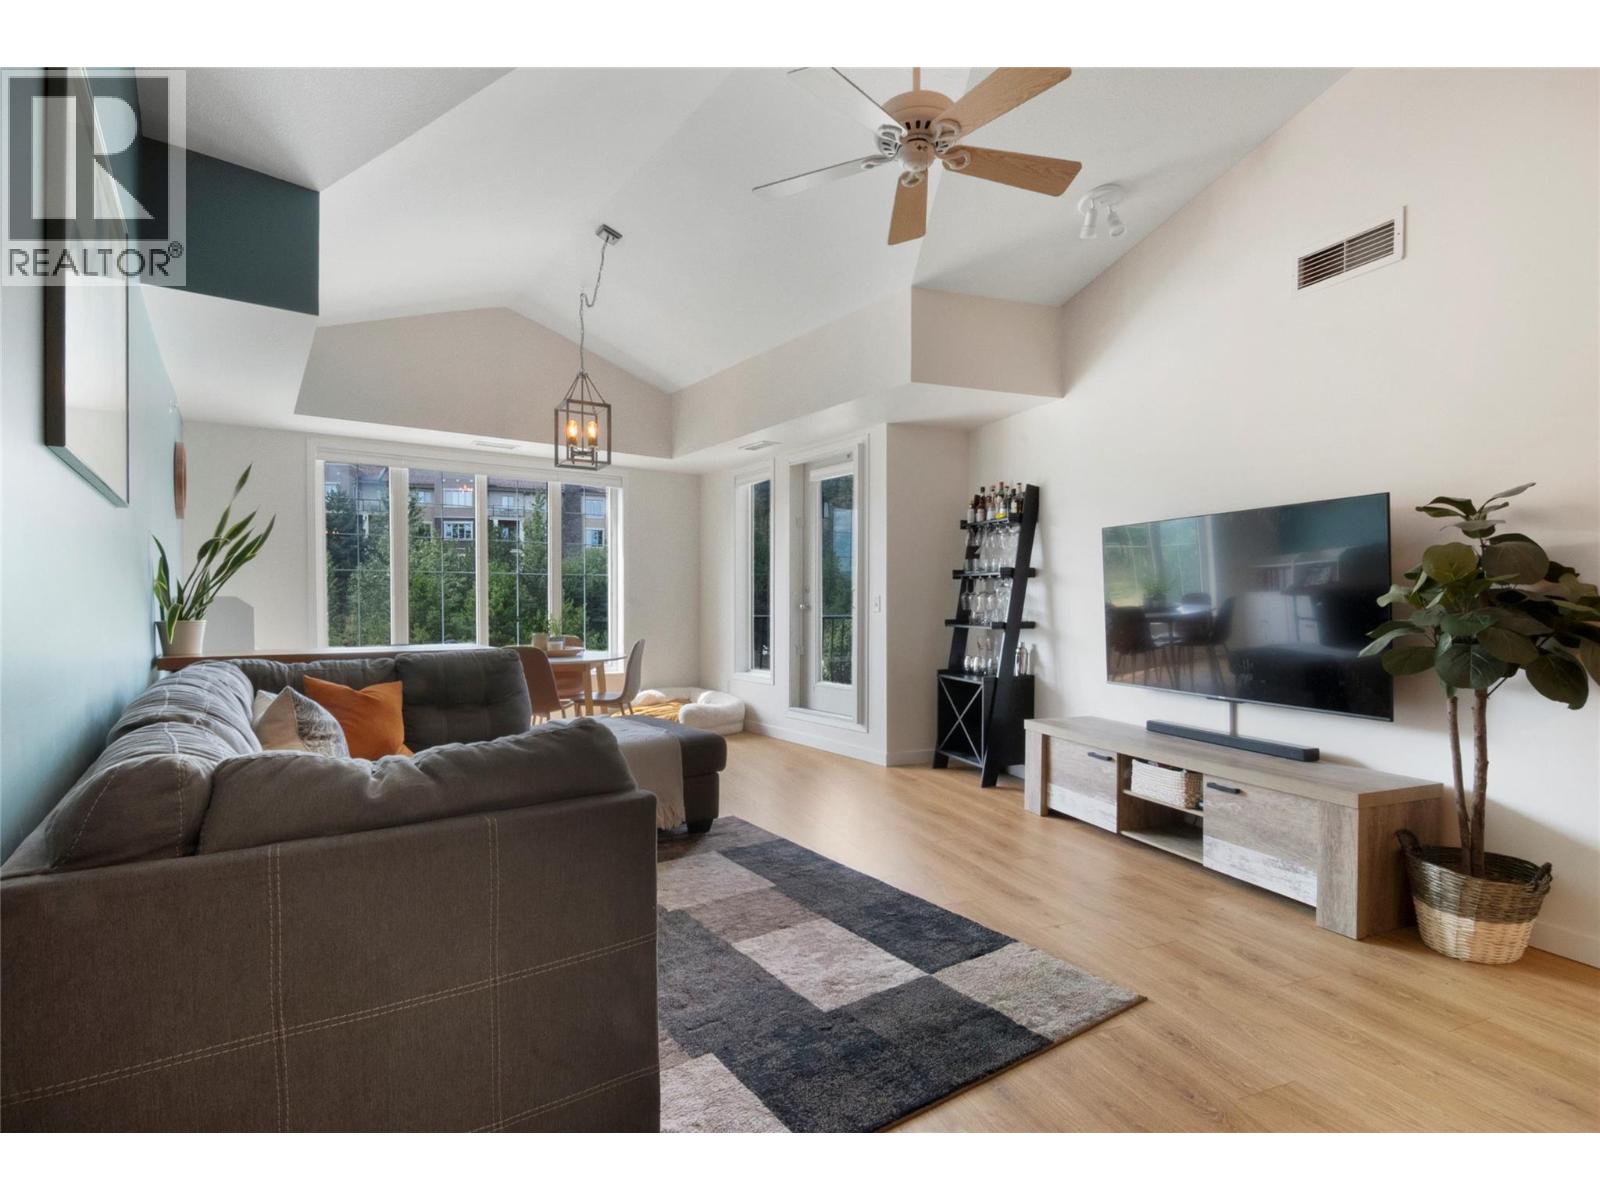
$479,000
Maintenance,
$619.24 Monthly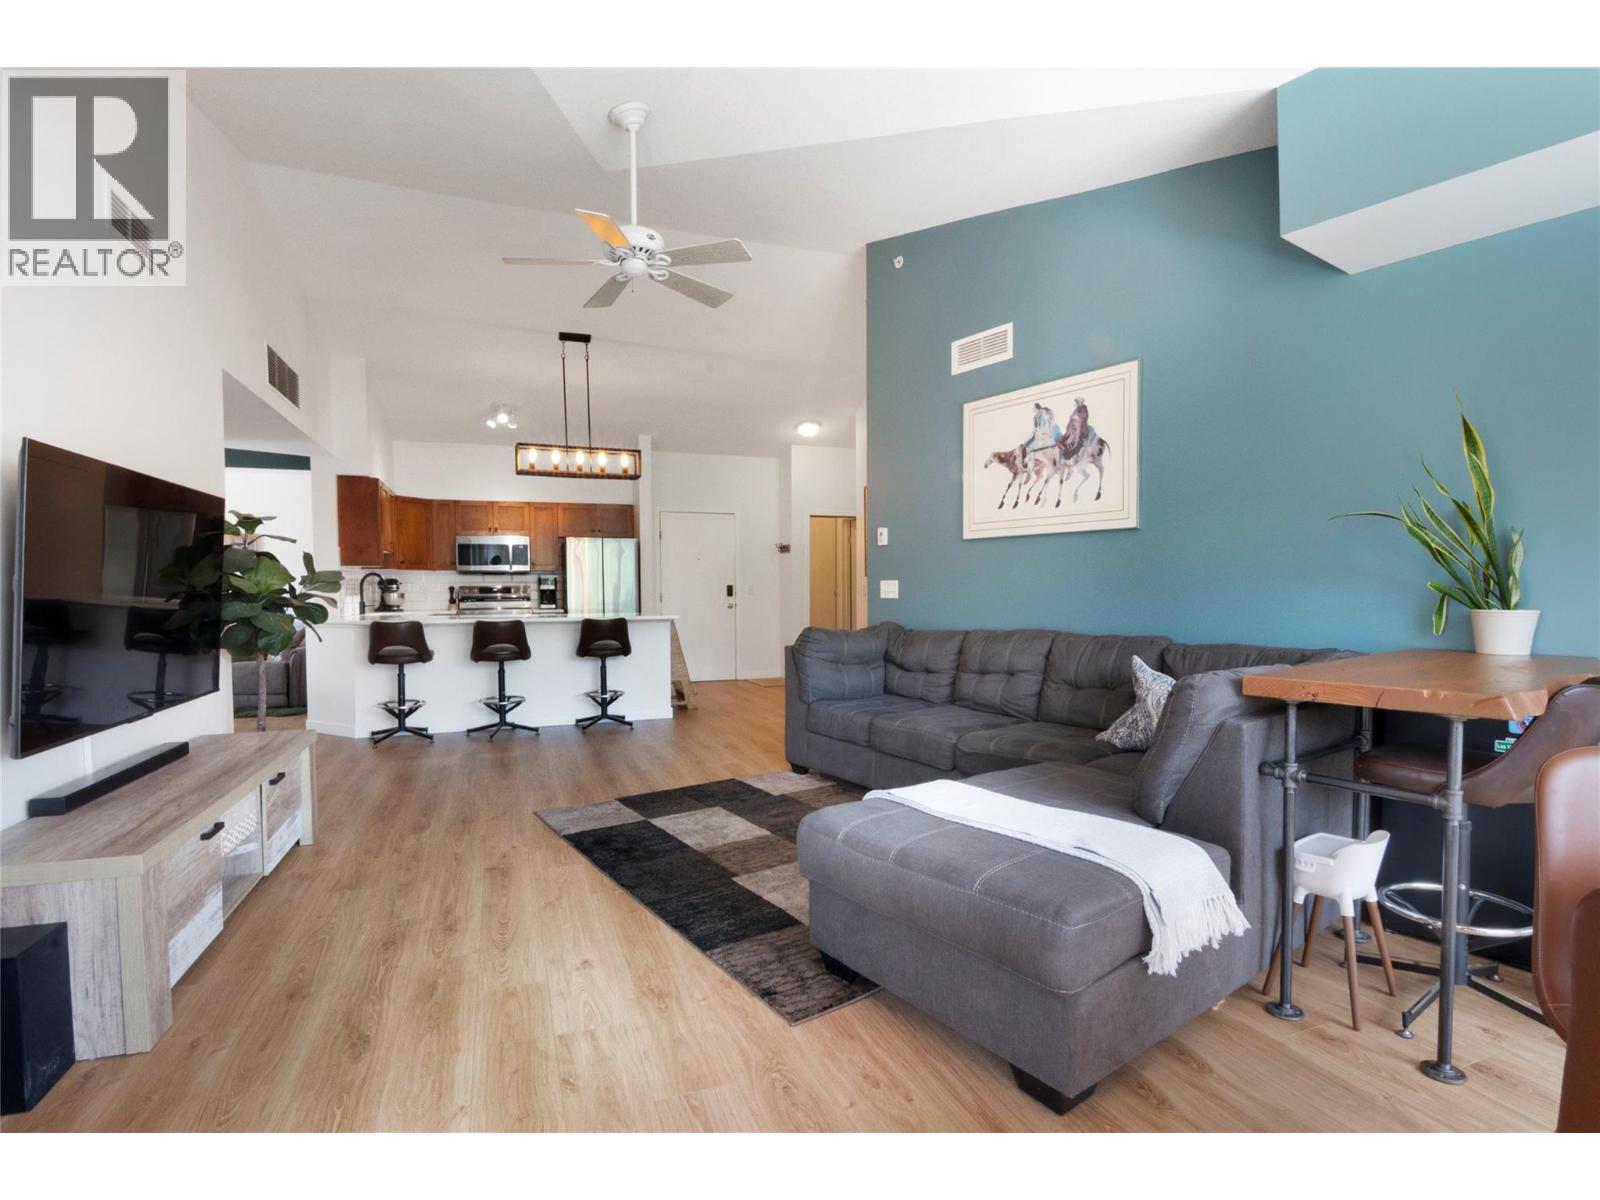
$479,000
Maintenance,
$619.24 Monthly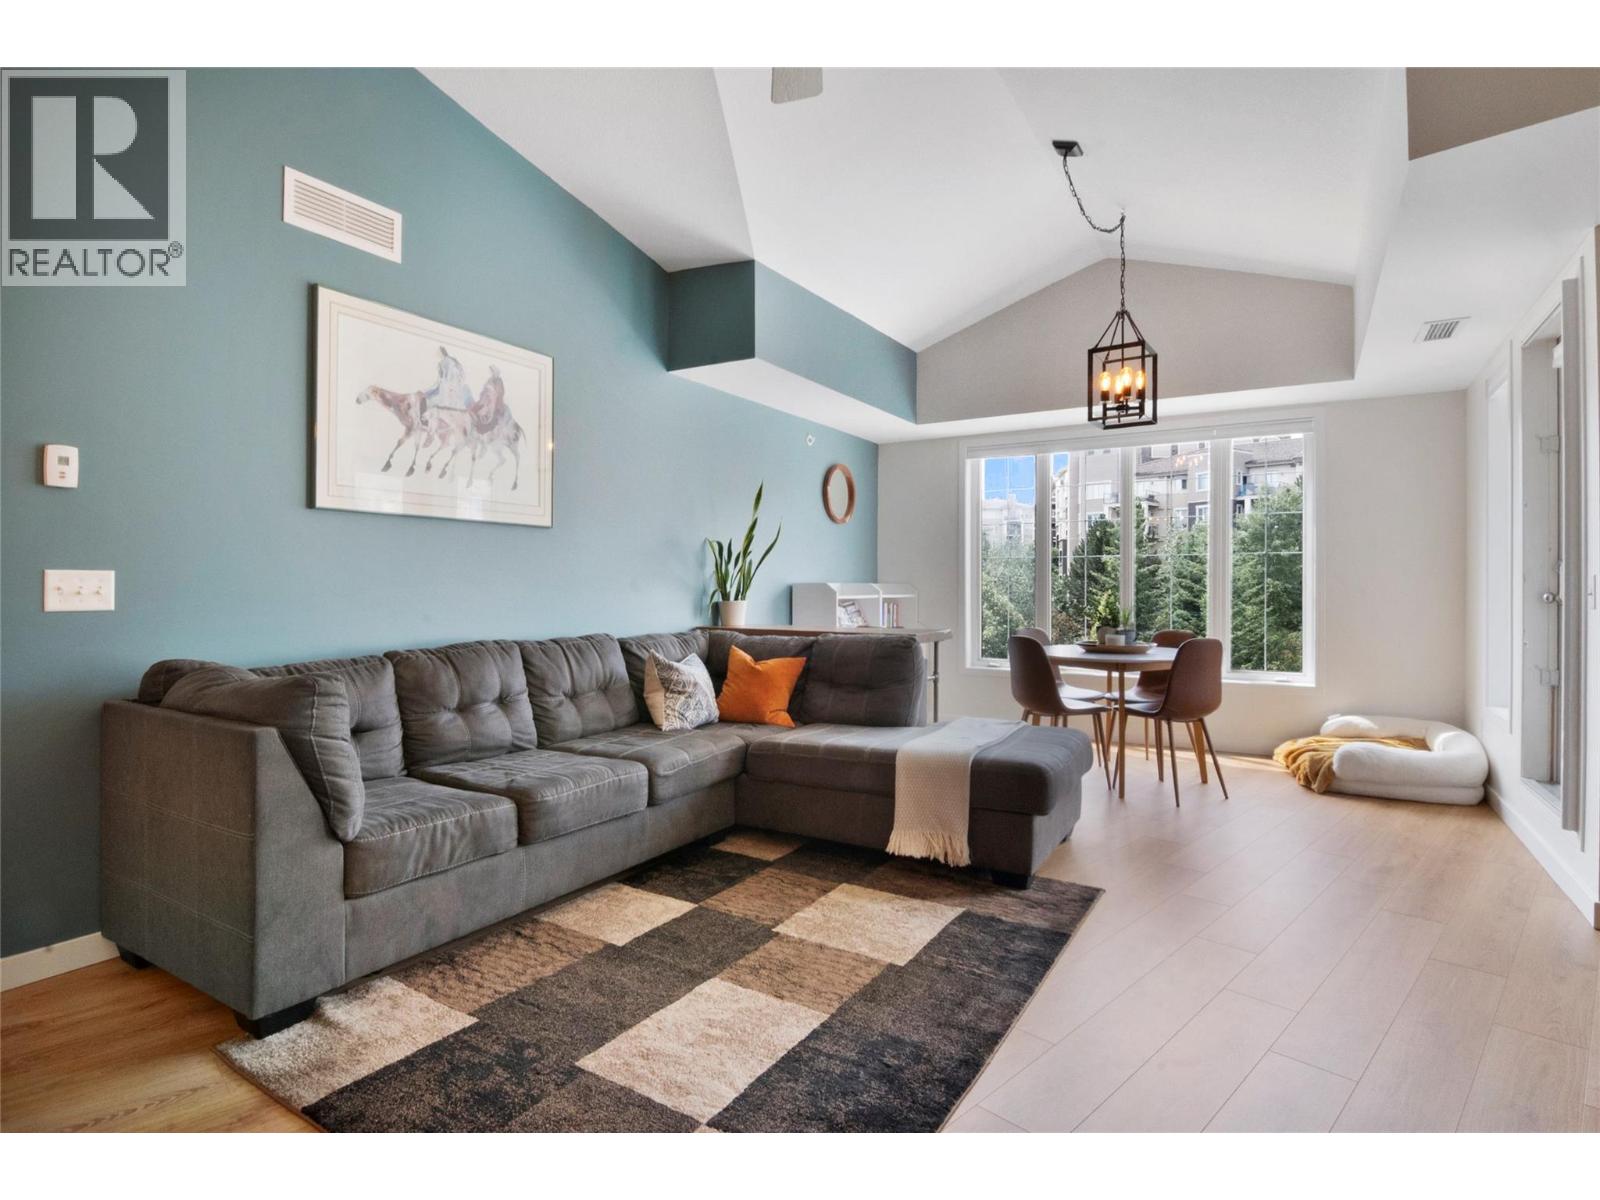
$479,000
Maintenance,
$619.24 Monthly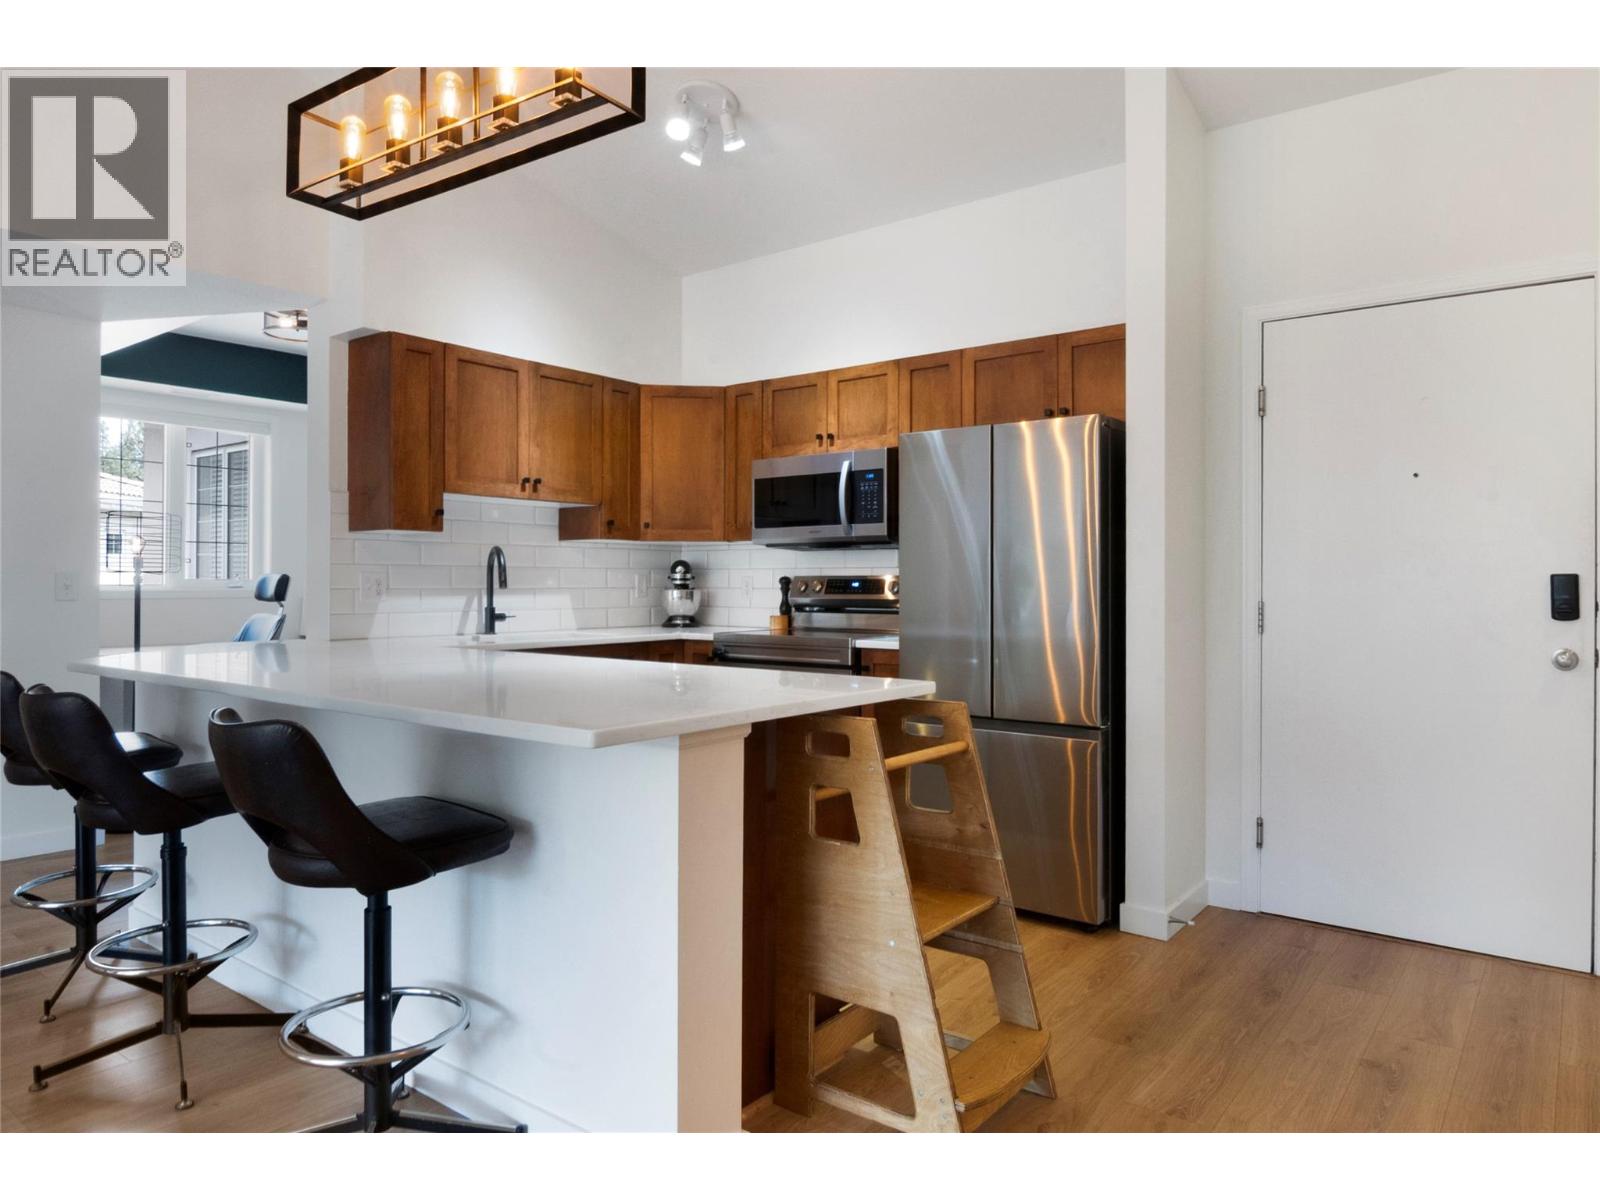
$479,000
Maintenance,
$619.24 Monthly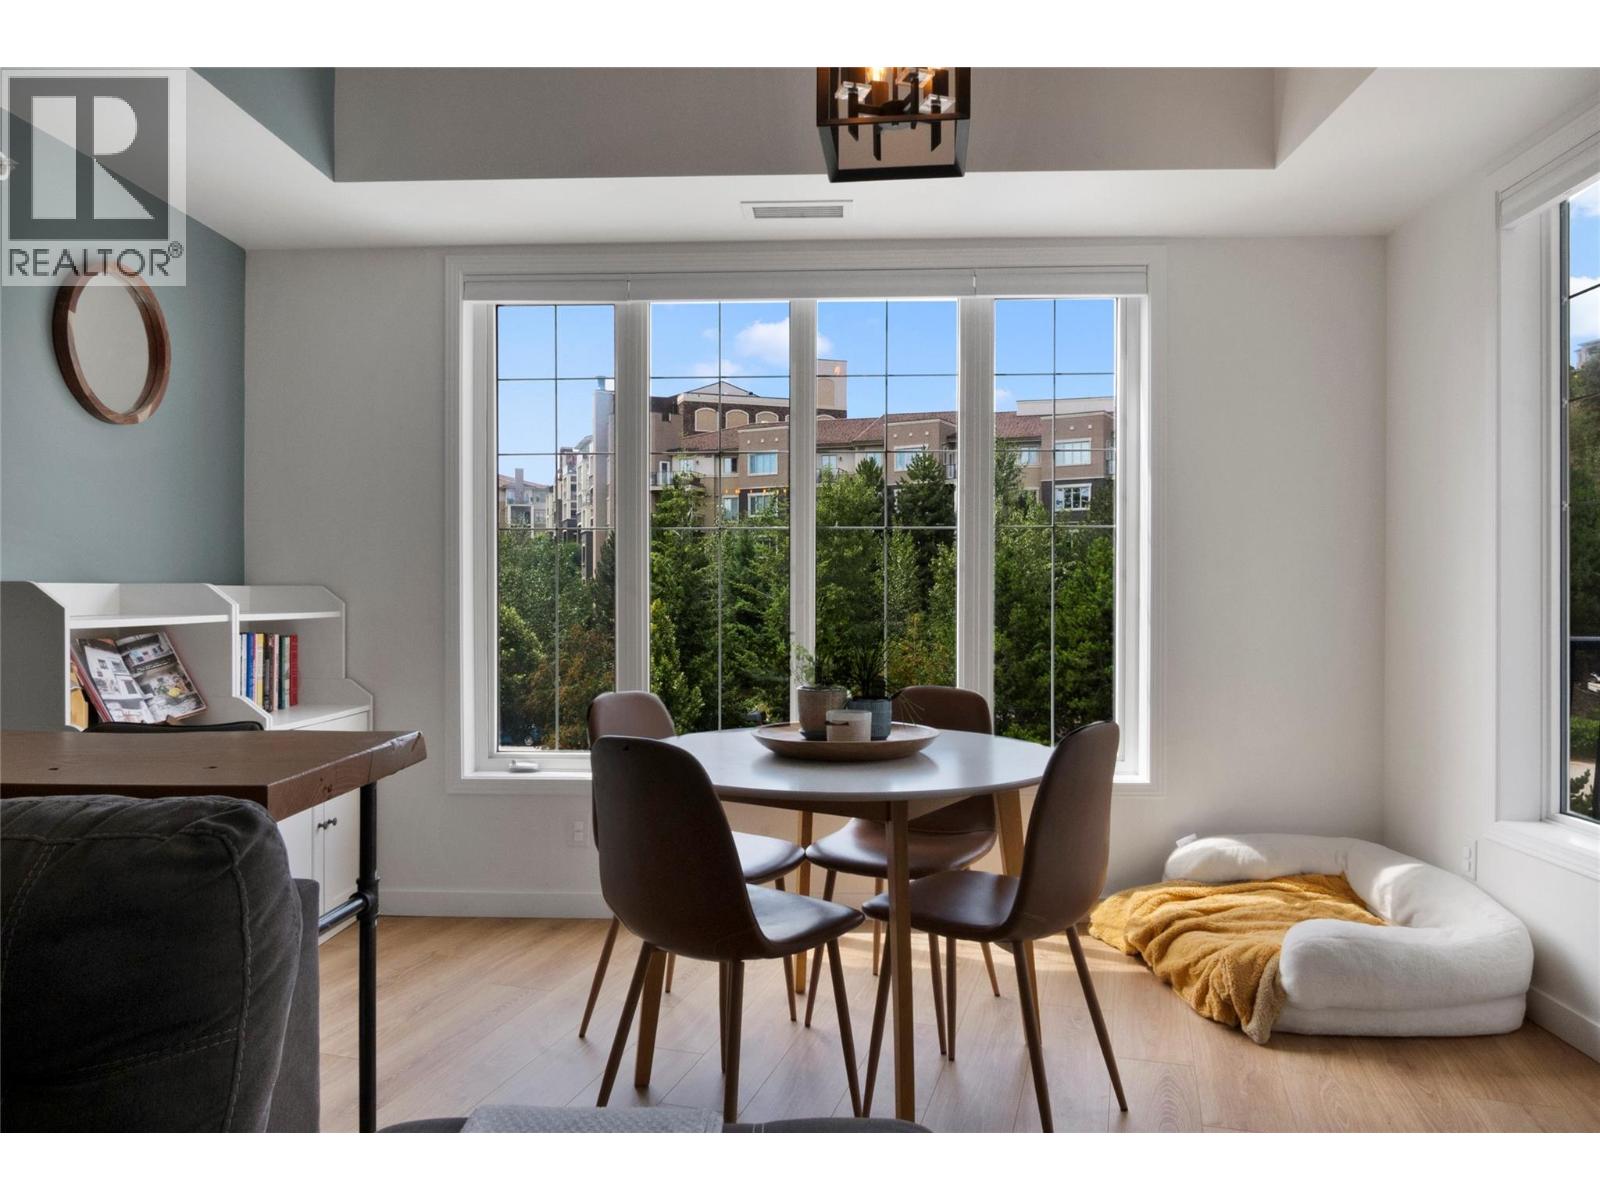
$479,000
Maintenance,
$619.24 Monthly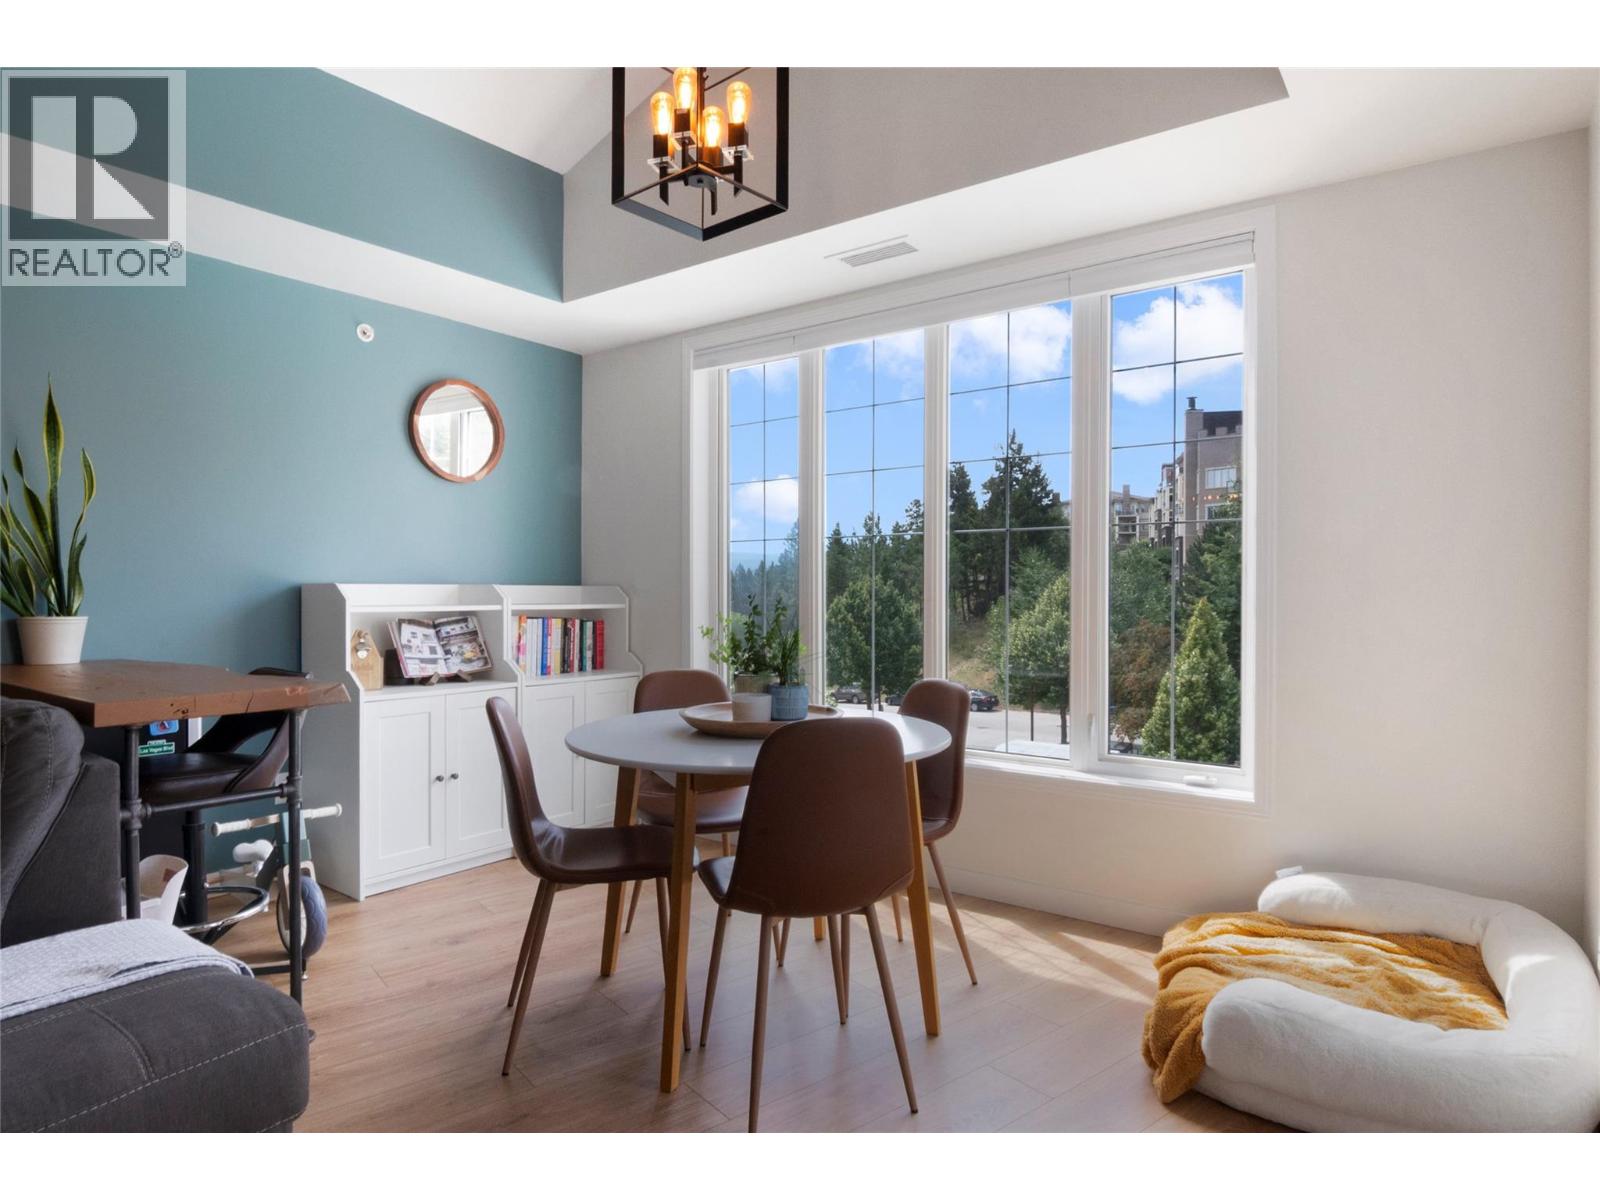
$479,000
Maintenance,
$619.24 Monthly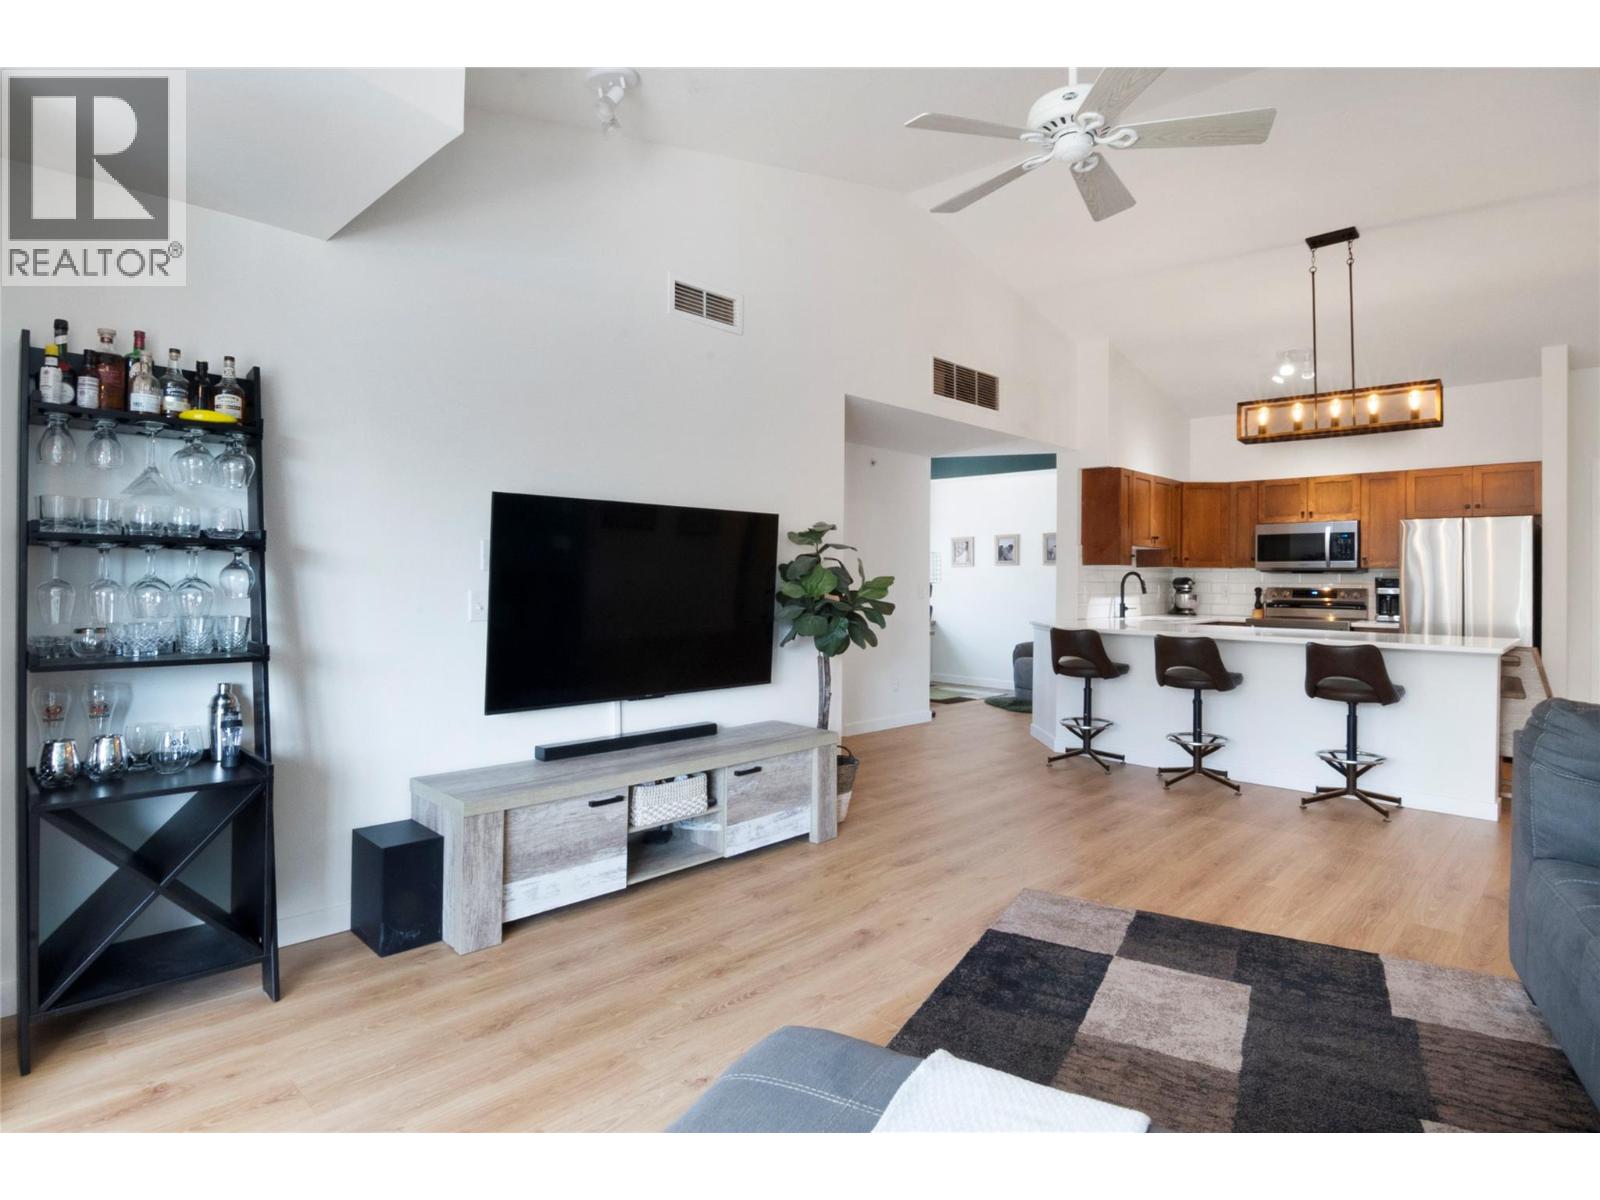
$479,000
Maintenance,
$619.24 Monthly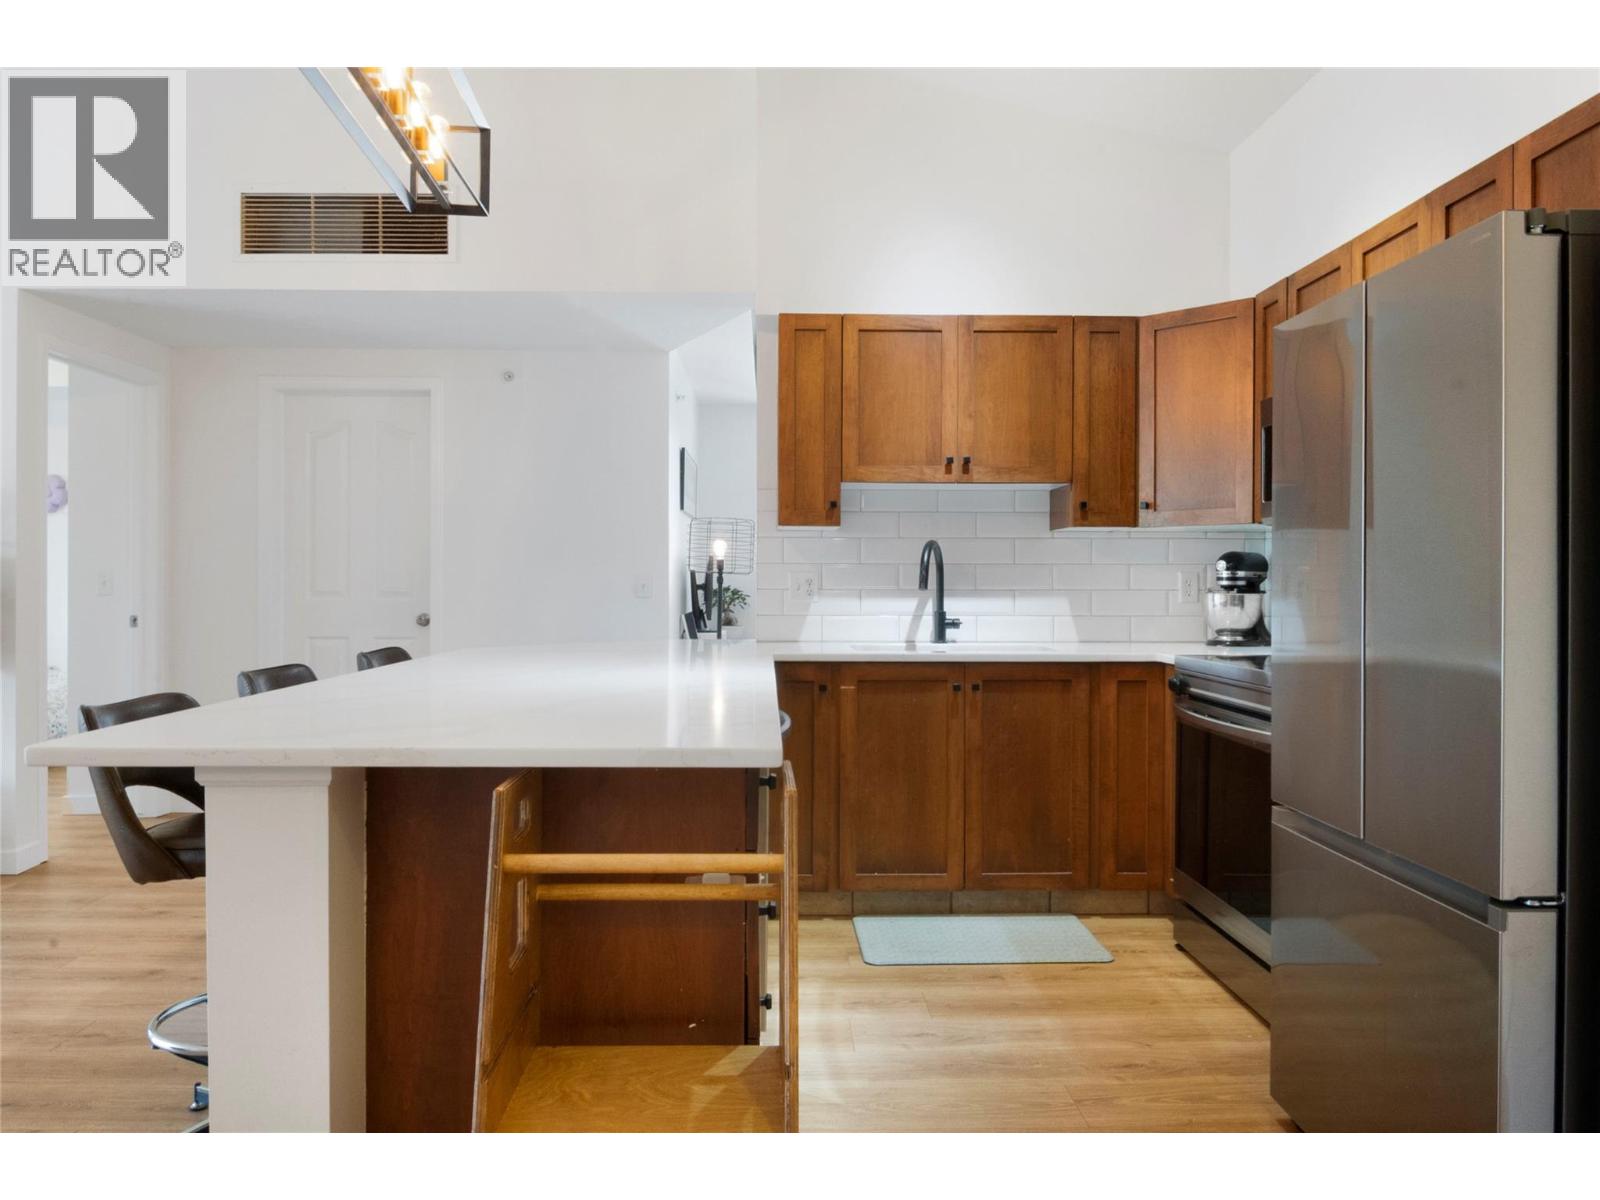
$479,000
Maintenance,
$619.24 Monthly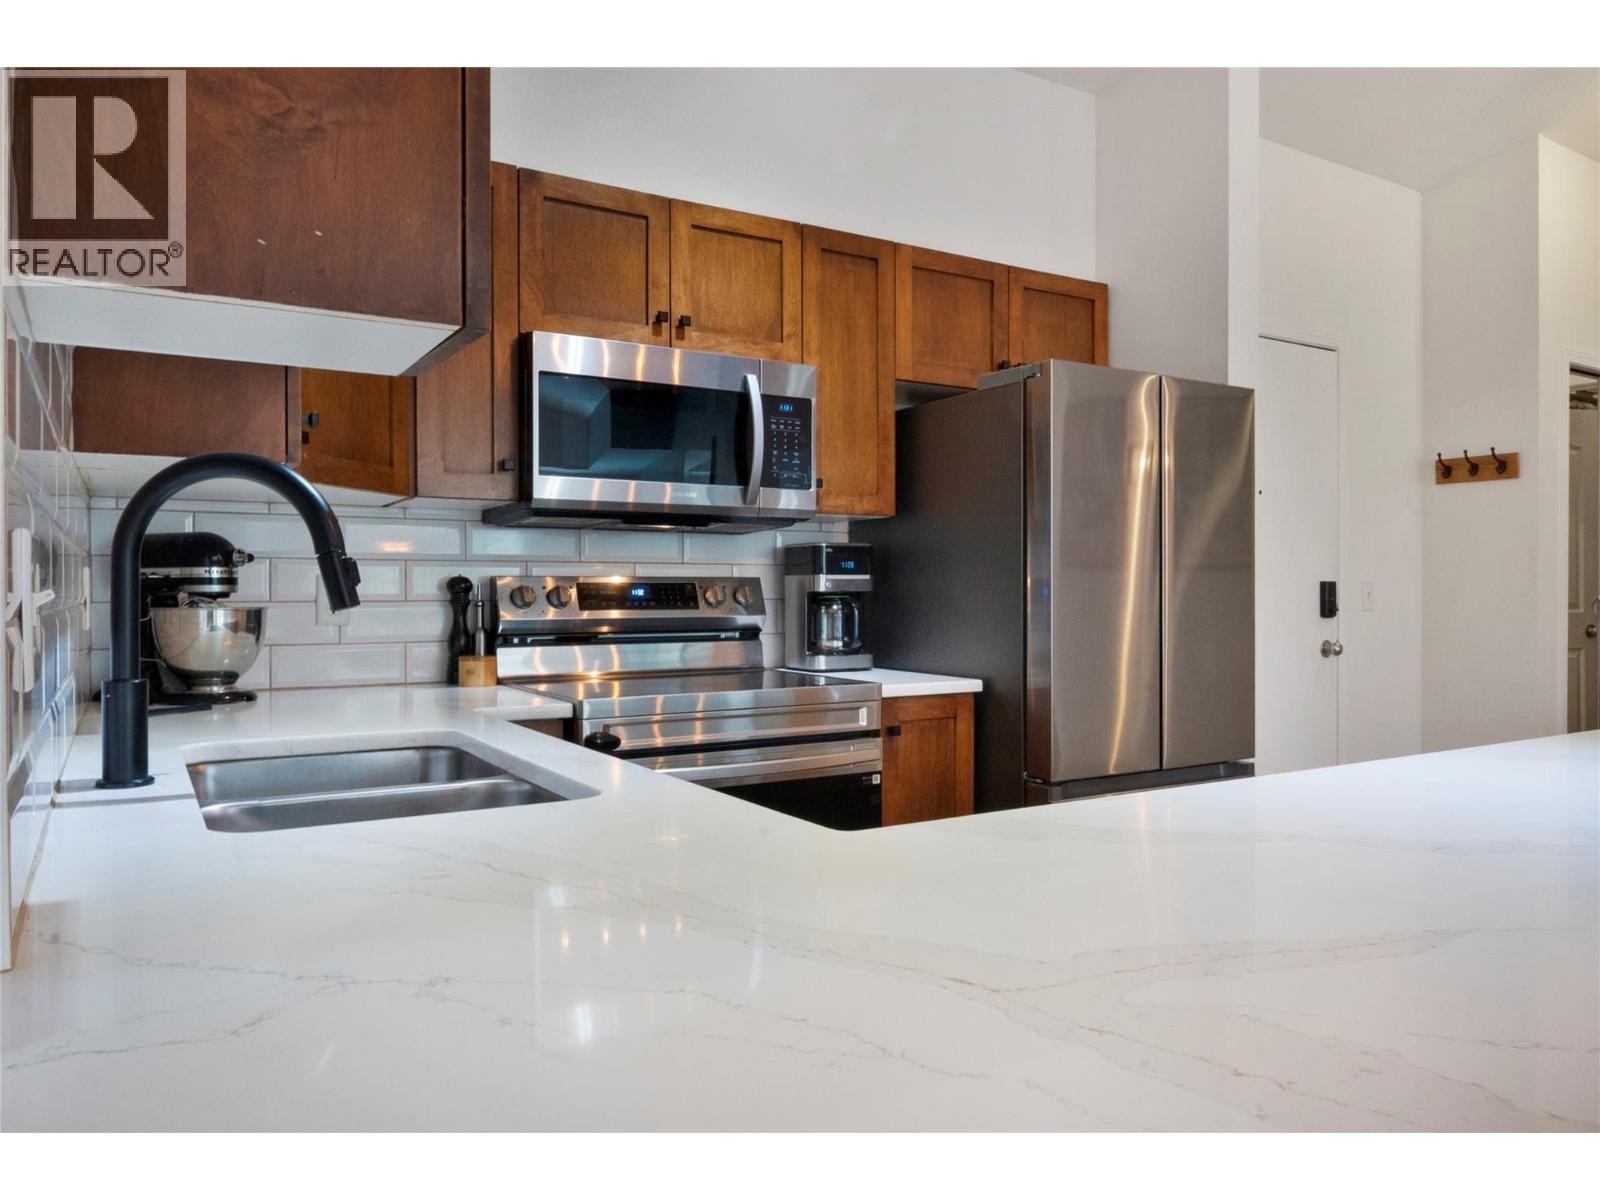
$479,000
Maintenance,
$619.24 Monthly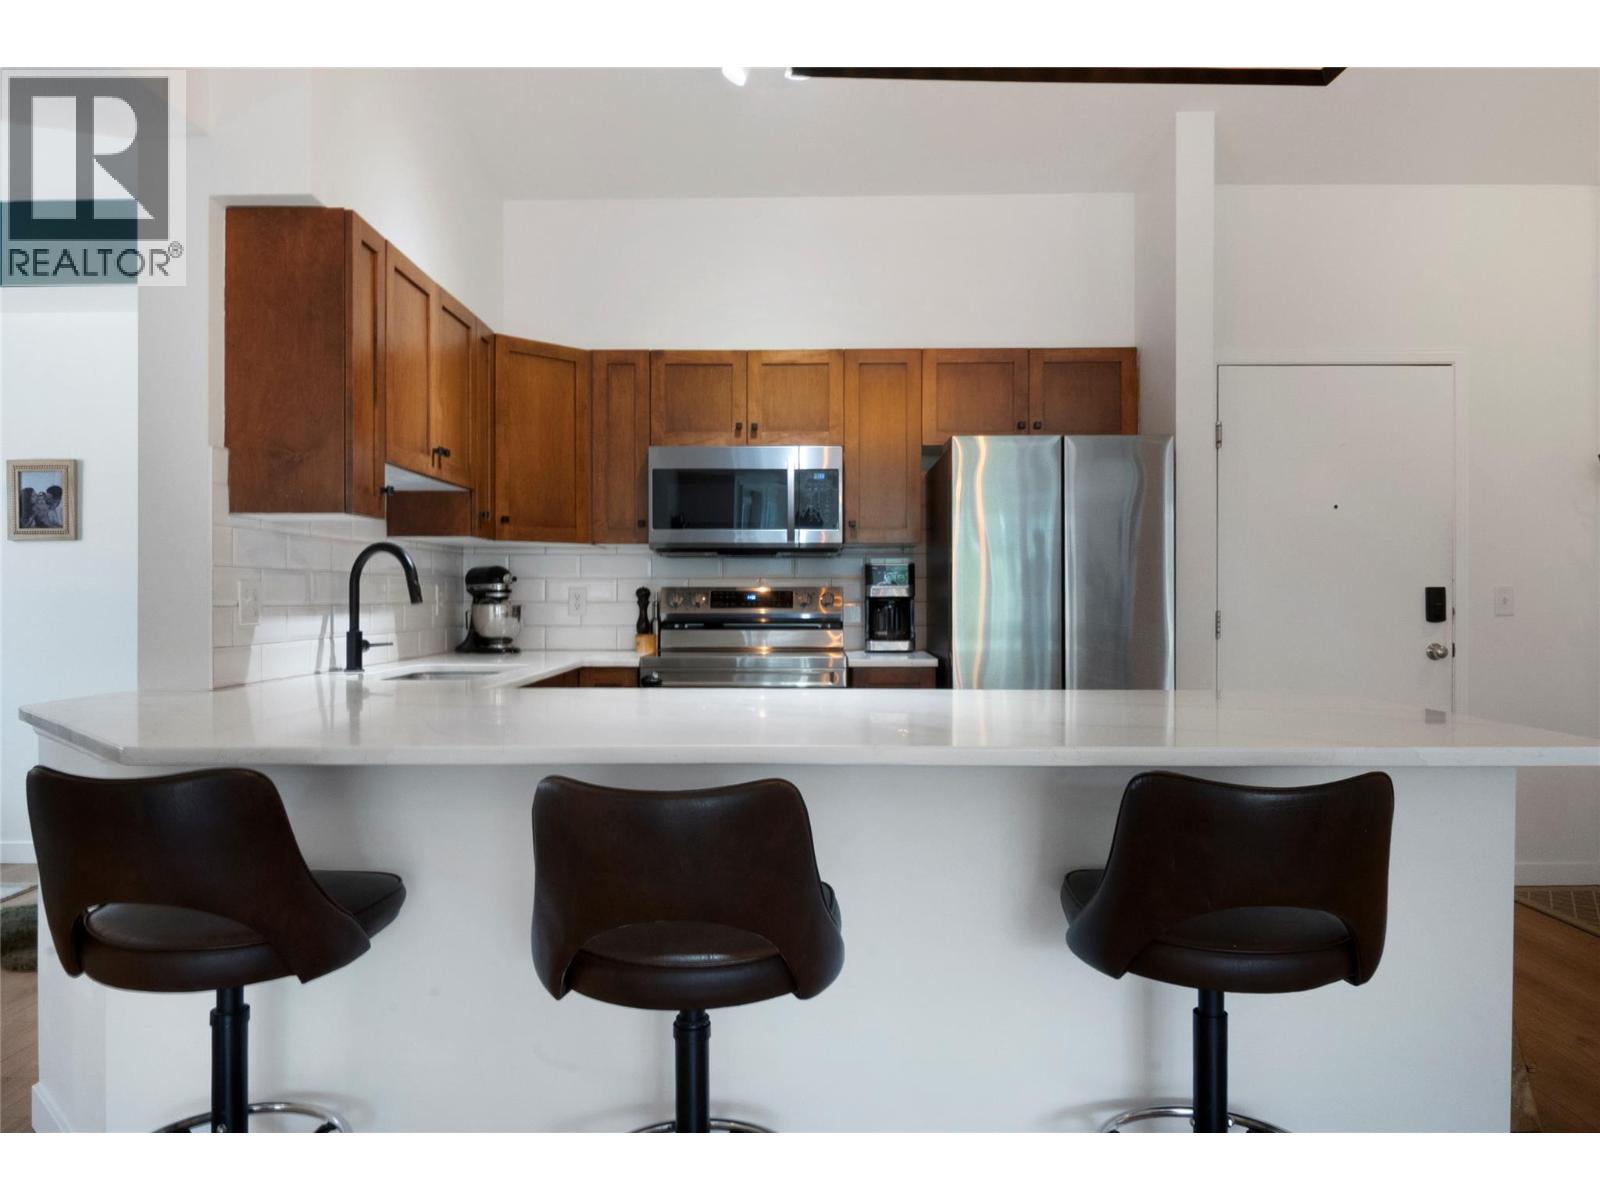
$479,000
Maintenance,
$619.24 Monthly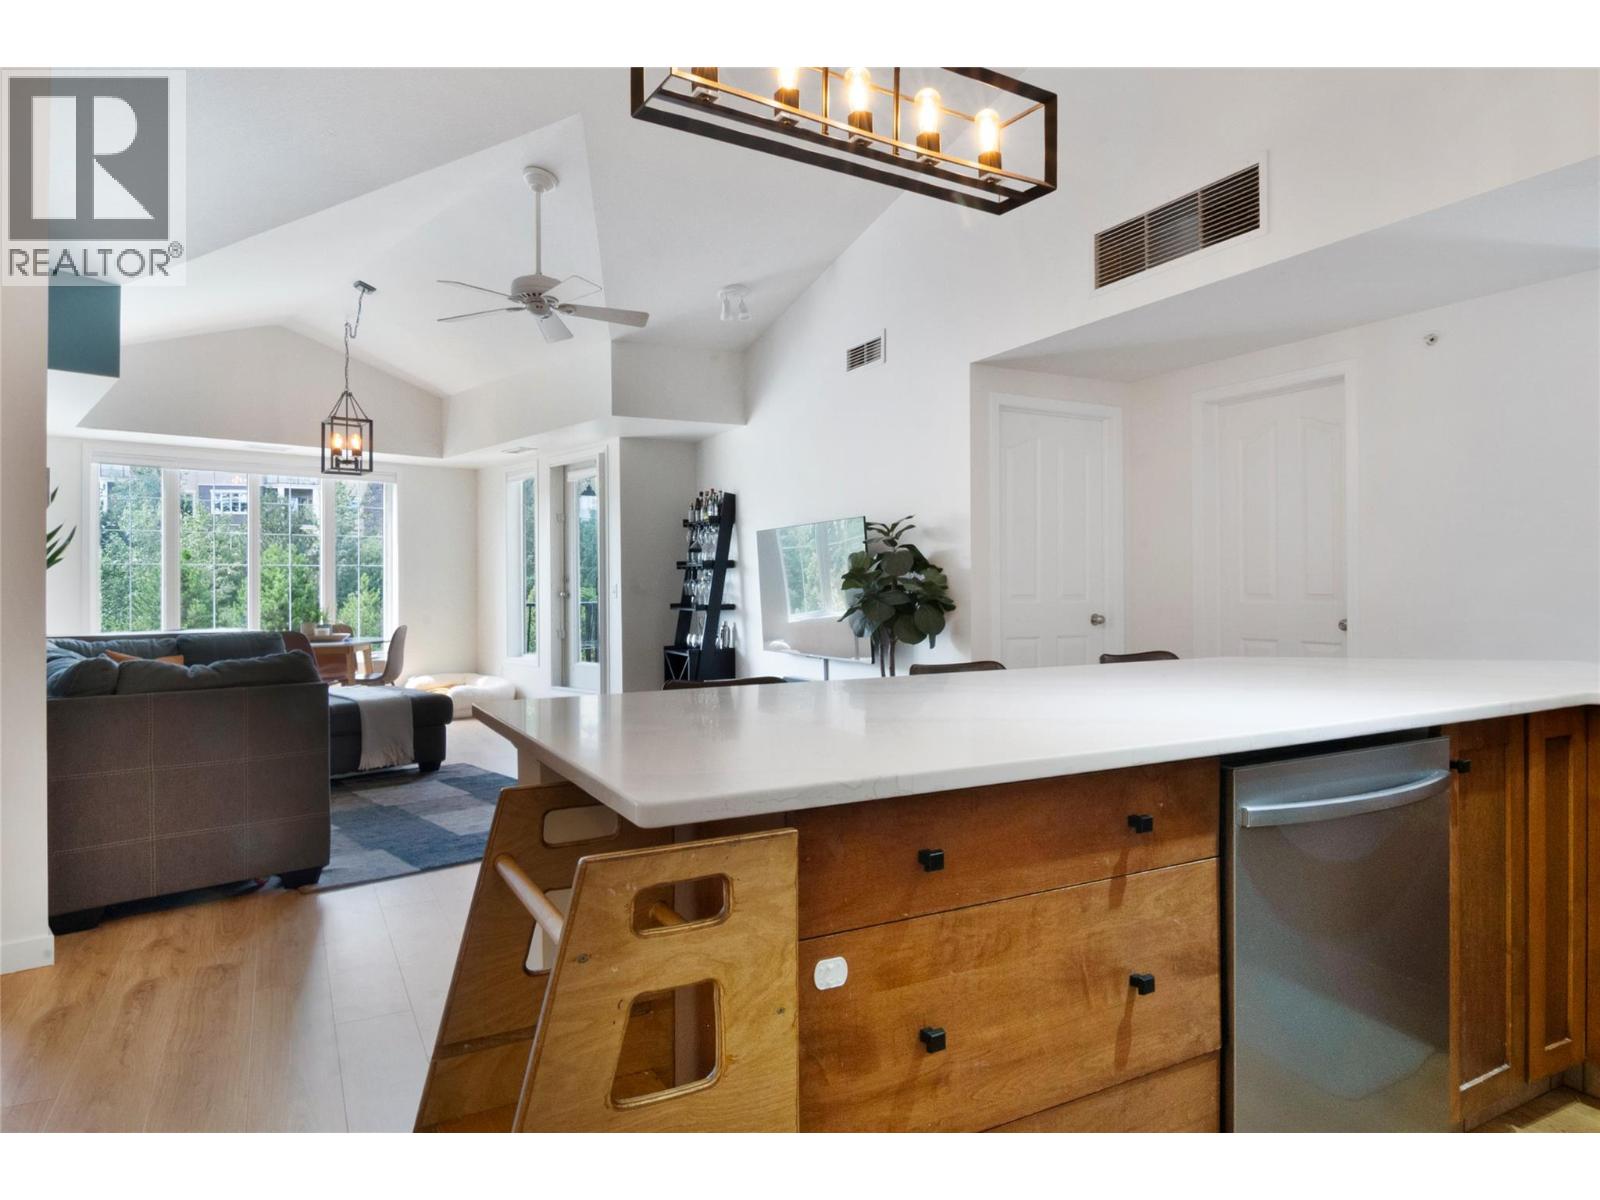
$479,000
Maintenance,
$619.24 Monthly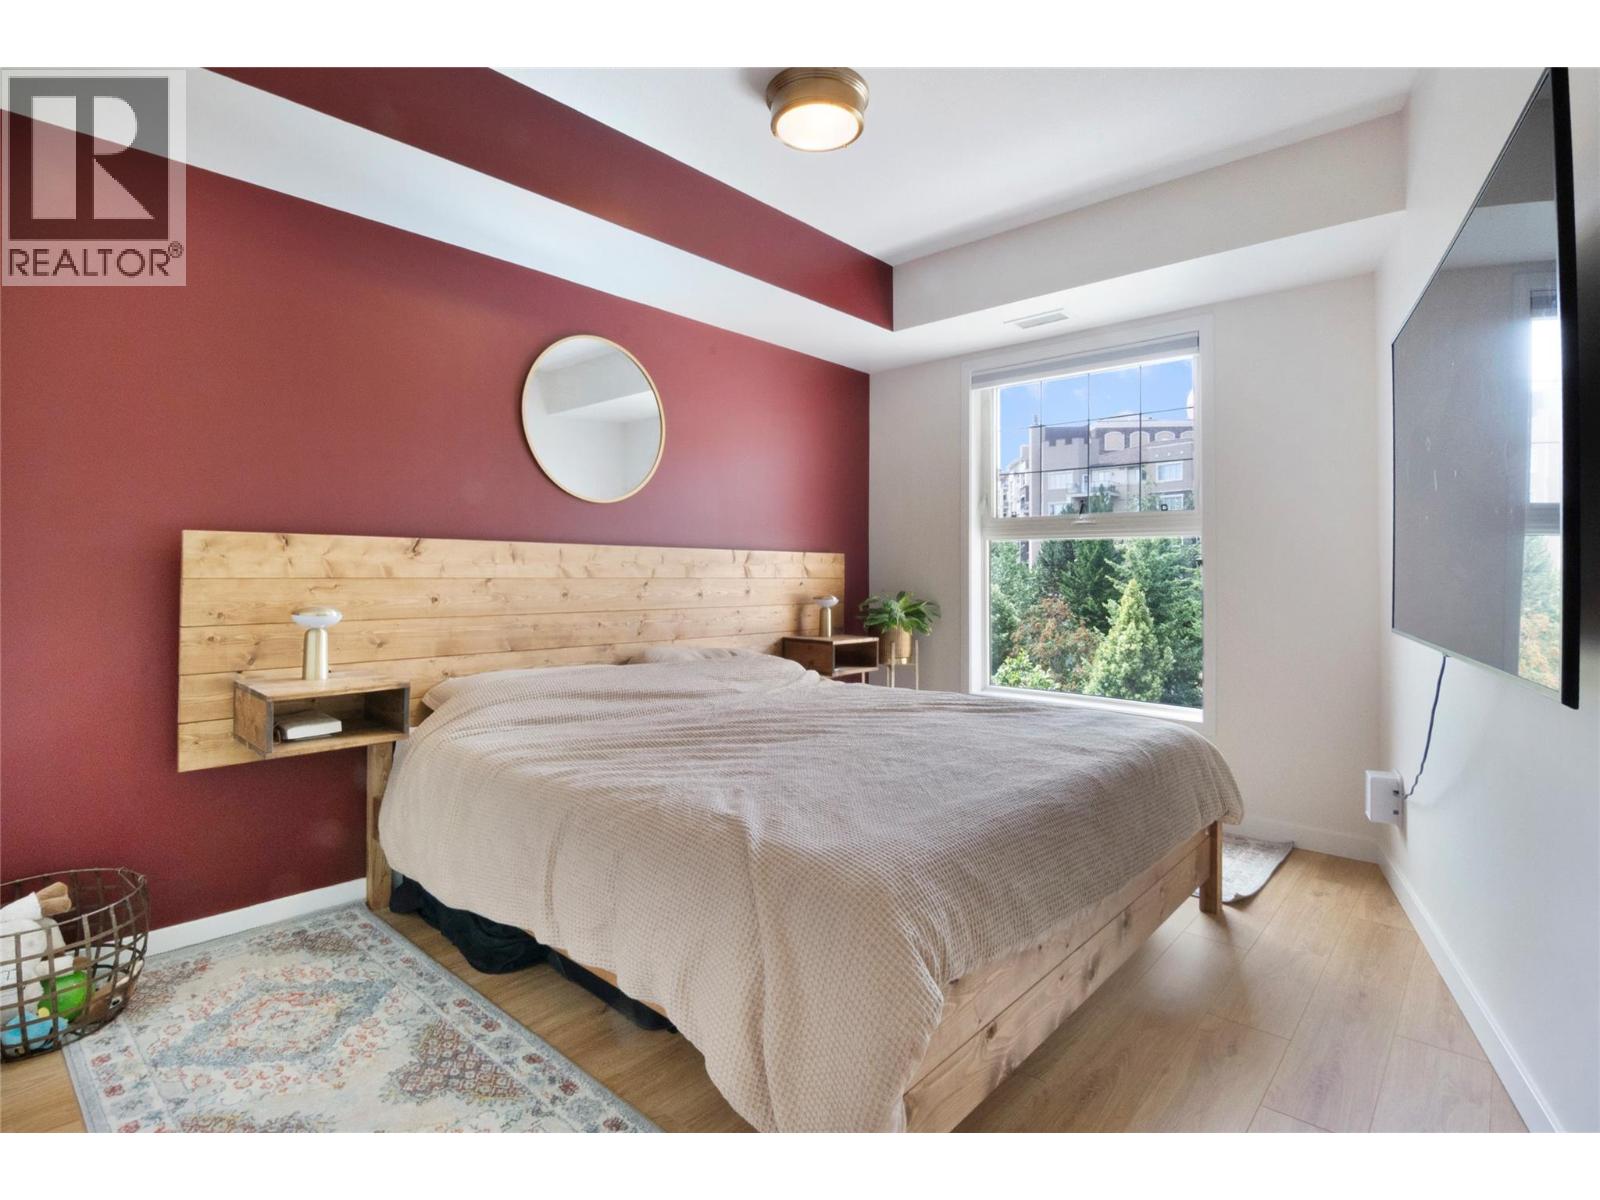
$479,000
Maintenance,
$619.24 Monthly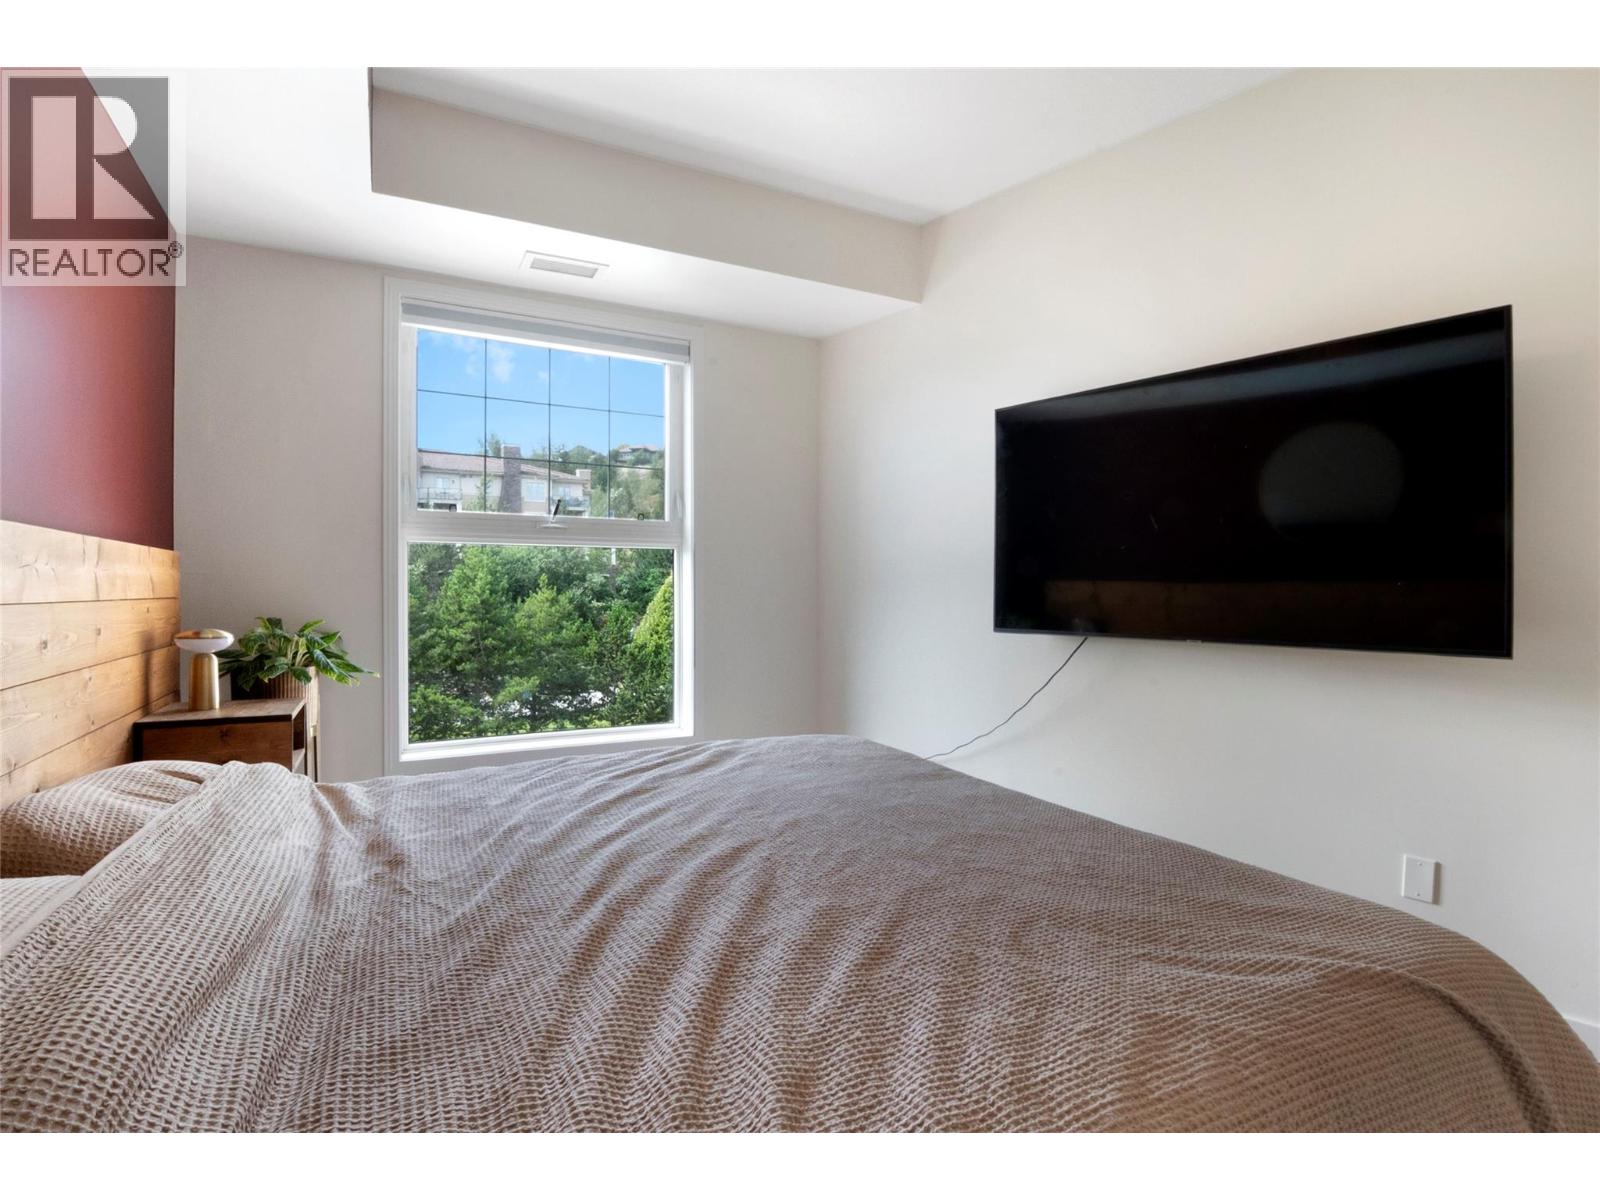
$479,000
Maintenance,
$619.24 Monthly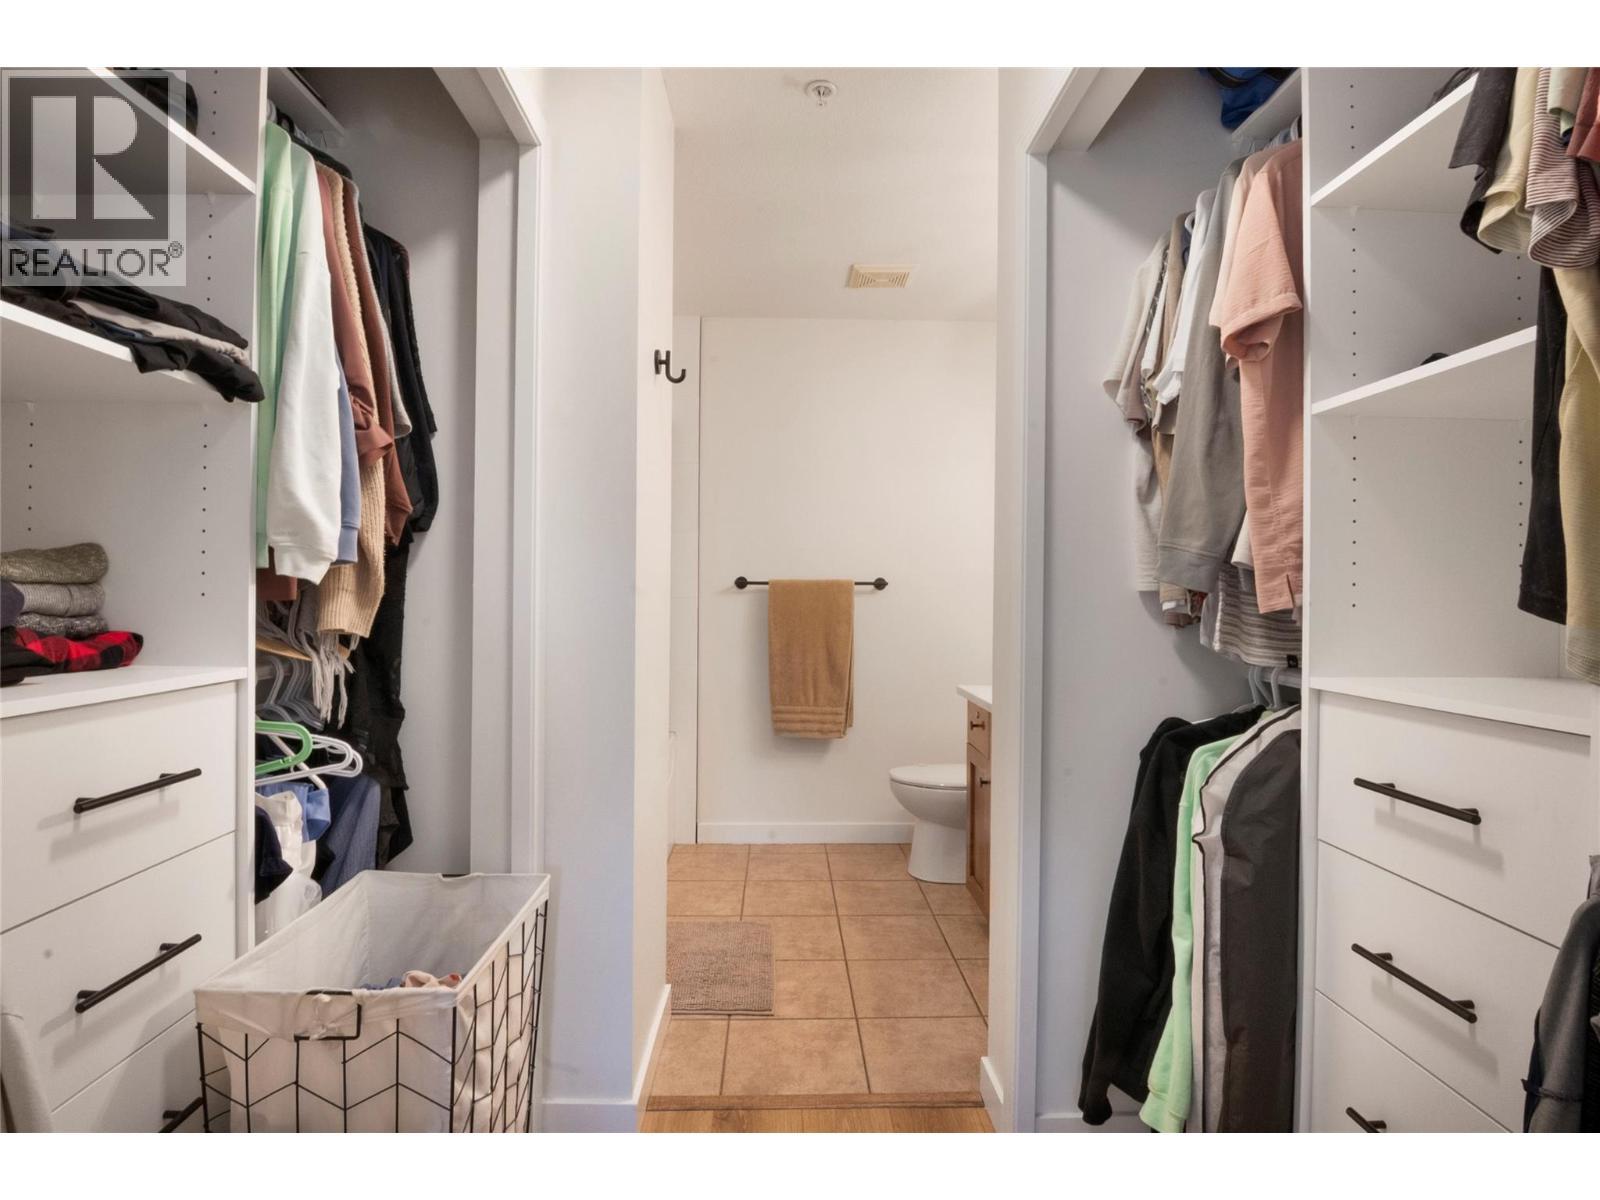
$479,000
Maintenance,
$619.24 Monthly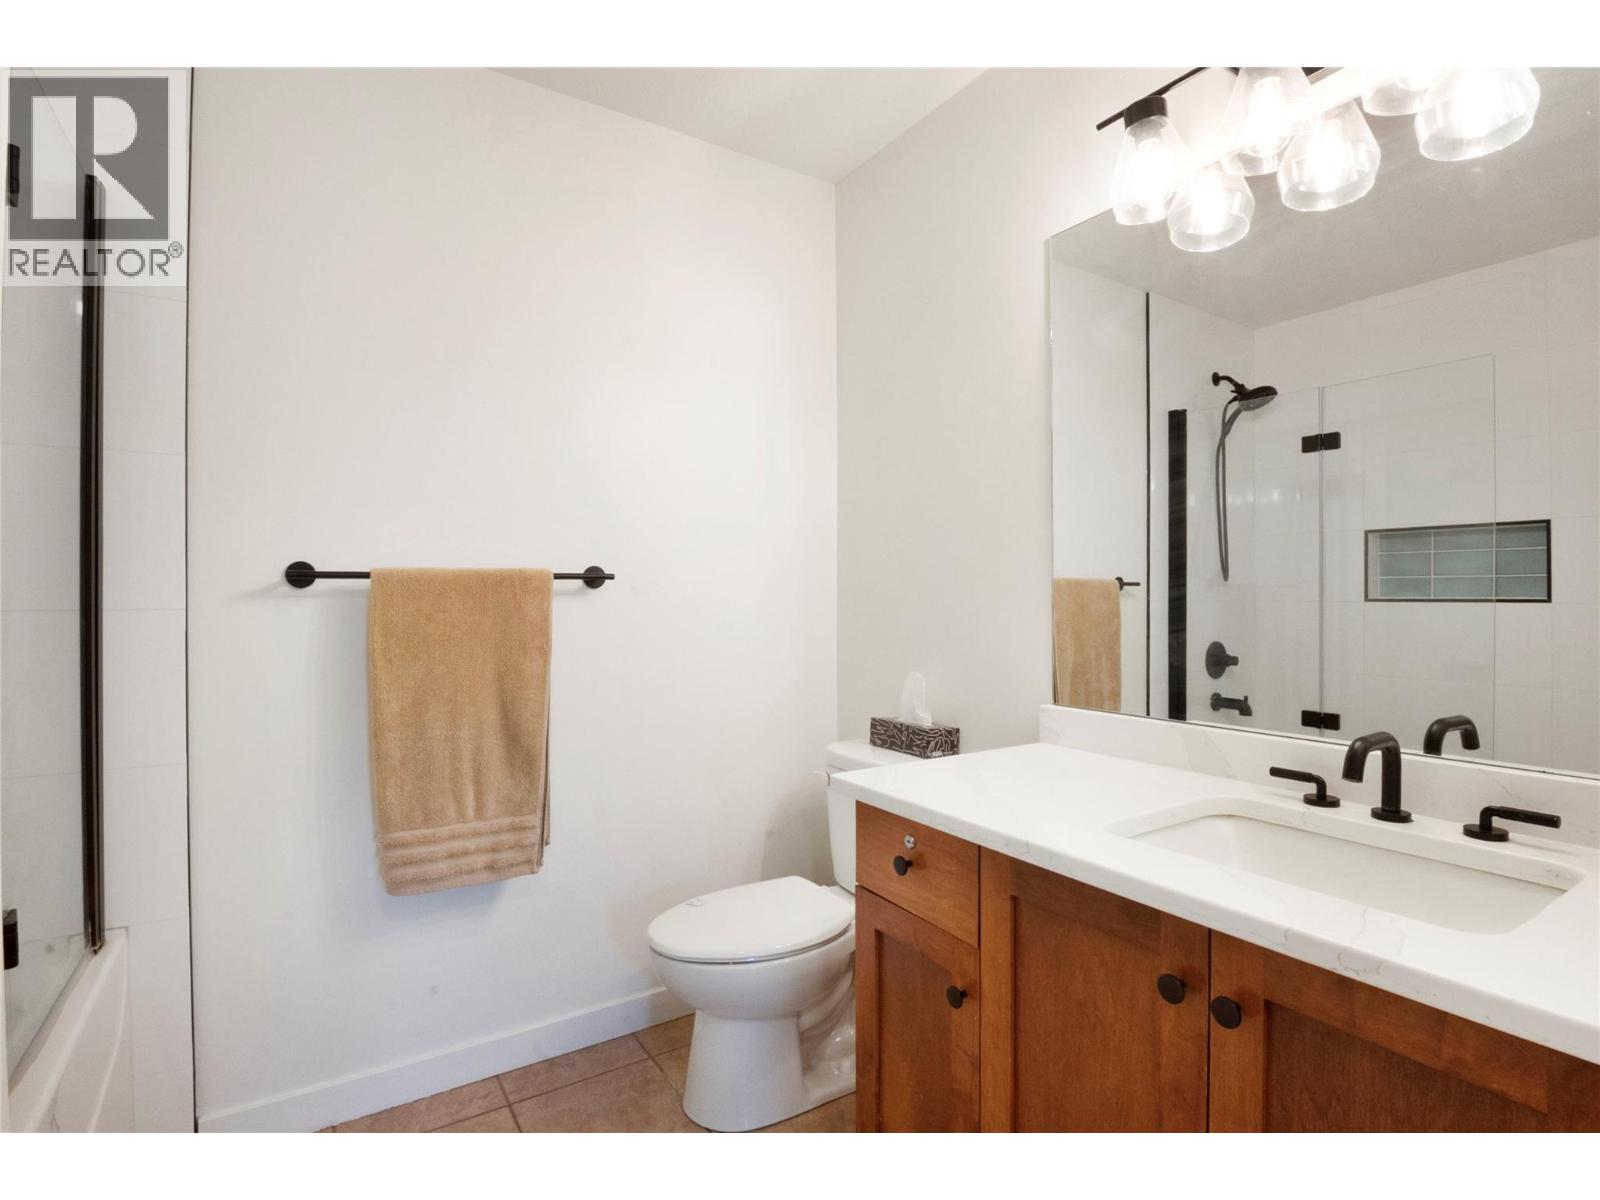
$479,000
Maintenance,
$619.24 Monthly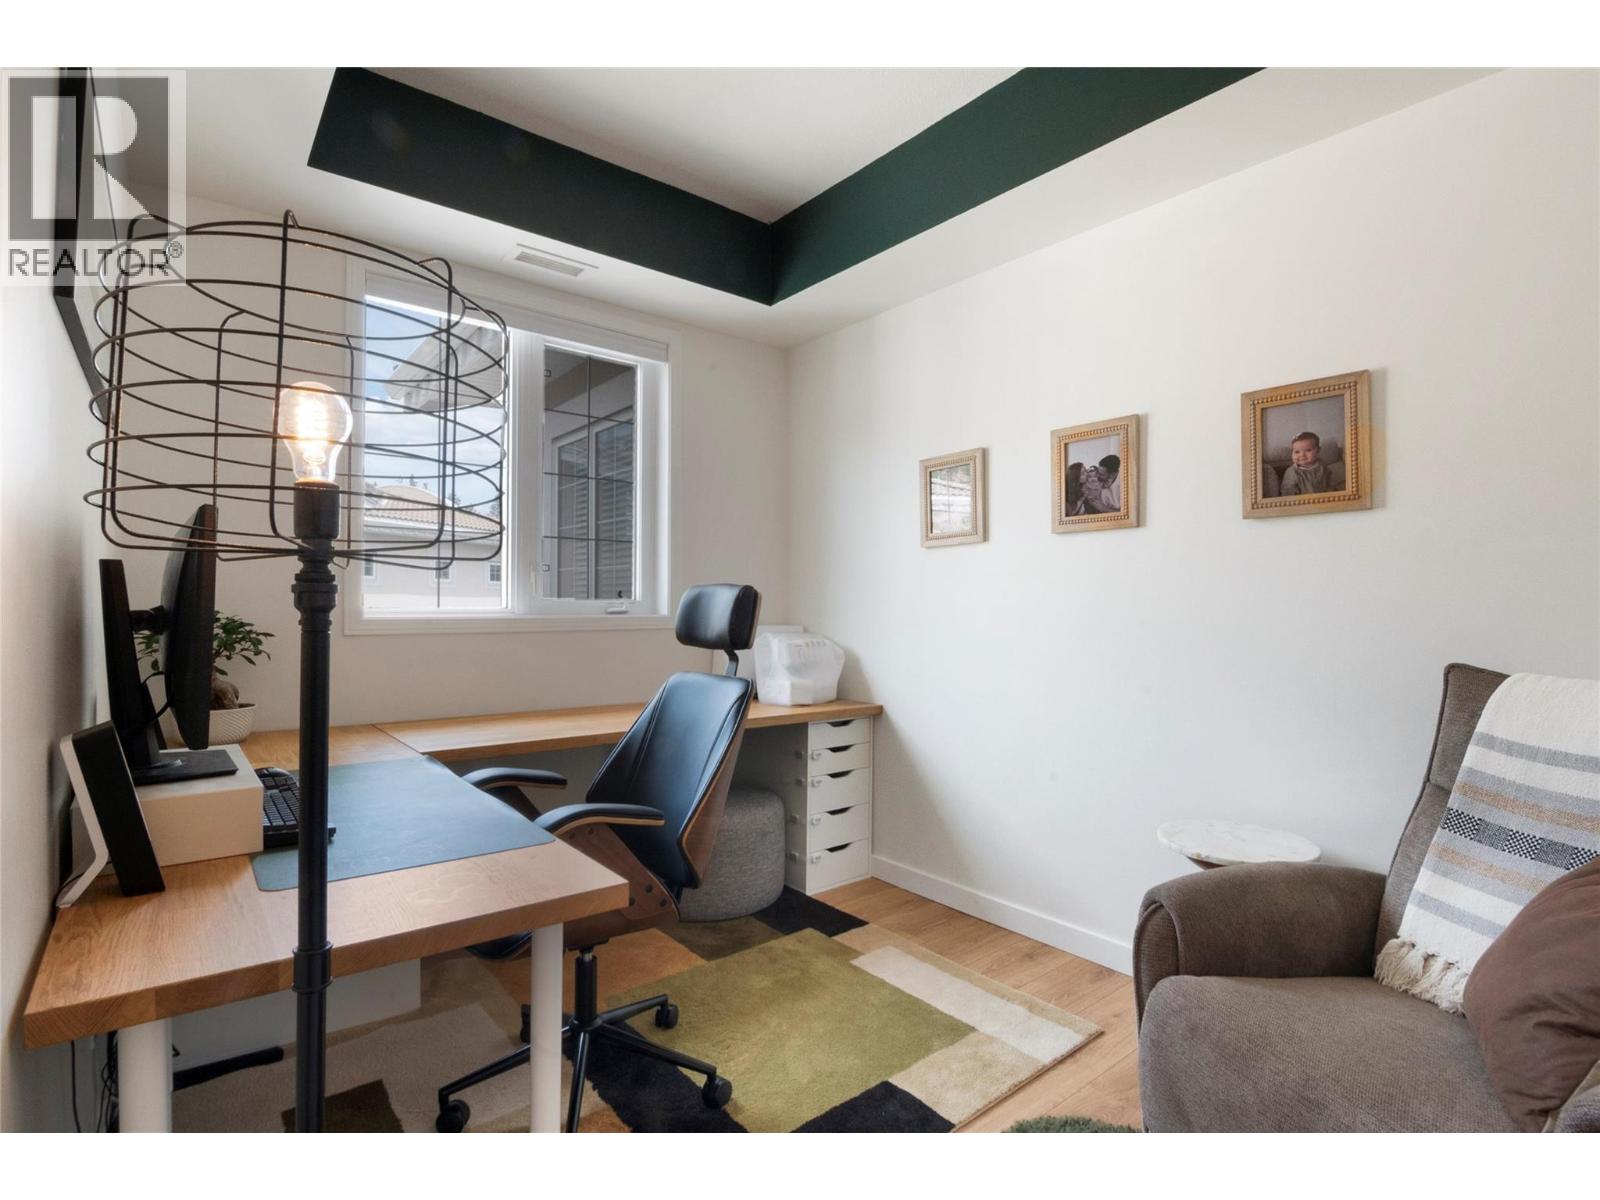
$479,000
Maintenance,
$619.24 Monthly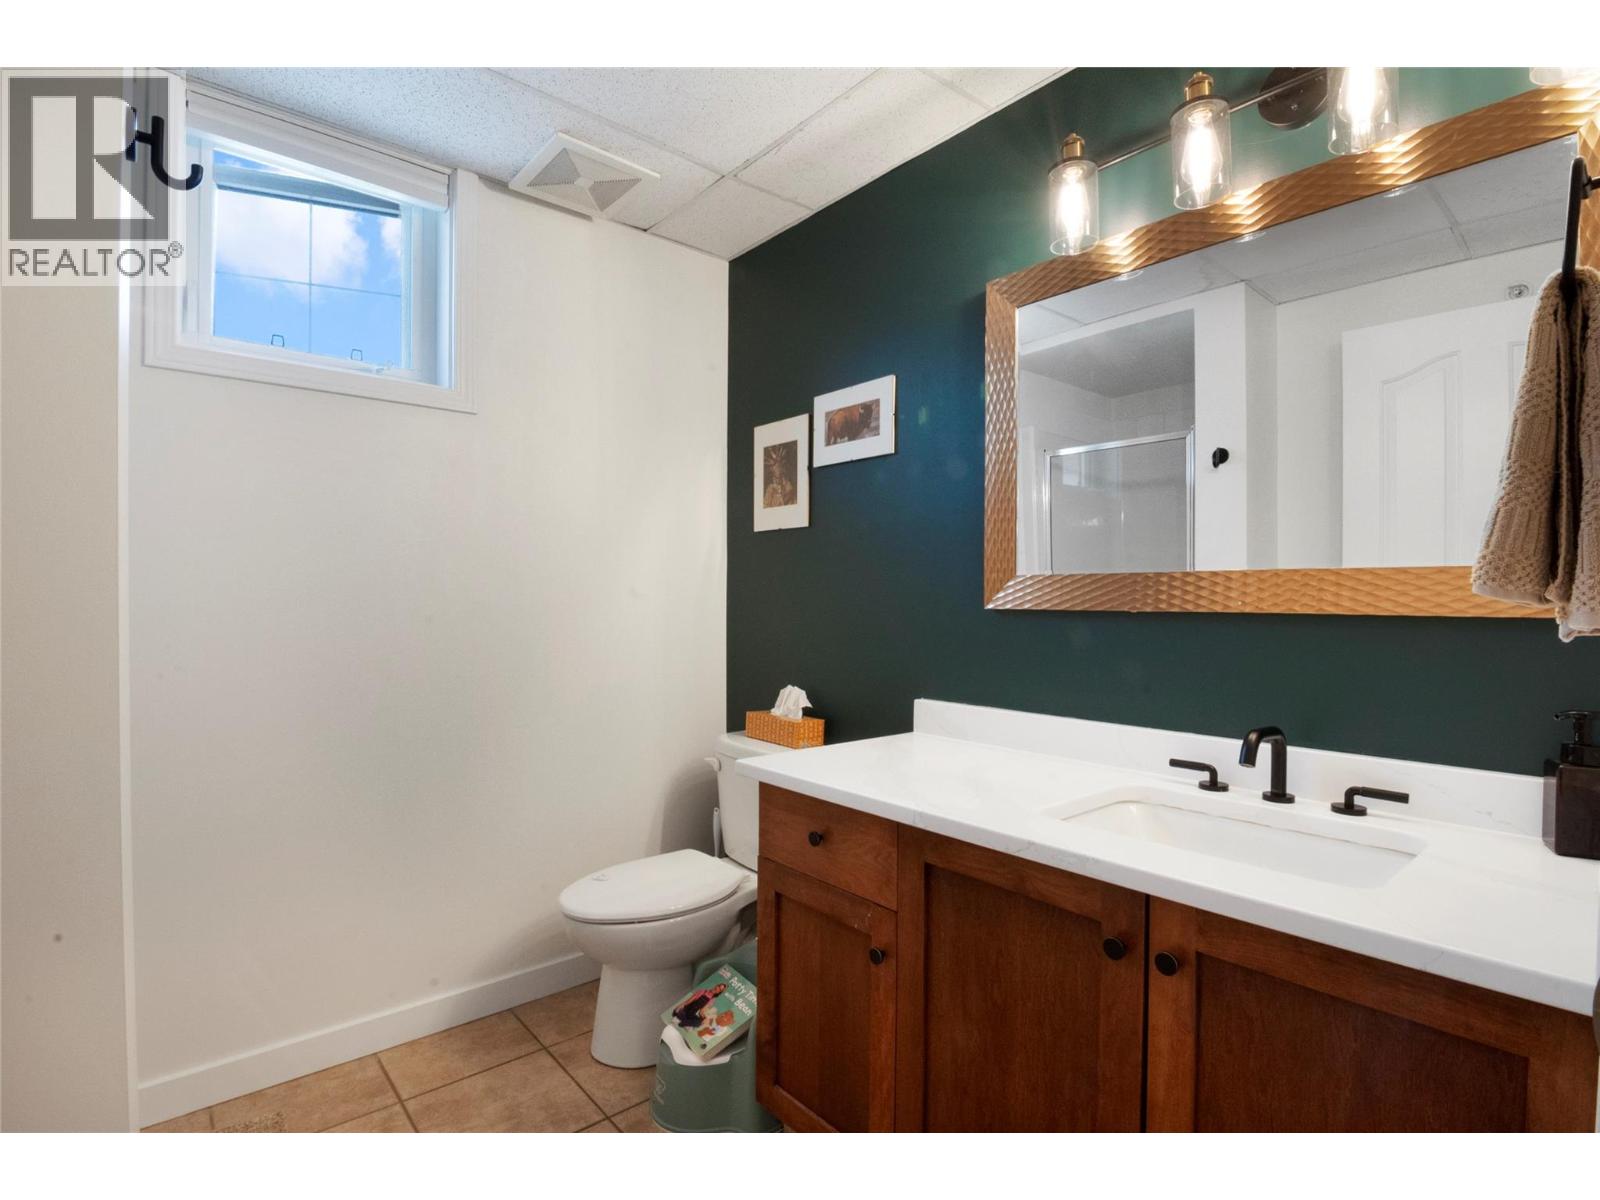
$479,000
Maintenance,
$619.24 Monthly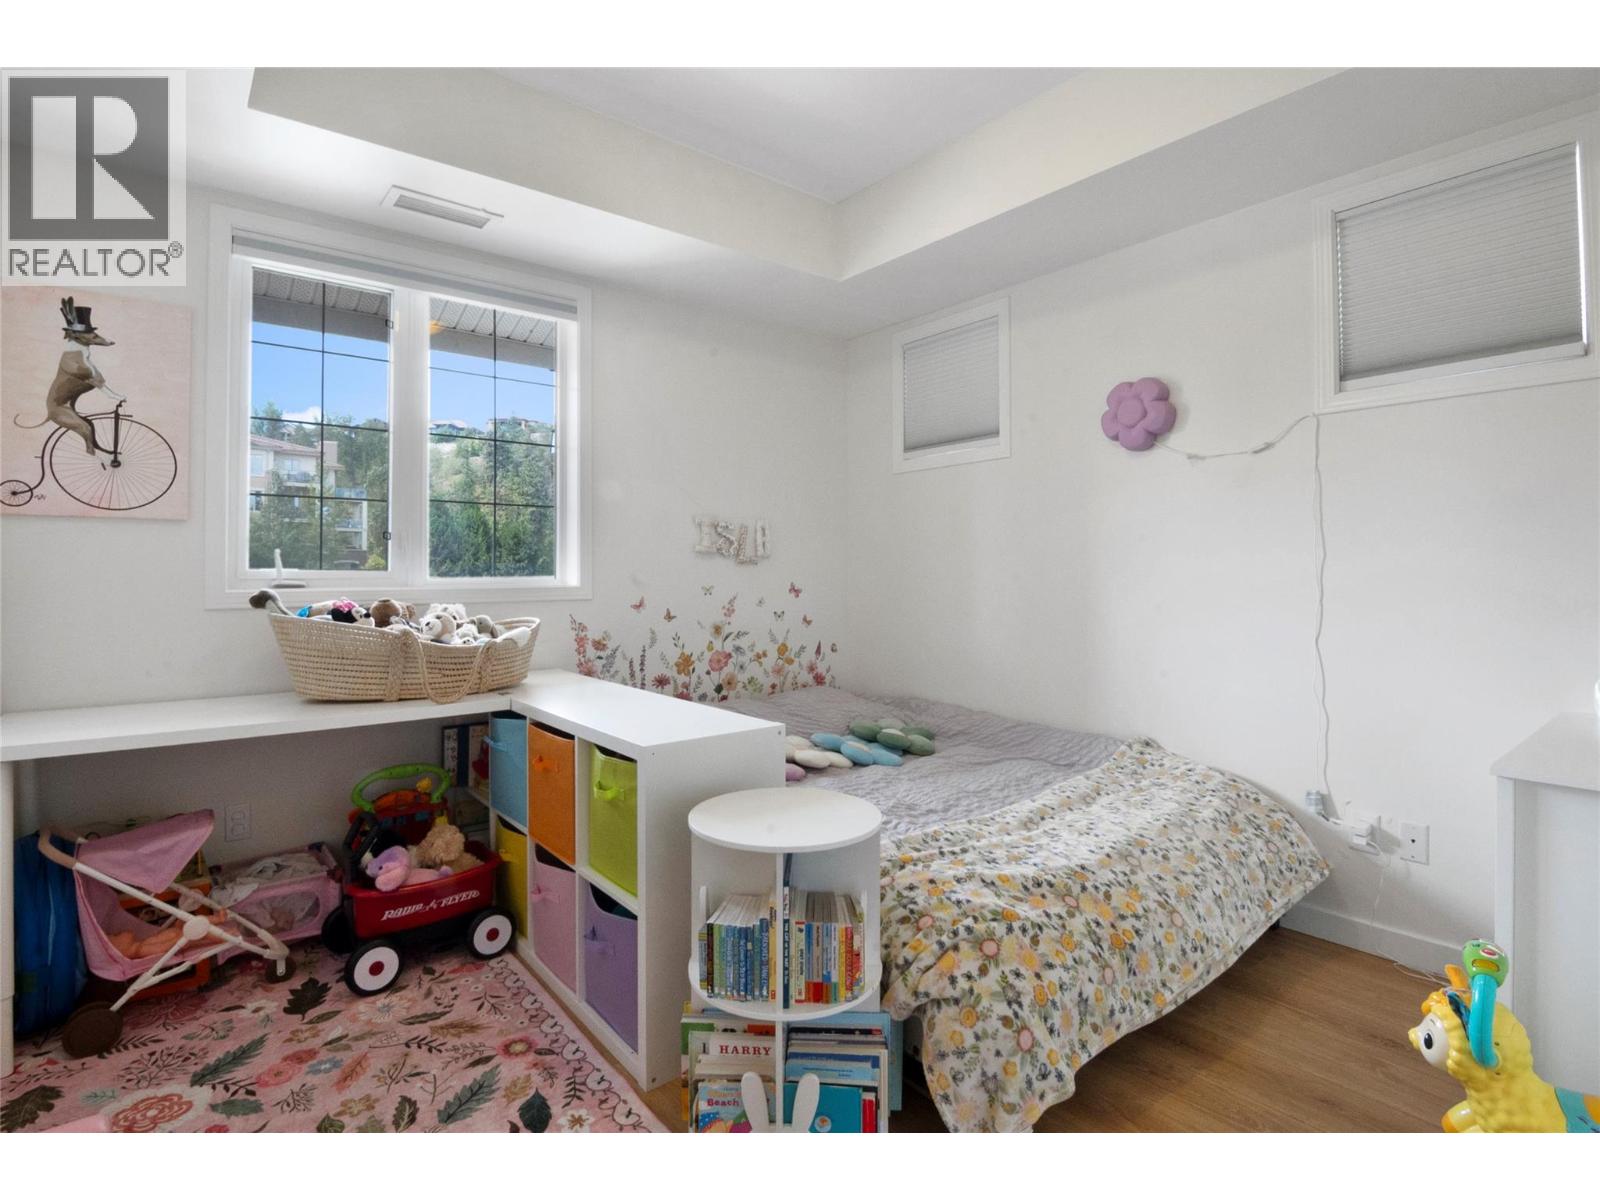
$479,000
Maintenance,
$619.24 Monthly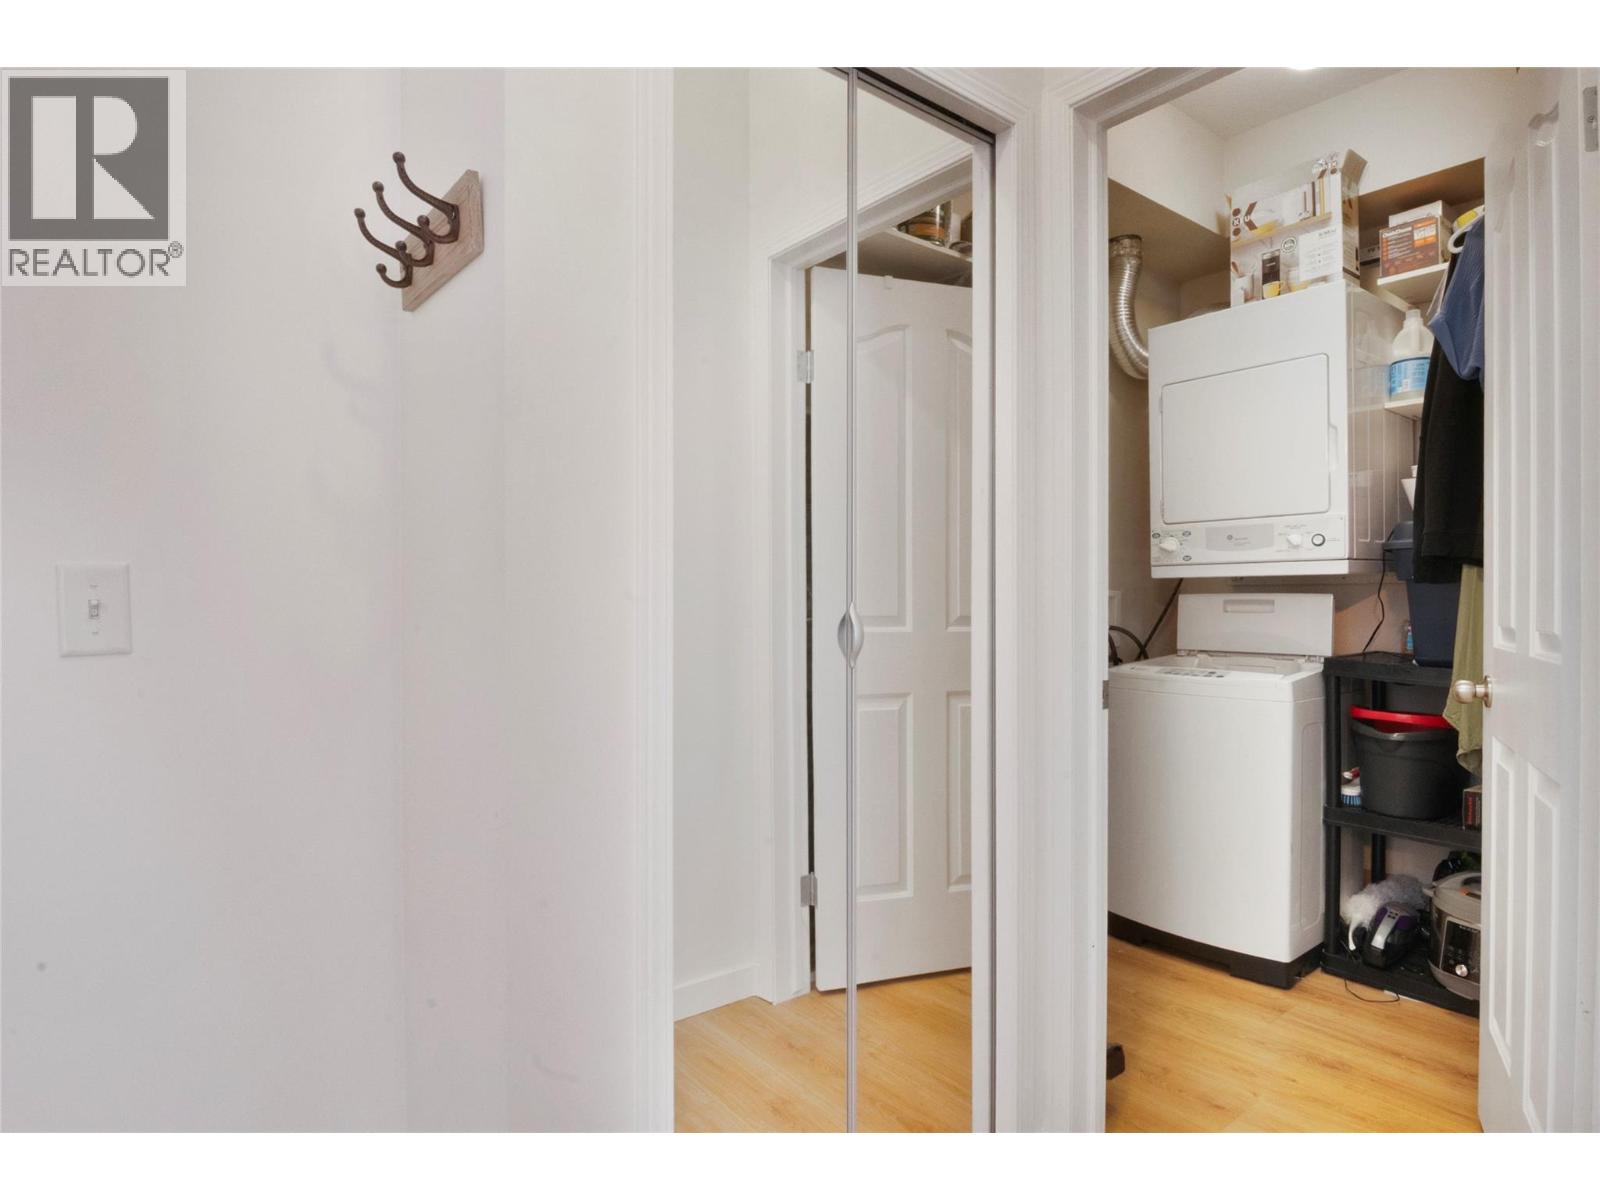
$479,000
Maintenance,
$619.24 Monthly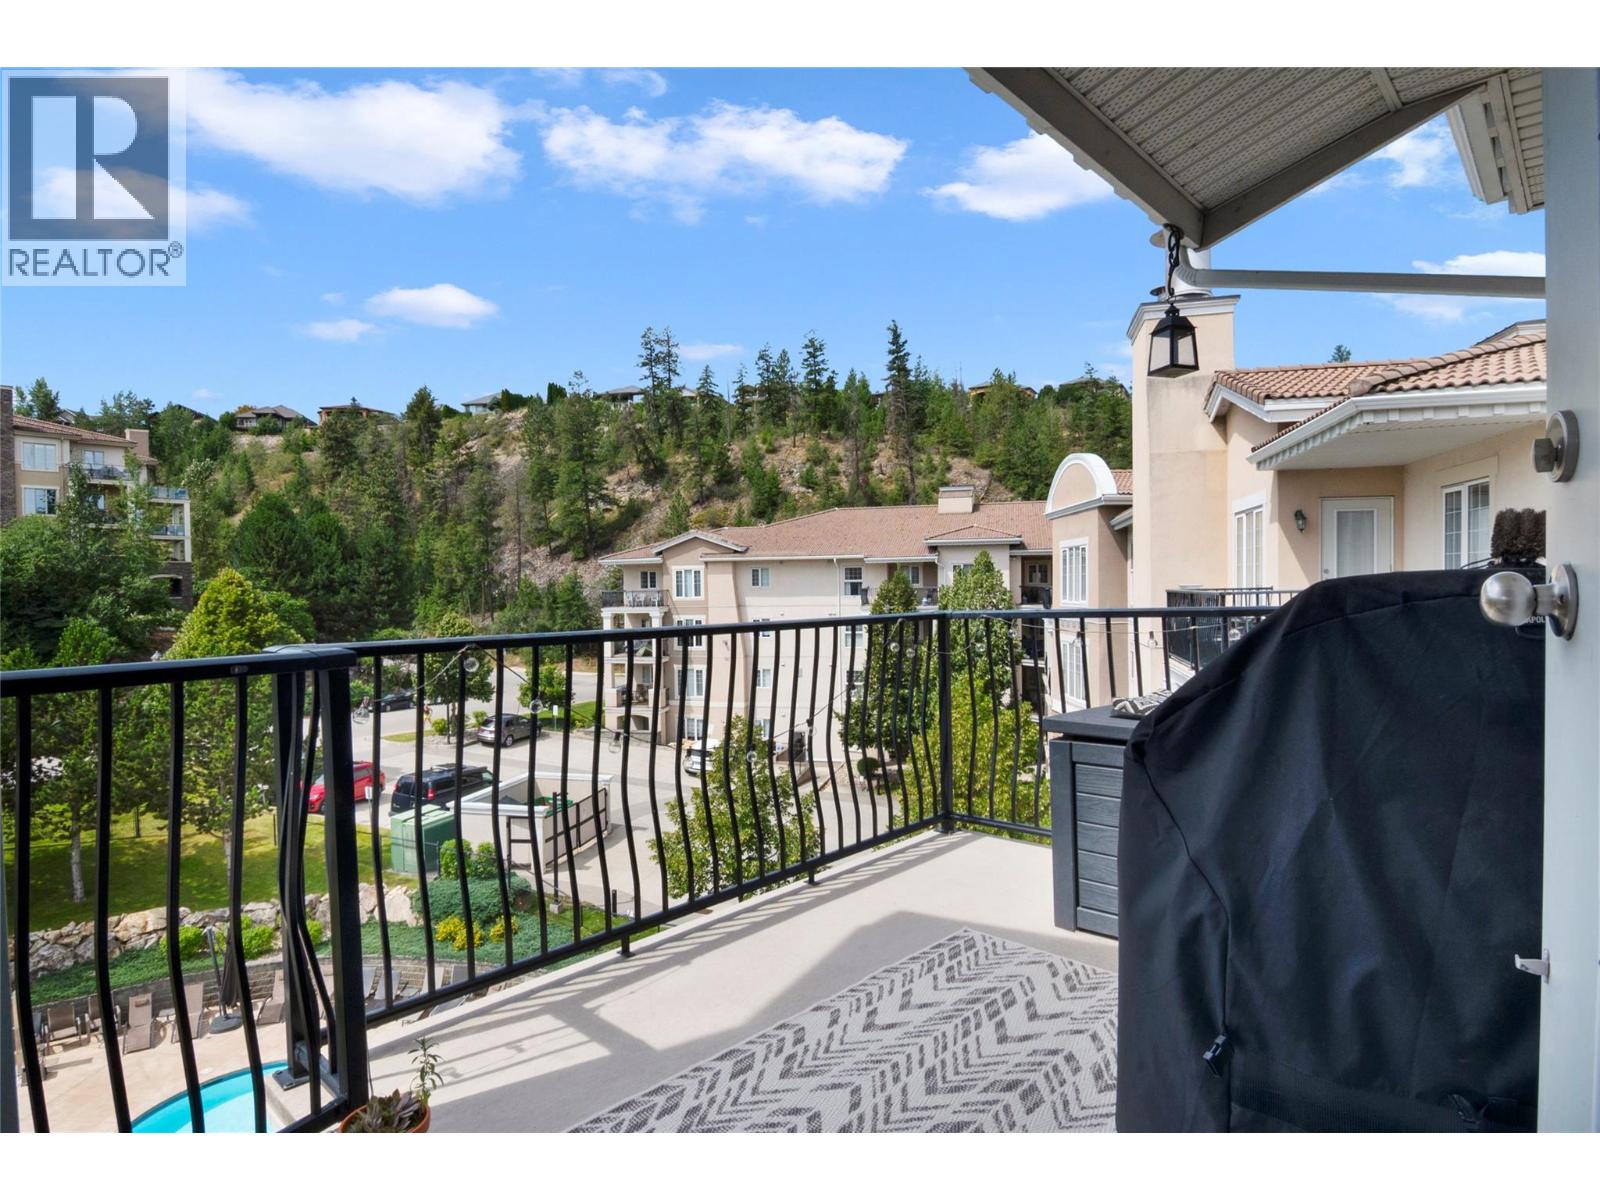
$479,000
Maintenance,
$619.24 Monthly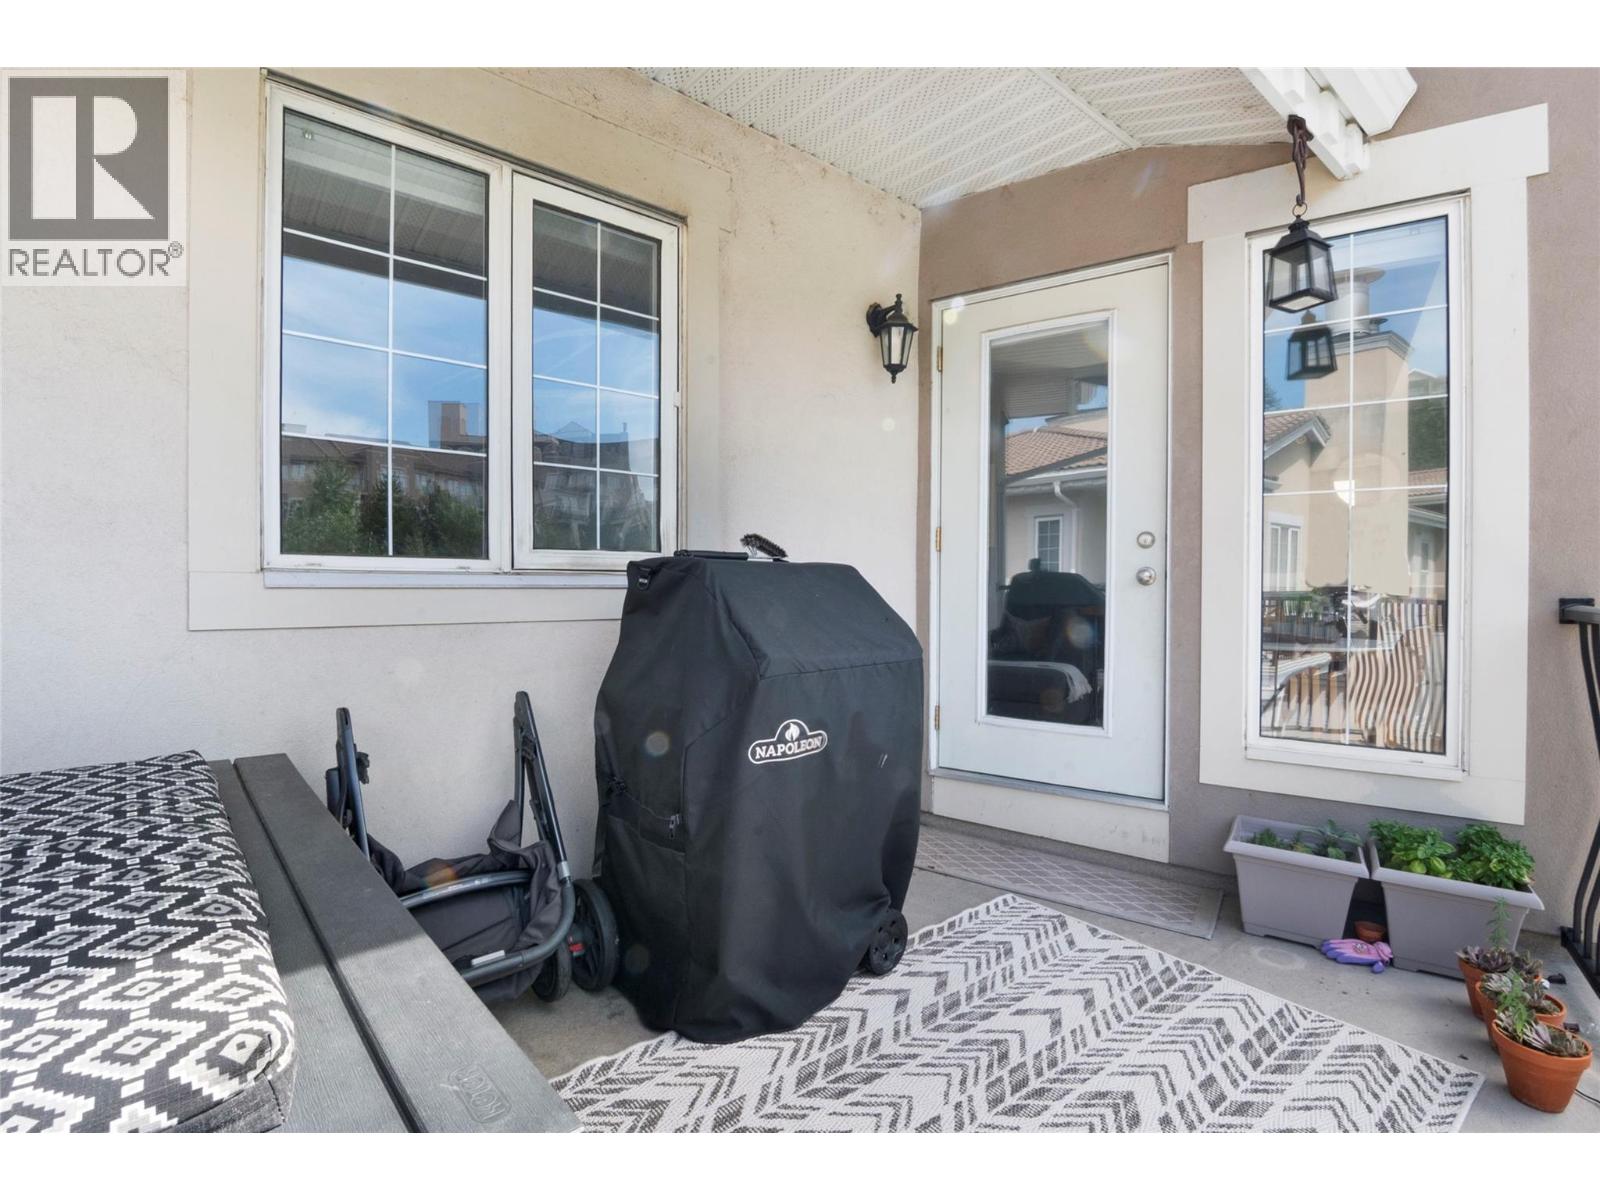
$479,000
Maintenance,
$619.24 Monthly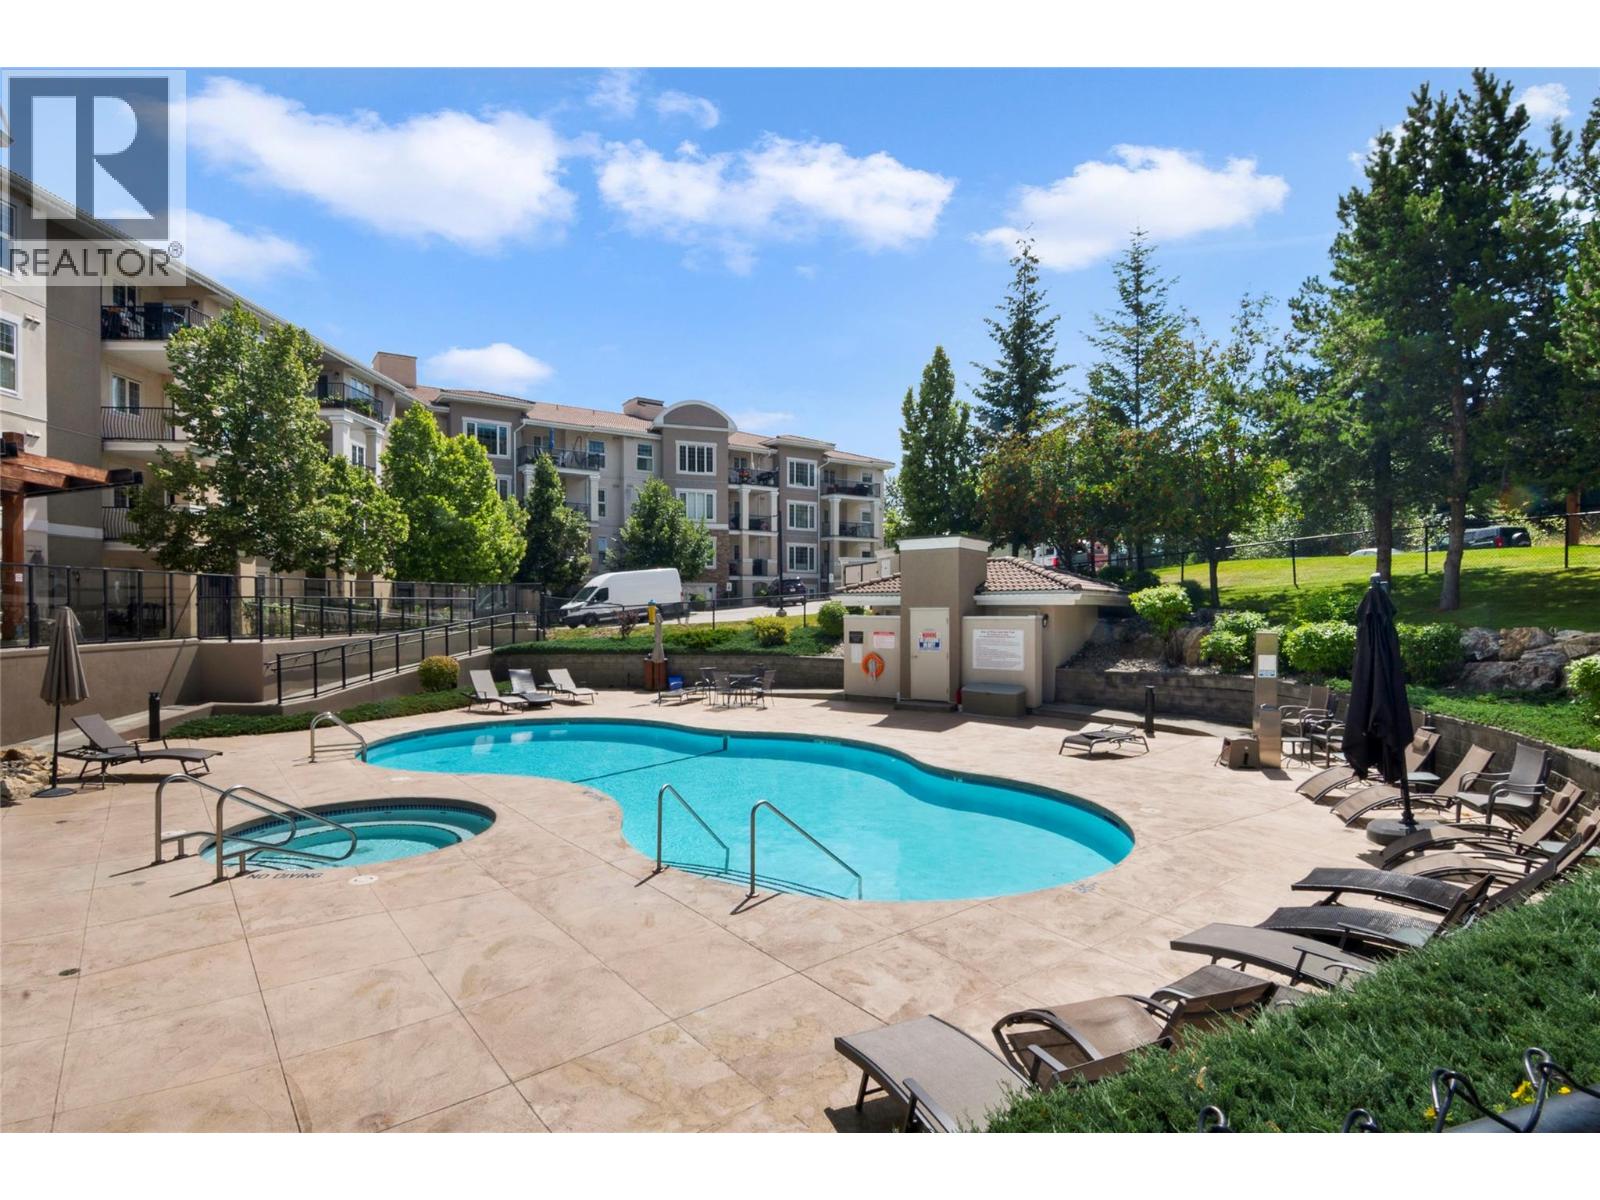
$479,000
Maintenance,
$619.24 Monthly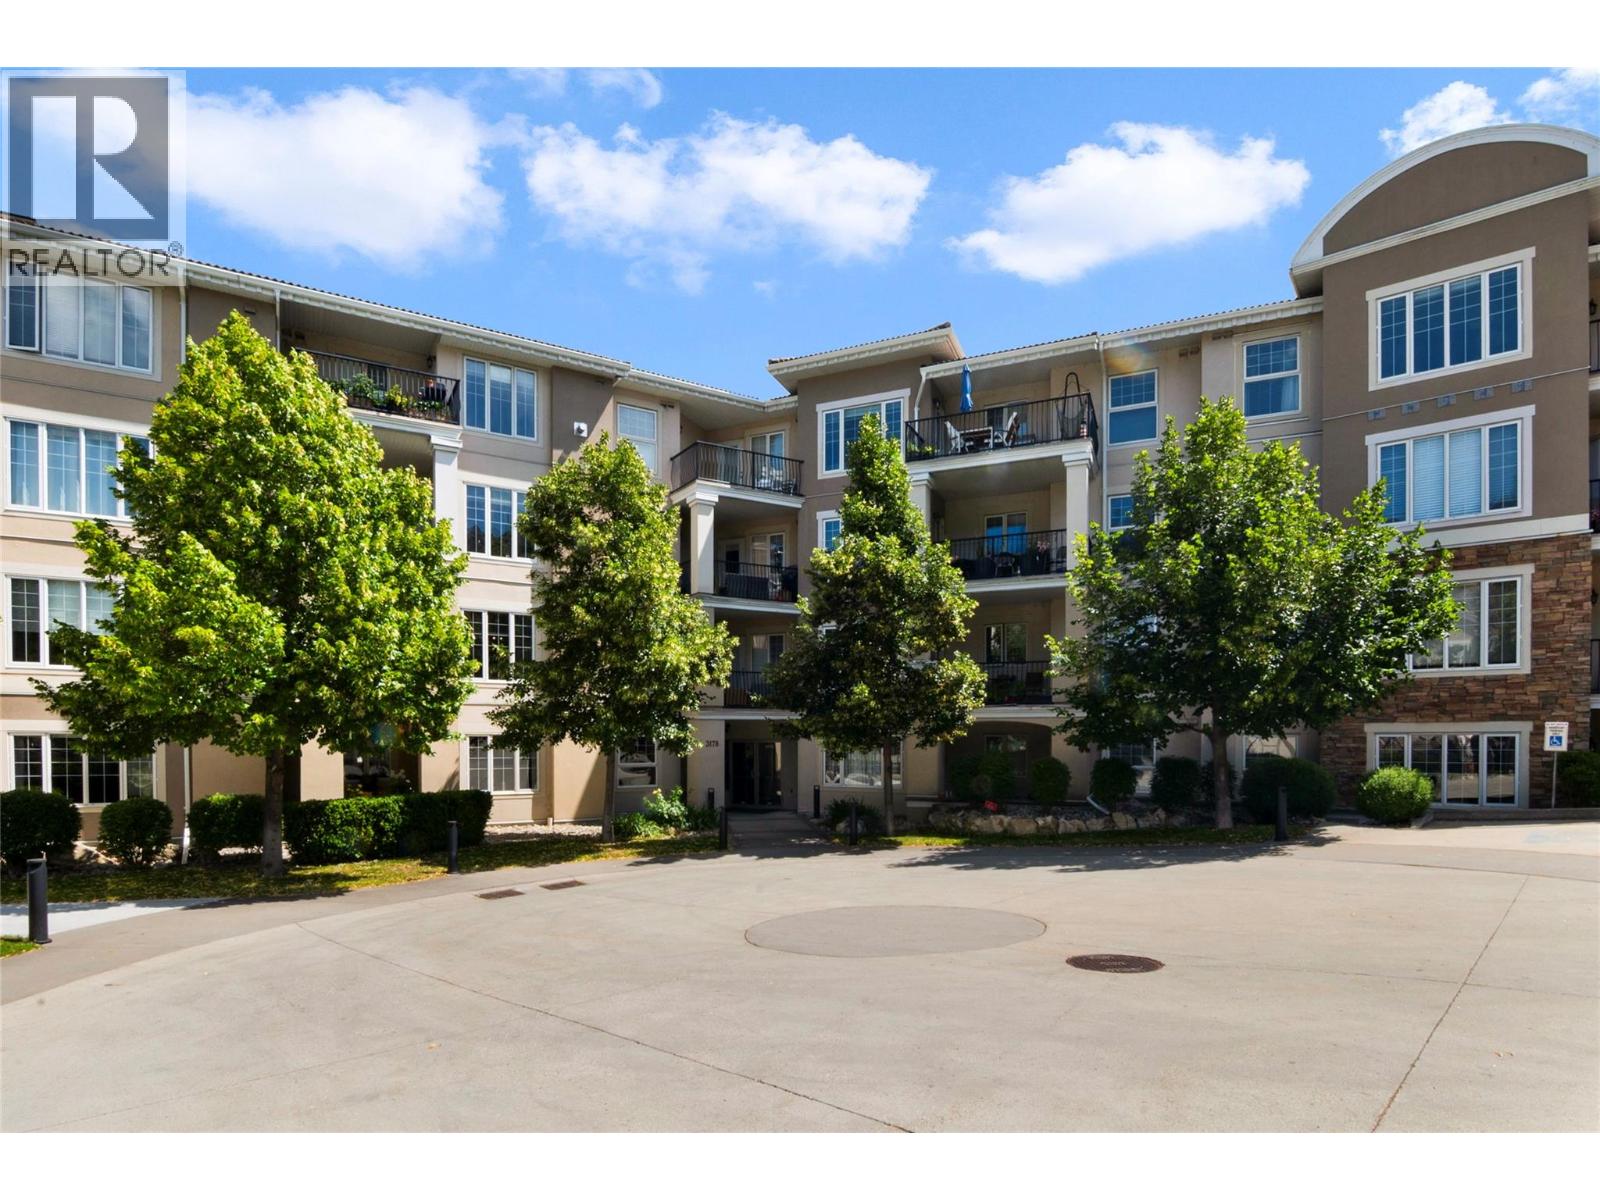
$479,000
Maintenance,
$619.24 Monthly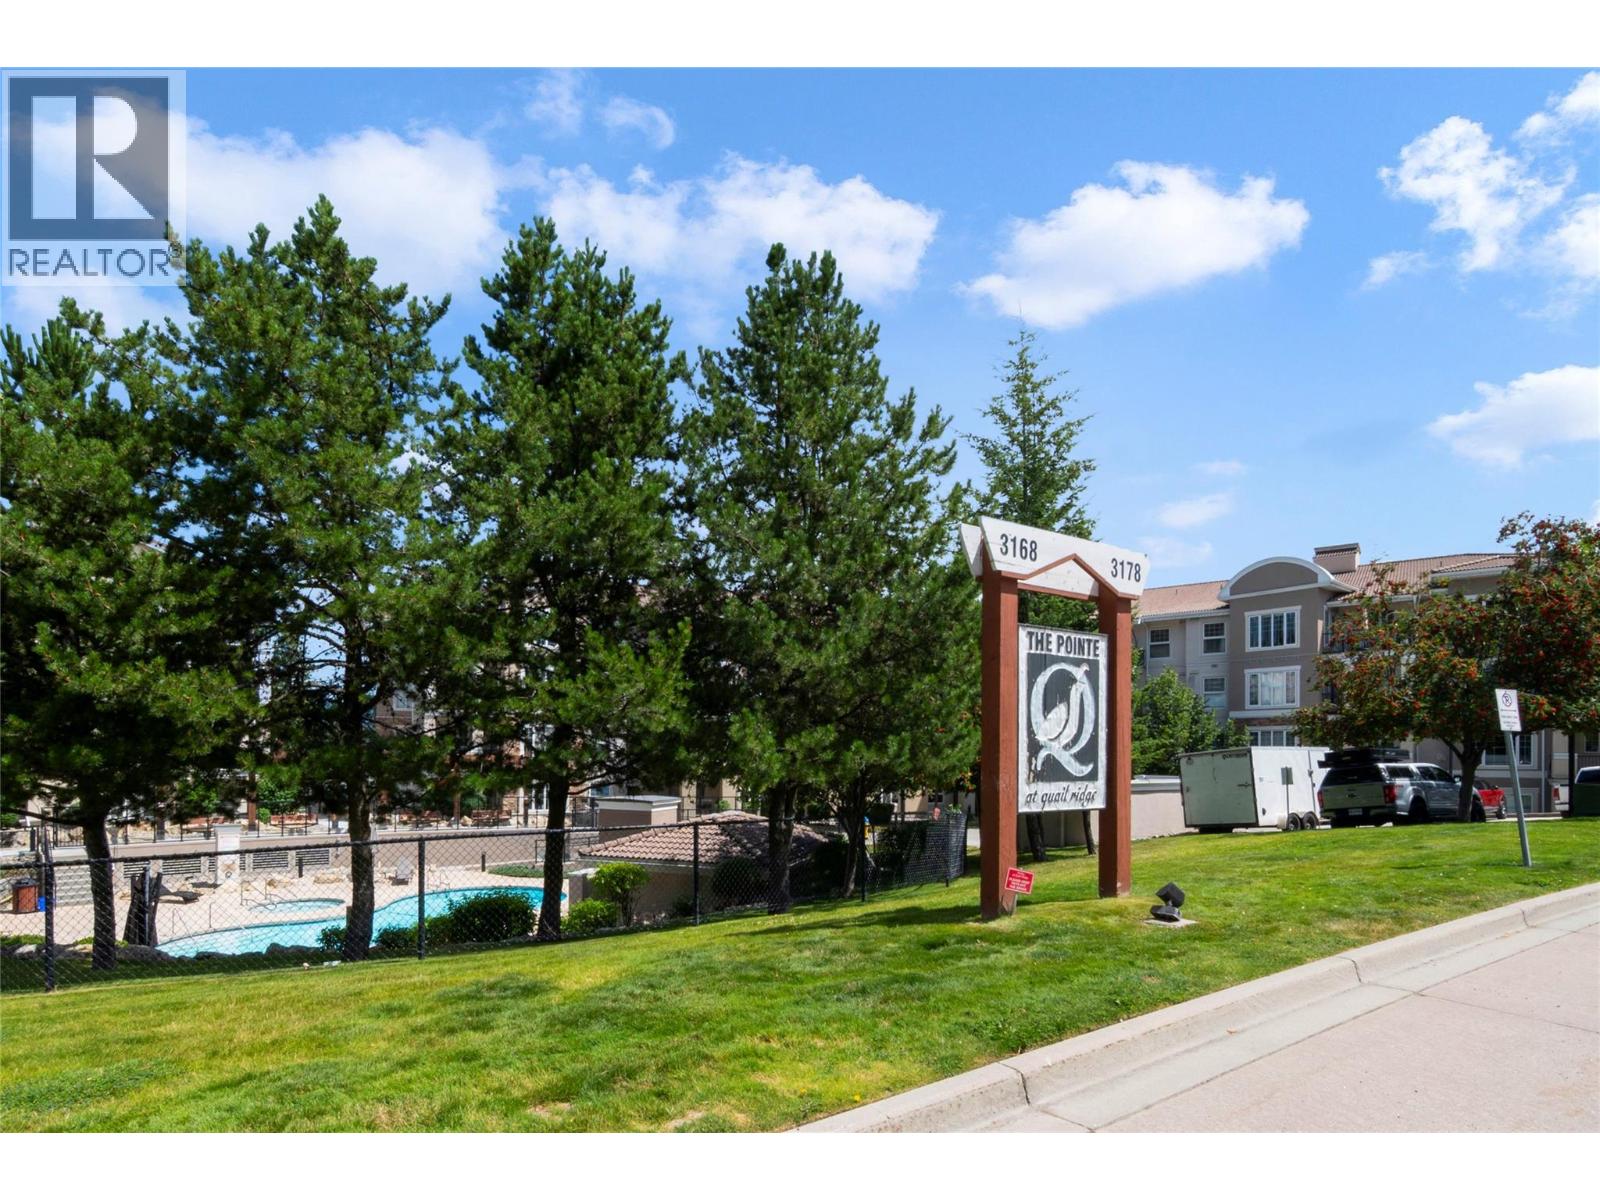
$479,000
Maintenance,
$619.24 Monthly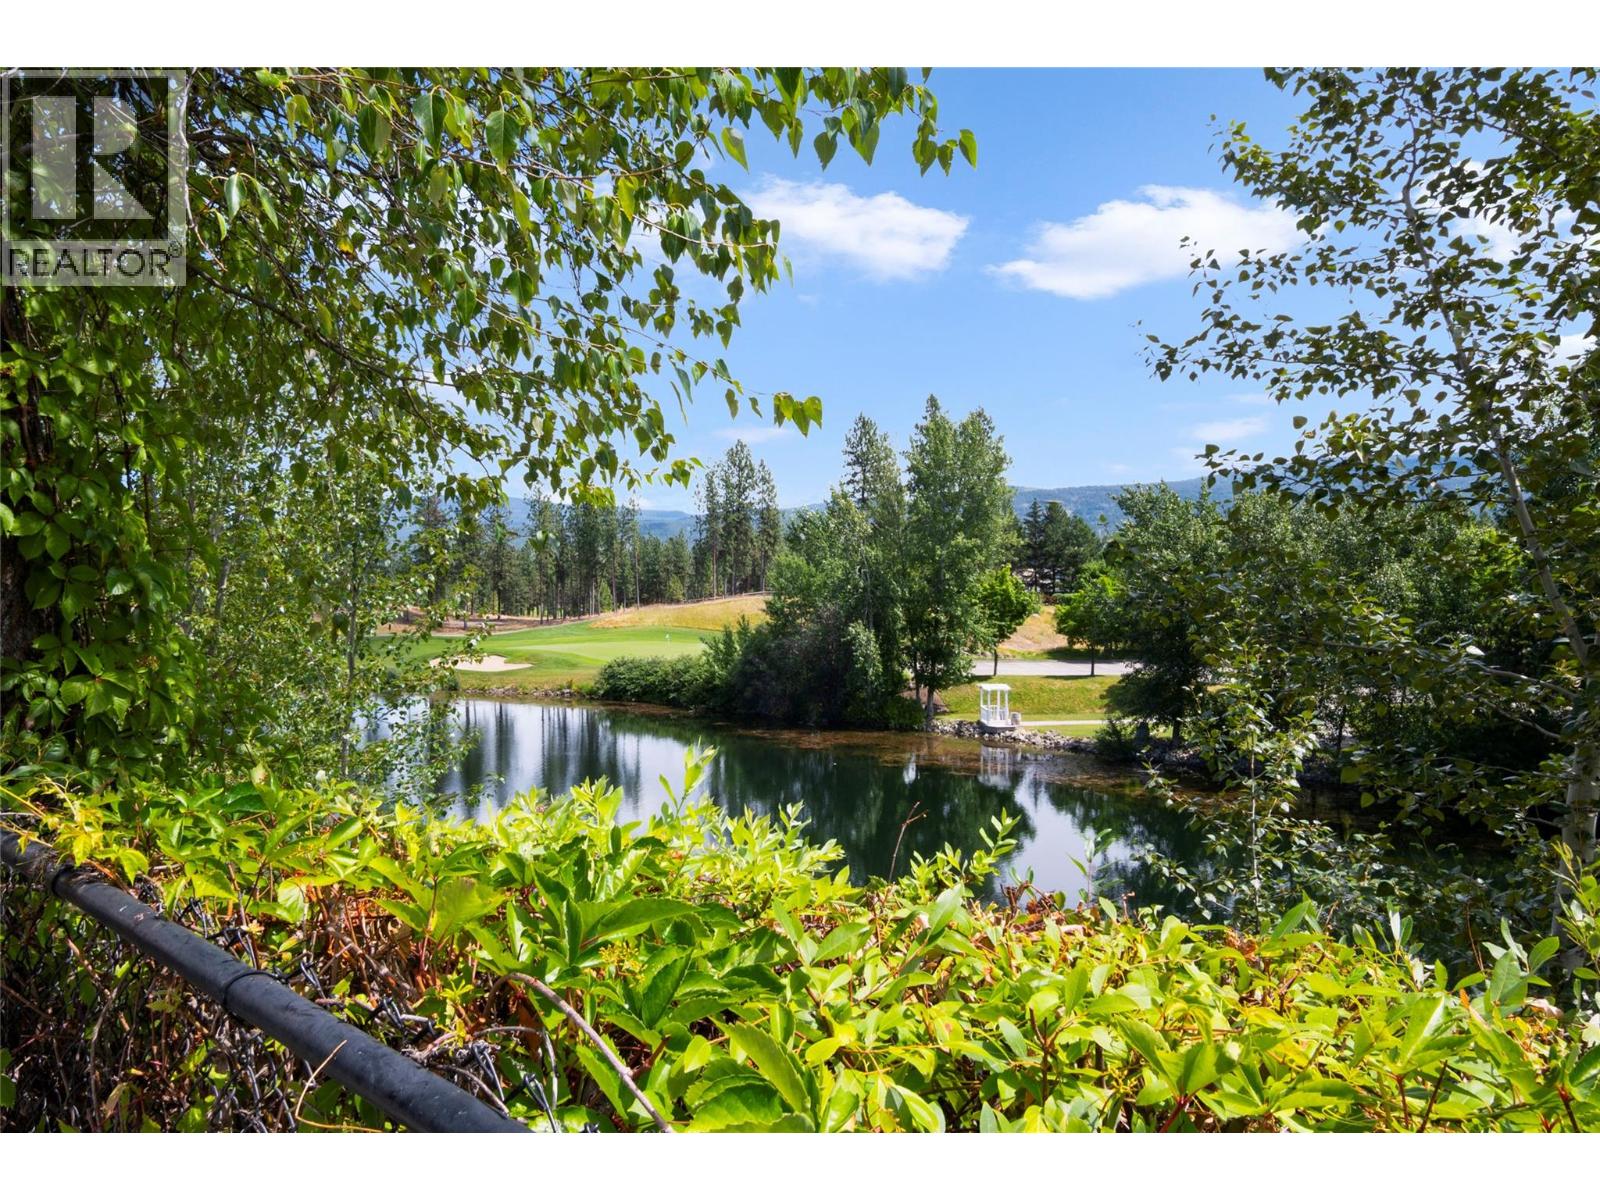
$479,000
Maintenance,
$619.24 Monthly
Like this listing?
Contact us for more information


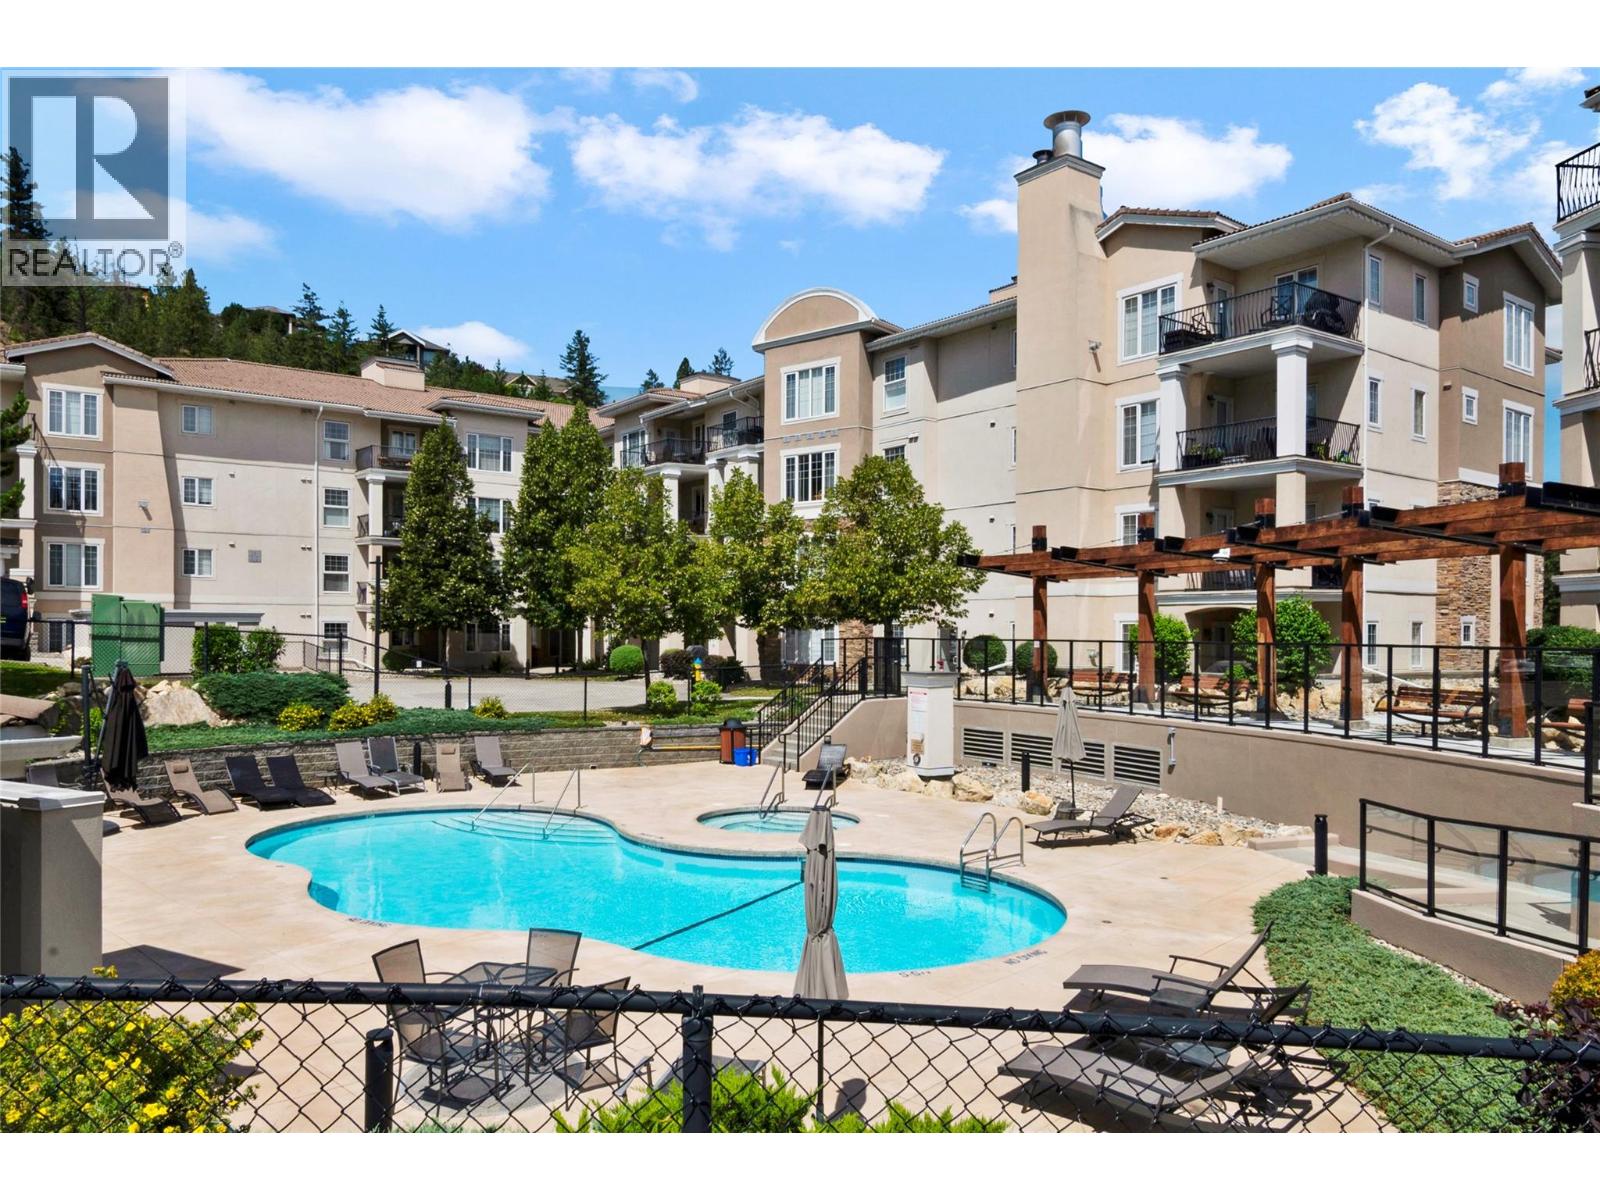
WELCOME to The Pointe at Quail Ridge! This bright and beautifully updated top-floor corner unit offers vaulted ceilings, an abundance of natural light, and a desirable south-facing exposure overlooking the outdoor pool. Move-in ready, the home features stylish updates throughout, including new flooring, quartz countertops, modern light fixtures, updated plumbing fixtures, refreshed ensuite tile and shower, and a custom built-in closet system in the primary bedroom. The versatile den offers the potential to become a third bedroom with strata approval, while the separate in-suite laundry room adds everyday convenience. Heat is included in the strata fees, and the unit comes complete with one secure underground parking stall. Residents enjoy fantastic amenities including an outdoor pool, hot tub, and bike storage. Monthly rentals are permitted, and one cat or one dog is welcome with no height restrictions. Ideally located just steps from Quail Ridge Championship Golf Course and UBCO, with convenient access to Kelowna International Airport, shopping, restaurants, cafes, and other everyday amenities. (id:67517)
-
Property Details
MLS® Number 10393987 Property Type Single Family Neigbourhood University District Community Name Pointe at Quail AmenitiesNearBy Golf Nearby, Airport, Recreation, Shopping CommunityFeatures Pets Allowed Features Cul-de-sac, One Balcony ParkingSpaceTotal 1 PoolType Outdoor Pool, Pool RoadType Cul De Sac -
Building
BathroomTotal 2 BedroomsTotal 2 Amenities Whirlpool Appliances Refrigerator, Dishwasher, Dryer, Range - Electric, Microwave, Washer ConstructedDate 2004 CoolingType Central Air Conditioning ExteriorFinish Stone, Stucco FireProtection Sprinkler System-fire, Smoke Detector Only FlooringType Ceramic Tile, Laminate HeatingType Forced Air, See Remarks RoofMaterial Tile RoofStyle Unknown StoriesTotal 1 SizeInterior 1,182 Sqft Type Apartment UtilityWater Irrigation District Parkade -
Land
AccessType Easy Access, Highway Access Acreage No LandAmenities Golf Nearby, Airport, Recreation, Shopping LandscapeFeatures Landscaped, Underground Sprinkler Sewer Municipal Sewage System SizeTotalText Under 1 Acre -
Rooms
Level Type Length Width Dimensions Main Level Dining Room 12'4'' x 7'4'' Main Level 4pc Ensuite Bath 7'11'' x 6'0'' Main Level 3pc Bathroom 6'10'' x 8'7'' Main Level Den 10'5'' x 7'11'' Main Level Bedroom 10'8'' x 11'6'' Main Level Primary Bedroom 12'3'' x 15'7'' Main Level Living Room 17'0'' x 20'4'' Main Level Kitchen 8'11'' x 8'5'' -
Utilities
Your Favourites
No Favourites Found







The trademarks REALTOR®, REALTORS®, and the REALTOR® logo are controlled by The Canadian Real Estate Association (CREA) and identify real estate professionals who are members of CREA. The trademarks MLS®, Multiple Listing Service® and the associated logos are owned by The Canadian Real Estate Association (CREA) and identify the quality of services provided by real estate professionals who are members of CREA. The trademark DDF® is owned by The Canadian Real Estate Association (CREA) and identifies CREA's Data Distribution Facility (DDF®)
September 14 2026 05:18:55
Association of Interior REALTORS®
