$424,900
Maintenance,
$545.57 Monthly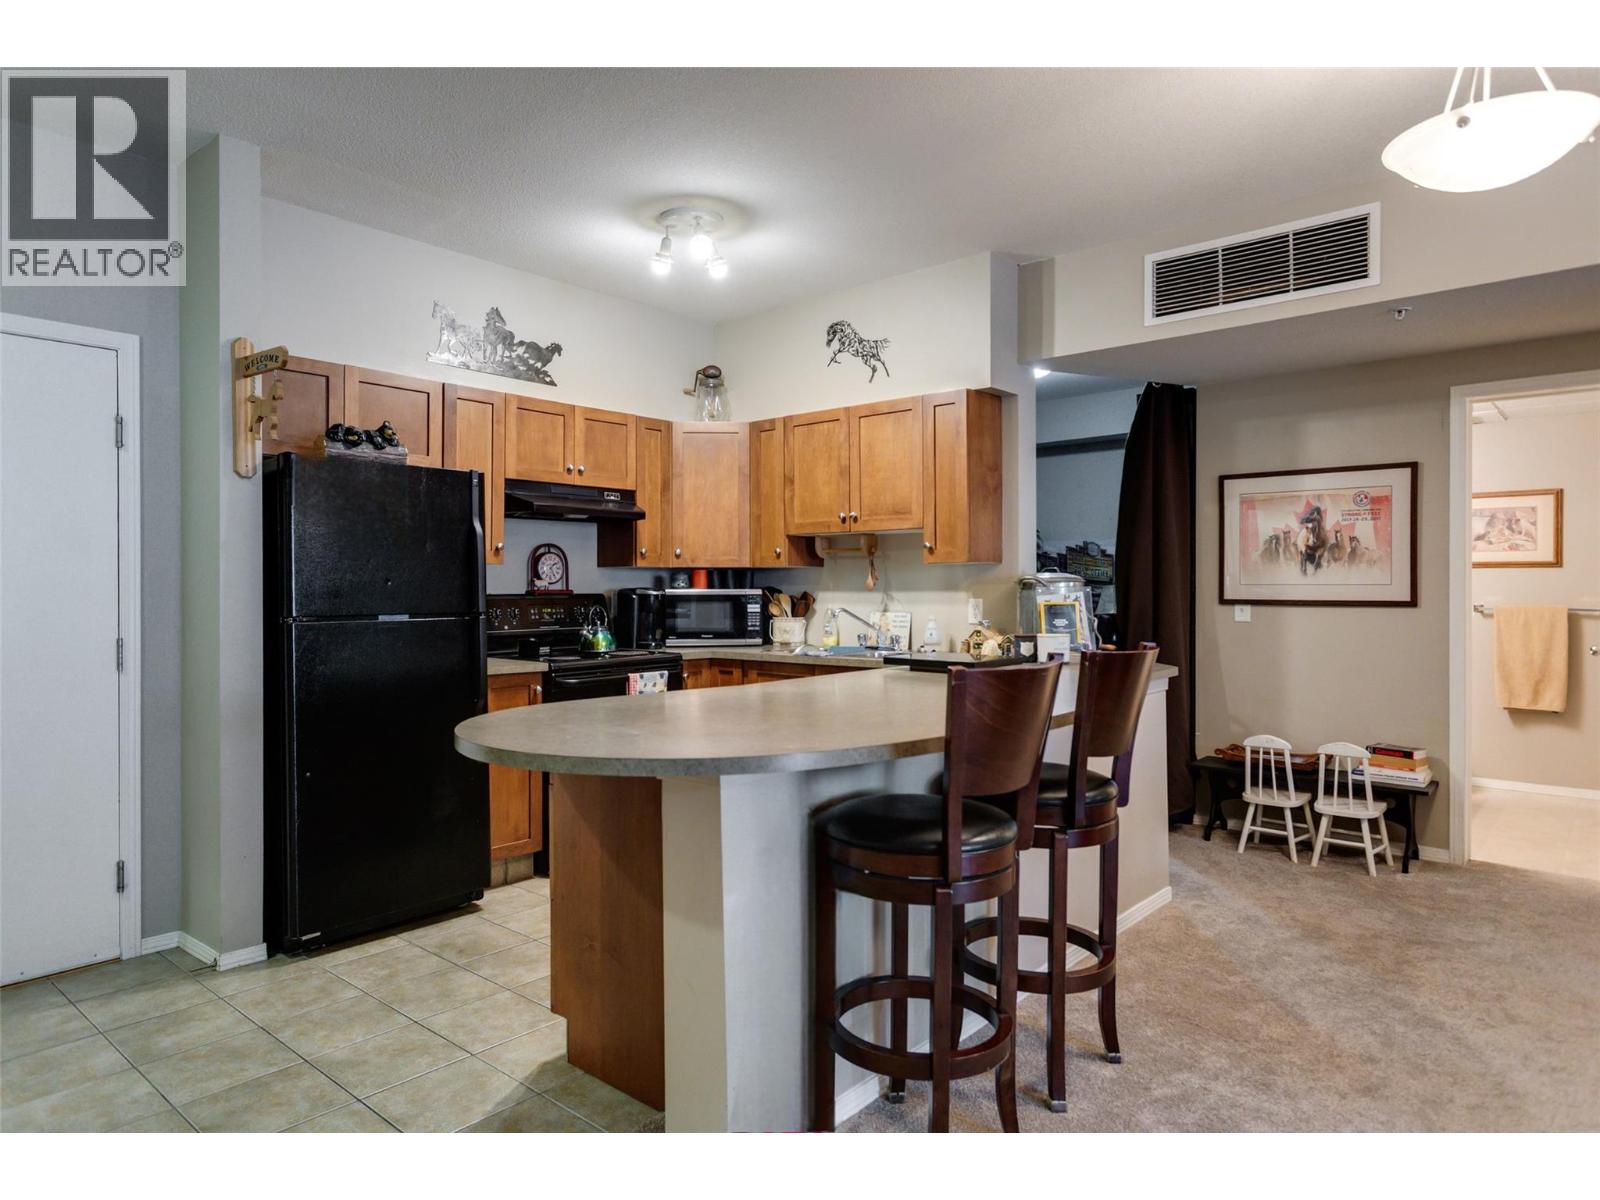
$424,900
Maintenance,
$545.57 Monthly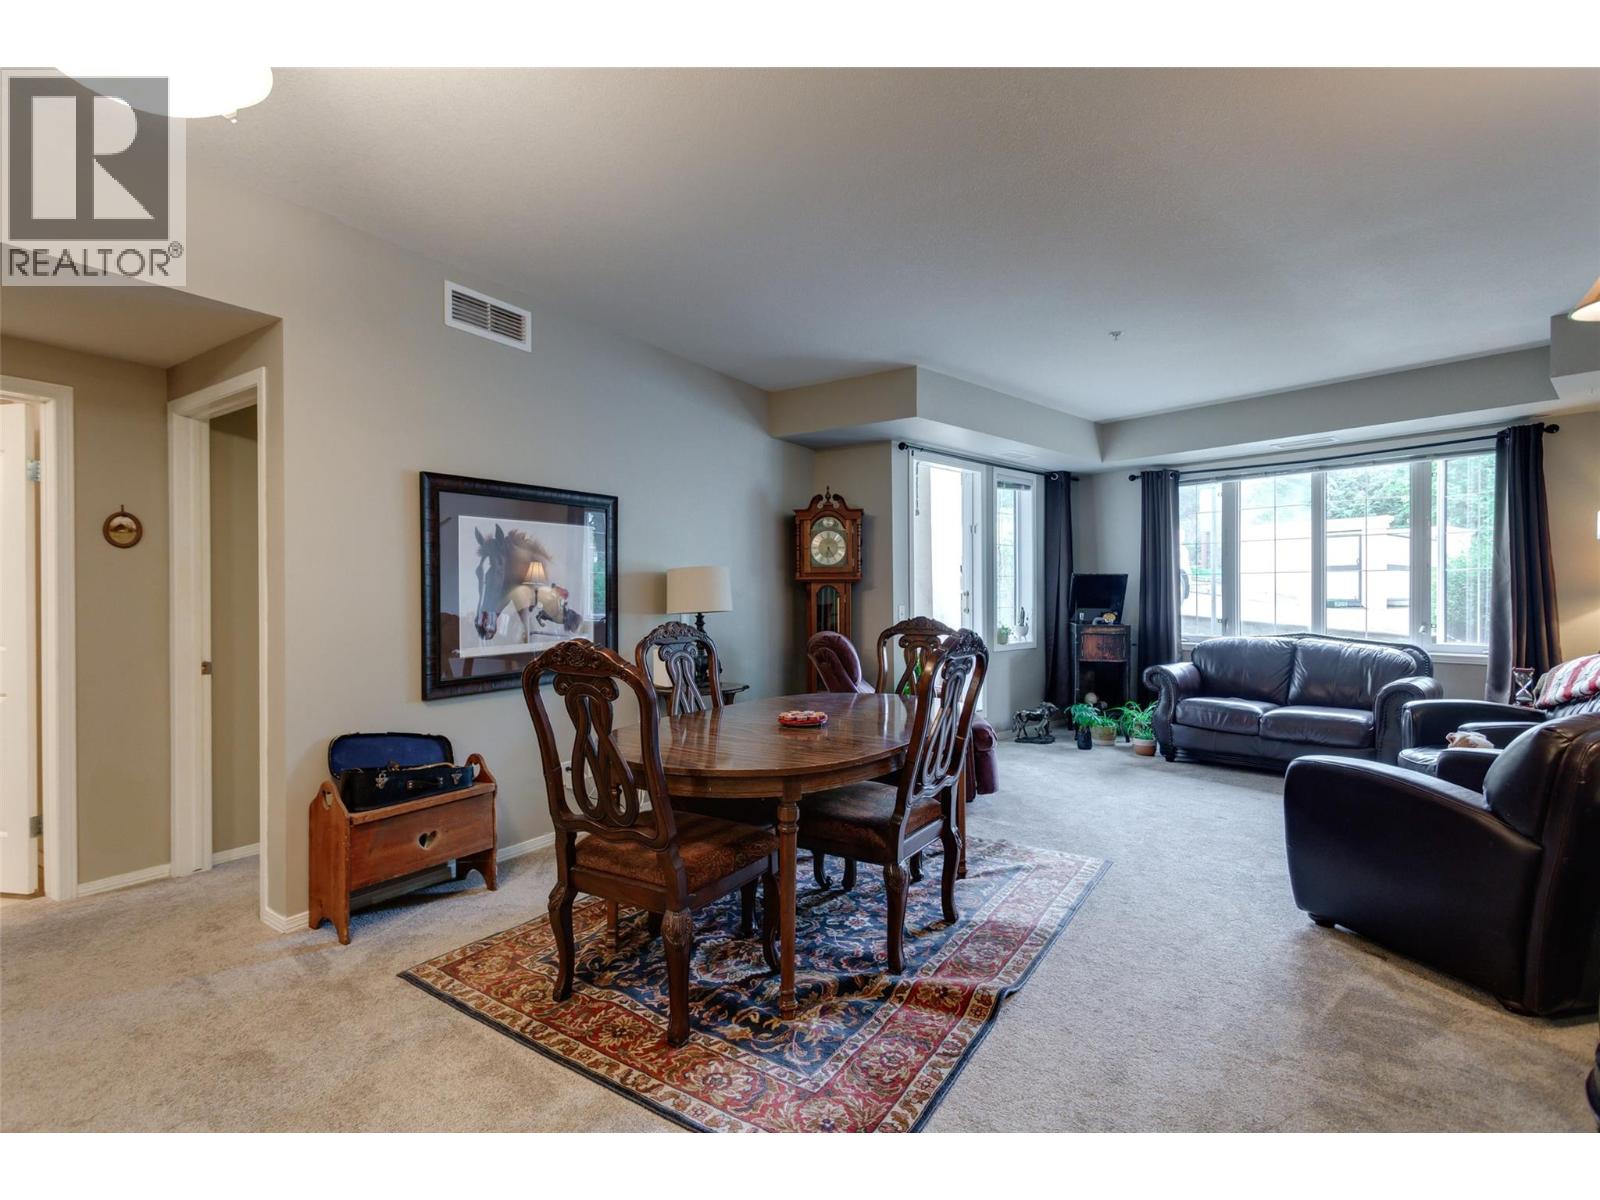
$424,900
Maintenance,
$545.57 Monthly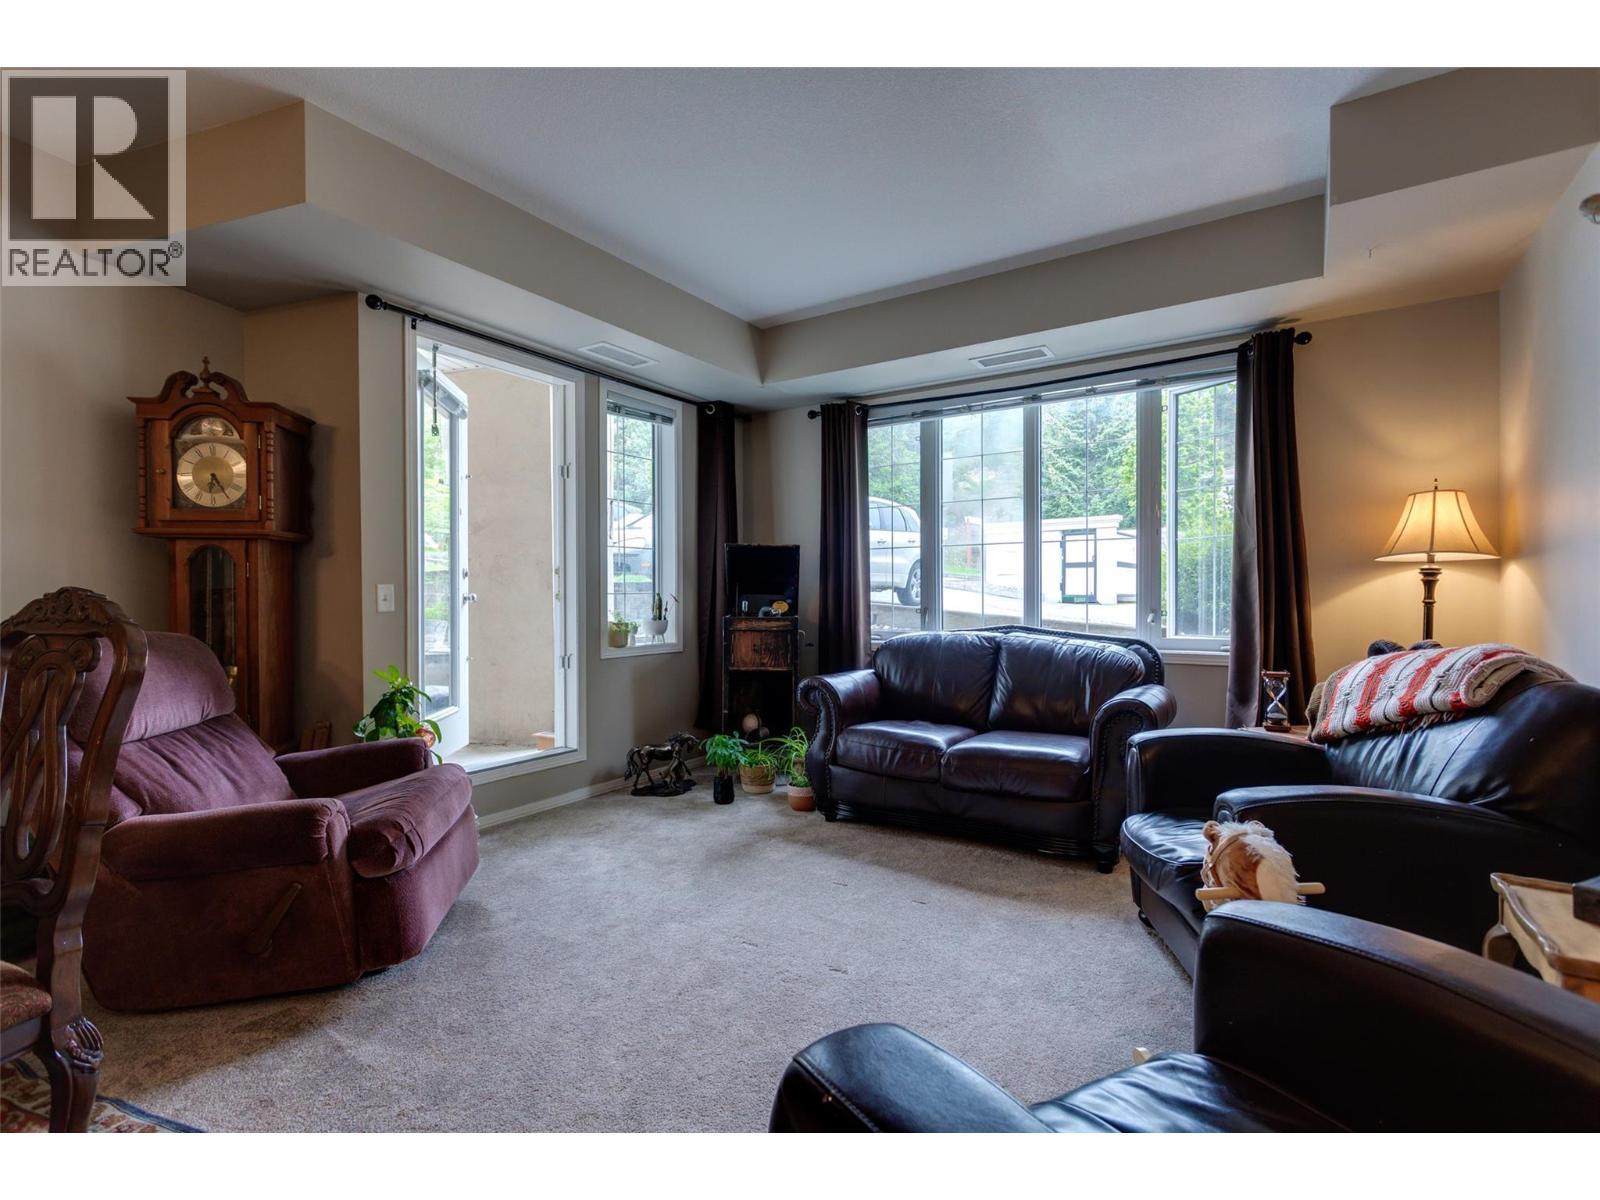
$424,900
Maintenance,
$545.57 Monthly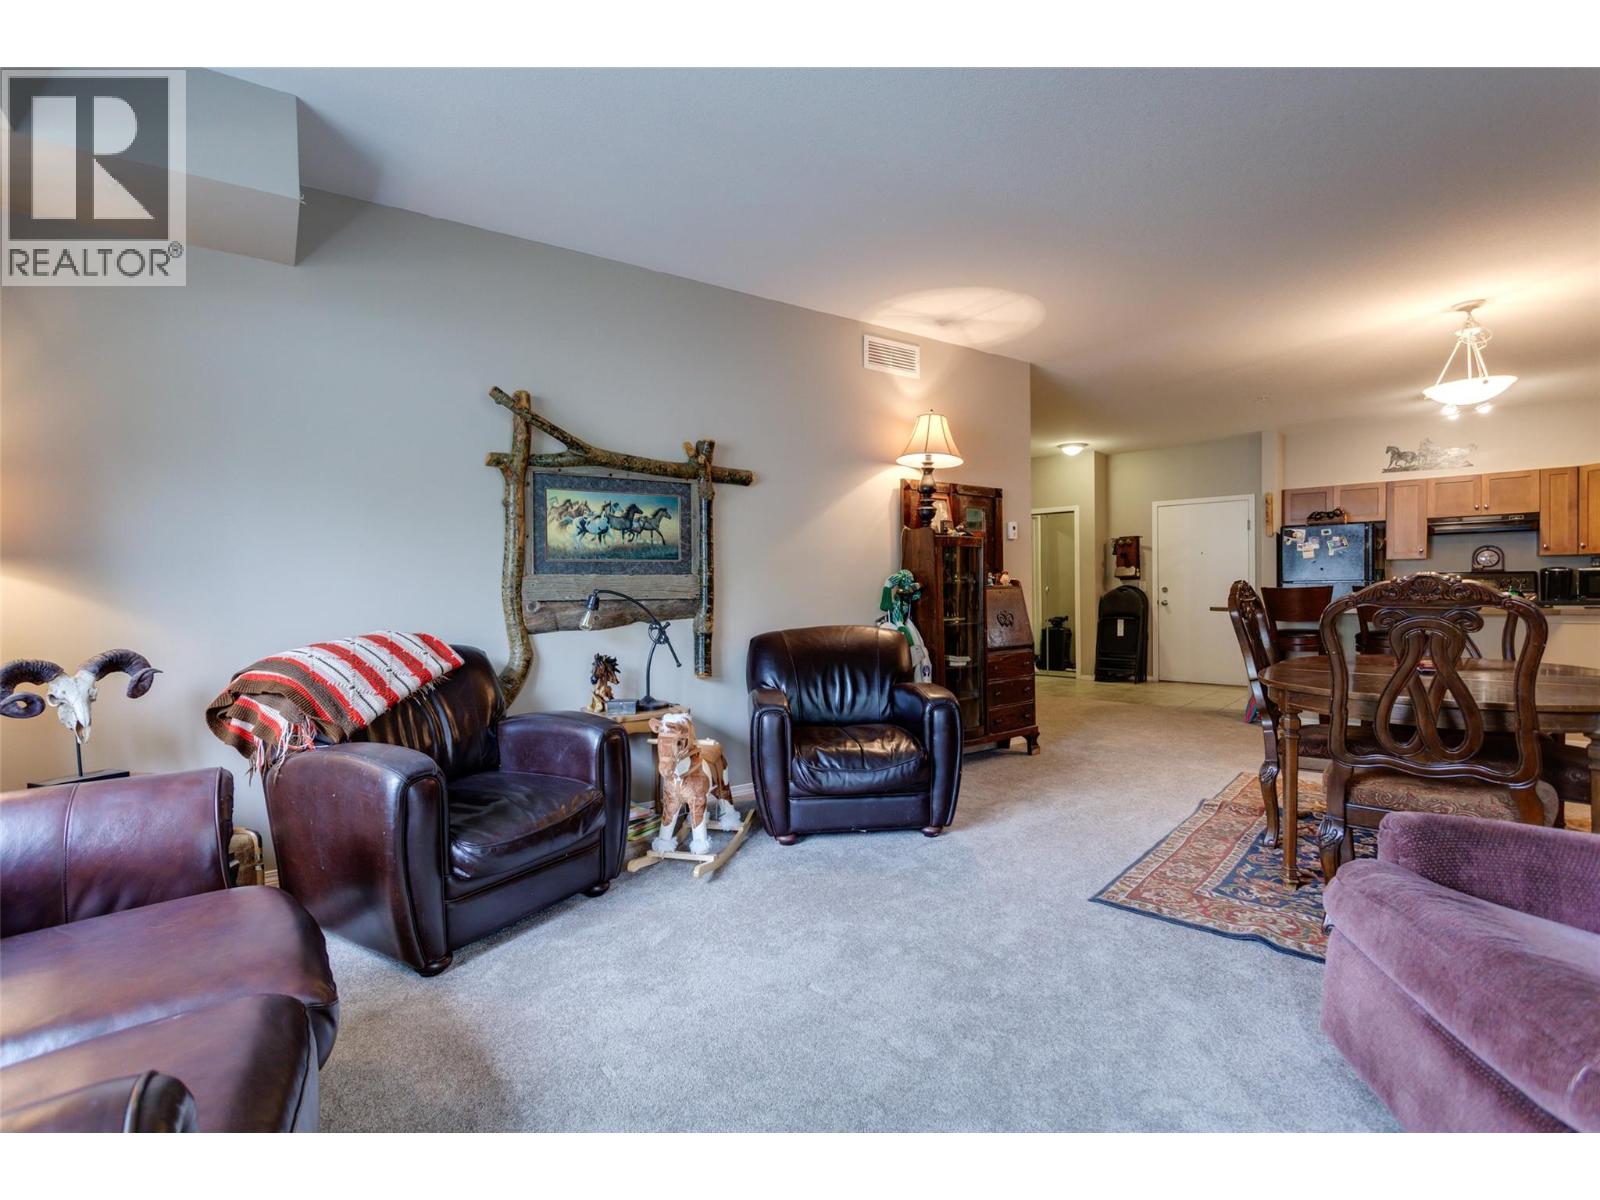
$424,900
Maintenance,
$545.57 Monthly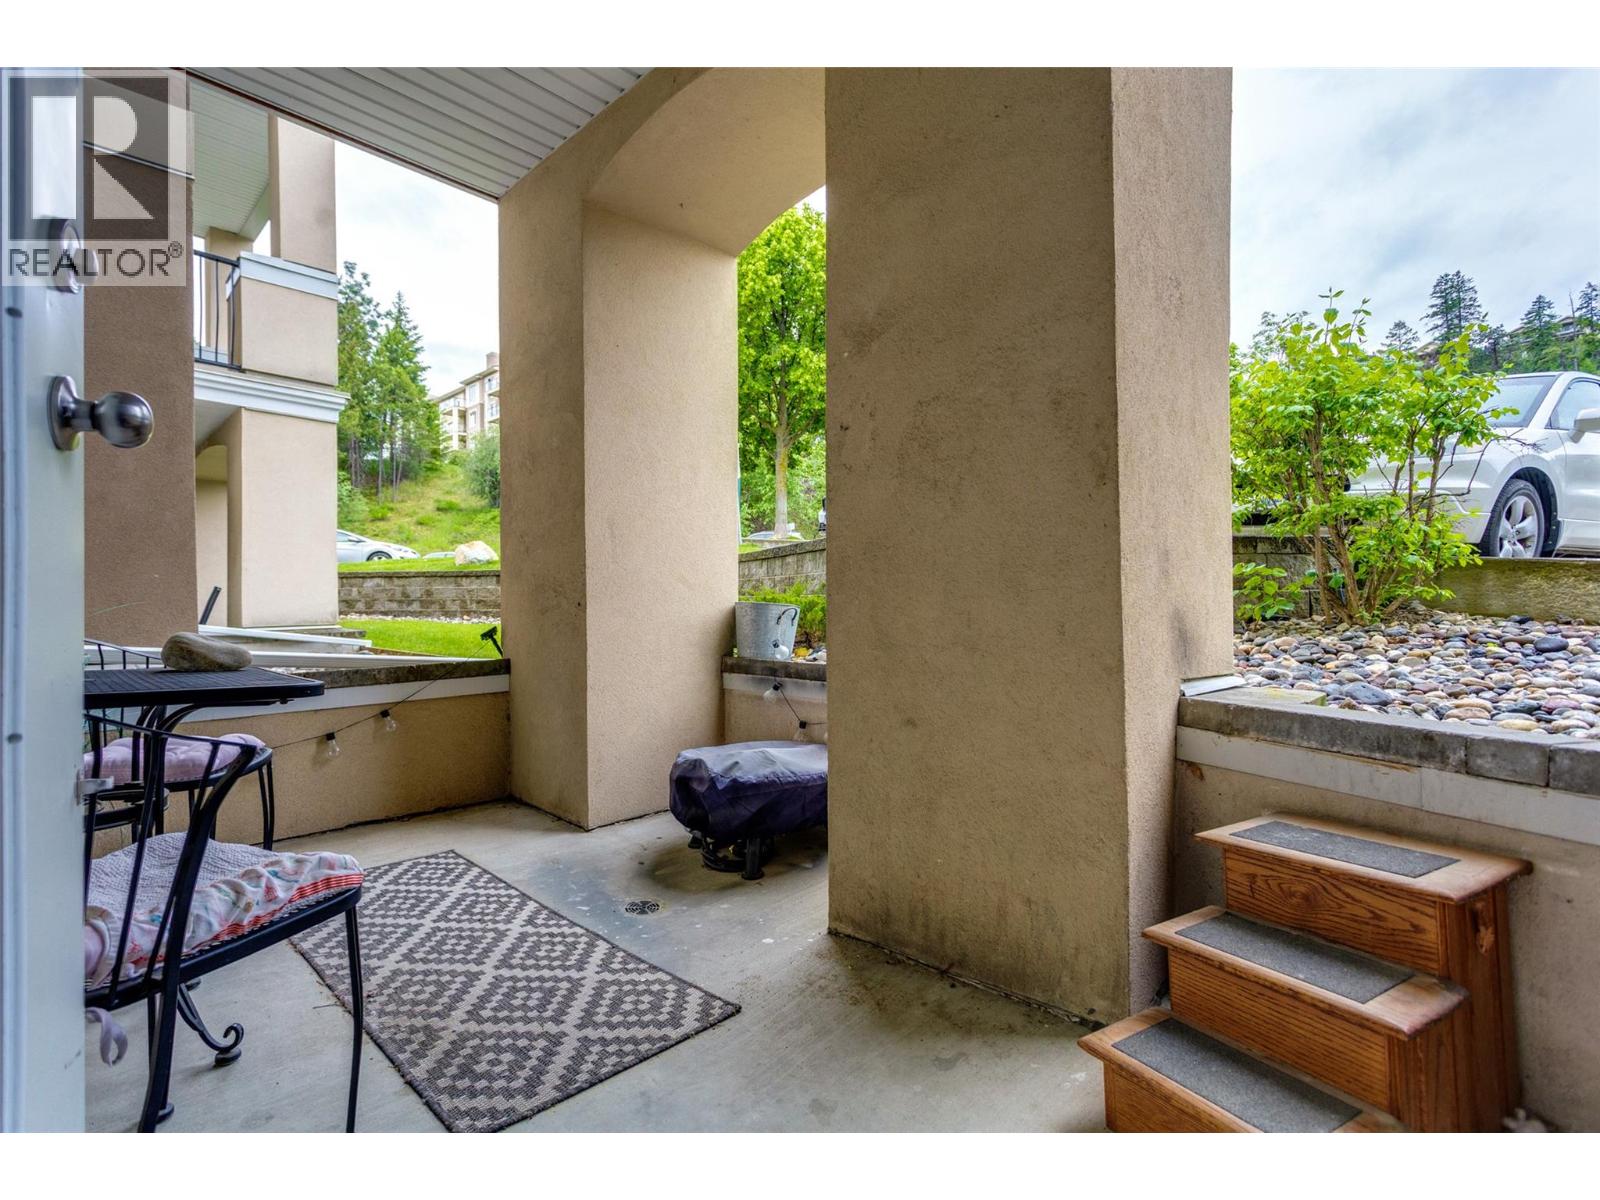
$424,900
Maintenance,
$545.57 Monthly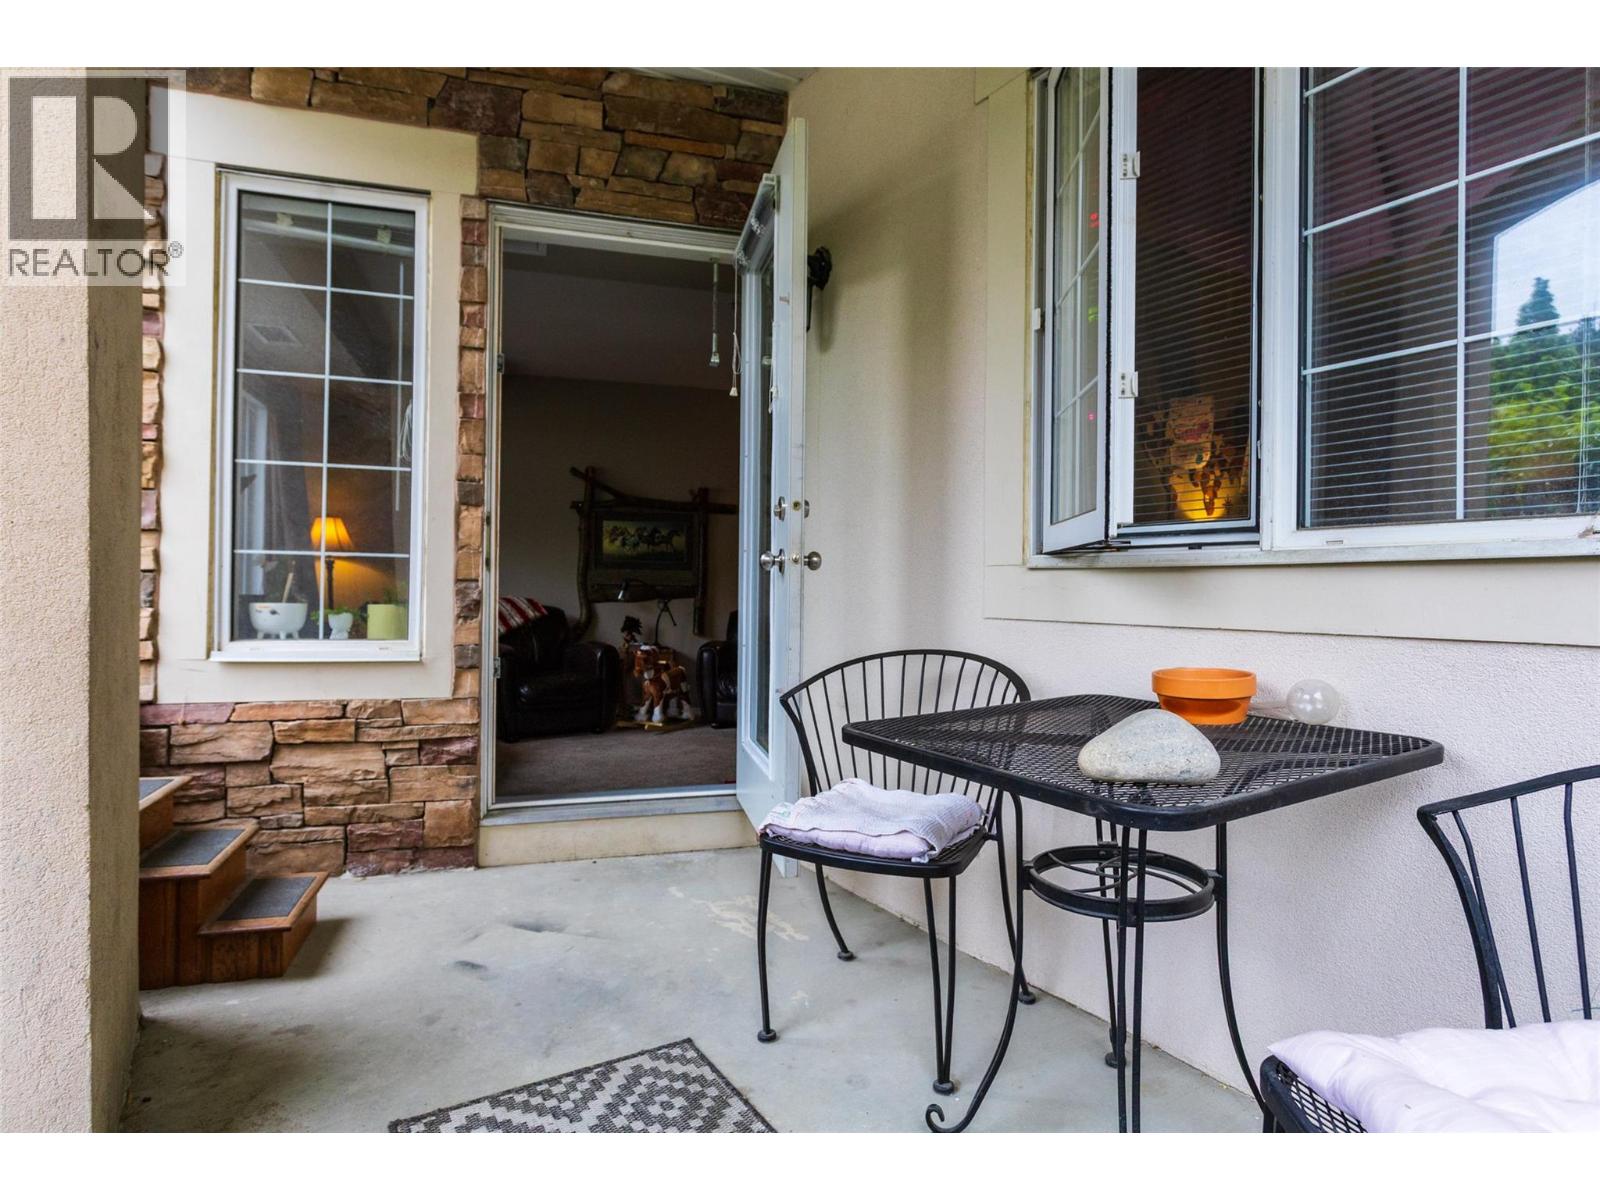
$424,900
Maintenance,
$545.57 Monthly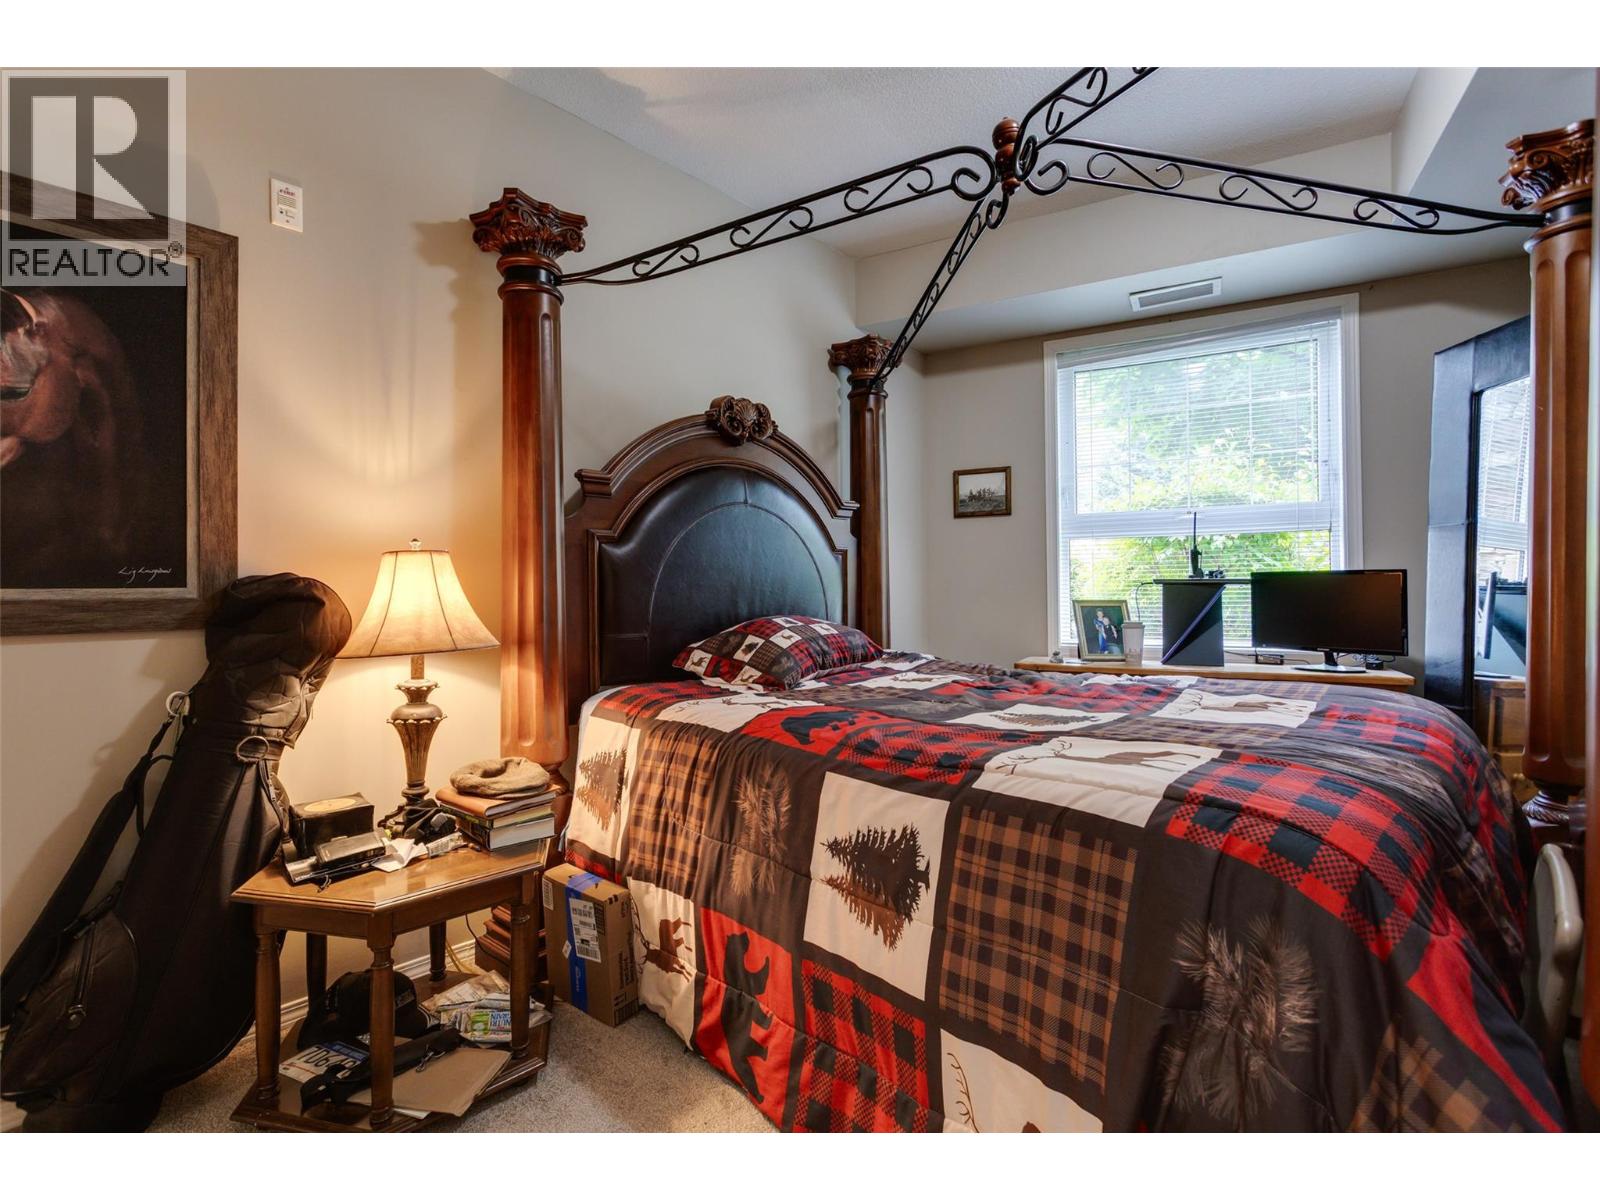
$424,900
Maintenance,
$545.57 Monthly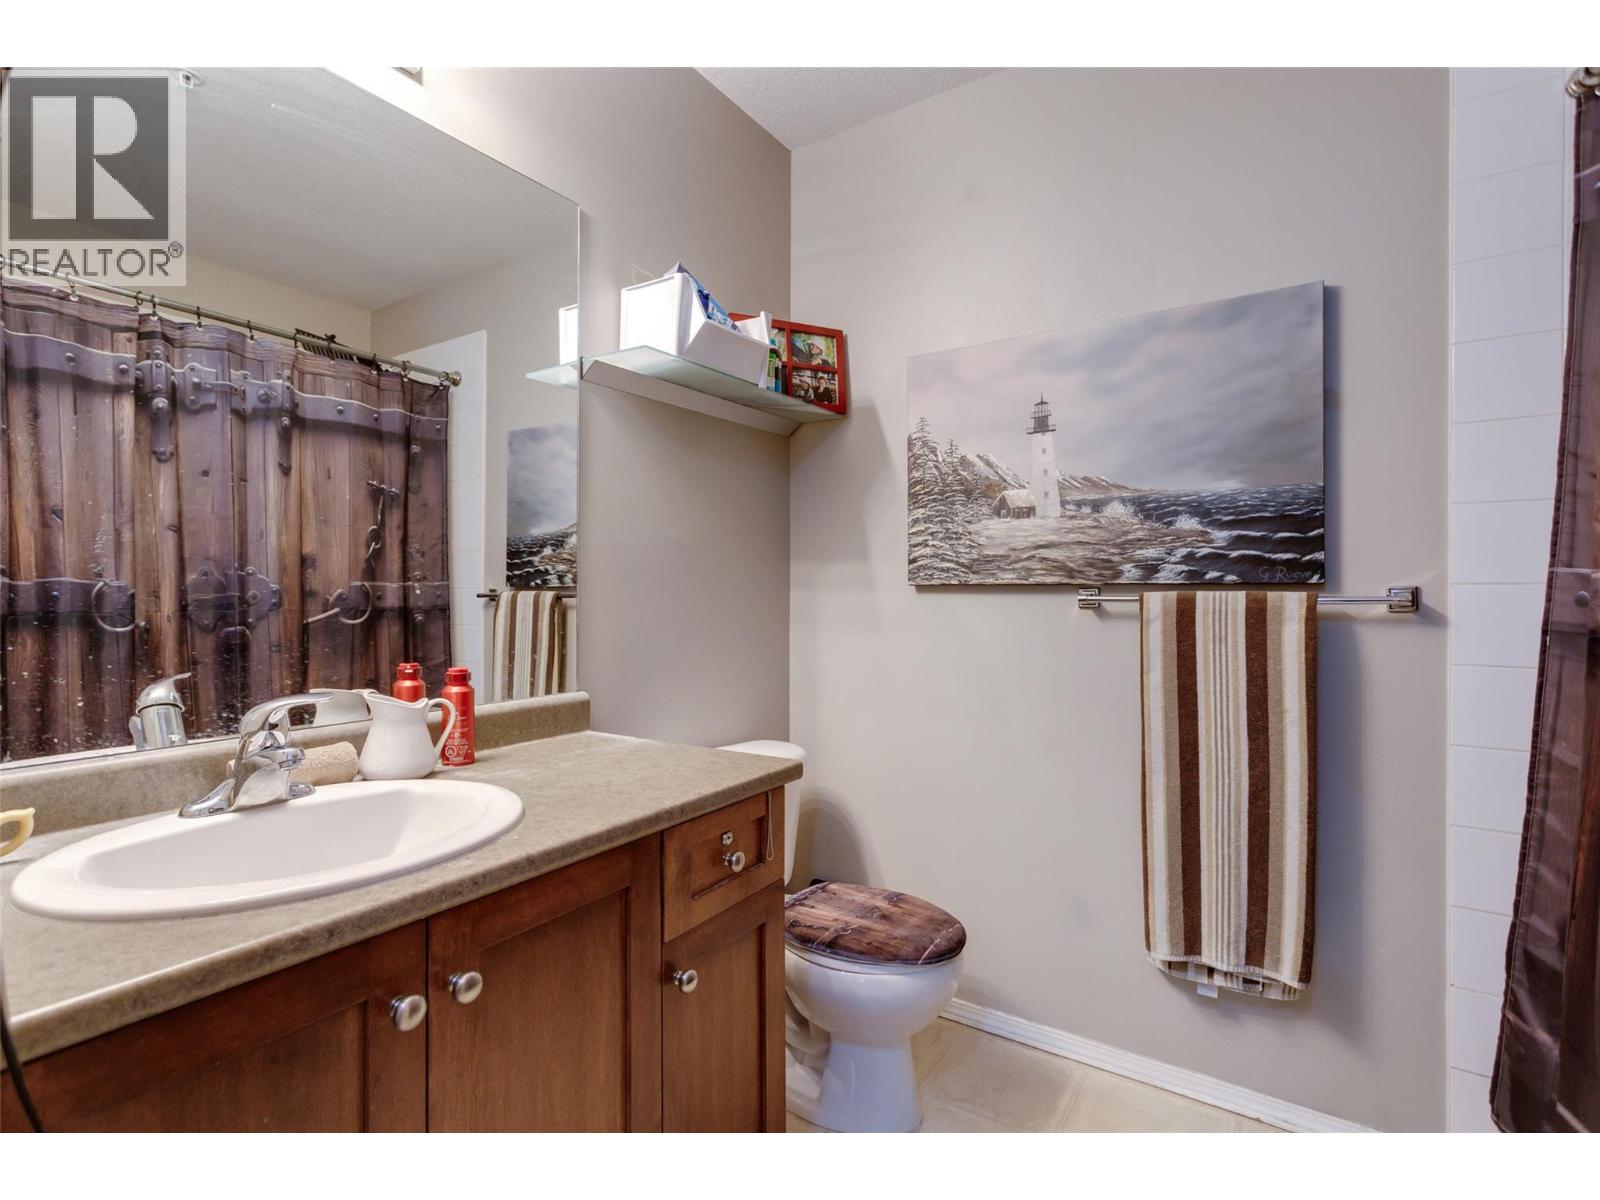
$424,900
Maintenance,
$545.57 Monthly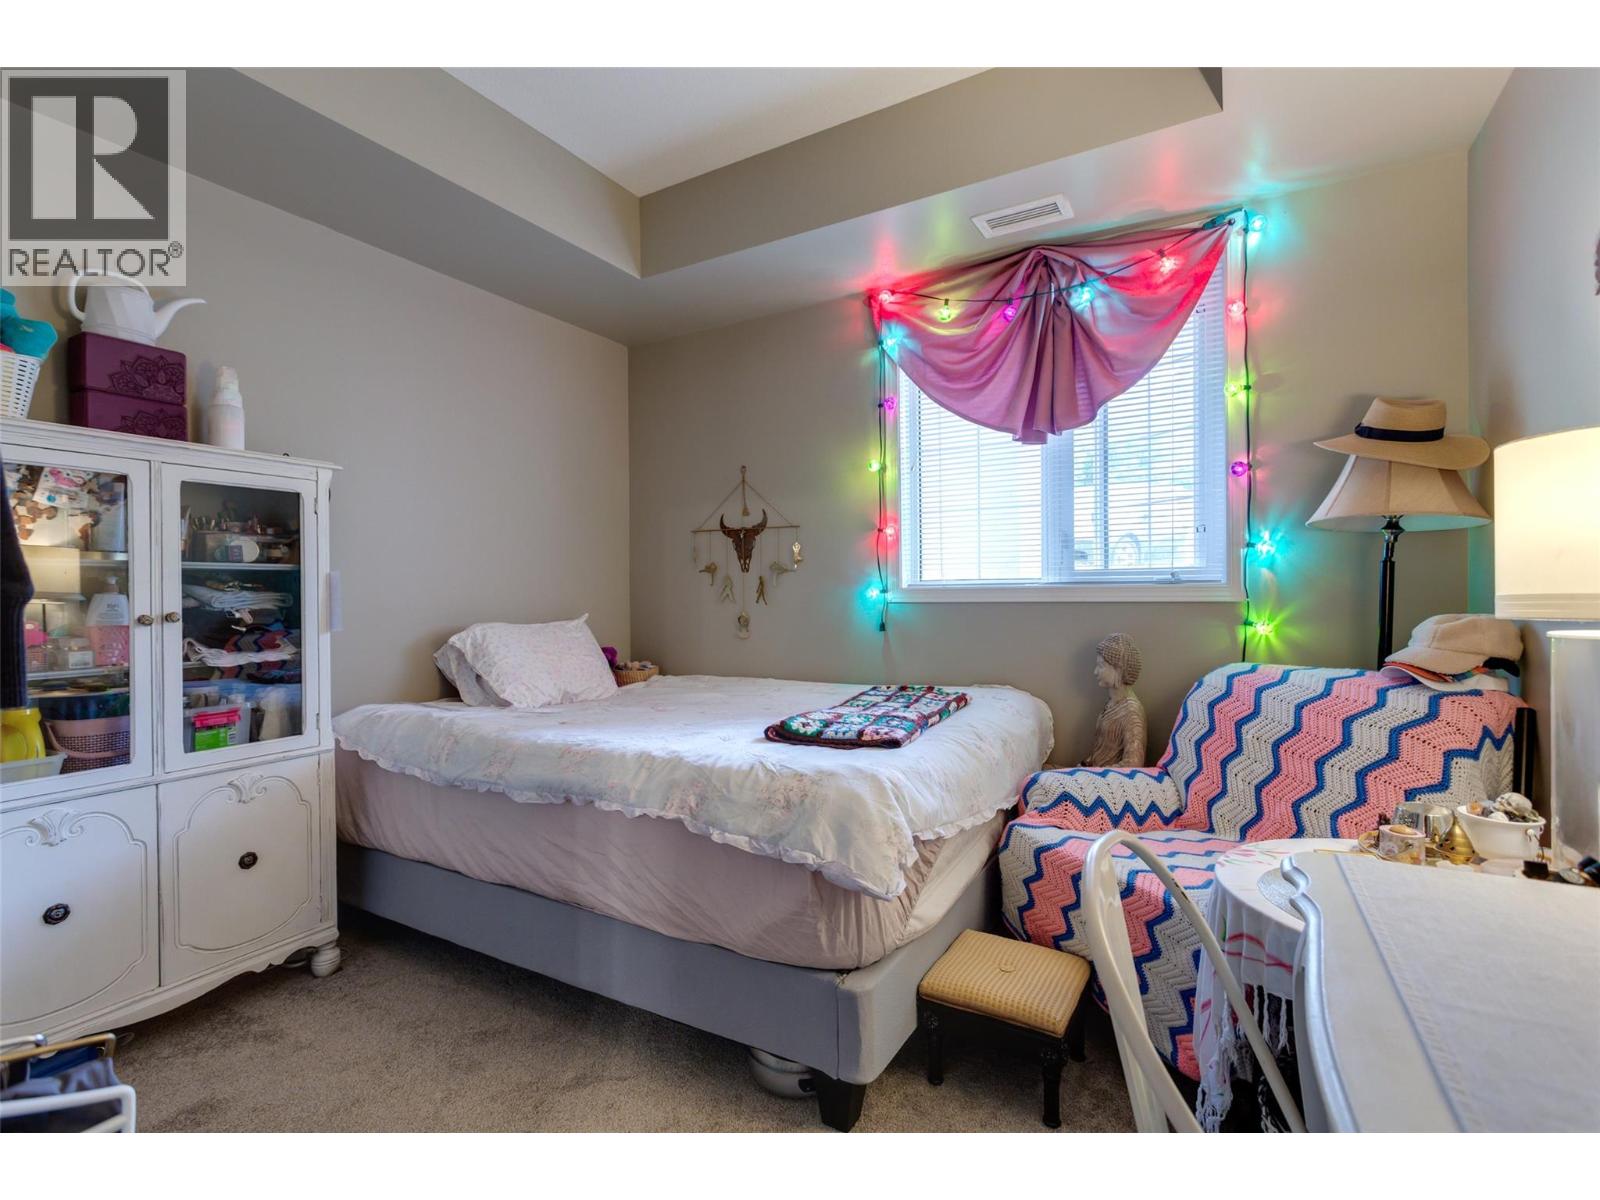
$424,900
Maintenance,
$545.57 Monthly
$424,900
Maintenance,
$545.57 Monthly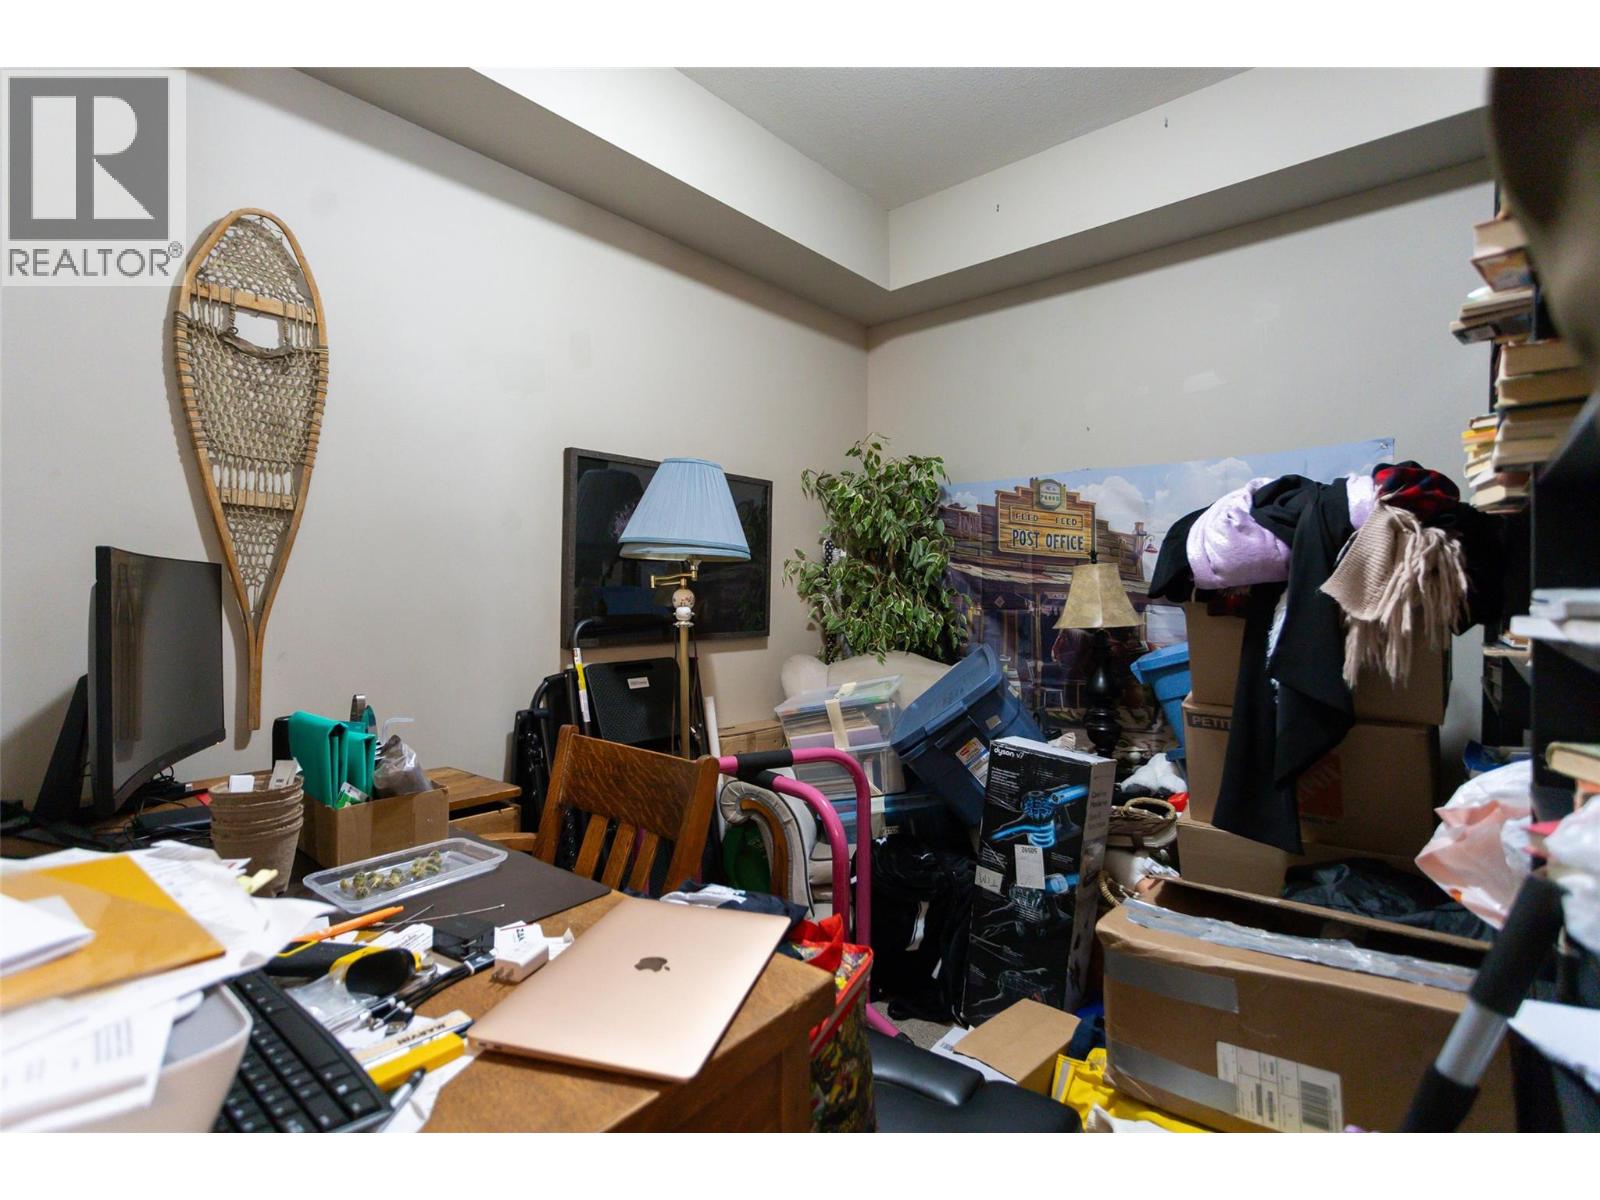
$424,900
Maintenance,
$545.57 Monthly
$424,900
Maintenance,
$545.57 Monthly
Like this listing?
Contact us for more information


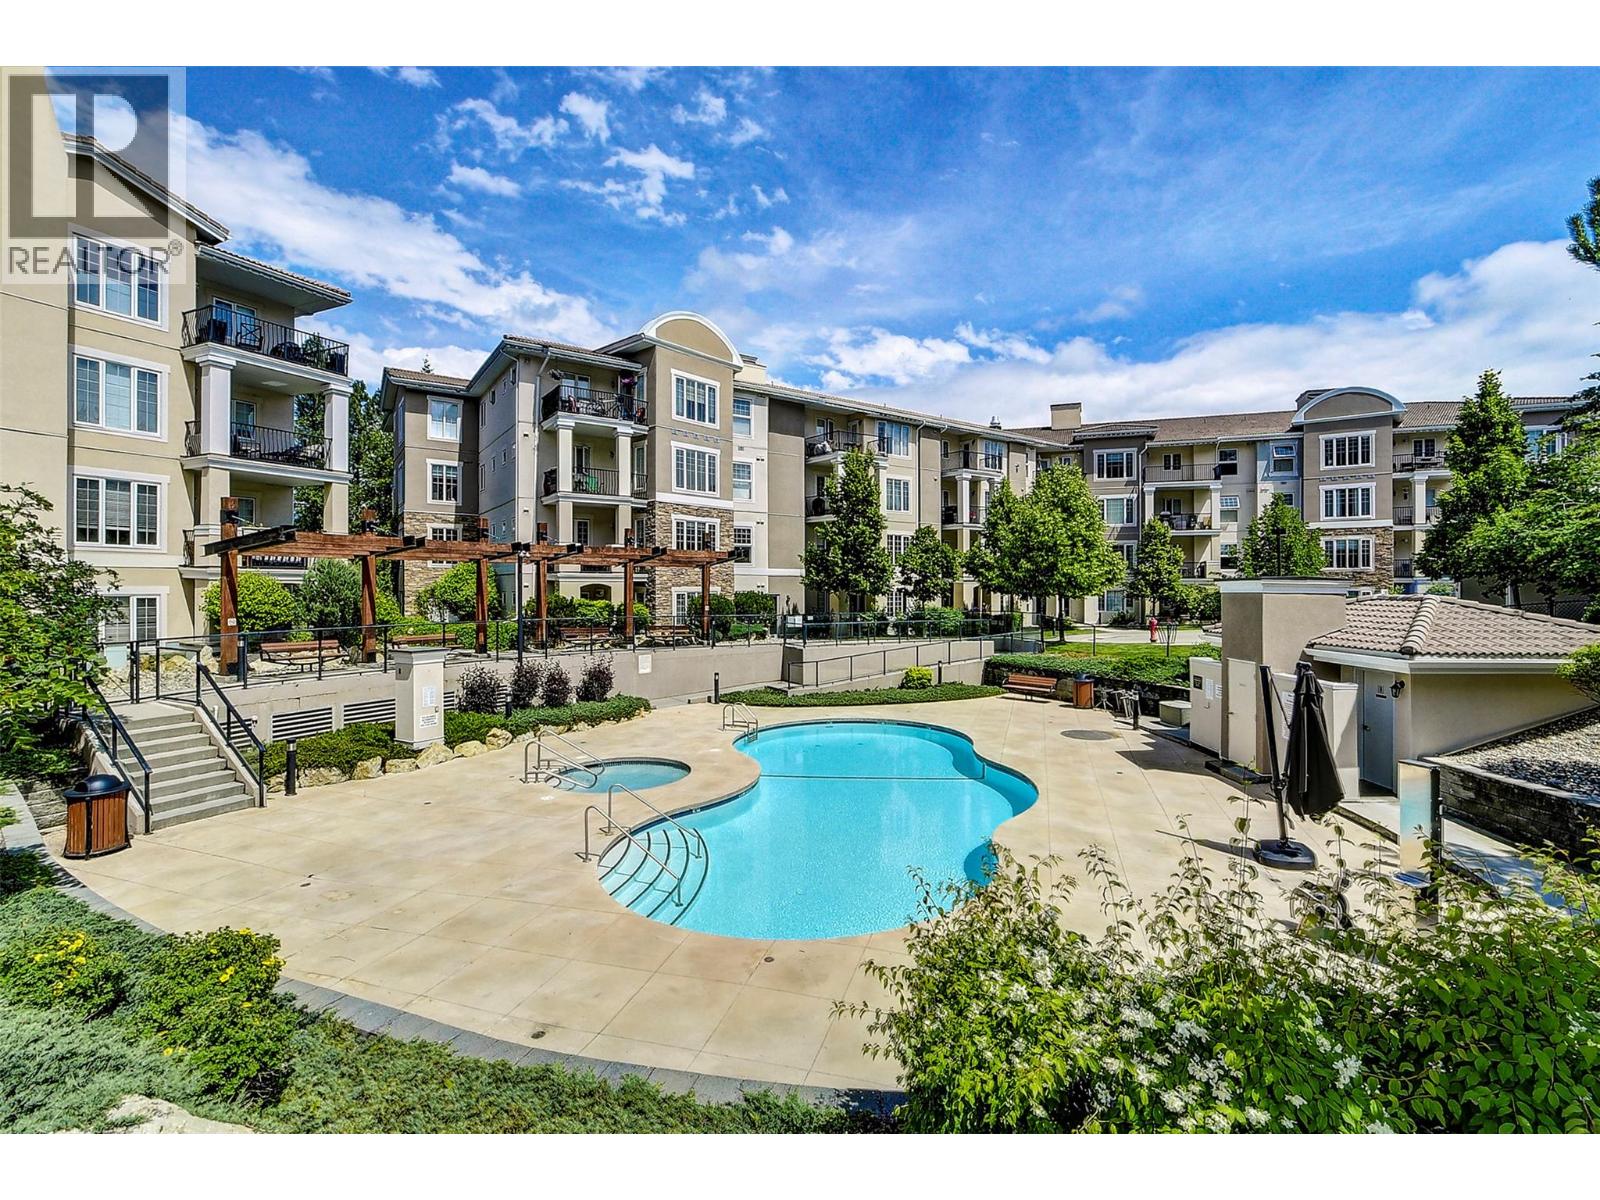
Welcome to this well maintained 2 Bedroom + Den condo in the sought-after Quail Ridge Golf Course Community. With a smart split-bedroom layout and a spacious den that could easily convert to a third bedroom or home office, this home offers incredible flexibility for both homeowners and investors. Enjoy an open-concept living space featuring a breakfast bar, separate laundry room, and newer carpet throughout. The walk-out patio provides seamless outdoor living—perfect for morning coffee or relaxing after a round of golf. You're just steps to the outdoor pool and hot tub, adding resort-style comfort to your daily life. Other highlights include: Secure entry & underground parking. TWO parking stalls. Rentals allowed (30-day minimum). Pet friendly (1 cat or dog, no height restrictions) Heat included in strata fees. This is carefree living just 5 minutes from Kelowna International Airport, UBCO, shops, dining, and more. Whether you're looking for a low-maintenance lifestyle, a part-time getaway, or a smart investment, this condo delivers on location, value, and lifestyle. Measurements taken from iGuide. Seller is motivated and will consider all reasonable offers. (id:45055)
-
Property Details
MLS® Number 10367030 Property Type Single Family Neigbourhood University District Community Name The Pointe at Quail AmenitiesNearBy Golf Nearby, Public Transit, Airport, Recreation, Shopping CommunityFeatures Pets Allowed, Pet Restrictions, Pets Allowed With Restrictions, Rentals Allowed Features Cul-de-sac, Level Lot, Central Island, Balcony, One Balcony ParkingSpaceTotal 2 PoolType Inground Pool, Outdoor Pool RoadType Cul De Sac -
Building
BathroomTotal 2 BedroomsTotal 2 Appliances Refrigerator, Dishwasher, Dryer, Range - Electric, Washer ArchitecturalStyle Other ConstructedDate 2004 CoolingType Central Air Conditioning ExteriorFinish Stone, Stucco FireProtection Security, Sprinkler System-fire, Controlled Entry, Smoke Detector Only FlooringType Carpeted, Ceramic Tile, Linoleum HeatingType Forced Air, See Remarks RoofMaterial Tile RoofStyle Unknown StoriesTotal 1 SizeInterior 1,185 Sqft Type Apartment UtilityWater Irrigation District Heated Garage Parkade -
Land
AccessType Easy Access, Highway Access Acreage No LandAmenities Golf Nearby, Public Transit, Airport, Recreation, Shopping LandscapeFeatures Landscaped, Level, Underground Sprinkler Sewer Municipal Sewage System SizeTotalText Under 1 Acre -
Rooms
Level Type Length Width Dimensions Main Level Foyer 8'11'' x 7'7'' Main Level Laundry Room 5'11'' x 5'4'' Main Level Dining Room 14'3'' x 8'5'' Main Level 3pc Bathroom 6'10'' x 8'8'' Main Level 4pc Ensuite Bath 8'9'' x 10'7'' Main Level Den 10'6'' x 8' Main Level Bedroom 10'7'' x 12' Main Level Primary Bedroom 12'1'' x 15'3'' Main Level Living Room 16'10'' x 12'8'' Main Level Kitchen 9'7'' x 8'7'' -
Utilities
Cable Available Electricity Available Natural Gas Available Telephone Available Sewer Available Water Available
Your Favourites
No Favourites Found







The trademarks REALTOR®, REALTORS®, and the REALTOR® logo are controlled by The Canadian Real Estate Association (CREA) and identify real estate professionals who are members of CREA. The trademarks MLS®, Multiple Listing Service® and the associated logos are owned by The Canadian Real Estate Association (CREA) and identify the quality of services provided by real estate professionals who are members of CREA. The trademark DDF® is owned by The Canadian Real Estate Association (CREA) and identifies CREA's Data Distribution Facility (DDF®)
January 06 2026 07:49:20
Association of Interior REALTORS®
