$859,000
$859,000
$859,000
$859,000
$859,000
$859,000
$859,000
$859,000
$859,000
$859,000
$859,000
$859,000
$859,000
$859,000
$859,000
$859,000
$859,000
$859,000
$859,000
$859,000
$859,000
$859,000
$859,000
$859,000
$859,000
$859,000
$859,000
$859,000
$859,000
$859,000
$859,000
$859,000
$859,000
$859,000
$859,000
$859,000
$859,000
Like this listing?
Contact us for more information


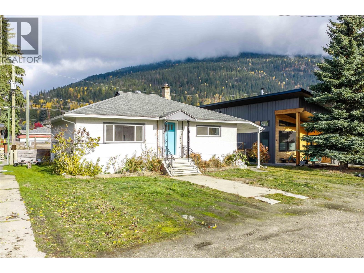
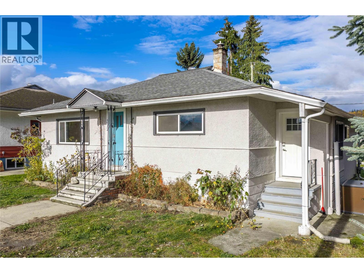
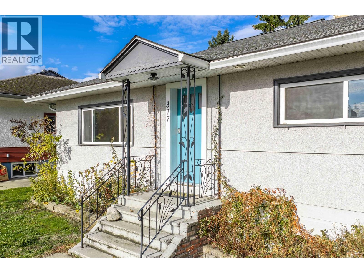
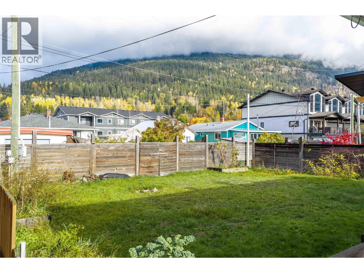
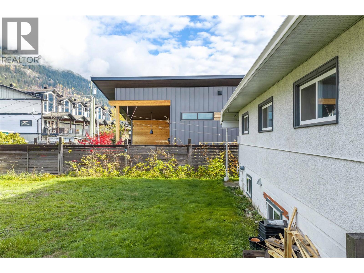
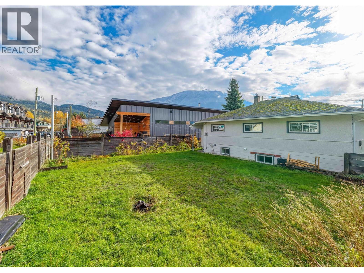
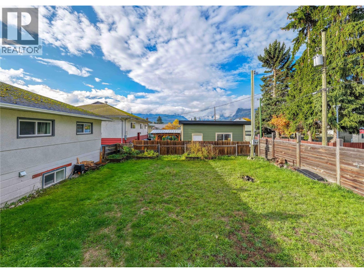
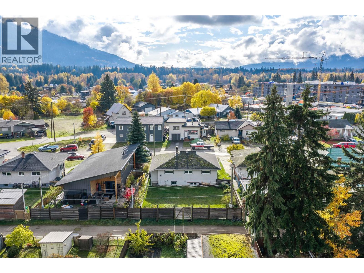
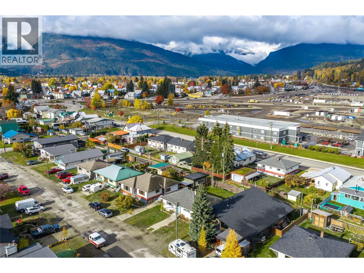
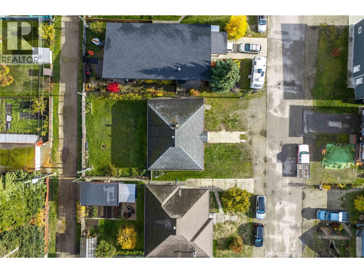
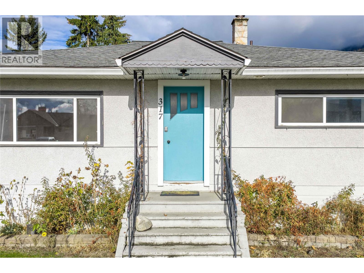
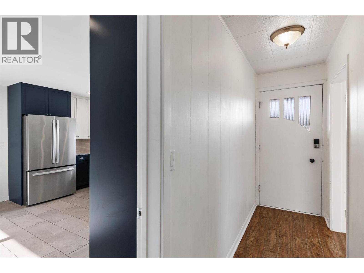
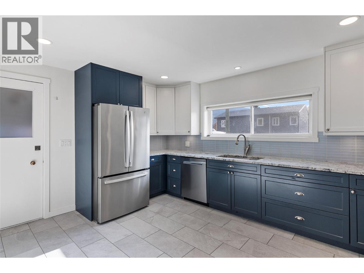
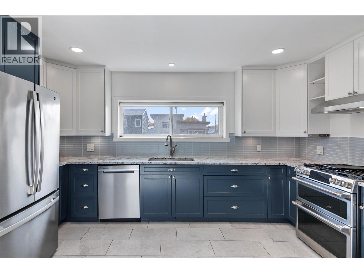
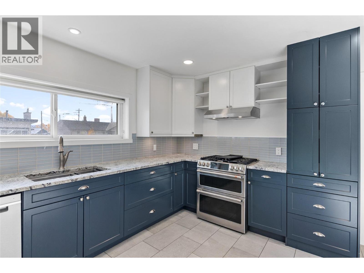
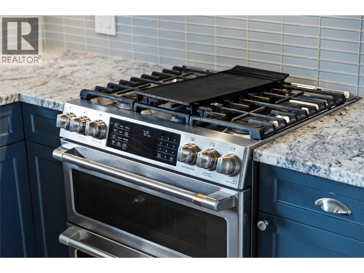
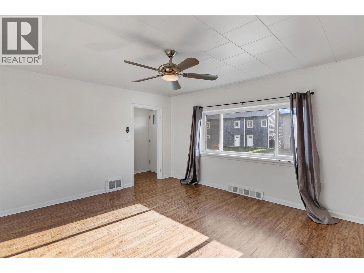
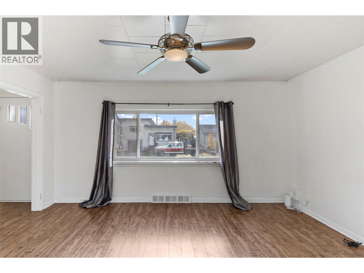
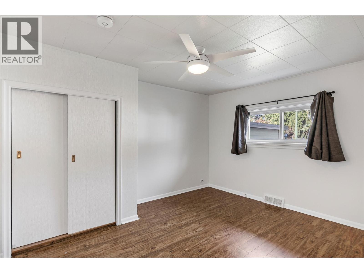
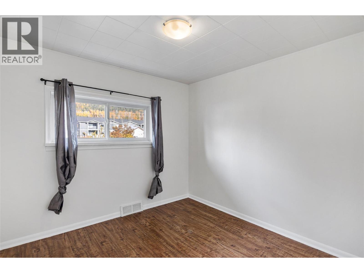
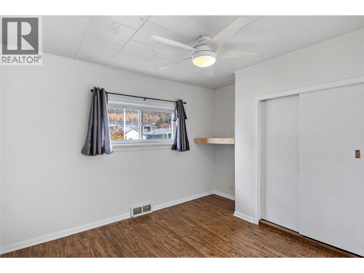
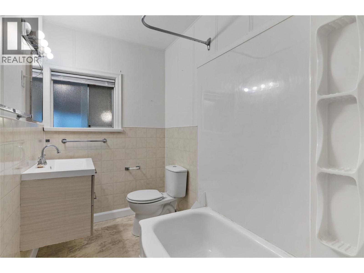
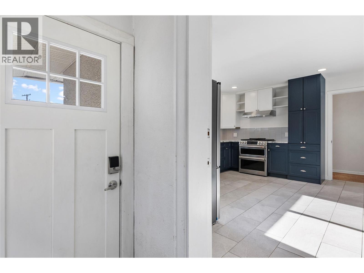
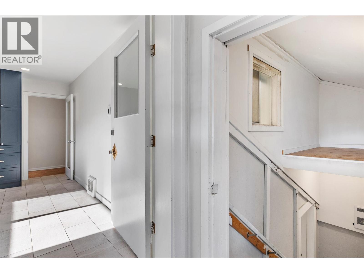
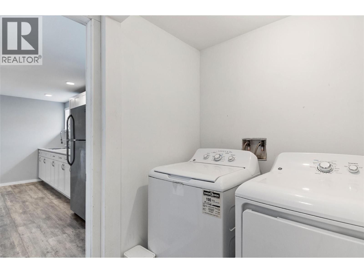
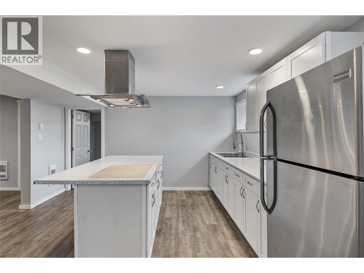
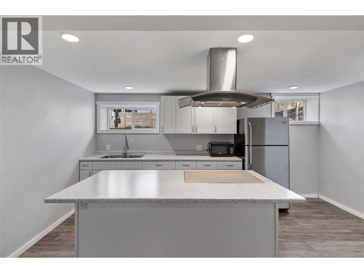
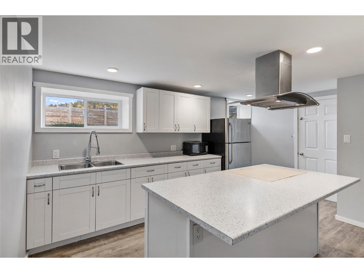
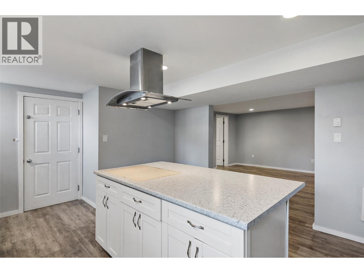
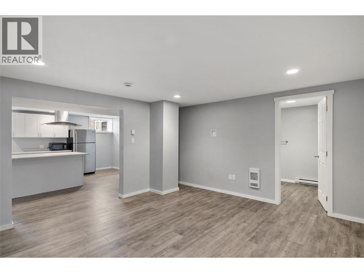
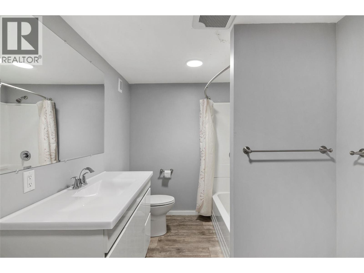
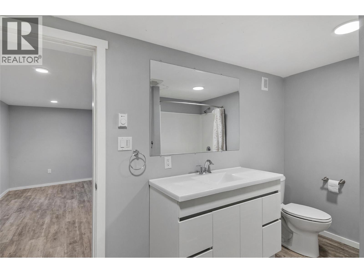
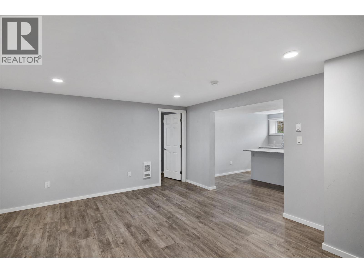
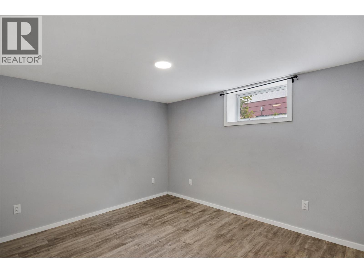
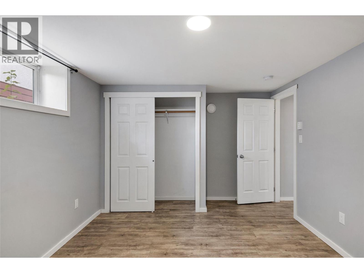
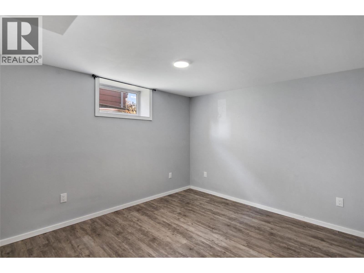
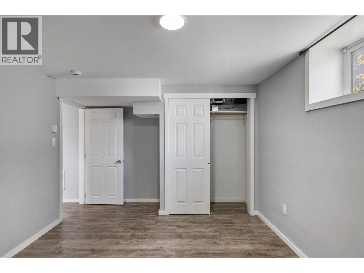
This solid 5 bedroom / 2 bathroom family home in Revelstoke's super-convenient Southside neighbourhood has undergone some great renovations in recent years. On the main floor you'll find 3 bedrooms, a full bathroom and a newer kitchen complete with quartz countertops, soft-close cabinetry, stainless steel appliances and a gas stove. The fully-finished basement was renovated in 2017 and features 2 more large bedrooms, another full bathroom and an additional living space giving the family, guests or roommates plenty of extra space to spread out. Newer generation double pane windows can be found throughout most of the home and a high-efficiency propane furnace was installed in 2014. Located between Revelstoke Mountain Resort and the historic downtown core, this bungalow is within an easy townie ride to all that downtown Revelstoke has to offer. All this on a generously-sized, flat, fenced lot. Call for more info today! (id:67517)
-
Property Details
MLS® Number 10405104 Property Type Single Family Neigbourhood Revelstoke AmenitiesNearBy Golf Nearby, Recreation, Shopping, Ski Area CommunityFeatures Pets Allowed, Rentals Allowed Features Level Lot, Central Island ParkingSpaceTotal 1 ViewType Mountain View -
Building
BathroomTotal 2 BedroomsTotal 5 Appliances Refrigerator, Dishwasher, Dryer, Range - Electric, Range - Gas, Washer ArchitecturalStyle Bungalow BasementType Full ConstructedDate 1957 ConstructionStyleAttachment Detached ExteriorFinish Stucco FireProtection Smoke Detector Only FlooringType Laminate HeatingFuel Electric HeatingType Baseboard Heaters, Forced Air, See Remarks RoofMaterial Asphalt Shingle RoofStyle Unknown StoriesTotal 1 SizeInterior 2,278 Sqft Type House UtilityWater Municipal Water Stall -
Land
AccessType Easy Access Acreage No FenceType Fence LandAmenities Golf Nearby, Recreation, Shopping, Ski Area LandscapeFeatures Level Sewer Municipal Sewage System SizeFrontage 55 Ft SizeIrregular 0.12 SizeTotal 0.12 Ac|under 1 Acre SizeTotalText 0.12 Ac|under 1 Acre -
Rooms
Level Type Length Width Dimensions Basement Bedroom 10'7'' x 13'6'' Basement Bedroom 10'7'' x 13'10'' Basement Laundry Room 6'7'' x 7'1'' Basement Full Bathroom 11'6'' x 7'10'' Basement Living Room 13'10'' x 15'4'' Basement Other 13'3'' x 12'10'' Main Level 4pc Bathroom 8'3'' x 5'0'' Main Level Bedroom 9'11'' x 11'9'' Main Level Bedroom 10'0'' x 10'0'' Main Level Primary Bedroom 13'10'' x 11'5'' Main Level Living Room 15'4'' x 13'11'' Main Level Kitchen 12'3'' x 14'7'' -
Utilities
Your Favourites
No Favourites Found







The trademarks REALTOR®, REALTORS®, and the REALTOR® logo are controlled by The Canadian Real Estate Association (CREA) and identify real estate professionals who are members of CREA. The trademarks MLS®, Multiple Listing Service® and the associated logos are owned by The Canadian Real Estate Association (CREA) and identify the quality of services provided by real estate professionals who are members of CREA. The trademark DDF® is owned by The Canadian Real Estate Association (CREA) and identifies CREA's Data Distribution Facility (DDF®)
November 05 2026 03:11:20
Association of Interior REALTORS®
