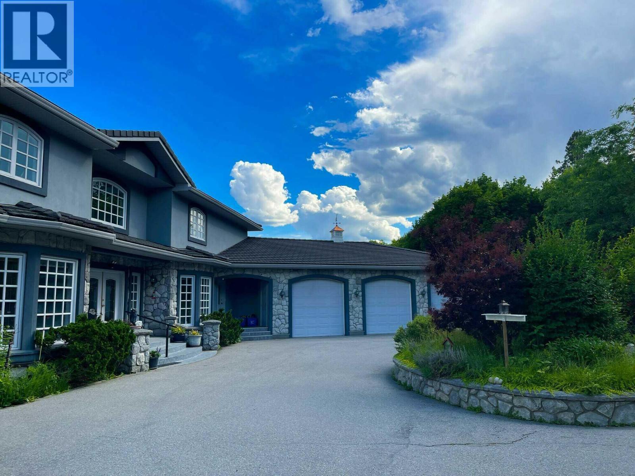
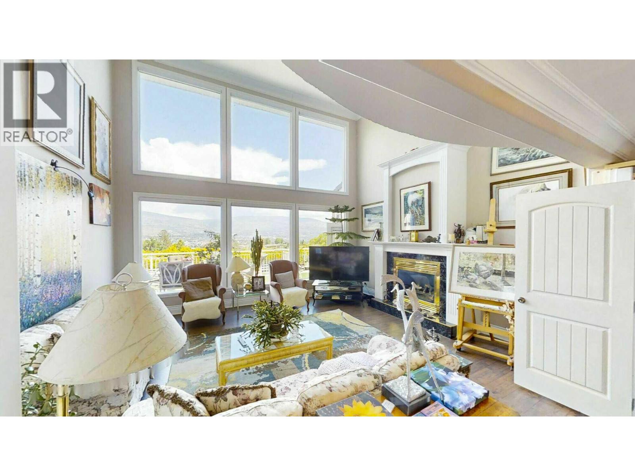
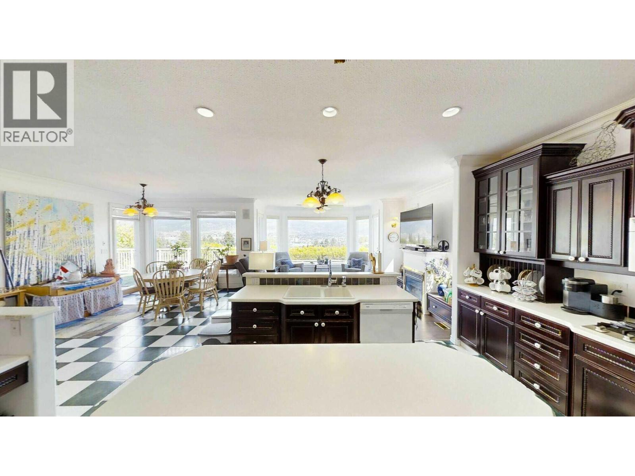
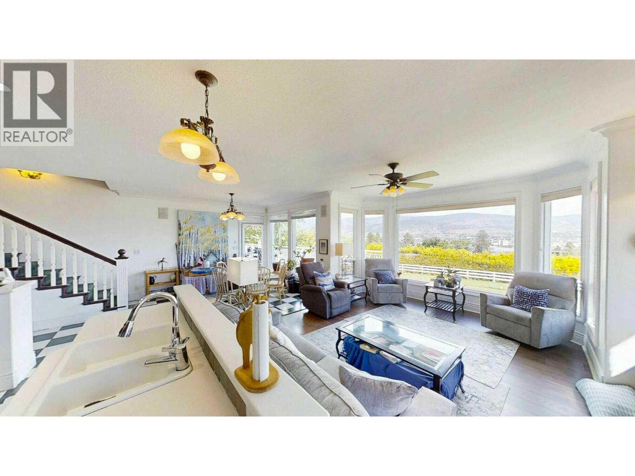
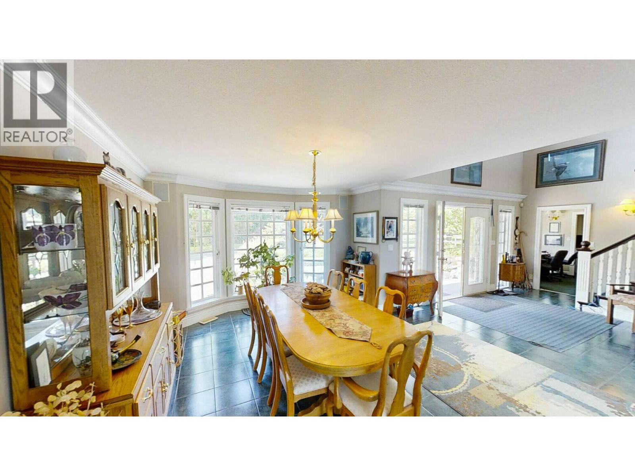
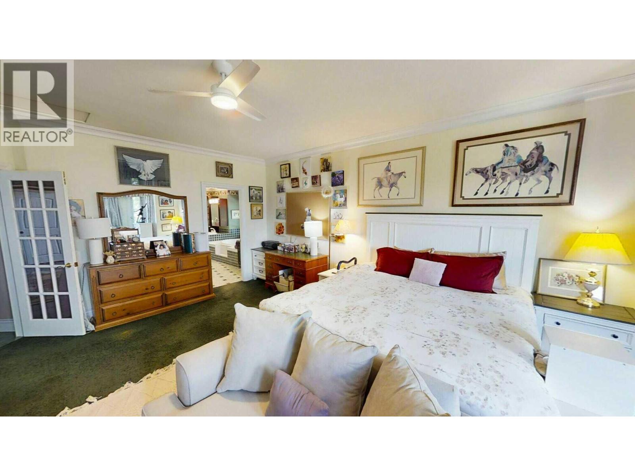
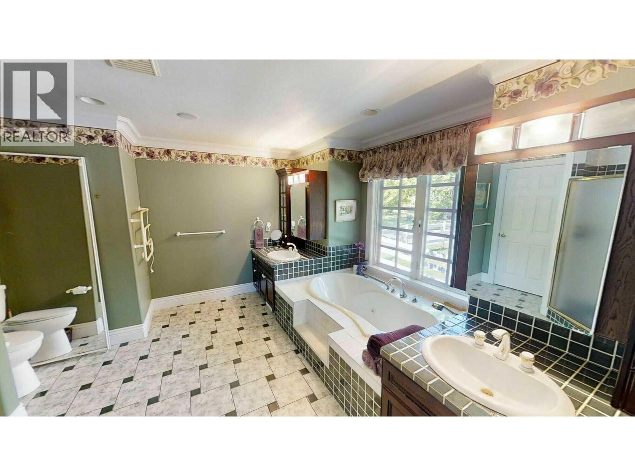
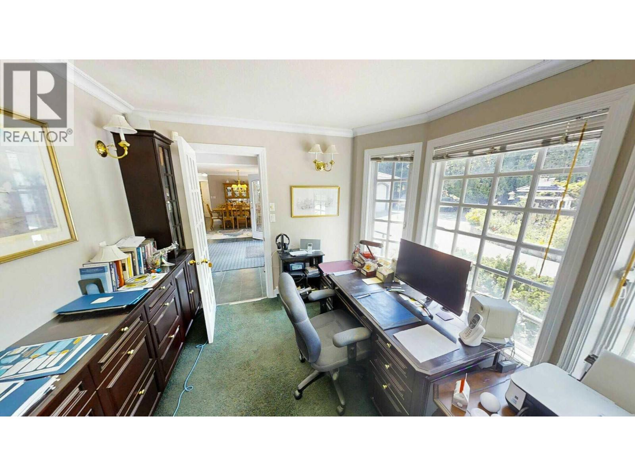
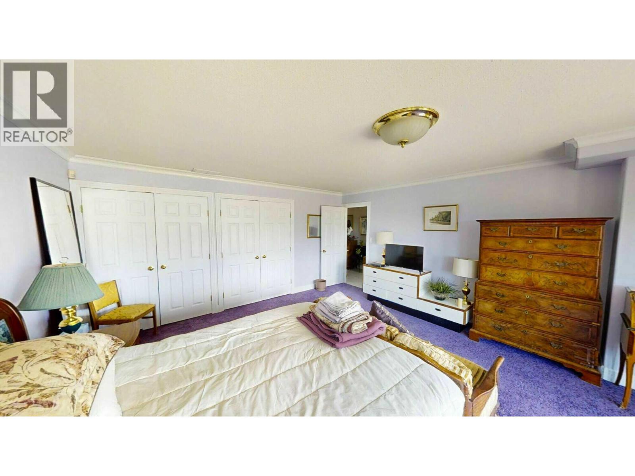
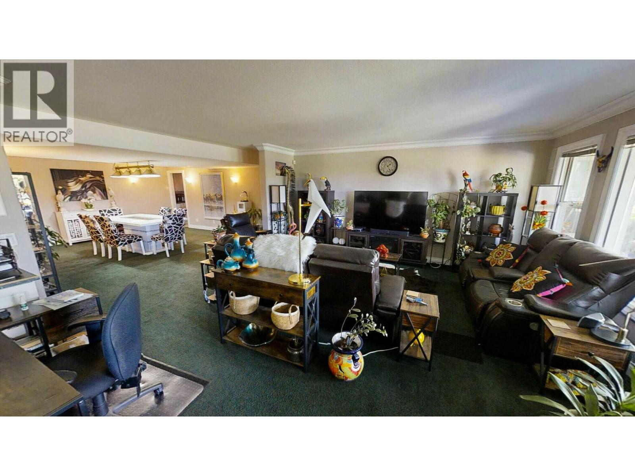
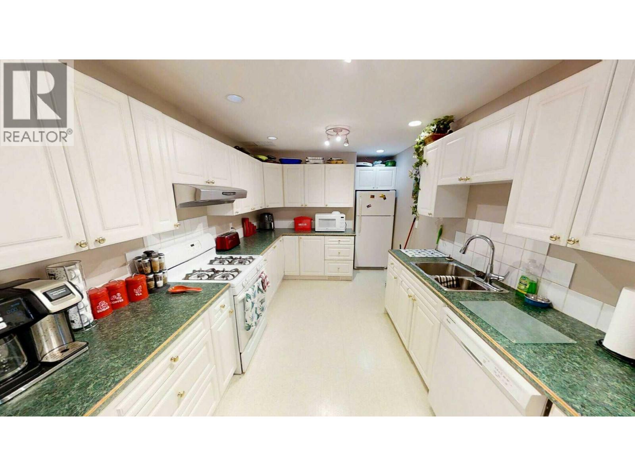
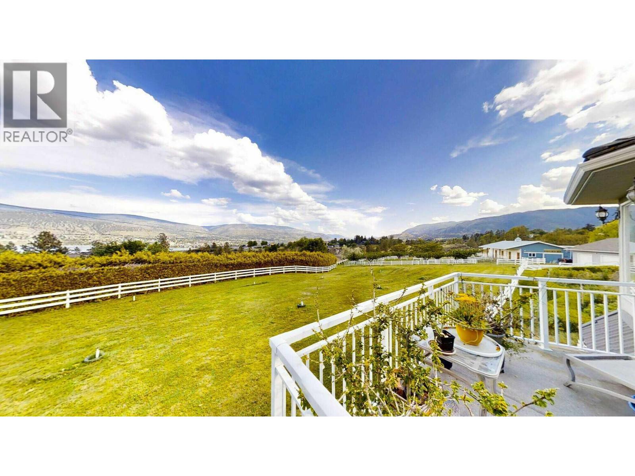


Visit REALTOR website for additional information. Welcome to this unique 3.37-acre Penticton property on the West Bench—ideal for horse lovers, car collectors, or aspiring vineyard owners. Close to town amenities, West Bench Elementary, golf courses, KVR trails, and beaches, this location offers unparalleled convenience. Enjoy breathtaking lake views, privacy, and a spacious 11000 sqft, 3-storey home with vaulted ceilings. Property features include a circular driveway, electric gate, hot tub, veggie garden, cherry orchard, mature trees, and ample garage space with a large horse barn. Perfect for your forever home! (id:67517)
-
Property Details
MLS® Number 10318639 Property Type Single Family Neigbourhood Husula/West Bench/Sage Mesa AmenitiesNearBy Golf Nearby, Recreation, Schools, Shopping CommunityFeatures Pets Allowed, Rentals Allowed Features Balcony ParkingSpaceTotal 15 ViewType Mountain View, View Of Water -
Building
BathroomTotal 5 BedroomsTotal 6 Appliances Range, Refrigerator, Dishwasher, Dryer, Freezer, Range - Gas, Microwave, Washer BasementType Full ConstructedDate 1998 ConstructionStyleAttachment Detached CoolingType Central Air Conditioning ExteriorFinish Stone, Stucco FireProtection Security System FireplaceFuel Gas FireplacePresent Yes FireplaceTotal 3 FireplaceType Unknown FlooringType Carpeted, Ceramic Tile, Laminate HalfBathTotal 2 HeatingType Forced Air, See Remarks RoofMaterial Vinyl Shingles RoofStyle Unknown StoriesTotal 3 SizeInterior 11,097 Sqft Type House UtilityWater Municipal Water Attached Garage 5 Detached Garage 5 -
Land
Acreage Yes FenceType Not Fenced LandAmenities Golf Nearby, Recreation, Schools, Shopping LandscapeFeatures Landscaped Sewer Septic Tank SizeIrregular 3.37 SizeTotal 3.37 Ac|1 - 5 Acres SizeTotalText 3.37 Ac|1 - 5 Acres -
Rooms
Level Type Length Width Dimensions Second Level 4pc Bathroom 11'4'' x 8'0'' Second Level Bedroom 18'6'' x 12'6'' Second Level Bedroom 14'0'' x 12'0'' Second Level Bedroom 13'0'' x 10'0'' Basement Kitchen 19'0'' x 7'3'' Basement 3pc Bathroom 9'6'' x 7'6'' Basement 5pc Bathroom 11'0'' x 8'0'' Basement Media 18'9'' x 17'9'' Basement Bedroom 26'0'' x 13'6'' Basement Bedroom 20'0'' x 15'9'' Main Level Den 10'3'' x 10'3'' Main Level Dining Nook 11'0'' x 11'0'' Main Level Laundry Room 14'9'' x 11'8'' Main Level Family Room 16'6'' x 15'0'' Main Level 2pc Bathroom 6'10'' x 6'7'' Main Level 5pc Ensuite Bath 13'11'' x 13'11'' Main Level Primary Bedroom 24'0'' x 16'0'' Main Level Kitchen 18'0'' x 13'9'' Main Level Dining Room 20'0'' x 12'0'' Main Level Living Room 18'6'' x 16'9'' -
Utilities
Your Favourites
No Favourites Found







The trademarks REALTOR®, REALTORS®, and the REALTOR® logo are controlled by The Canadian Real Estate Association (CREA) and identify real estate professionals who are members of CREA. The trademarks MLS®, Multiple Listing Service® and the associated logos are owned by The Canadian Real Estate Association (CREA) and identify the quality of services provided by real estate professionals who are members of CREA. The trademark DDF® is owned by The Canadian Real Estate Association (CREA) and identifies CREA's Data Distribution Facility (DDF®)
June 18 2026 09:11:26
Association of Interior REALTORS®
