$419,900
Maintenance,
$567.16 Monthly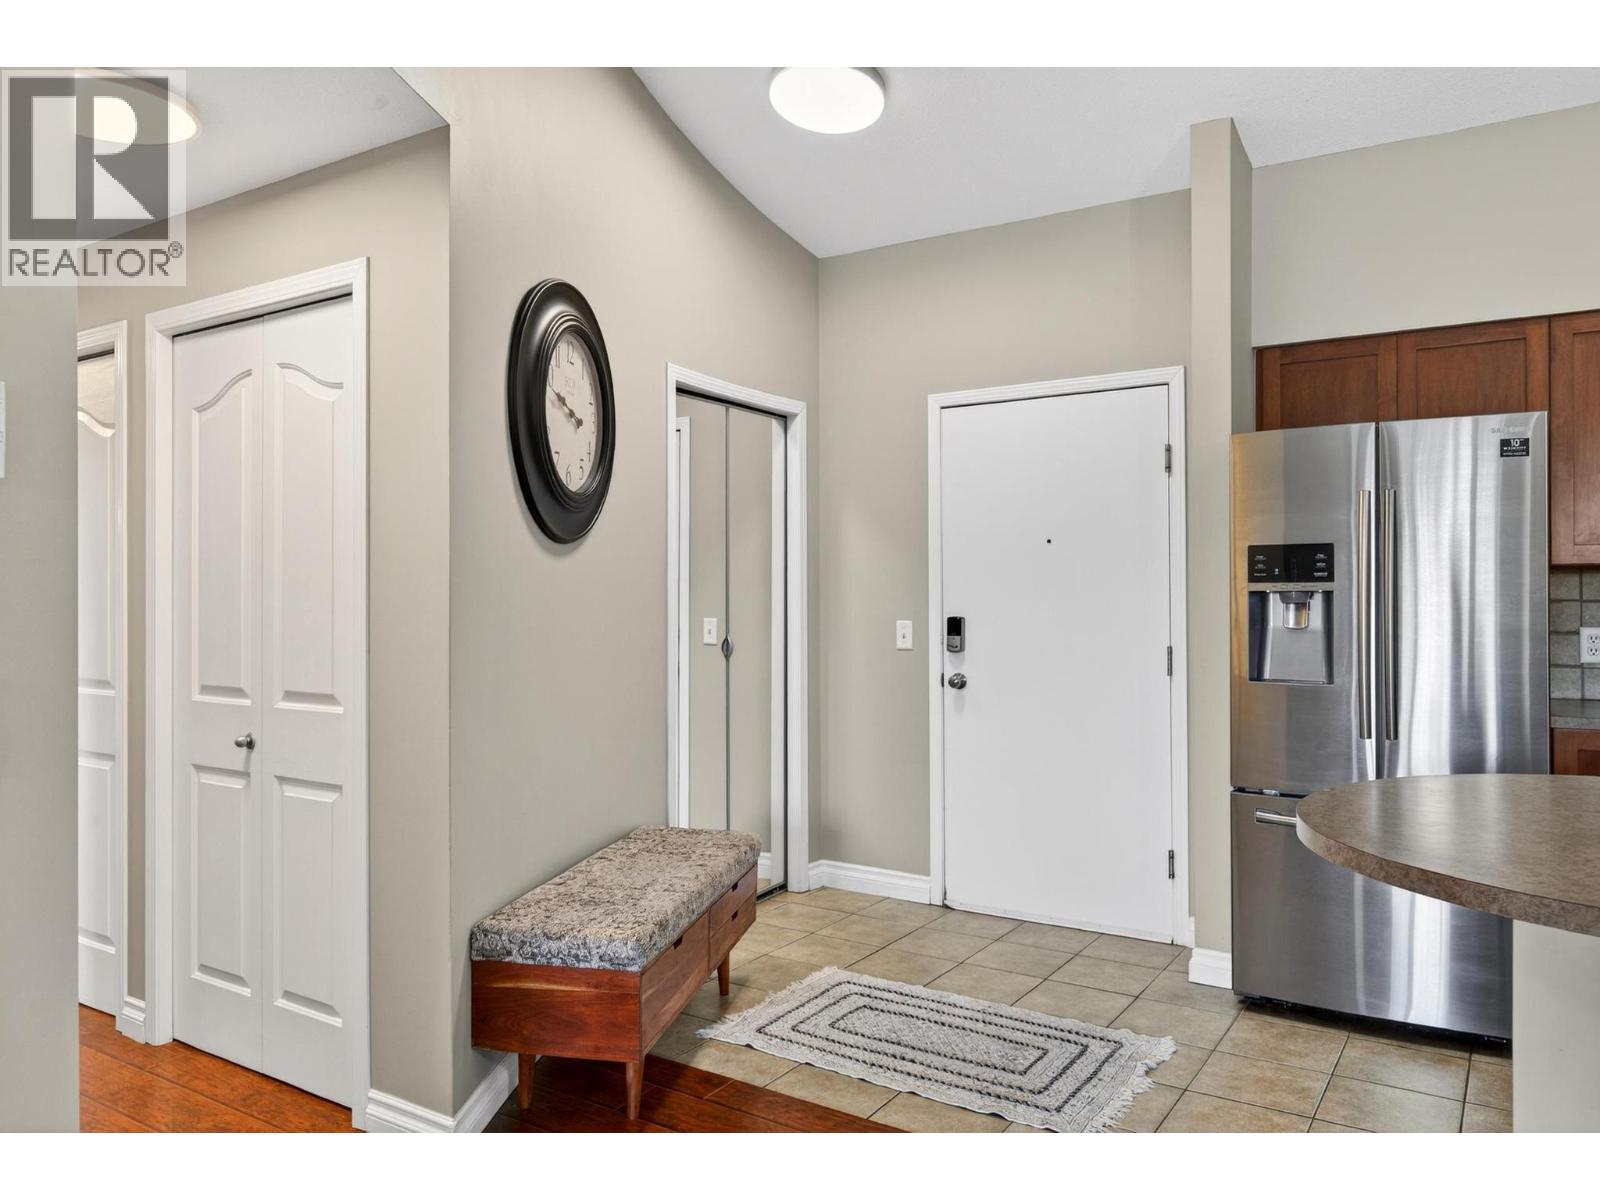
$419,900
Maintenance,
$567.16 Monthly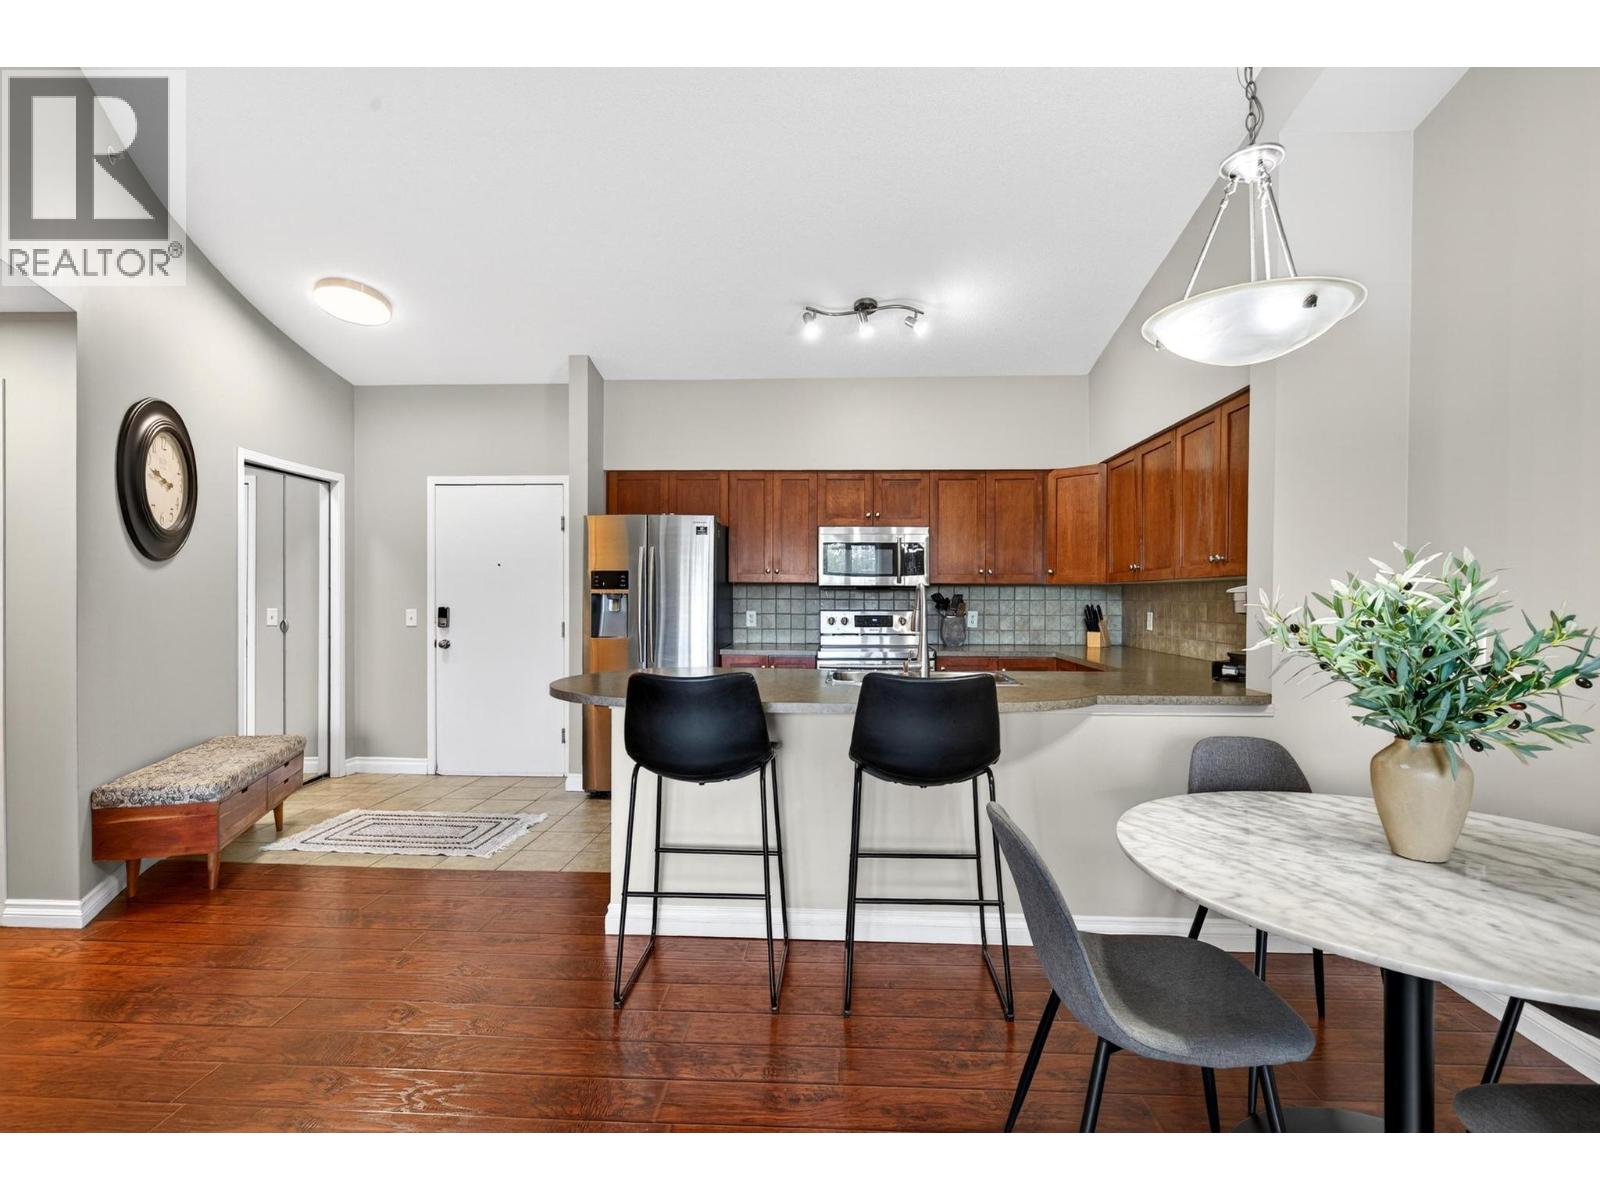
$419,900
Maintenance,
$567.16 Monthly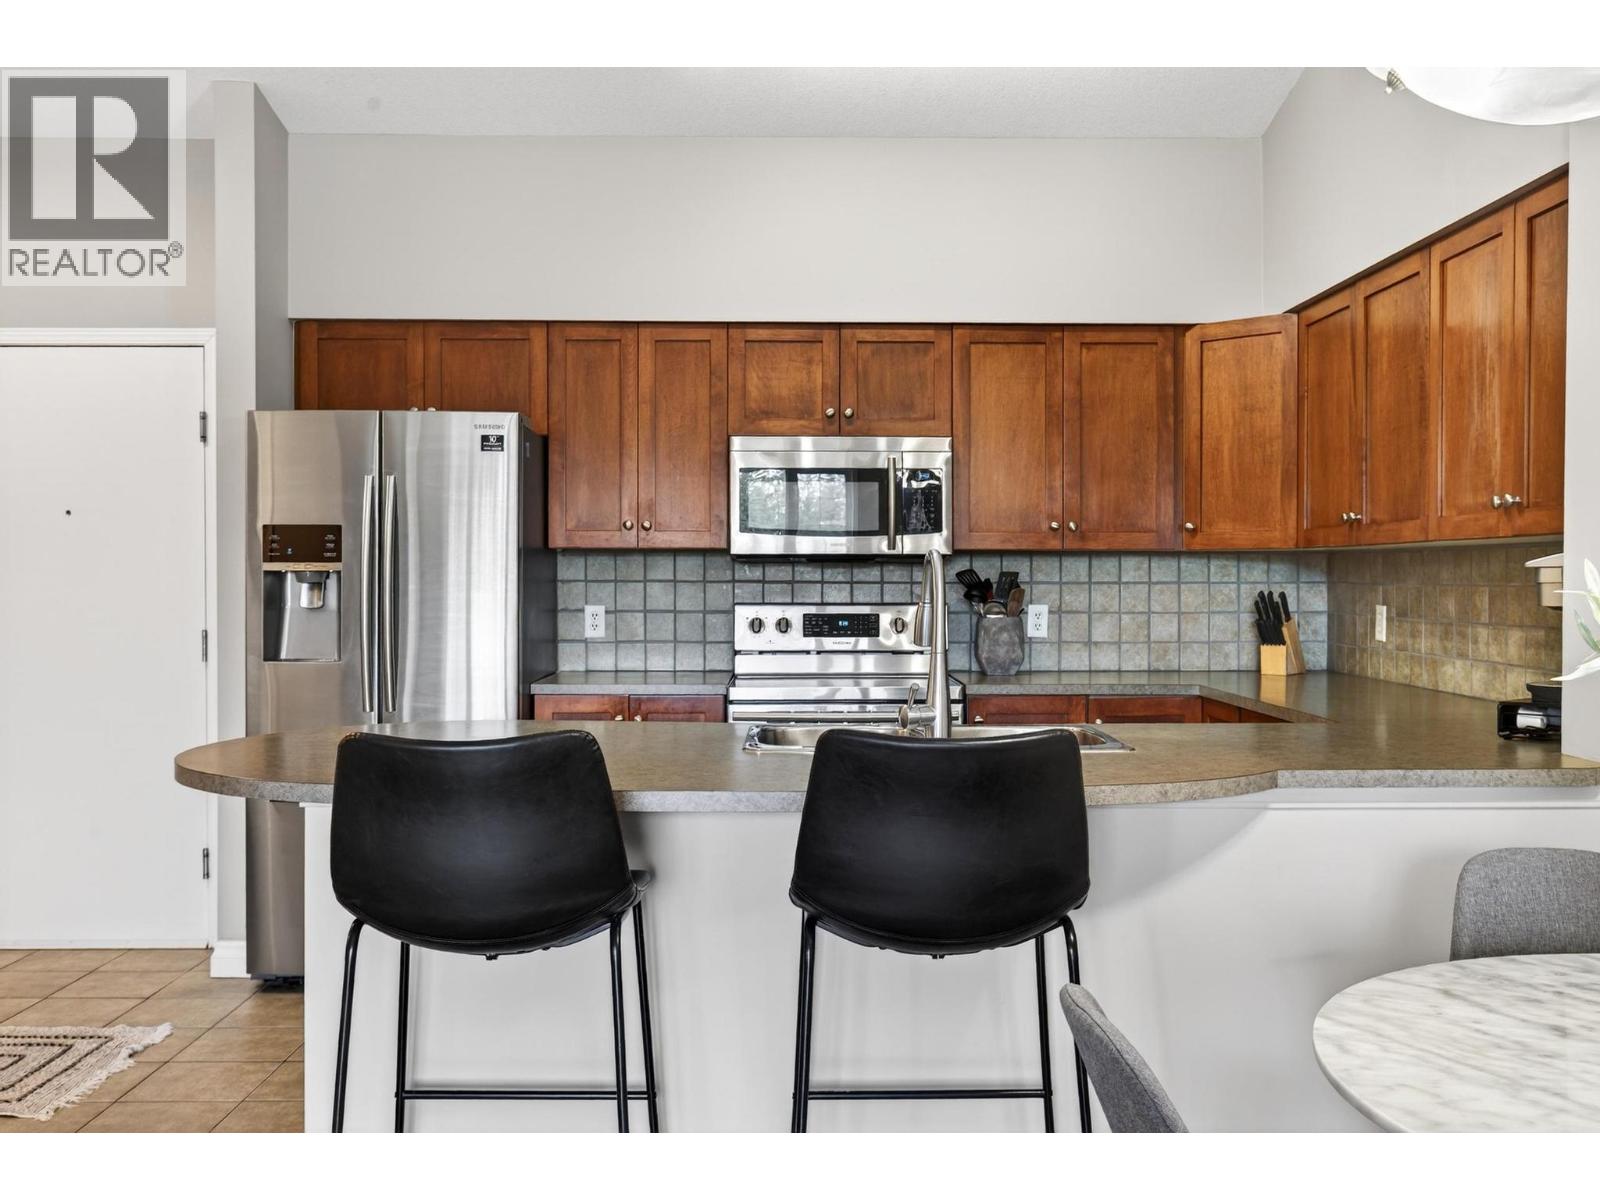
$419,900
Maintenance,
$567.16 Monthly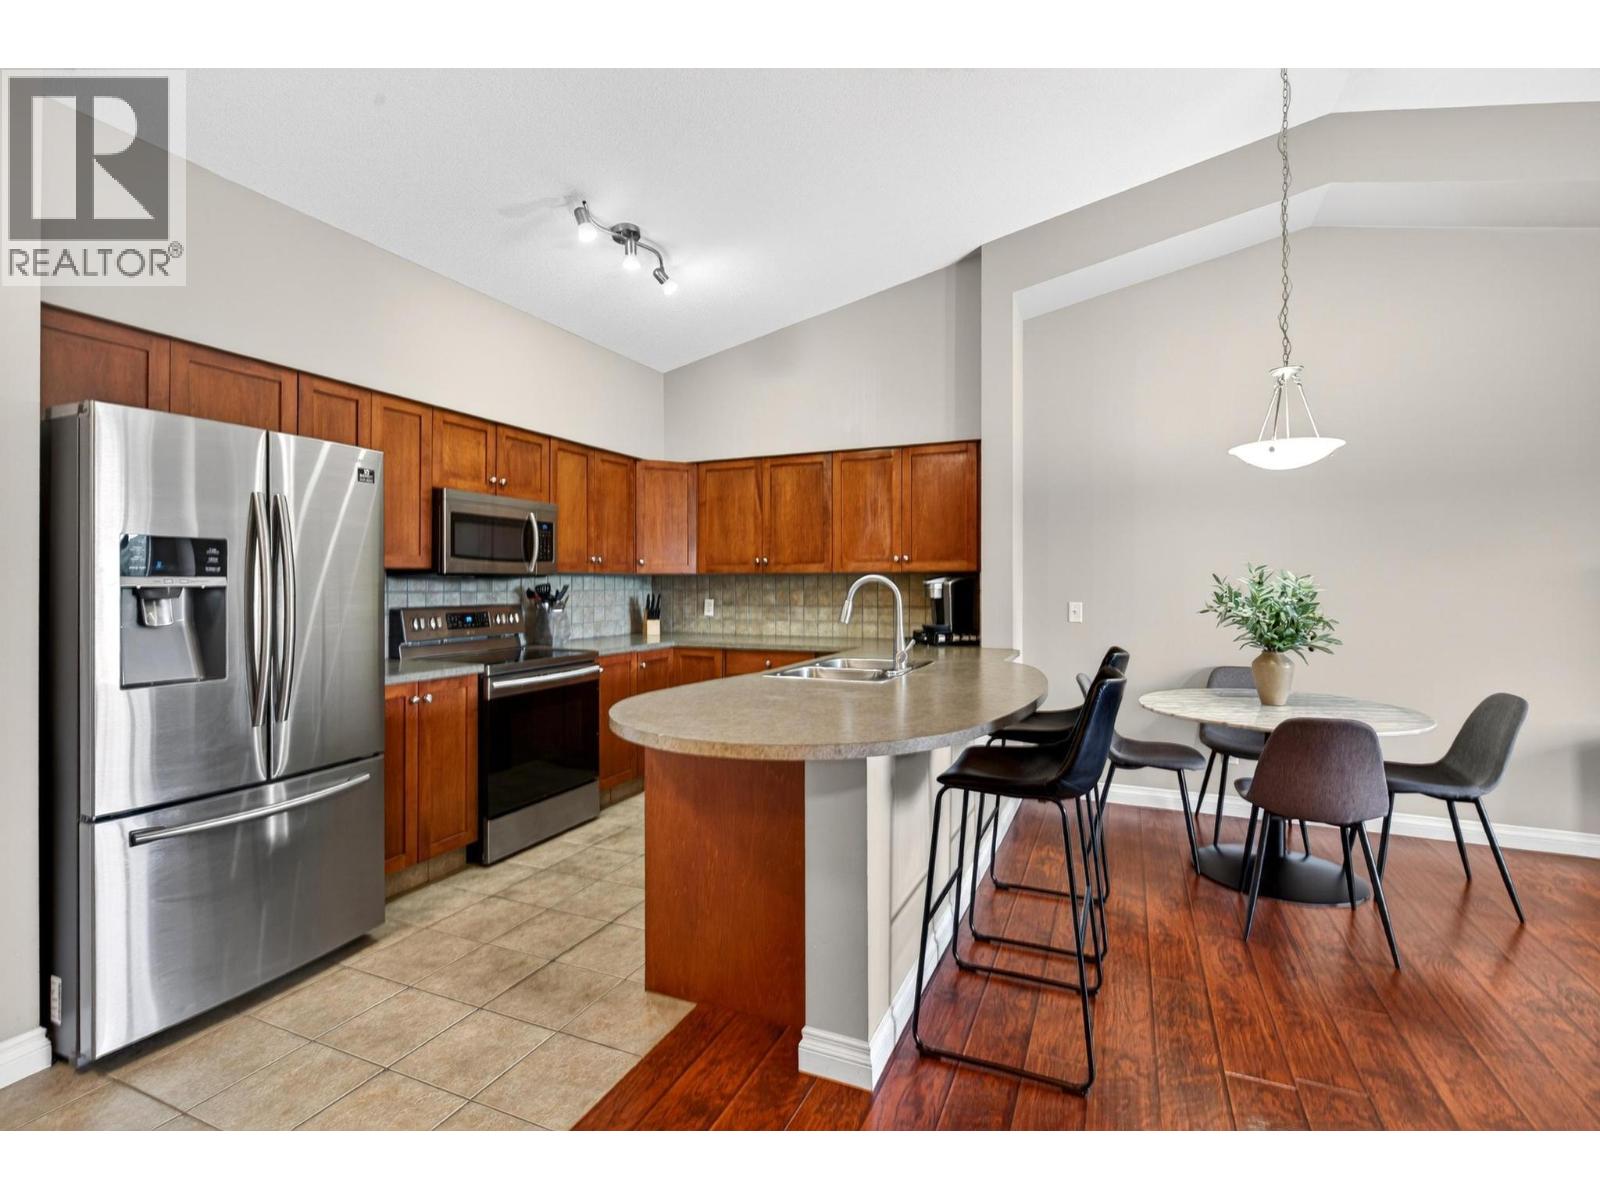
$419,900
Maintenance,
$567.16 Monthly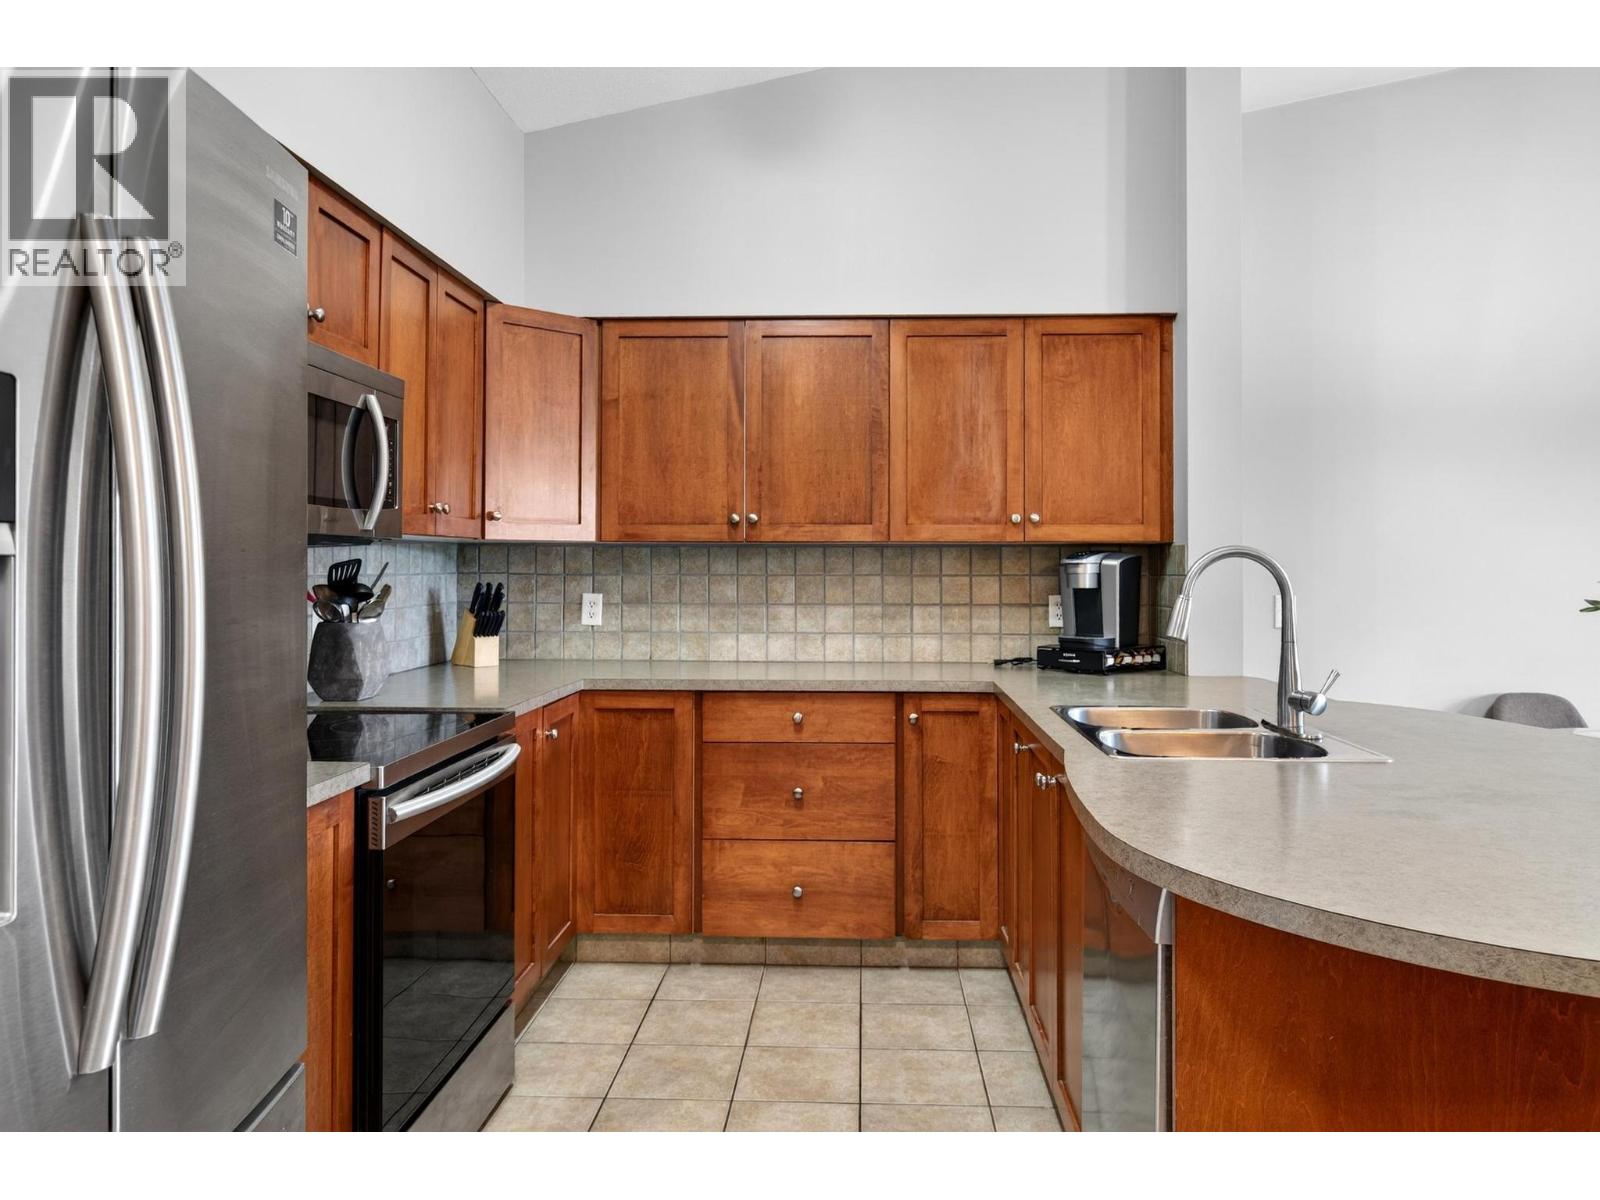
$419,900
Maintenance,
$567.16 Monthly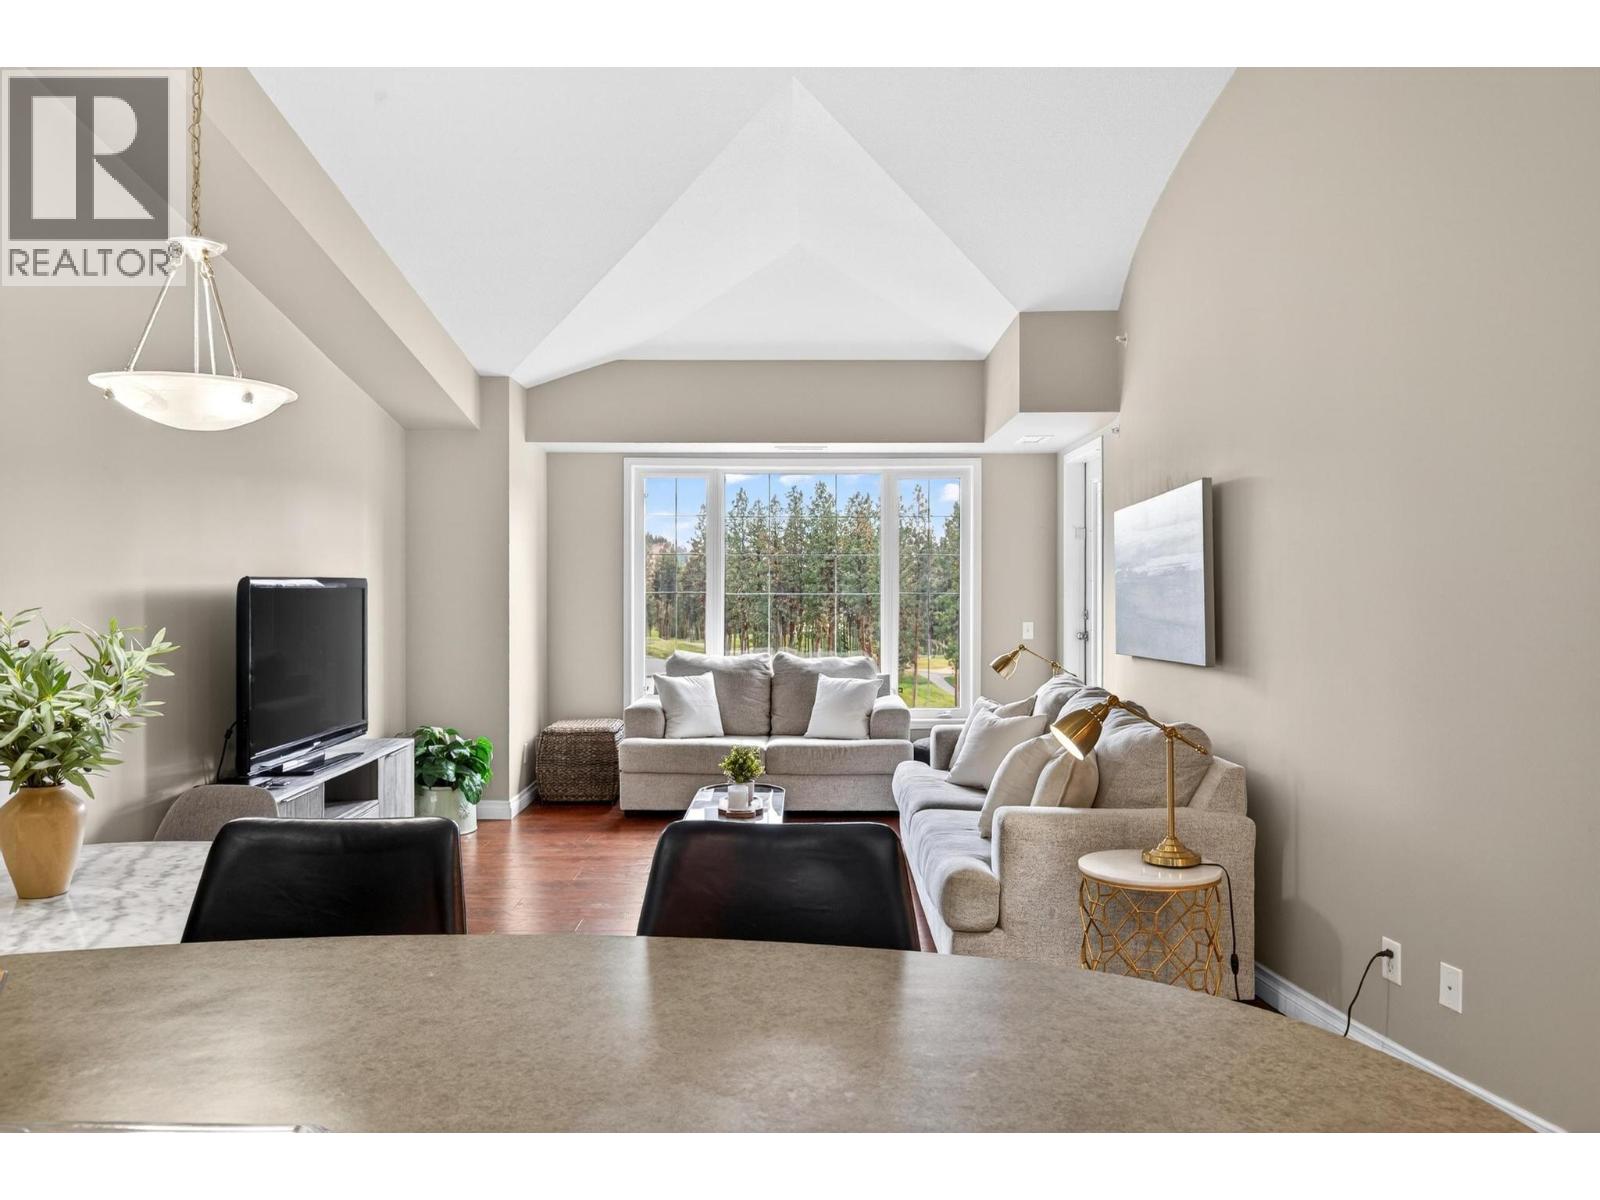
$419,900
Maintenance,
$567.16 Monthly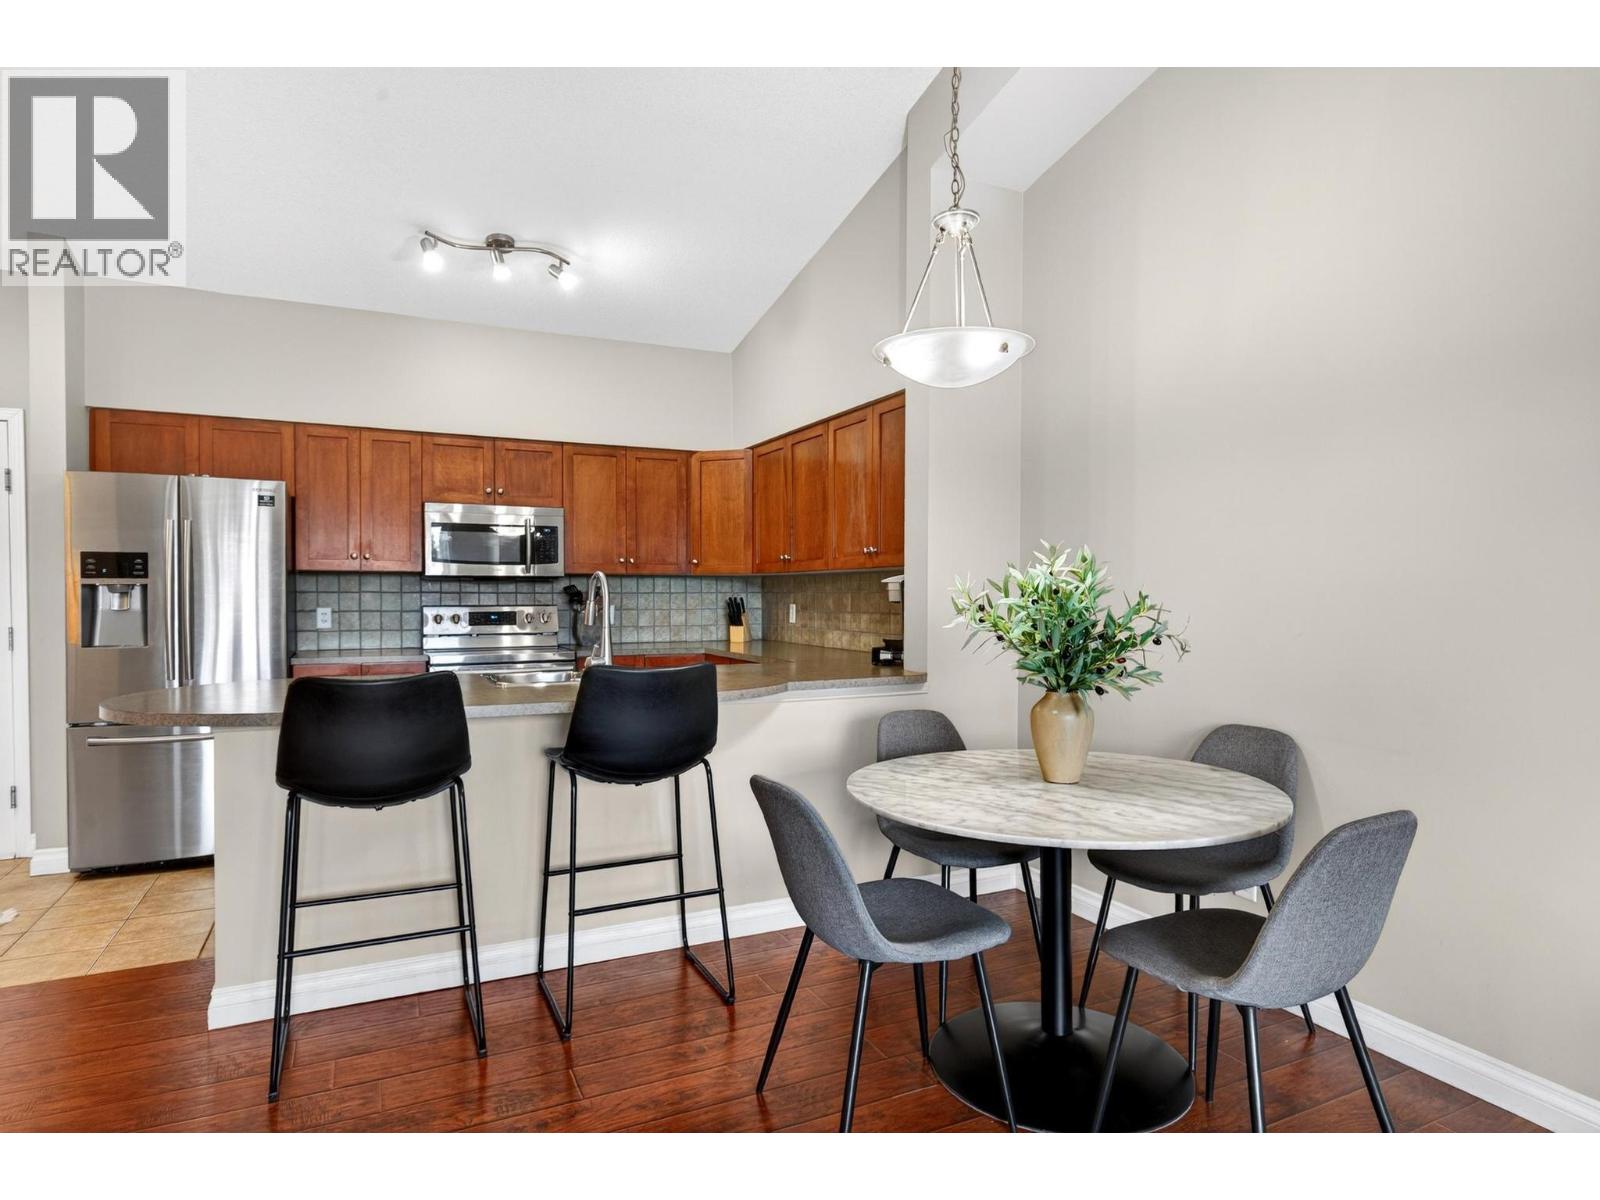
$419,900
Maintenance,
$567.16 Monthly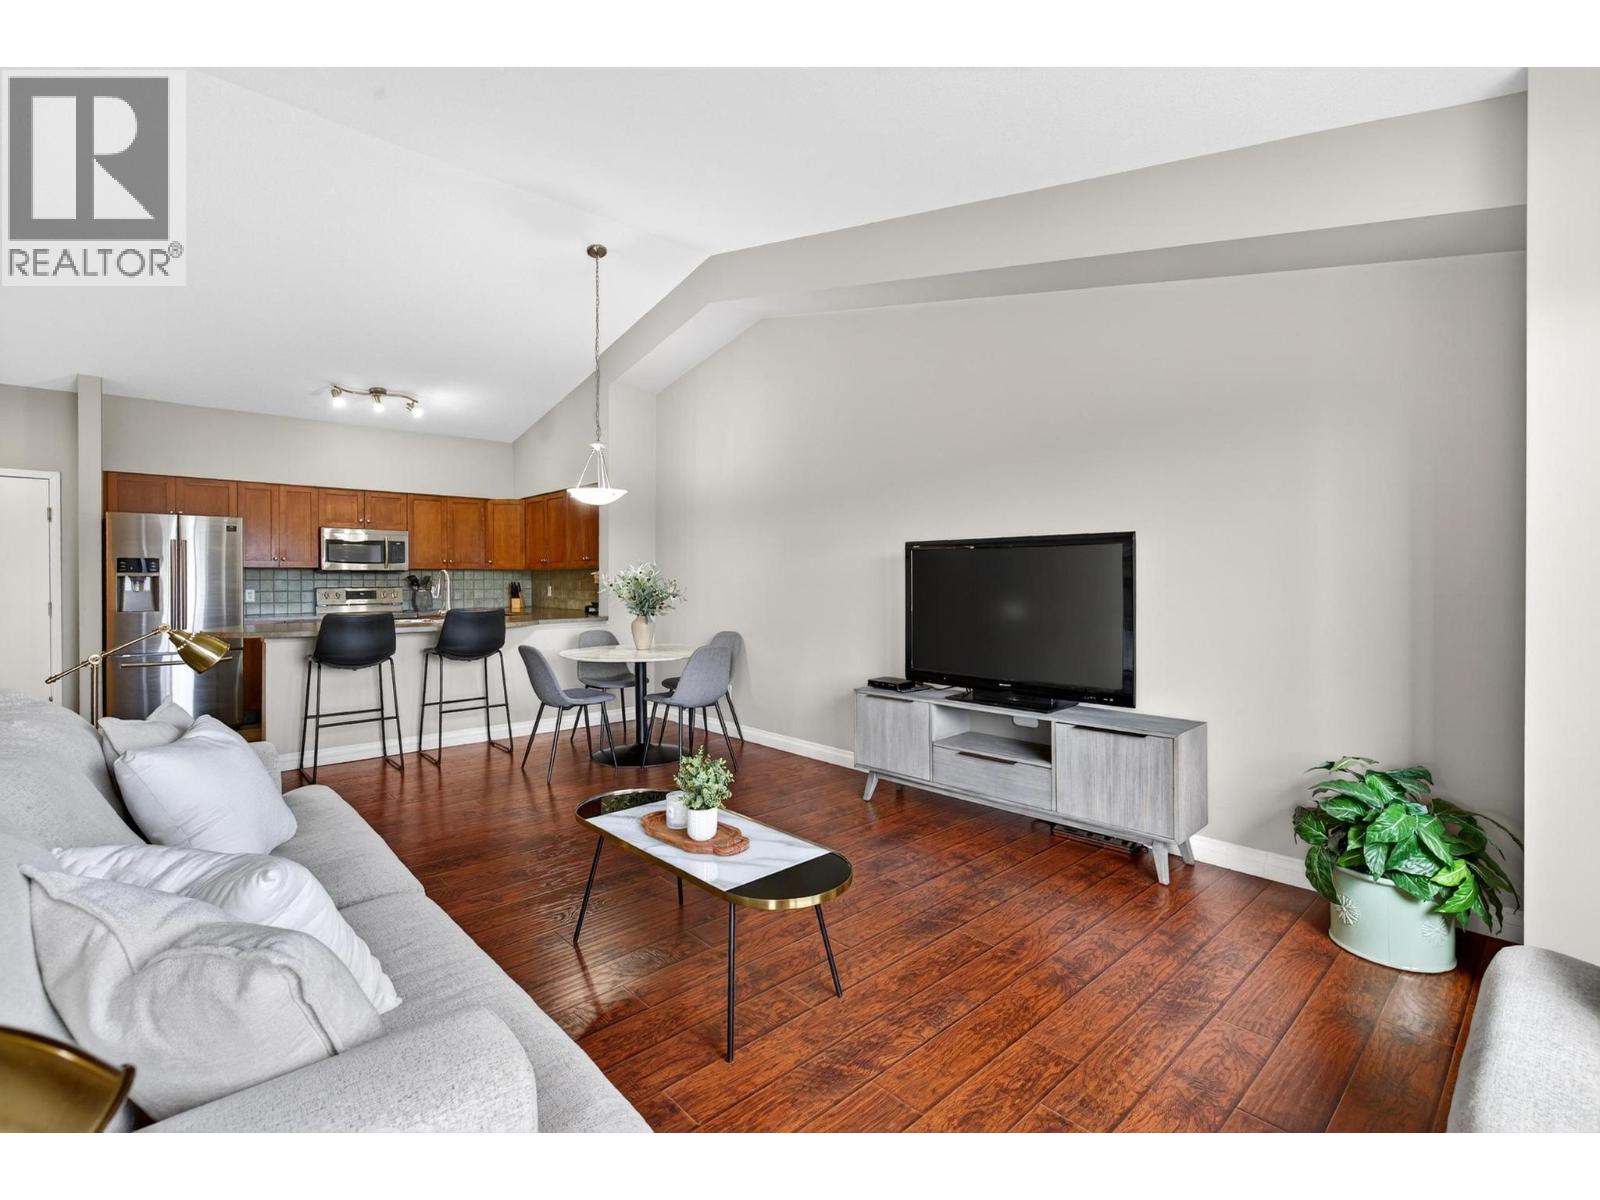
$419,900
Maintenance,
$567.16 Monthly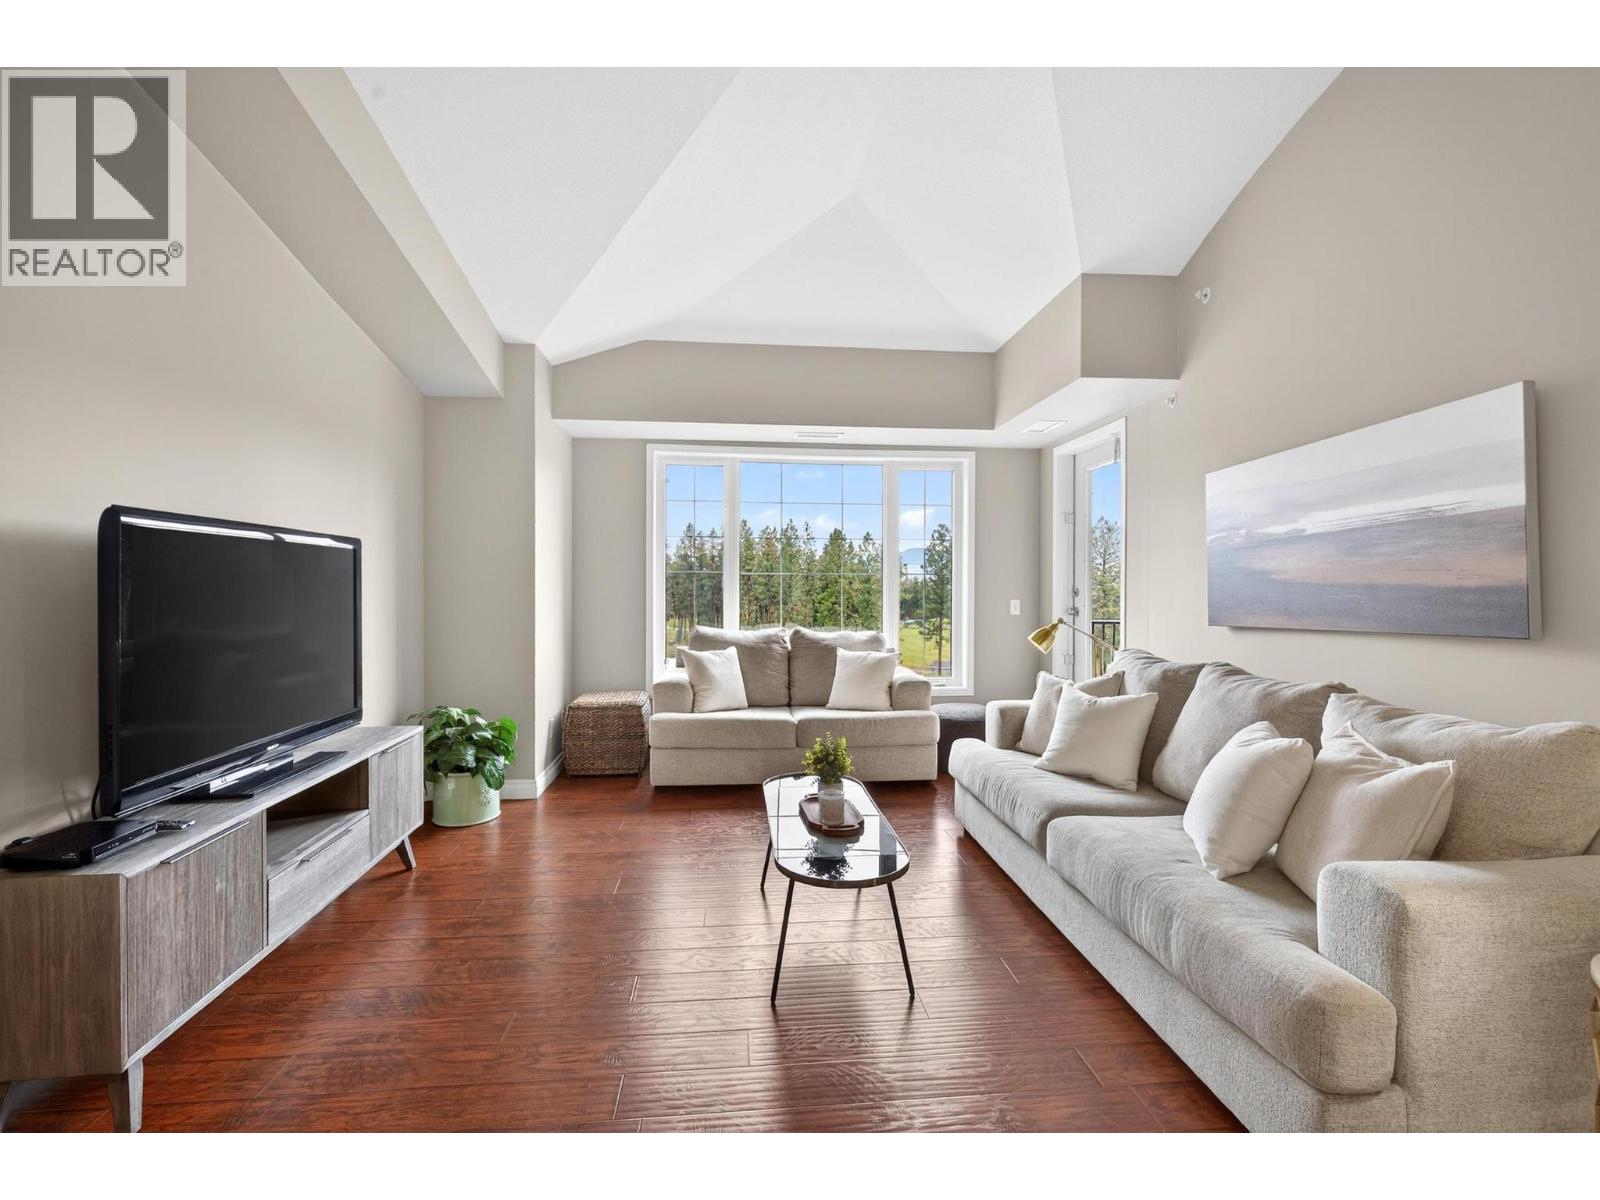
$419,900
Maintenance,
$567.16 Monthly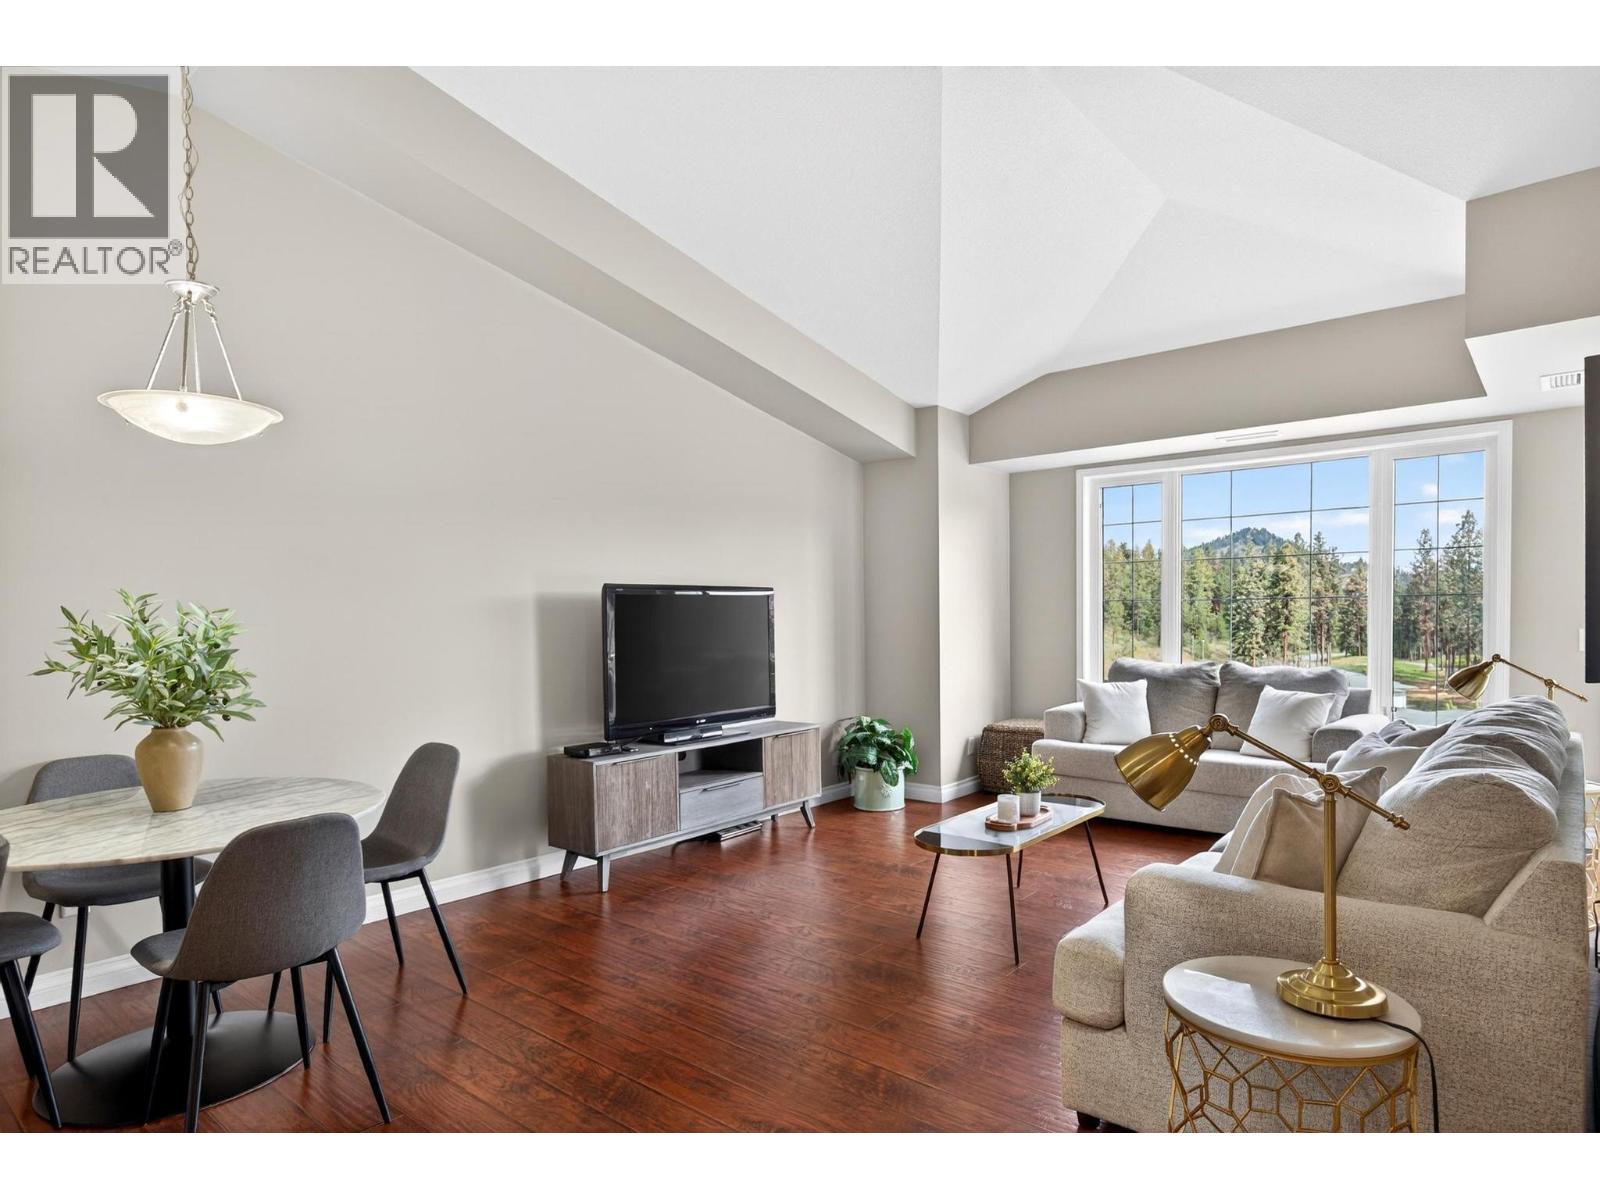
$419,900
Maintenance,
$567.16 Monthly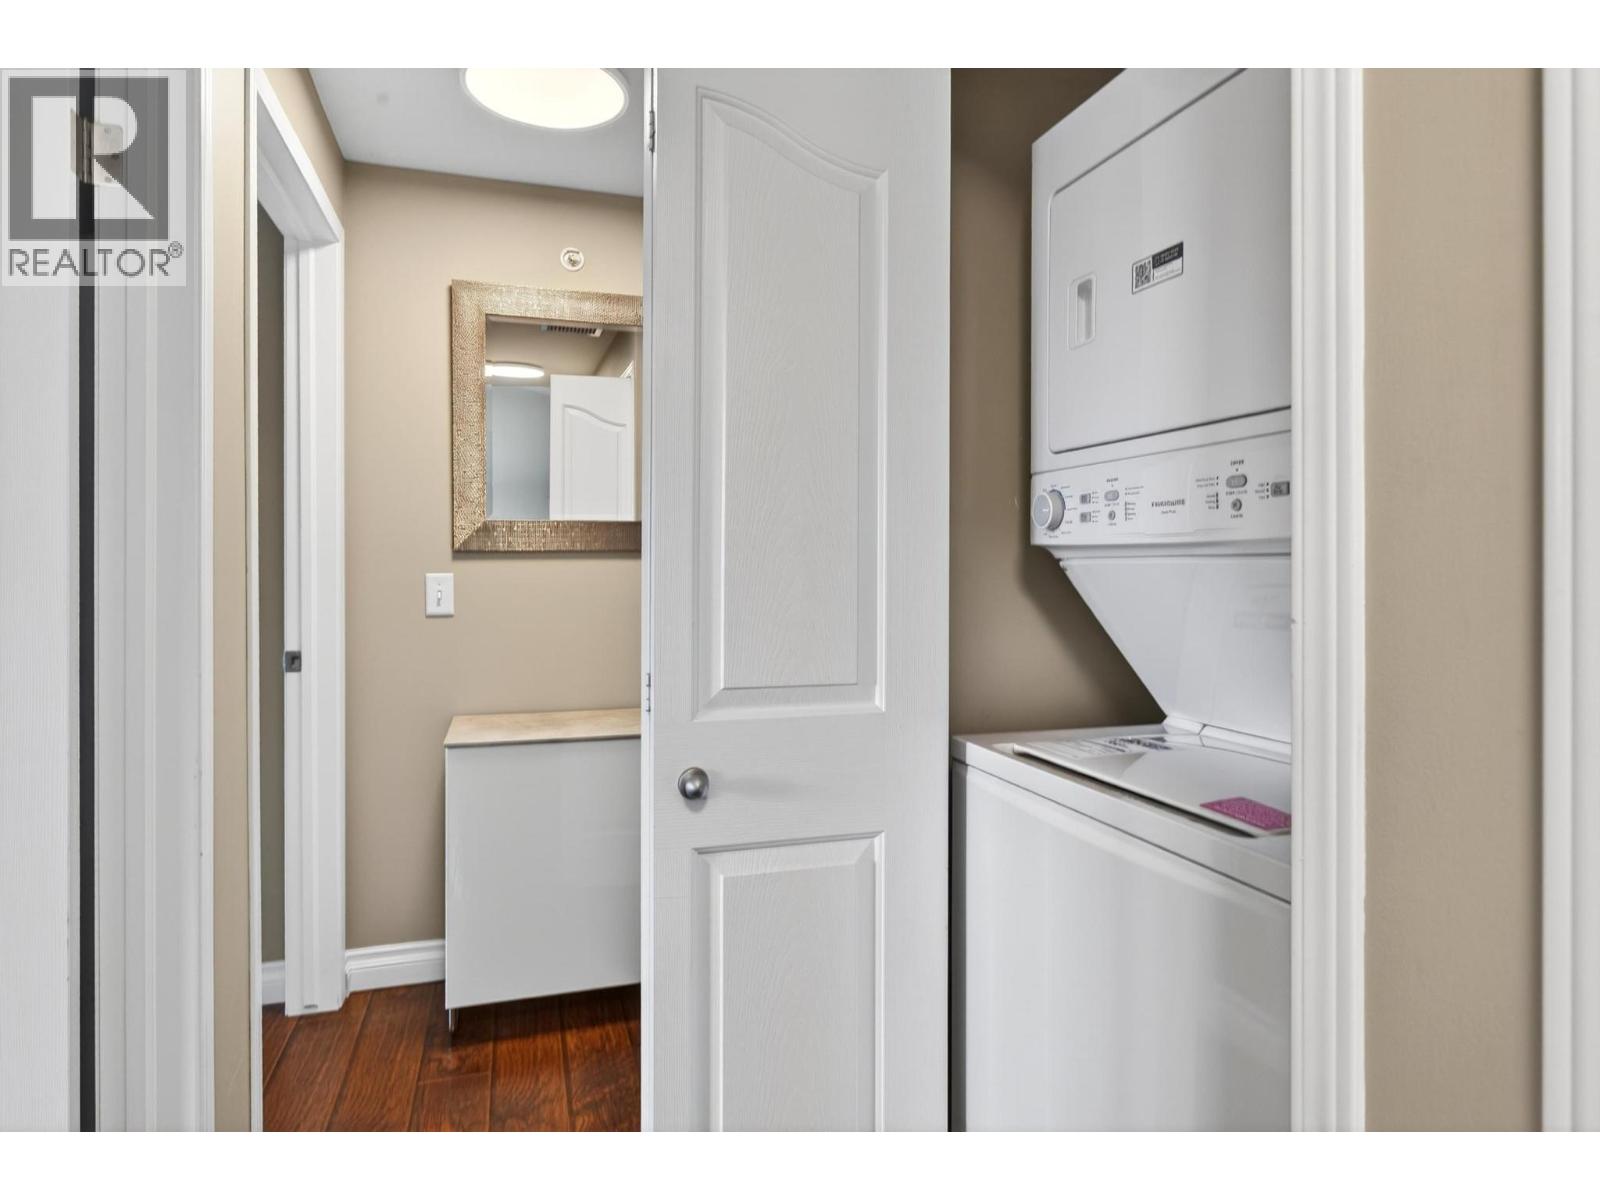
$419,900
Maintenance,
$567.16 Monthly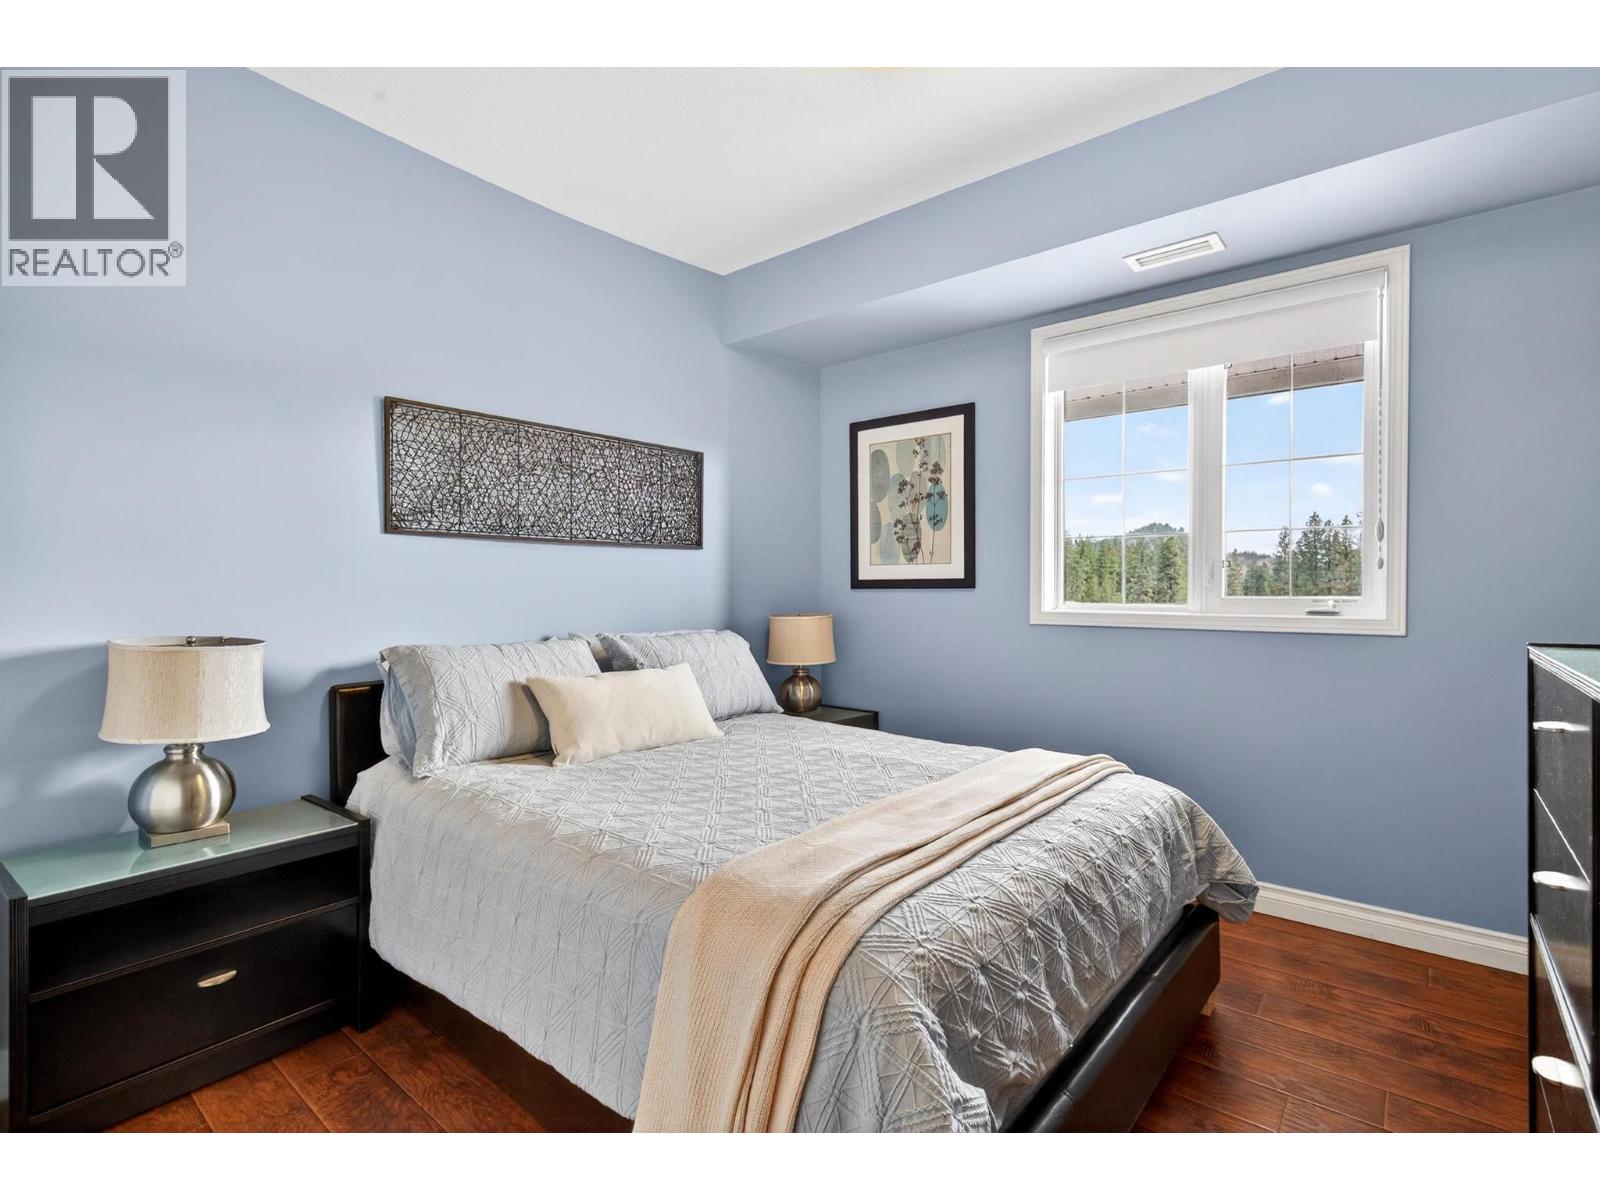
$419,900
Maintenance,
$567.16 Monthly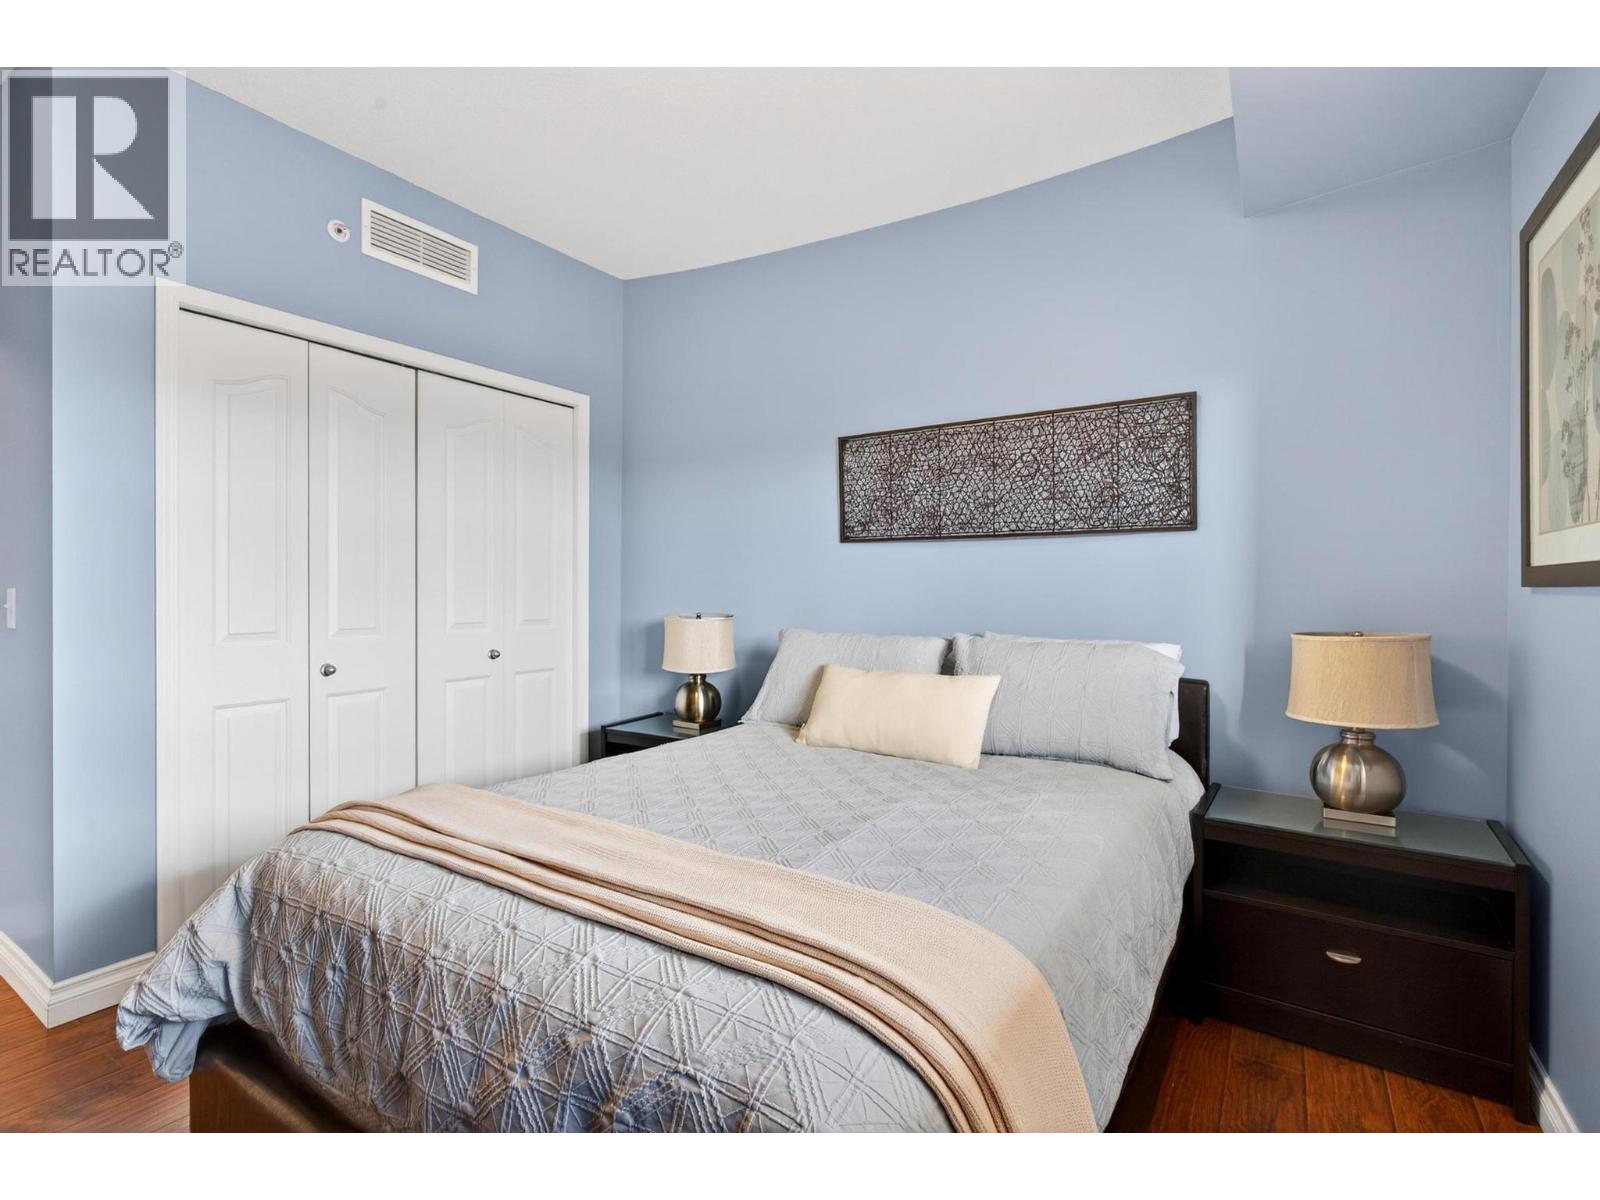
$419,900
Maintenance,
$567.16 Monthly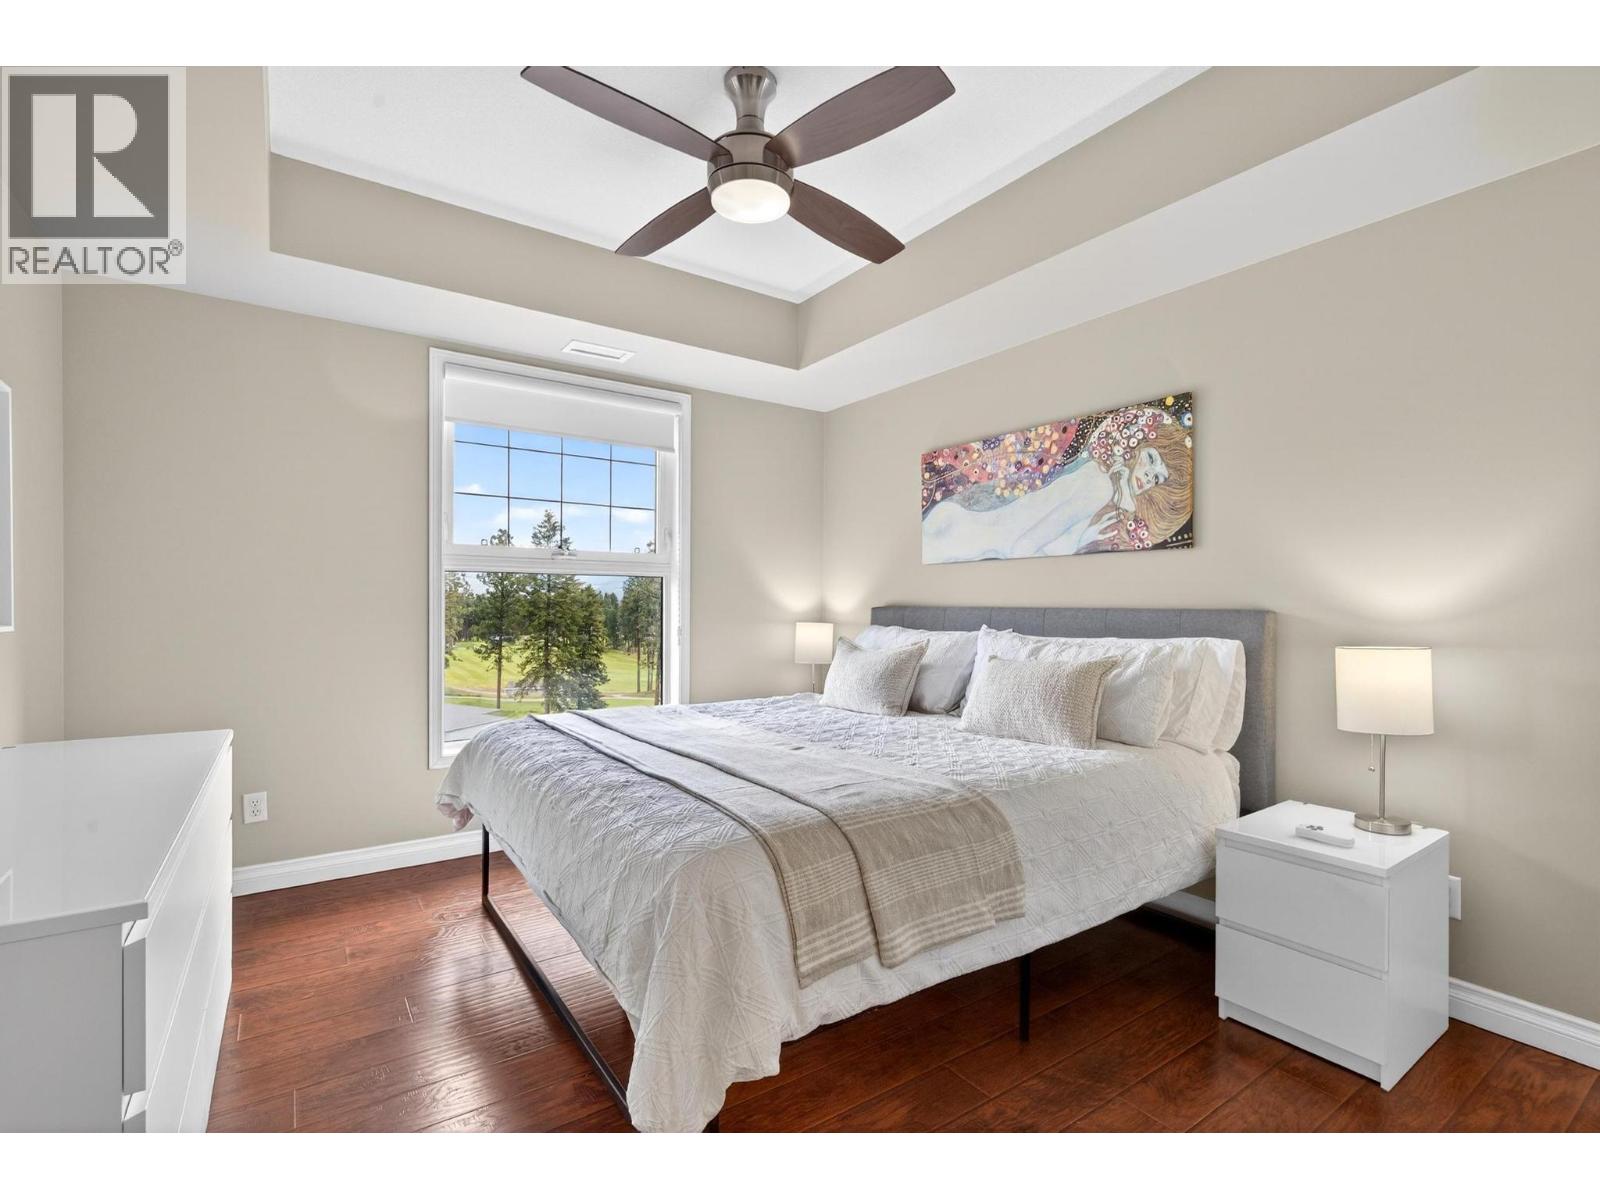
$419,900
Maintenance,
$567.16 Monthly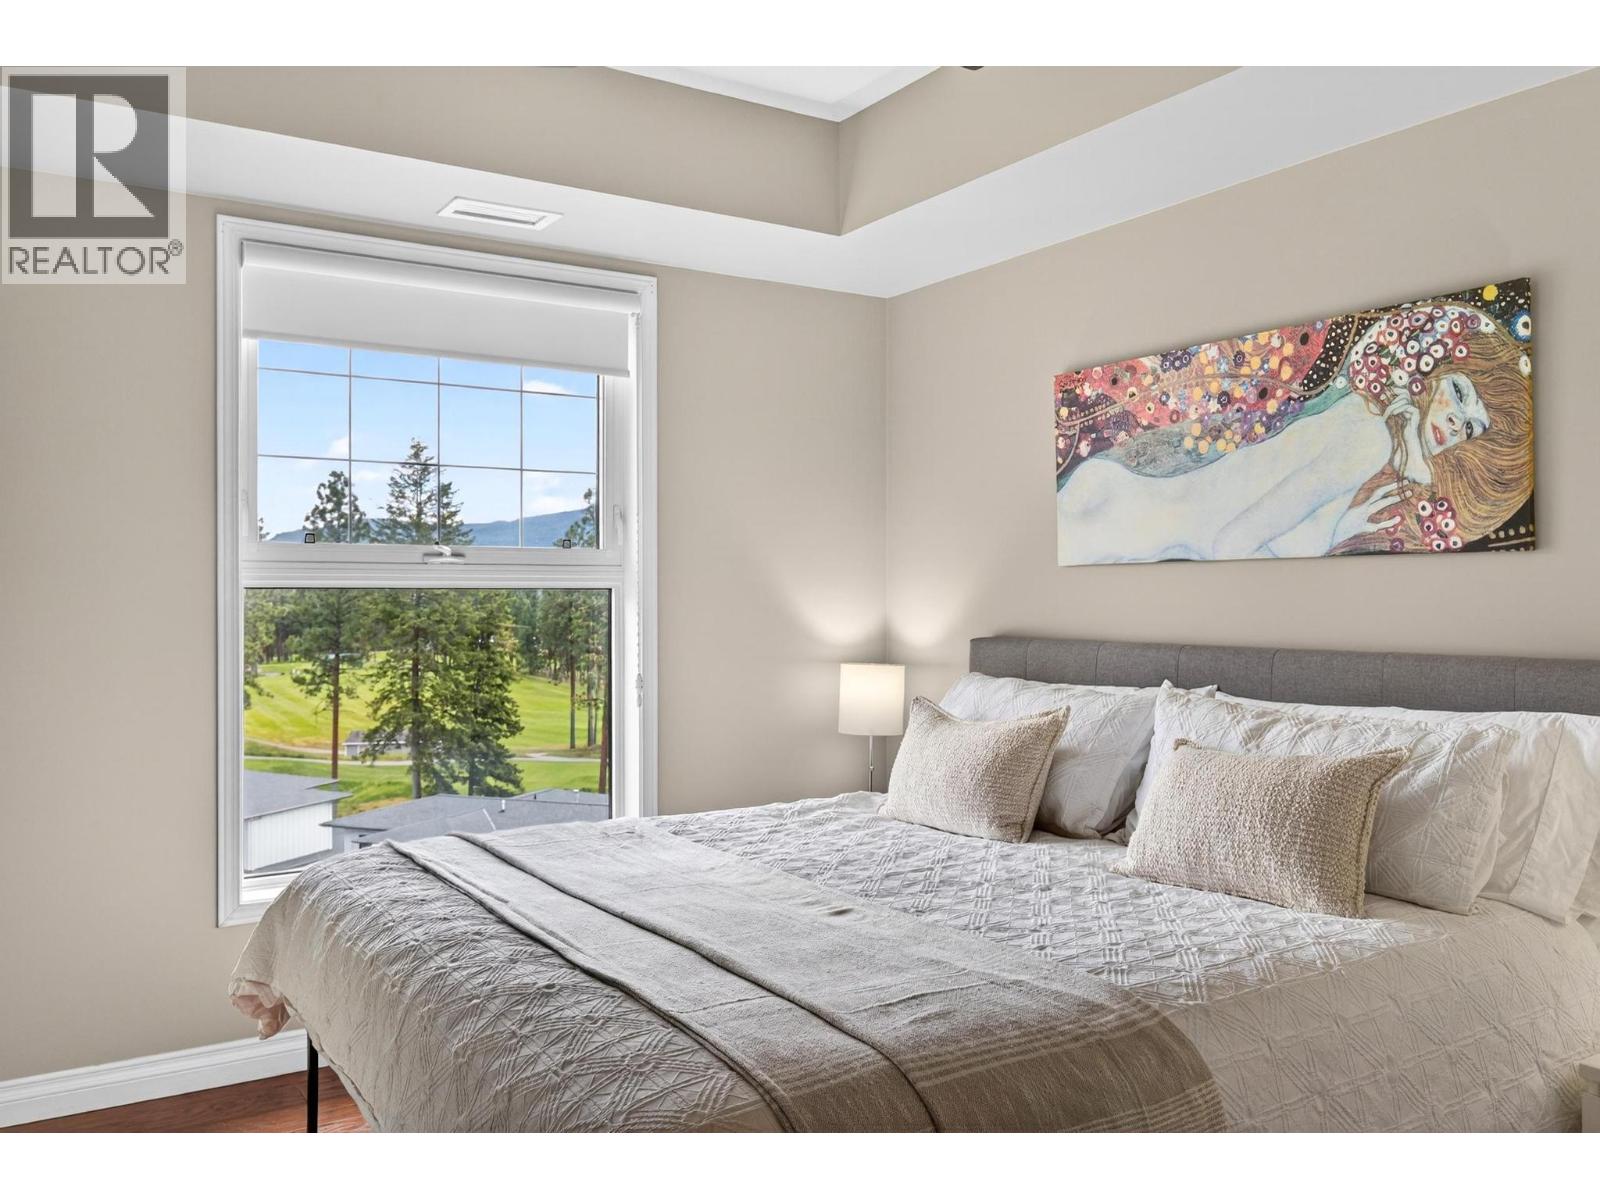
$419,900
Maintenance,
$567.16 Monthly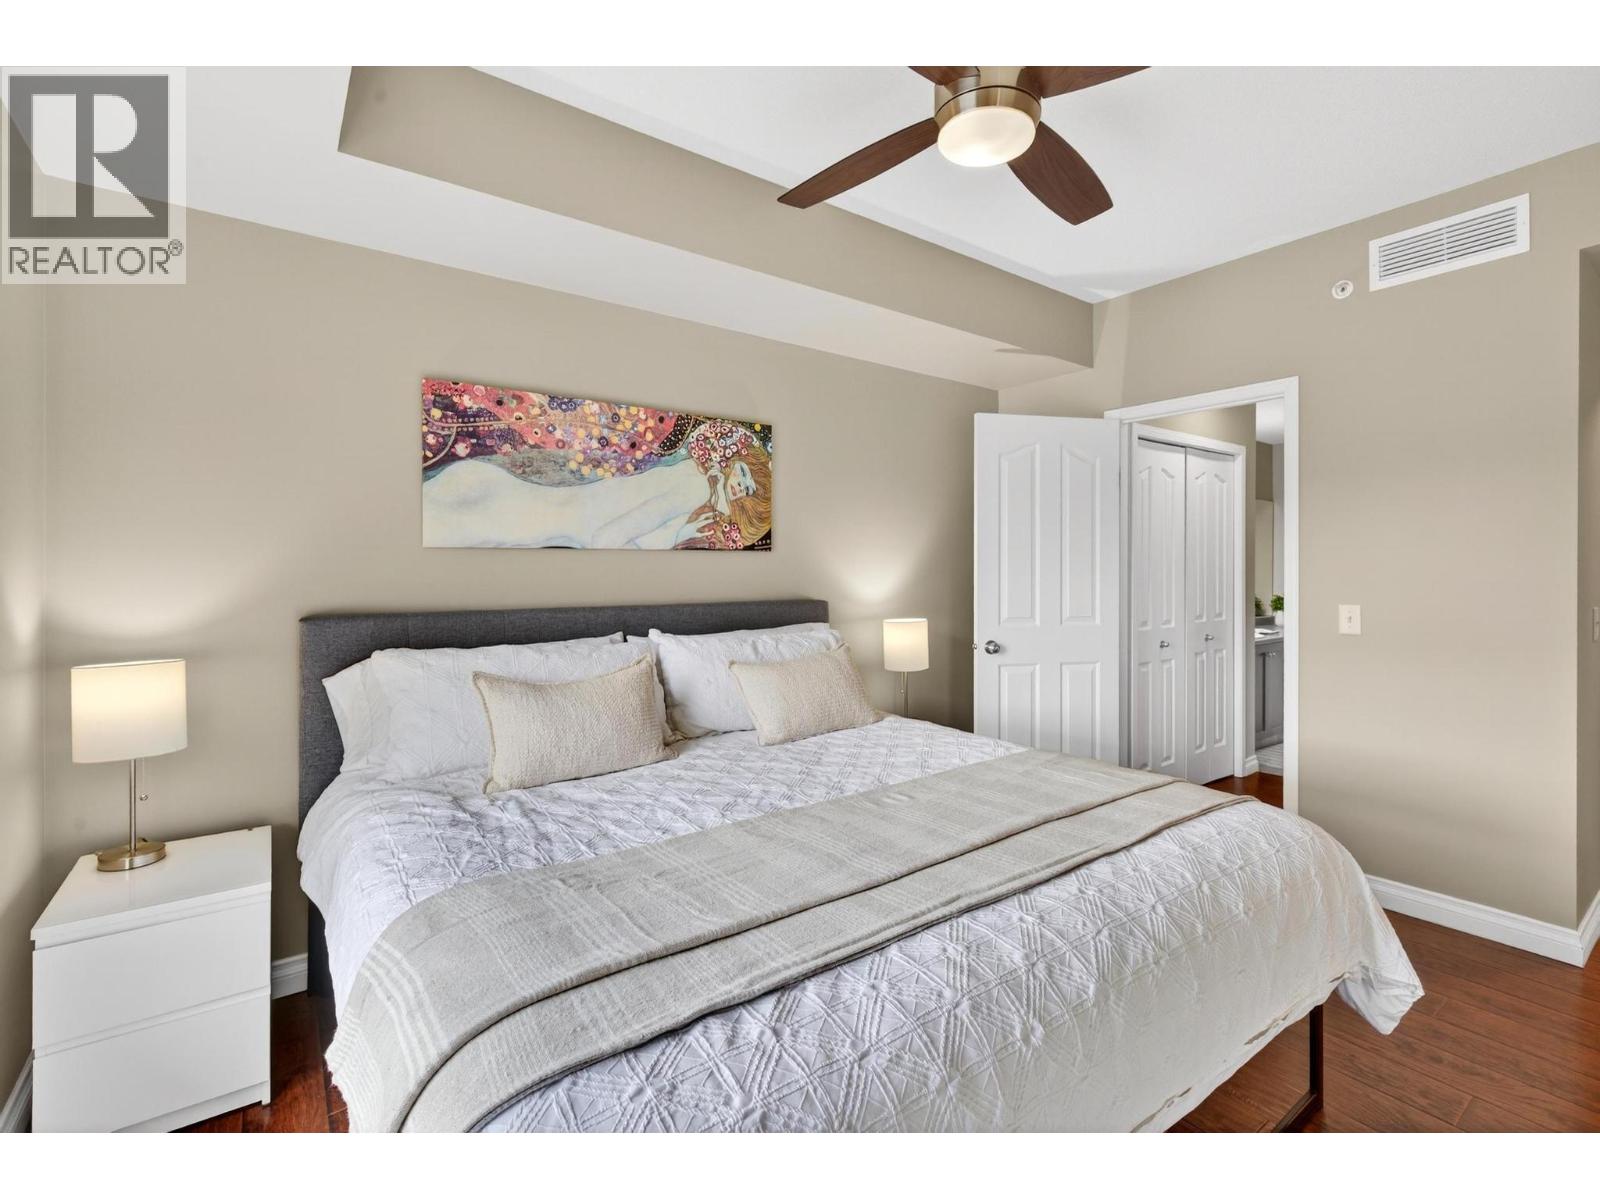
$419,900
Maintenance,
$567.16 Monthly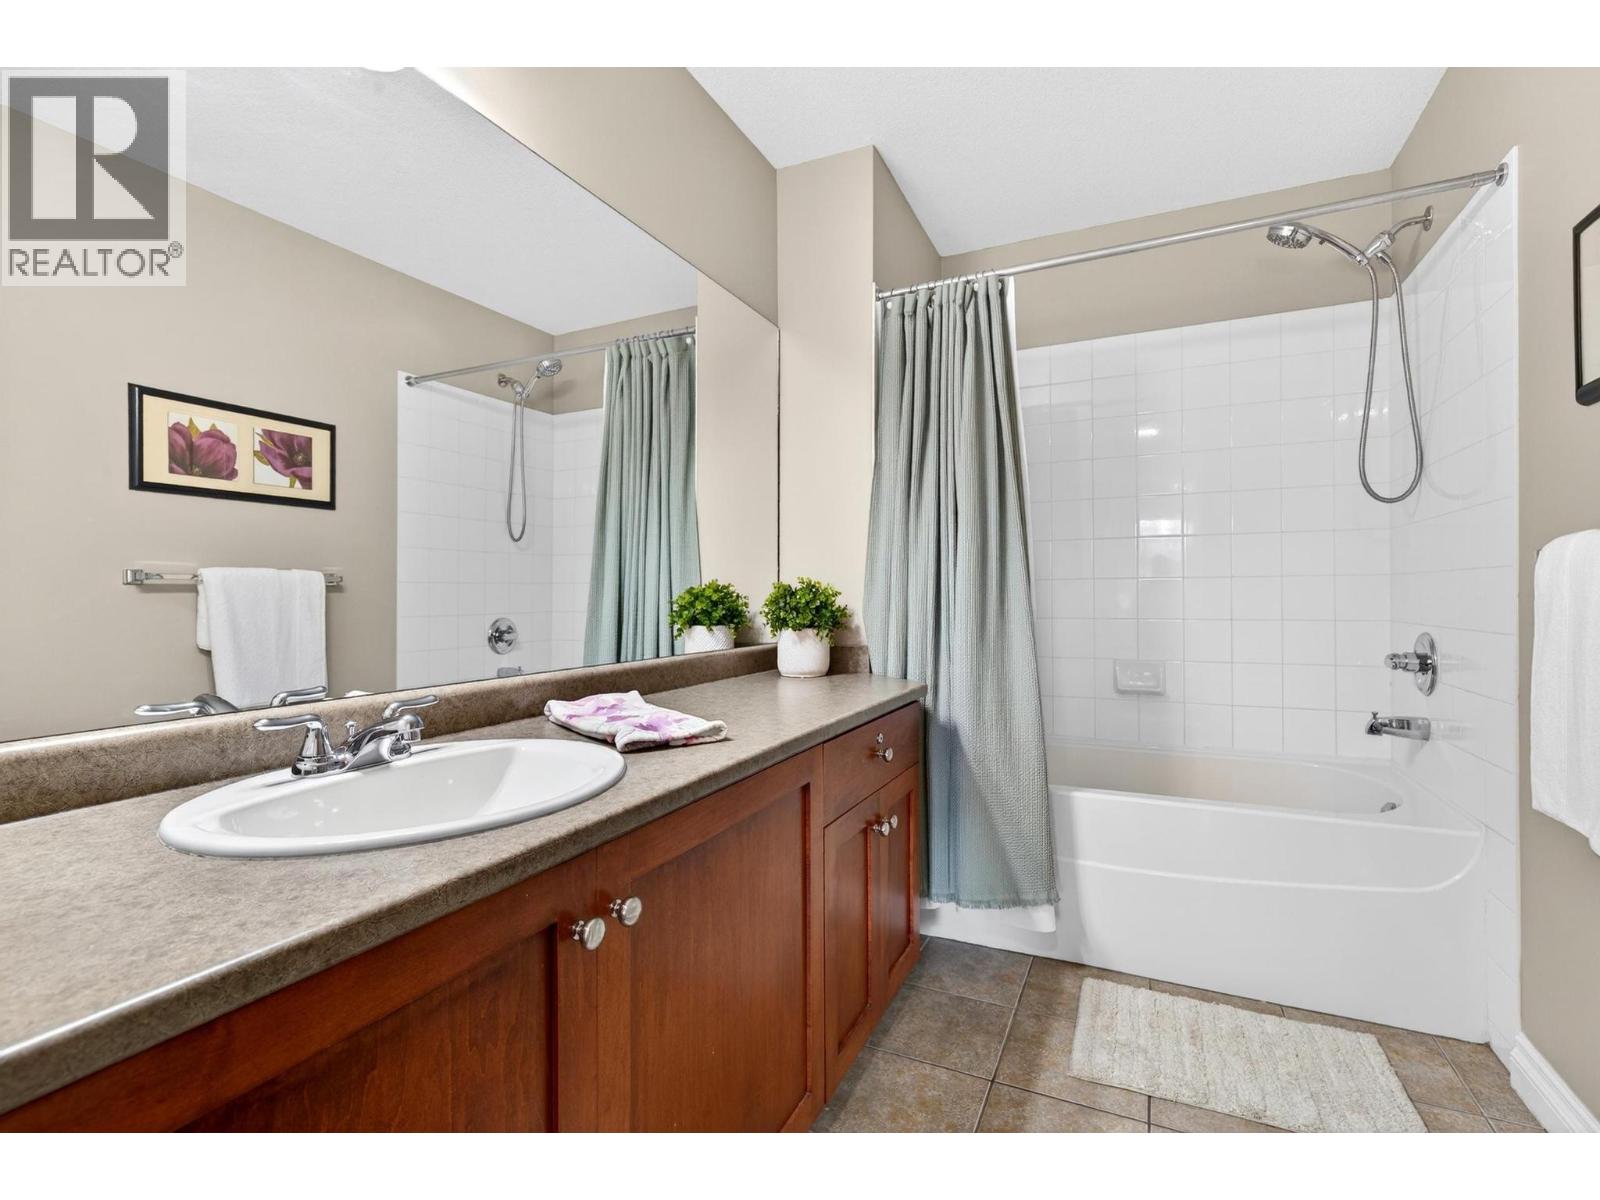
$419,900
Maintenance,
$567.16 Monthly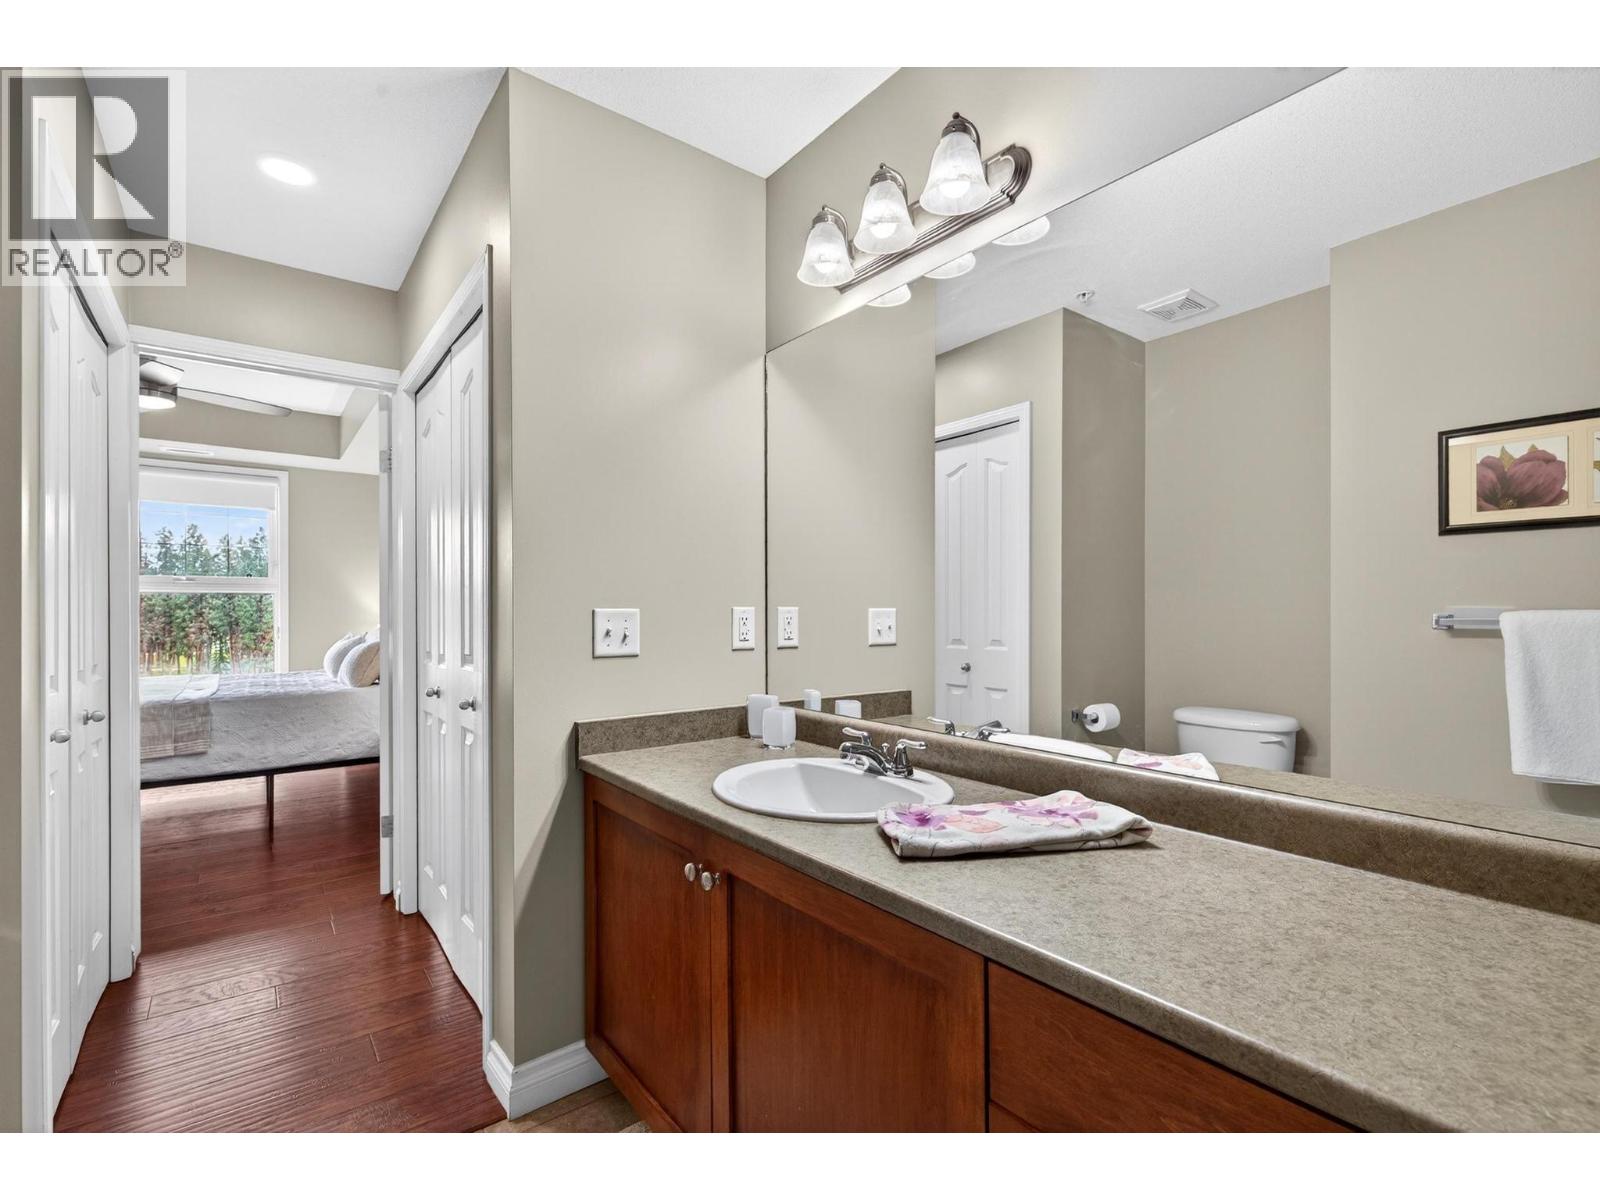
$419,900
Maintenance,
$567.16 Monthly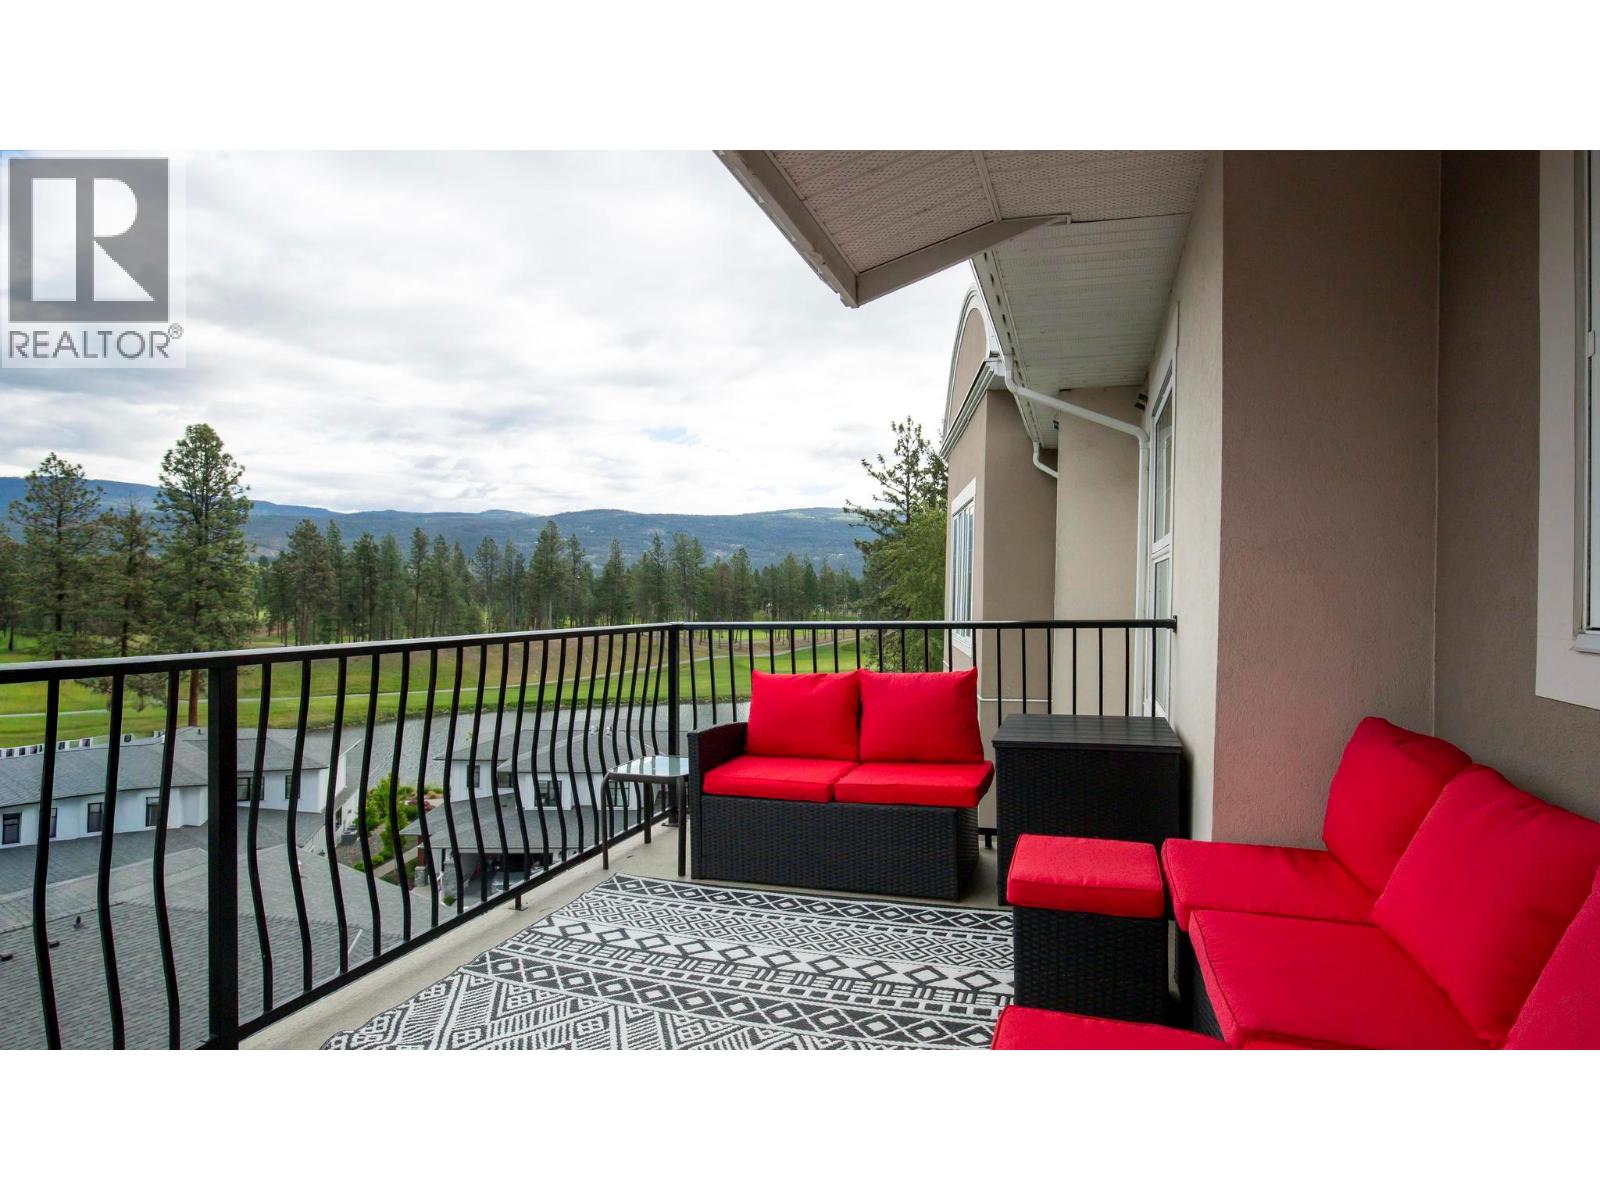
$419,900
Maintenance,
$567.16 Monthly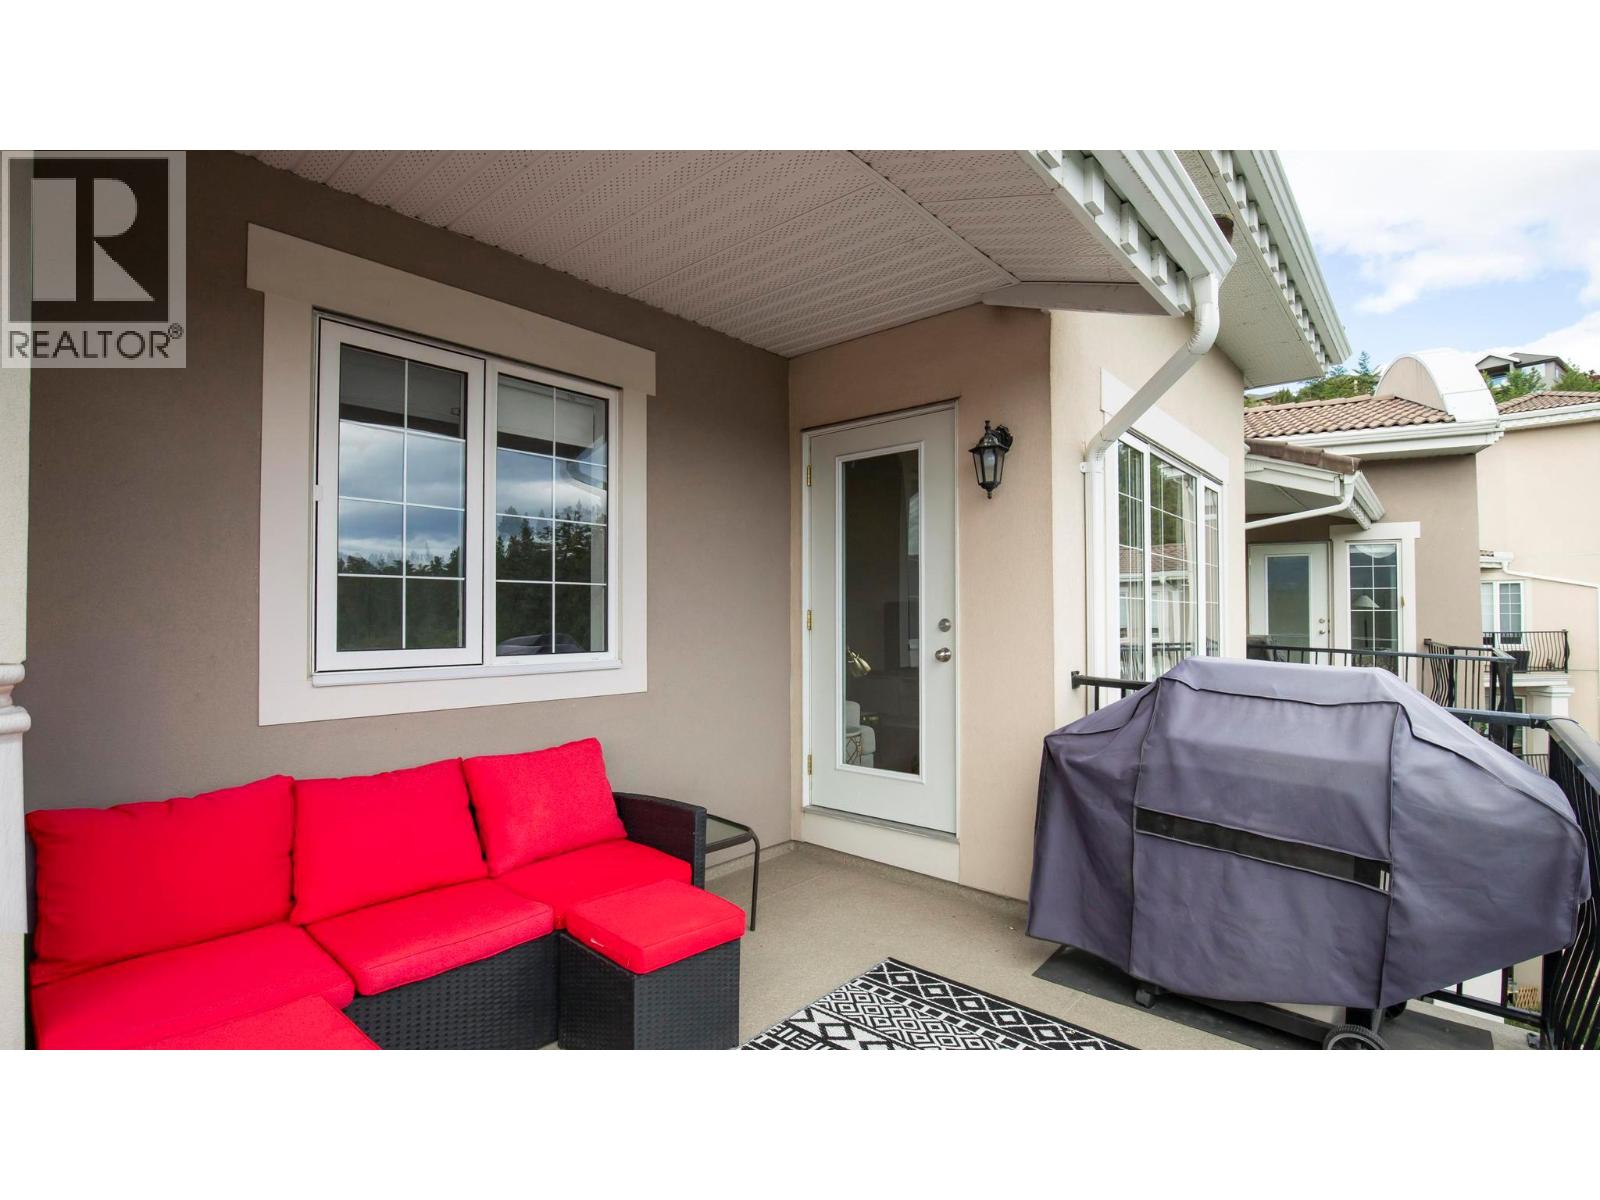
$419,900
Maintenance,
$567.16 Monthly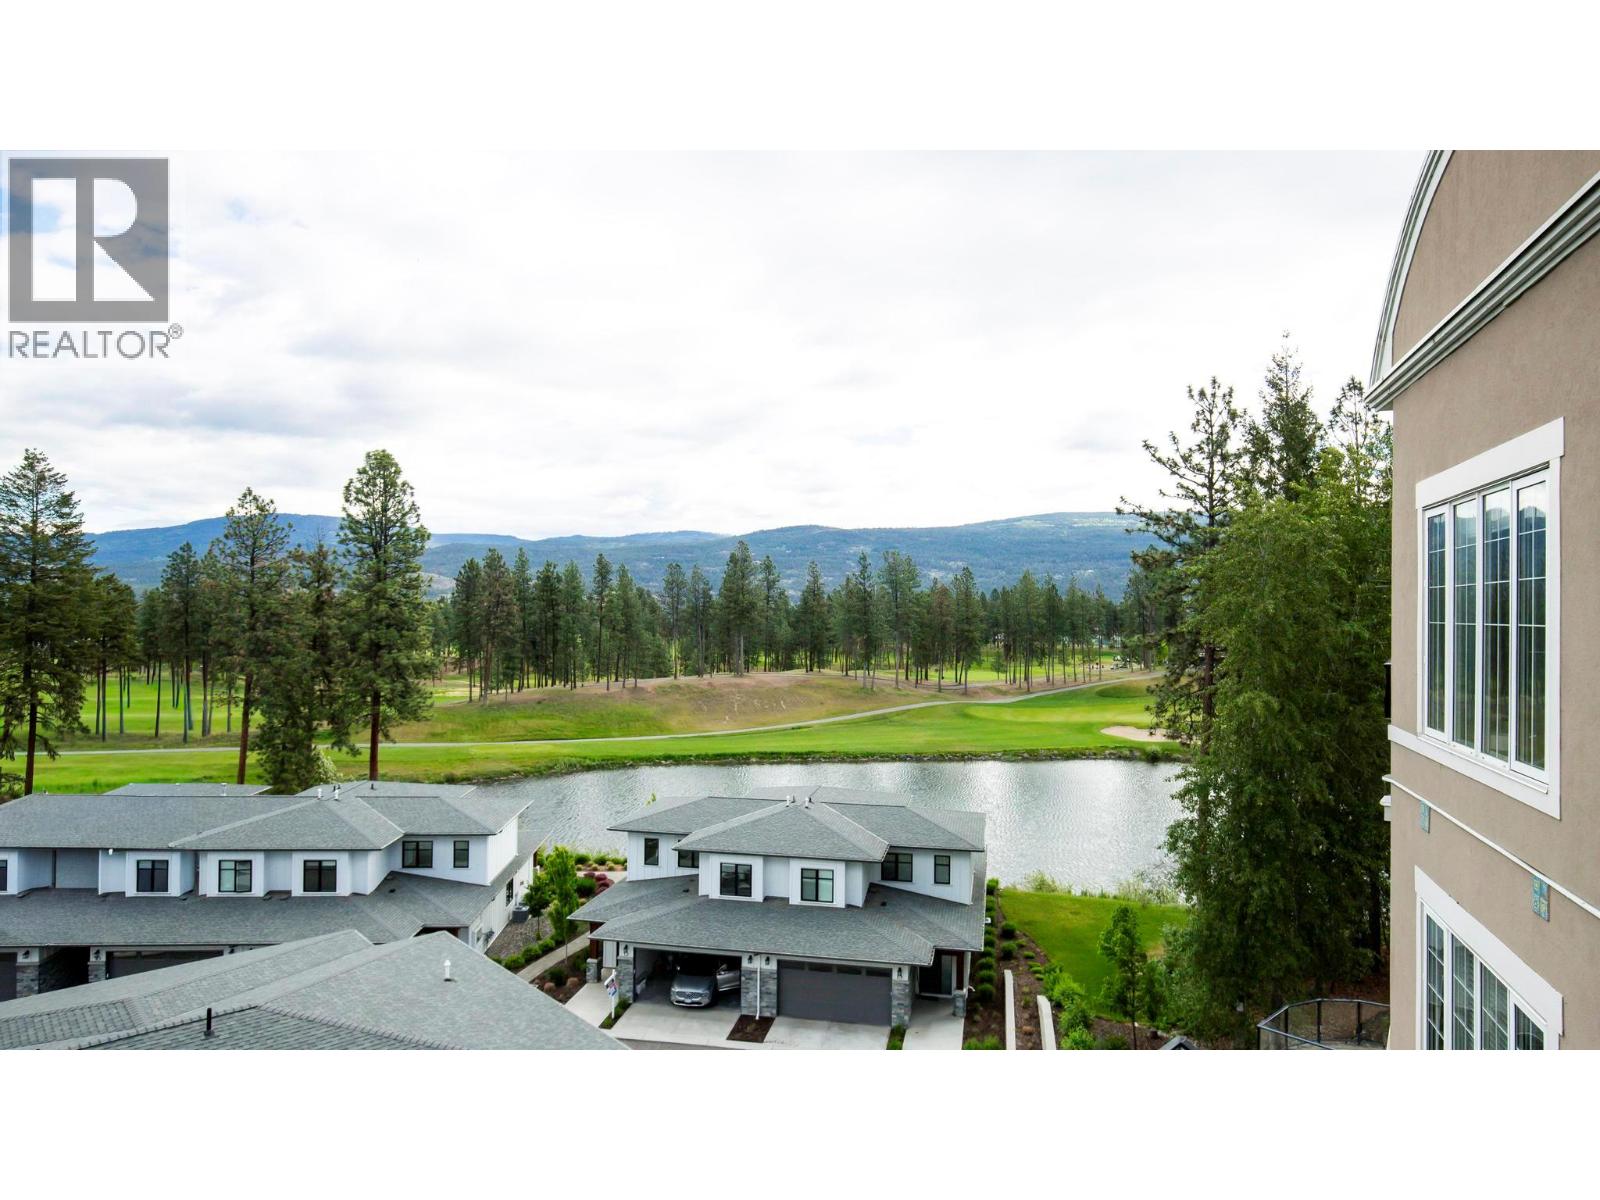
$419,900
Maintenance,
$567.16 Monthly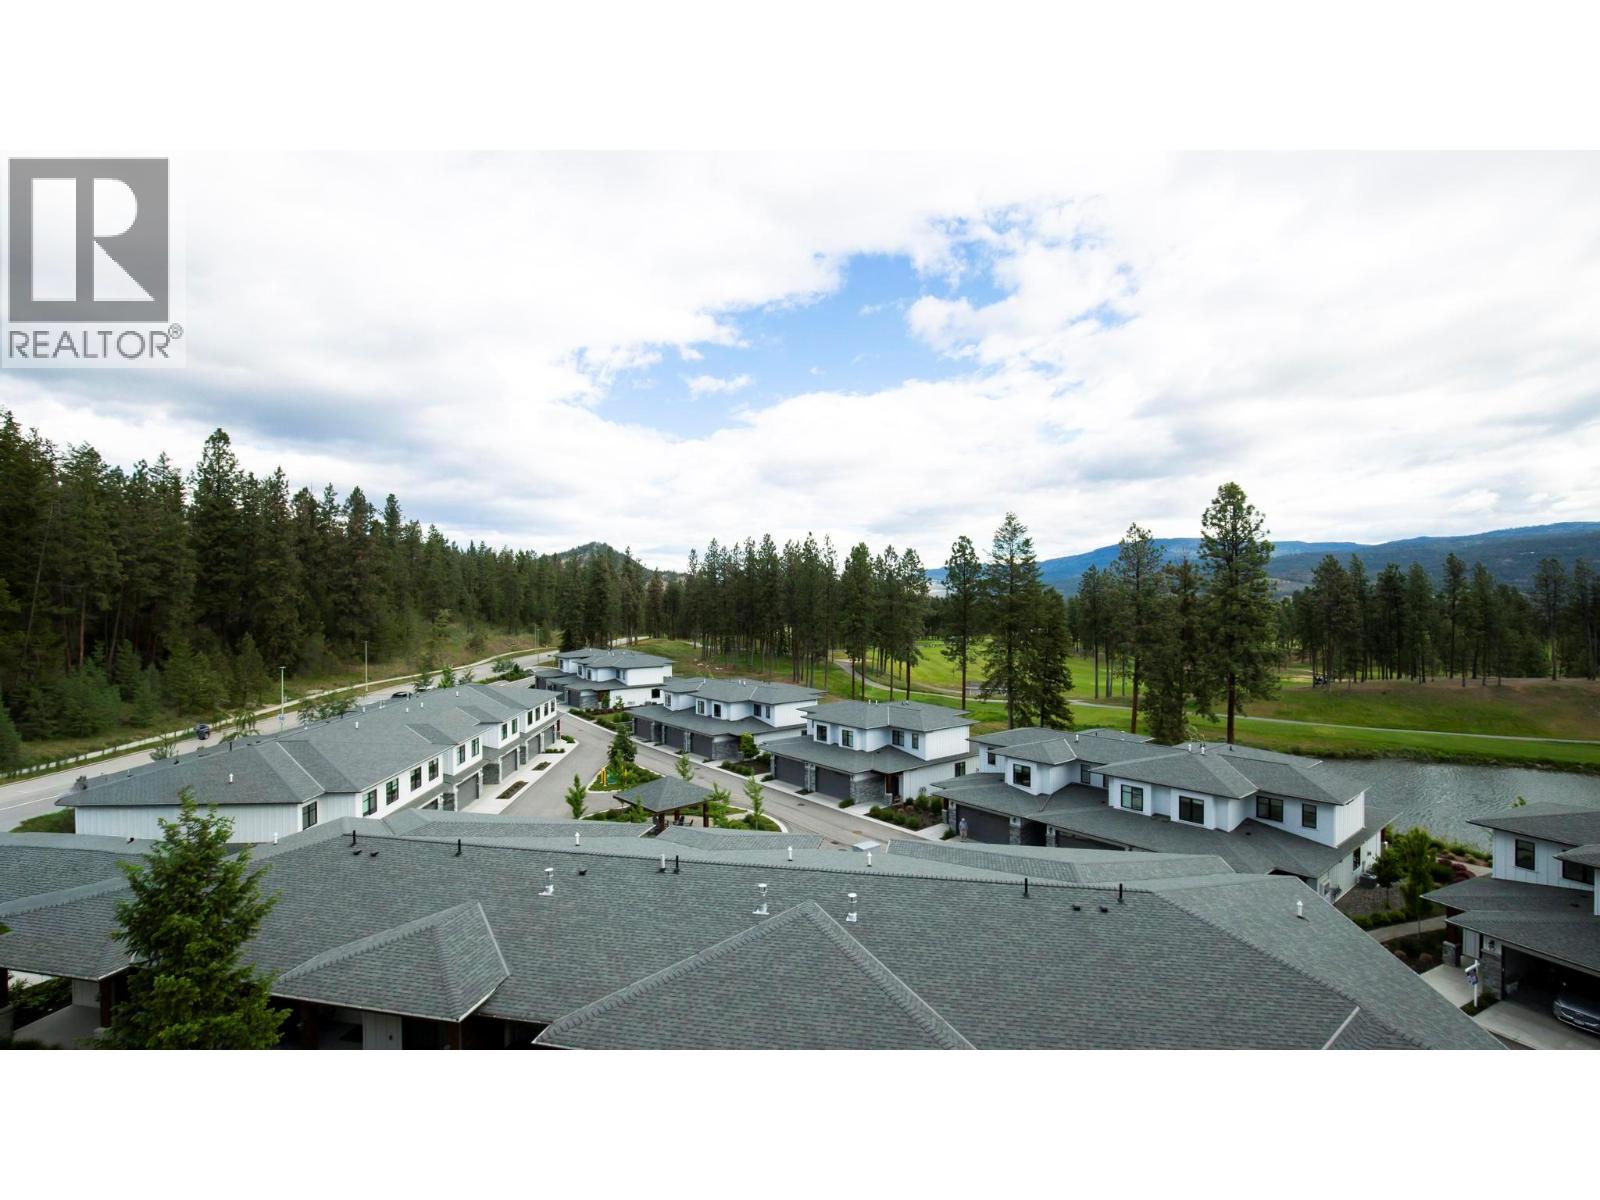
$419,900
Maintenance,
$567.16 Monthly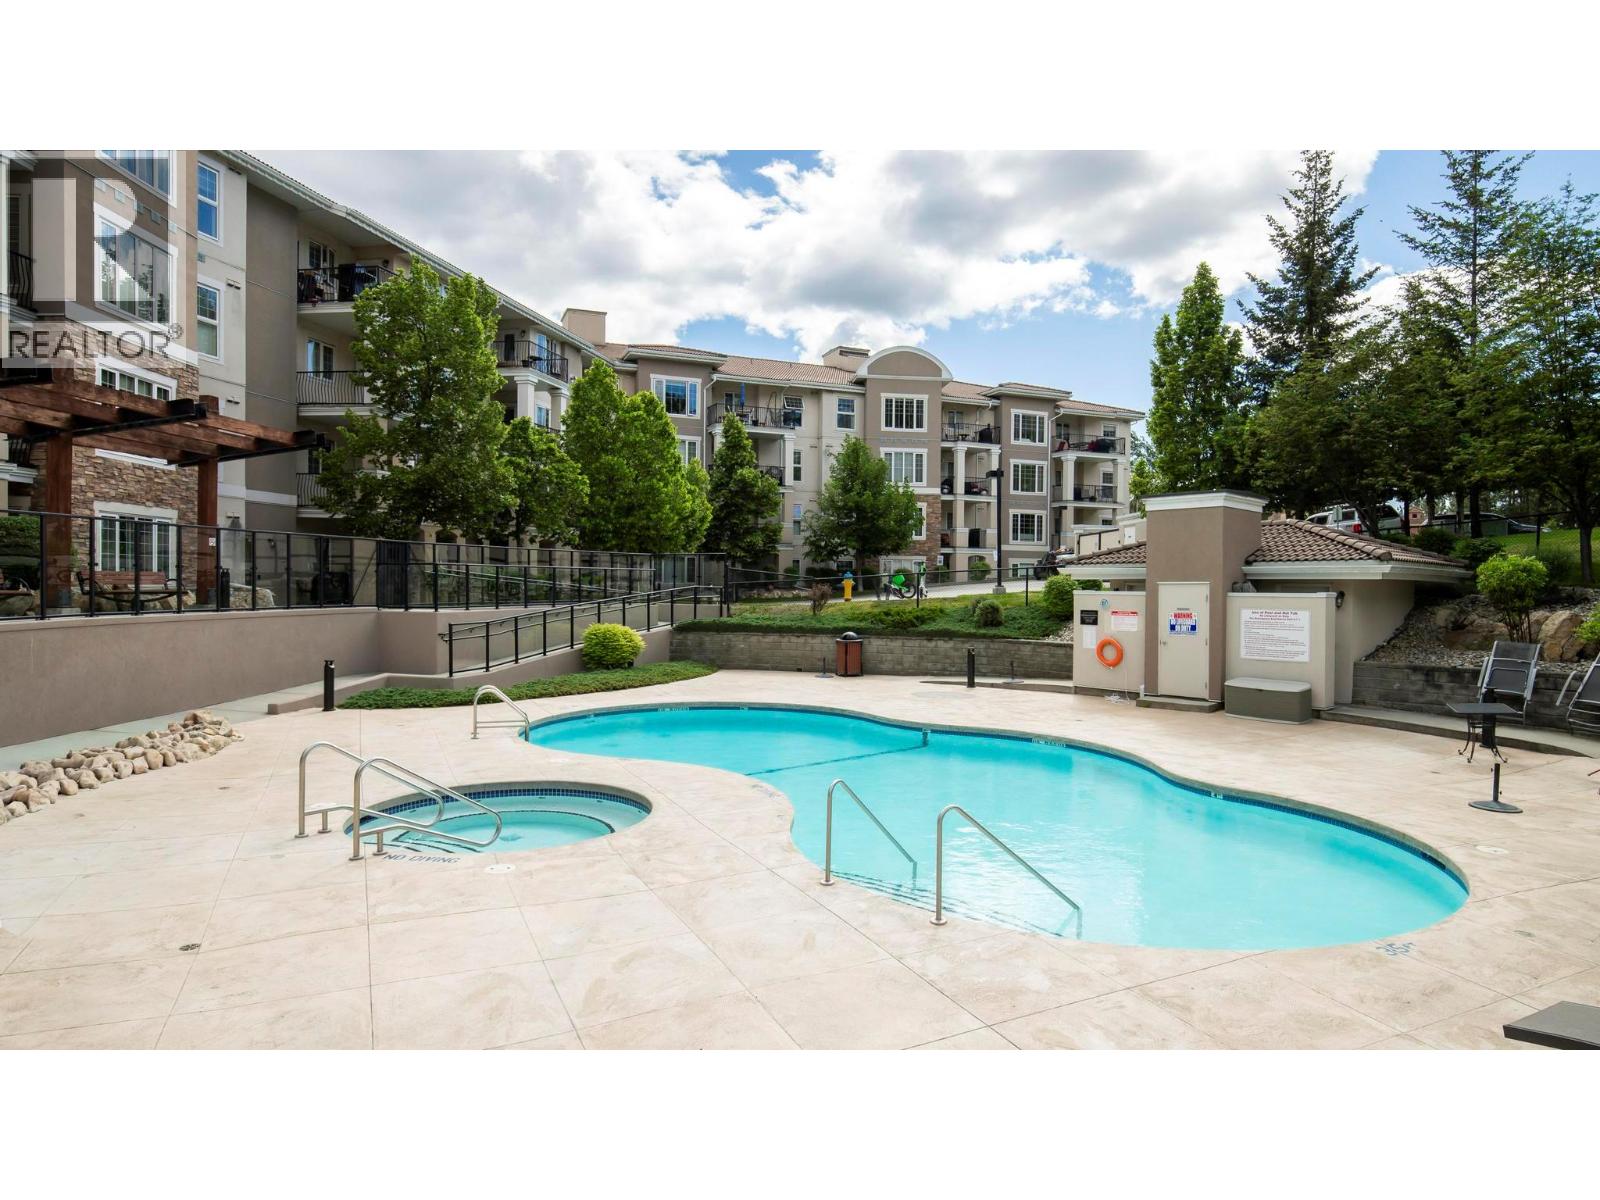
$419,900
Maintenance,
$567.16 Monthly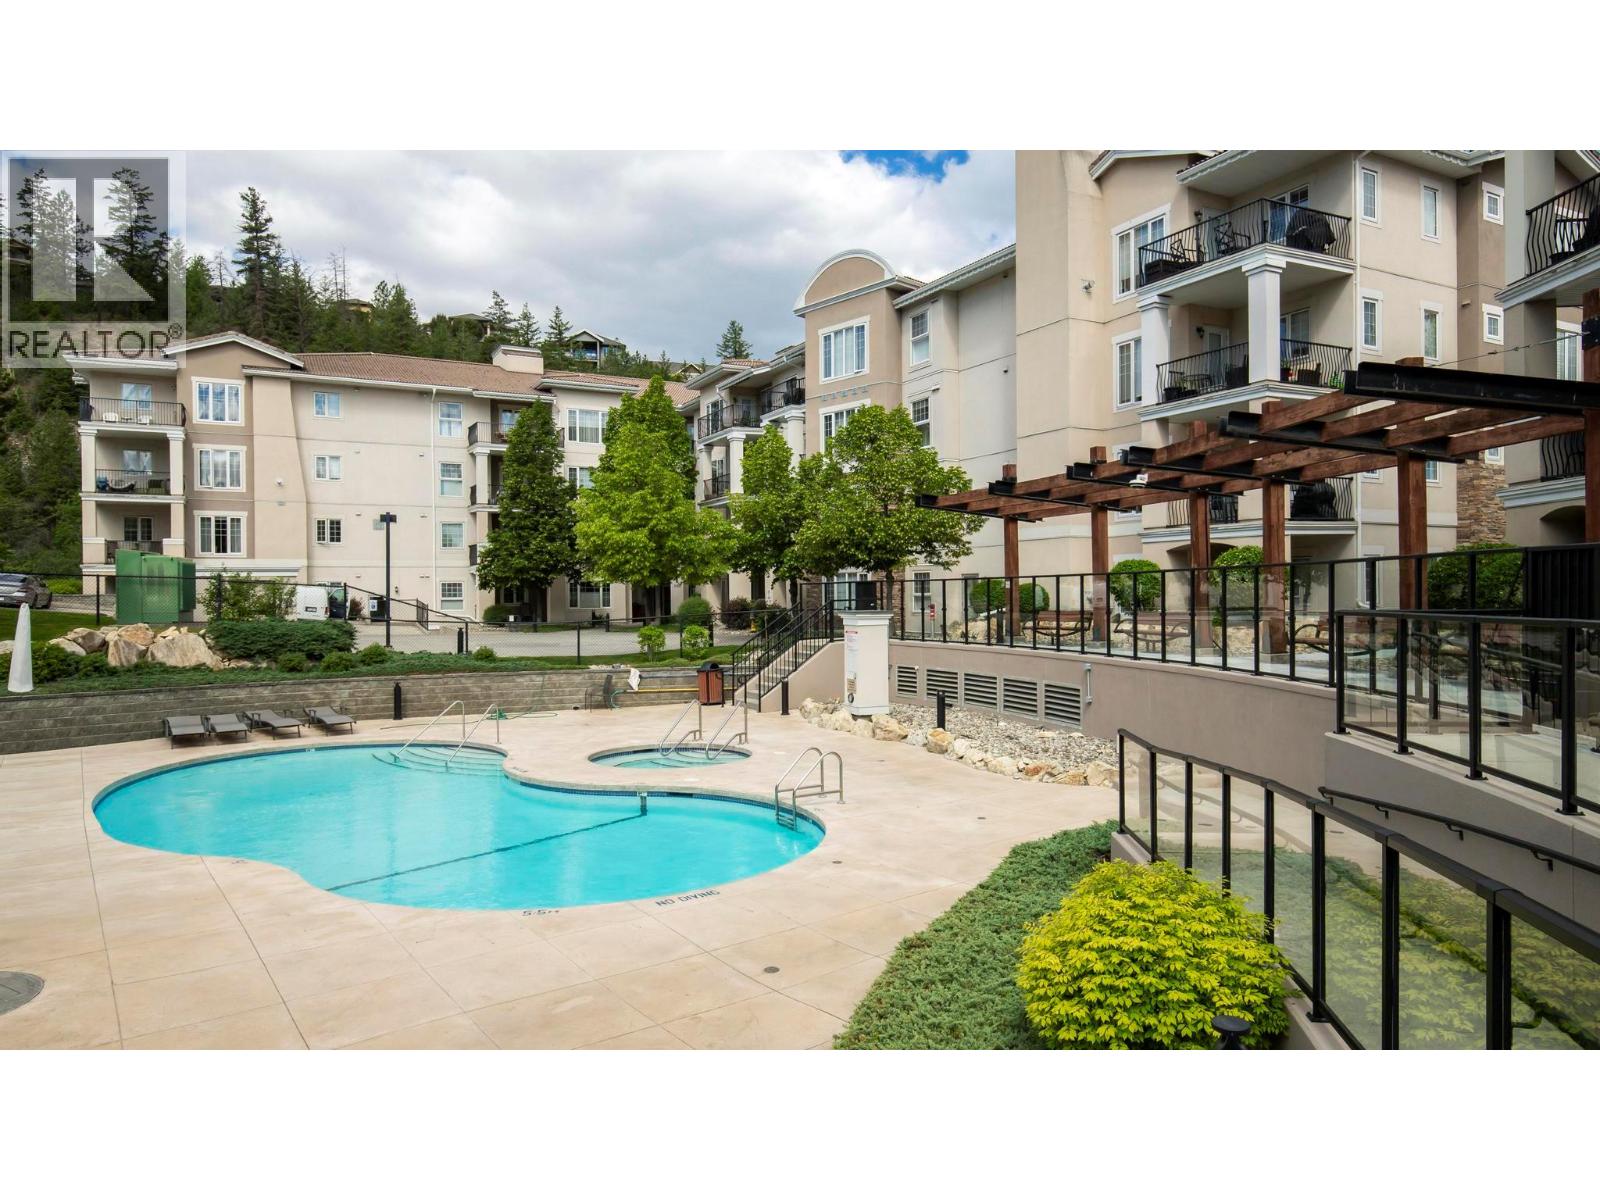
$419,900
Maintenance,
$567.16 Monthly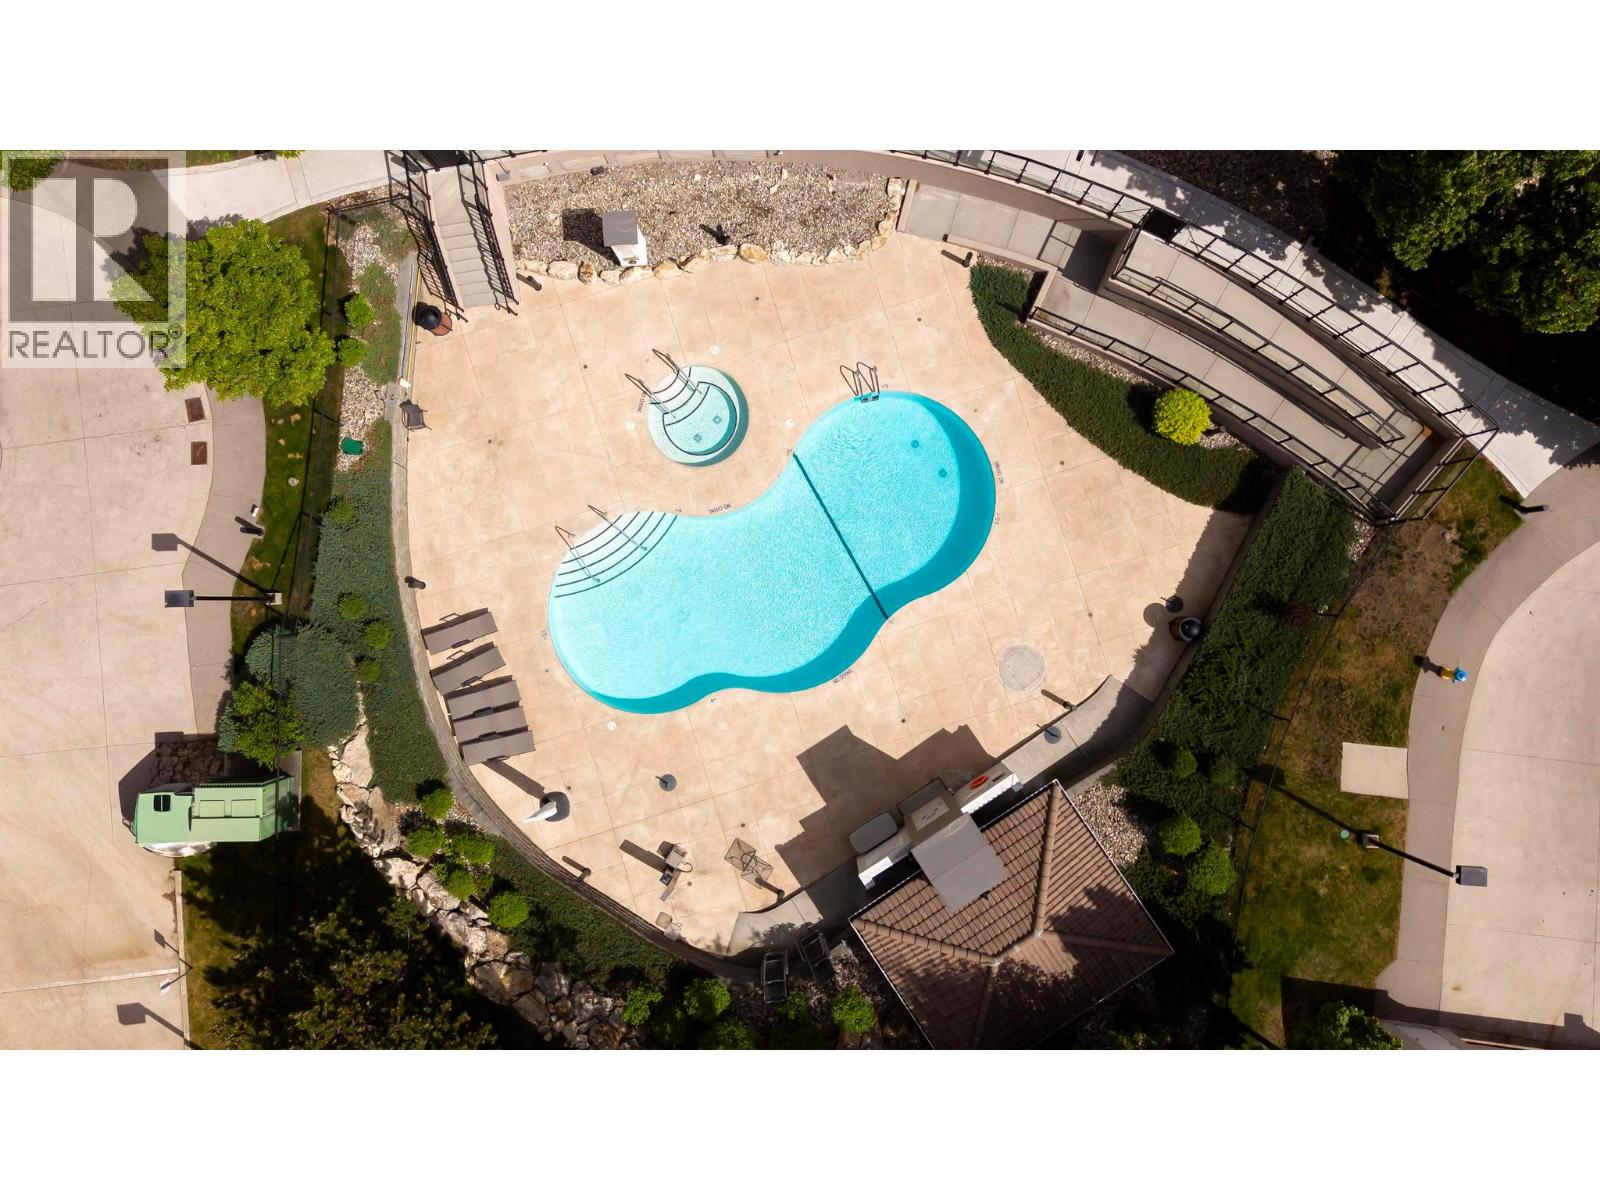
$419,900
Maintenance,
$567.16 Monthly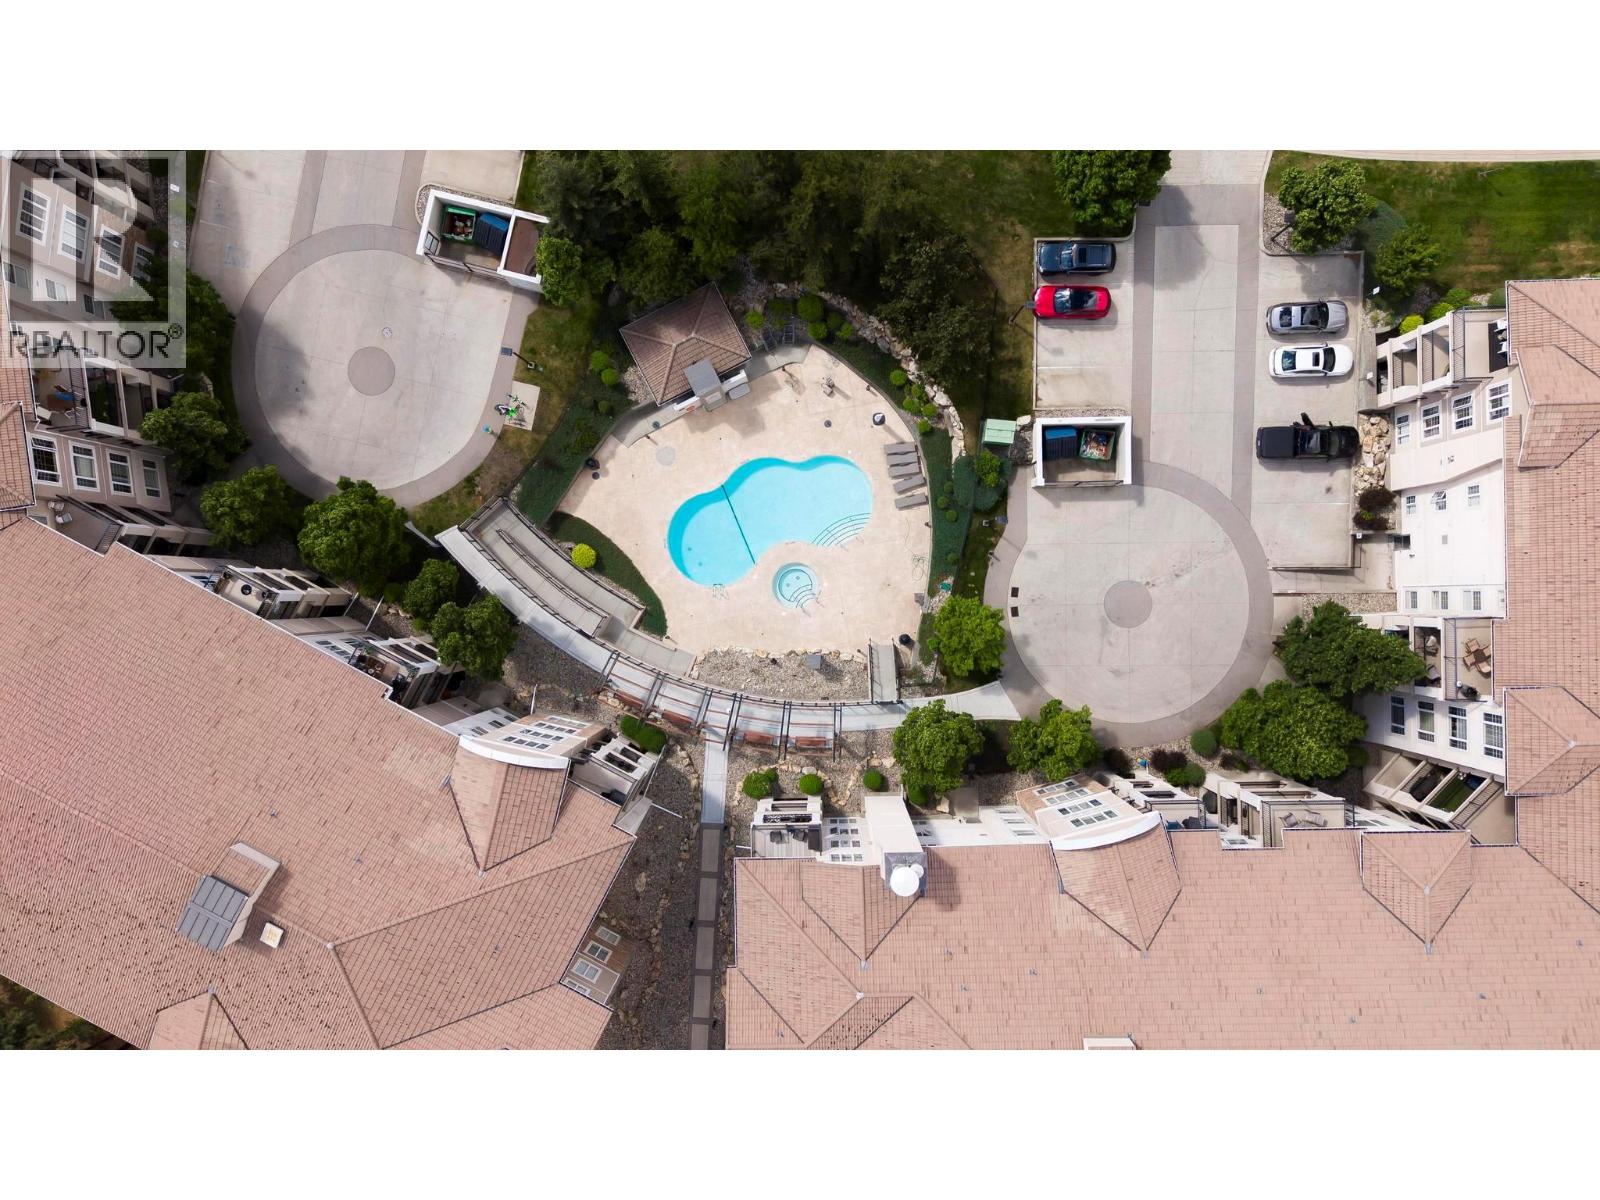
$419,900
Maintenance,
$567.16 Monthly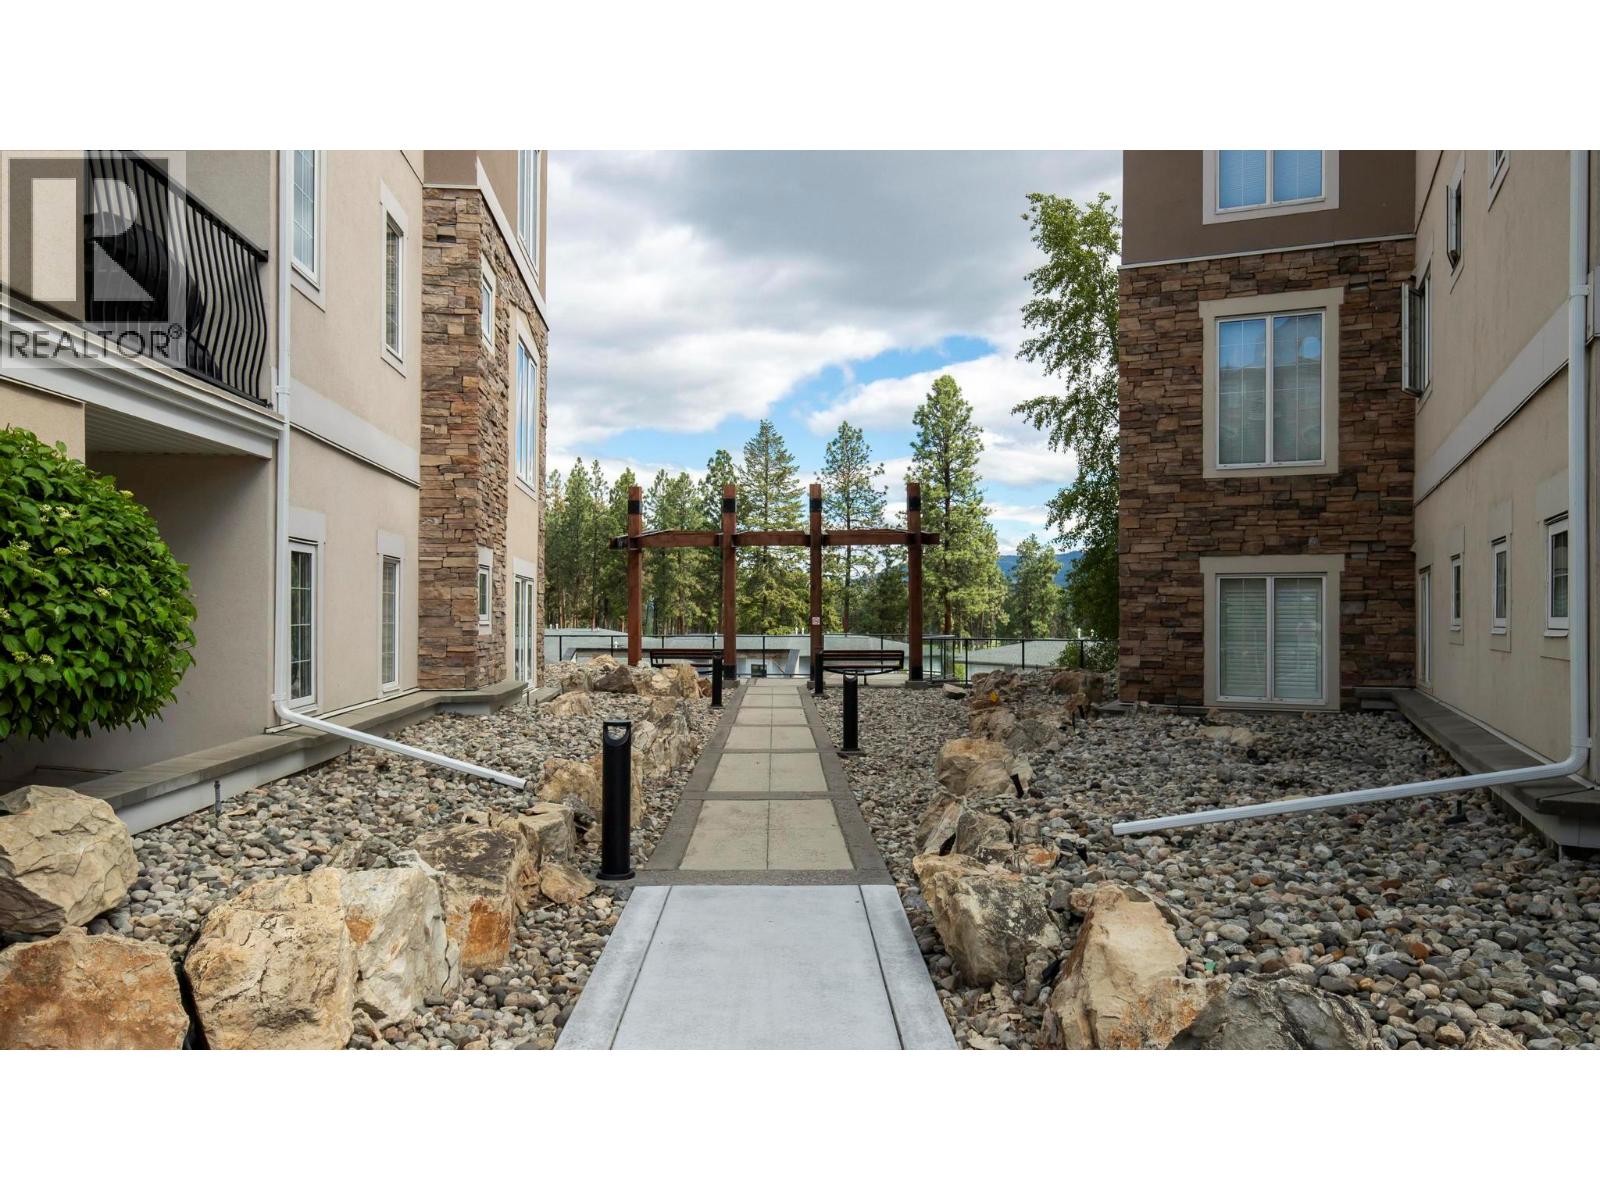
$419,900
Maintenance,
$567.16 Monthly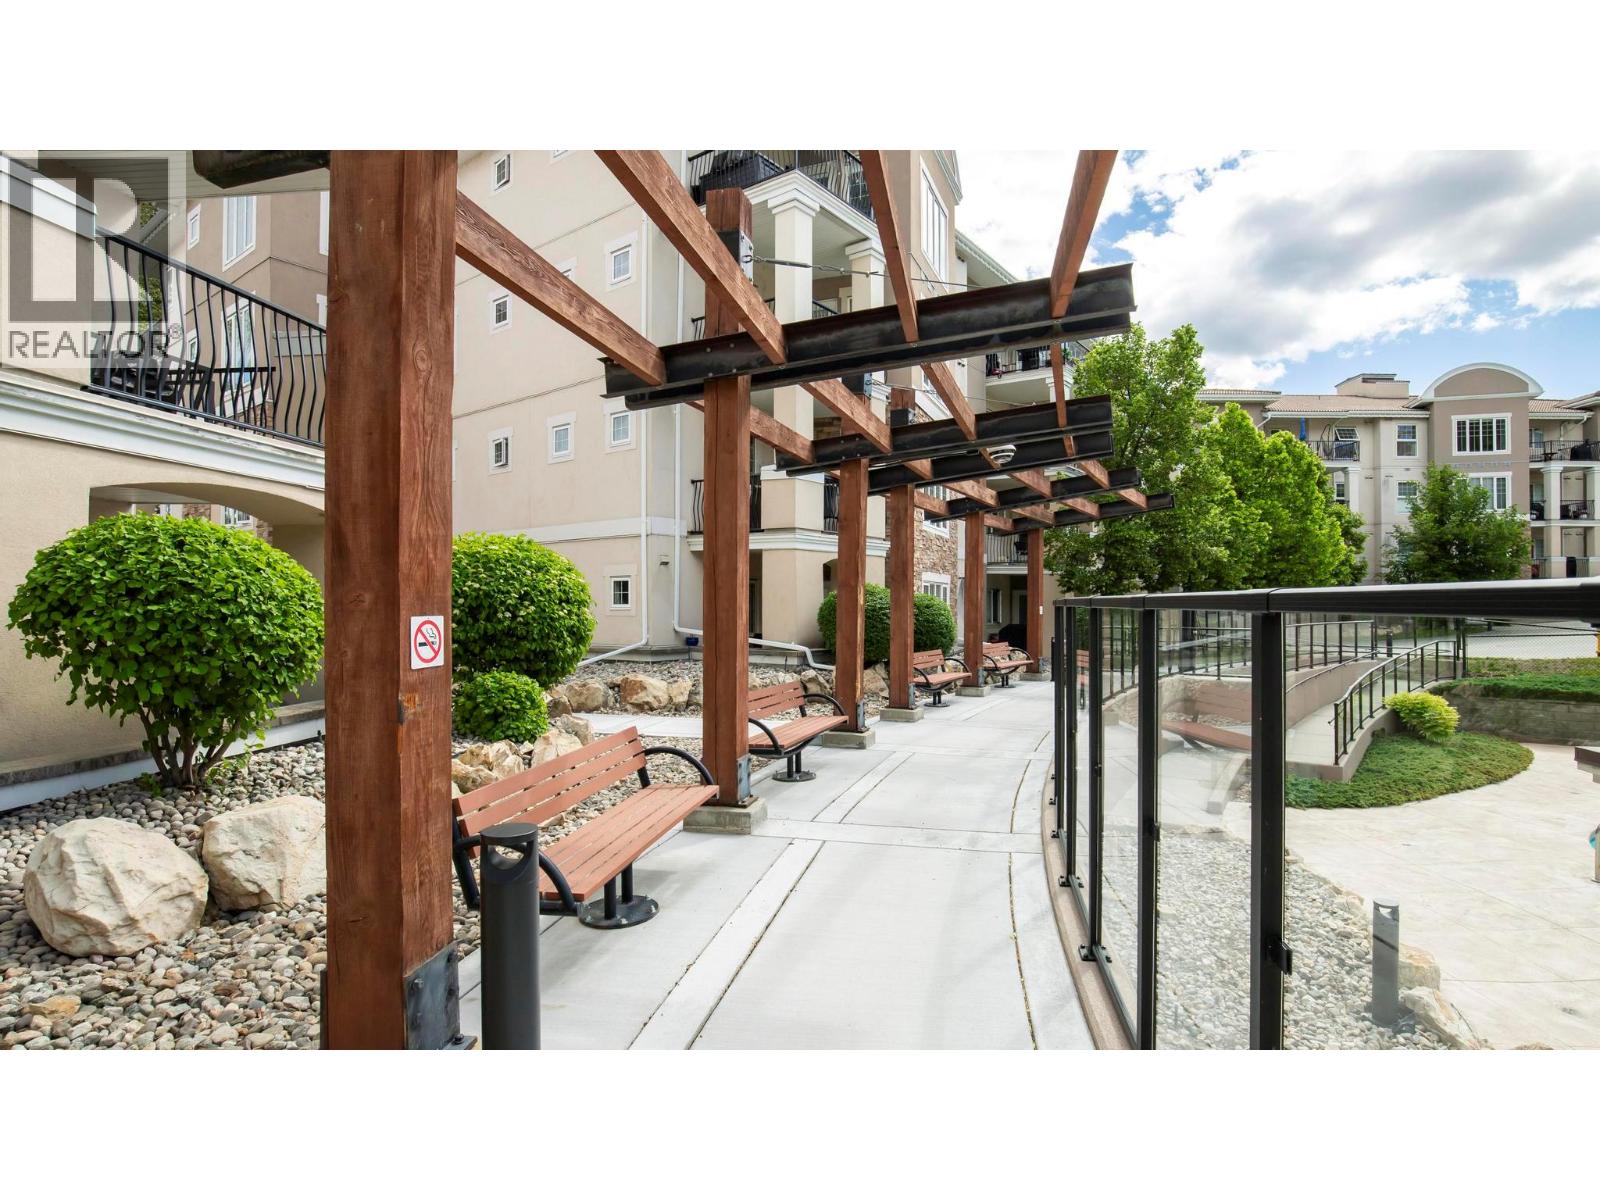
$419,900
Maintenance,
$567.16 Monthly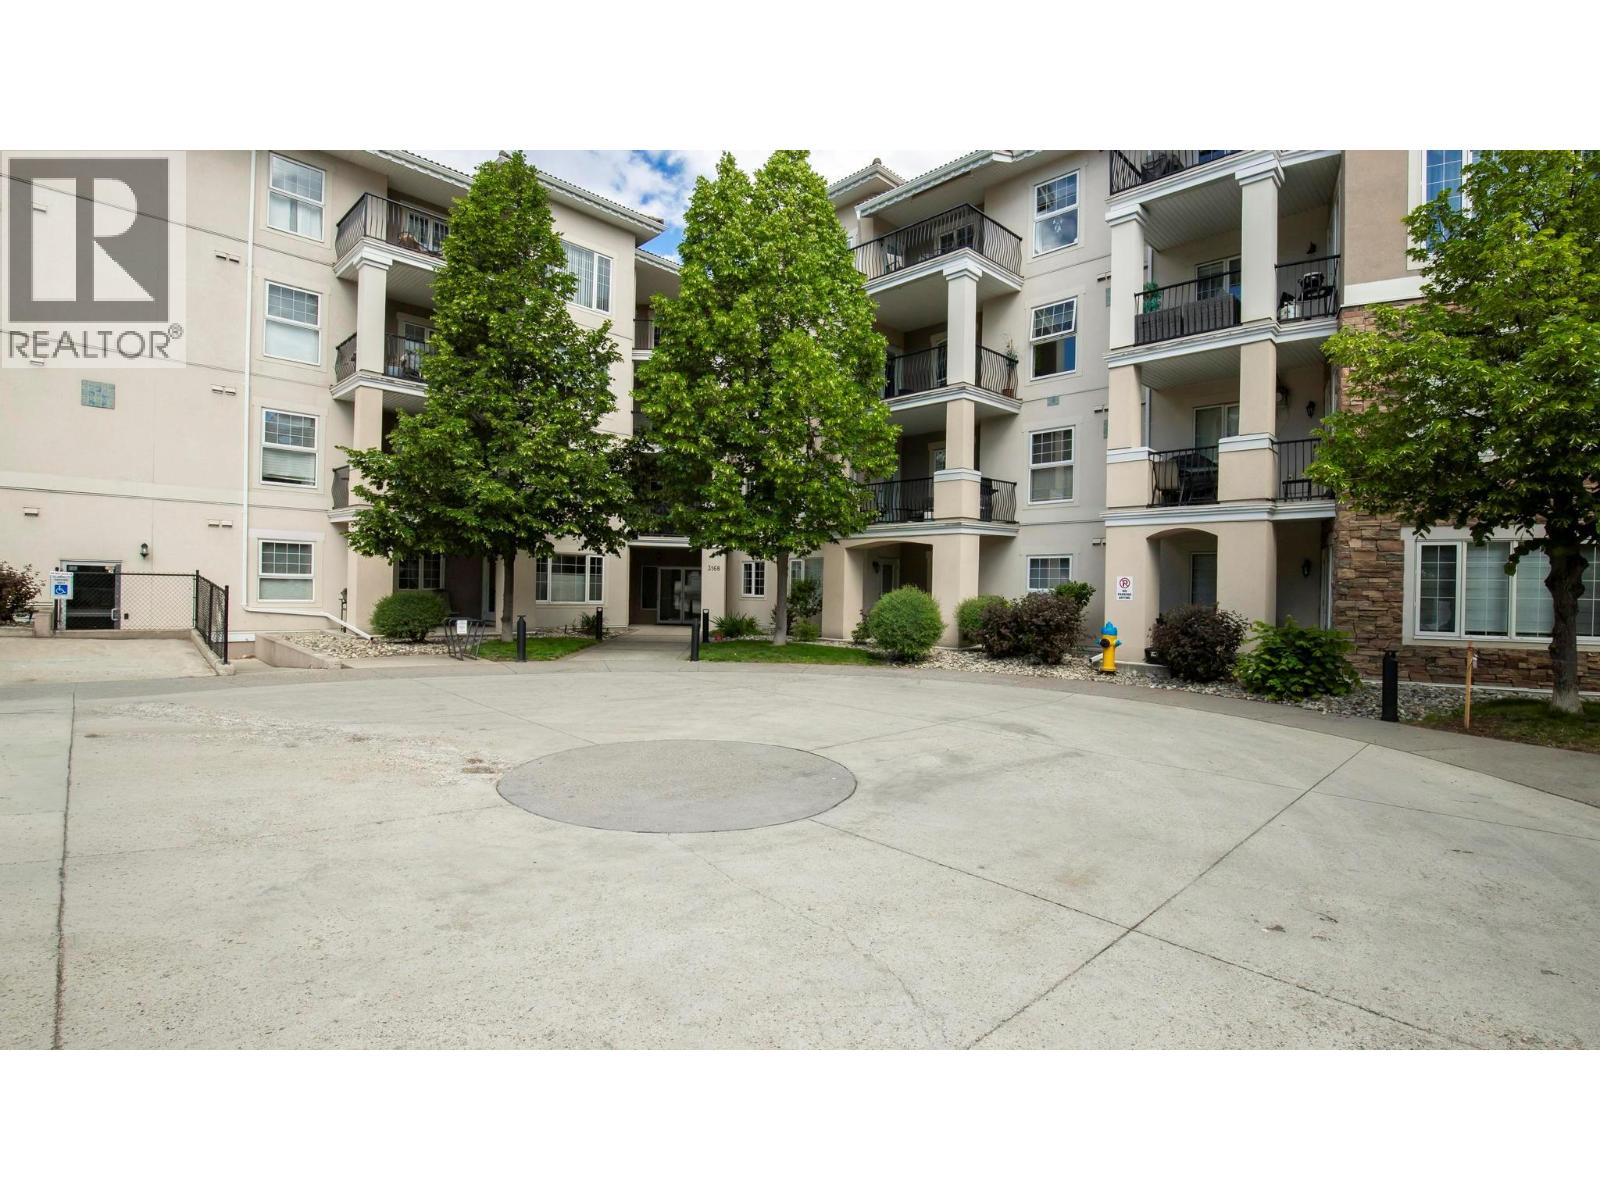
$419,900
Maintenance,
$567.16 Monthly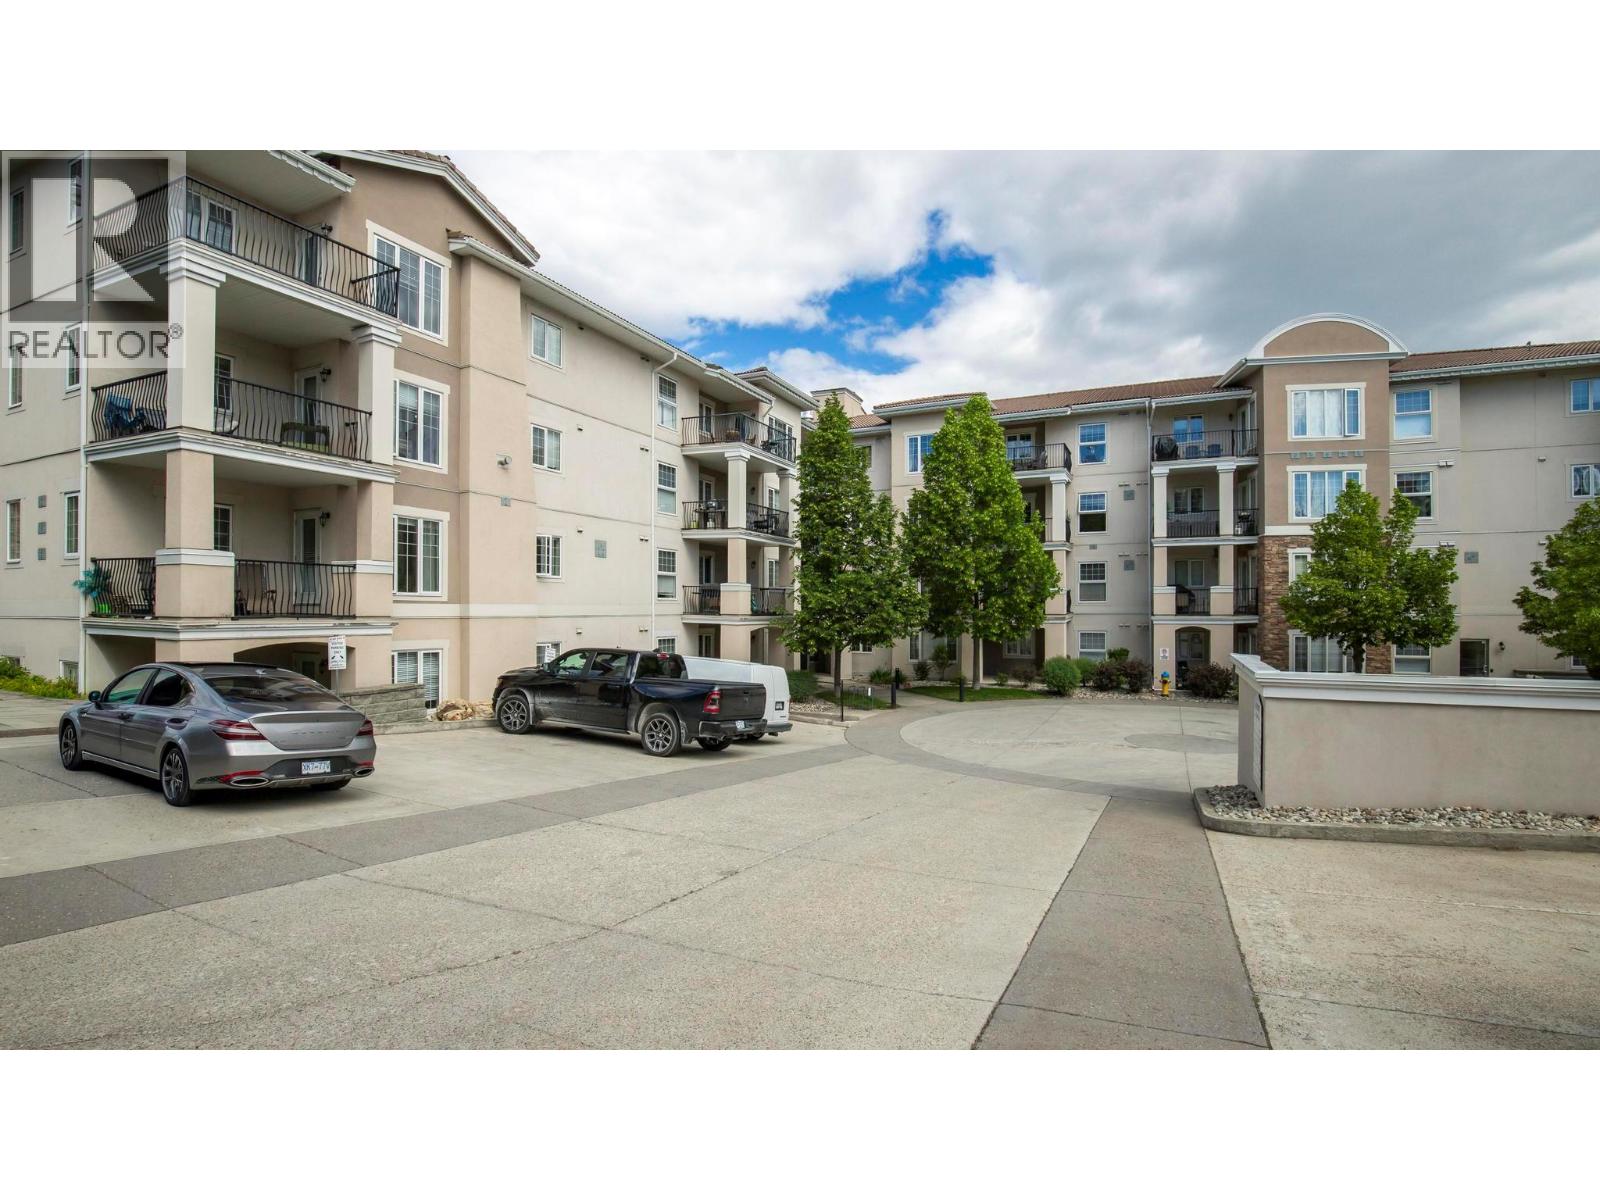
$419,900
Maintenance,
$567.16 Monthly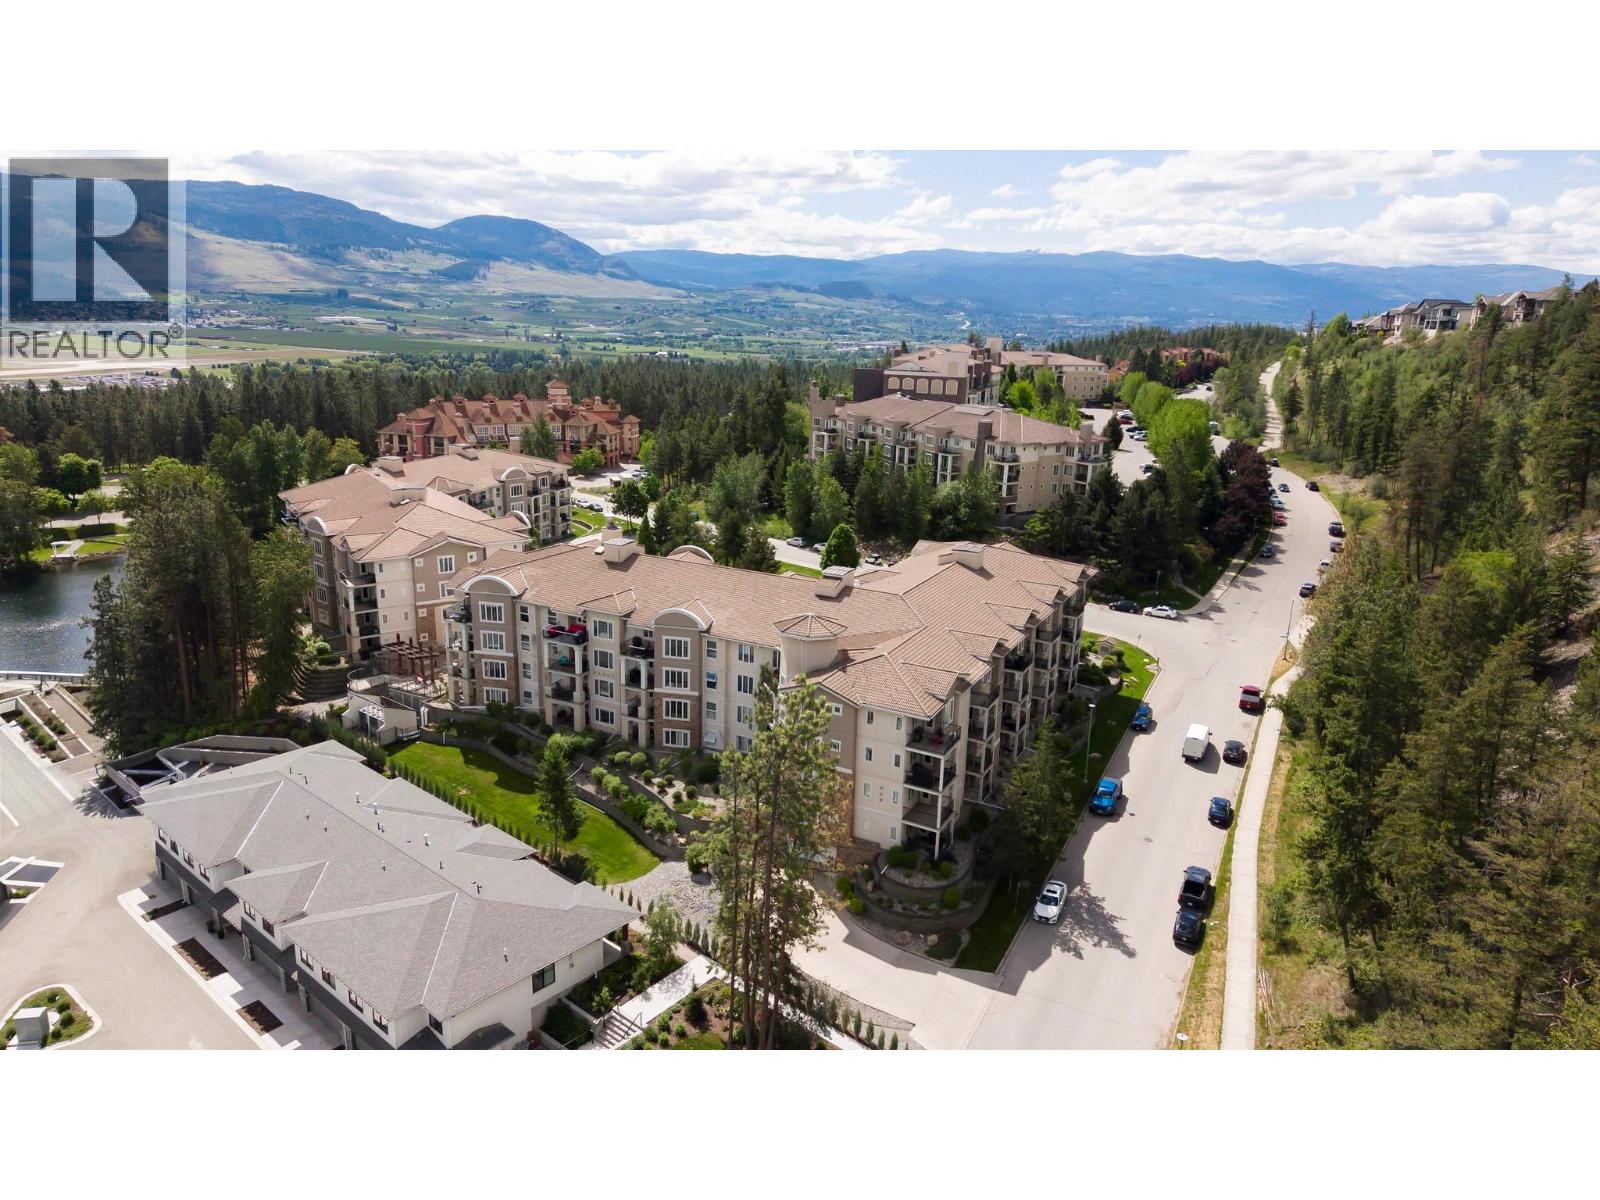
$419,900
Maintenance,
$567.16 Monthly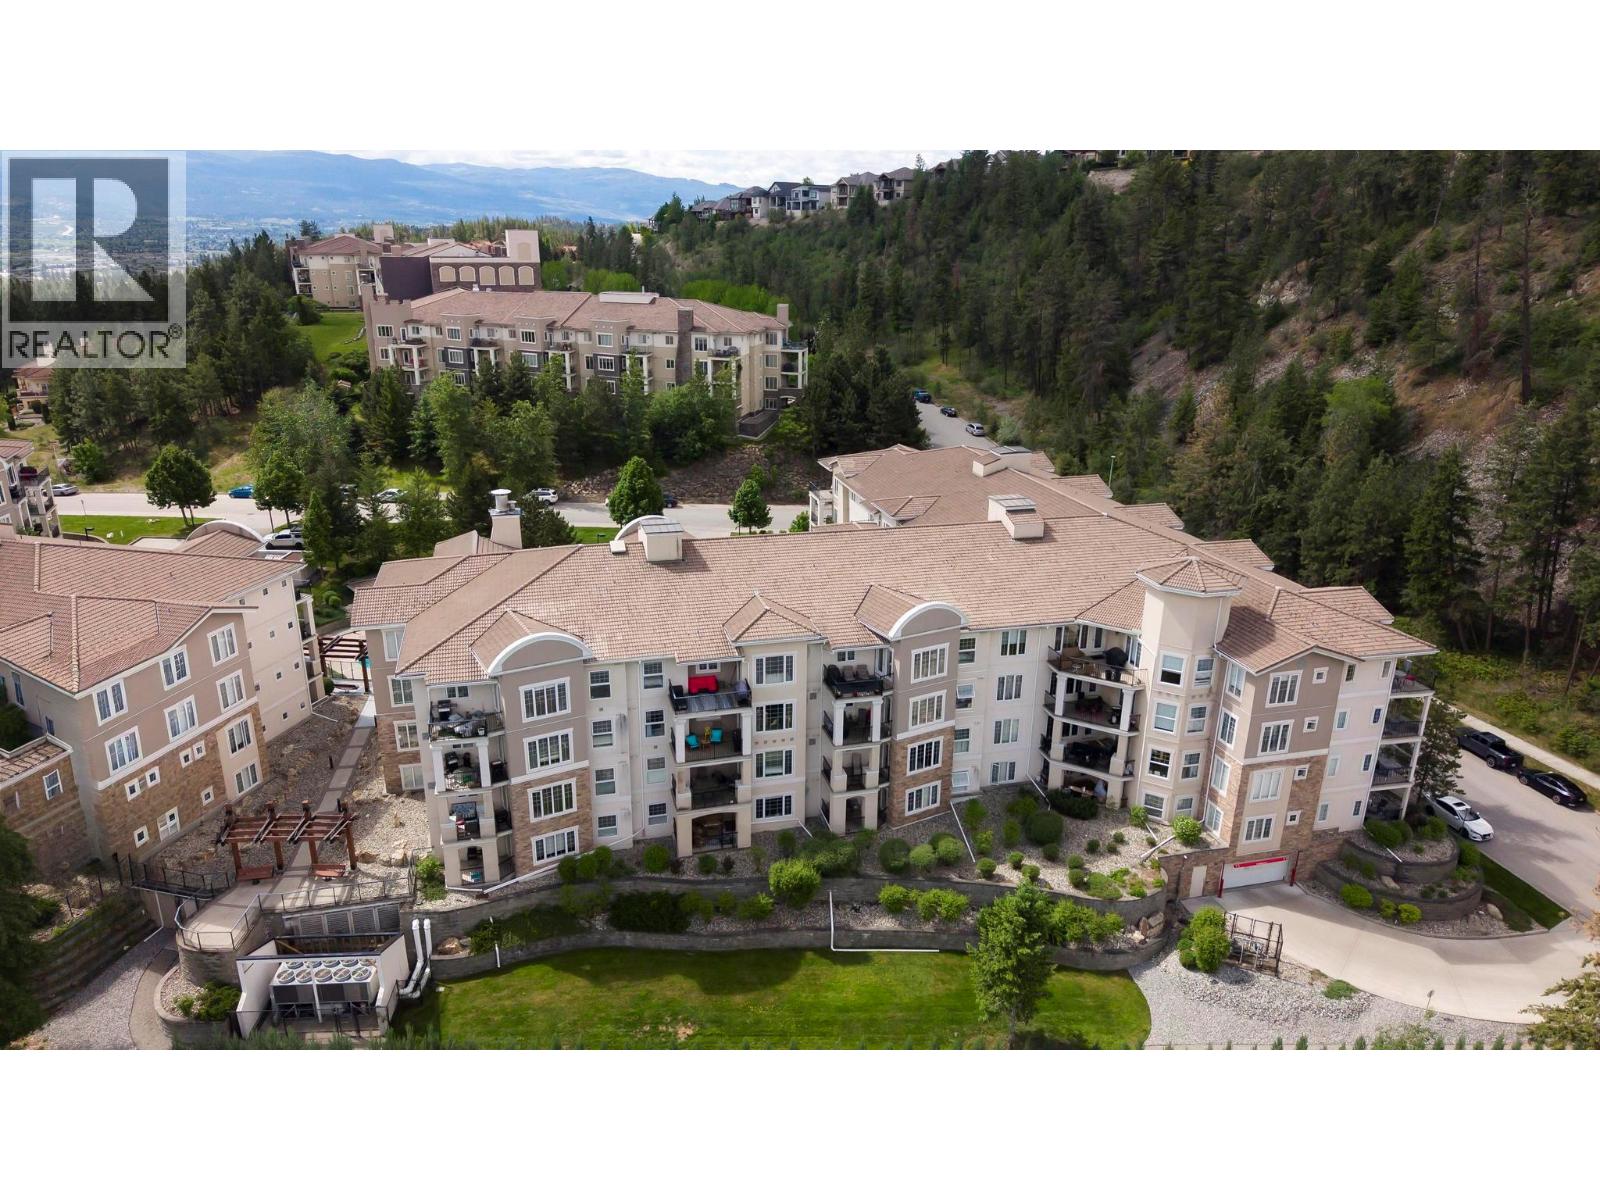
$419,900
Maintenance,
$567.16 Monthly
Like this listing?
Contact us for more information


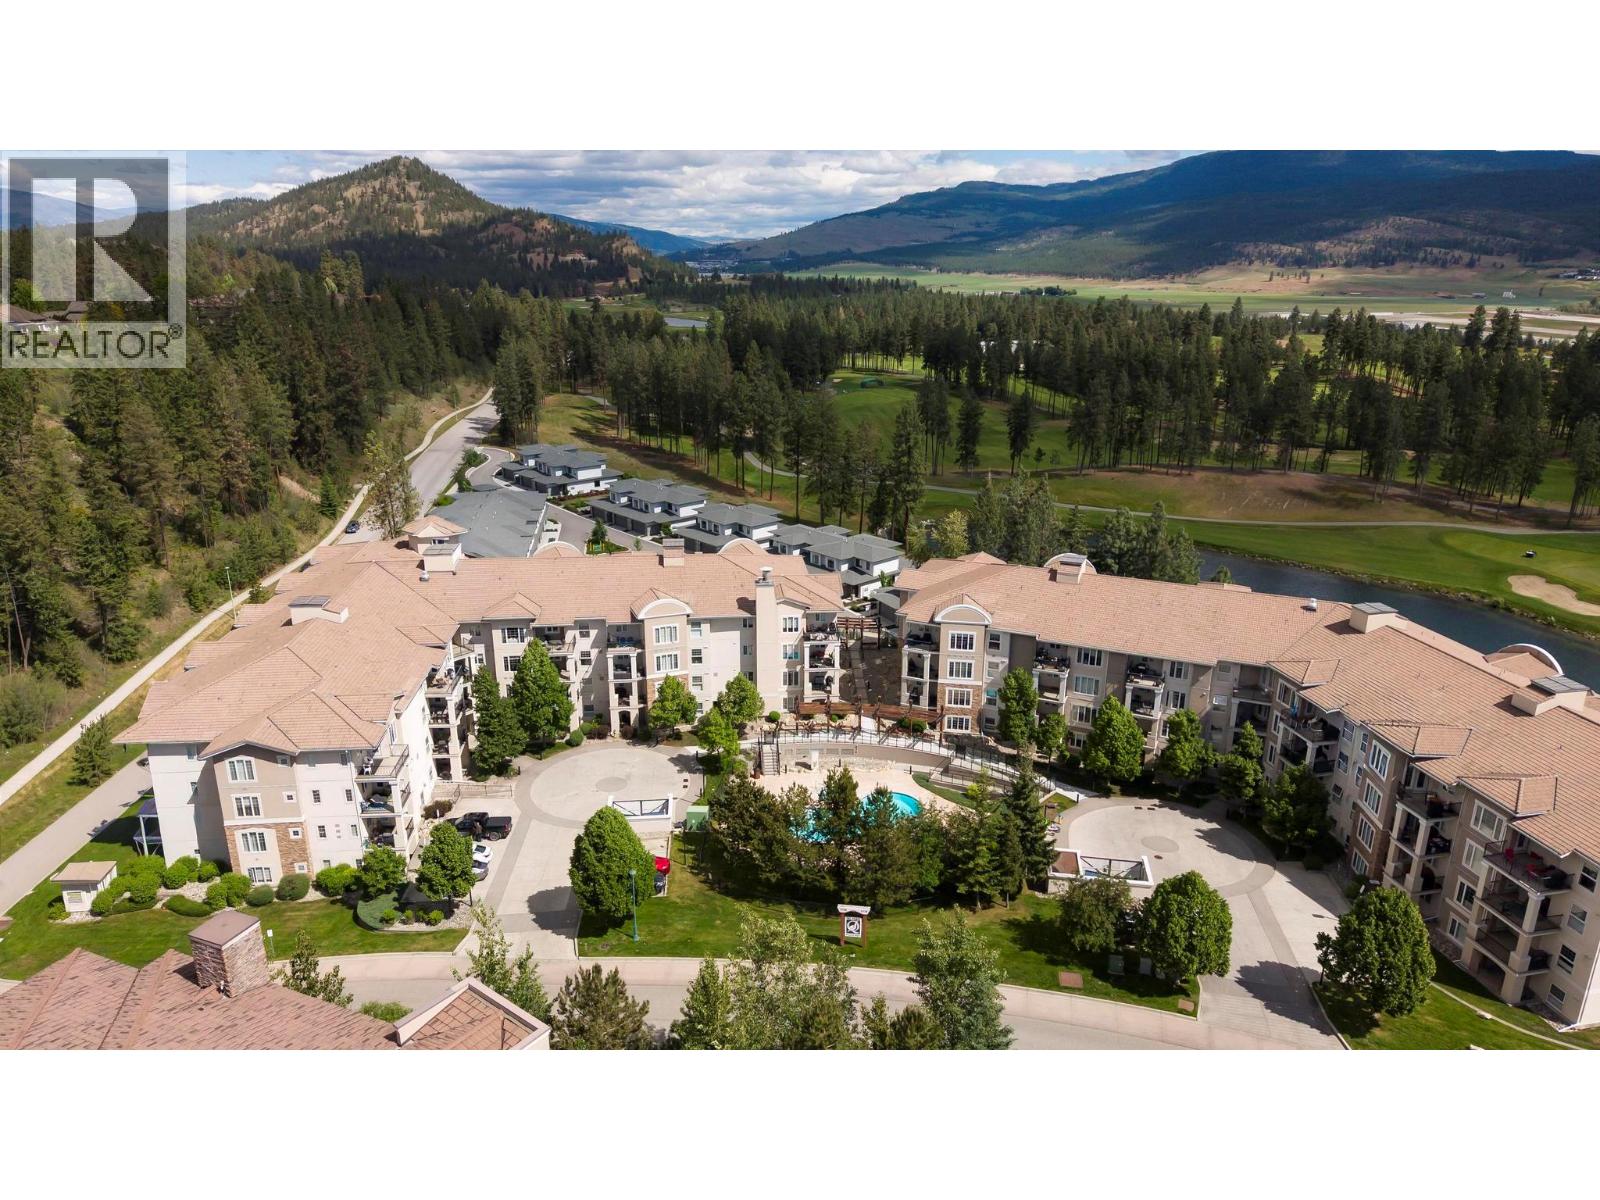
Top-Floor Living at The Pointe in Quail Ridge! Bright and spacious top-floor 2 bed, 2 bath condo offering 1,054 sqft in one of Kelowna's most sought-after golf course communities. Soaring 11-ft vaulted ceilings in the living room, and an open-concept layout flood this home with natural light, complemented by a peaceful north-facing exposure with golf course views to the east. The U-shaped kitchen features updated stainless steel appliances, while engineered hardwood and ceramic tile add a polished finish throughout. Unwind on the large deck with a beverage in hand — the perfect spot after a round of golf. The generous primary suite includes a walk-through double-sided closet and private ensuite. Additional highlights include forced air heating and central A/C, a new stacking washer & dryer (Oct 2025), secure parking, bike storage, and access to the pool and hot tub. Furniture is available for a true turn-key opportunity! Located just steps from TWO championship golf courses and the clubhouse, with shops, restaurants, the airport, and UBCO only minutes away — this is resort-style living in an unbeatable location! (id:67517)
-
Property Details
MLS® Number 10387568 Property Type Single Family Neigbourhood University District Community Name The Pointe AmenitiesNearBy Golf Nearby, Airport, Park, Recreation, Shopping CommunityFeatures Family Oriented Features One Balcony ParkingSpaceTotal 1 PoolType Outdoor Pool ViewType Mountain View WaterFrontType Waterfront Nearby -
Building
BathroomTotal 2 BedroomsTotal 2 Amenities Cable Tv, Whirlpool Appliances Refrigerator, Dishwasher, Dryer, Range - Electric, Microwave, Washer ConstructedDate 2004 CoolingType Central Air Conditioning ExteriorFinish Stone, Stucco FireProtection Sprinkler System-fire, Smoke Detector Only FireplaceFuel Gas FireplacePresent Yes FireplaceType Unknown FlooringType Laminate, Other HeatingType Forced Air, See Remarks RoofMaterial Tile RoofStyle Unknown StoriesTotal 1 SizeInterior 1,054 Sqft Type Apartment UtilityWater Irrigation District Parkade Underground -
Land
AccessType Easy Access, Highway Access Acreage No LandAmenities Golf Nearby, Airport, Park, Recreation, Shopping LandscapeFeatures Landscaped, Wooded Area Sewer Municipal Sewage System SizeTotalText Under 1 Acre -
Rooms
Level Type Length Width Dimensions Main Level Bedroom 13'1'' x 10'9'' Main Level 3pc Bathroom 8'9'' x 6'5'' Main Level 4pc Ensuite Bath 9'8'' x 6'1'' Main Level Primary Bedroom 15'1'' x 11'0'' Main Level Dining Room 9'3'' x 8'3'' Main Level Kitchen 12'3'' x 8'3'' Main Level Living Room 13'7'' x 13'2'' -
Utilities
Your Favourites
No Favourites Found







The trademarks REALTOR®, REALTORS®, and the REALTOR® logo are controlled by The Canadian Real Estate Association (CREA) and identify real estate professionals who are members of CREA. The trademarks MLS®, Multiple Listing Service® and the associated logos are owned by The Canadian Real Estate Association (CREA) and identify the quality of services provided by real estate professionals who are members of CREA. The trademark DDF® is owned by The Canadian Real Estate Association (CREA) and identifies CREA's Data Distribution Facility (DDF®)
October 02 2026 06:30:05
Association of Interior REALTORS®
