$559,900
$559,900
$559,900
$559,900
$559,900
$559,900
$559,900
$559,900
$559,900
$559,900
$559,900
$559,900
$559,900
$559,900
$559,900
$559,900
$559,900
$559,900
$559,900
$559,900
$559,900
$559,900
$559,900
$559,900
$559,900
$559,900
$559,900
$559,900
$559,900
$559,900
$559,900
$559,900
$559,900
$559,900
$559,900
$559,900
$559,900
$559,900
$559,900
$559,900
Like this listing?
Contact us for more information


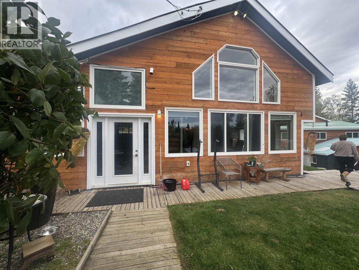
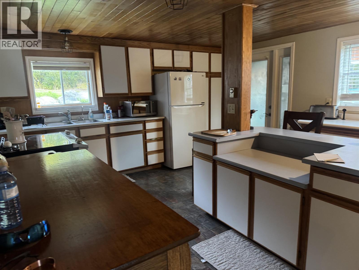


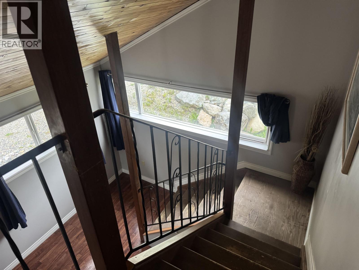
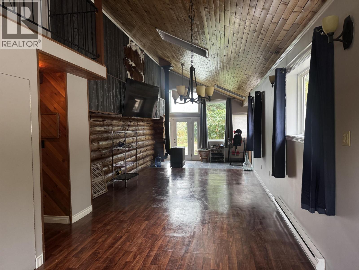
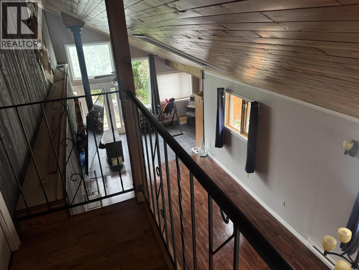
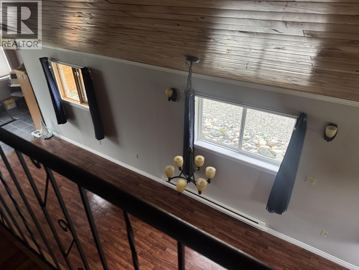
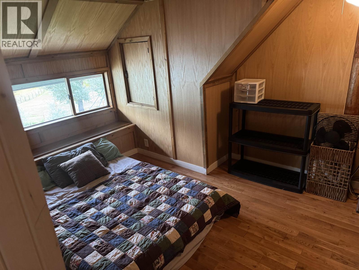
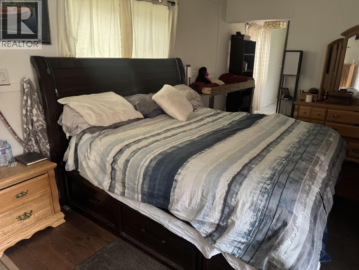
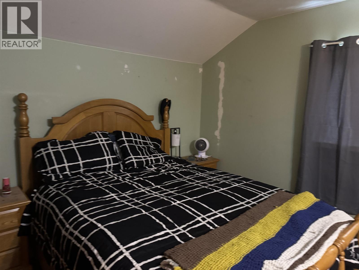
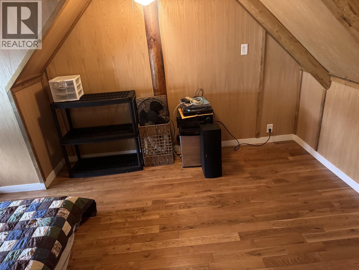
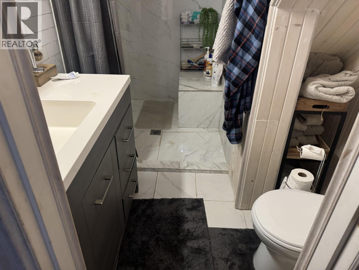
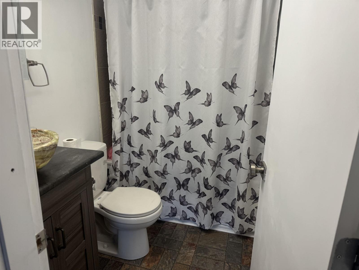
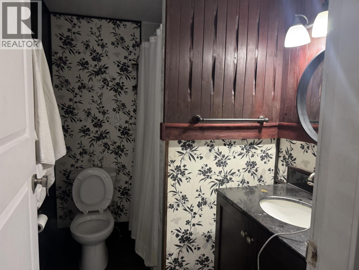
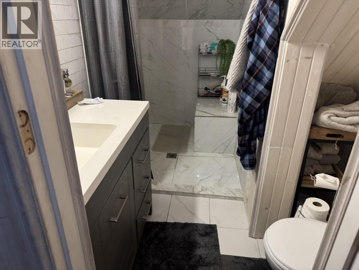
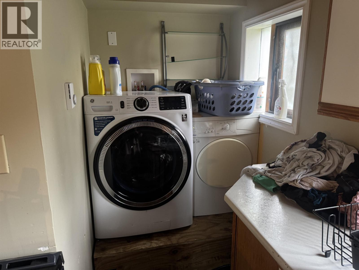
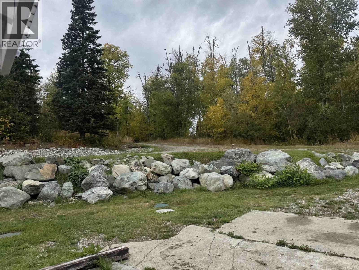
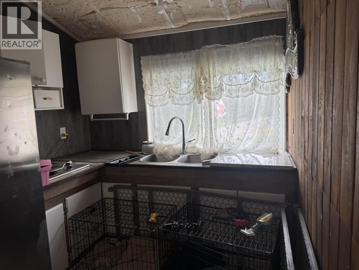
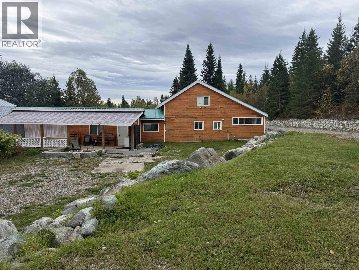
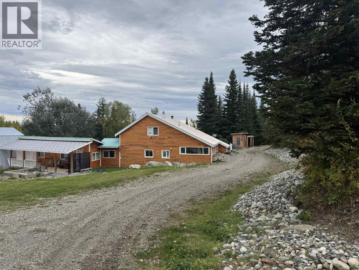
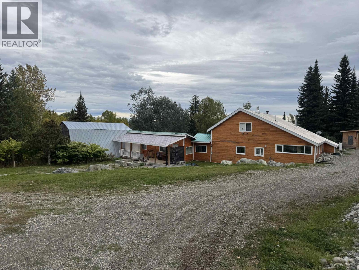
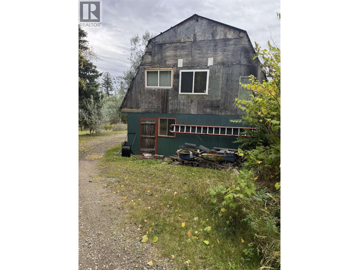
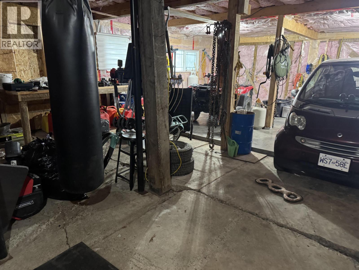
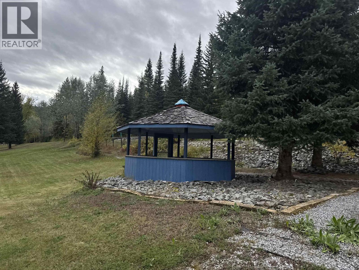
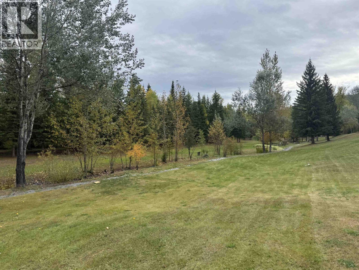
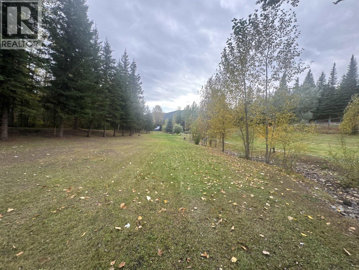
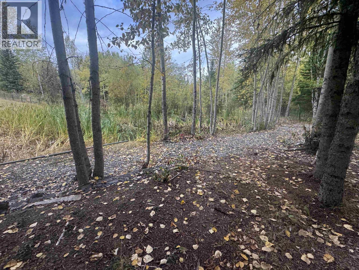
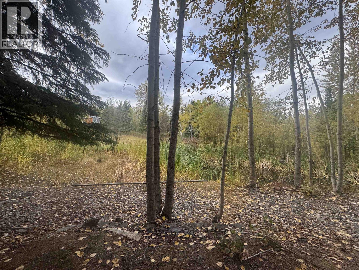
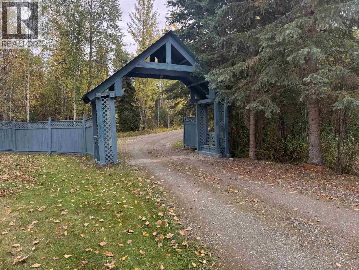
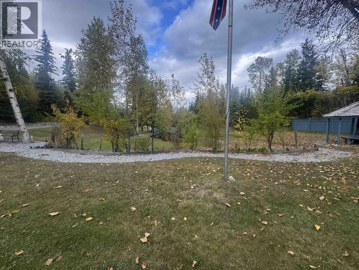
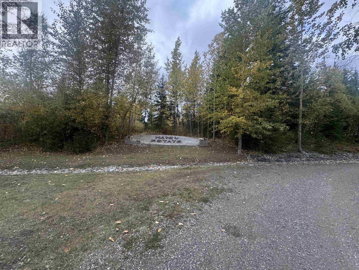
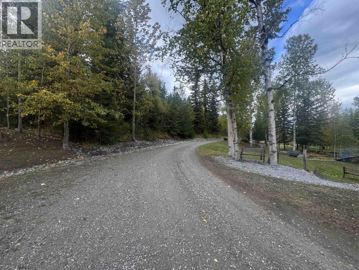

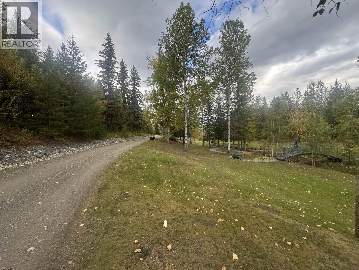
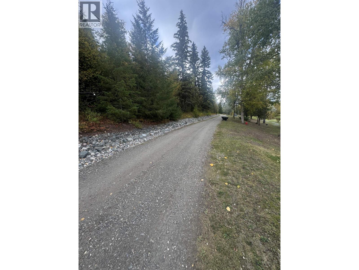
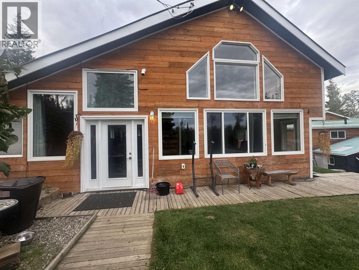
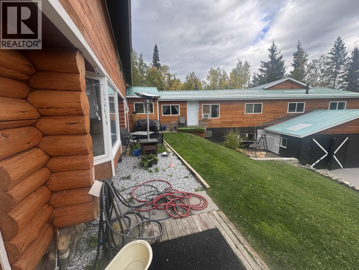
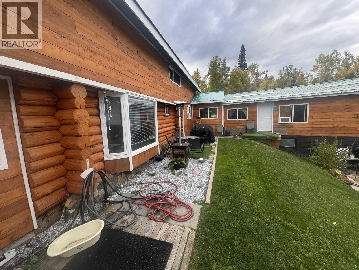
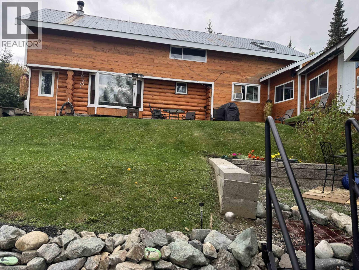
Welcome to this beautifully landscaped acreage, just minutes from city amenities and schools. This spacious 3-bedroom, 3-bathroom home combines comfort and functionality. Step inside to vaulted ceilings, an abundance of natural light, and a generous open-concept living area. There is a dedicated shop/tool room and a huge double garage provide ample space for hobbies, projects, and storage. This property offers the best of both worlds—peaceful country living with quick access to the city. All measurements are approximate, buyer to verify if deemed important. (id:45055)
-
Property Details
MLS® Number R3082106 Property Type Single Family -
Building
BathroomTotal 3 BedroomsTotal 3 BasementType Partial ConstructedDate 1977 ConstructionStyleAttachment Detached ExteriorFinish Wood FireplacePresent Yes FireplaceTotal 2 FoundationType Concrete Perimeter HeatingFuel Electric, Wood HeatingType Baseboard Heaters RoofMaterial Metal RoofStyle Conventional StoriesTotal 2 SizeInterior 2,525 Sqft TotalFinishedArea 2525 Sqft Type House UtilityWater Drilled Well None -
Land
Acreage Yes SizeIrregular 8.23 SizeTotal 8.23 Ac SizeTotalText 8.23 Ac -
Rooms
Level Type Length Width Dimensions Above Bedroom 3 11 ft ,6 in 16 ft ,1 in 11 ft ,6 in x 16 ft ,1 in Above Primary Bedroom 19 ft 14 ft ,1 in 19 ft x 14 ft ,1 in Lower Level Other 20 ft 9 ft ,6 in 20 ft x 9 ft ,6 in Lower Level Other 15 ft ,8 in 15 ft ,3 in 15 ft ,8 in x 15 ft ,3 in Main Level Foyer 11 ft 19 ft ,1 in 11 ft x 19 ft ,1 in Main Level Living Room 13 ft ,1 in 15 ft ,1 in 13 ft ,1 in x 15 ft ,1 in Main Level Eating Area 12 ft 10 ft 12 ft x 10 ft Main Level Dining Room 17 ft ,3 in 12 ft ,6 in 17 ft ,3 in x 12 ft ,6 in Main Level Solarium 4 ft 18 ft ,1 in 4 ft x 18 ft ,1 in Main Level Dining Nook 10 ft ,6 in 9 ft 10 ft ,6 in x 9 ft Main Level Kitchen 16 ft ,1 in 13 ft ,6 in 16 ft ,1 in x 13 ft ,6 in Main Level Laundry Room 3 ft ,1 in 4 ft 3 ft ,1 in x 4 ft Main Level Storage 6 ft 6 ft ,6 in 6 ft x 6 ft ,6 in Main Level Foyer 8 ft 6 ft ,3 in 8 ft x 6 ft ,3 in Main Level Living Room 20 ft 11 ft ,9 in 20 ft x 11 ft ,9 in Main Level Kitchen 6 ft ,6 in 11 ft ,9 in 6 ft ,6 in x 11 ft ,9 in Main Level Recreational, Games Room 10 ft ,6 in 25 ft ,6 in 10 ft ,6 in x 25 ft ,6 in Main Level Flex Space 15 ft ,6 in 17 ft ,2 in 15 ft ,6 in x 17 ft ,2 in Main Level Bedroom 2 10 ft ,1 in 9 ft ,6 in 10 ft ,1 in x 9 ft ,6 in -
Utilities
Your Favourites
No Favourites Found







The trademarks REALTOR®, REALTORS®, and the REALTOR® logo are controlled by The Canadian Real Estate Association (CREA) and identify real estate professionals who are members of CREA. The trademarks MLS®, Multiple Listing Service® and the associated logos are owned by The Canadian Real Estate Association (CREA) and identify the quality of services provided by real estate professionals who are members of CREA. The trademark DDF® is owned by The Canadian Real Estate Association (CREA) and identifies CREA's Data Distribution Facility (DDF®)
January 22 2026 04:26:03
BC Northern Real Estate Board
