316 Holloway Drive

Kamloops, British Columbia V1S 0E3

  • 316 Holloway Drive, Kamloops, British Columbia  V1S 0E3 - Photo 1 - 10399424

    $1,649,900

  • 316 Holloway Drive, Kamloops, British Columbia  V1S 0E3 - Photo 2 - 10399424

    $1,649,900

  • 316 Holloway Drive, Kamloops, British Columbia  V1S 0E3 - Photo 3 - 10399424

    $1,649,900

  • 316 Holloway Drive, Kamloops, British Columbia  V1S 0E3 - Photo 4 - 10399424

    $1,649,900

  • 316 Holloway Drive, Kamloops, British Columbia  V1S 0E3 - Photo 5 - 10399424

    $1,649,900

  • 316 Holloway Drive, Kamloops, British Columbia  V1S 0E3 - Photo 6 - 10399424

    $1,649,900

  • 316 Holloway Drive, Kamloops, British Columbia  V1S 0E3 - Photo 7 - 10399424

    $1,649,900

  • 316 Holloway Drive, Kamloops, British Columbia  V1S 0E3 - Photo 8 - 10399424

    $1,649,900

  • 316 Holloway Drive, Kamloops, British Columbia  V1S 0E3 - Photo 9 - 10399424

    $1,649,900

  • 316 Holloway Drive, Kamloops, British Columbia  V1S 0E3 - Photo 10 - 10399424

    $1,649,900

  • 316 Holloway Drive, Kamloops, British Columbia  V1S 0E3 - Photo 11 - 10399424

    $1,649,900

  • 316 Holloway Drive, Kamloops, British Columbia  V1S 0E3 - Photo 12 - 10399424

    $1,649,900

  • 316 Holloway Drive, Kamloops, British Columbia  V1S 0E3 - Photo 13 - 10399424

    $1,649,900

  • 316 Holloway Drive, Kamloops, British Columbia  V1S 0E3 - Photo 14 - 10399424

    $1,649,900

  • 316 Holloway Drive, Kamloops, British Columbia  V1S 0E3 - Photo 15 - 10399424

    $1,649,900

  • 316 Holloway Drive, Kamloops, British Columbia  V1S 0E3 - Photo 16 - 10399424

    $1,649,900

  • 316 Holloway Drive, Kamloops, British Columbia  V1S 0E3 - Photo 17 - 10399424

    $1,649,900

  • 316 Holloway Drive, Kamloops, British Columbia  V1S 0E3 - Photo 18 - 10399424

    $1,649,900

  • 316 Holloway Drive, Kamloops, British Columbia  V1S 0E3 - Photo 19 - 10399424

    $1,649,900

  • 316 Holloway Drive, Kamloops, British Columbia  V1S 0E3 - Photo 20 - 10399424

    $1,649,900

  • 316 Holloway Drive, Kamloops, British Columbia  V1S 0E3 - Photo 21 - 10399424

    $1,649,900

  • 316 Holloway Drive, Kamloops, British Columbia  V1S 0E3 - Photo 22 - 10399424

    $1,649,900

  • 316 Holloway Drive, Kamloops, British Columbia  V1S 0E3 - Photo 23 - 10399424

    $1,649,900

  • 316 Holloway Drive, Kamloops, British Columbia  V1S 0E3 - Photo 24 - 10399424

    $1,649,900

  • 316 Holloway Drive, Kamloops, British Columbia  V1S 0E3 - Photo 25 - 10399424

    $1,649,900

  • 316 Holloway Drive, Kamloops, British Columbia  V1S 0E3 - Photo 26 - 10399424

    $1,649,900

  • 316 Holloway Drive, Kamloops, British Columbia  V1S 0E3 - Photo 27 - 10399424

    $1,649,900

  • 316 Holloway Drive, Kamloops, British Columbia  V1S 0E3 - Photo 28 - 10399424

    $1,649,900

  • 316 Holloway Drive, Kamloops, British Columbia  V1S 0E3 - Photo 29 - 10399424

    $1,649,900

  • 316 Holloway Drive, Kamloops, British Columbia  V1S 0E3 - Photo 30 - 10399424

    $1,649,900

  • 316 Holloway Drive, Kamloops, British Columbia  V1S 0E3 - Photo 31 - 10399424

    $1,649,900

  • 316 Holloway Drive, Kamloops, British Columbia  V1S 0E3 - Photo 32 - 10399424

    $1,649,900

  • 316 Holloway Drive, Kamloops, British Columbia  V1S 0E3 - Photo 33 - 10399424

    $1,649,900

  • 316 Holloway Drive, Kamloops, British Columbia  V1S 0E3 - Photo 34 - 10399424

    $1,649,900

  • 316 Holloway Drive, Kamloops, British Columbia  V1S 0E3 - Photo 35 - 10399424

    $1,649,900

  • 316 Holloway Drive, Kamloops, British Columbia  V1S 0E3 - Photo 36 - 10399424

    $1,649,900

  • 316 Holloway Drive, Kamloops, British Columbia  V1S 0E3 - Photo 37 - 10399424

    $1,649,900

  • 316 Holloway Drive, Kamloops, British Columbia  V1S 0E3 - Photo 38 - 10399424

    $1,649,900

  • 316 Holloway Drive, Kamloops, British Columbia  V1S 0E3 - Photo 39 - 10399424

    $1,649,900

  • 316 Holloway Drive, Kamloops, British Columbia  V1S 0E3 - Photo 40 - 10399424

    $1,649,900

  • 316 Holloway Drive, Kamloops, British Columbia  V1S 0E3 - Photo 41 - 10399424

    $1,649,900

  • 316 Holloway Drive, Kamloops, British Columbia  V1S 0E3 - Photo 42 - 10399424

    $1,649,900

  • 316 Holloway Drive, Kamloops, British Columbia  V1S 0E3 - Photo 43 - 10399424

    $1,649,900

  • 316 Holloway Drive, Kamloops, British Columbia  V1S 0E3 - Photo 44 - 10399424

    $1,649,900

  • 316 Holloway Drive, Kamloops, British Columbia  V1S 0E3 - Photo 45 - 10399424

    $1,649,900

  • 316 Holloway Drive, Kamloops, British Columbia  V1S 0E3 - Photo 46 - 10399424

    $1,649,900

  • 316 Holloway Drive, Kamloops, British Columbia  V1S 0E3 - Photo 47 - 10399424

    $1,649,900

  • 316 Holloway Drive, Kamloops, British Columbia  V1S 0E3 - Photo 48 - 10399424

    $1,649,900

  • 316 Holloway Drive, Kamloops, British Columbia  V1S 0E3 - Photo 49 - 10399424

    $1,649,900

  • 316 Holloway Drive, Kamloops, British Columbia  V1S 0E3 - Photo 50 - 10399424

    $1,649,900

  • 316 Holloway Drive, Kamloops, British Columbia  V1S 0E3 - Photo 51 - 10399424

    $1,649,900

  • 316 Holloway Drive, Kamloops, British Columbia  V1S 0E3 - Photo 52 - 10399424

    $1,649,900

  • 316 Holloway Drive, Kamloops, British Columbia  V1S 0E3 - Photo 53 - 10399424

    $1,649,900

  • 316 Holloway Drive, Kamloops, British Columbia  V1S 0E3 - Photo 54 - 10399424

    $1,649,900

  • 316 Holloway Drive, Kamloops, British Columbia  V1S 0E3 - Photo 55 - 10399424

    $1,649,900

  • 316 Holloway Drive, Kamloops, British Columbia  V1S 0E3 - Photo 56 - 10399424

    $1,649,900

  • 316 Holloway Drive, Kamloops, British Columbia  V1S 0E3 - Photo 57 - 10399424

    $1,649,900

  • 316 Holloway Drive, Kamloops, British Columbia  V1S 0E3 - Photo 58 - 10399424

    $1,649,900

  • 316 Holloway Drive, Kamloops, British Columbia  V1S 0E3 - Photo 59 - 10399424

    $1,649,900

  • 316 Holloway Drive, Kamloops, British Columbia  V1S 0E3 - Photo 60 - 10399424

    $1,649,900

  • 316 Holloway Drive, Kamloops, British Columbia  V1S 0E3 - Photo 61 - 10399424

    $1,649,900

  • 316 Holloway Drive, Kamloops, British Columbia  V1S 0E3 - Photo 62 - 10399424

    $1,649,900

  • 316 Holloway Drive, Kamloops, British Columbia  V1S 0E3 - Photo 63 - 10399424

    $1,649,900

  • 316 Holloway Drive, Kamloops, British Columbia  V1S 0E3 - Photo 64 - 10399424

    $1,649,900

  • 316 Holloway Drive, Kamloops, British Columbia  V1S 0E3 - Photo 65 - 10399424

    $1,649,900

  • 316 Holloway Drive, Kamloops, British Columbia  V1S 0E3 - Photo 66 - 10399424

    $1,649,900

  • 316 Holloway Drive, Kamloops, British Columbia  V1S 0E3 - Photo 67 - 10399424

    $1,649,900

  • 316 Holloway Drive, Kamloops, British Columbia  V1S 0E3 - Photo 68 - 10399424

    $1,649,900

  • 316 Holloway Drive, Kamloops, British Columbia  V1S 0E3 - Photo 69 - 10399424

    $1,649,900

  • 316 Holloway Drive, Kamloops, British Columbia  V1S 0E3 - Photo 70 - 10399424

    $1,649,900

  • 316 Holloway Drive, Kamloops, British Columbia  V1S 0E3 - Photo 71 - 10399424

    $1,649,900

  • 316 Holloway Drive, Kamloops, British Columbia  V1S 0E3 - Photo 72 - 10399424

    $1,649,900

  • 316 Holloway Drive, Kamloops, British Columbia  V1S 0E3 - Photo 73 - 10399424

    $1,649,900

  • 316 Holloway Drive, Kamloops, British Columbia  V1S 0E3 - Photo 74 - 10399424

    $1,649,900

  • 316 Holloway Drive, Kamloops, British Columbia  V1S 0E3 - Photo 75 - 10399424

    $1,649,900

  • 316 Holloway Drive, Kamloops, British Columbia  V1S 0E3 - Photo 76 - 10399424

    $1,649,900

  • 316 Holloway Drive, Kamloops, British Columbia  V1S 0E3 - Photo 77 - 10399424

    $1,649,900

  • 316 Holloway Drive, Kamloops, British Columbia  V1S 0E3 - Photo 78 - 10399424

    $1,649,900

  • 316 Holloway Drive, Kamloops, British Columbia  V1S 0E3 - Photo 79 - 10399424

    $1,649,900

  • 316 Holloway Drive, Kamloops, British Columbia  V1S 0E3 - Photo 80 - 10399424

    $1,649,900

Like this listing?

Contact us for more information


Name


4,630 sqft

5
Beds

4
Baths
Multi-Level Fireplace Inground Pool Central Air Conditioning In Floor Heating, Forced Air, See Remarks

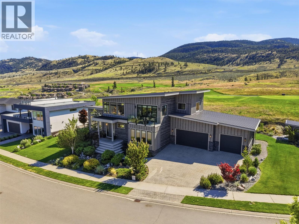
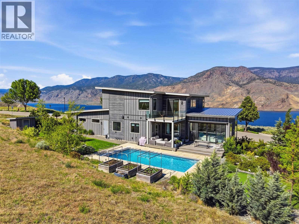
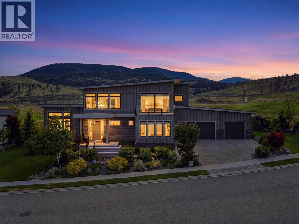
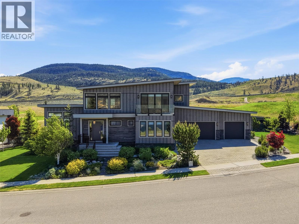
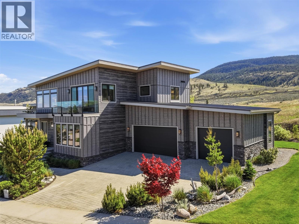
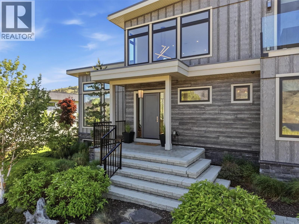
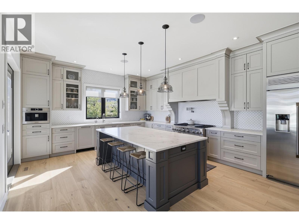
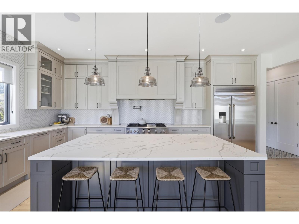
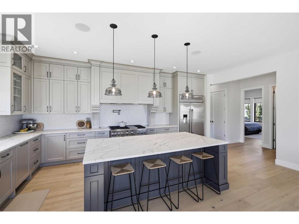
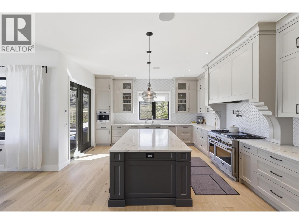
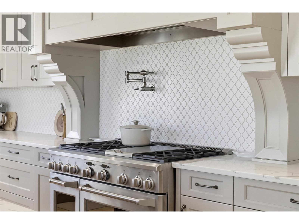
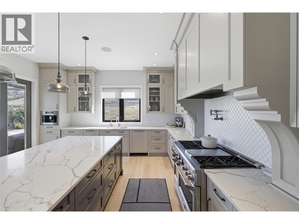
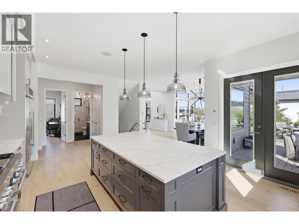
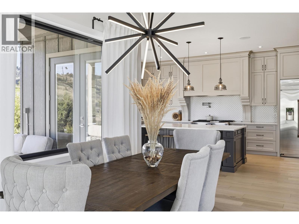
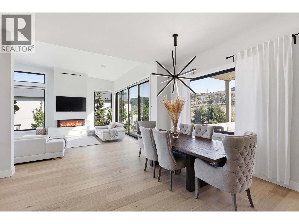
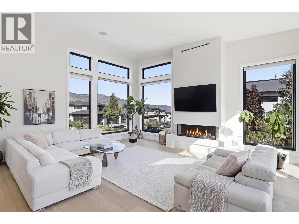
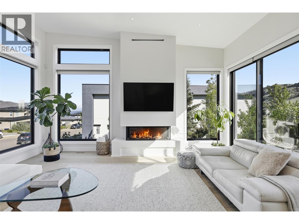
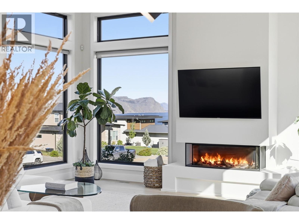
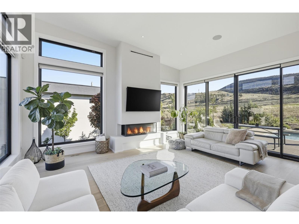
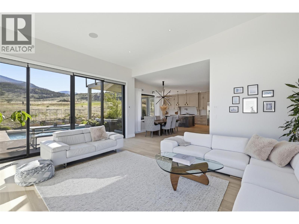
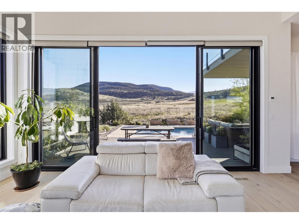
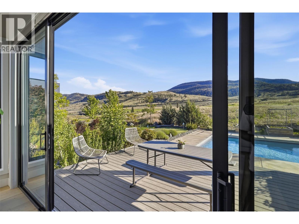
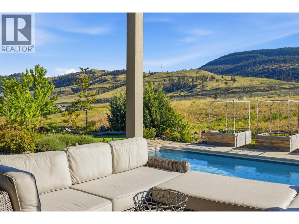
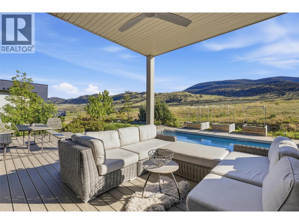
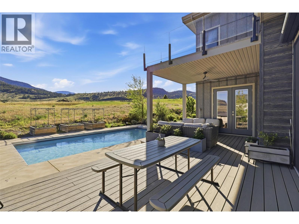
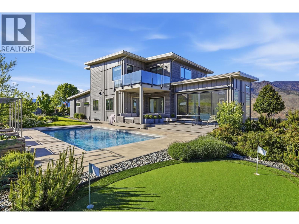
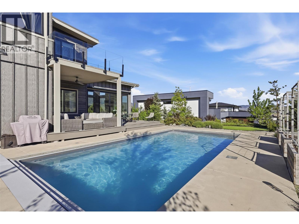
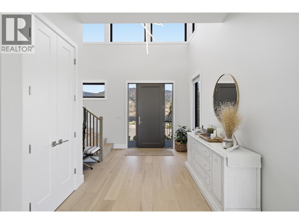
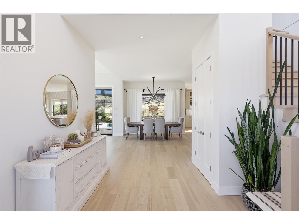
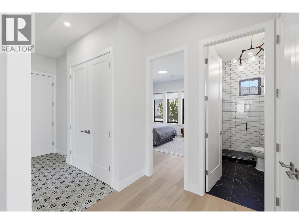
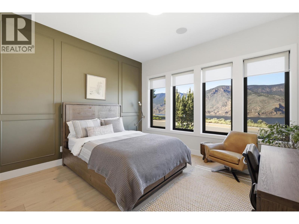
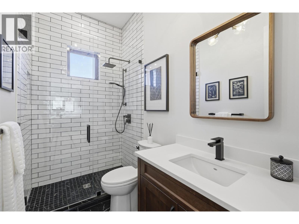
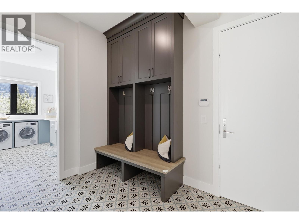
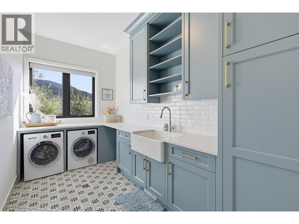
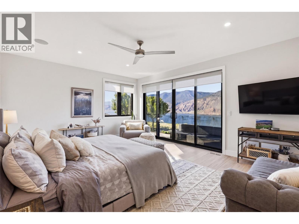
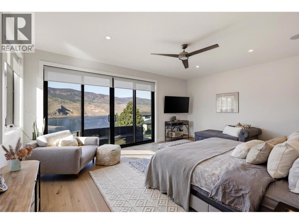
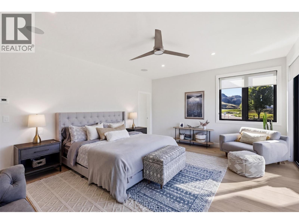
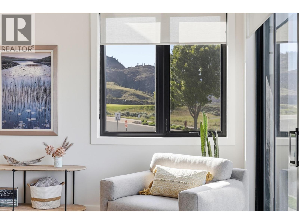
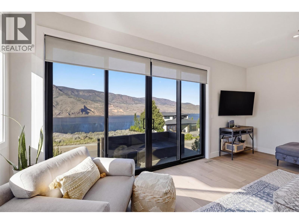
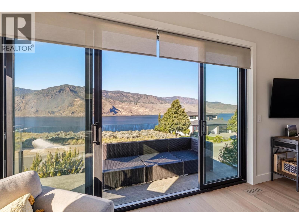
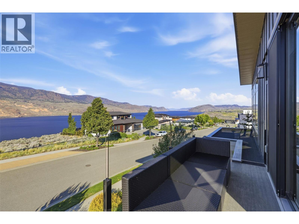
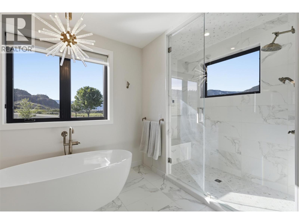
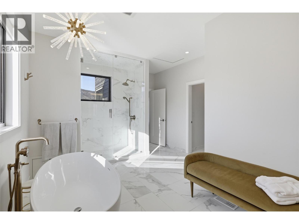
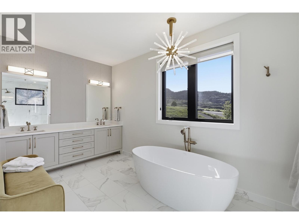
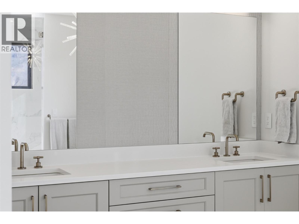
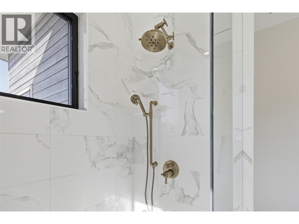
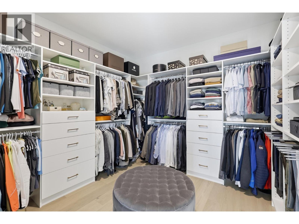
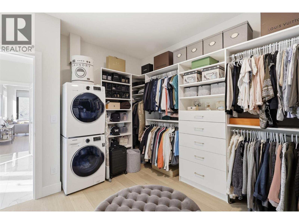
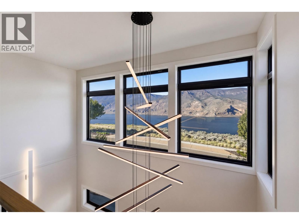
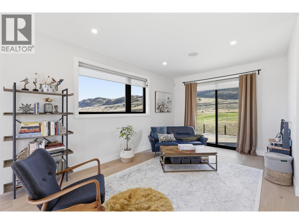
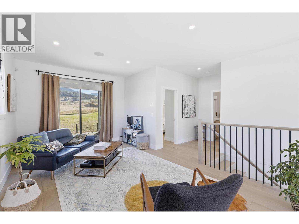
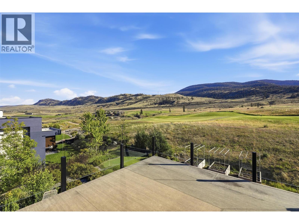
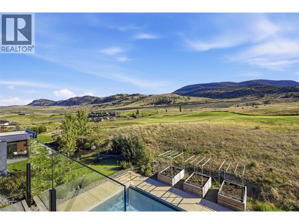
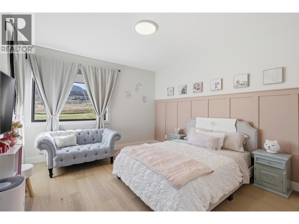
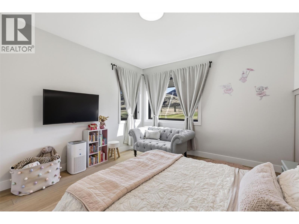
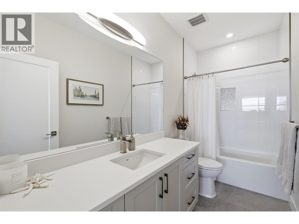
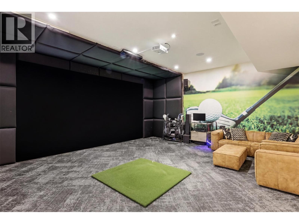
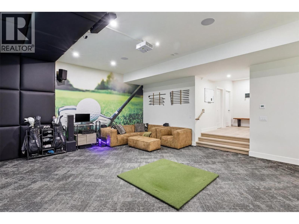
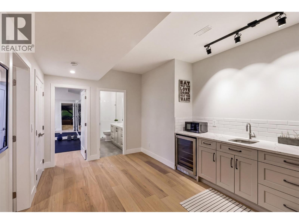
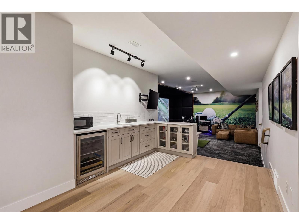
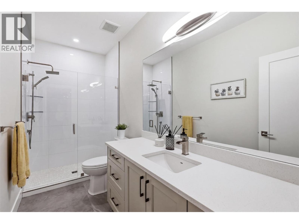
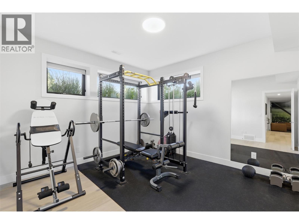
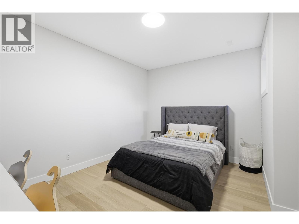
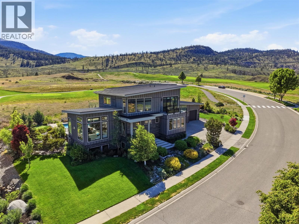
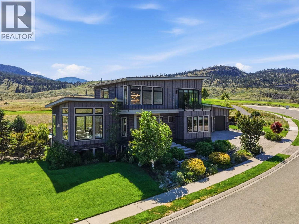
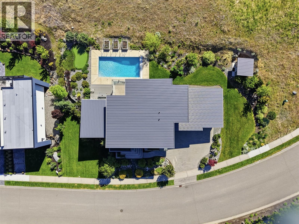
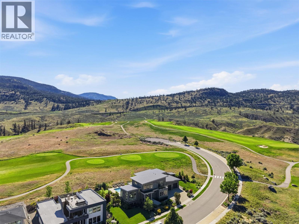
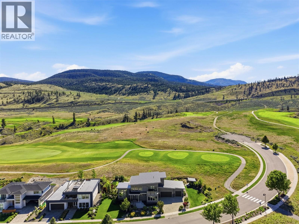
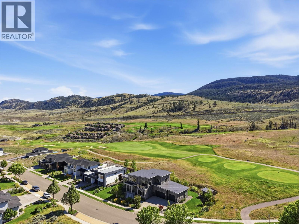
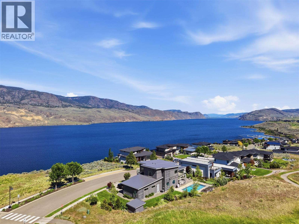
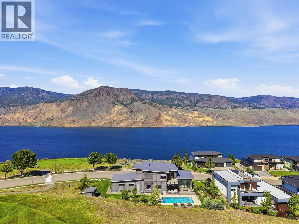
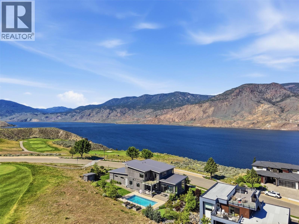
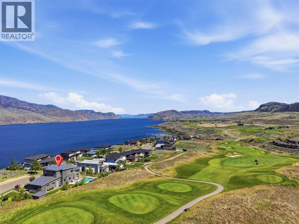
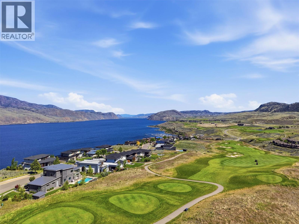
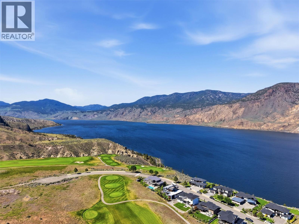
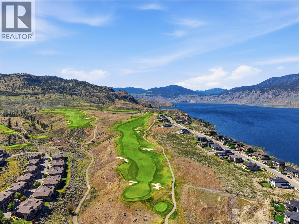
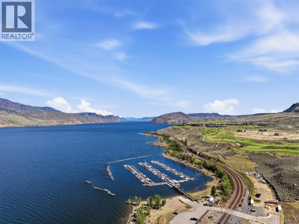
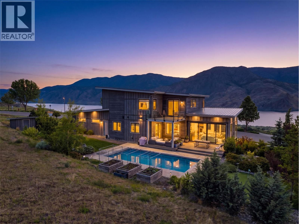
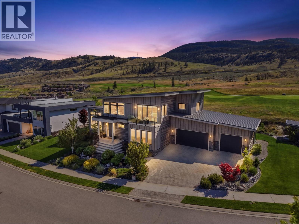
Set within the prestigious Tobiano community, this 4,630 sq ft custom home delivers five bedrooms, 4 bathrooms a three-car garage, and a resort-style backyard unlike anything on the market. Twenty-foot ceilings and sun-drenched living spaces set the tone from the moment you arrive. The chef's kitchen is built for entertaining, featuring a large island, twin dishwashers, high end appliances with oversized cooktop and pot filler. Stunning living room with views of Kamloops Lake w/ stylish fireplace opens up to your dream back yard - perfect to unwind after a day at work, the lake, or coming off the course. Poolside is an entertainers dream with gorgeous pool includes automatic cover, loads of seating and additional yard area. Upstairs you find dream bright primary bedroom with spa inspired ensuite with heated tile, soaker tub, steam shower, dual vanity and massive walk-in closet – so luxurious you will never want to leave your bedroom. Second bedroom and 4-piece bathroom up with additional family room with another walk out deck with view of the pool. The basement was designed to impress - practice in the off season with your golf simulator area and a 16-foot screen - perfect for movies, a wet bar, an in-home gym, a full bedroom, and a three-piece bath make this level a destination on its own. Custom built elegant laundry space opens up to massive 3 car garage with loads of storage and additional parking. This home has too many features to list and must be seen in person. (id:67517)

  • Property Details
    MLS® Number 10399424
    Property Type Single Family
    Neigbourhood Tobiano
    Features Central Island, Three Balconies
    ParkingSpaceTotal 10
    PoolType Inground Pool
  • Building
    BathroomTotal 4
    BedroomsTotal 5
    ArchitecturalStyle Multi-level
    BasementType Full
    ConstructedDate 2019
    ConstructionStyleAttachment Detached
    ConstructionStyleSplitLevel Other
    CoolingType Central Air Conditioning
    ExteriorFinish Other, Stone, Stucco
    FireplaceFuel Gas
    FireplacePresent Yes
    FireplaceTotal 1
    FireplaceType Unknown
    FlooringType Mixed Flooring
    HeatingType In Floor Heating, Forced Air, See Remarks
    RoofMaterial Asphalt Shingle
    RoofStyle Unknown
    StoriesTotal 3
    SizeInterior 4,630 Sqft
    Type House
    UtilityWater Community Water User's Utility
    Additional Parking
    Attached Garage 3
  • Land
    Acreage No
    Sewer Municipal Sewage System
    SizeIrregular 0.34
    SizeTotal 0.34 Ac|under 1 Acre
    SizeTotalText 0.34 Ac|under 1 Acre
  • Rooms
    Level Type Dimensions
    Second Level Primary Bedroom 19'2'' x 15'0''
    Second Level Family Room 11'8'' x 18'11''
    Second Level Bedroom 12'6'' x 13'6''
    Second Level 5pc Ensuite Bath Measurements not available
    Second Level 4pc Bathroom Measurements not available
    Basement Storage 9'10'' x 9'4''
    Basement Utility Room 9'10'' x 9'6''
    Basement Bedroom 12'2'' x 12'9''
    Basement Recreation Room 16'0'' x 11'1''
    Basement Bedroom 11'1'' x 14'2''
    Basement Living Room 23'4'' x 21'1''
    Basement 3pc Bathroom Measurements not available
    Main Level Laundry Room 6'8'' x 14'0''
    Main Level Bedroom 13'10'' x 12'2''
    Main Level Kitchen 15'10'' x 27'2''
    Main Level Foyer 11'1'' x 12'10''
    Main Level Dining Room 12'1'' x 14'2''
    Main Level Living Room 17'6'' x 19'6''
    Main Level 3pc Bathroom Measurements not available
  • Utilities