$279,900
Maintenance, Pad Rental
$530 Monthly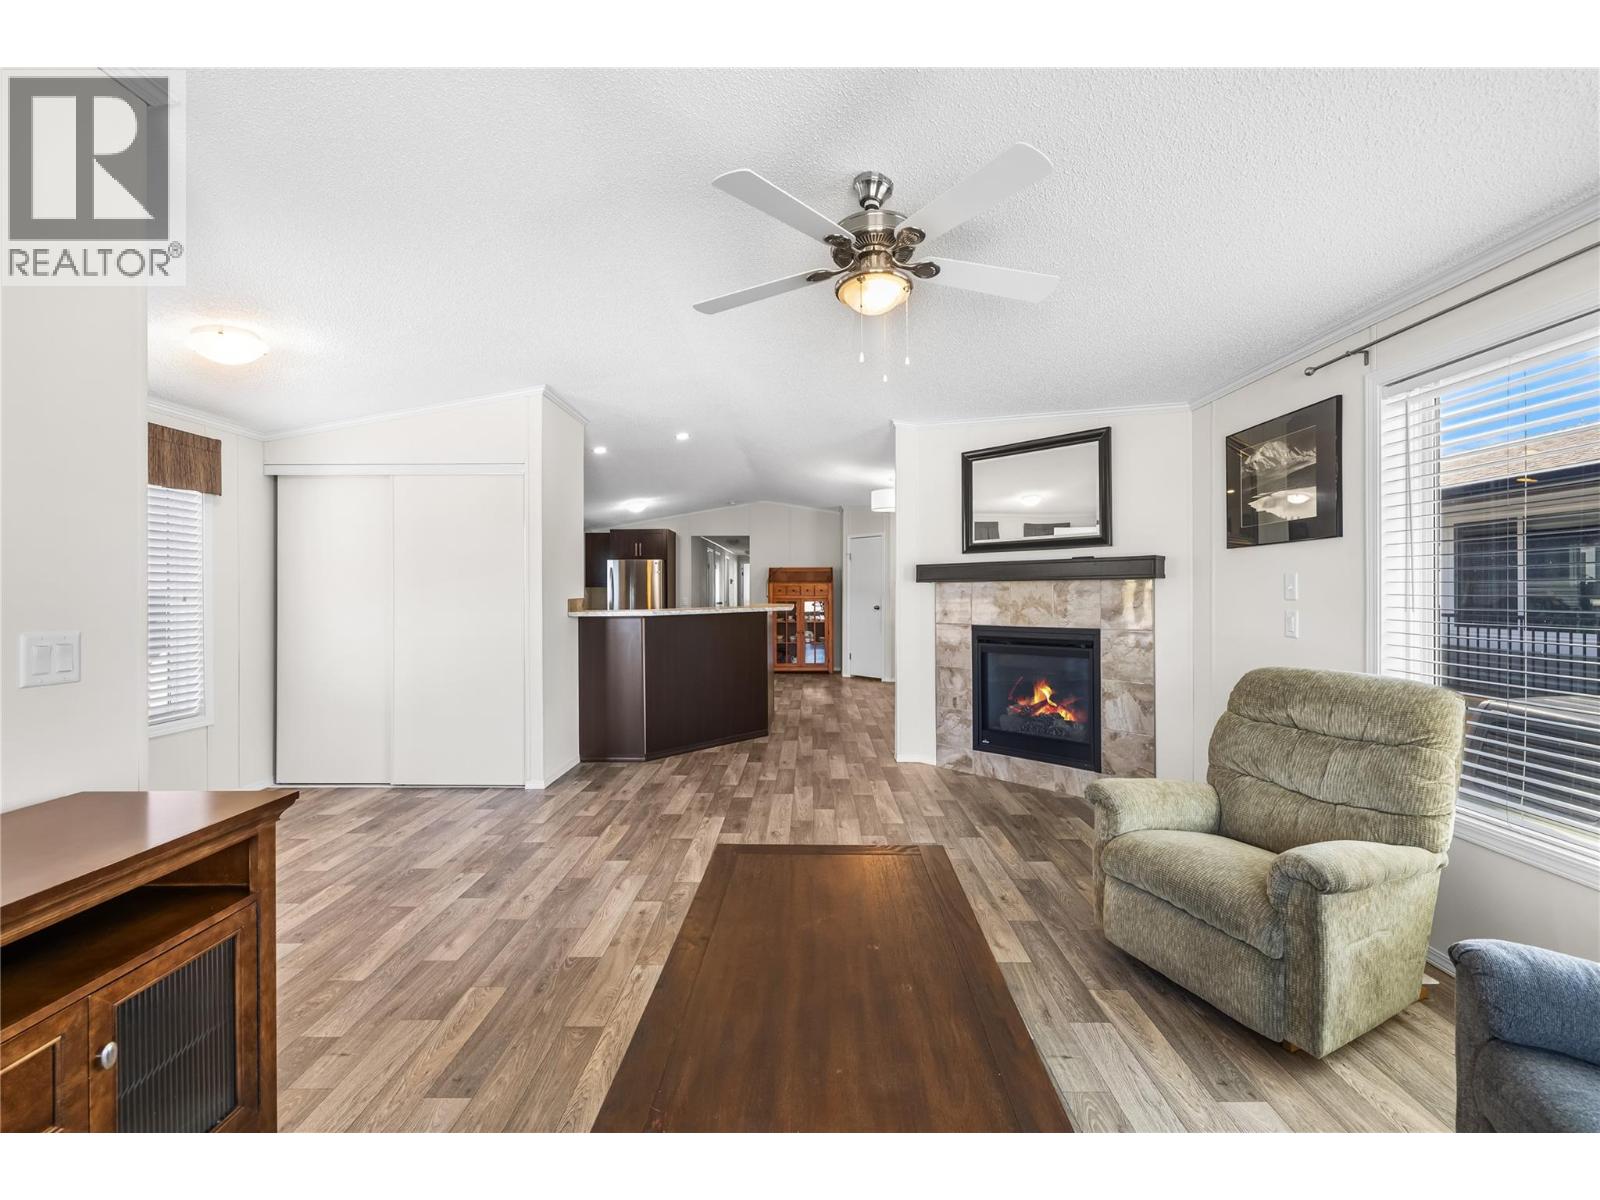
$279,900
Maintenance, Pad Rental
$530 Monthly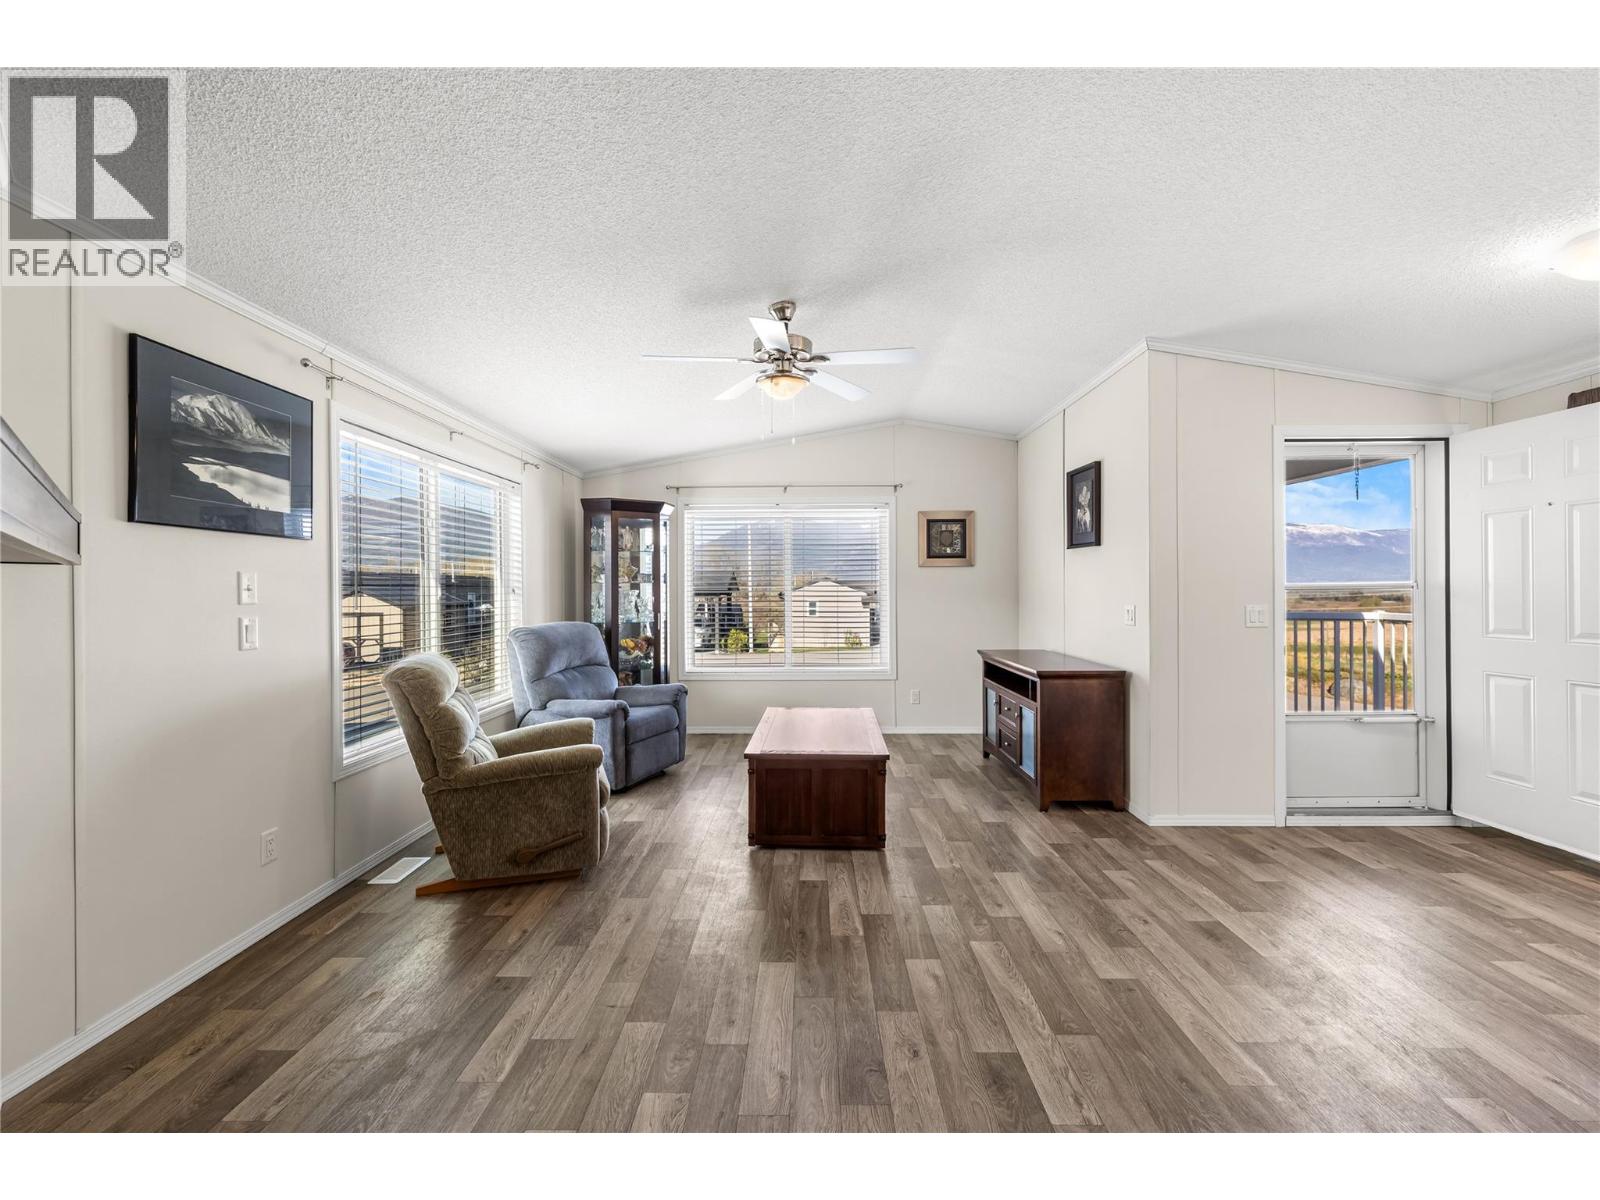
$279,900
Maintenance, Pad Rental
$530 Monthly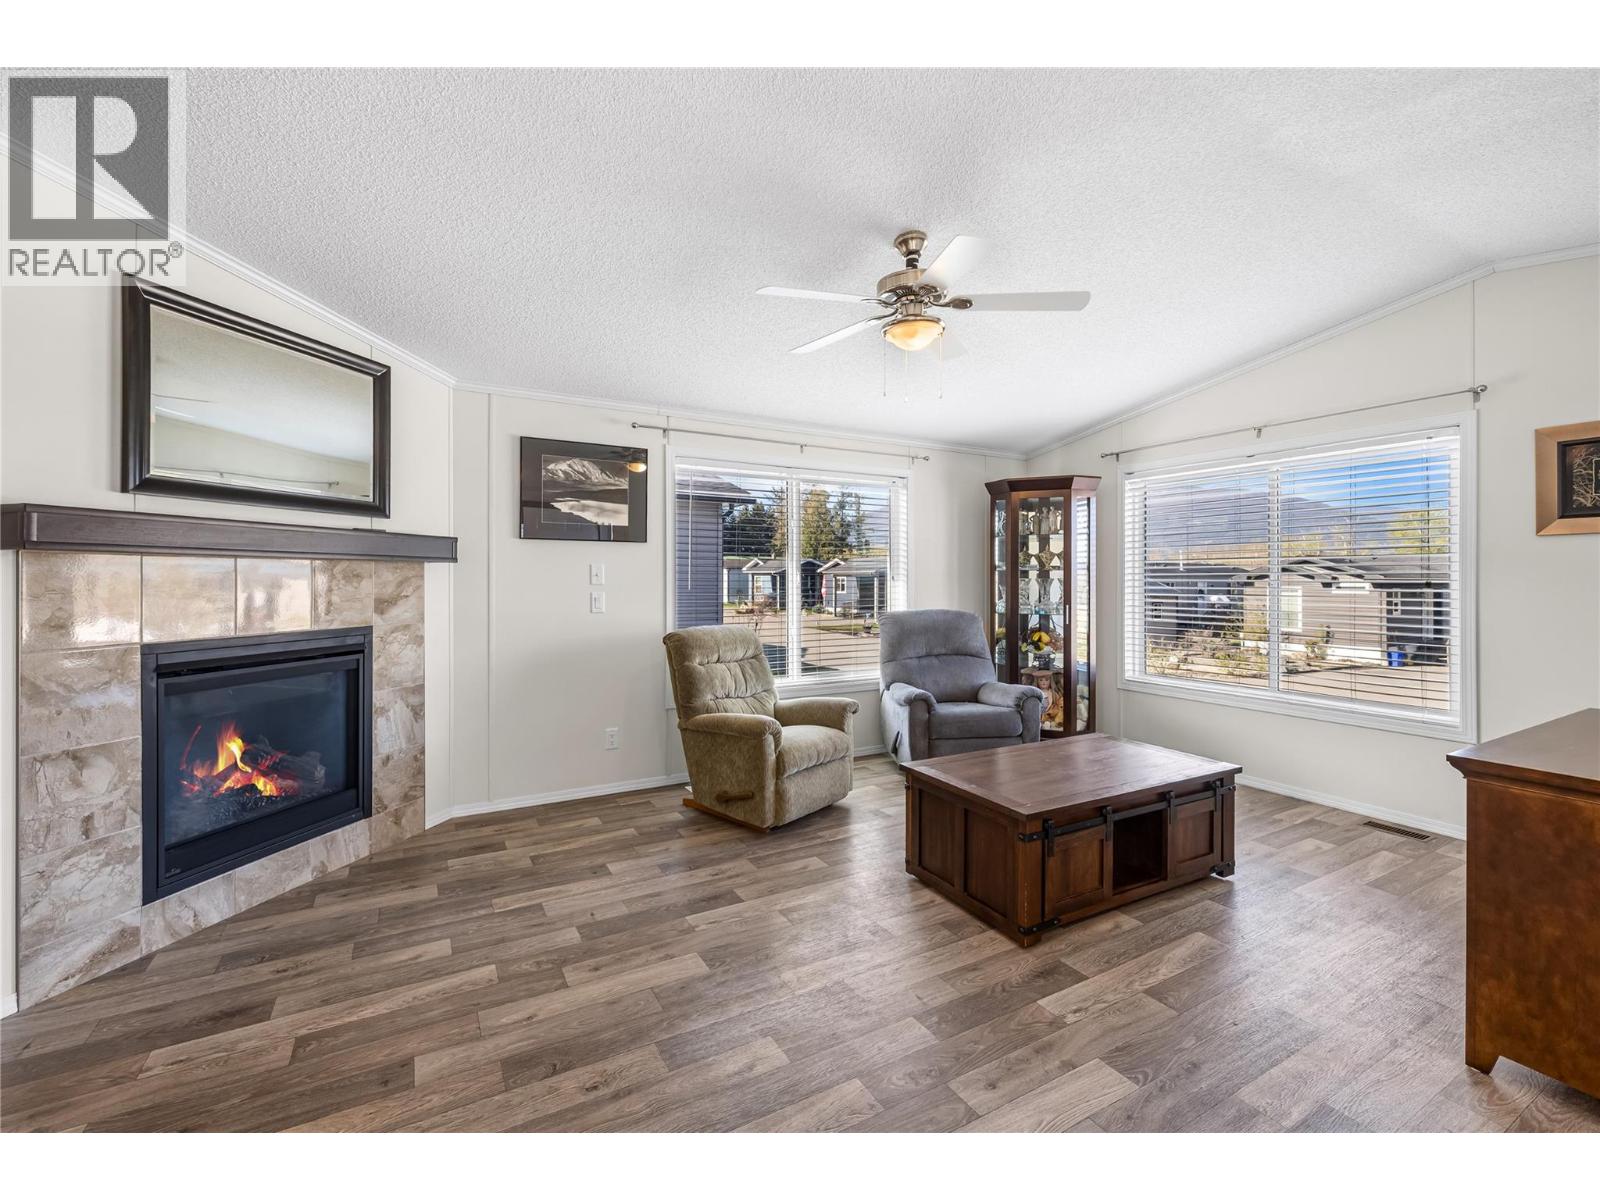
$279,900
Maintenance, Pad Rental
$530 Monthly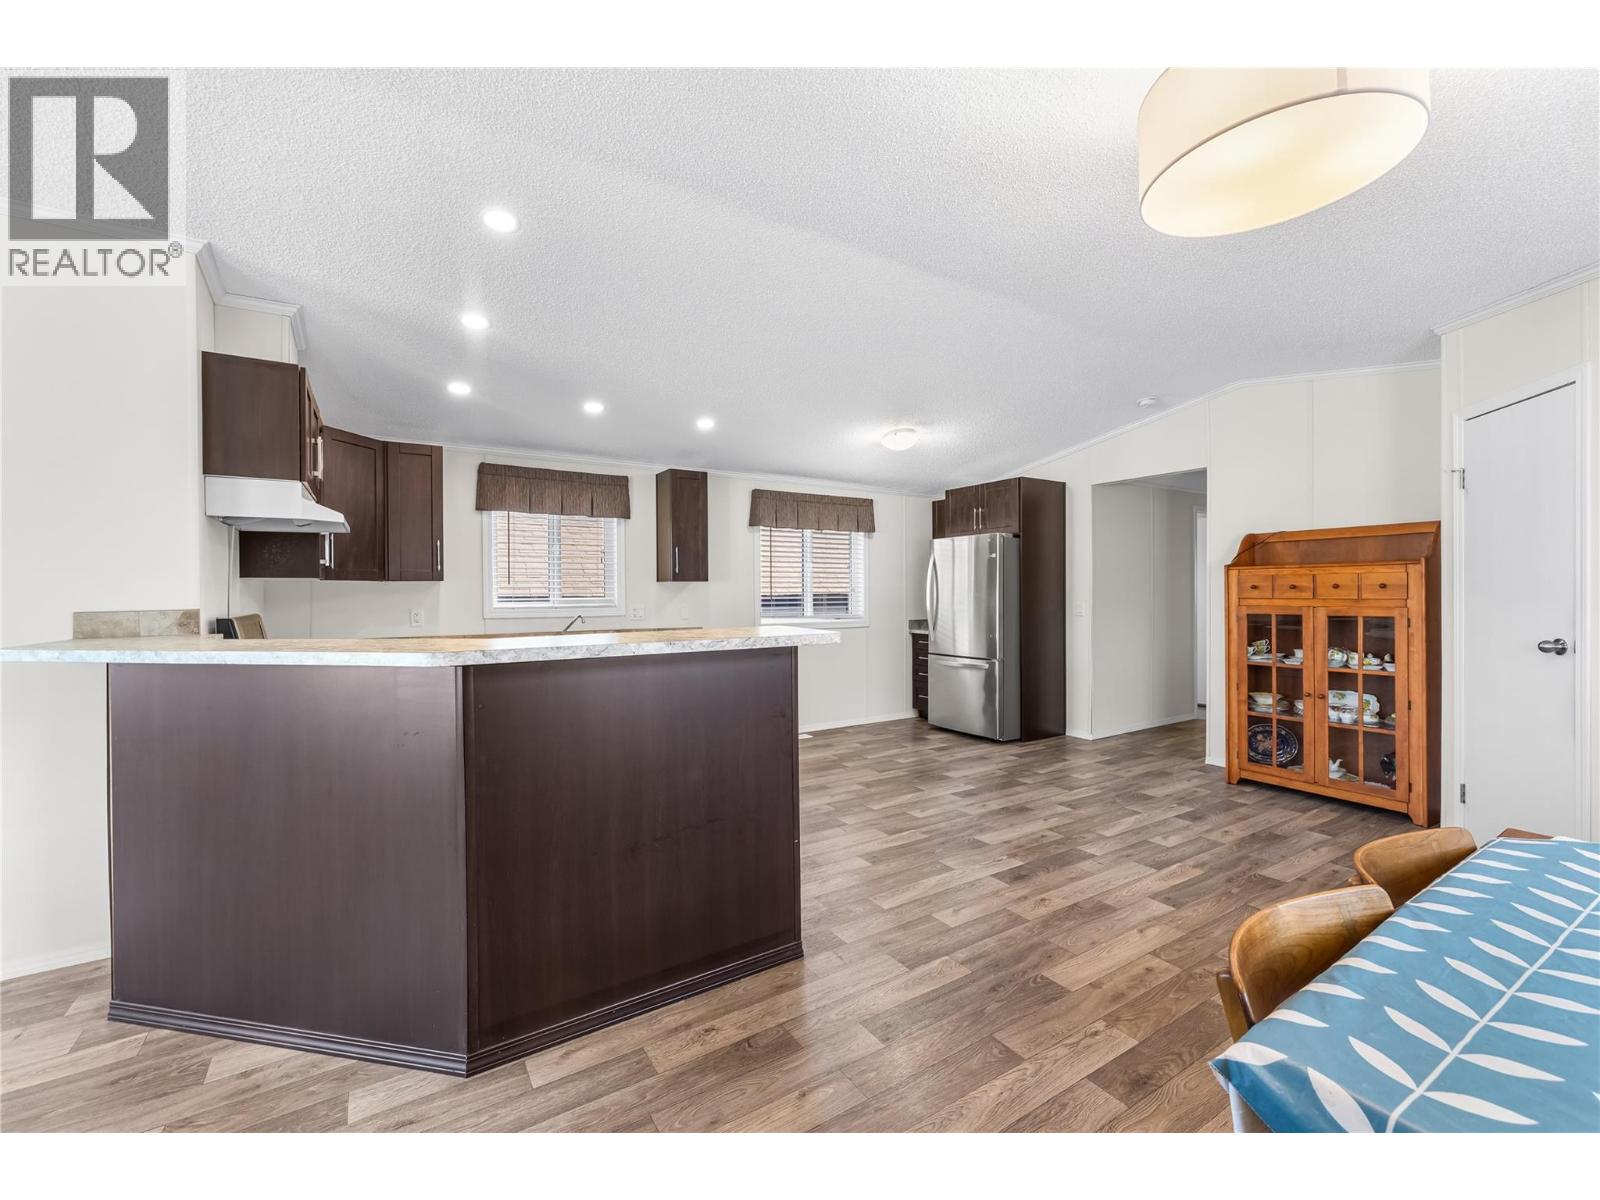
$279,900
Maintenance, Pad Rental
$530 Monthly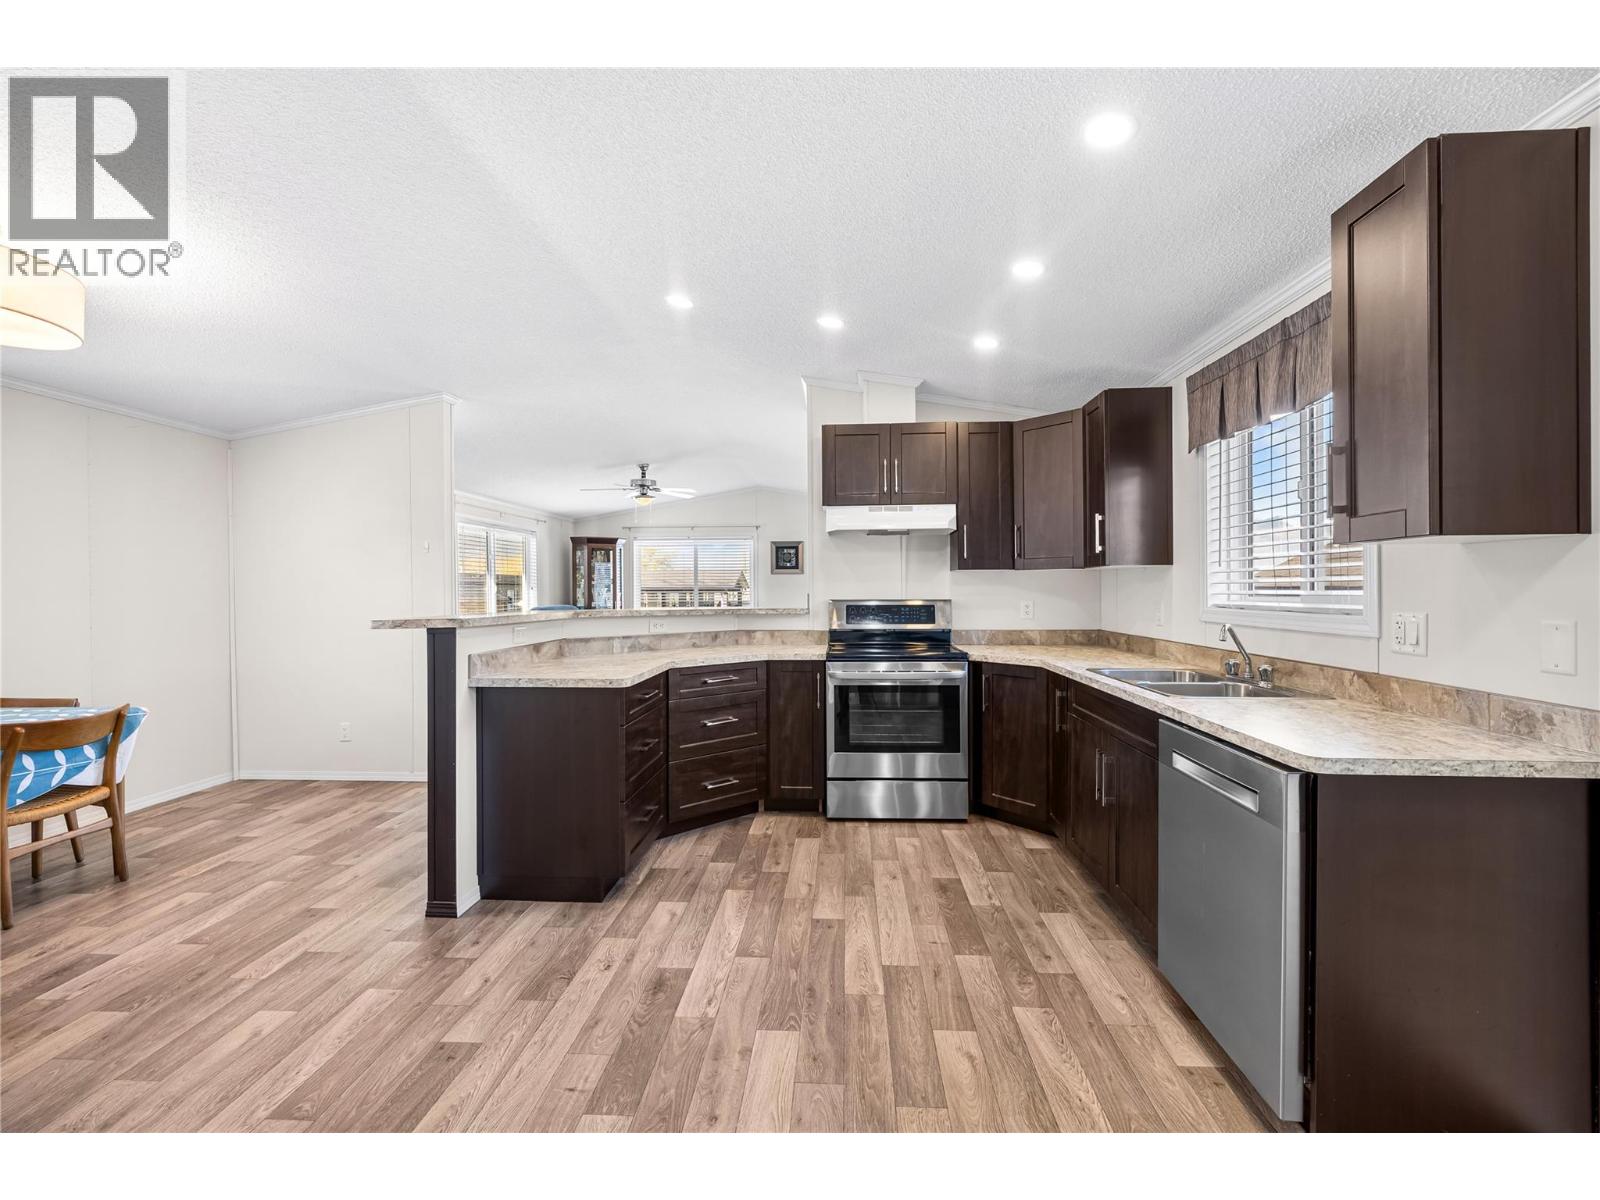
$279,900
Maintenance, Pad Rental
$530 Monthly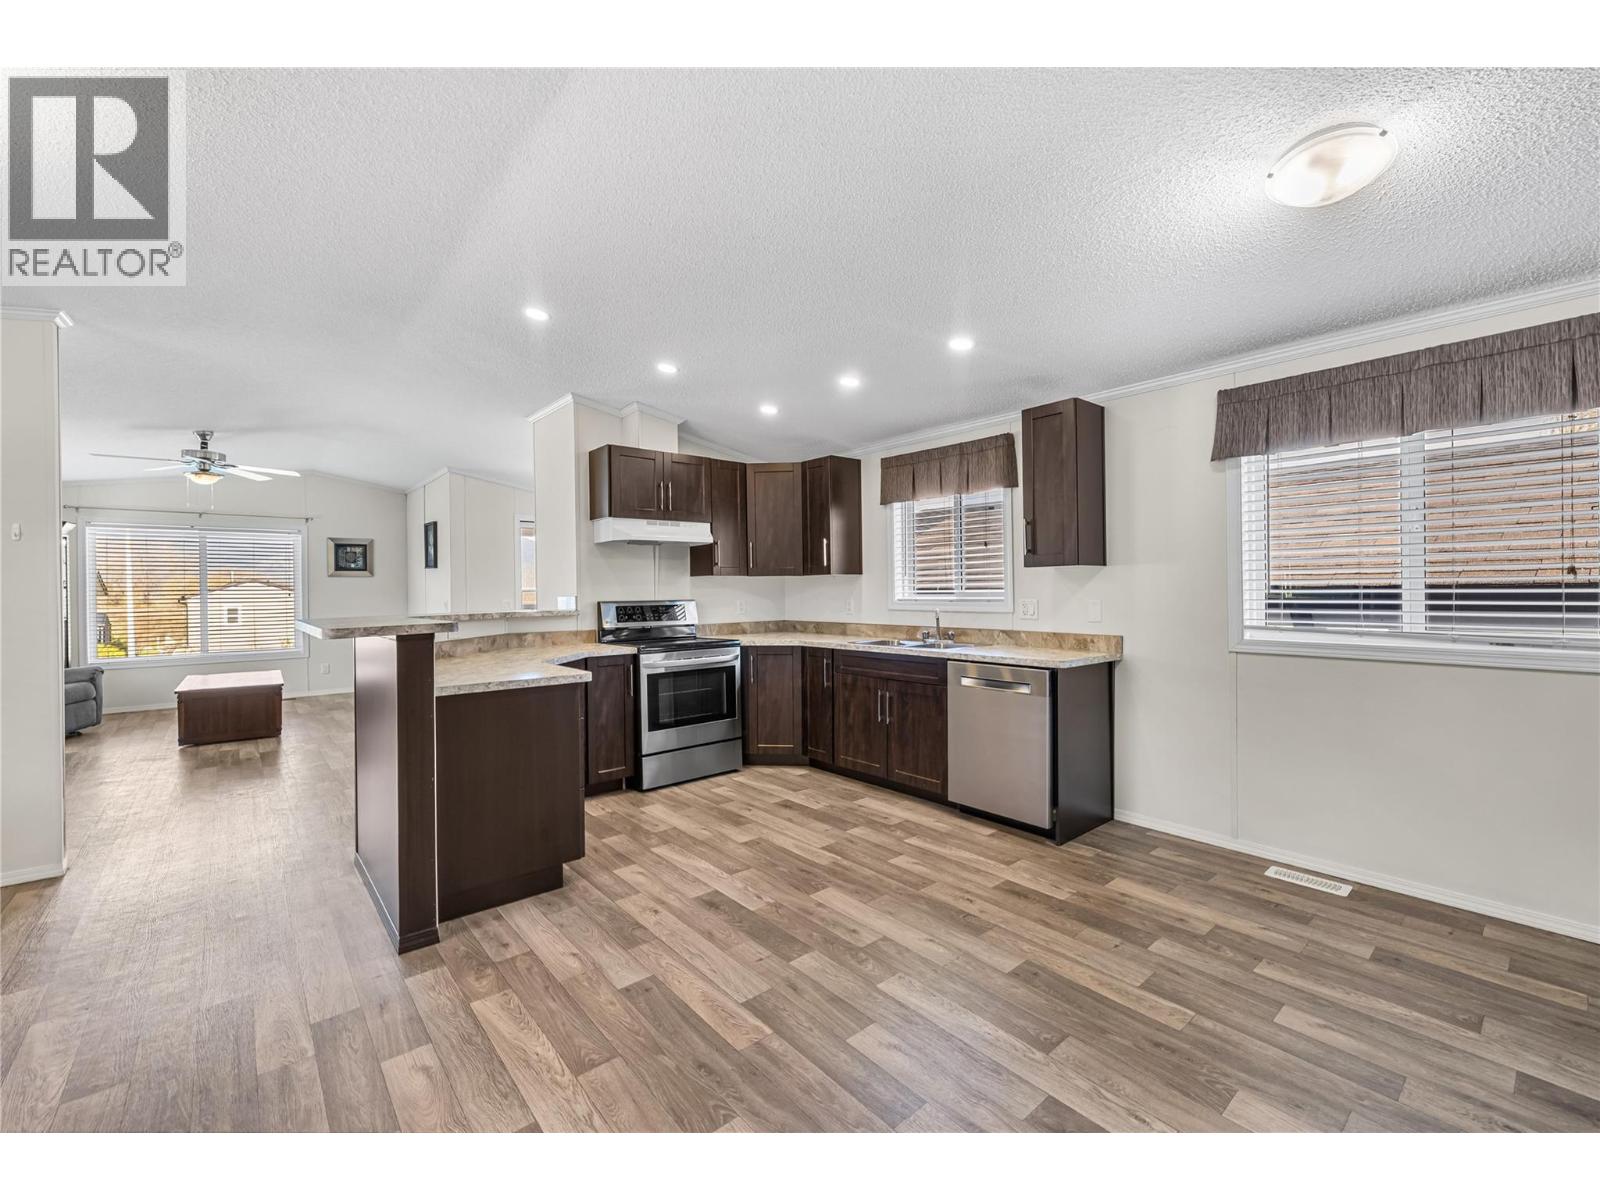
$279,900
Maintenance, Pad Rental
$530 Monthly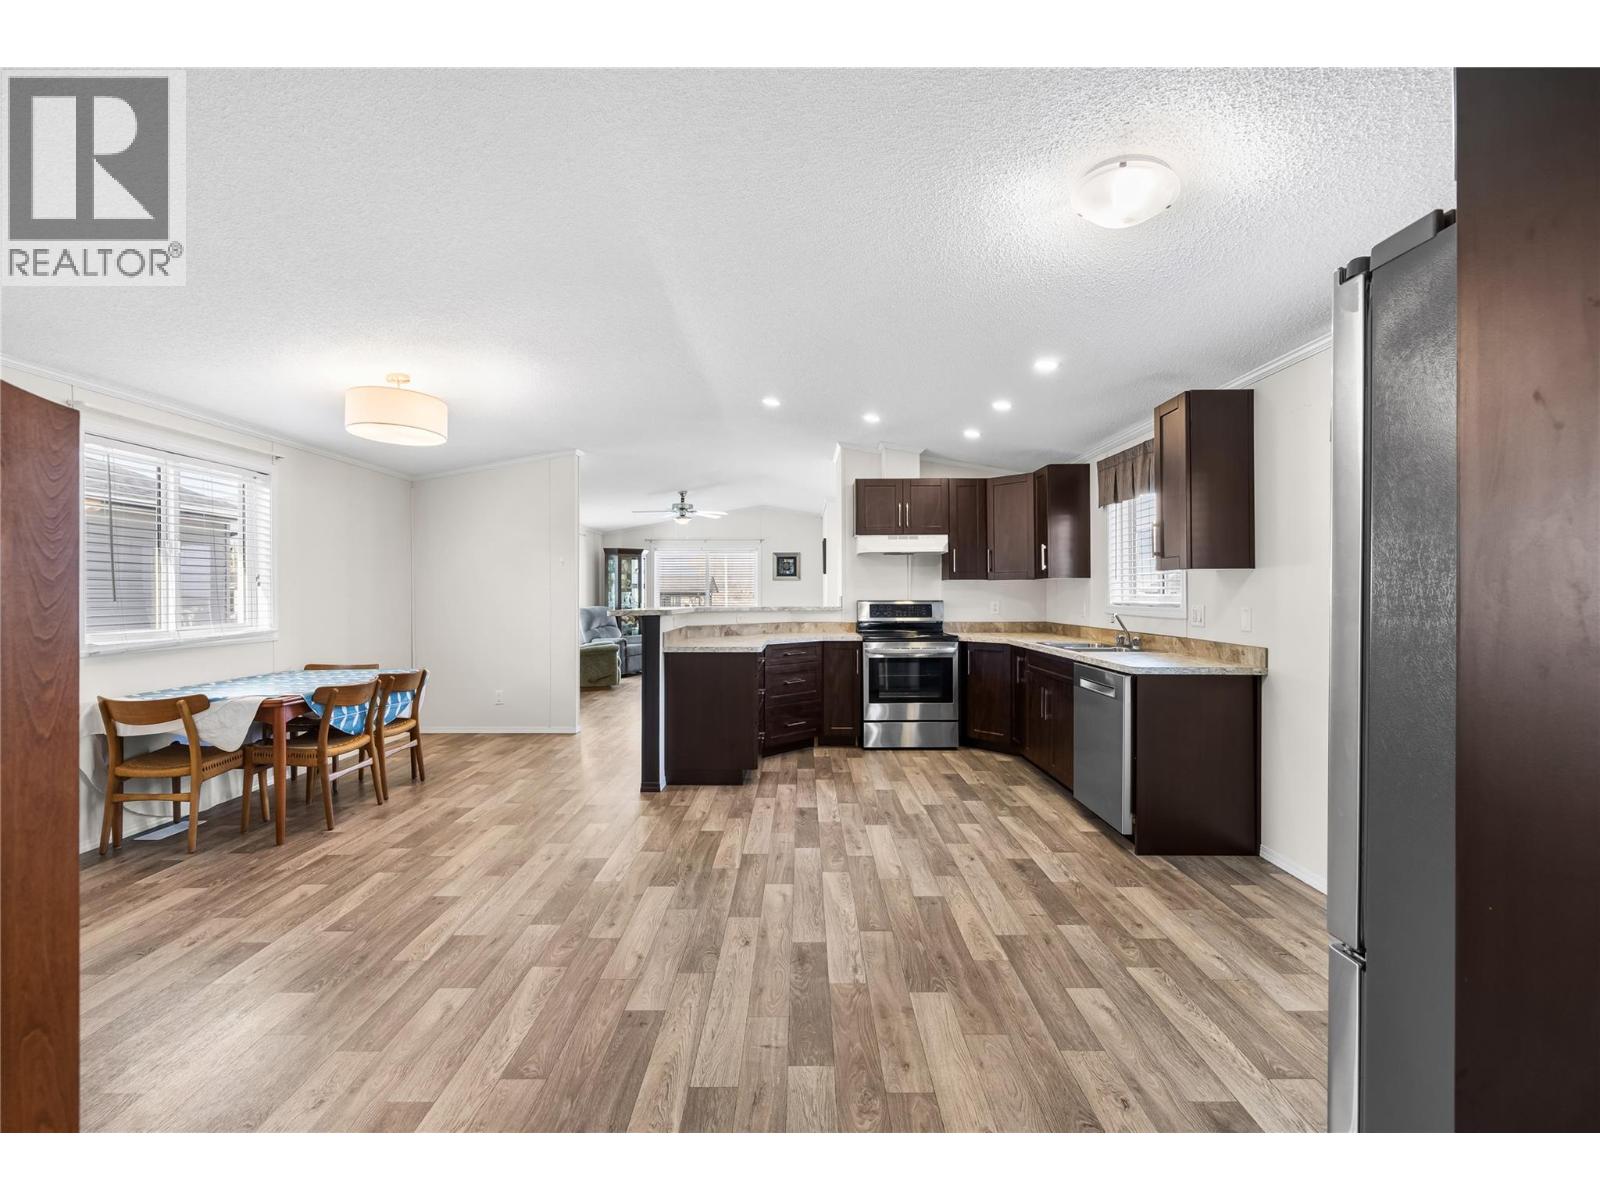
$279,900
Maintenance, Pad Rental
$530 Monthly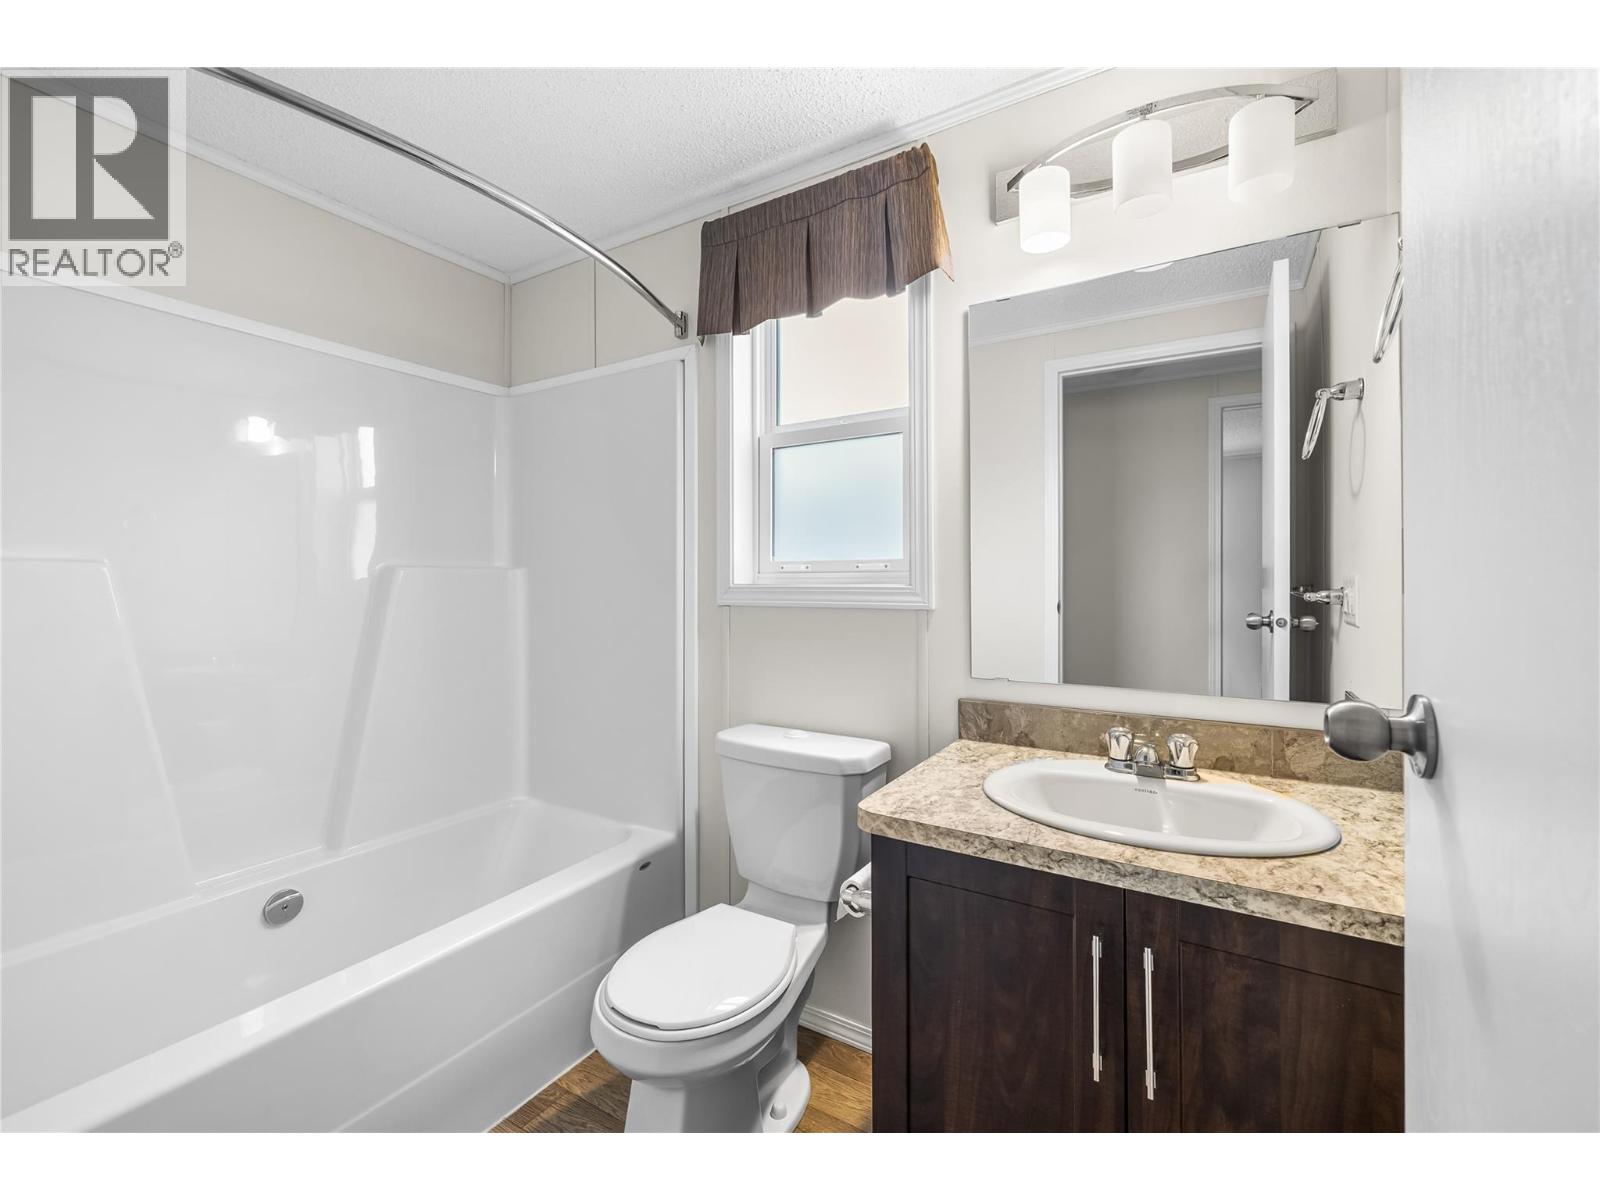
$279,900
Maintenance, Pad Rental
$530 Monthly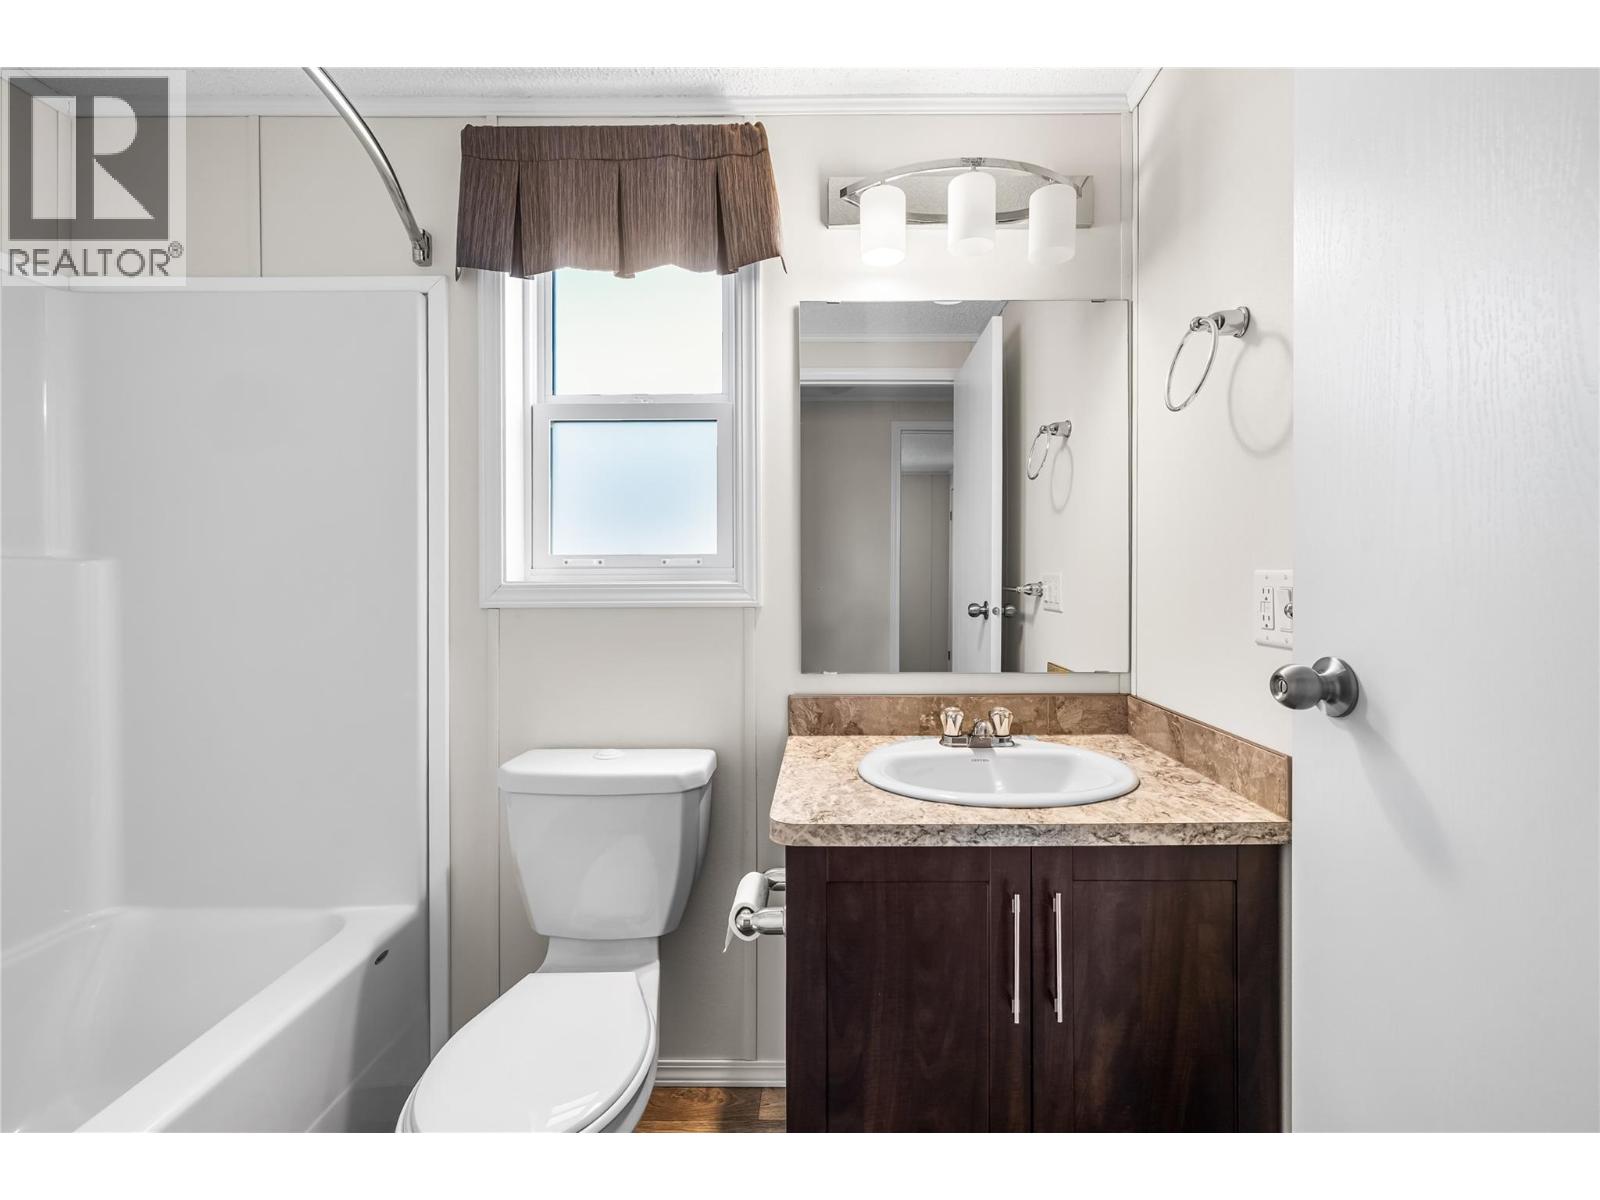
$279,900
Maintenance, Pad Rental
$530 Monthly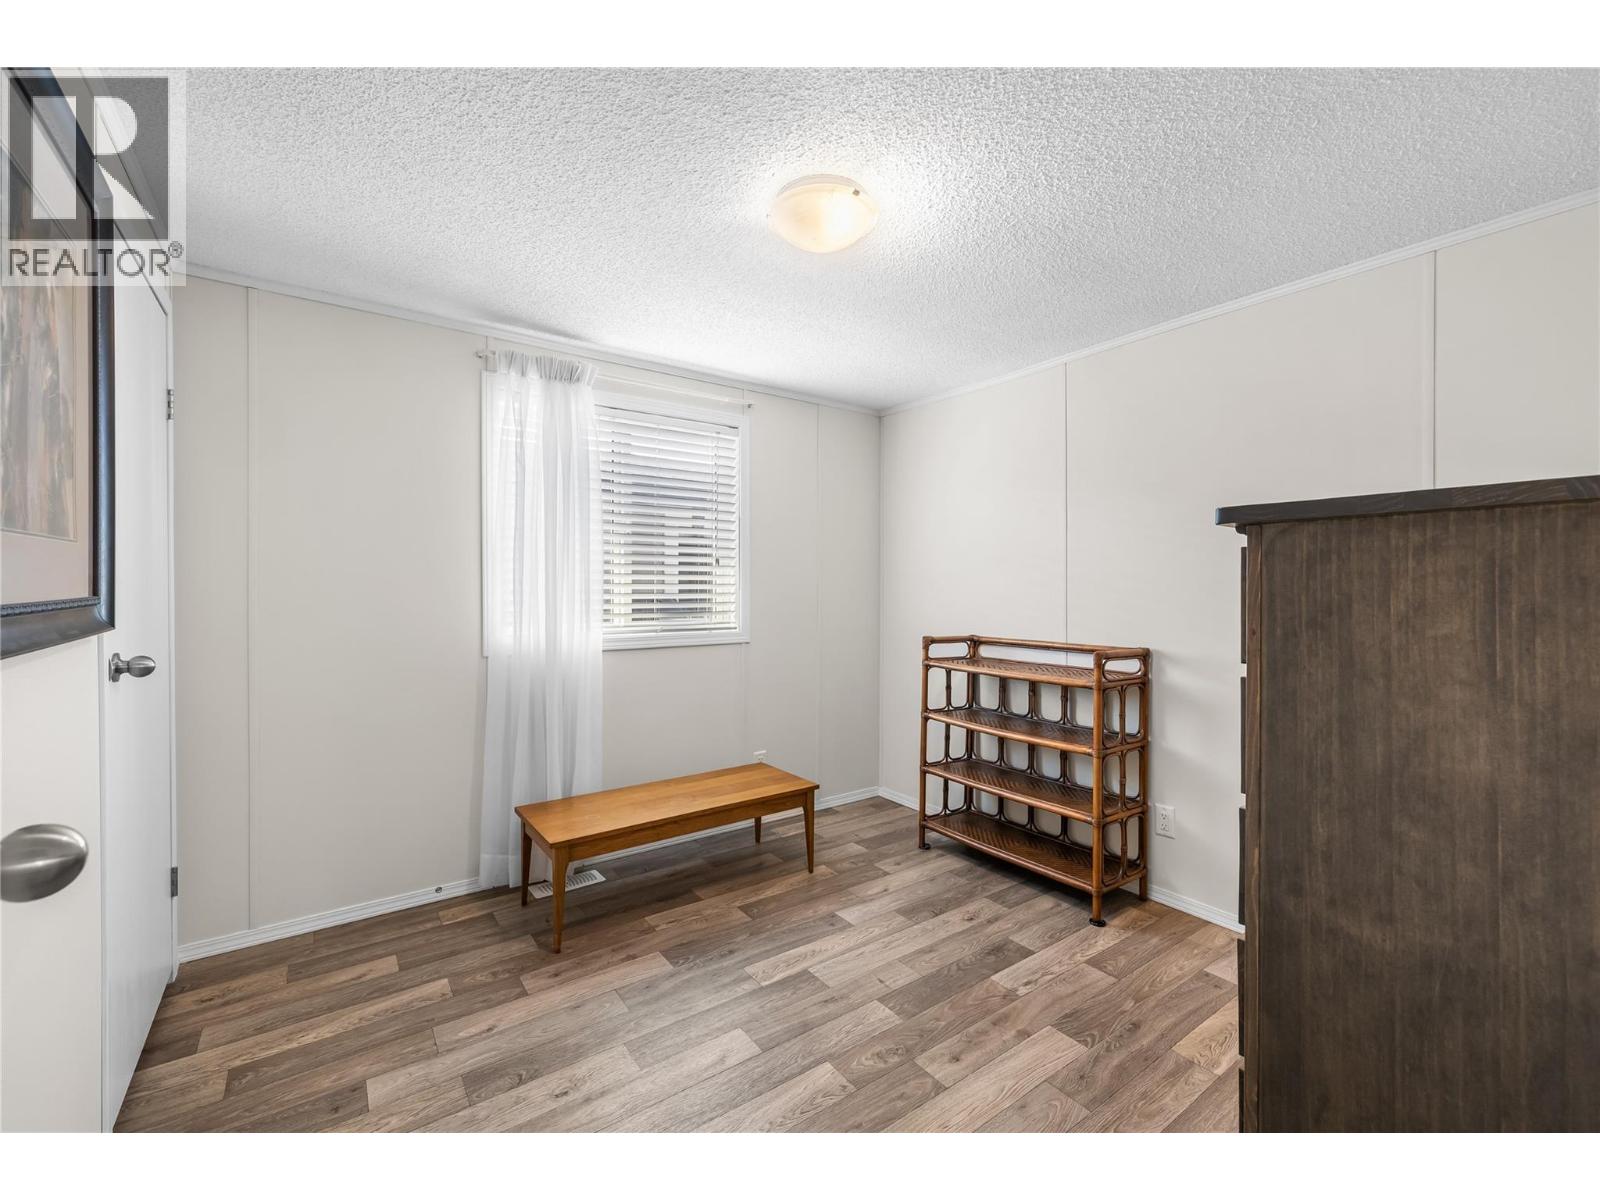
$279,900
Maintenance, Pad Rental
$530 Monthly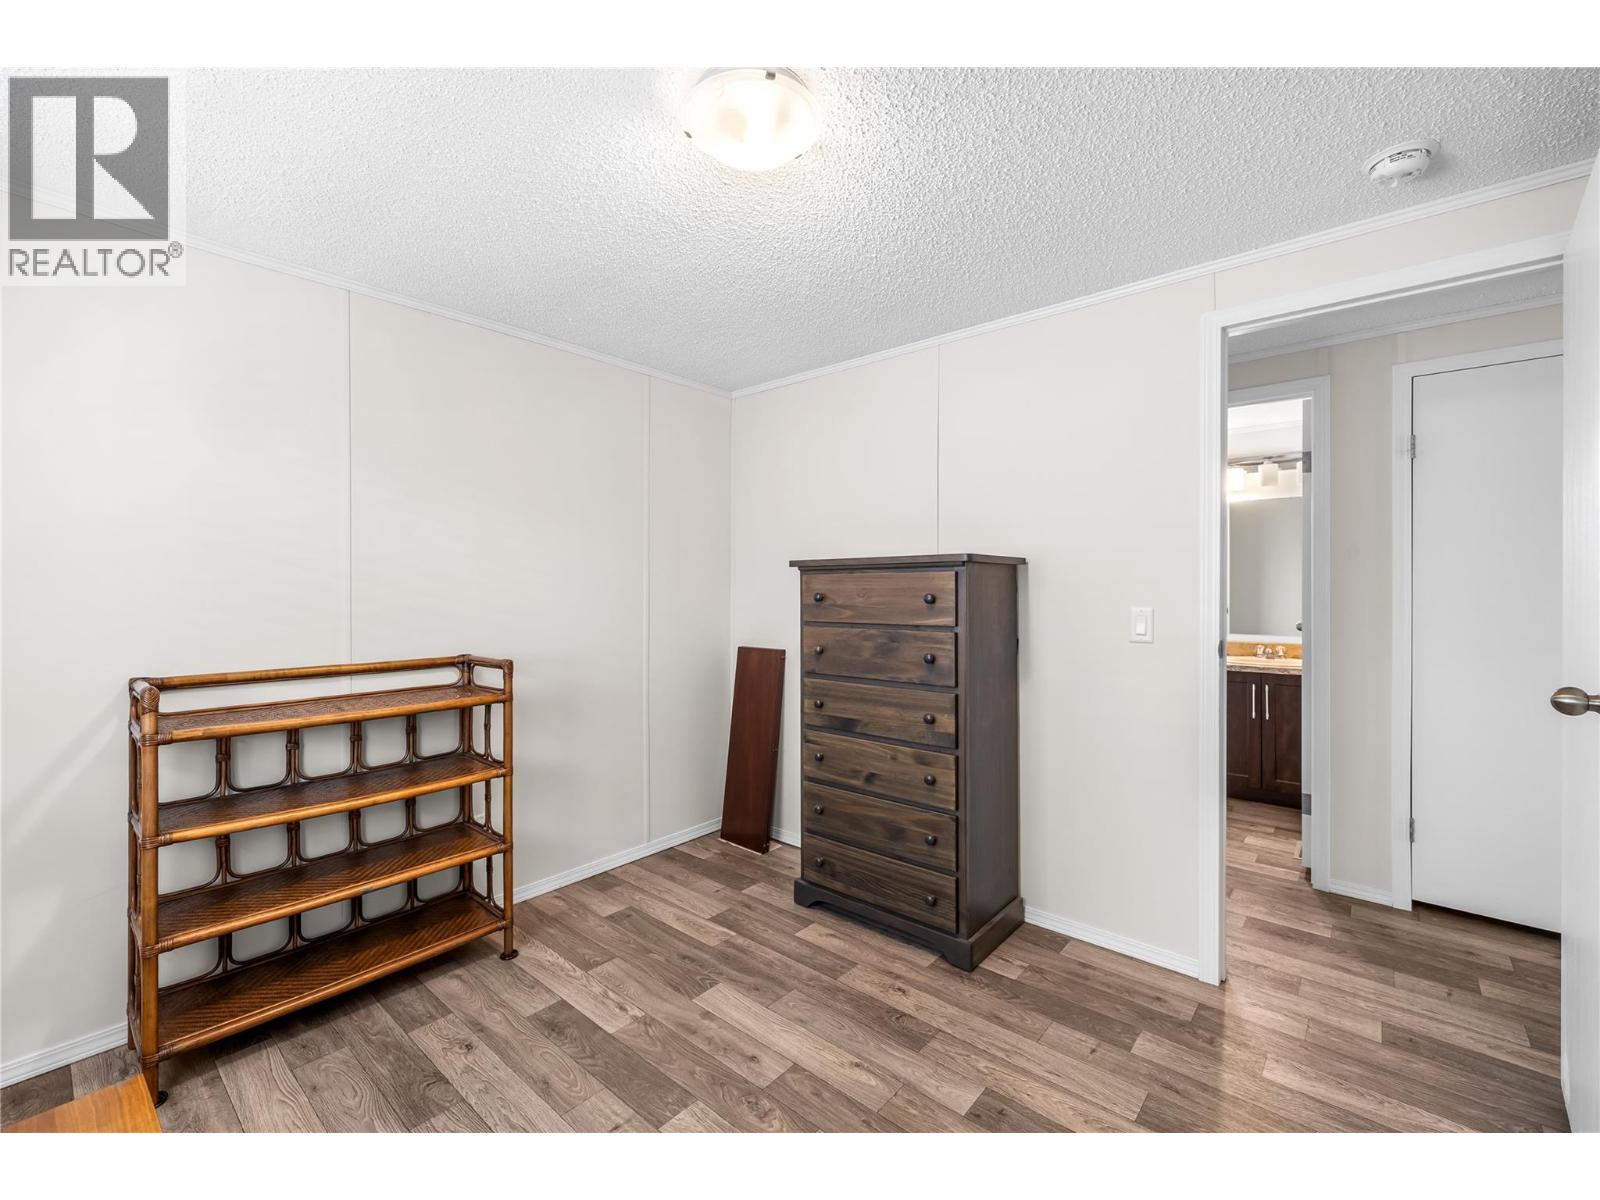
$279,900
Maintenance, Pad Rental
$530 Monthly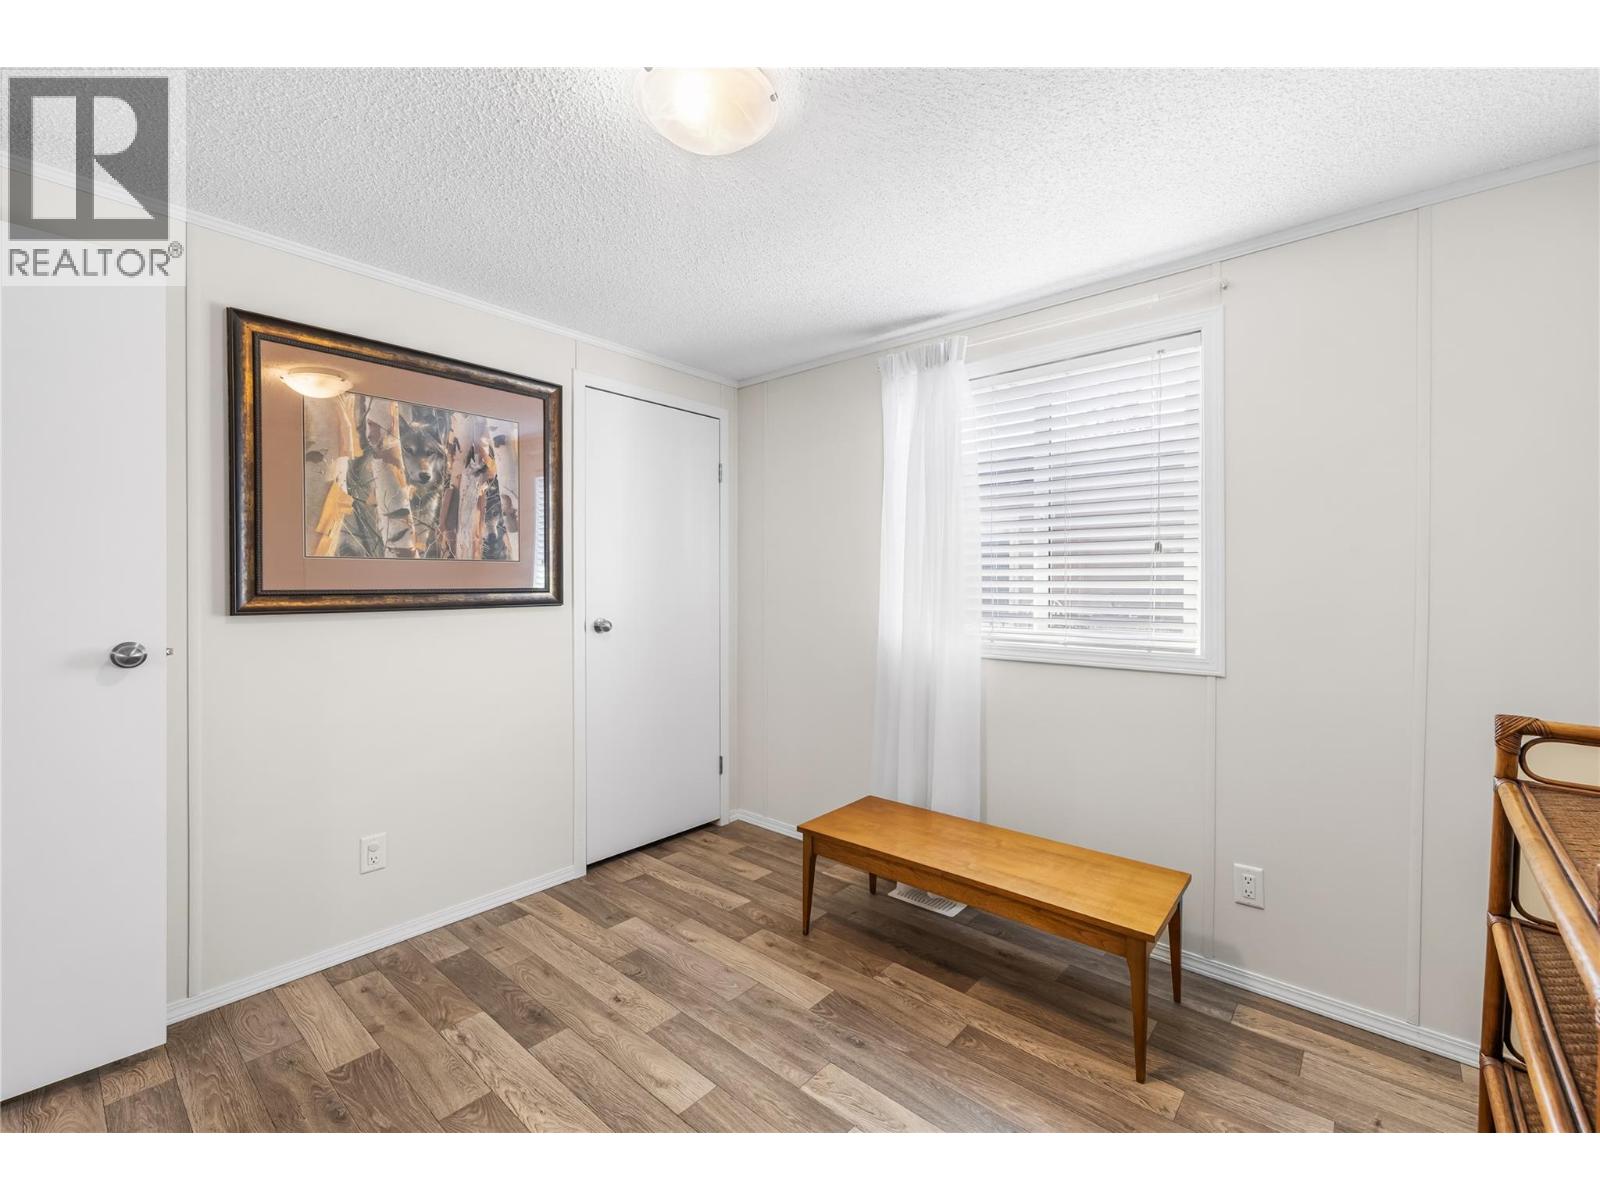
$279,900
Maintenance, Pad Rental
$530 Monthly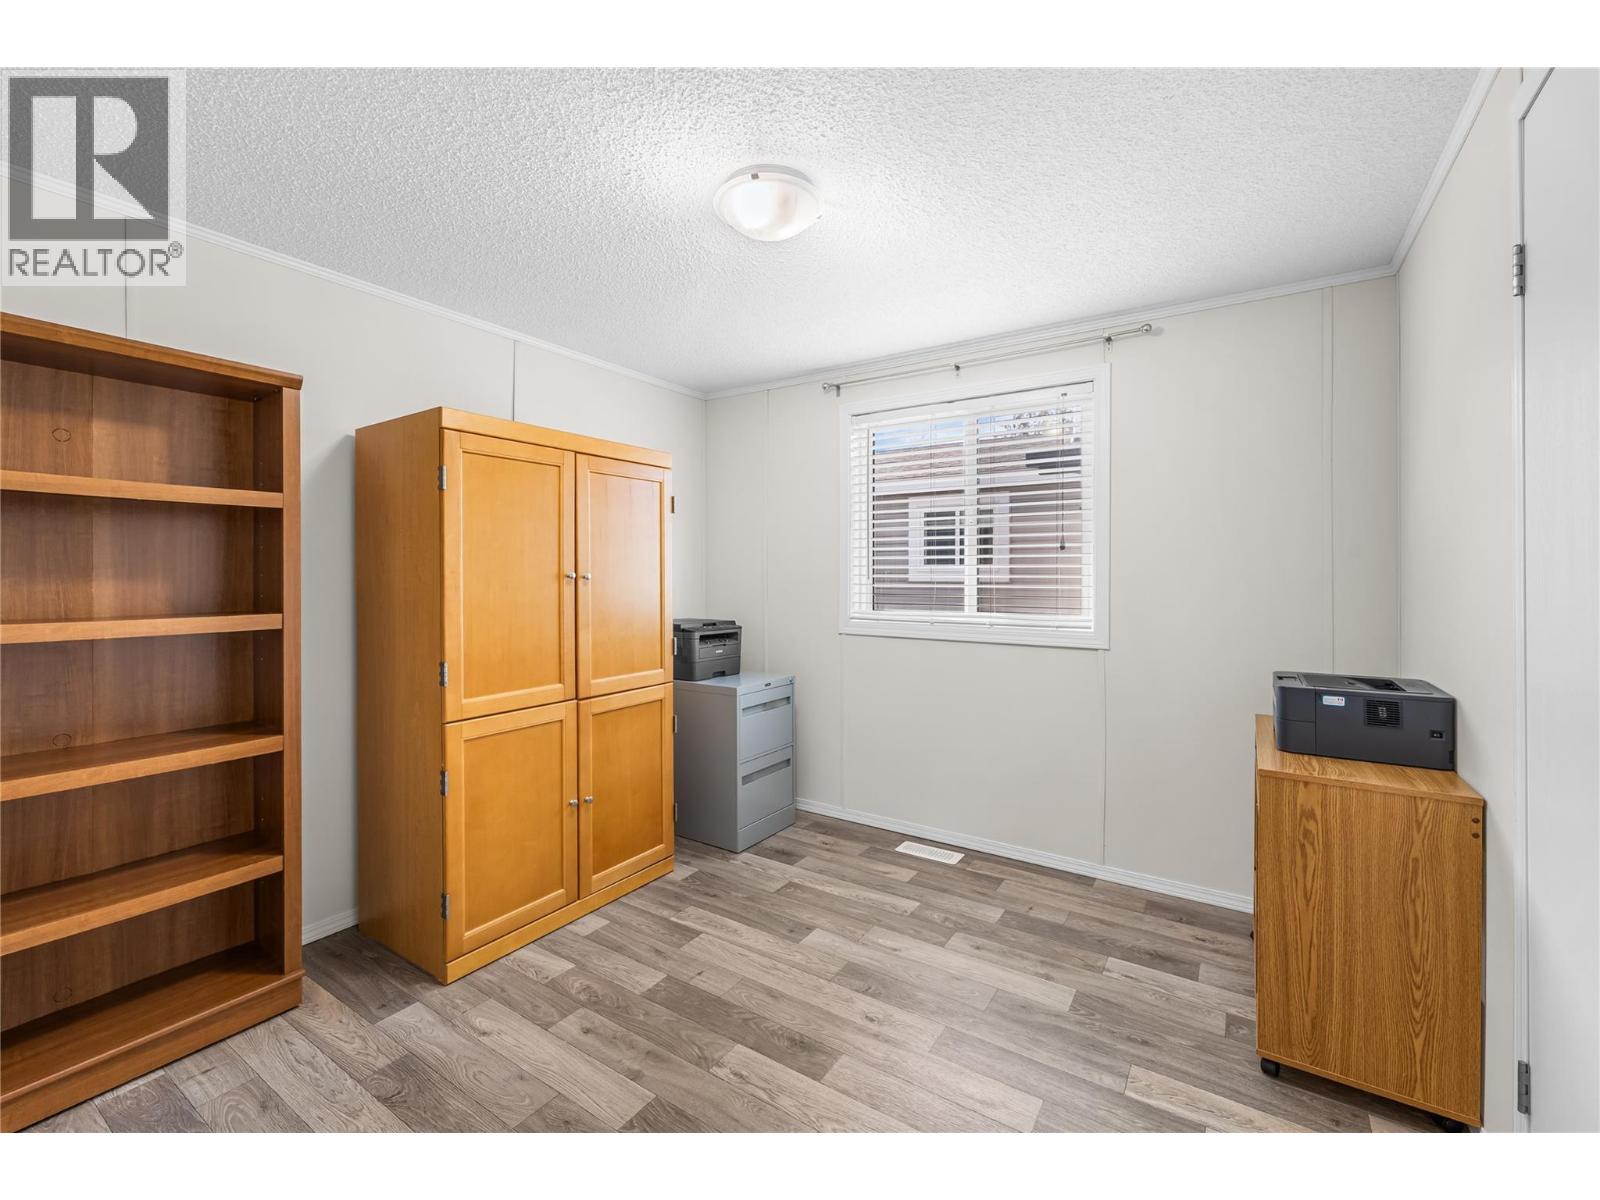
$279,900
Maintenance, Pad Rental
$530 Monthly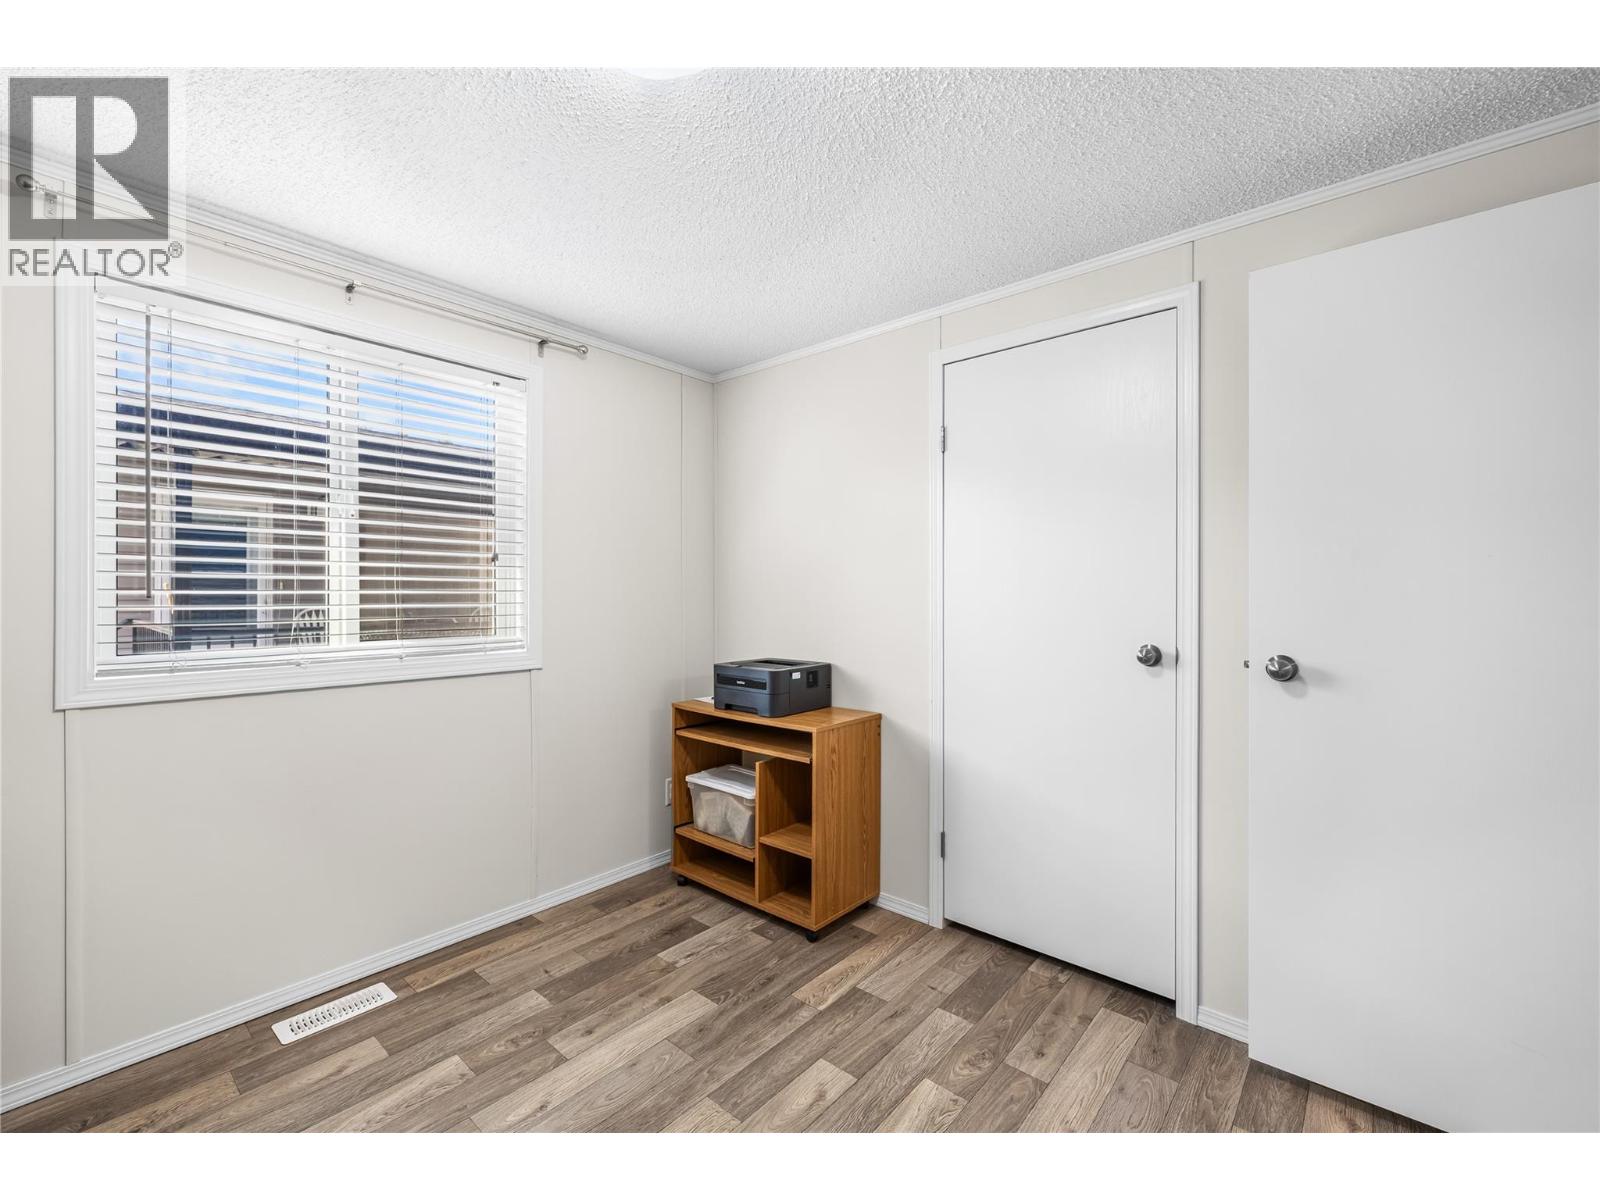
$279,900
Maintenance, Pad Rental
$530 Monthly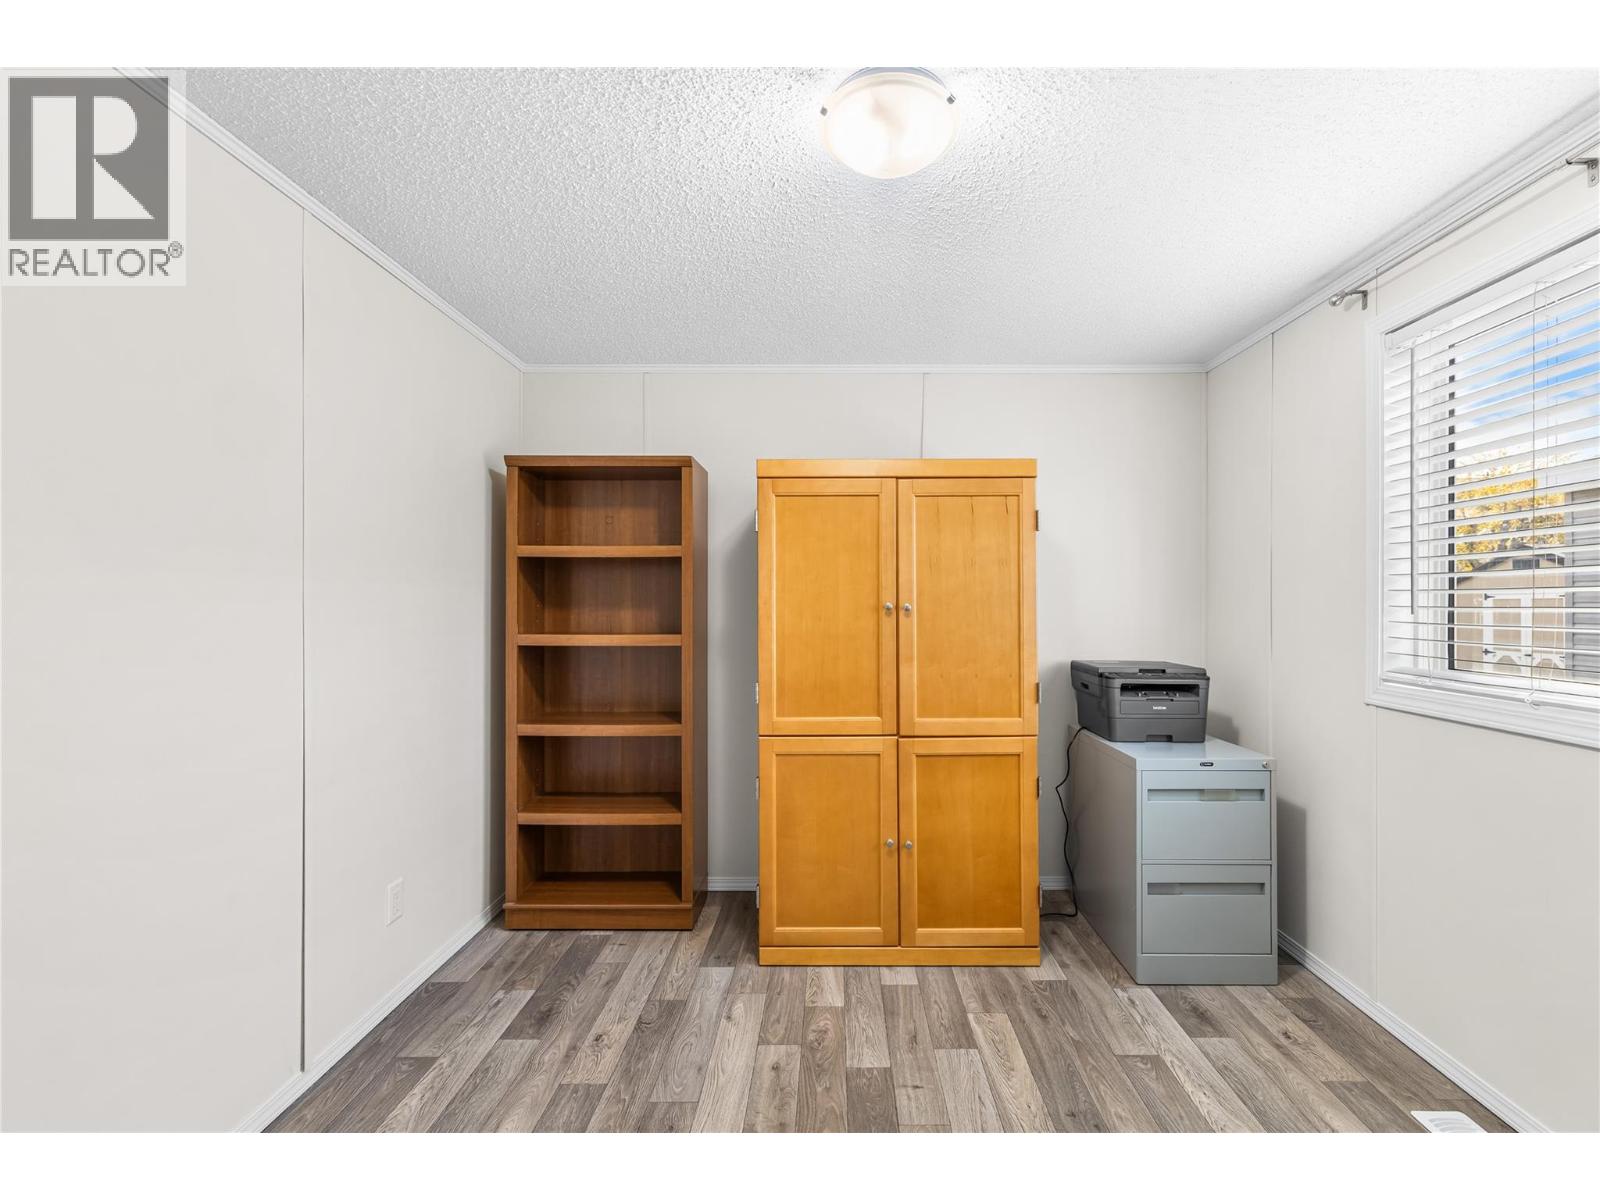
$279,900
Maintenance, Pad Rental
$530 Monthly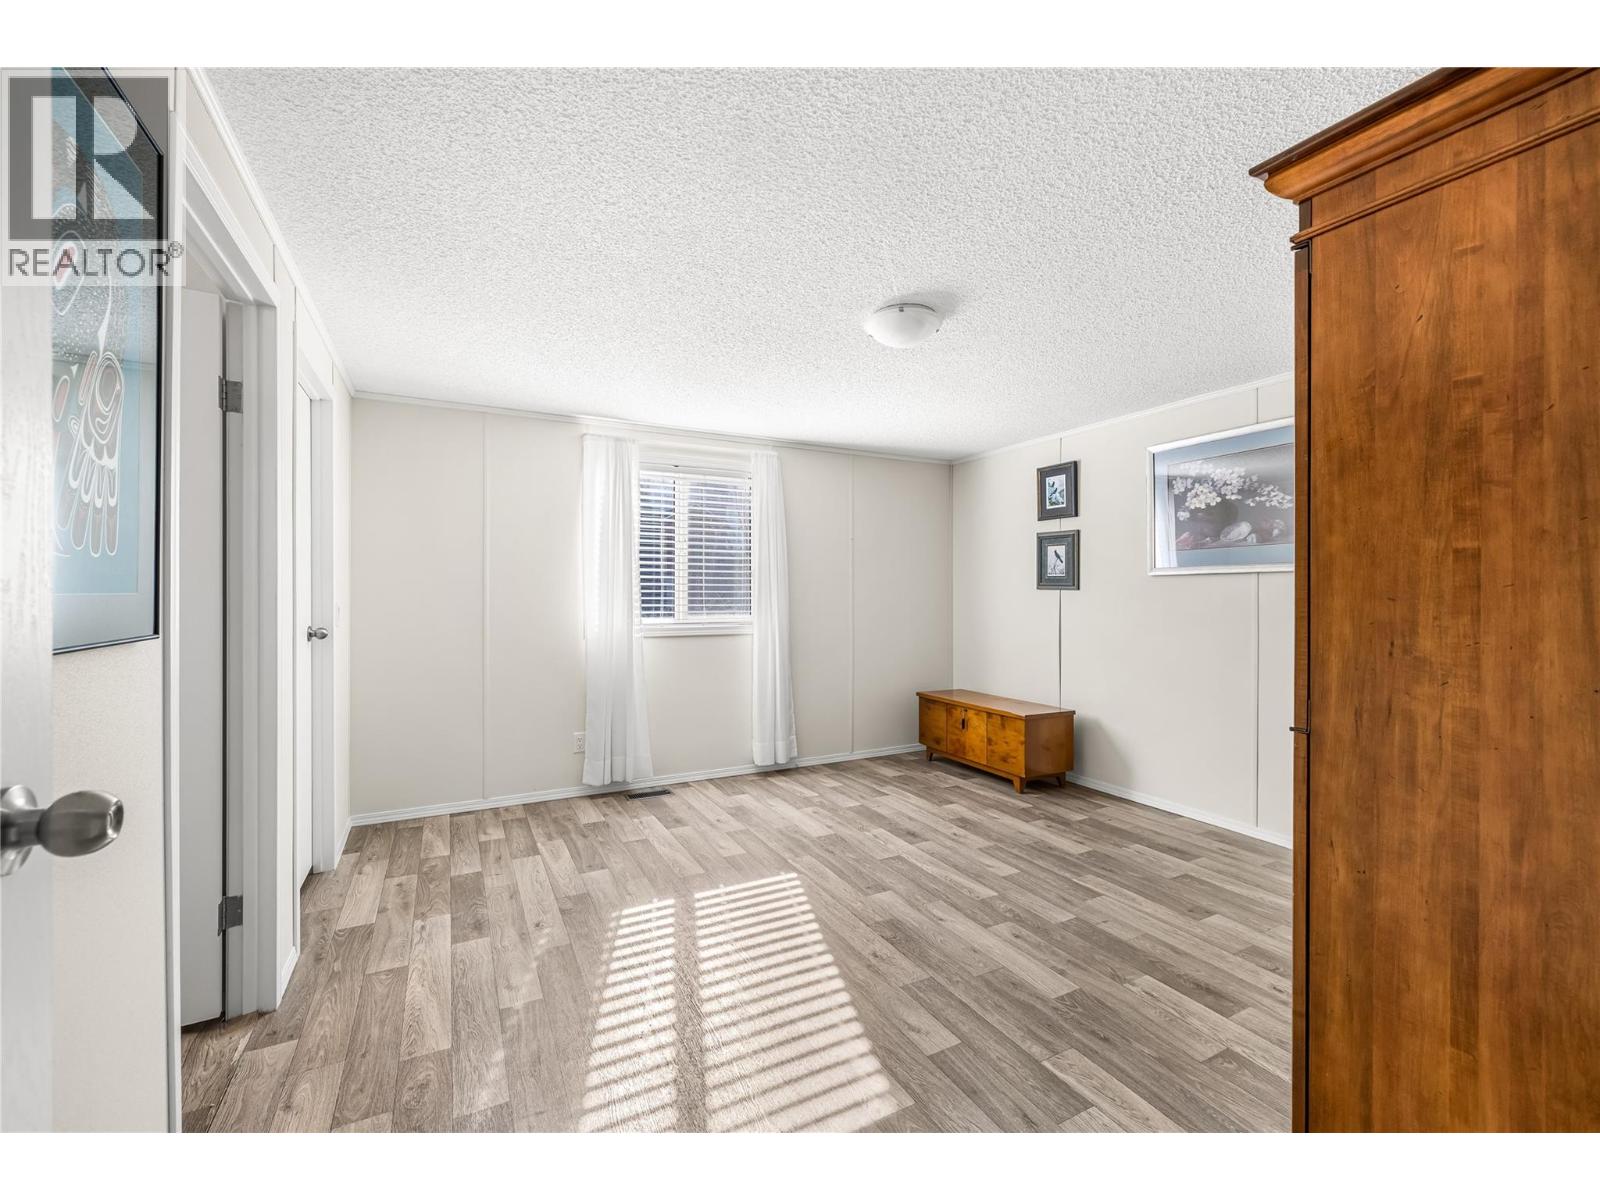
$279,900
Maintenance, Pad Rental
$530 Monthly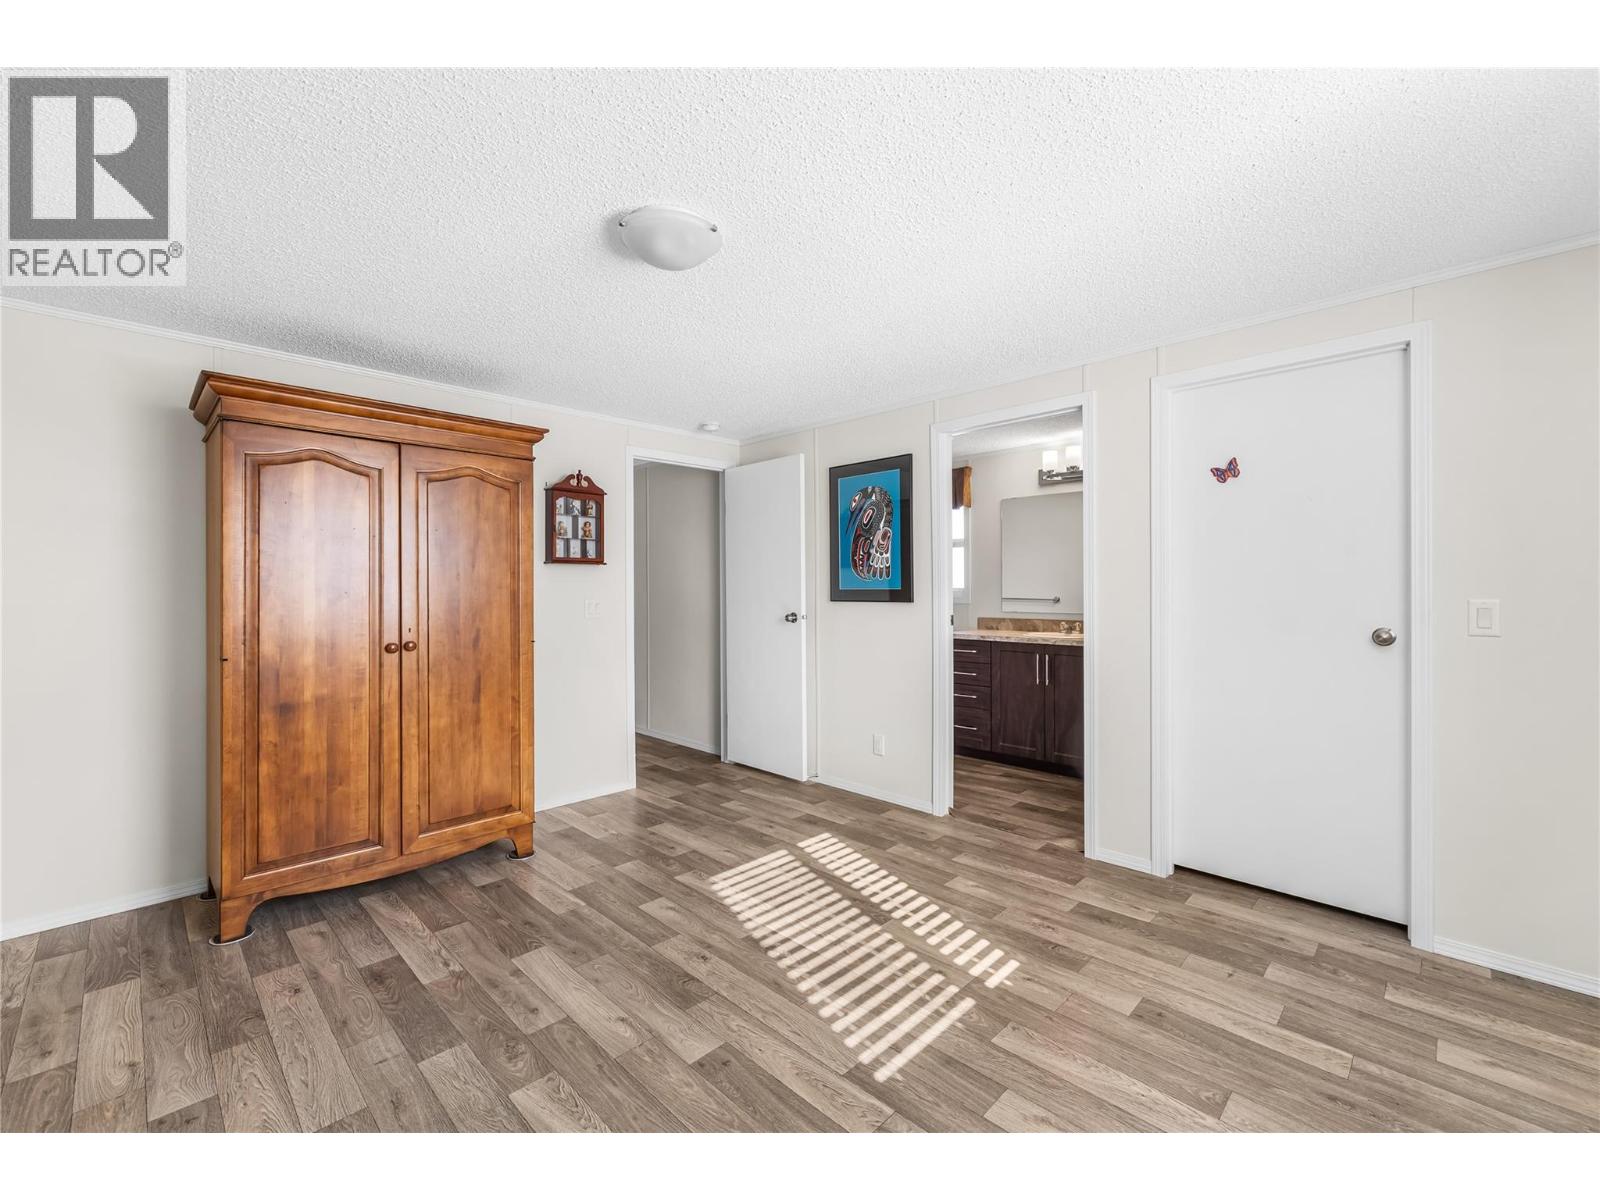
$279,900
Maintenance, Pad Rental
$530 Monthly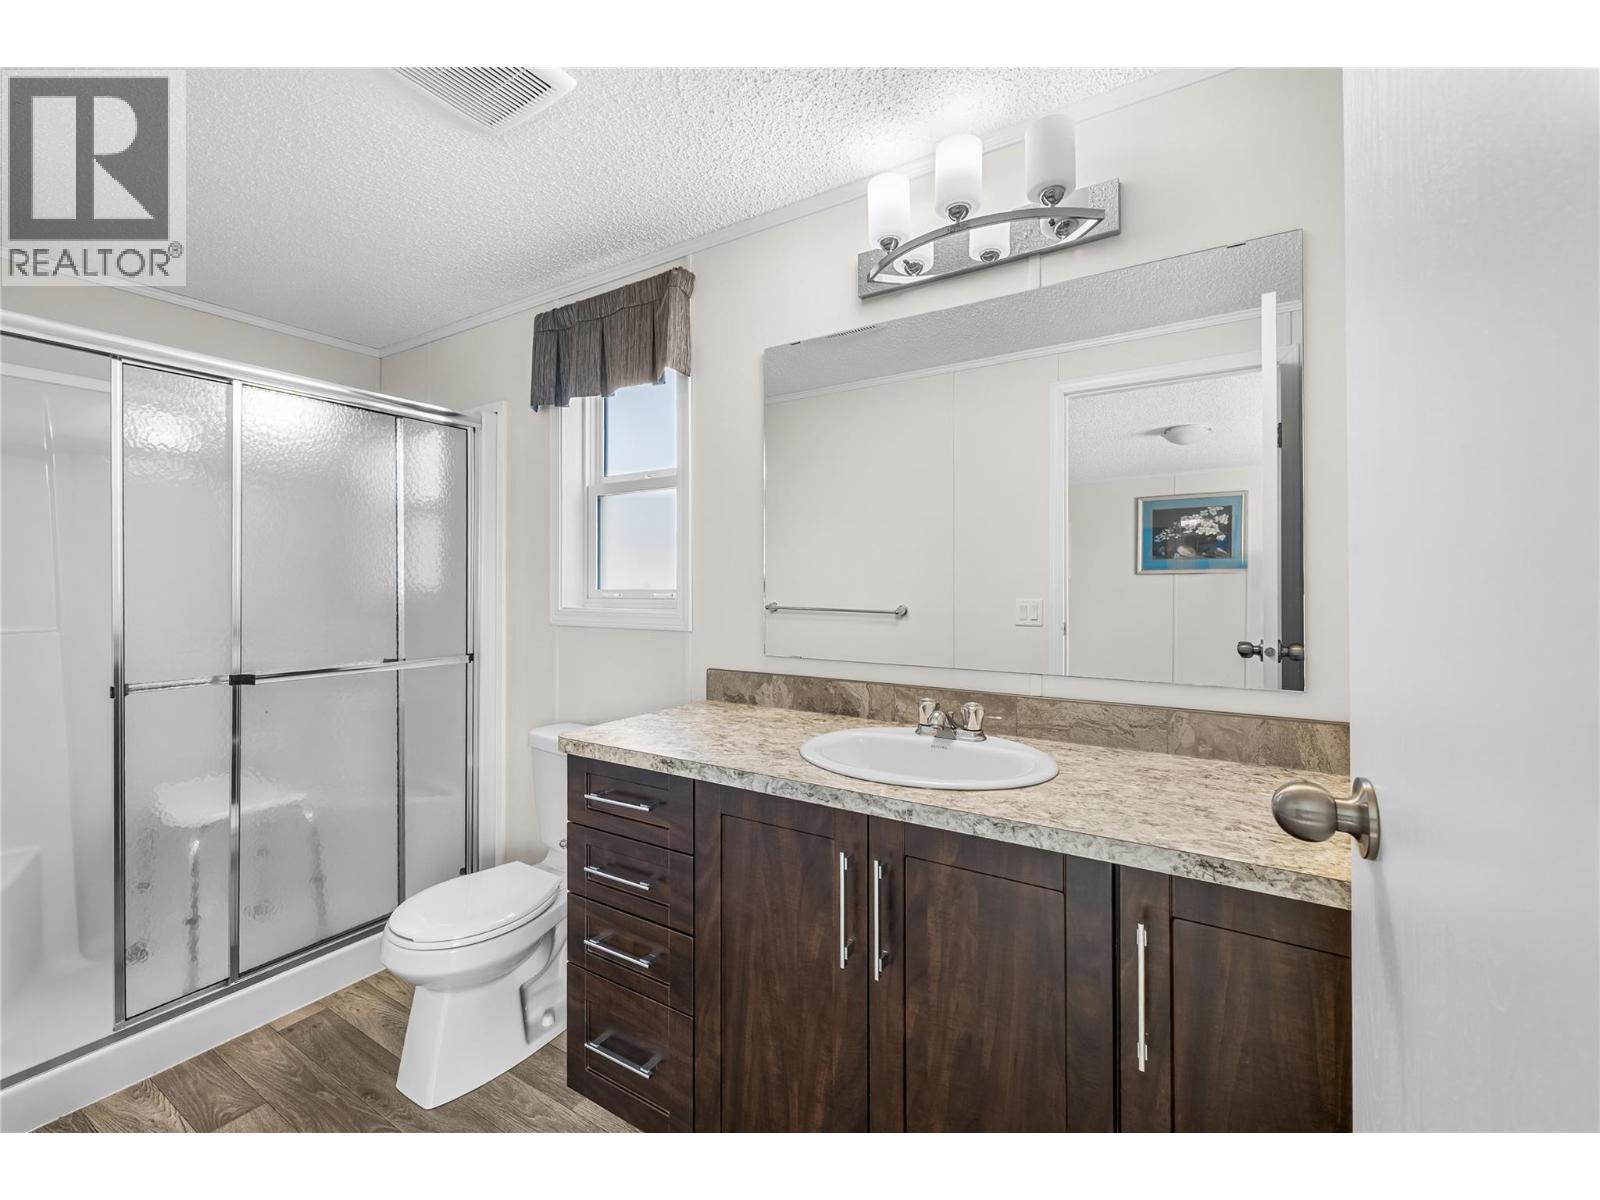
$279,900
Maintenance, Pad Rental
$530 Monthly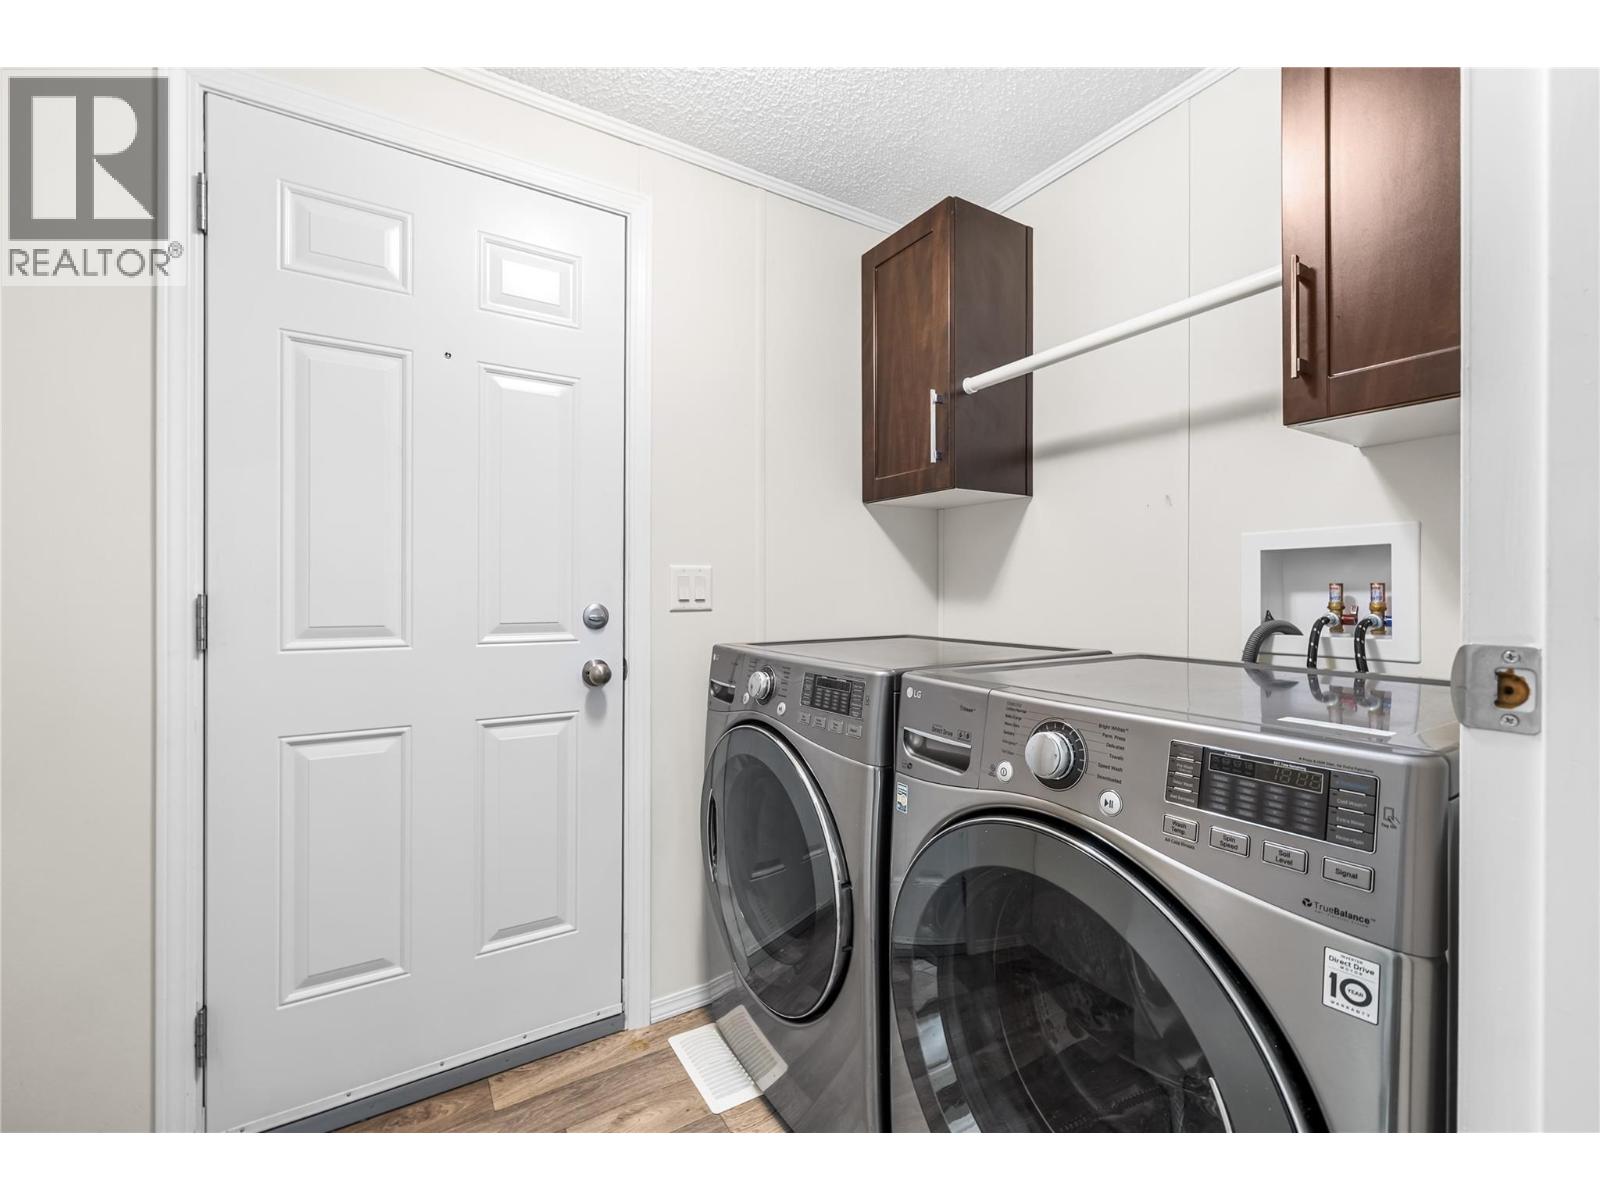
$279,900
Maintenance, Pad Rental
$530 Monthly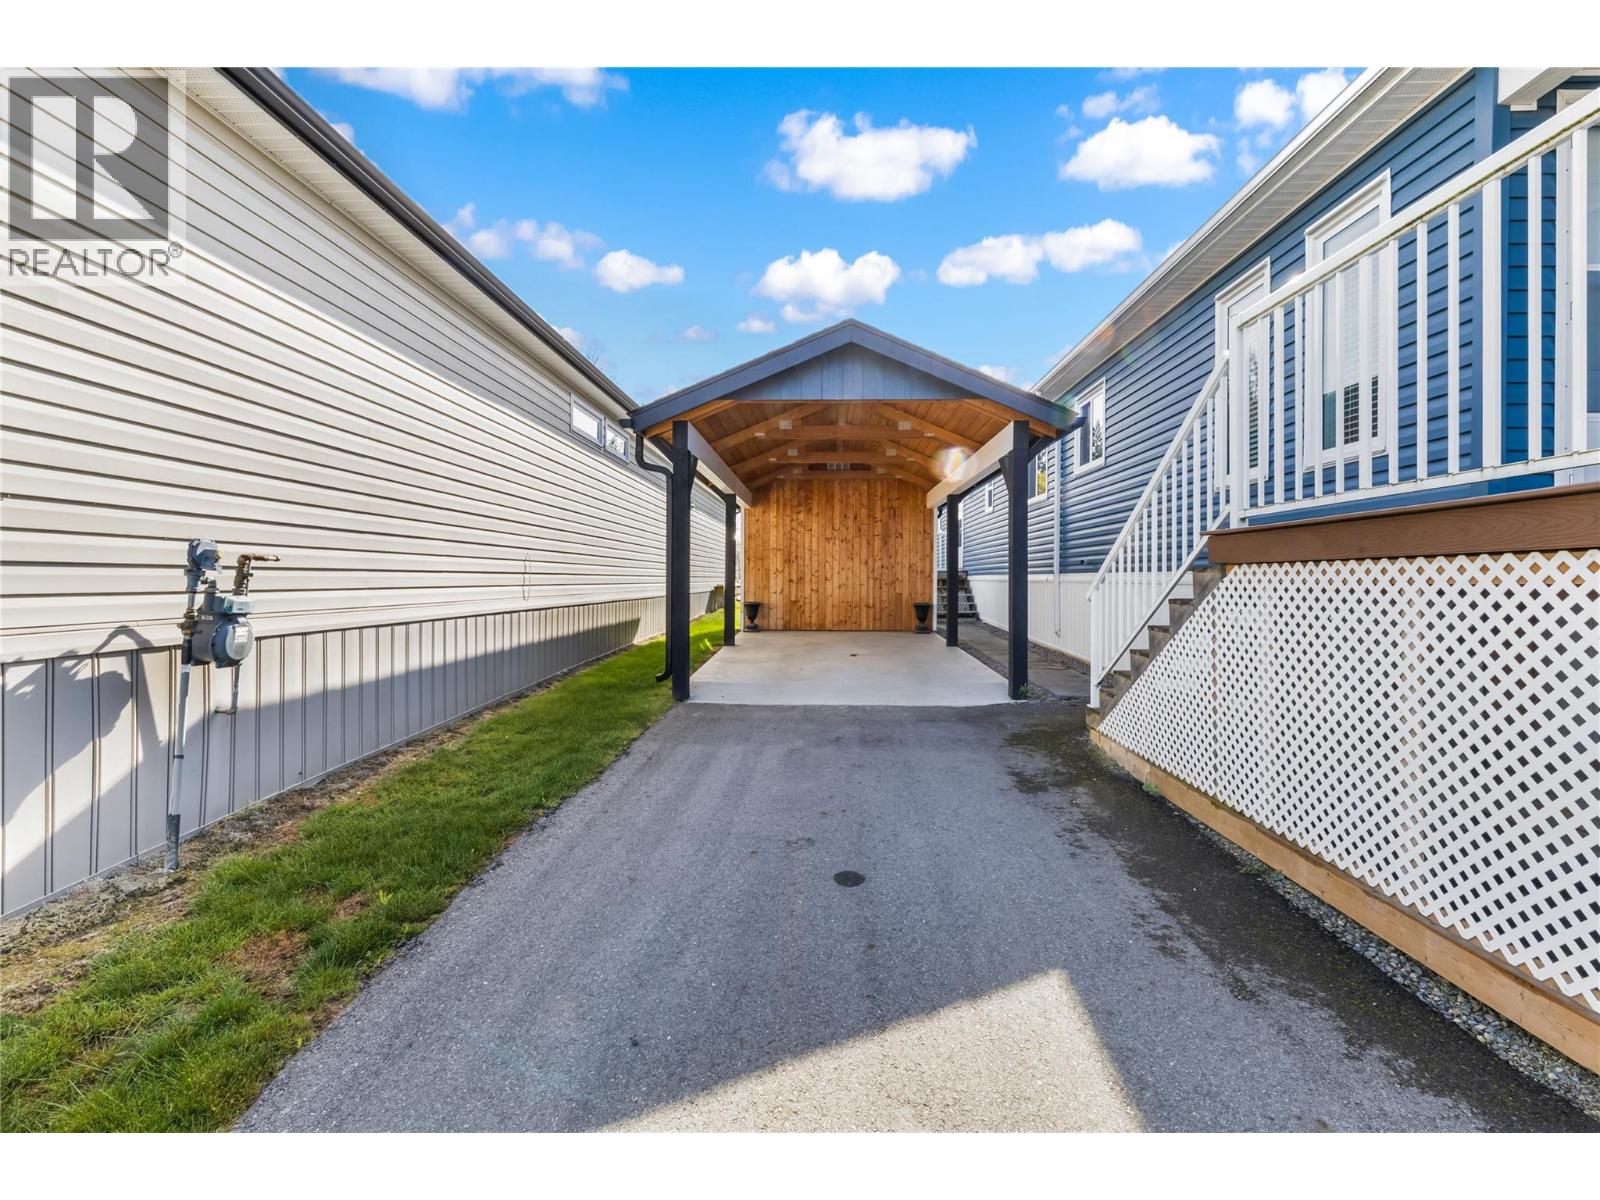
$279,900
Maintenance, Pad Rental
$530 Monthly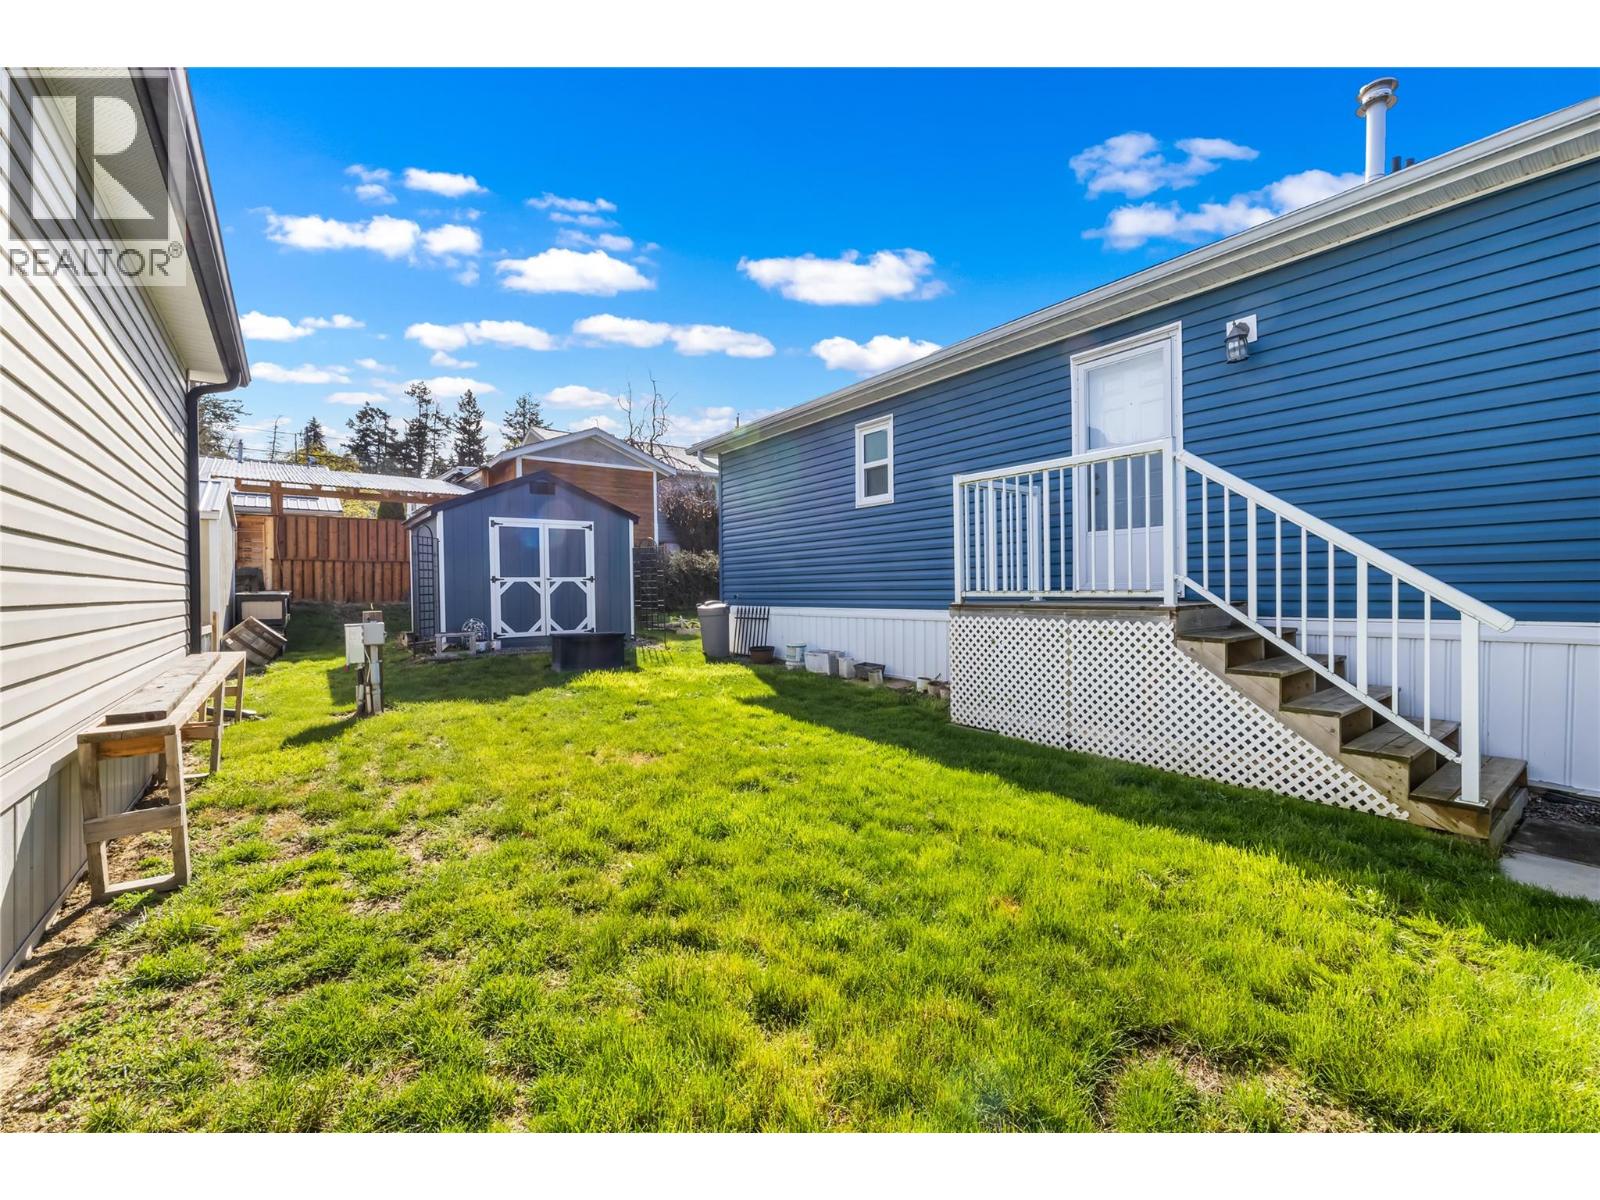
$279,900
Maintenance, Pad Rental
$530 Monthly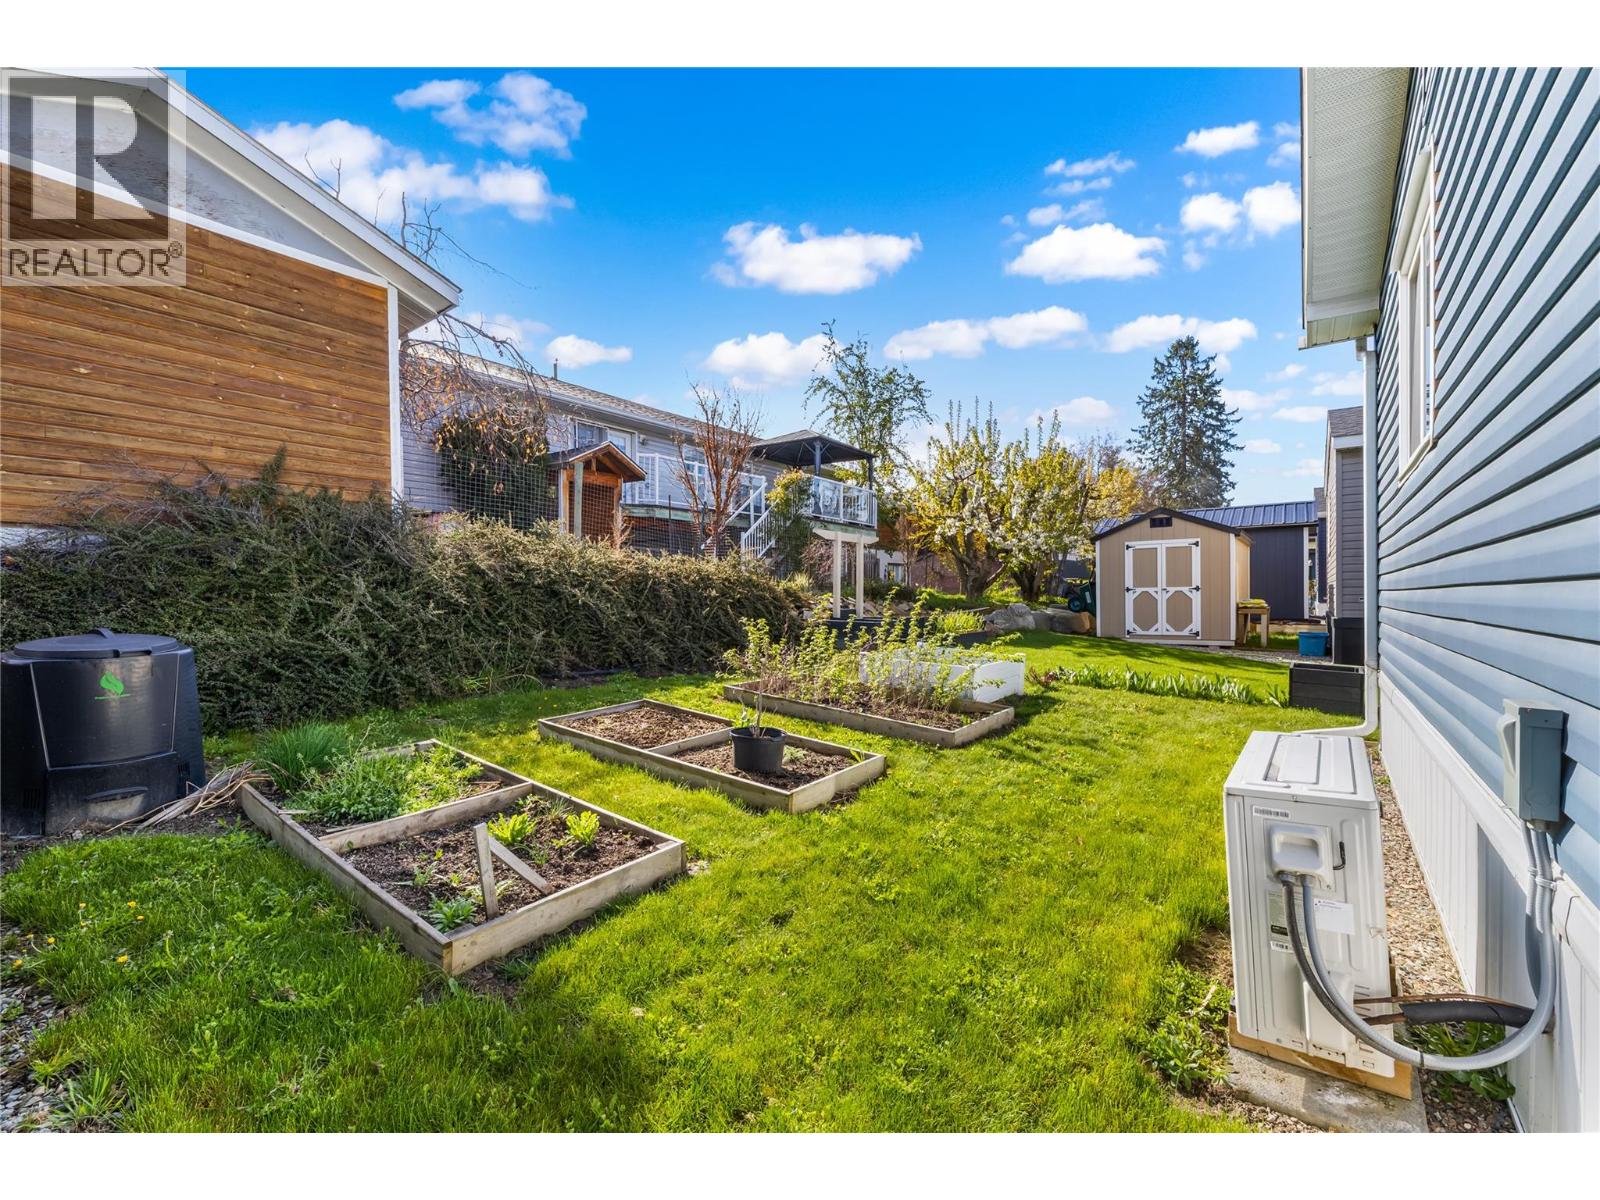
$279,900
Maintenance, Pad Rental
$530 Monthly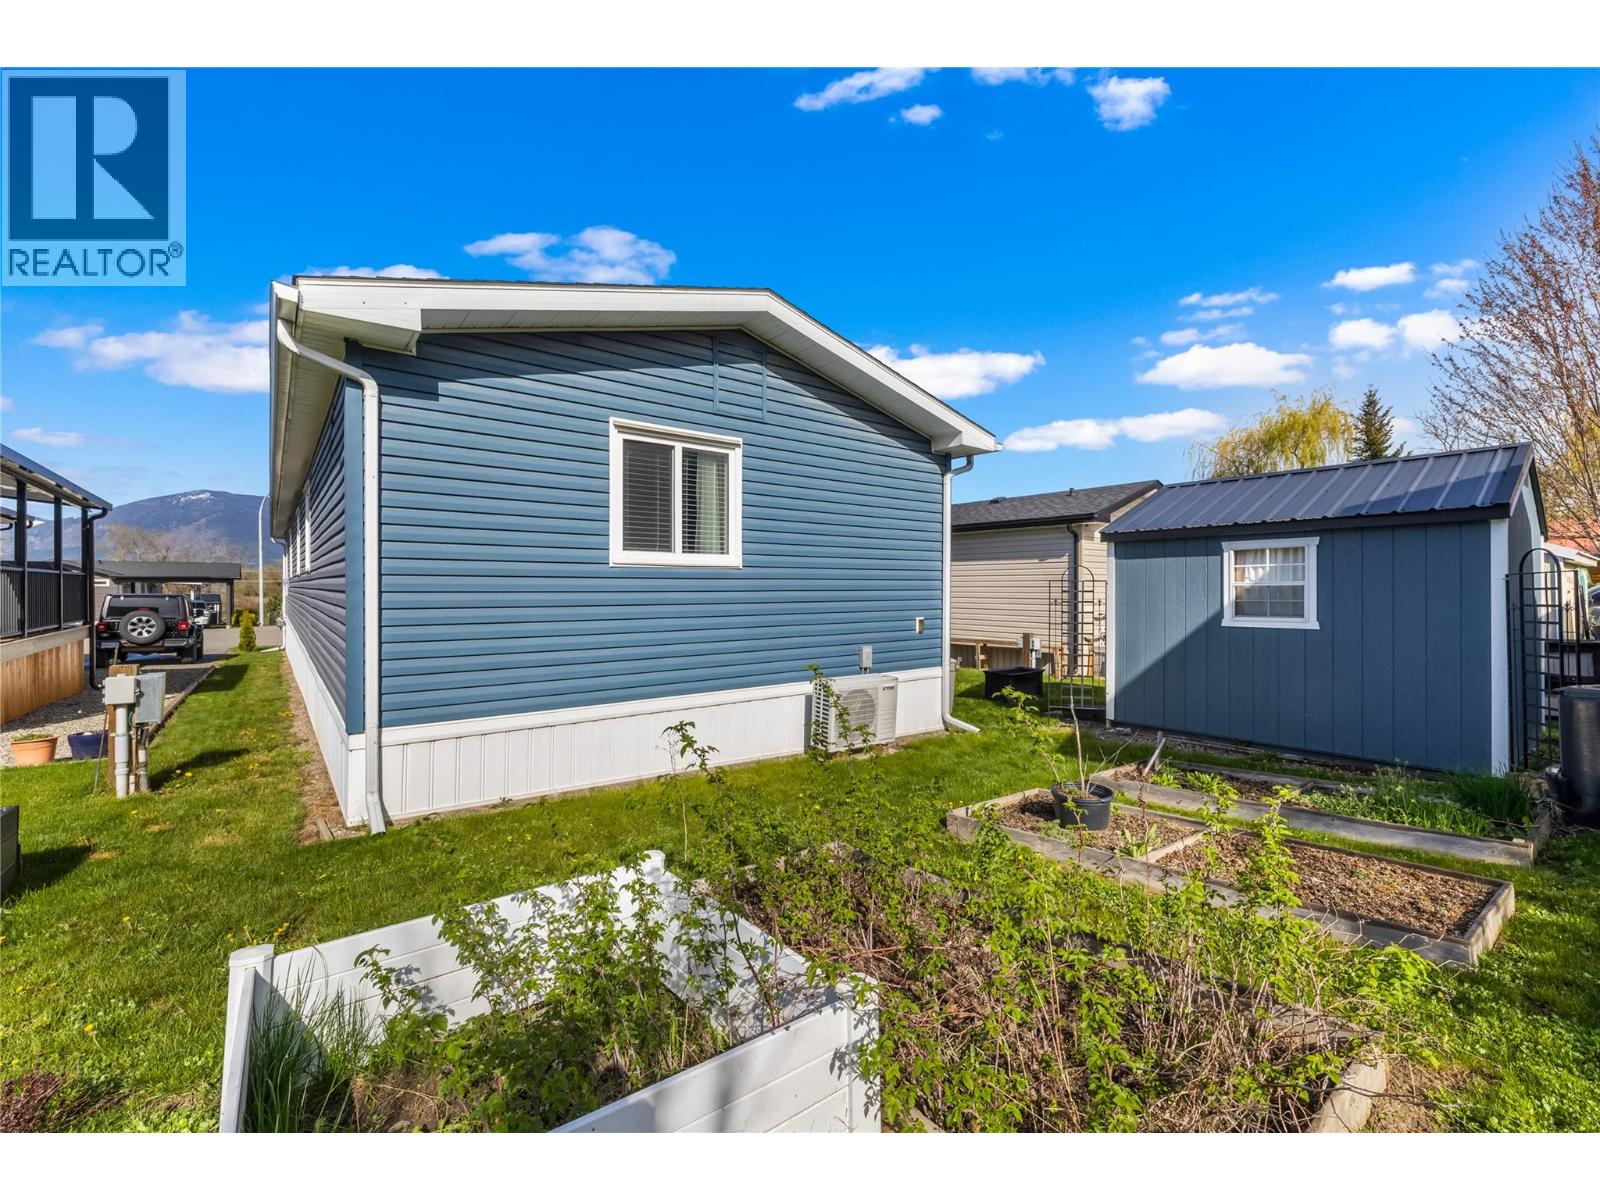
$279,900
Maintenance, Pad Rental
$530 Monthly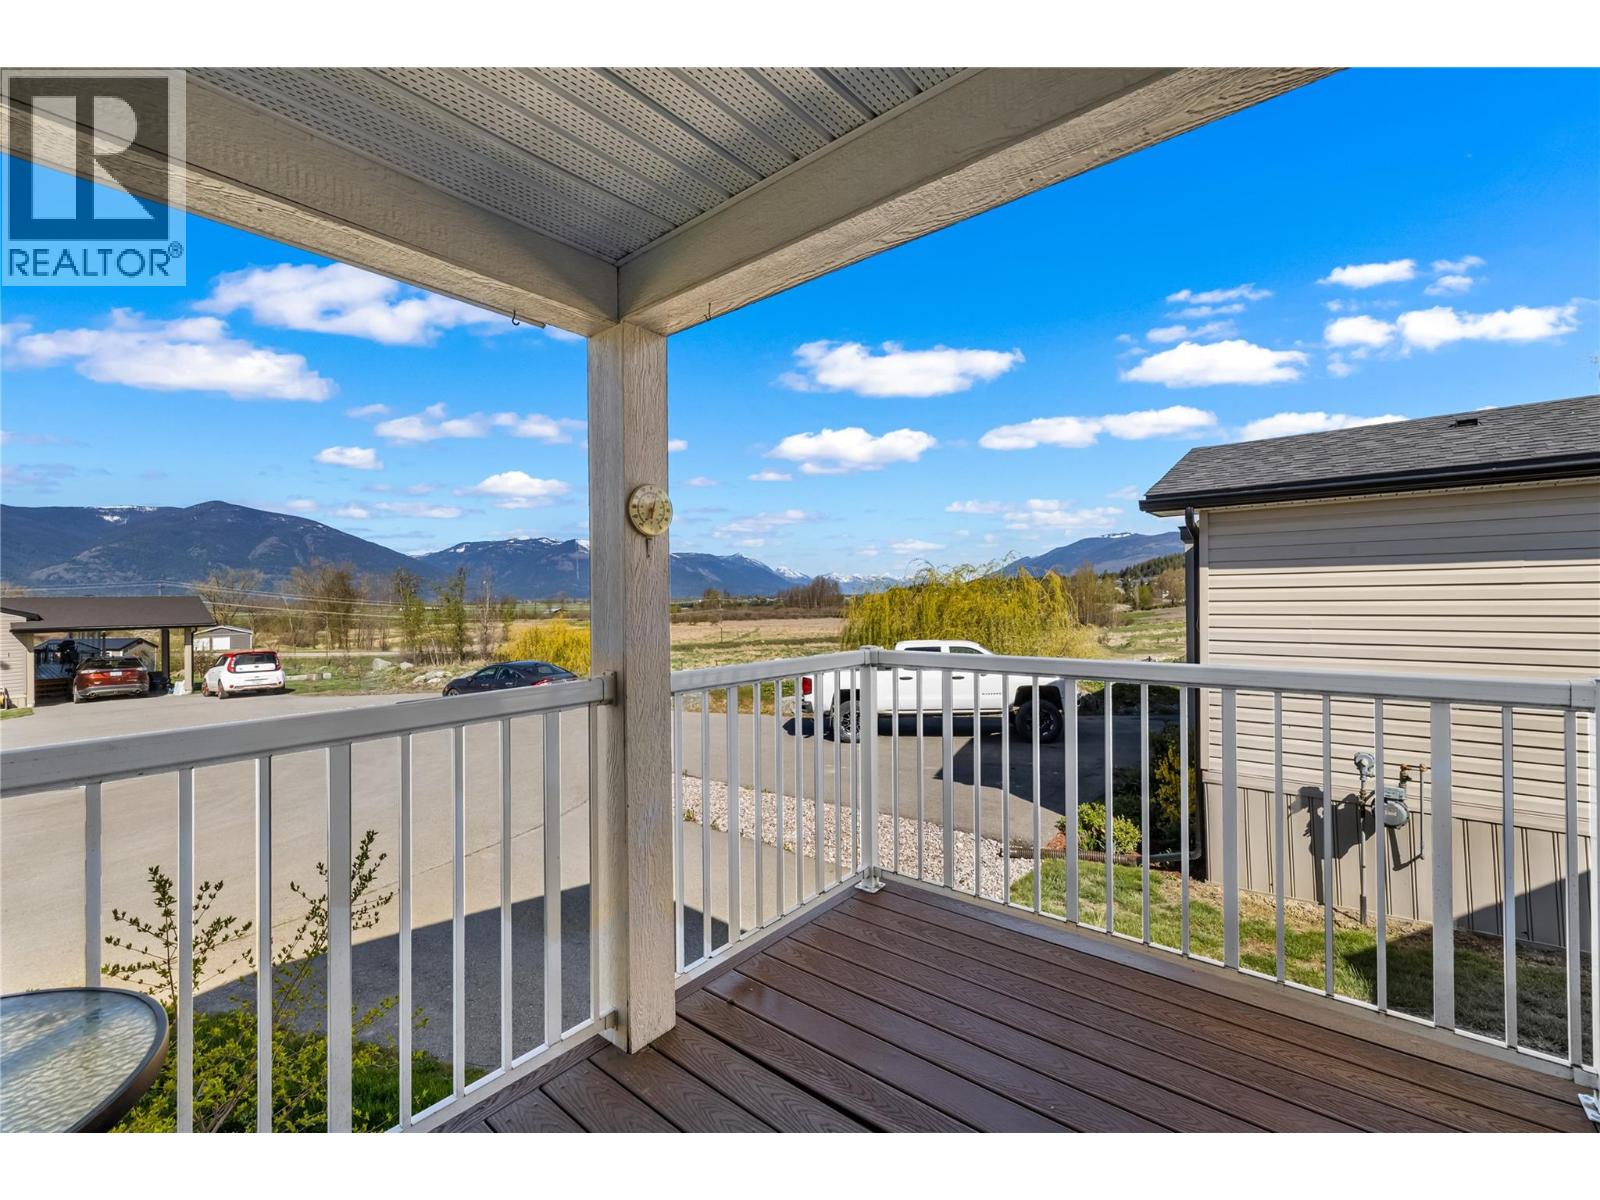
$279,900
Maintenance, Pad Rental
$530 Monthly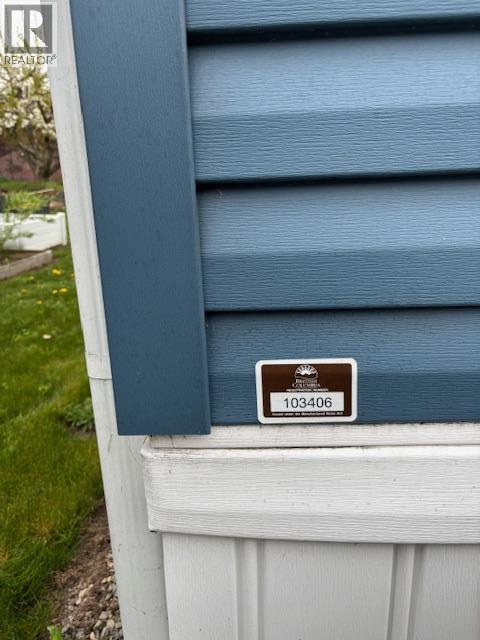
$279,900
Maintenance, Pad Rental
$530 Monthly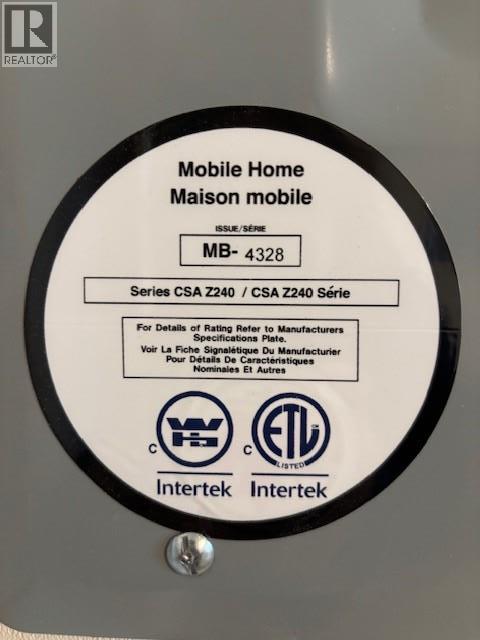
$279,900
Maintenance, Pad Rental
$530 Monthly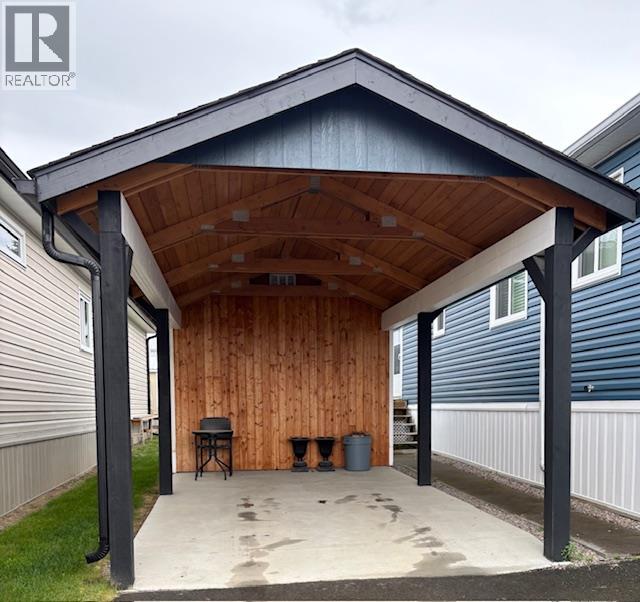
$279,900
Maintenance, Pad Rental
$530 Monthly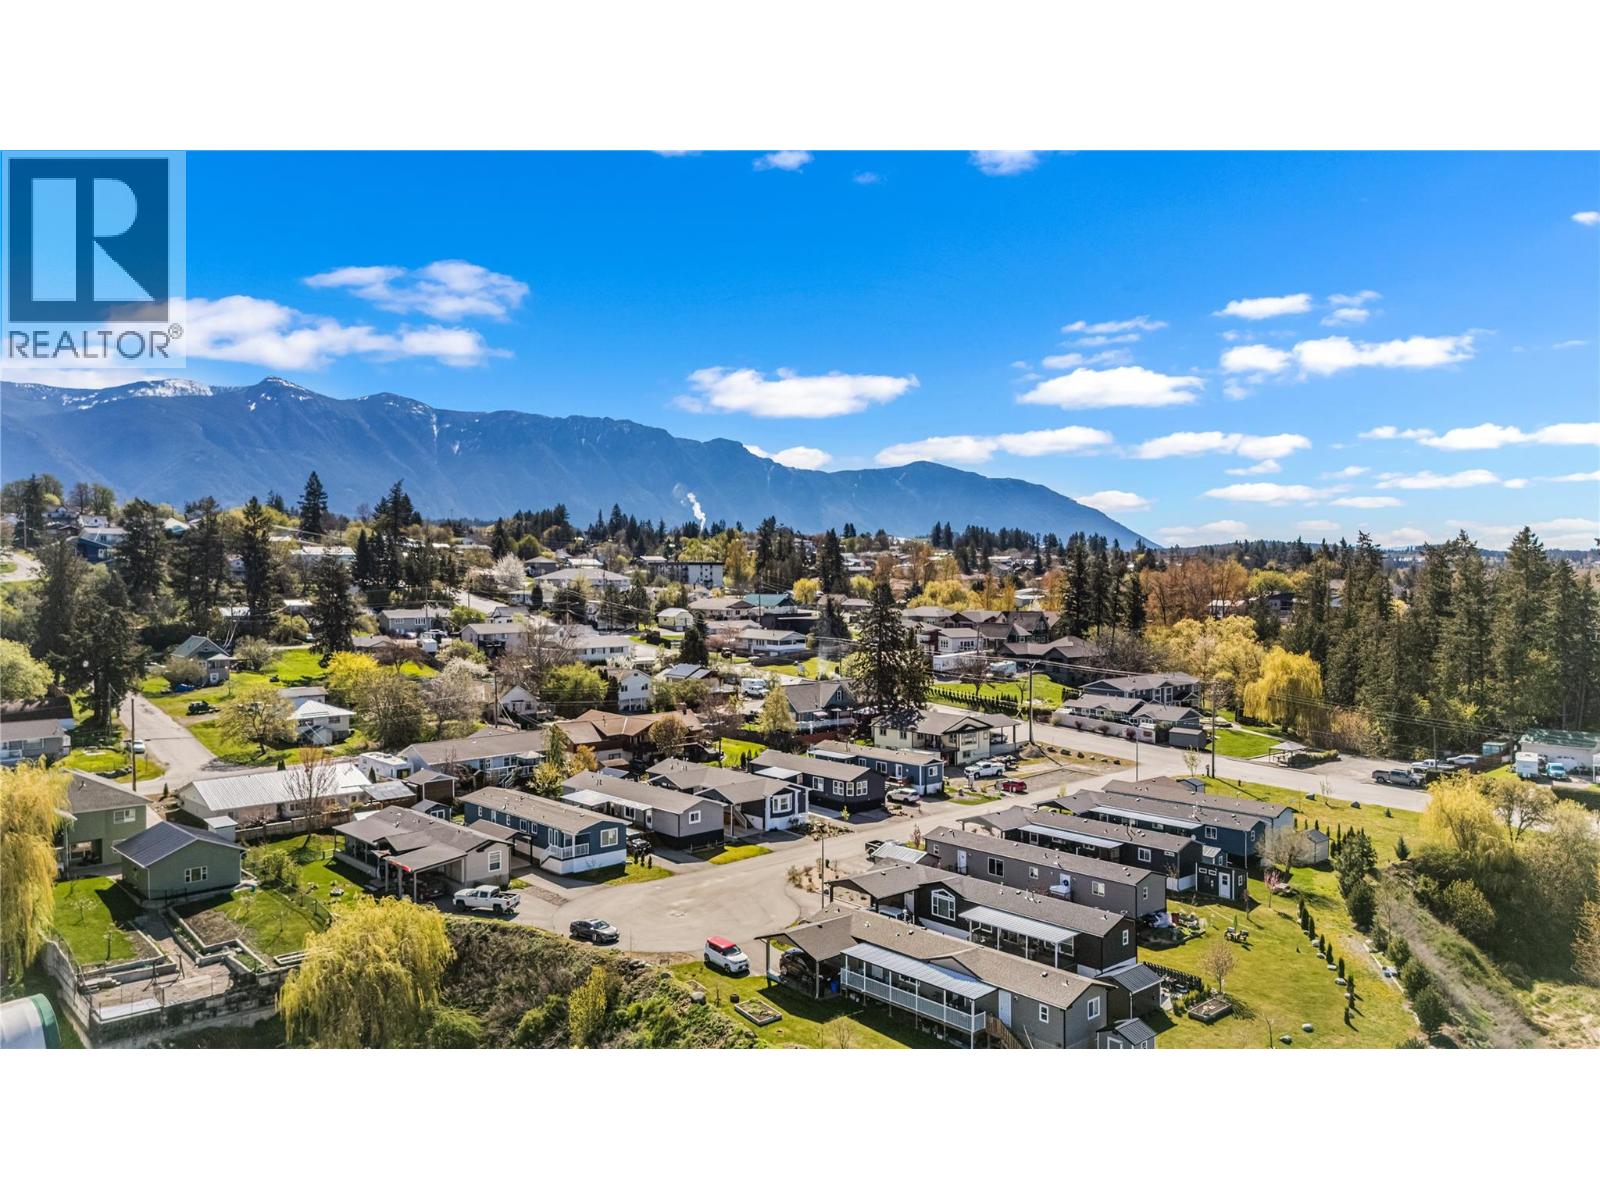
$279,900
Maintenance, Pad Rental
$530 Monthly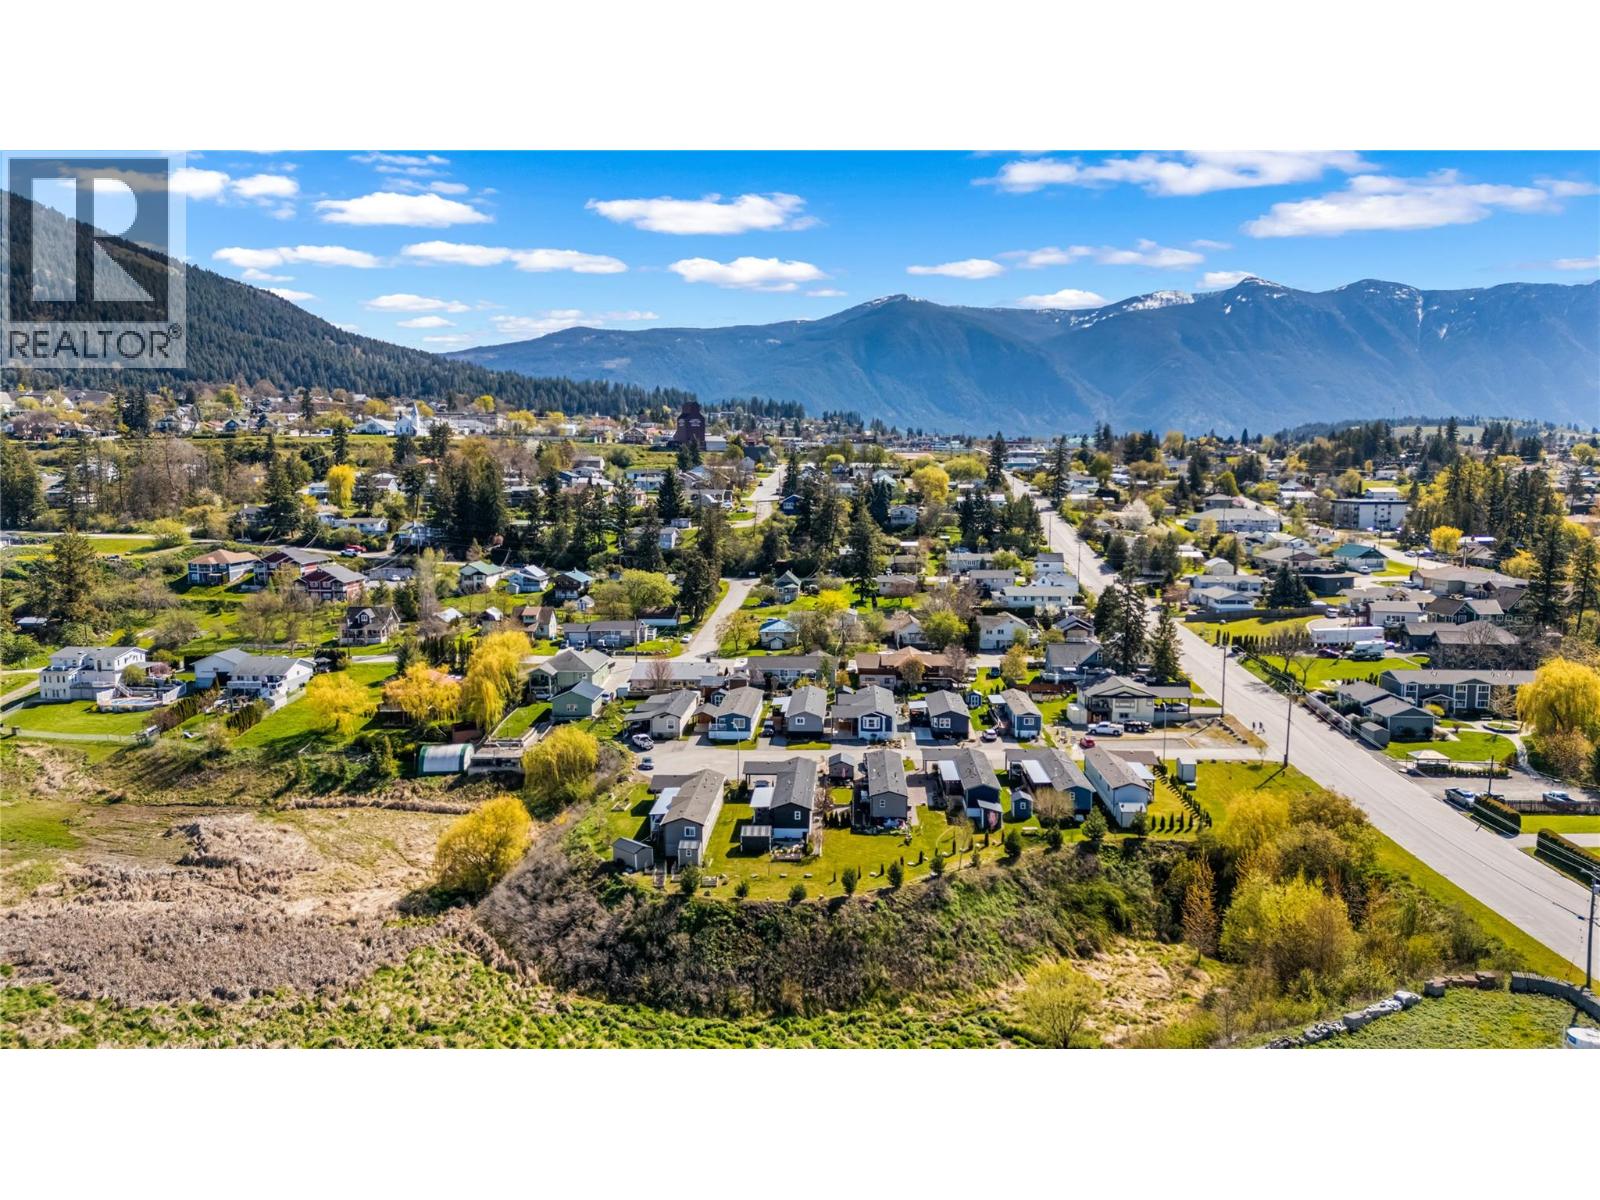
$279,900
Maintenance, Pad Rental
$530 Monthly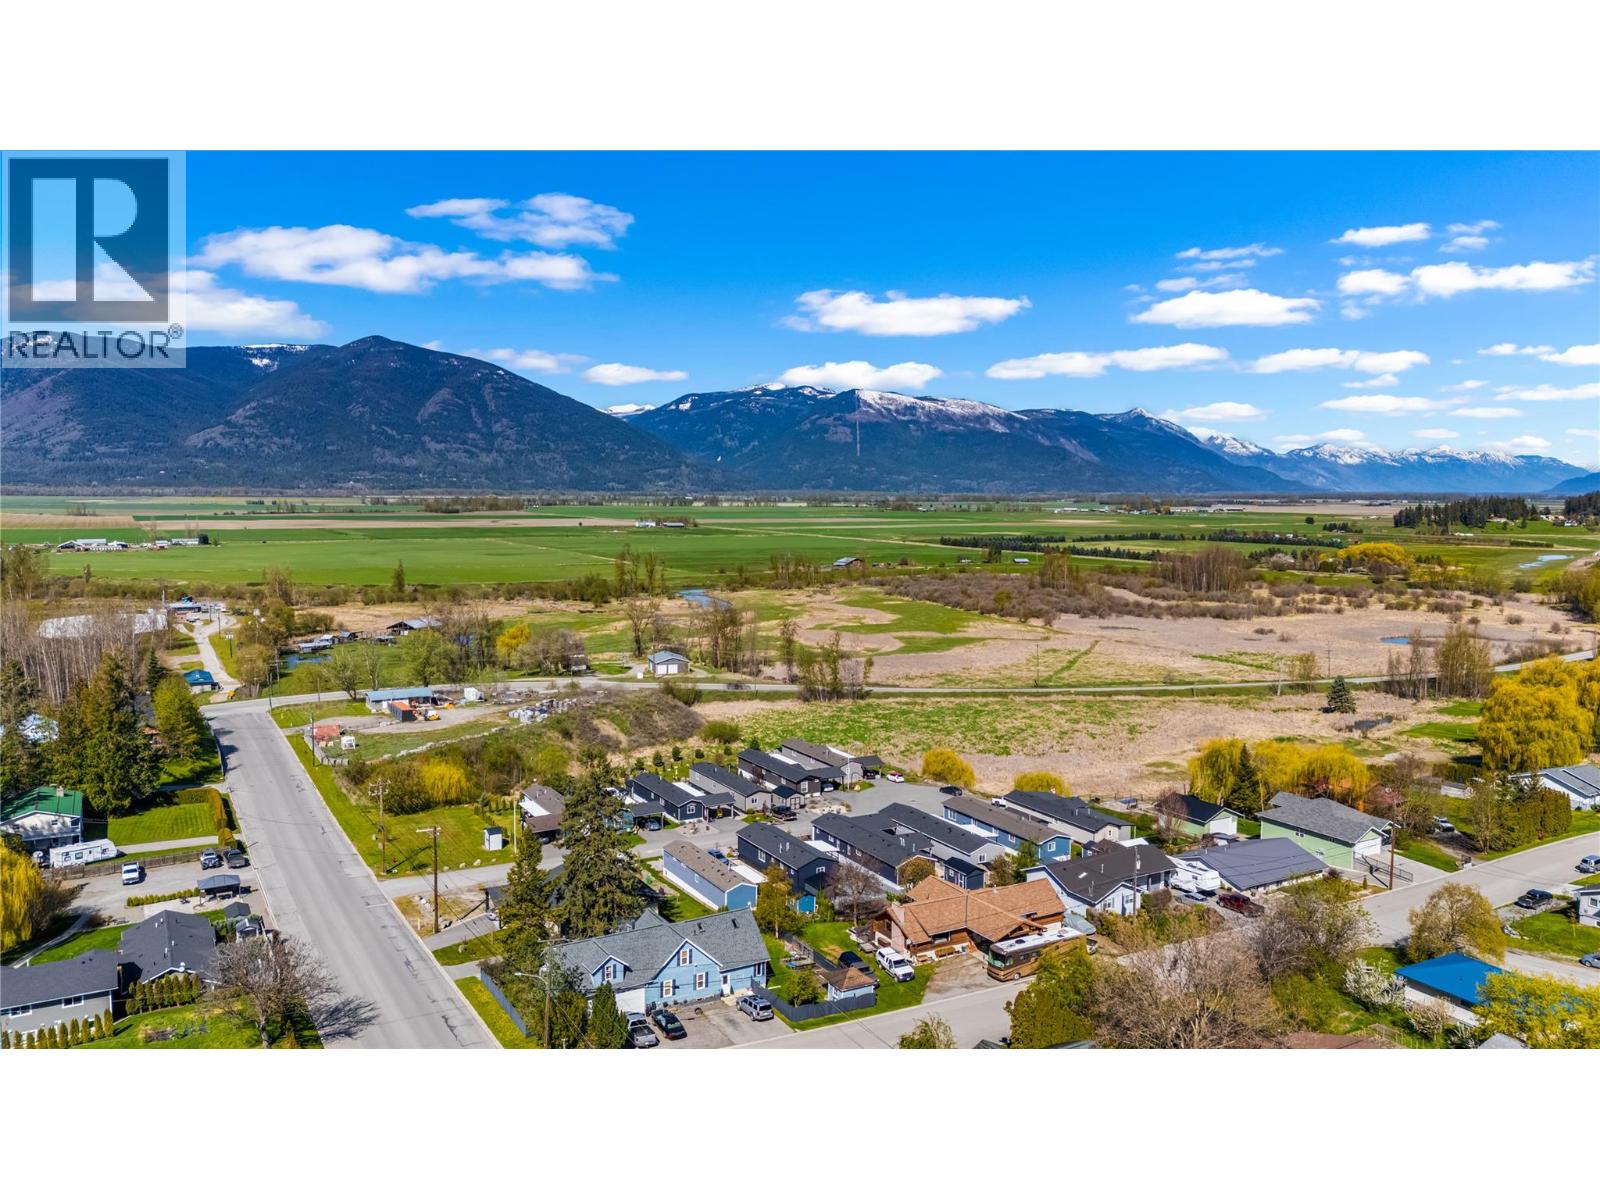
$279,900
Maintenance, Pad Rental
$530 Monthly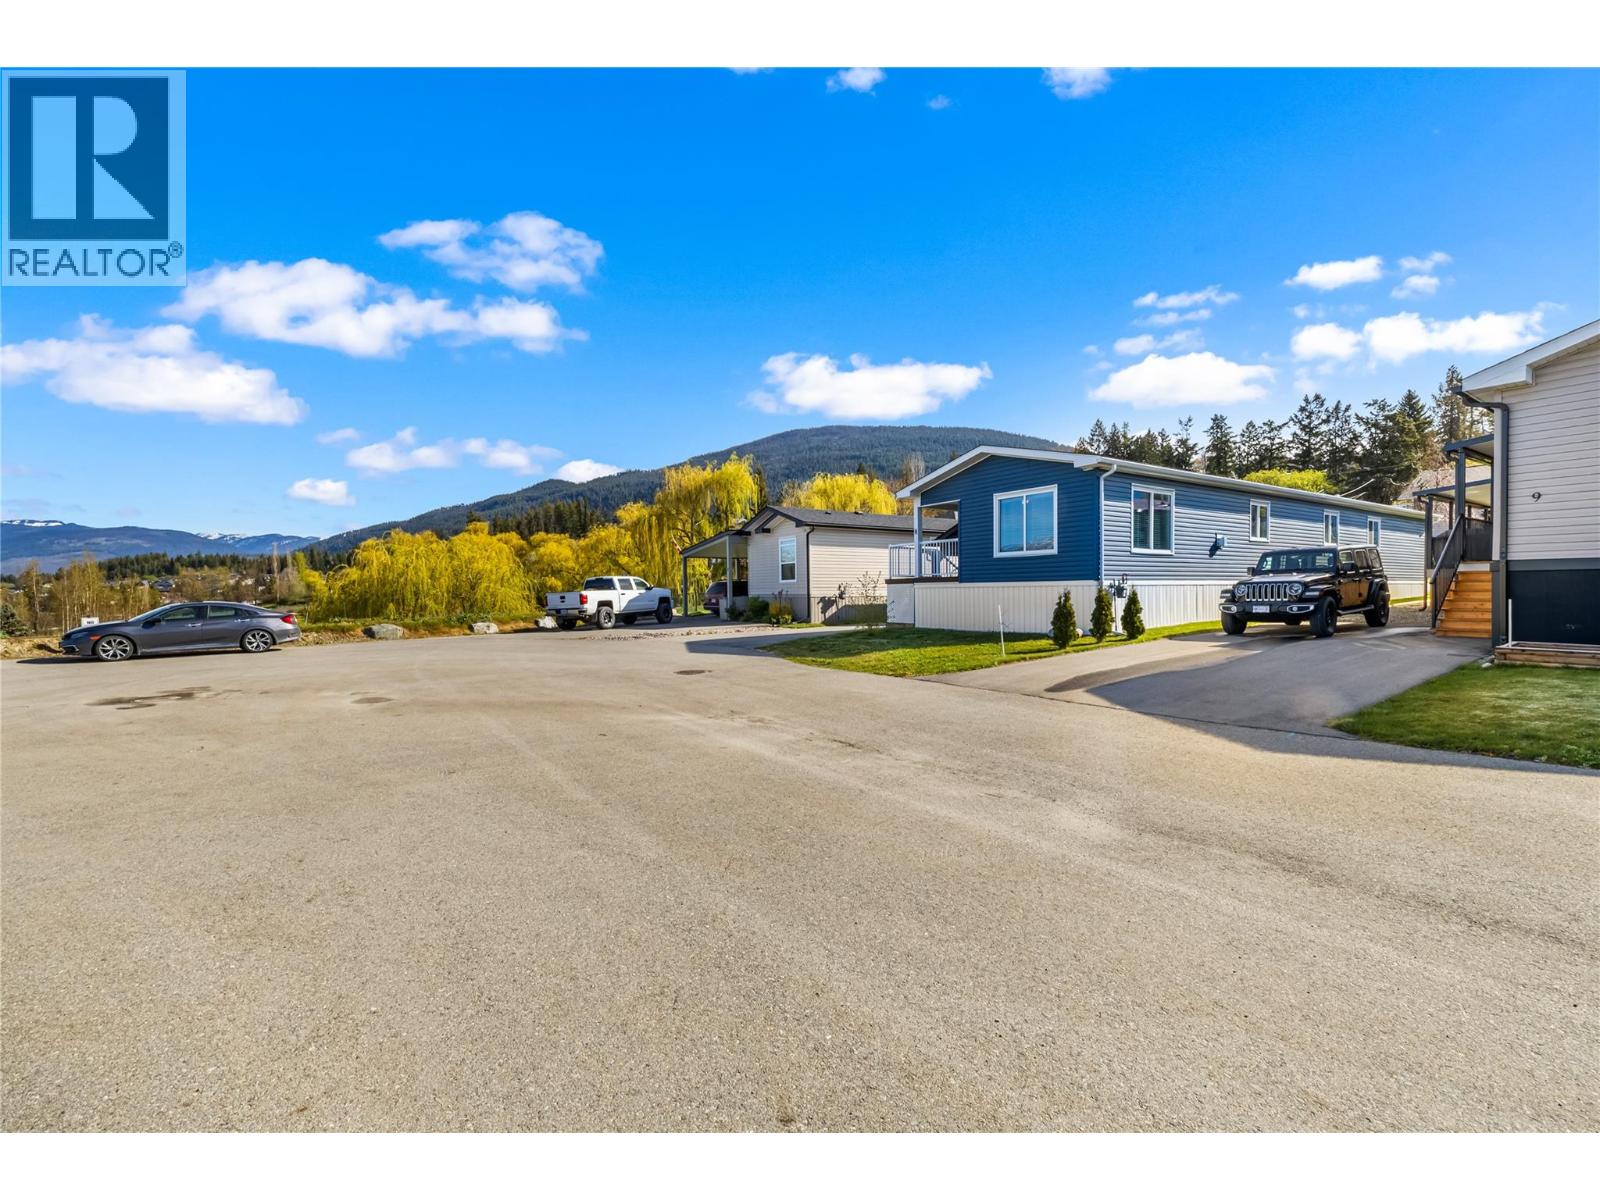
$279,900
Maintenance, Pad Rental
$530 Monthly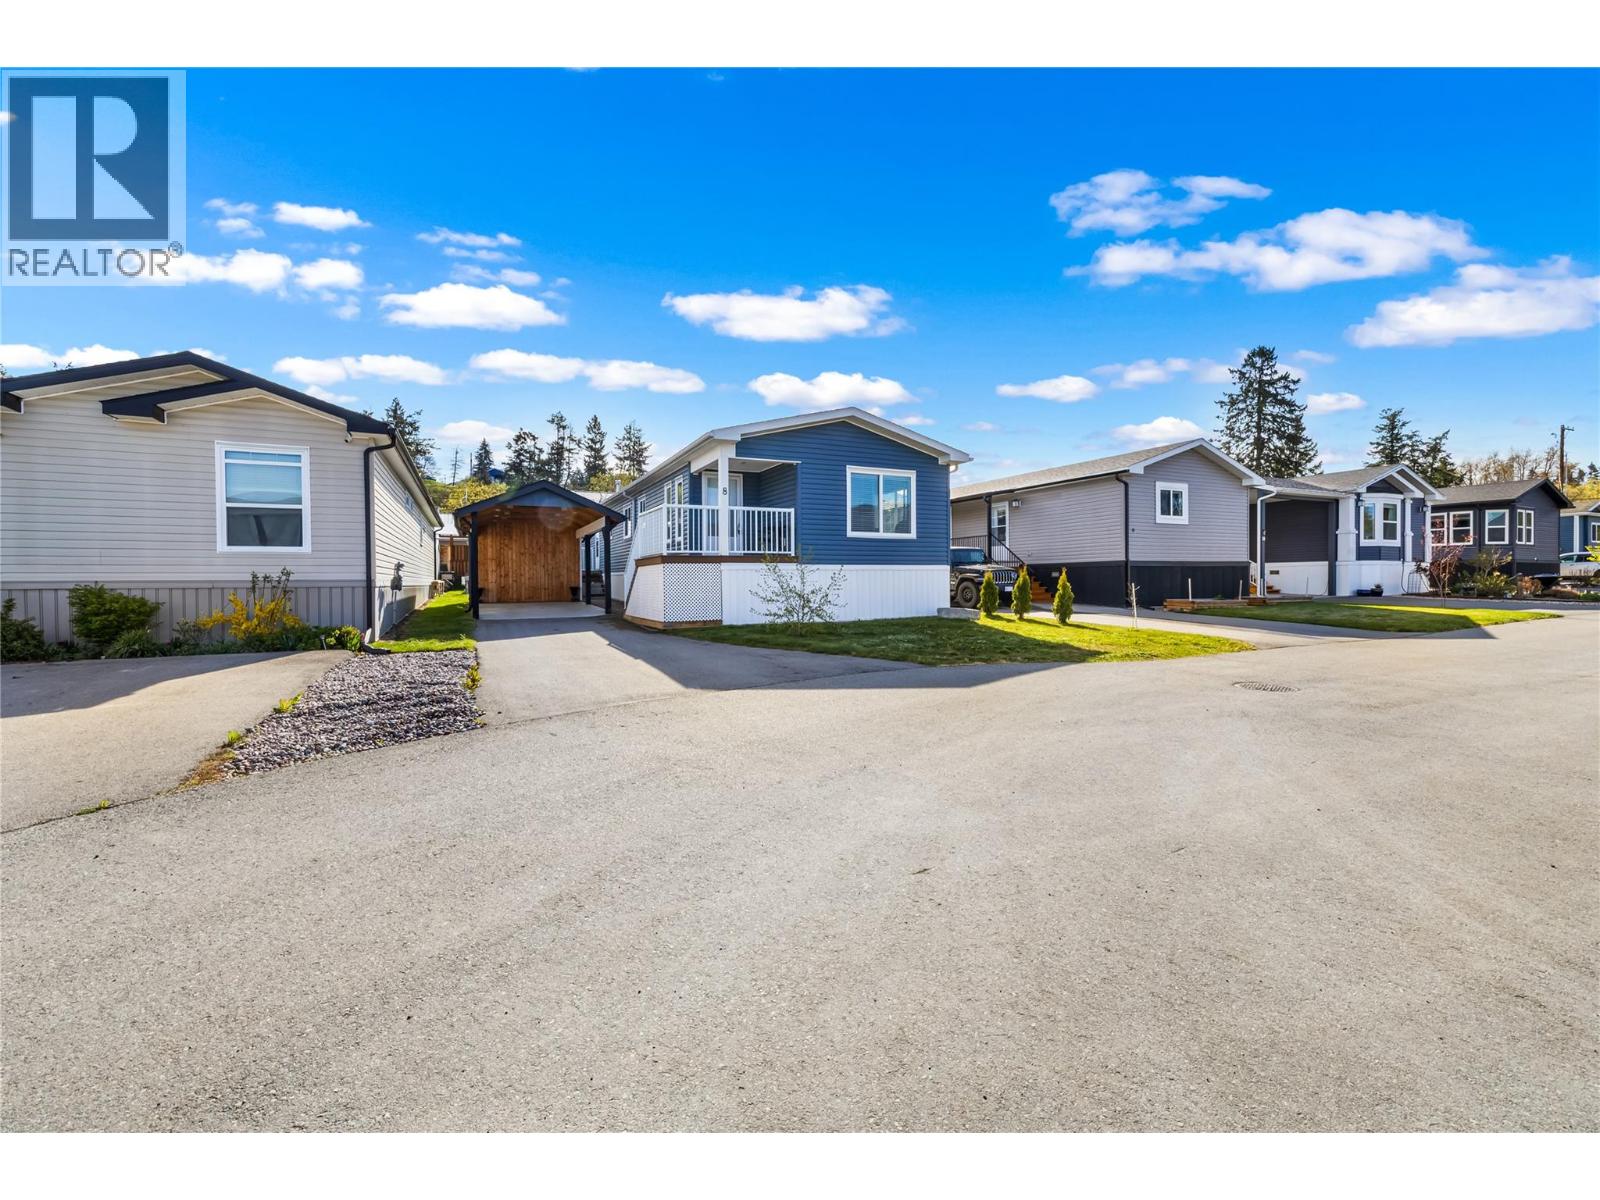
$279,900
Maintenance, Pad Rental
$530 Monthly
Like this listing?
Contact us for more information


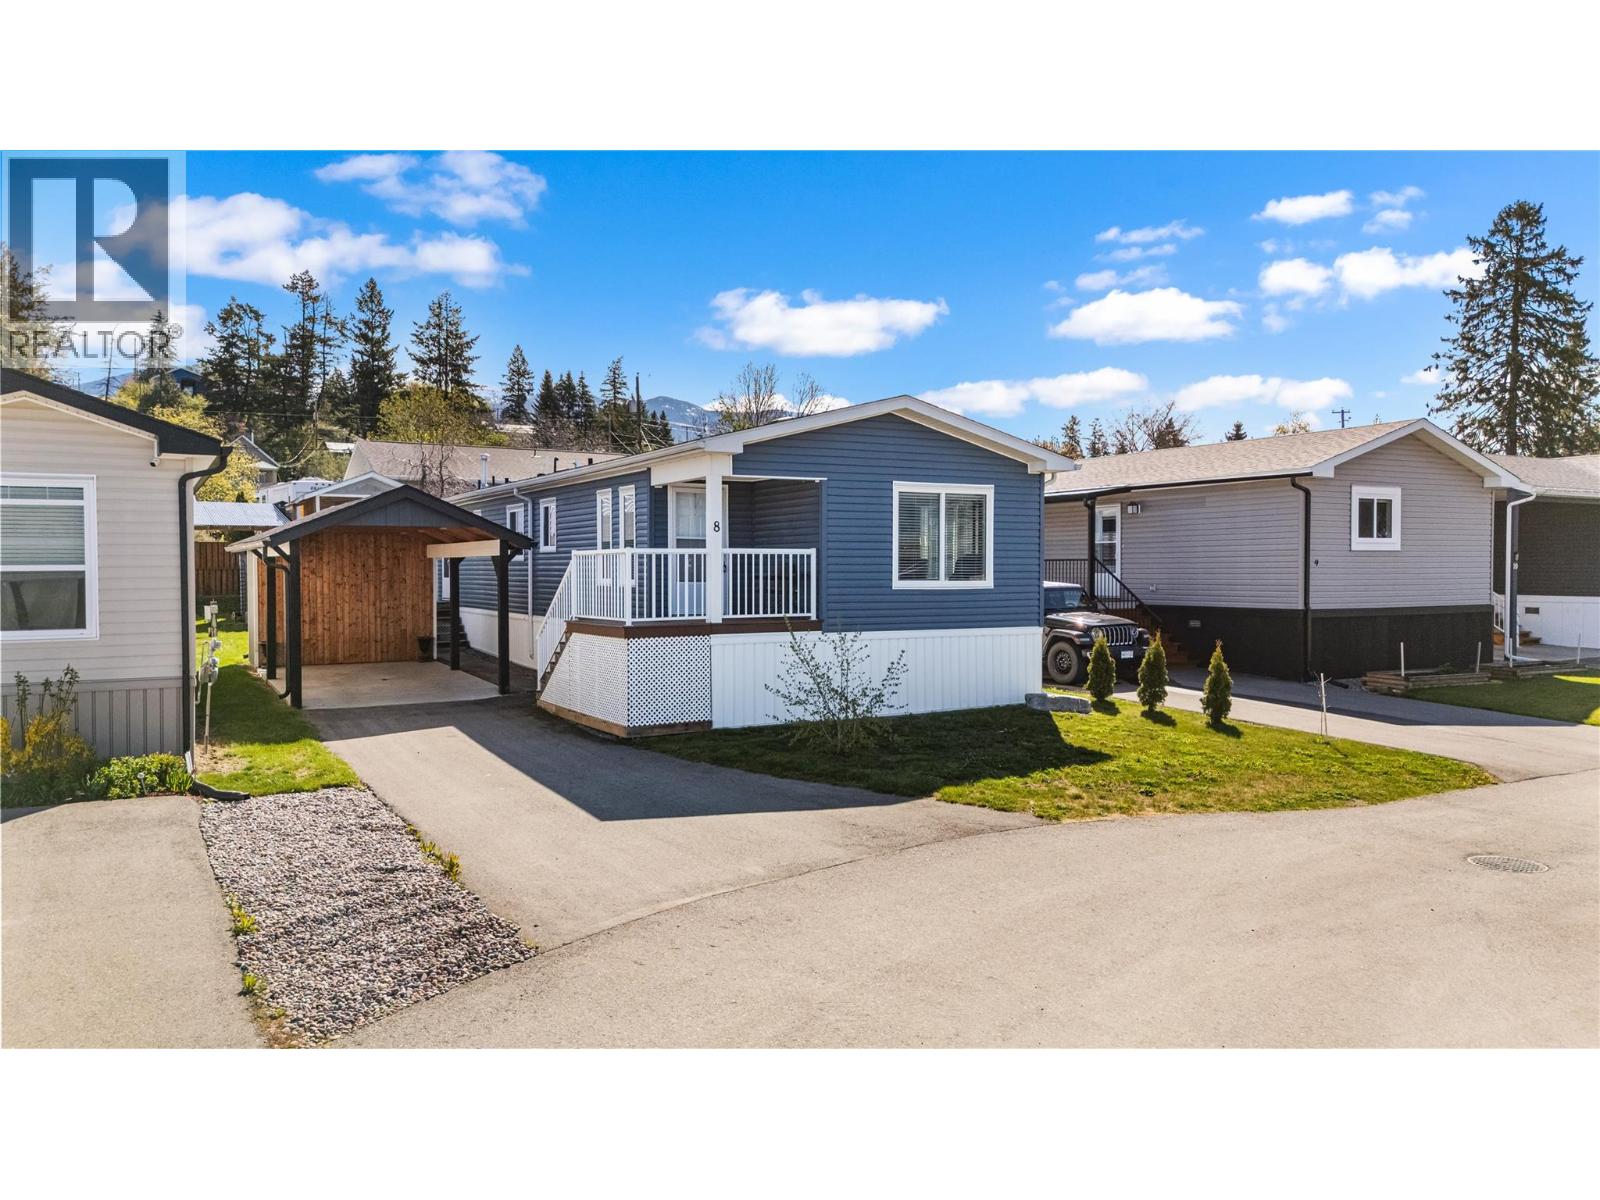
Located in the desirable Double J Manufactured Home Park on Canyon Street, this well-maintained 2019 manufactured home offers stunning views from the living room and front porch. Featuring 3 bedrooms, 2 bathrooms, and an open-concept living room and kitchen, the home provides a spacious and inviting layout ideal for comfortable living. The exterior is beautifully landscaped and includes a finished detached carport with attached shed, an additional 10 x 10 detached shed, and a garden area in the backyard. Situated in a quiet 55+ community just minutes from local amenities, this property offers both convenience and peaceful living. (id:67517)
-
Property Details
MLS® Number 10384556 Property Type Single Family Neigbourhood Creston CommunityFeatures Seniors Oriented ParkingSpaceTotal 2 -
Building
BathroomTotal 2 BedroomsTotal 3 Appliances Refrigerator, Dishwasher, Dryer, Oven - Electric, Washer ConstructedDate 2019 CoolingType Central Air Conditioning FlooringType Carpeted, Linoleum FoundationType Block HeatingType Forced Air RoofMaterial Asphalt Shingle RoofStyle Unknown StoriesTotal 1 SizeInterior 1,505 Sqft Type Manufactured Home UtilityWater Municipal Water Additional Parking Covered -
Land
Acreage No Sewer Municipal Sewage System SizeTotalText Under 1 Acre -
Rooms
Level Type Length Width Dimensions Main Level 3pc Ensuite Bath Measurements not available Main Level 4pc Bathroom Measurements not available Main Level Primary Bedroom 13'4'' x 12'10'' Main Level Bedroom 10' x 10'3'' Main Level Bedroom 10'0'' x 10'2'' Main Level Foyer 8'7'' x 6'0'' Main Level Kitchen 19'2'' x 19'4'' Main Level Living Room 18'0'' x 12'3'' -
Utilities
Your Favourites
No Favourites Found







The trademarks REALTOR®, REALTORS®, and the REALTOR® logo are controlled by The Canadian Real Estate Association (CREA) and identify real estate professionals who are members of CREA. The trademarks MLS®, Multiple Listing Service® and the associated logos are owned by The Canadian Real Estate Association (CREA) and identify the quality of services provided by real estate professionals who are members of CREA. The trademark DDF® is owned by The Canadian Real Estate Association (CREA) and identifies CREA's Data Distribution Facility (DDF®)
October 05 2026 08:30:40
Association of Interior REALTORS®
