$370,000
Maintenance,
$312.50 Monthly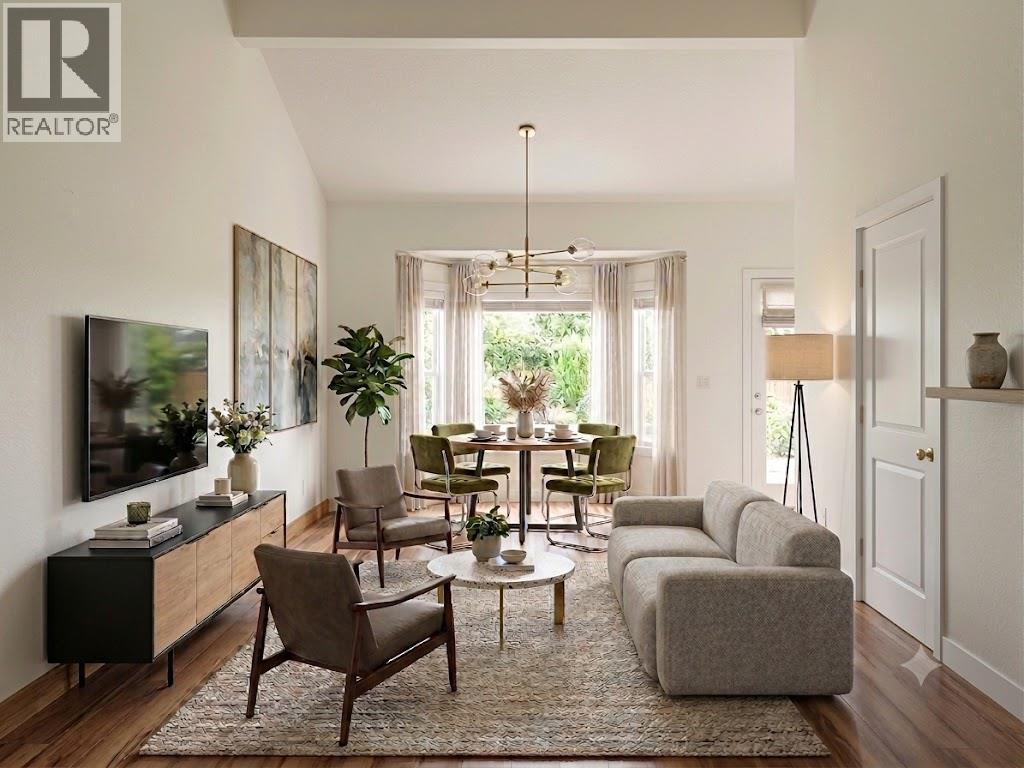
$370,000
Maintenance,
$312.50 Monthly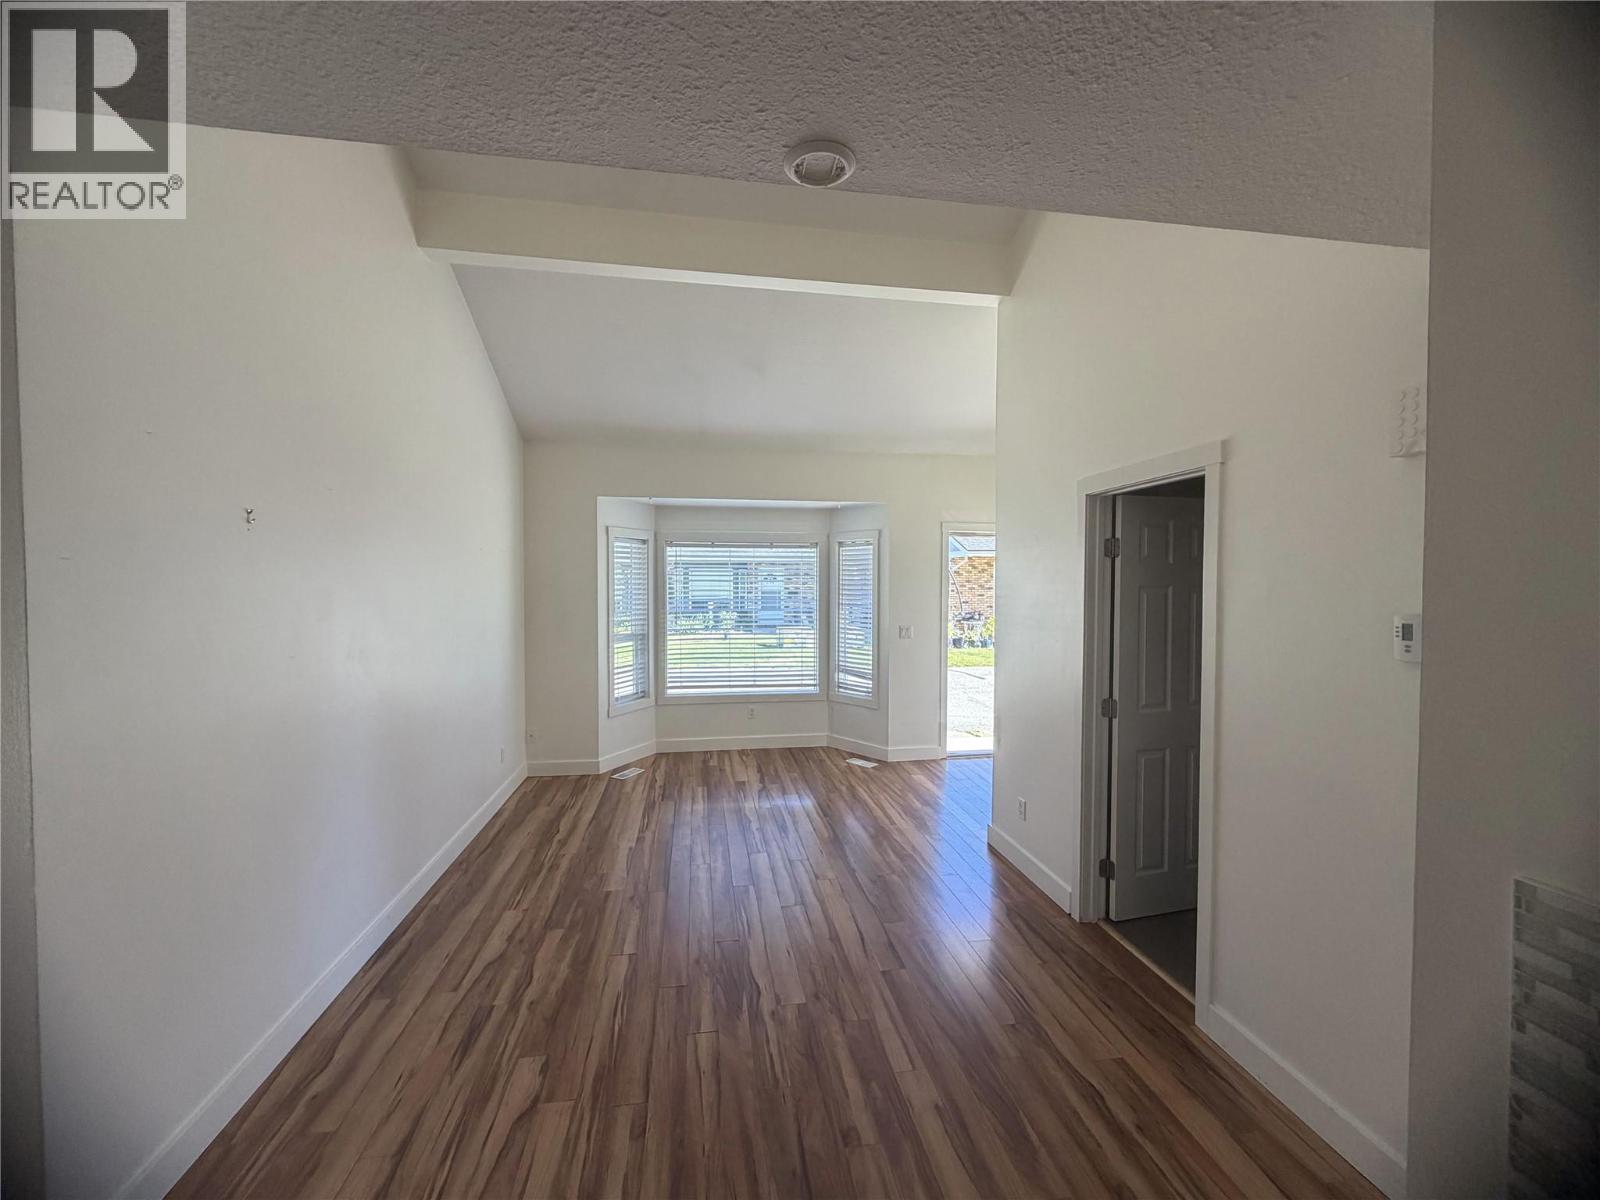
$370,000
Maintenance,
$312.50 Monthly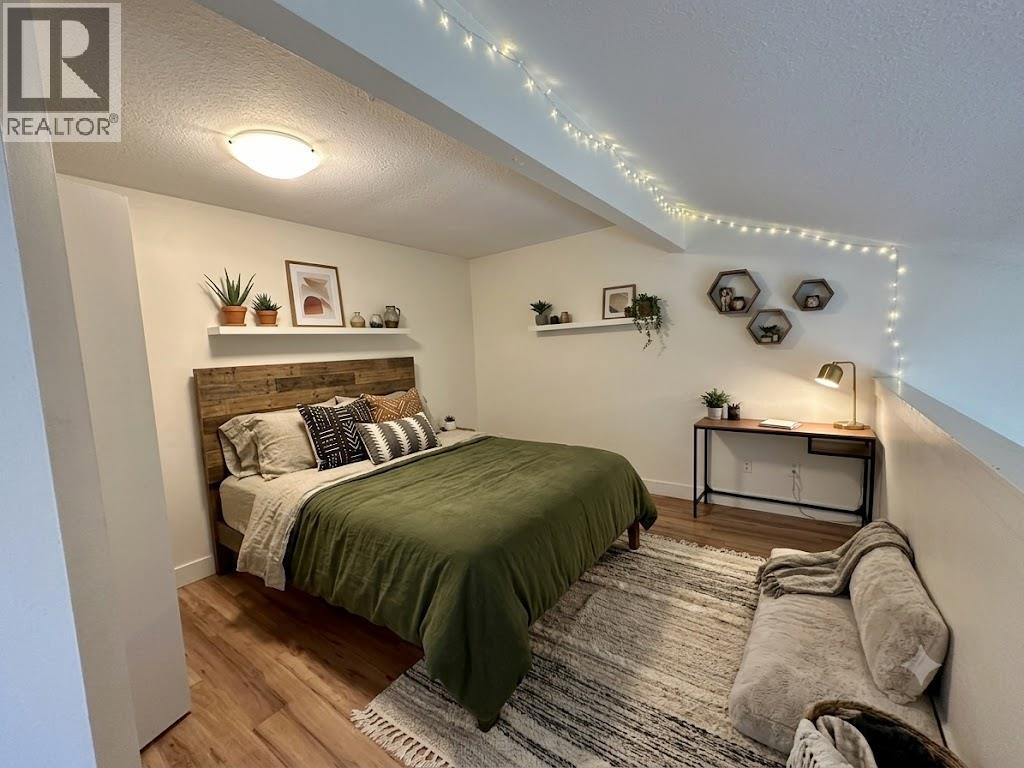
$370,000
Maintenance,
$312.50 Monthly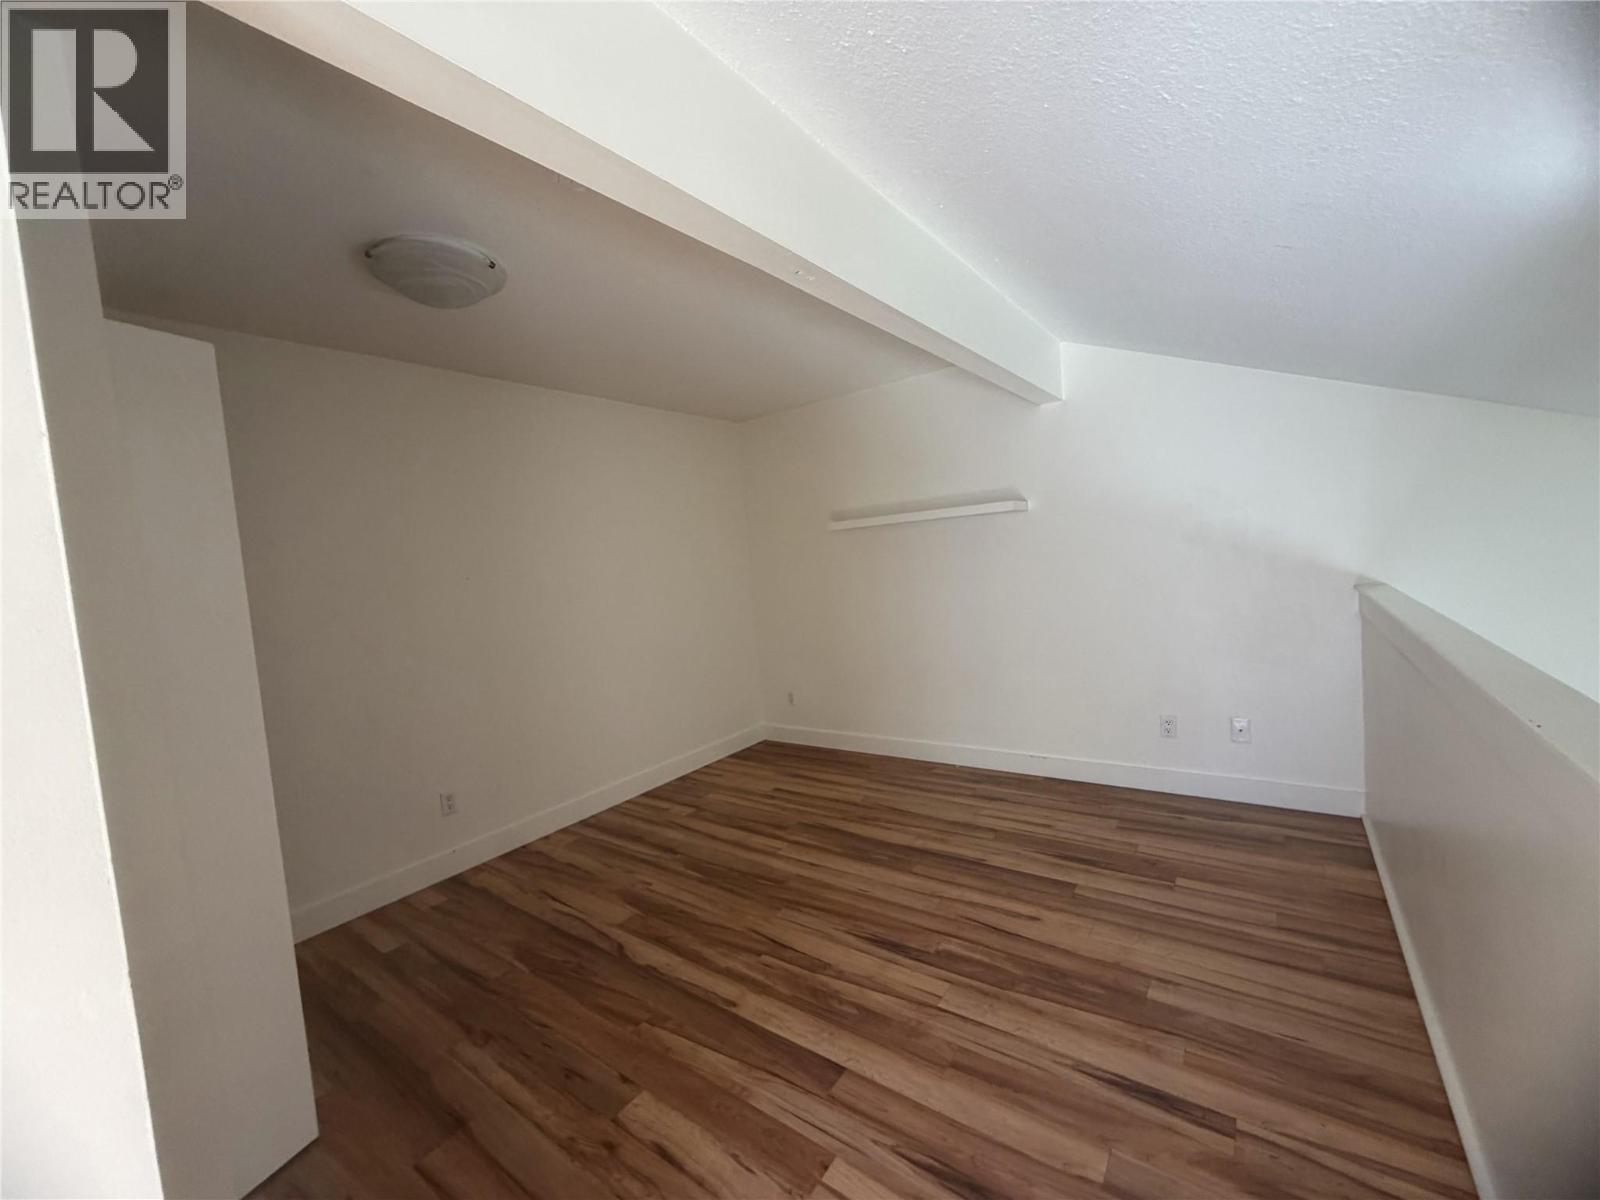
$370,000
Maintenance,
$312.50 Monthly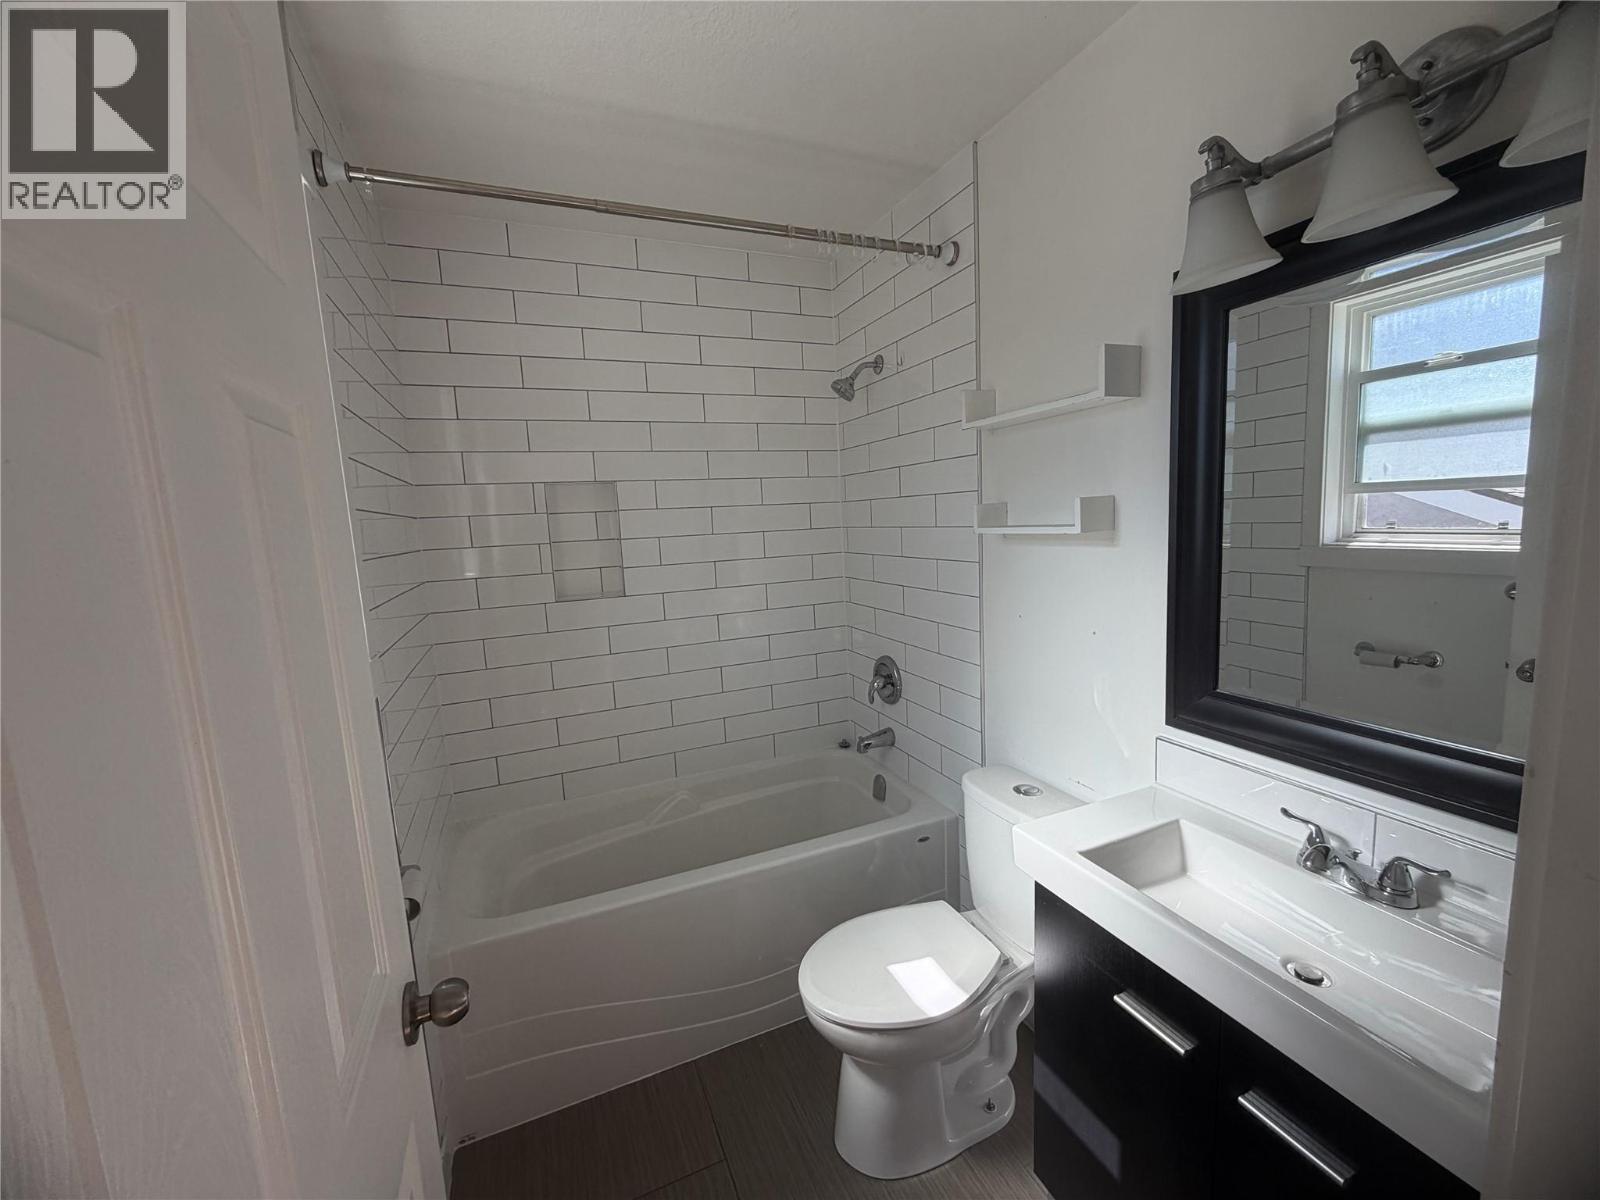
$370,000
Maintenance,
$312.50 Monthly
$370,000
Maintenance,
$312.50 Monthly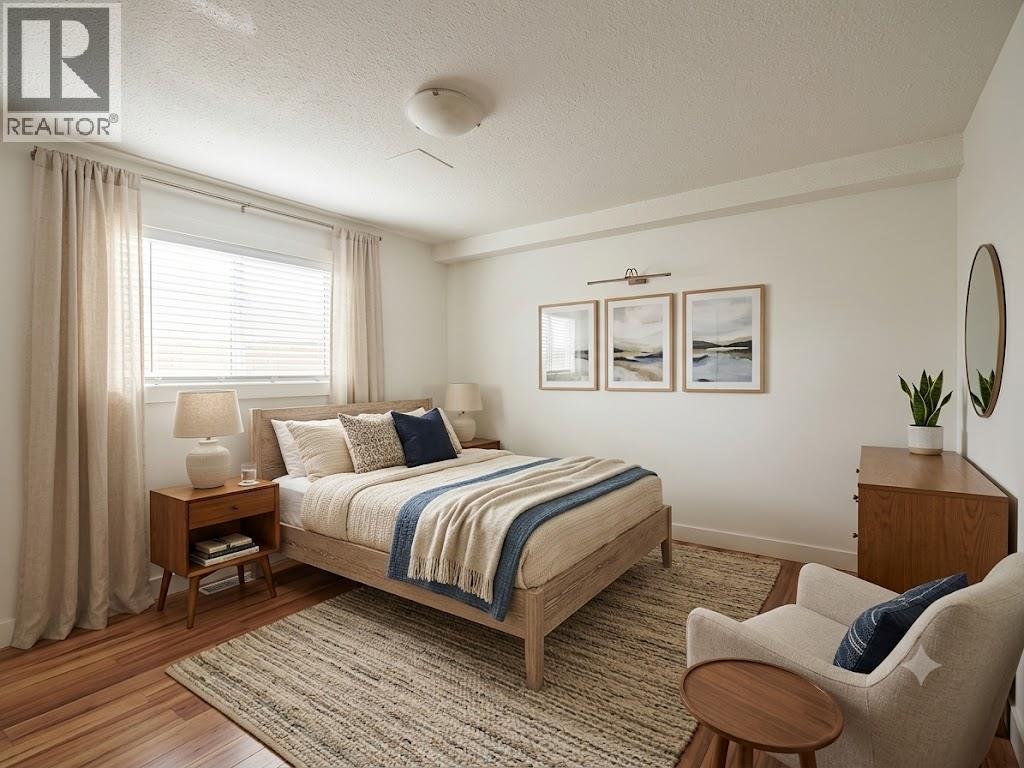
$370,000
Maintenance,
$312.50 Monthly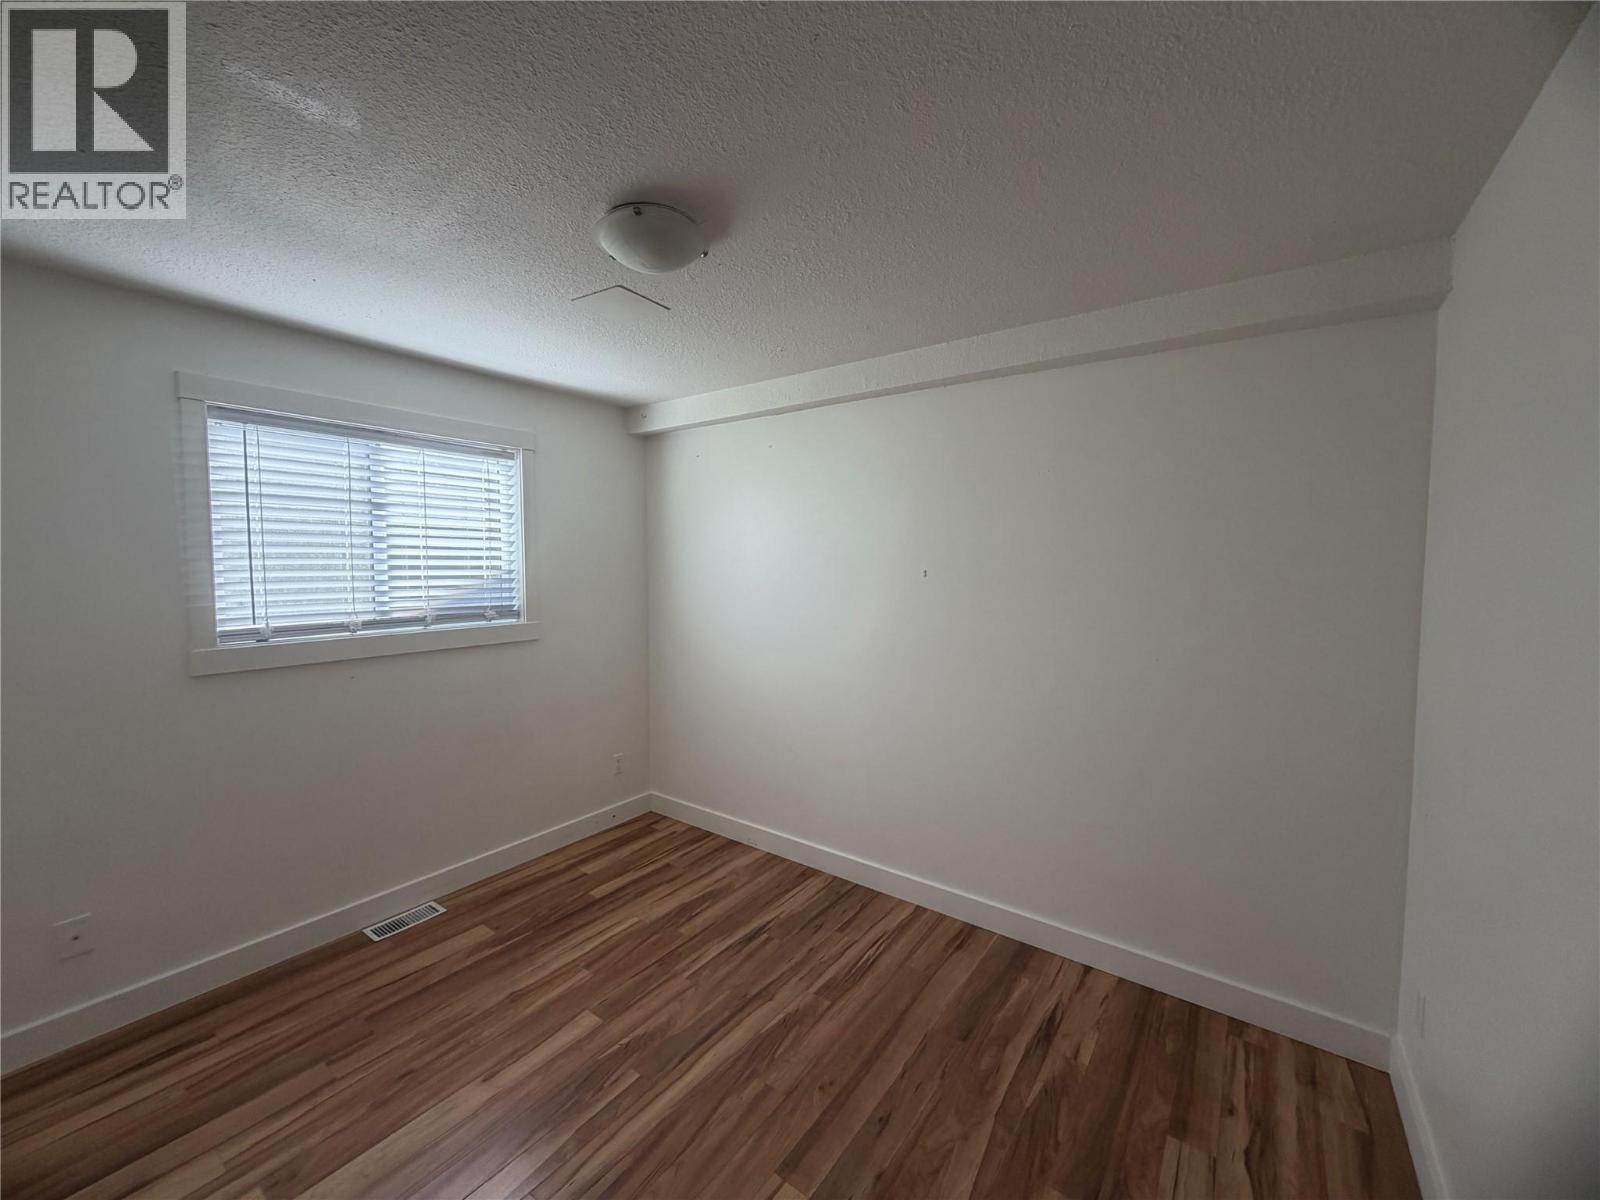
$370,000
Maintenance,
$312.50 Monthly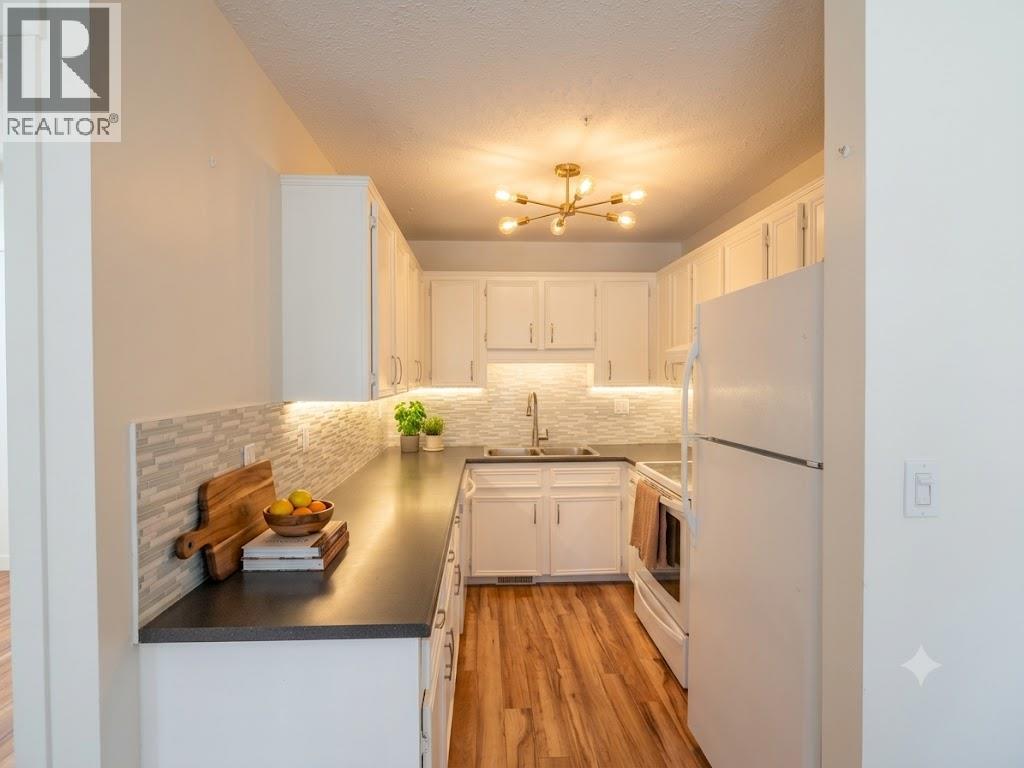
$370,000
Maintenance,
$312.50 Monthly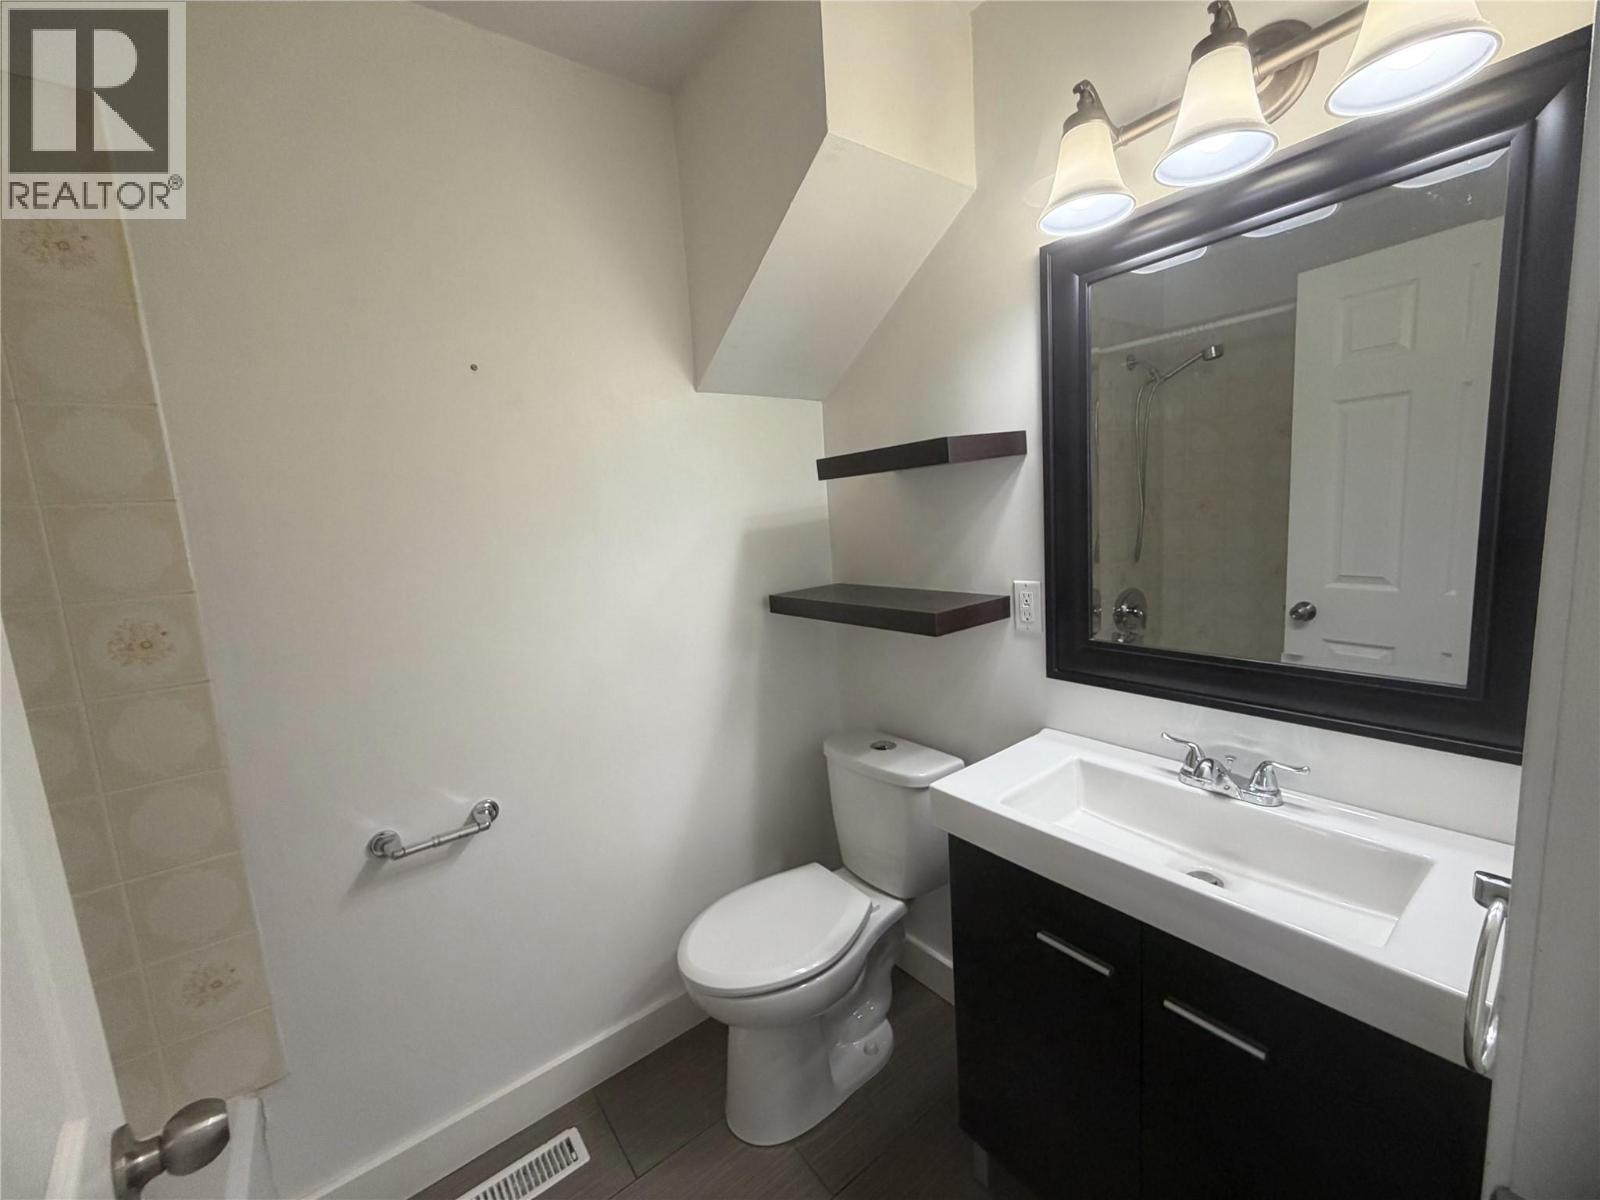
$370,000
Maintenance,
$312.50 Monthly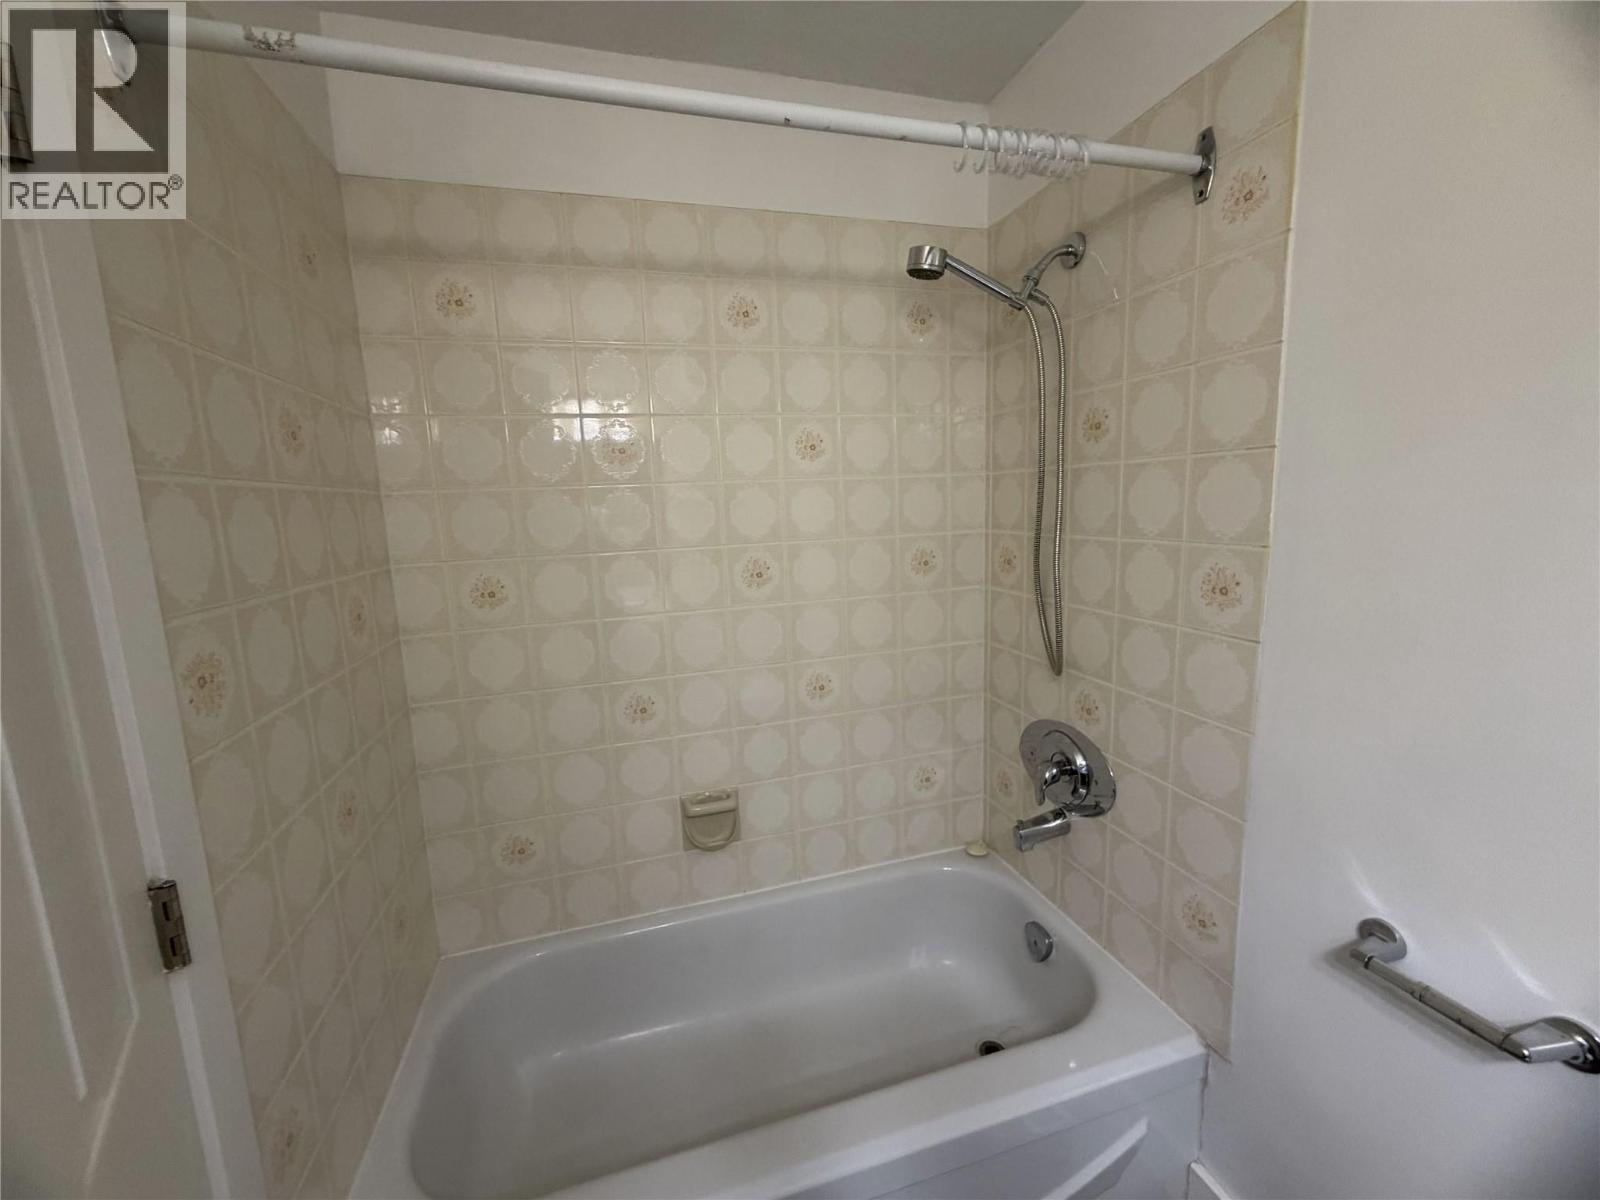
$370,000
Maintenance,
$312.50 Monthly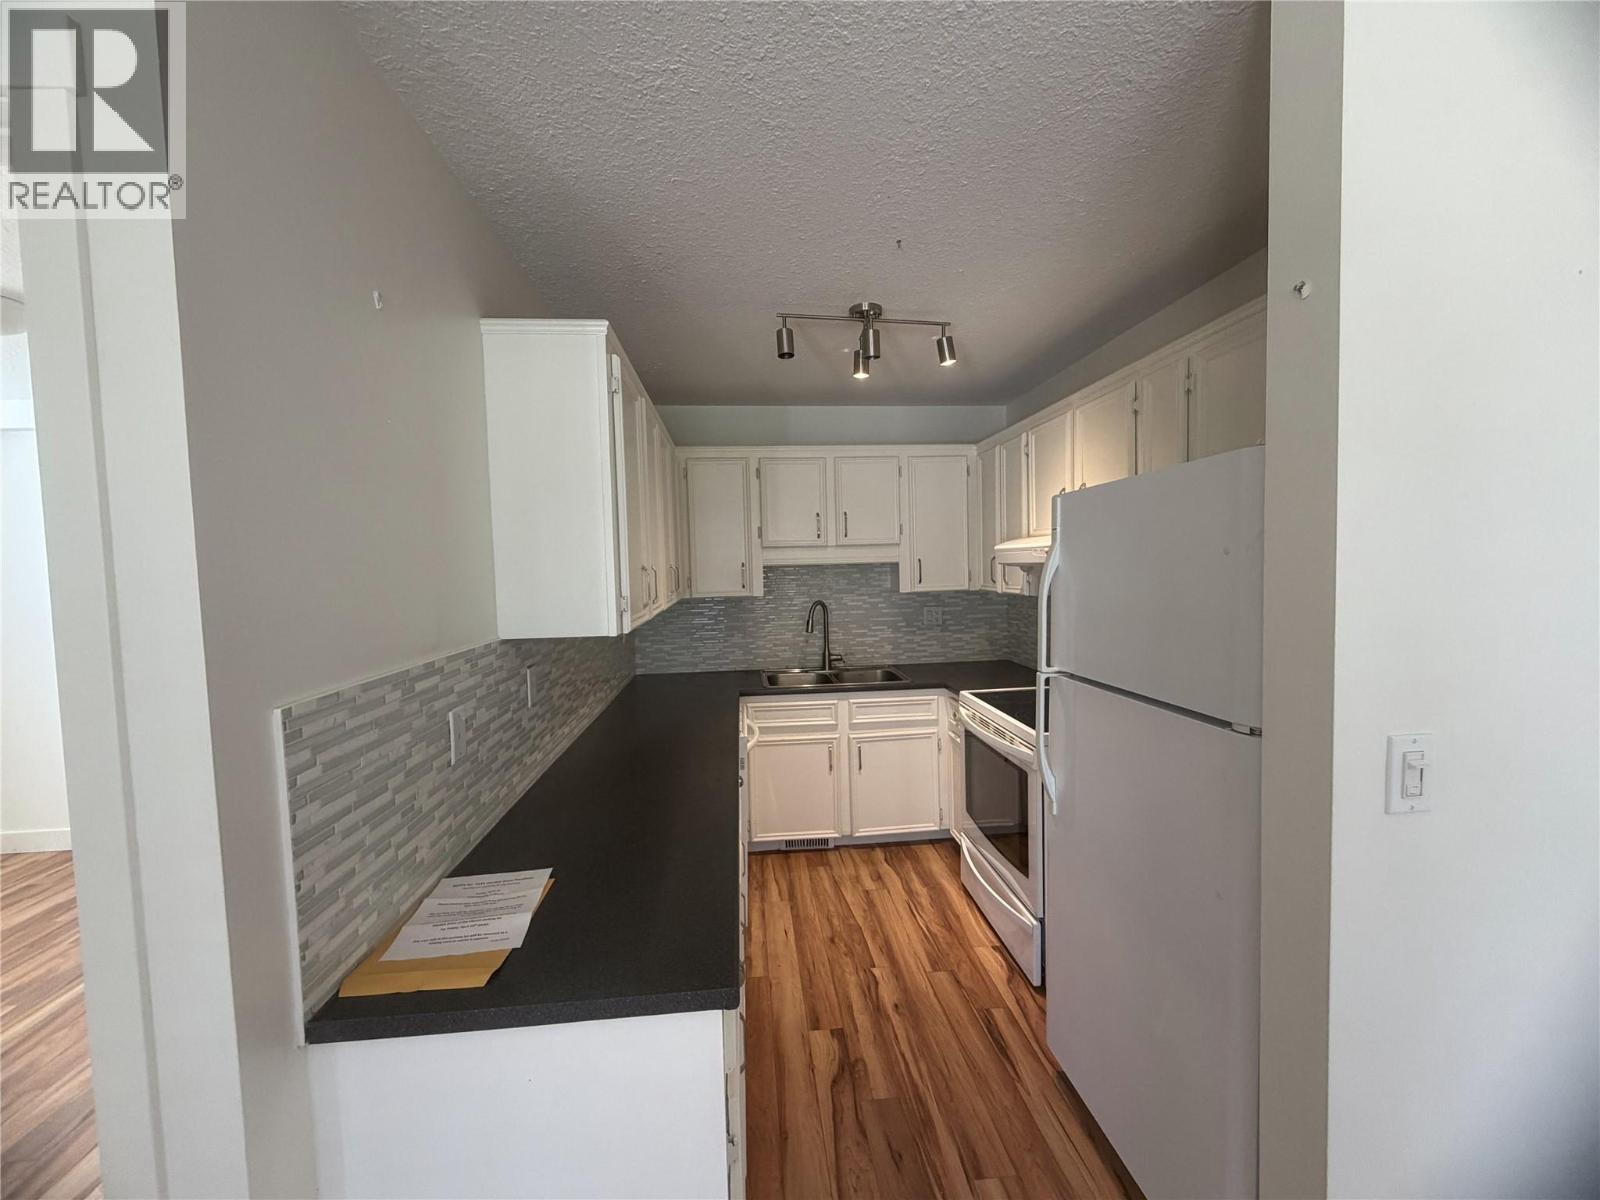
$370,000
Maintenance,
$312.50 Monthly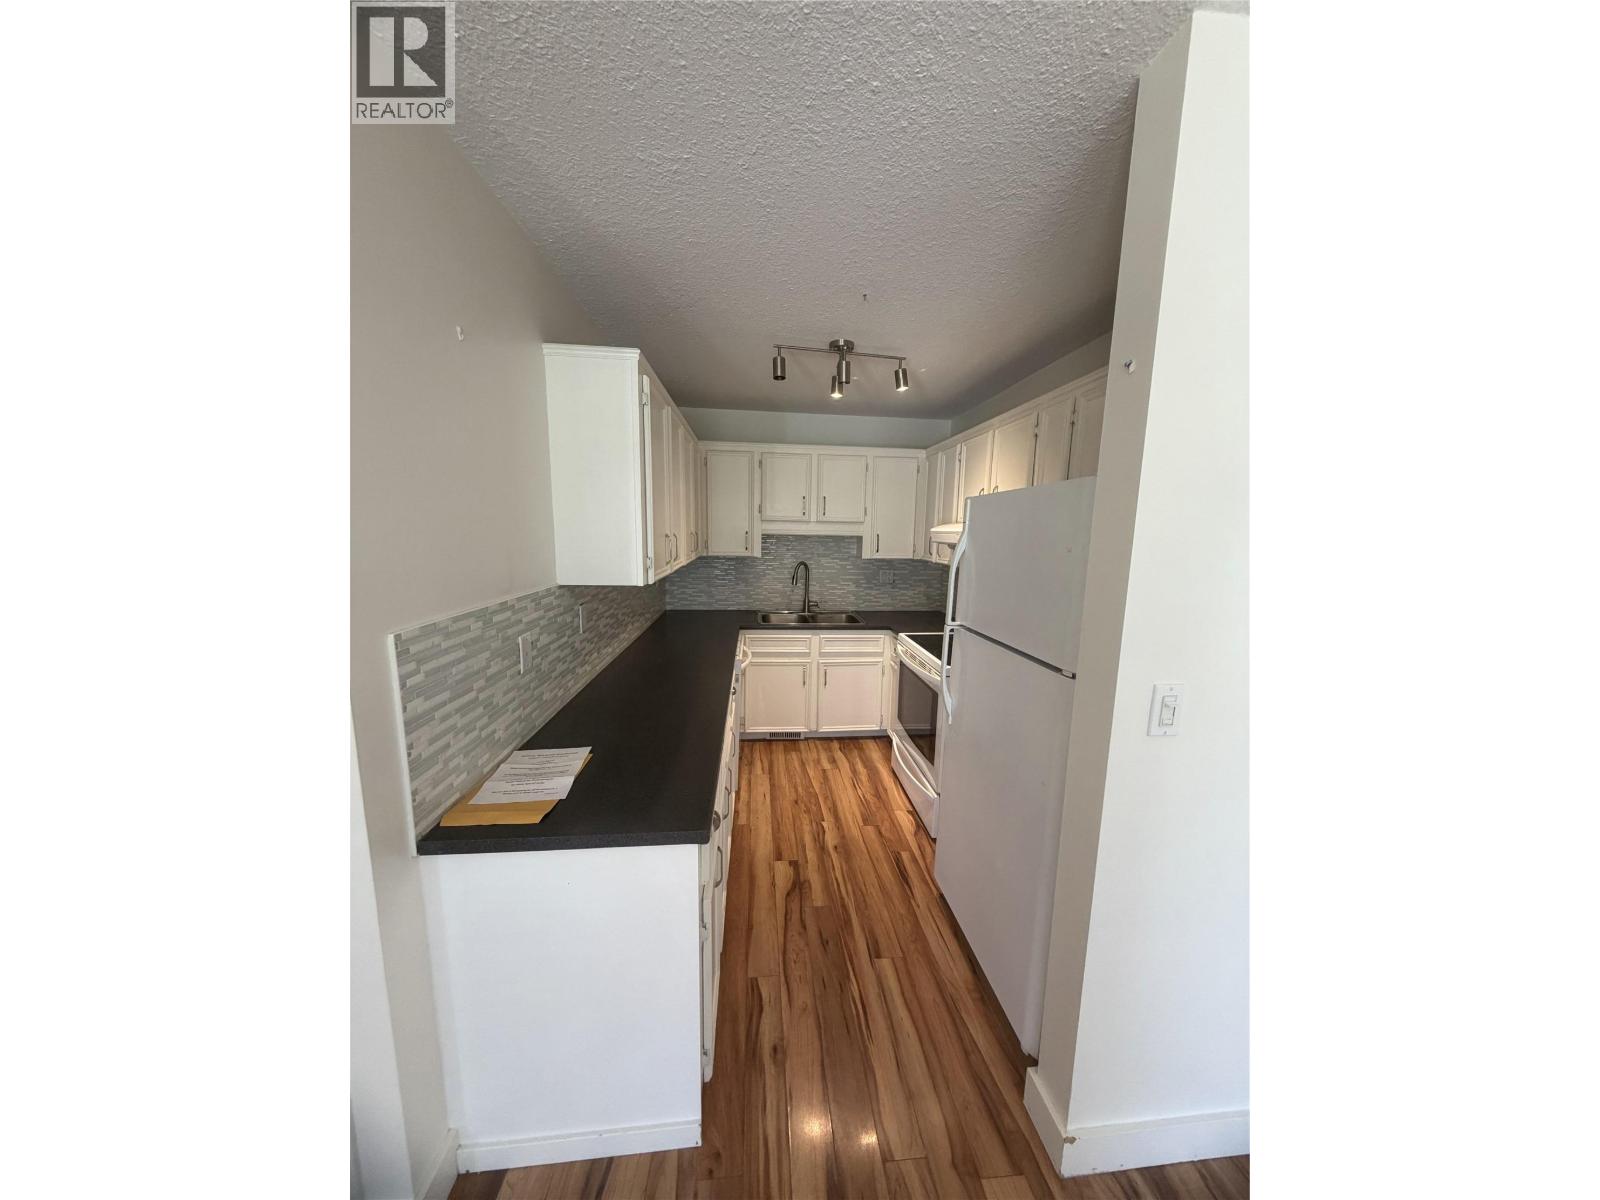
$370,000
Maintenance,
$312.50 Monthly
Like this listing?
Contact us for more information


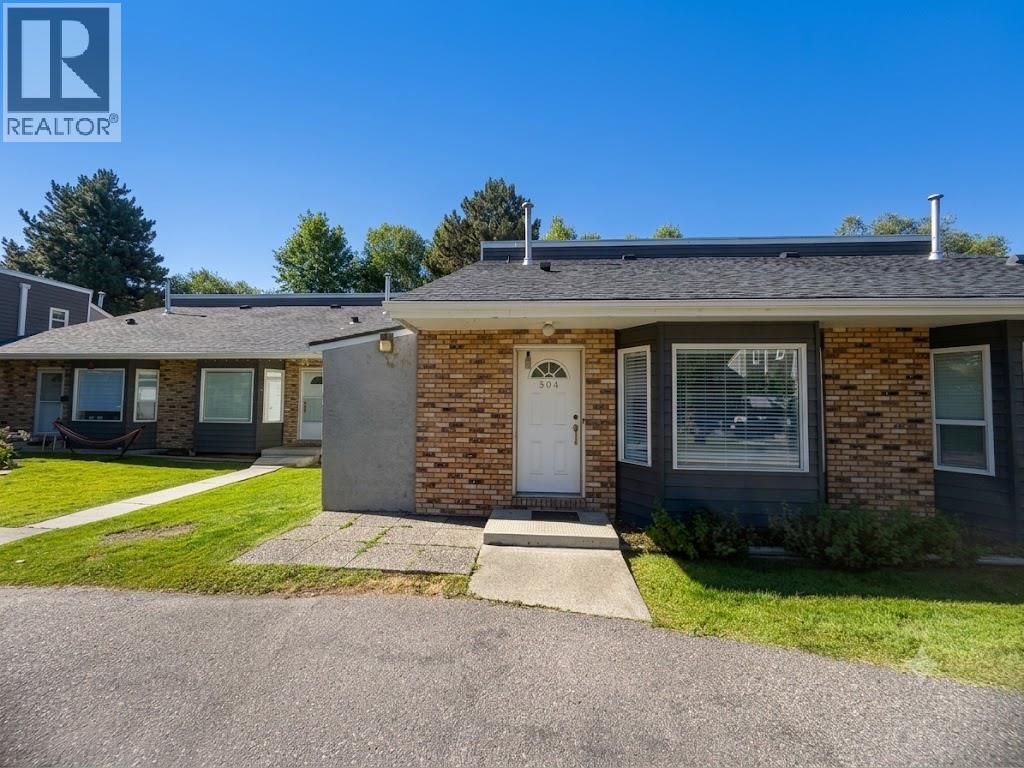
Welcome to Fascieux Creek, a sought-after townhome community in the heart of Kelowna's desirable Lower Mission. This well-maintained 2-bedroom, 2-bathroom home offers the perfect combination of comfort, convenience, and value, making it an excellent choice for first-time buyers, downsizers, or investors. Enjoy an unbeatable location just minutes from the shores of Okanagan Lake, where you can bike or stroll to the beach, stop for coffee at local cafés, or explore the area's many shops, restaurants, and everyday amenities. Raymer Elementary School, KLO Middle School, KSS Secondary School, Okanagan College, public transit, and major commuter routes are all close by, making day-to-day living effortless. Pet lovers will appreciate one of the community's standout features—two pets are welcome with no size restrictions. Opportunities to own in the Lower Mission at this price point are rare. Don't miss your chance to enjoy the lifestyle this exceptional location has to offer. (id:67517)
-
Property Details
MLS® Number 10395932 Property Type Single Family Neigbourhood Lower Mission Community Name Fascieux Creek AmenitiesNearBy Golf Nearby, Public Transit, Park, Recreation, Schools, Shopping CommunityFeatures Family Oriented, Pets Allowed With Restrictions ParkingSpaceTotal 1 ViewType Mountain View -
Building
BathroomTotal 2 BedroomsTotal 2 ConstructedDate 1987 ConstructionStyleAttachment Attached CoolingType Window Air Conditioner ExteriorFinish Brick, Stucco FlooringType Ceramic Tile, Laminate HeatingType Forced Air RoofMaterial Asphalt Shingle RoofStyle Unknown StoriesTotal 2 SizeInterior 848 Sqft Type Row / Townhouse UtilityWater Municipal Water Stall -
Land
AccessType Easy Access Acreage No LandAmenities Golf Nearby, Public Transit, Park, Recreation, Schools, Shopping Sewer Municipal Sewage System SizeTotalText Under 1 Acre SurfaceWater Creeks, Creek Or Stream -
Rooms
Level Type Length Width Dimensions Second Level Primary Bedroom 19'0'' x 11'6'' Second Level Full Bathroom 4'9'' x 7'2'' Main Level Bedroom 11'2'' x 9'3'' Main Level Dining Room 10'7'' x 7'6'' Main Level Kitchen 7'5'' x 9'8'' Main Level Living Room 10'7'' x 10'6'' Main Level Full Bathroom 4'9'' x 7'5'' -
Utilities
Your Favourites
No Favourites Found







The trademarks REALTOR®, REALTORS®, and the REALTOR® logo are controlled by The Canadian Real Estate Association (CREA) and identify real estate professionals who are members of CREA. The trademarks MLS®, Multiple Listing Service® and the associated logos are owned by The Canadian Real Estate Association (CREA) and identify the quality of services provided by real estate professionals who are members of CREA. The trademark DDF® is owned by The Canadian Real Estate Association (CREA) and identifies CREA's Data Distribution Facility (DDF®)
September 25 2026 07:18:51
Association of Interior REALTORS®
