$649,000
$649,000
$649,000
$649,000
$649,000
$649,000
$649,000
$649,000
$649,000
$649,000
$649,000
$649,000
$649,000
$649,000
$649,000
$649,000
$649,000
$649,000
$649,000
$649,000
$649,000
$649,000
$649,000
$649,000
$649,000
$649,000
$649,000
$649,000
$649,000
$649,000
$649,000
$649,000
$649,000
$649,000
$649,000
$649,000
$649,000
$649,000
$649,000
$649,000
$649,000
$649,000
$649,000
$649,000
$649,000
$649,000
$649,000
$649,000
$649,000
$649,000
$649,000
$649,000
$649,000
$649,000
$649,000
$649,000
$649,000
$649,000
$649,000
$649,000
Like this listing?
Contact us for more information


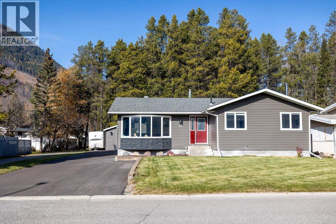
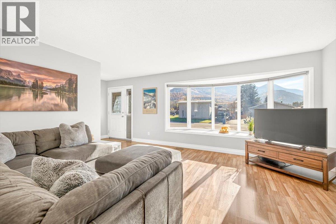
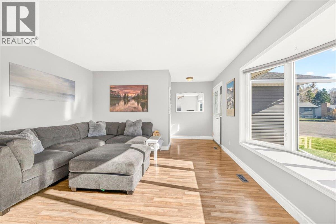
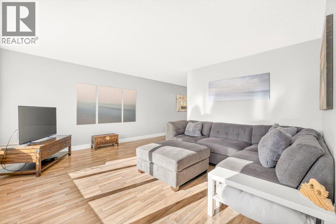
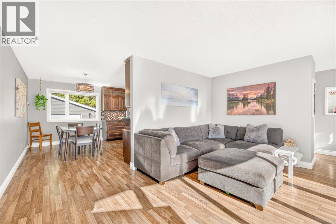
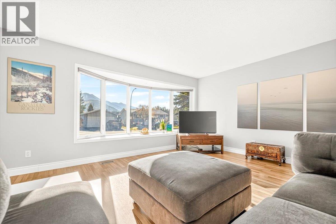
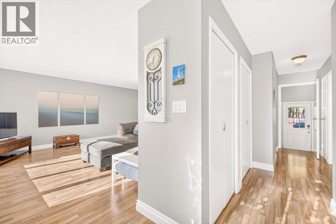
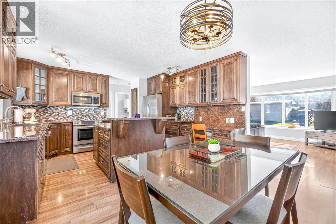
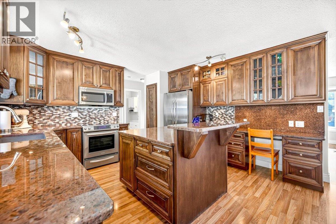
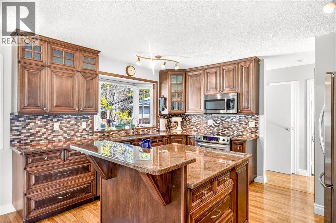
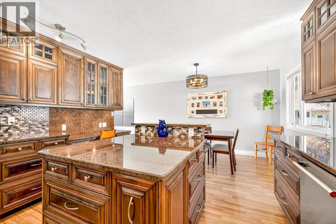
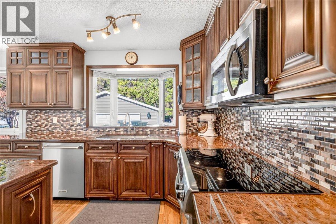
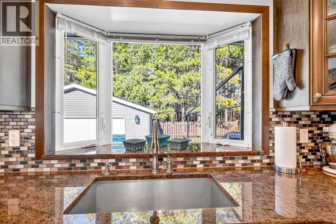
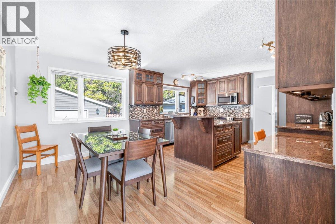
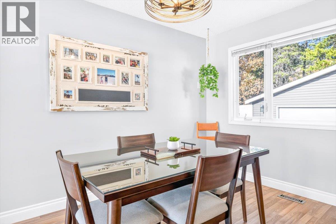
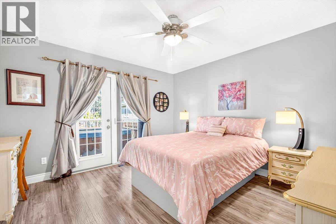
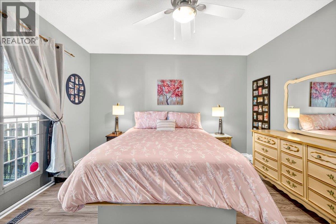
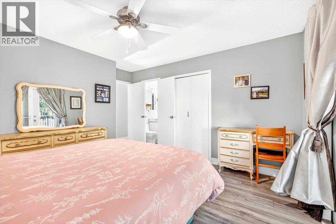
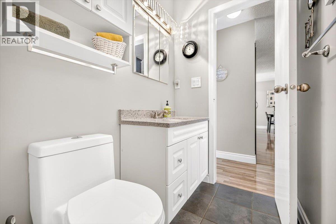
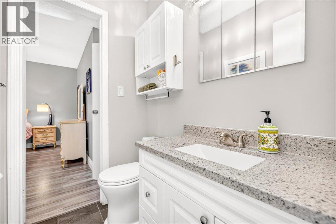
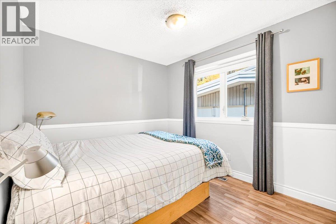
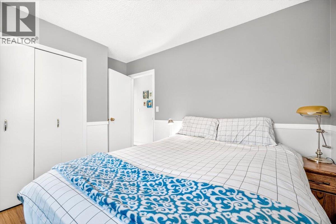
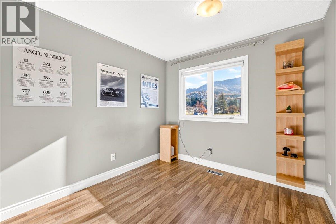
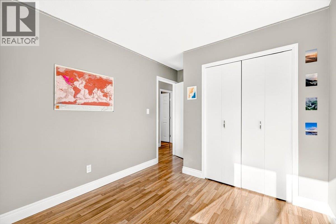
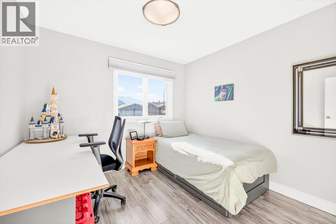
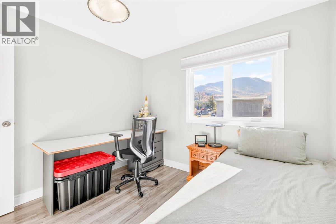
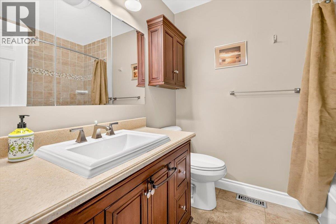
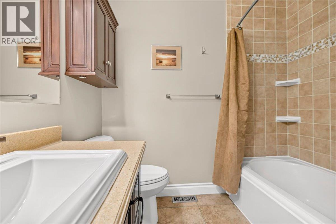
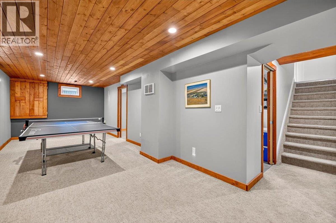
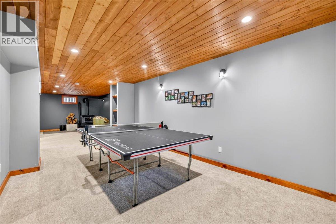
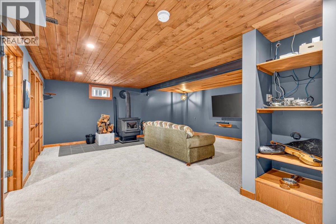
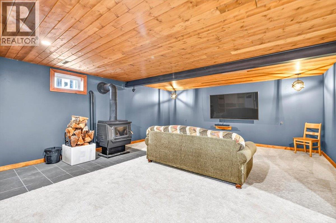
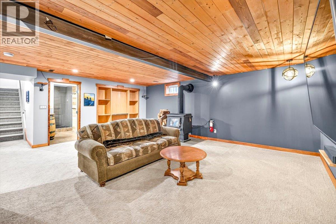
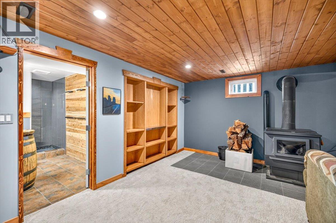
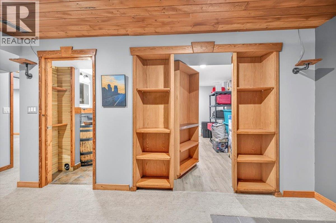
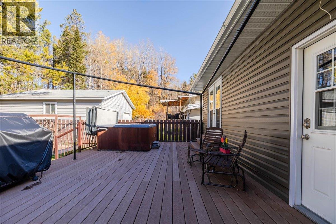
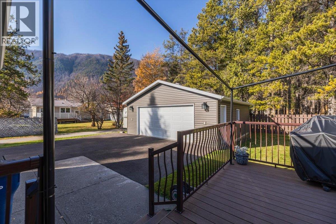
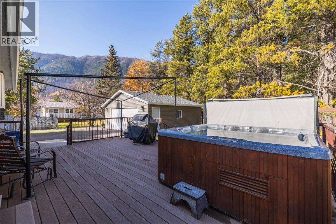
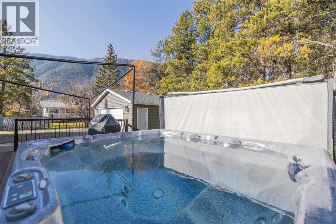
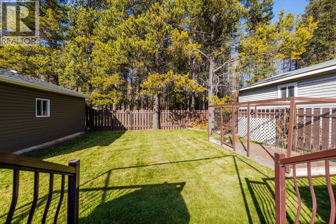
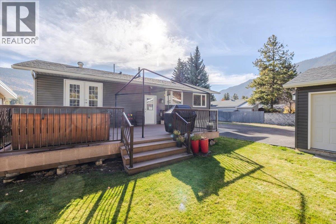
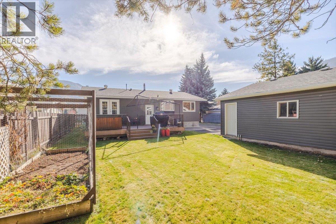
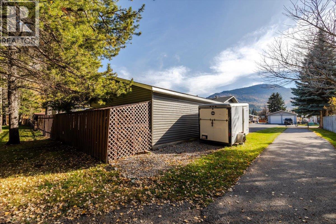
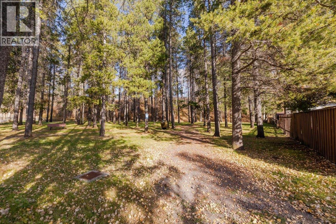
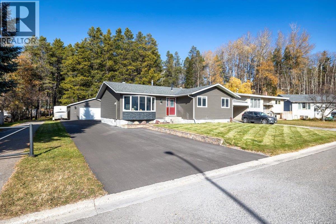
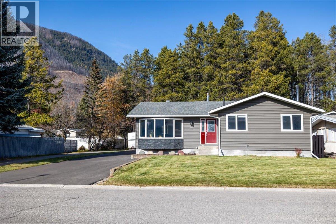
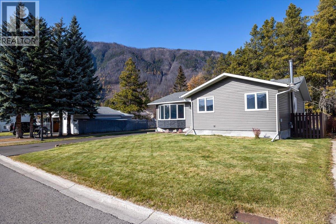
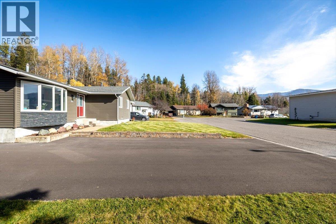
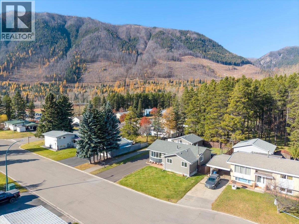
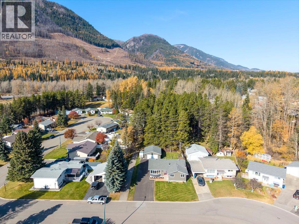
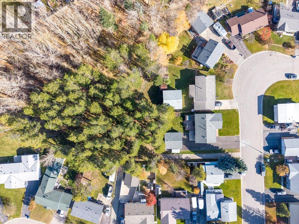
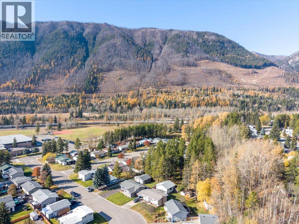
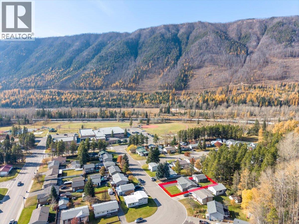
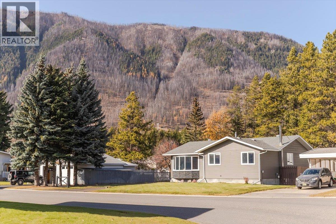
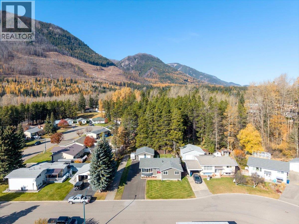
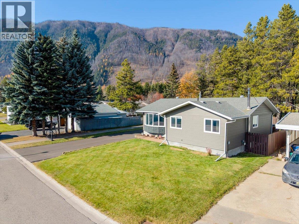
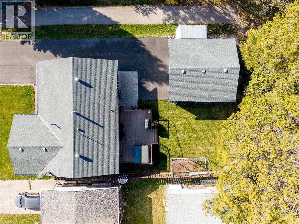
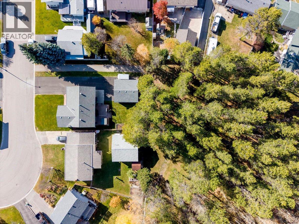
Welcome to this lovingly maintained family home in Sparwood, offering four bedrooms on the main floor, a fully finished basement, and a detached double garage on a beautifully landscaped 0.176-acre lot. The bright, open-concept main floor features an updated kitchen with granite countertops, pantry, and stainless steel appliances, flowing seamlessly into the dining area and inviting living room with a charming bay window. The spacious primary bedroom includes a private ensuite, while three additional bedrooms and a full bathroom complete the main level. Downstairs, a generous recreation room with a cozy Blaze King wood stove offers exceptional flexibility for a home theatre, games area, or fitness space. A third bathroom, laundry room, and abundant storage complete the lower level. Outside, enjoy mountain evenings on the composite deck, complete with a hot tub and BBQ area overlooking the gardens and partially fenced backyard. The detached double garage received new siding, roofing, and insulation in 2022, and the driveway was freshly paved in spring 2026, providing parking for four additional vehicles. Major exterior improvements to the house include a new roof in 2018 and new siding in 2023. With its spacious layout, inviting outdoor spaces, and numerous upgrades, this property offers an excellent opportunity to enjoy comfortable family living in Sparwood. Contact your local Real Estate Agent to book a showing. (id:67517)
-
Property Details
MLS® Number 10404172 Property Type Single Family Neigbourhood Sparwood AmenitiesNearBy Golf Nearby, Public Transit, Park, Recreation, Schools, Shopping, Ski Area CommunityFeatures Family Oriented Features Level Lot, Central Island, Balcony ParkingSpaceTotal 6 ViewType Mountain View, Valley View, View (panoramic) -
Building
BathroomTotal 3 BedroomsTotal 4 Appliances Refrigerator, Dishwasher, Dryer, Oven - Electric, Microwave, Washer ArchitecturalStyle Ranch BasementType Full ConstructedDate 1969 ConstructionStyleAttachment Detached CoolingType Central Air Conditioning ExteriorFinish Vinyl Siding FireProtection Smoke Detector Only FlooringType Carpeted, Concrete, Laminate, Tile, Vinyl HalfBathTotal 1 HeatingFuel Other HeatingType Forced Air, See Remarks RoofMaterial Asphalt Shingle RoofStyle Unknown StoriesTotal 2 SizeInterior 2,538 Sqft Type House UtilityWater Municipal Water See Remarks Additional Parking Detached Garage 2 Heated Garage Rear RV 1 Stall -
Land
AccessType Easy Access Acreage No FenceType Fence LandAmenities Golf Nearby, Public Transit, Park, Recreation, Schools, Shopping, Ski Area LandscapeFeatures Landscaped, Level, Underground Sprinkler Sewer Municipal Sewage System SizeIrregular 0.18 SizeTotal 0.18 Ac|under 1 Acre SizeTotalText 0.18 Ac|under 1 Acre -
Rooms
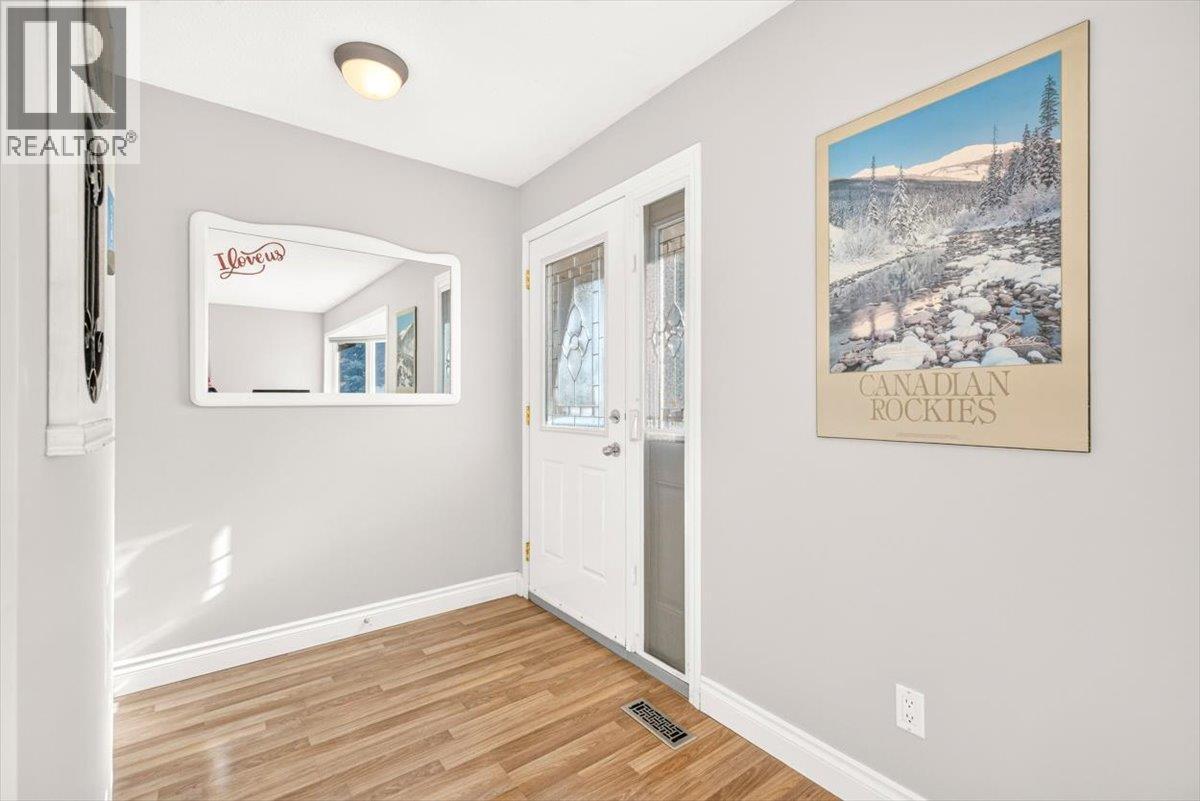
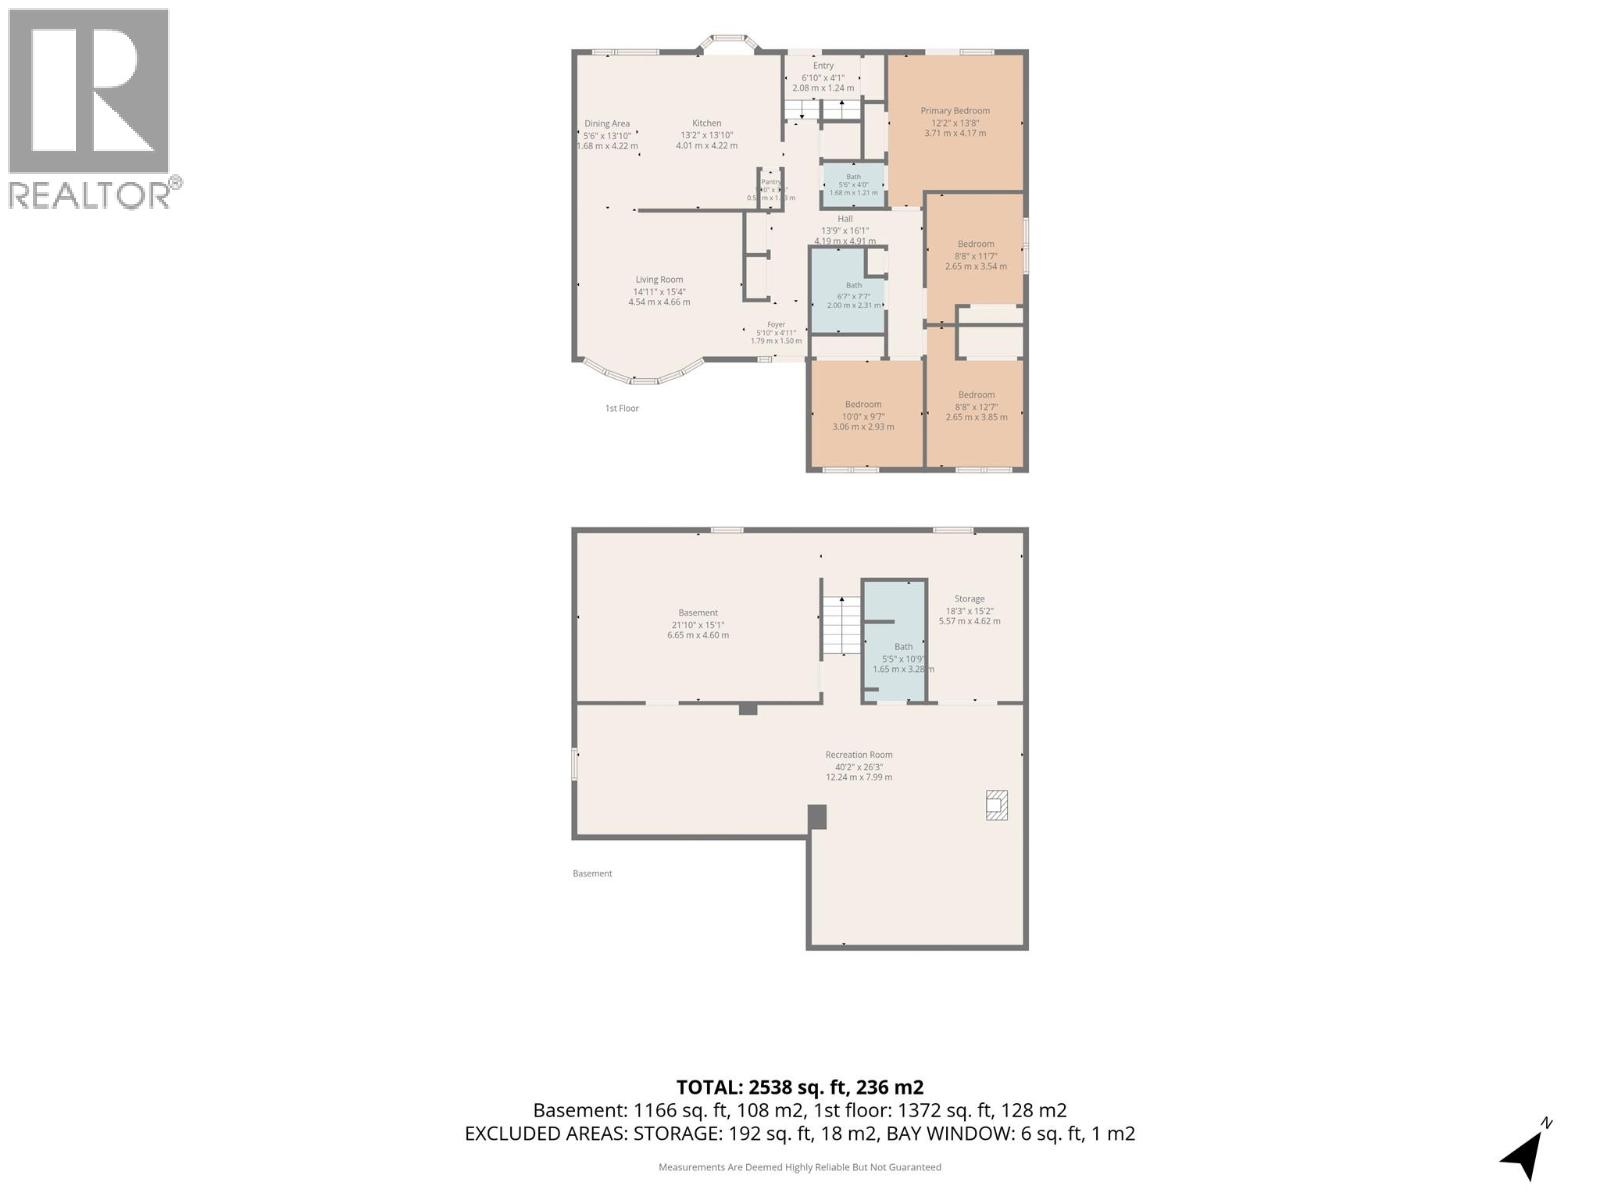
Level Type Length Width Dimensions Basement Storage 18'3'' x 15'2'' Basement Unfinished Room 21'10'' x 15'1'' Basement Full Bathroom Measurements not available Basement Recreation Room 40'2'' x 26'3'' Main Level Foyer 6'10'' x 4'1'' Main Level Full Bathroom Measurements not available Main Level Bedroom 10'0'' x 9'7'' Main Level Bedroom 8'8'' x 12'7'' Main Level Bedroom 8'8'' x 11'7'' Main Level Partial Ensuite Bathroom Measurements not available Main Level Primary Bedroom 12'2'' x 13'8'' Main Level Dining Room 5'6'' x 13'10'' Main Level Pantry 1'10'' x 3'4'' Main Level Kitchen 13'2'' x 13'10'' Main Level Living Room 14'11'' x 15'4'' Main Level Foyer 5'10'' x 4'11'' -
Utilities
Your Favourites
No Favourites Found







The trademarks REALTOR®, REALTORS®, and the REALTOR® logo are controlled by The Canadian Real Estate Association (CREA) and identify real estate professionals who are members of CREA. The trademarks MLS®, Multiple Listing Service® and the associated logos are owned by The Canadian Real Estate Association (CREA) and identify the quality of services provided by real estate professionals who are members of CREA. The trademark DDF® is owned by The Canadian Real Estate Association (CREA) and identifies CREA's Data Distribution Facility (DDF®)
November 02 2026 10:12:41
Association of Interior REALTORS®
