$849,000
$849,000
$849,000
$849,000
$849,000
$849,000
$849,000
$849,000
$849,000
$849,000
$849,000
$849,000
$849,000
$849,000
$849,000
$849,000
$849,000
$849,000
$849,000
$849,000
$849,000
$849,000
$849,000
$849,000
$849,000
$849,000
$849,000
$849,000
$849,000
$849,000
$849,000
$849,000
$849,000
$849,000
$849,000
$849,000
$849,000
$849,000
$849,000
$849,000
$849,000
$849,000
$849,000
$849,000
$849,000
Like this listing?
Contact us for more information


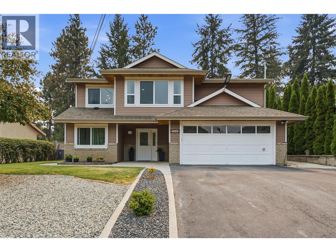
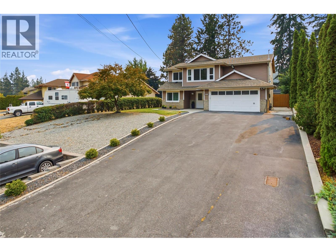
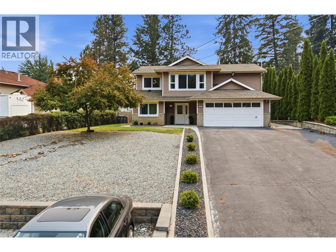
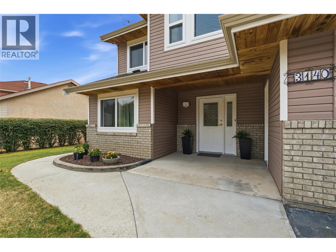
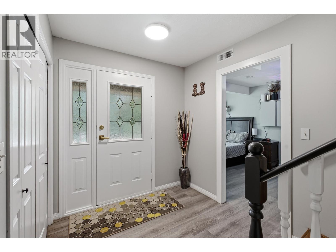
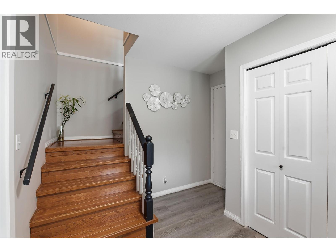
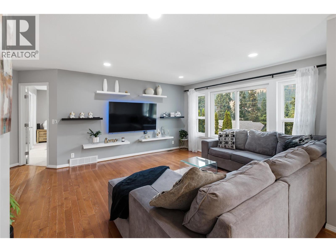
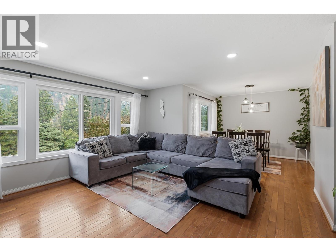
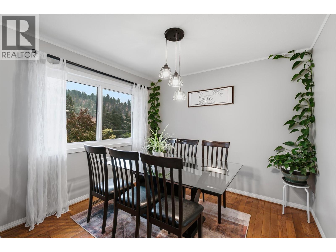
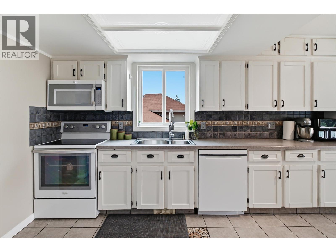
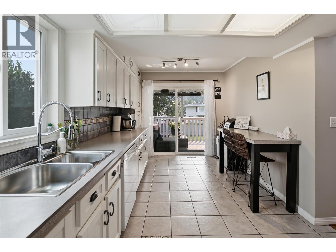
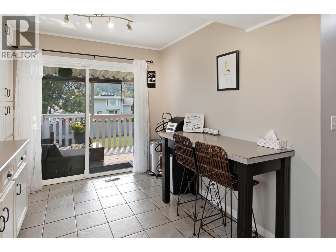
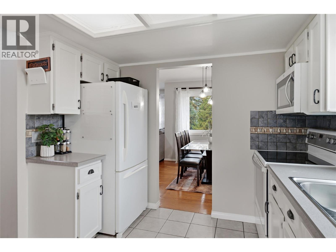
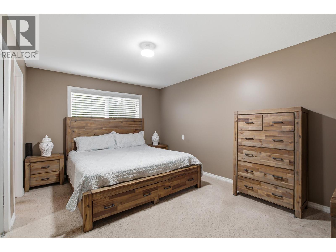
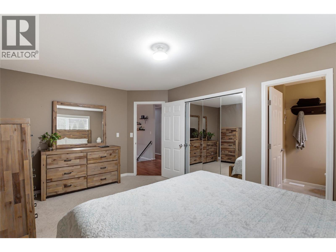
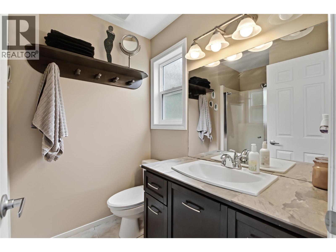
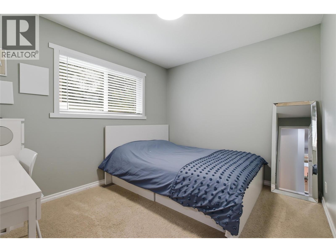
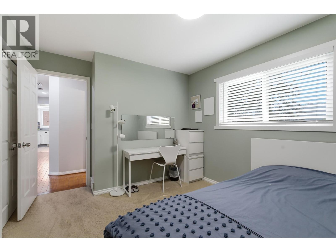
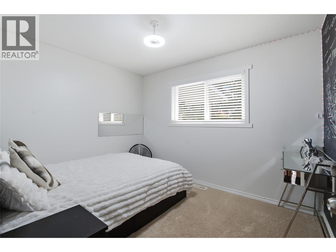
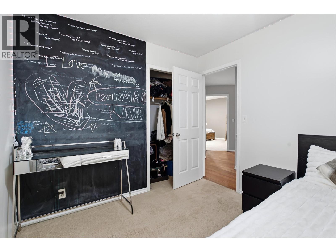
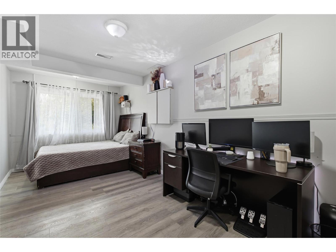
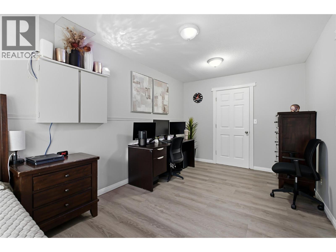
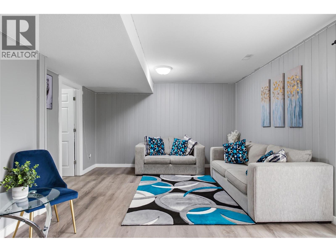
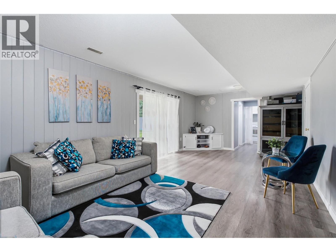
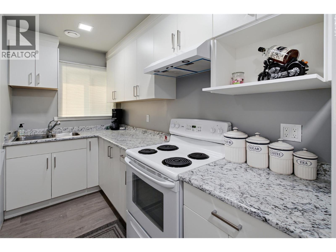
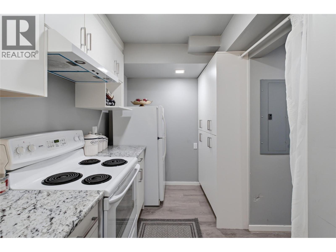
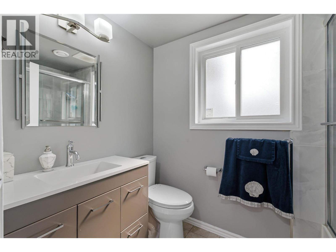
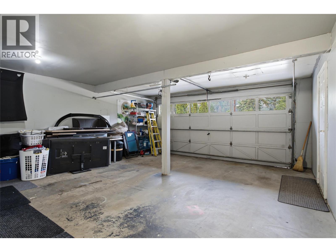
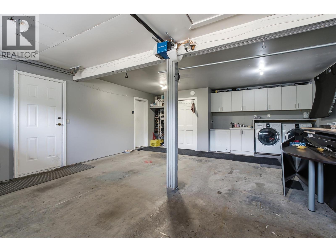
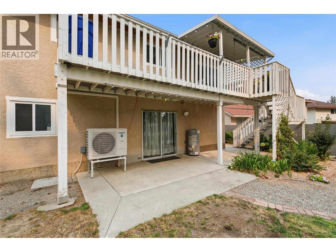
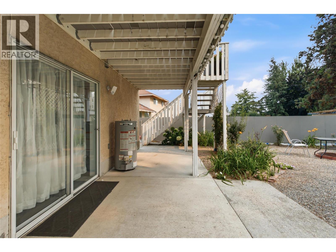
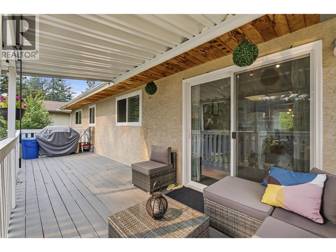
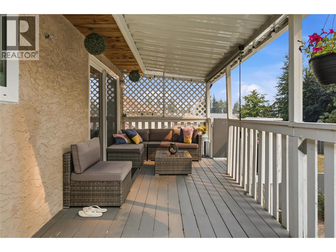
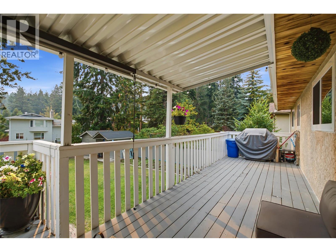
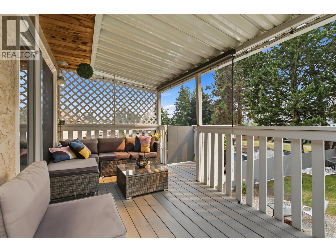
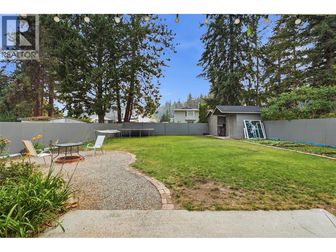
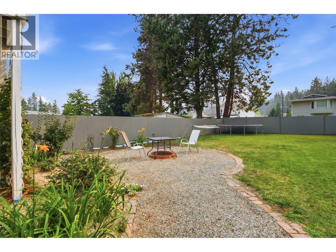
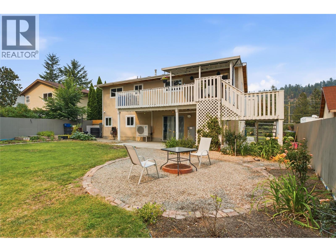
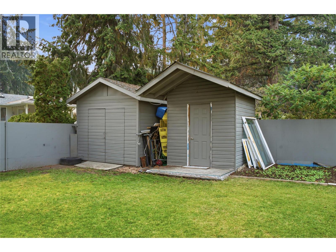
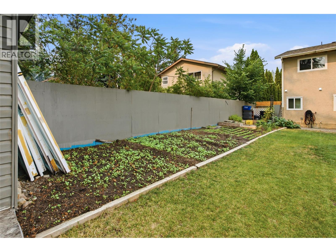
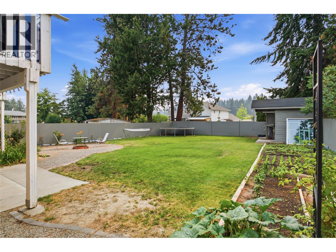
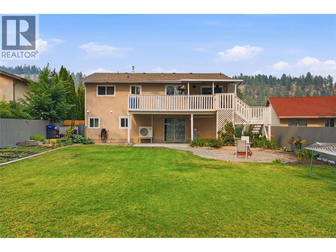
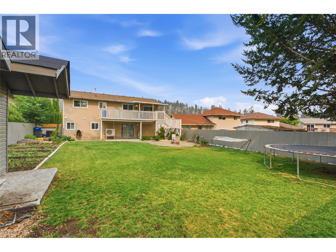
Move-in ready! This gorgeous two-level home features 4 bedrooms, 3 bathrooms, including a 1-bedroom in-law suite. Complete with a double car garage, RV parking, and plenty of additional parking, This property also boasts a large, private fenced backyard with a spacious deck, garden, fire pit, shed, and underground irrigation. Ideally located across from scenic hiking trails and just steps to the park and school You will love the stunning canyon views and exceptional location. Meticulously maintained and showing true pride of ownership. This home is perfect for families, retirees, or investors. Don't miss this incredible opportunity! (id:67517)
-
Property Details
MLS® Number 10397218 Property Type Single Family Neigbourhood Glenrosa AmenitiesNearBy Park, Recreation, Schools CommunityFeatures Family Oriented Features One Balcony ParkingSpaceTotal 9 ViewType Mountain View, View (panoramic) -
Building
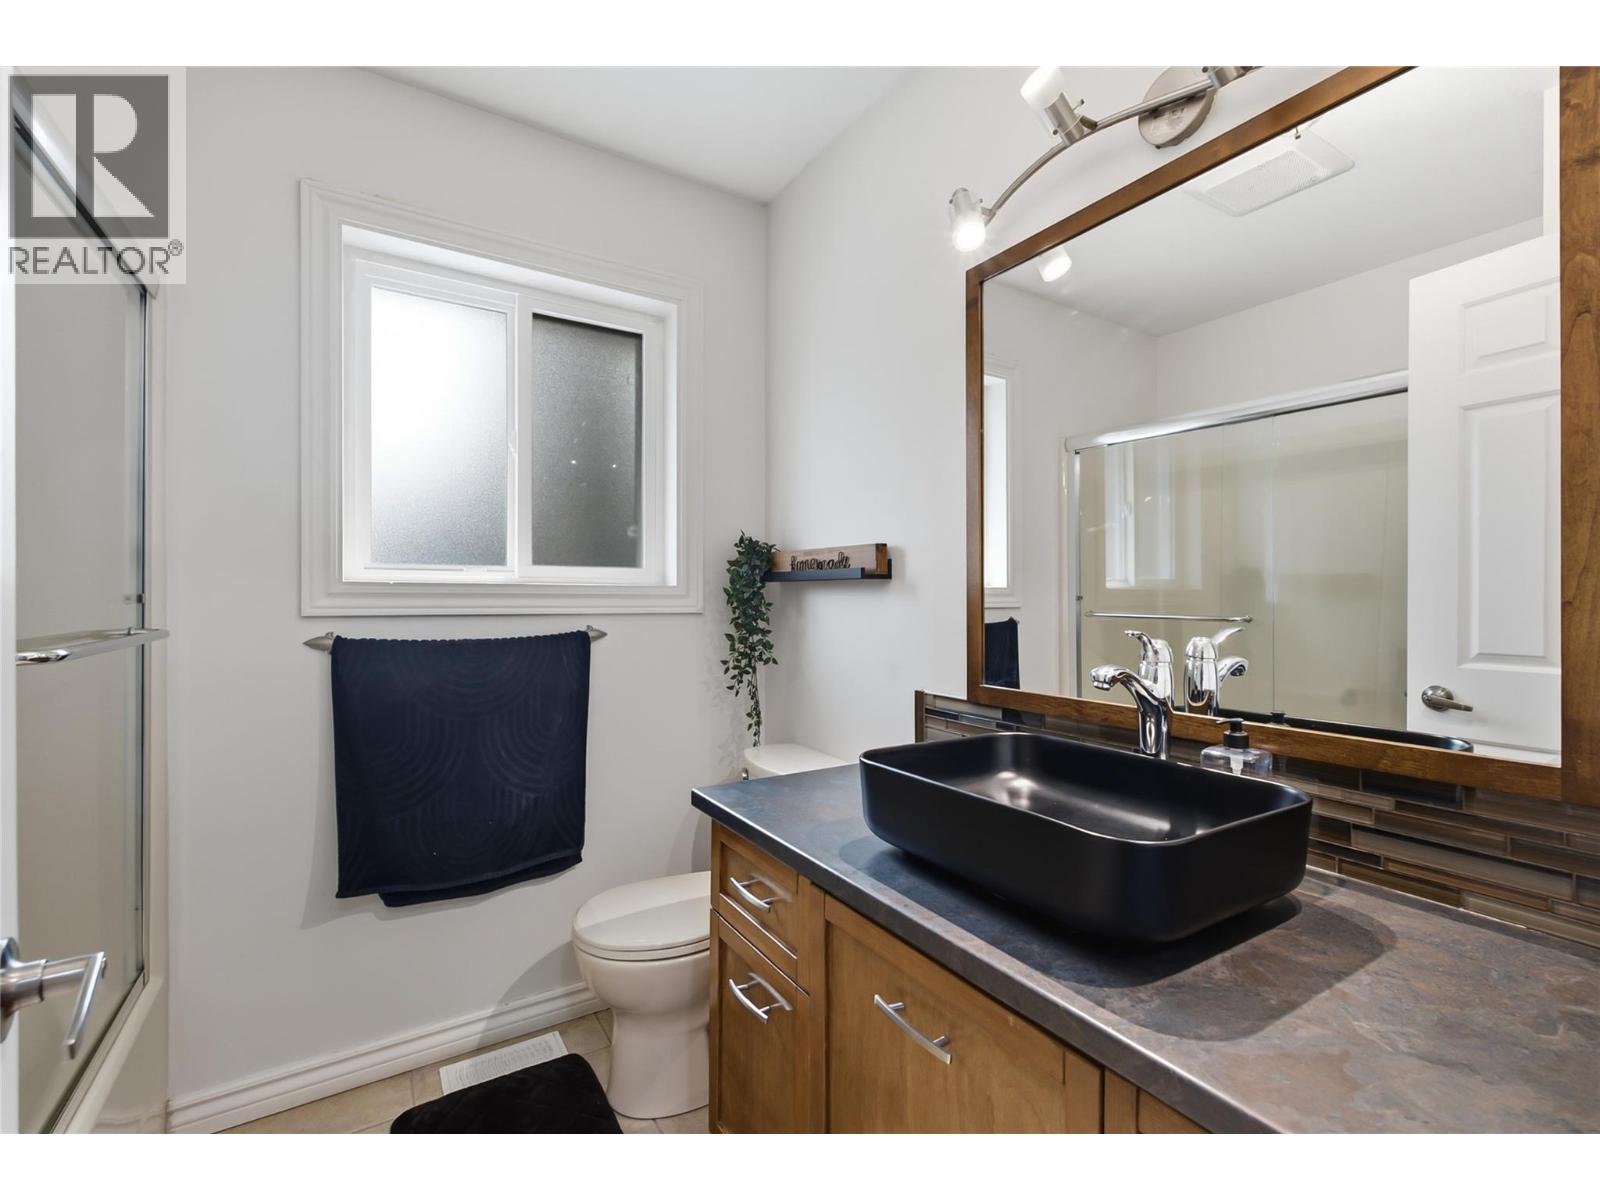
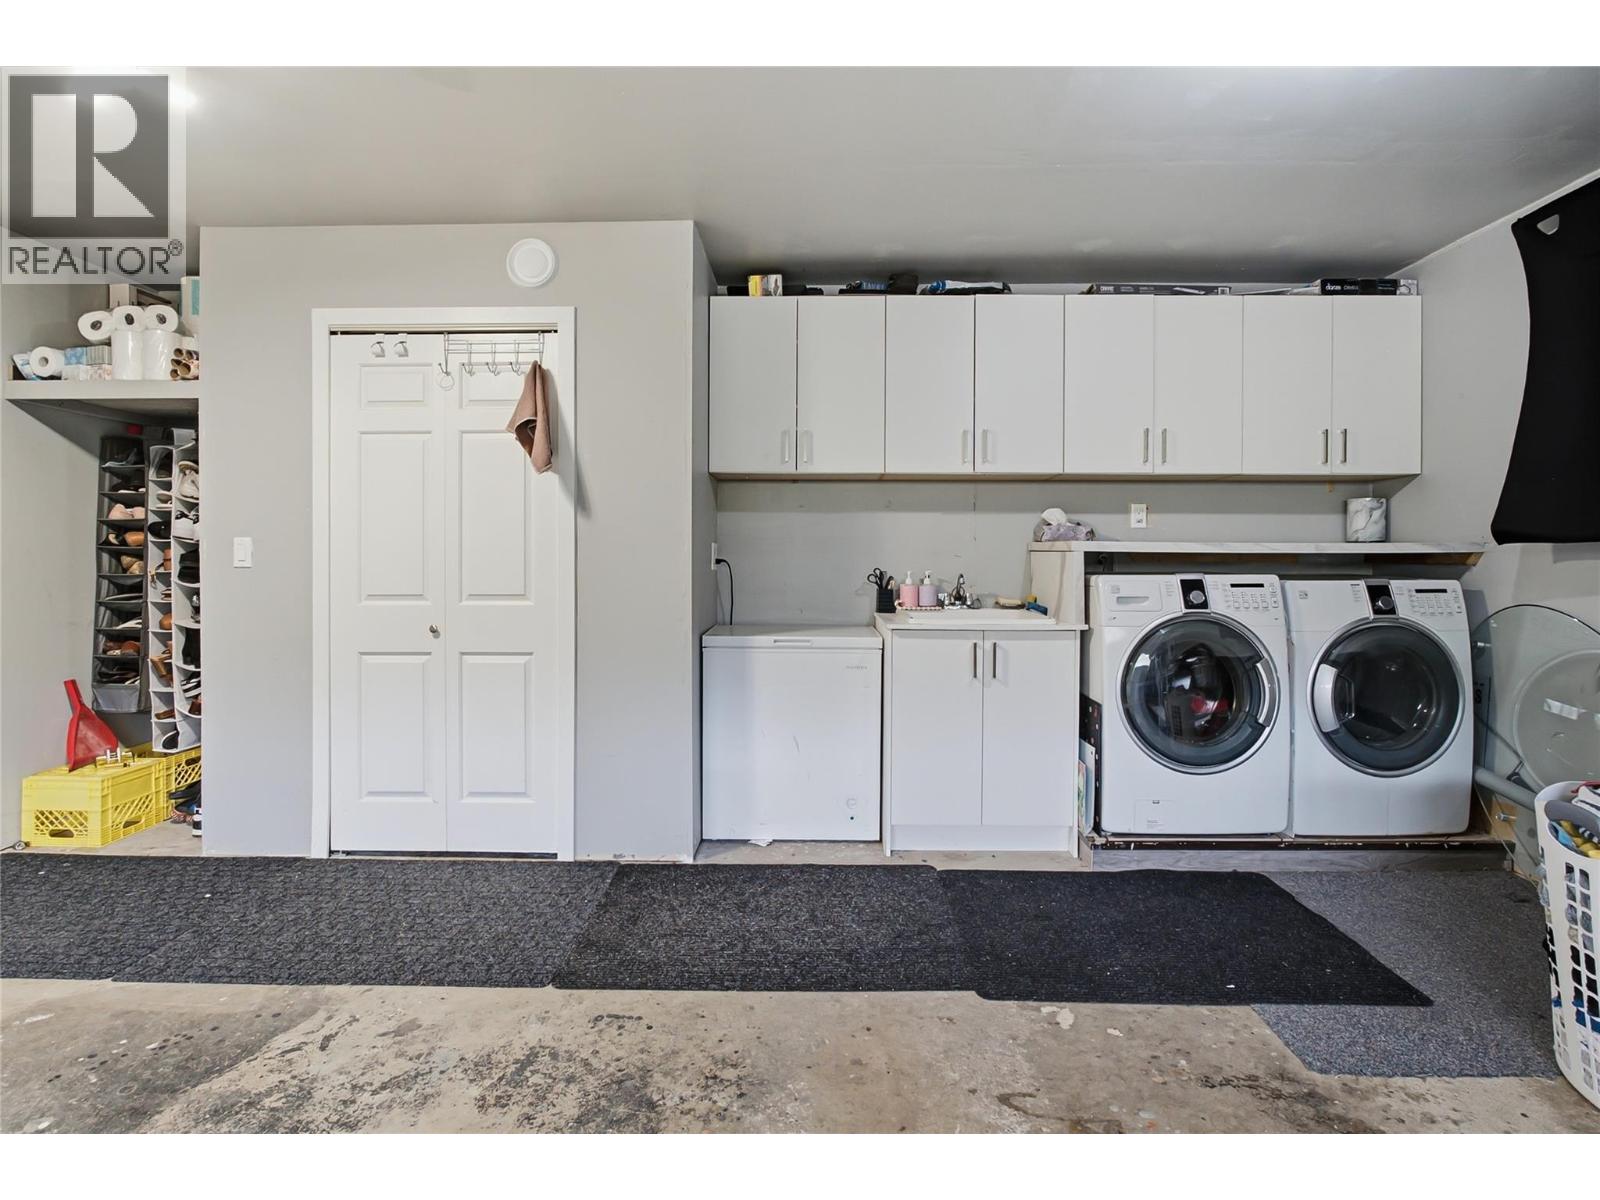
BathroomTotal 3 BedroomsTotal 4 Appliances Refrigerator, Dishwasher, Dryer, Range - Electric, Microwave, Washer ConstructedDate 1988 ConstructionStyleAttachment Detached ExteriorFinish Stucco, Vinyl Siding FireProtection Smoke Detector Only FlooringType Carpeted, Hardwood, Laminate, Tile HeatingType Forced Air, Hot Water, See Remarks RoofMaterial Asphalt Shingle RoofStyle Unknown StoriesTotal 2 SizeInterior 2,038 Sqft Type House UtilityWater Municipal Water Additional Parking Attached Garage 2 RV 1 -
Land
AccessType Highway Access Acreage No LandAmenities Park, Recreation, Schools LandscapeFeatures Landscaped, Underground Sprinkler Sewer Septic Tank SizeFrontage 69 Ft SizeIrregular 0.21 SizeTotal 0.21 Ac|under 1 Acre SizeTotalText 0.21 Ac|under 1 Acre -
Rooms
Level Type Length Width Dimensions Second Level Primary Bedroom 15'1'' x 11' Second Level Bedroom 12'2'' x 9'11'' Second Level Bedroom 11'0'' x 9' Second Level 3pc Ensuite Bath 7'9'' x 6'0'' Second Level 4pc Bathroom 7'3'' x 6'6'' Second Level Kitchen 9'5'' x 16'8'' Second Level Dining Room 9'6'' x 9'10'' Second Level Living Room 13'11'' x 15'8'' Main Level Laundry Room 6'6'' x 13'2'' Main Level Utility Room 7'10'' x 3'9'' Main Level Foyer 9'9'' x 9'6'' Additional Accommodation Kitchen 6'5'' x 13'3'' Additional Accommodation Full Bathroom 8'1'' x 5'2'' Additional Accommodation Primary Bedroom 9'5'' x 18'1'' Additional Accommodation Living Room 24'1'' x 13'4'' -
Utilities
Your Favourites
No Favourites Found







The trademarks REALTOR®, REALTORS®, and the REALTOR® logo are controlled by The Canadian Real Estate Association (CREA) and identify real estate professionals who are members of CREA. The trademarks MLS®, Multiple Listing Service® and the associated logos are owned by The Canadian Real Estate Association (CREA) and identify the quality of services provided by real estate professionals who are members of CREA. The trademark DDF® is owned by The Canadian Real Estate Association (CREA) and identifies CREA's Data Distribution Facility (DDF®)
September 04 2026 09:28:51
Association of Interior REALTORS®
