$1,995,000
$1,995,000
$1,995,000
$1,995,000
$1,995,000
$1,995,000
$1,995,000
$1,995,000
$1,995,000
$1,995,000
$1,995,000
$1,995,000
$1,995,000
$1,995,000
$1,995,000
$1,995,000
$1,995,000
$1,995,000
$1,995,000
$1,995,000
$1,995,000
$1,995,000
$1,995,000
$1,995,000
$1,995,000
$1,995,000
$1,995,000
$1,995,000
$1,995,000
$1,995,000
$1,995,000
$1,995,000
$1,995,000
$1,995,000
$1,995,000
$1,995,000
$1,995,000
$1,995,000
$1,995,000
$1,995,000
$1,995,000
$1,995,000
$1,995,000
$1,995,000
$1,995,000
$1,995,000
$1,995,000
$1,995,000
$1,995,000
$1,995,000
$1,995,000
$1,995,000
$1,995,000
$1,995,000
$1,995,000
$1,995,000
$1,995,000
$1,995,000
$1,995,000
$1,995,000
$1,995,000
$1,995,000
$1,995,000
$1,995,000
$1,995,000
$1,995,000
$1,995,000
$1,995,000
$1,995,000
$1,995,000
Like this listing?
Contact us for more information


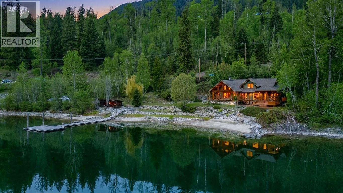
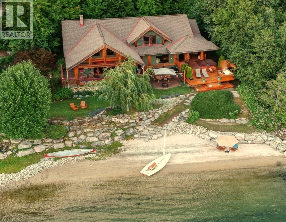
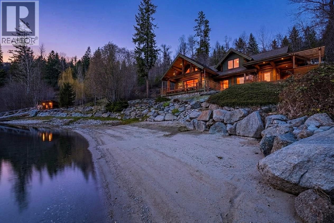
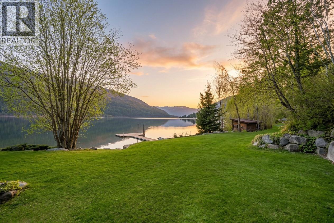
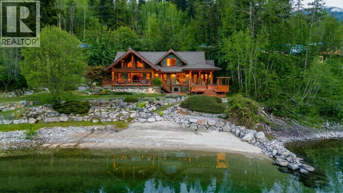
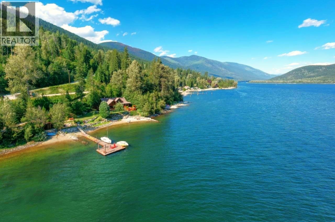
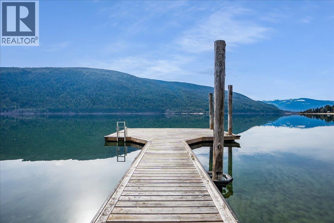
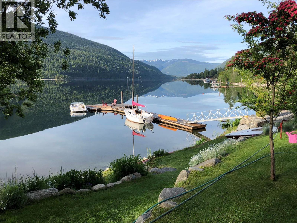
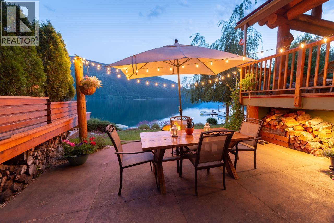
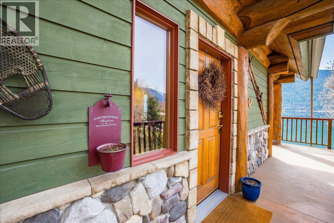
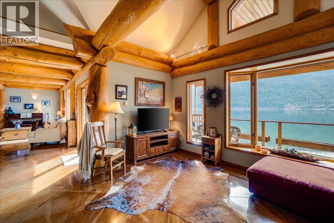
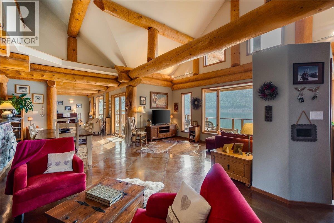
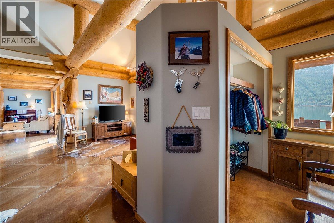
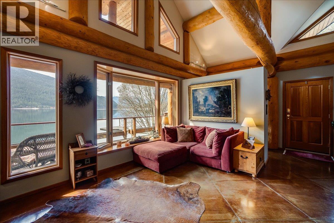
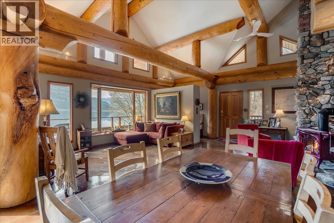
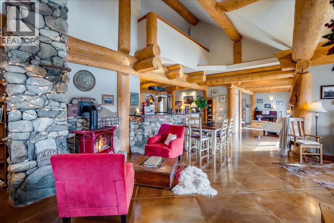
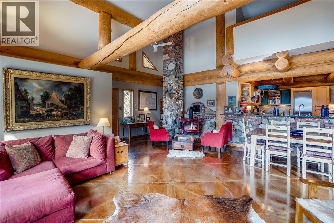
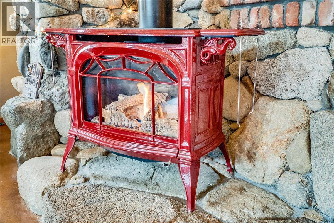
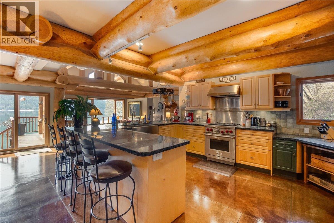
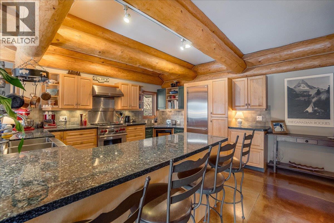
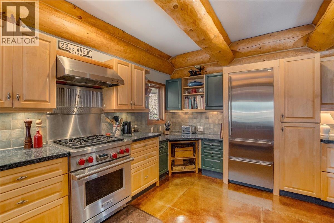
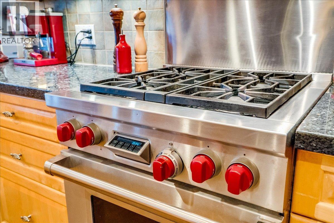
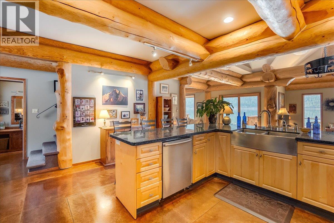
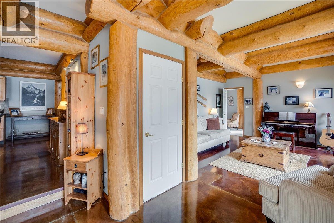
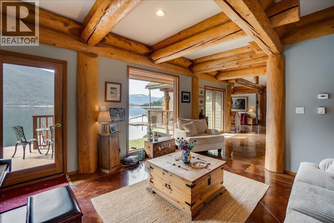
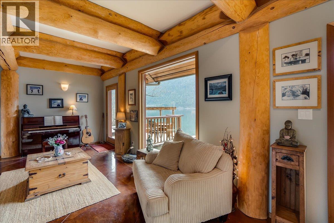
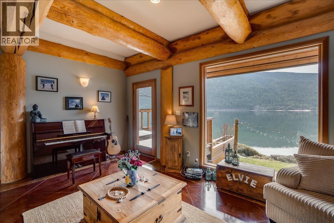
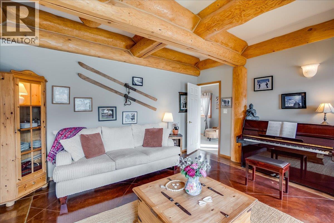
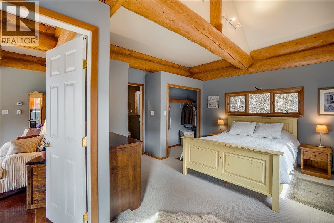
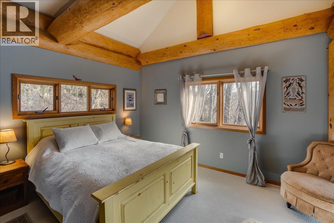
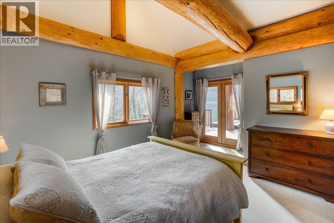
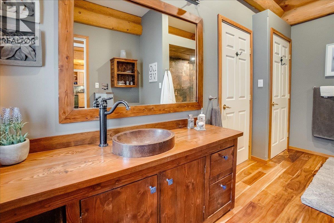
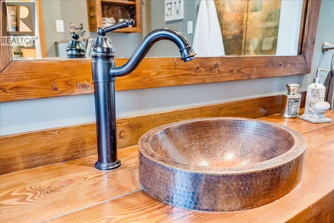
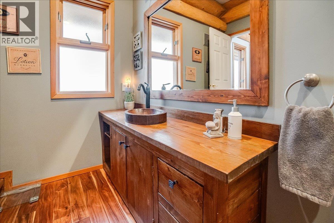
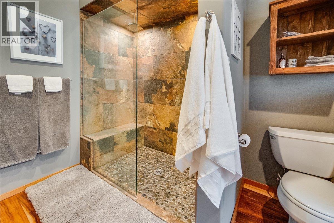
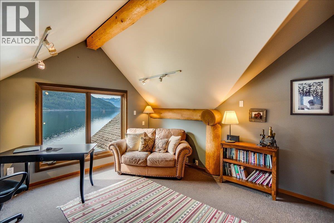
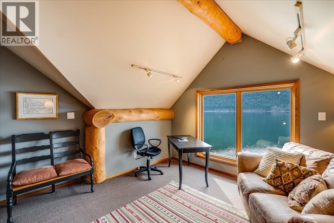
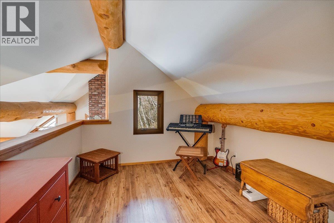
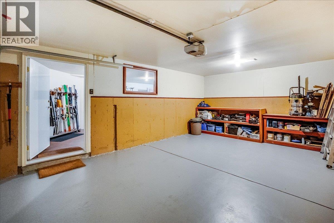
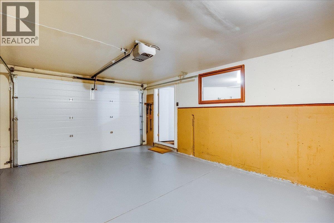
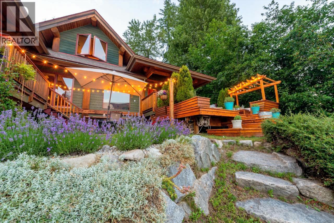
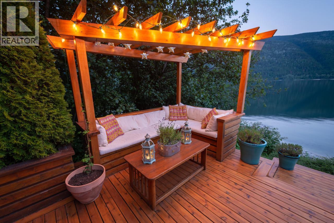
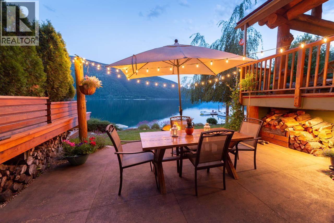
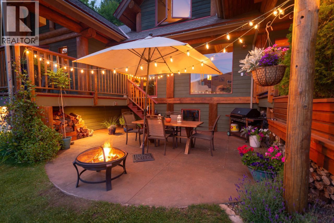
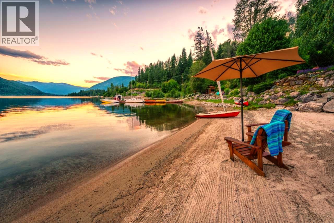
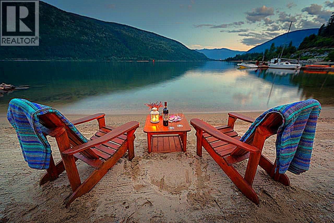
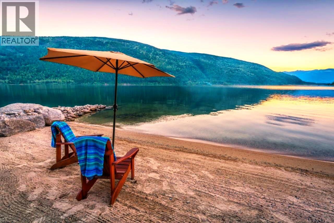
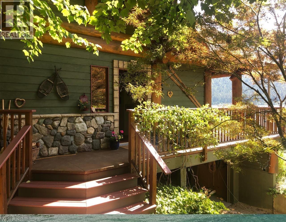
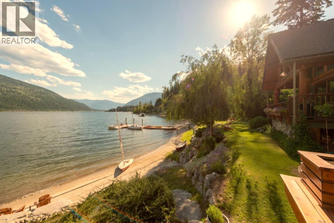
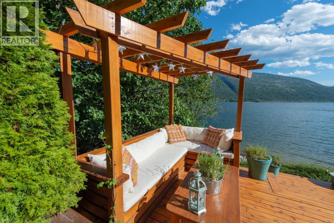
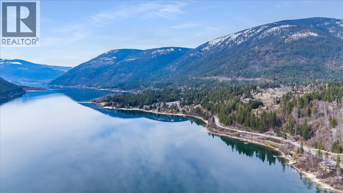
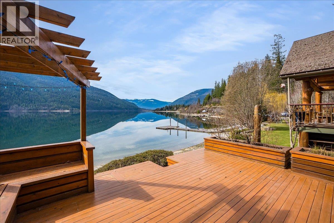
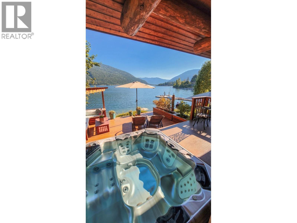
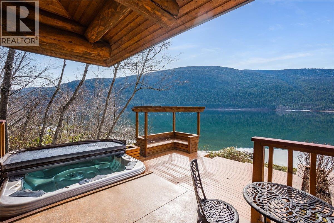
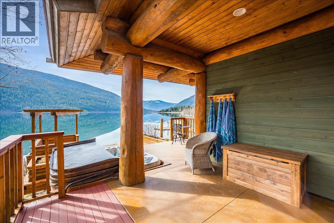
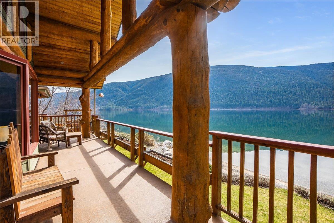
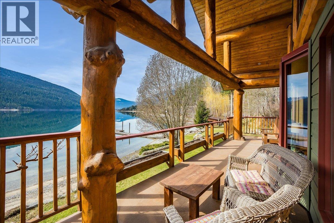
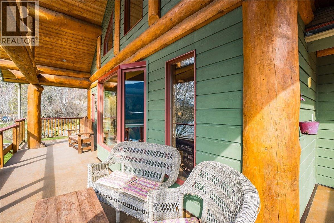
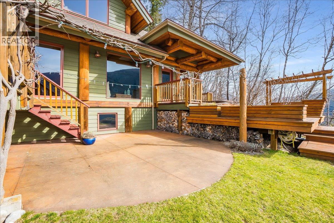
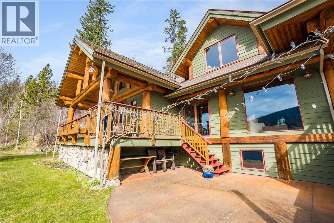
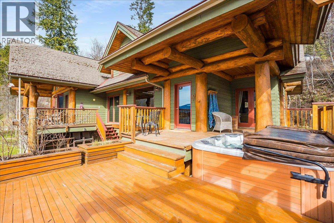
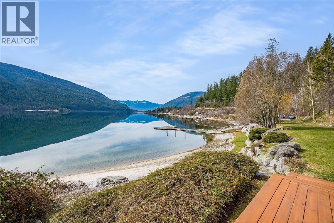
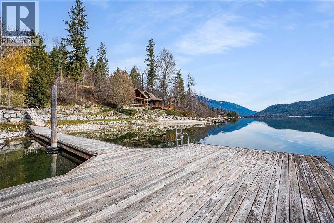
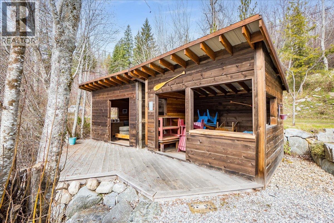
Set on the shores of Kootenay Lake, just a short drive from Nelson, BC, this impressive custom Toad Mountain home offers approximately 300 feet of beachfront, beautiful lake and mountain views, and thoughtfully designed living spaces. Built as a post-and-beam log home, it combines warmth, quality, and functional indoor-outdoor living. The property features multiple decks, patios, a landscaped yard, fire pit, beach, and a deep-water dock for easy access to the lake. The main floor offers an open layout with large windows to enjoy the views, a spacious living room, a freestanding gas fireplace with a beautiful custom rock and brick chimney, a gorgeous custom kitchen with granite countertops, and high-end stainless steel appliances including a Wolf stove and Sub-Zero fridge, plus additional sitting and dining areas. The primary bedroom enjoys lake views and glass doors leading to a private deck with a hot tub overlooking the lake and surrounding mountains. Heated concrete floors, good storage, a single attached garage, and evident pride of ownership add to the home’s appeal. Located close to hiking, biking, Whitewater Ski Resort, and backcountry terrain, this property also includes nearly 2 acres of vacant land above the highway. (id:67517)
-
Property Details
MLS® Number 10380915 Property Type Single Family Neigbourhood North Nelson to Kokanee Creek ParkingSpaceTotal 1 Structure Dock ViewType Lake View, Mountain View -
Building
BathroomTotal 2 BedroomsTotal 3 Appliances Refrigerator, Dishwasher, Dryer, Range - Gas, Washer BasementType Full ConstructedDate 1999 ConstructionStyleAttachment Detached ExteriorFinish Wood FireplaceFuel Gas FireplacePresent Yes FireplaceTotal 1 FireplaceType Unknown FlooringType Carpeted, Concrete HeatingFuel Other RoofMaterial Asphalt Shingle RoofStyle Unknown StoriesTotal 3 SizeInterior 2,753 Sqft Type House UtilityWater Community Water System, Well Attached Garage 1 -
Land
Acreage Yes Sewer Septic Tank SizeIrregular 2.15 SizeTotal 2.15 Ac|1 - 5 Acres SizeTotalText 2.15 Ac|1 - 5 Acres SurfaceWater Lake -
Rooms
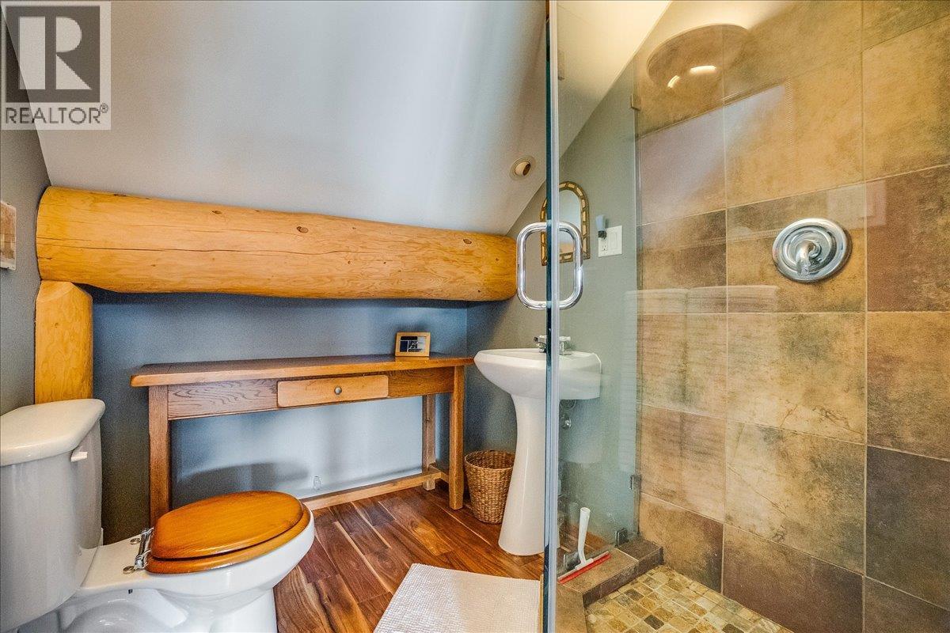
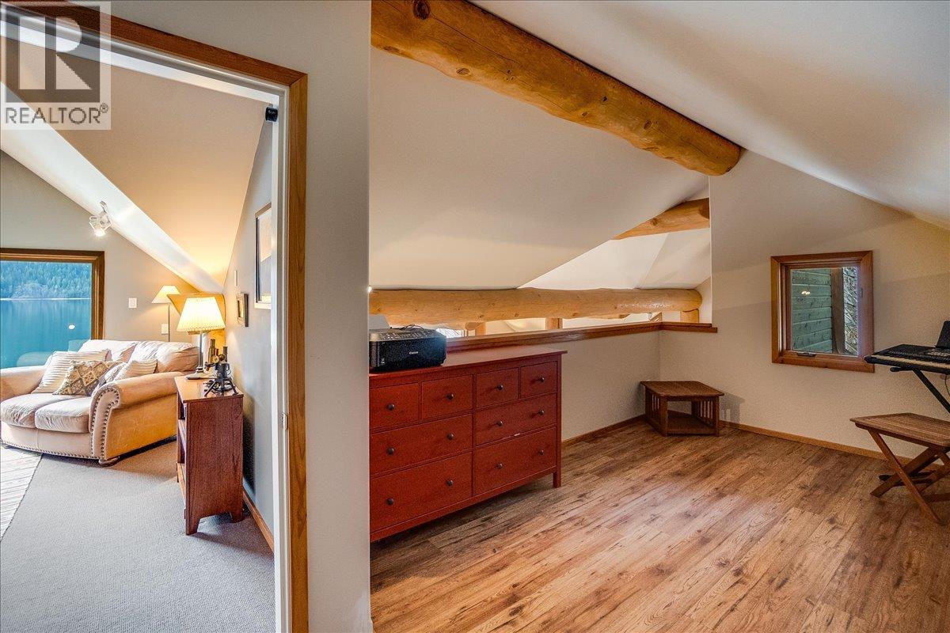
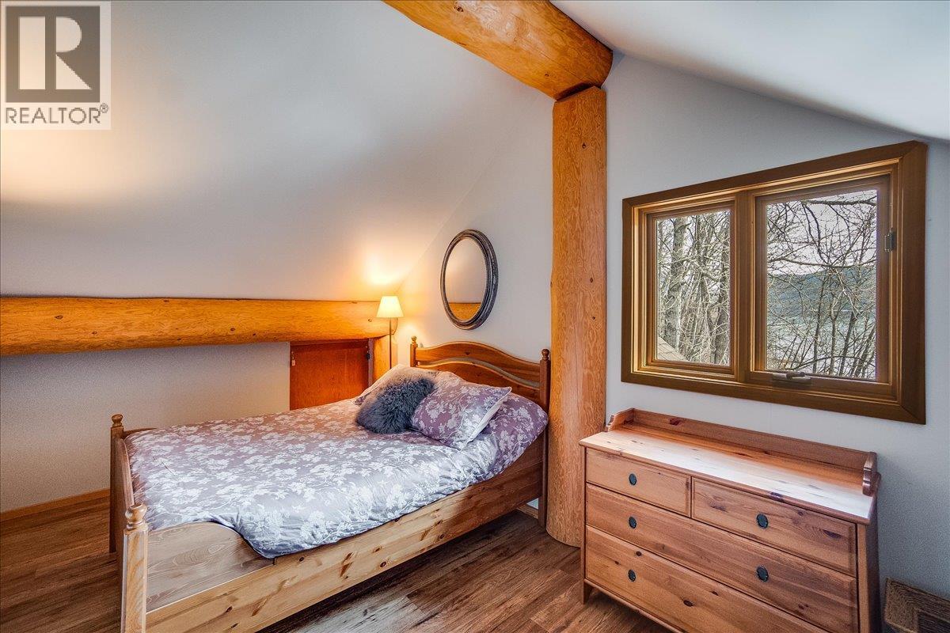
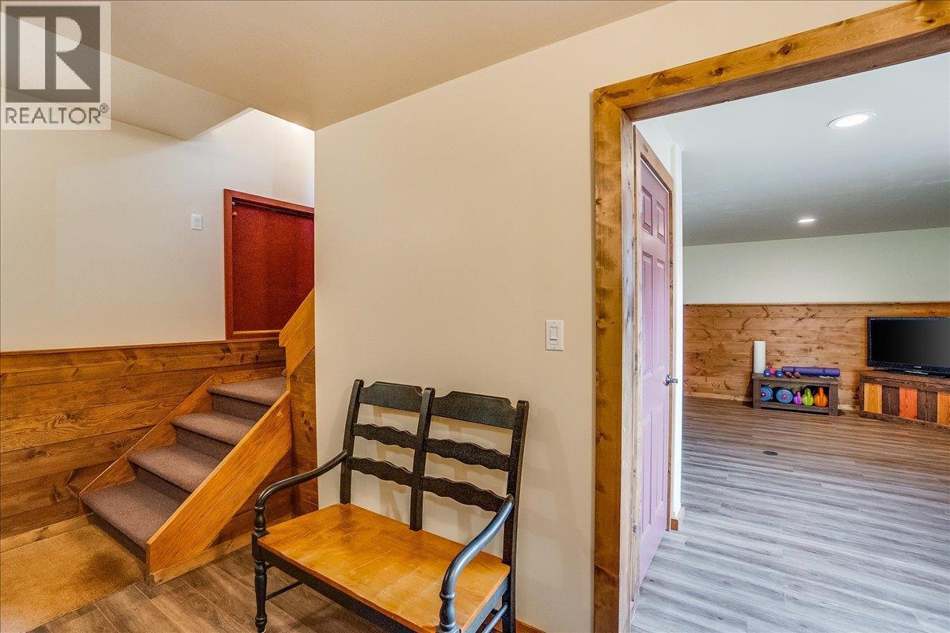
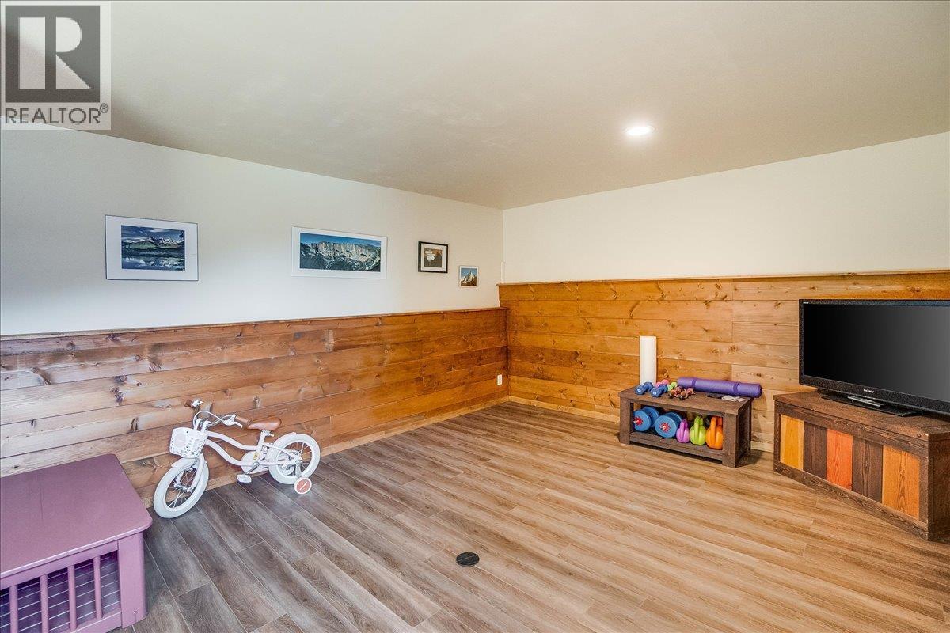
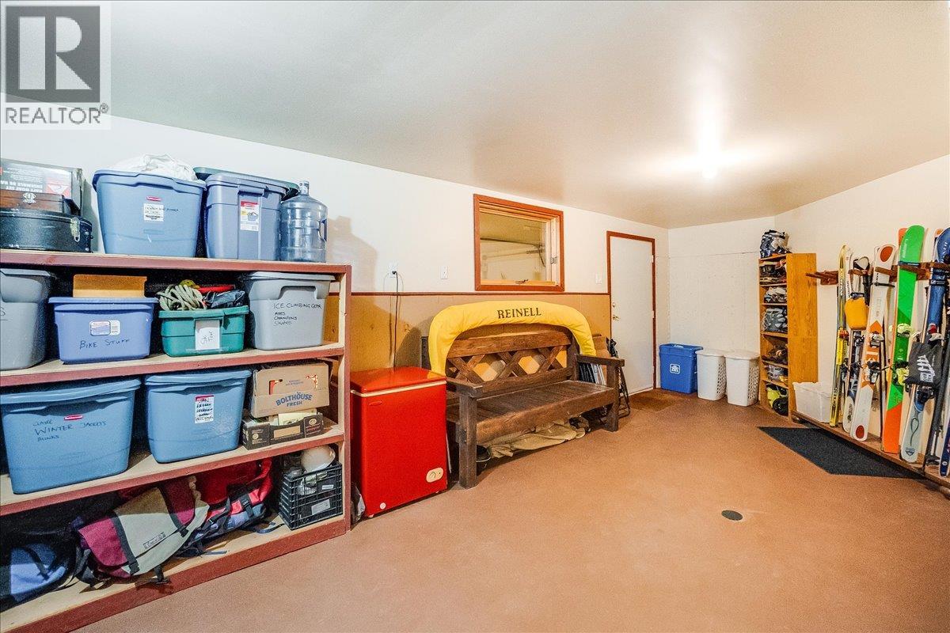
Level Type Length Width Dimensions Second Level Full Bathroom 7'1'' x 6'4'' Second Level Loft 17'0'' x 10'5'' Second Level Bedroom 16'6'' x 10'4'' Second Level Den 12'9'' x 14'2'' Lower Level Storage 13'2'' x 30'2'' Lower Level Bedroom 13'7'' x 19'4'' Main Level 4pc Ensuite Bath 13'6'' x 7'7'' Main Level Primary Bedroom 16'11'' x 14'5'' Main Level Kitchen 16'2'' x 17'1'' Main Level Family Room 15'1'' x 13'9'' Main Level Living Room 13'7'' x 22'10'' Main Level Foyer 7'9'' x 6'8'' -
Utilities
Your Favourites
No Favourites Found







The trademarks REALTOR®, REALTORS®, and the REALTOR® logo are controlled by The Canadian Real Estate Association (CREA) and identify real estate professionals who are members of CREA. The trademarks MLS®, Multiple Listing Service® and the associated logos are owned by The Canadian Real Estate Association (CREA) and identify the quality of services provided by real estate professionals who are members of CREA. The trademark DDF® is owned by The Canadian Real Estate Association (CREA) and identifies CREA's Data Distribution Facility (DDF®)
September 18 2026 09:23:59
Association of Interior REALTORS®
