$559,998
Maintenance, Ground Maintenance, Property Management, Other, See Remarks, Waste Removal, Water
$450 Monthly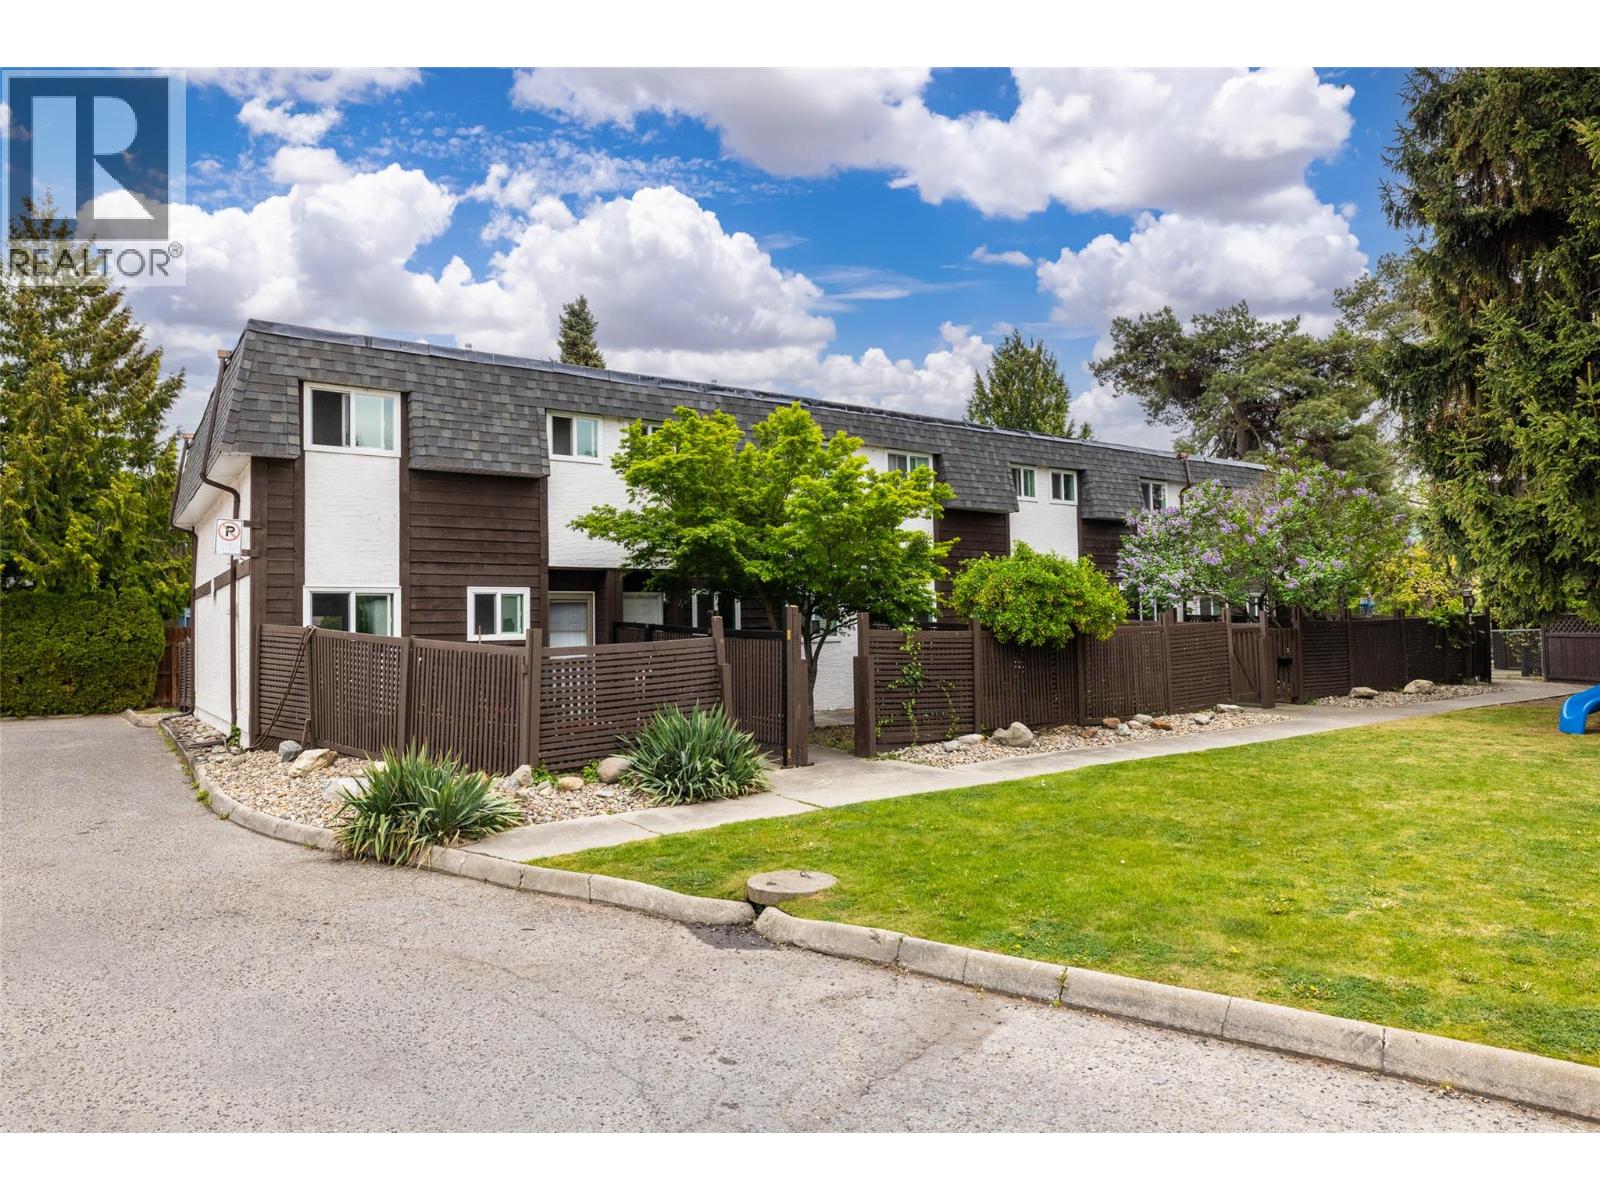
$559,998
Maintenance, Ground Maintenance, Property Management, Other, See Remarks, Waste Removal, Water
$450 Monthly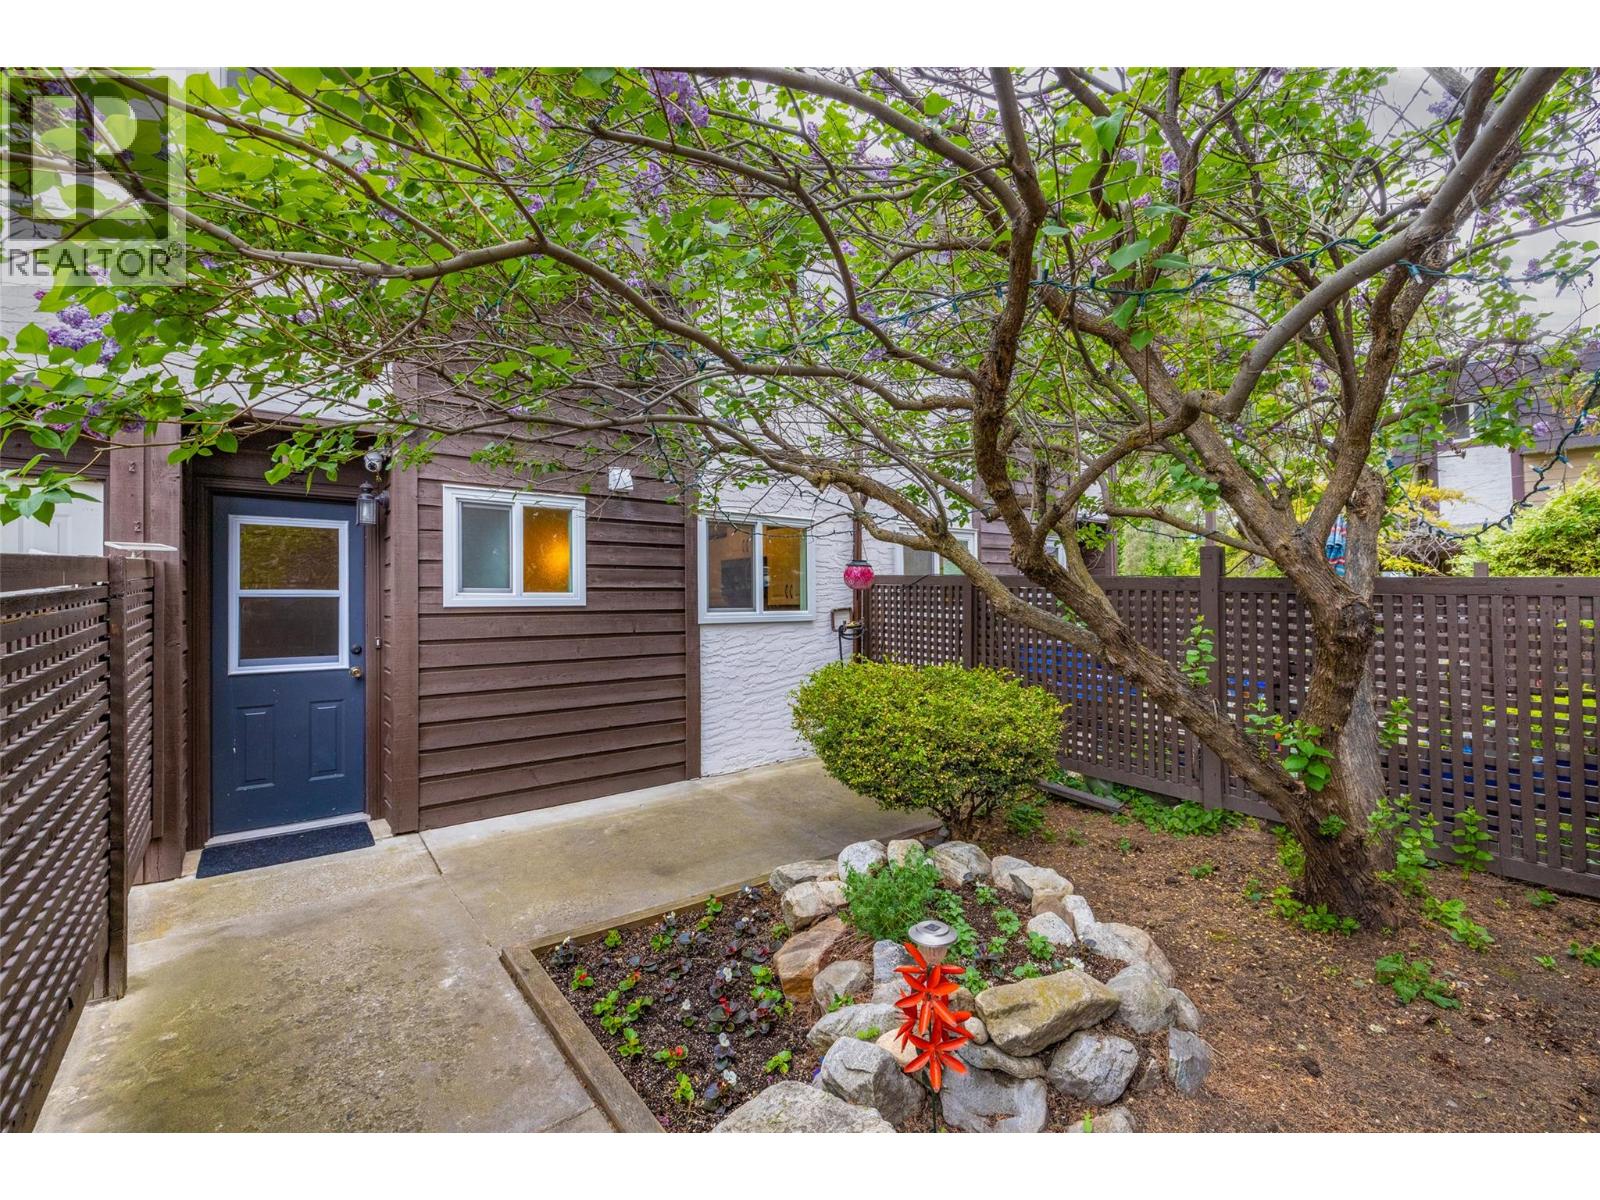
$559,998
Maintenance, Ground Maintenance, Property Management, Other, See Remarks, Waste Removal, Water
$450 Monthly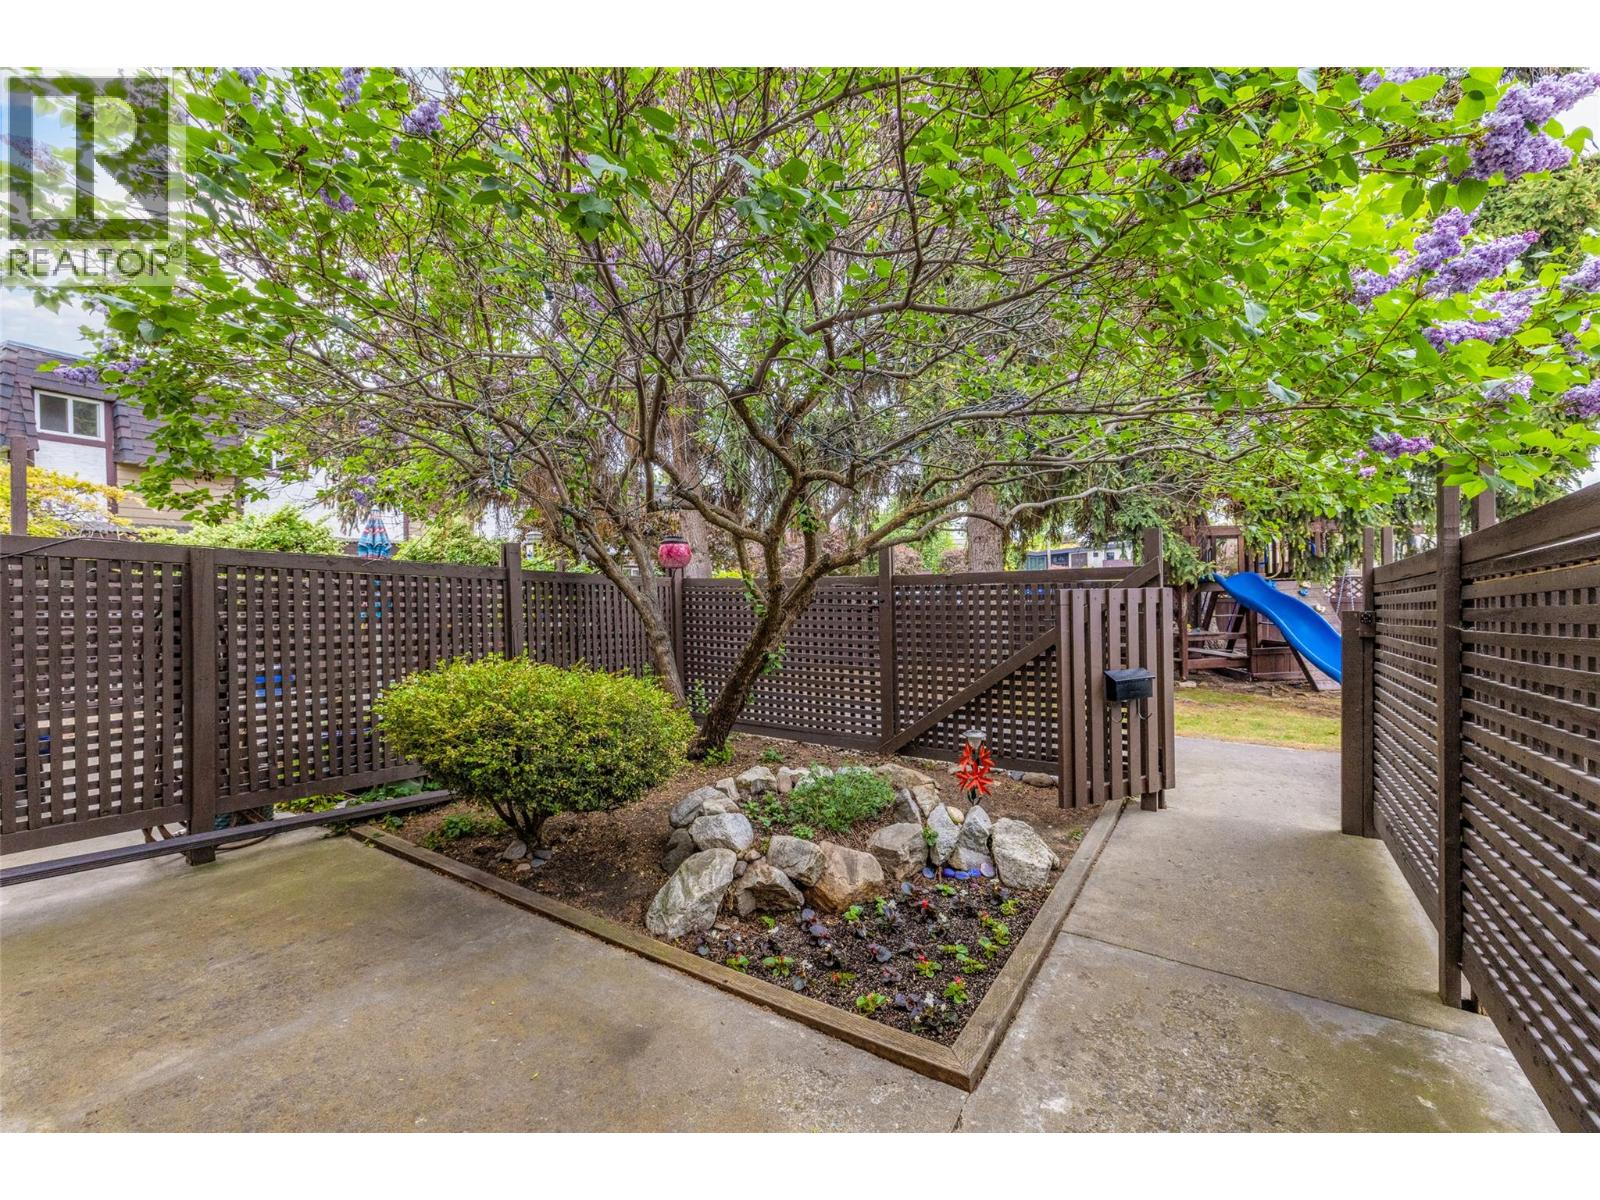
$559,998
Maintenance, Ground Maintenance, Property Management, Other, See Remarks, Waste Removal, Water
$450 Monthly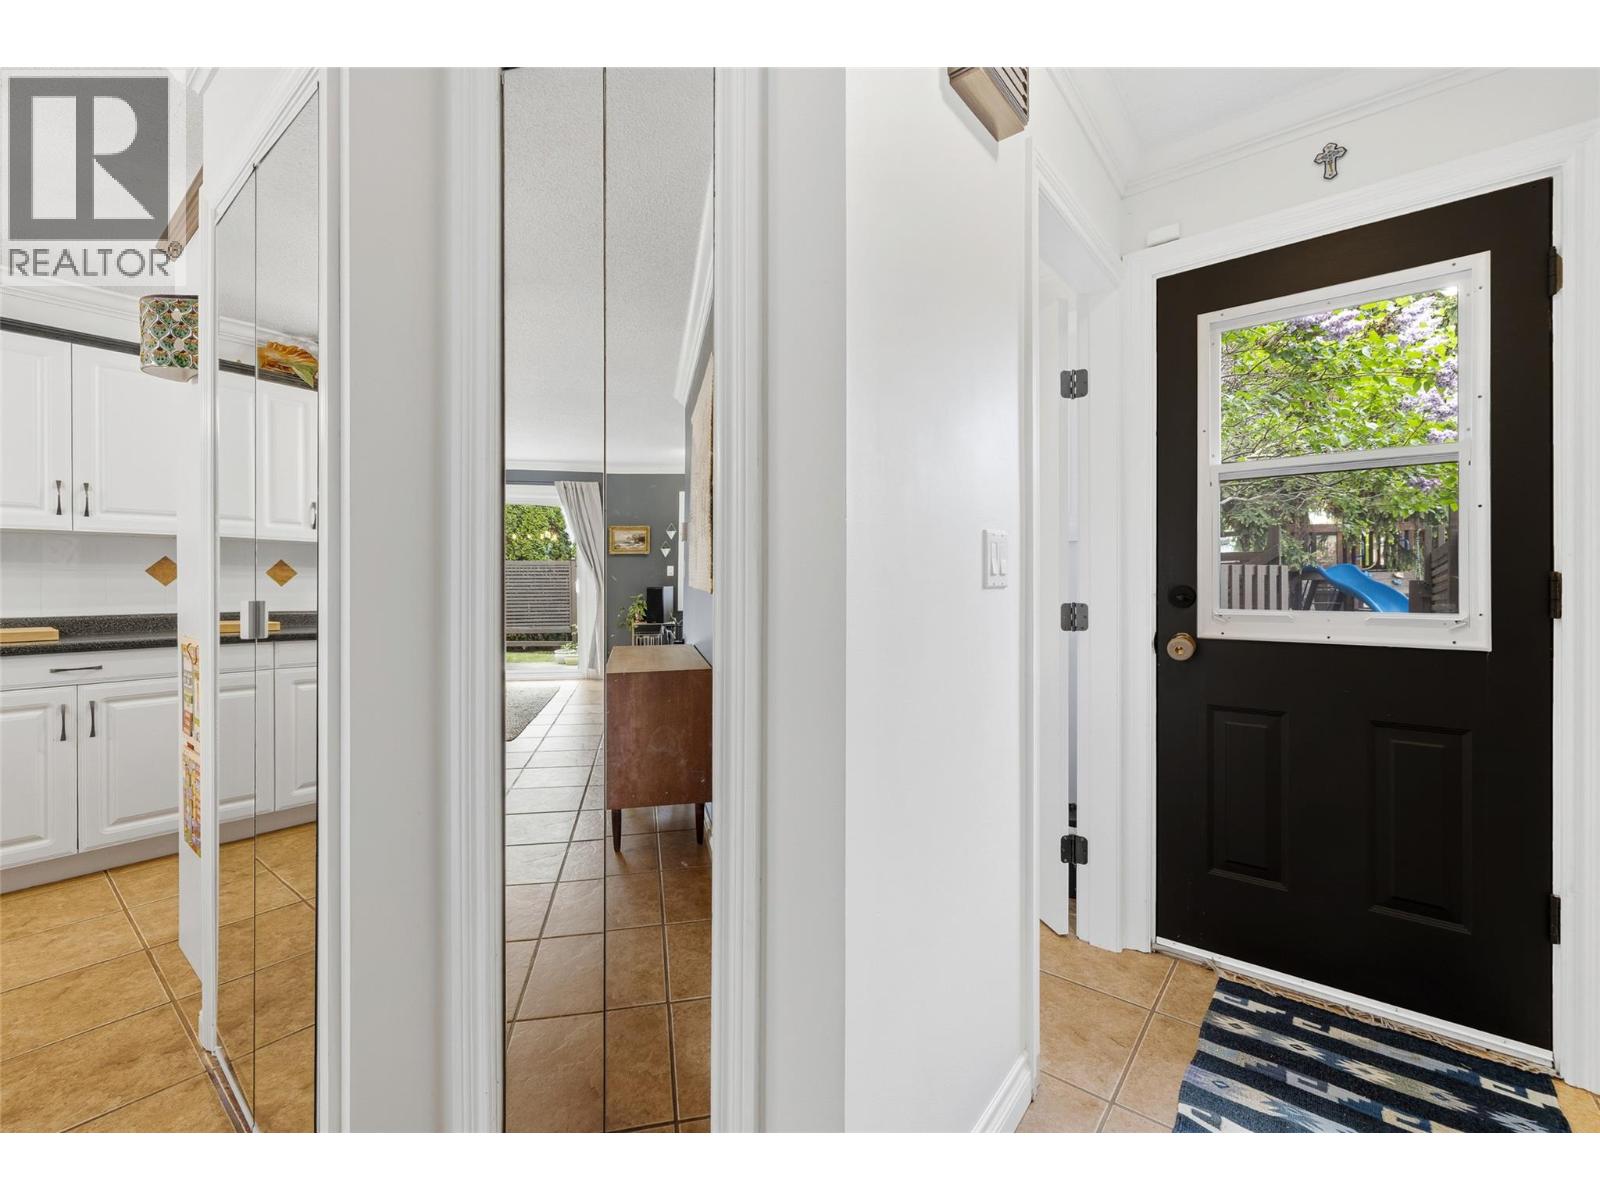
$559,998
Maintenance, Ground Maintenance, Property Management, Other, See Remarks, Waste Removal, Water
$450 Monthly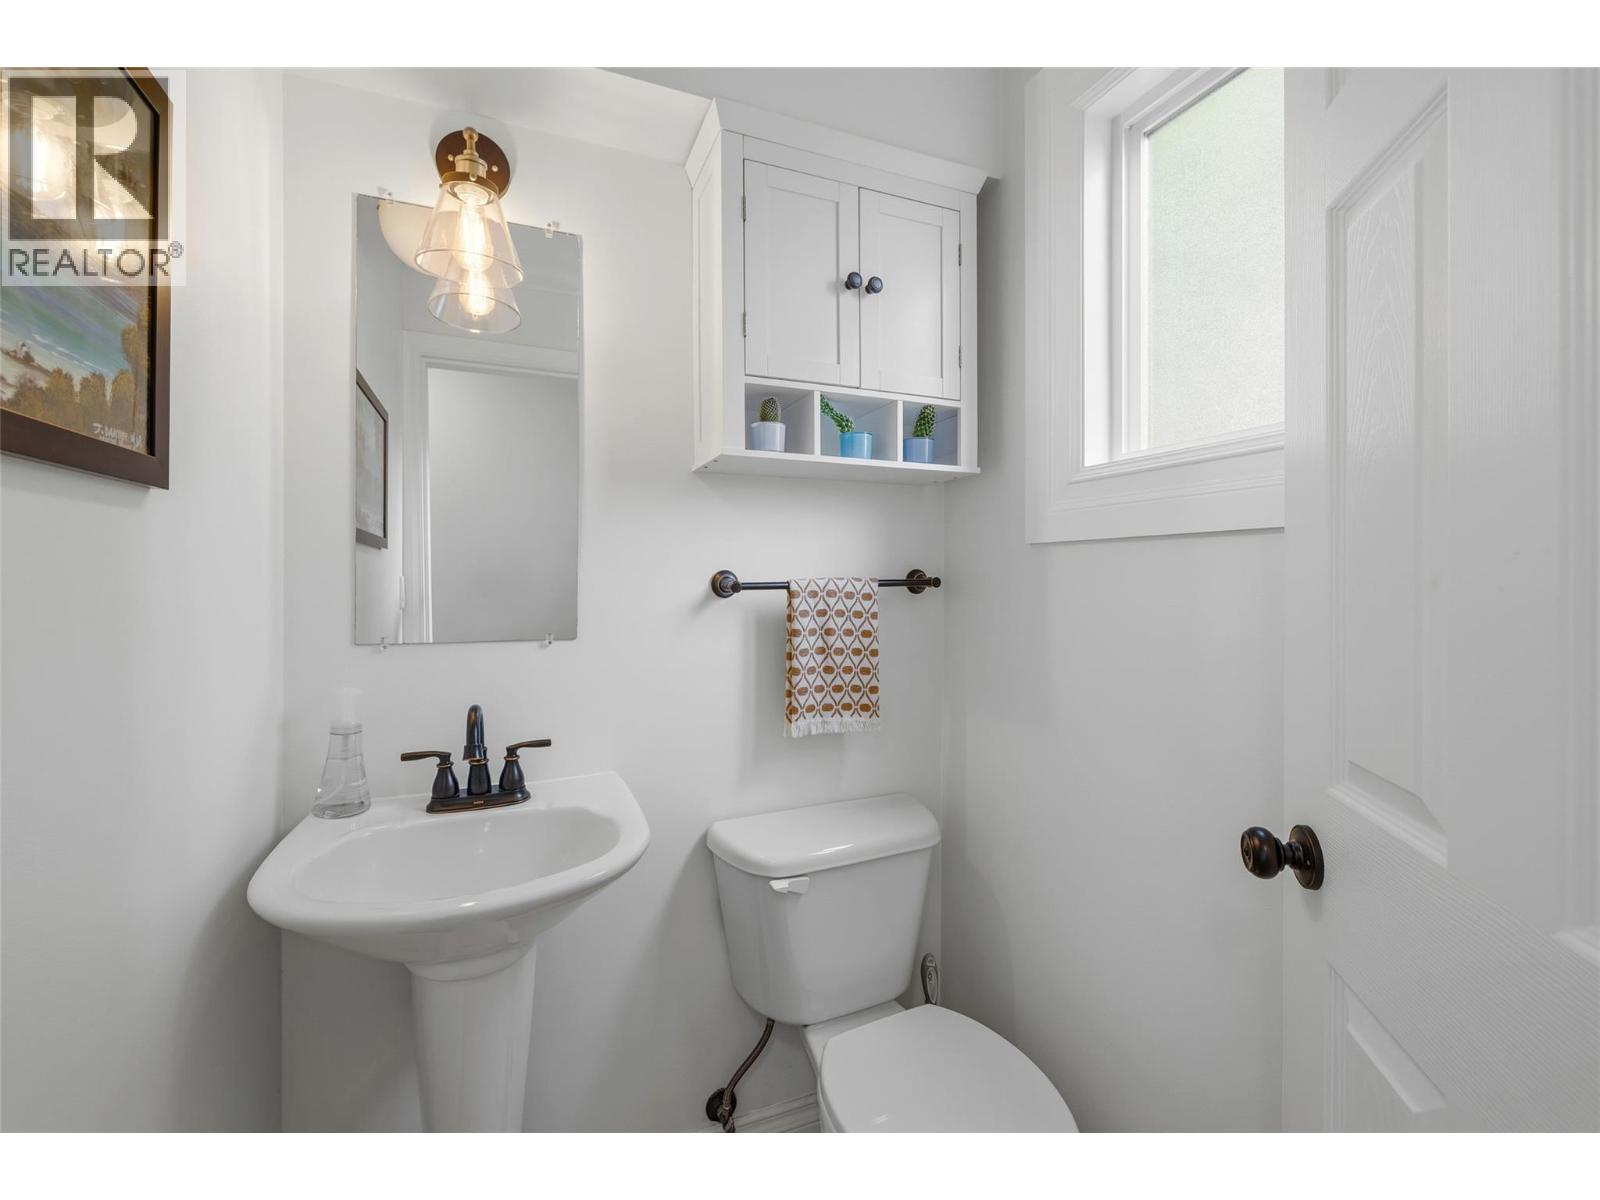
$559,998
Maintenance, Ground Maintenance, Property Management, Other, See Remarks, Waste Removal, Water
$450 Monthly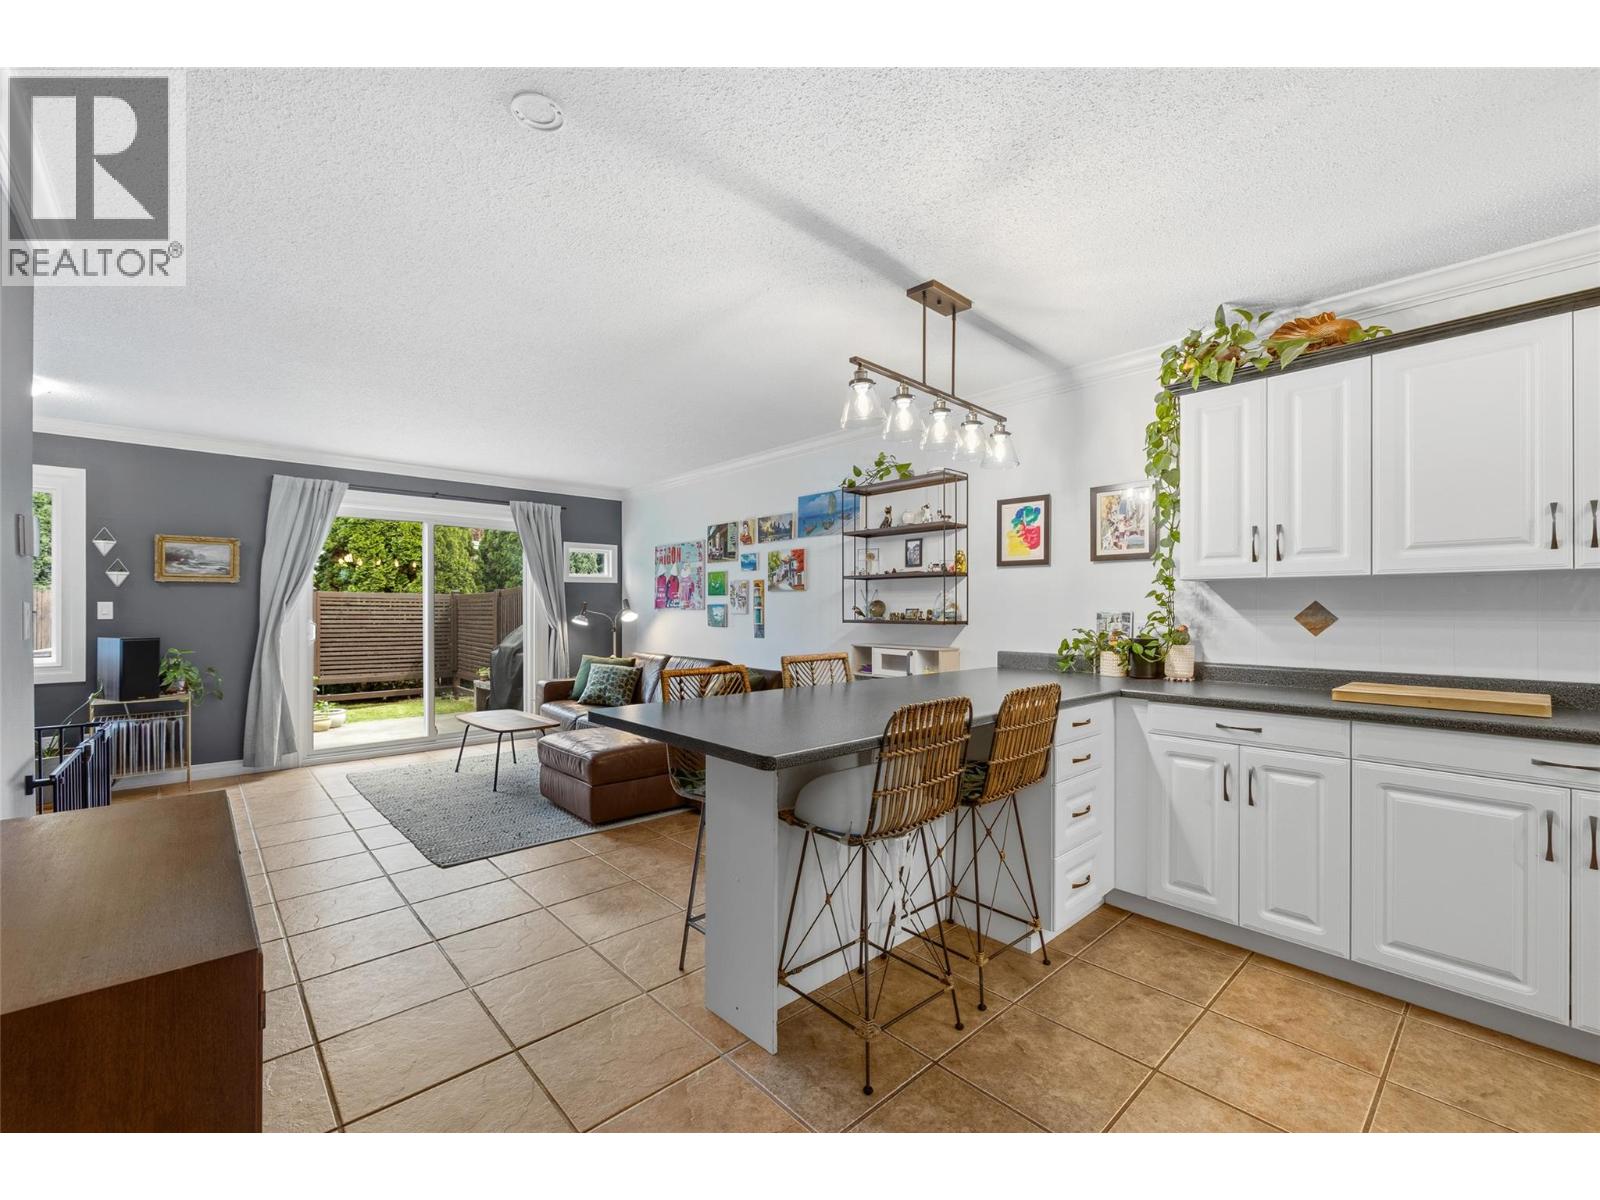
$559,998
Maintenance, Ground Maintenance, Property Management, Other, See Remarks, Waste Removal, Water
$450 Monthly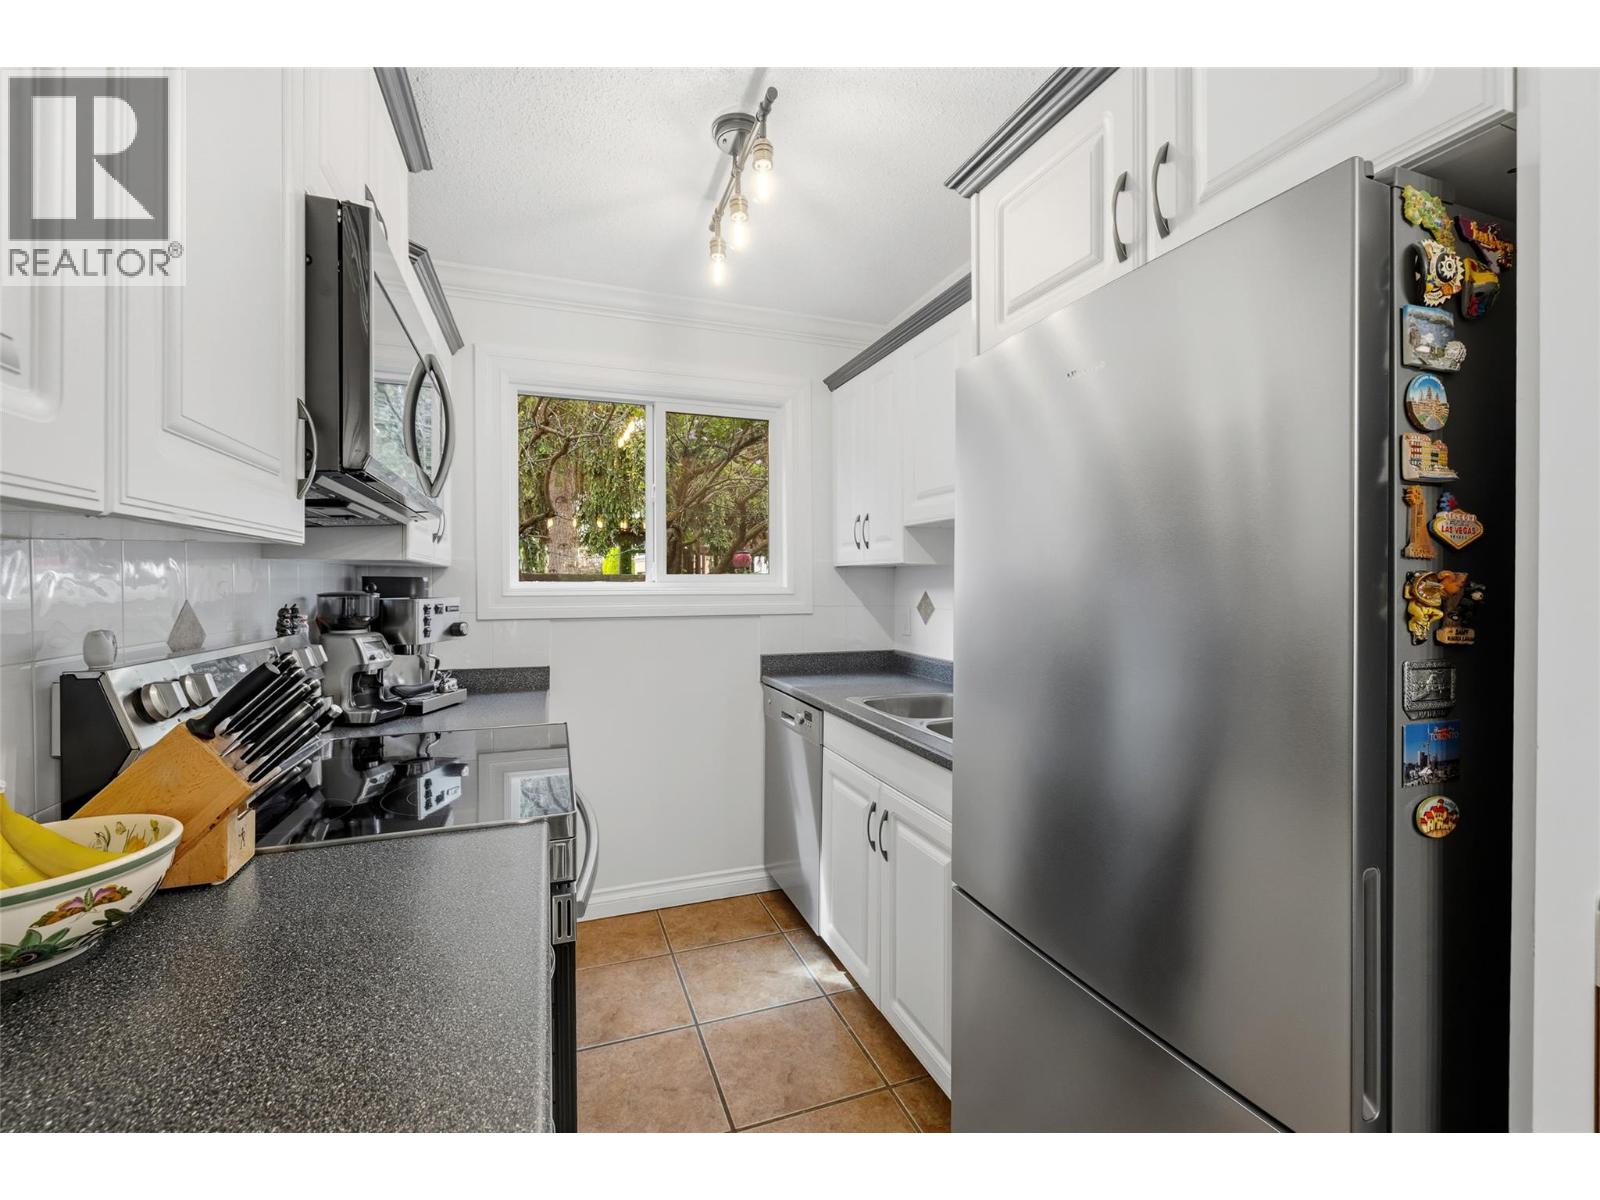
$559,998
Maintenance, Ground Maintenance, Property Management, Other, See Remarks, Waste Removal, Water
$450 Monthly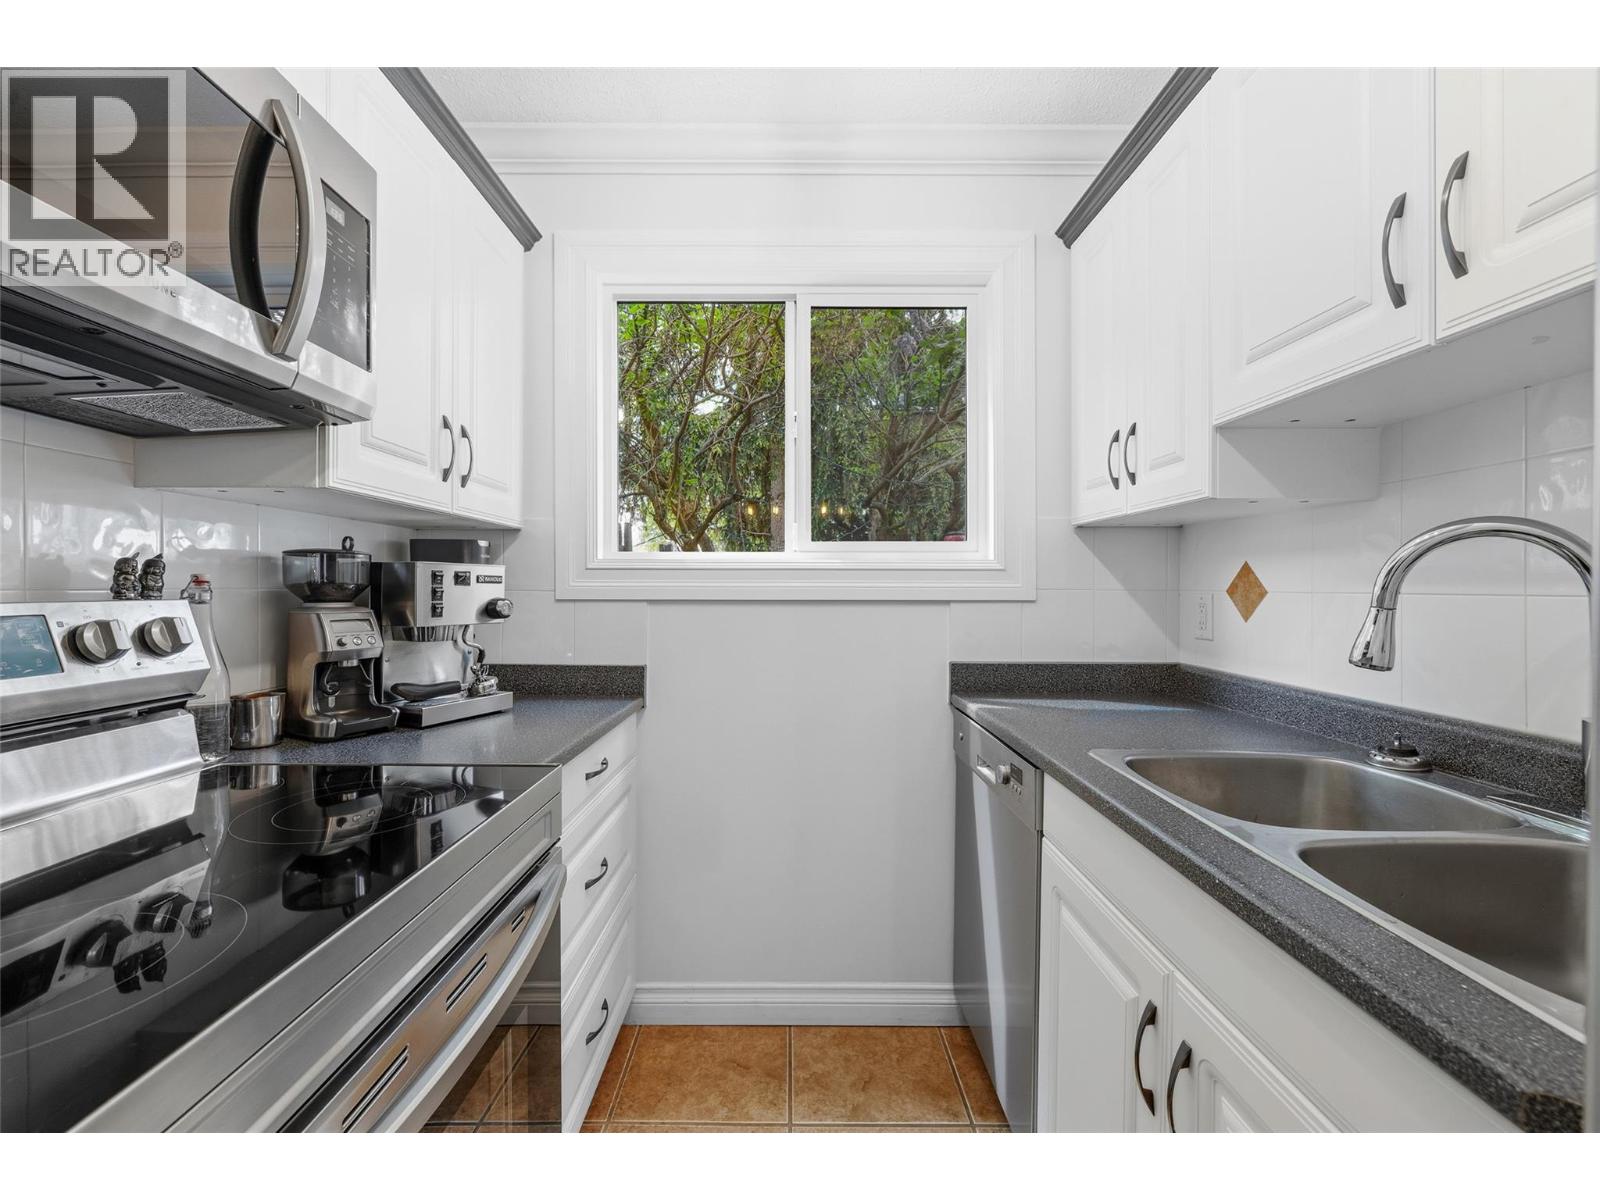
$559,998
Maintenance, Ground Maintenance, Property Management, Other, See Remarks, Waste Removal, Water
$450 Monthly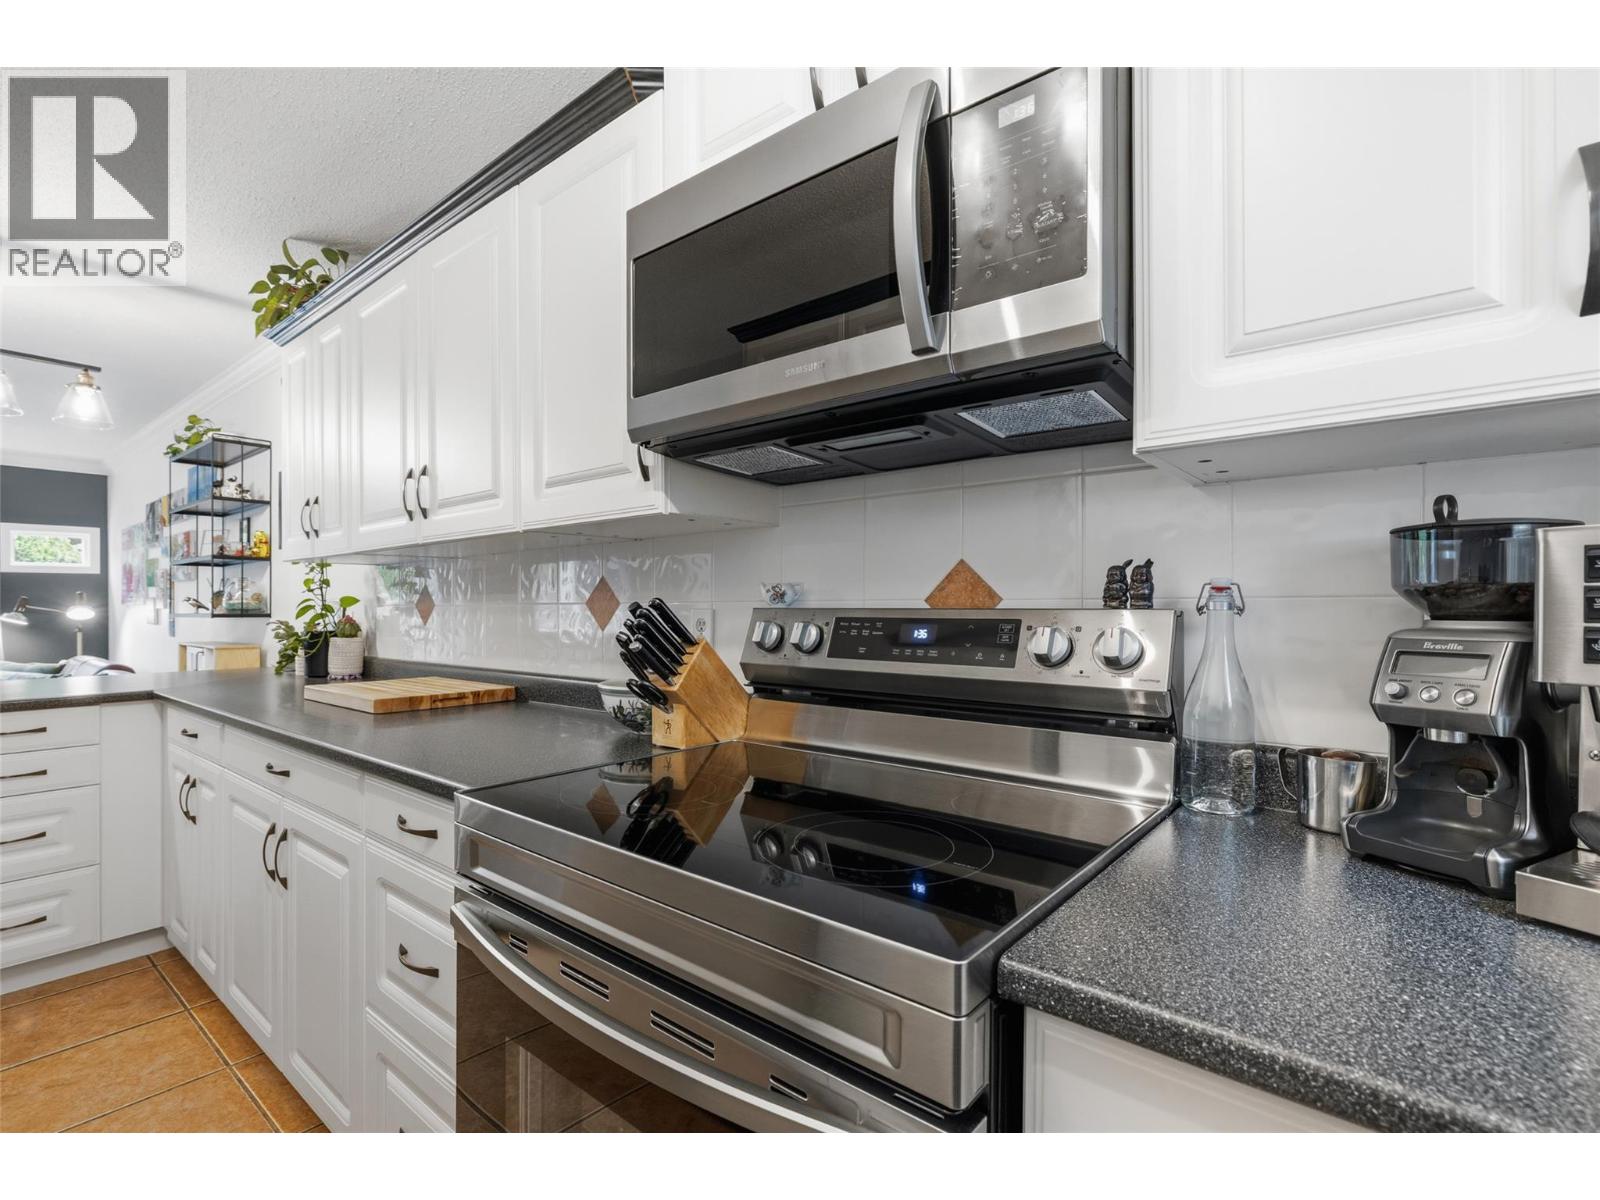
$559,998
Maintenance, Ground Maintenance, Property Management, Other, See Remarks, Waste Removal, Water
$450 Monthly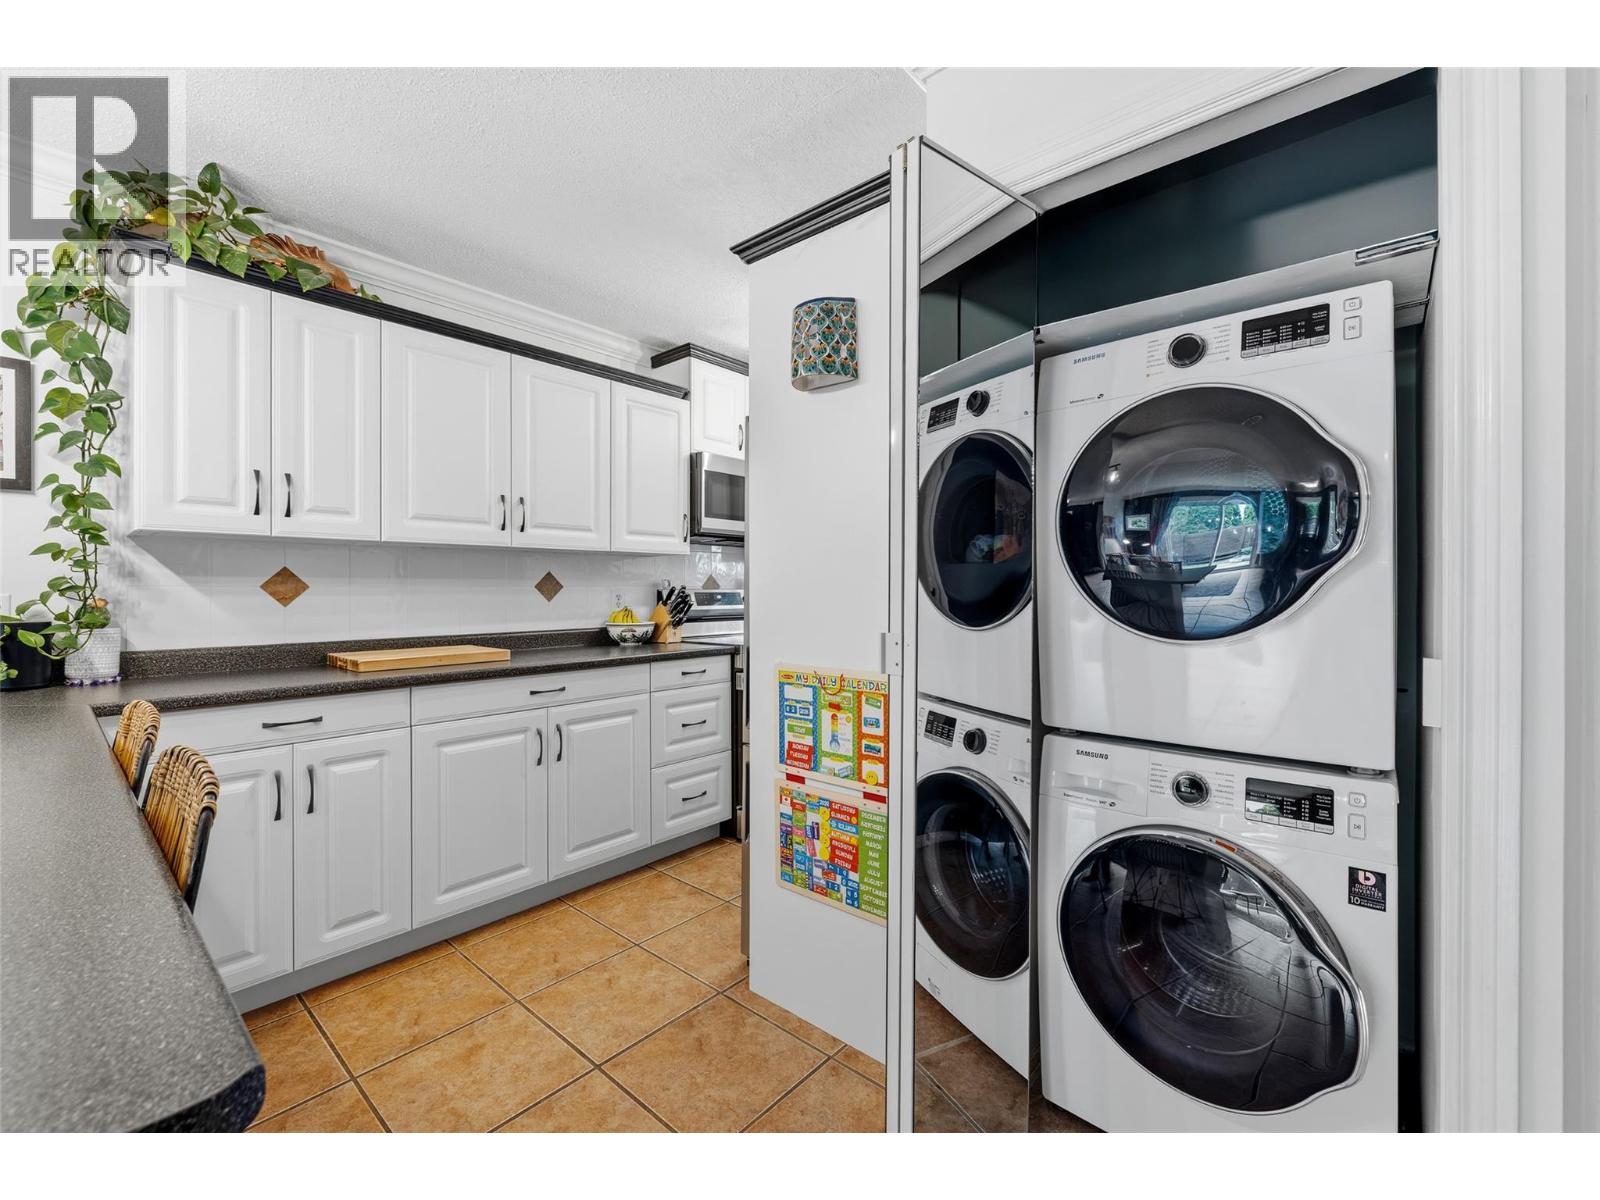
$559,998
Maintenance, Ground Maintenance, Property Management, Other, See Remarks, Waste Removal, Water
$450 Monthly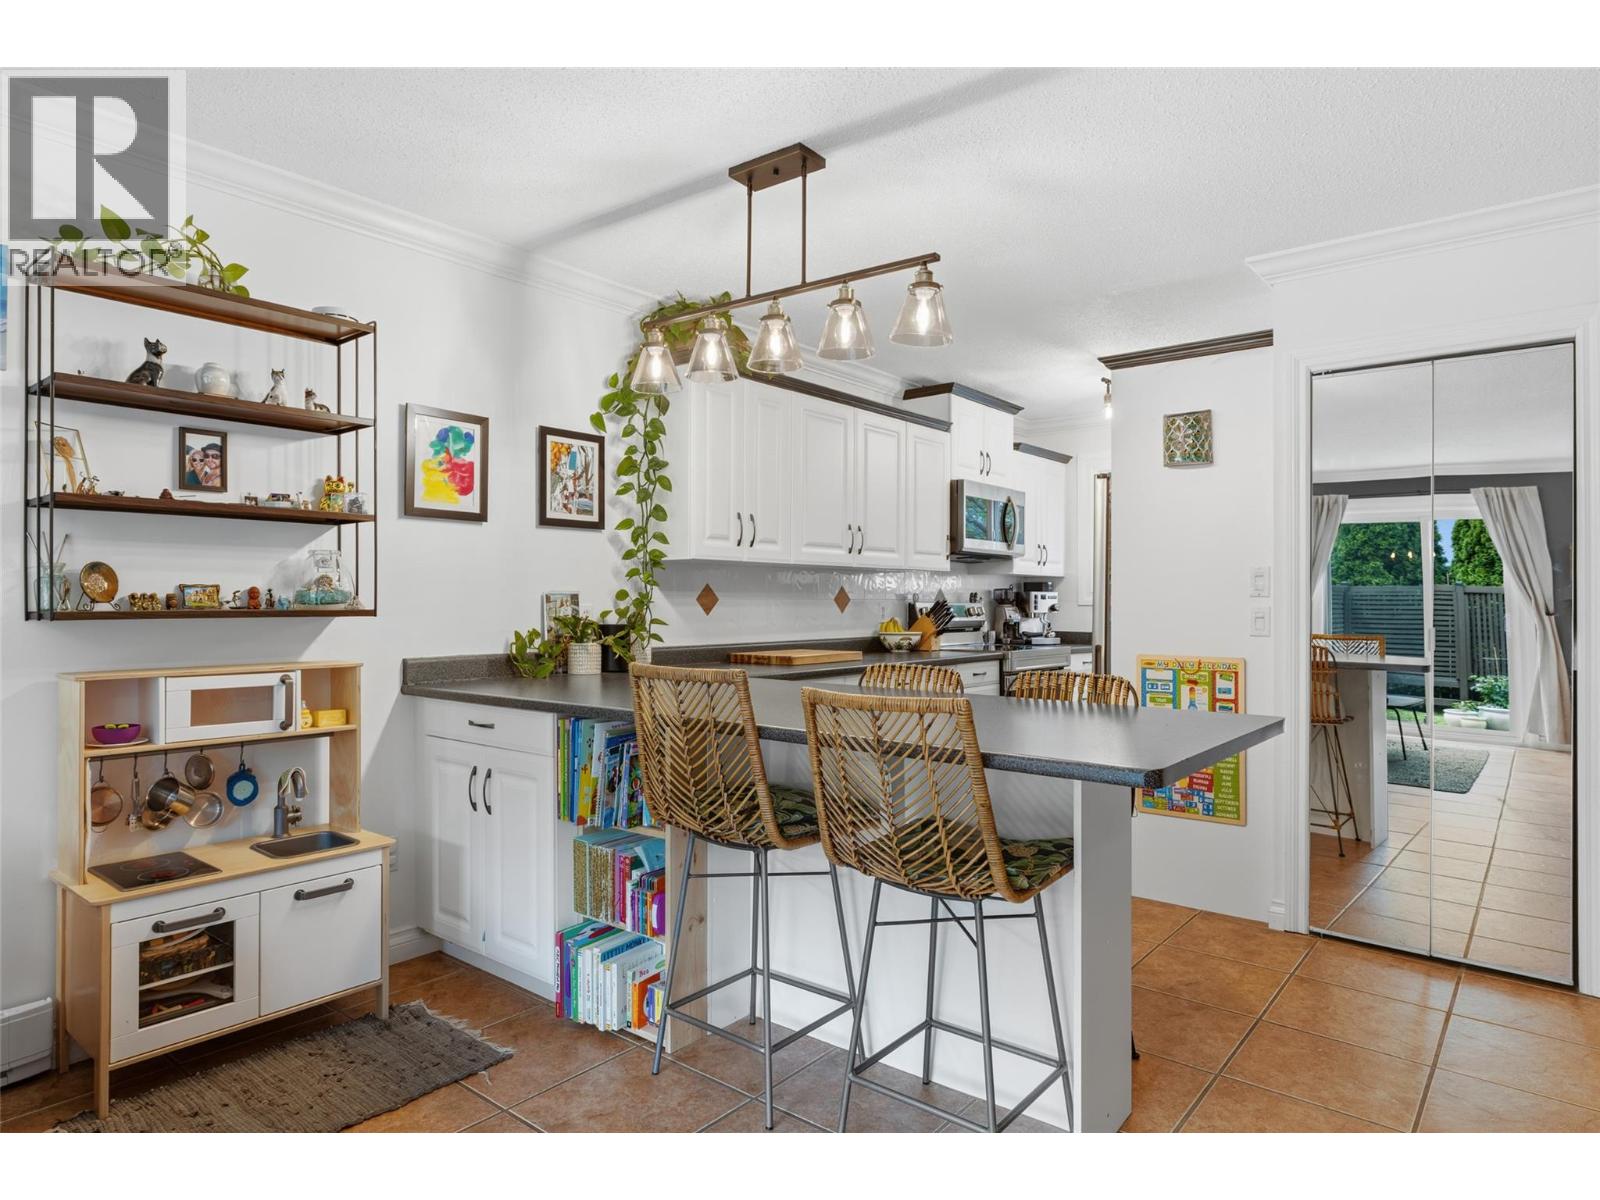
$559,998
Maintenance, Ground Maintenance, Property Management, Other, See Remarks, Waste Removal, Water
$450 Monthly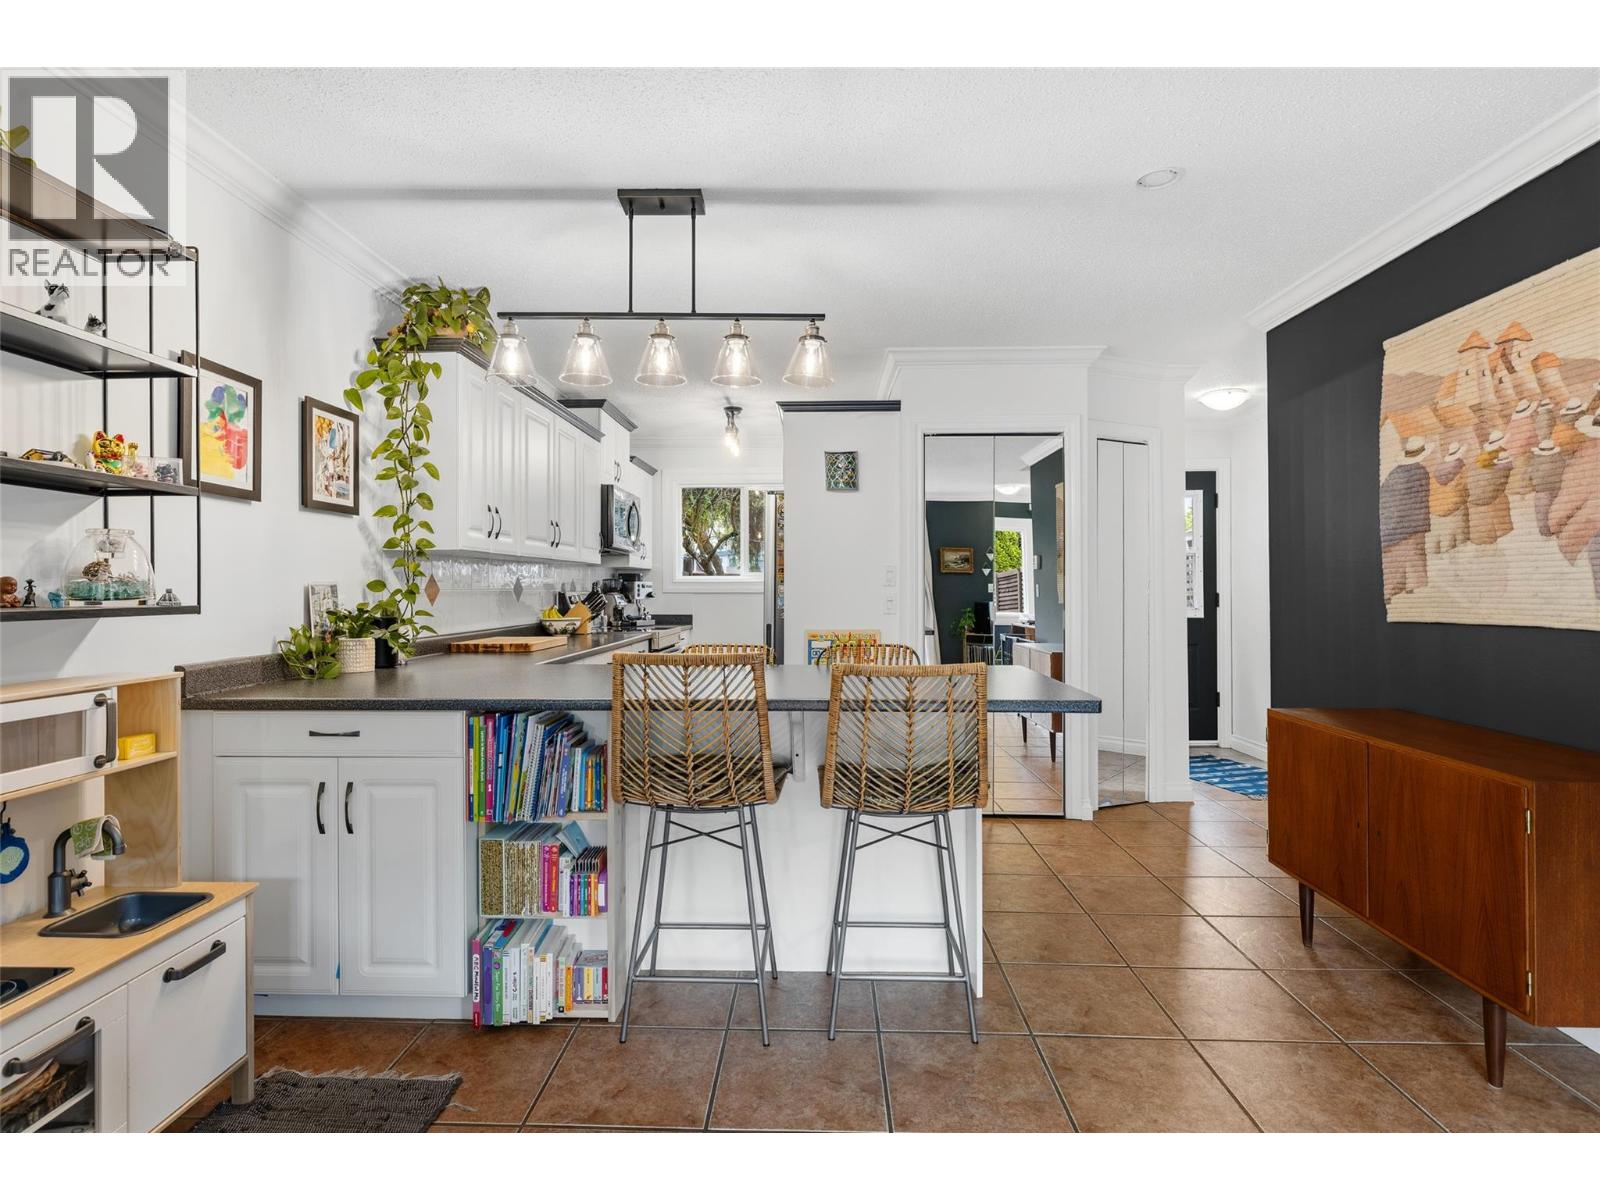
$559,998
Maintenance, Ground Maintenance, Property Management, Other, See Remarks, Waste Removal, Water
$450 Monthly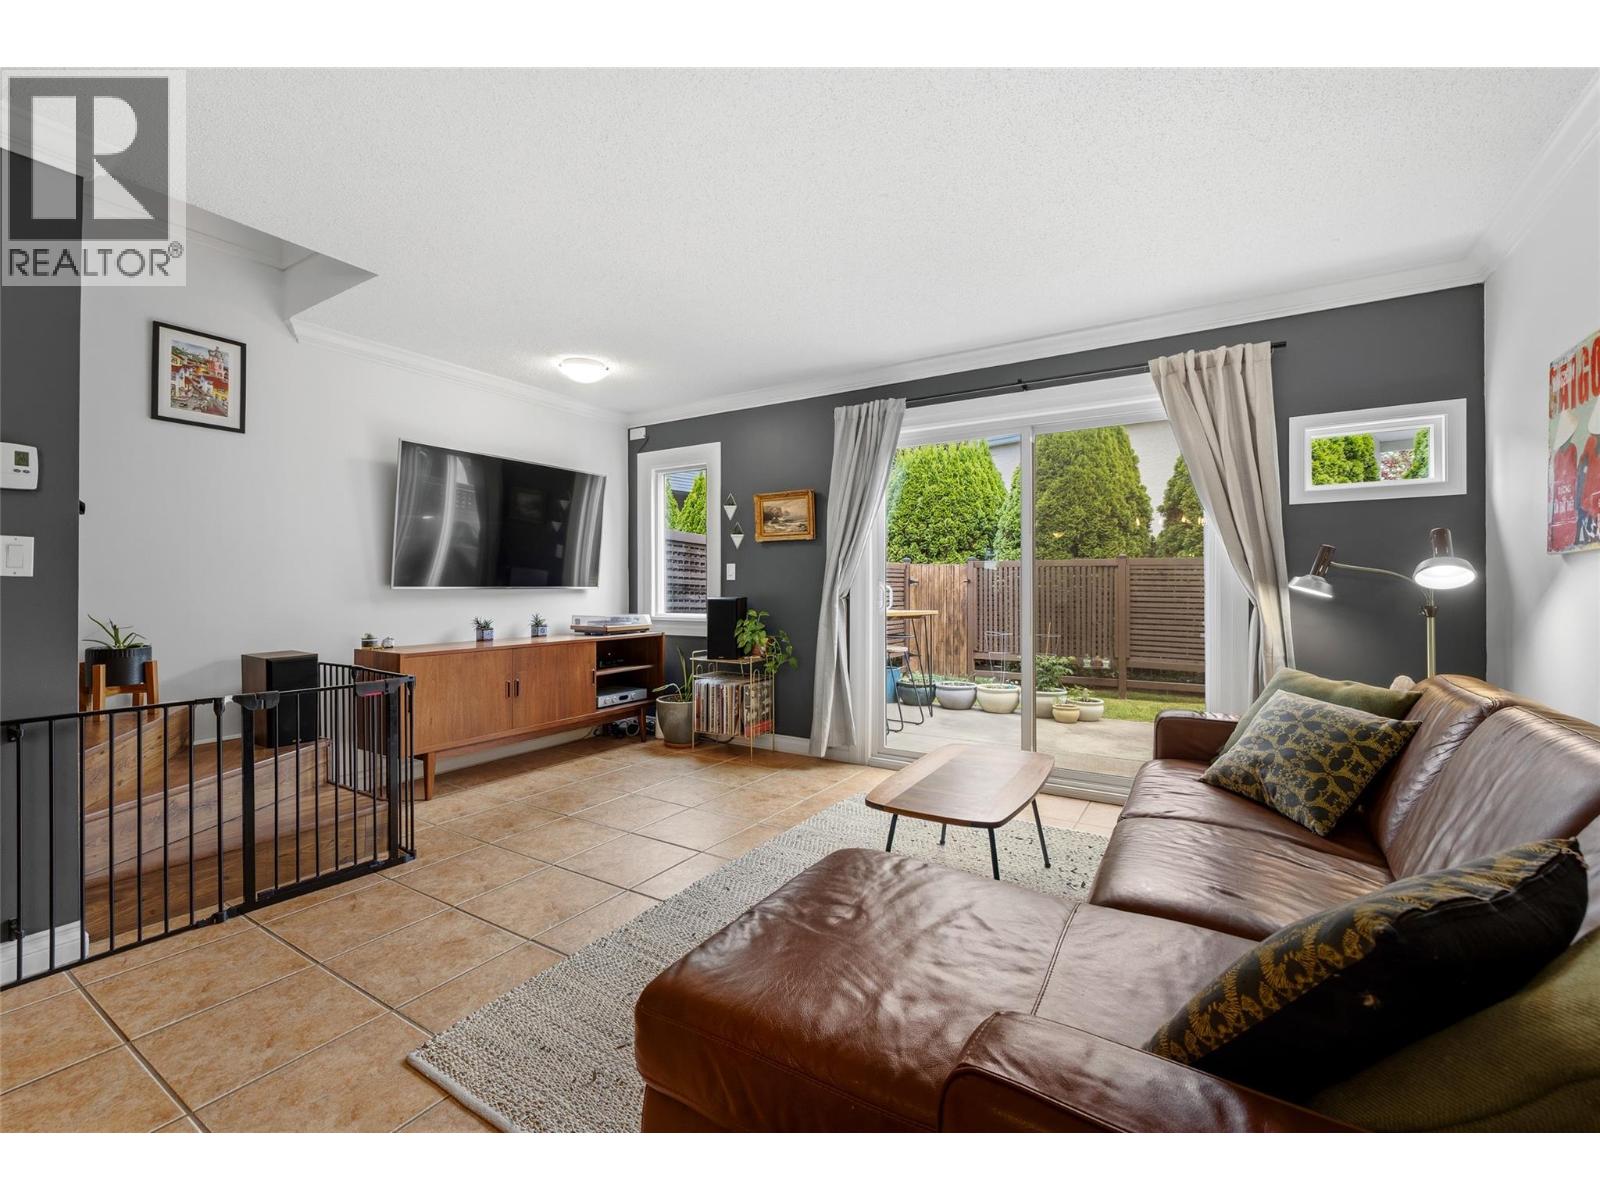
$559,998
Maintenance, Ground Maintenance, Property Management, Other, See Remarks, Waste Removal, Water
$450 Monthly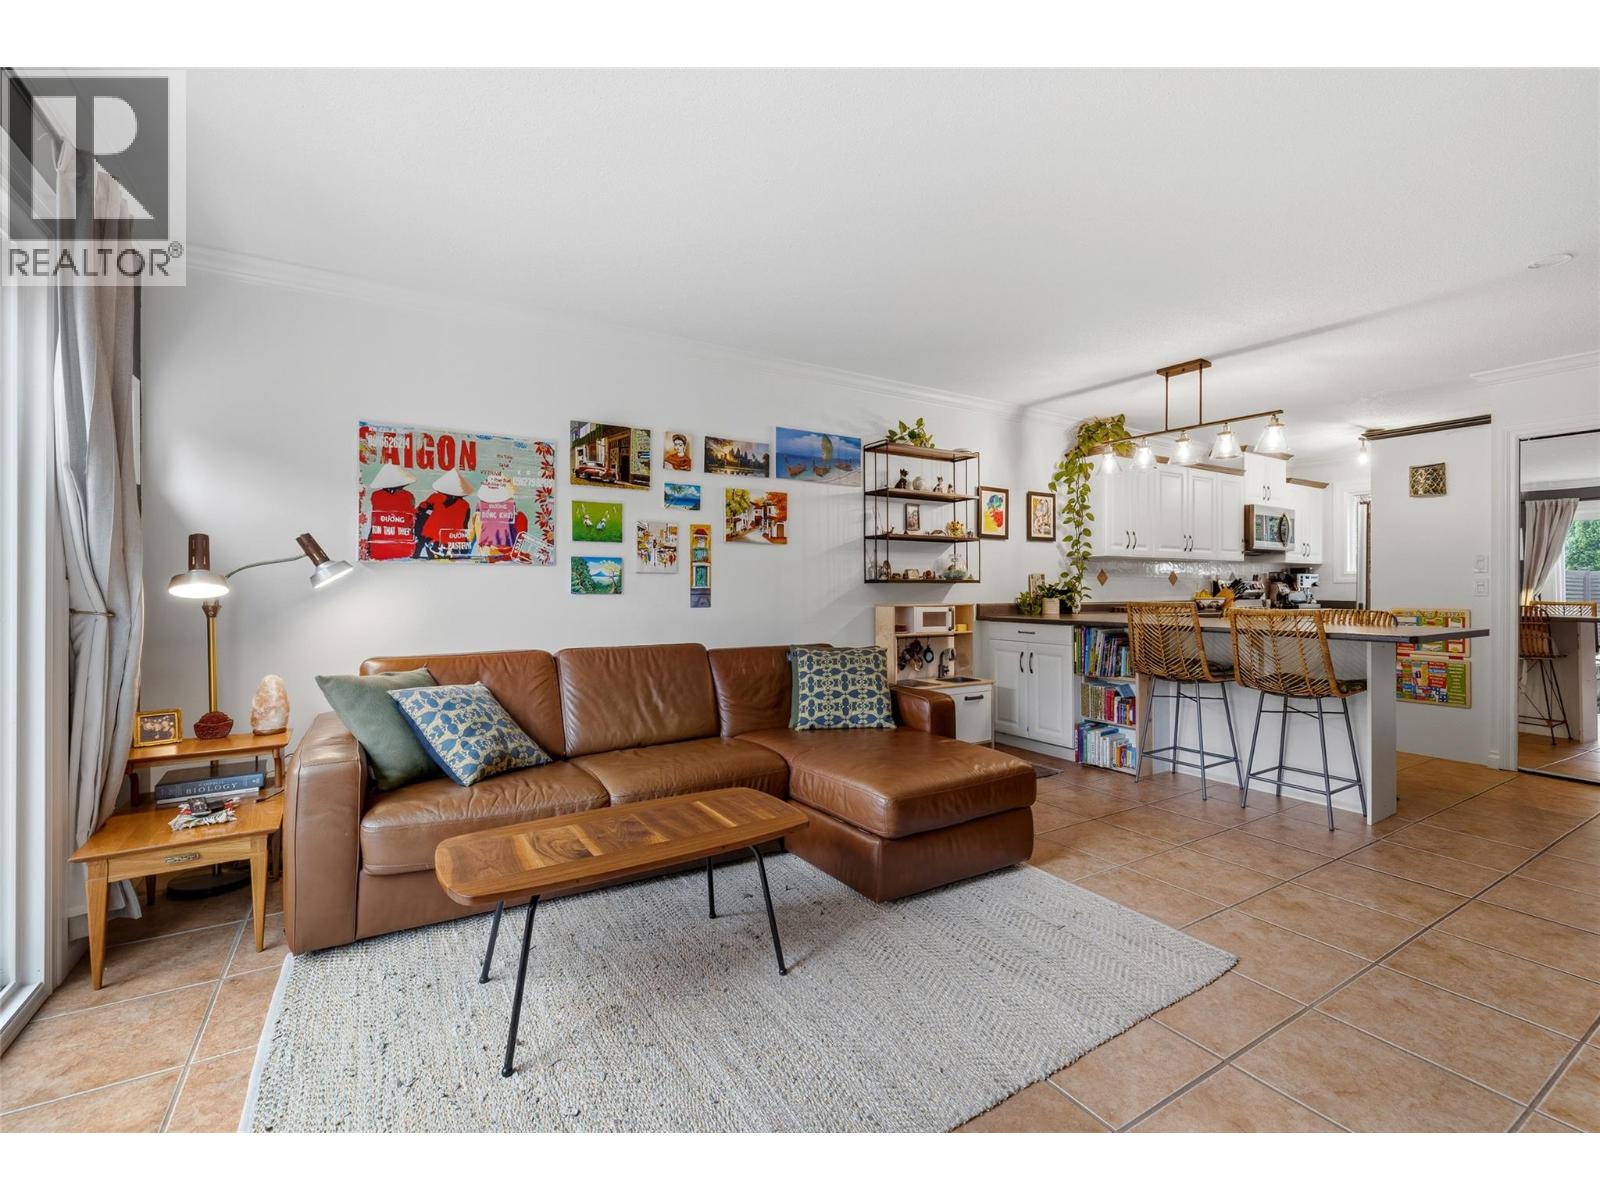
$559,998
Maintenance, Ground Maintenance, Property Management, Other, See Remarks, Waste Removal, Water
$450 Monthly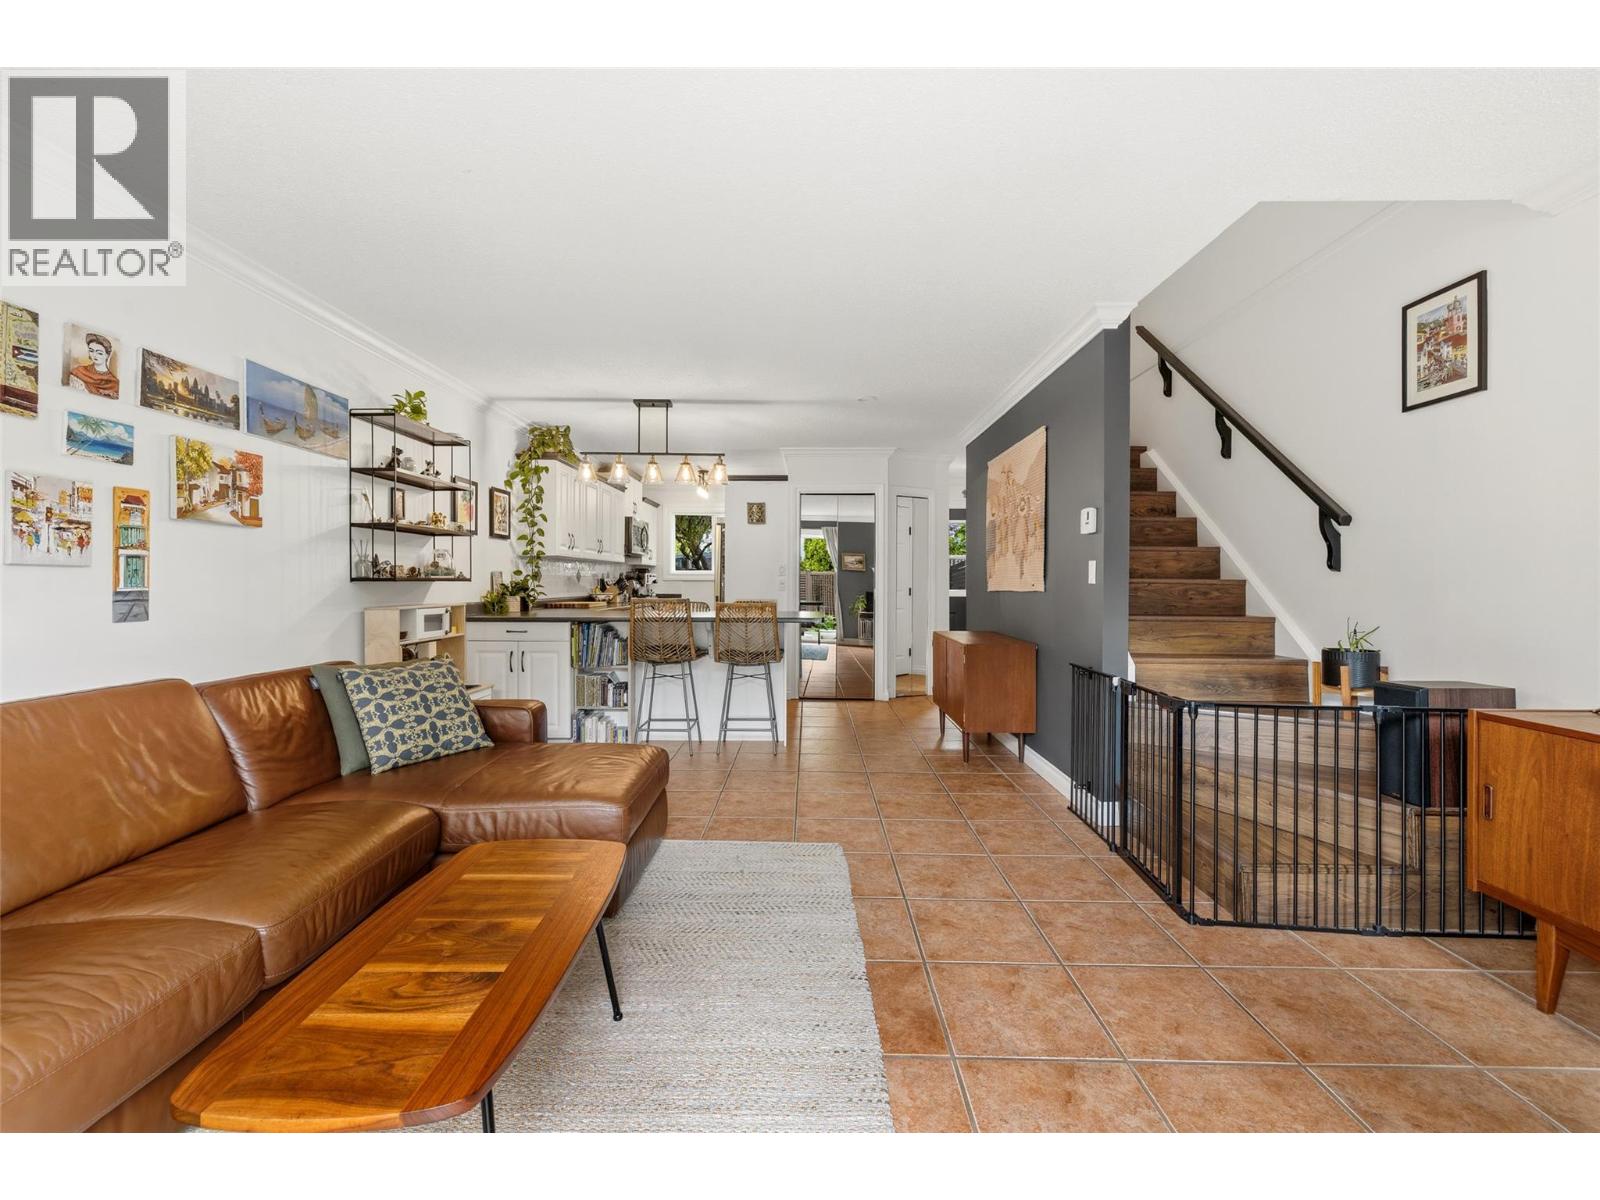
$559,998
Maintenance, Ground Maintenance, Property Management, Other, See Remarks, Waste Removal, Water
$450 Monthly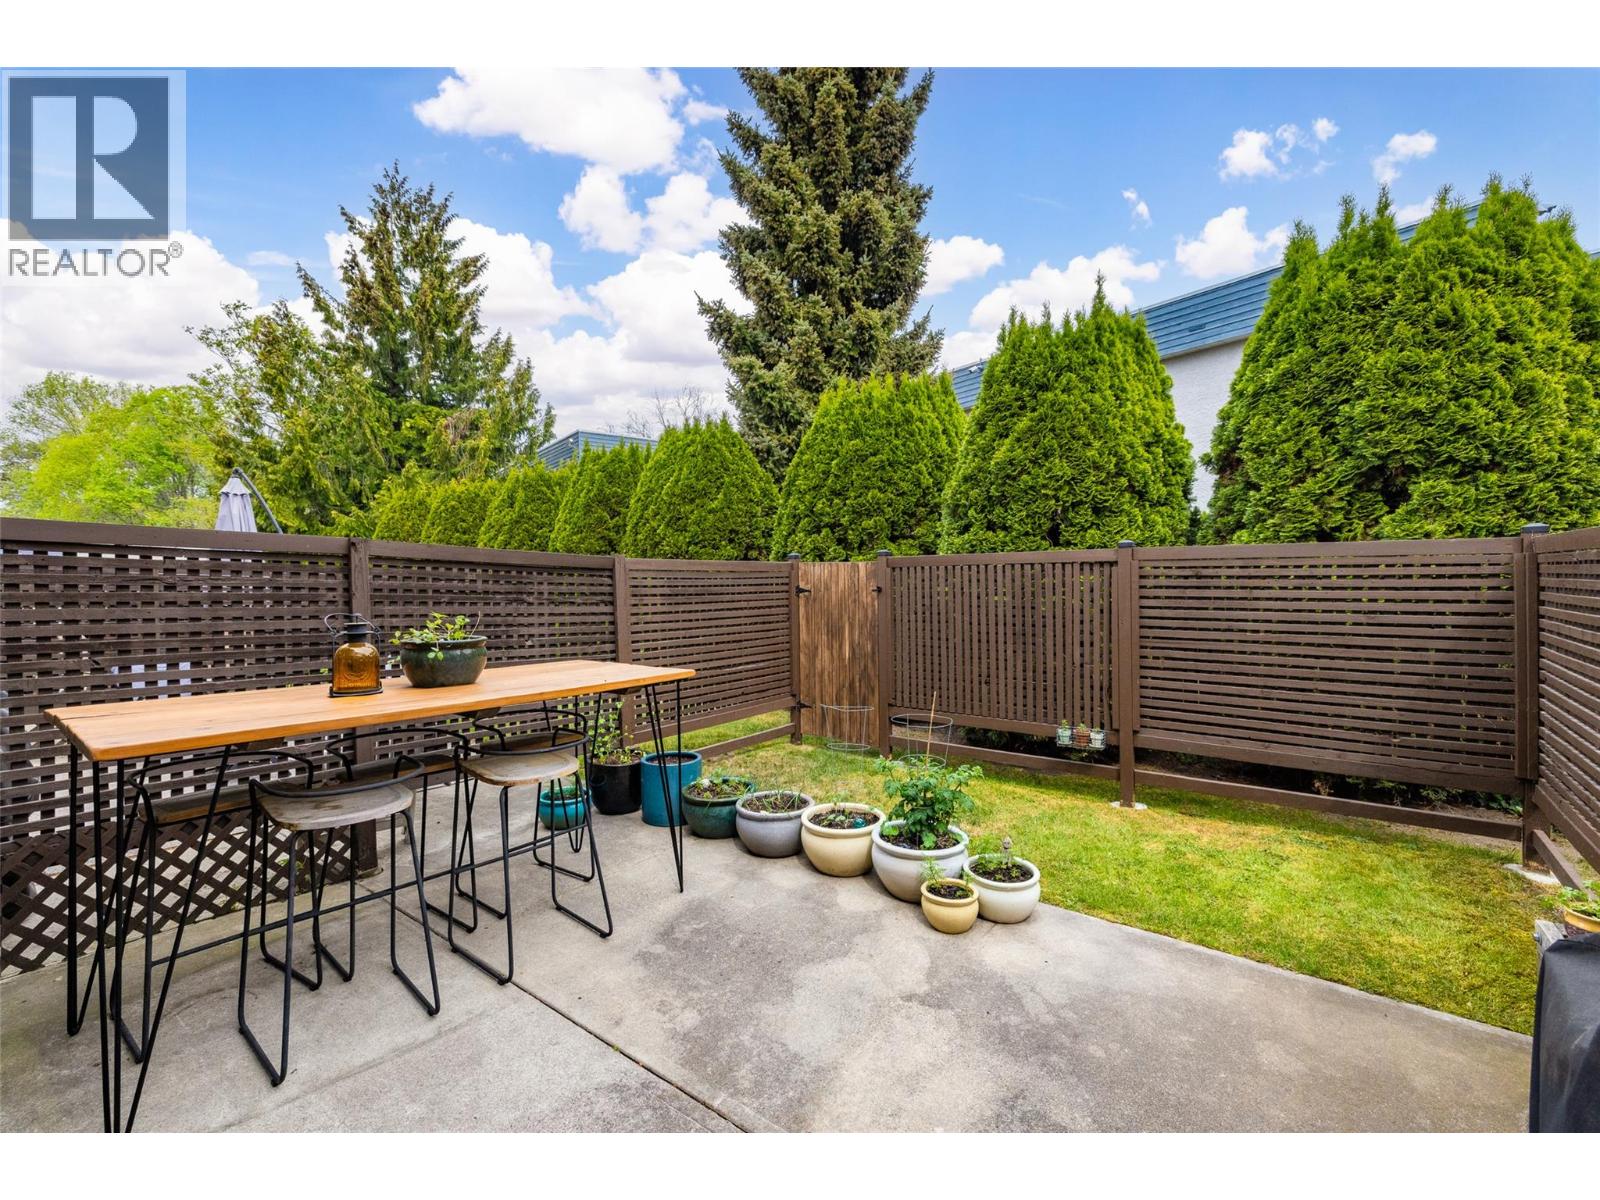
$559,998
Maintenance, Ground Maintenance, Property Management, Other, See Remarks, Waste Removal, Water
$450 Monthly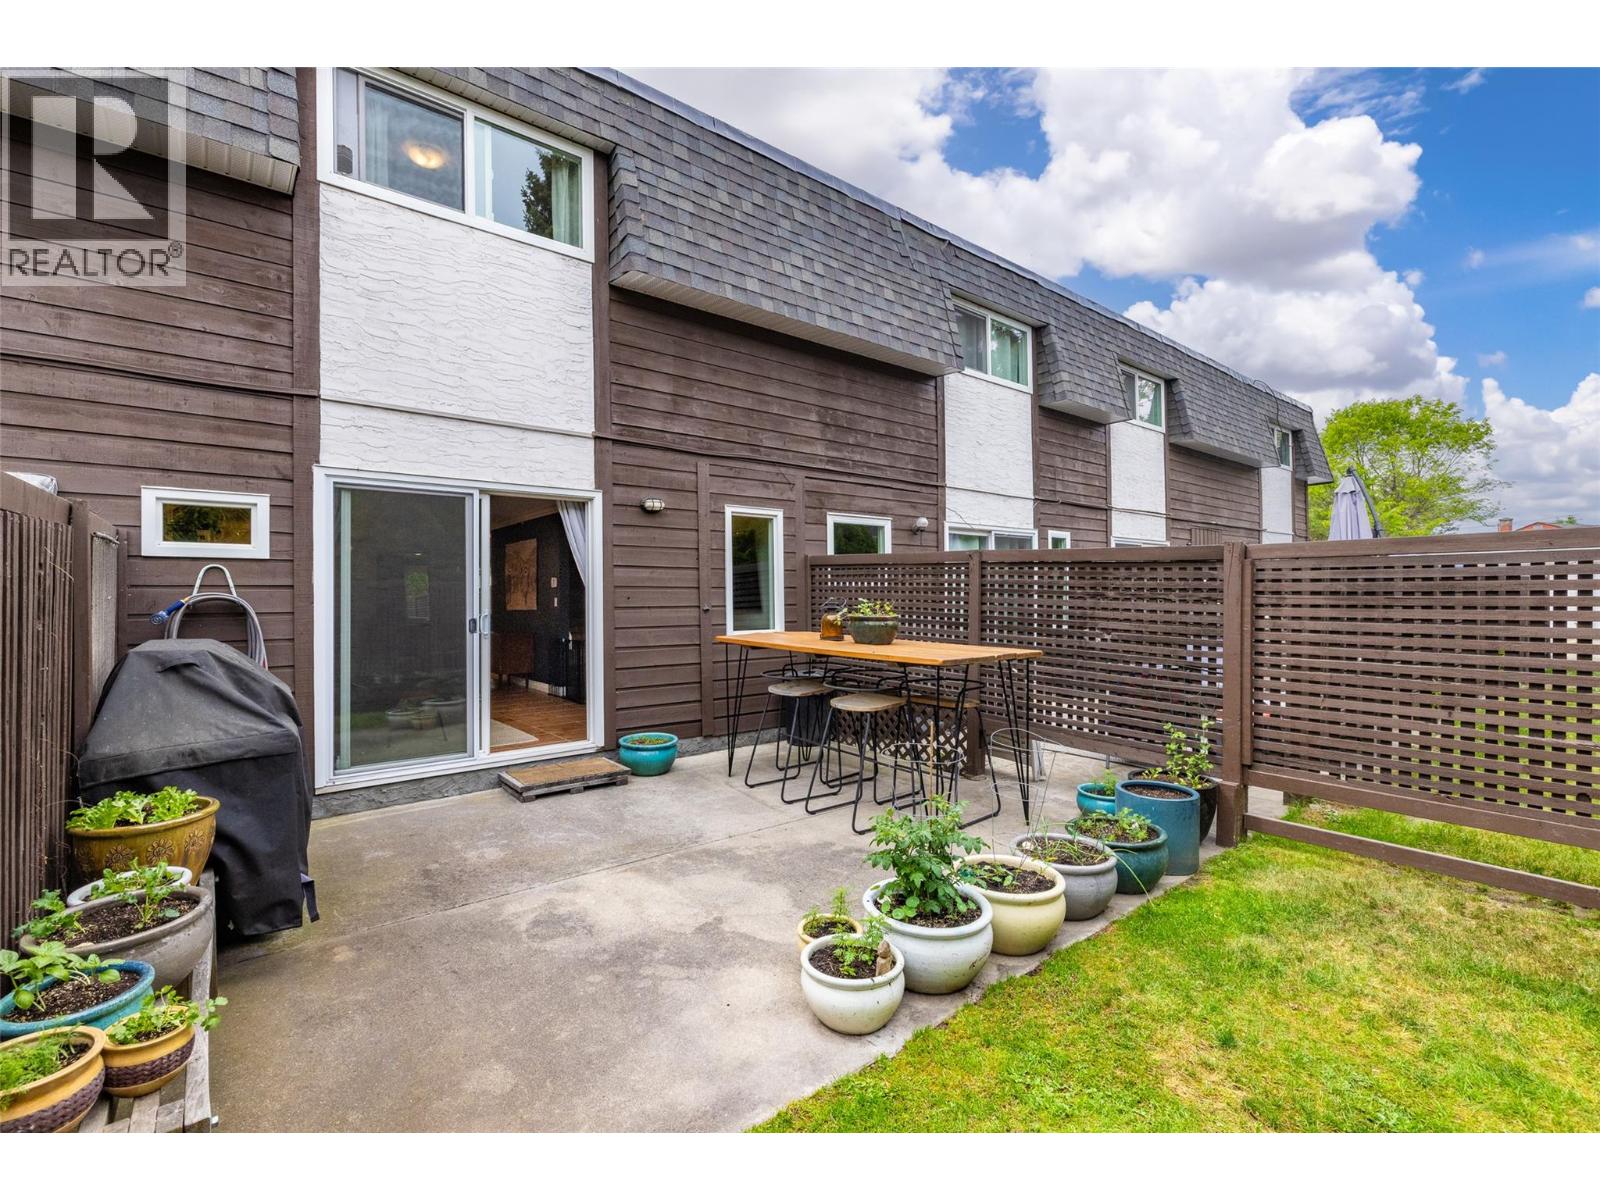
$559,998
Maintenance, Ground Maintenance, Property Management, Other, See Remarks, Waste Removal, Water
$450 Monthly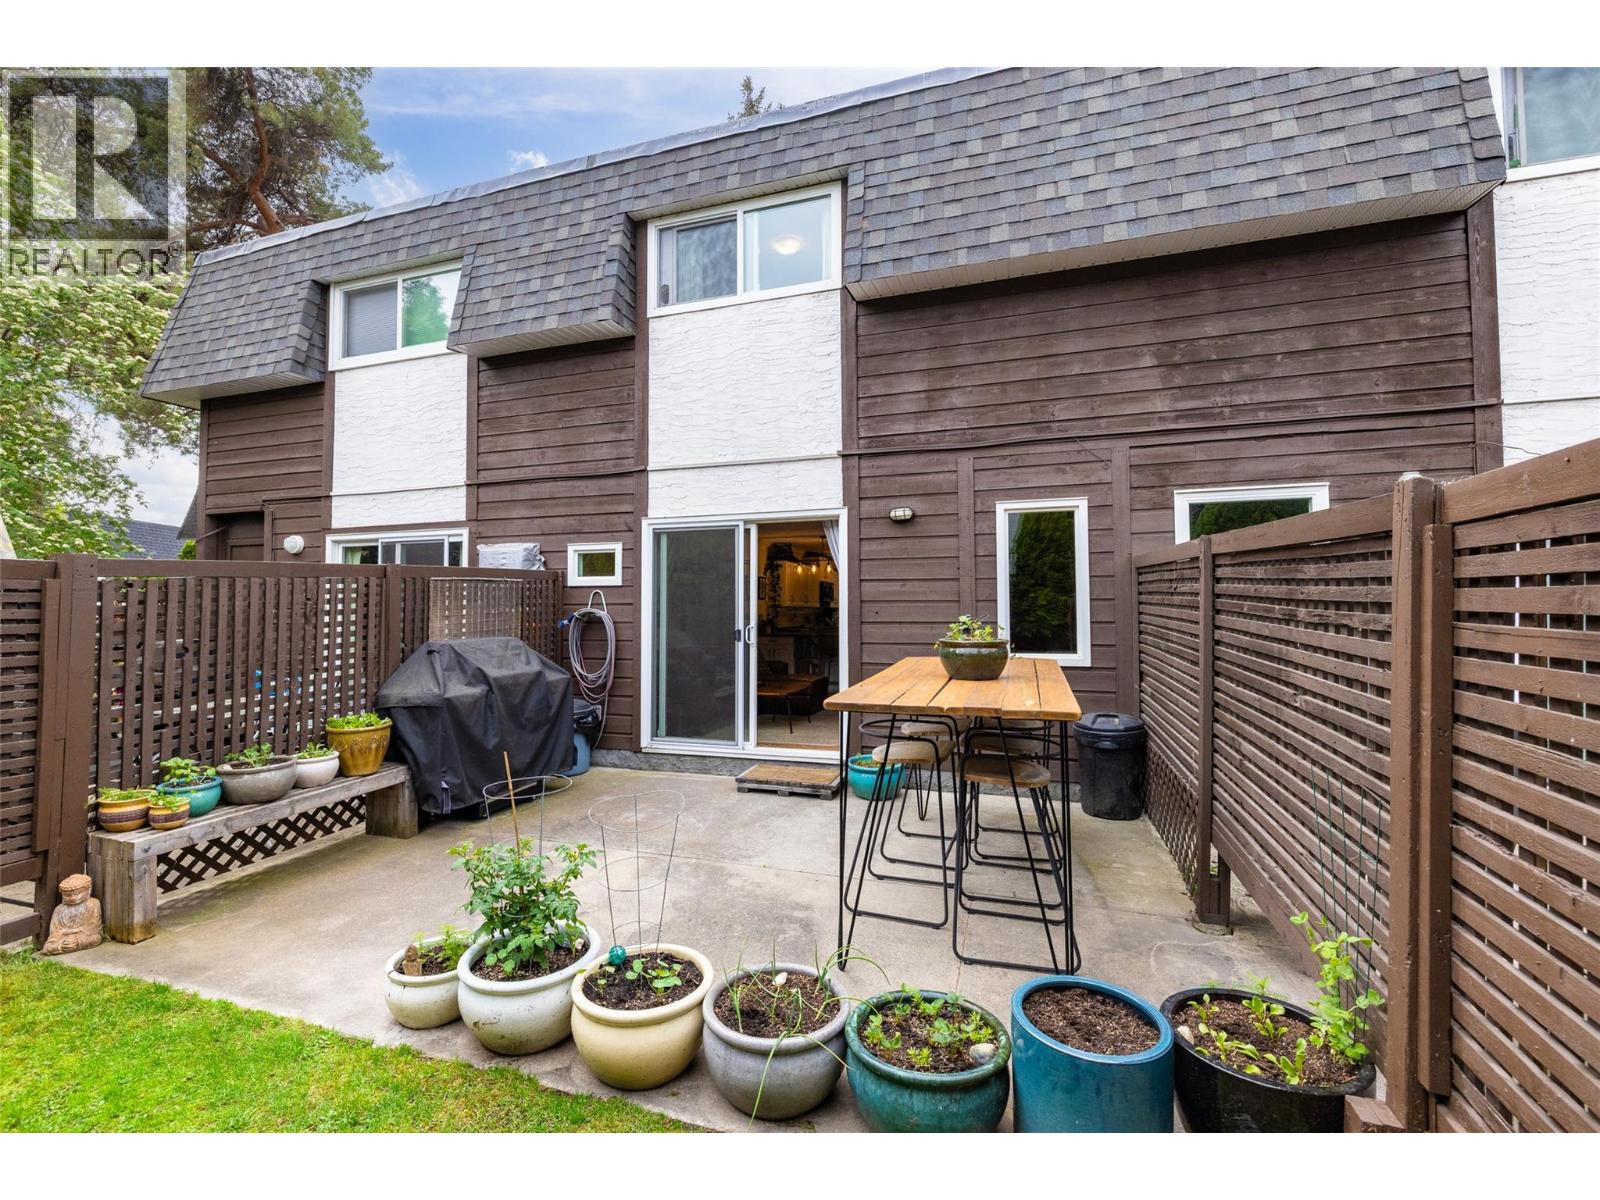
$559,998
Maintenance, Ground Maintenance, Property Management, Other, See Remarks, Waste Removal, Water
$450 Monthly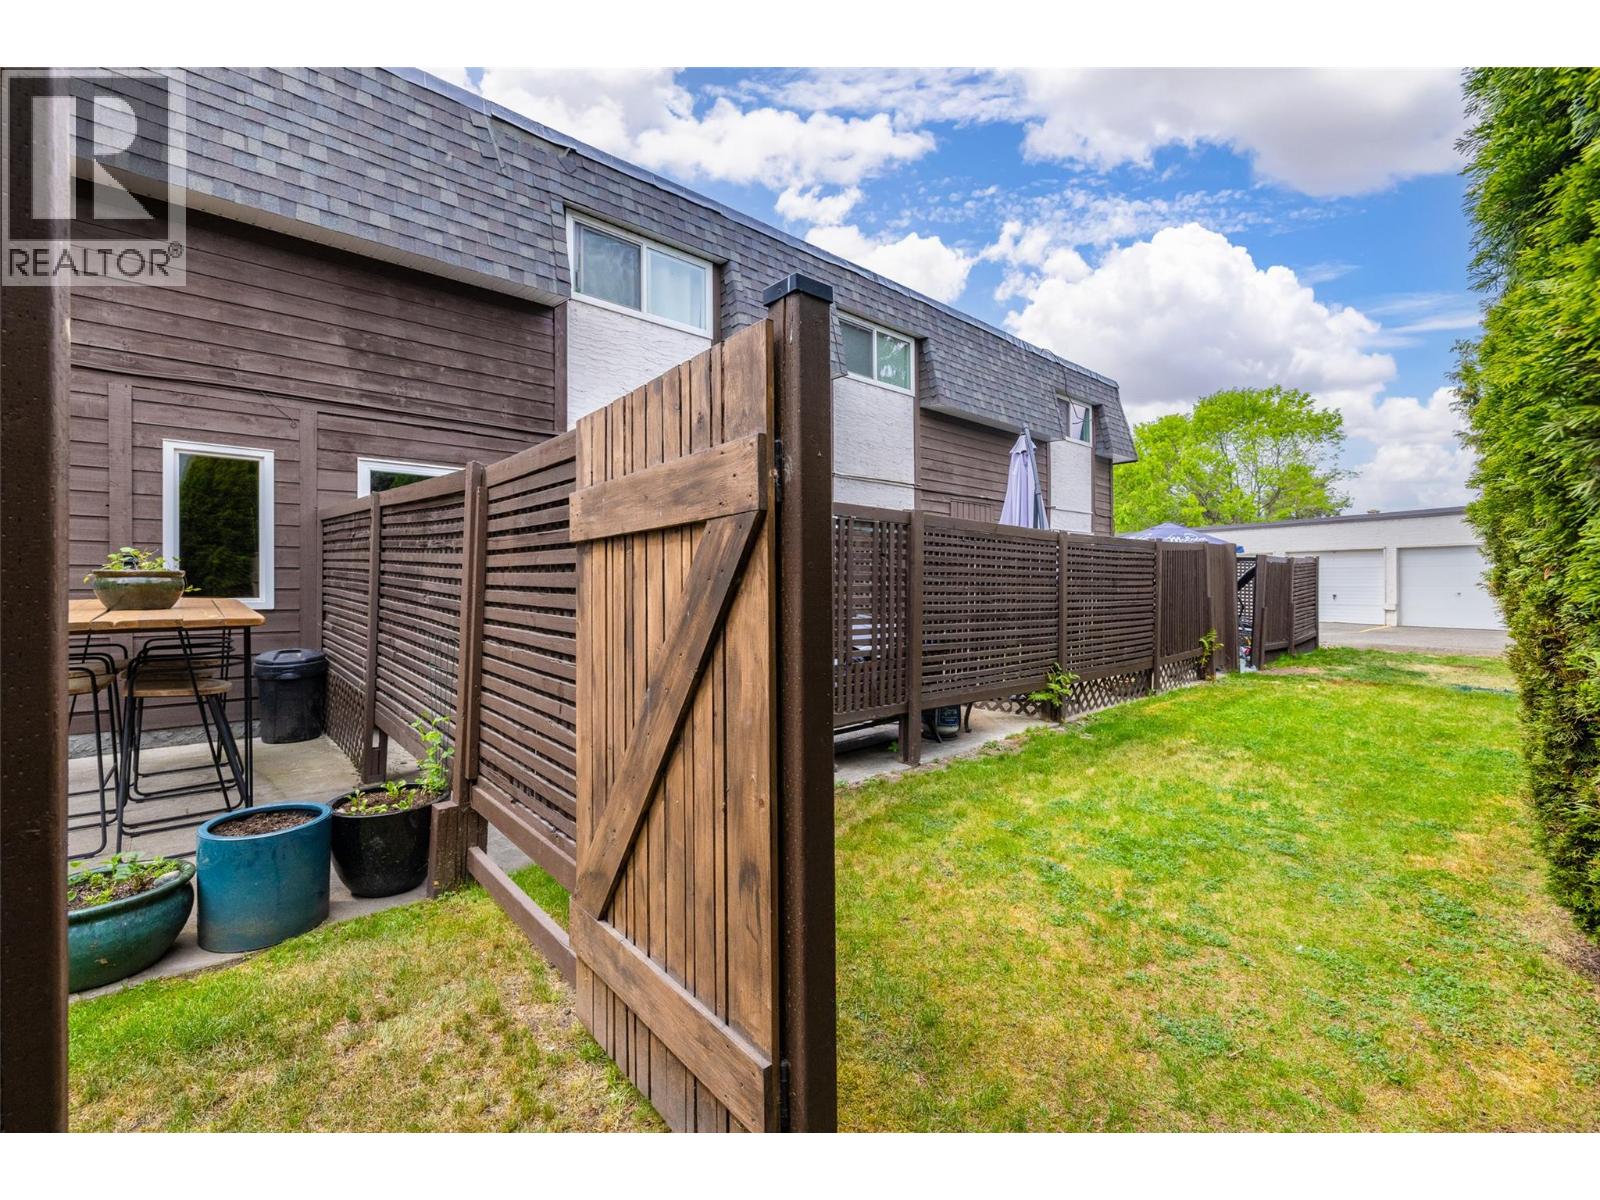
$559,998
Maintenance, Ground Maintenance, Property Management, Other, See Remarks, Waste Removal, Water
$450 Monthly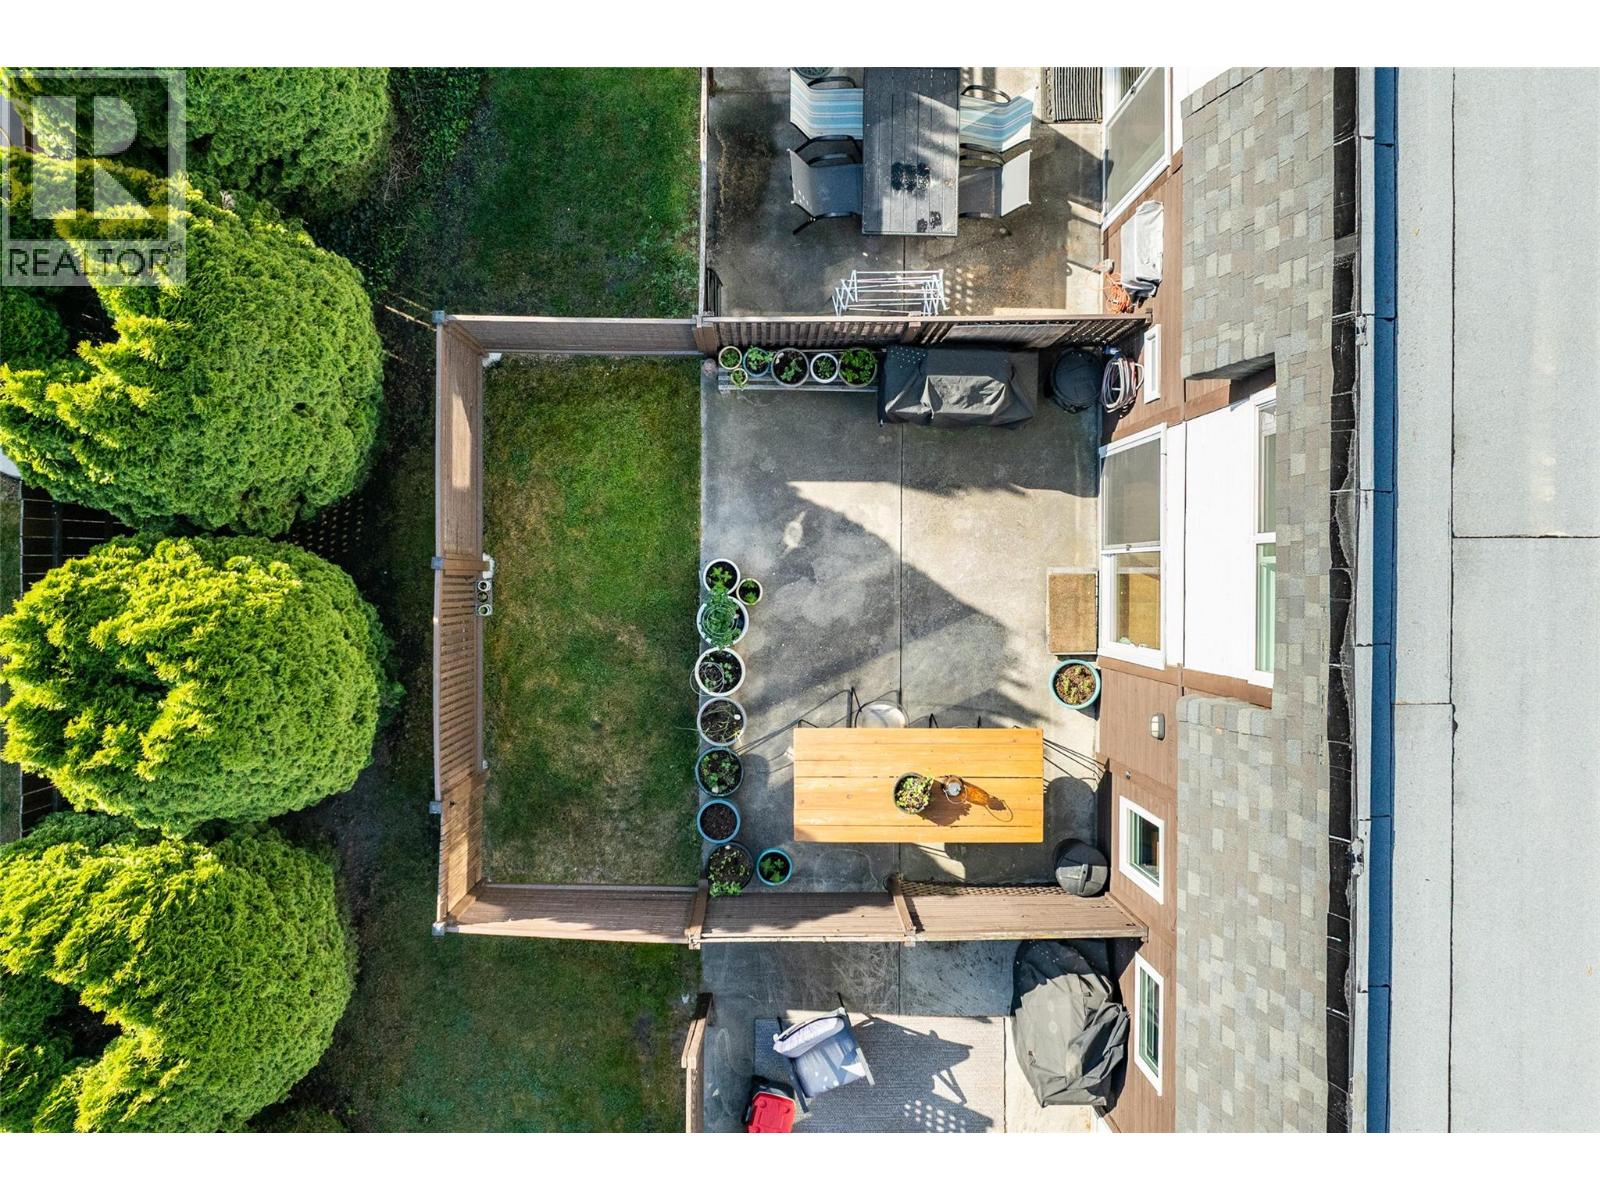
$559,998
Maintenance, Ground Maintenance, Property Management, Other, See Remarks, Waste Removal, Water
$450 Monthly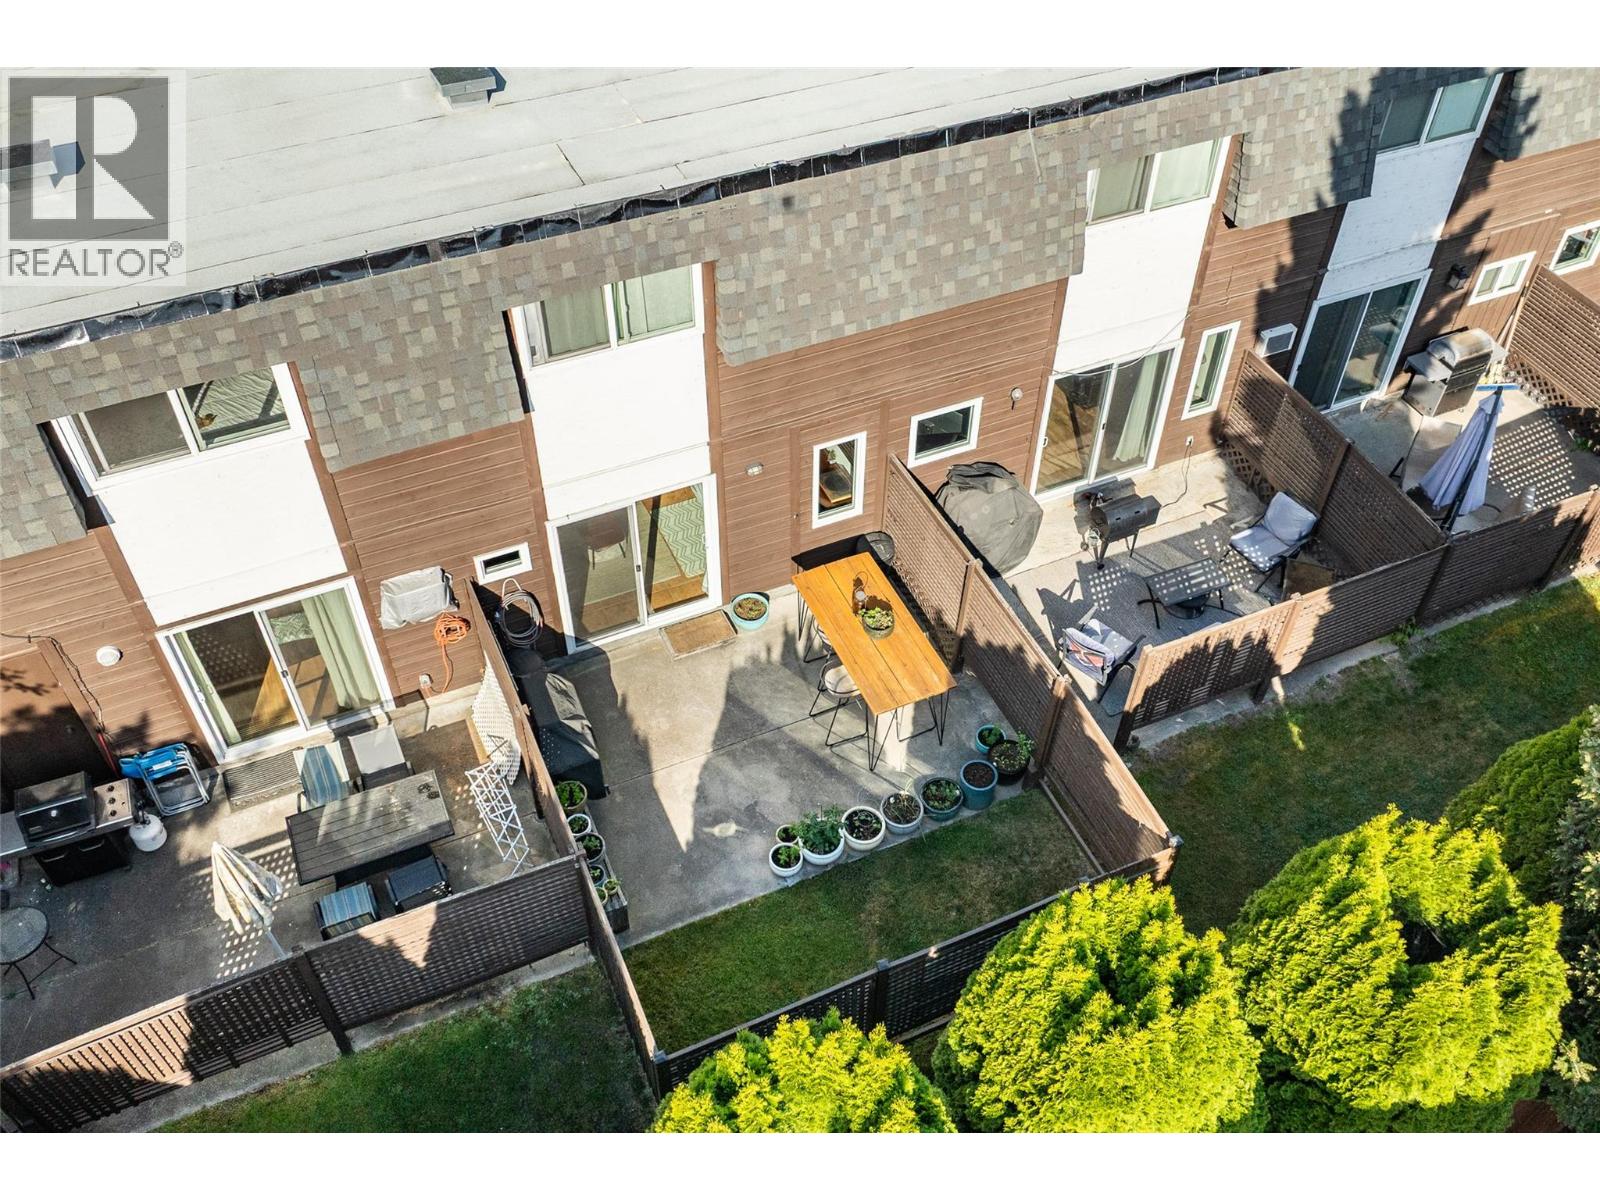
$559,998
Maintenance, Ground Maintenance, Property Management, Other, See Remarks, Waste Removal, Water
$450 Monthly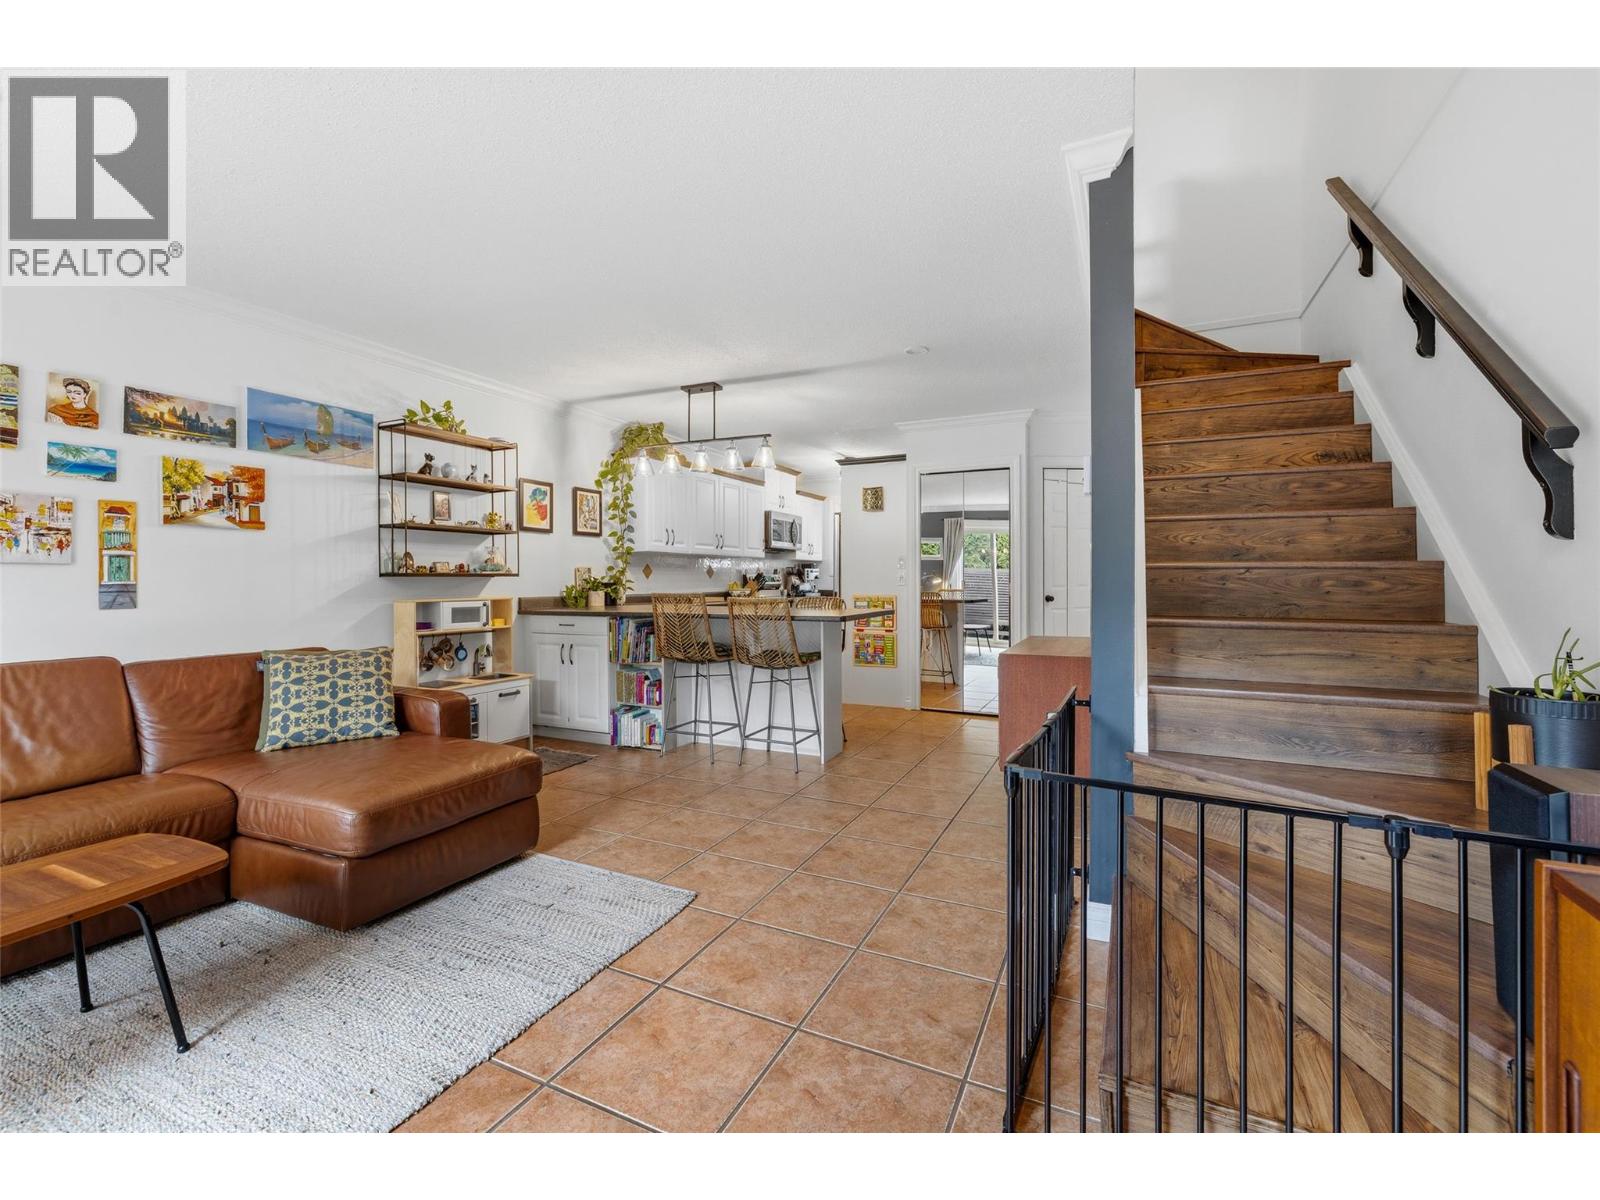
$559,998
Maintenance, Ground Maintenance, Property Management, Other, See Remarks, Waste Removal, Water
$450 Monthly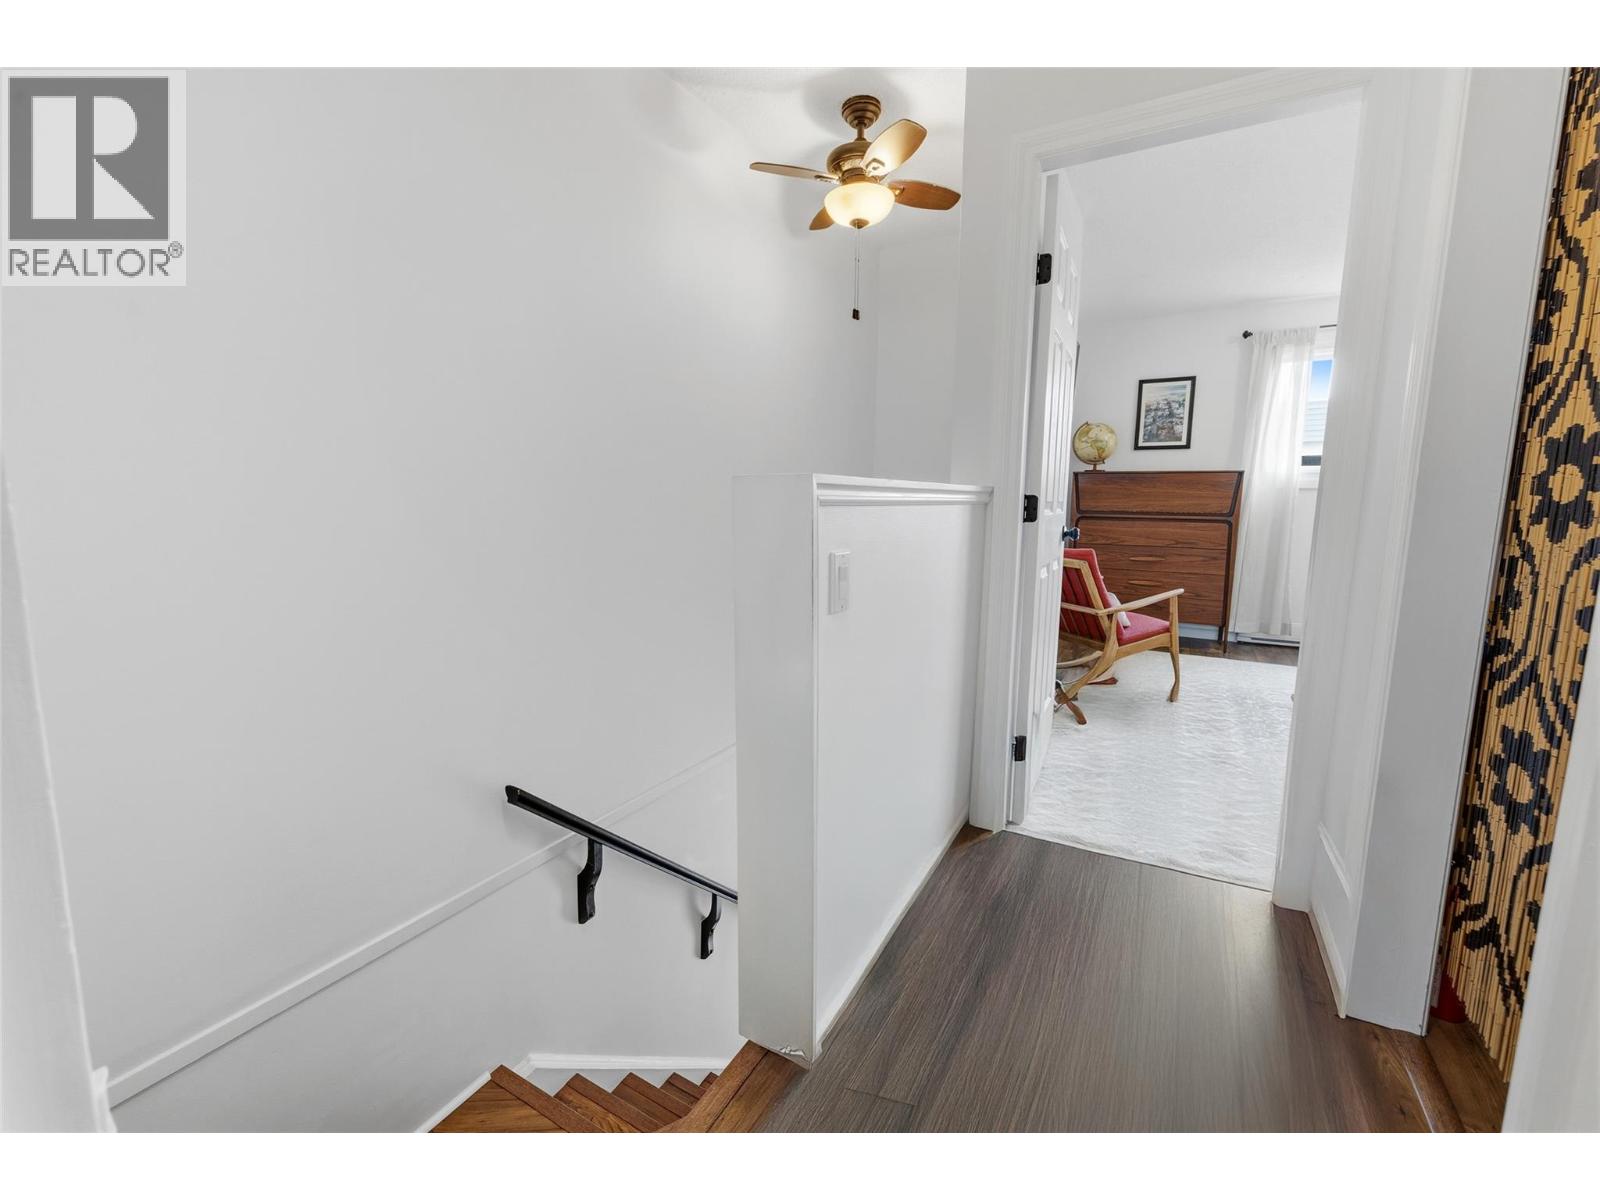
$559,998
Maintenance, Ground Maintenance, Property Management, Other, See Remarks, Waste Removal, Water
$450 Monthly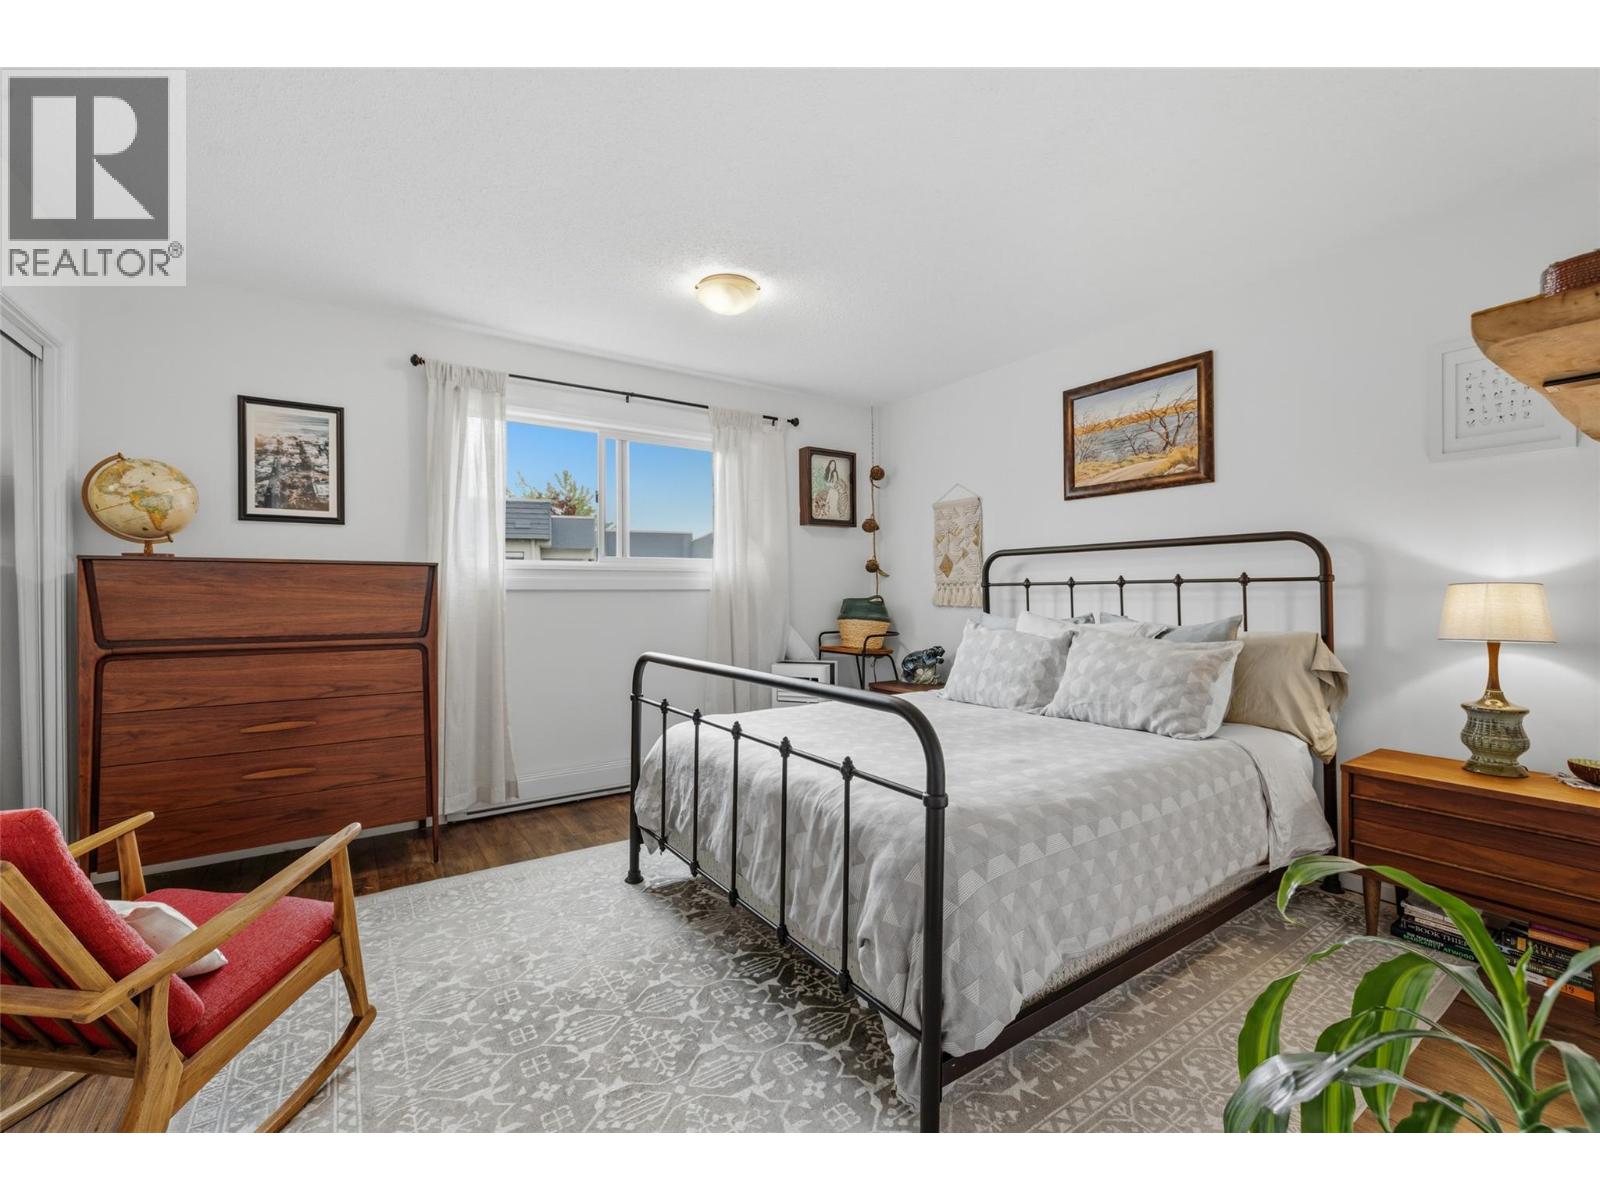
$559,998
Maintenance, Ground Maintenance, Property Management, Other, See Remarks, Waste Removal, Water
$450 Monthly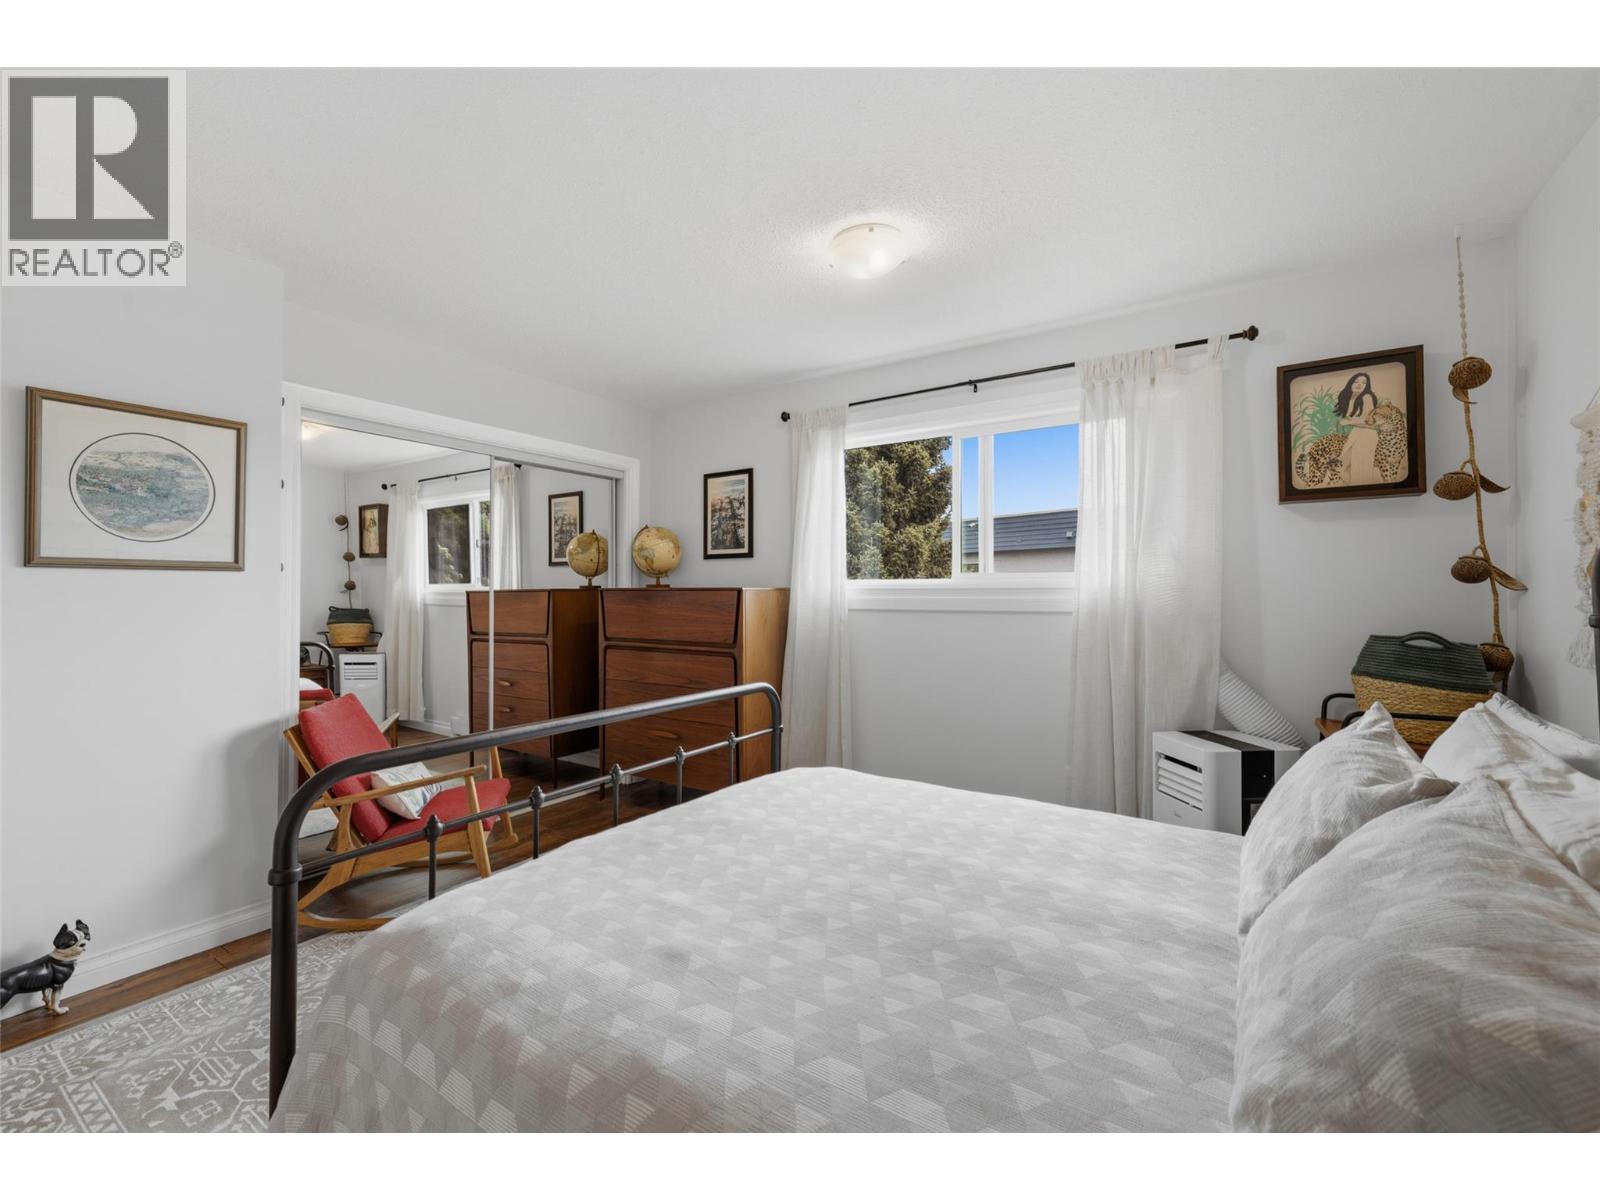
$559,998
Maintenance, Ground Maintenance, Property Management, Other, See Remarks, Waste Removal, Water
$450 Monthly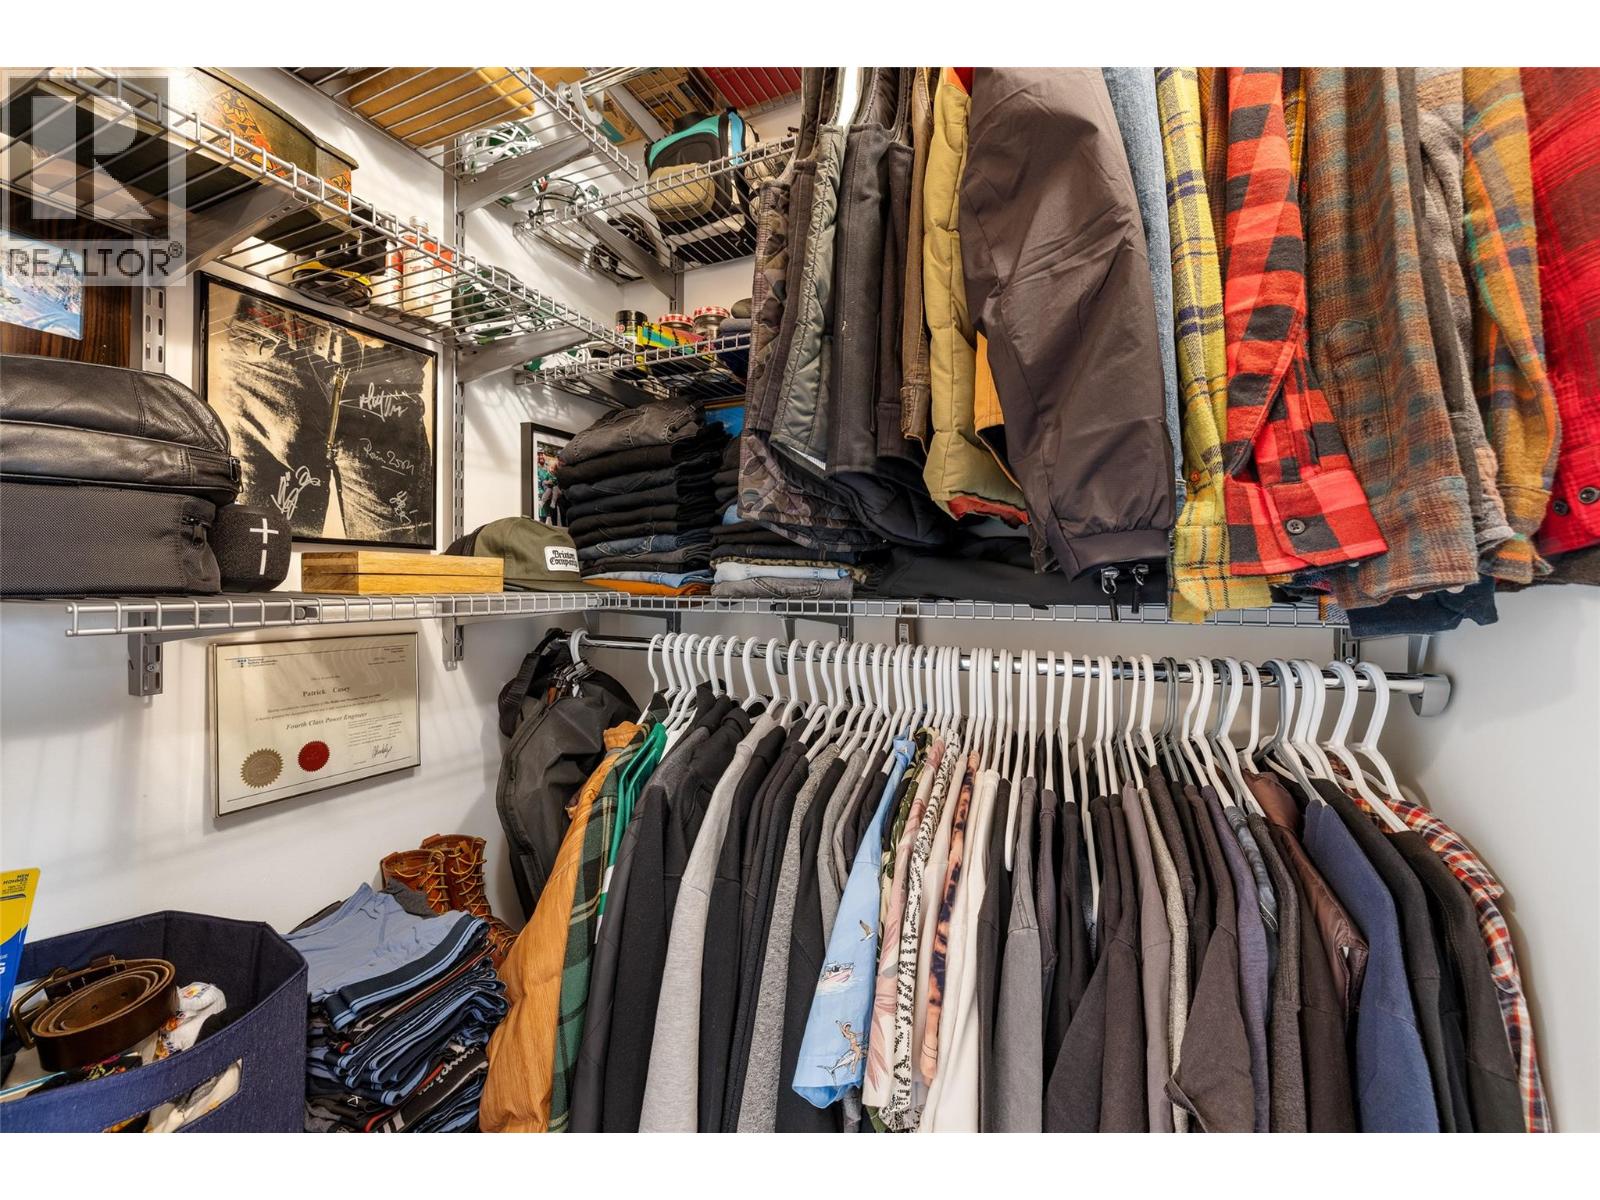
$559,998
Maintenance, Ground Maintenance, Property Management, Other, See Remarks, Waste Removal, Water
$450 Monthly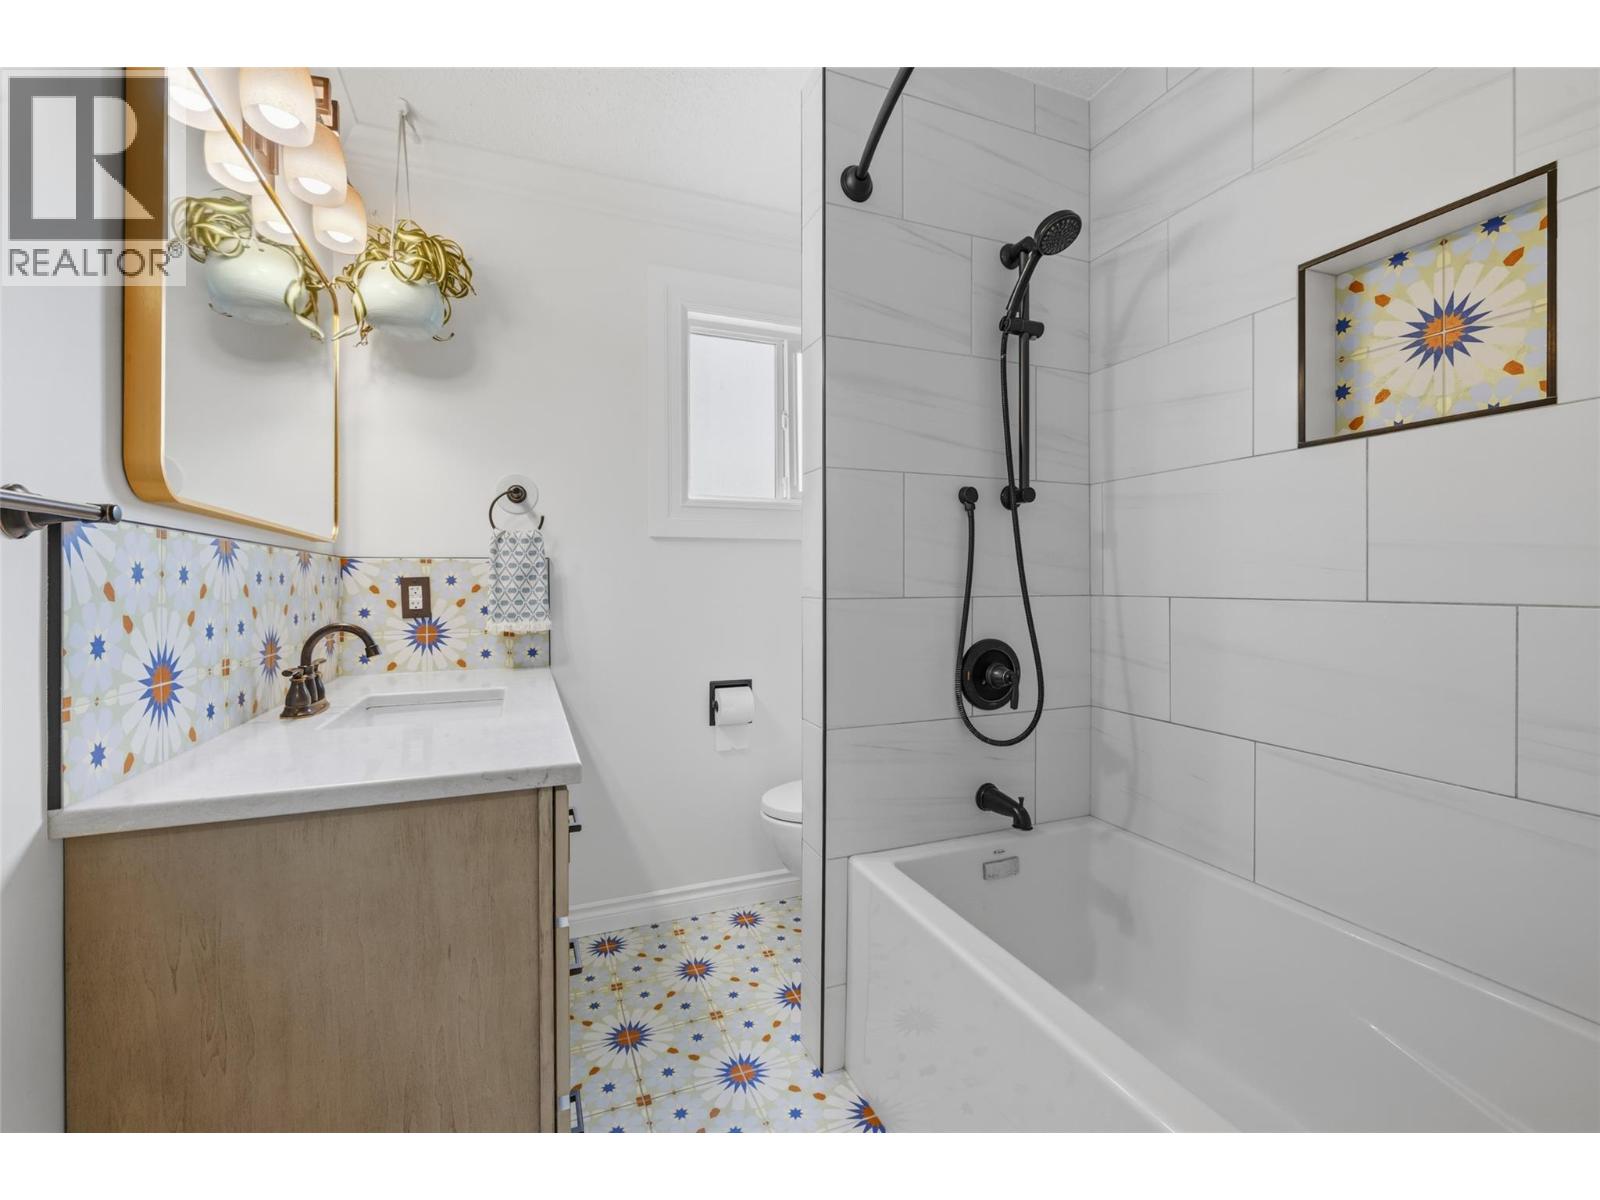
$559,998
Maintenance, Ground Maintenance, Property Management, Other, See Remarks, Waste Removal, Water
$450 Monthly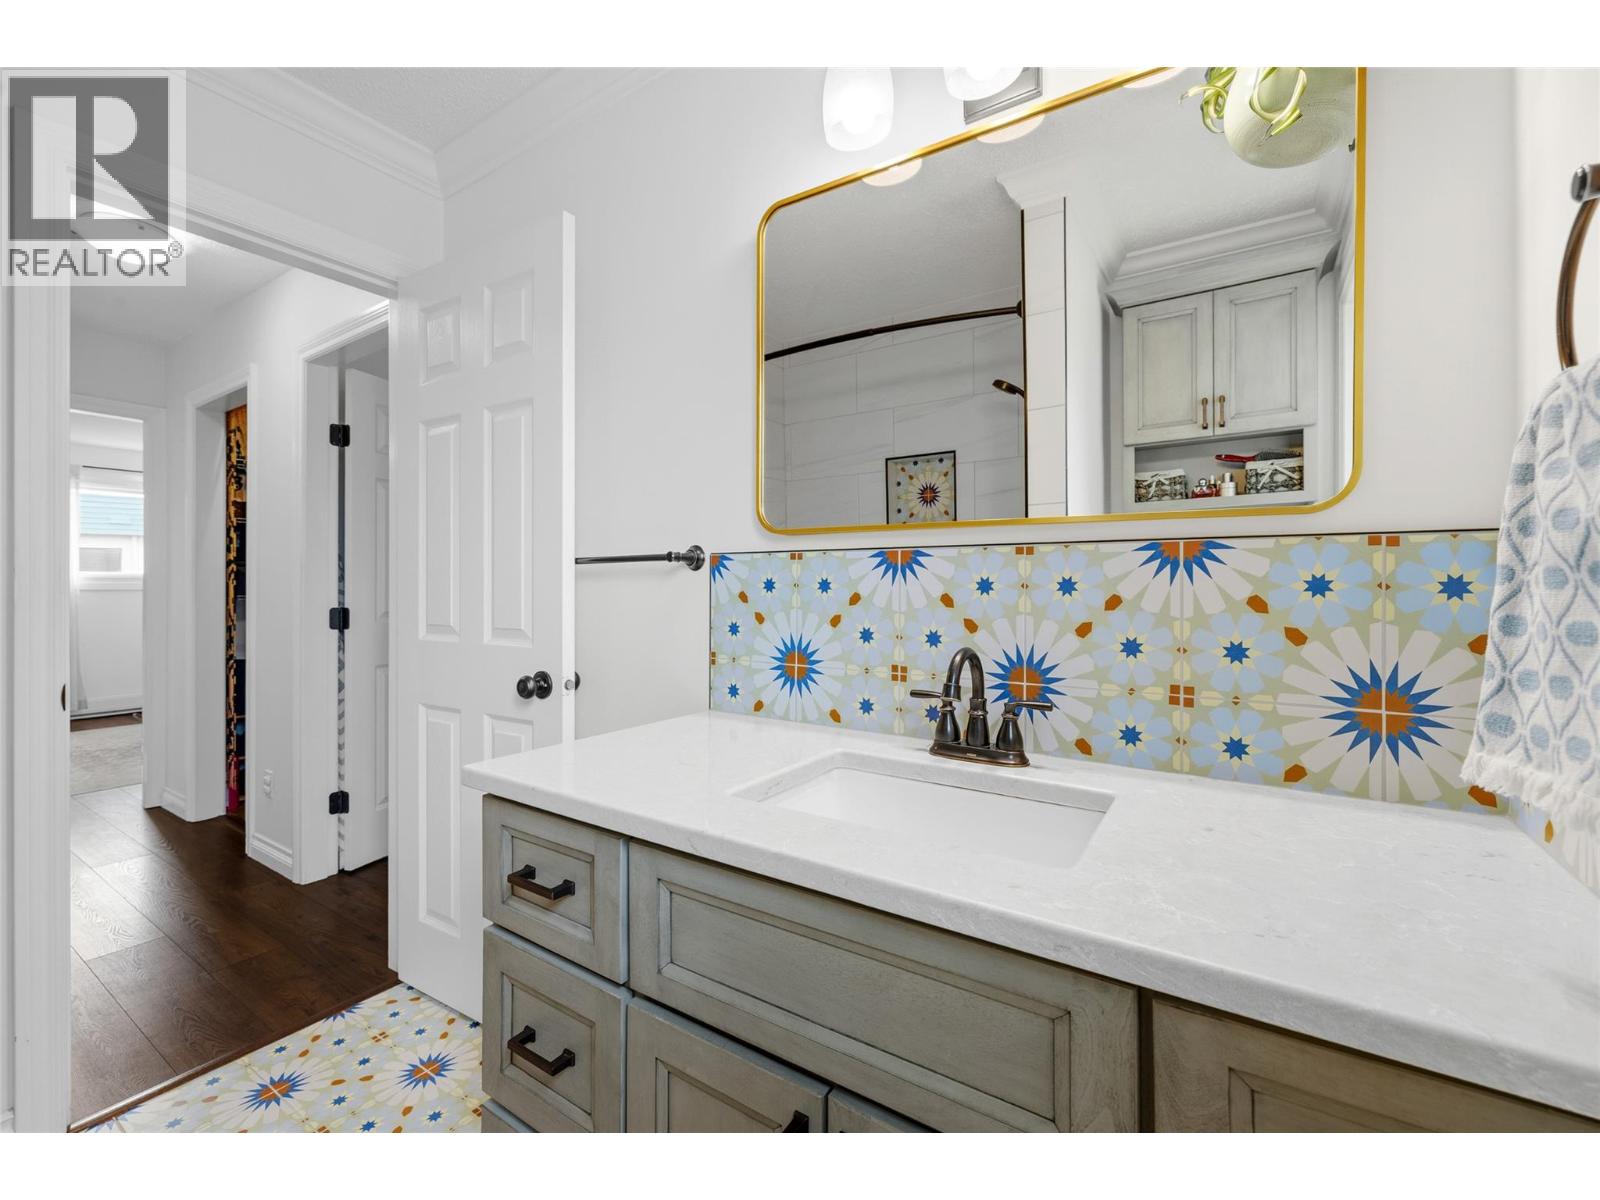
$559,998
Maintenance, Ground Maintenance, Property Management, Other, See Remarks, Waste Removal, Water
$450 Monthly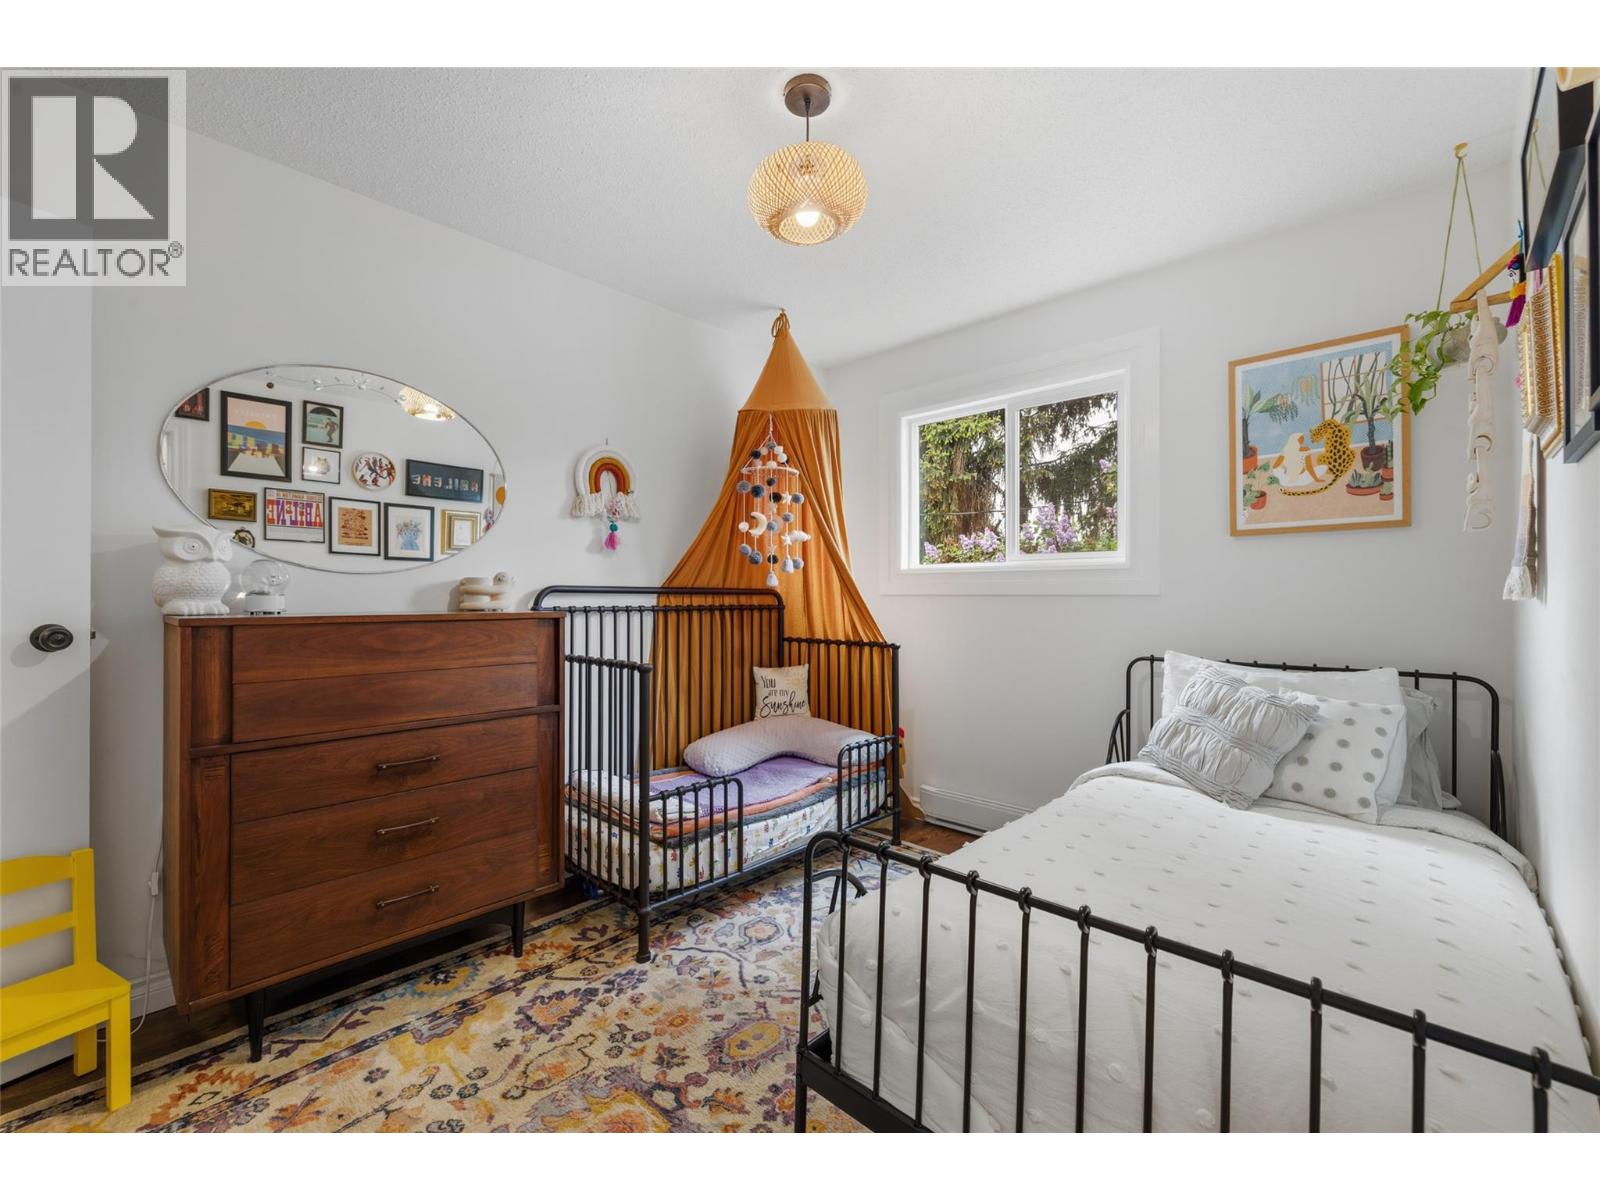
$559,998
Maintenance, Ground Maintenance, Property Management, Other, See Remarks, Waste Removal, Water
$450 Monthly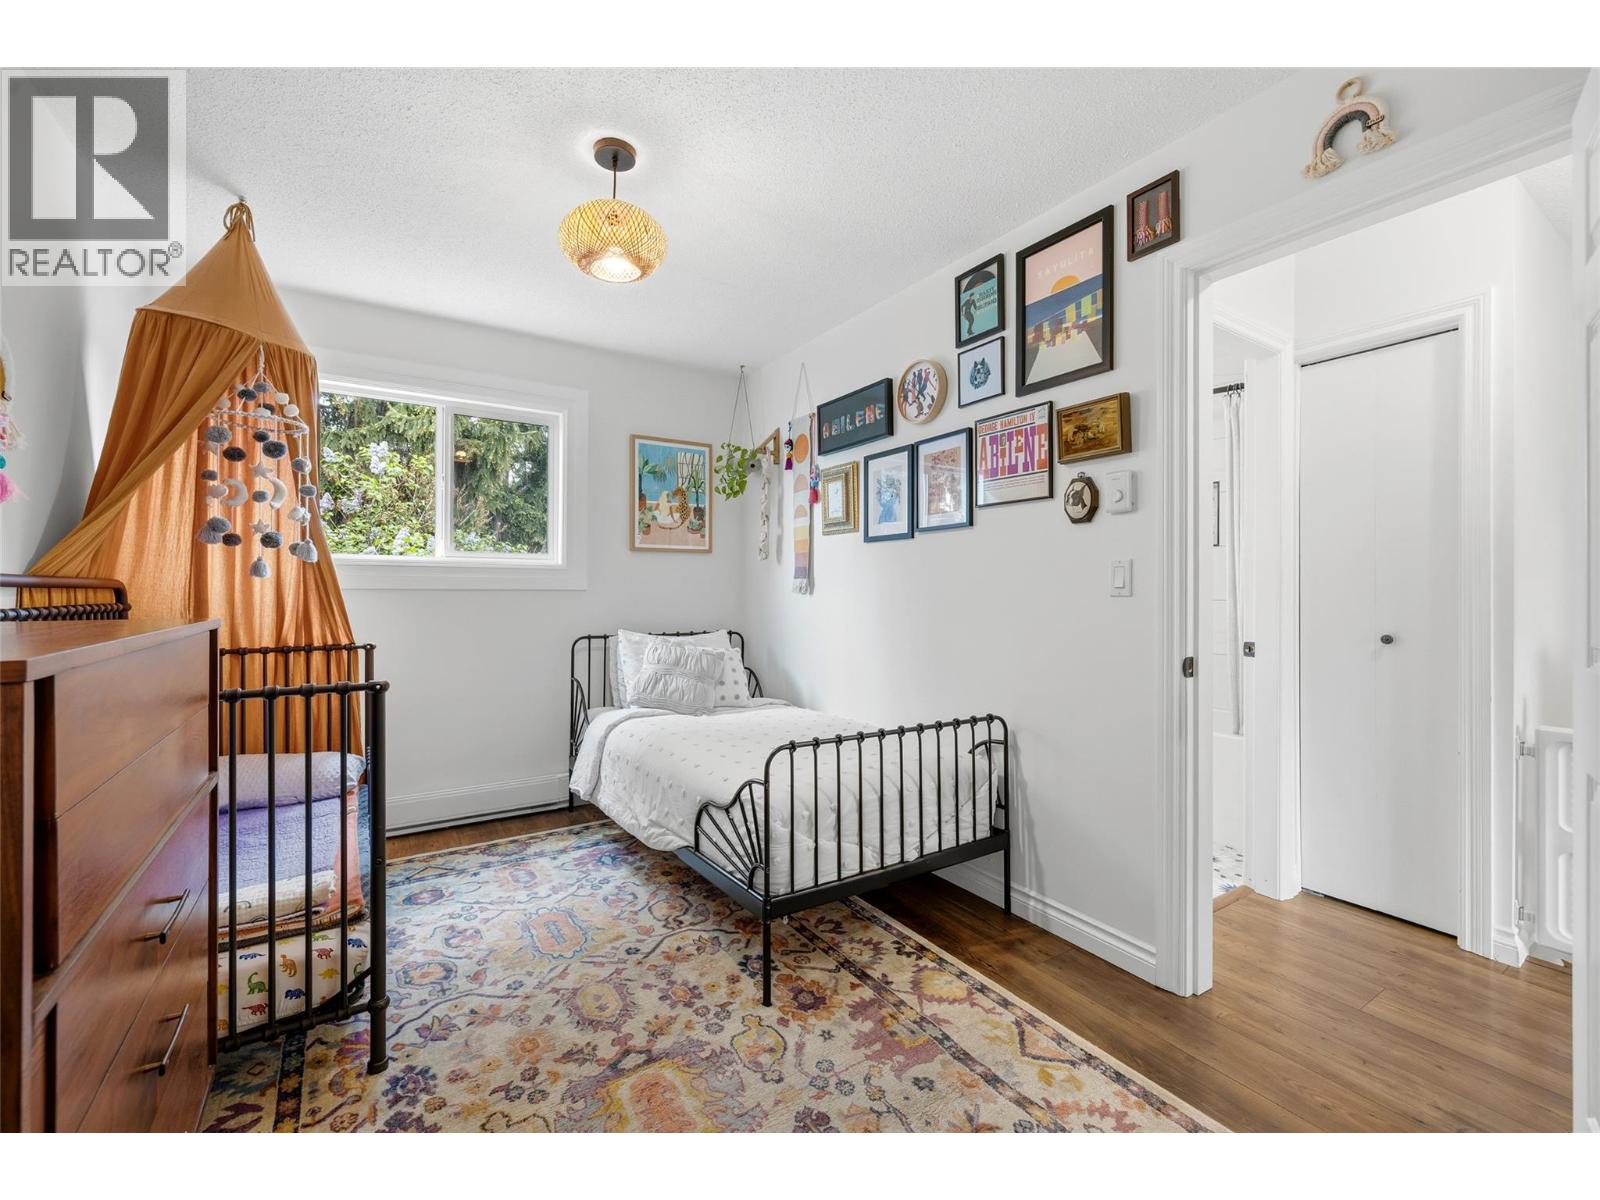
$559,998
Maintenance, Ground Maintenance, Property Management, Other, See Remarks, Waste Removal, Water
$450 Monthly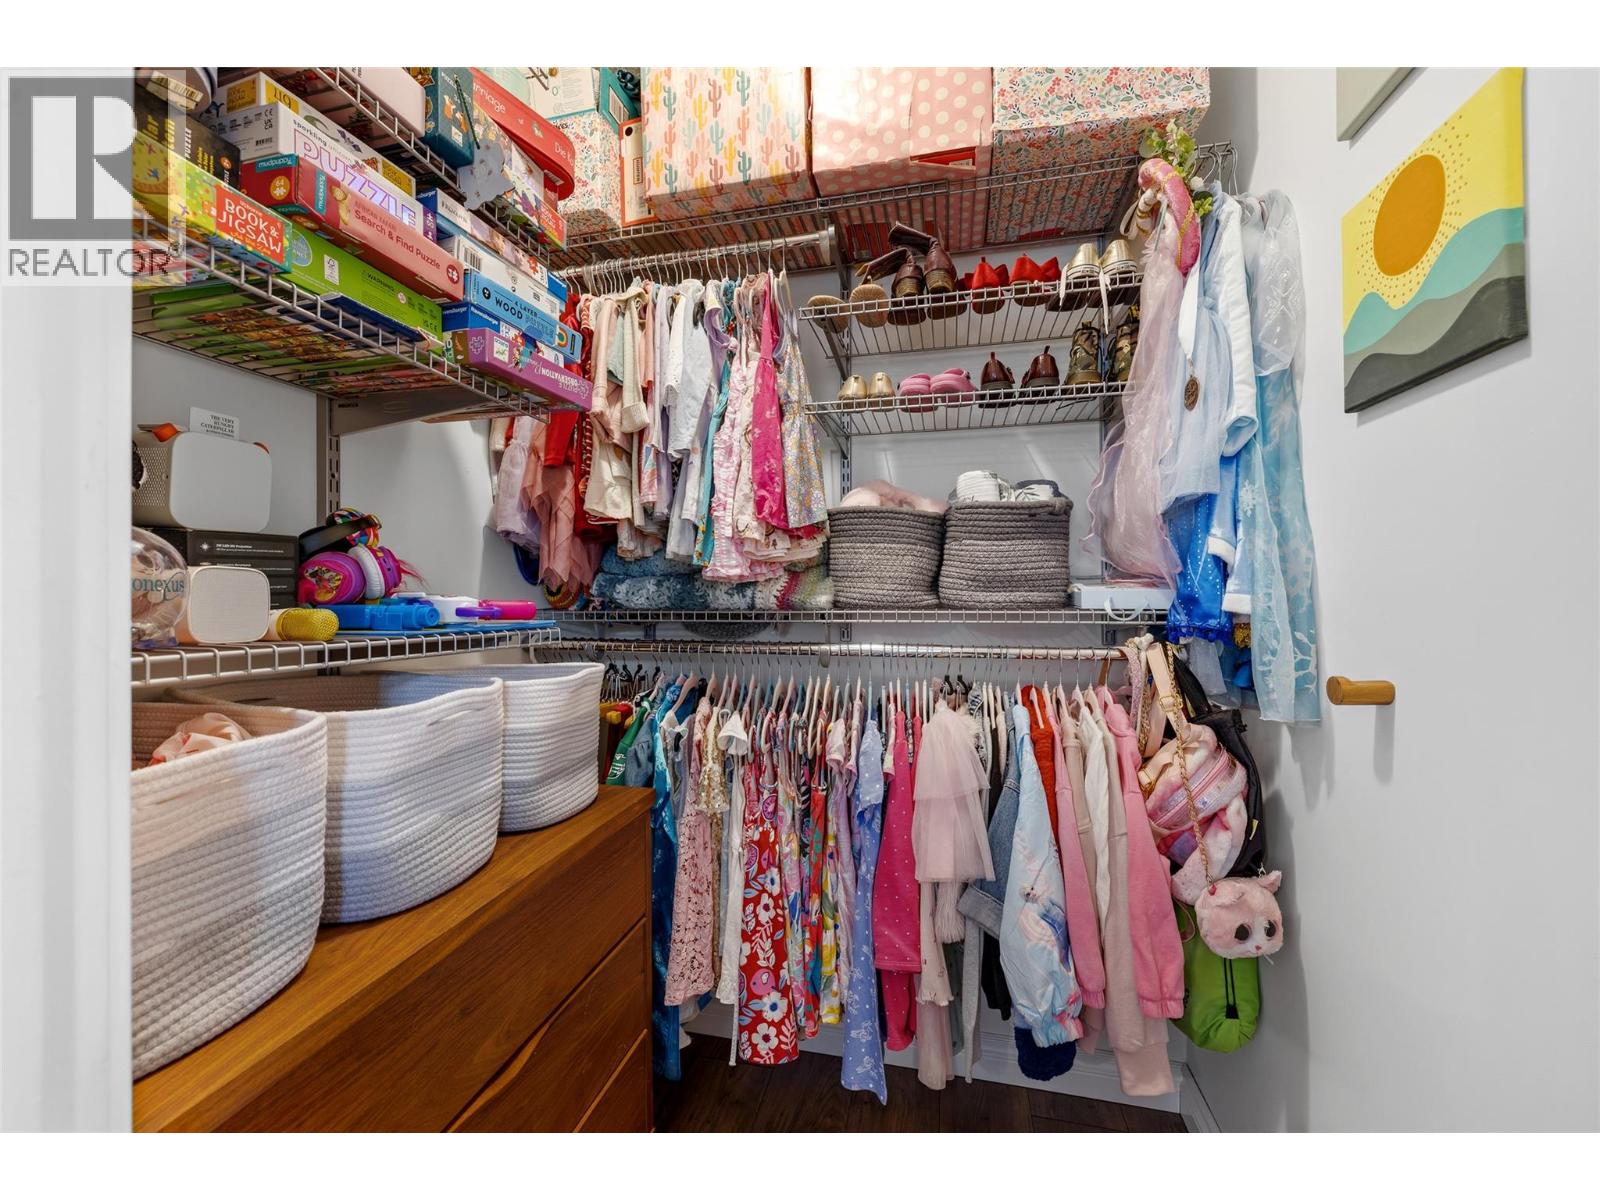
$559,998
Maintenance, Ground Maintenance, Property Management, Other, See Remarks, Waste Removal, Water
$450 Monthly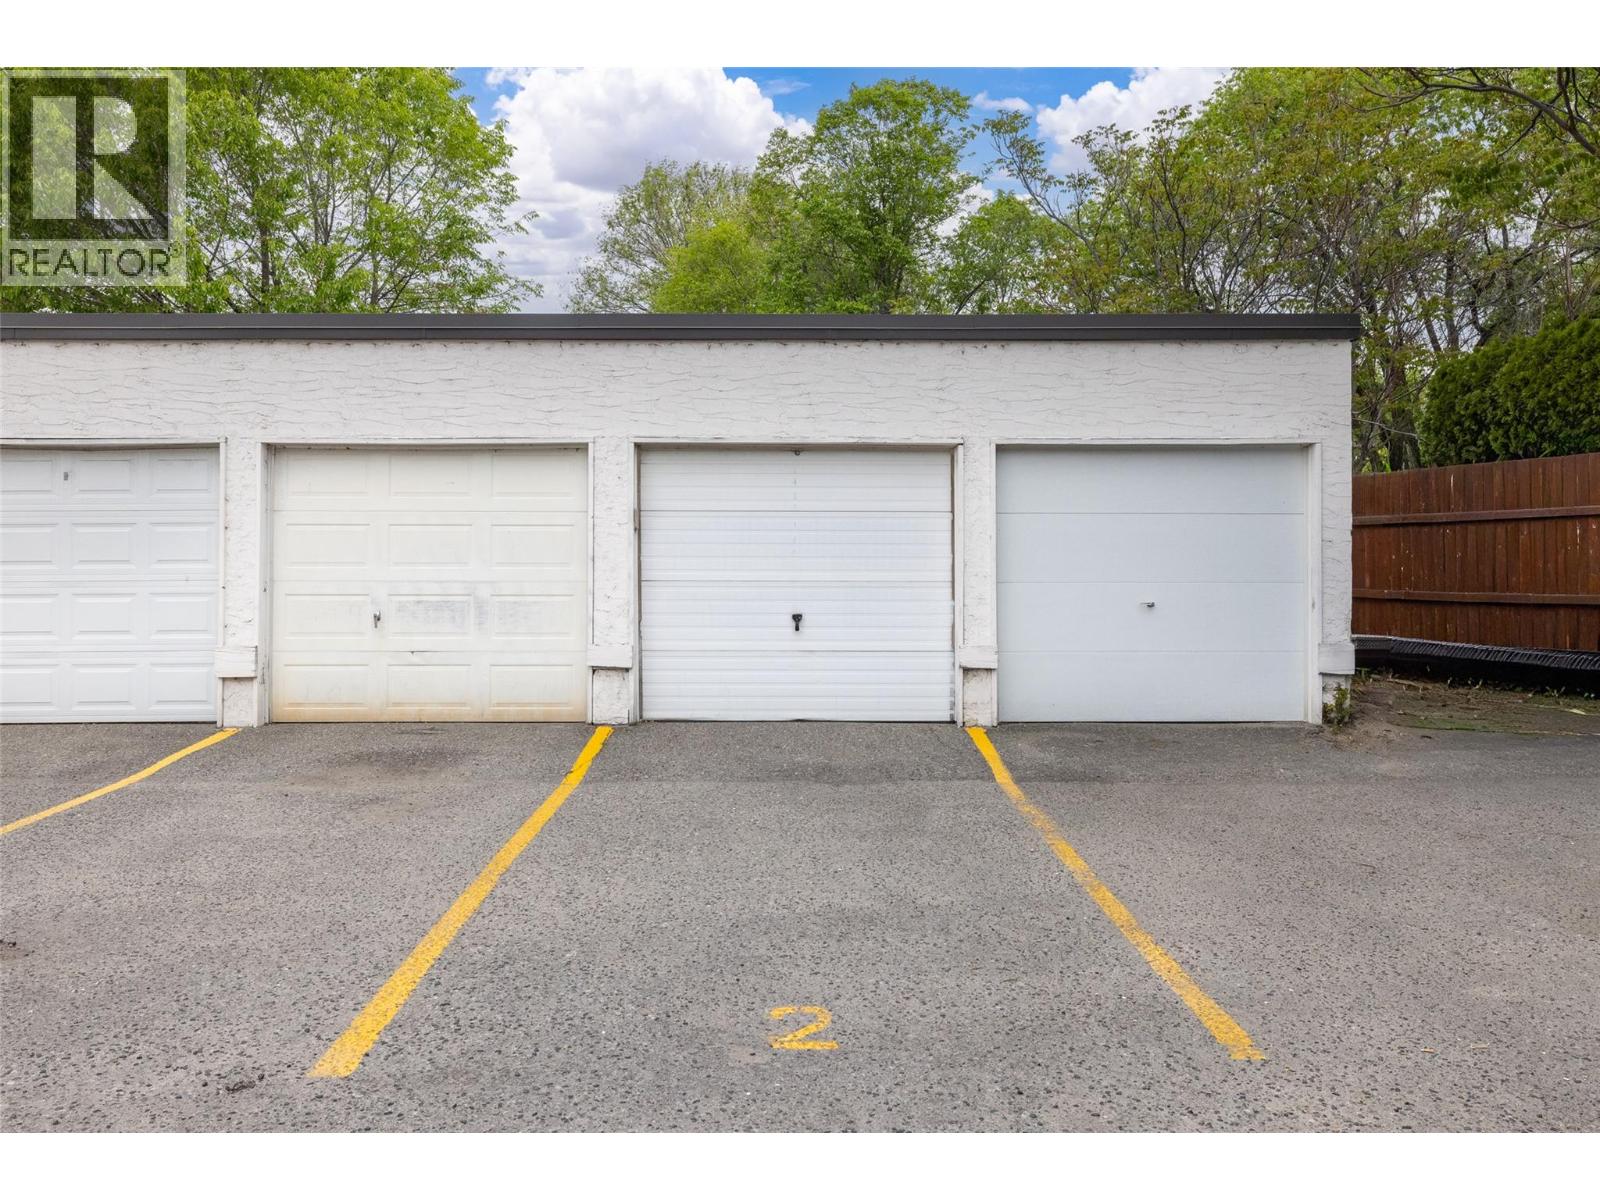
$559,998
Maintenance, Ground Maintenance, Property Management, Other, See Remarks, Waste Removal, Water
$450 Monthly
$559,998
Maintenance, Ground Maintenance, Property Management, Other, See Remarks, Waste Removal, Water
$450 Monthly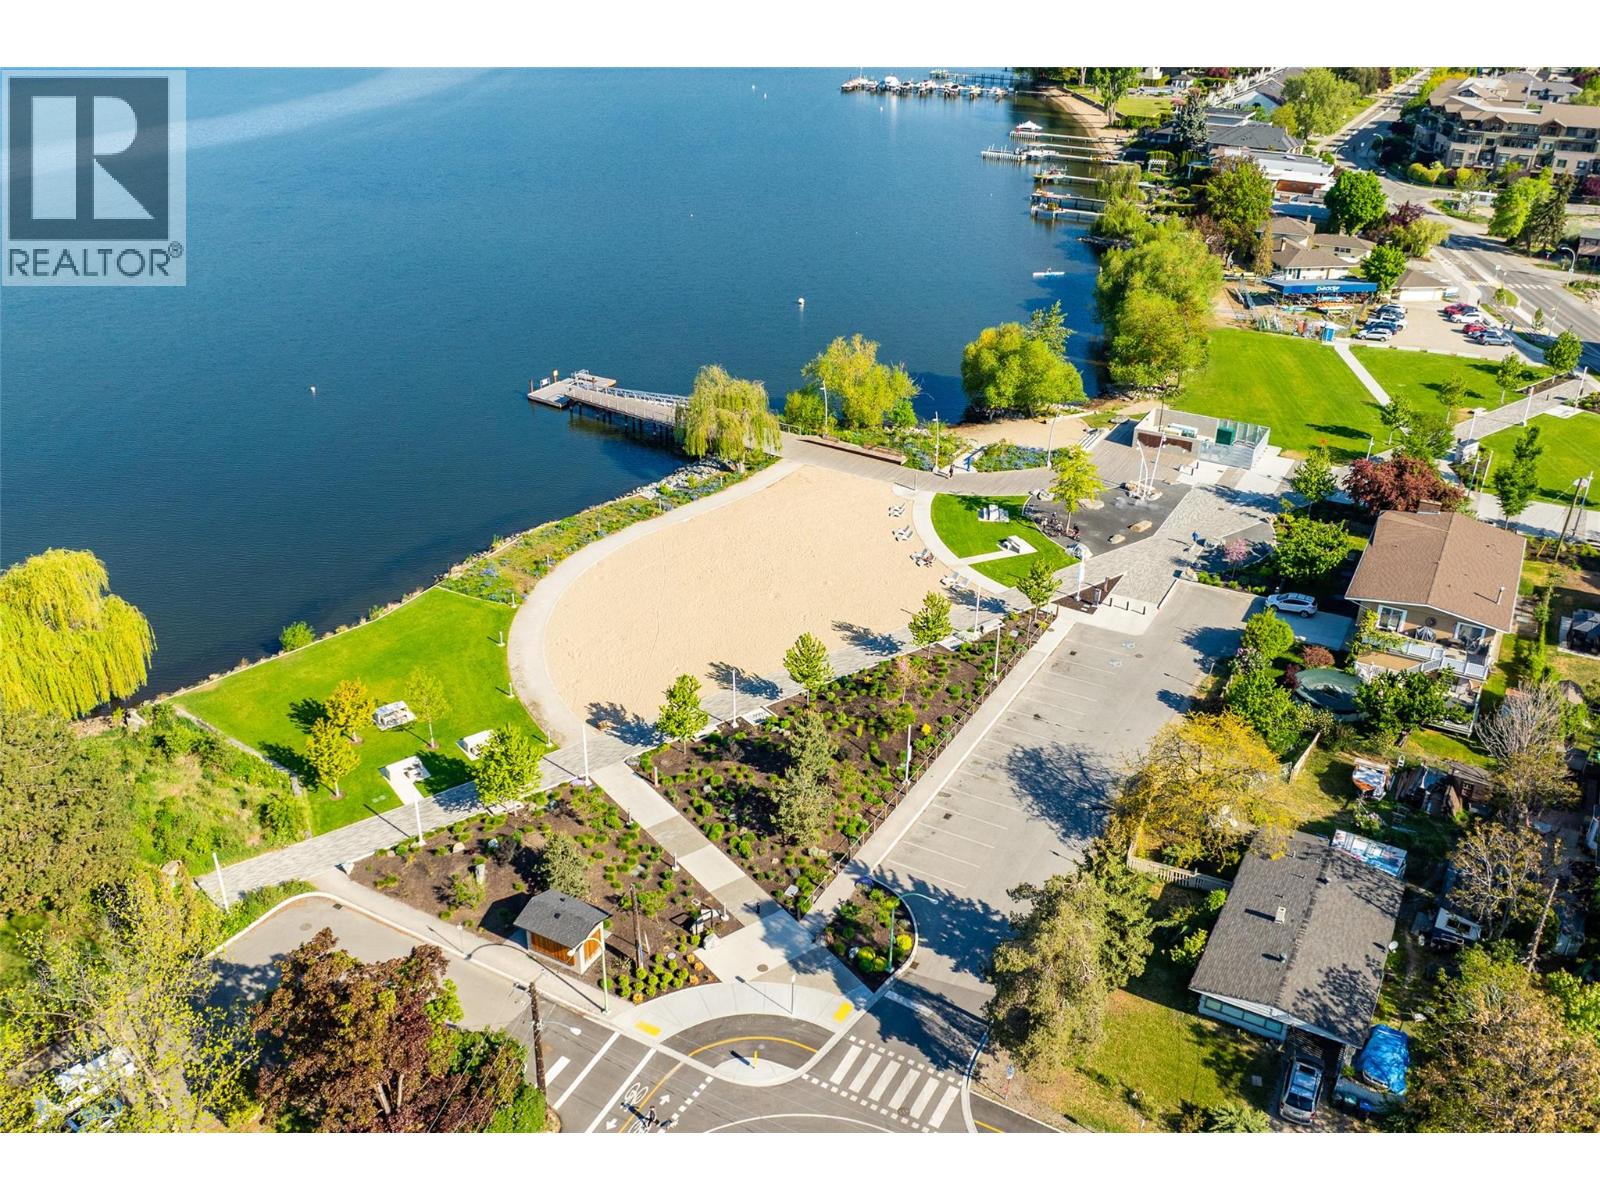
$559,998
Maintenance, Ground Maintenance, Property Management, Other, See Remarks, Waste Removal, Water
$450 Monthly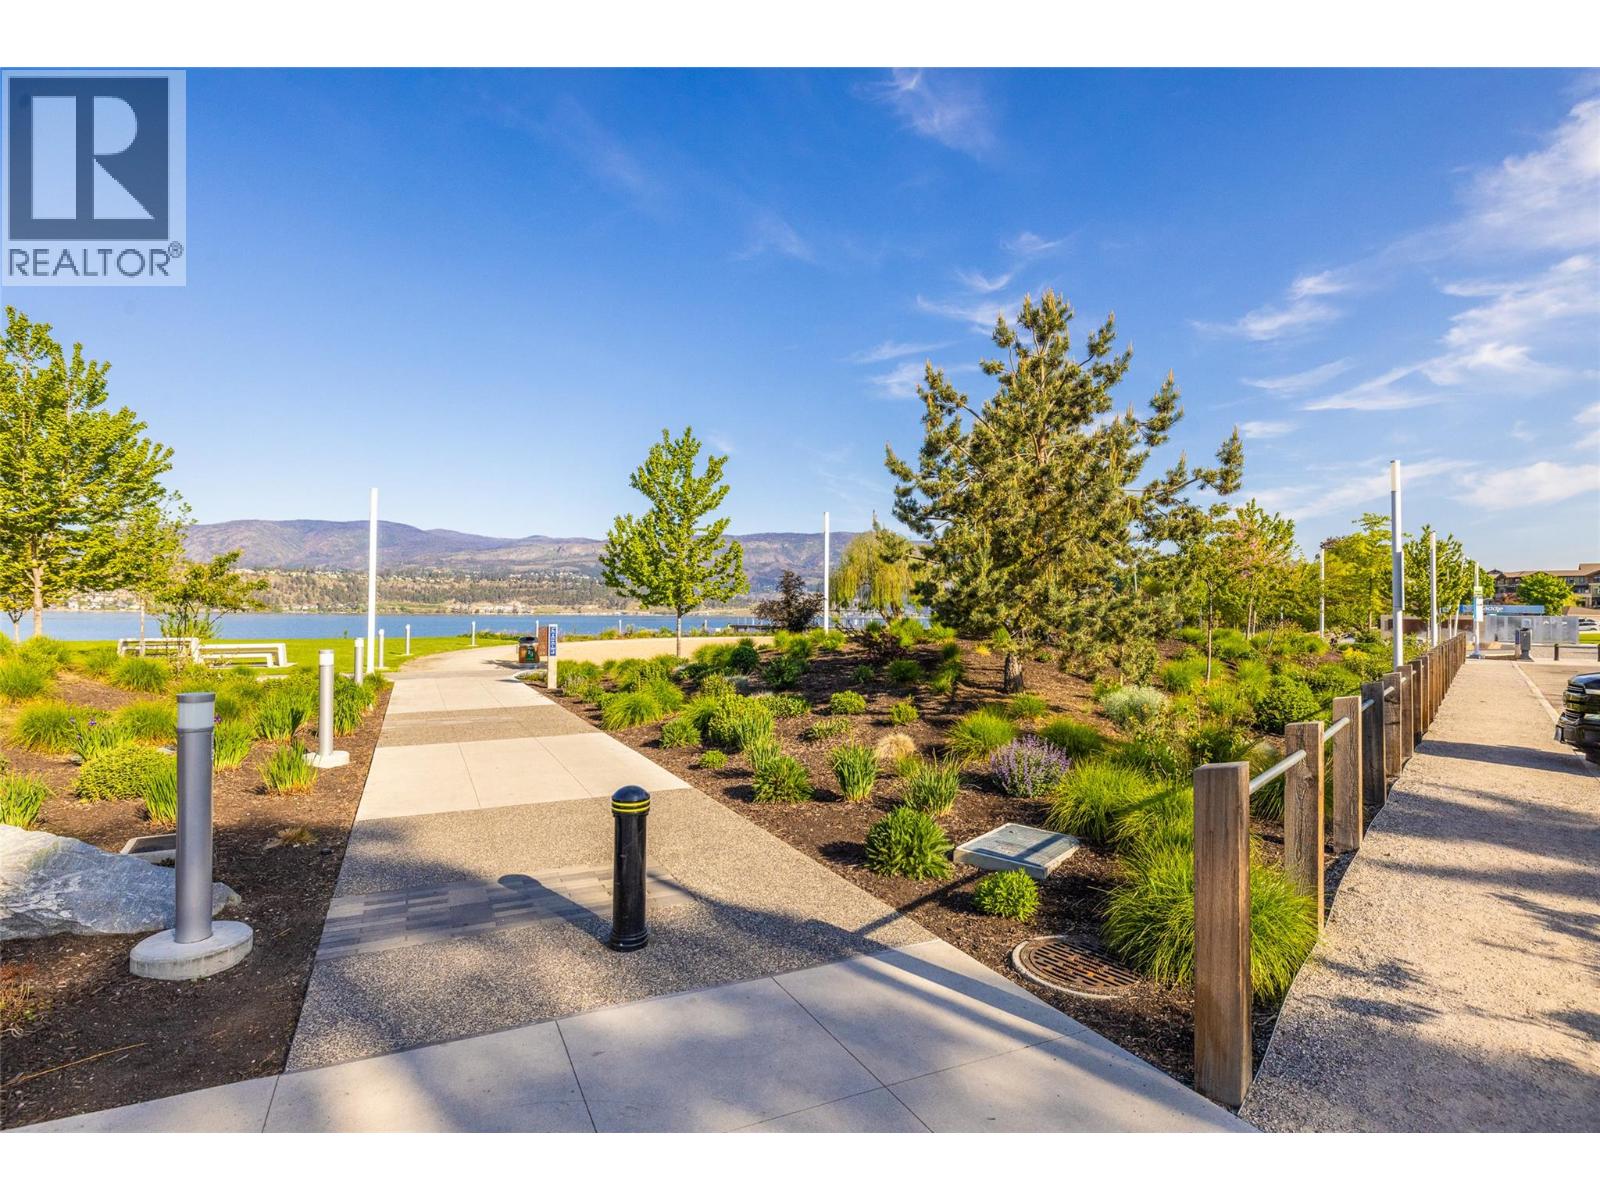
$559,998
Maintenance, Ground Maintenance, Property Management, Other, See Remarks, Waste Removal, Water
$450 Monthly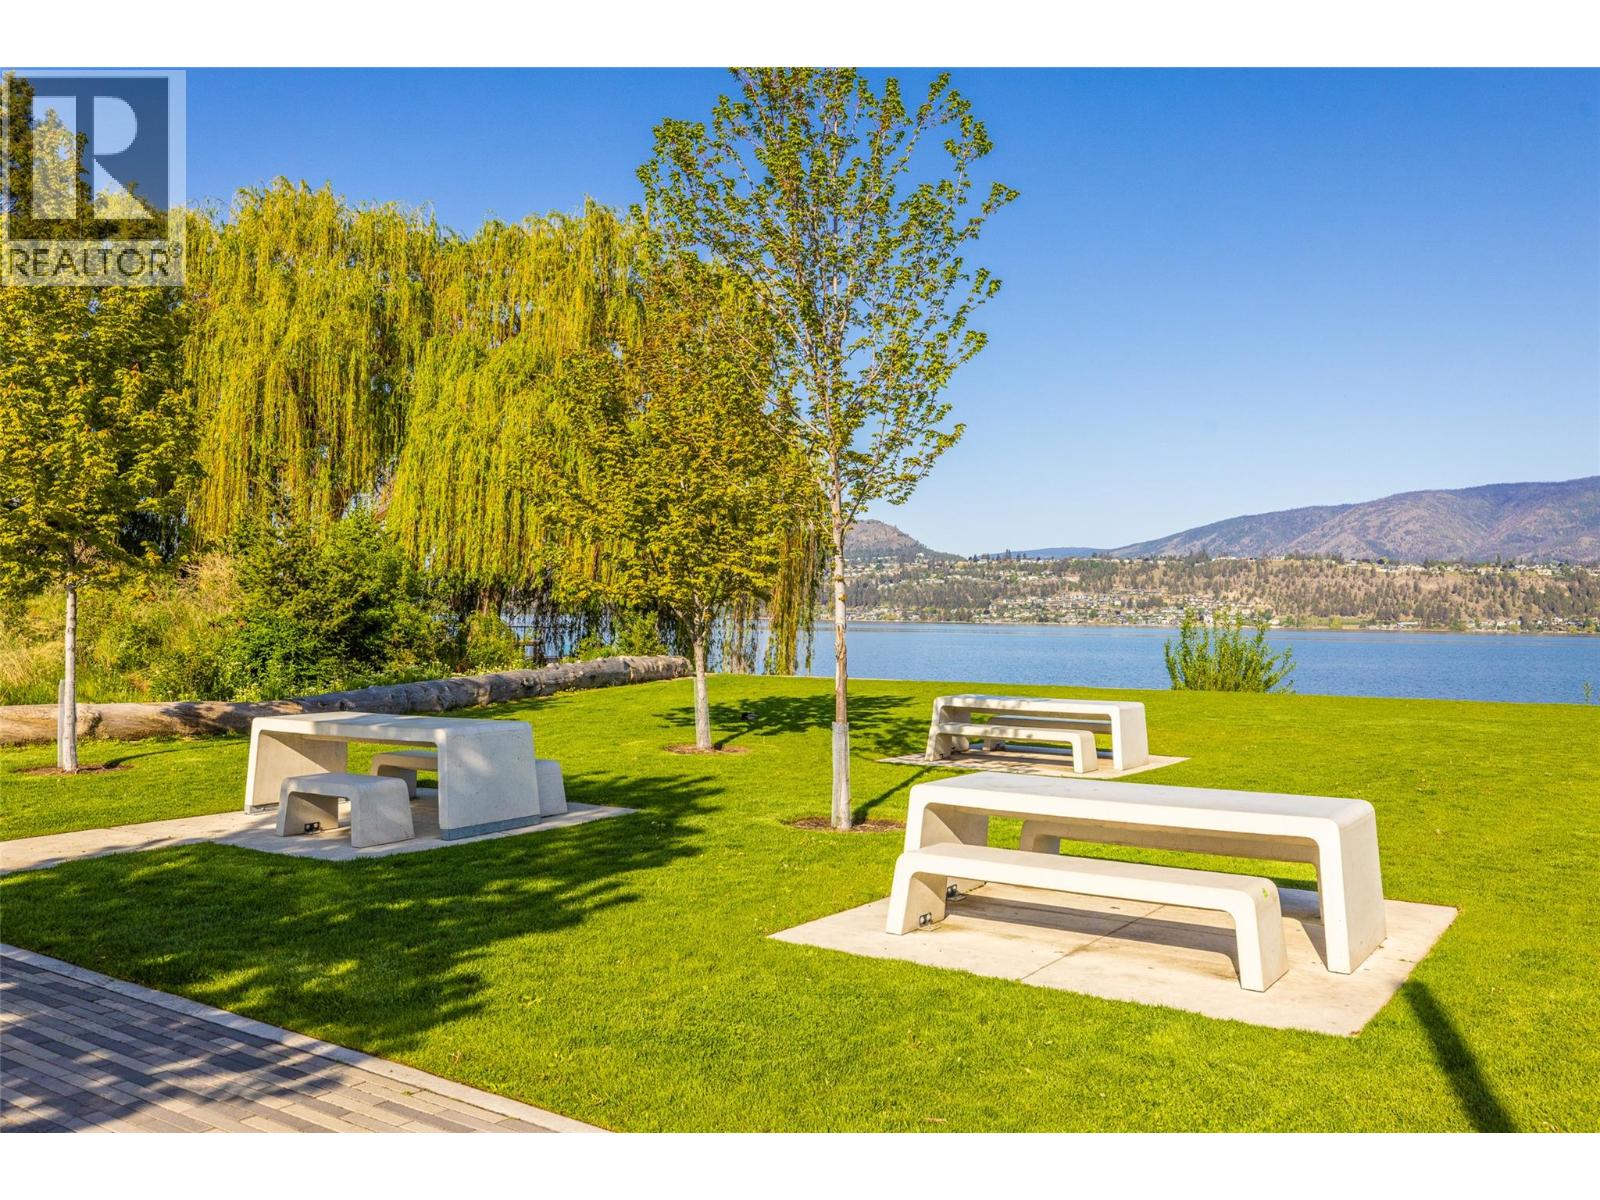
$559,998
Maintenance, Ground Maintenance, Property Management, Other, See Remarks, Waste Removal, Water
$450 Monthly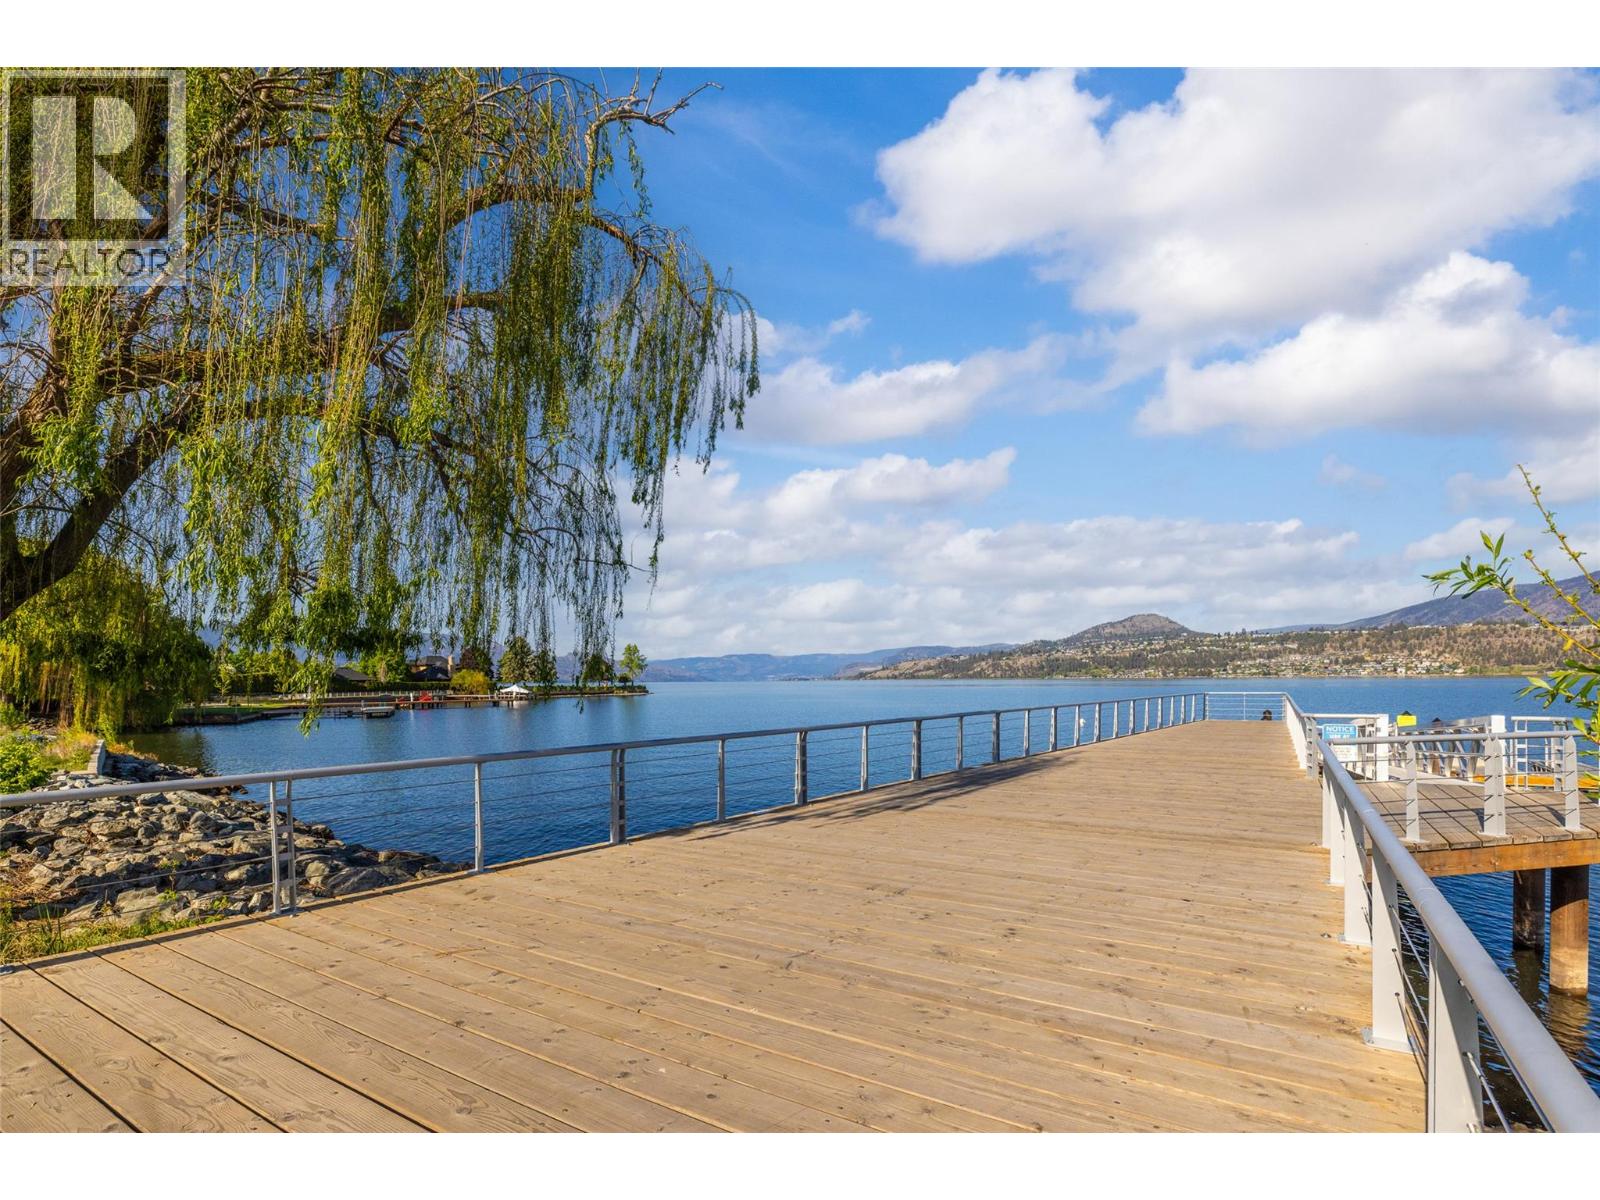
$559,998
Maintenance, Ground Maintenance, Property Management, Other, See Remarks, Waste Removal, Water
$450 Monthly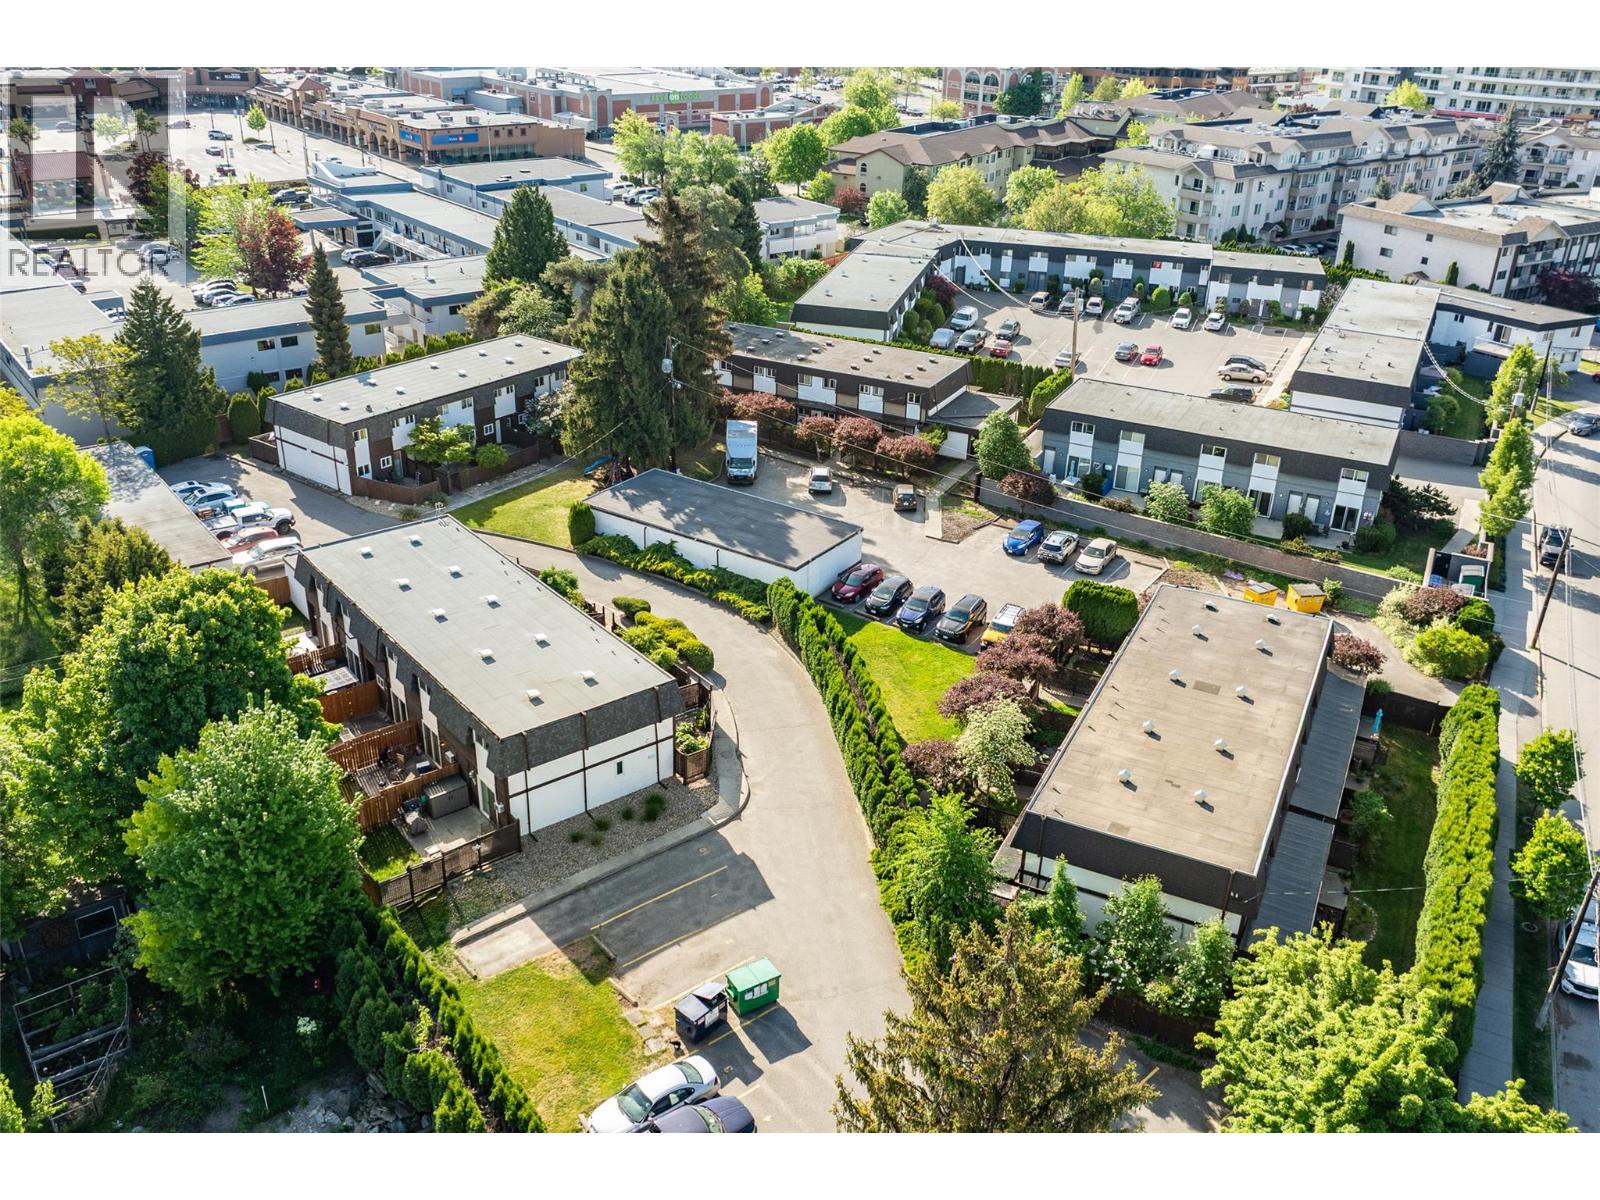
$559,998
Maintenance, Ground Maintenance, Property Management, Other, See Remarks, Waste Removal, Water
$450 Monthly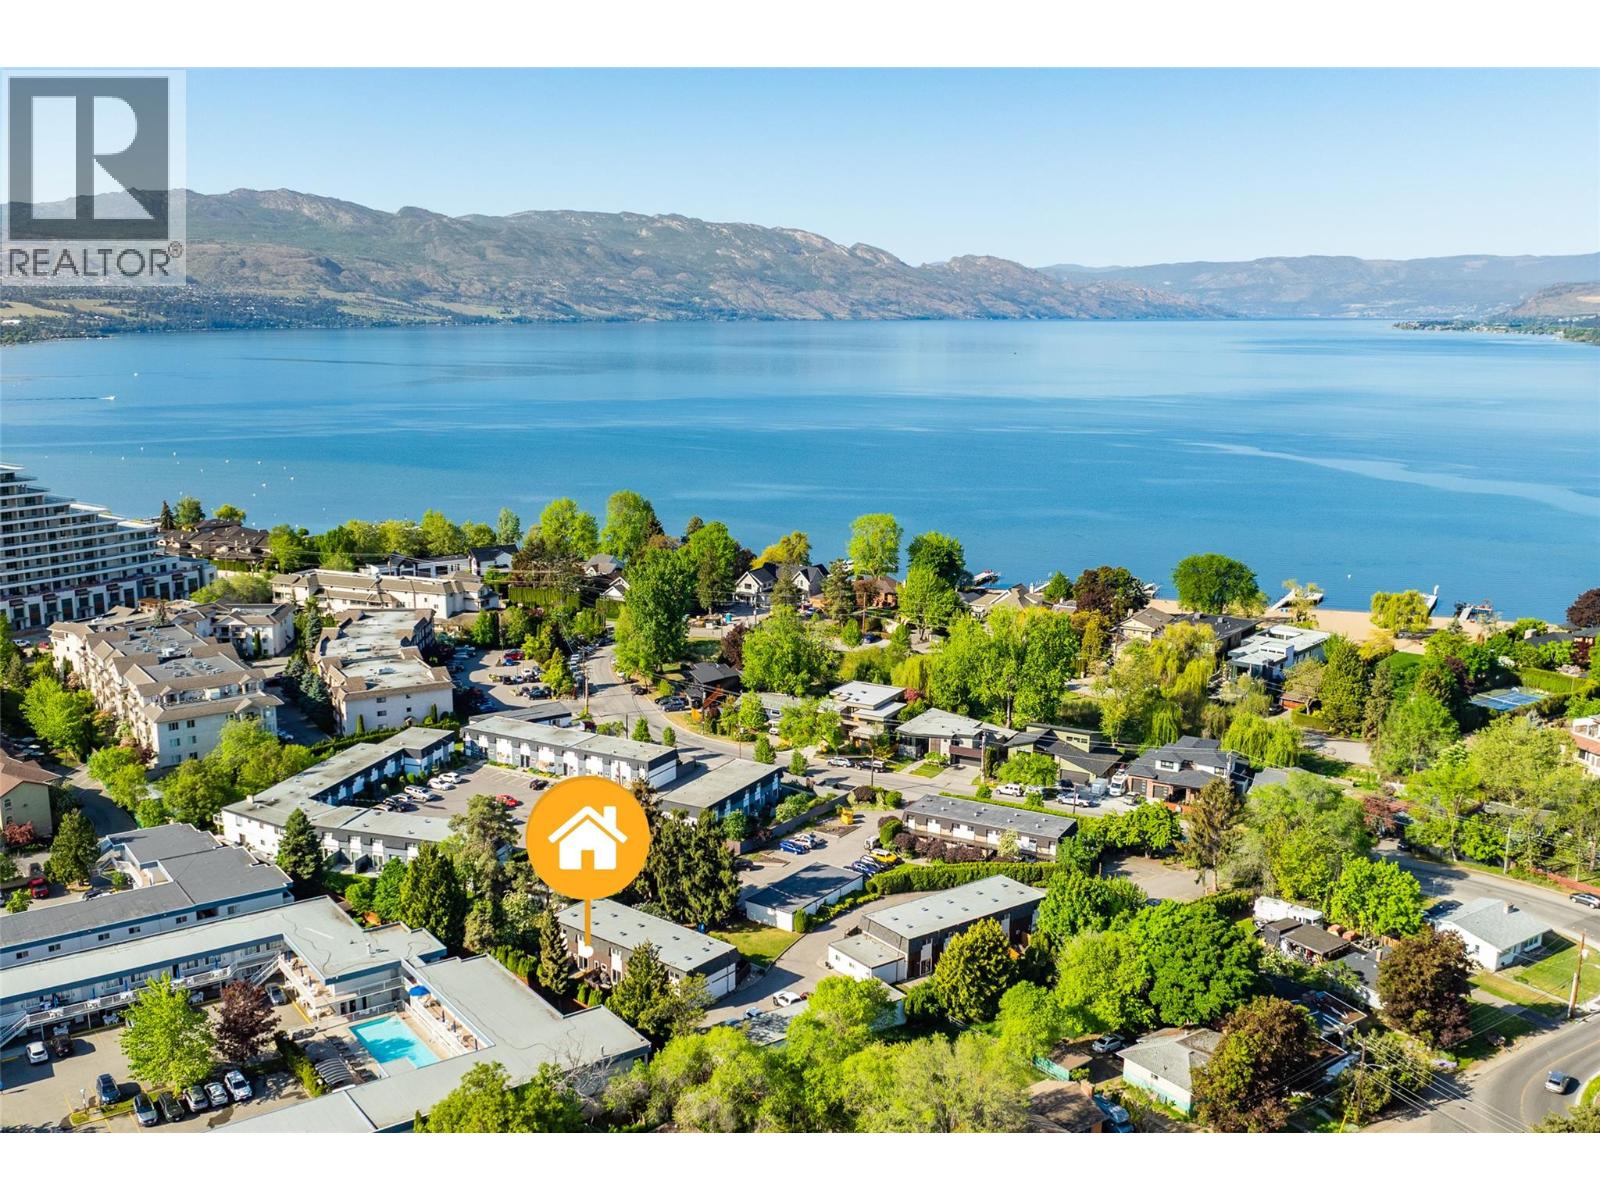
$559,998
Maintenance, Ground Maintenance, Property Management, Other, See Remarks, Waste Removal, Water
$450 Monthly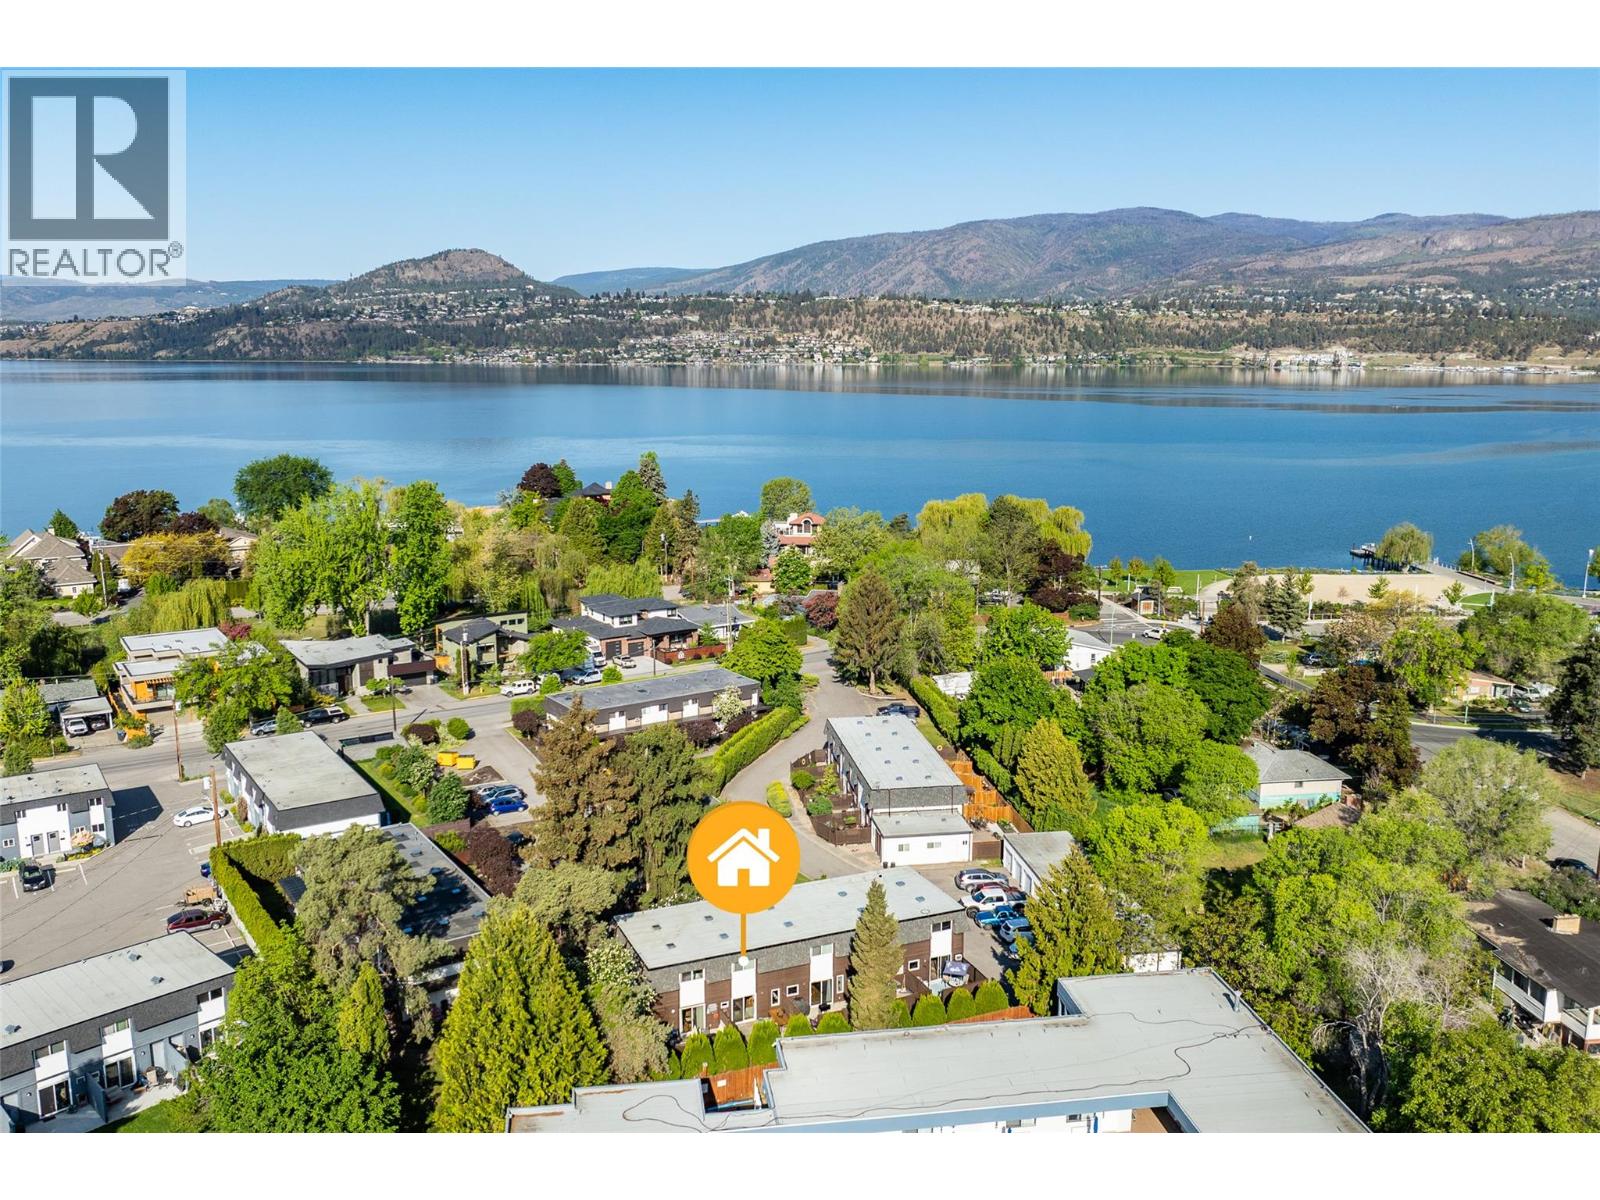
$559,998
Maintenance, Ground Maintenance, Property Management, Other, See Remarks, Waste Removal, Water
$450 Monthly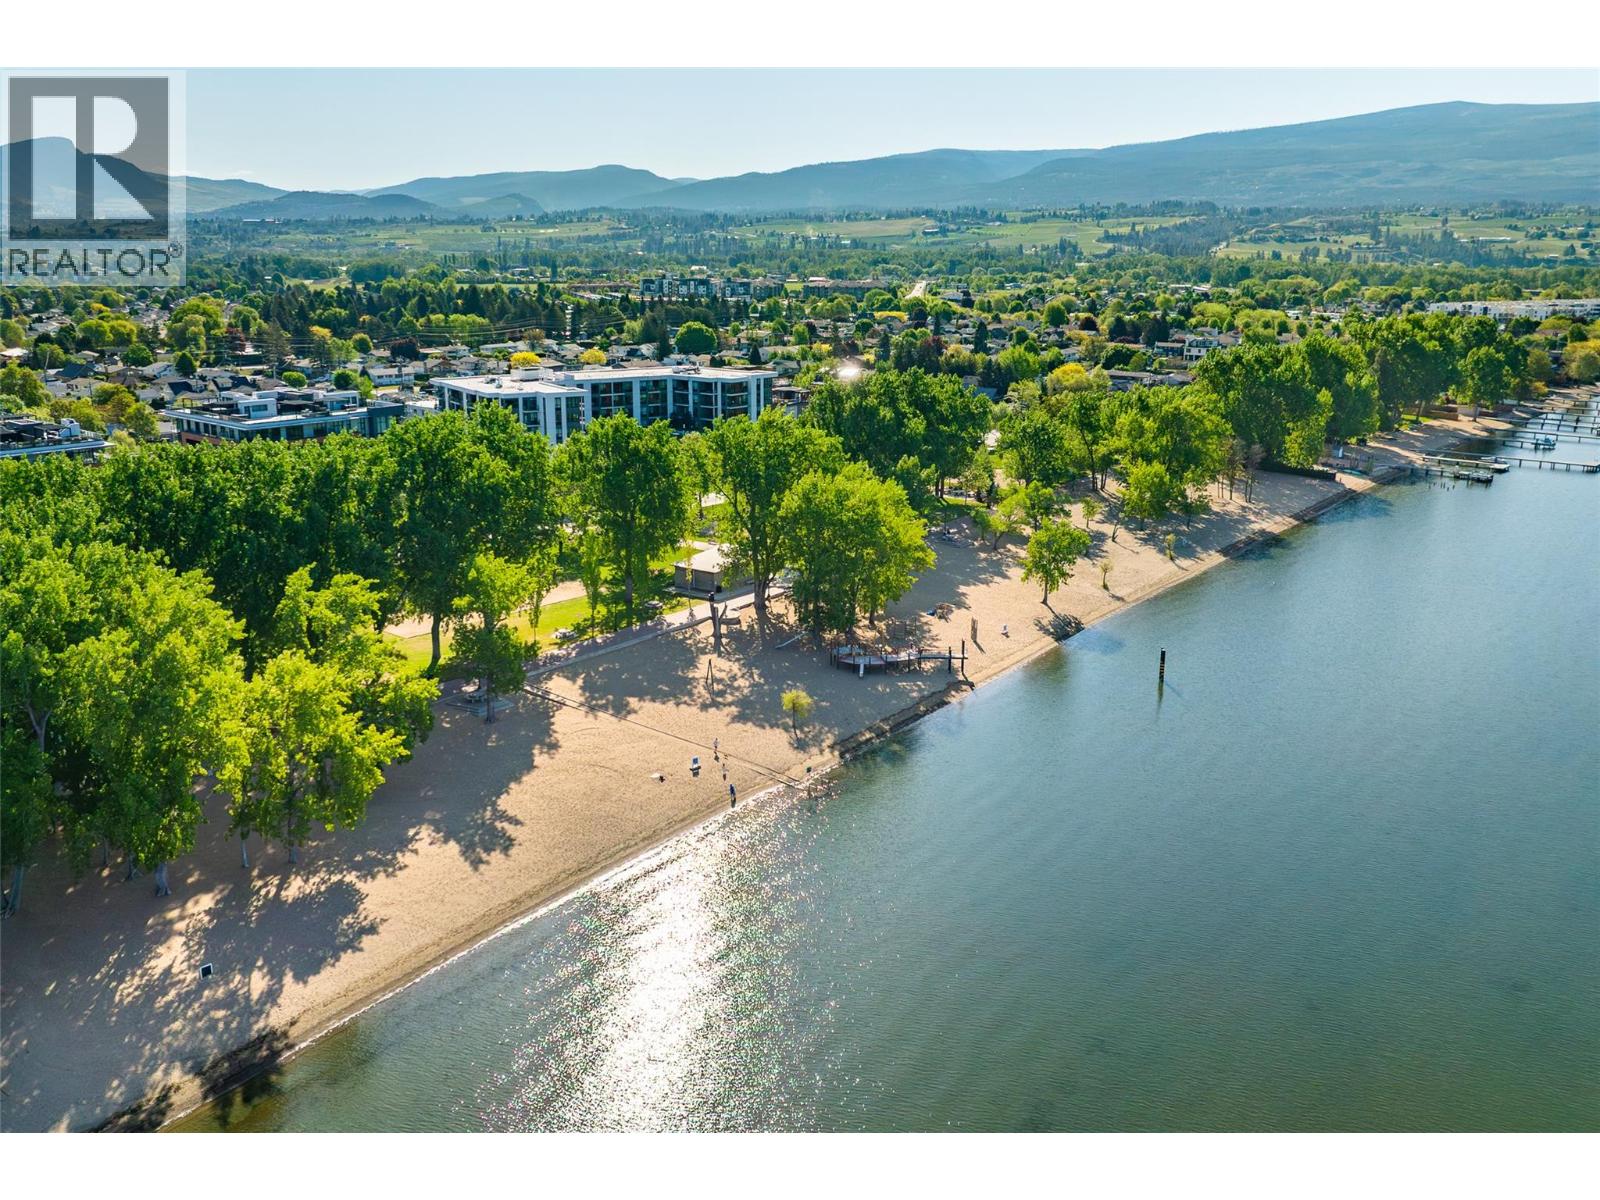
$559,998
Maintenance, Ground Maintenance, Property Management, Other, See Remarks, Waste Removal, Water
$450 Monthly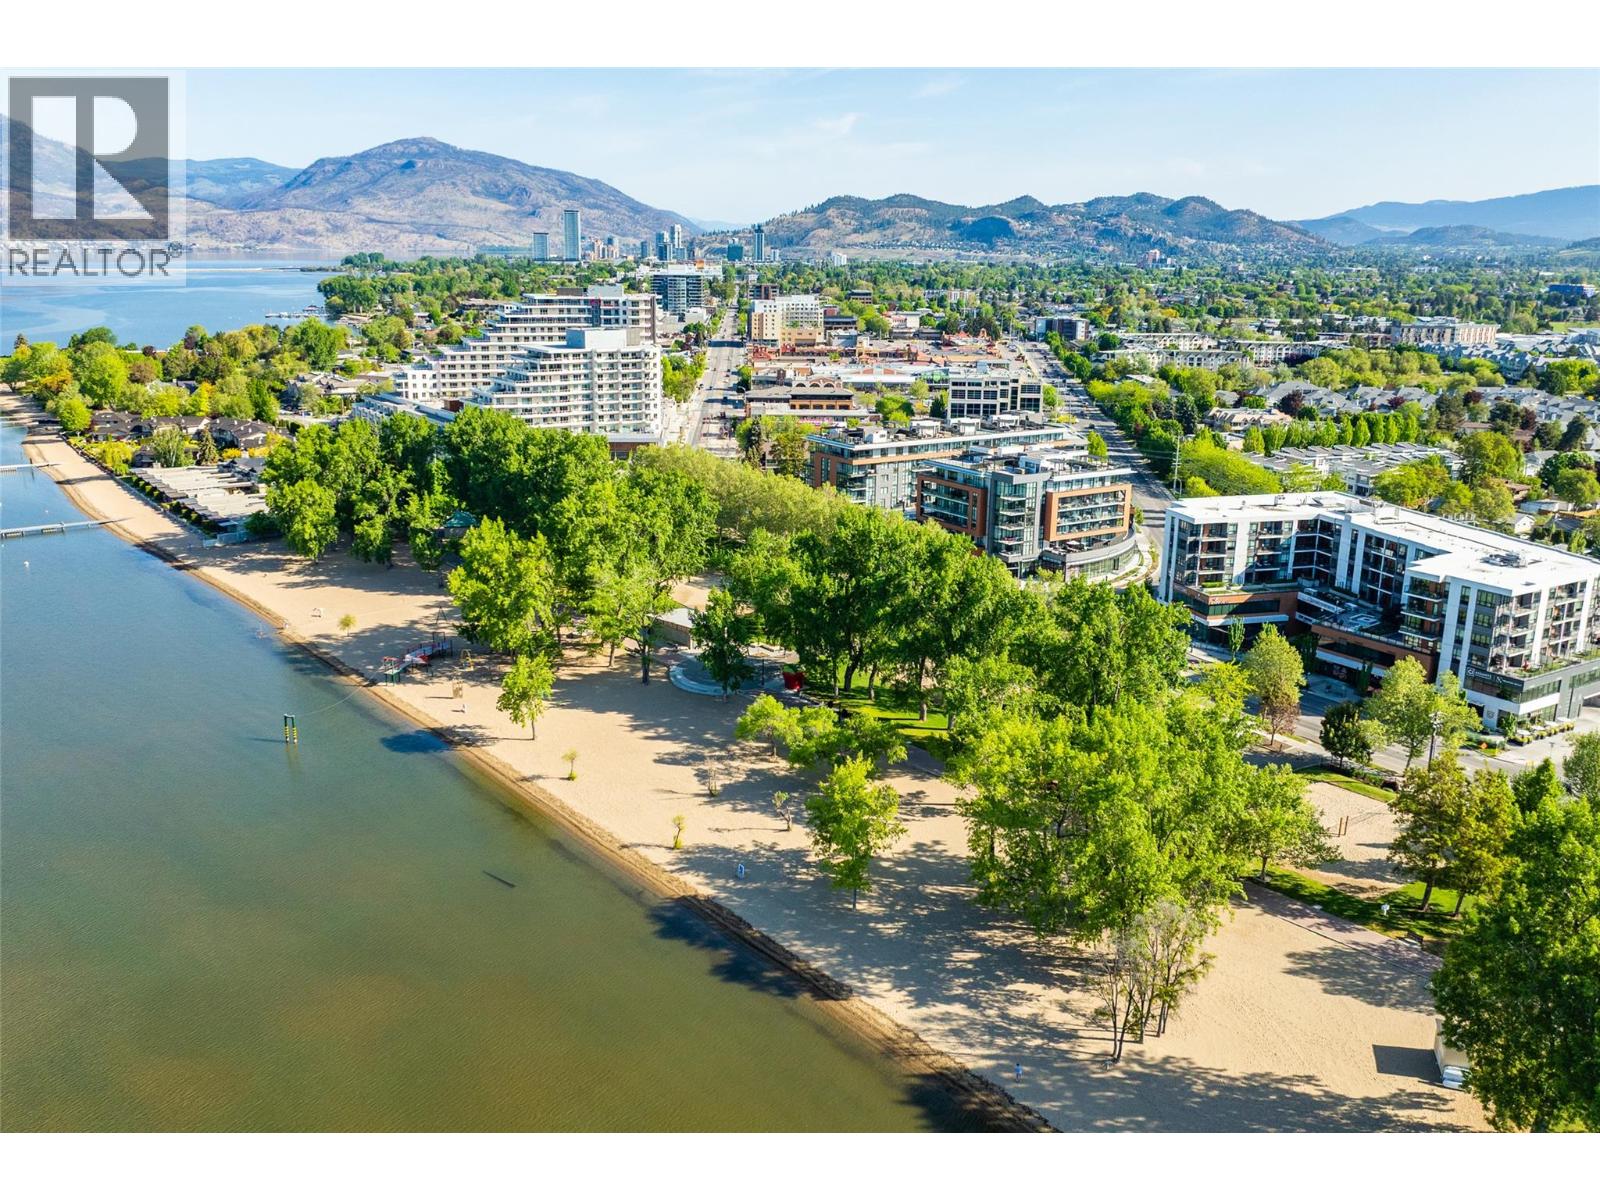
$559,998
Maintenance, Ground Maintenance, Property Management, Other, See Remarks, Waste Removal, Water
$450 Monthly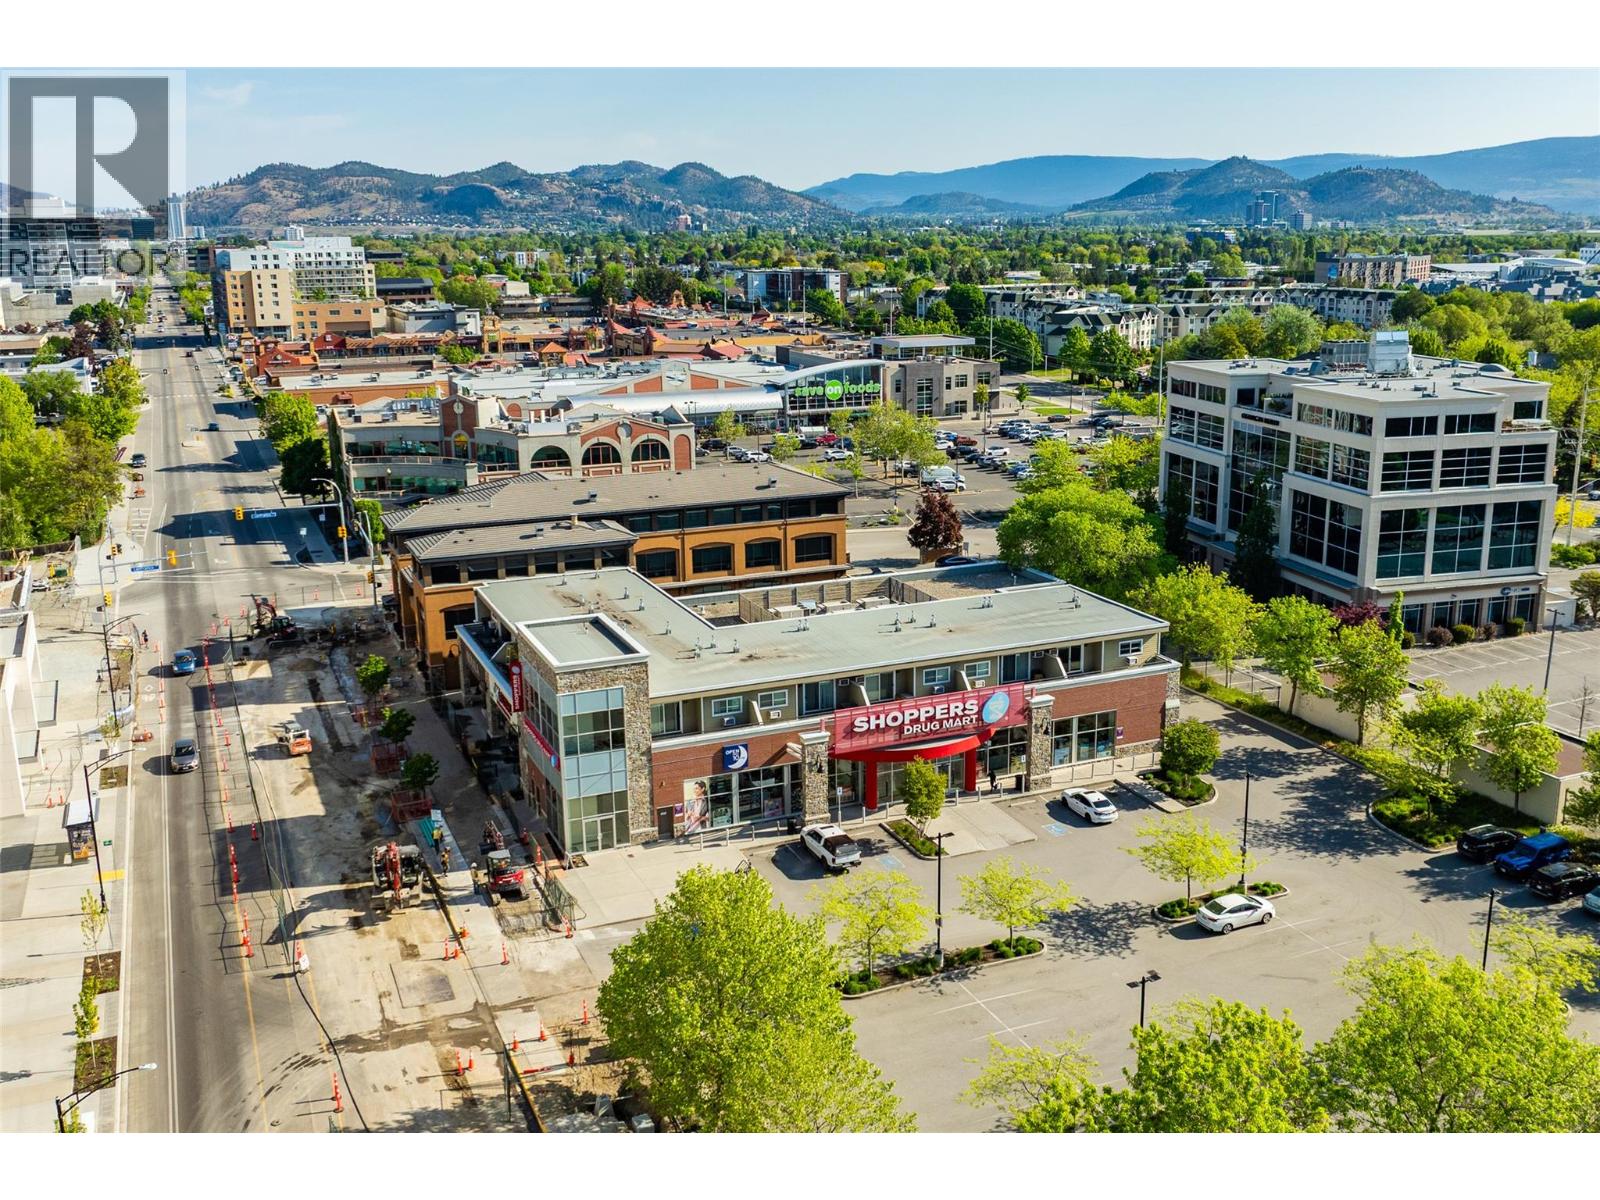
$559,998
Maintenance, Ground Maintenance, Property Management, Other, See Remarks, Waste Removal, Water
$450 Monthly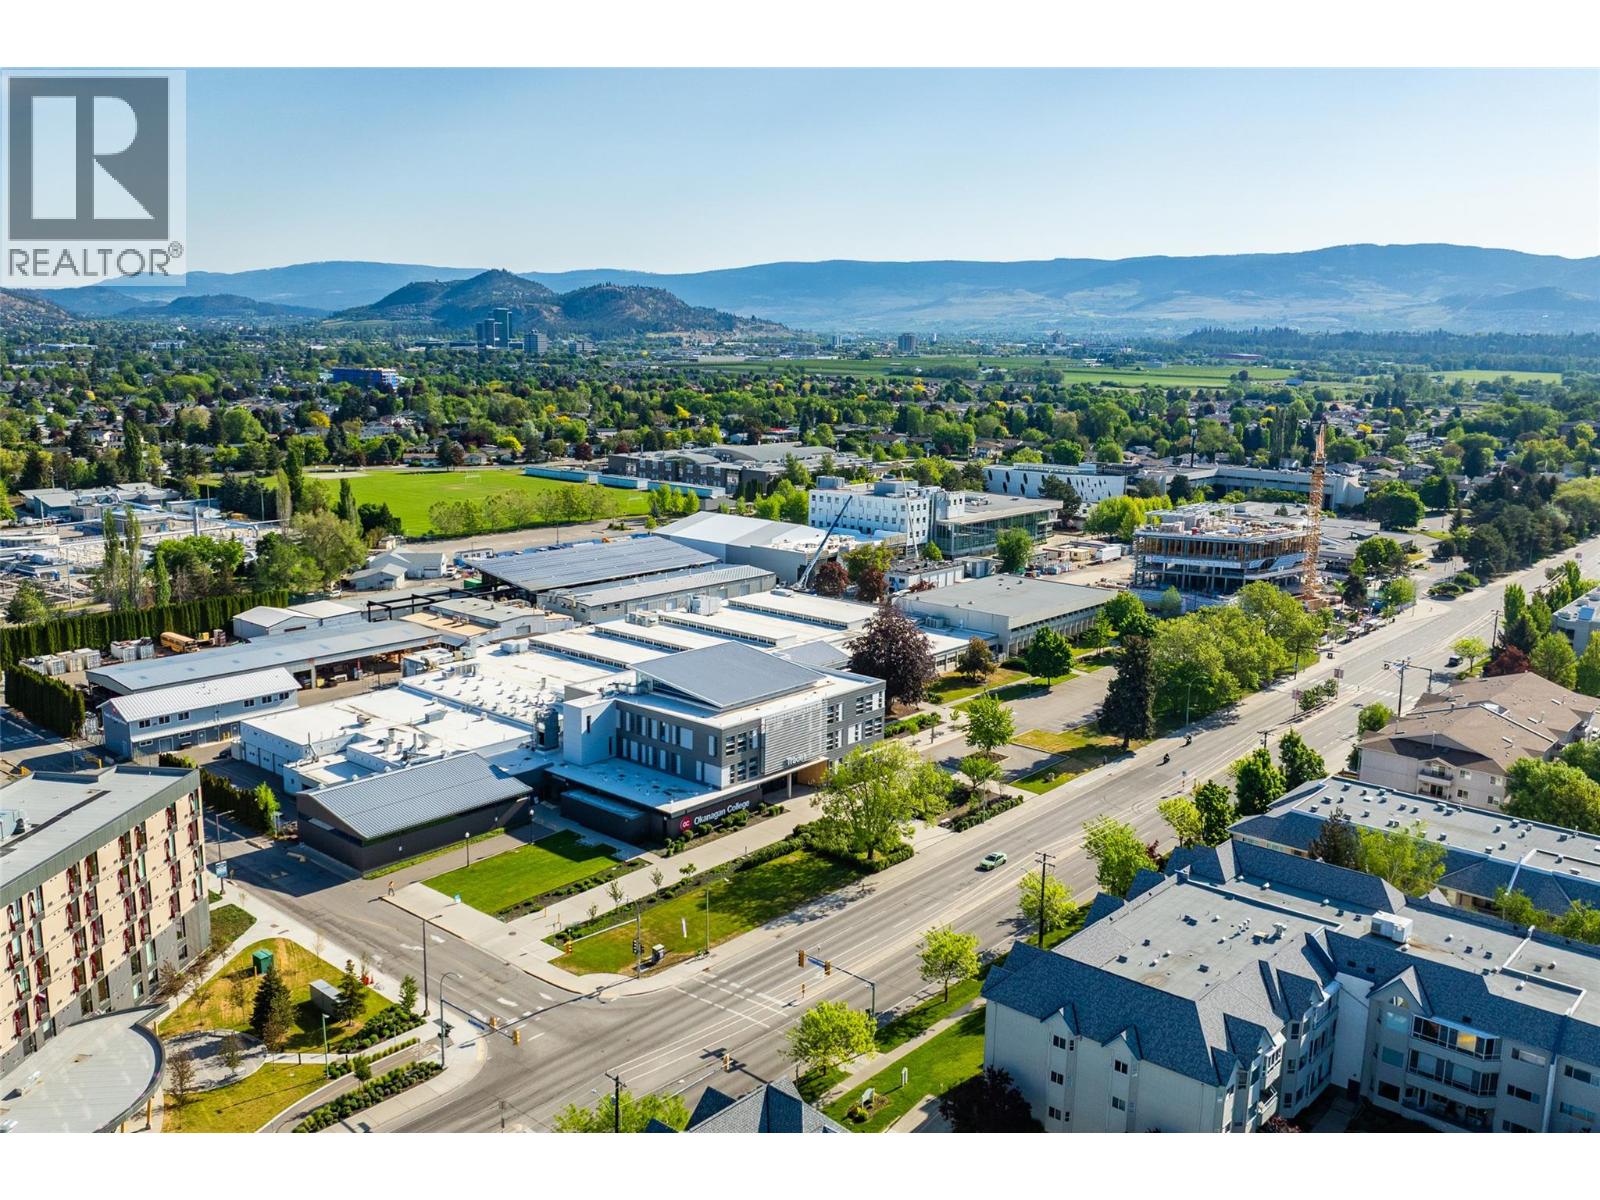
$559,998
Maintenance, Ground Maintenance, Property Management, Other, See Remarks, Waste Removal, Water
$450 Monthly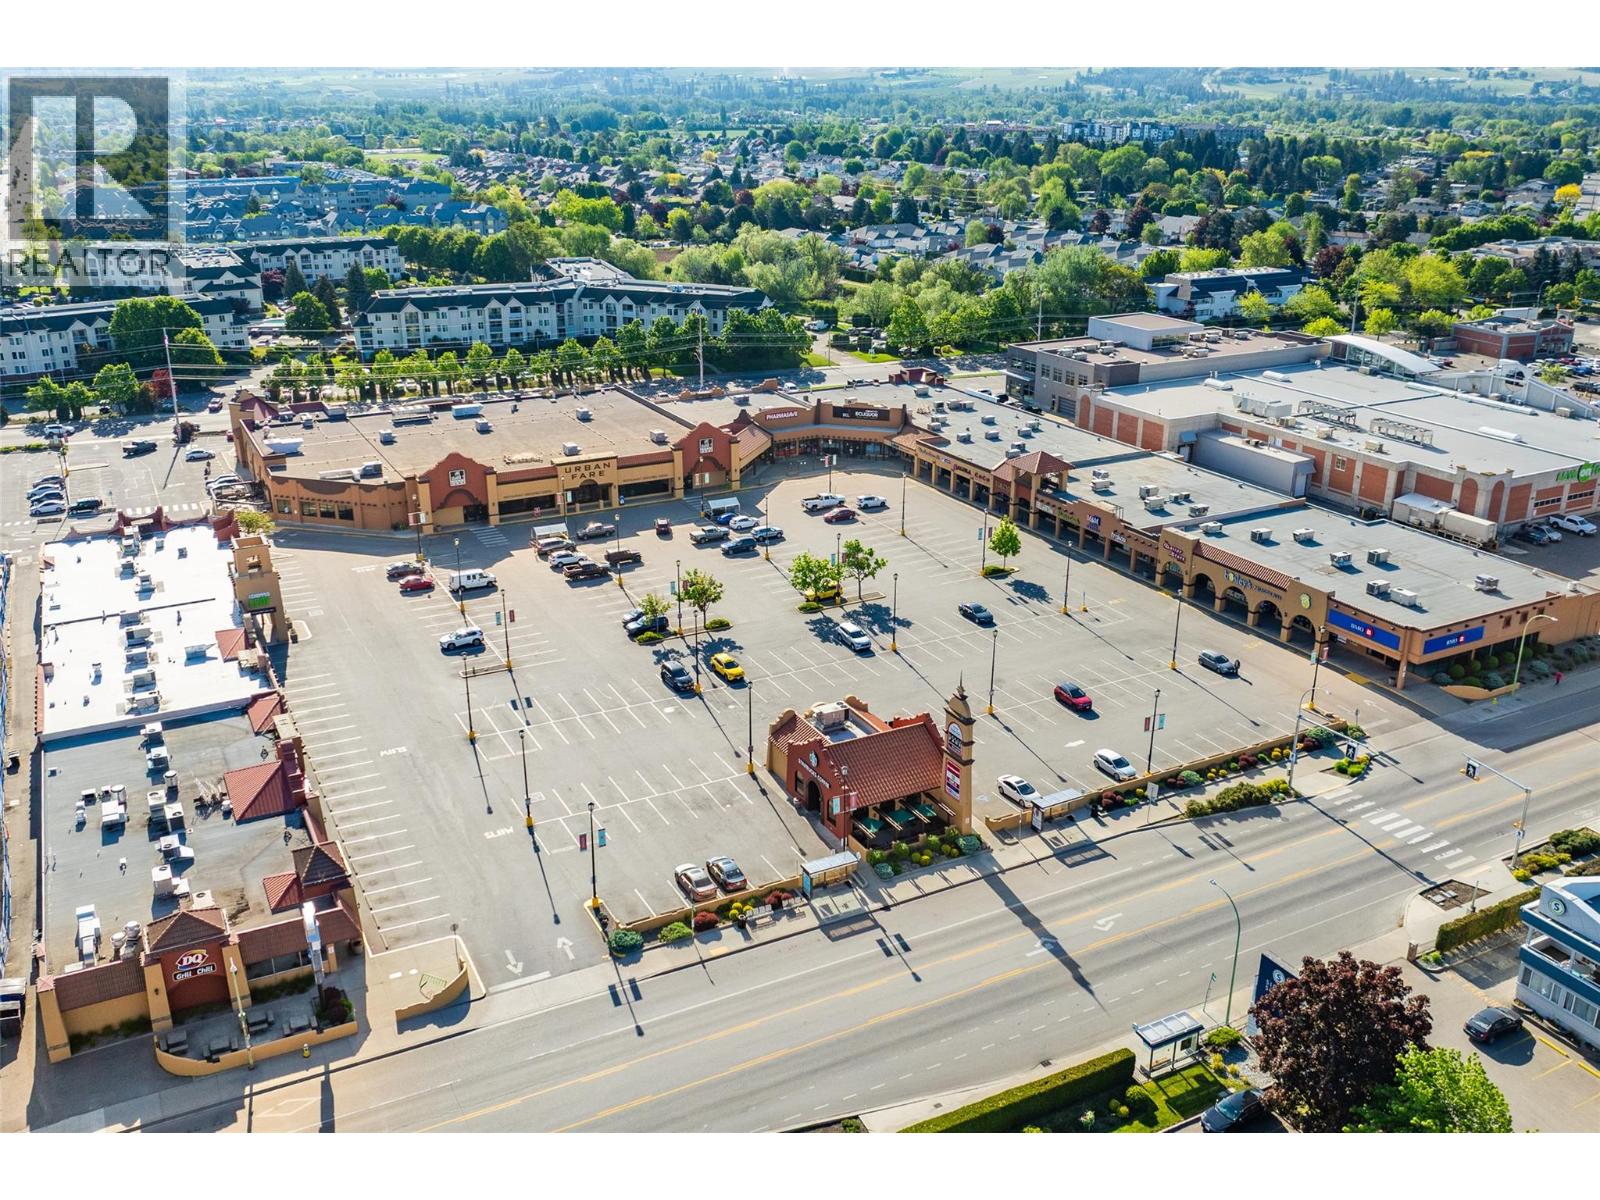
$559,998
Maintenance, Ground Maintenance, Property Management, Other, See Remarks, Waste Removal, Water
$450 Monthly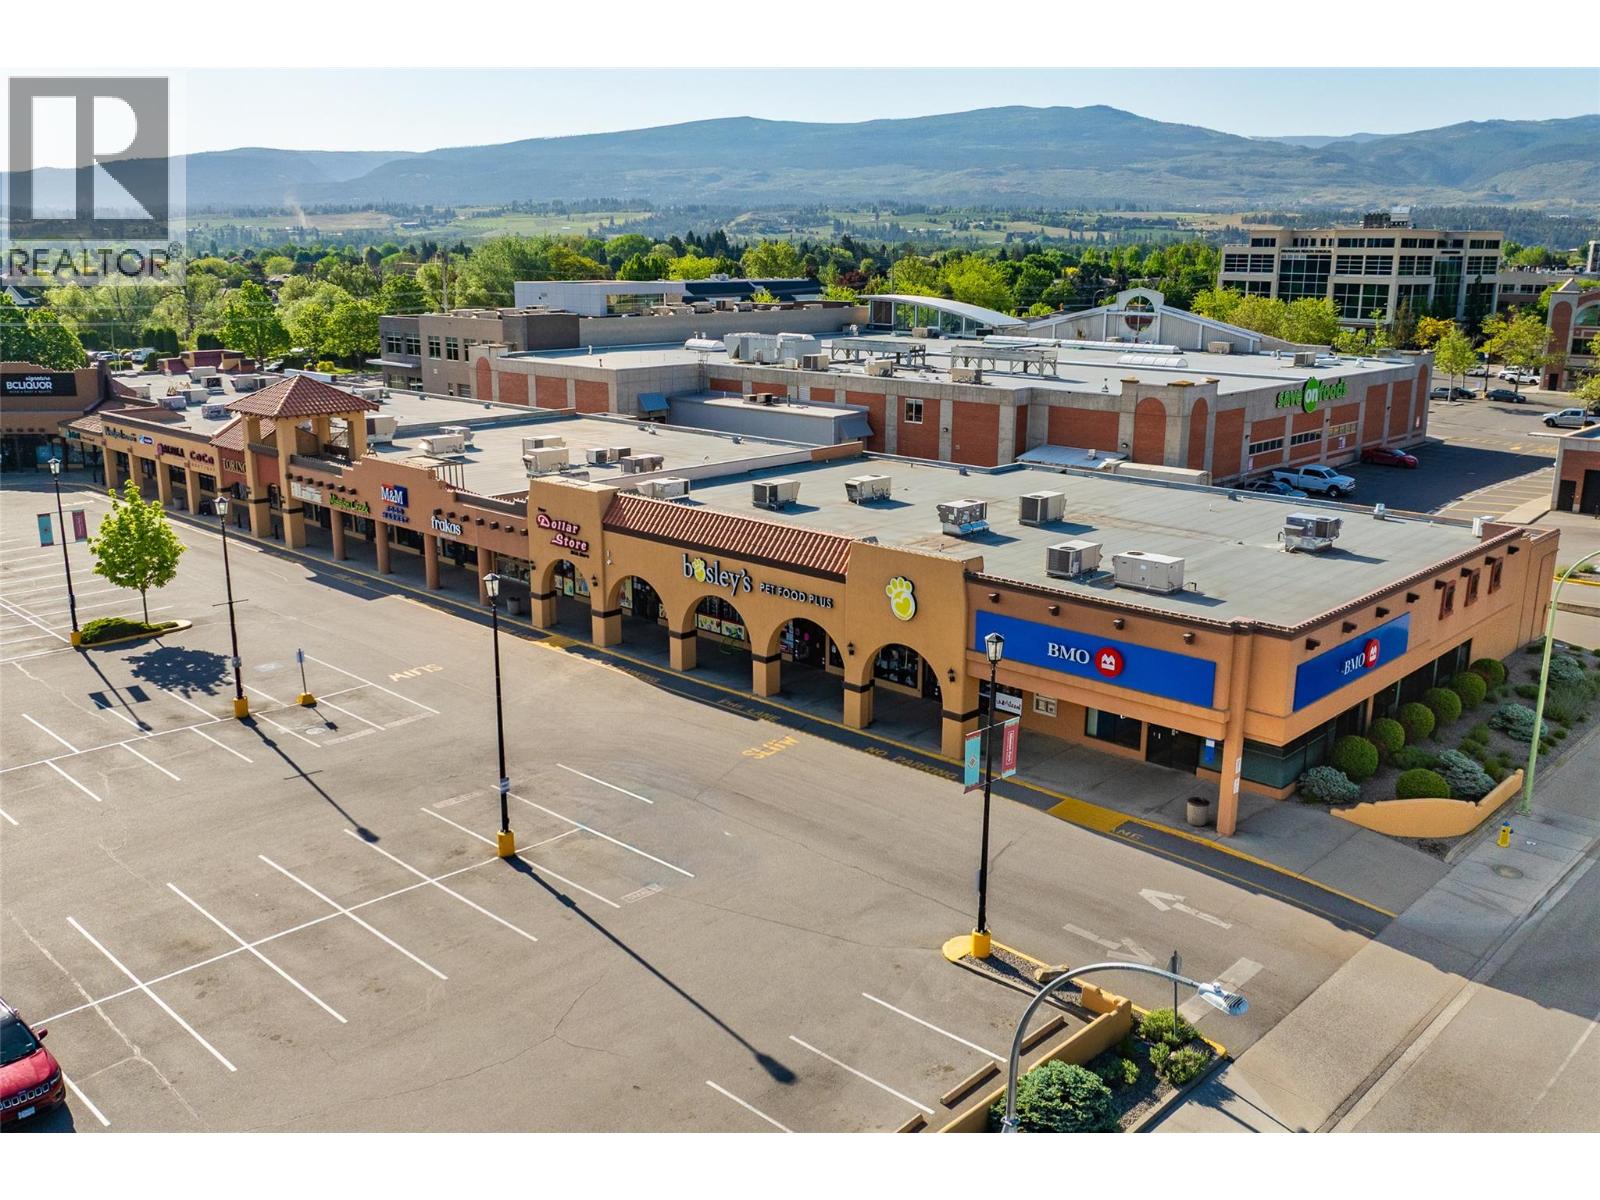
$559,998
Maintenance, Ground Maintenance, Property Management, Other, See Remarks, Waste Removal, Water
$450 Monthly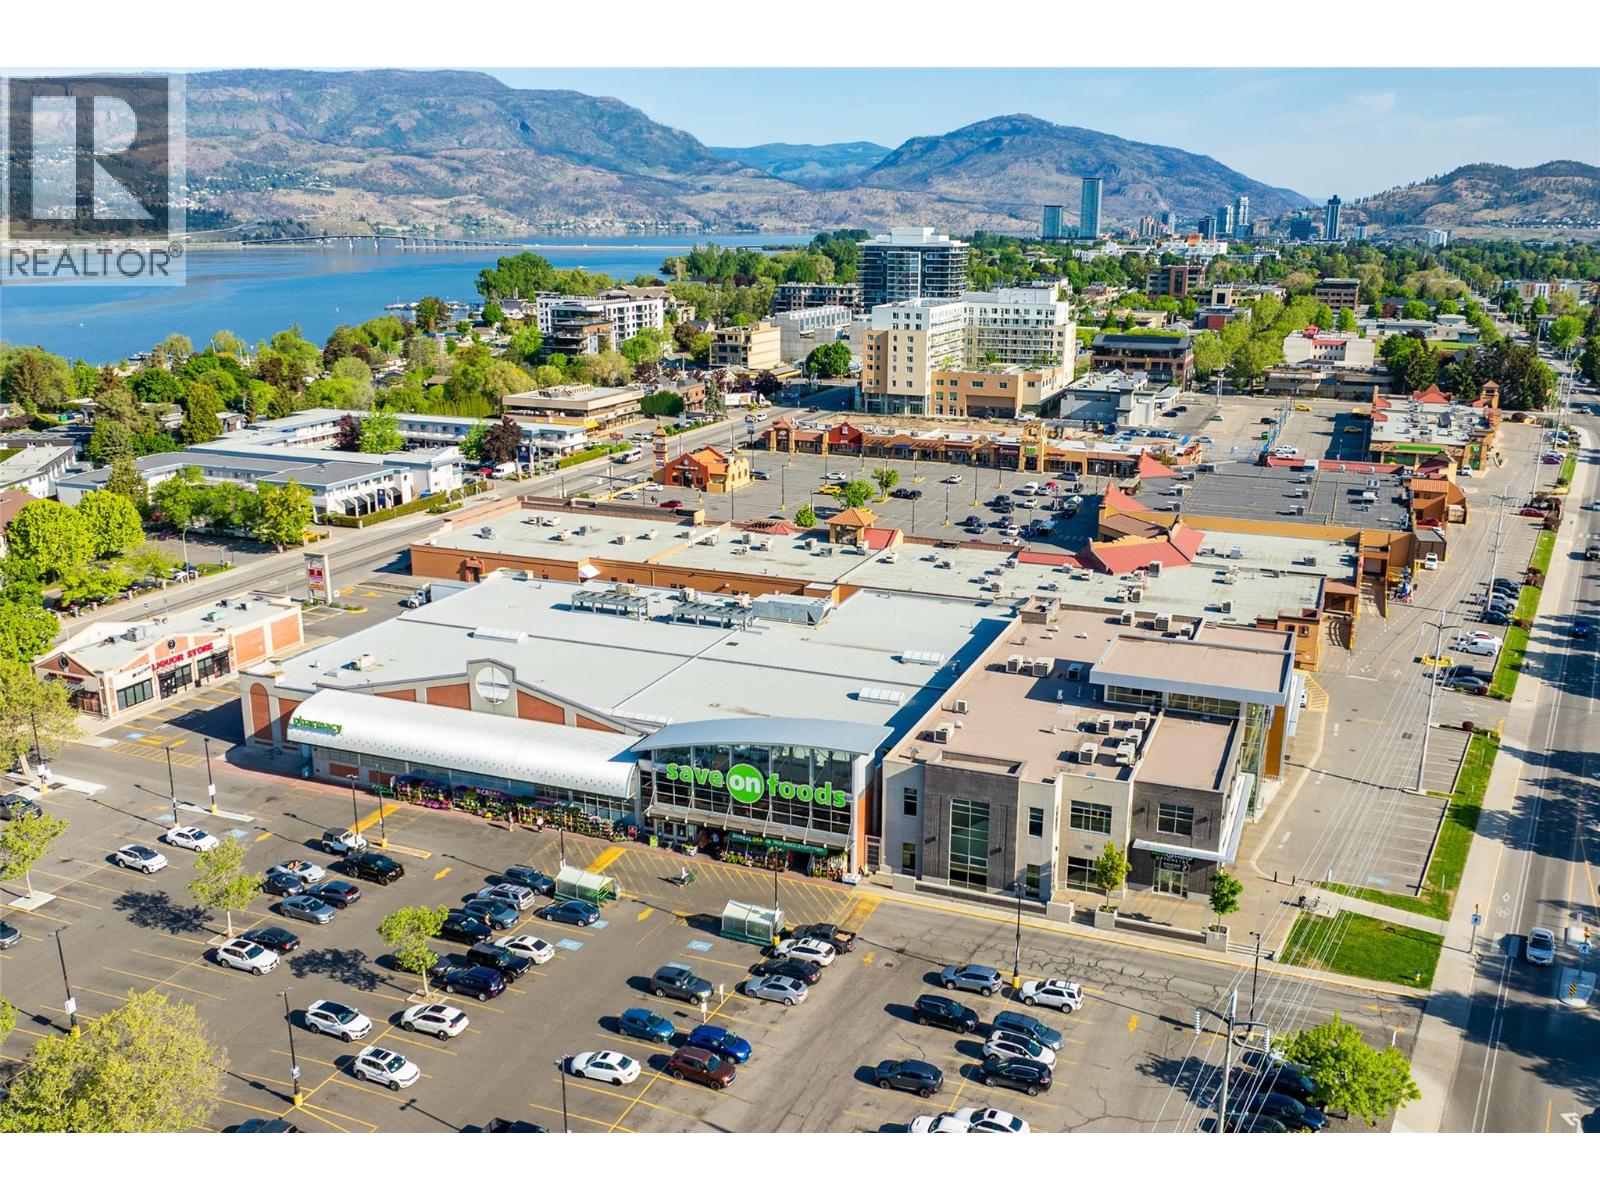
$559,998
Maintenance, Ground Maintenance, Property Management, Other, See Remarks, Waste Removal, Water
$450 Monthly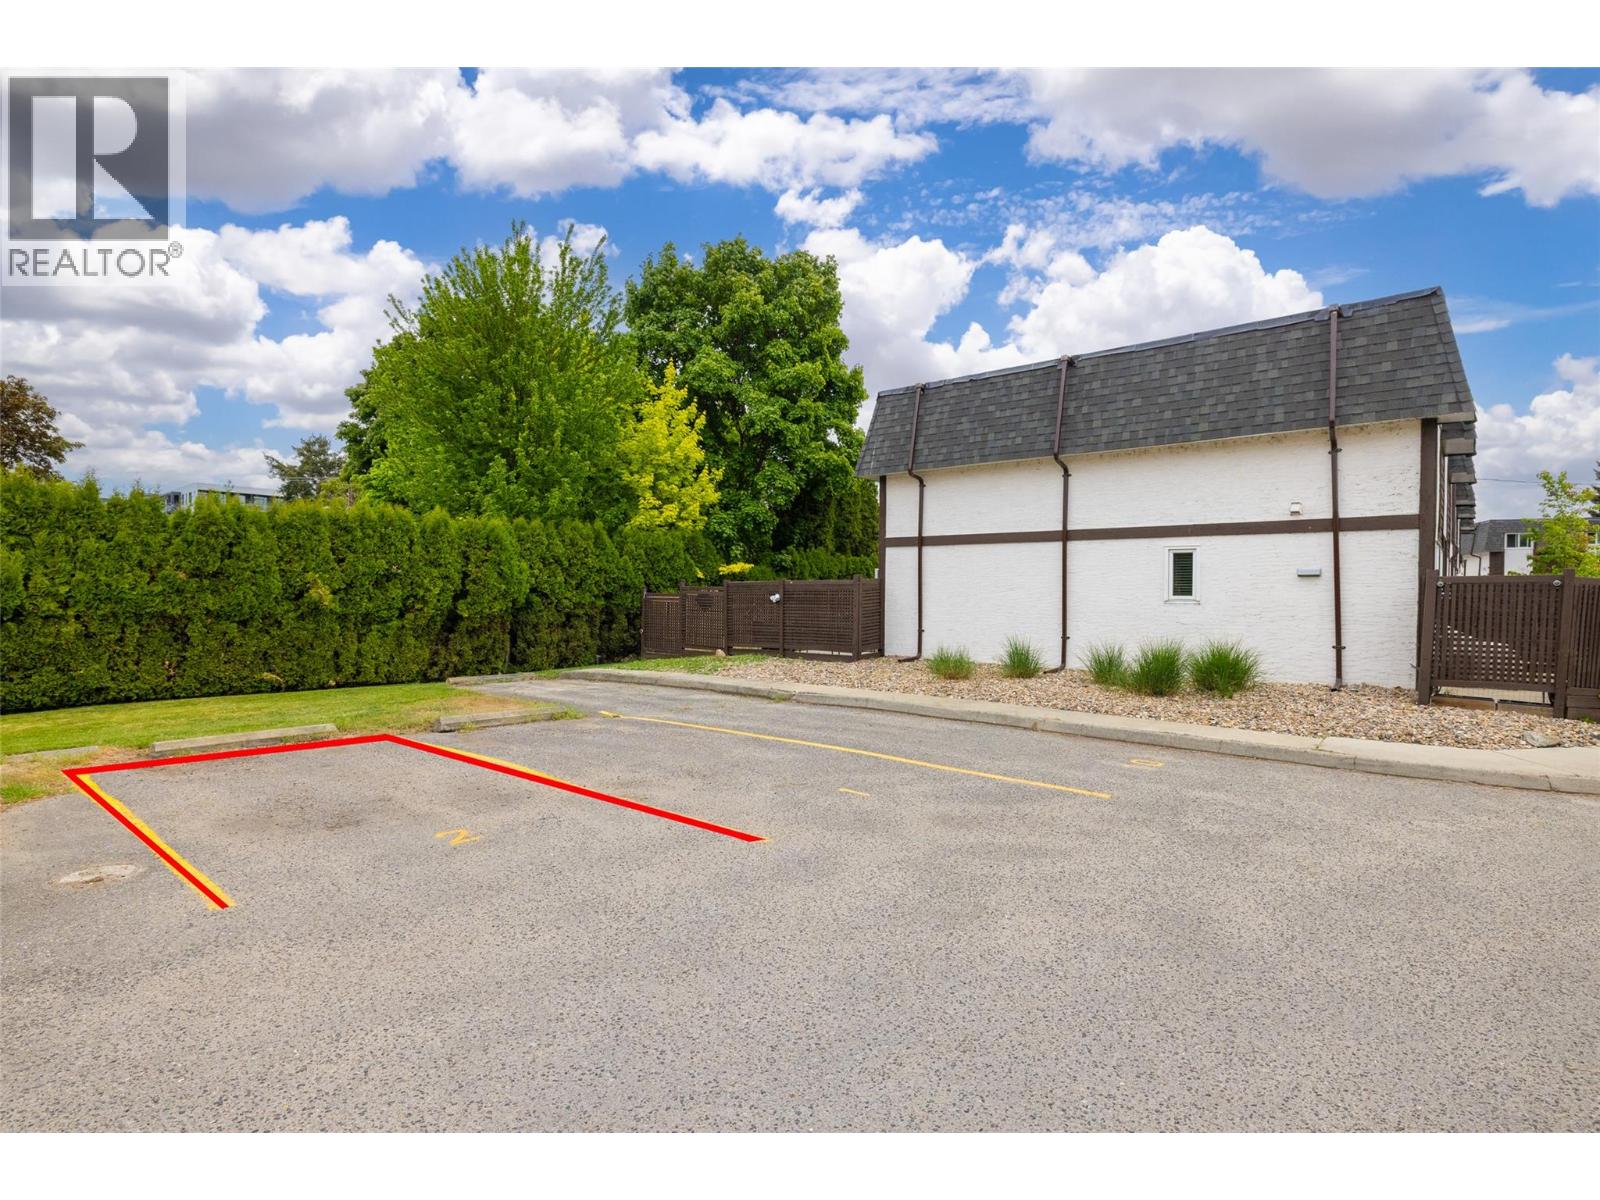
$559,998
Maintenance, Ground Maintenance, Property Management, Other, See Remarks, Waste Removal, Water
$450 Monthly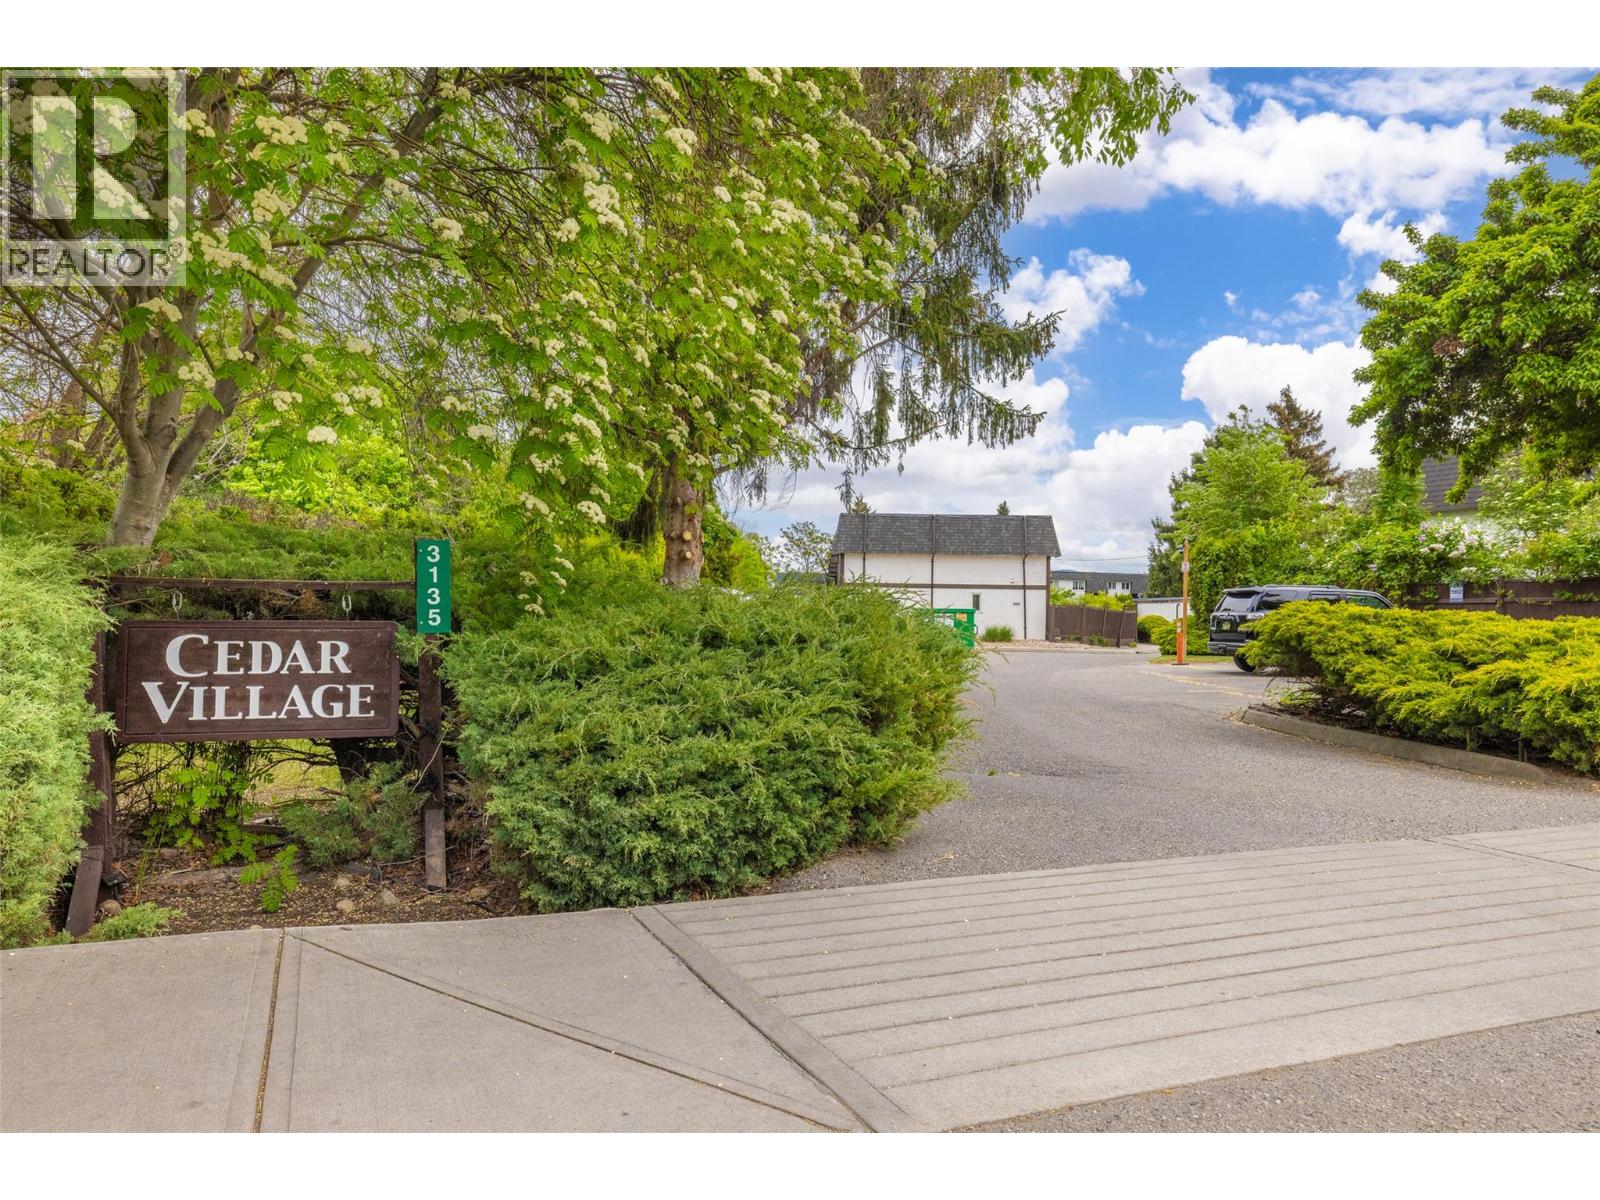
$559,998
Maintenance, Ground Maintenance, Property Management, Other, See Remarks, Waste Removal, Water
$450 Monthly
Like this listing?
Contact us for more information


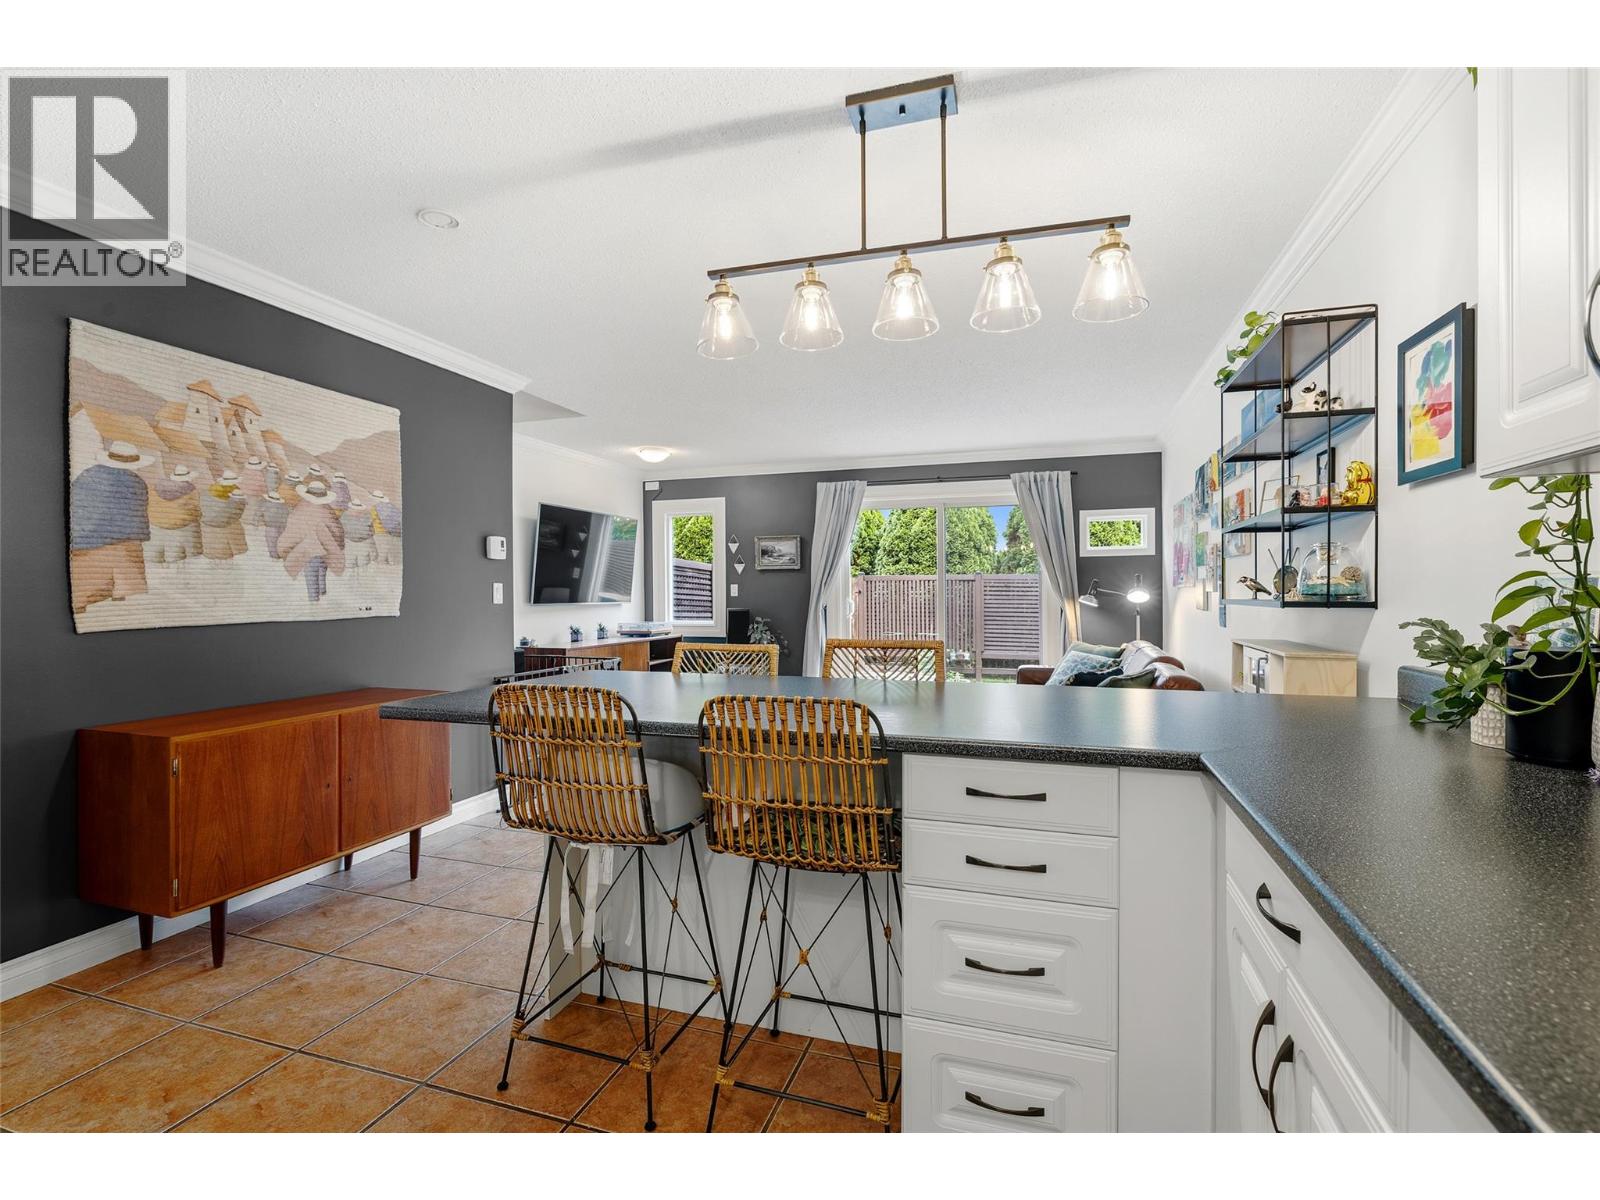
Welcome to effortless Lower Mission living just steps from the beach, the new paddle board dock, restaurants, breweries, shopping, amenities, and the college. This beautifully updated 2-bedroom, 2-bath townhouse delivers that lakeside lifestyle everyone wants, with room for the toys. Inside, the home shows exceptionally well with a bright, stylish feel throughout. Recent updates include newer flooring, newer paint, and new windows, giving the space a fresh, move-in-ready feel. The main level features an updated kitchen with stainless steel appliances, plenty of functional space, in-suite laundry, a comfortable living area, and a convenient 2-piece bath. Upstairs, you’ll find two bedrooms and a beautifully renovated full bathroom featuring stunning imported tile, adding a unique designer touch. Outdoor living is easy with both a fenced back patio and a front patio perfect for morning coffee, summer evenings, or rinsing off after a paddle on the lake. The building has also recently received a brand-new roof, offering added peace of mind. A rare bonus: this unit includes three parking stalls, including a detached garage. With low strata fees of just $450/month, this is an incredible opportunity to own in one of Kelowna’s most loved neighborhoods. Grab your paddle board, walk to the beach in minutes, meet friends at a nearby restaurant or brewery, and enjoy being right in the heart of everything the Lower Mission has to offer. The location truly can’t be beat (id:67517)
-
Property Details
MLS® Number 10386539 Property Type Single Family Neigbourhood Lower Mission Community Name Cedar Villiage CommunityFeatures Pet Restrictions ParkingSpaceTotal 3 -
Building
BathroomTotal 2 BedroomsTotal 2 Appliances Dishwasher, Oven - Electric, Water Heater - Electric, Washer & Dryer ConstructedDate 1972 ConstructionStyleAttachment Attached CoolingType Window Air Conditioner ExteriorFinish Wood Siding FlooringType Laminate, Tile HalfBathTotal 1 HeatingType Baseboard Heaters RoofMaterial Other RoofStyle Unknown StoriesTotal 2 SizeInterior 1,024 Sqft Type Row / Townhouse UtilityWater Municipal Water Additional Parking Detached Garage 1 -
Land
Acreage No Sewer Municipal Sewage System SizeTotalText Under 1 Acre -
Rooms
Level Type Length Width Dimensions Second Level Primary Bedroom 13'2'' x 12' Second Level Bedroom 8'9'' x 11'11'' Second Level 4pc Bathroom 6'4'' x 7'8'' Main Level Living Room 15'6'' x 14'5'' Main Level Kitchen 12'1'' x 9'6'' Main Level Dining Room 12'1'' x 5'2'' Main Level 2pc Bathroom 4'6'' x 4'1'' -
Utilities
Your Favourites
No Favourites Found







The trademarks REALTOR®, REALTORS®, and the REALTOR® logo are controlled by The Canadian Real Estate Association (CREA) and identify real estate professionals who are members of CREA. The trademarks MLS®, Multiple Listing Service® and the associated logos are owned by The Canadian Real Estate Association (CREA) and identify the quality of services provided by real estate professionals who are members of CREA. The trademark DDF® is owned by The Canadian Real Estate Association (CREA) and identifies CREA's Data Distribution Facility (DDF®)
May 28 2026 04:59:46
Association of Interior REALTORS®
