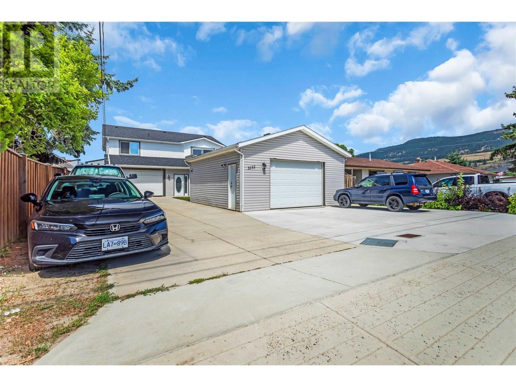
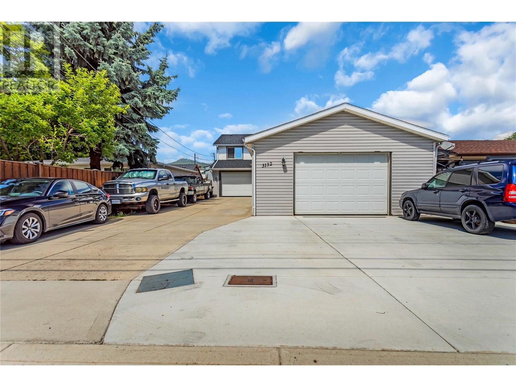
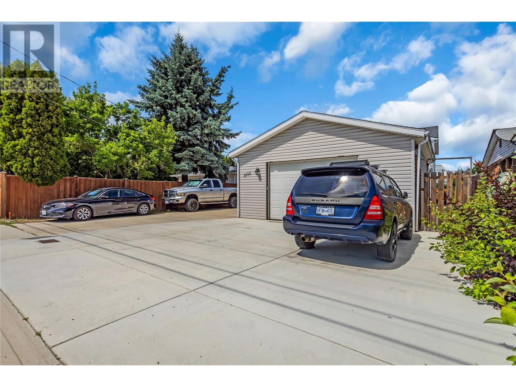
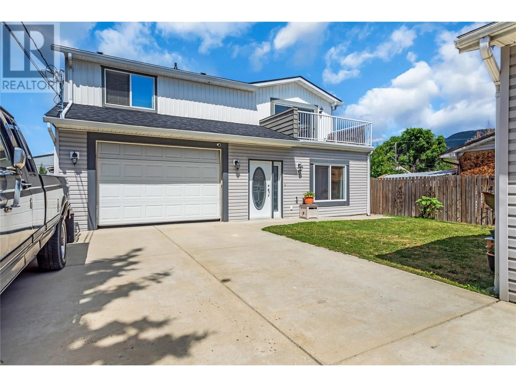
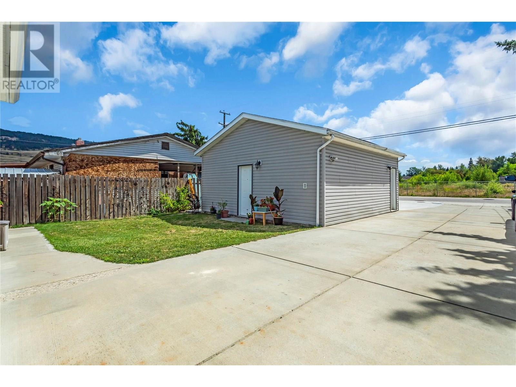
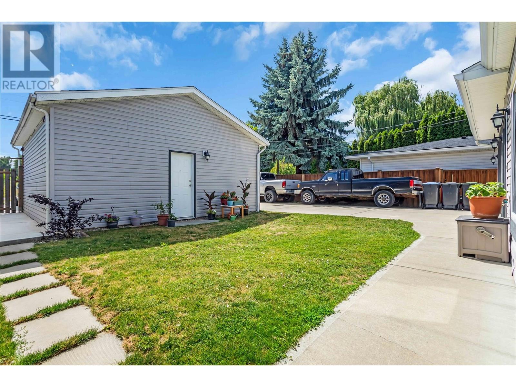
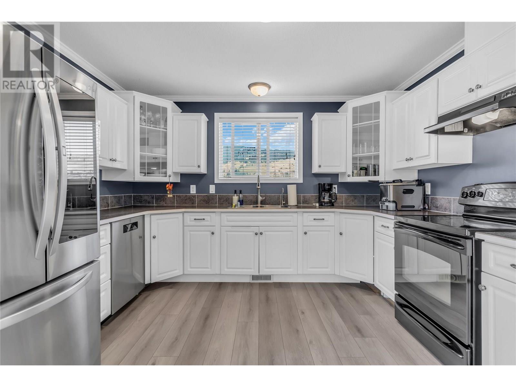
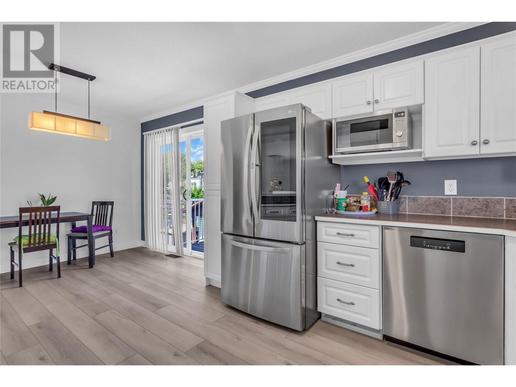
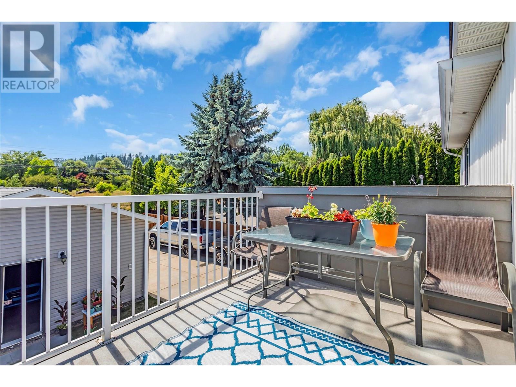
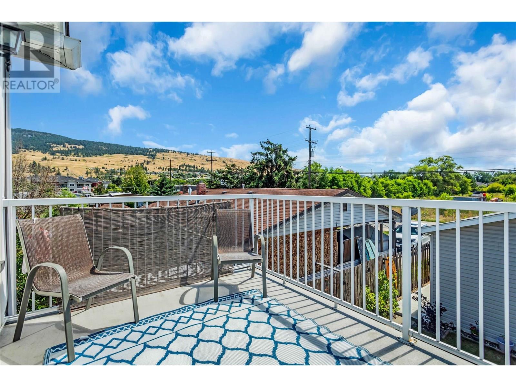
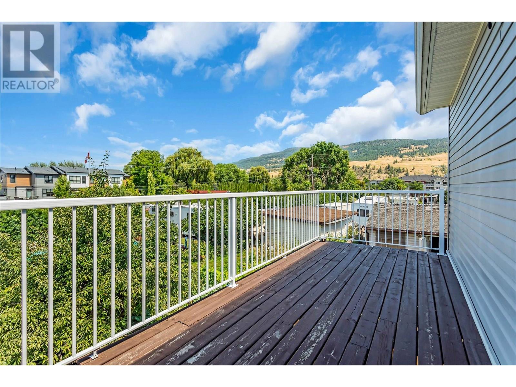
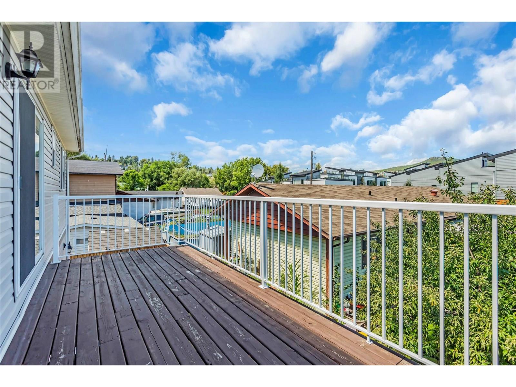
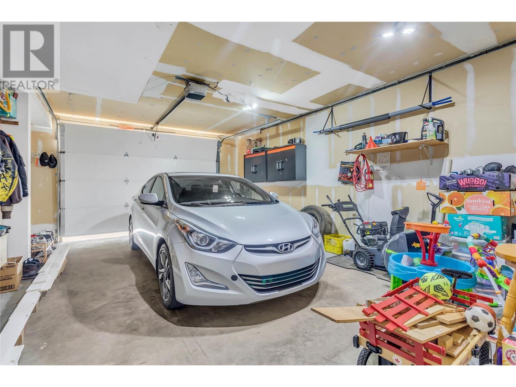
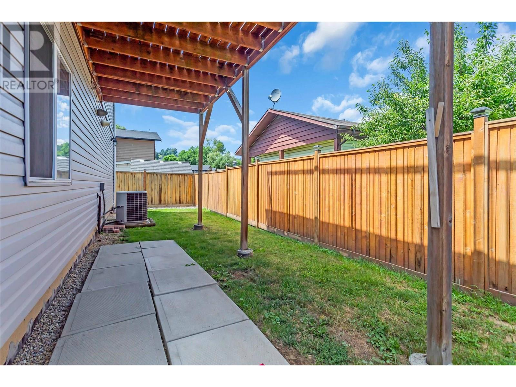
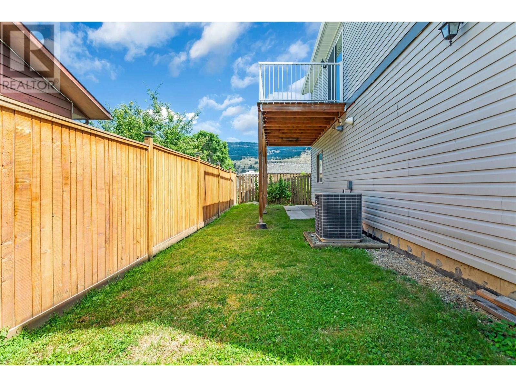
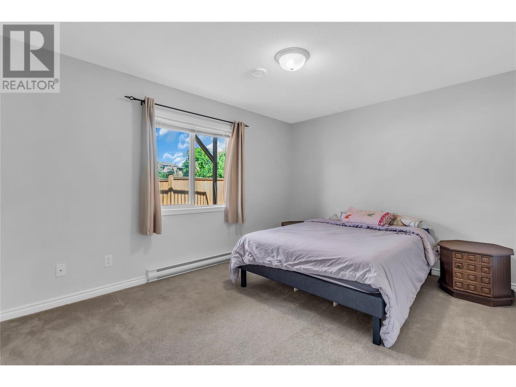
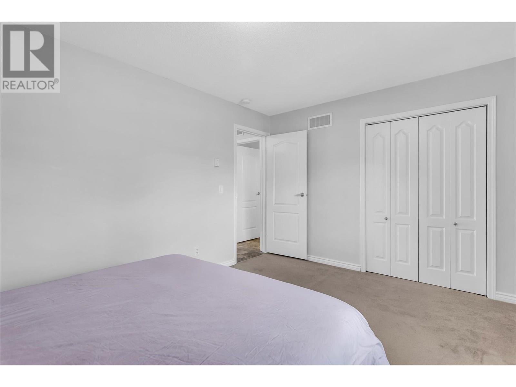
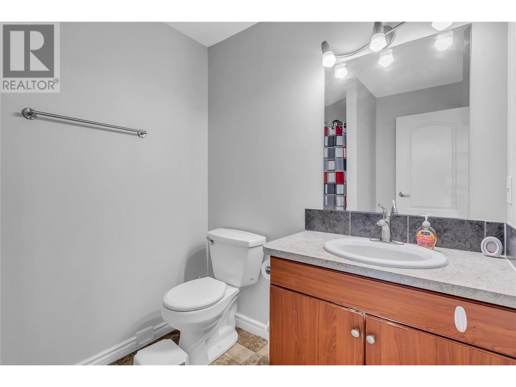


One of four properties for sale creating 150 ft frontage on Woodsdale Road, 170 ft(approx) frontage on Rogers Road, plus a rear laneway extending approximately 190 ft. Perfect location for rezoning for a mixed-use commercial development (future OCP). Built in 2006, 3 beds, 3 baths, legal suite, newer roof, detached garage, plenty of parking. Steps to the beach (Access off Rogers Road), parks, restaurants and amenities. Bring your ideas to this unique opportunity. This home is in excellent condition and would make a great holding property. Note: This property is available for sale in conjunction with 3156 Woodsdale Road (MLS:10342668), 3144 Woodsdale Road (MLS: 10342667) and 11518 Rogers Road (MLS:10342670). (id:45055)
-
Property Details
MLS® Number 10357736 Property Type Single Family Neigbourhood Lake Country East / Oyama CommunityFeatures Rentals Allowed Features Balcony ParkingSpaceTotal 2 -
Building
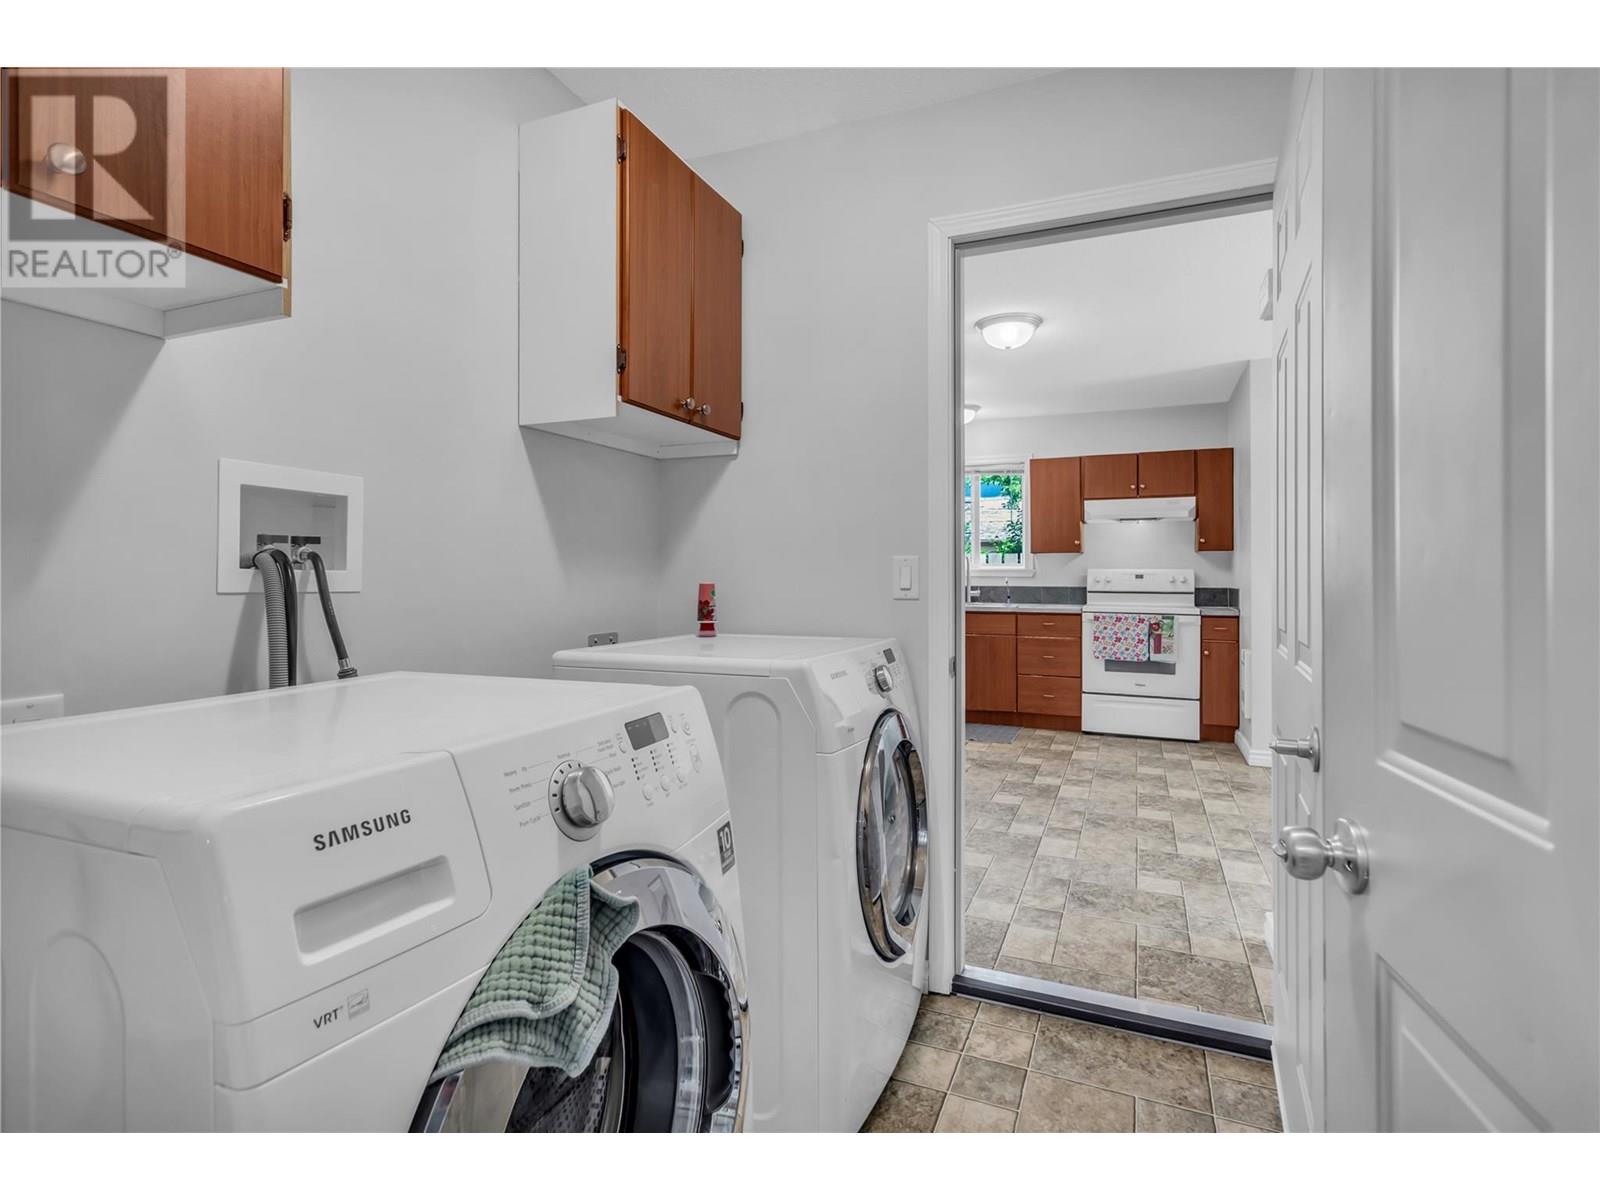
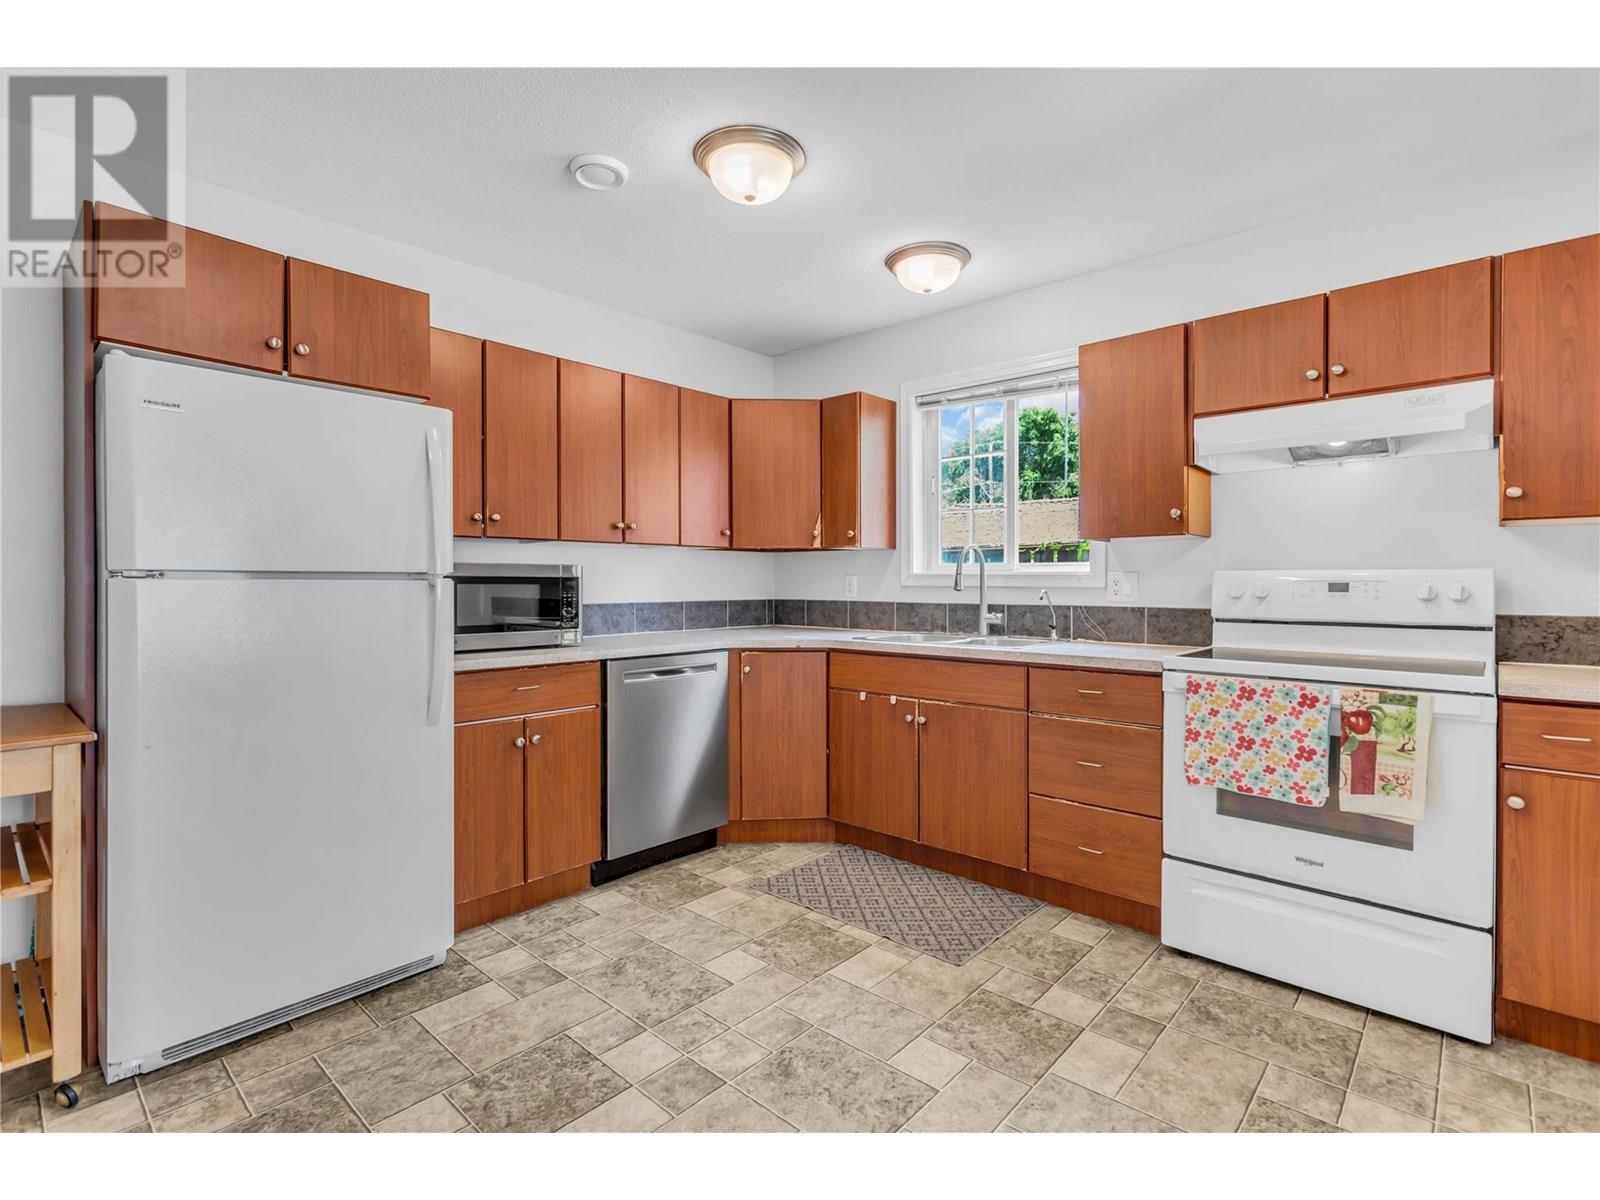
BathroomTotal 3 BedroomsTotal 3 Appliances Dishwasher, Dryer, Oven - Electric, Hood Fan, Washer, Washer & Dryer ConstructedDate 2006 ConstructionStyleAttachment Detached CoolingType Central Air Conditioning ExteriorFinish Vinyl Siding HeatingType Forced Air RoofMaterial Asphalt Shingle RoofStyle Unknown StoriesTotal 2 SizeInterior 2,114 Sqft Type House UtilityWater Irrigation District Additional Parking Attached Garage 2 Detached Garage 2 -
Land
Acreage No Sewer Municipal Sewage System SizeIrregular 0.14 SizeTotal 0.14 Ac|under 1 Acre SizeTotalText 0.14 Ac|under 1 Acre -
Rooms
Level Type Length Width Dimensions Lower Level Office 10'1'' x 13'7'' Lower Level Laundry Room 6'8'' x 5'11'' Main Level Laundry Room 5'11'' x 7'5'' Main Level 4pc Bathroom 4'11'' x 9'8'' Main Level Bedroom 11'5'' x 9'8'' Main Level Living Room 18' x 15' Main Level 3pc Ensuite Bath 8'7'' x 5'11'' Main Level Primary Bedroom 14'4'' x 11'5'' Main Level Kitchen 11'3'' x 9' Additional Accommodation Full Bathroom 6'8'' x 7'11'' Additional Accommodation Primary Bedroom 14'6'' x 10'3'' Additional Accommodation Kitchen 14'6'' x 11'2'' -
Utilities
Your Favourites
No Favourites Found







The trademarks REALTOR®, REALTORS®, and the REALTOR® logo are controlled by The Canadian Real Estate Association (CREA) and identify real estate professionals who are members of CREA. The trademarks MLS®, Multiple Listing Service® and the associated logos are owned by The Canadian Real Estate Association (CREA) and identify the quality of services provided by real estate professionals who are members of CREA. The trademark DDF® is owned by The Canadian Real Estate Association (CREA) and identifies CREA's Data Distribution Facility (DDF®)
November 12 2025 07:49:08
Association of Interior REALTORS®
