$857,000
$857,000
$857,000
$857,000
$857,000
$857,000
$857,000
$857,000
$857,000
$857,000
$857,000
$857,000
$857,000
$857,000
$857,000
$857,000
$857,000
$857,000
$857,000
$857,000
$857,000
$857,000
$857,000
$857,000
$857,000
$857,000
$857,000
$857,000
$857,000
$857,000
$857,000
$857,000
$857,000
$857,000
$857,000
$857,000
$857,000
$857,000
$857,000
$857,000
$857,000
$857,000
$857,000
$857,000
$857,000
$857,000
$857,000
$857,000
Like this listing?
Contact us for more information


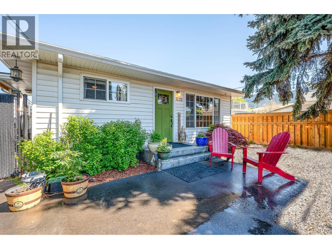
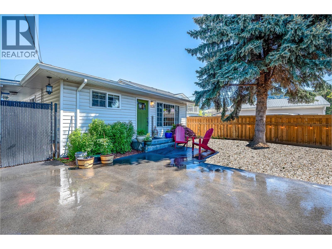
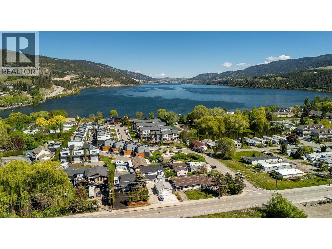
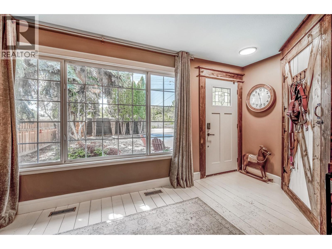
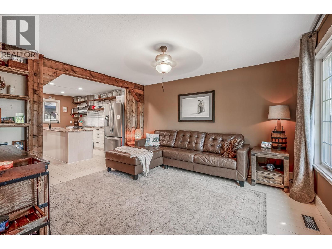
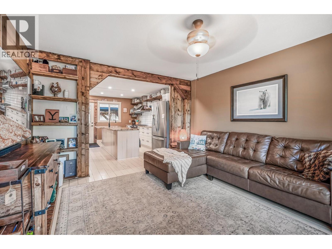
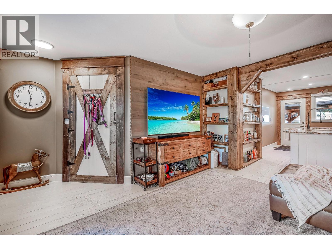
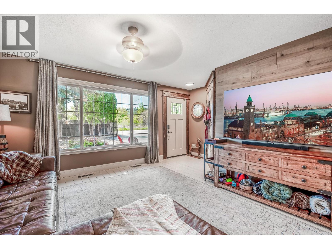
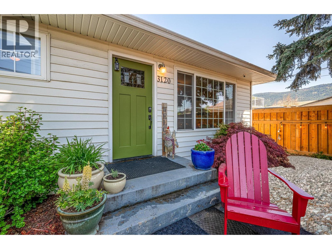
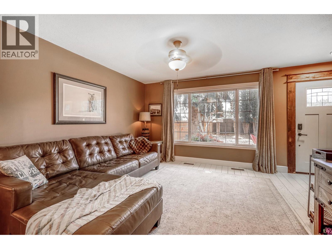
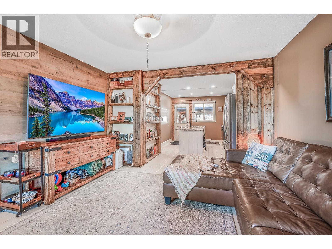
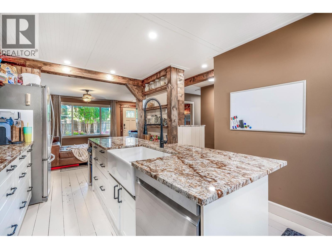
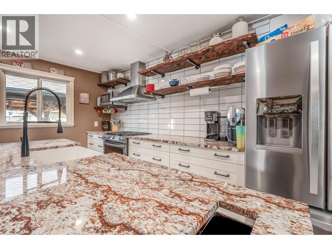
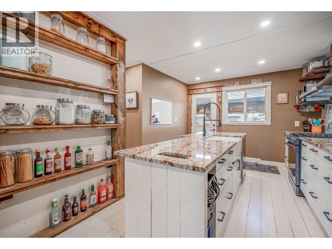
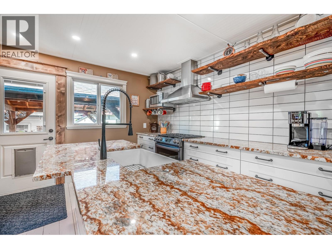
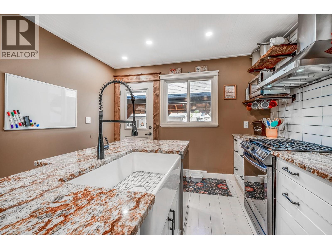
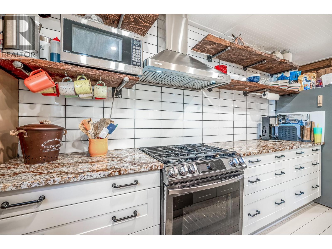
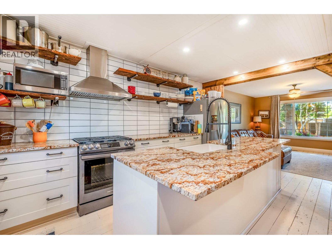
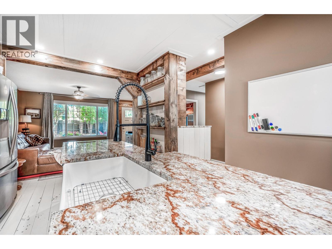
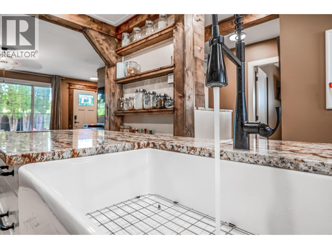
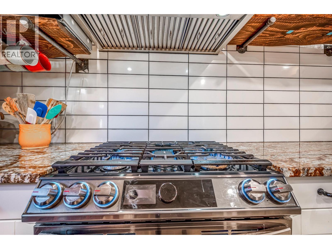
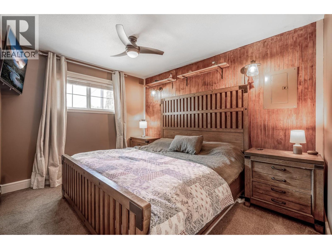
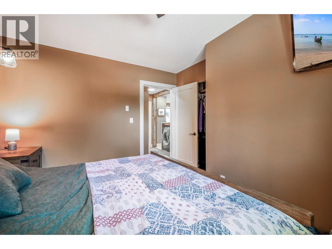
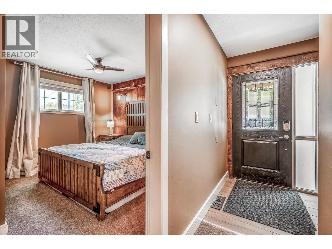
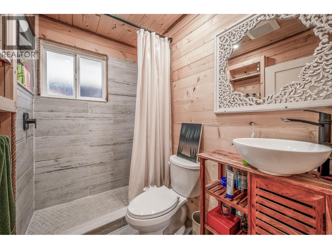
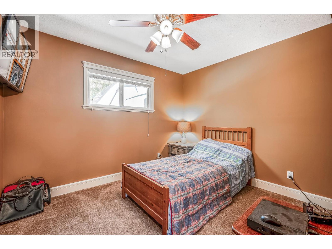
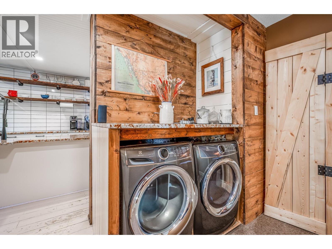
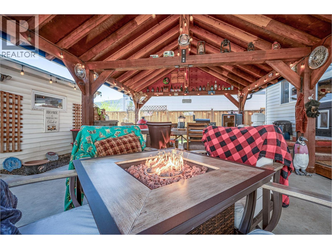
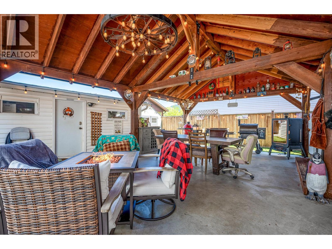
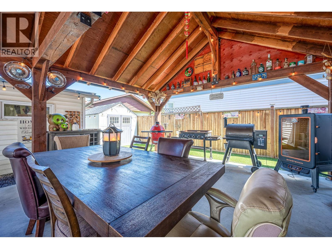
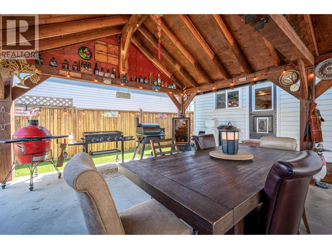
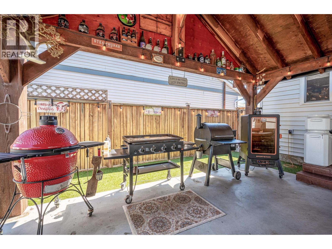
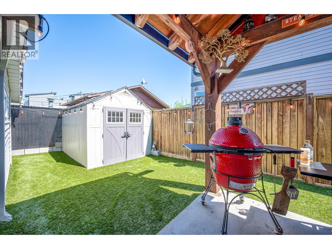
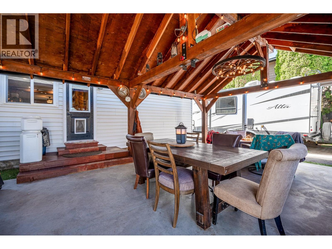
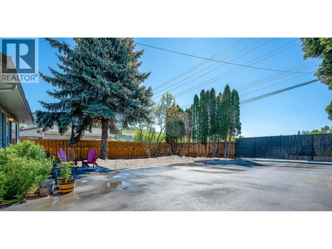
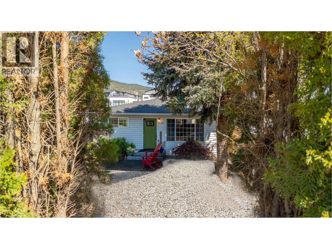
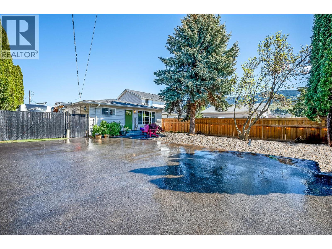

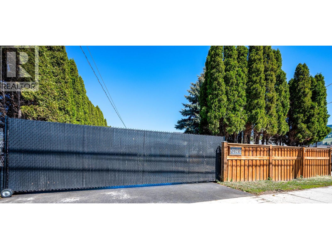
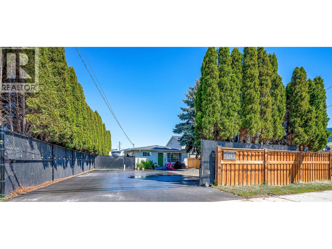
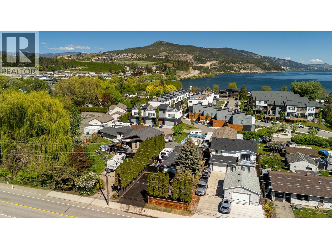
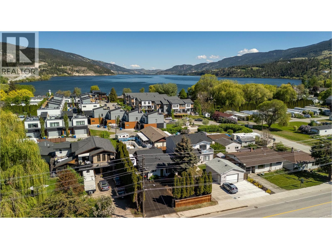
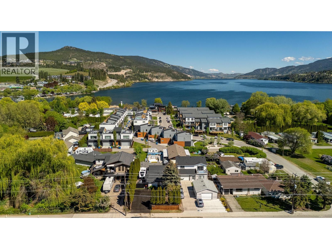
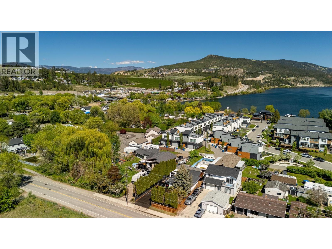
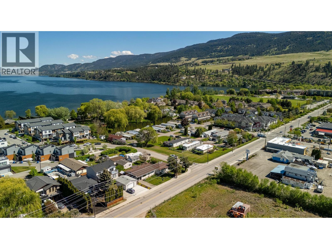
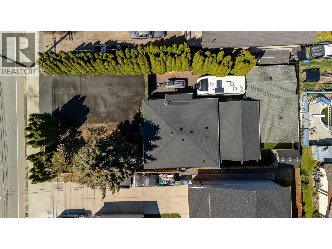
Beach Vibes + Bold Style! Just a 10-min walk to Beasley Park and Wood Lake, this character-filled home blends Okanagan lifestyle with modern comfort. Substantially renovated in 2022 with bold, stylish finishes and now connected to City water, it’s ready for relaxed living—or epic entertaining. Inside, a bright open layout connects effortlessly to a refreshed kitchen with granite counters, rich cabinetry, a gas stove, and a huge prep area - ideal for gathering. Full-size laundry, a walk-in shower, and spacious bedrooms add comfort and function. Outside, enjoy a fully fenced yard with privacy, a detached garage/workshop, RV parking with sani-dump, and no lawn to mow! The covered patio is a true outdoor room - perfect for lounging, dining, BBQs, entertaining and fireside marshmallow roasting. Skip the strata fees and condo compromises. This home offers freedom, flexibility, and space to live your way. Launch your Seadoo minutes away, sip wine under the lights, or visit shops, wineries, and farm stands - just minutes from your door. Downsizing, starting fresh, or seeking a stylish getaway? This beachside gem offers charm with real-world perks. Come see what makes it so special! (id:45055)
-
Property Details
MLS® Number 10346747 Property Type Single Family Neigbourhood Lake Country East / Oyama AmenitiesNearBy Public Transit, Park, Schools, Shopping, Ski Area CommunityFeatures Rural Setting Features Level Lot, Private Setting ParkingSpaceTotal 1 ViewType Mountain View, View (panoramic) -
Building
BathroomTotal 1 BedroomsTotal 2 Appliances Refrigerator, Dishwasher, Dryer, Range - Gas, Microwave, Washer ArchitecturalStyle Bungalow, Ranch BasementType Crawl Space ConstructedDate 1956 ConstructionStyleAttachment Detached CoolingType Central Air Conditioning ExteriorFinish Vinyl Siding FlooringType Wood, Tile HeatingType Forced Air, See Remarks RoofMaterial Asphalt Shingle RoofStyle Unknown StoriesTotal 1 SizeInterior 1,002 Sqft Type House UtilityWater Municipal Water See Remarks Additional Parking Detached Garage 1 Oversize RV 2 -
Land
AccessType Easy Access Acreage No FenceType Fence LandAmenities Public Transit, Park, Schools, Shopping, Ski Area LandscapeFeatures Landscaped, Level, Underground Sprinkler Sewer Municipal Sewage System SizeIrregular 0.14 SizeTotal 0.14 Ac|under 1 Acre SizeTotalText 0.14 Ac|under 1 Acre -
Rooms
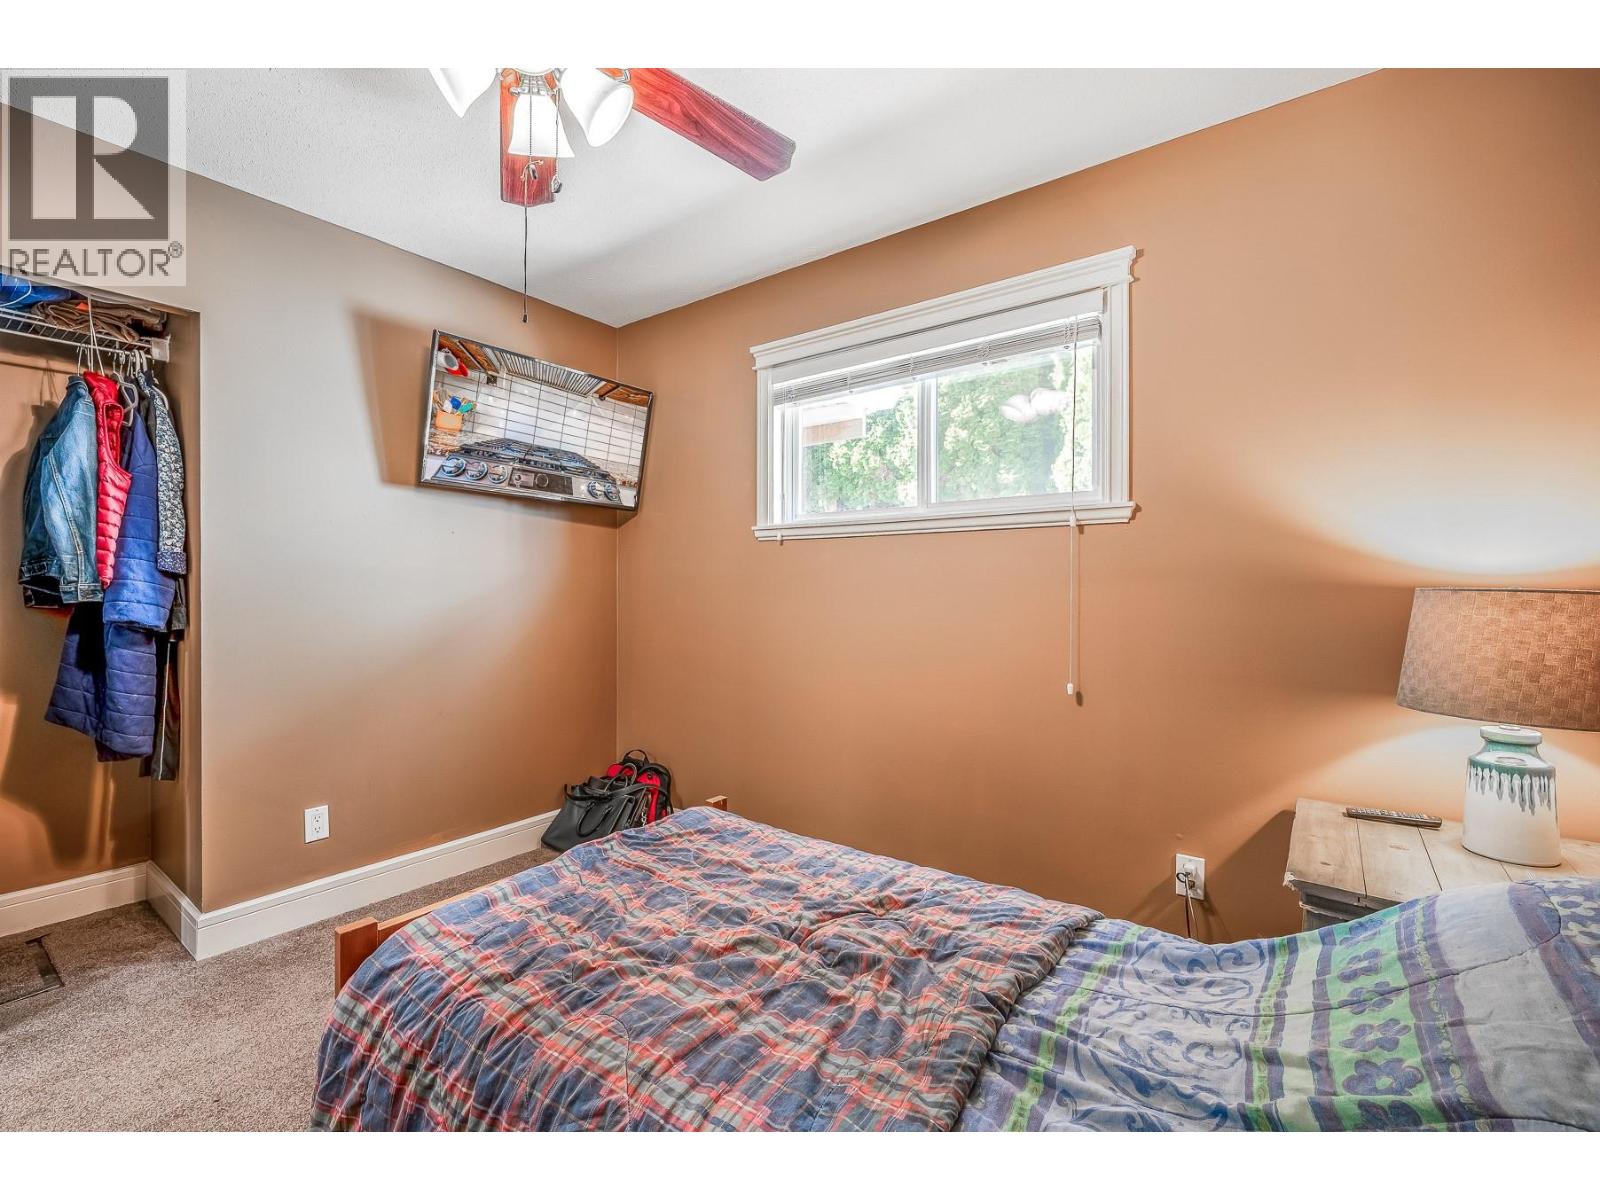
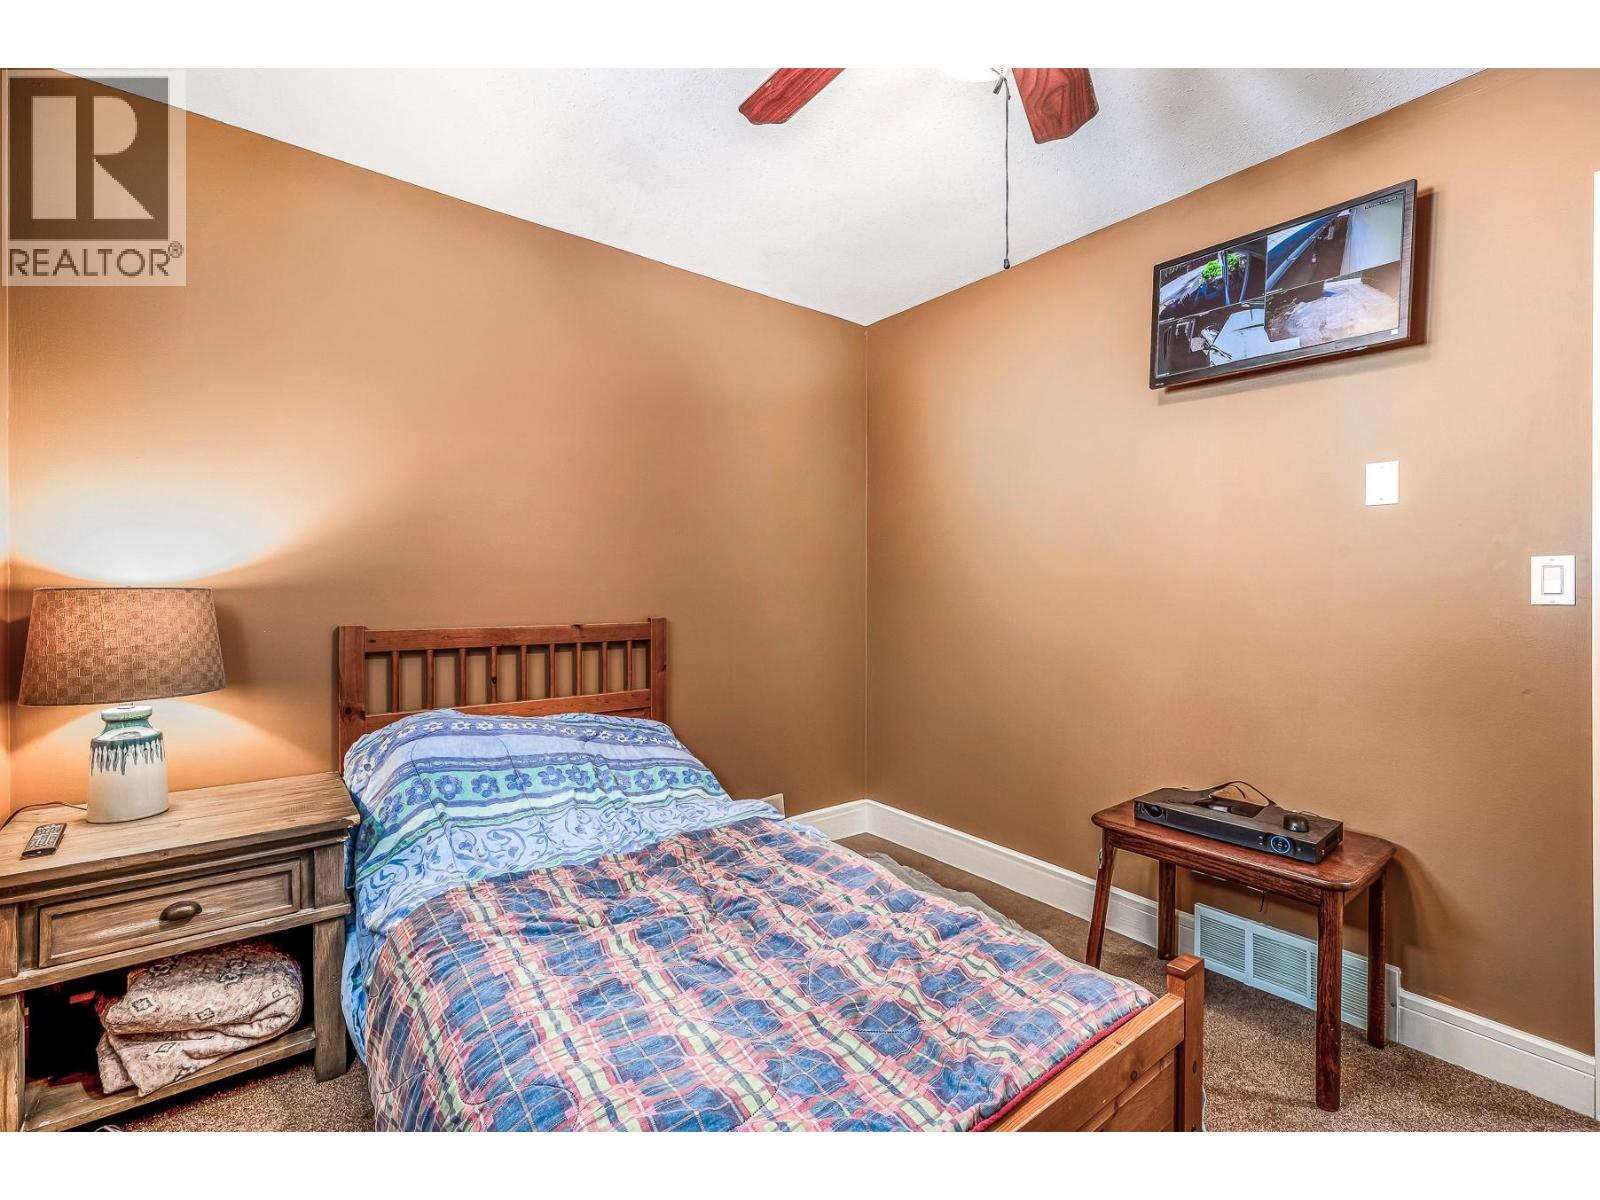
Level Type Length Width Dimensions Main Level Workshop 20'8'' x 11'5'' Main Level 3pc Bathroom 5'3'' x 7'4'' Main Level Bedroom 9'4'' x 11'0'' Main Level Primary Bedroom 10'9'' x 12' Main Level Kitchen 14'8'' x 10'10'' Main Level Living Room 14'0'' x 12'10'' -
Utilities
Your Favourites
No Favourites Found







The trademarks REALTOR®, REALTORS®, and the REALTOR® logo are controlled by The Canadian Real Estate Association (CREA) and identify real estate professionals who are members of CREA. The trademarks MLS®, Multiple Listing Service® and the associated logos are owned by The Canadian Real Estate Association (CREA) and identify the quality of services provided by real estate professionals who are members of CREA. The trademark DDF® is owned by The Canadian Real Estate Association (CREA) and identifies CREA's Data Distribution Facility (DDF®)
November 12 2025 08:02:30
Association of Interior REALTORS®
