$369,000
$369,000
$369,000
$369,000
$369,000
$369,000
$369,000
$369,000
$369,000
$369,000
$369,000
$369,000
$369,000
$369,000
$369,000
$369,000
$369,000
$369,000
$369,000
$369,000
$369,000
$369,000
$369,000
$369,000
$369,000
$369,000
$369,000
$369,000
$369,000
$369,000
$369,000
$369,000
$369,000
$369,000
$369,000
$369,000
$369,000
$369,000
$369,000
$369,000
$369,000
$369,000
$369,000
$369,000
$369,000
$369,000
$369,000
$369,000
$369,000
Like this listing?
Contact us for more information


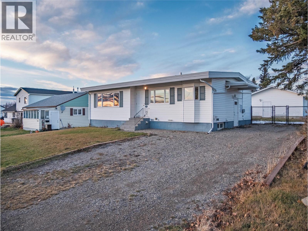
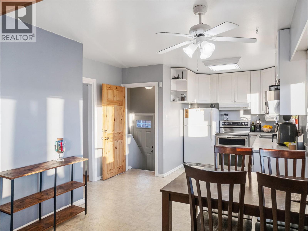
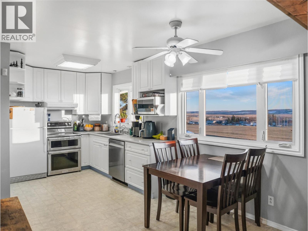
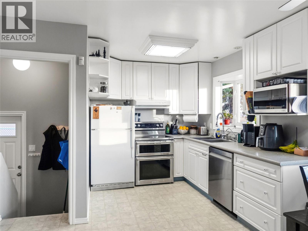
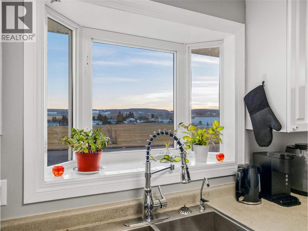
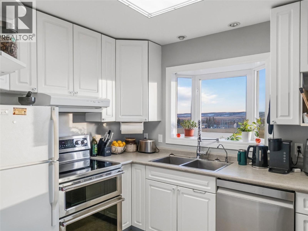
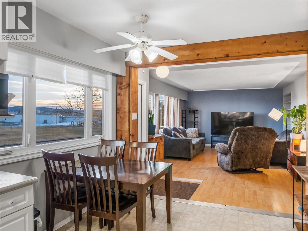
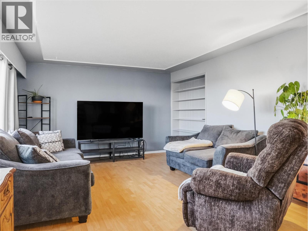
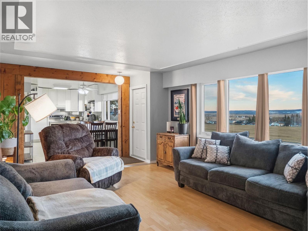
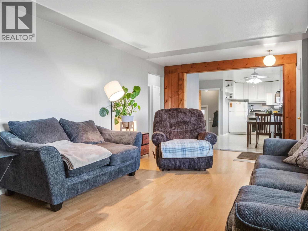
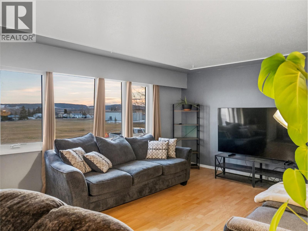
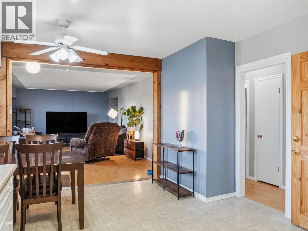
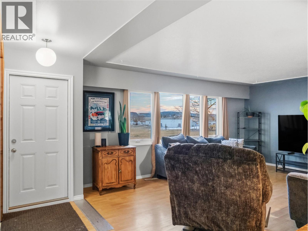
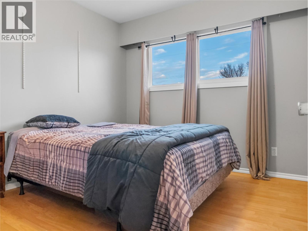
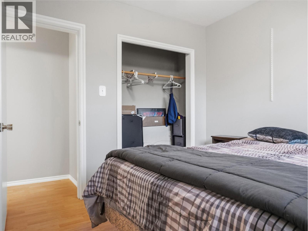
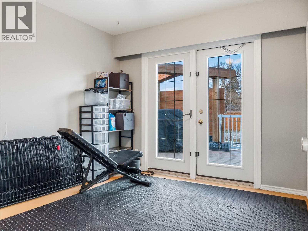
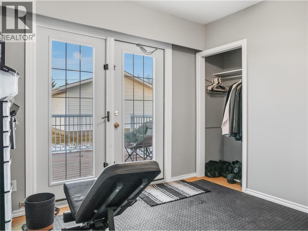
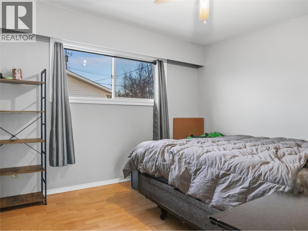
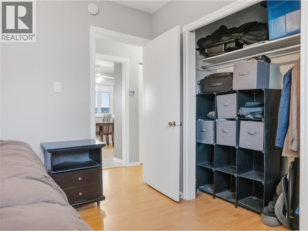
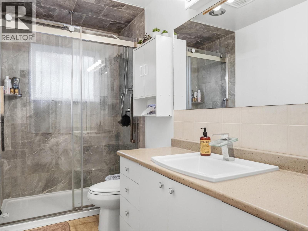
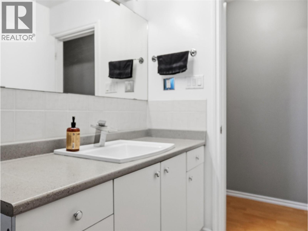
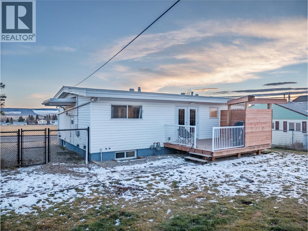
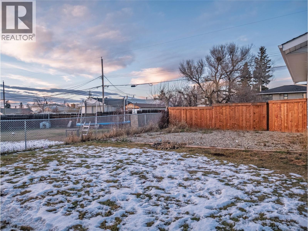
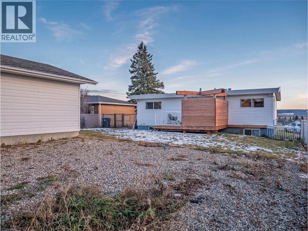
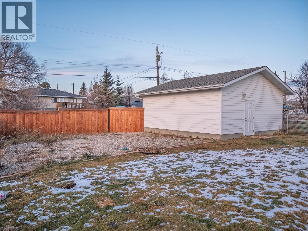
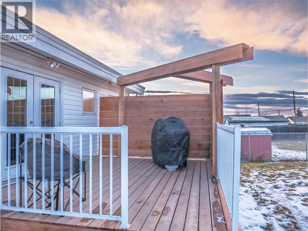
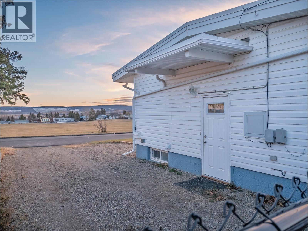
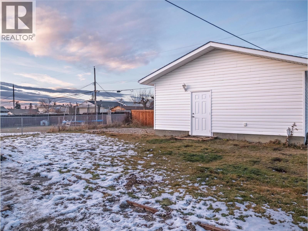
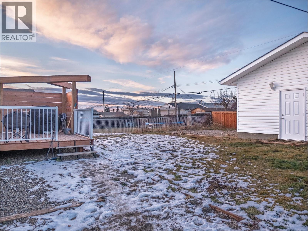
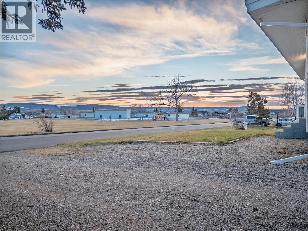
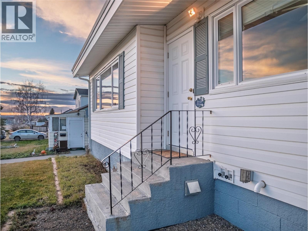
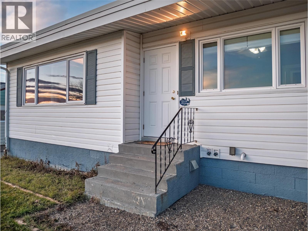
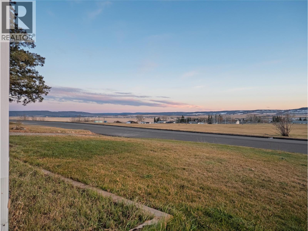
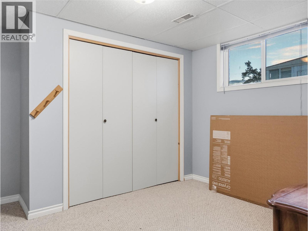
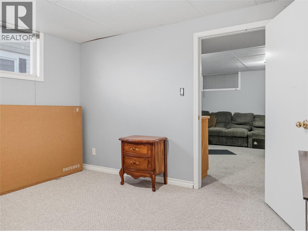
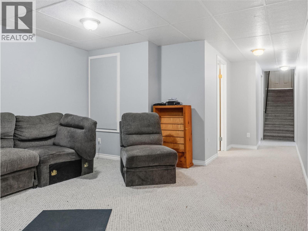
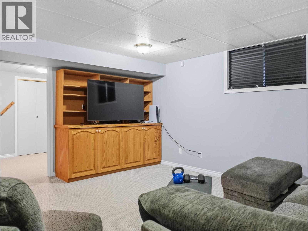
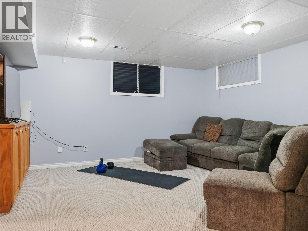
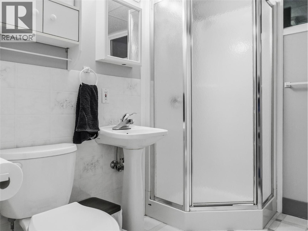
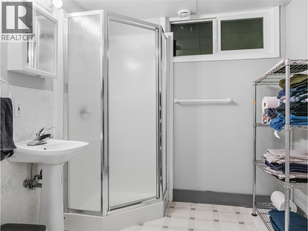
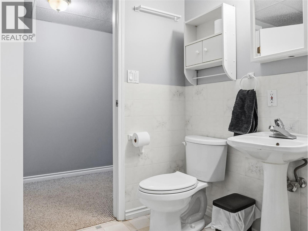
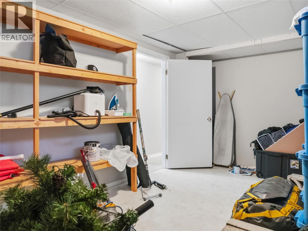
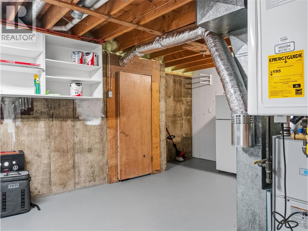
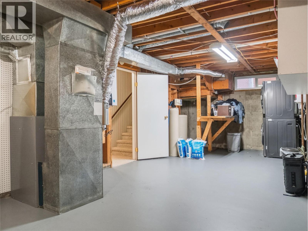
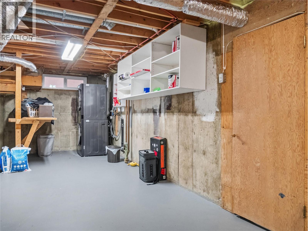
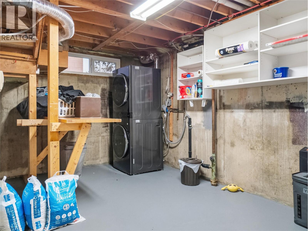
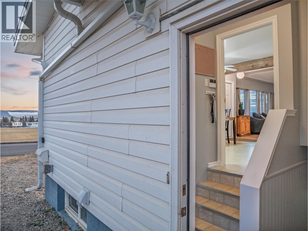
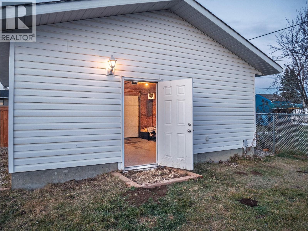
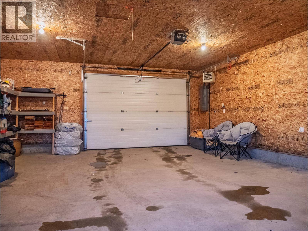
SPACE, COMFORT & LOCATION! This well-maintained rancher with a fully finished basement offers plenty of room to spread out! The main floor features 3 generously sized bedrooms and a 3-piece bathroom complete with a walk-in tiled shower. The bright and spacious south-facing living room welcomes an abundance of natural light and flows effortlessly into the kitchen, featuring white cabinetry and a selection of stainless steel appliances. Downstairs, you’ll find a large recreation room, a fourth bedroom, a 3-piece bathroom, a spacious laundry/utility room equipped with hot water on demand and cold storage, along with a generously sized finished storage room, offering plenty of flexibility for your needs! Step outside to enjoy the updated back deck complete with a privacy wall, overlooking the fully fenced backyard with a separate gravel area. Need garage space? The impressive 22’ x 24’ detached garage features electric heat and a concrete floor, making it ideal for parking, storage or projects year-round! Conveniently located directly across from a private school and close to everyday amenities, this property offers a great combination of space, functionality and location. (id:67517)
-
Property Details
MLS® Number 10405138 Property Type Single Family Neigbourhood Dawson Creek AmenitiesNearBy Park, Schools CommunityFeatures Pets Allowed ParkingSpaceTotal 2 -
Building
BathroomTotal 2 BedroomsTotal 4 ArchitecturalStyle Ranch ConstructedDate 1961 ConstructionStyleAttachment Detached ExteriorFinish Vinyl Siding HeatingType Forced Air, See Remarks RoofMaterial Other RoofStyle Unknown StoriesTotal 2 SizeInterior 1,825 Sqft Type House UtilityWater Municipal Water Detached Garage 2 -
Land
Acreage No FenceType Fence LandAmenities Park, Schools Sewer Municipal Sewage System SizeIrregular 0.17 SizeTotal 0.17 Ac|under 1 Acre SizeTotalText 0.17 Ac|under 1 Acre -
Rooms
Level Type Length Width Dimensions Basement Laundry Room 11'4'' x 25'7'' Basement Den 9'1'' x 15'4'' Basement Storage 15'0'' x 14'2'' Basement 3pc Bathroom Measurements not available Basement Bedroom 8'1'' x 11'9'' Main Level 3pc Bathroom Measurements not available Main Level Bedroom 9'9'' x 9'6'' Main Level Bedroom 10'0'' x 9'4'' Main Level Primary Bedroom 9'9'' x 11'5'' Main Level Dining Room 9'6'' x 6'7'' Main Level Kitchen 10'6'' x 7'9'' Main Level Living Room 13'5'' x 16'7'' -
Utilities
Your Favourites
No Favourites Found







The trademarks REALTOR®, REALTORS®, and the REALTOR® logo are controlled by The Canadian Real Estate Association (CREA) and identify real estate professionals who are members of CREA. The trademarks MLS®, Multiple Listing Service® and the associated logos are owned by The Canadian Real Estate Association (CREA) and identify the quality of services provided by real estate professionals who are members of CREA. The trademark DDF® is owned by The Canadian Real Estate Association (CREA) and identifies CREA's Data Distribution Facility (DDF®)
November 03 2026 07:36:04
Association of Interior REALTORS®
