3118 Slocan Park Road

Slocan Park, British Columbia V0G 2E0

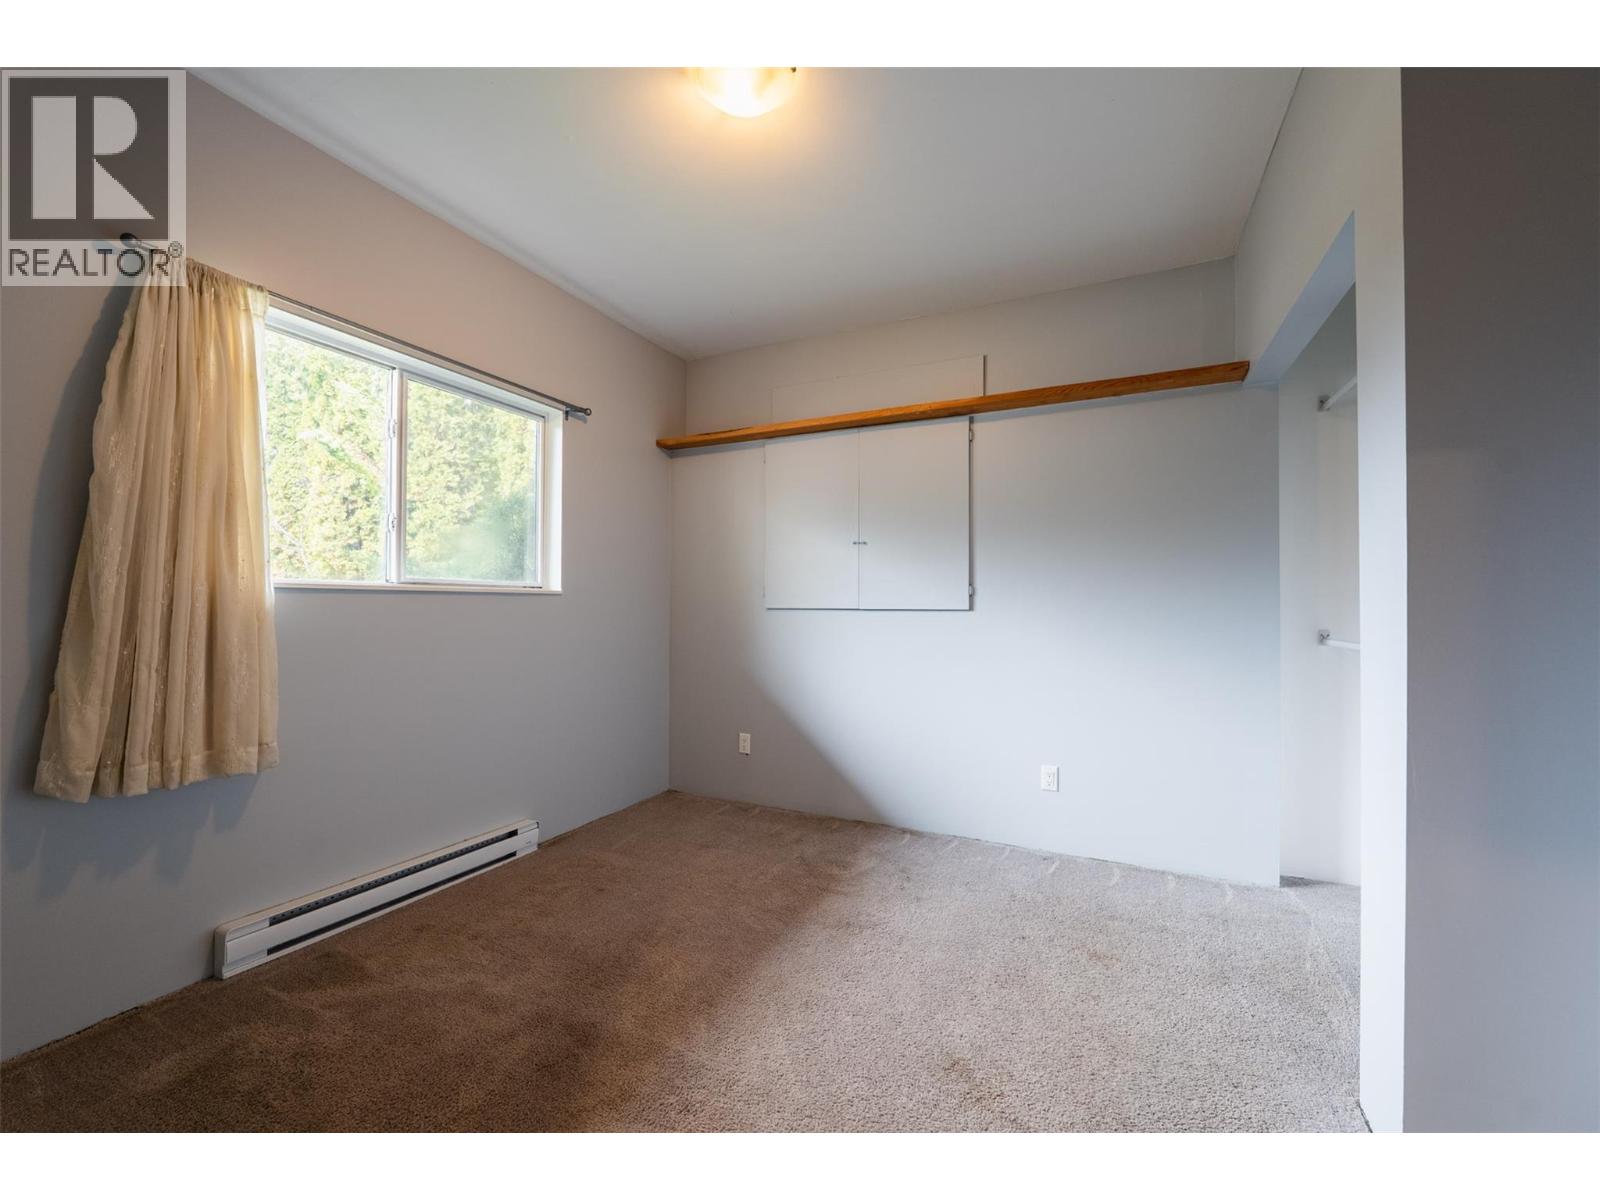
  • 3118 Slocan Park Road, Slocan Park, British Columbia  V0G 2E0 - Photo 1 - 10383489

    $449,000

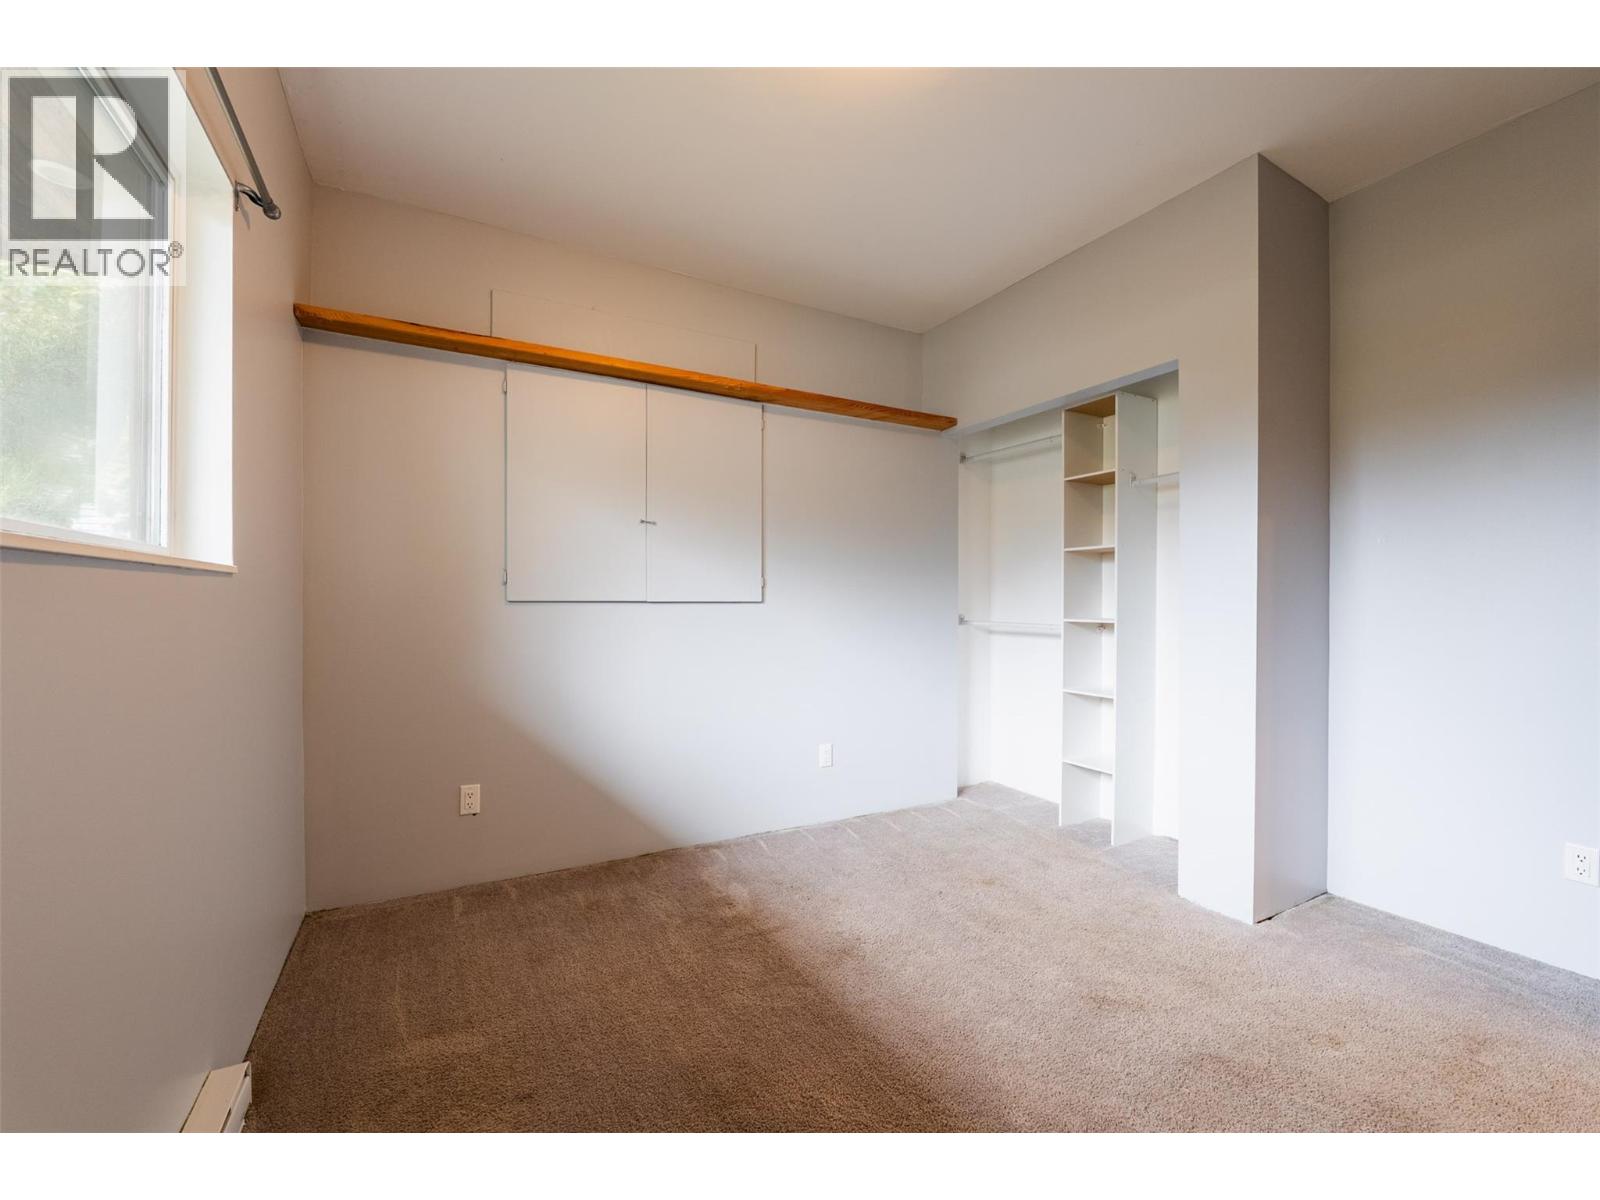
  • 3118 Slocan Park Road, Slocan Park, British Columbia  V0G 2E0 - Photo 2 - 10383489

    $449,000

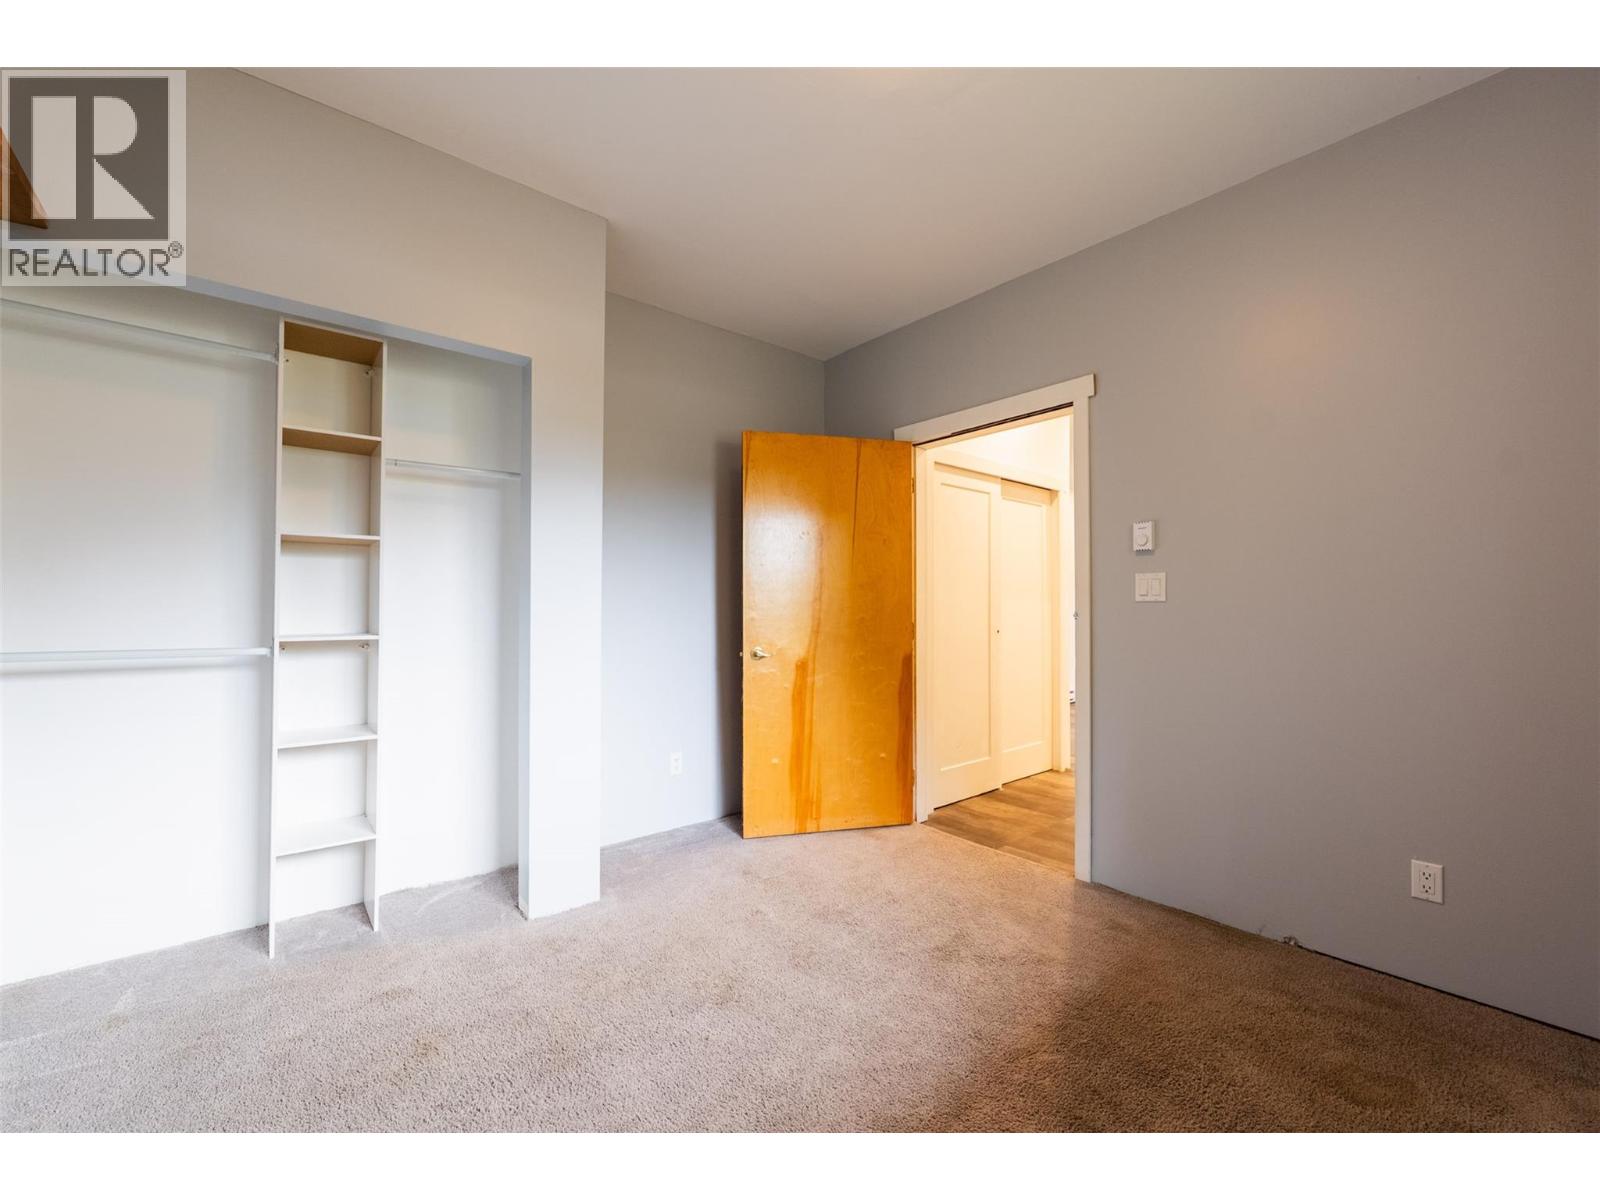
  • 3118 Slocan Park Road, Slocan Park, British Columbia  V0G 2E0 - Photo 3 - 10383489

    $449,000

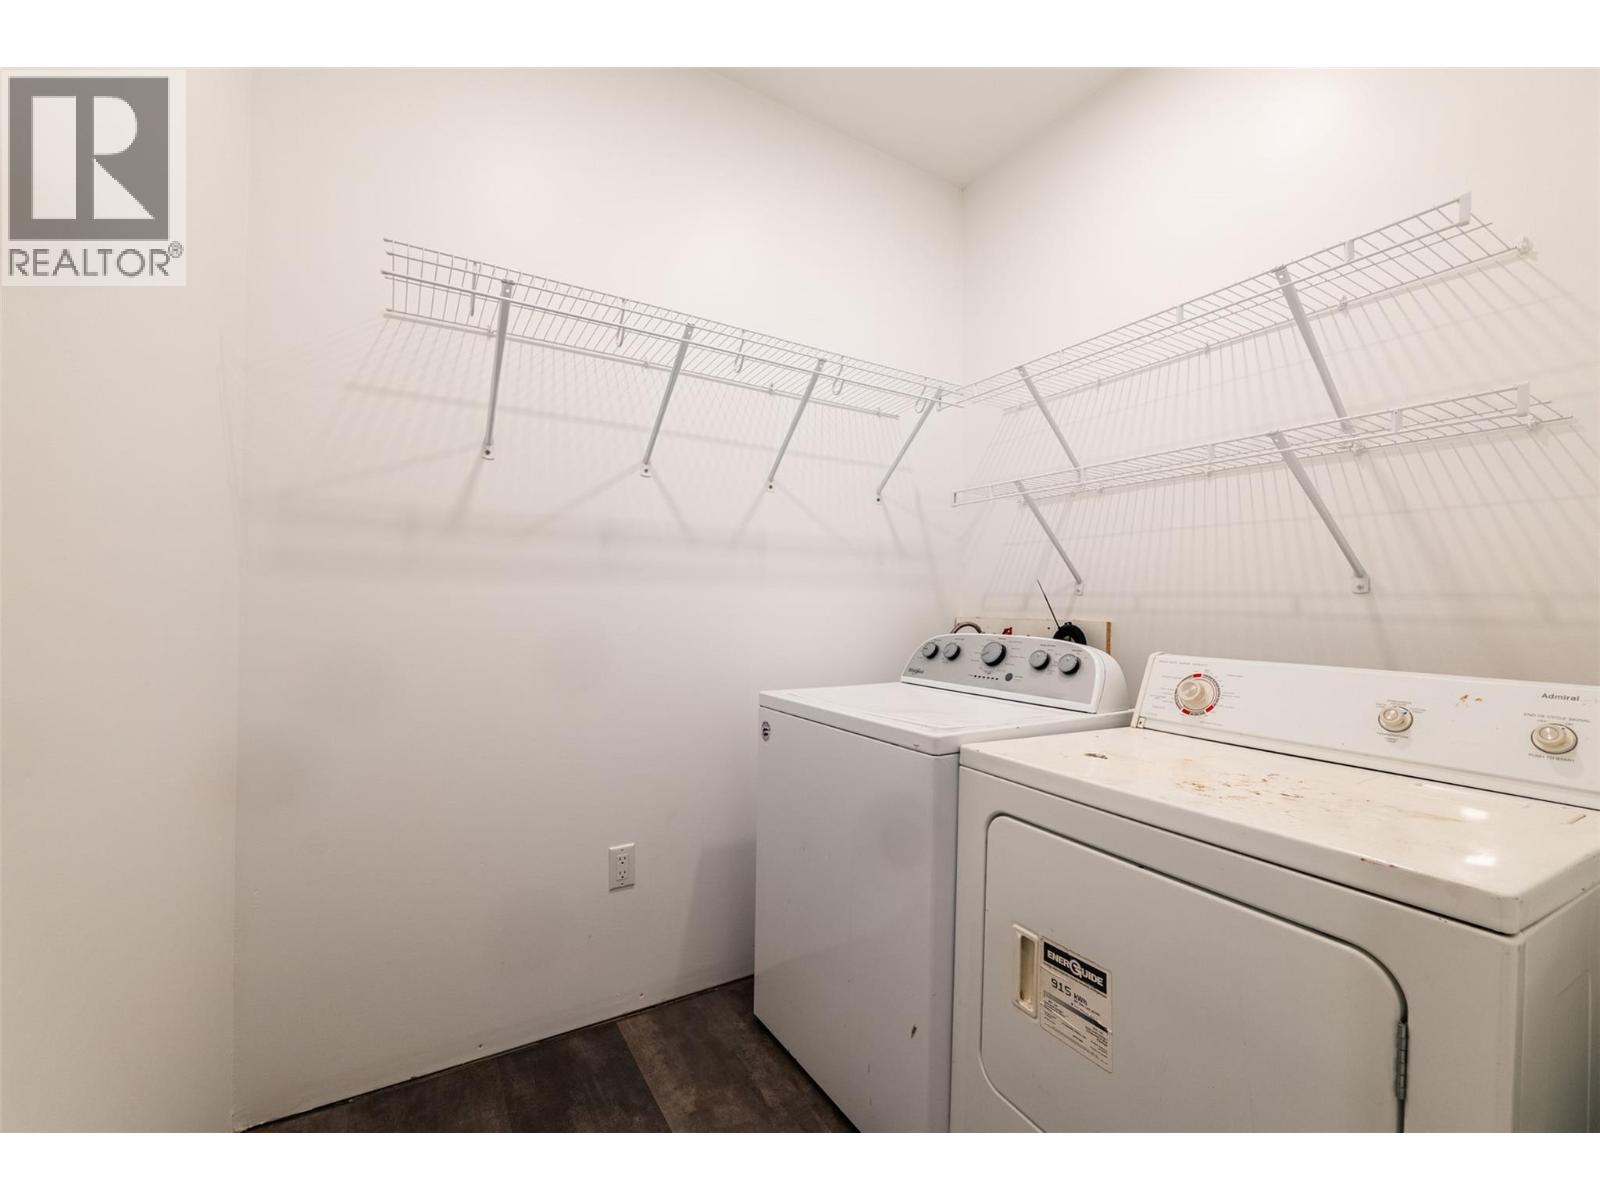
  • 3118 Slocan Park Road, Slocan Park, British Columbia  V0G 2E0 - Photo 4 - 10383489

    $449,000

  • 3118 Slocan Park Road, Slocan Park, British Columbia  V0G 2E0 - Photo 5 - 10383489

    $449,000

  • 3118 Slocan Park Road, Slocan Park, British Columbia  V0G 2E0 - Photo 6 - 10383489

    $449,000

  • 3118 Slocan Park Road, Slocan Park, British Columbia  V0G 2E0 - Photo 7 - 10383489

    $449,000

  • 3118 Slocan Park Road, Slocan Park, British Columbia  V0G 2E0 - Photo 8 - 10383489

    $449,000

  • 3118 Slocan Park Road, Slocan Park, British Columbia  V0G 2E0 - Photo 9 - 10383489

    $449,000

  • 3118 Slocan Park Road, Slocan Park, British Columbia  V0G 2E0 - Photo 10 - 10383489

    $449,000

  • 3118 Slocan Park Road, Slocan Park, British Columbia  V0G 2E0 - Photo 11 - 10383489

    $449,000

  • 3118 Slocan Park Road, Slocan Park, British Columbia  V0G 2E0 - Photo 12 - 10383489

    $449,000

  • 3118 Slocan Park Road, Slocan Park, British Columbia  V0G 2E0 - Photo 13 - 10383489

    $449,000

  • 3118 Slocan Park Road, Slocan Park, British Columbia  V0G 2E0 - Photo 14 - 10383489

    $449,000

  • 3118 Slocan Park Road, Slocan Park, British Columbia  V0G 2E0 - Photo 15 - 10383489

    $449,000

  • 3118 Slocan Park Road, Slocan Park, British Columbia  V0G 2E0 - Photo 16 - 10383489

    $449,000

  • 3118 Slocan Park Road, Slocan Park, British Columbia  V0G 2E0 - Photo 17 - 10383489

    $449,000

  • 3118 Slocan Park Road, Slocan Park, British Columbia  V0G 2E0 - Photo 18 - 10383489

    $449,000

  • 3118 Slocan Park Road, Slocan Park, British Columbia  V0G 2E0 - Photo 19 - 10383489

    $449,000

  • 3118 Slocan Park Road, Slocan Park, British Columbia  V0G 2E0 - Photo 20 - 10383489

    $449,000

  • 3118 Slocan Park Road, Slocan Park, British Columbia  V0G 2E0 - Photo 21 - 10383489

    $449,000

  • 3118 Slocan Park Road, Slocan Park, British Columbia  V0G 2E0 - Photo 22 - 10383489

    $449,000

  • 3118 Slocan Park Road, Slocan Park, British Columbia  V0G 2E0 - Photo 23 - 10383489

    $449,000

  • 3118 Slocan Park Road, Slocan Park, British Columbia  V0G 2E0 - Photo 24 - 10383489

    $449,000

  • 3118 Slocan Park Road, Slocan Park, British Columbia  V0G 2E0 - Photo 25 - 10383489

    $449,000

  • 3118 Slocan Park Road, Slocan Park, British Columbia  V0G 2E0 - Photo 26 - 10383489

    $449,000

Like this listing?

Contact us for more information


Name


1,136 sqft

3
Beds

1
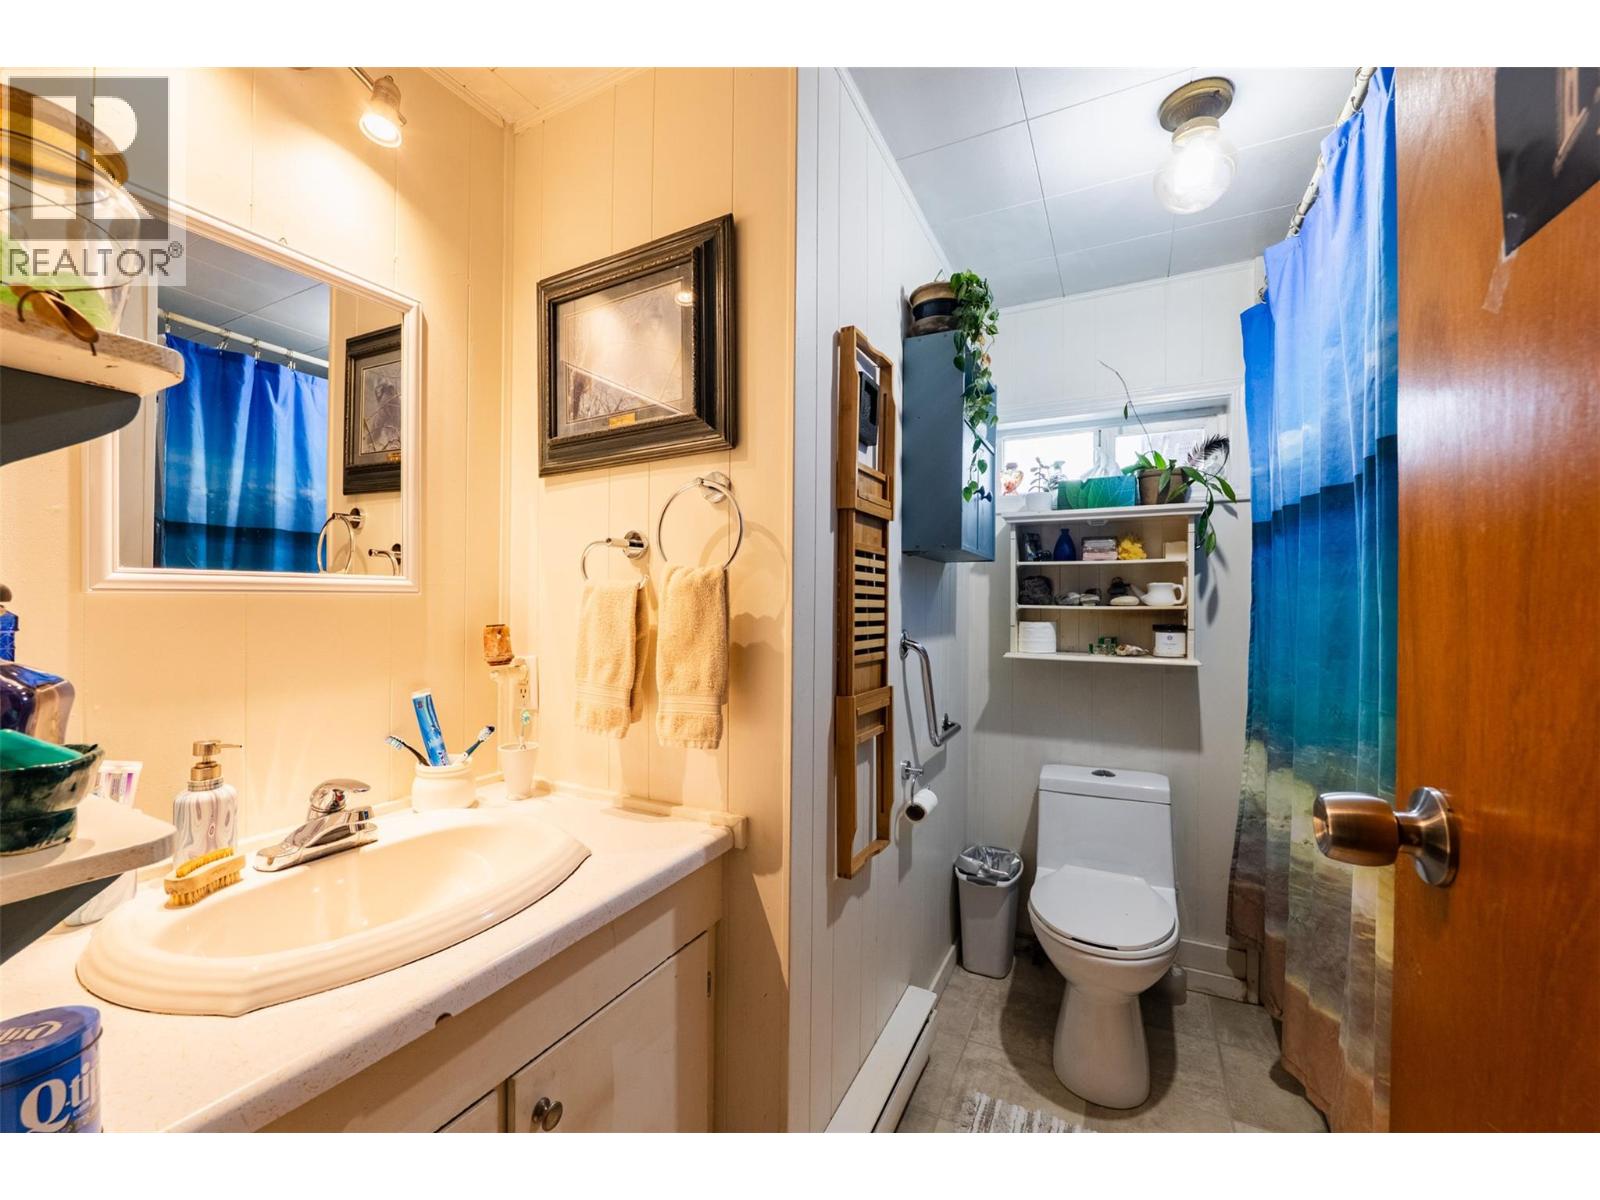
Baths
Baseboard Heaters

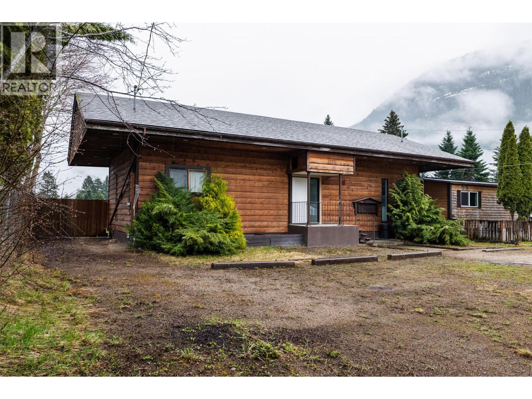
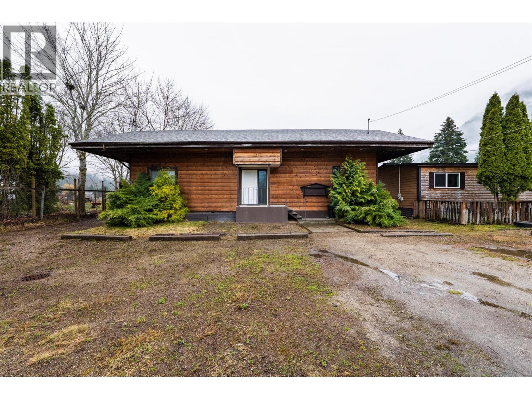
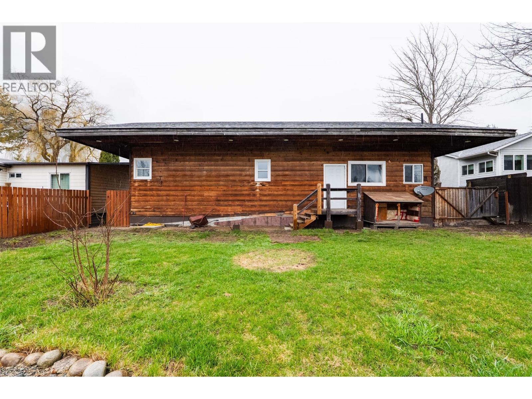
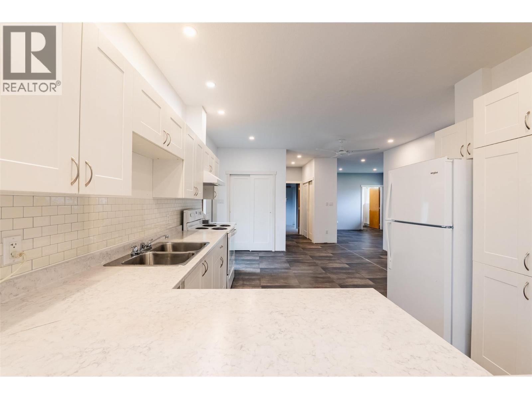
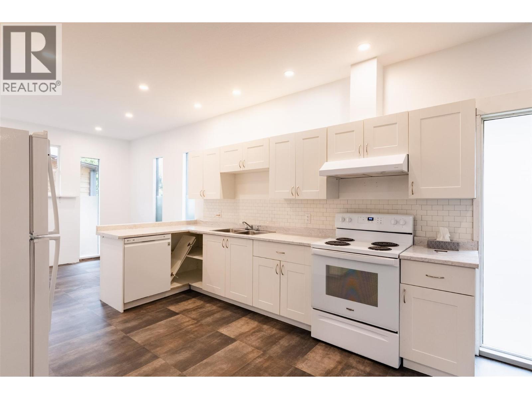
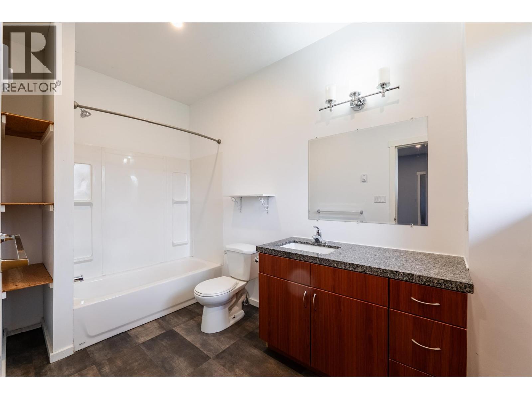
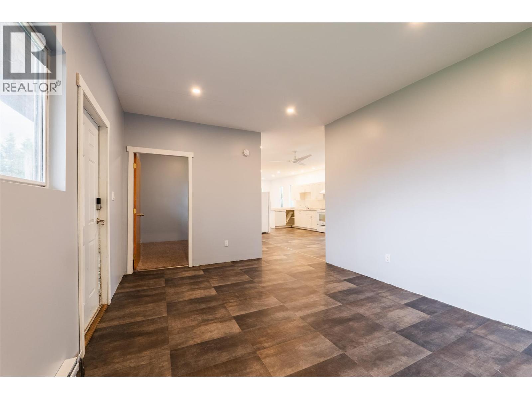
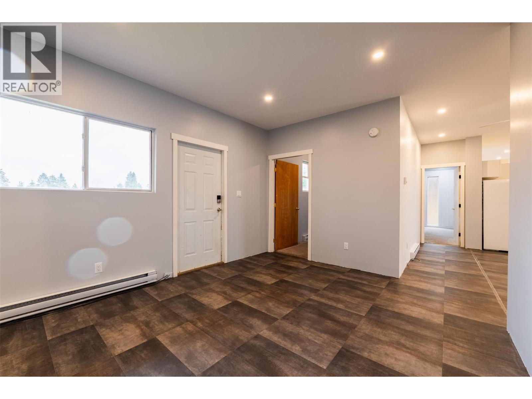
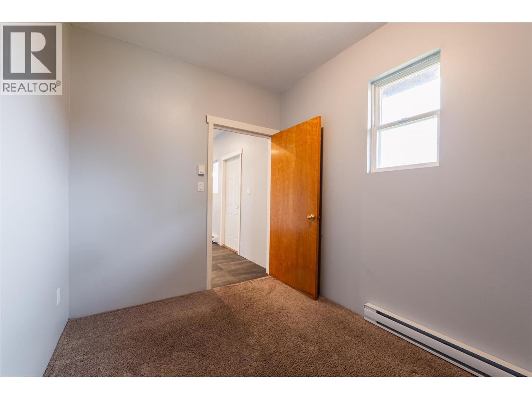
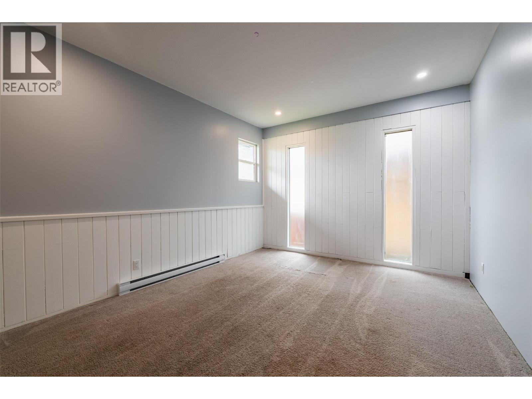
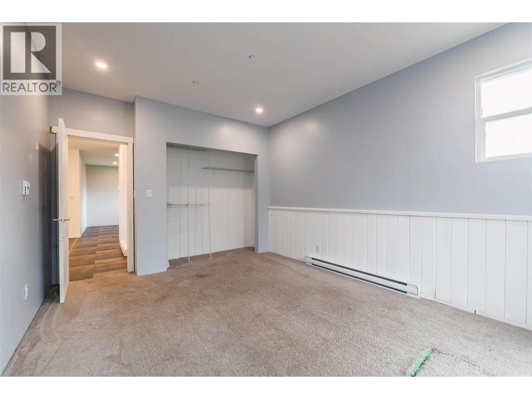
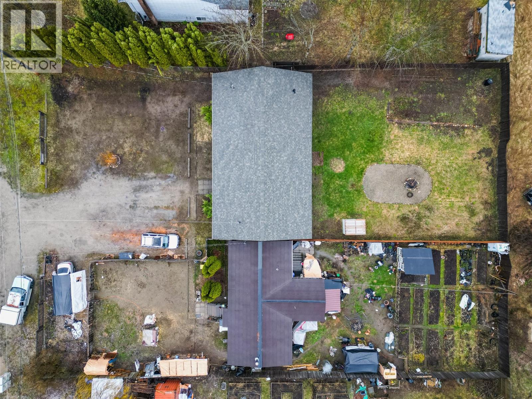
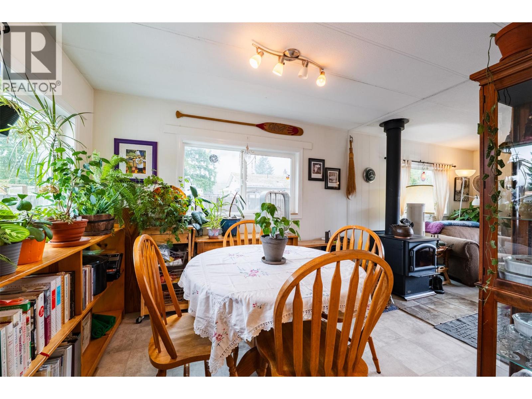
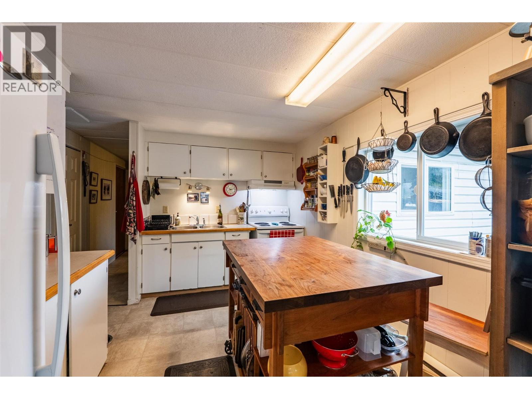
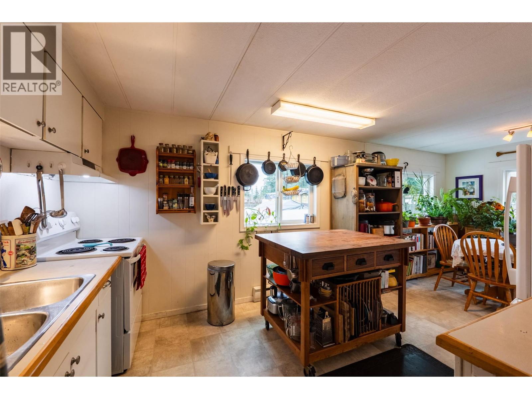
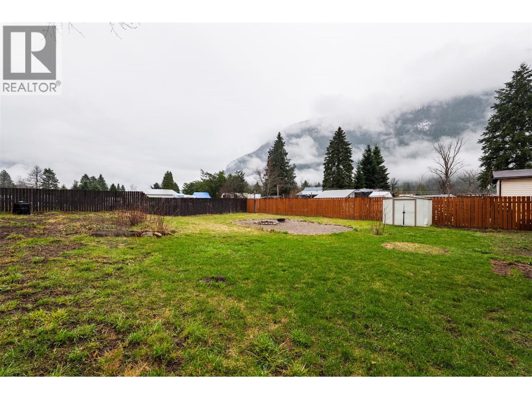
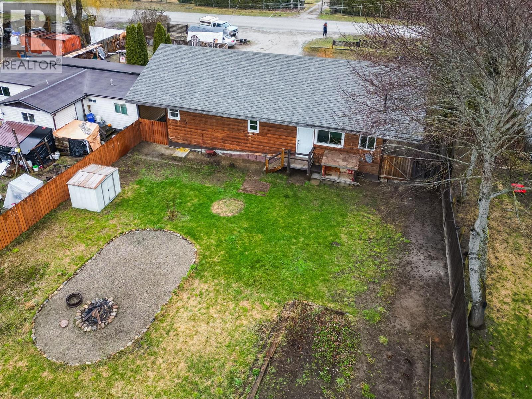
Discover exceptional value with this unique property on a flat half-acre lot. The 3 bed, 1 bath home is currently rented to wonderful tenants. Both structures have fully fenced backyards, ensuring privacy and space for outdoor enjoyment. The secondary building is permitted as an office and has plenty of business opportunity options! Office, hairdresser, tattoo parlour, cafe etc. Conveniently located, the bus stop is just a 2-minute walk away, with amenities close by. Slocan Park is right across the road from the Slocan River and Rail Trail, perfect for outdoor enthusiasts. (id:67517)

  • Property Details
    MLS® Number 10383489
    Property Type Single Family
    Neigbourhood South Slocan to Passmore
  • Building
    BathroomTotal 1
    BedroomsTotal 3
    BasementType Crawl Space
    ConstructedDate 1978
    FoundationType Block
    HeatingType Baseboard Heaters
    RoofMaterial Asphalt Shingle
    RoofStyle Unknown
    StoriesTotal 1
    SizeInterior 1,136 Sqft
    Type Manufactured Home
    UtilityWater Community Water User's Utility
  • Land
    Acreage No
    CurrentUse Other
    Sewer Septic Tank
    SizeIrregular 0.5
    SizeTotal 0.5 Ac|under 1 Acre
    SizeTotalText 0.5 Ac|under 1 Acre
  • Rooms
    Level Type Dimensions
    Main Level Den 6' x 8'
    Main Level Bedroom 8' x 10'6''
    Main Level Laundry Room 13'0'' x 11'4''
    Main Level Bedroom 8' x 10'6''
    Main Level Full Bathroom Measurements not available
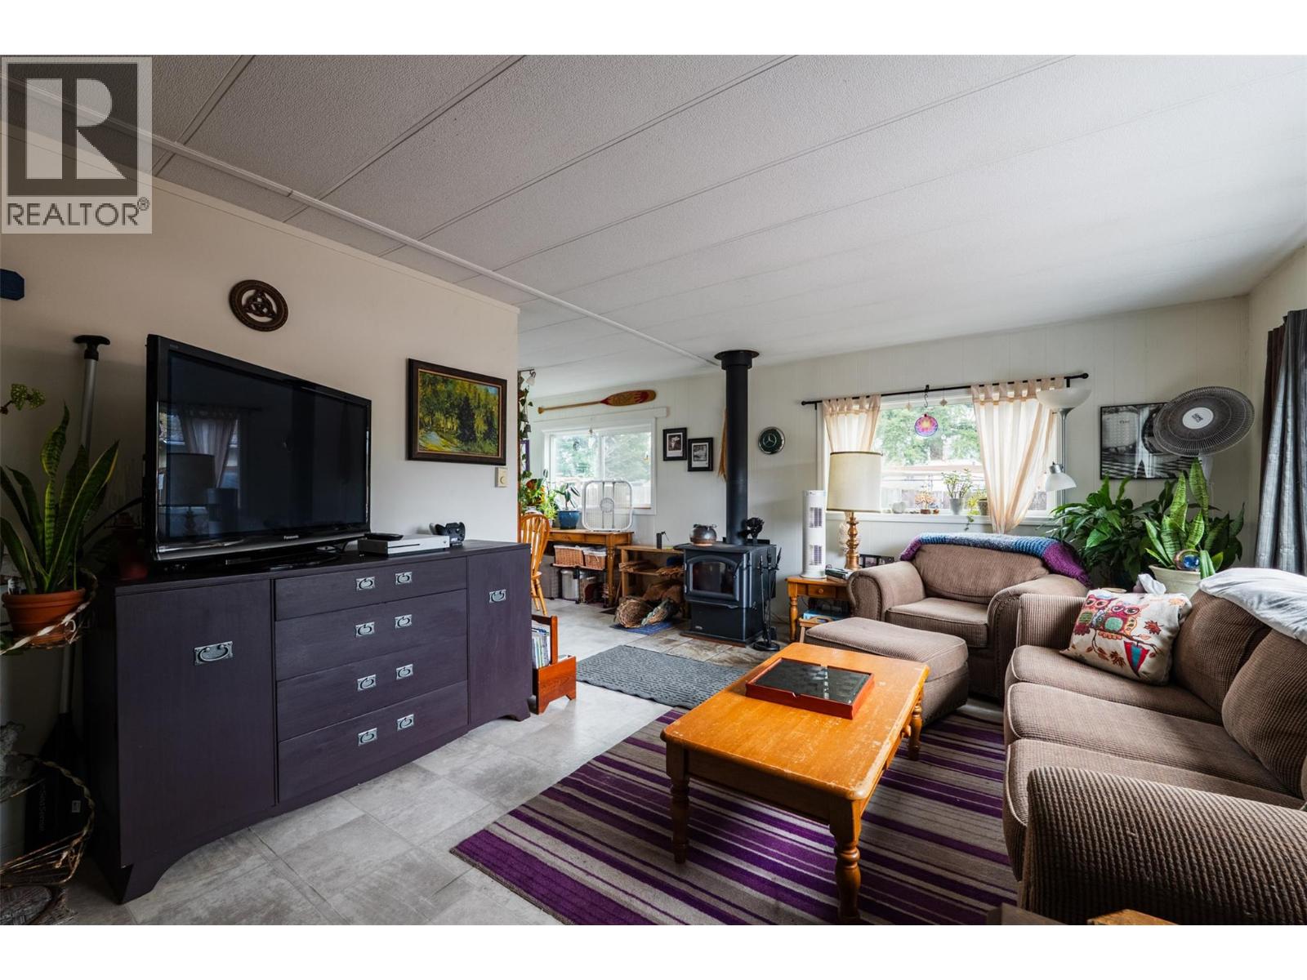
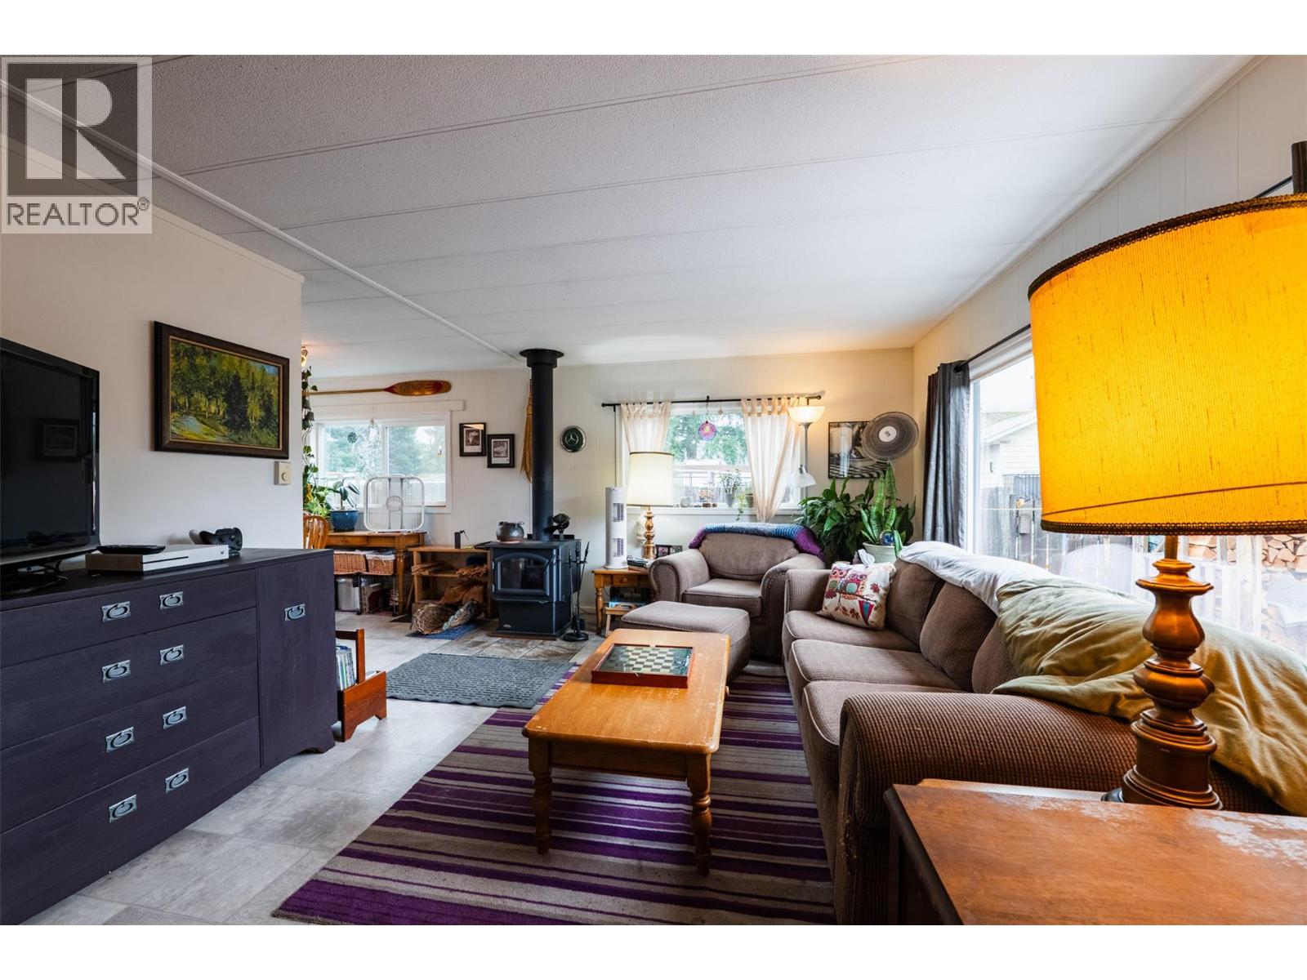
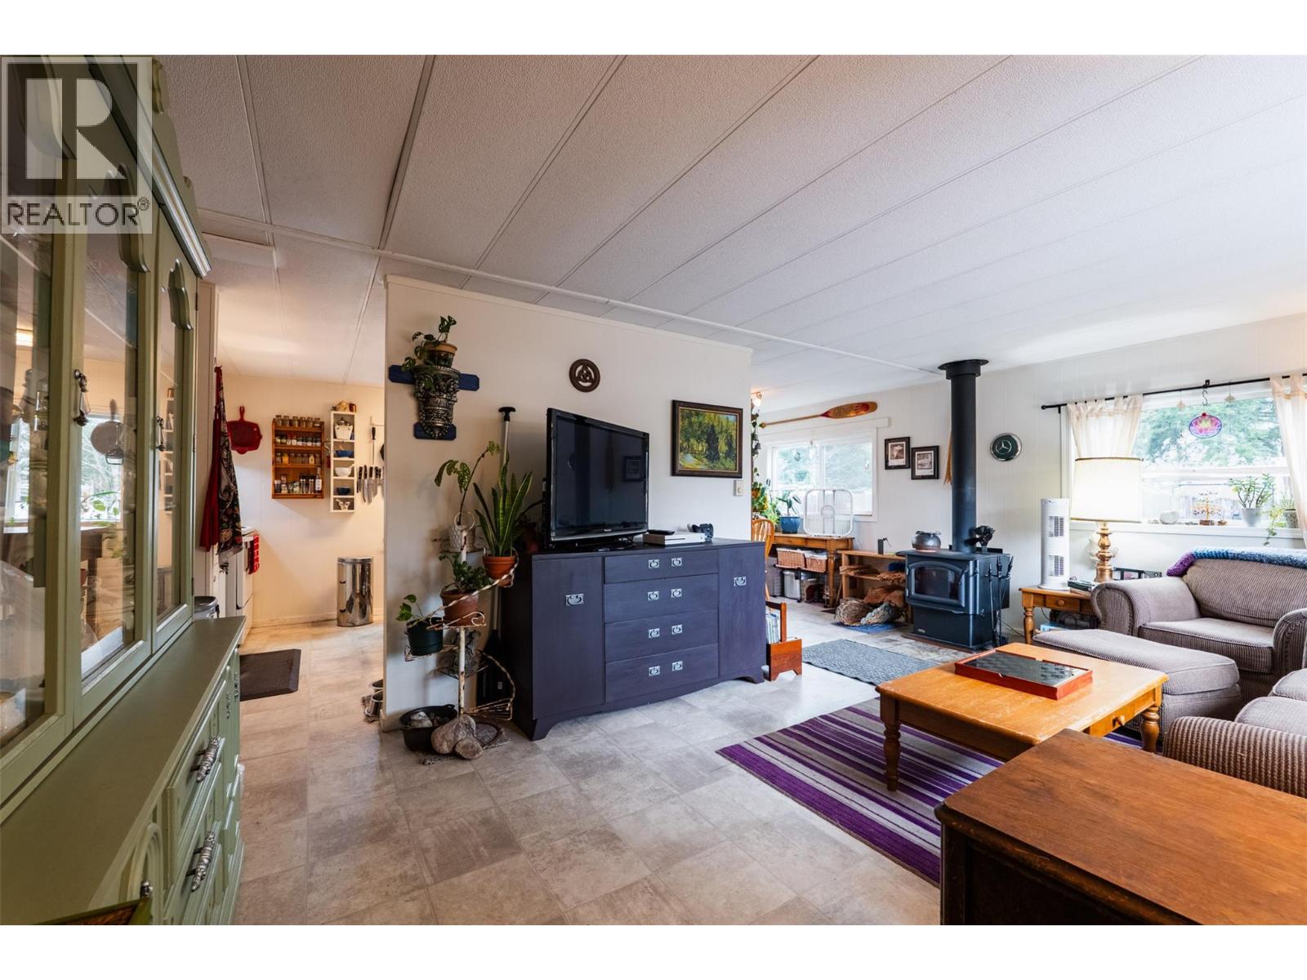
    Main Level Living Room 18'6'' x 10'8''
    Main Level Primary Bedroom 10'6'' x 11'6''
    Main Level Dining Room 7'6'' x 9'10''
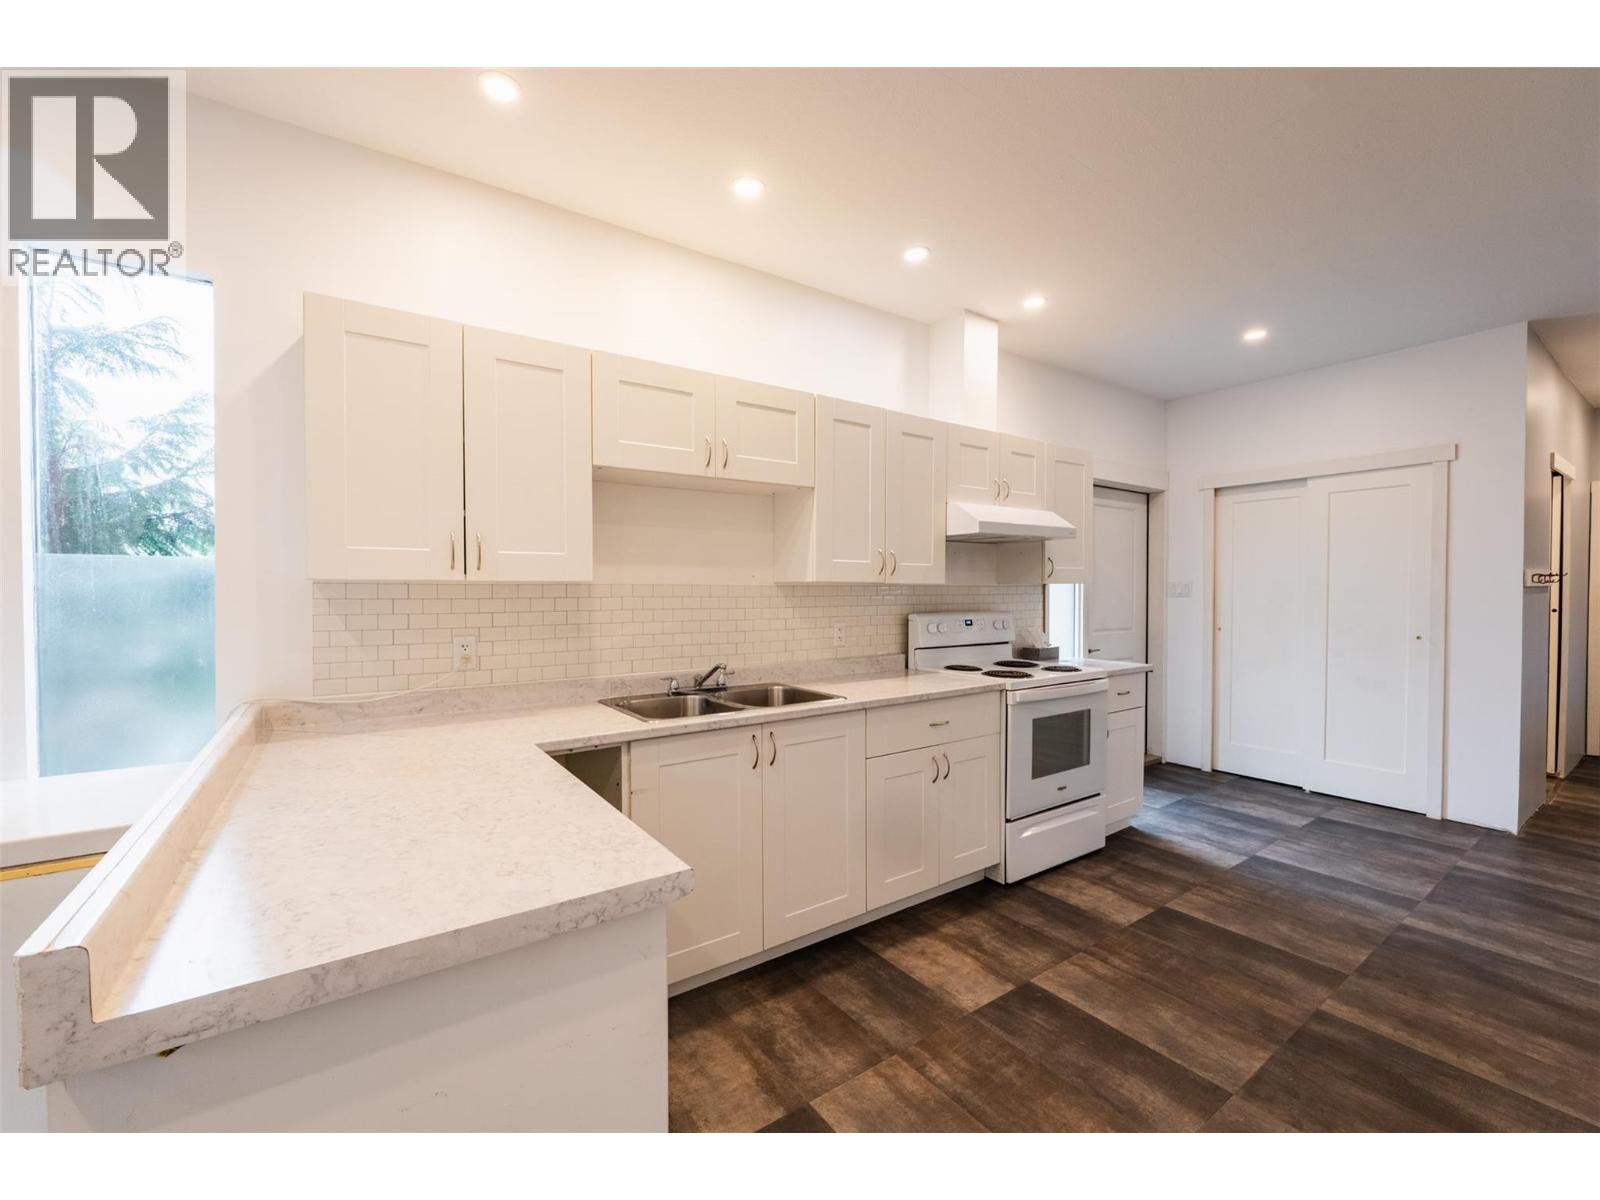
    Main Level Kitchen 9'4'' x 13'1''
  • Utilities




