Like this listing?
Contact us for more information


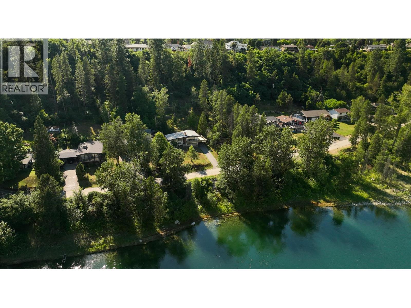
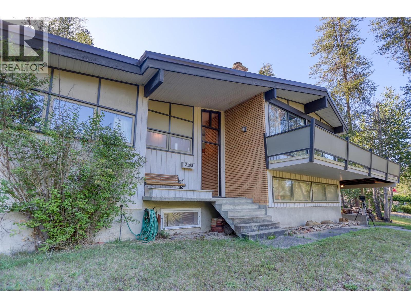
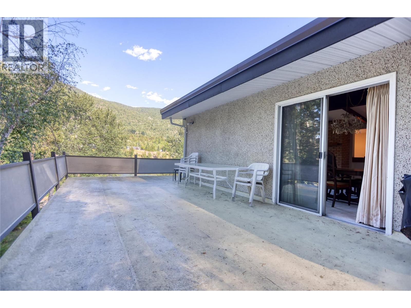
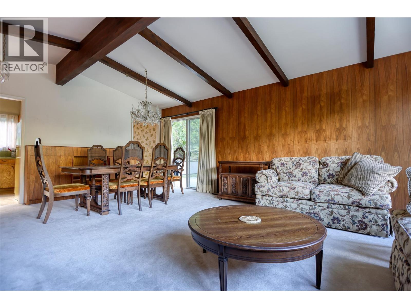
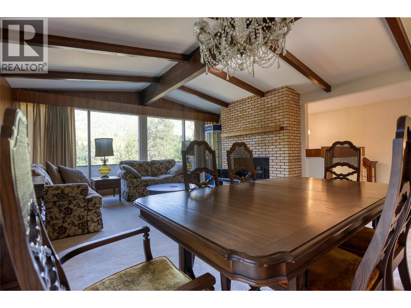
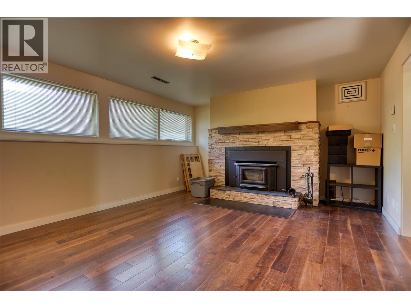
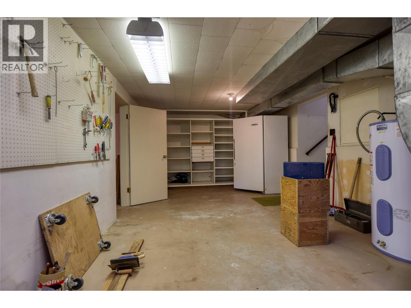
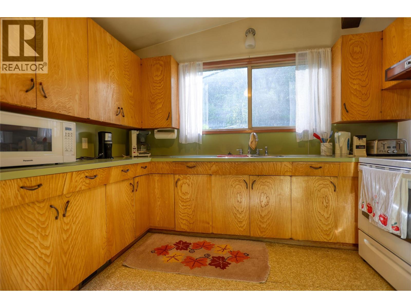
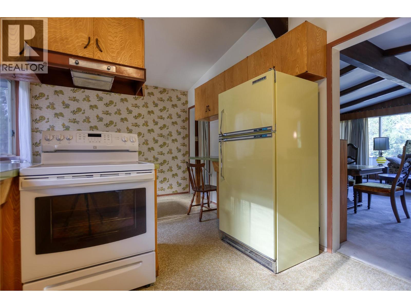
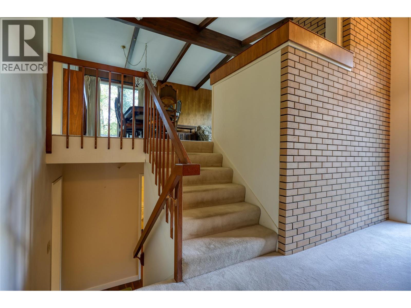
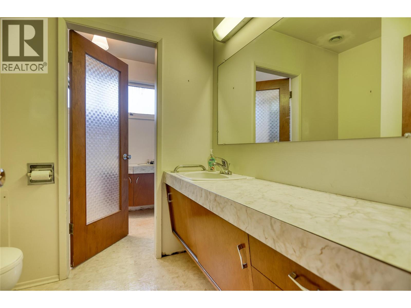
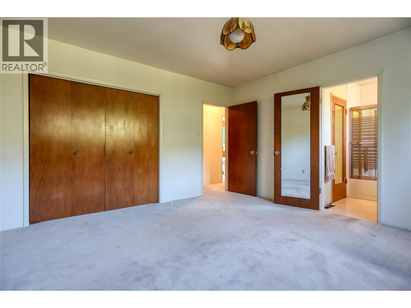
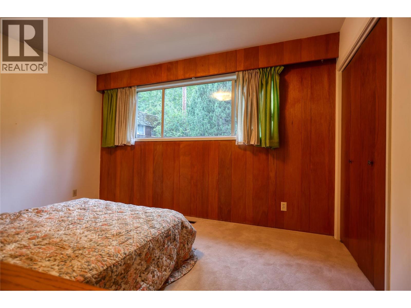
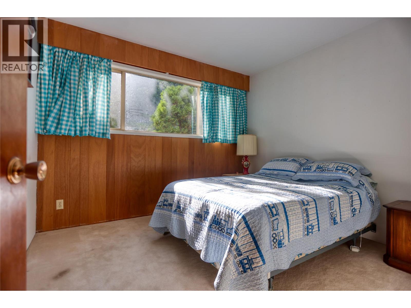
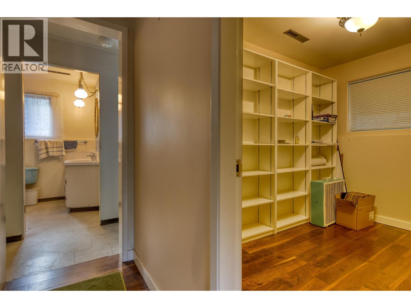
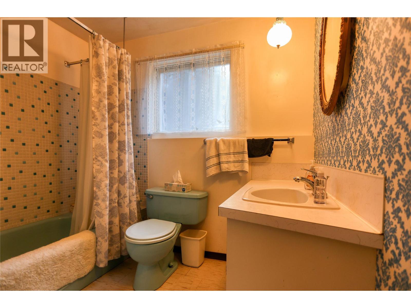
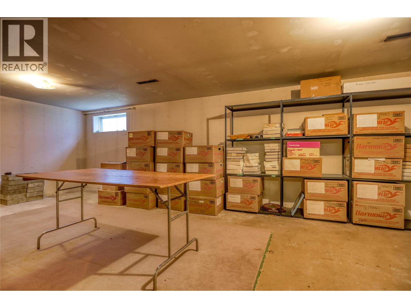
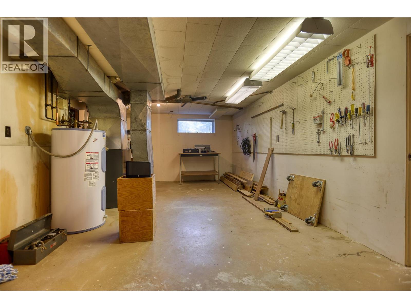
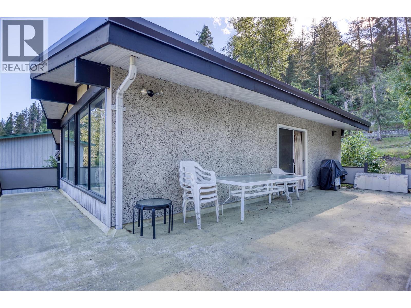
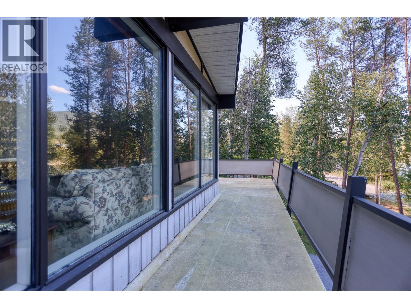
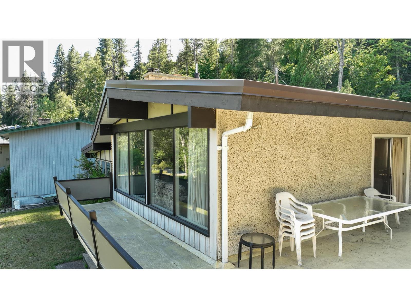
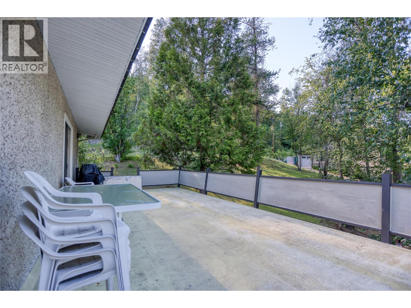
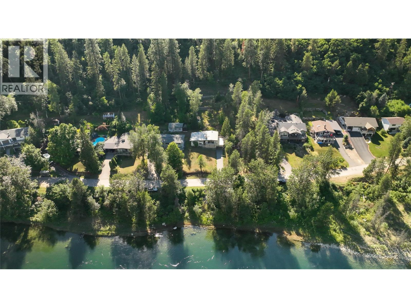
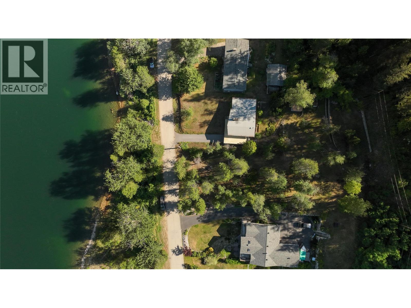
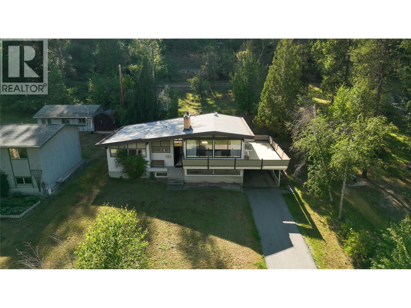
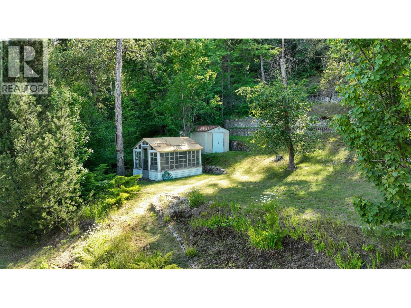
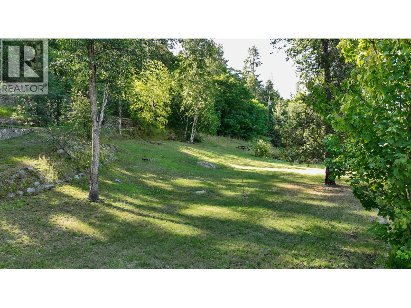
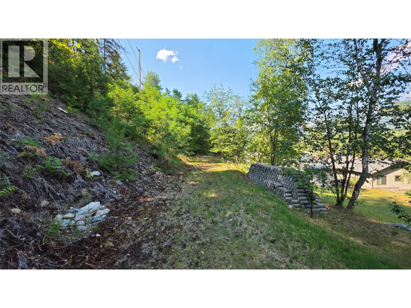
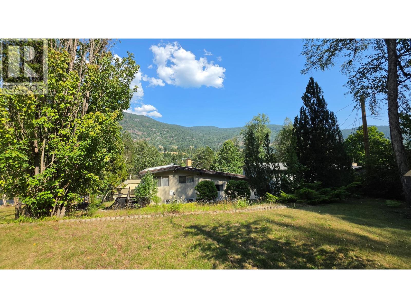
Waterfront views without the waterfront price! Opportunities like this are hard to find. Enjoy beautiful water views from the living room and the oversized deck, with the shoreline just across a quiet, local-only street, offering easy access to the water and a view you'll enjoy for years to come. With 4 bedrooms and 2 bathrooms, there's plenty of room for a growing family, visiting guests, or a home office. The main living area is located on the upper floor to take full advantage of the water views, with the living room opening onto an oversized deck. The spacious basement offers flexibility, whether you envision a workshop, wine cellar, hobby room, ski and bike tuning area, or simply plenty of extra storage. Outside, you'll find a greenhouse, storage shed, and an easy-to-maintain yard, giving you more time to relax and enjoy the peaceful surroundings. Full of character, this well-built home showcases timeless design and solid craftsmanship that's becoming increasingly rare. Lovingly maintained by the owner, who was an engineer, and the same family since 1971, it is now ready to welcome its next chapter. Move-in ready, the home also offers the perfect opportunity to update and personalize it over time, creating a space that truly reflects your style. If you've been searching for a home with character, quality construction, and a truly special setting, this is one you won't want to miss. Come experience it in person. You'll understand what makes it so special. (id:67517)
-
Property Details
MLS® Number 10394453 Property Type Single Family Neigbourhood South Castlegar ViewType River View -
Building
BathroomTotal 3 BedroomsTotal 3 ArchitecturalStyle Multi-level ConstructedDate 1966 ConstructionStyleAttachment Detached ConstructionStyleSplitLevel Other HalfBathTotal 2 HeatingType Forced Air StoriesTotal 3 SizeInterior 1,699 Sqft Type House UtilityWater Municipal Water Parkade -
Land
Acreage No Sewer Municipal Sewage System SizeIrregular 0.41 SizeTotal 0.41 Ac|under 1 Acre SizeTotalText 0.41 Ac|under 1 Acre -
Rooms
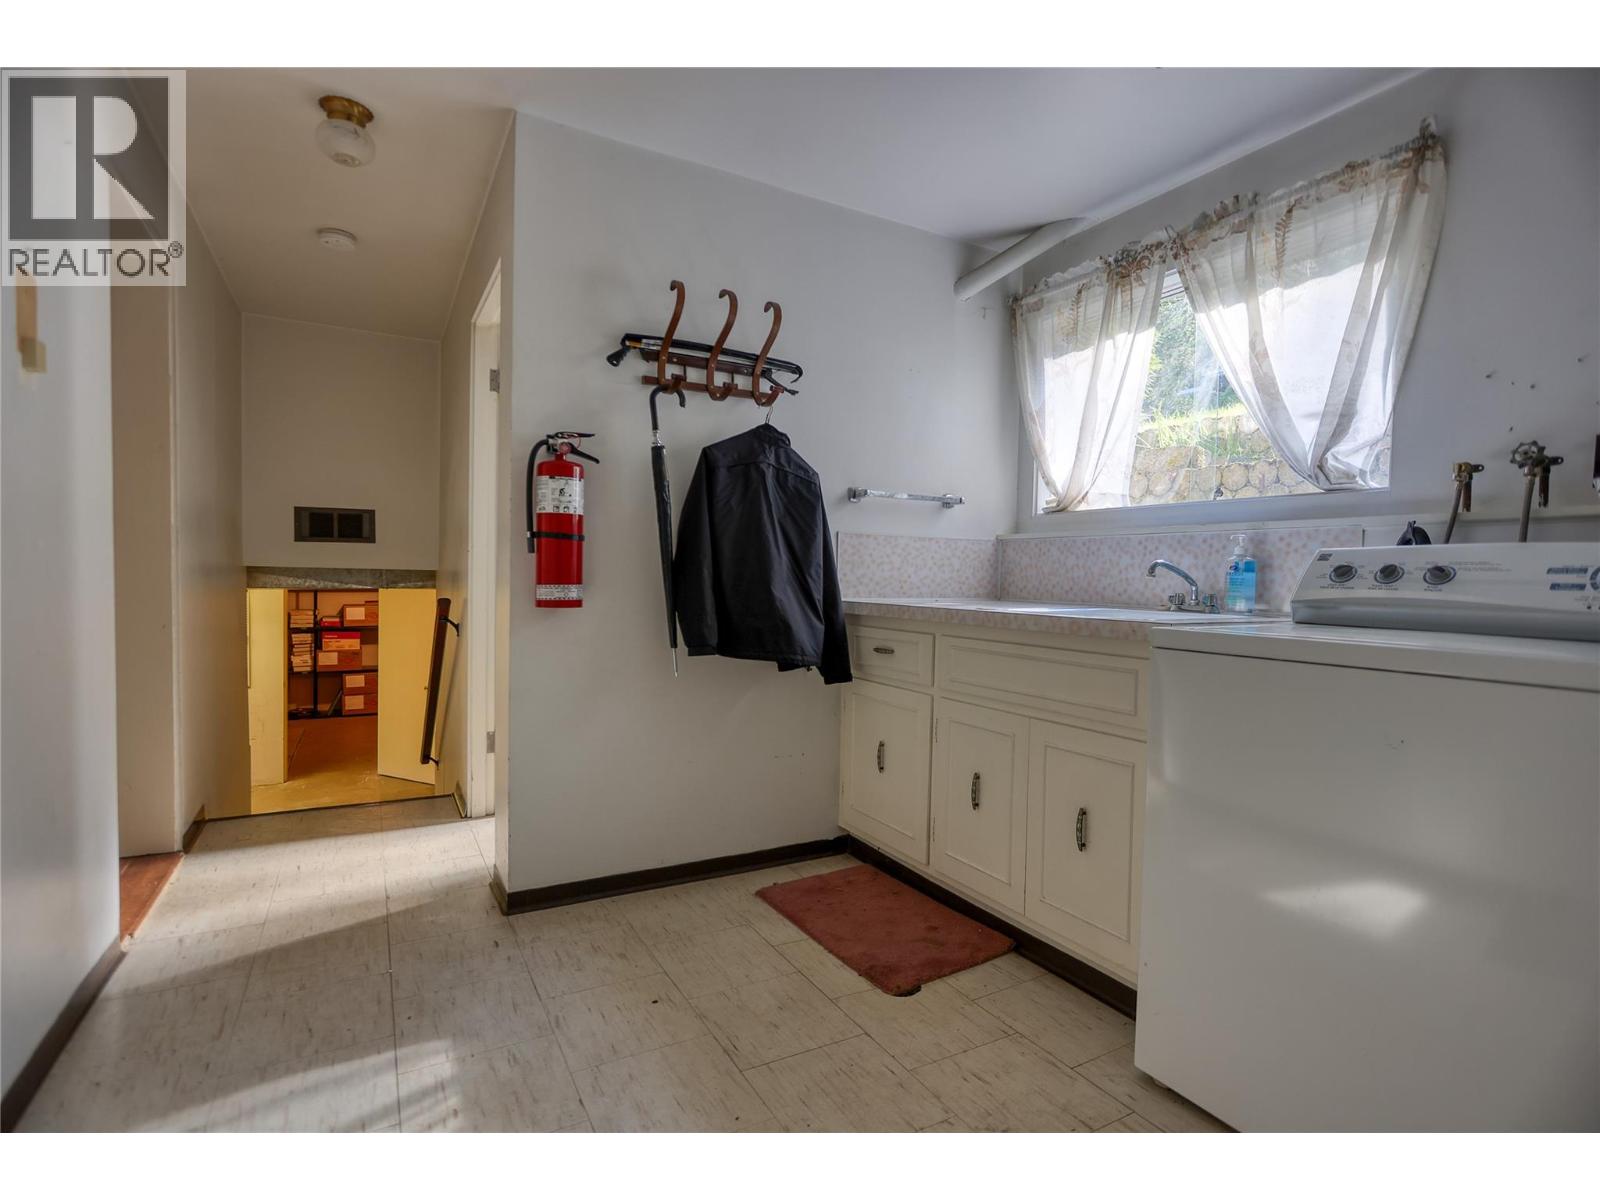
Level Type Length Width Dimensions Second Level 2pc Bathroom 6'11'' x 5'9'' Second Level 2pc Bathroom 6'11'' x 4'11'' Second Level Foyer 12'8'' x 3'1'' Second Level Bedroom 10'5'' x 9'9'' Second Level Bedroom 12'6'' x 9'9'' Second Level Primary Bedroom 13'3'' x 13'6'' Third Level Living Room 18'3'' x 20'10'' Third Level Kitchen 18'3'' x 9'9'' Basement Workshop 12'7'' x 26'8'' Basement Utility Room 12'0'' x 26'11'' Main Level Laundry Room 9'8'' x 6'2'' Main Level Family Room 18'2'' x 13'1'' Main Level Den 9'8'' x 7'1'' Main Level Storage 4'10'' x 3'3'' Main Level Full Bathroom 8'0'' x 6'0'' -
Utilities
Your Favourites
No Favourites Found







The trademarks REALTOR®, REALTORS®, and the REALTOR® logo are controlled by The Canadian Real Estate Association (CREA) and identify real estate professionals who are members of CREA. The trademarks MLS®, Multiple Listing Service® and the associated logos are owned by The Canadian Real Estate Association (CREA) and identify the quality of services provided by real estate professionals who are members of CREA. The trademark DDF® is owned by The Canadian Real Estate Association (CREA) and identifies CREA's Data Distribution Facility (DDF®)
October 28 2026 10:29:57
Association of Interior REALTORS®
