Like this listing?
Contact us for more information


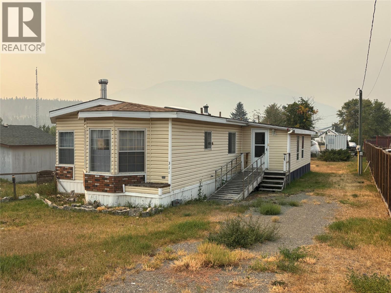
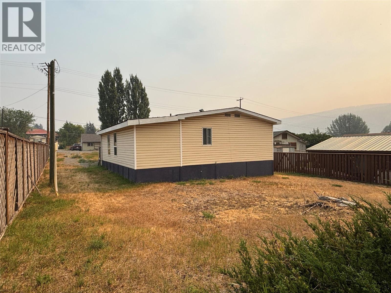
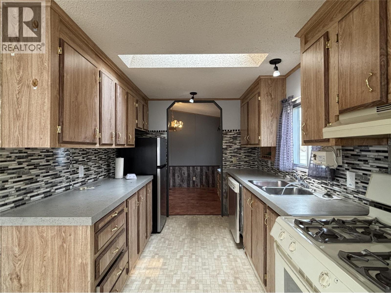
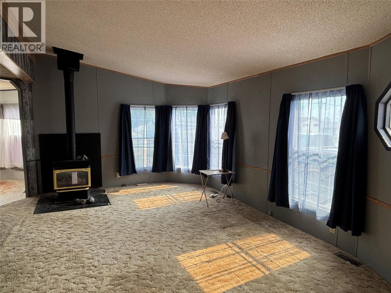
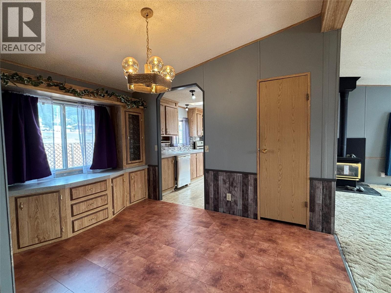
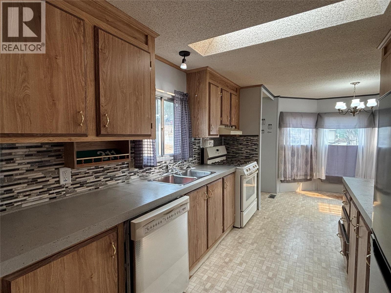
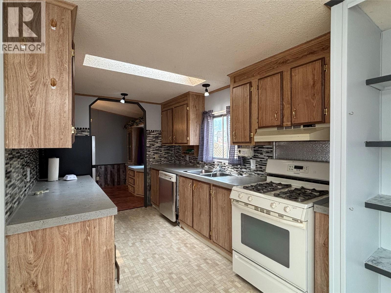
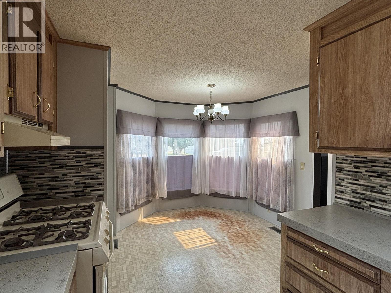
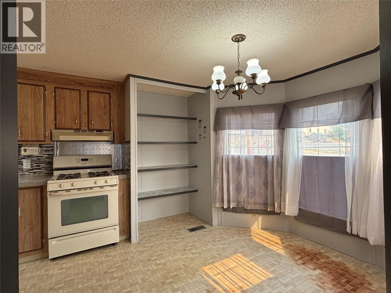
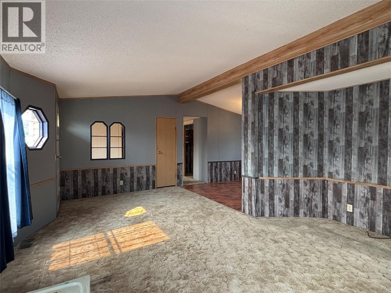
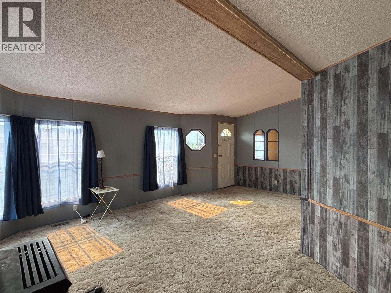
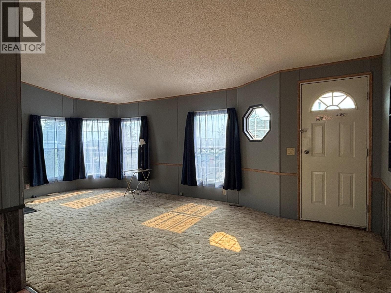
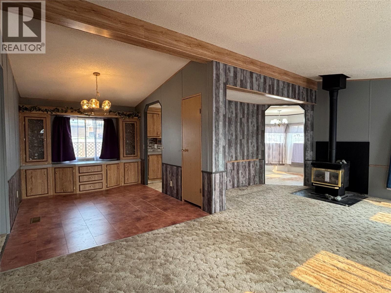
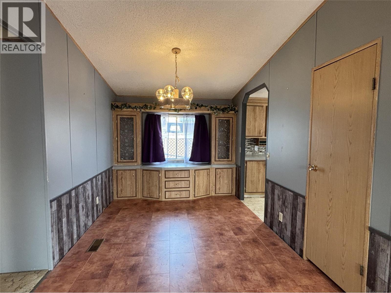
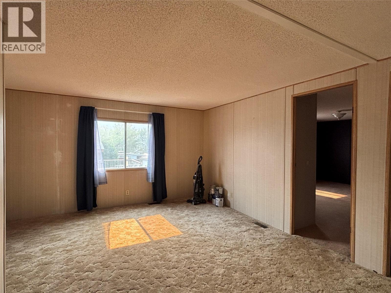
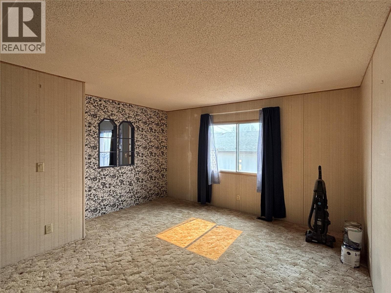
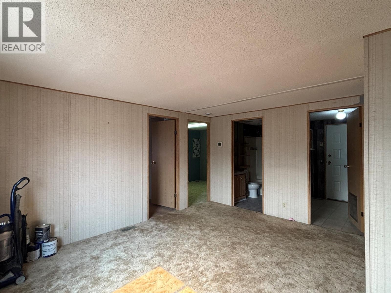
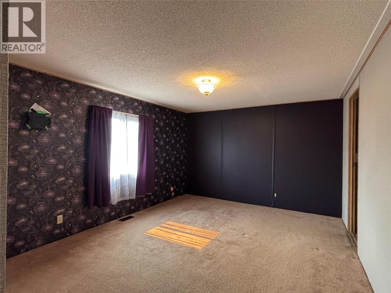
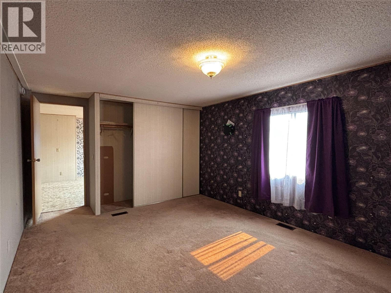
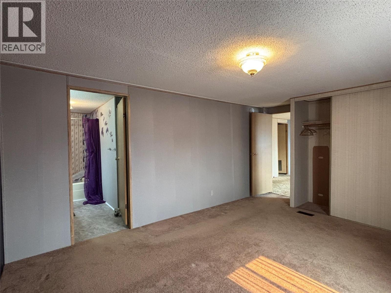
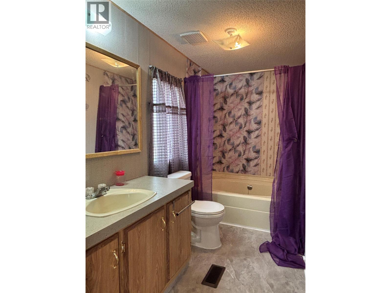
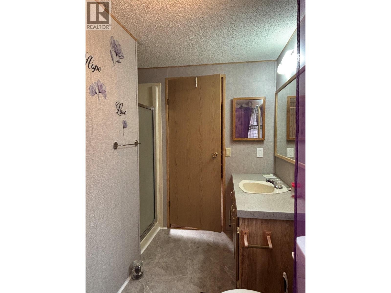
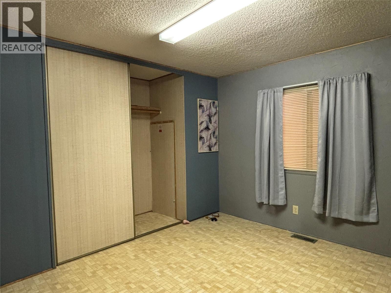
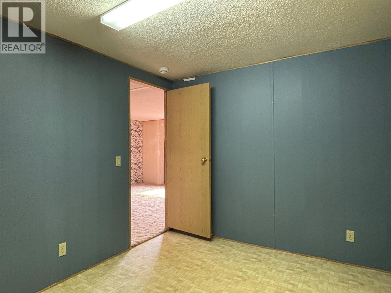
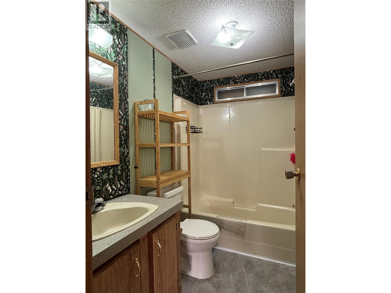
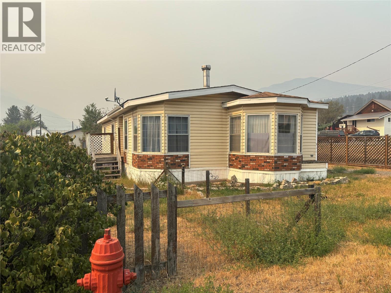
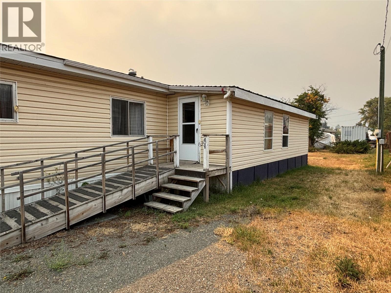
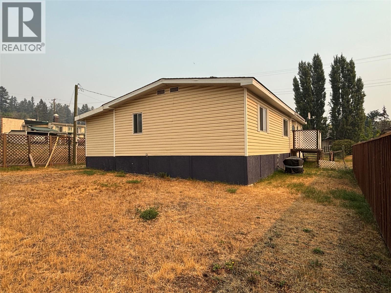
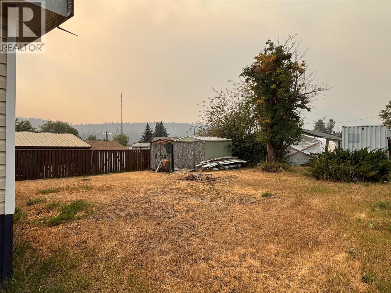
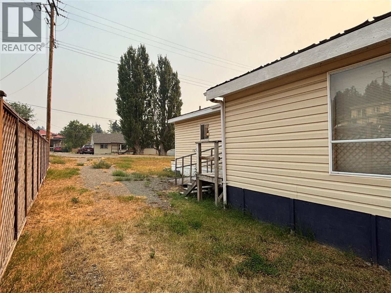
Welcome to 311 McDonald Ave, where comfort meets charm in this cute and cozy rancher set within the picturesque community of Clinton. Inside, the home features two spacious living rooms, a functional galley kitchen, a bright breakfast nook, a formal dining room, two well-sized bedrooms, and two bathrooms. The level yard offers an ideal outdoor space for families and pets to enjoy. Conveniently located within easy walking distance of Clinton's amenities, this property provides everyday convenience without sacrificing tranquility. Whether you're searching for a forever home or a solid investment opportunity, this inviting rancher is one you won't want to miss. (id:67517)
-
Property Details
MLS® Number 10398674 Property Type Single Family Neigbourhood Clinton -
Building
BathroomTotal 2 BedroomsTotal 2 Appliances Refrigerator, Dishwasher, Range - Electric ConstructedDate 1989 CoolingType Central Air Conditioning ExteriorFinish Vinyl Siding FireplaceFuel Gas FireplacePresent Yes FireplaceTotal 1 FireplaceType Unknown FoundationType See Remarks HeatingType Forced Air, See Remarks RoofMaterial Asphalt Shingle RoofStyle Unknown StoriesTotal 1 SizeInterior 1,584 Sqft Type Manufactured Home UtilityWater Community Water User's Utility -
Land
Acreage No CurrentUse Other Sewer Municipal Sewage System SizeIrregular 0.17 SizeTotal 0.17 Ac|under 1 Acre SizeTotalText 0.17 Ac|under 1 Acre -
Rooms
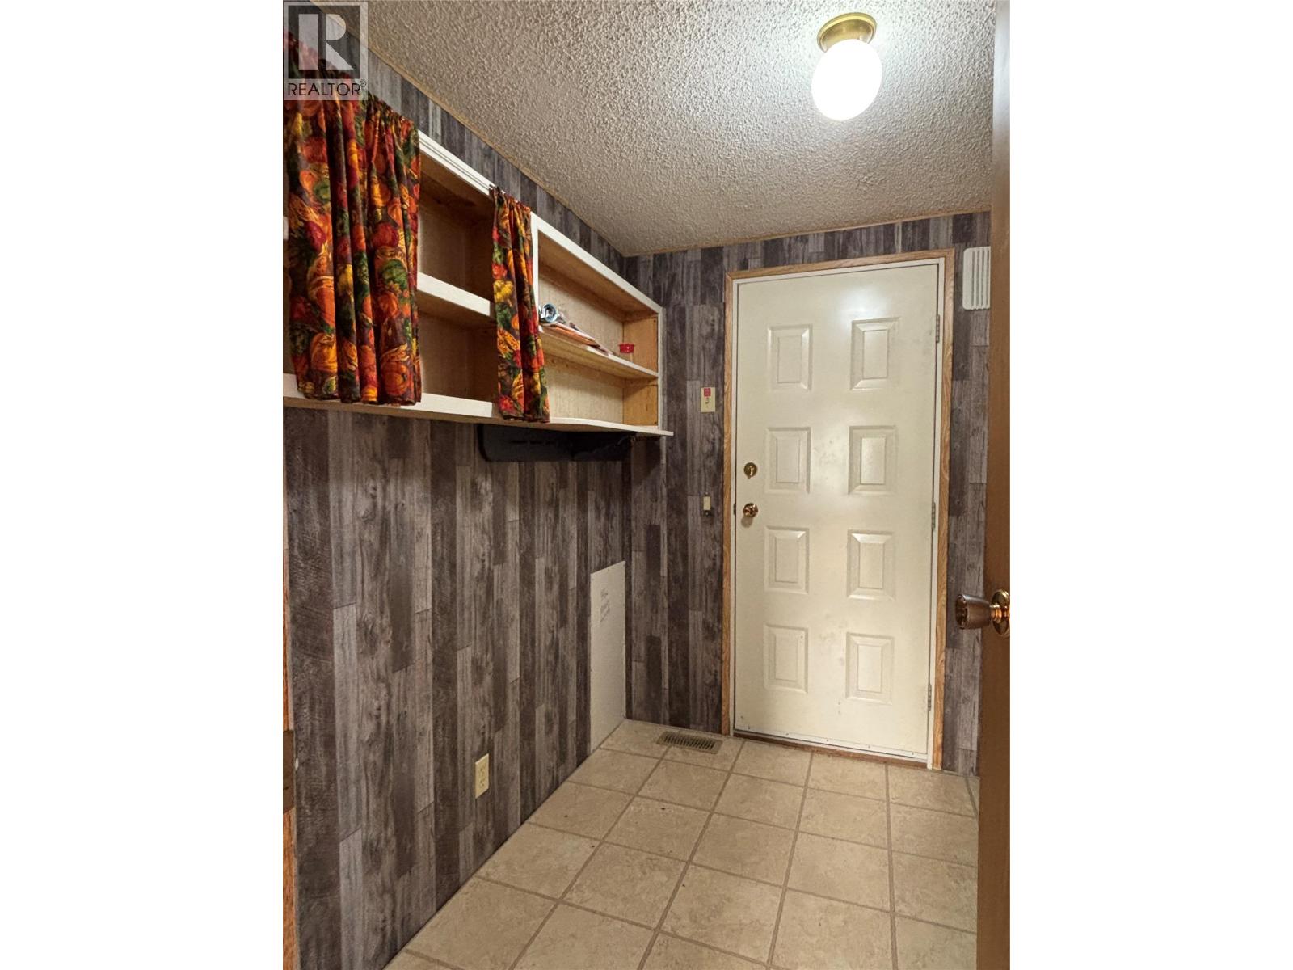
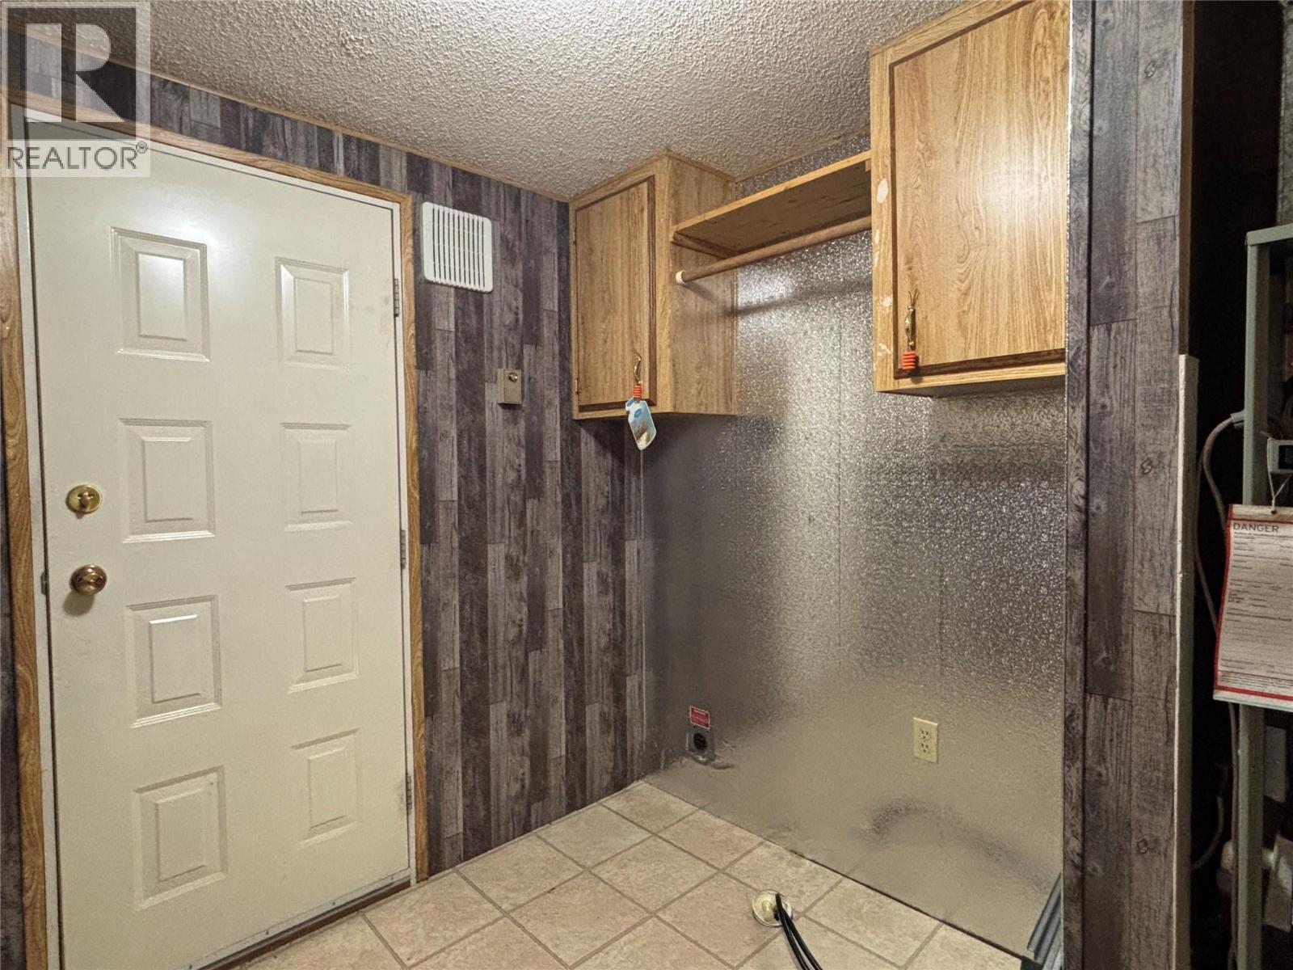
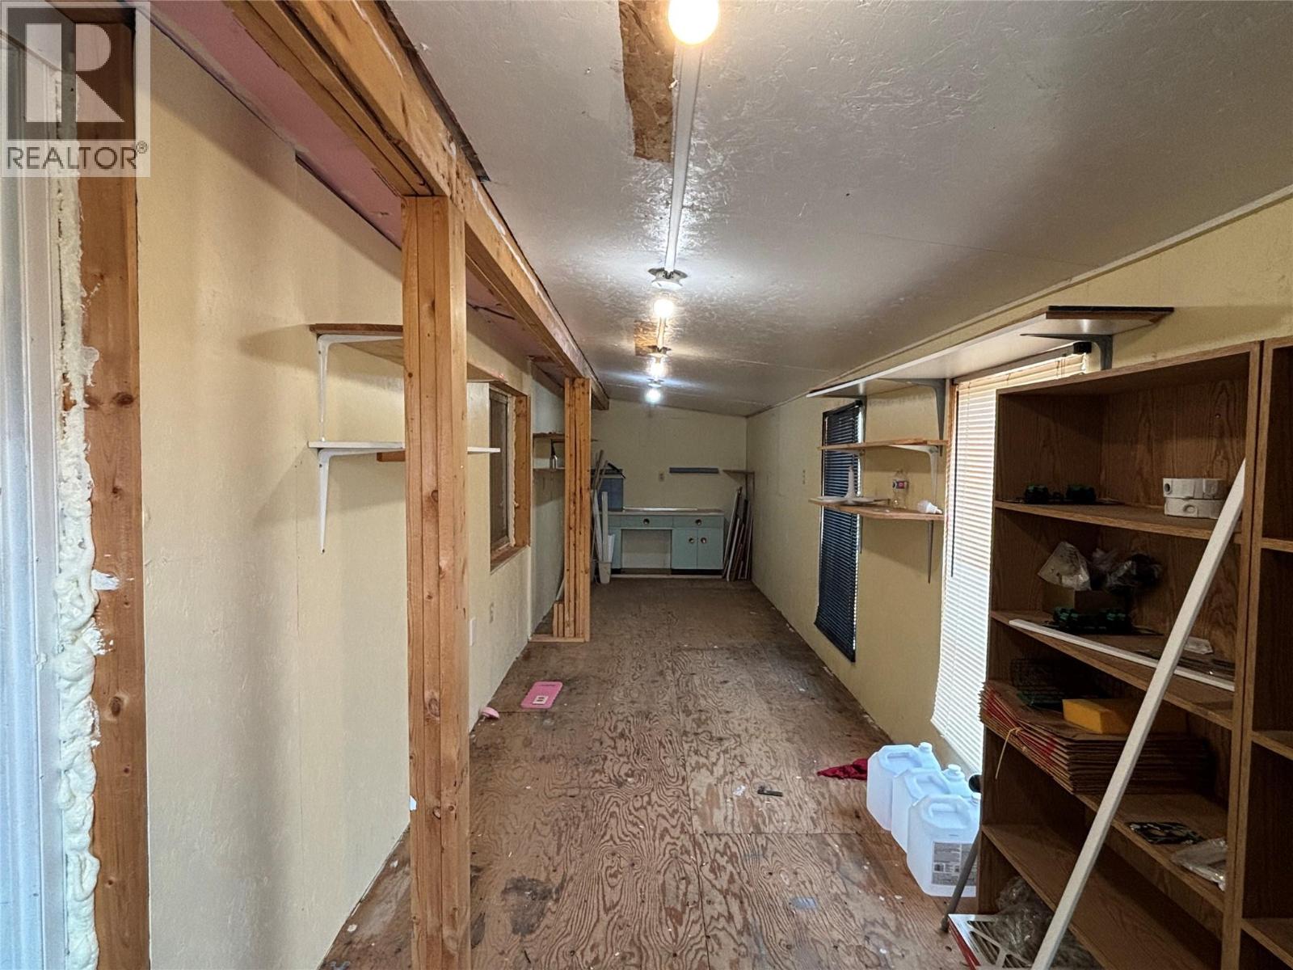
Level Type Length Width Dimensions Main Level 4pc Ensuite Bath Measurements not available Main Level 4pc Bathroom Measurements not available Main Level Laundry Room 7'9'' x 8' Main Level Mud Room 7'1'' x 28'10'' Main Level Bedroom 11'3'' x 8'8'' Main Level Primary Bedroom 11'6'' x 14'9'' Main Level Den 14'9'' x 13' Main Level Dining Nook 8'11'' x 9'11'' Main Level Dining Room 8'11'' x 11'7'' Main Level Living Room 11'4'' x 20'11'' Main Level Kitchen 8'1'' x 11'7'' -
Utilities
Your Favourites
No Favourites Found







The trademarks REALTOR®, REALTORS®, and the REALTOR® logo are controlled by The Canadian Real Estate Association (CREA) and identify real estate professionals who are members of CREA. The trademarks MLS®, Multiple Listing Service® and the associated logos are owned by The Canadian Real Estate Association (CREA) and identify the quality of services provided by real estate professionals who are members of CREA. The trademark DDF® is owned by The Canadian Real Estate Association (CREA) and identifies CREA's Data Distribution Facility (DDF®)
October 02 2026 08:59:03
Association of Interior REALTORS®
