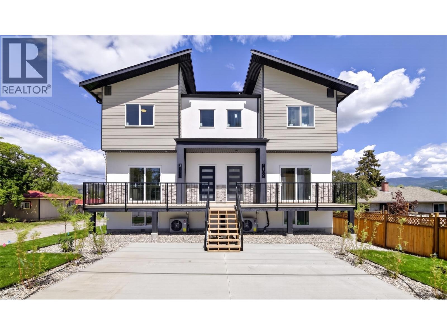
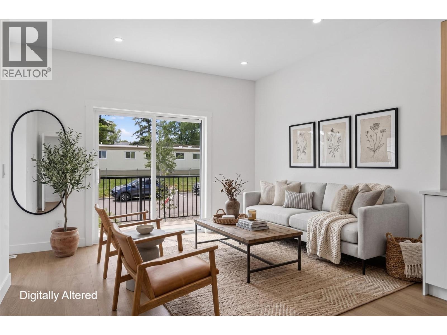
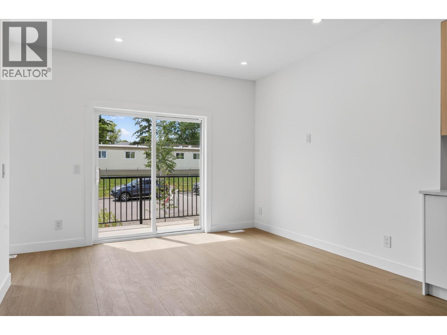
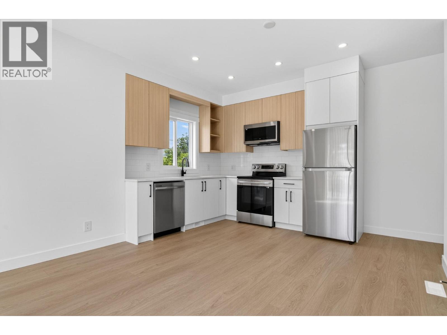
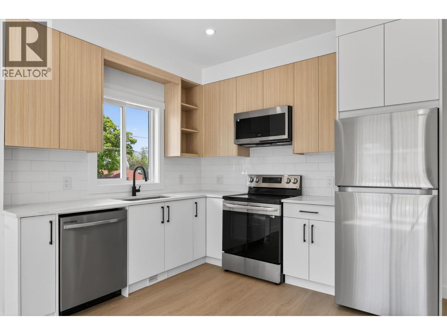
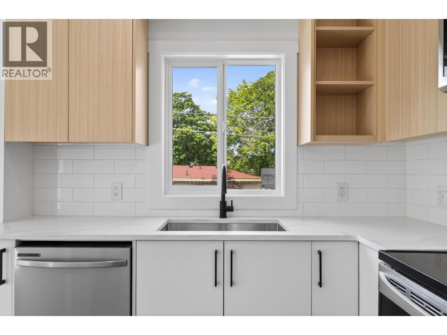
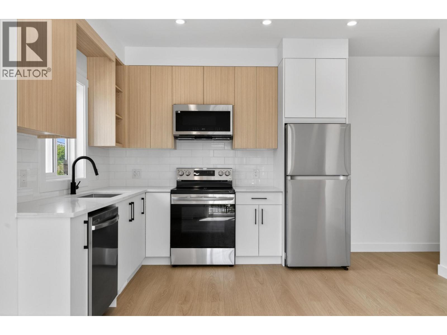
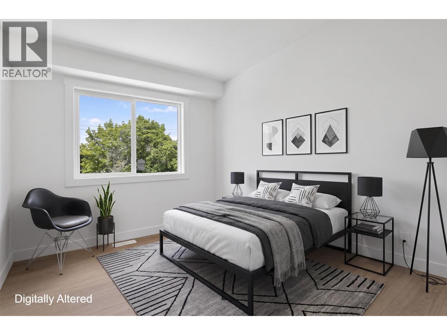
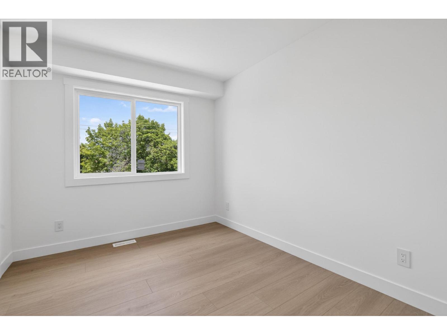
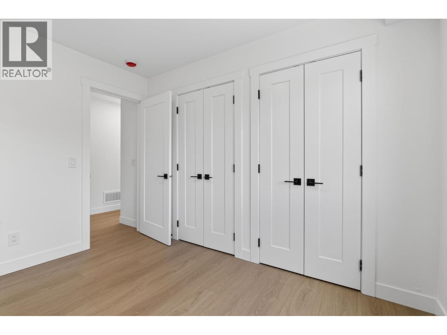
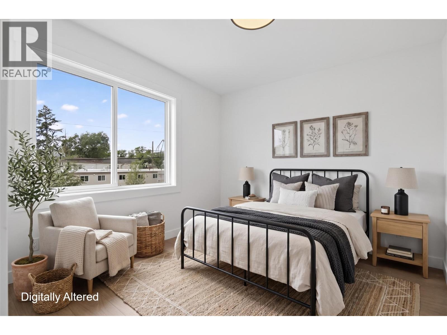
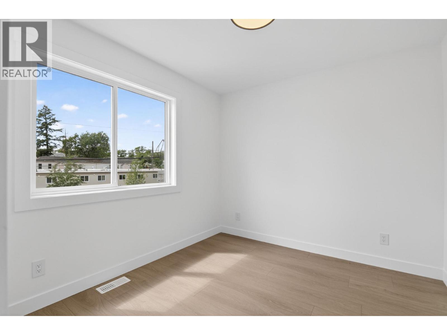
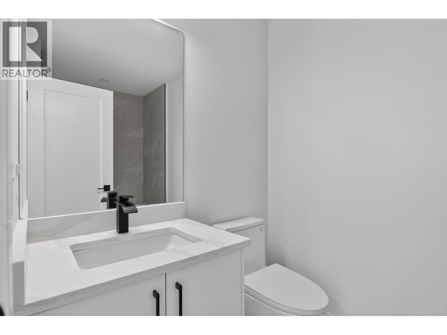
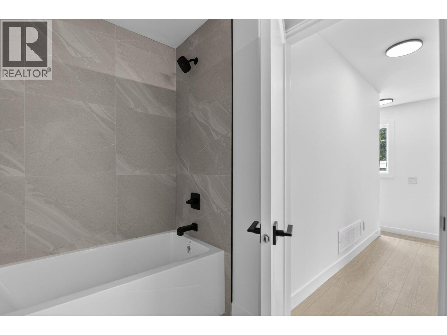
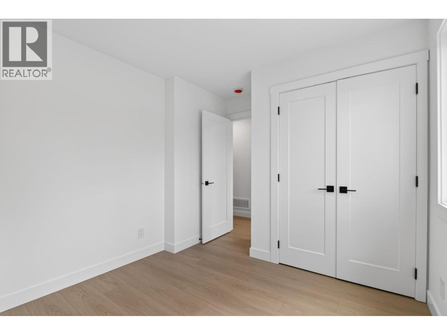
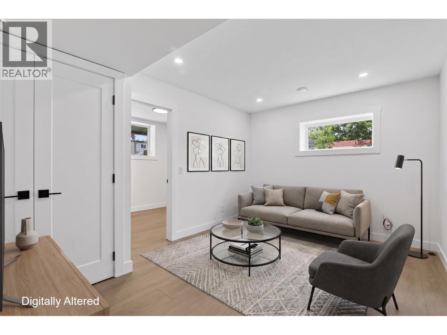
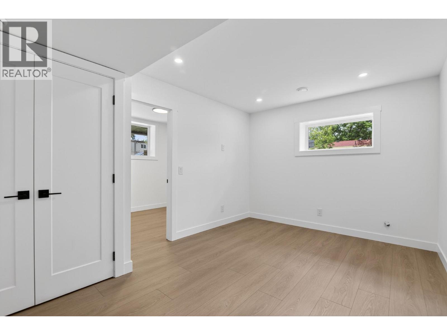
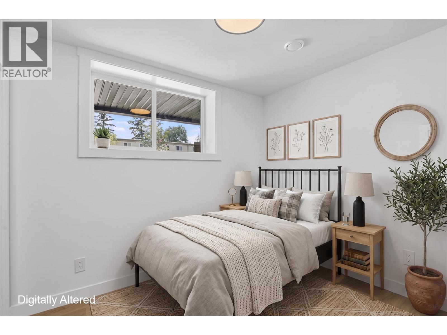
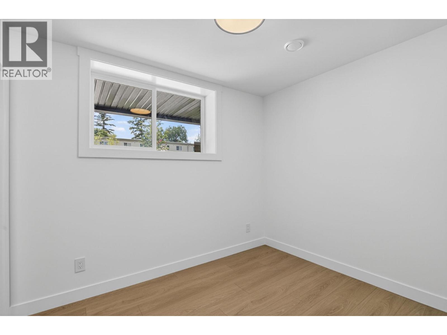
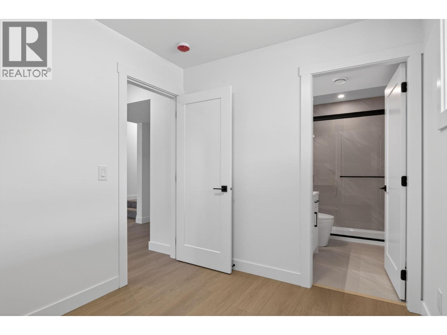
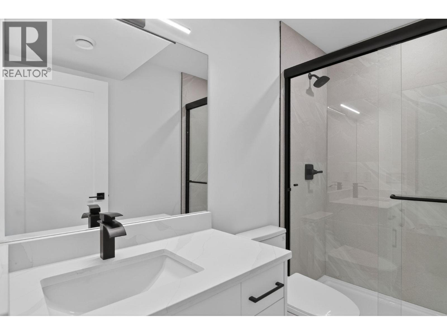
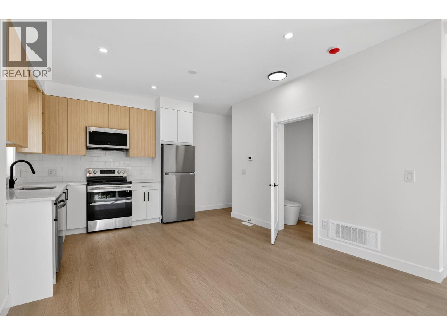
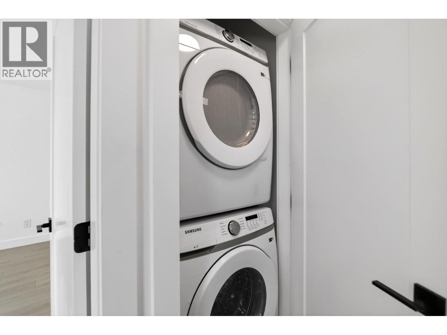
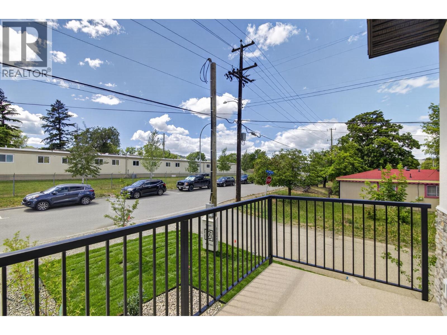
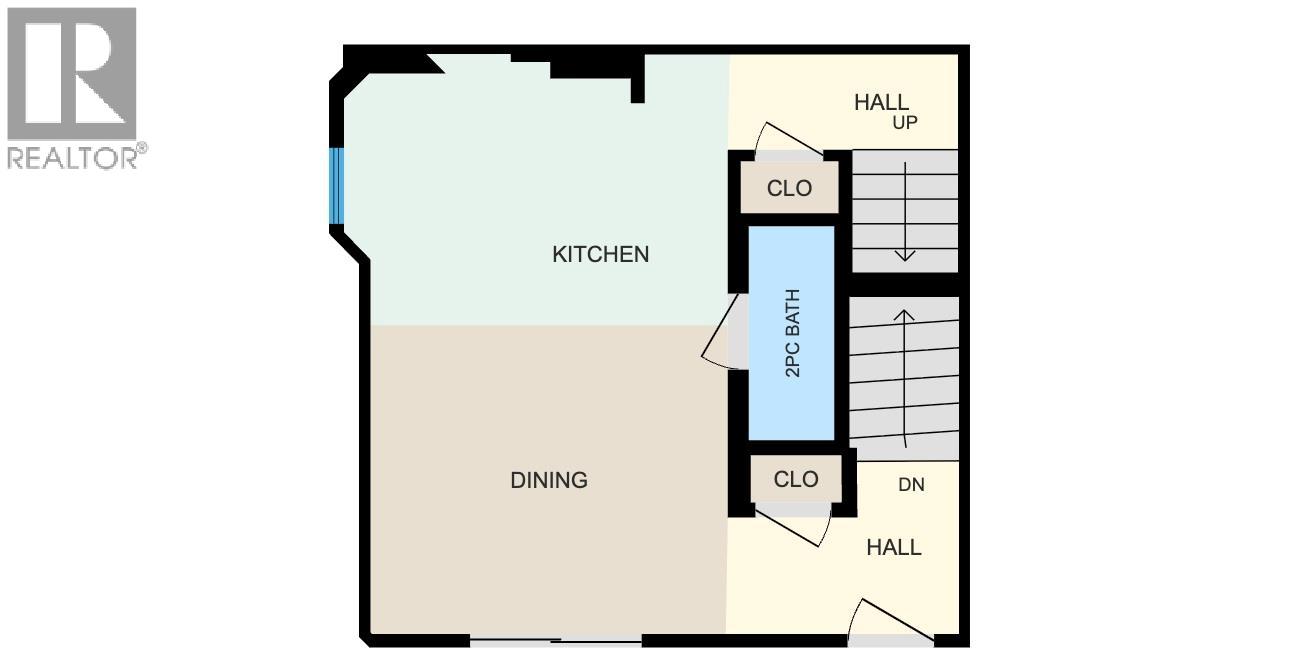
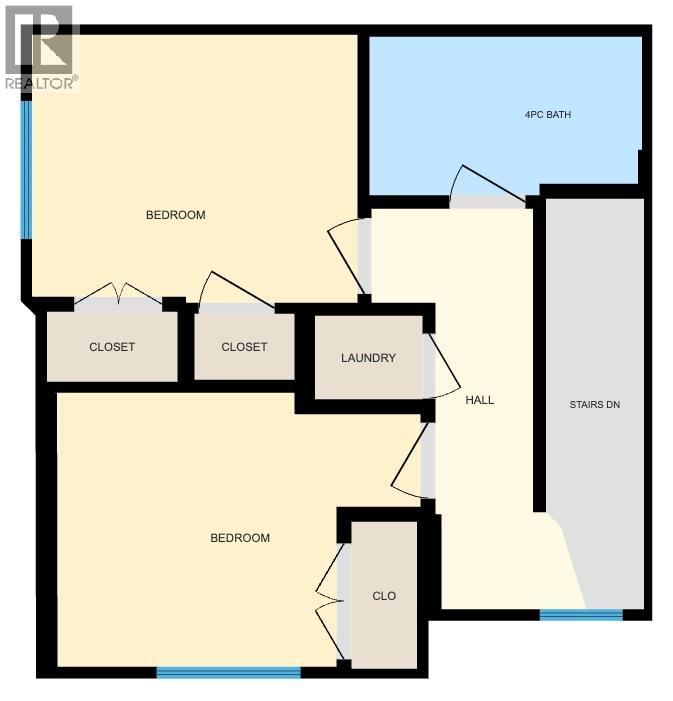
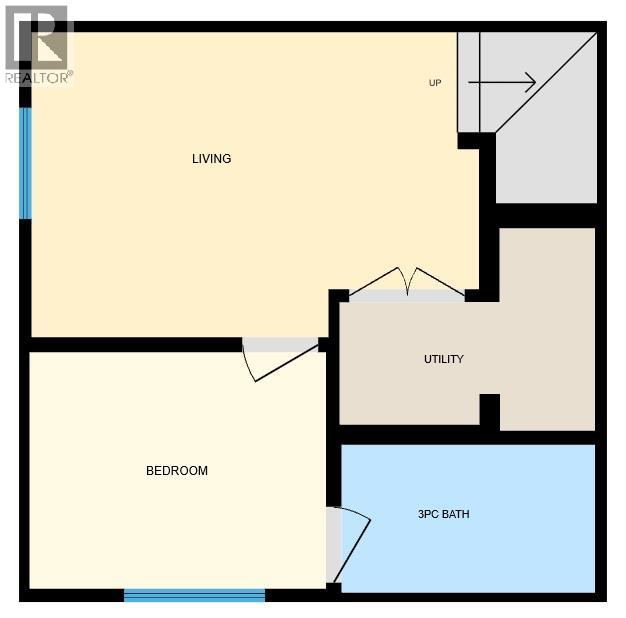


Introducing 4 new modern contemporary townhomes in Vernon's central neighborhood. Discover comfort and luxury in these 3-bed, 3-bath townhomes offering over 1,300 sq. ft. of bright living space. Nothing beats this location just steps away from the Vernon Jubilee hospital and close to everyday amenities like restaurants and shopping. Armoury Park is perfect for playing sports located close by with trails connecting to Polson Park. Enjoy your own private parking out front with individual yard space to enjoy. Designed with comfort in mind, the raised main level features 9' tall ceilings, an open concept, and a stylish kitchen with modern appliances. The upper floor includes two spacious bedrooms and a full bathroom while the basement includes a second living area, bedroom and ensuite bathroom. Perfect for growing families or a second gym/office space. Stay comfortable with brand new high-efficiency furnace and AC. This is the ideal choice for small families or young professionals looking for a low-maintenance lifestyle. (id:67517)
-
Property Details
MLS® Number 10389822 Property Type Single Family Neigbourhood City of Vernon Community Name 3109 15th street CommunityFeatures Pets Allowed ParkingSpaceTotal 1 -
Building
BathroomTotal 3 BedroomsTotal 3 ConstructedDate 2026 ConstructionStyleAttachment Attached CoolingType Central Air Conditioning HalfBathTotal 1 HeatingType See Remarks StoriesTotal 3 SizeInterior 1,291 Sqft Type Row / Townhouse UtilityWater Municipal Water Additional Parking Stall -
Land
Acreage No Sewer Municipal Sewage System SizeTotalText Under 1 Acre -
Rooms
Level Type Length Width Dimensions Second Level Full Bathroom 5' x 10' Second Level Primary Bedroom 9' x 11' Second Level Bedroom 9' x 9' Basement Full Bathroom 5' x 8'5'' Basement Bedroom 8' x 10' Basement Living Room 10' x 13' Main Level Living Room 10' x 12' Main Level 2pc Bathroom 3'4'' x 6'10'' Main Level Kitchen 9' x 12' -
Utilities
Your Favourites
No Favourites Found







The trademarks REALTOR®, REALTORS®, and the REALTOR® logo are controlled by The Canadian Real Estate Association (CREA) and identify real estate professionals who are members of CREA. The trademarks MLS®, Multiple Listing Service® and the associated logos are owned by The Canadian Real Estate Association (CREA) and identify the quality of services provided by real estate professionals who are members of CREA. The trademark DDF® is owned by The Canadian Real Estate Association (CREA) and identifies CREA's Data Distribution Facility (DDF®)
September 15 2026 12:49:07
Association of Interior REALTORS®
