$1,120,000
Maintenance, Insurance
$215 Yearly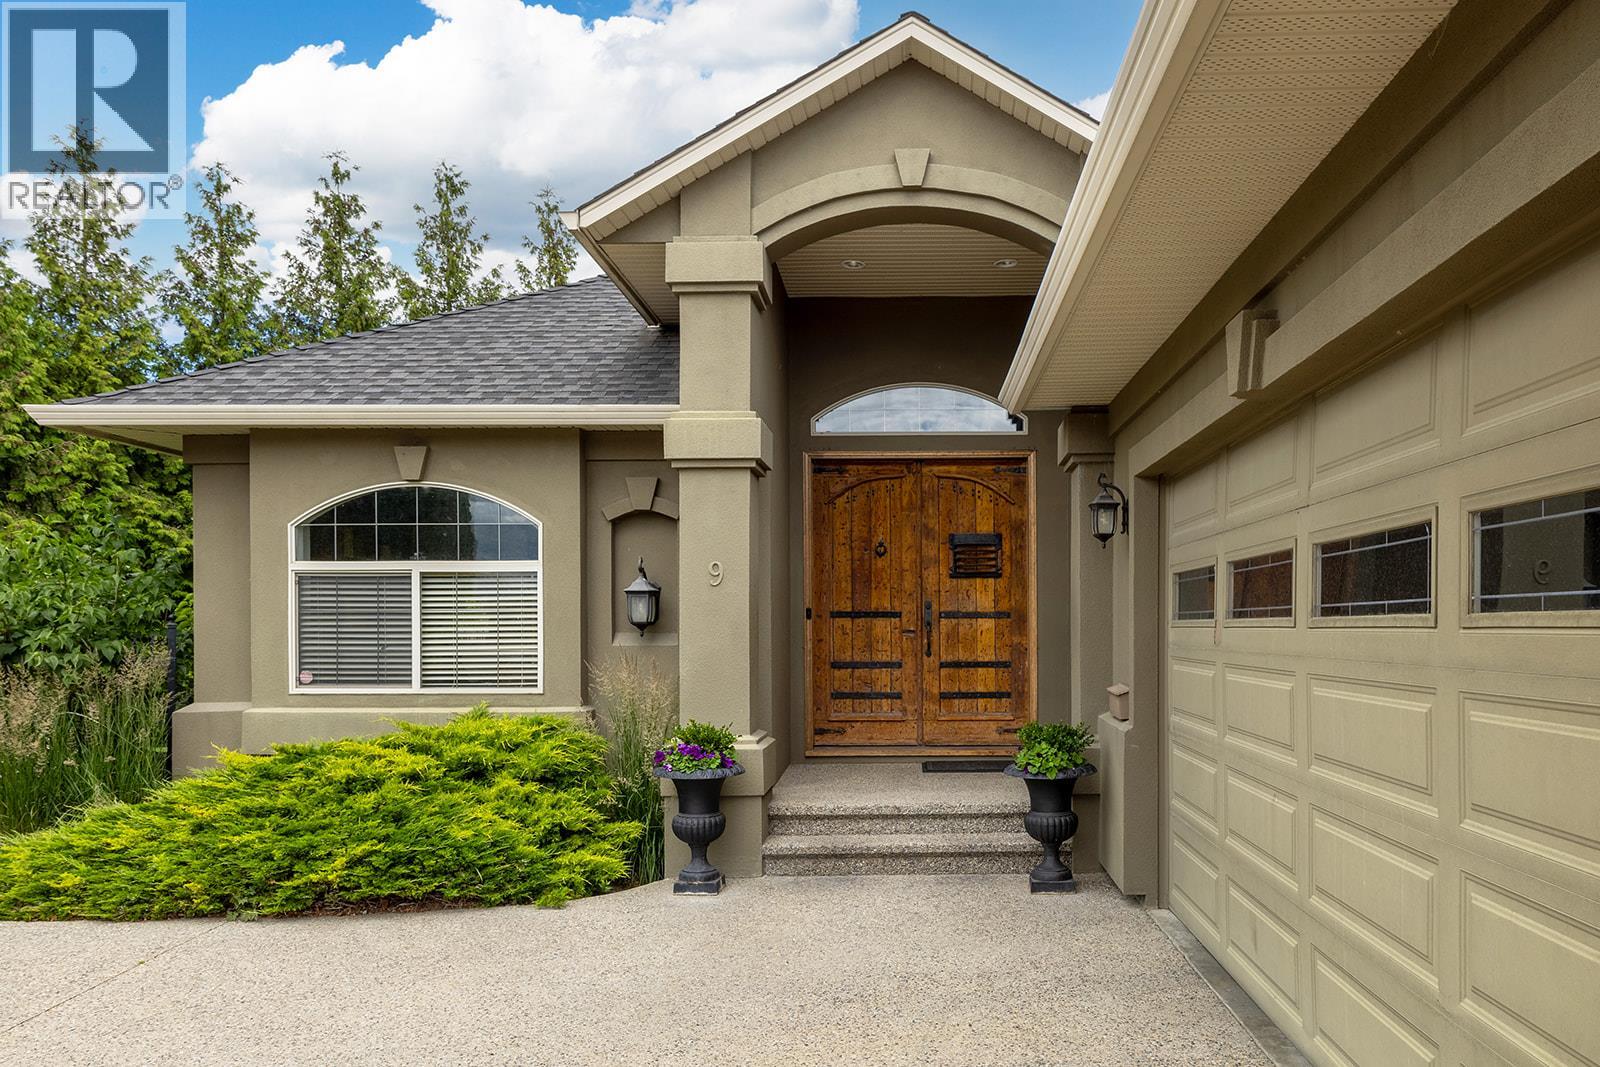
$1,120,000
Maintenance, Insurance
$215 Yearly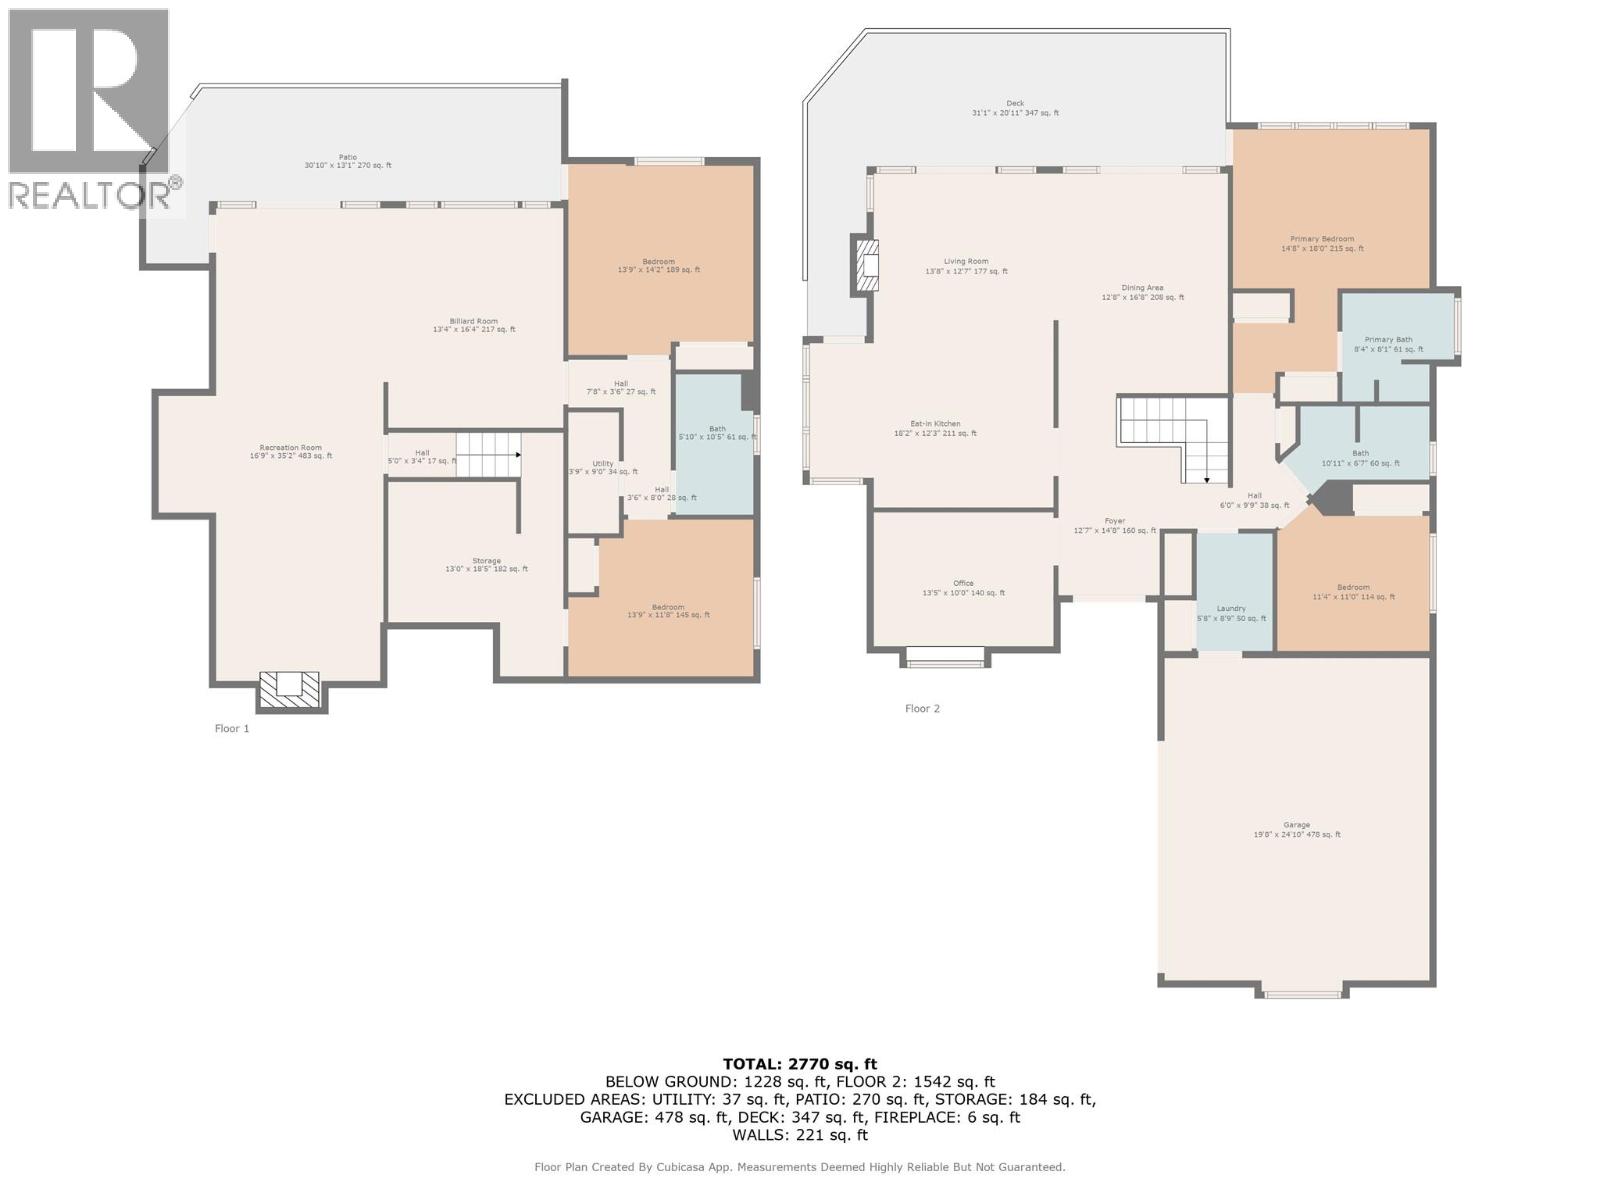
$1,120,000
Maintenance, Insurance
$215 Yearly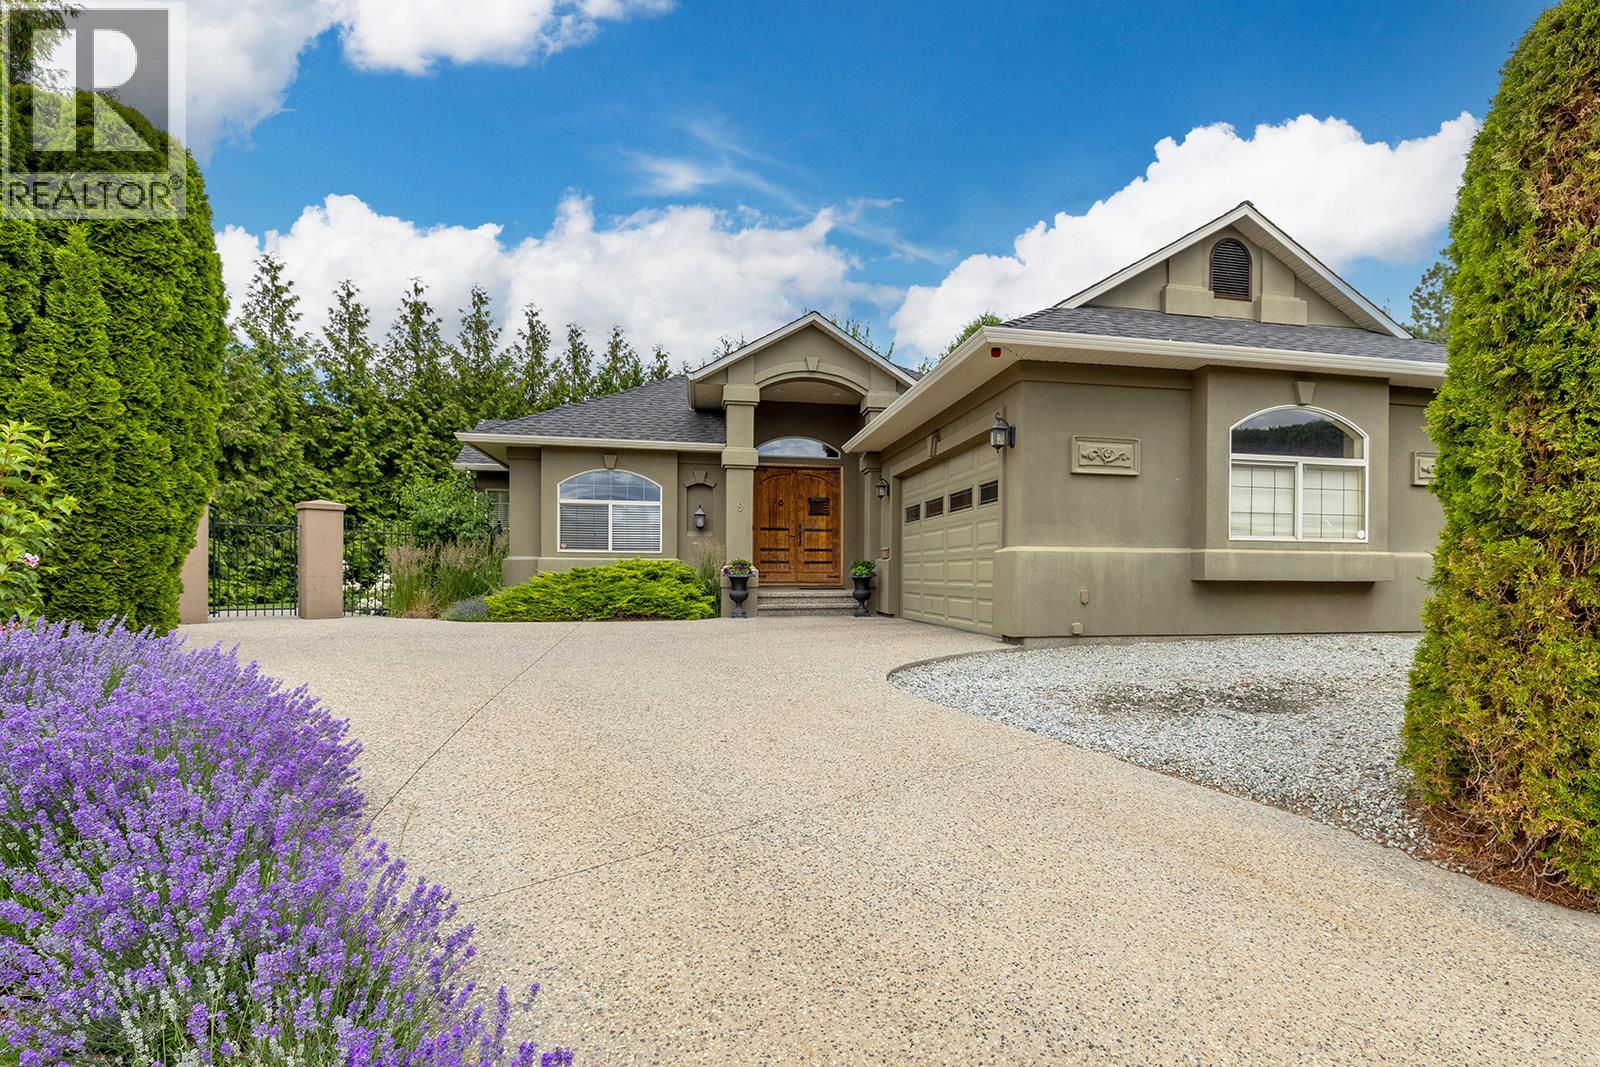
$1,120,000
Maintenance, Insurance
$215 Yearly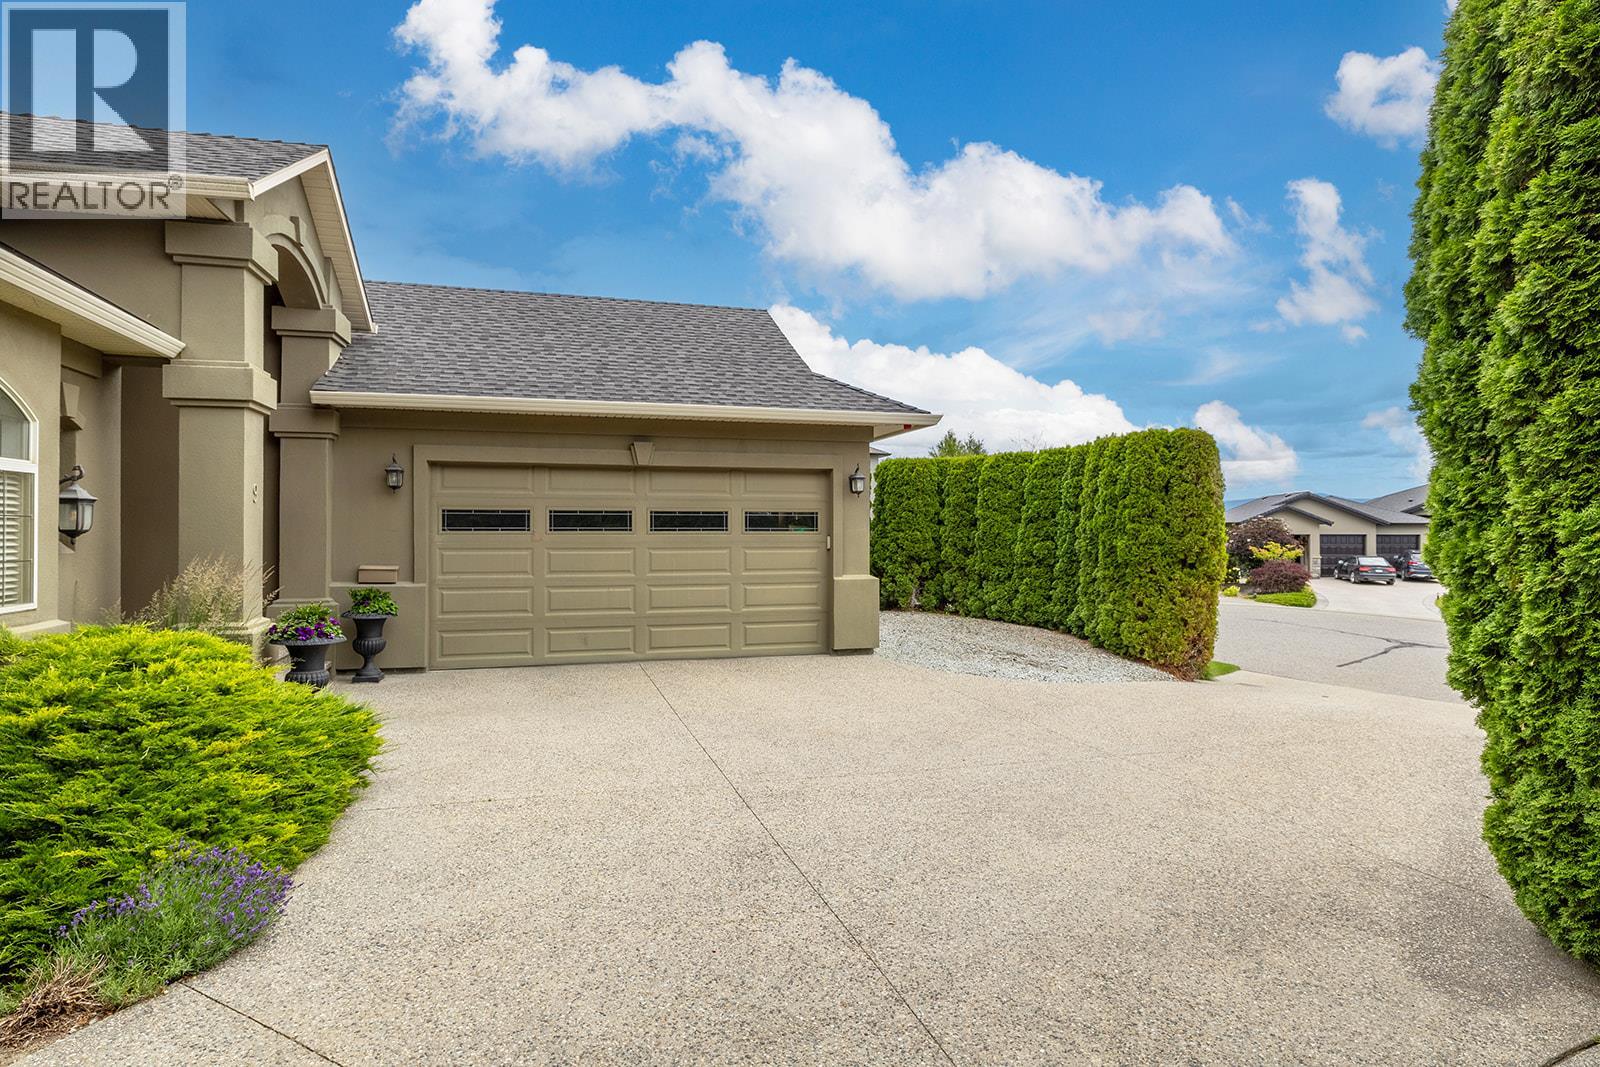
$1,120,000
Maintenance, Insurance
$215 Yearly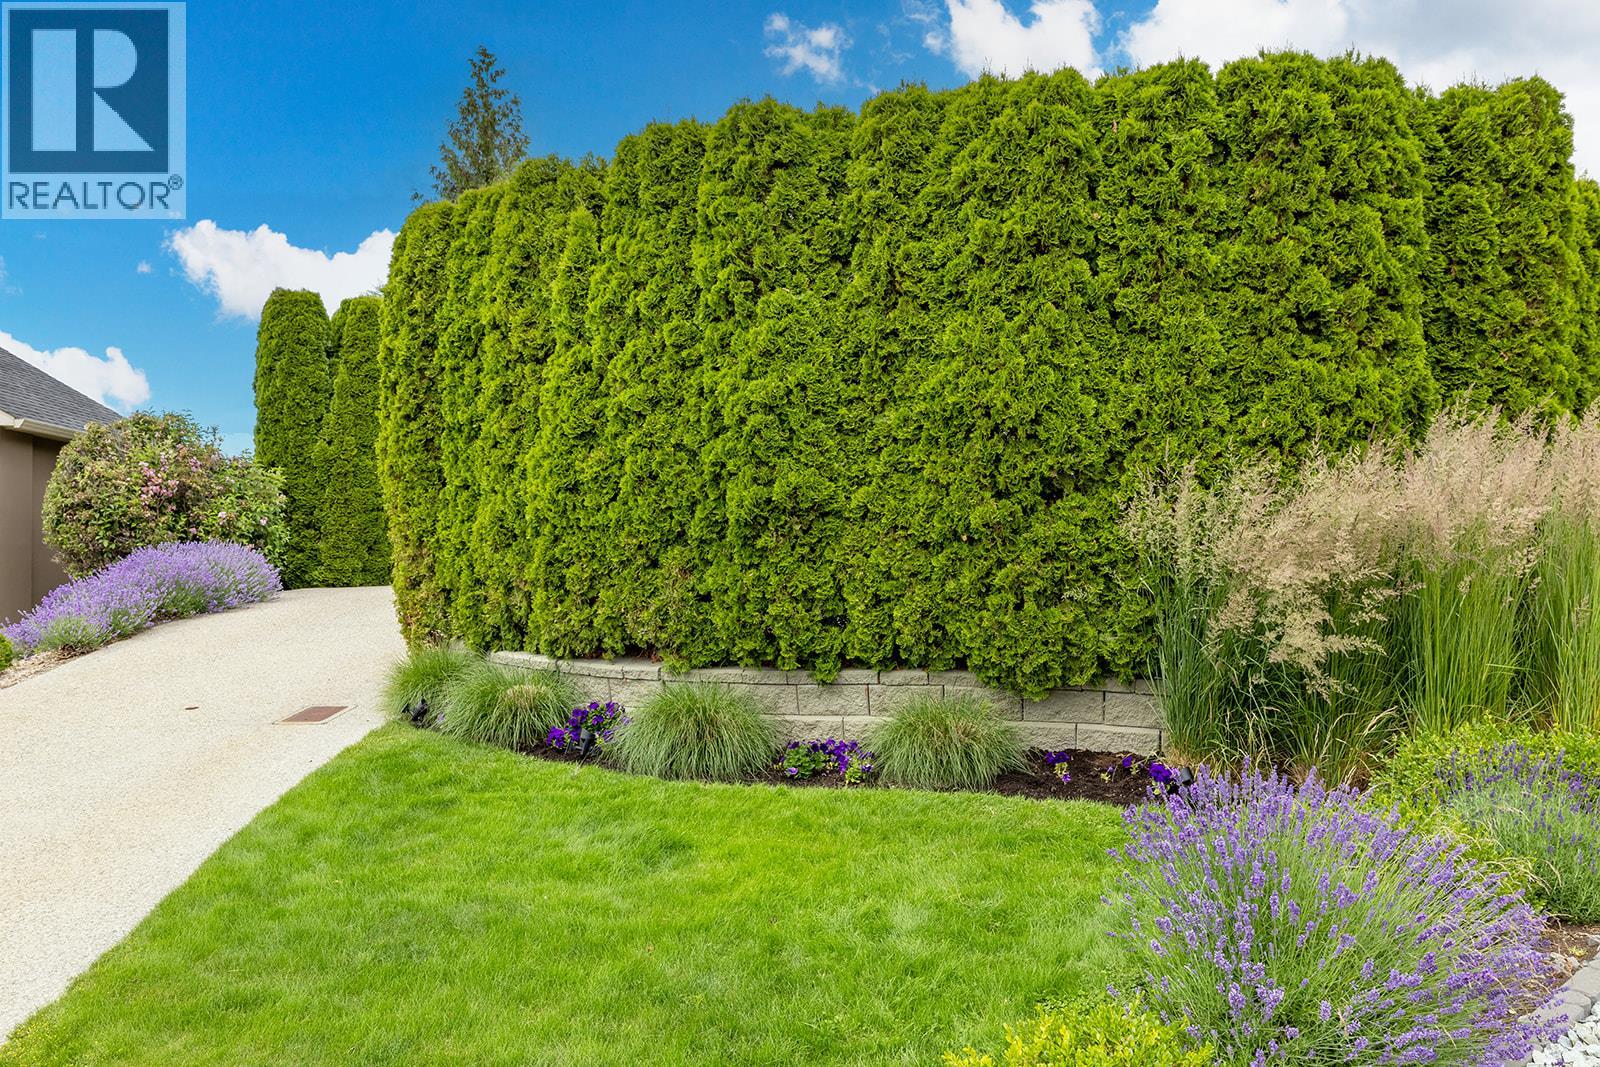
$1,120,000
Maintenance, Insurance
$215 Yearly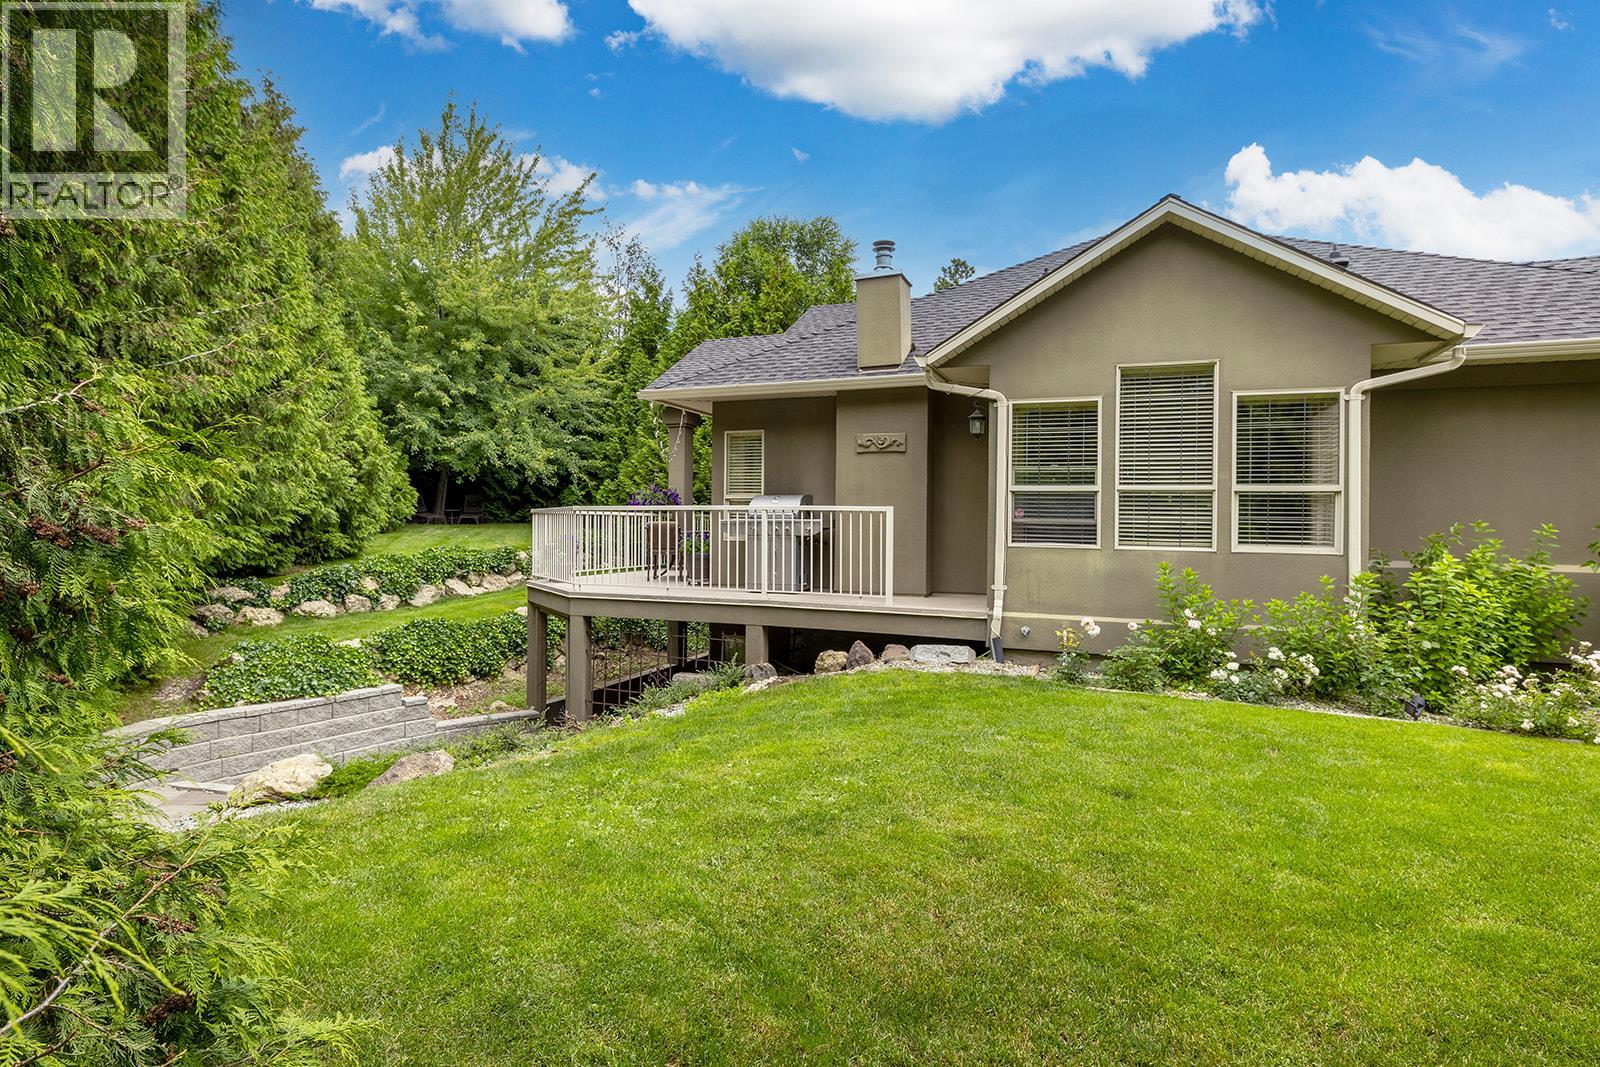
$1,120,000
Maintenance, Insurance
$215 Yearly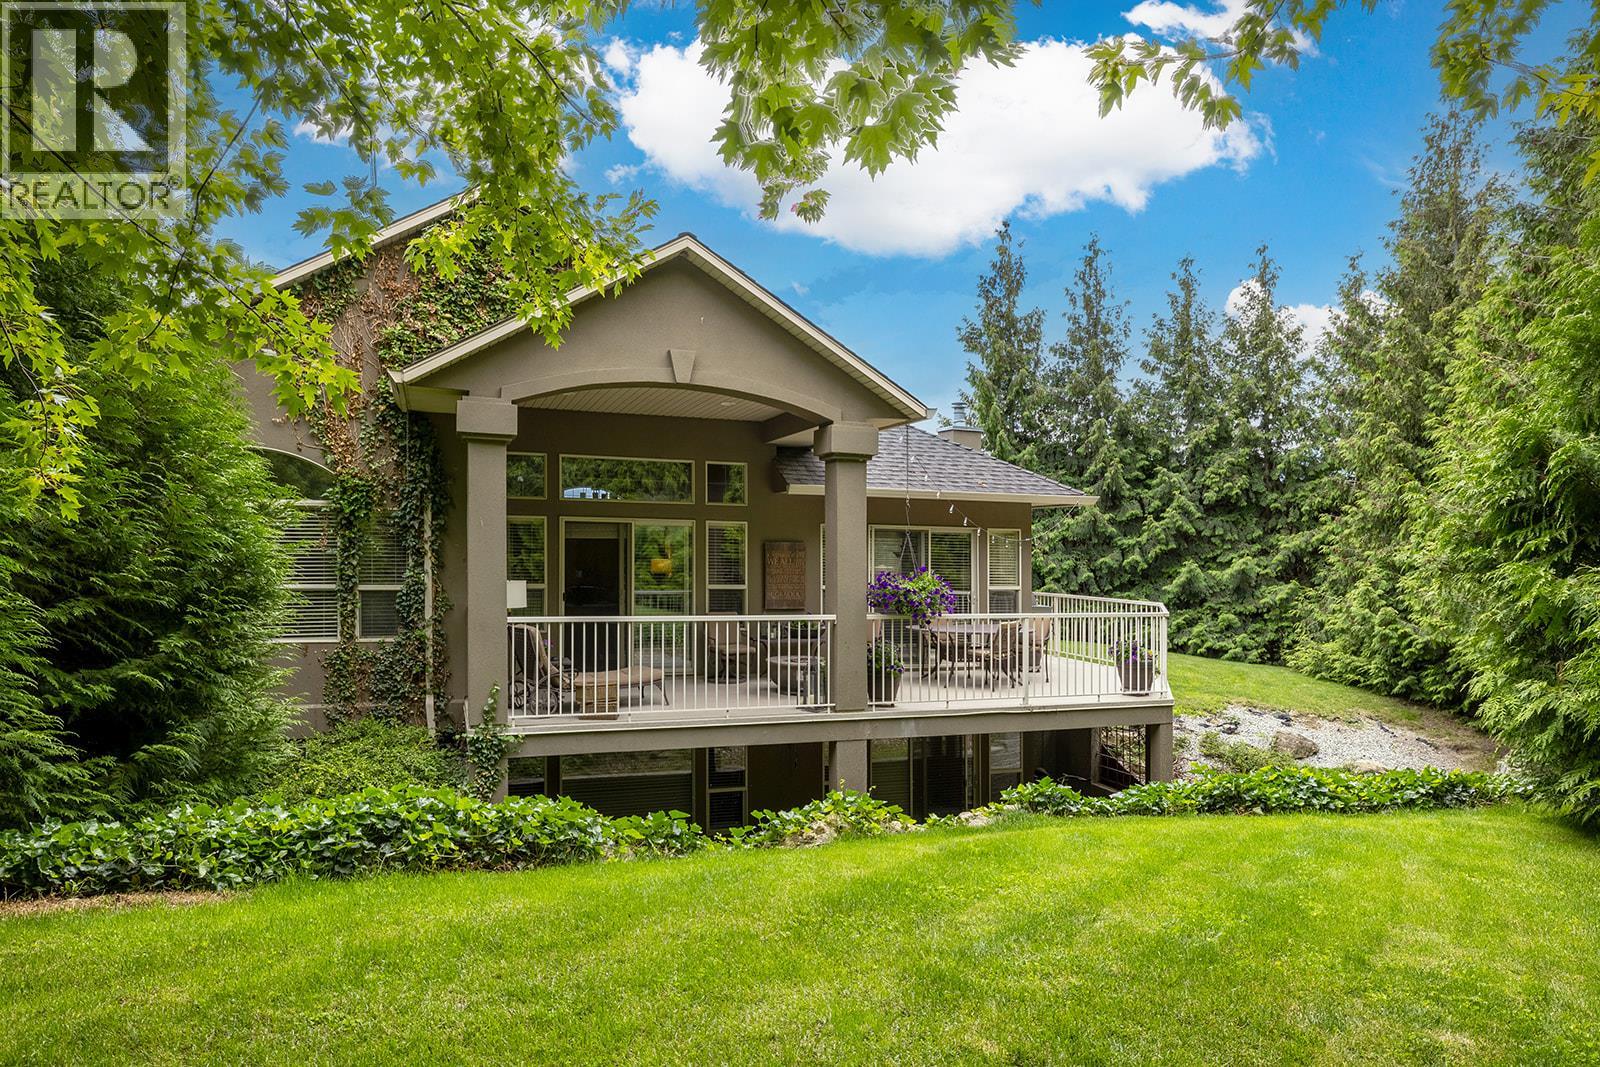
$1,120,000
Maintenance, Insurance
$215 Yearly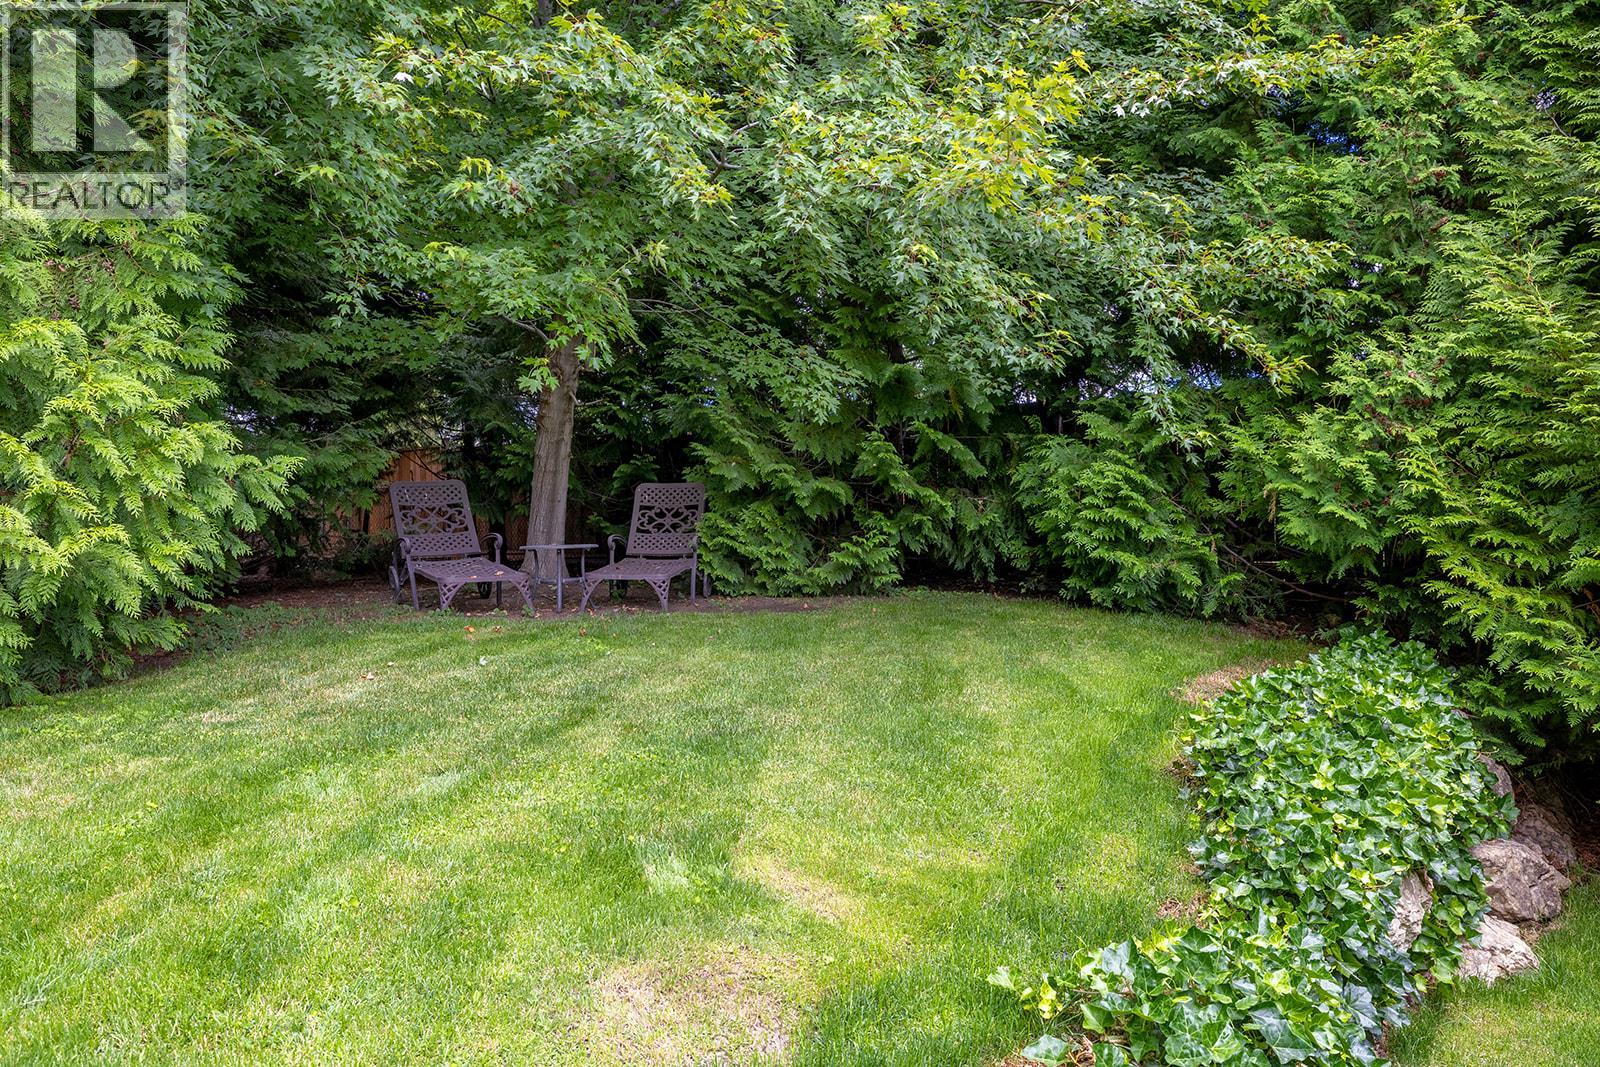
$1,120,000
Maintenance, Insurance
$215 Yearly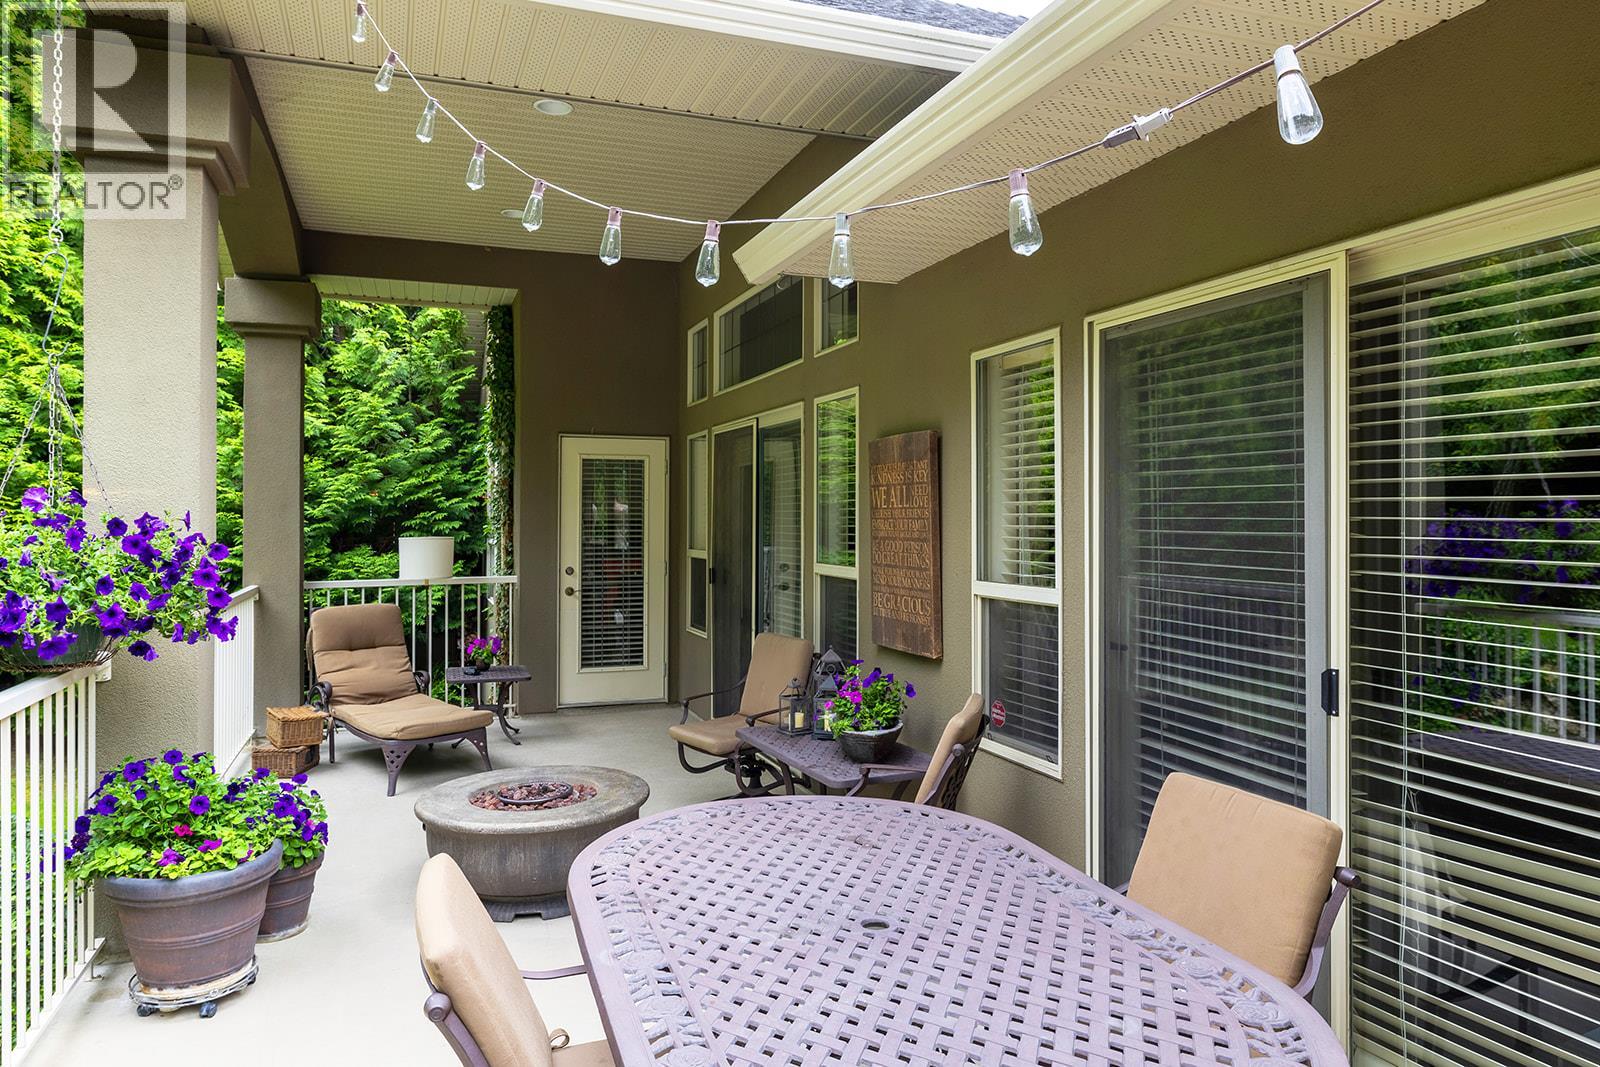
$1,120,000
Maintenance, Insurance
$215 Yearly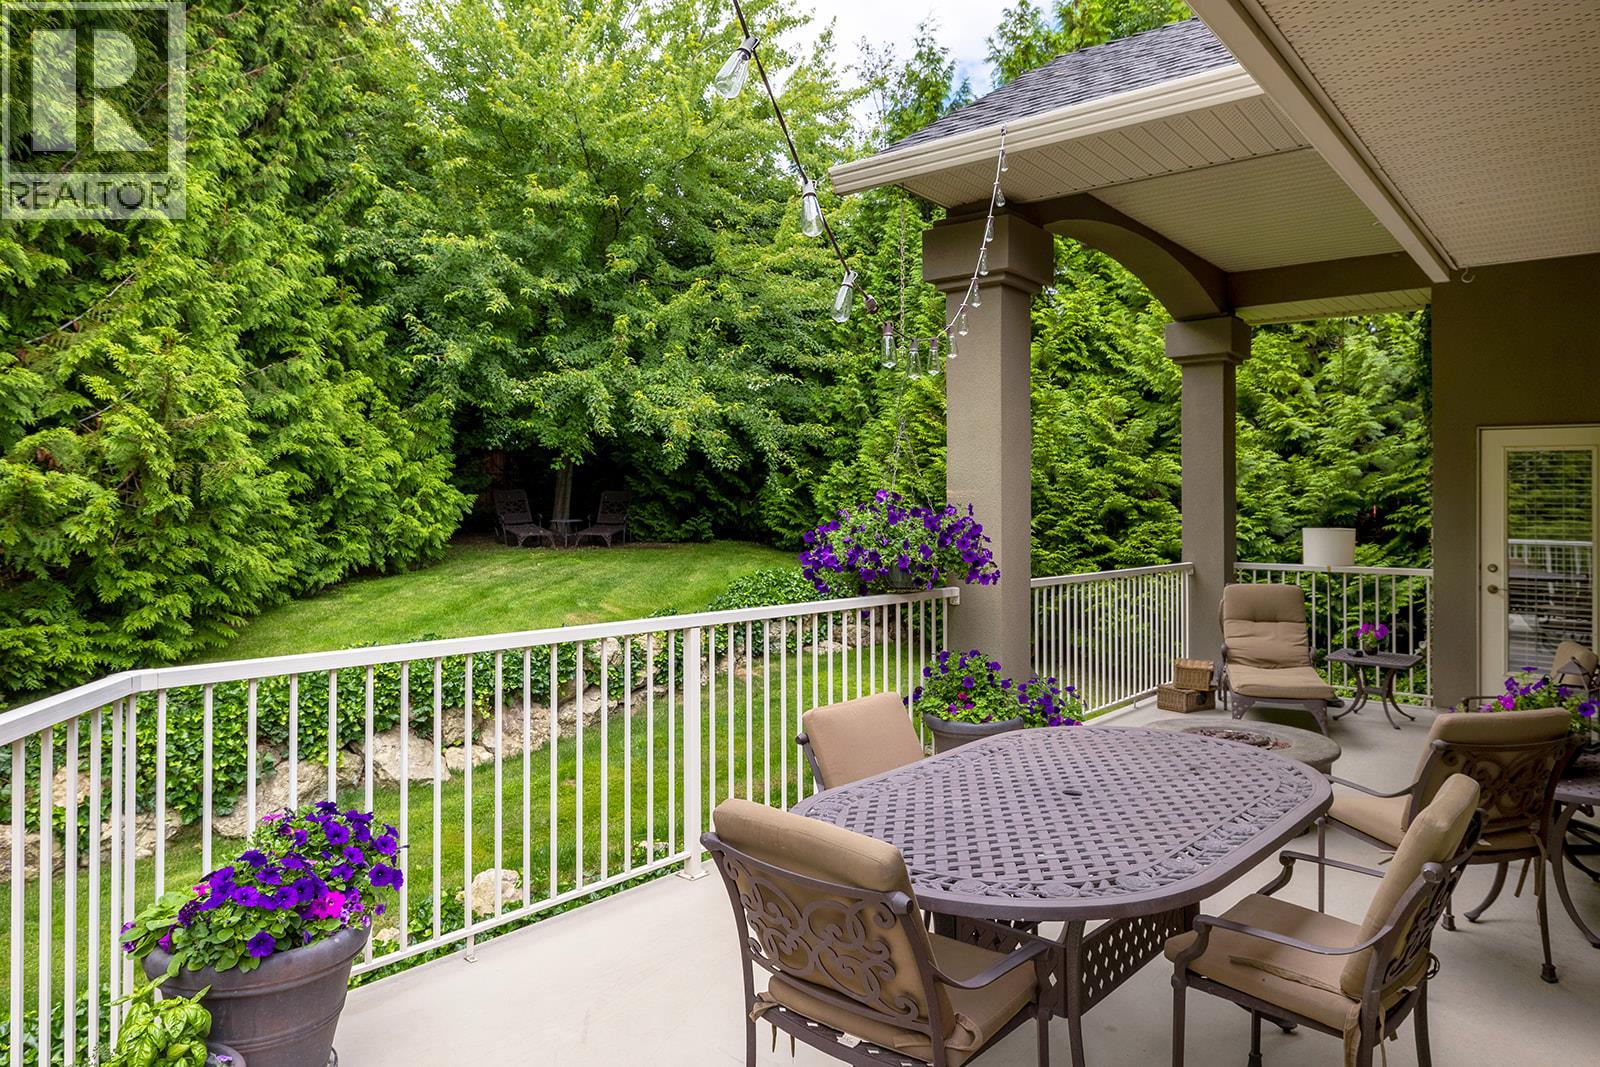
$1,120,000
Maintenance, Insurance
$215 Yearly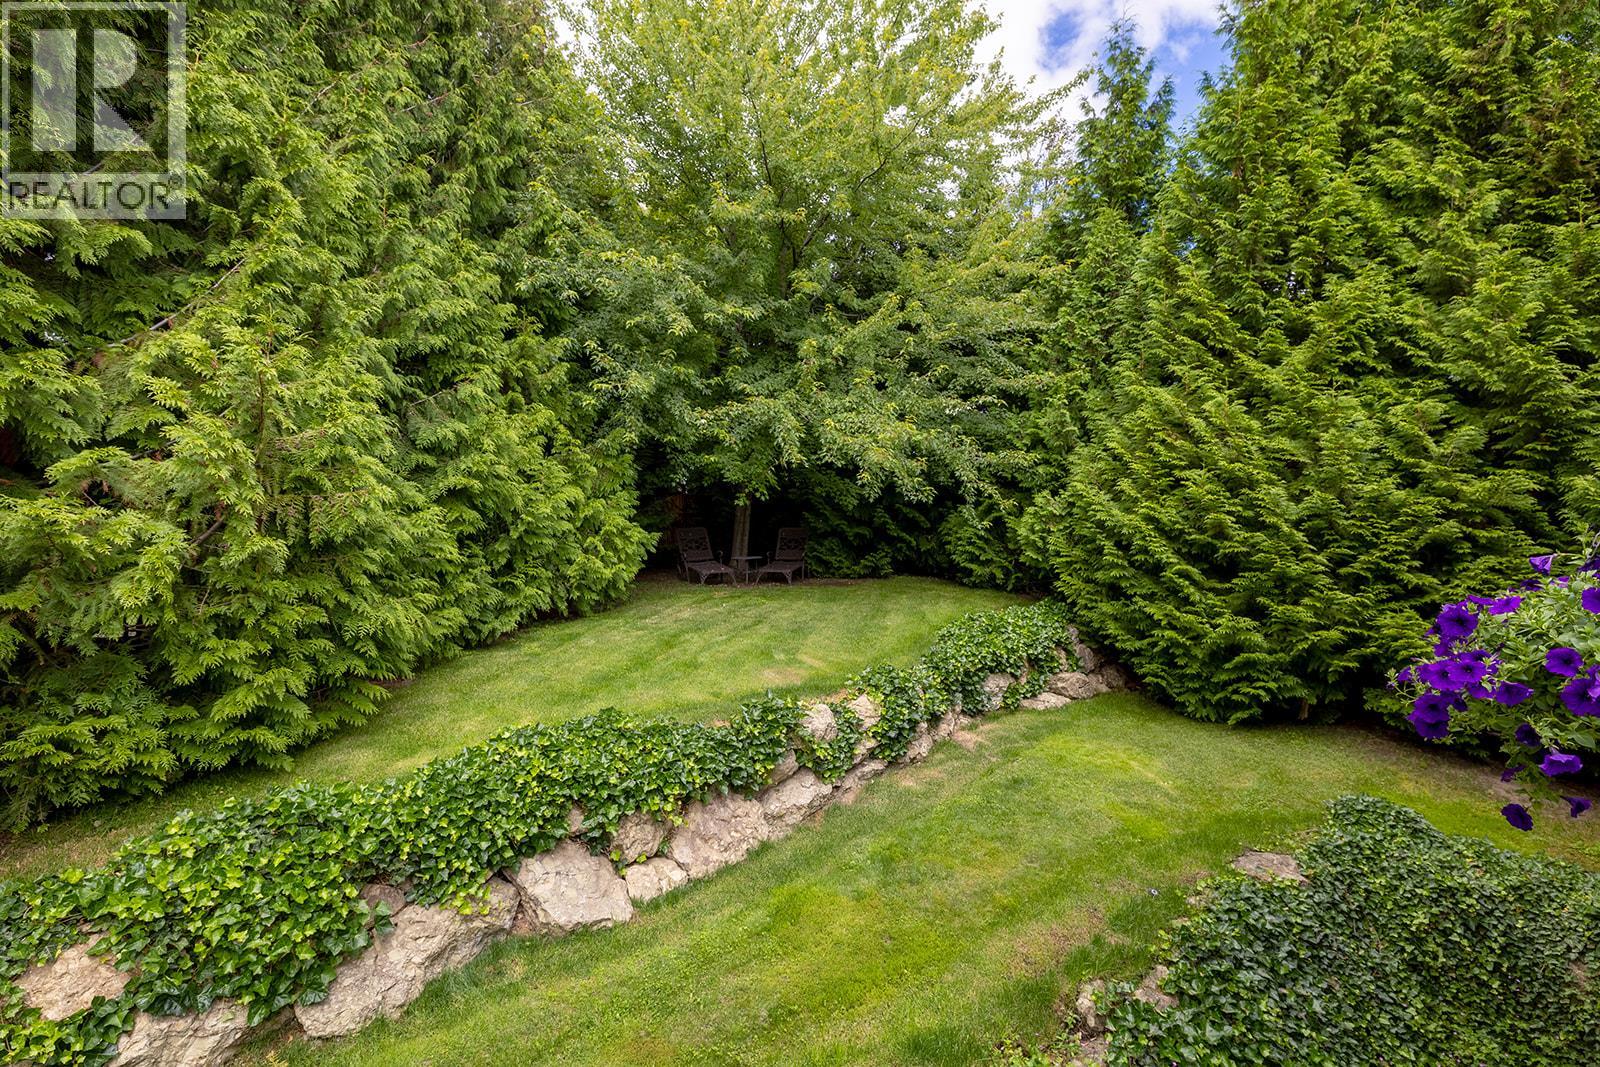
$1,120,000
Maintenance, Insurance
$215 Yearly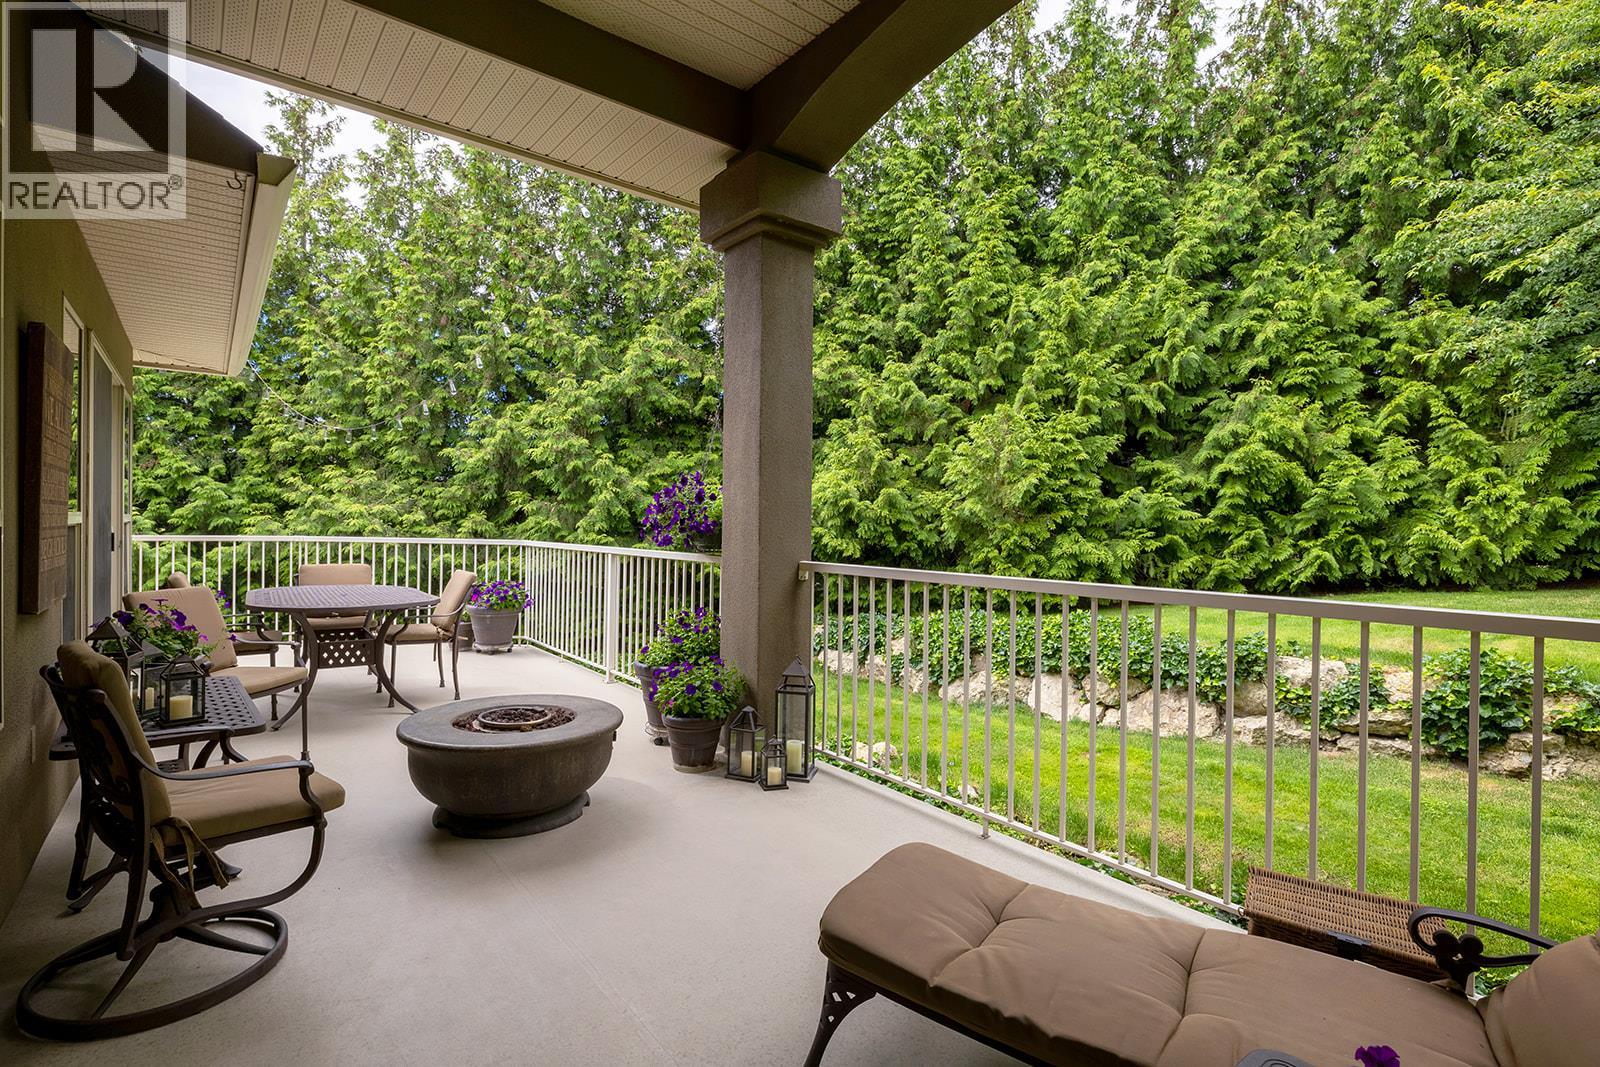
$1,120,000
Maintenance, Insurance
$215 Yearly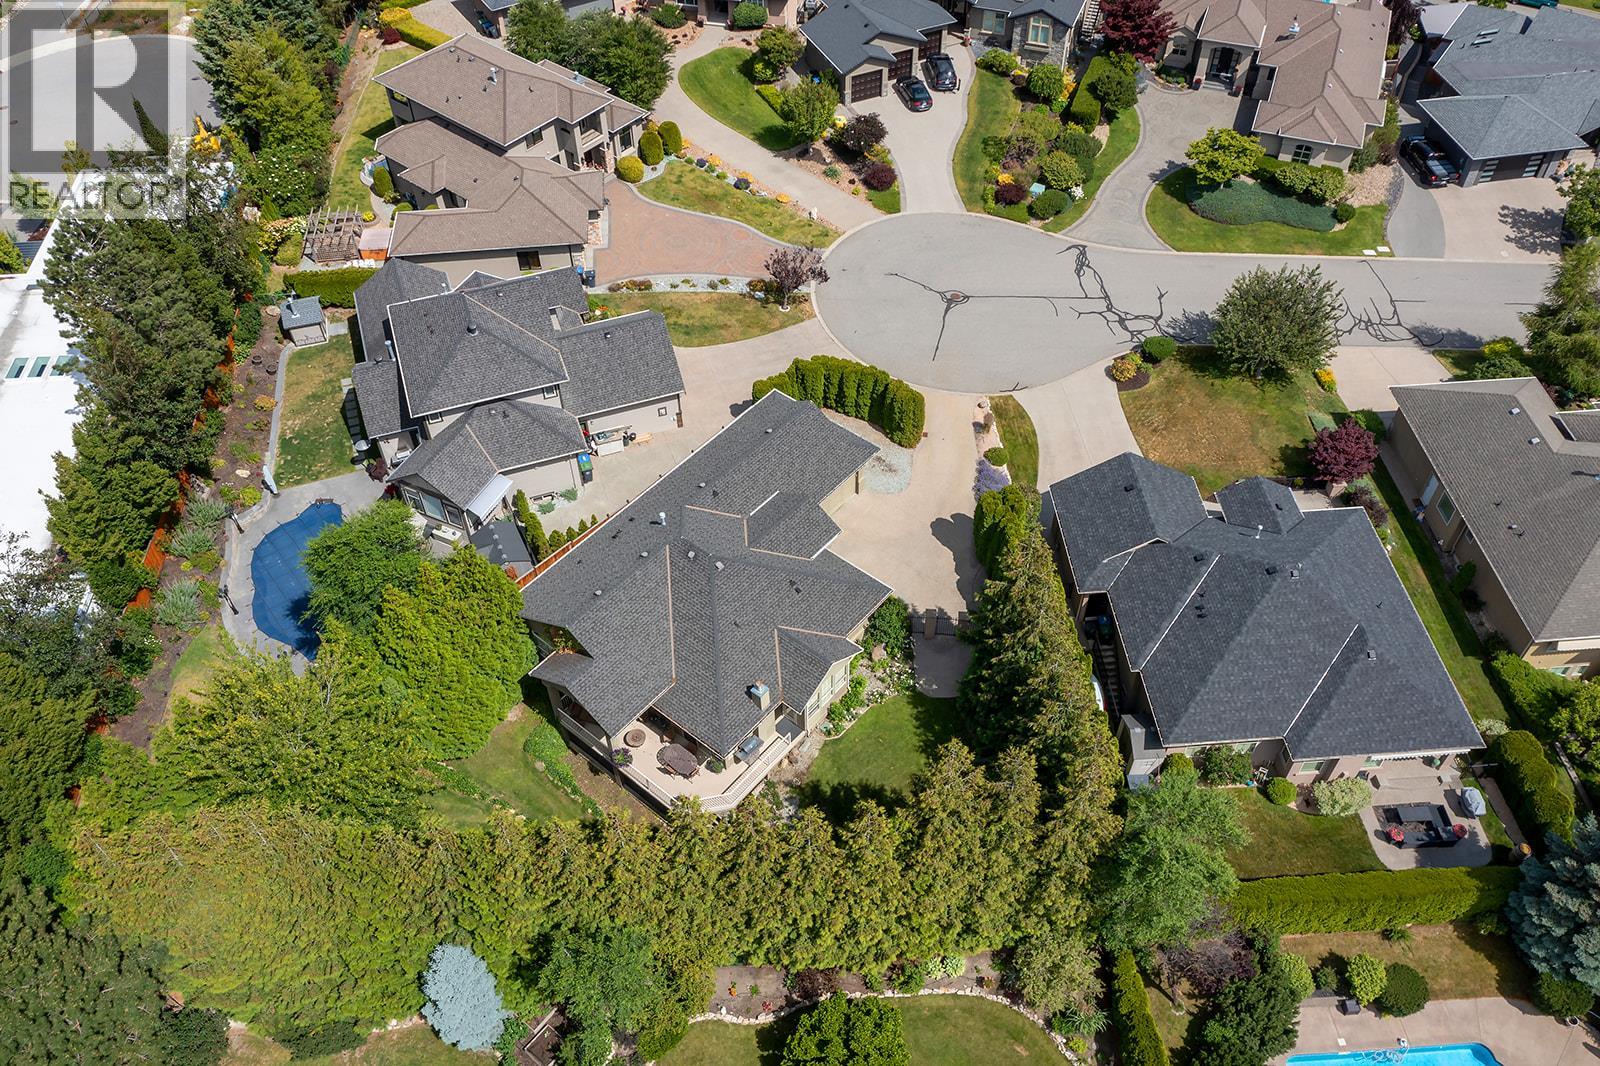
$1,120,000
Maintenance, Insurance
$215 Yearly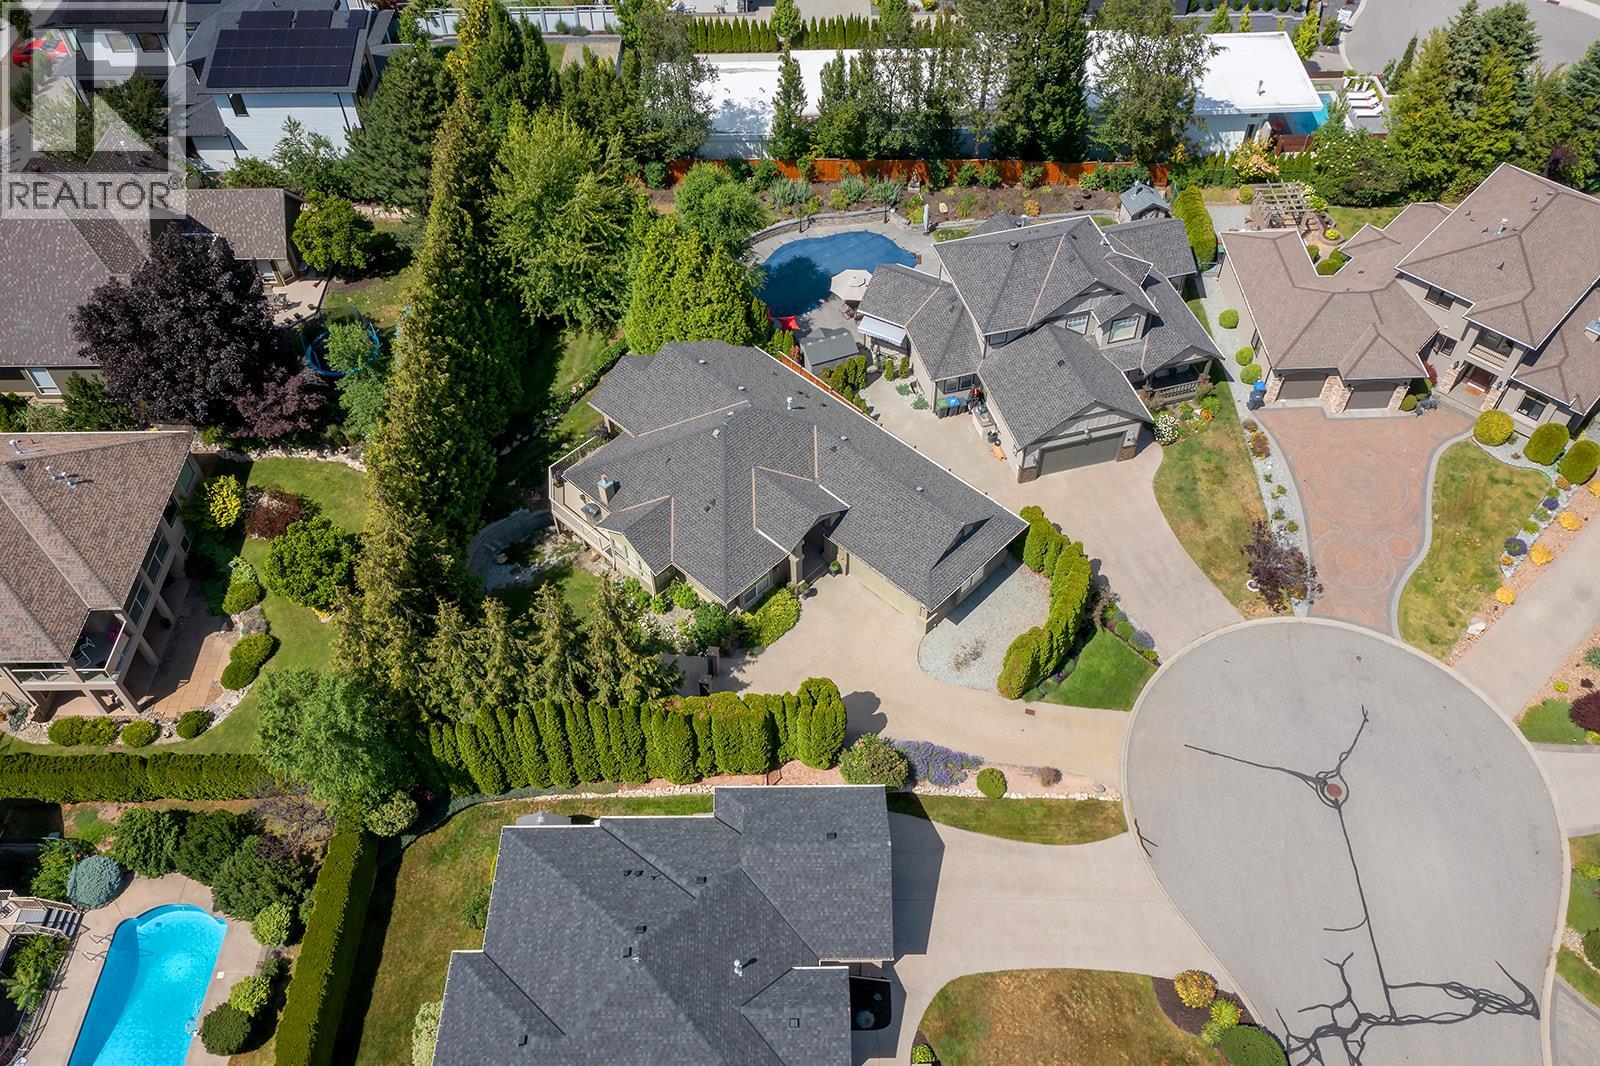
$1,120,000
Maintenance, Insurance
$215 Yearly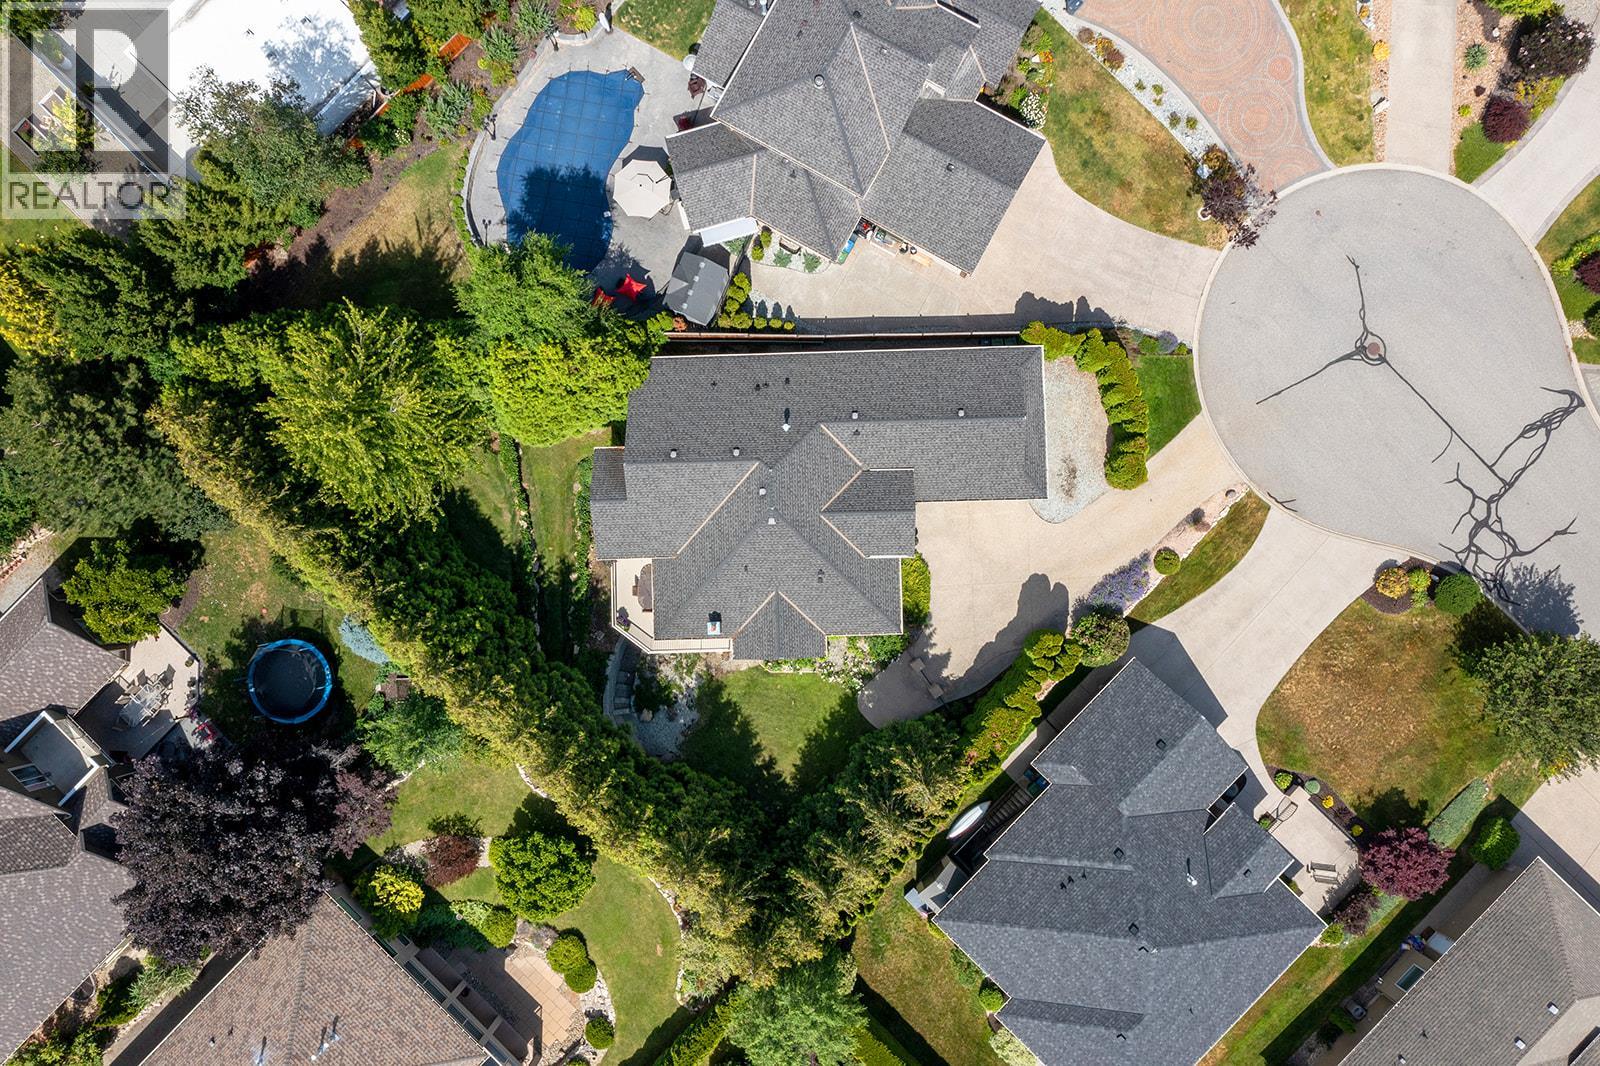
$1,120,000
Maintenance, Insurance
$215 Yearly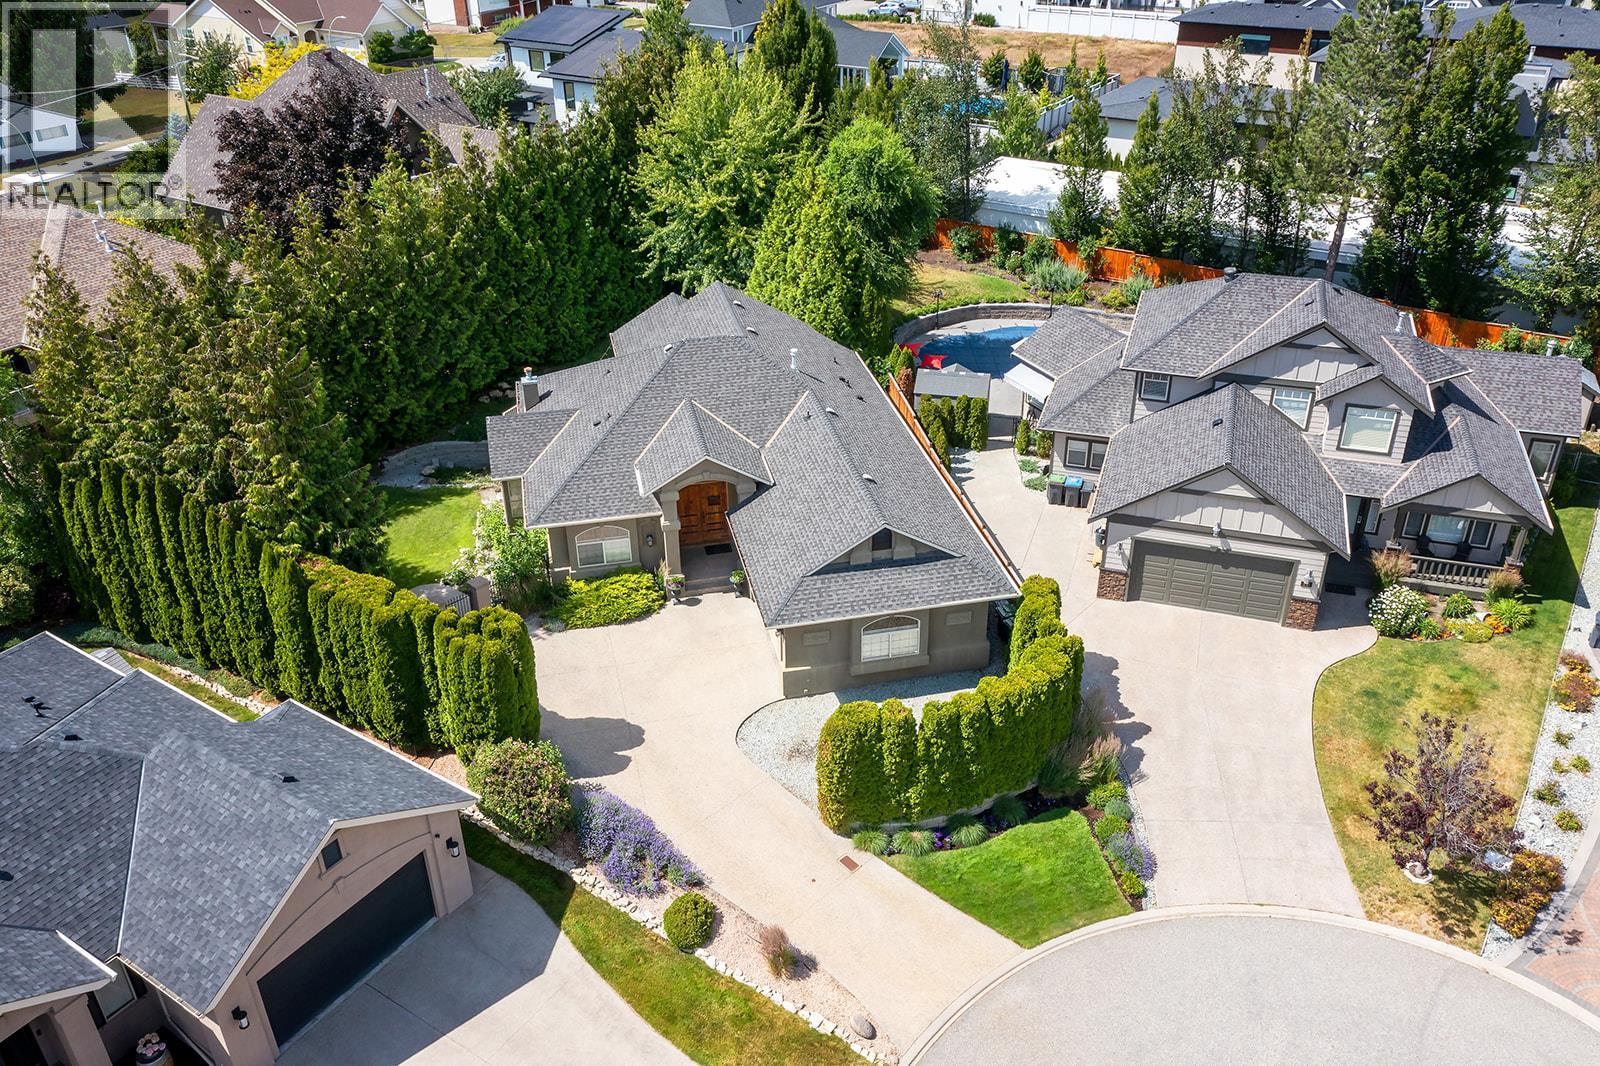
$1,120,000
Maintenance, Insurance
$215 Yearly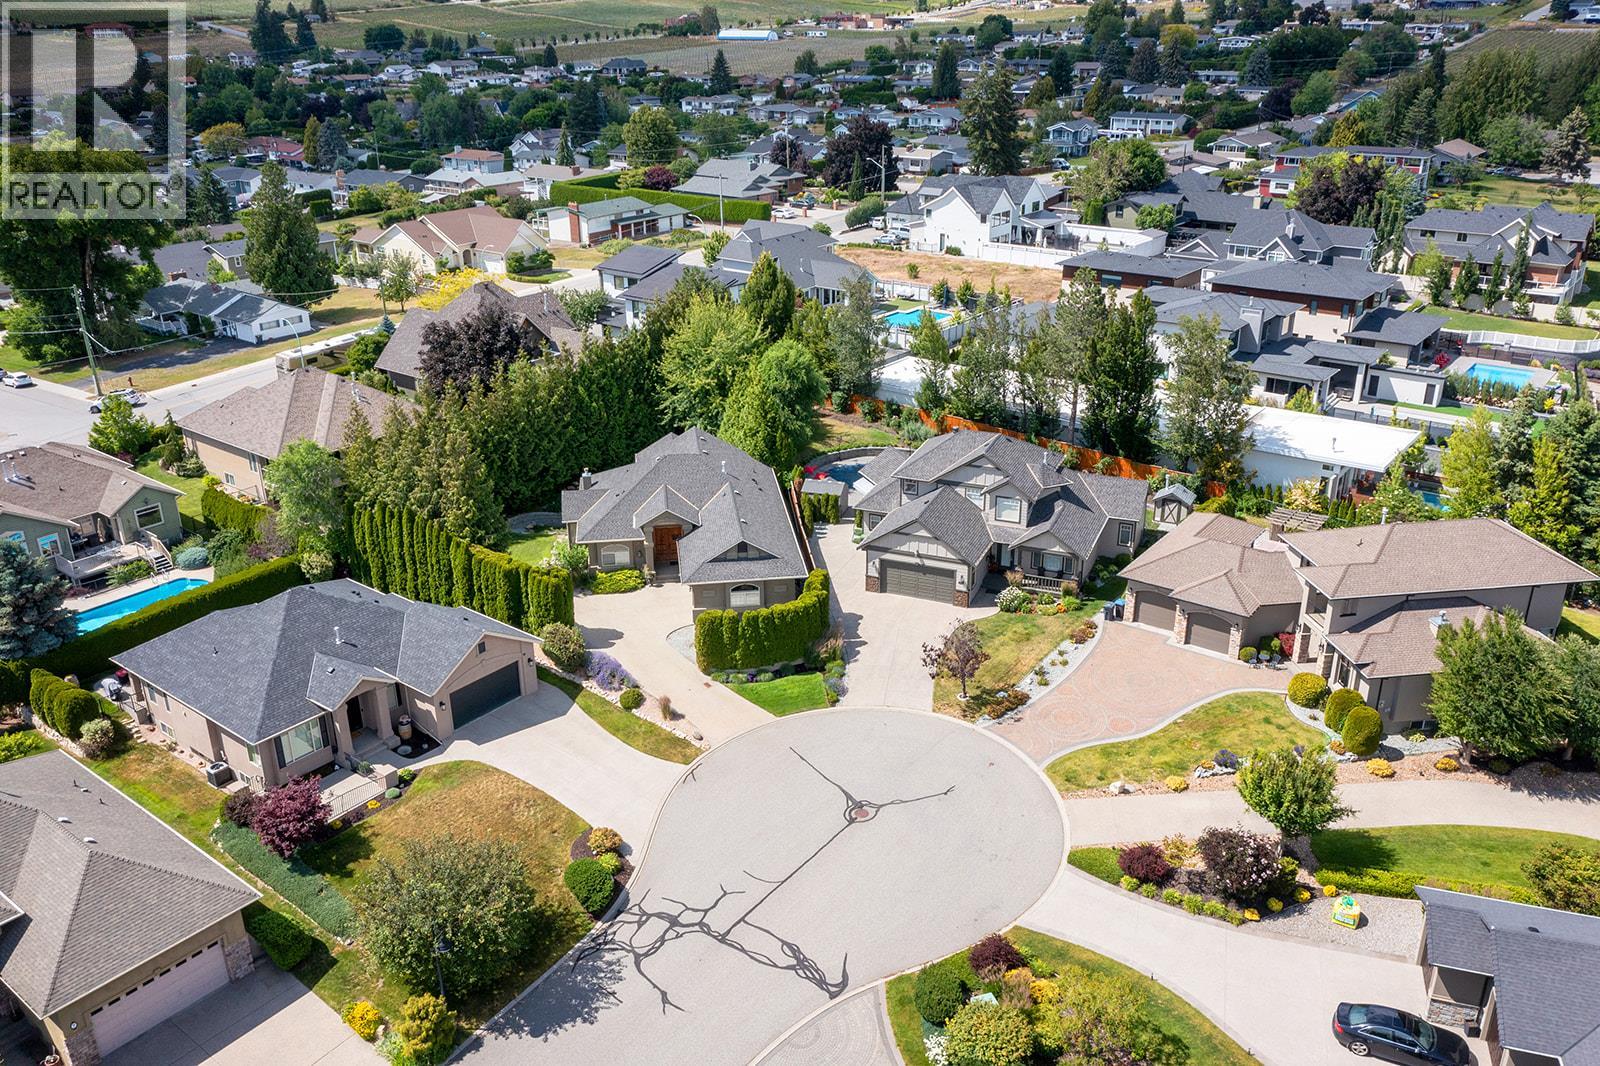
$1,120,000
Maintenance, Insurance
$215 Yearly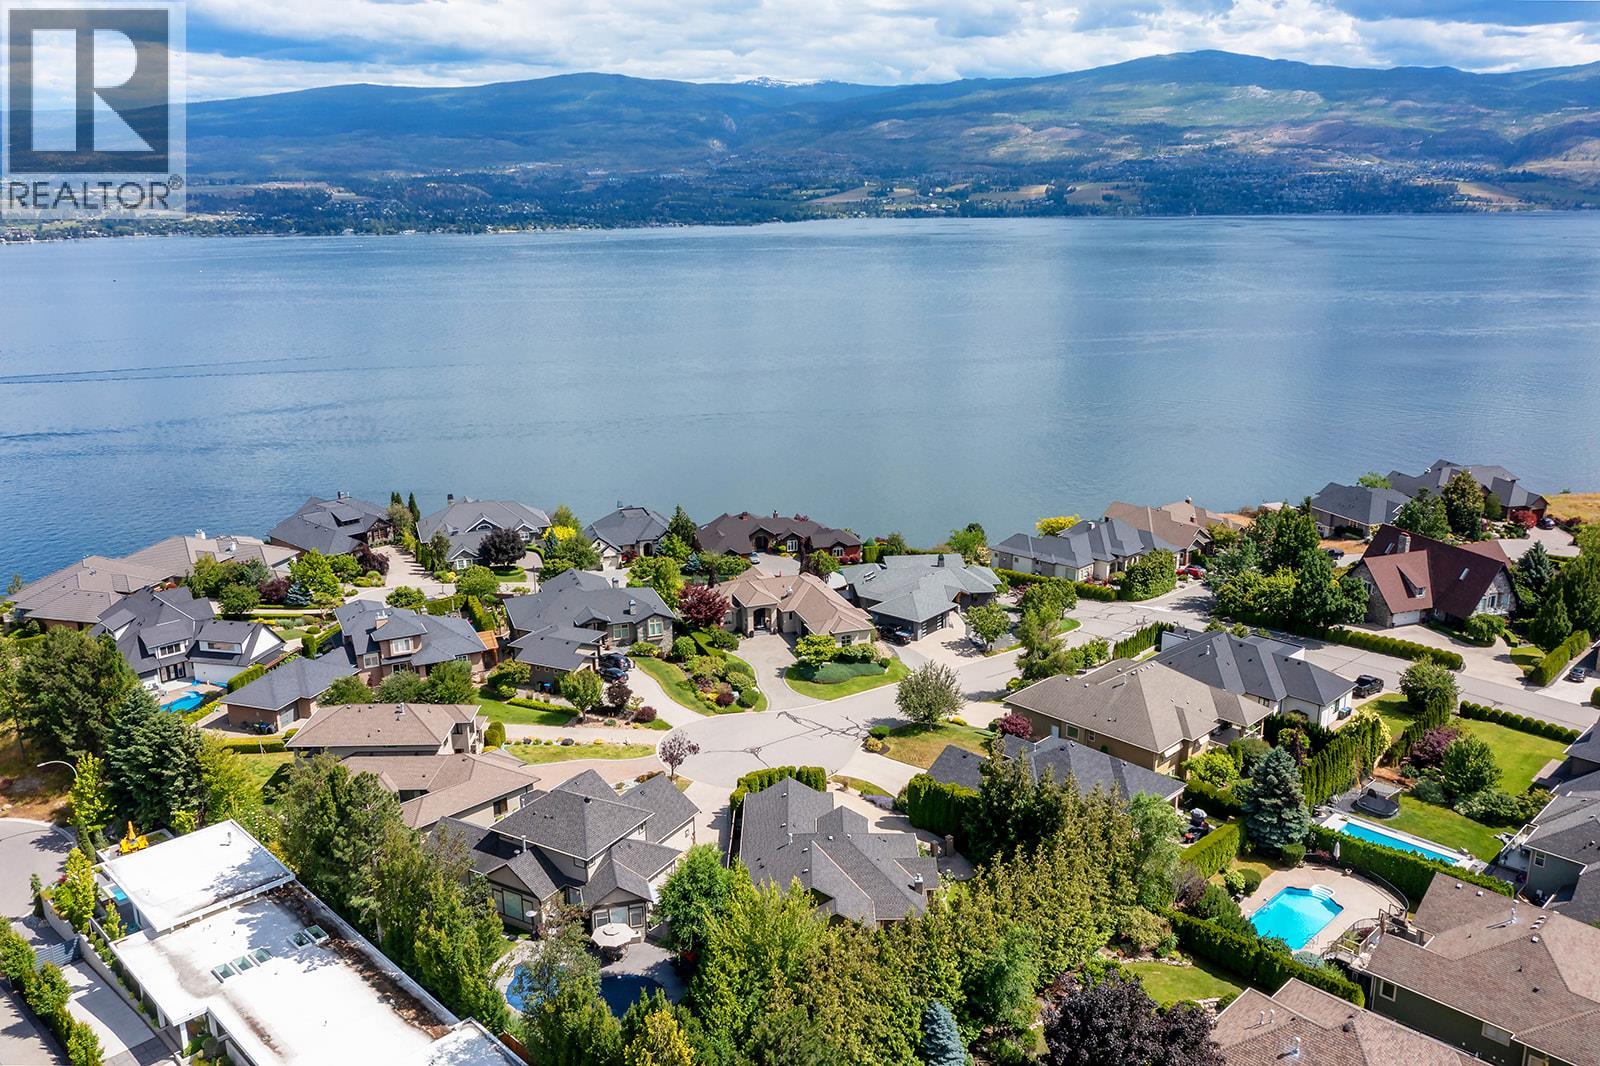
$1,120,000
Maintenance, Insurance
$215 Yearly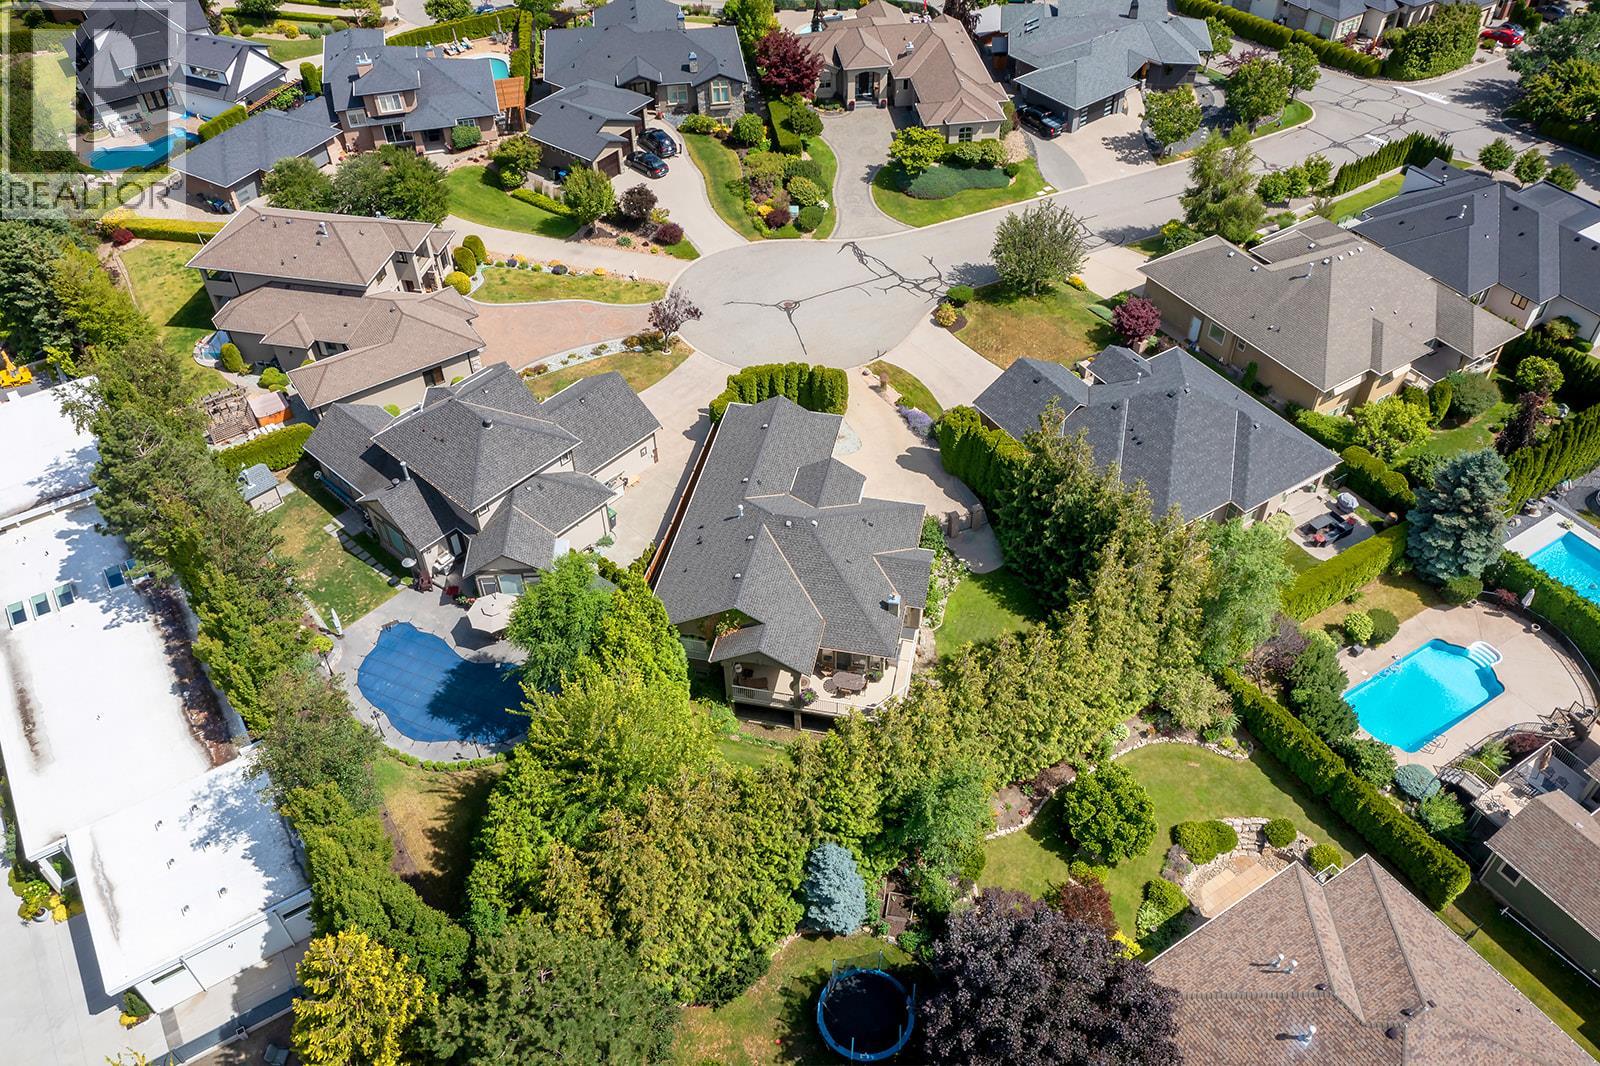
$1,120,000
Maintenance, Insurance
$215 Yearly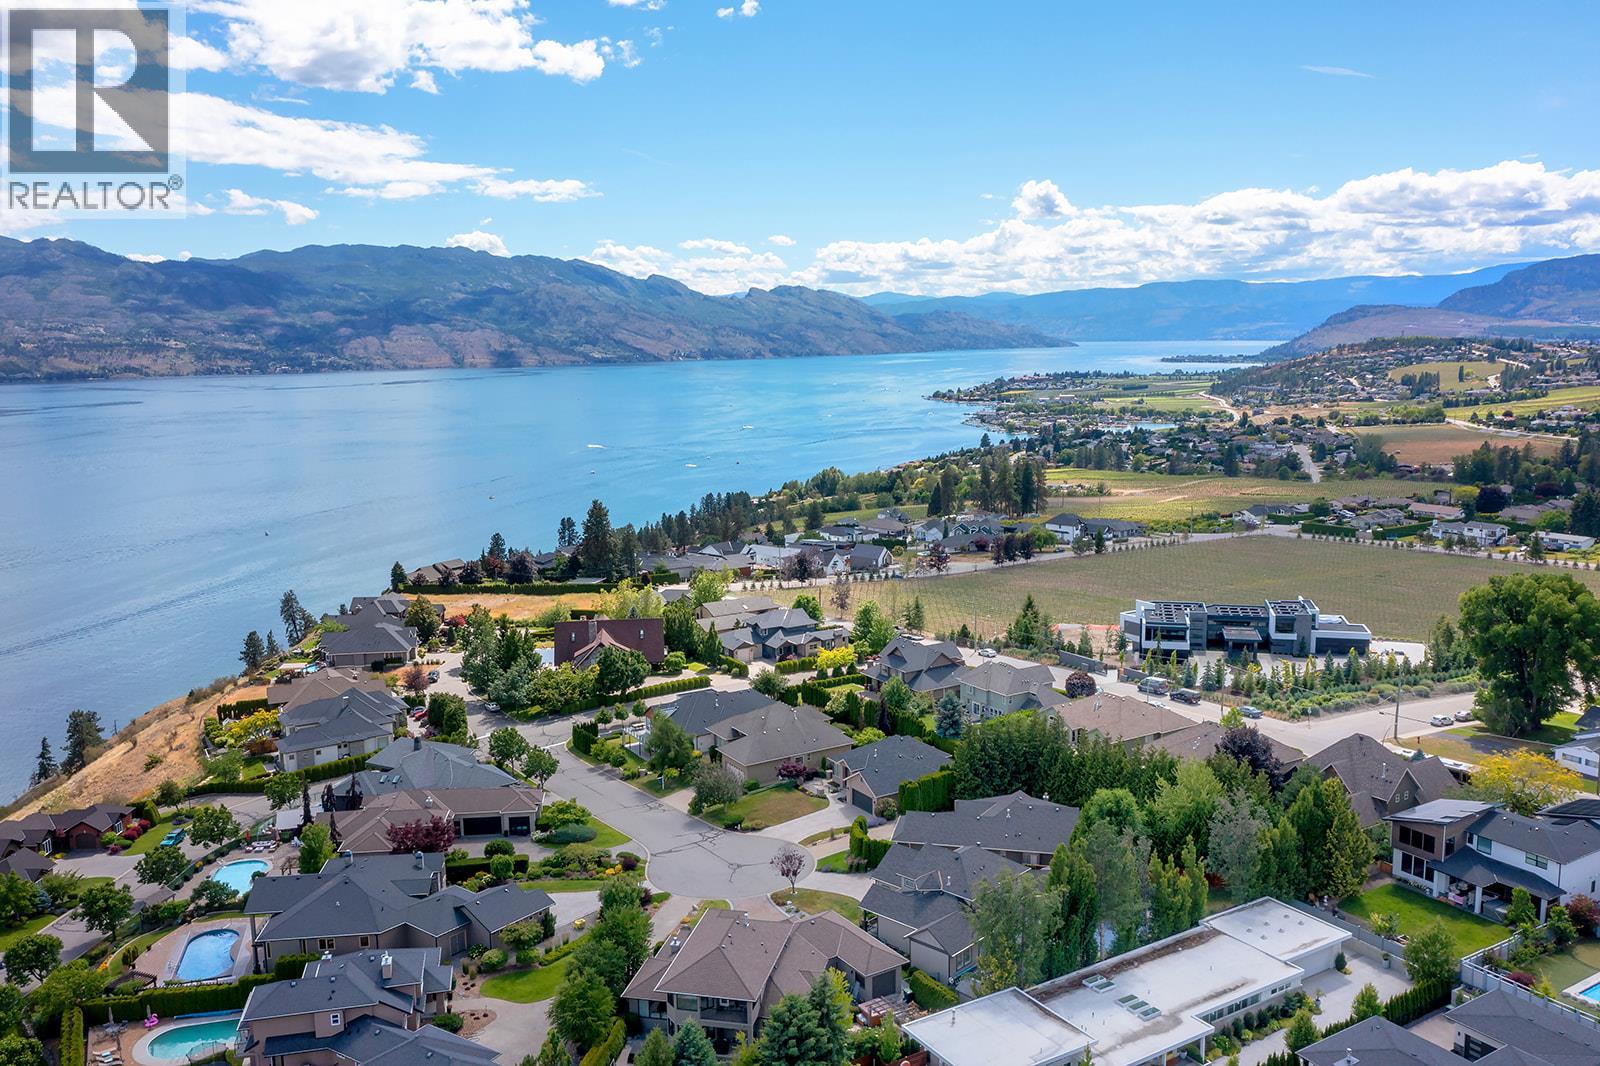
$1,120,000
Maintenance, Insurance
$215 Yearly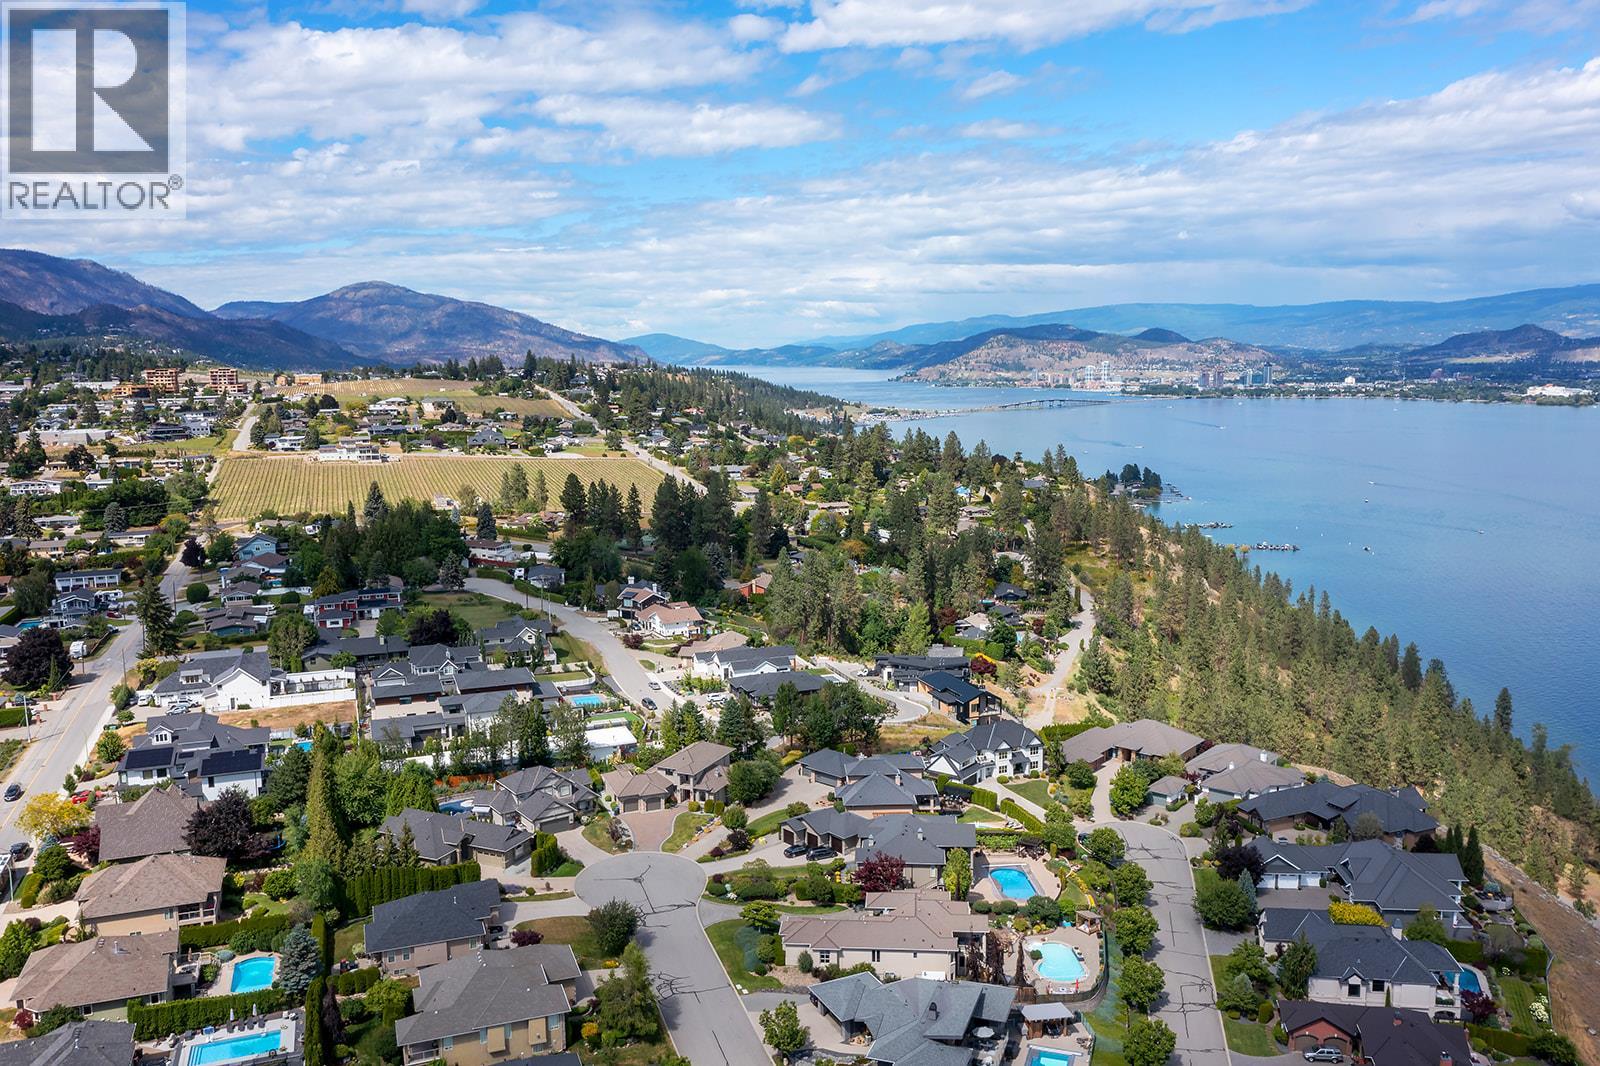
$1,120,000
Maintenance, Insurance
$215 Yearly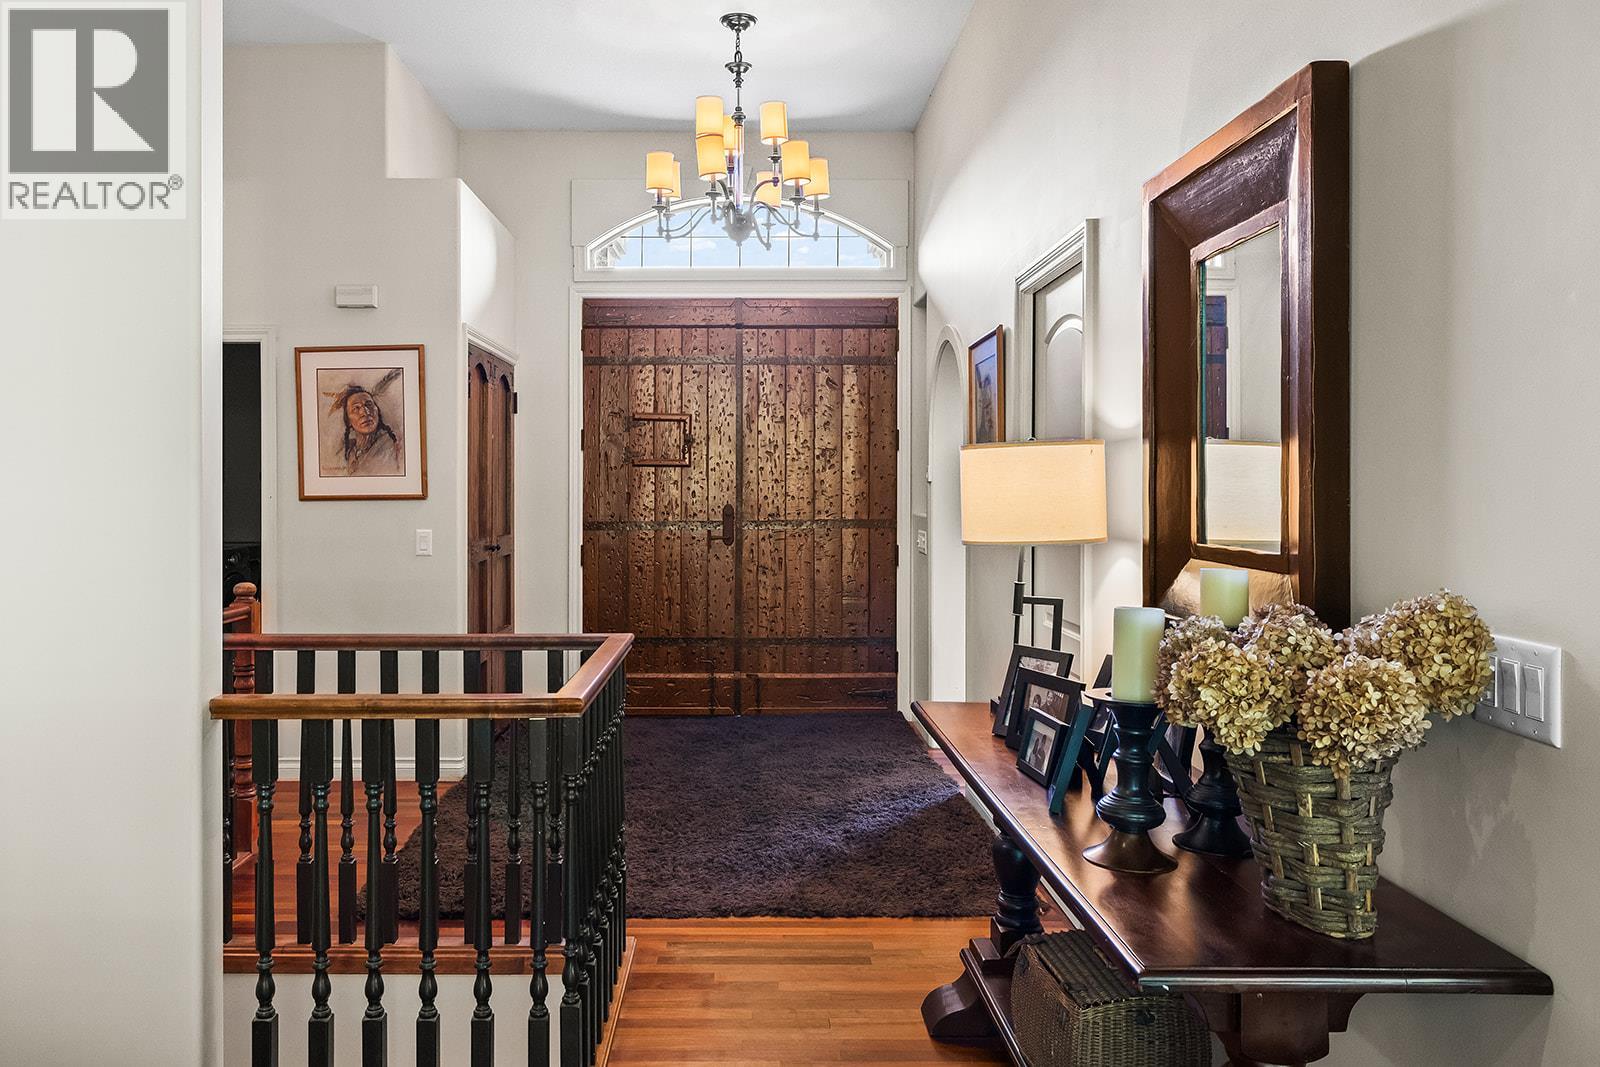
$1,120,000
Maintenance, Insurance
$215 Yearly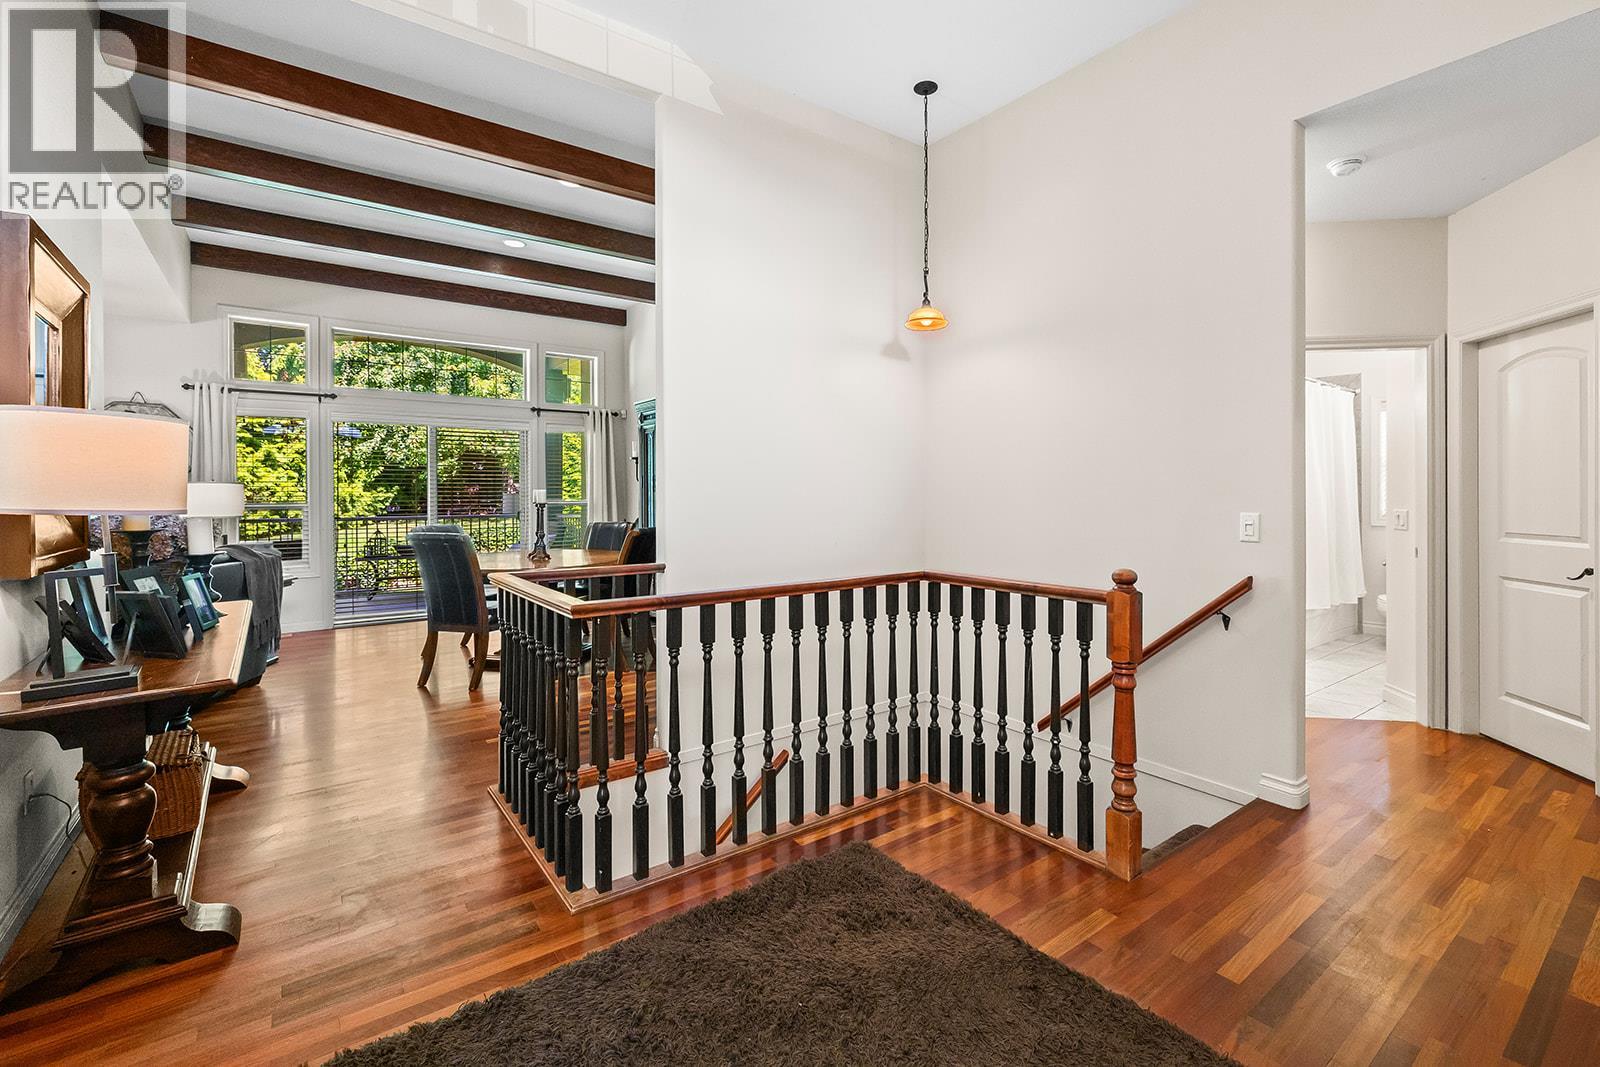
$1,120,000
Maintenance, Insurance
$215 Yearly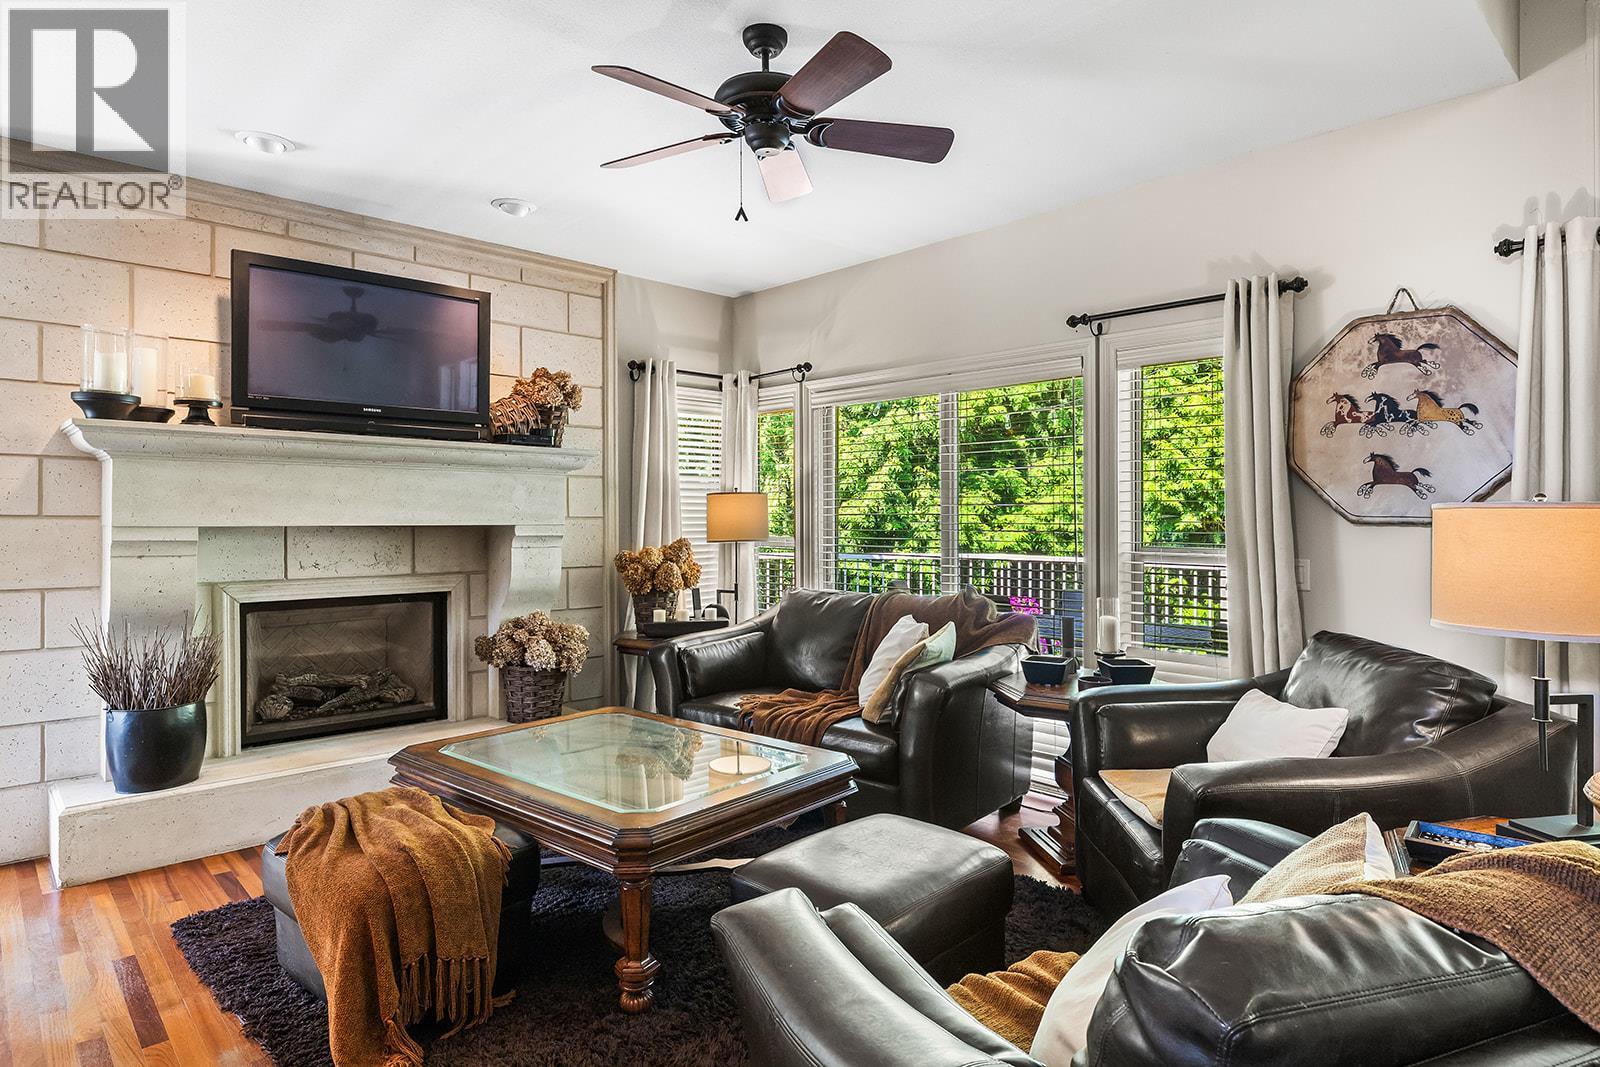
$1,120,000
Maintenance, Insurance
$215 Yearly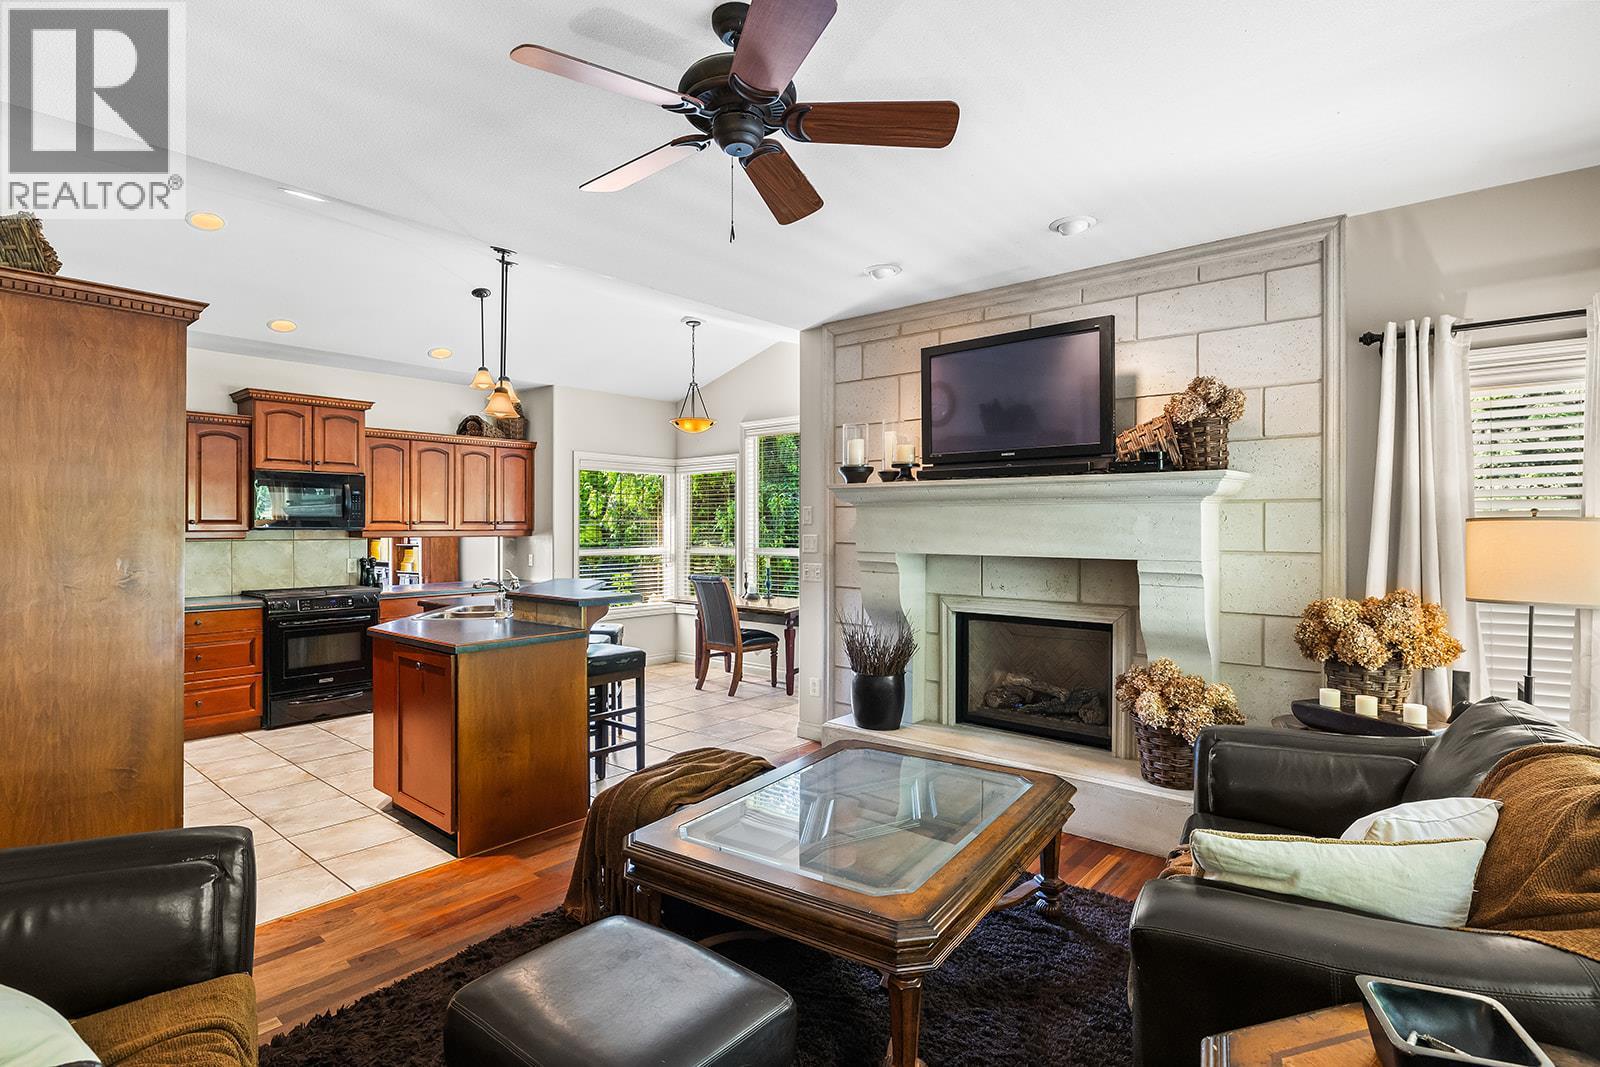
$1,120,000
Maintenance, Insurance
$215 Yearly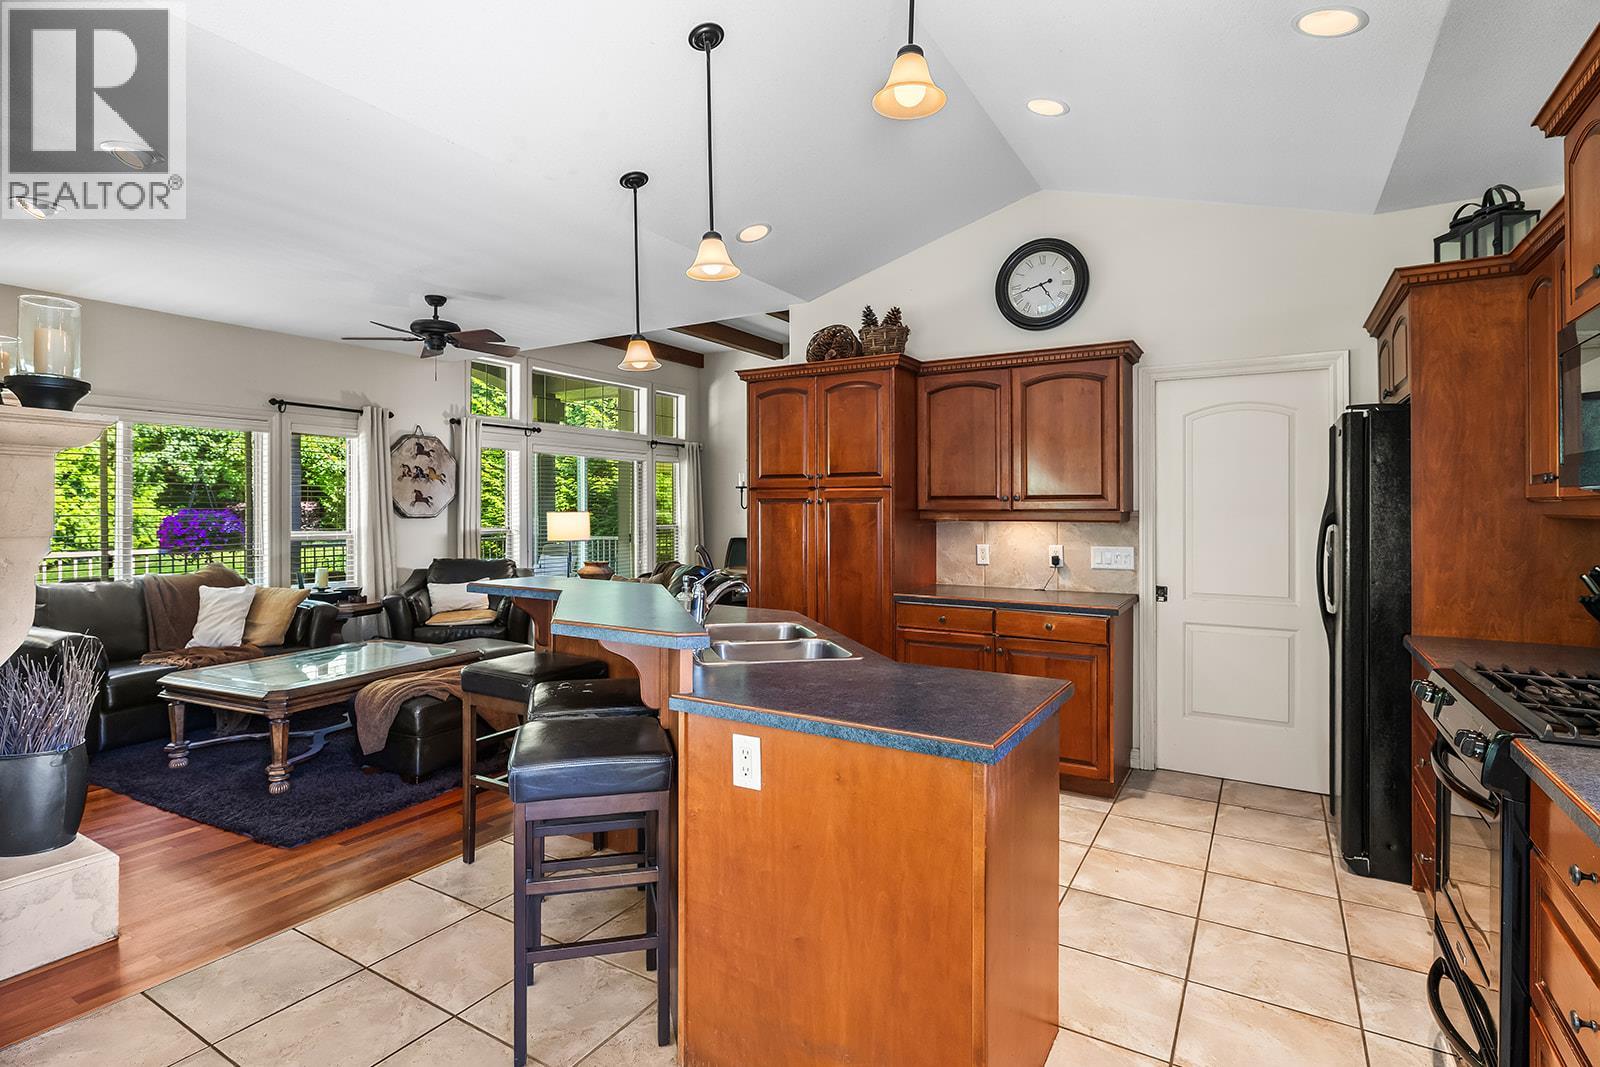
$1,120,000
Maintenance, Insurance
$215 Yearly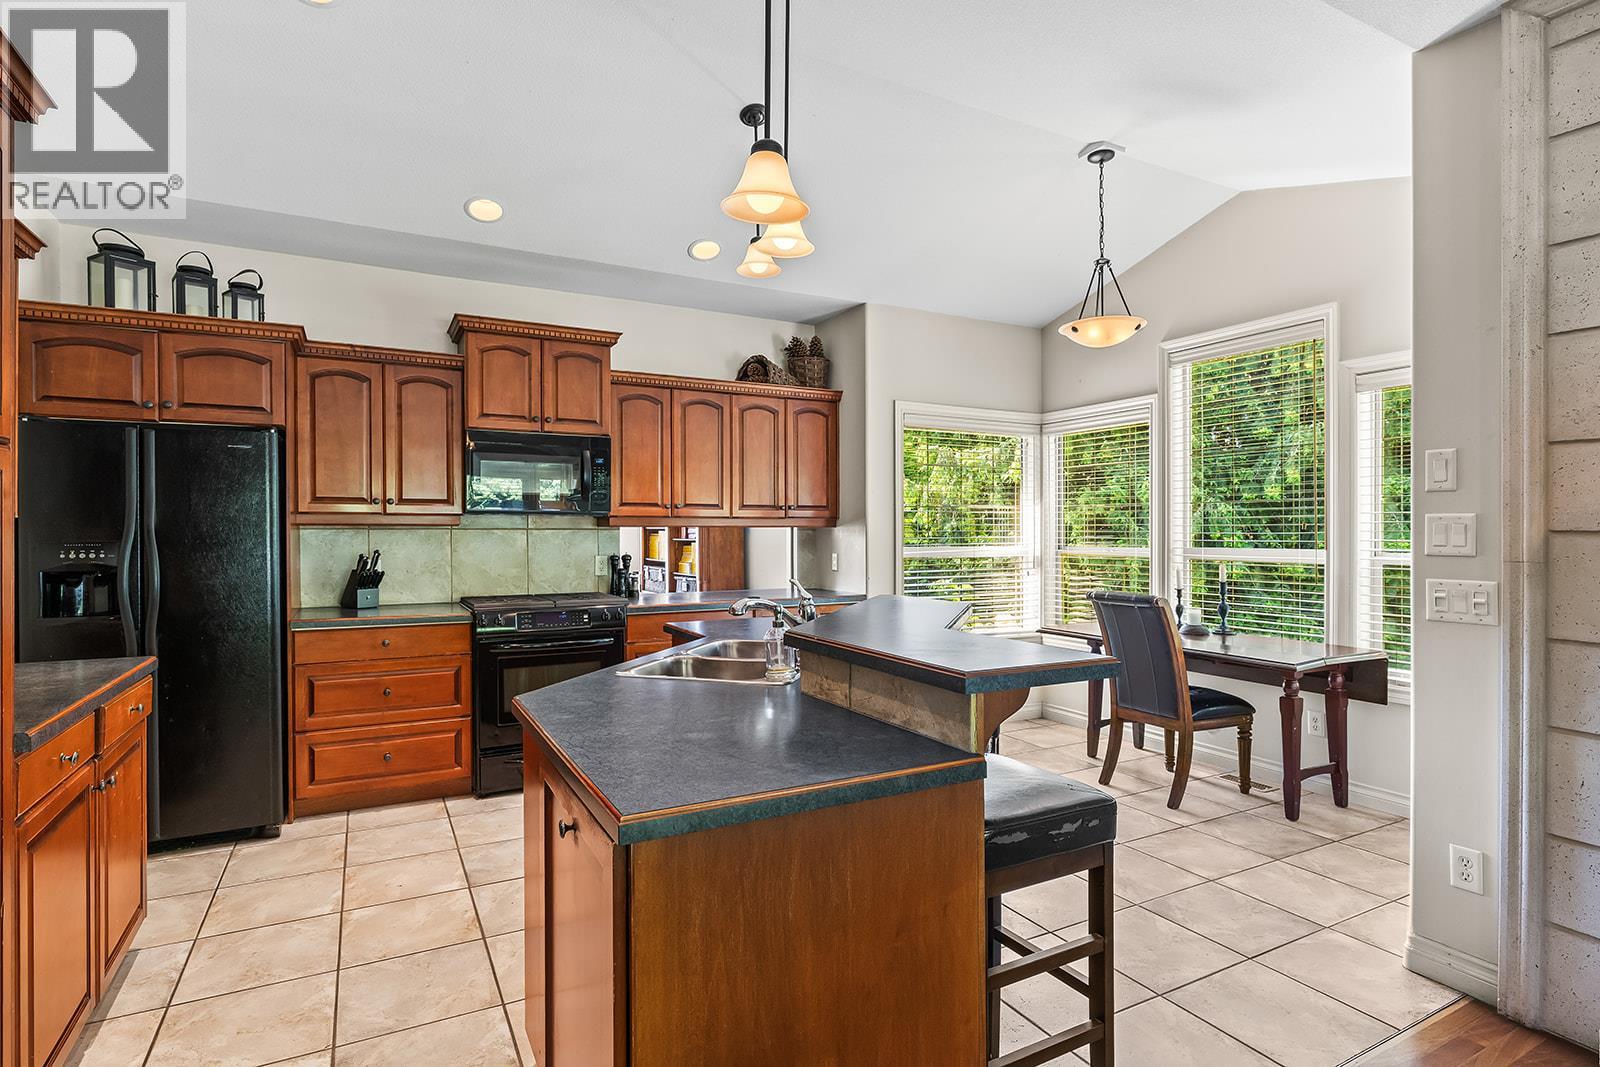
$1,120,000
Maintenance, Insurance
$215 Yearly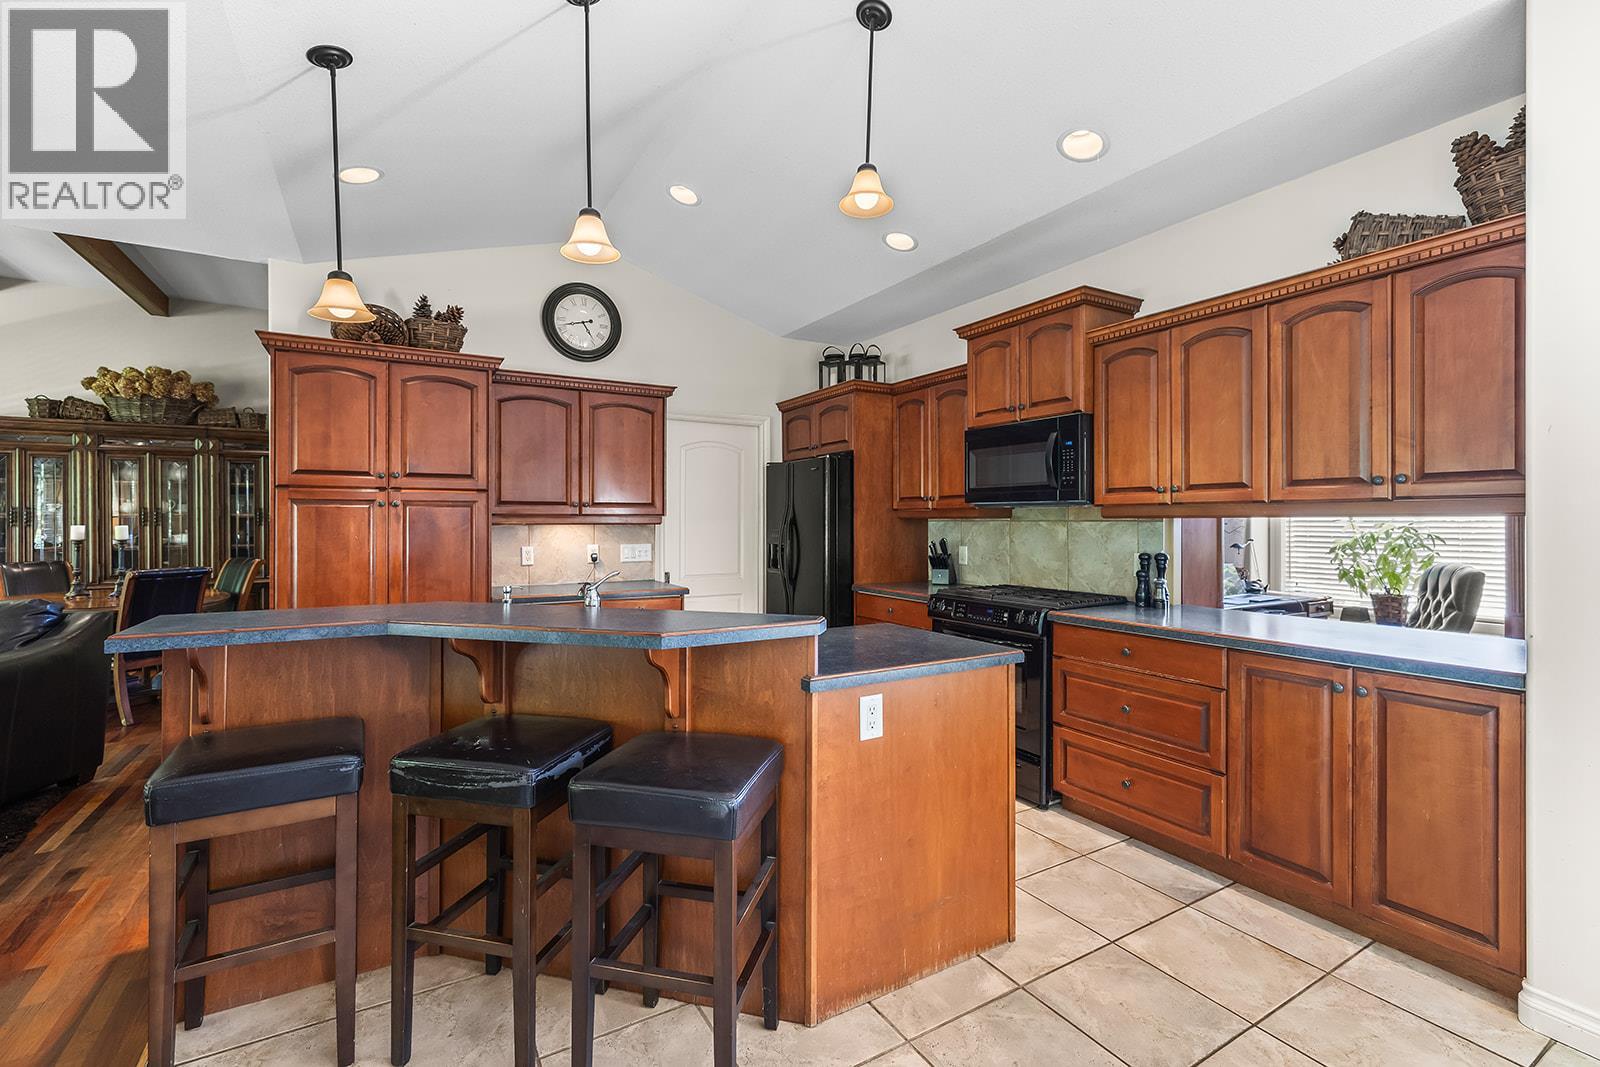
$1,120,000
Maintenance, Insurance
$215 Yearly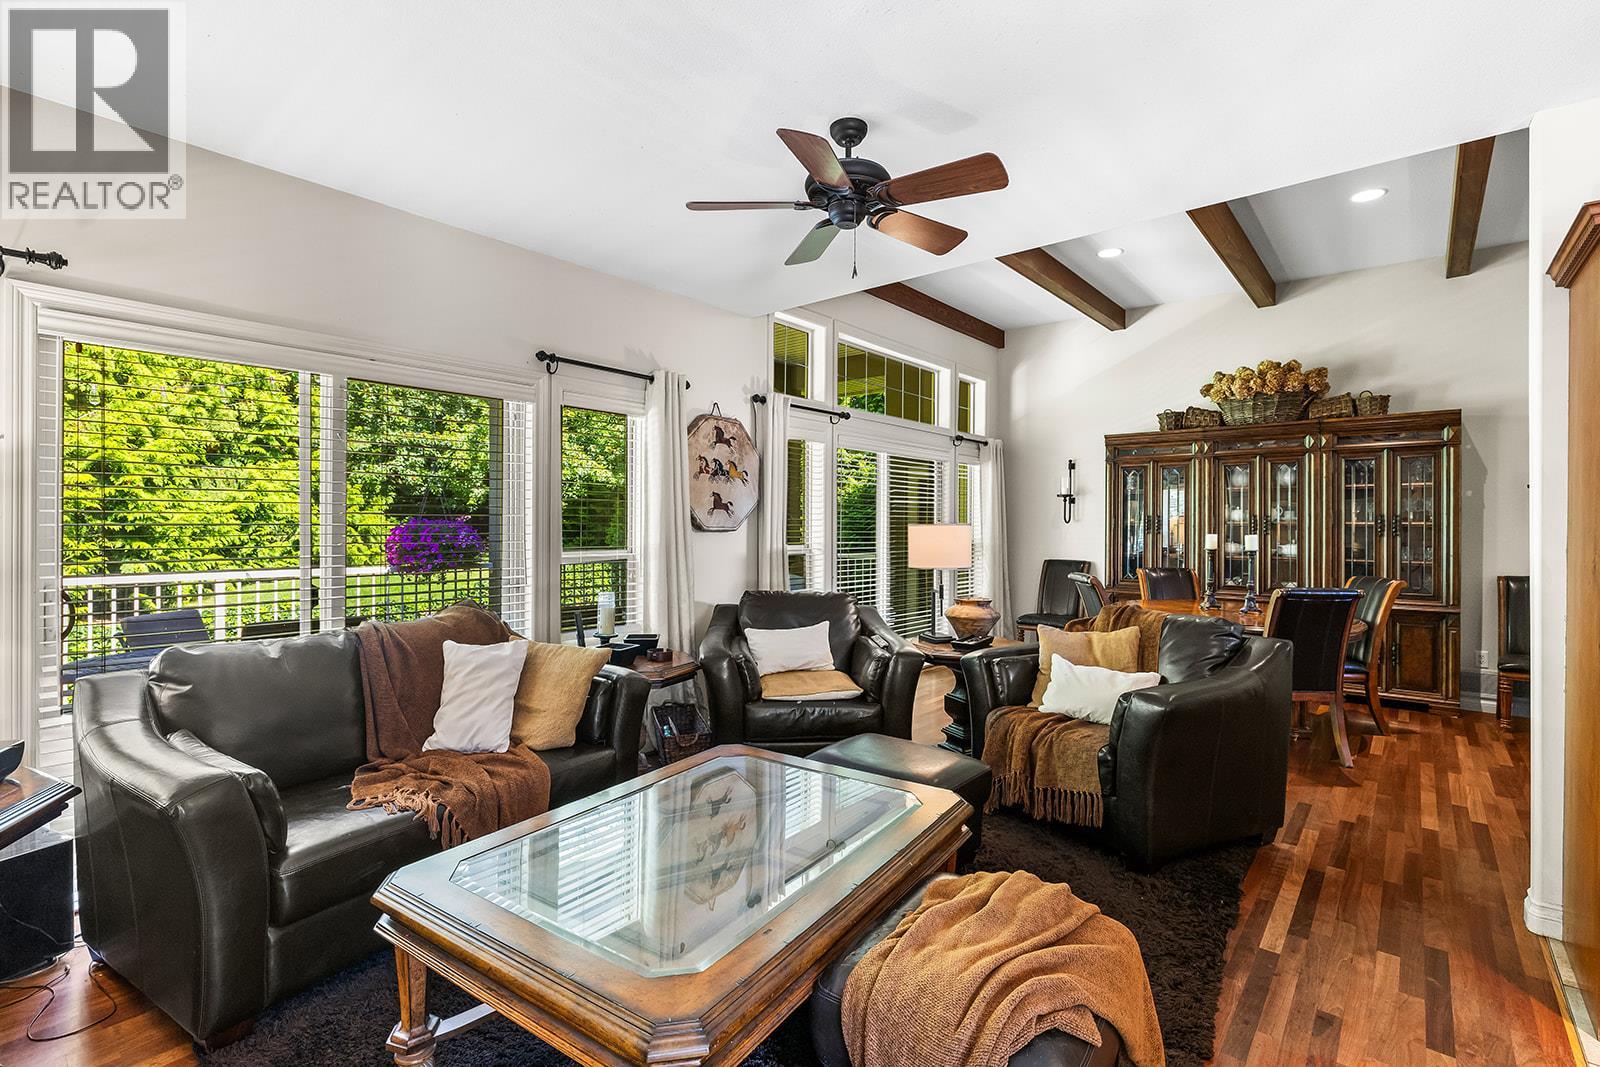
$1,120,000
Maintenance, Insurance
$215 Yearly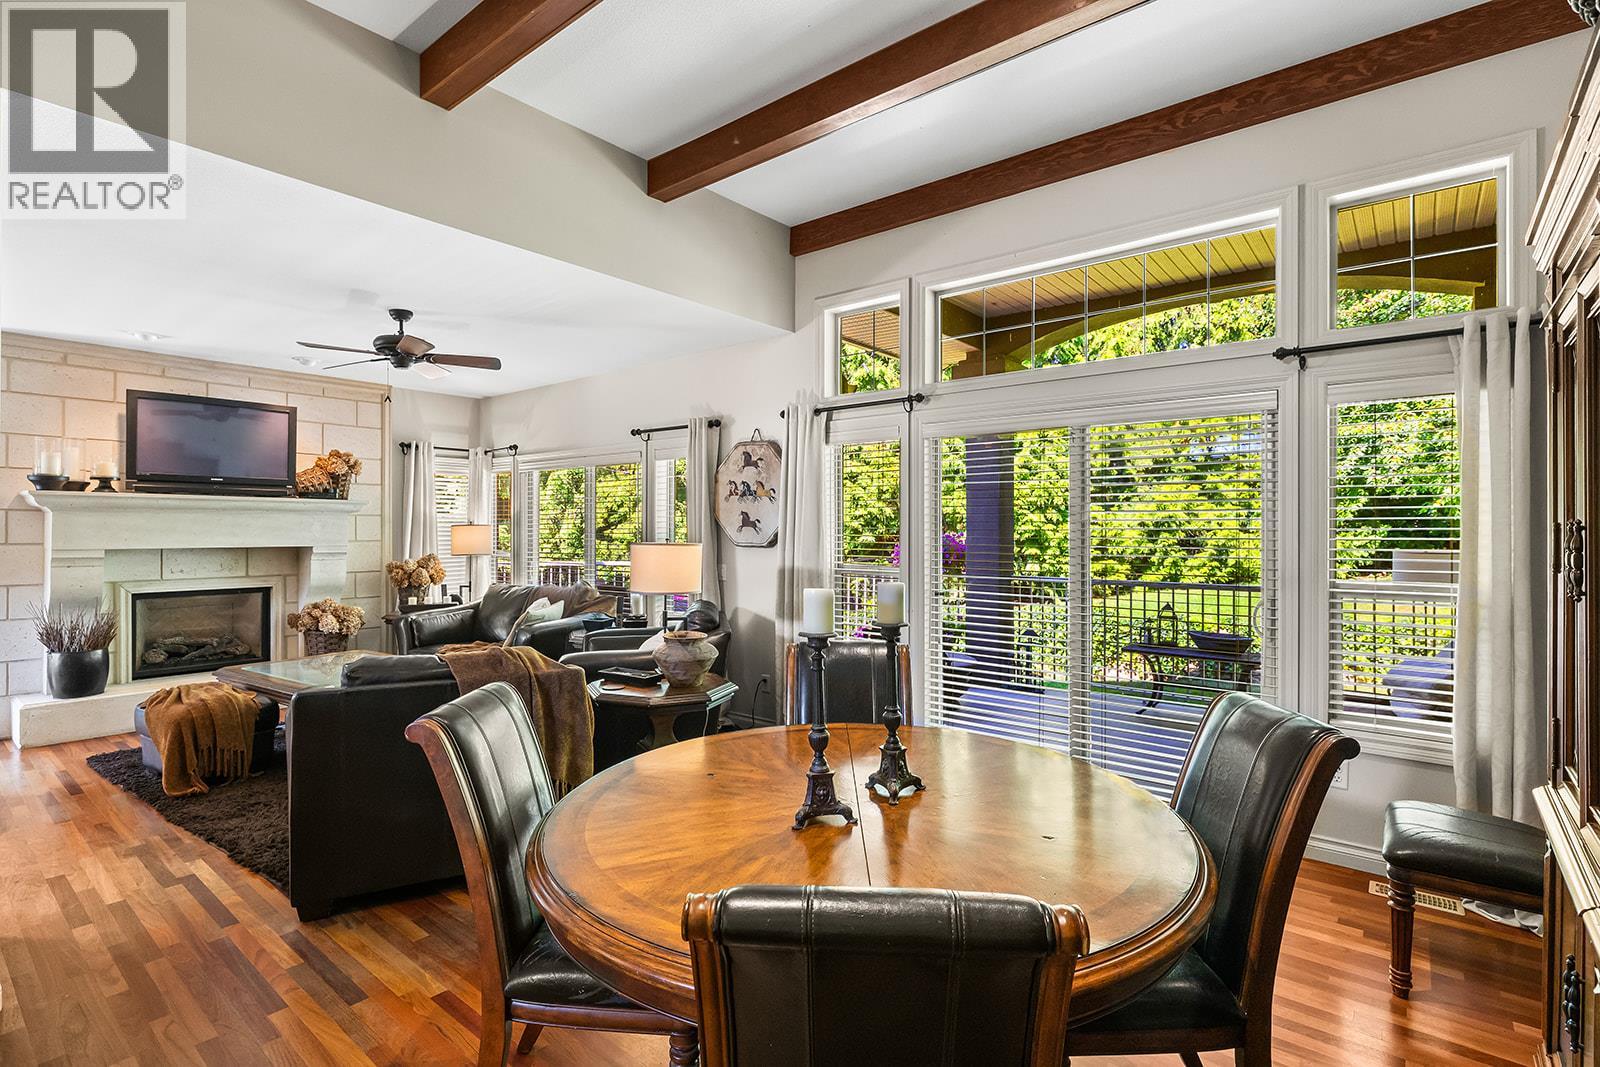
$1,120,000
Maintenance, Insurance
$215 Yearly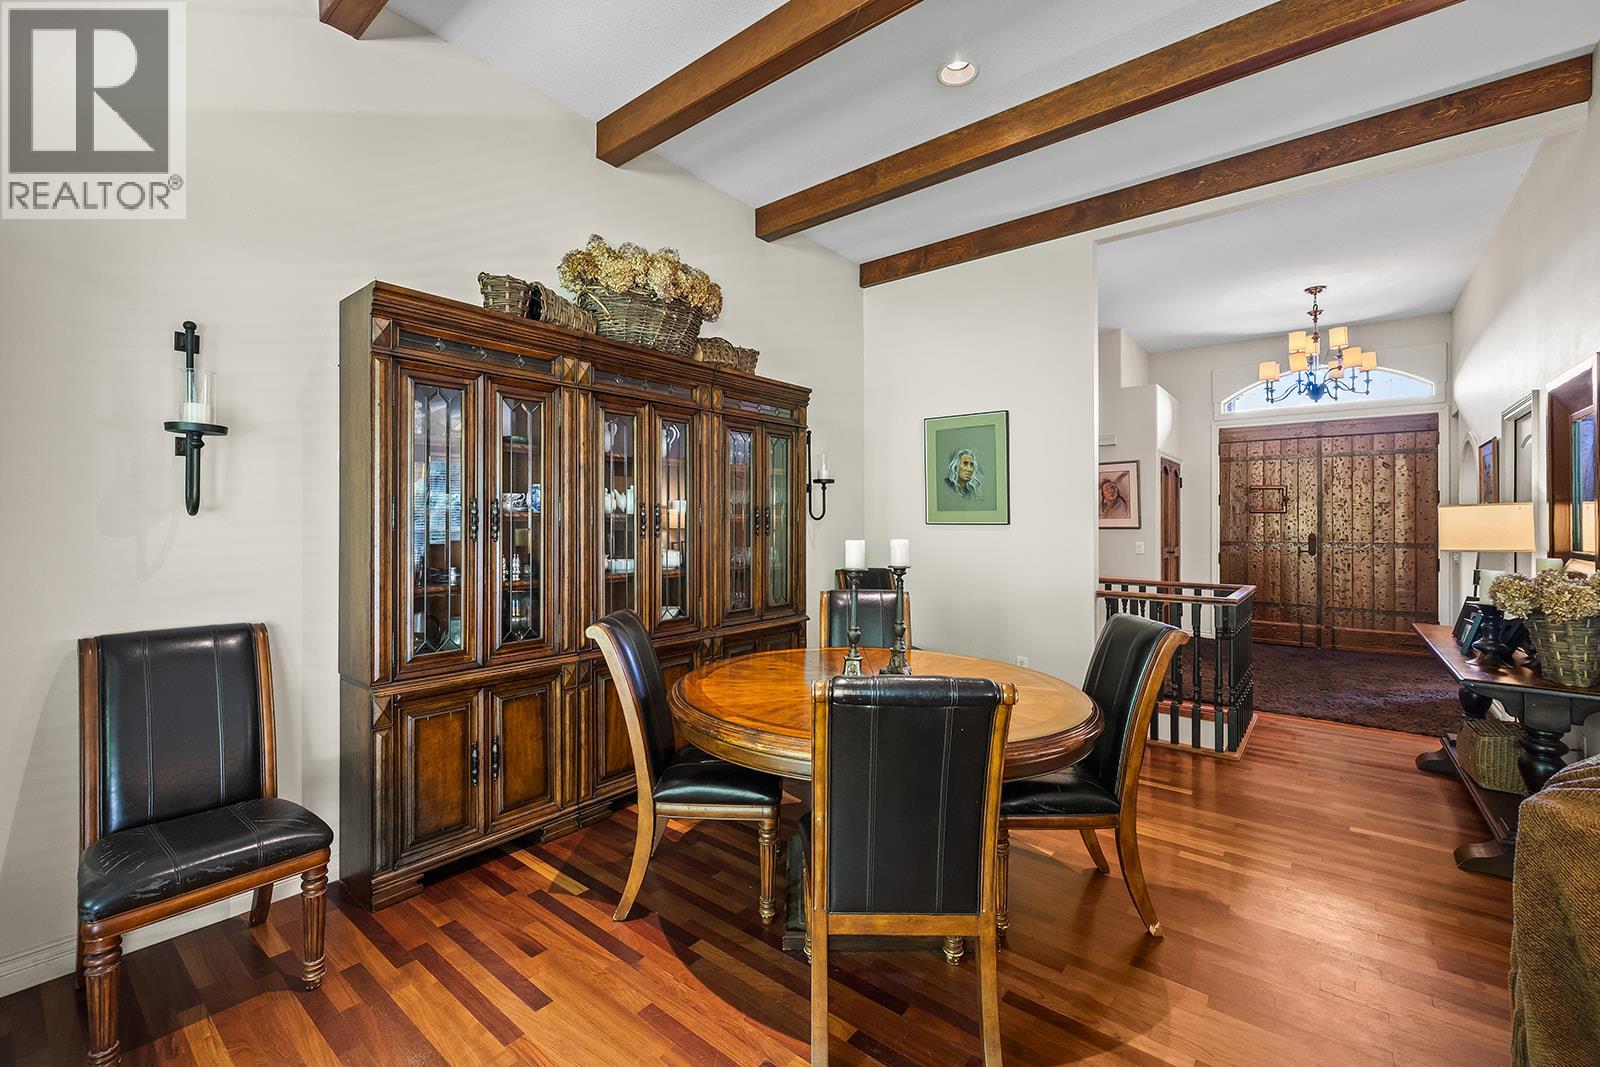
$1,120,000
Maintenance, Insurance
$215 Yearly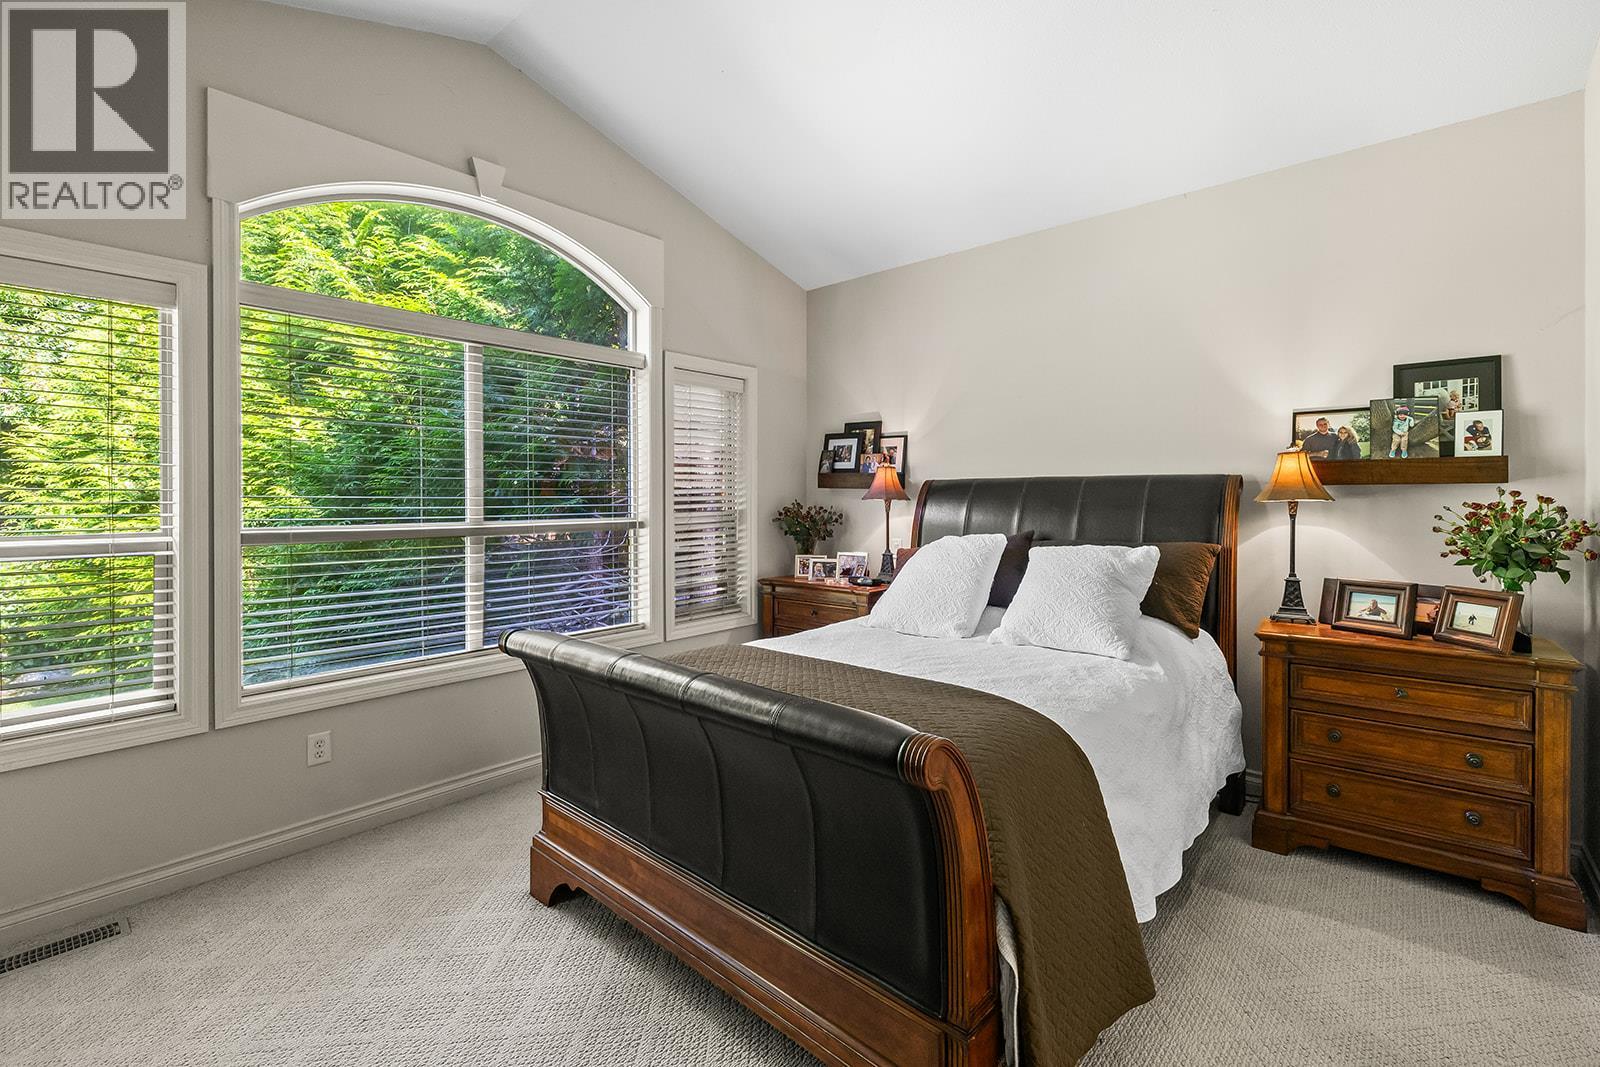
$1,120,000
Maintenance, Insurance
$215 Yearly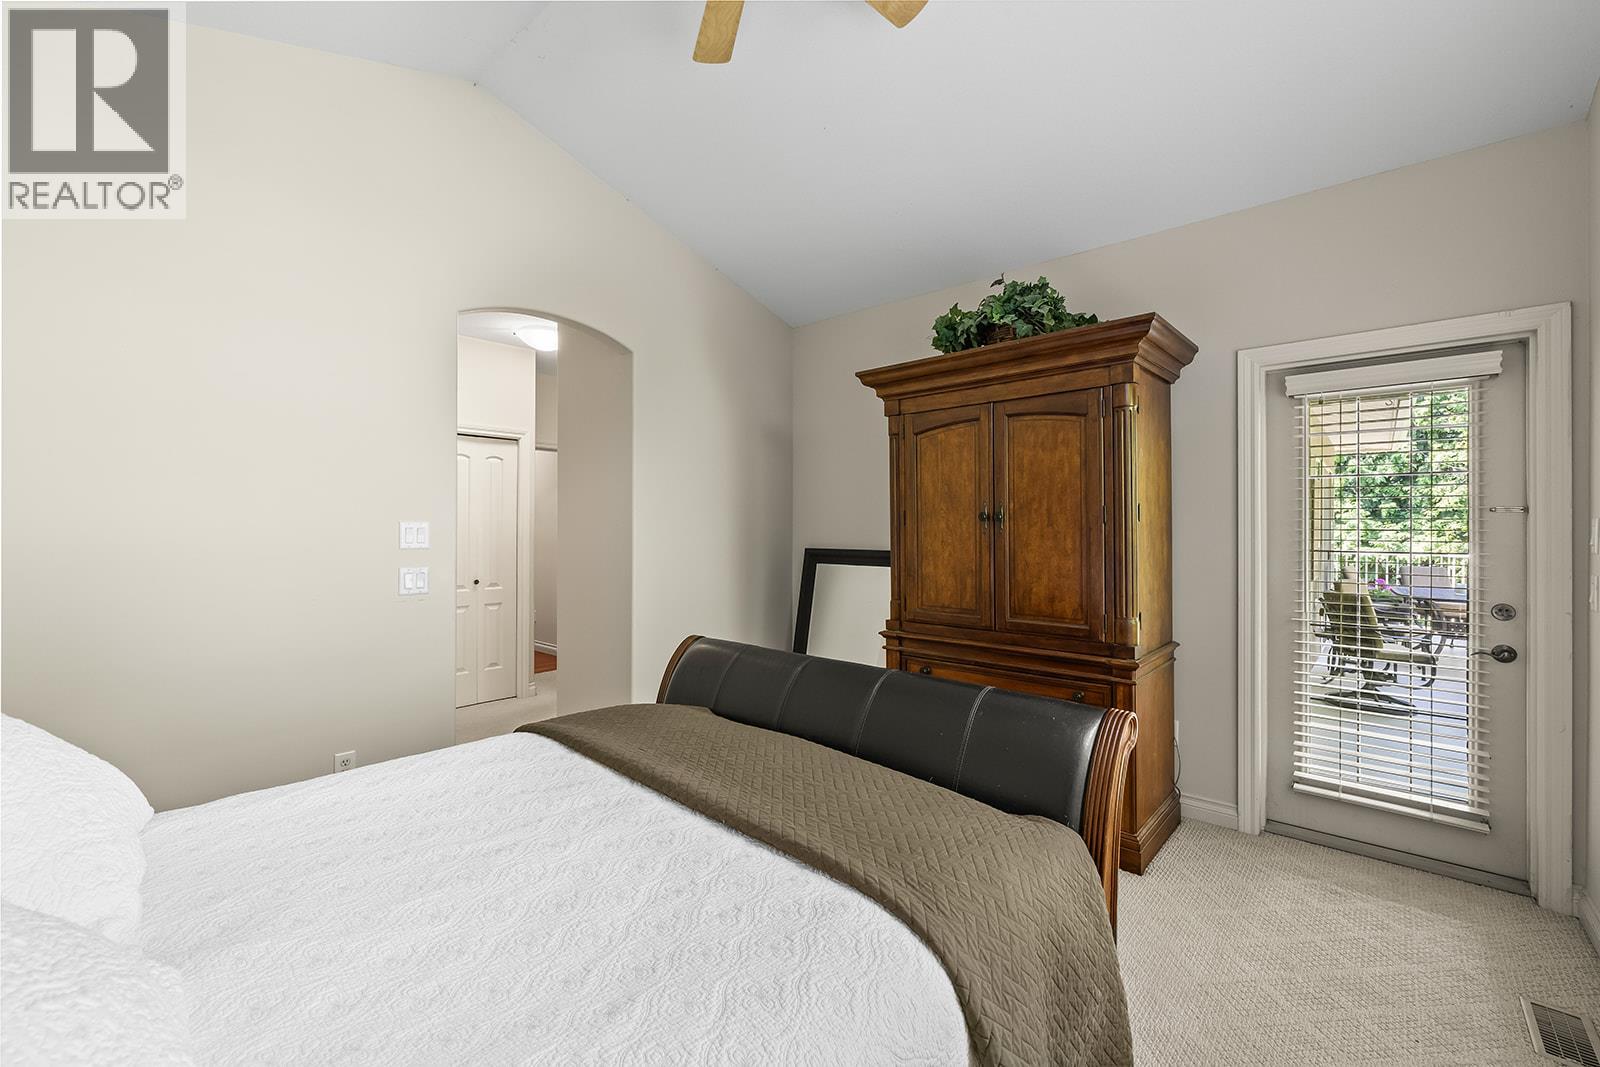
$1,120,000
Maintenance, Insurance
$215 Yearly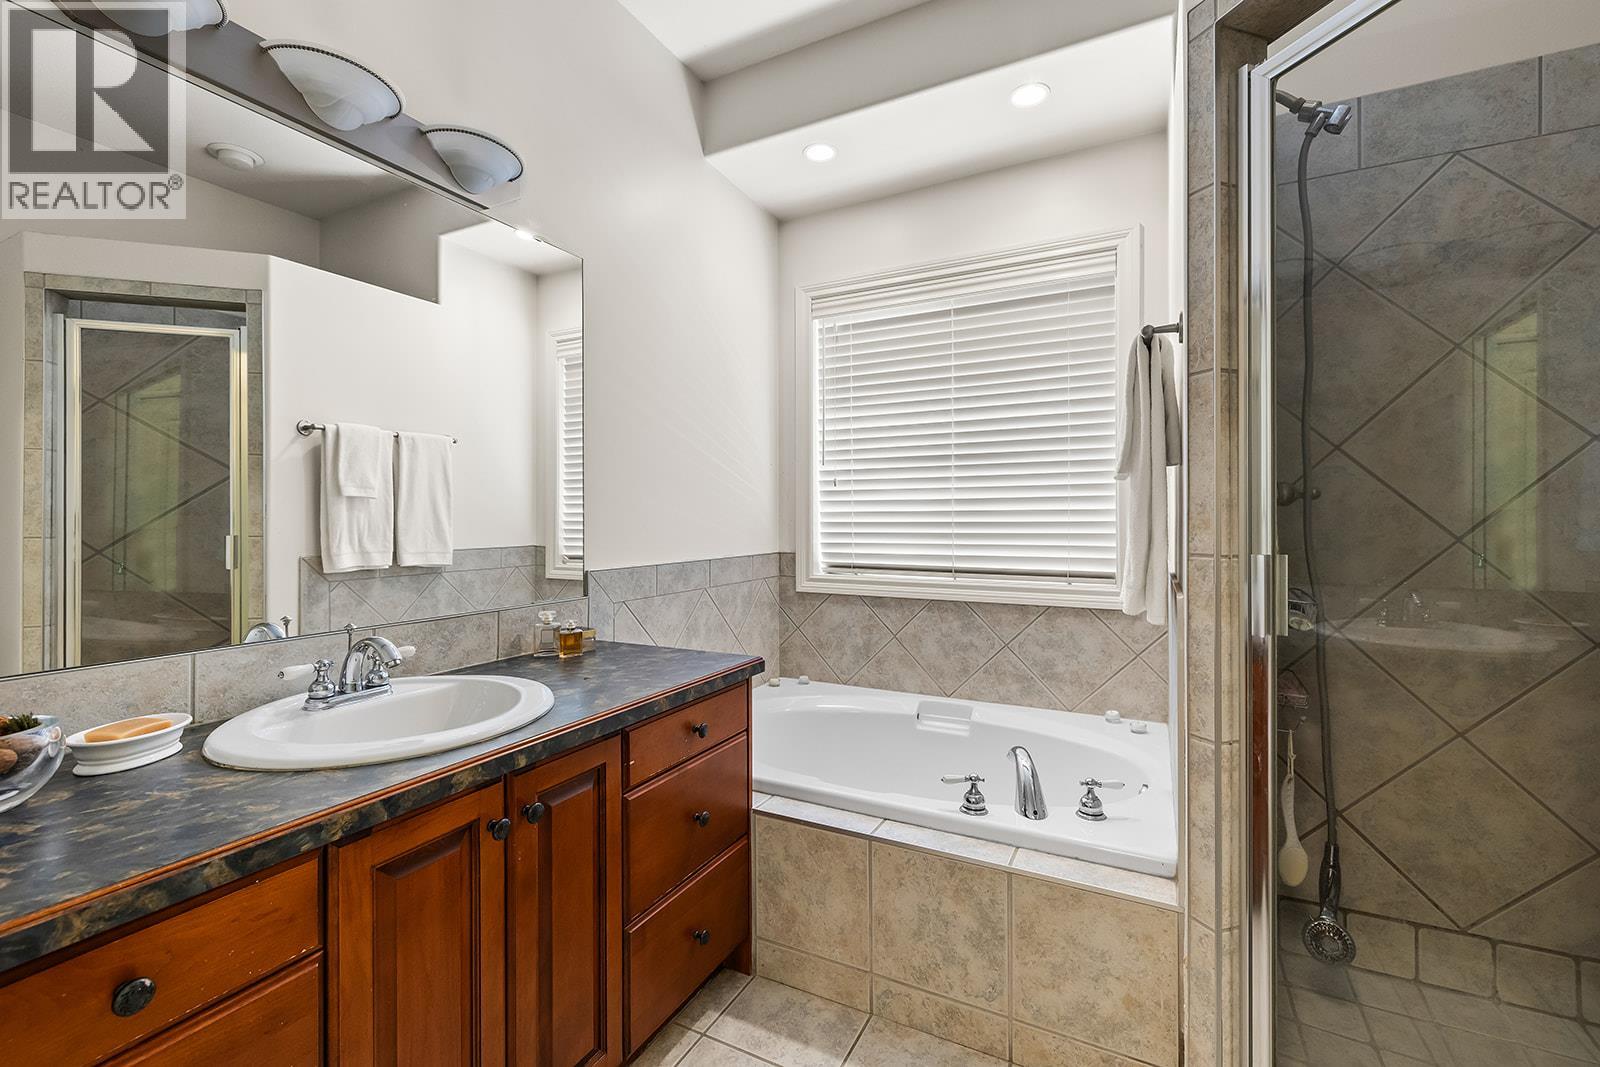
$1,120,000
Maintenance, Insurance
$215 Yearly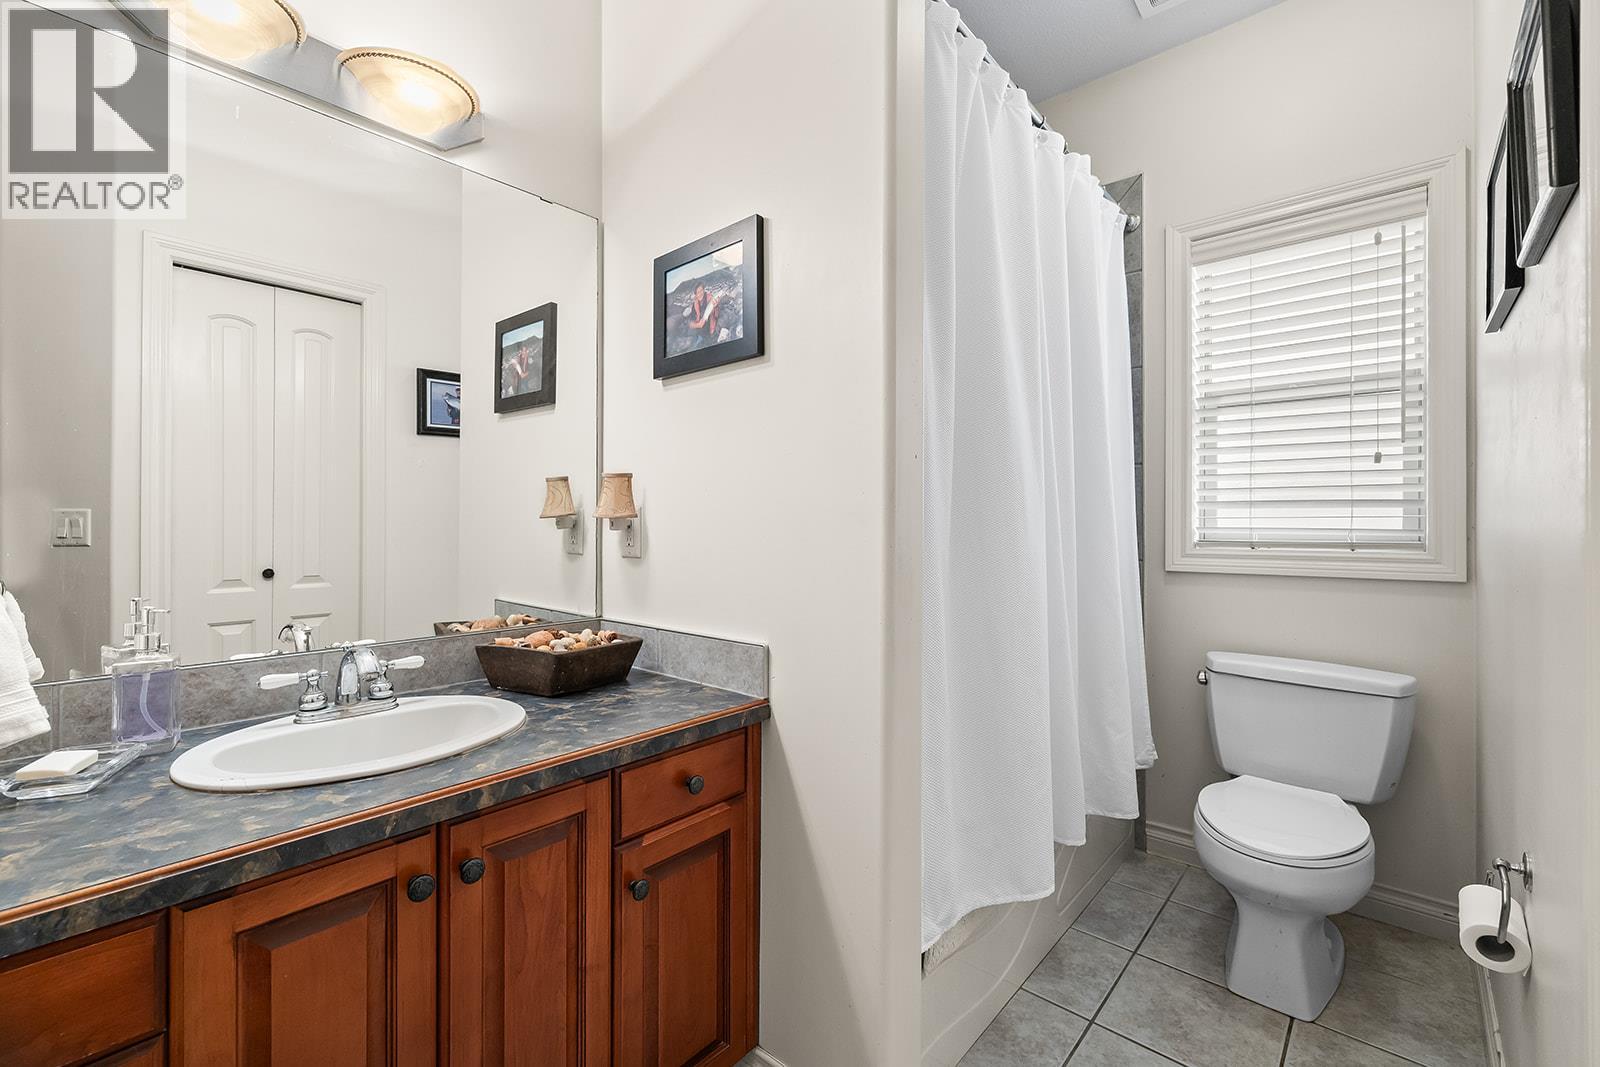
$1,120,000
Maintenance, Insurance
$215 Yearly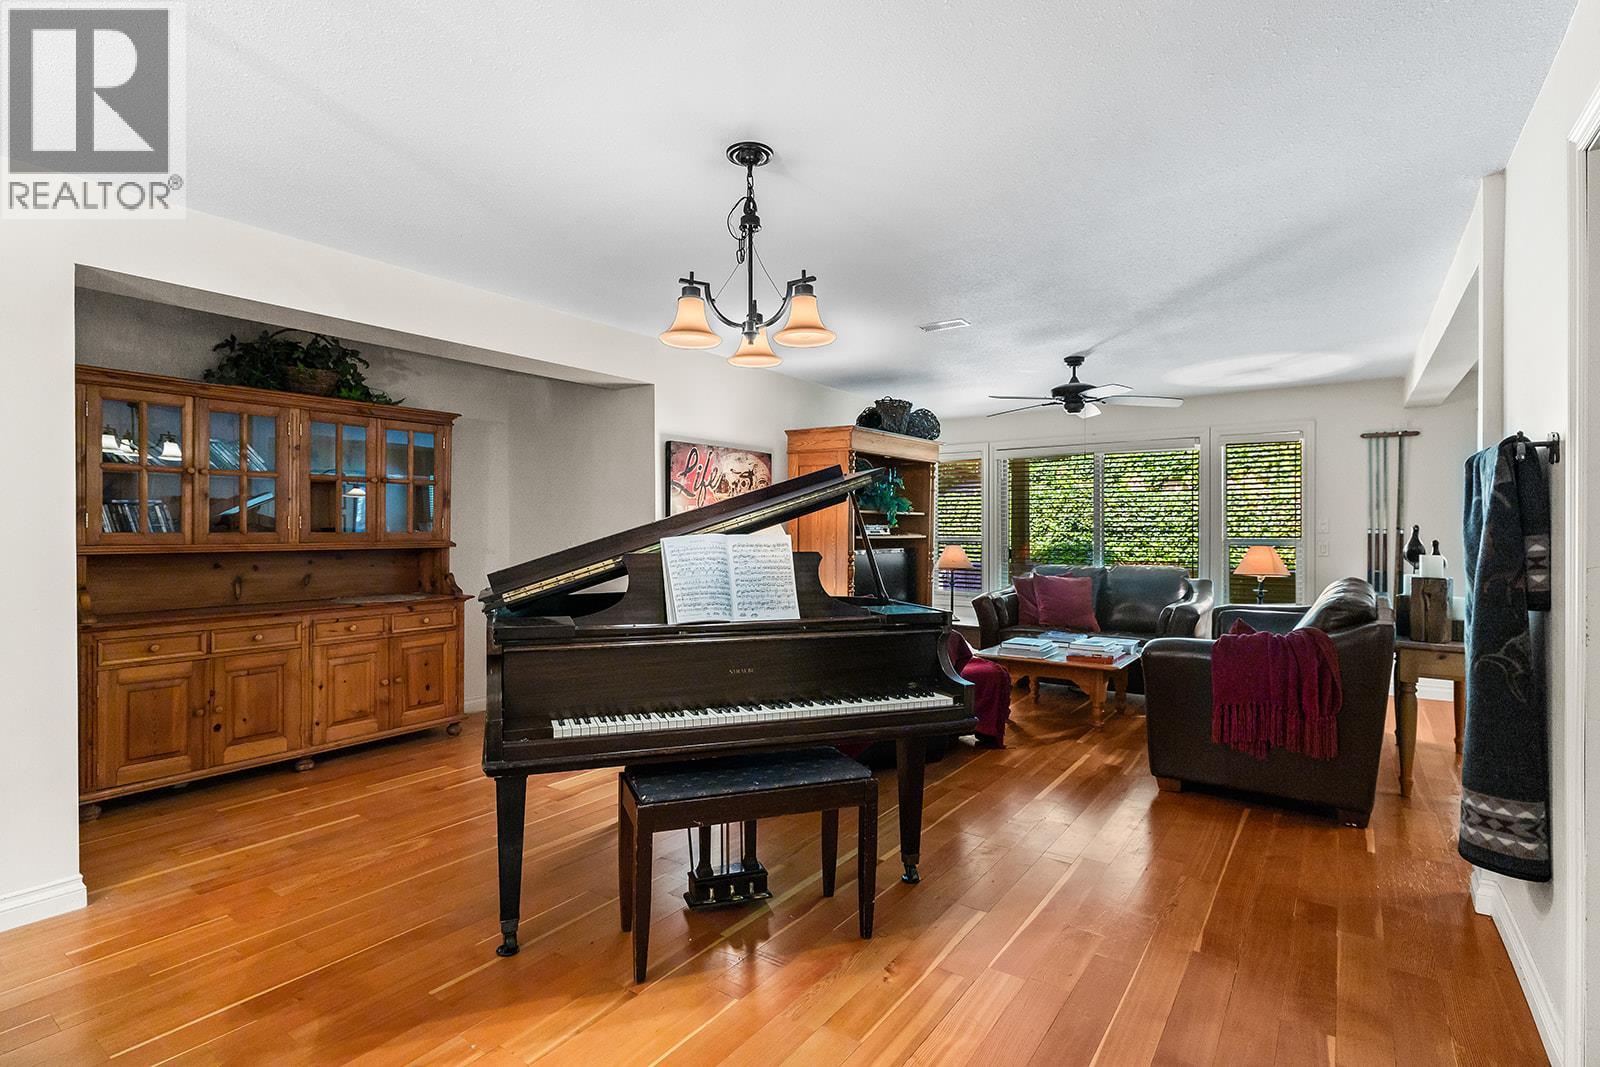
$1,120,000
Maintenance, Insurance
$215 Yearly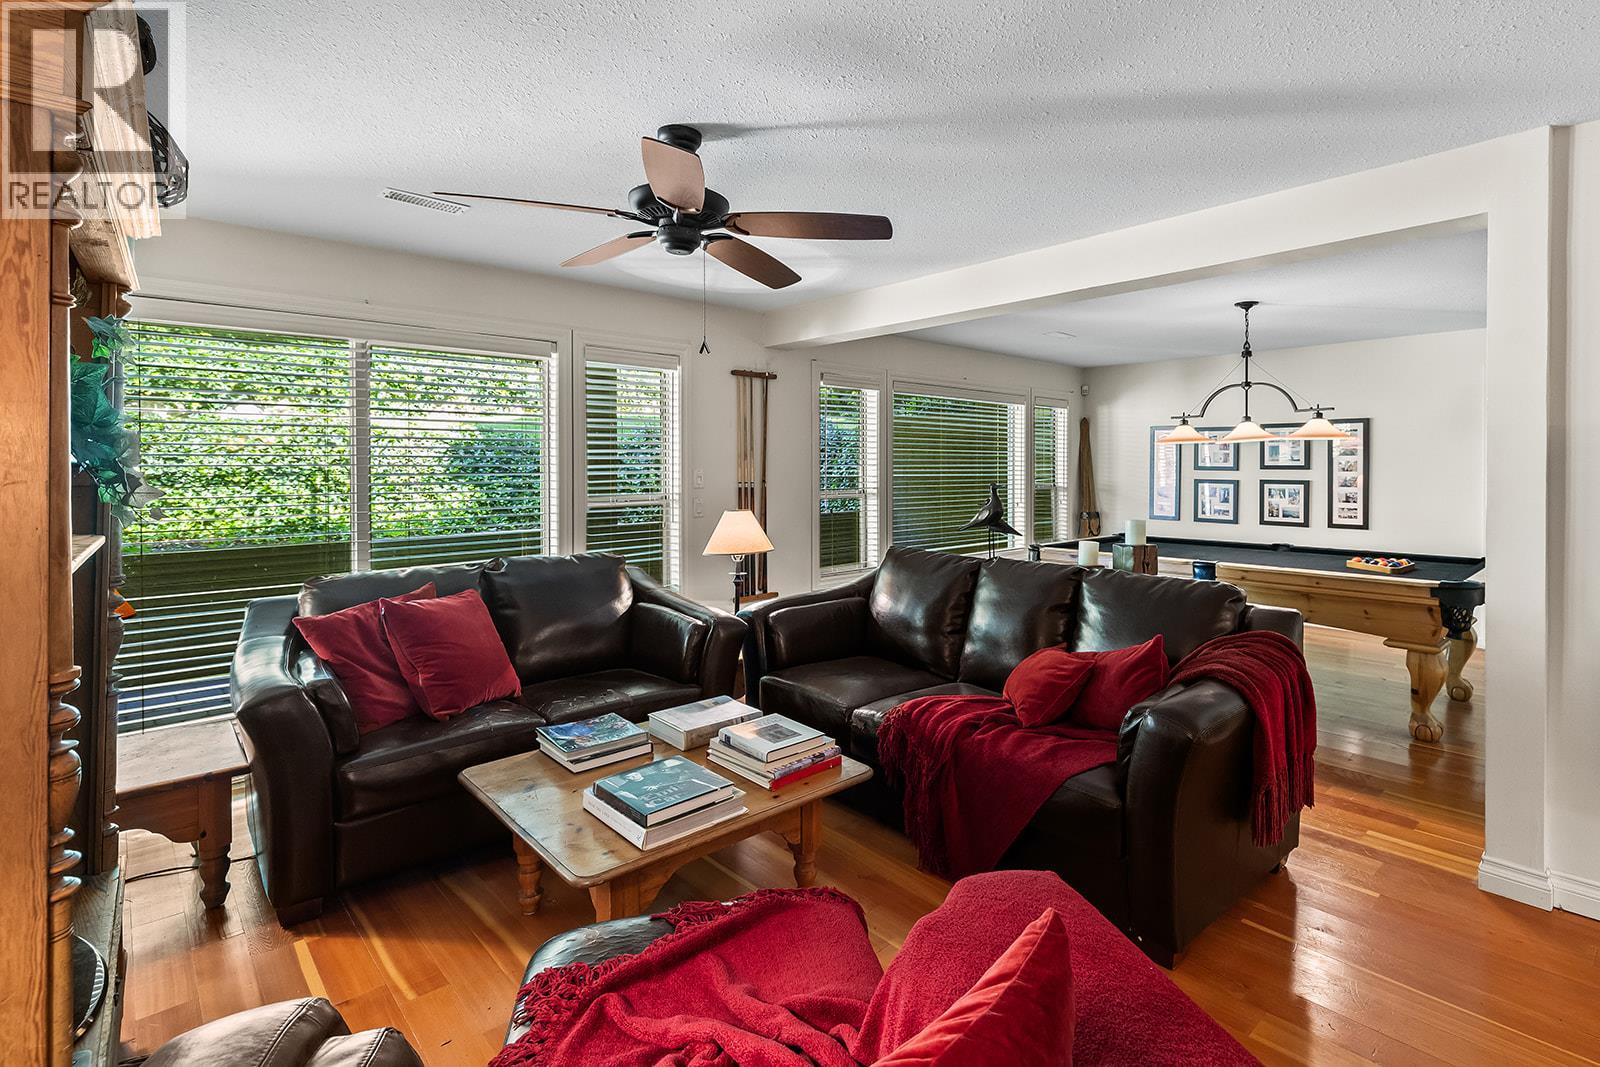
$1,120,000
Maintenance, Insurance
$215 Yearly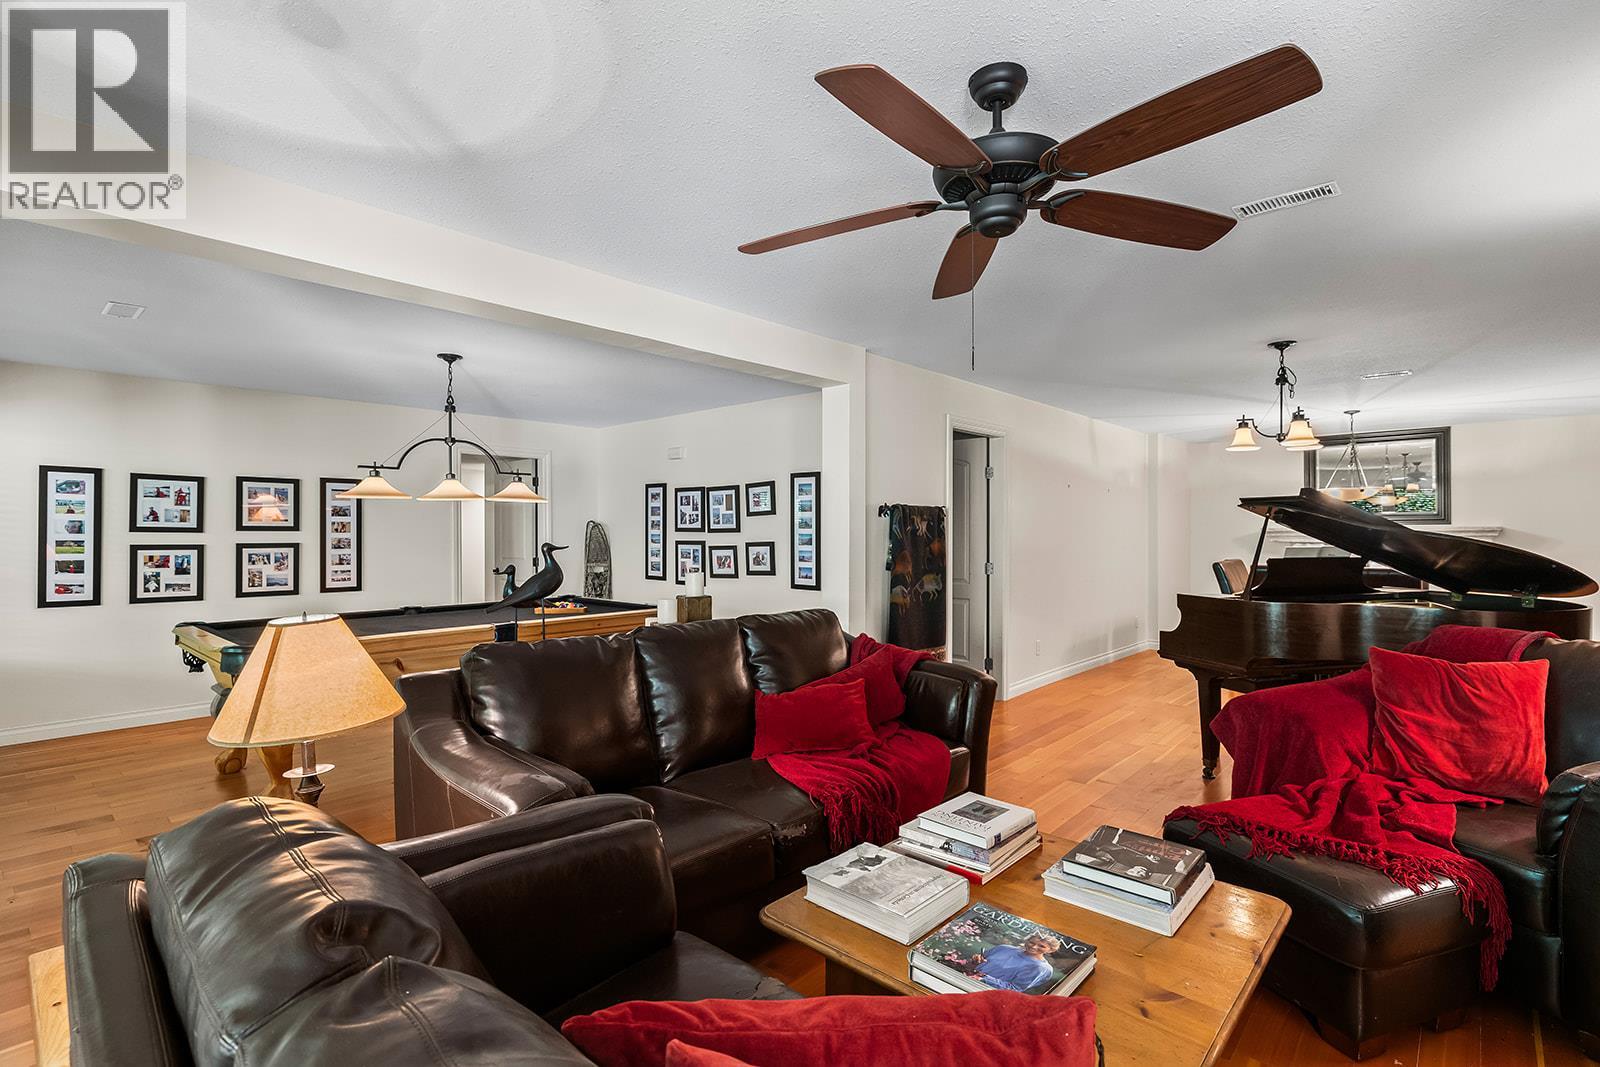
$1,120,000
Maintenance, Insurance
$215 Yearly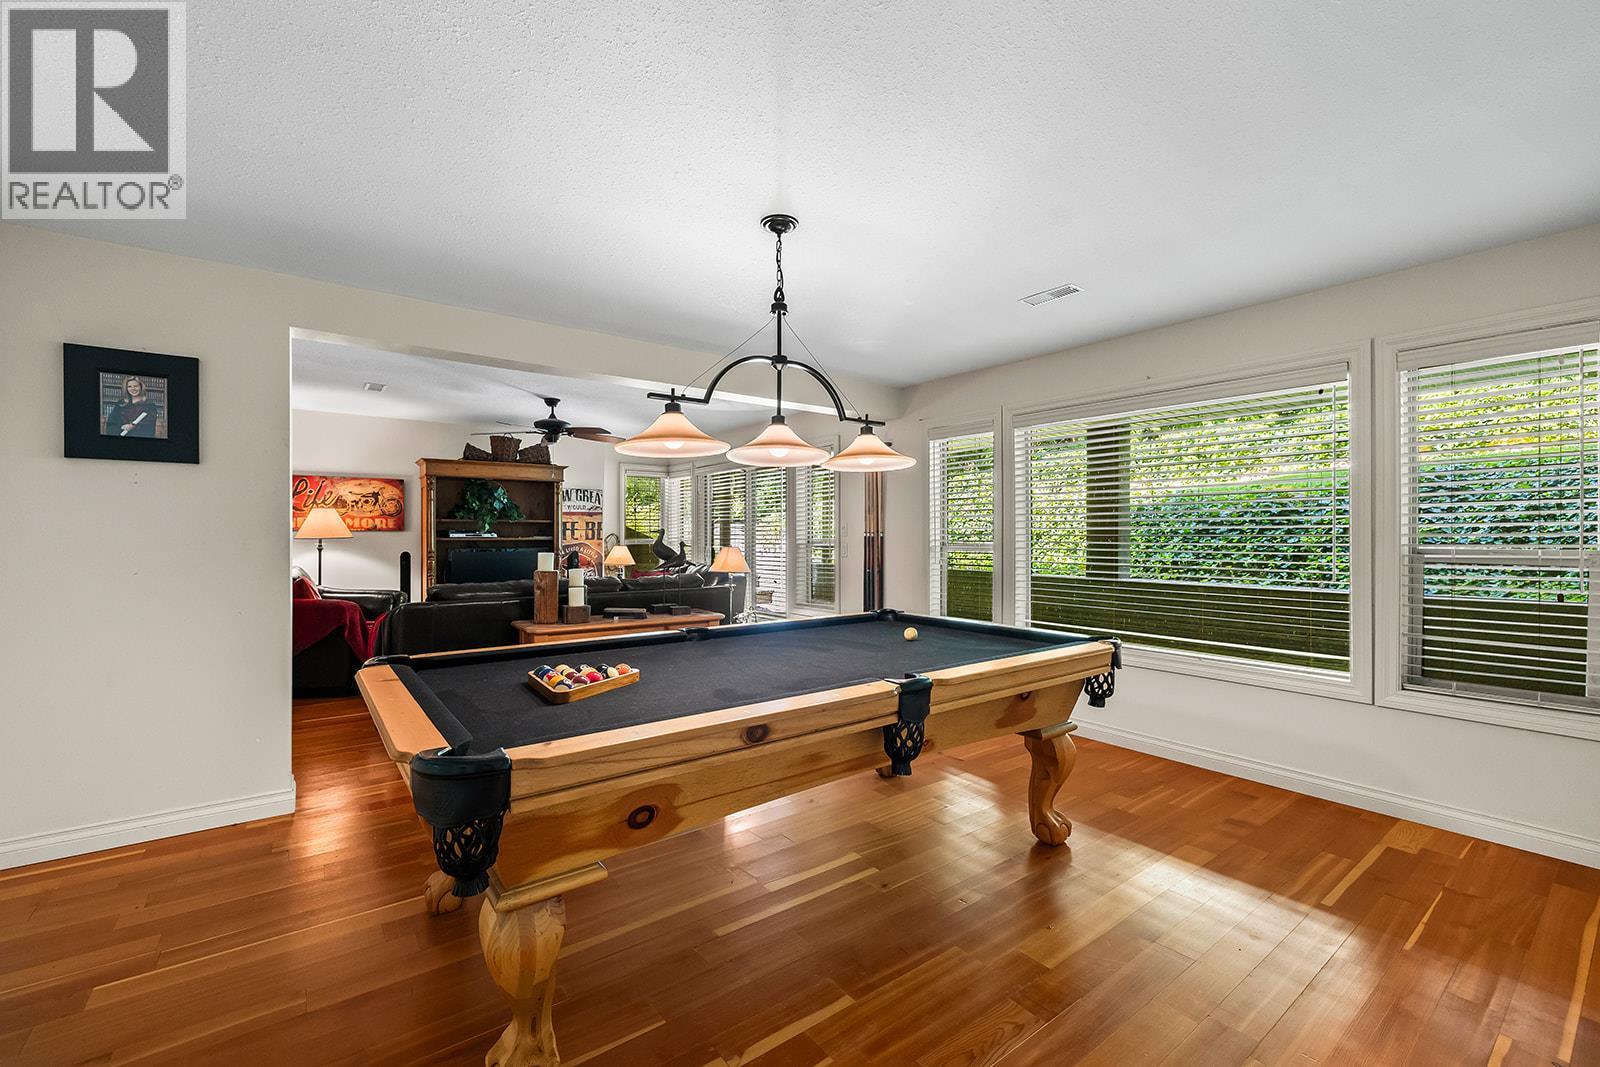
$1,120,000
Maintenance, Insurance
$215 Yearly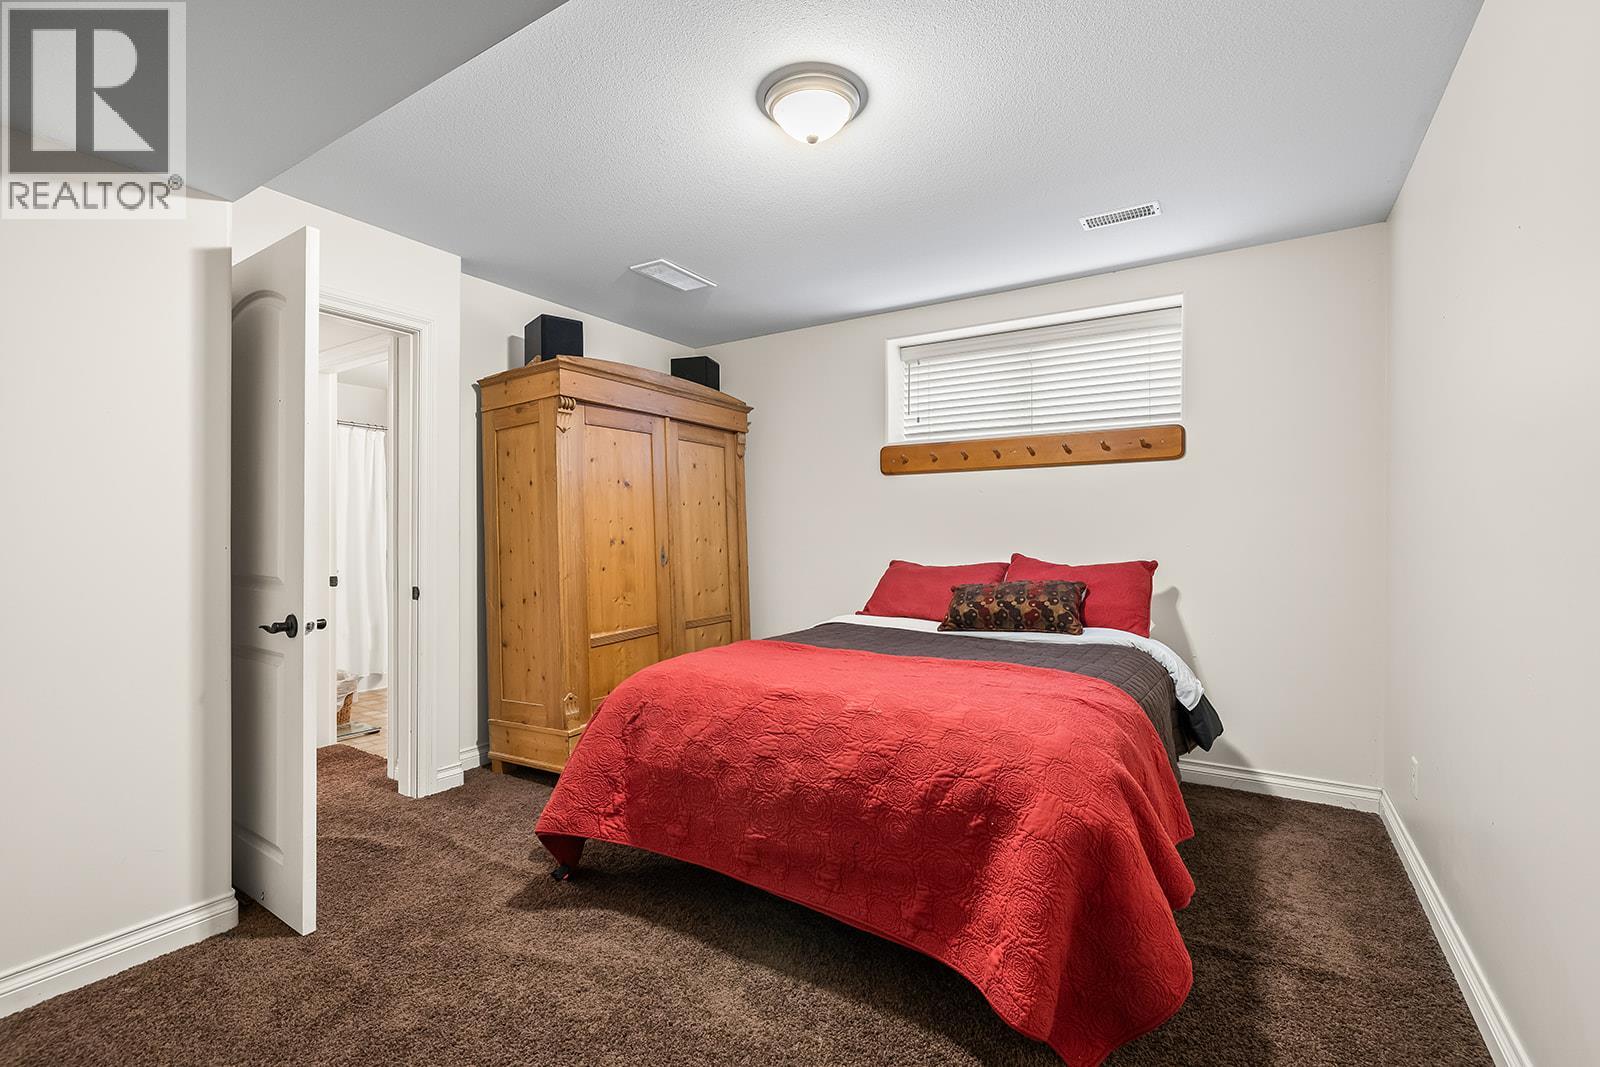
$1,120,000
Maintenance, Insurance
$215 Yearly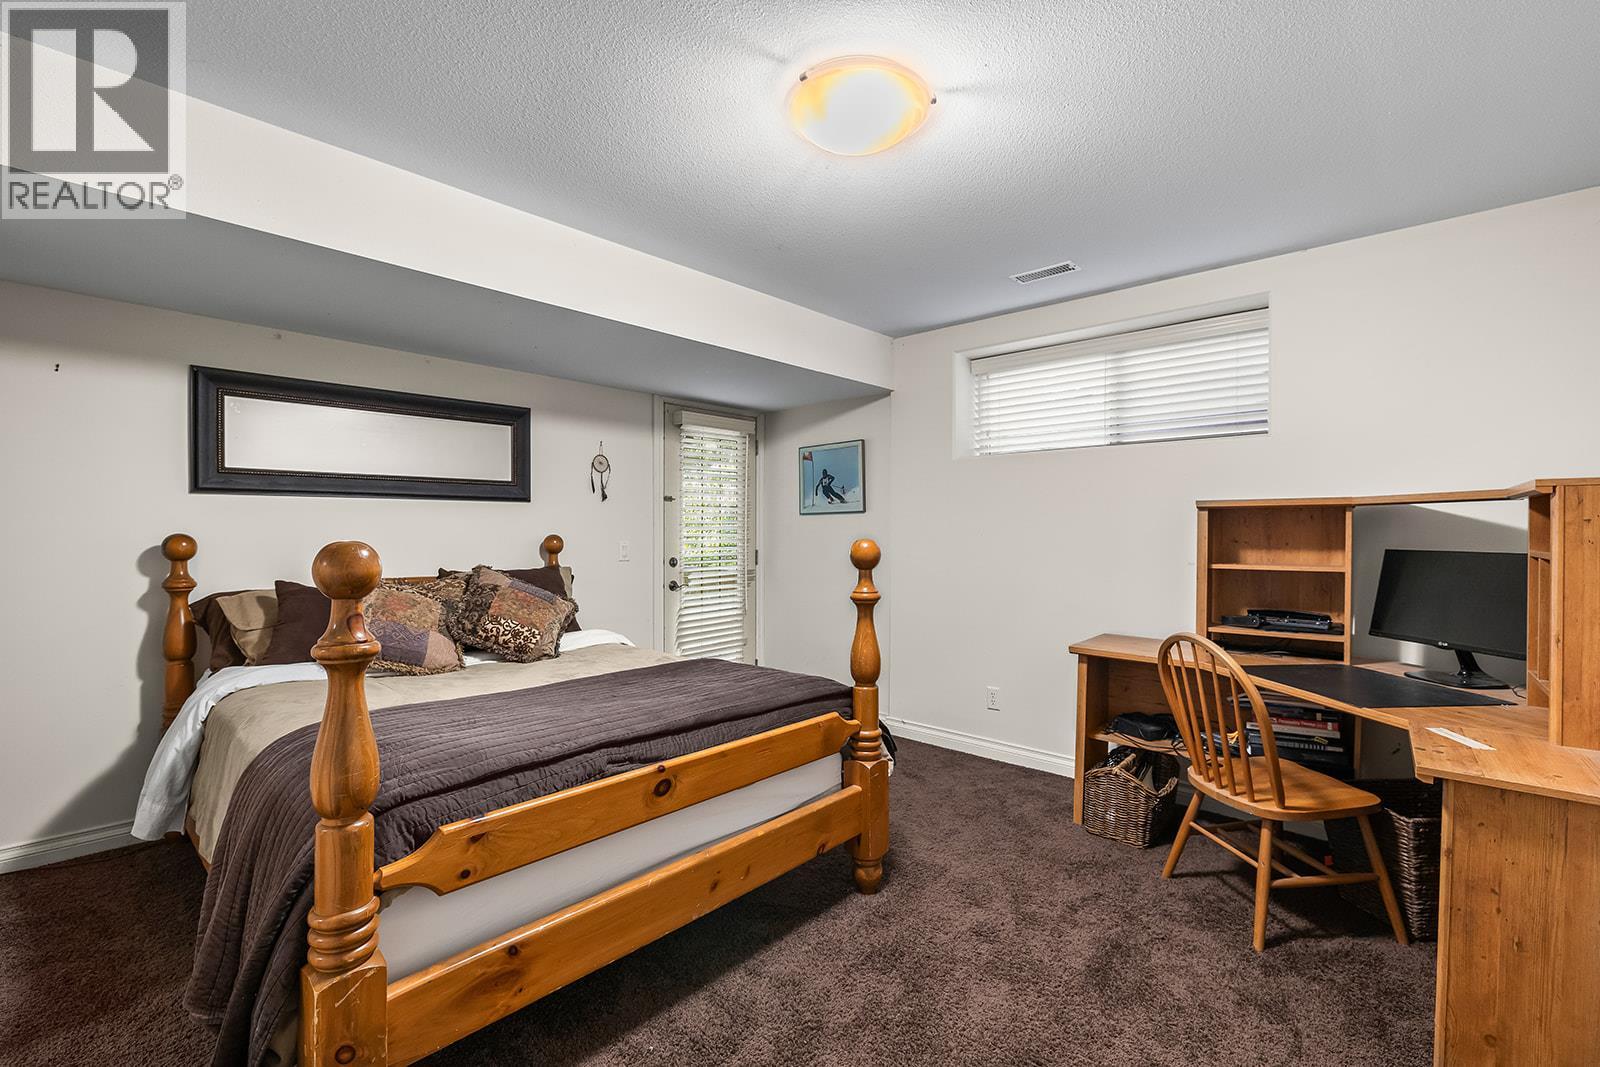
$1,120,000
Maintenance, Insurance
$215 Yearly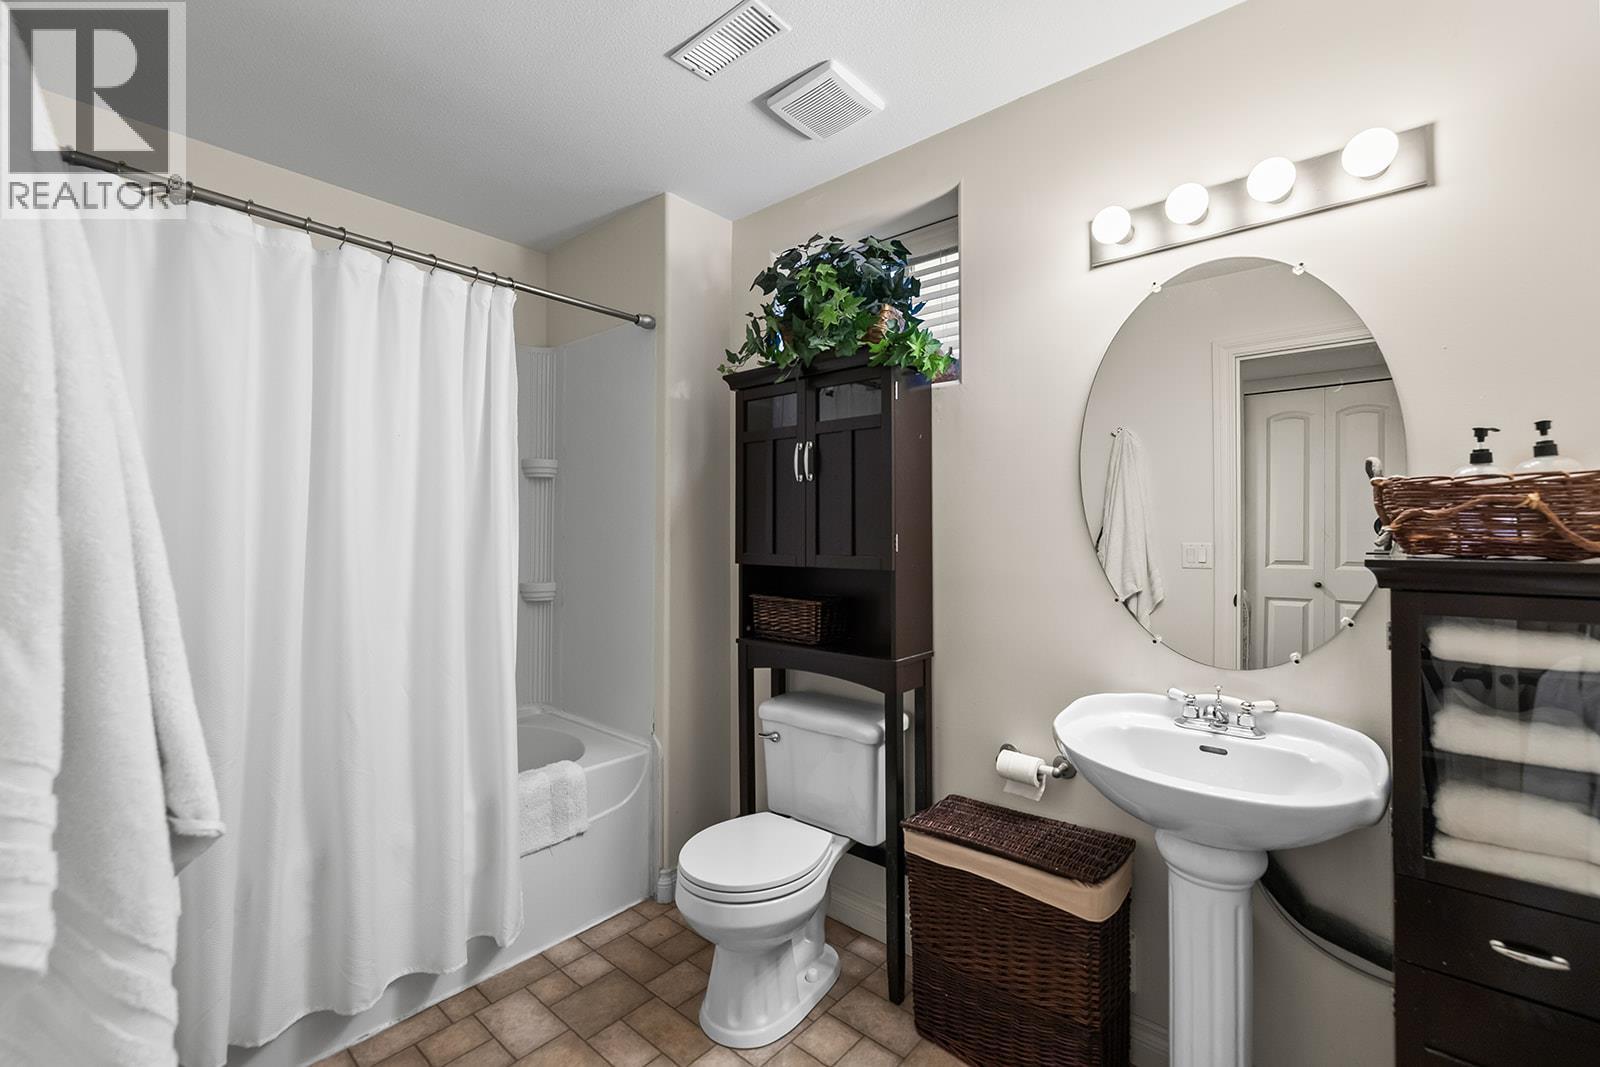
$1,120,000
Maintenance, Insurance
$215 Yearly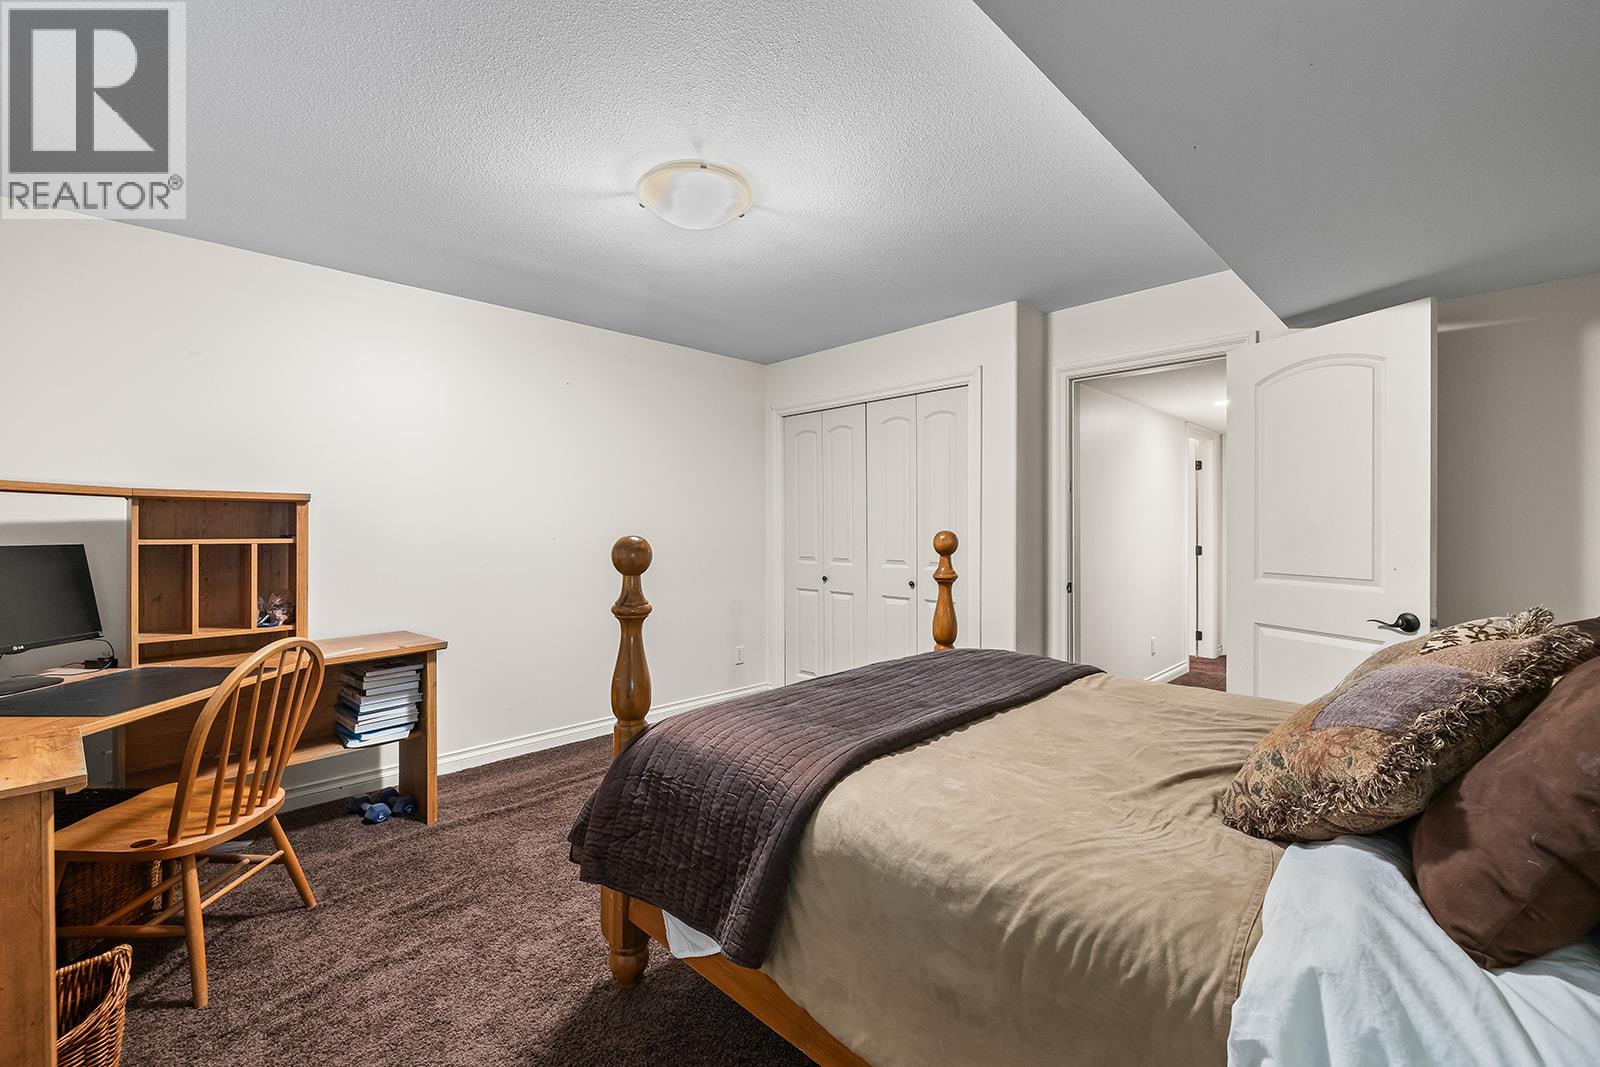
$1,120,000
Maintenance, Insurance
$215 Yearly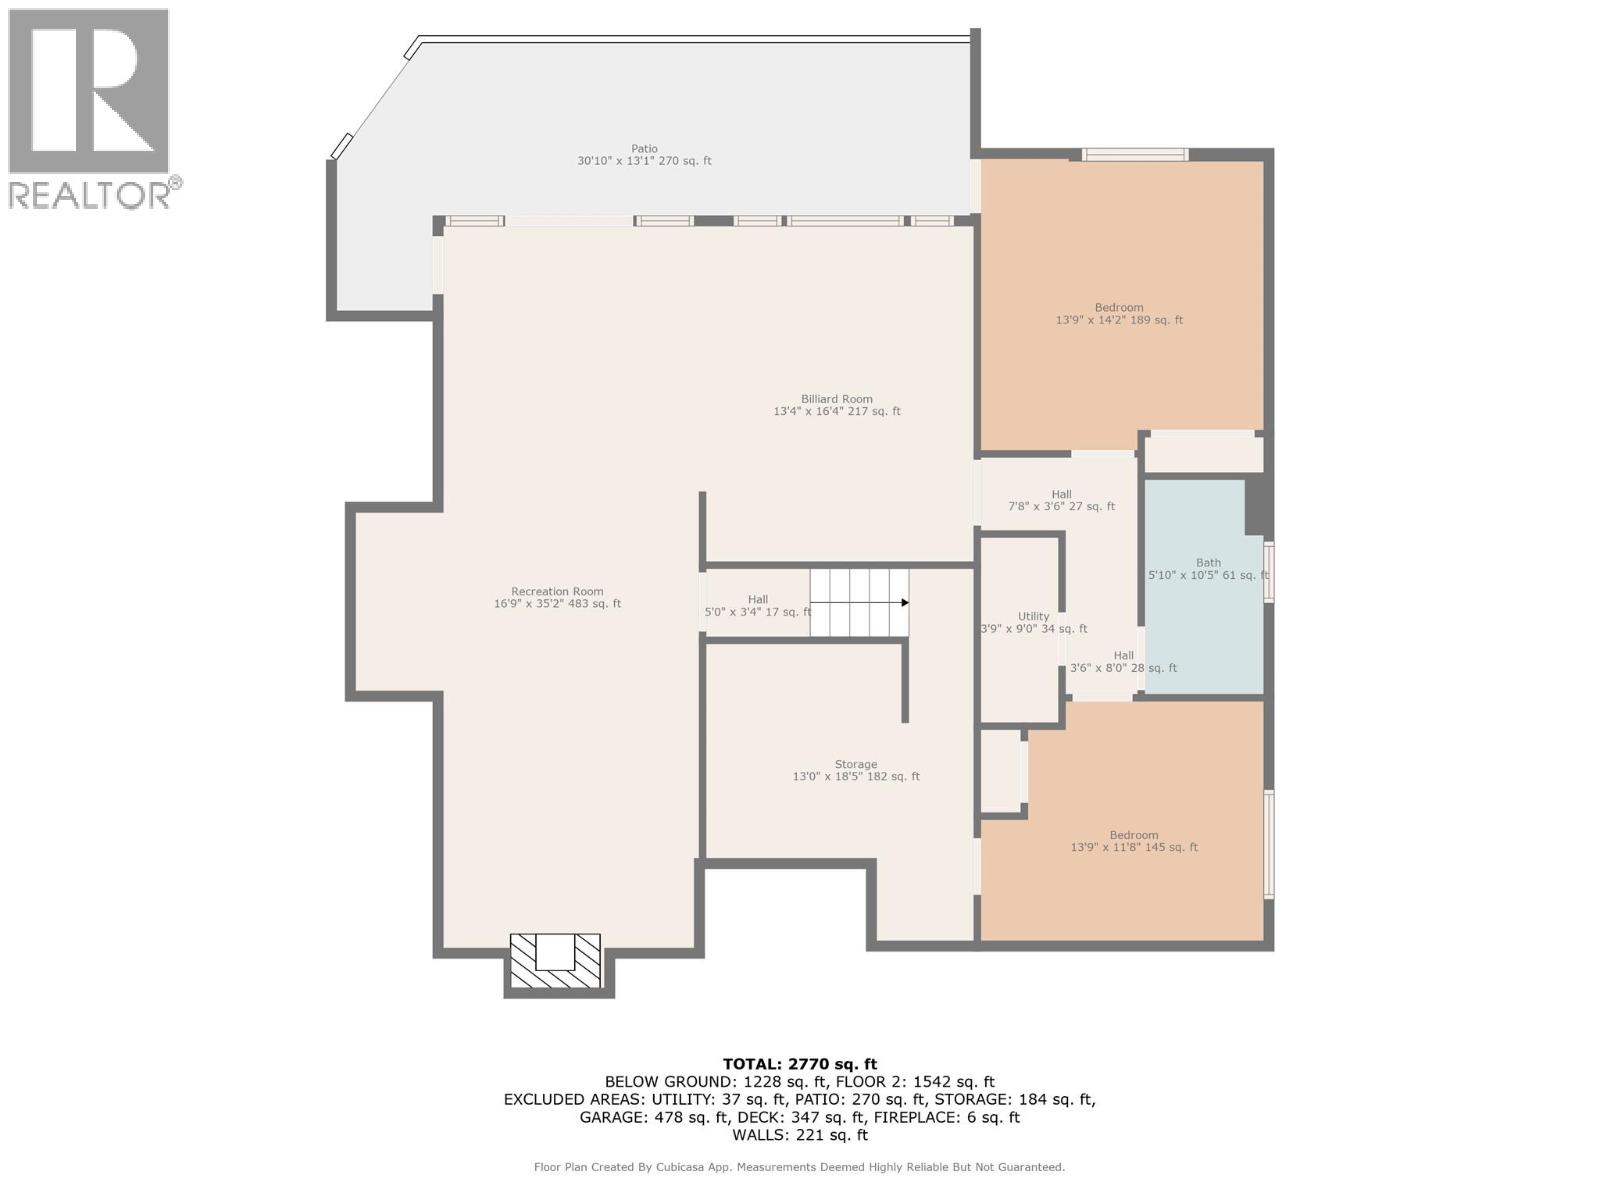
$1,120,000
Maintenance, Insurance
$215 Yearly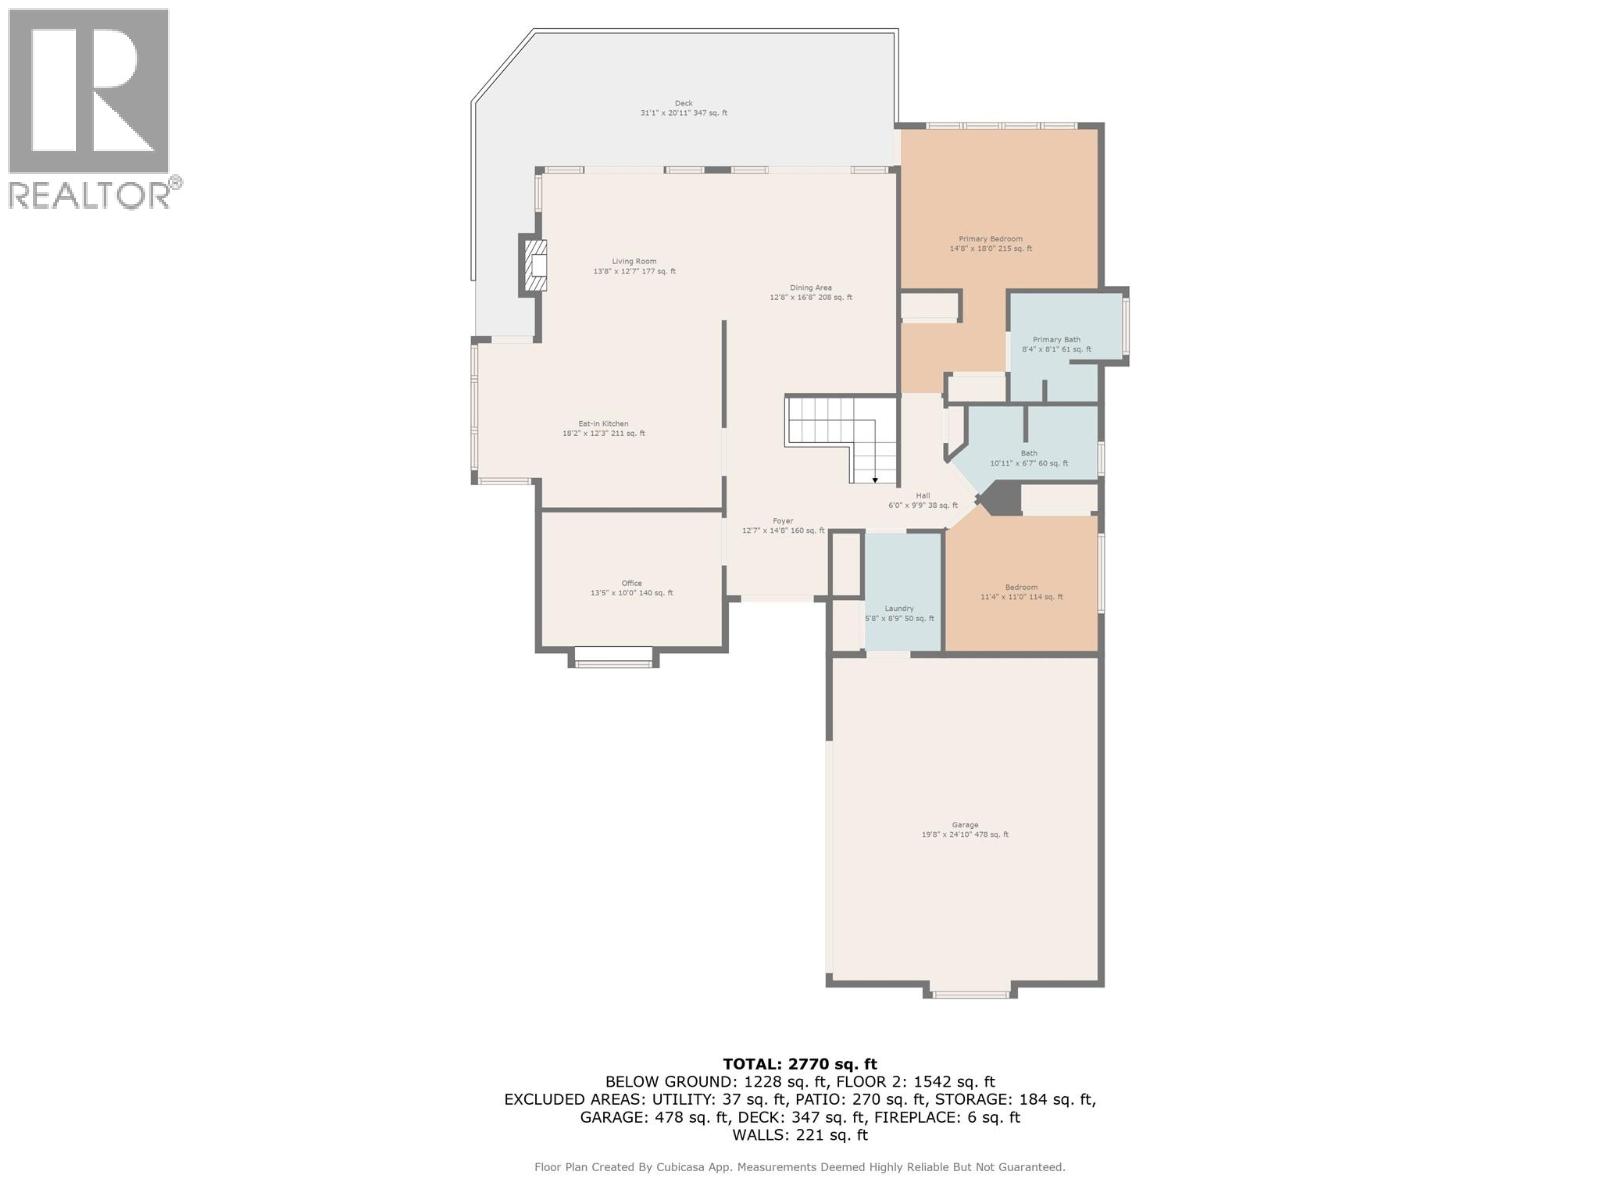
$1,120,000
Maintenance, Insurance
$215 Yearly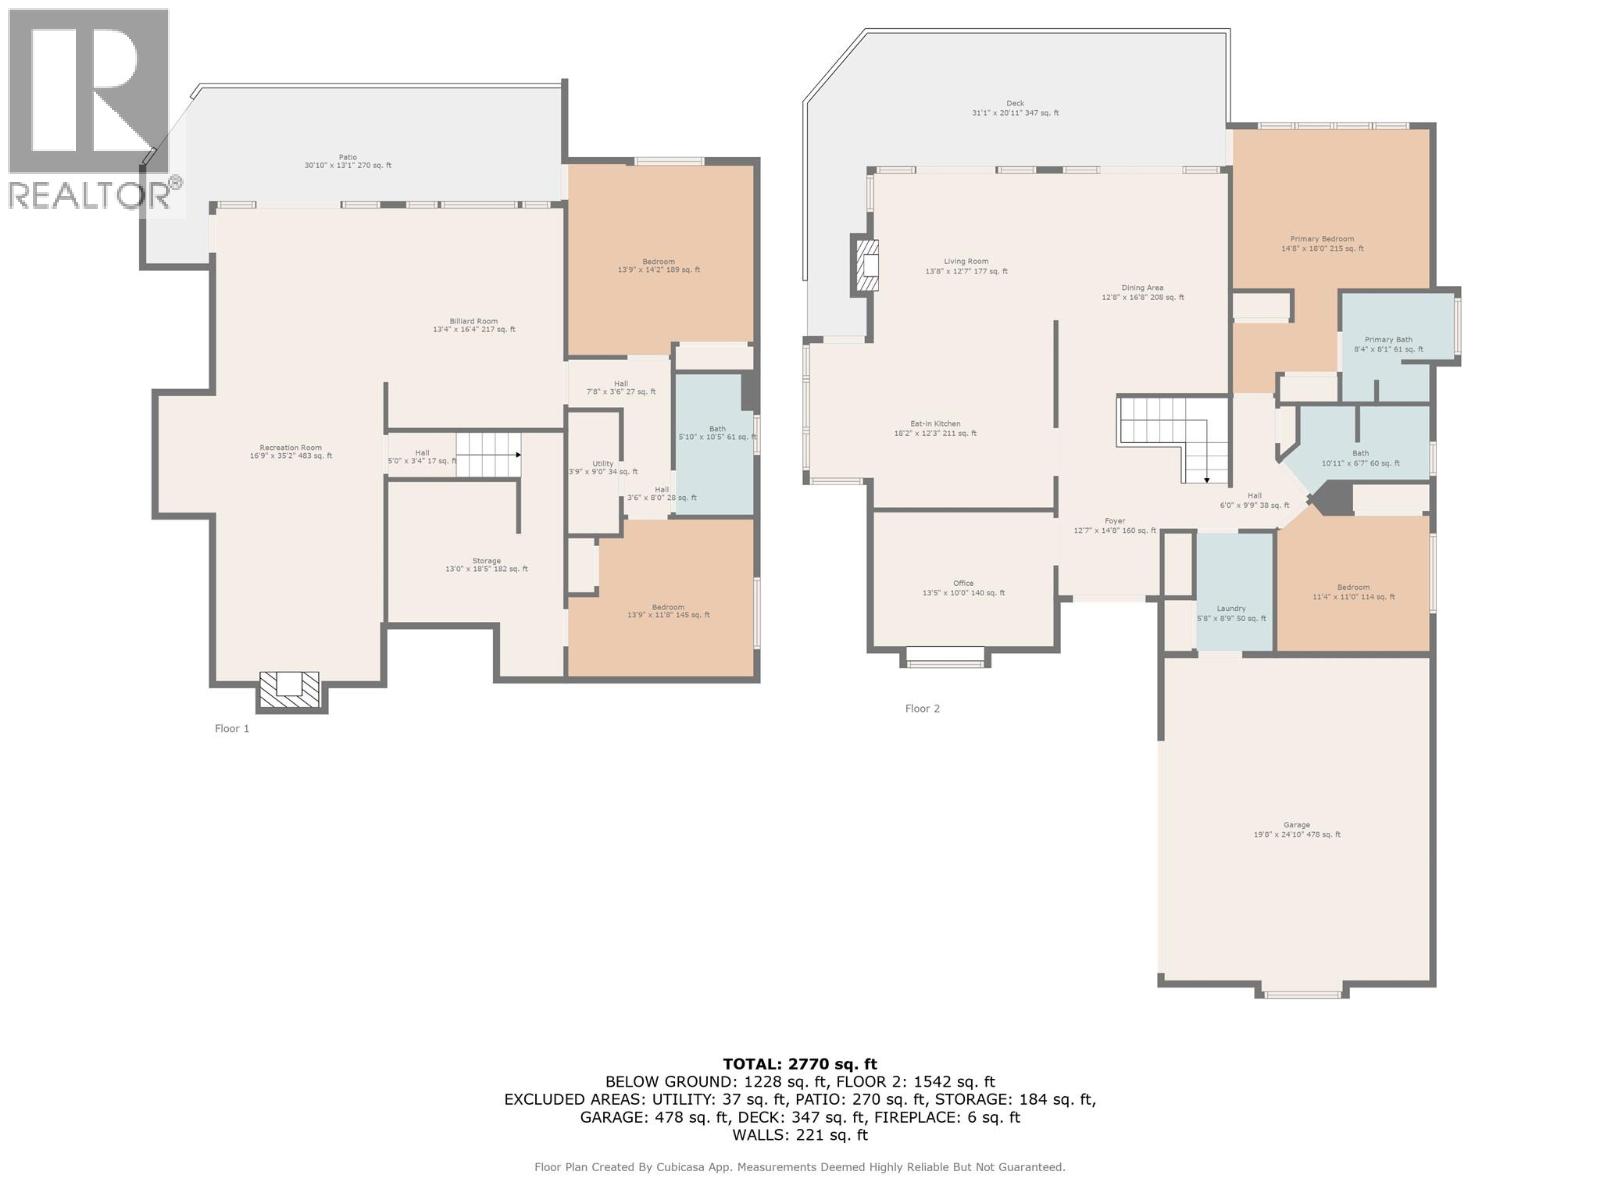
$1,120,000
Maintenance, Insurance
$215 Yearly
Like this listing?
Contact us for more information


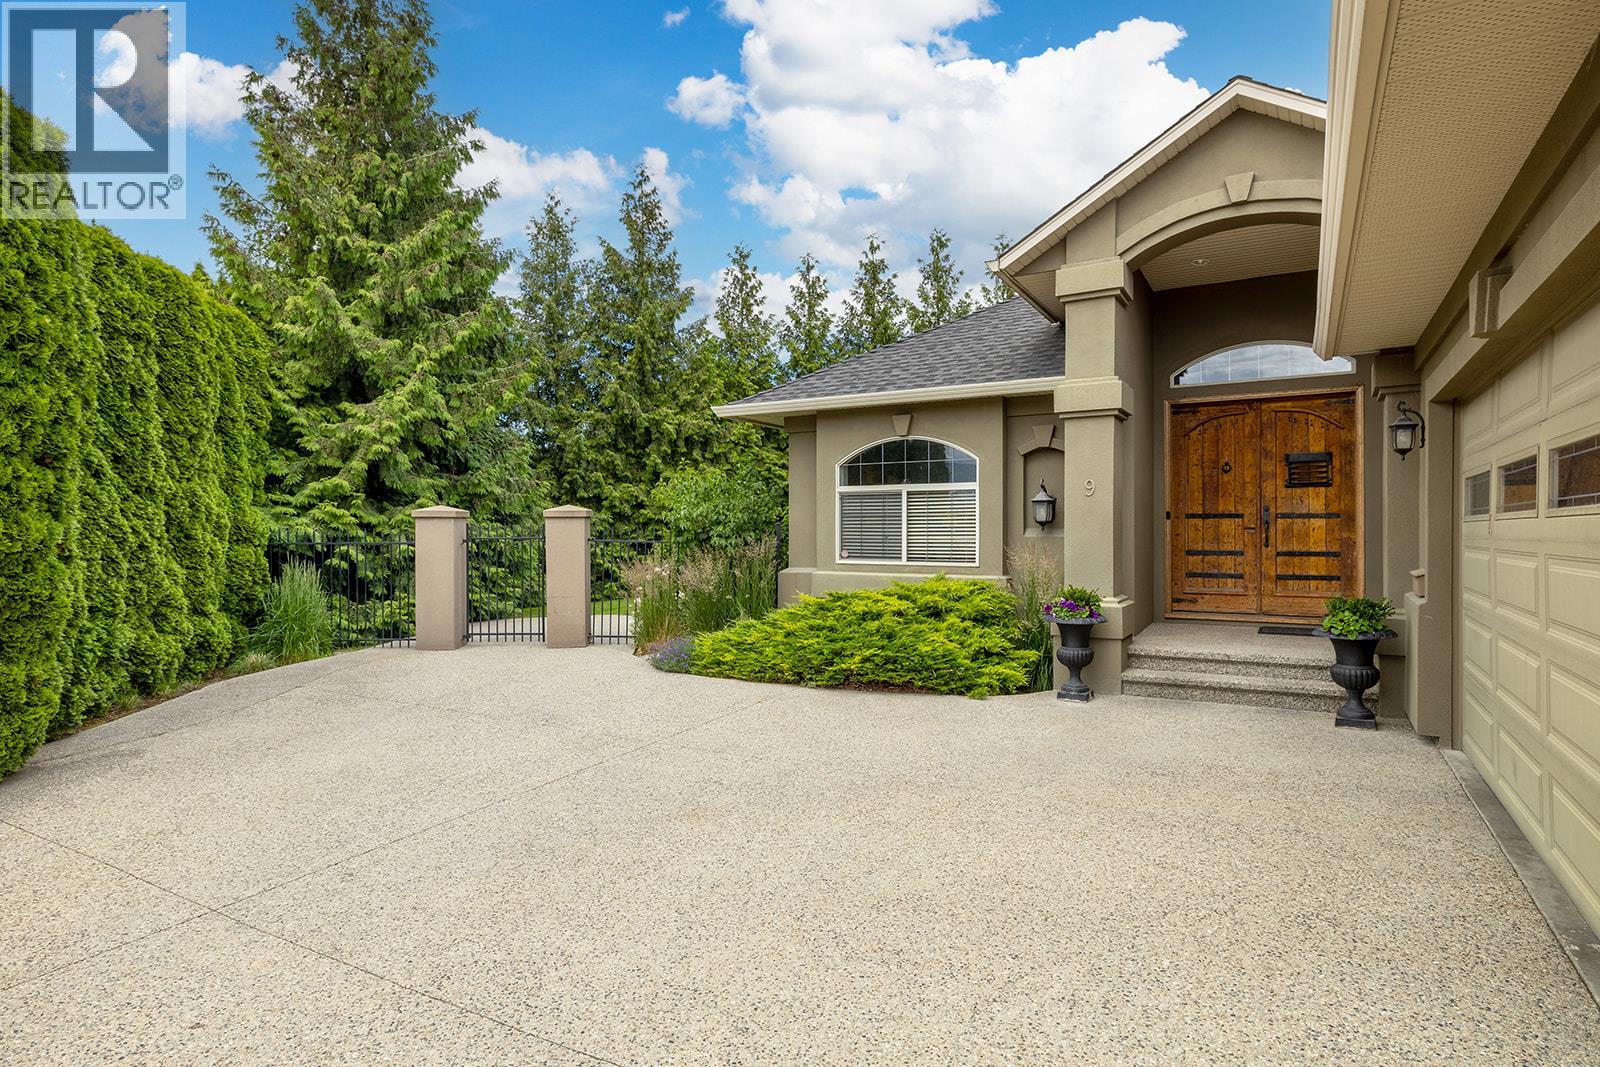
Rancher/walk-out basement. All showings 11-4 PM Appreciated. Back on the Market, previous accepted CPS collapsed. No For Sale Sign. Enjoy living in the finest gated community in Lakeview Heights, # 9 Thacker Ridge Estates. Beautiful, desirable neighbourhood that offers nearby proximity, walking distance to world class wineries Quails Gate and Mission Hill wineries and restaurants, golf courses. Kalamoir Park, just a short hike down to Okanagan Lake, hiking, biking trails & beach access. You will love the lifestyle offered here. Located at the end of a quiet cul de sac. Fenced, private, park like setting property featuring 2770 sq ft plus storage area unfinished area 180 sq ft and 2 car garage 478 sq ft. Rancher with walk out basement featuring 4 bdrms & 3 bthrms, plus den or office. Main floor 1542 sq ft, great room living , 11 ft vaulted ceilings, 2 bedrooms on main plus den or office, ensuite and 2nd full bthrm, main floor laundry and the lower walkout floor features 1228 finished sq ft, 2 bdrms and 1 full bthrm, large family room and games room which could be suited for family member as plumbed for kitchen and private entry into the walk out basement. 2 separate basement walk out accesses. The 1st basement walk out access is from sliding doors family room and the 2nd basement walk out access is from bdrm, both of these basement accesses onto covered patio leading to outdoor pathway. Opportunity for wine cellar and gym. 5th bedroom possibility. Floor plan in photos. (id:67517)
-
Property Details
MLS® Number 10400218 Property Type Single Family Neigbourhood Lakeview Heights Community Name Thacker Ridge Estates CommunityFeatures Pet Restrictions, Pets Allowed With Restrictions, Rentals Allowed Features Central Island, One Balcony ParkingSpaceTotal 4 ViewType Lake View, Mountain View, View (panoramic) -
Building
BathroomTotal 3 BedroomsTotal 4 Appliances Refrigerator, Dishwasher, Dryer, Range - Gas, Microwave, Washer ArchitecturalStyle Ranch BasementType Full ConstructedDate 2004 ConstructionStyleAttachment Detached CoolingType Central Air Conditioning ExteriorFinish Stucco FireProtection Controlled Entry, Smoke Detector Only FireplaceFuel Electric,gas FireplacePresent Yes FireplaceTotal 2 FireplaceType Unknown,unknown FlooringType Carpeted, Hardwood, Tile HeatingType Forced Air, See Remarks RoofMaterial Asphalt Shingle RoofStyle Unknown StoriesTotal 2 SizeInterior 2,770 Sqft Type House UtilityWater Municipal Water Additional Parking Attached Garage 2 Street -
Land
Acreage No LandscapeFeatures Underground Sprinkler Sewer See Remarks SizeIrregular 0.23 SizeTotal 0.23 Ac|under 1 Acre SizeTotalText 0.23 Ac|under 1 Acre -
Rooms
Level Type Length Width Dimensions Basement Storage 18'5'' x 13' Basement Utility Room 9' x 3' Basement 4pc Bathroom 10'5'' x 5'10'' Basement Bedroom 13'9'' x 11'8'' Basement Bedroom 13'9'' x 14'2'' Basement Games Room 16'4'' x 13'4'' Lower Level Family Room 35'2'' x 16'9'' Main Level Laundry Room 8'9'' x 5'8'' Main Level 4pc Bathroom 10'11'' x 6'7'' Main Level Den 13'5'' x 10' Main Level Bedroom 11'4'' x 11' Main Level 4pc Ensuite Bath 8'4'' x 8'1'' Main Level Primary Bedroom 18' x 14'8'' Main Level Foyer 12'7'' x 10' Main Level Dining Room 16'8'' x 12'8'' Main Level Kitchen 18'2'' x 12'3'' Main Level Living Room 13'8'' x 12'7'' -
Utilities
Your Favourites
No Favourites Found







The trademarks REALTOR®, REALTORS®, and the REALTOR® logo are controlled by The Canadian Real Estate Association (CREA) and identify real estate professionals who are members of CREA. The trademarks MLS®, Multiple Listing Service® and the associated logos are owned by The Canadian Real Estate Association (CREA) and identify the quality of services provided by real estate professionals who are members of CREA. The trademark DDF® is owned by The Canadian Real Estate Association (CREA) and identifies CREA's Data Distribution Facility (DDF®)
September 21 2026 07:52:38
Association of Interior REALTORS®
