$789,900
$789,900
$789,900
$789,900
$789,900
$789,900
$789,900
$789,900
$789,900
$789,900
$789,900
$789,900
$789,900
$789,900
$789,900
$789,900
$789,900
$789,900
$789,900
$789,900
$789,900
$789,900
$789,900
$789,900
$789,900
$789,900
$789,900
$789,900
$789,900
$789,900
$789,900
$789,900
$789,900
$789,900
$789,900
$789,900
$789,900
$789,900
$789,900
$789,900
$789,900
$789,900
$789,900
$789,900
$789,900
$789,900
$789,900
$789,900
$789,900
$789,900
$789,900
$789,900
$789,900
$789,900
$789,900
$789,900
$789,900
$789,900
$789,900
$789,900
$789,900
$789,900
$789,900
$789,900
$789,900
$789,900
$789,900
$789,900
$789,900
$789,900
$789,900
$789,900
$789,900
$789,900
$789,900
$789,900
$789,900
$789,900
$789,900
$789,900
$789,900
$789,900
$789,900
$789,900
$789,900
$789,900
$789,900
Like this listing?
Contact us for more information


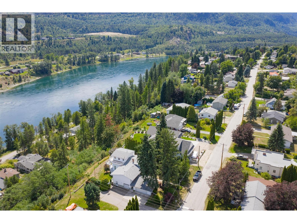
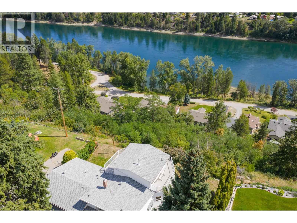
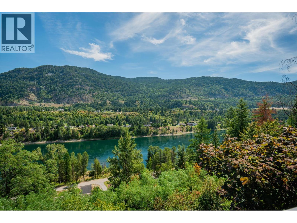

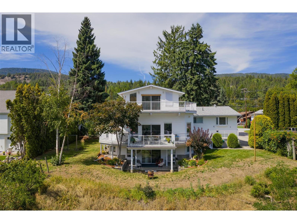

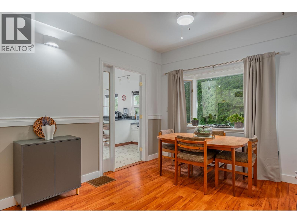
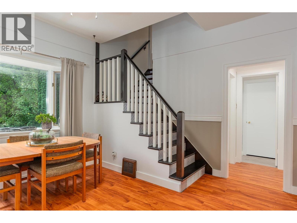
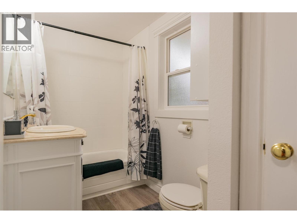
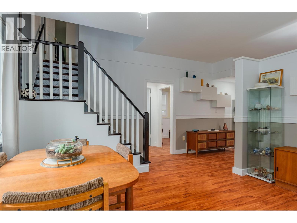
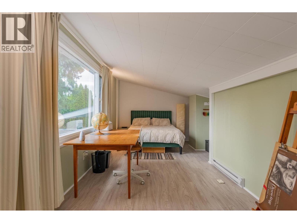
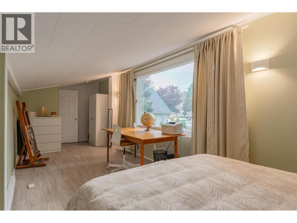
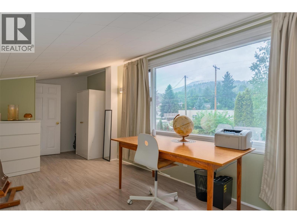

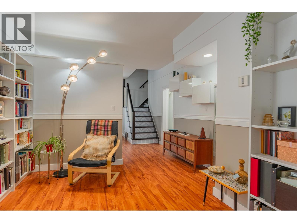
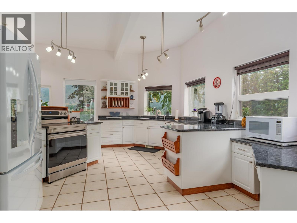
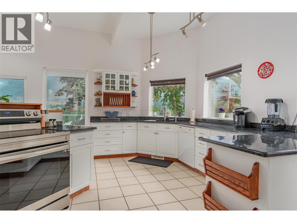
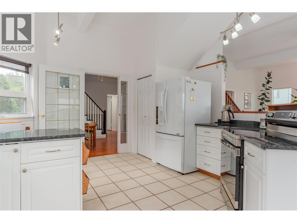
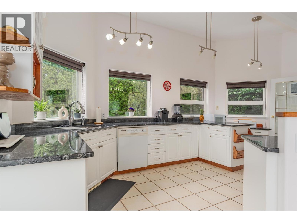
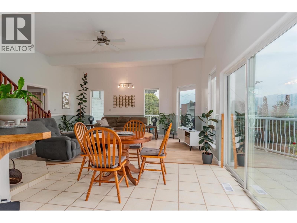
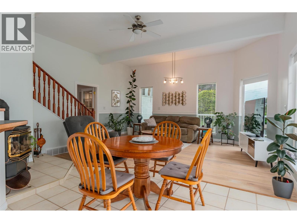

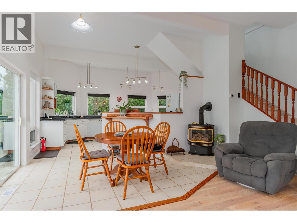
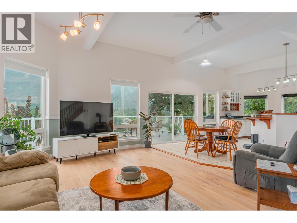
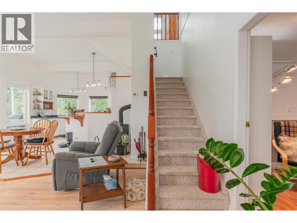
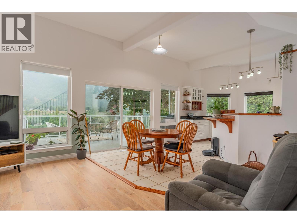
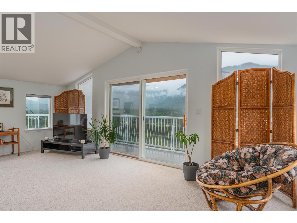
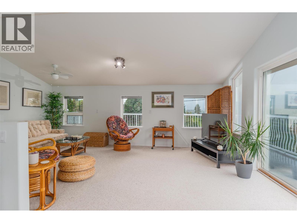
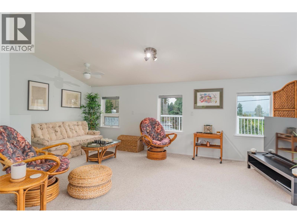
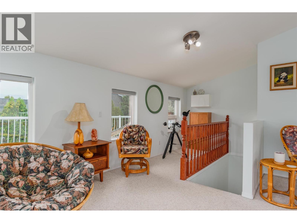
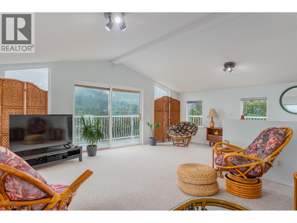
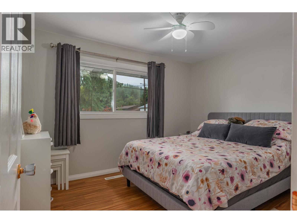
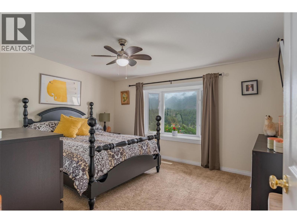

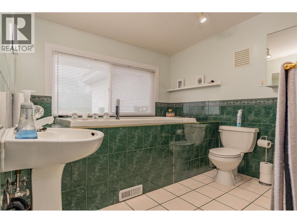

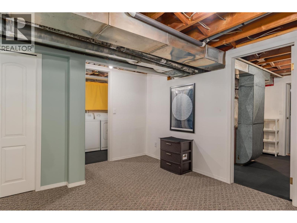
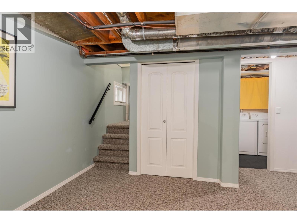

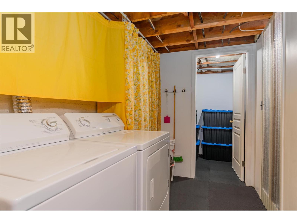
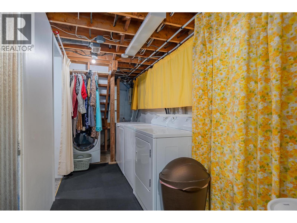
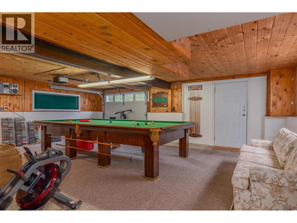
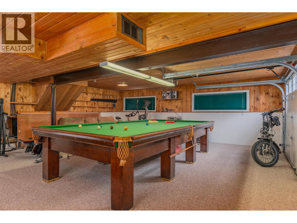
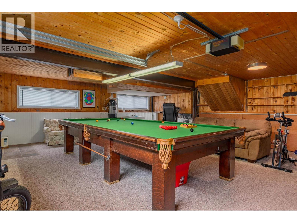
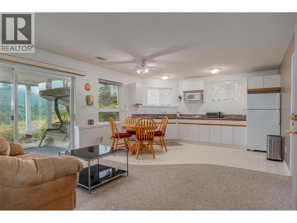
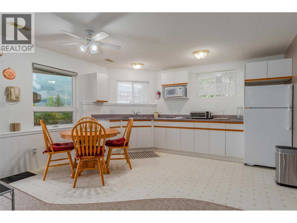
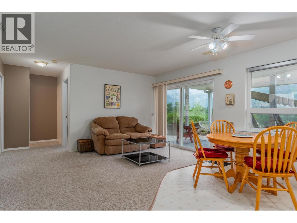
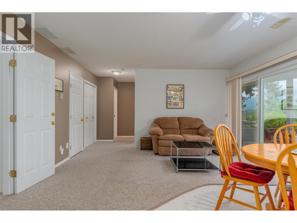
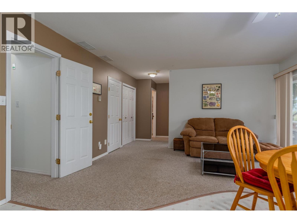
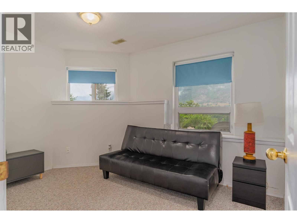
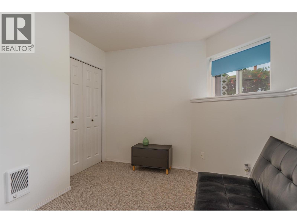

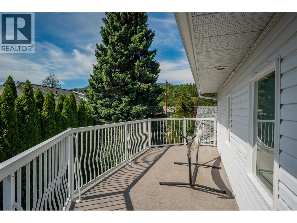
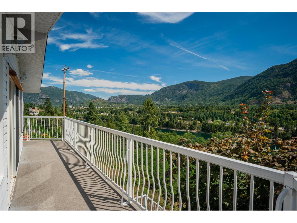
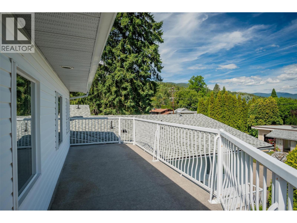
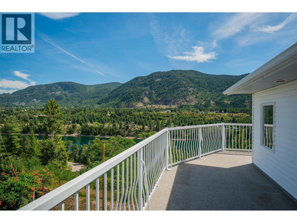
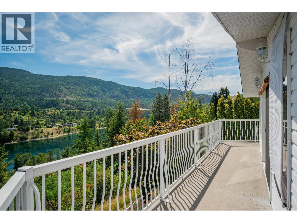
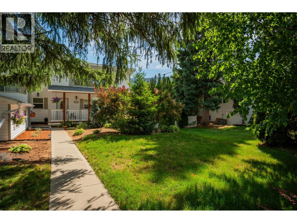
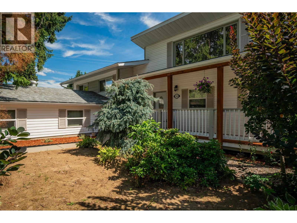
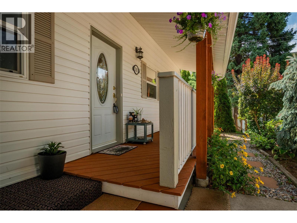
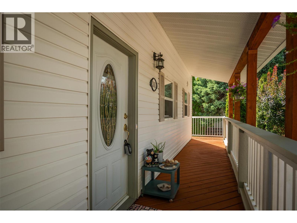
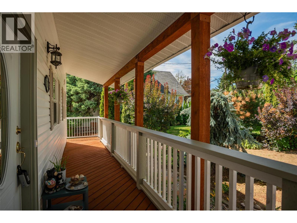
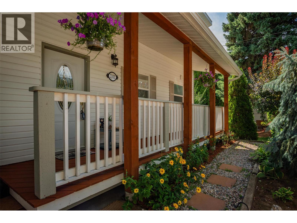
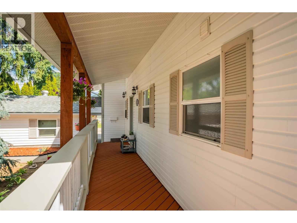
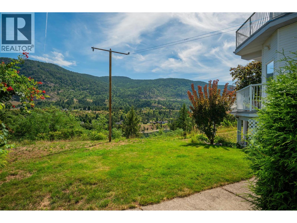
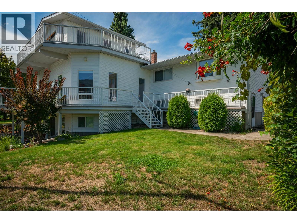
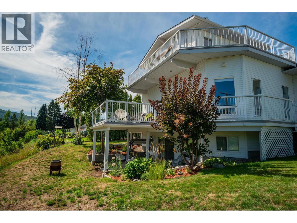
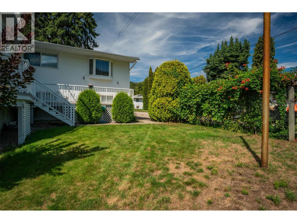
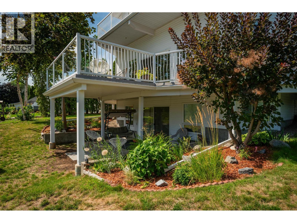
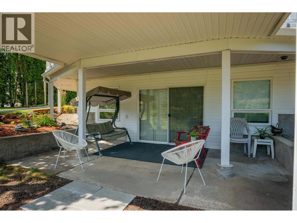
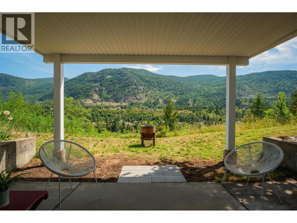
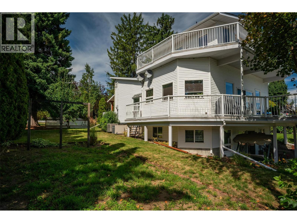
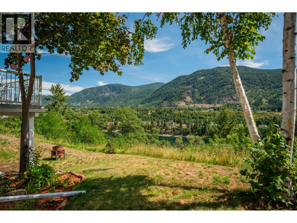
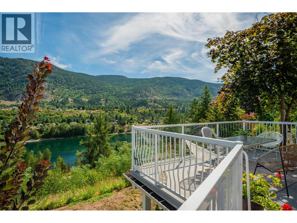
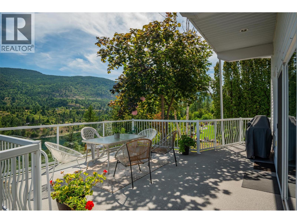
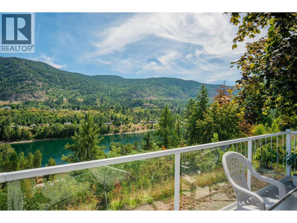
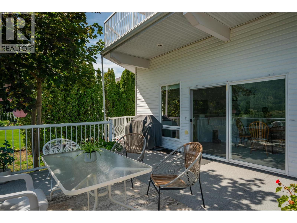
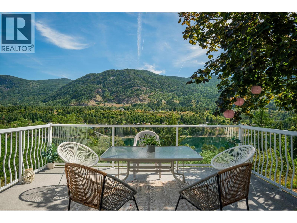
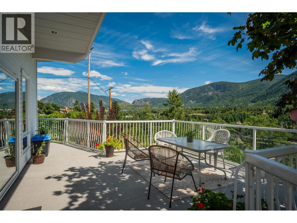
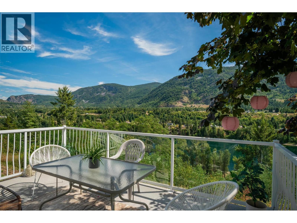
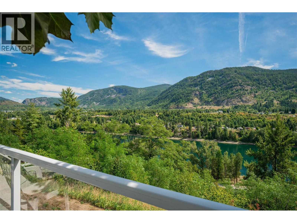
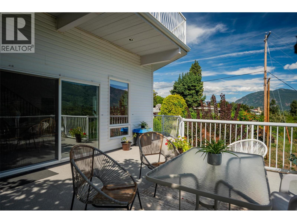
Million Dollar View! This updated, older home offers a truly spectacular river panorama while delivering modern comfort and plenty of space. Situated on a generous .28 of an acre lot, this 5-bedroom, 3-bath home blends classic charm with contemporary renovations. The main floor showcases an abundance of windows that frame the river views, 10-foot ceilings, and a bright, spacious kitchen with granite counters and an eat-in area. Oversized patio doors open to a wrap-around deck, ideal for entertaining or just enjoying the stunning river vistas. The living room features a a gas fireplace, and the main level includes three bedrooms, with the master enjoying river views and a full ensuite. Upstairs you’ll find a versatile bonus area that could serve as a family room or studio, with patio doors opening to another deck for additional river viewing. A fourth bedroom currently completes the upper level. The walk-out lower level hosts a bright, self-contained one-bedroom suite with its own patio doors and river views, plus a laundry area, a canning room, and ample storage. It’s perfect for extended family or rental potential. You’ll also love the “man cave” with a billiards room and a 6x8 pool table. Outside features include a large garden area, a double garage, and gorgeous decks! This home has been lovingly renovated and thoughtfully updated to maximize comfort, energy efficiency, and that million-dollar river view. (id:45055)
-
Property Details
MLS® Number 10372298 Property Type Single Family Neigbourhood South Castlegar AmenitiesNearBy Airport, Park, Recreation, Schools CommunityFeatures Family Oriented Features Central Island, Jacuzzi Bath-tub, Two Balconies ParkingSpaceTotal 2 ViewType River View WaterFrontType Waterfront On River -
Building
BathroomTotal 3 BedroomsTotal 5 Appliances Refrigerator, Dishwasher, Dryer, Range - Electric, Washer ArchitecturalStyle Ranch BasementType Full ConstructedDate 1949 ConstructionStyleAttachment Detached CoolingType Central Air Conditioning, Heat Pump ExteriorFinish Vinyl Siding FireplaceFuel Gas FireplacePresent Yes FireplaceTotal 1 FireplaceType Unknown FlooringType Hardwood, Mixed Flooring HeatingType Forced Air, See Remarks RoofMaterial Asphalt Shingle RoofStyle Unknown StoriesTotal 3 SizeInterior 3,513 Sqft Type House UtilityWater Municipal Water Attached Garage 2 -
Land
Acreage No LandAmenities Airport, Park, Recreation, Schools LandscapeFeatures Landscaped Sewer Municipal Sewage System SizeIrregular 0.28 SizeTotal 0.28 Ac|under 1 Acre SizeTotalText 0.28 Ac|under 1 Acre -
Rooms
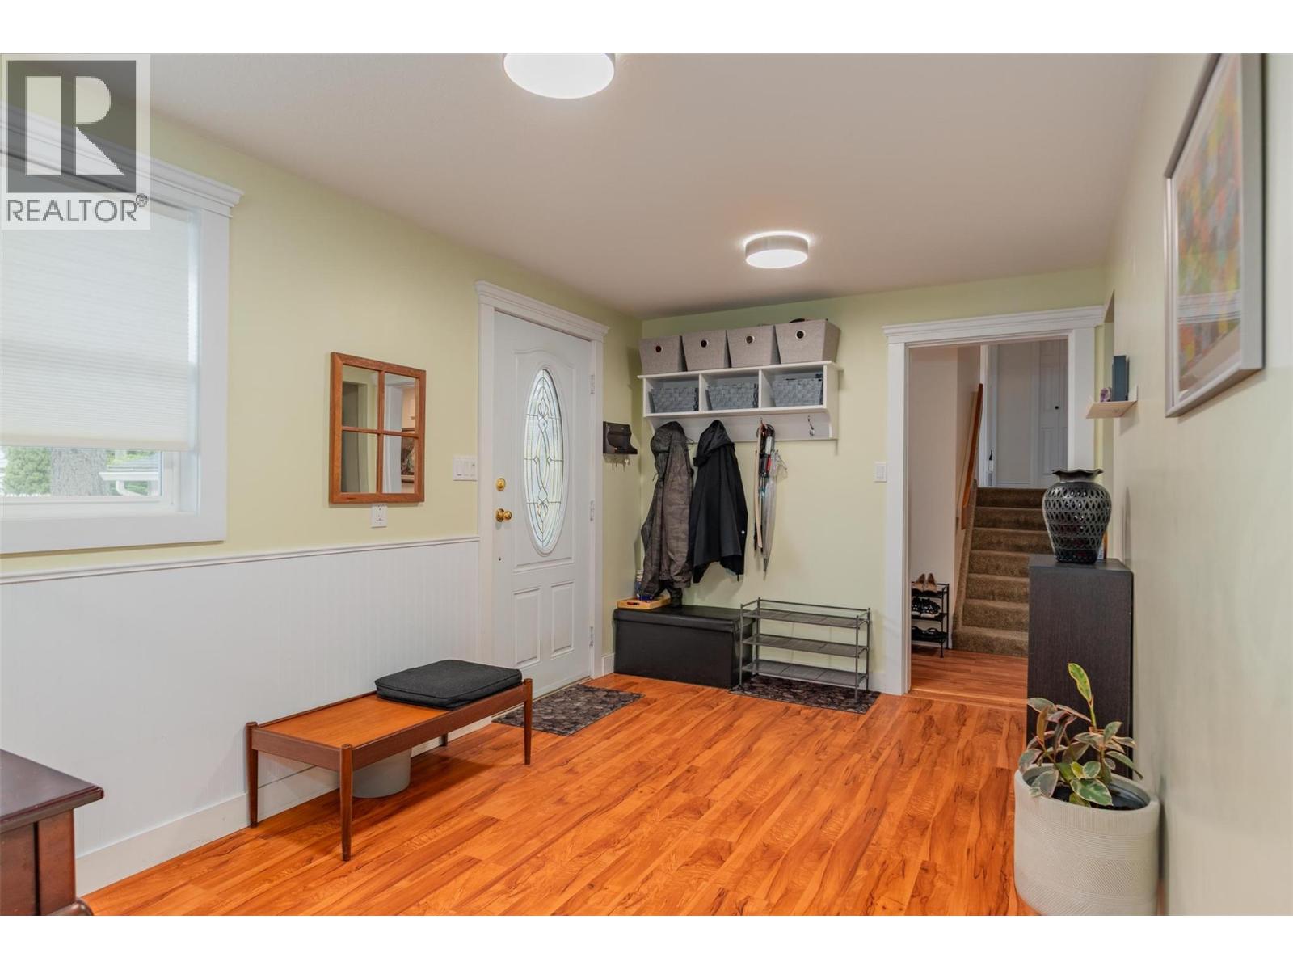


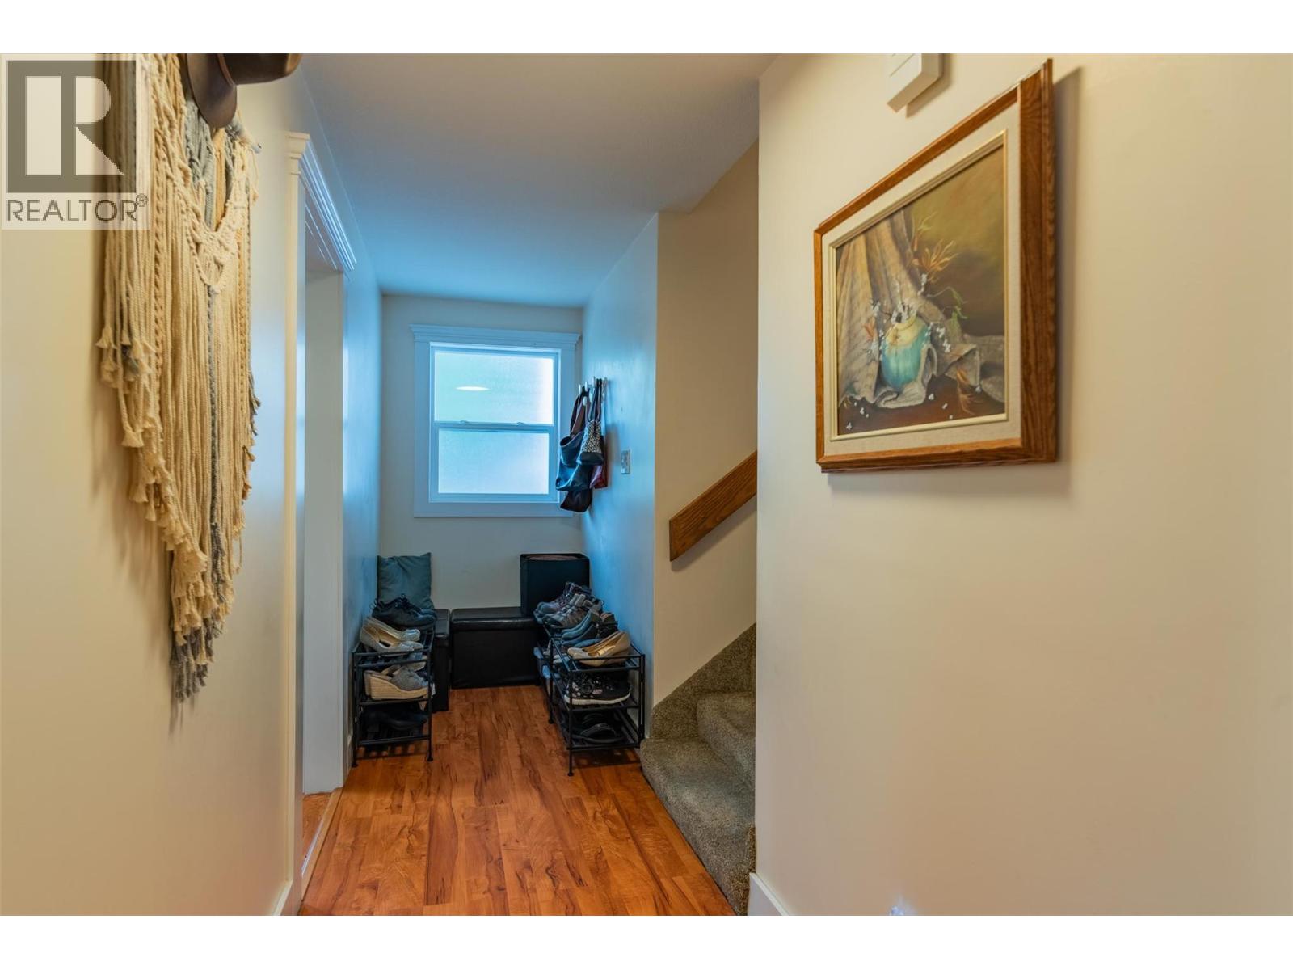
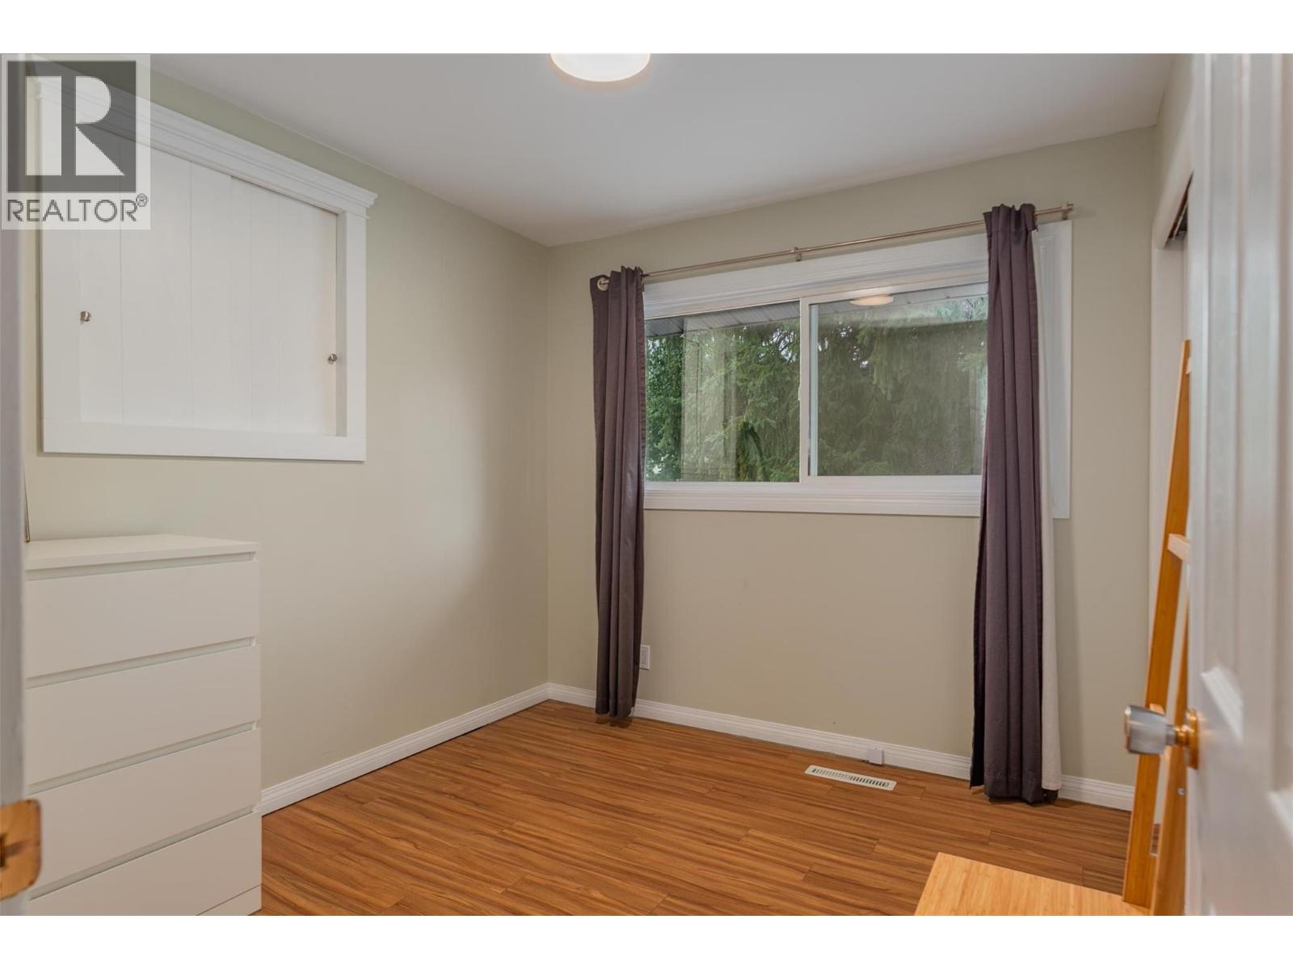
Level Type Length Width Dimensions Second Level Sunroom 21'0'' x 19'0'' Basement Games Room 24'8'' x 22'8'' Basement Storage 5'4'' x 6'9'' Basement 4pc Bathroom Measurements not available Basement Bedroom 12'2'' x 9'2'' Basement Other 14'5'' x 9'2'' Basement Kitchen 14'3'' x 11'3'' Basement Living Room 10'5'' x 11'3'' Main Level 4pc Bathroom Measurements not available Main Level Bedroom 10'8'' x 9'5'' Main Level Bedroom 21'0'' x 9'0'' Main Level Bedroom 8'7'' x 9'5'' Main Level 4pc Ensuite Bath Measurements not available Main Level Primary Bedroom 11'3'' x 13'8'' Main Level Foyer 13'6'' x 8'6'' Main Level Other 12'7'' x 12'10'' Main Level Dining Room 14'9'' x 8'9'' Main Level Kitchen 20'6'' x 18'9'' Main Level Living Room 15'2'' x 19'1'' -
Utilities
Your Favourites
No Favourites Found







The trademarks REALTOR®, REALTORS®, and the REALTOR® logo are controlled by The Canadian Real Estate Association (CREA) and identify real estate professionals who are members of CREA. The trademarks MLS®, Multiple Listing Service® and the associated logos are owned by The Canadian Real Estate Association (CREA) and identify the quality of services provided by real estate professionals who are members of CREA. The trademark DDF® is owned by The Canadian Real Estate Association (CREA) and identifies CREA's Data Distribution Facility (DDF®)
January 09 2026 07:19:13
Association of Interior REALTORS®
