Like this listing?
Contact us for more information


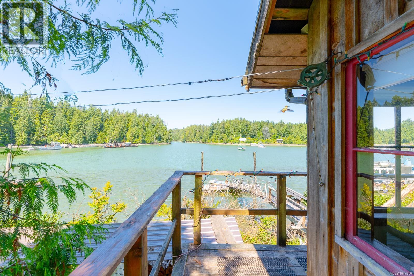
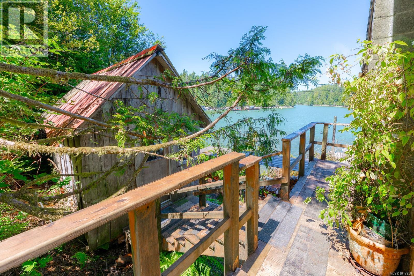
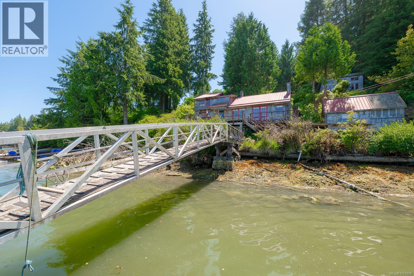
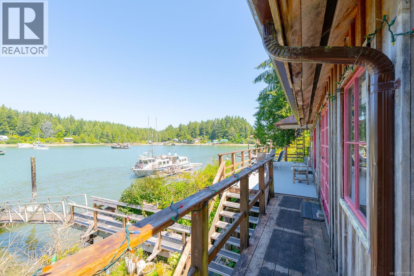
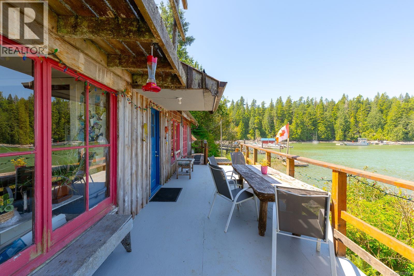
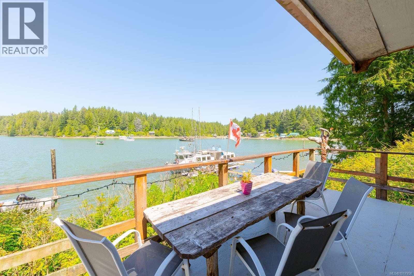
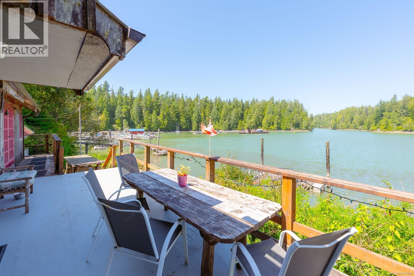
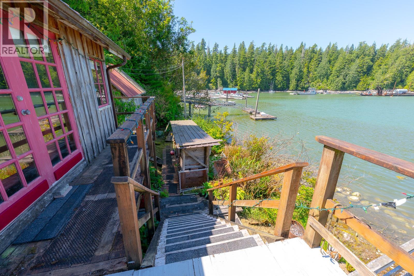
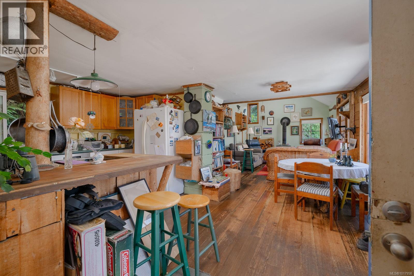
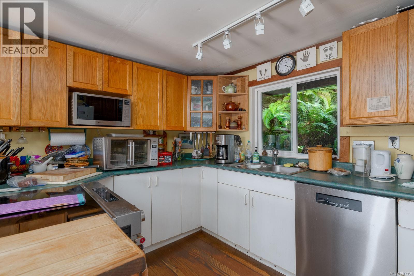
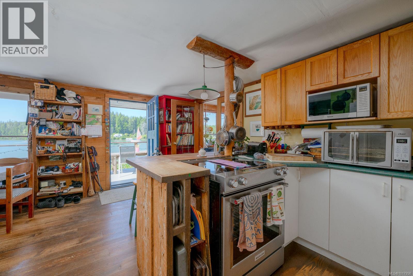
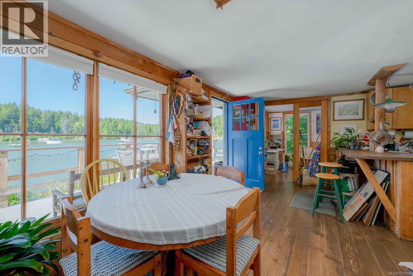
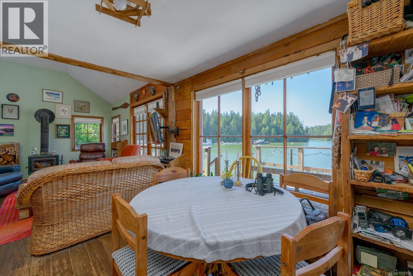
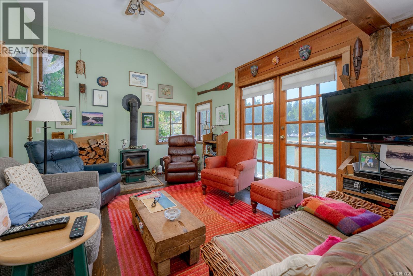
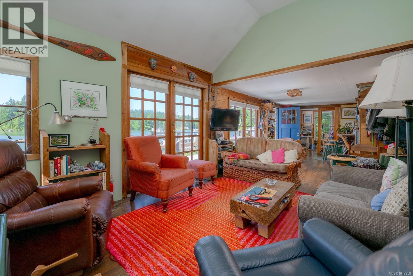
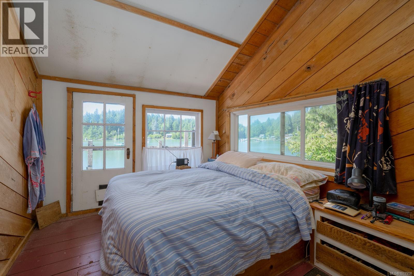
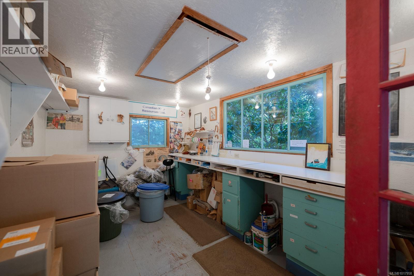
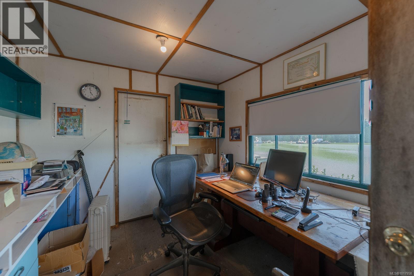
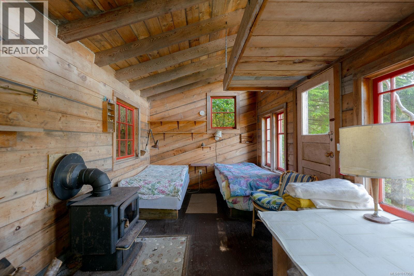
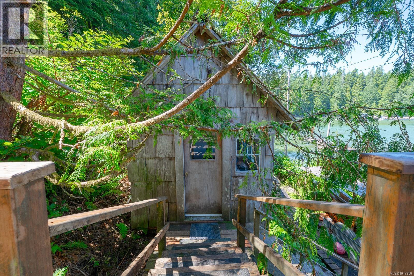
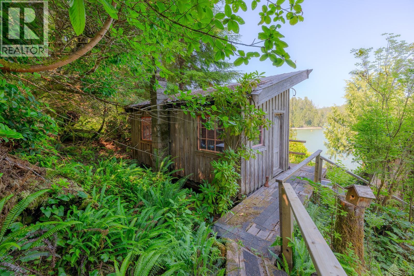
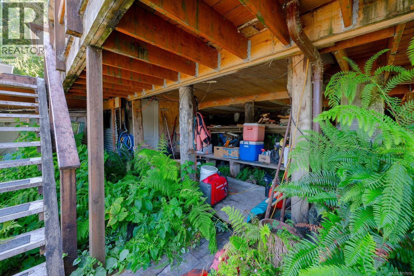
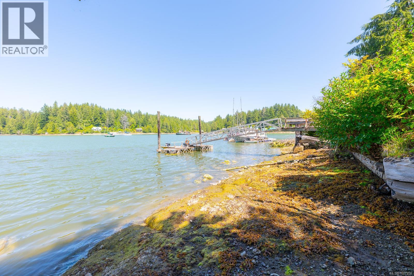
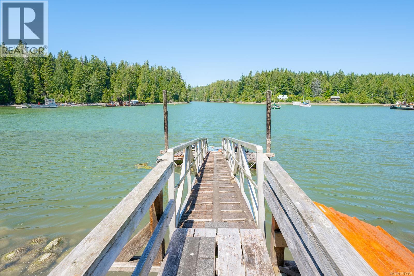
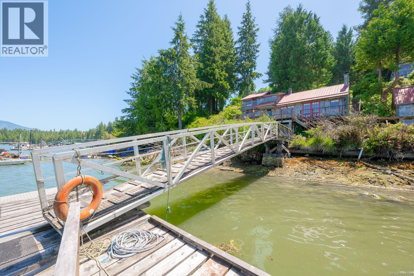
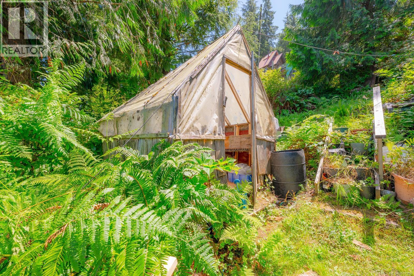
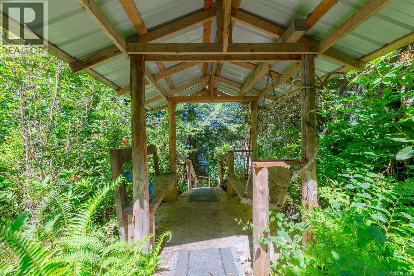
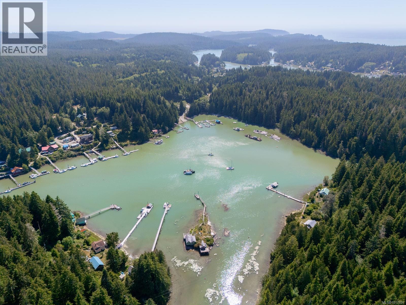
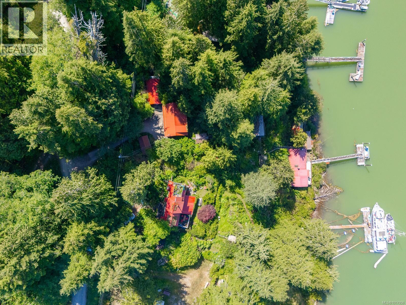
Discover life in Bamfield! Tucked along Grappler Inlet, this 1,181 sq ft waterfront cabin is on the market for the first time in over 40 years. Bursting with West Coast Soul and Charm, it features windows from the original Bamfield Schoolhouse, old growth trees, and lush ferns right outside your door. Enjoy ocean views from every room, a character filled kitchen with stainless steel appliances, and a cozy living room warmed by a wood burning fireplace. With road and boat access, a private dock with deep water moorage, and walk on shoreline, this East Bamfield retreat offers serenity and adventure in equal measure. The property includes a Bunky for guests and a cedar clad studio / workshop ( Formerly a kelp shed ) with attached office, perfect for creative or home based business use. Just minutes from the marina and local shops, it feels a world away. Become the next caretaker of a true Coastal legacy in beloved Bamfield! Call now (id:45055)
-
Property Details
MLS® Number 1017958 Property Type Single Family Neigbourhood Bamfield Features Central Location, Private Setting, Wooded Area, Other, Marine Oriented, Moorage ParkingSpaceTotal 4 Plan Vip58605 Structure Shed, Workshop ViewType Ocean View WaterFrontType Waterfront On Ocean -
Building
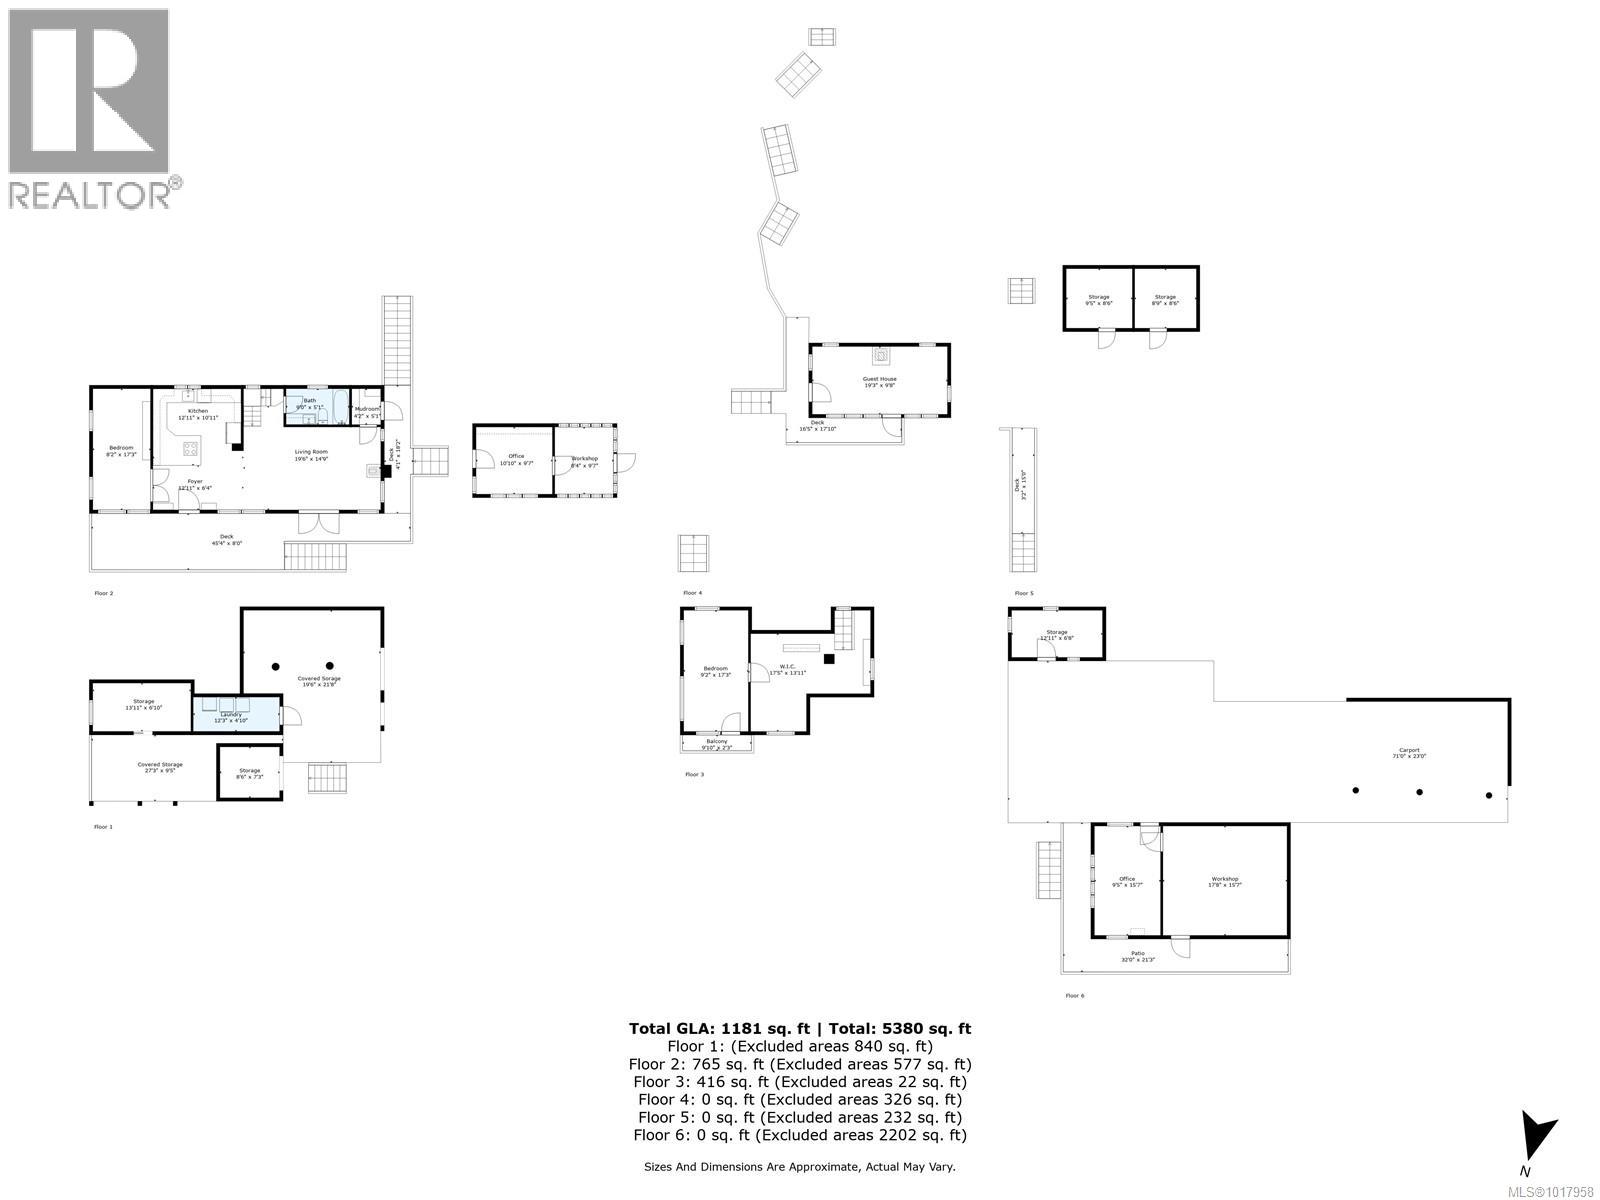
BathroomTotal 1 BedroomsTotal 2 Appliances Microwave, Refrigerator, Stove, Washer, Dryer ArchitecturalStyle Cottage, Cabin CoolingType None FireplacePresent Yes FireplaceTotal 1 HeatingFuel Electric, Wood HeatingType Baseboard Heaters SizeInterior 2,057 Sqft TotalFinishedArea 1181 Sqft Type House -
Land
Acreage No SizeIrregular 20761 SizeTotal 20761 Sqft SizeTotalText 20761 Sqft ZoningDescription Ra2 ZoningType Residential -
Rooms
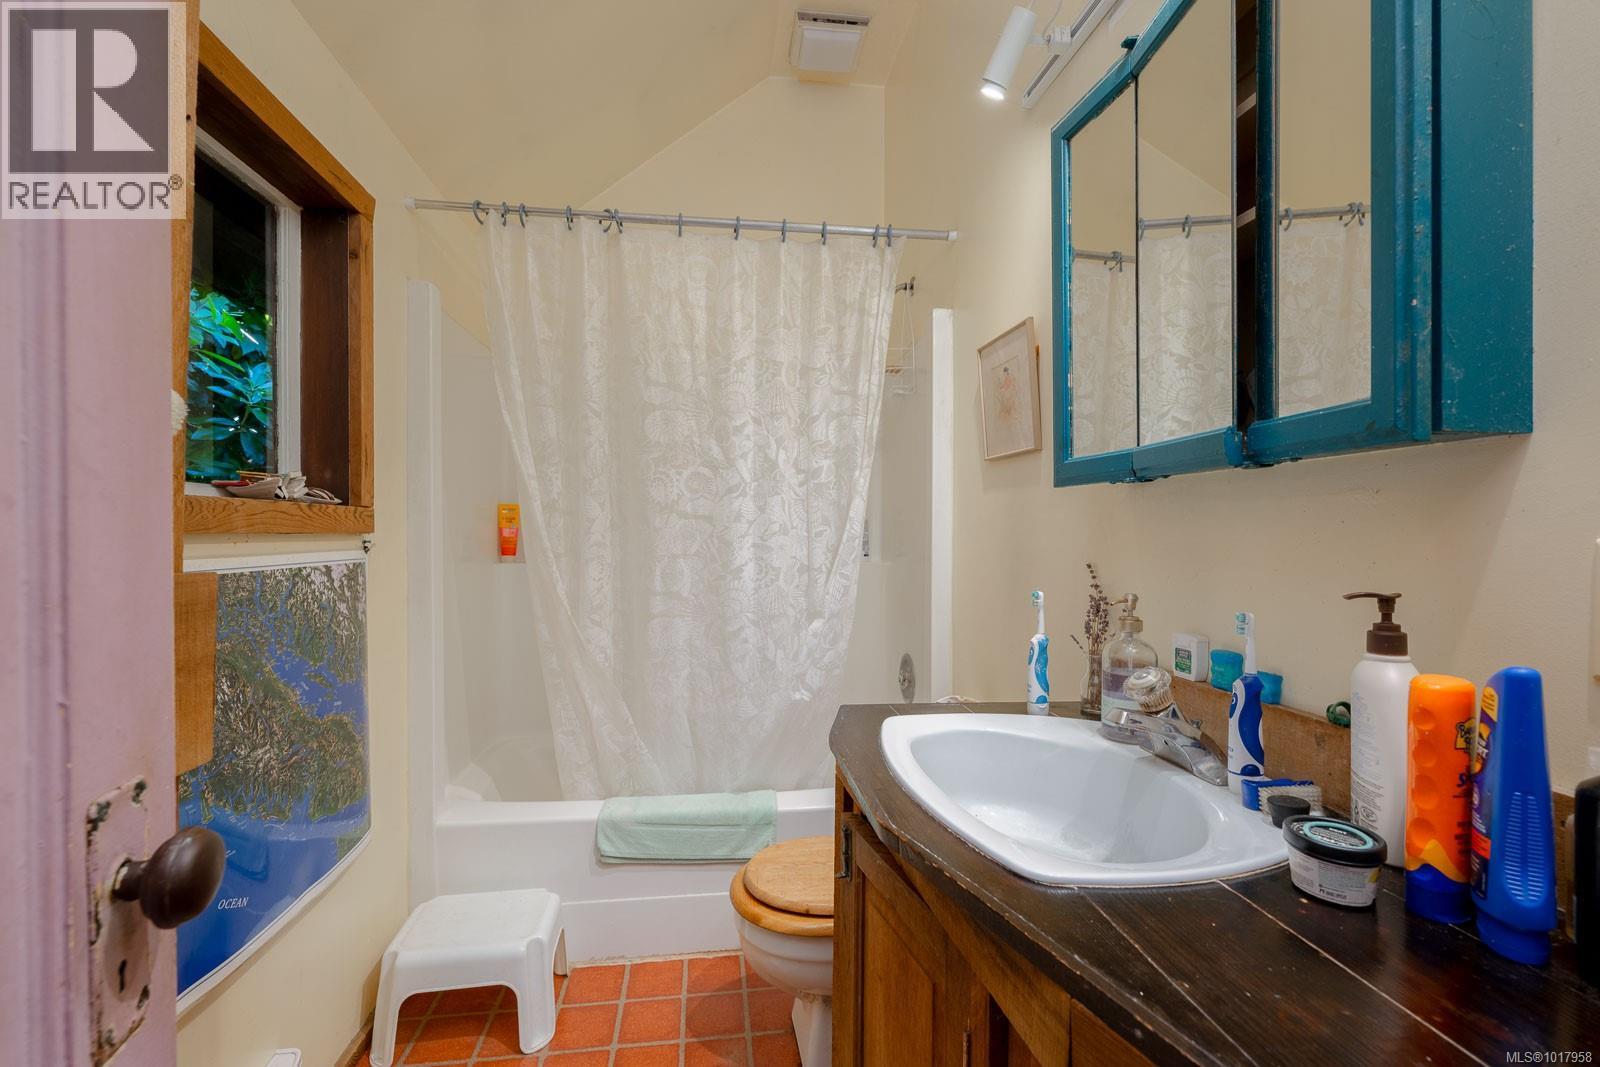
Level Type Length Width Dimensions Second Level Primary Bedroom 9'2 x 7'3 Lower Level Storage 13'11 x 6'10 Lower Level Laundry Room 12'3 x 4'10 Main Level Bathroom 9'0 x 5'1 Main Level Balcony 45'4 x 8'0 Main Level Entrance 4'2 x 5'1 Main Level Living Room 19'6 x 14'9 Main Level Eating Area 12'11 x 6'4 Main Level Bedroom 8'2 x 17'3 Main Level Kitchen 12'11 x 10'11 Other Bonus Room 19'3 x 9'8 Other Workshop 17'8 x 15'7 Other Office 9'5 x 15'7 -
Utilities
Your Favourites
No Favourites Found







The trademarks REALTOR®, REALTORS®, and the REALTOR® logo are controlled by The Canadian Real Estate Association (CREA) and identify real estate professionals who are members of CREA. The trademarks MLS®, Multiple Listing Service® and the associated logos are owned by The Canadian Real Estate Association (CREA) and identify the quality of services provided by real estate professionals who are members of CREA. The trademark DDF® is owned by The Canadian Real Estate Association (CREA) and identifies CREA's Data Distribution Facility (DDF®)
January 06 2026 08:17:19
Vancouver Island Real Estate Board
