$439,000
Maintenance,
$120 Monthly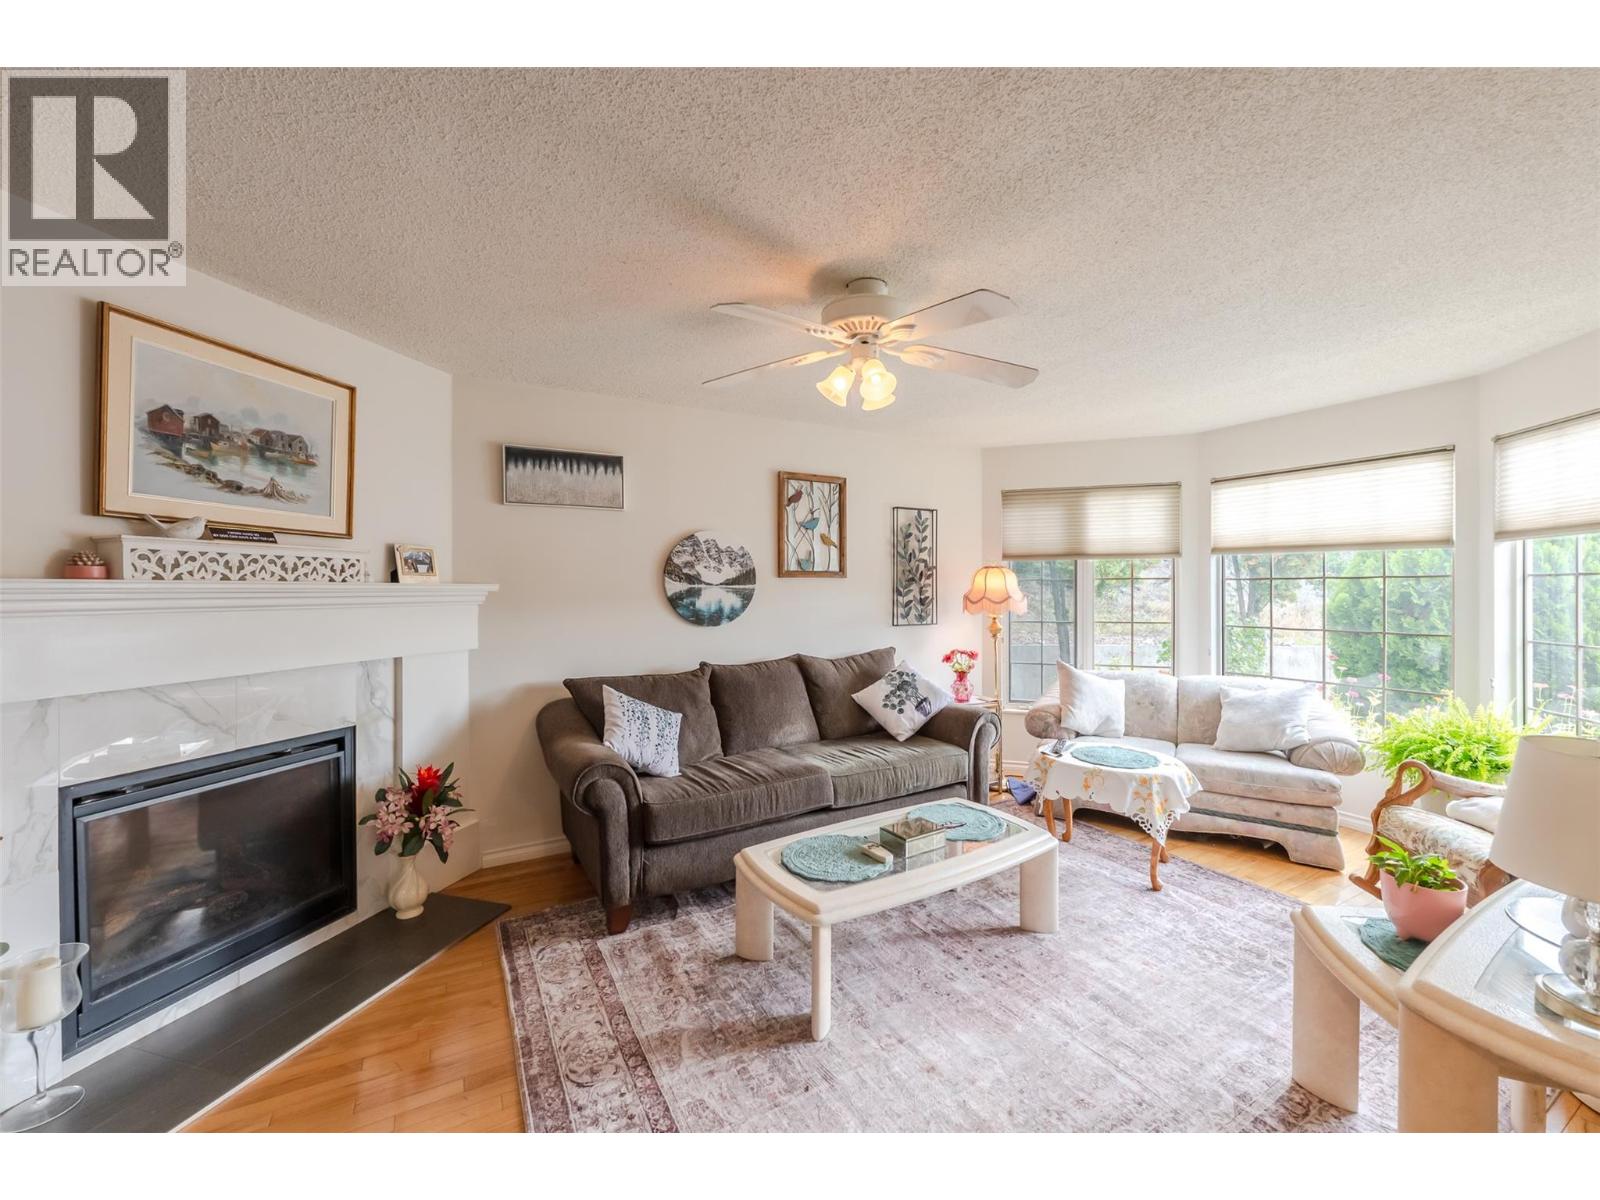
$439,000
Maintenance,
$120 Monthly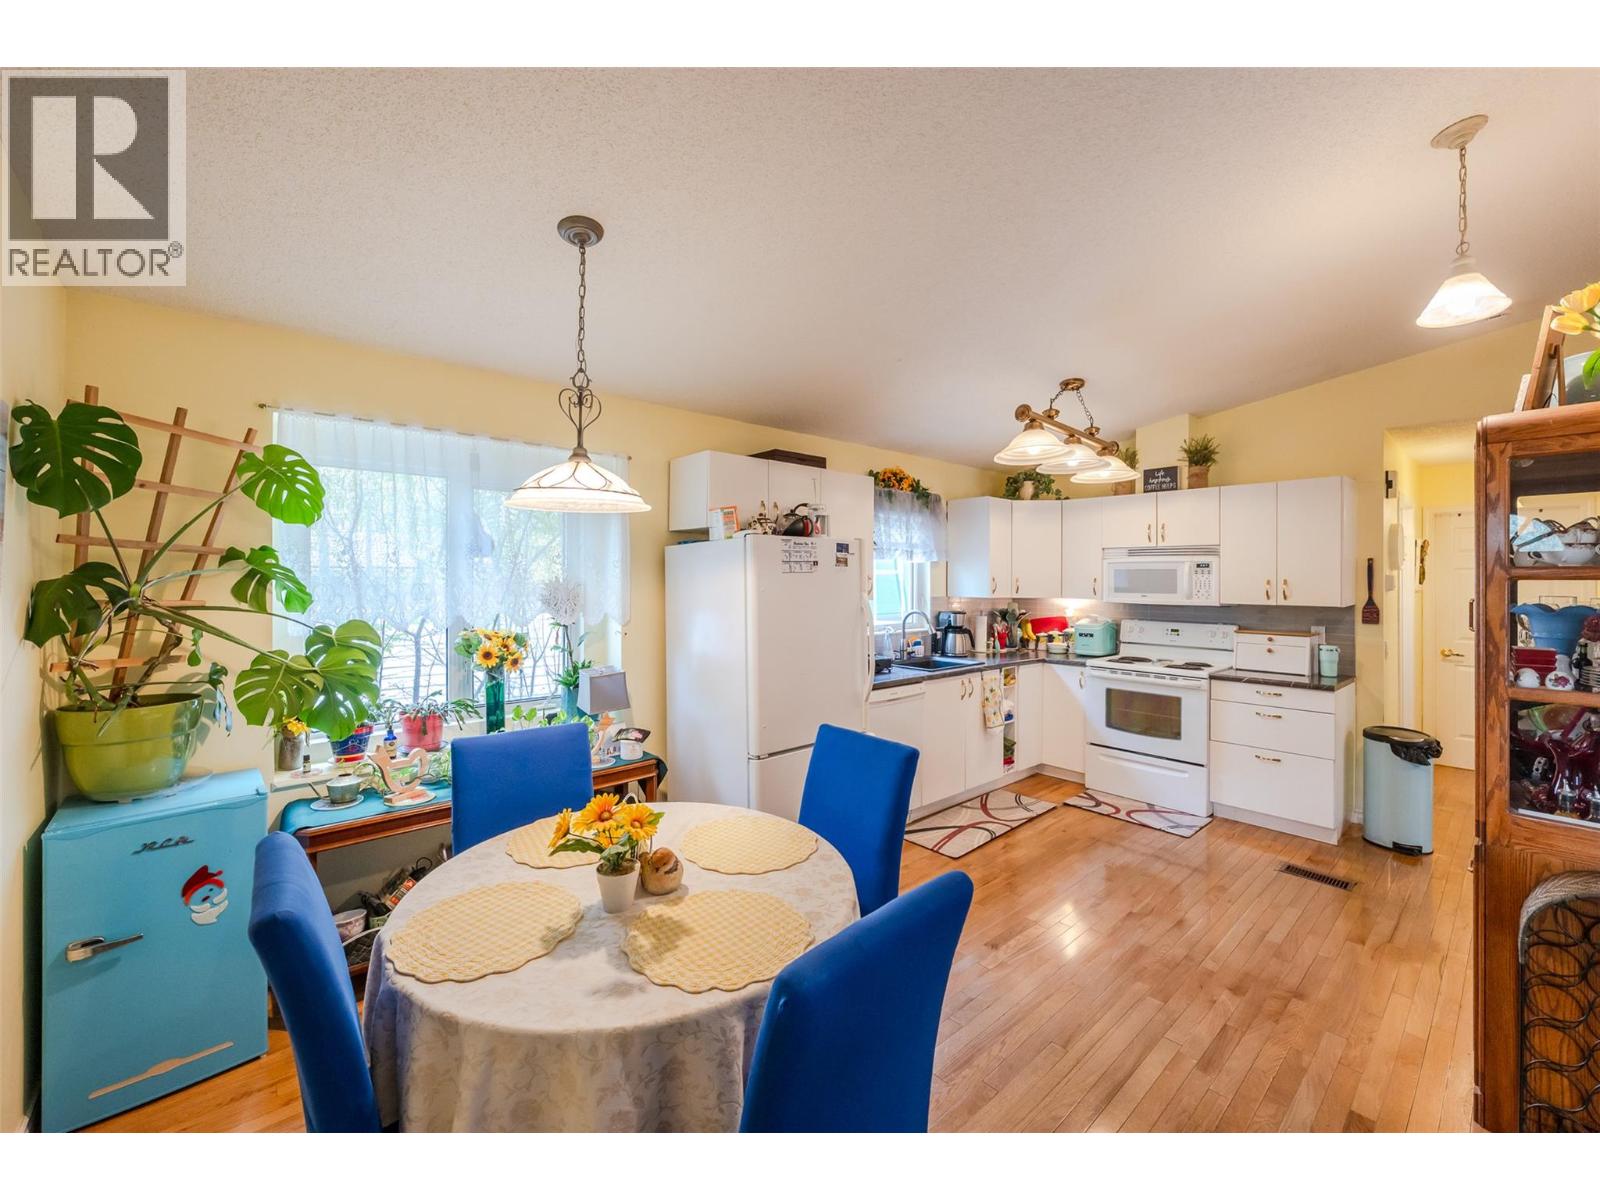
$439,000
Maintenance,
$120 Monthly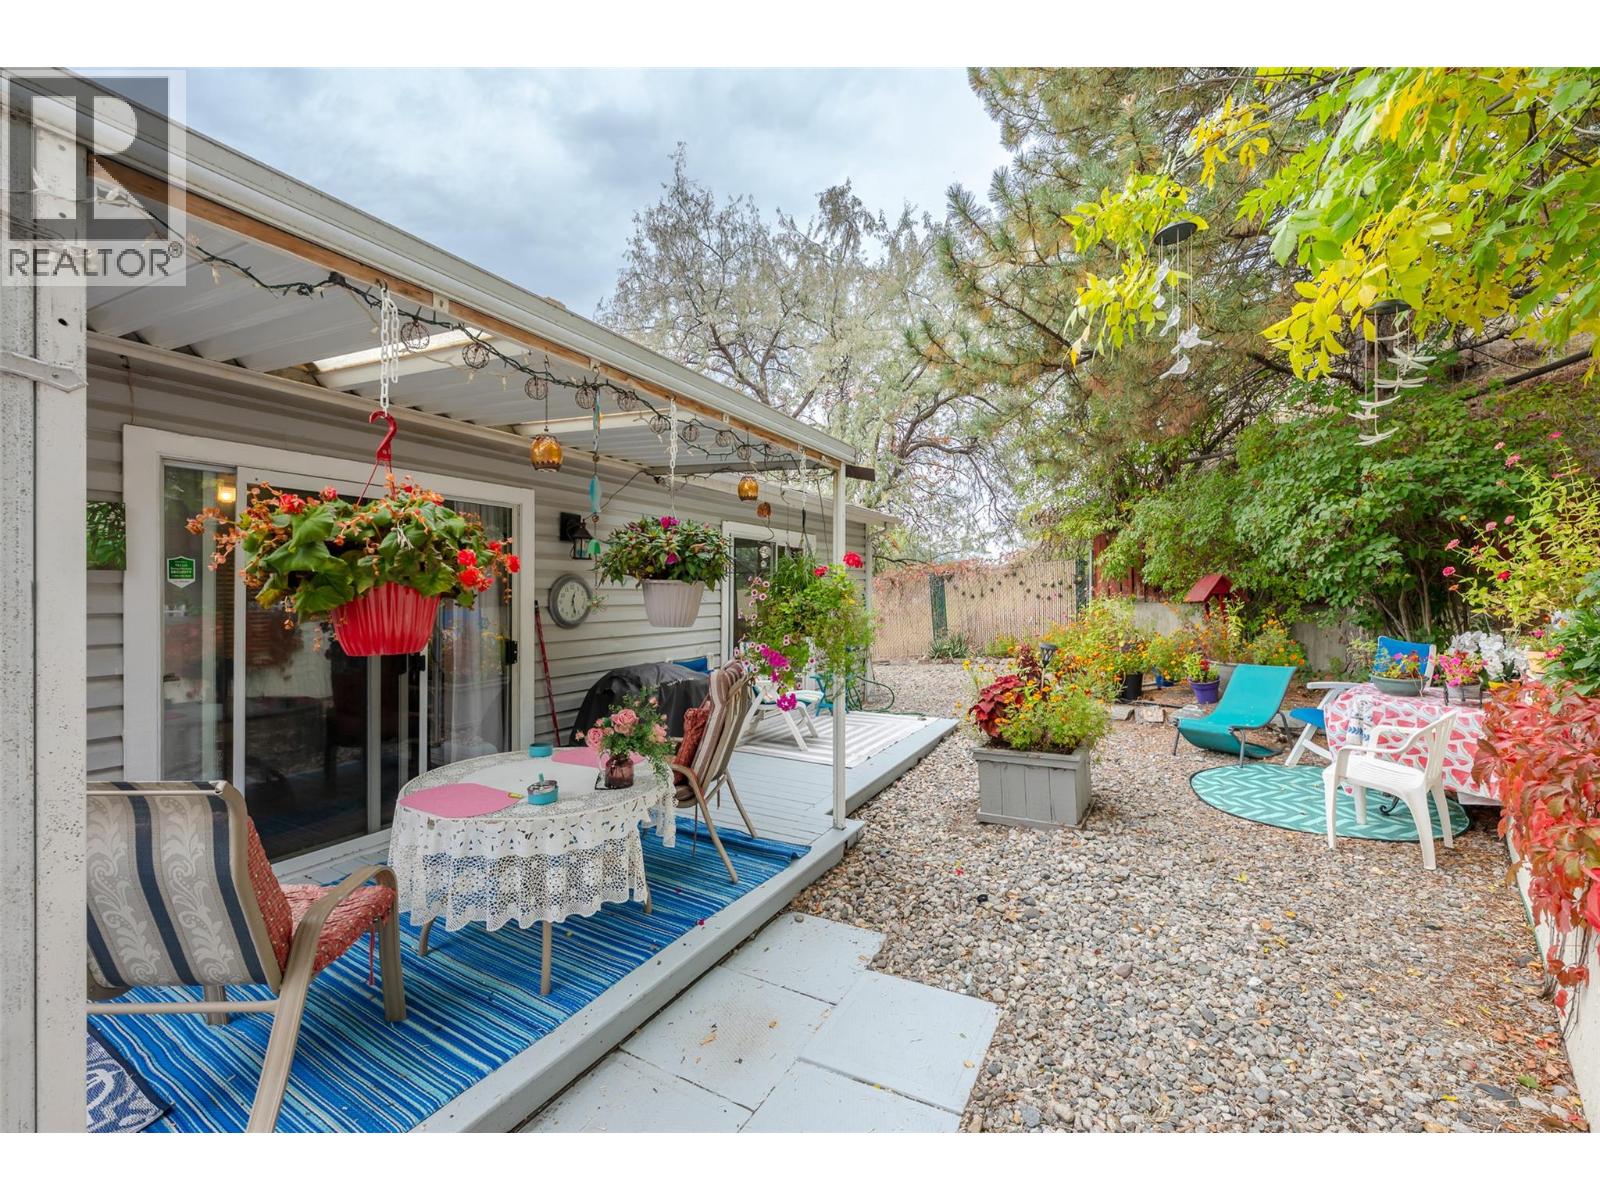
$439,000
Maintenance,
$120 Monthly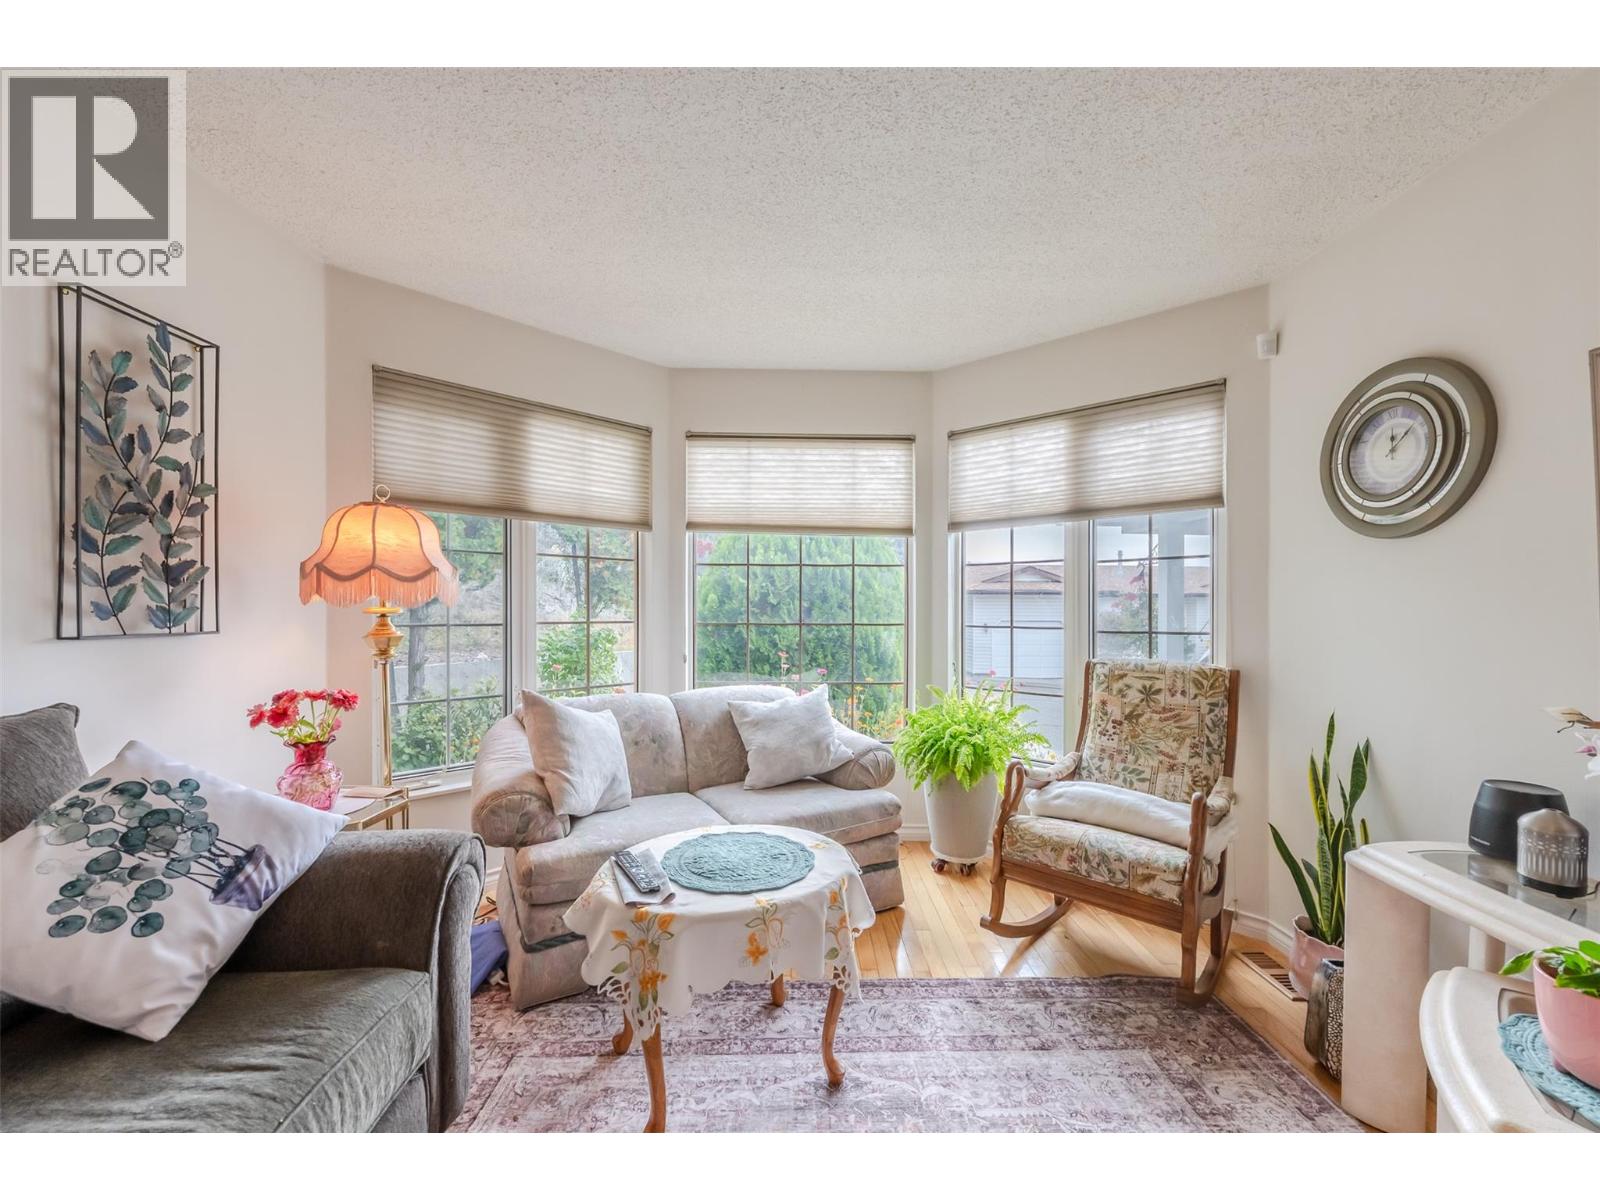
$439,000
Maintenance,
$120 Monthly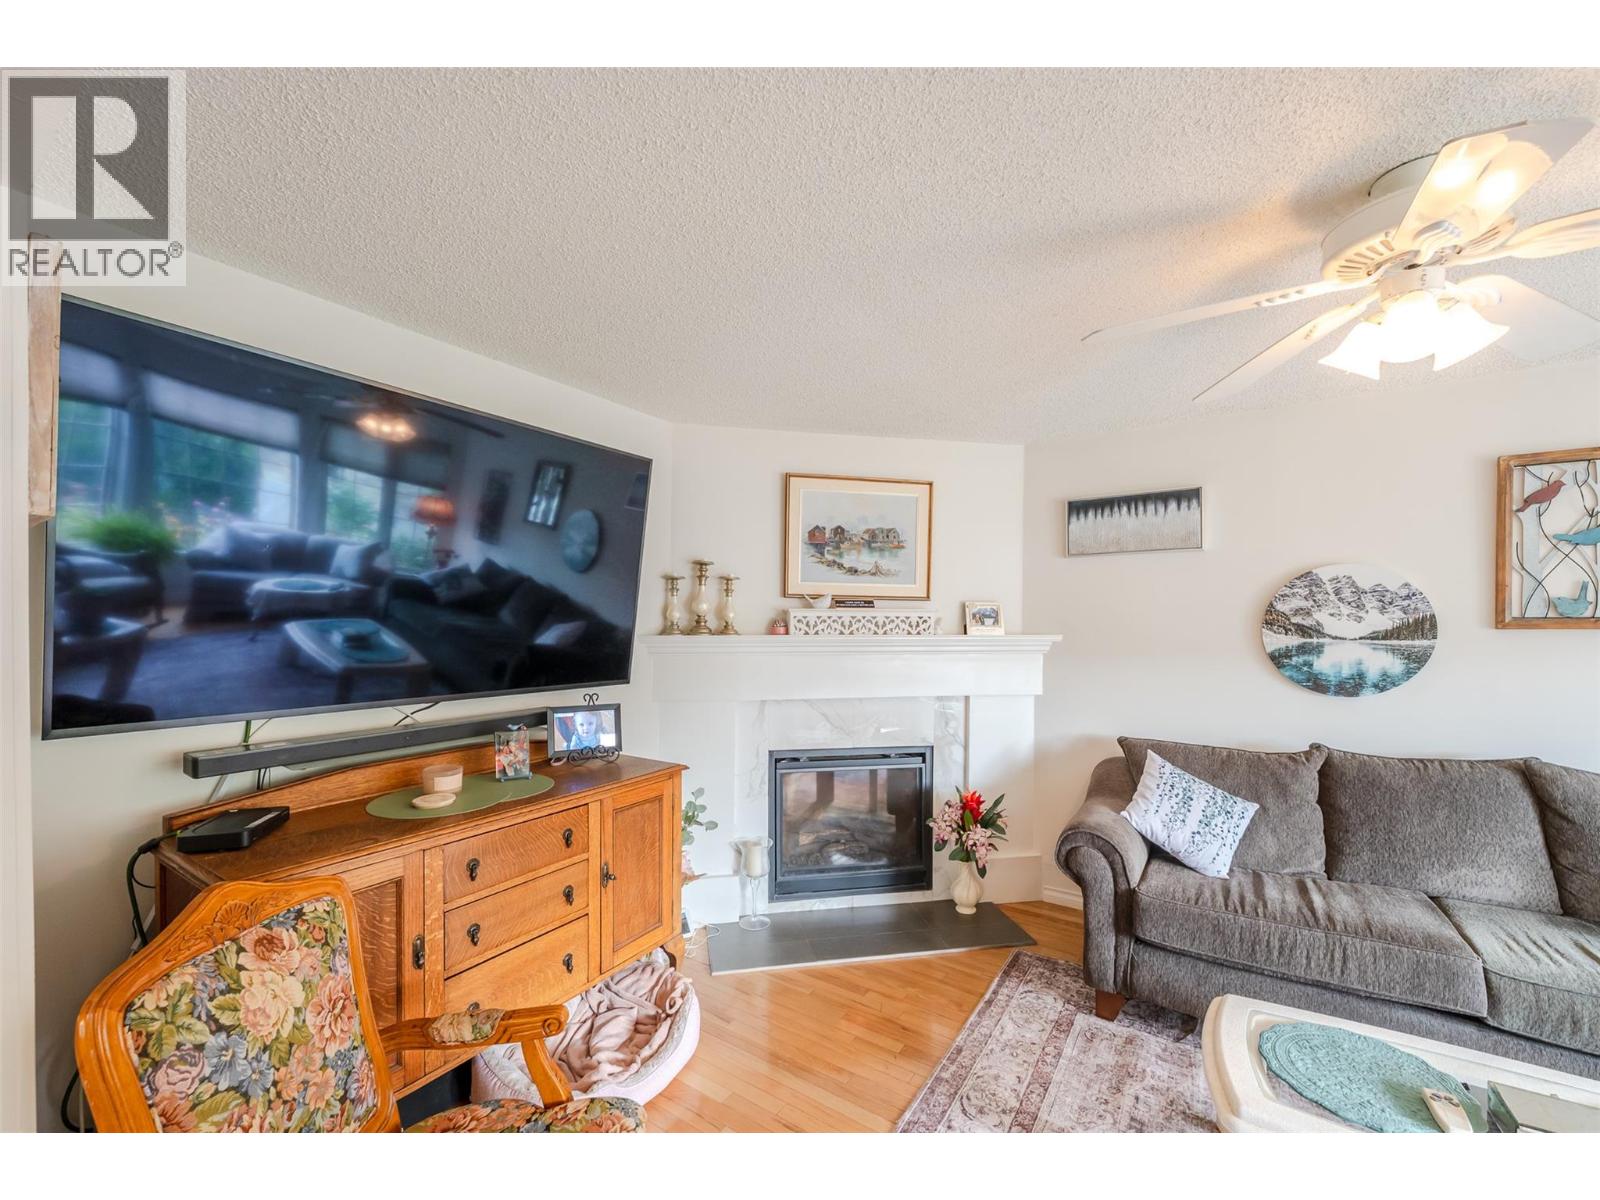
$439,000
Maintenance,
$120 Monthly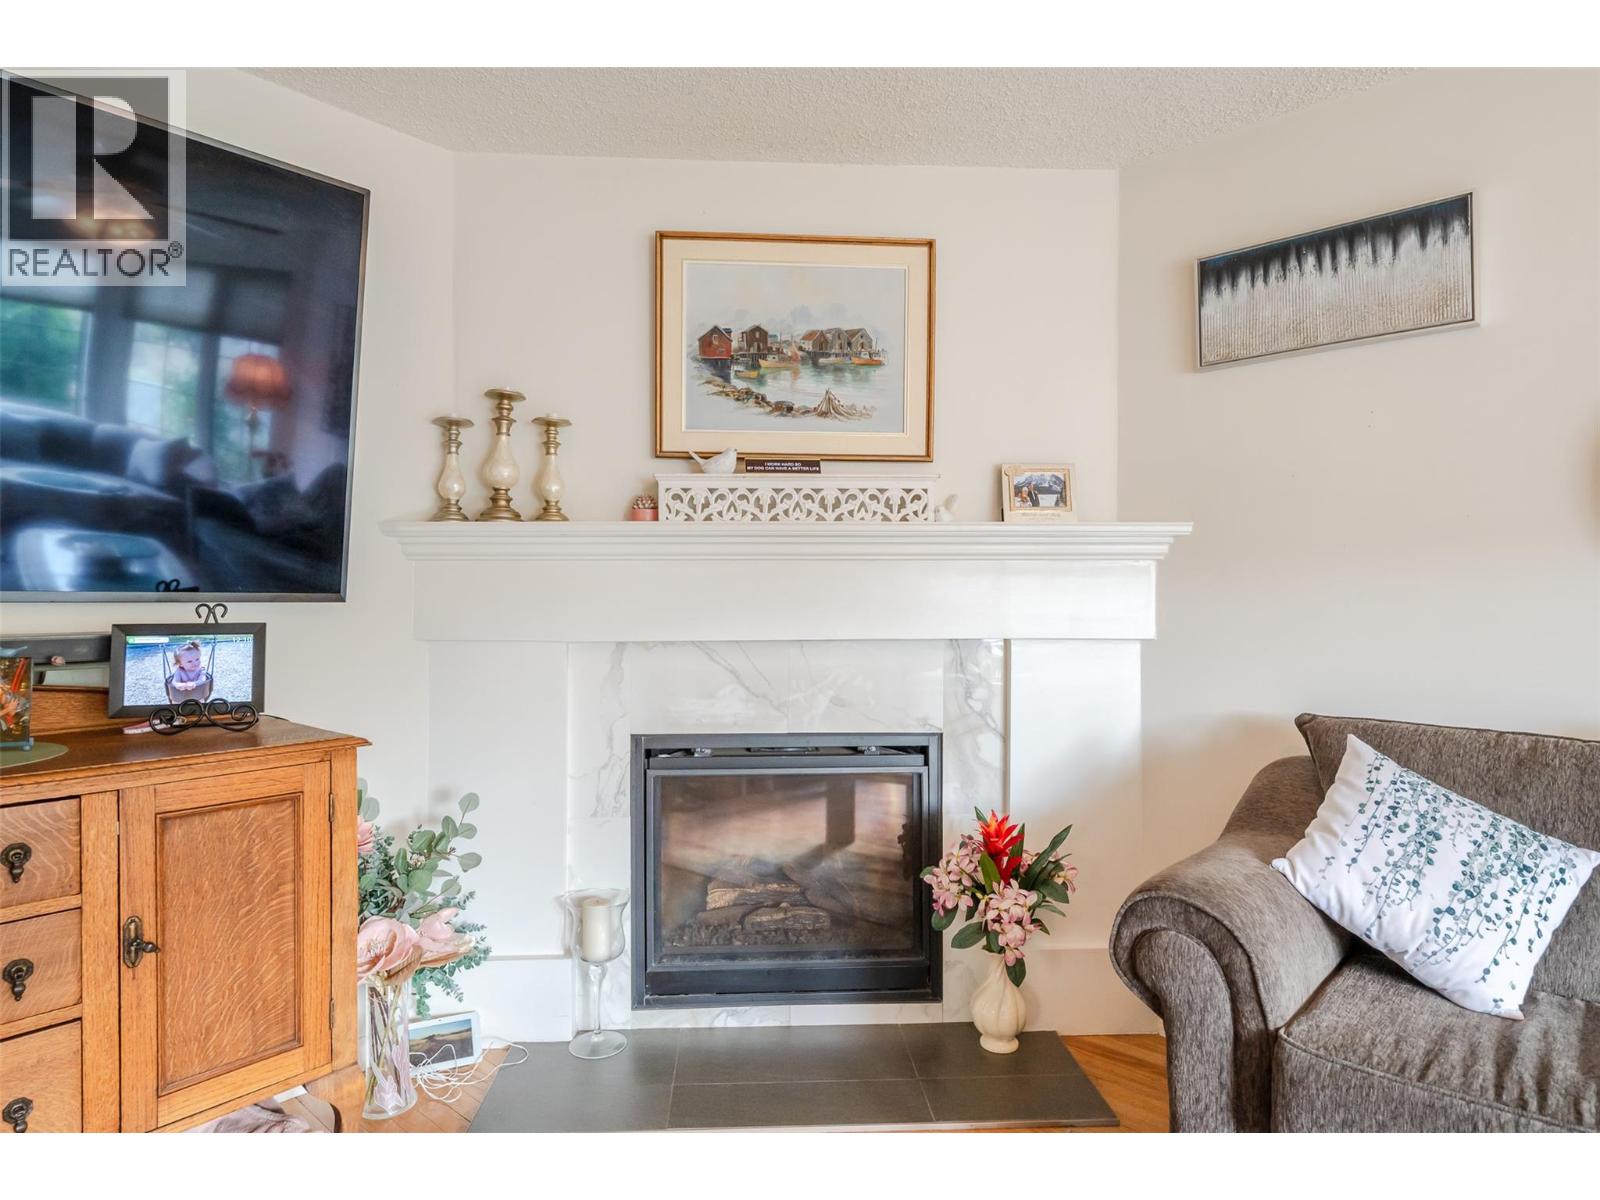
$439,000
Maintenance,
$120 Monthly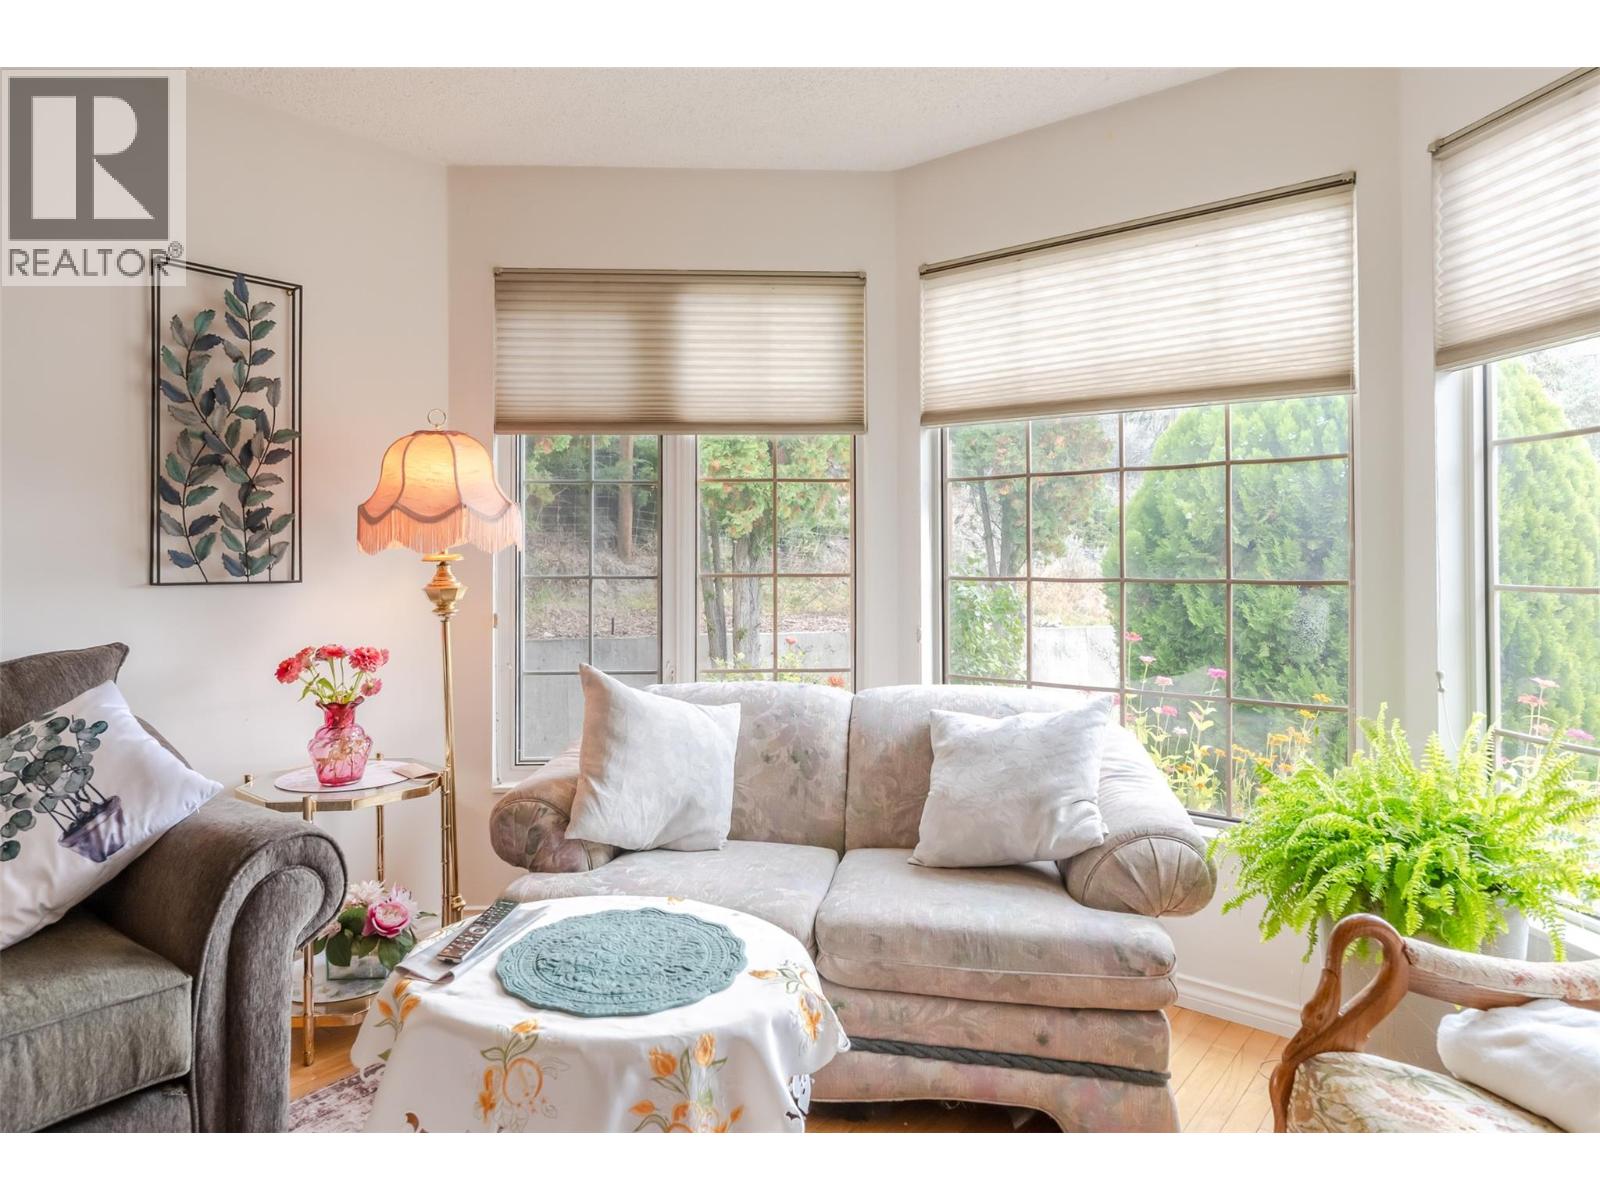
$439,000
Maintenance,
$120 Monthly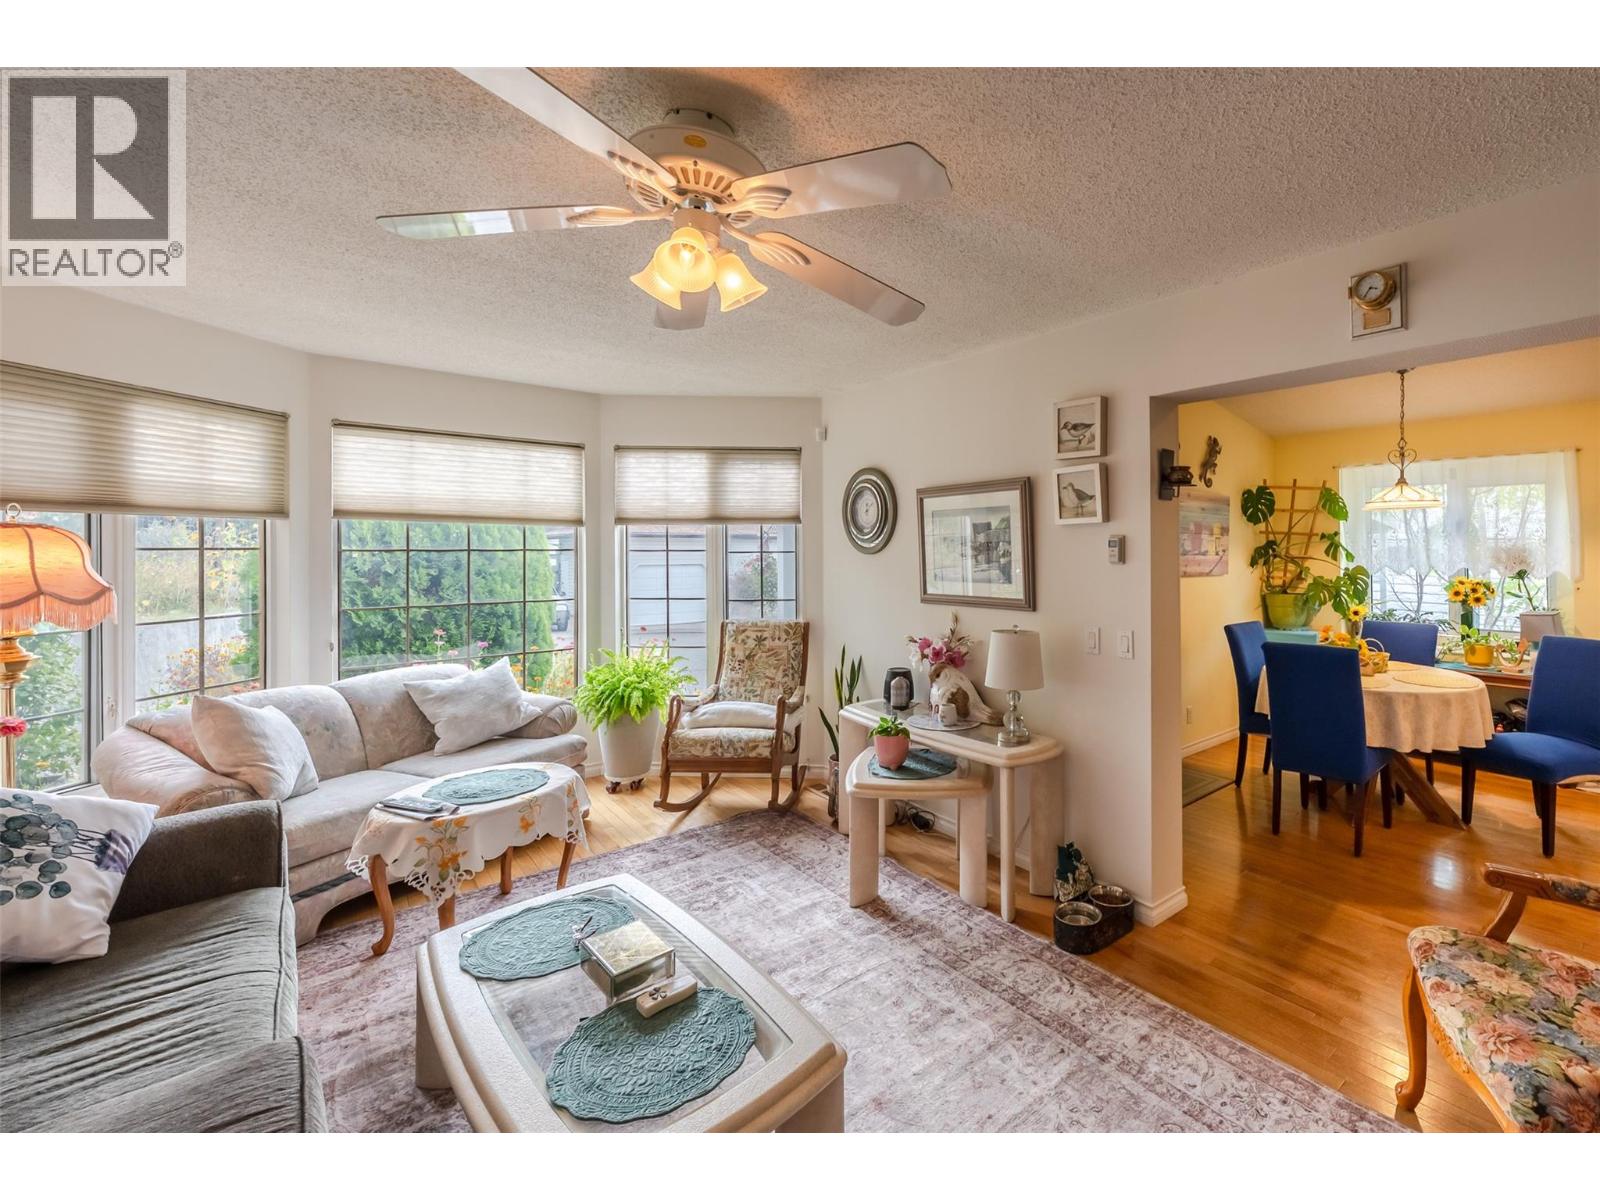
$439,000
Maintenance,
$120 Monthly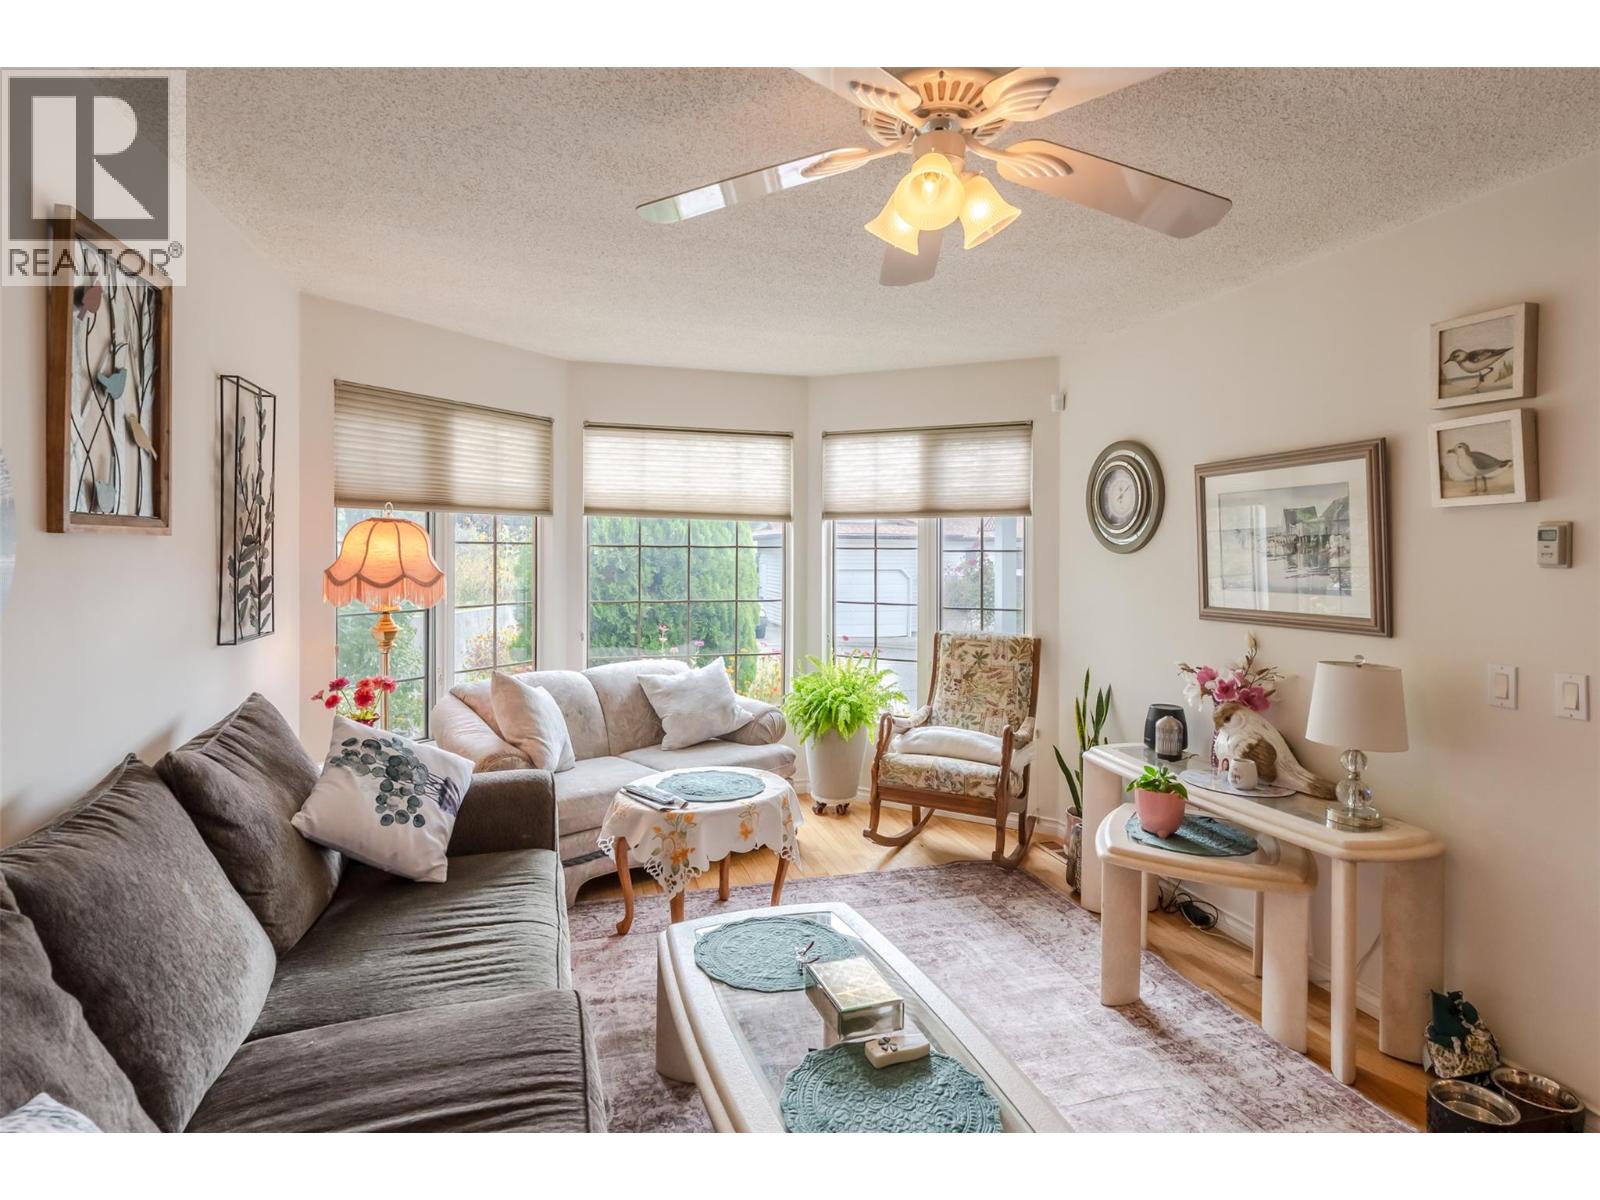
$439,000
Maintenance,
$120 Monthly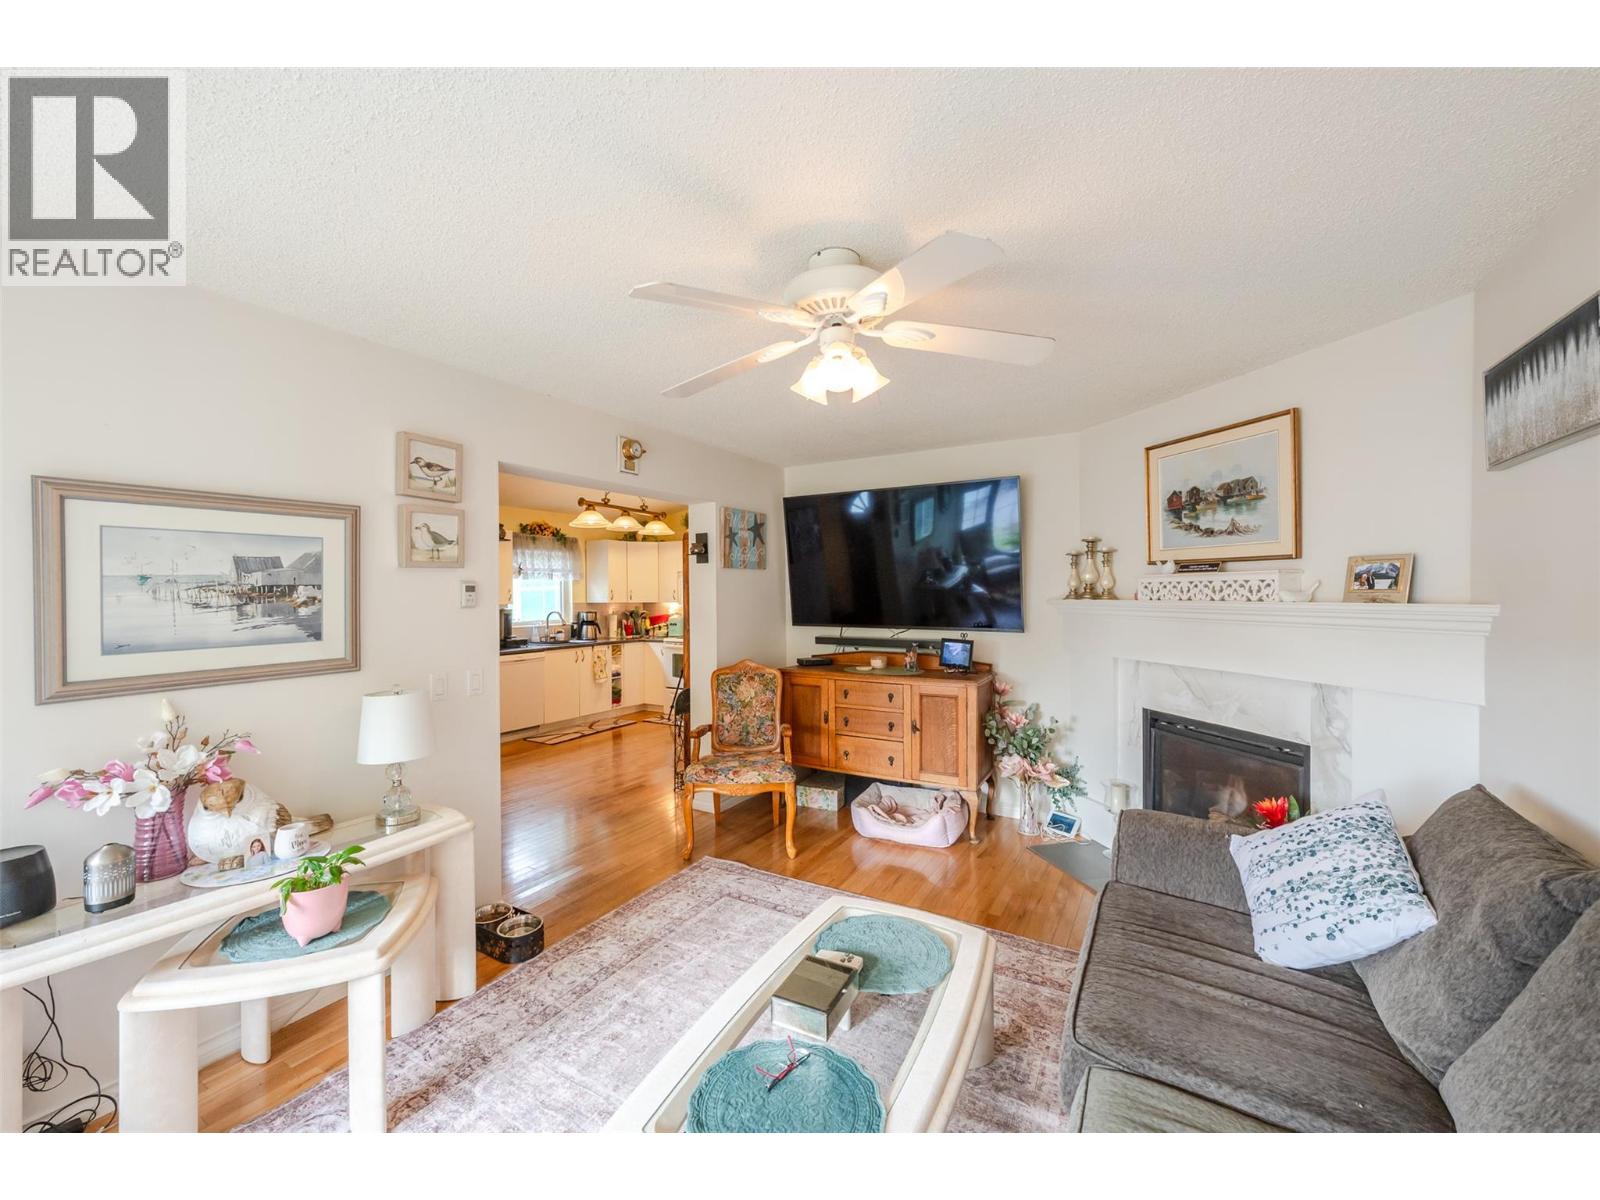
$439,000
Maintenance,
$120 Monthly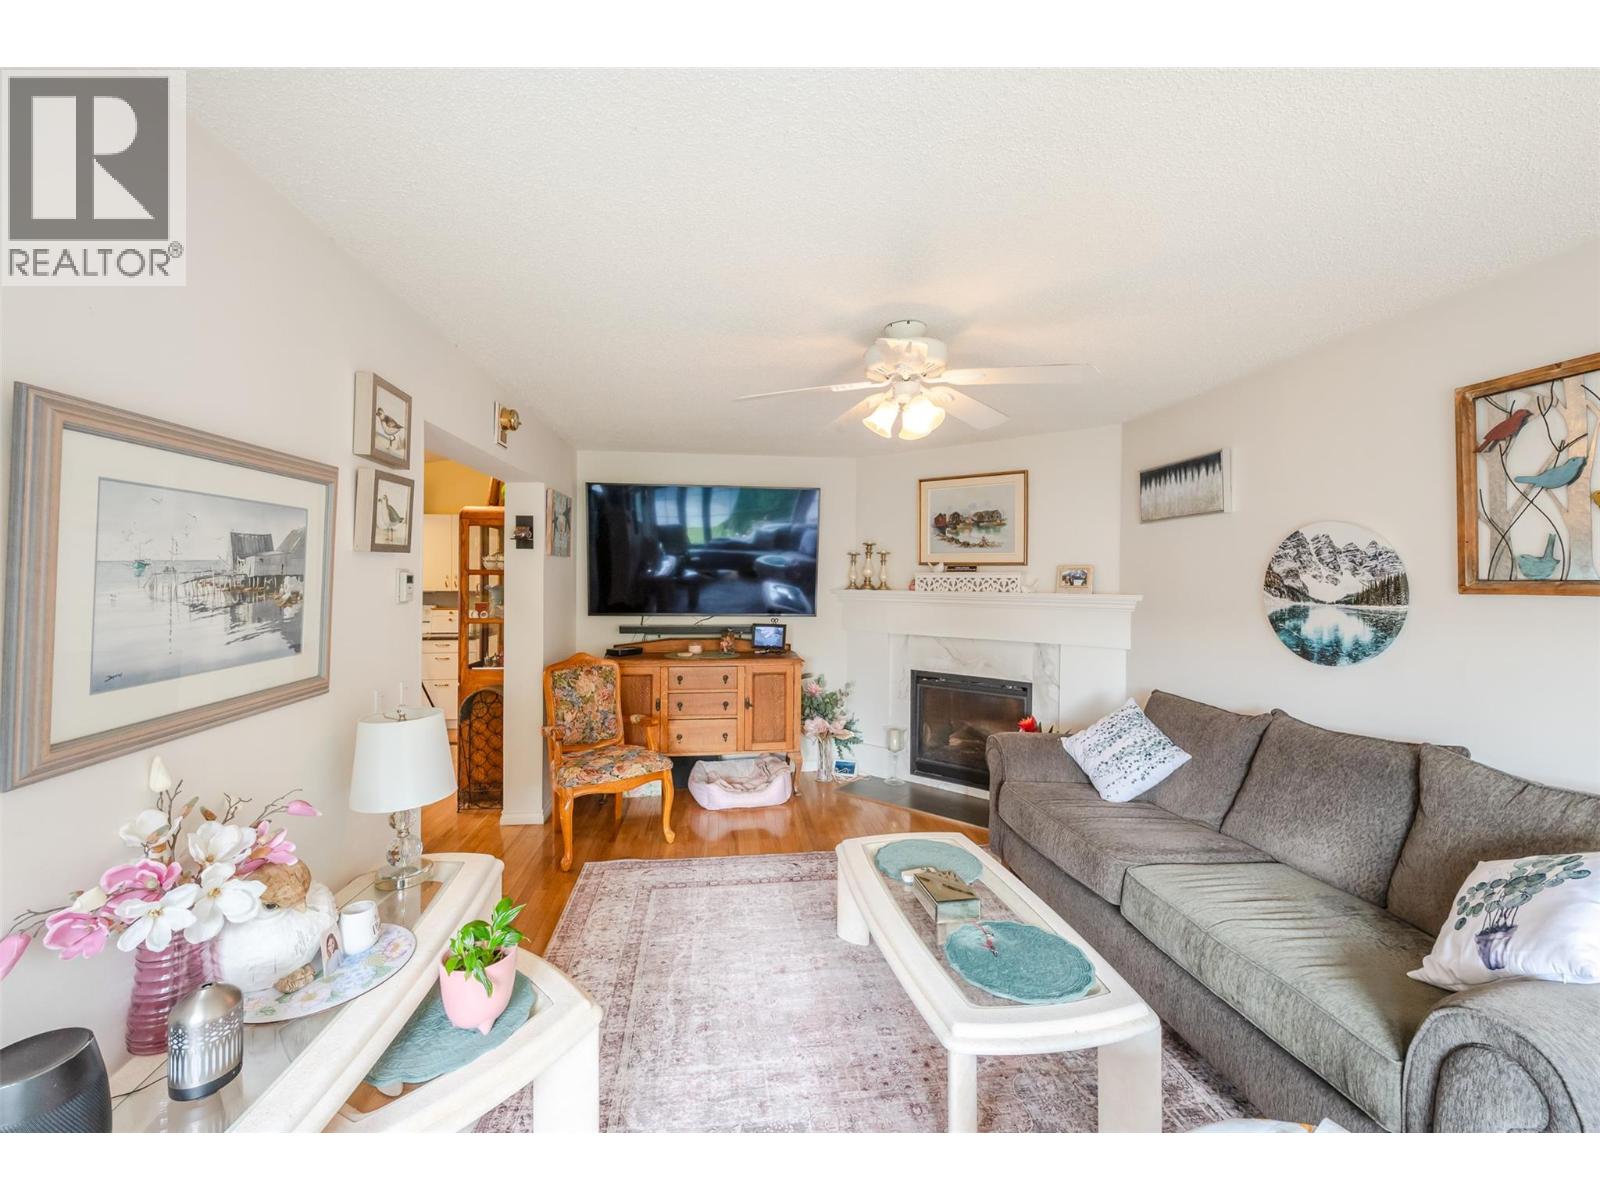
$439,000
Maintenance,
$120 Monthly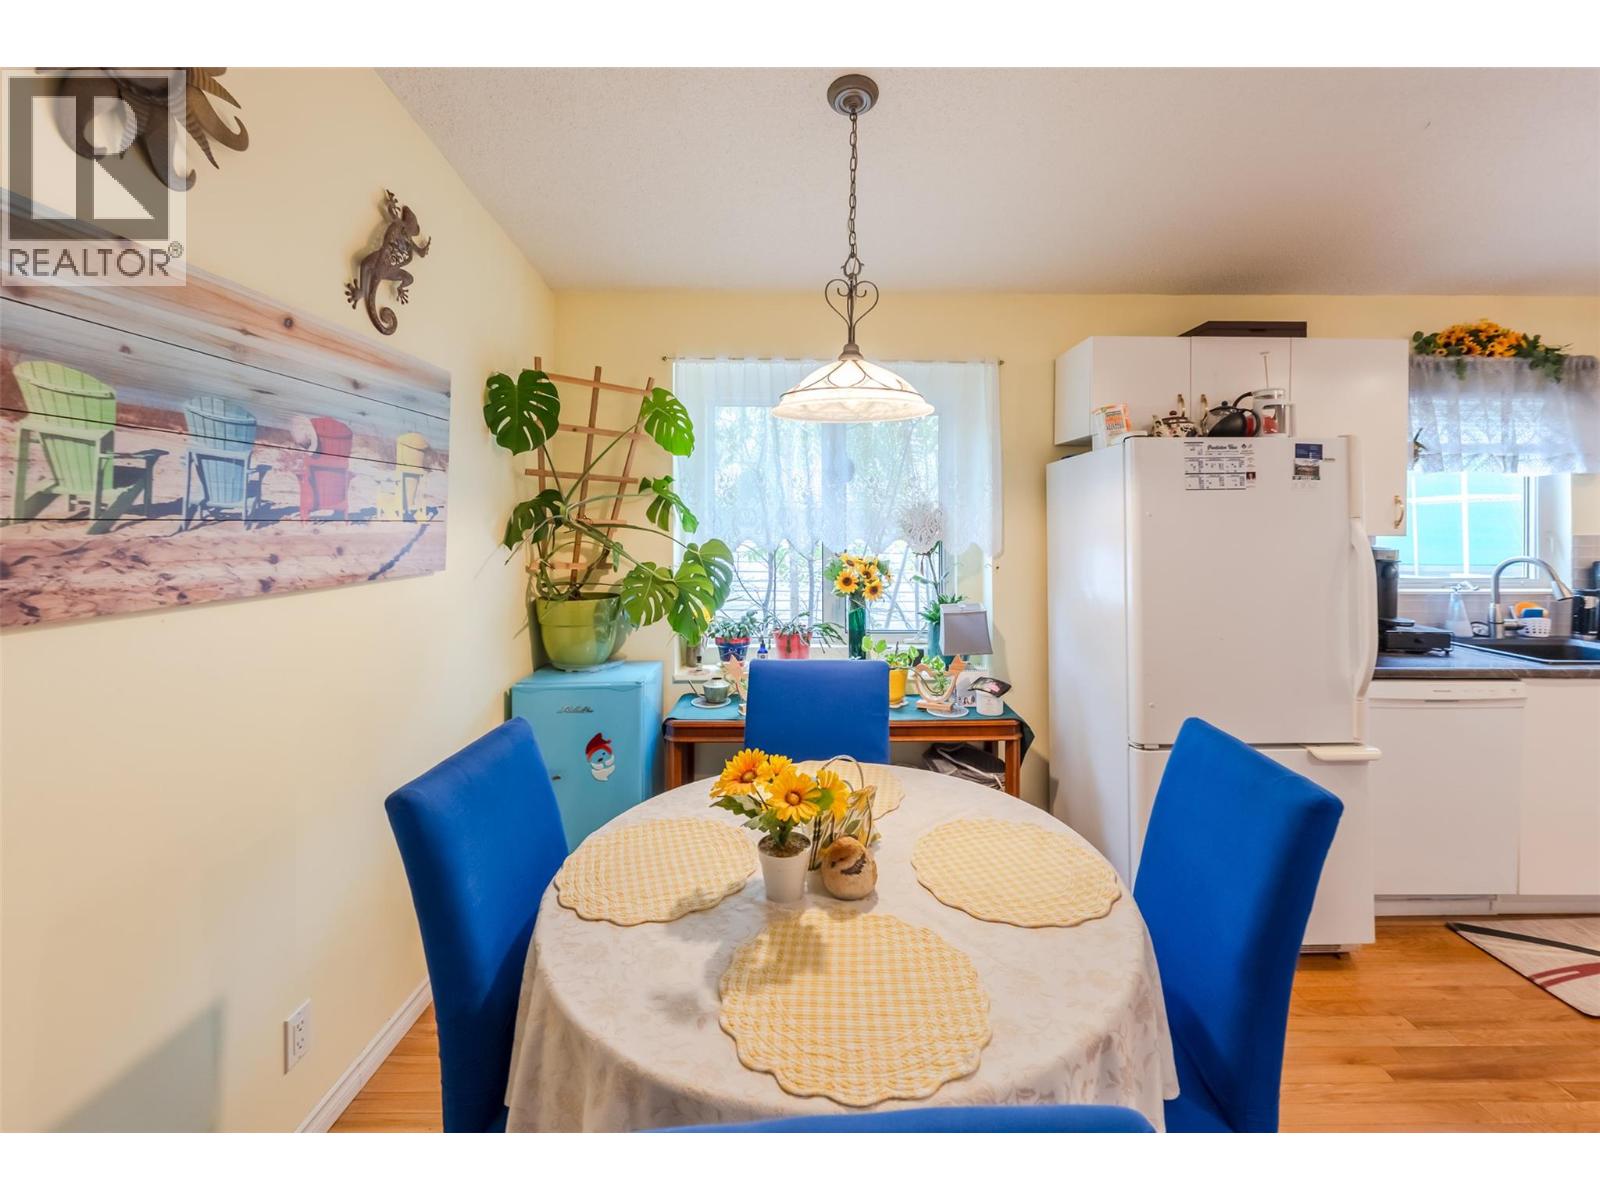
$439,000
Maintenance,
$120 Monthly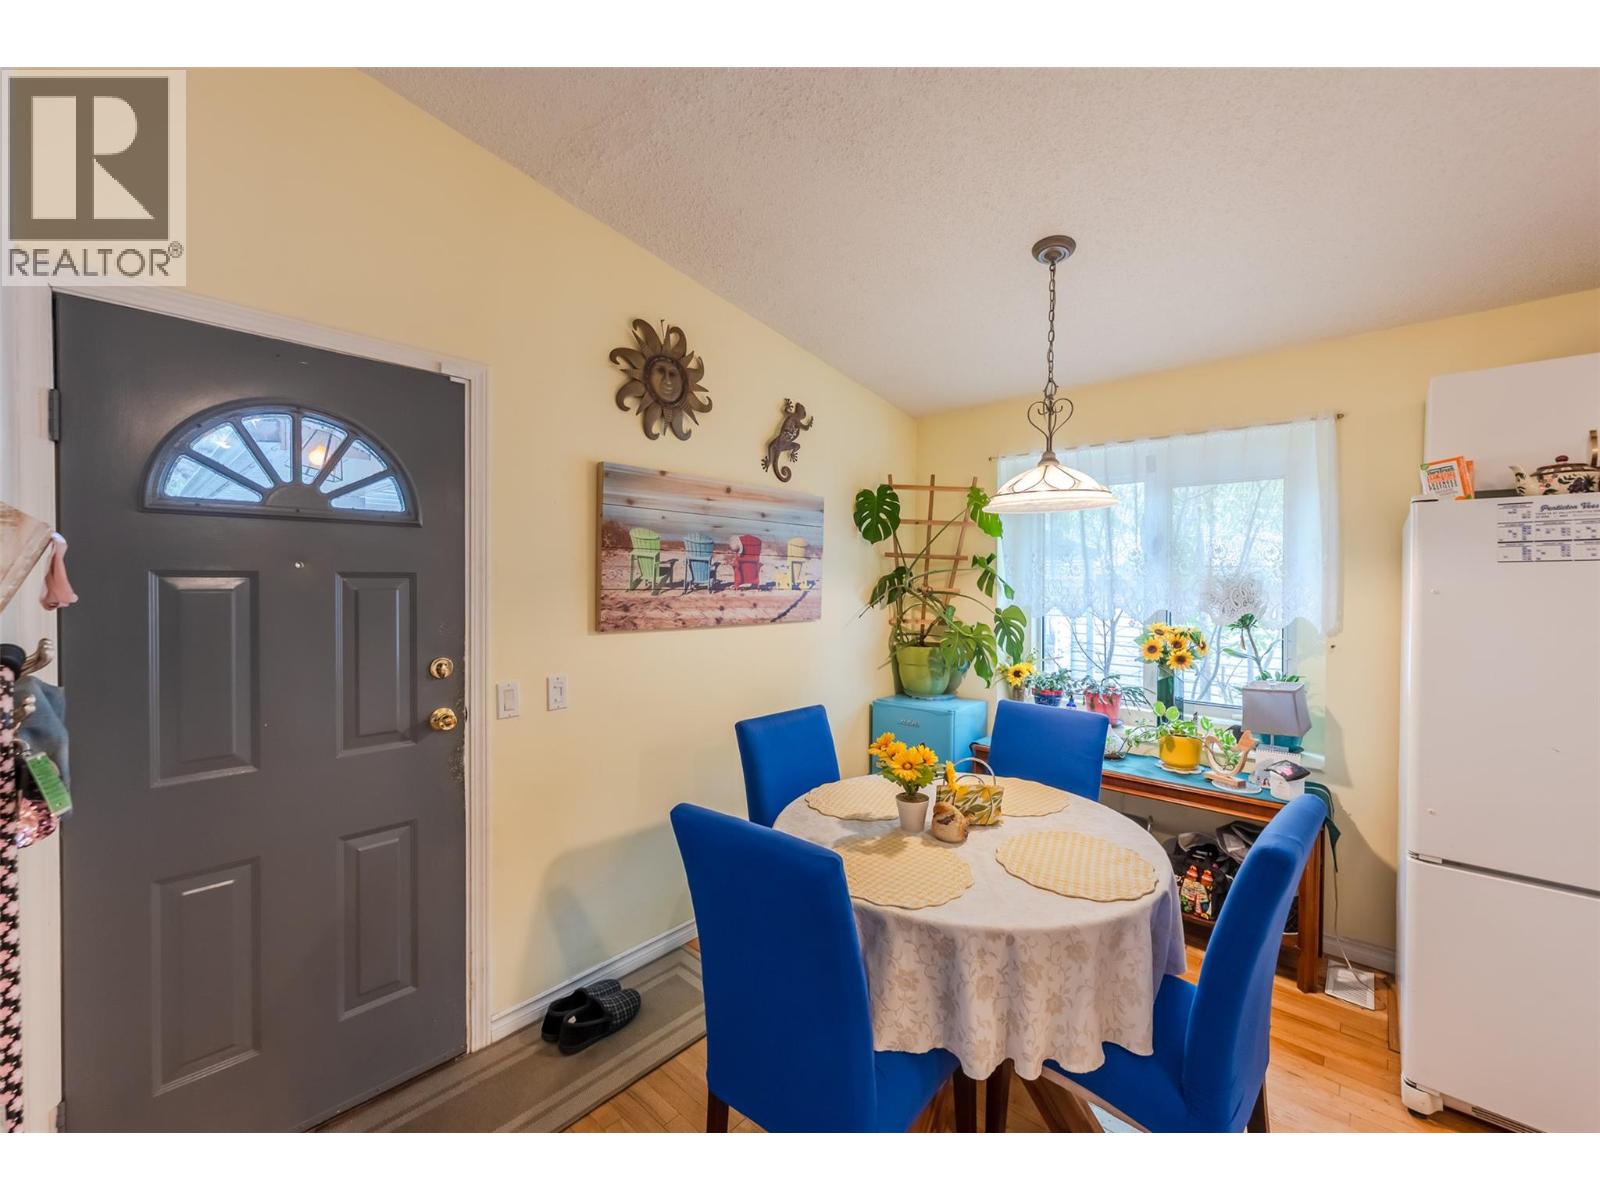
$439,000
Maintenance,
$120 Monthly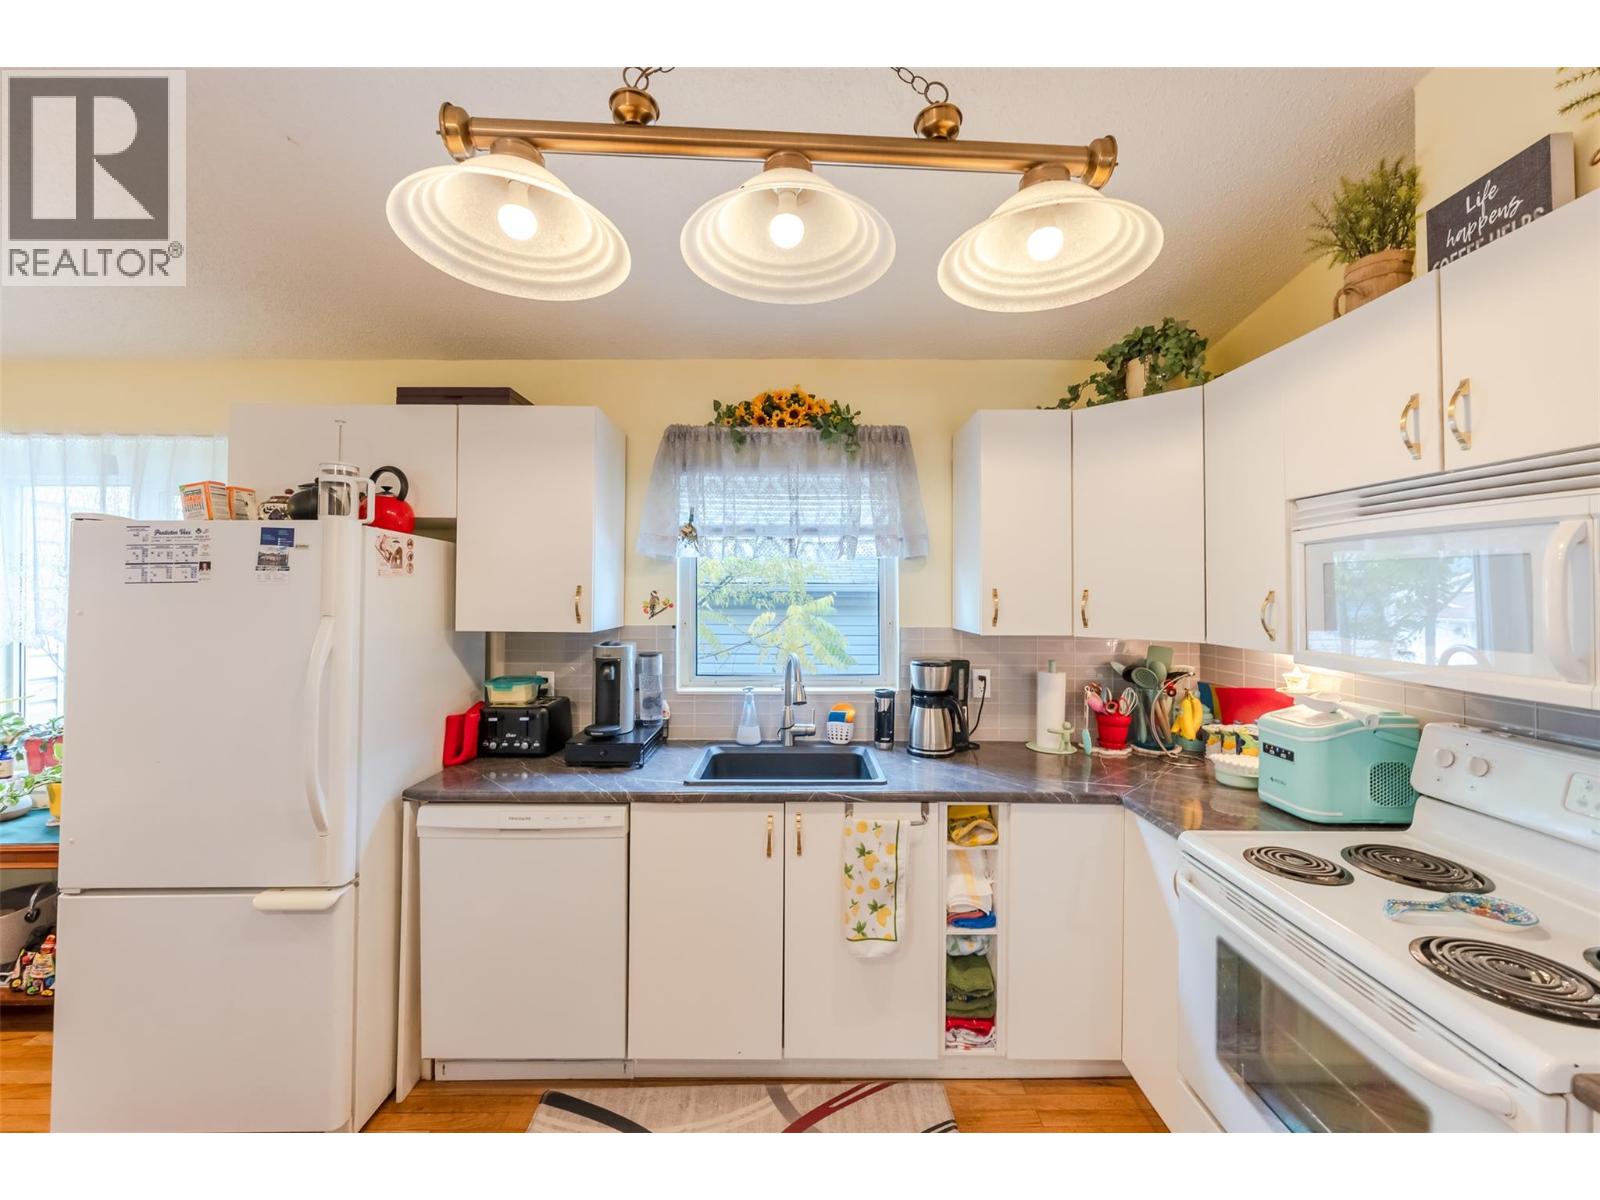
$439,000
Maintenance,
$120 Monthly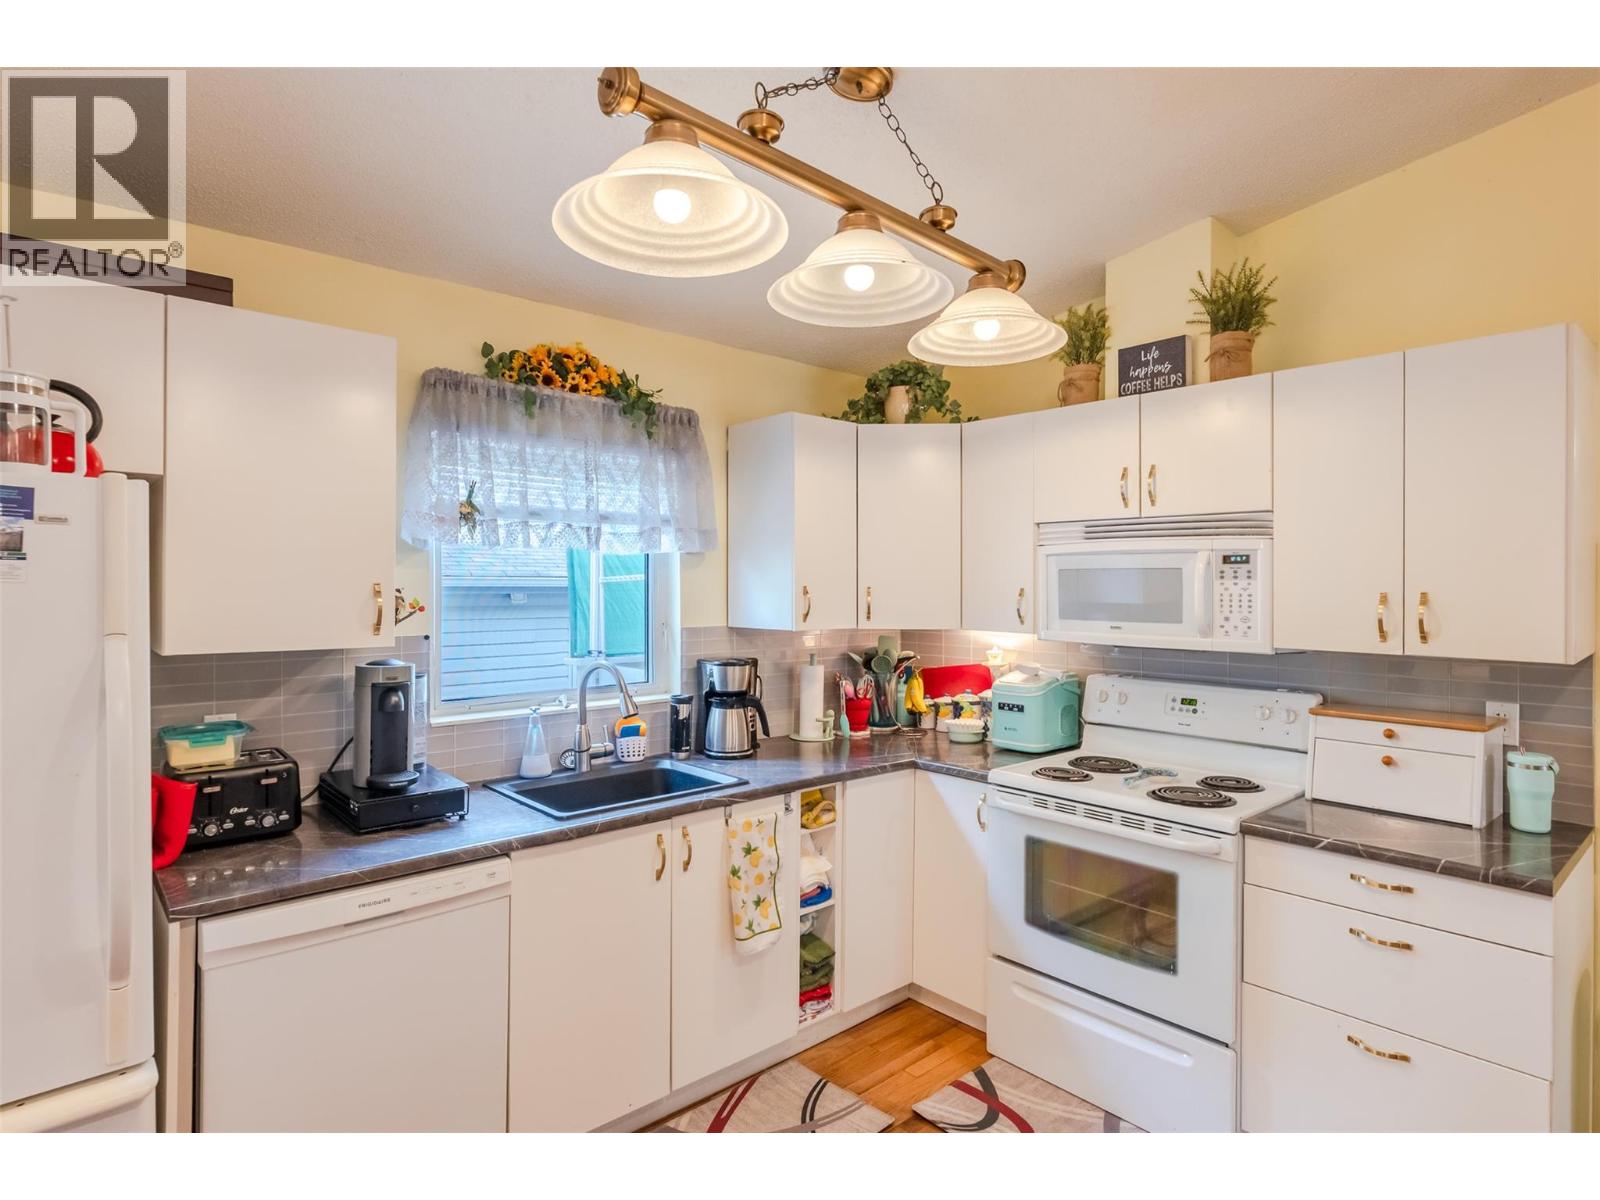
$439,000
Maintenance,
$120 Monthly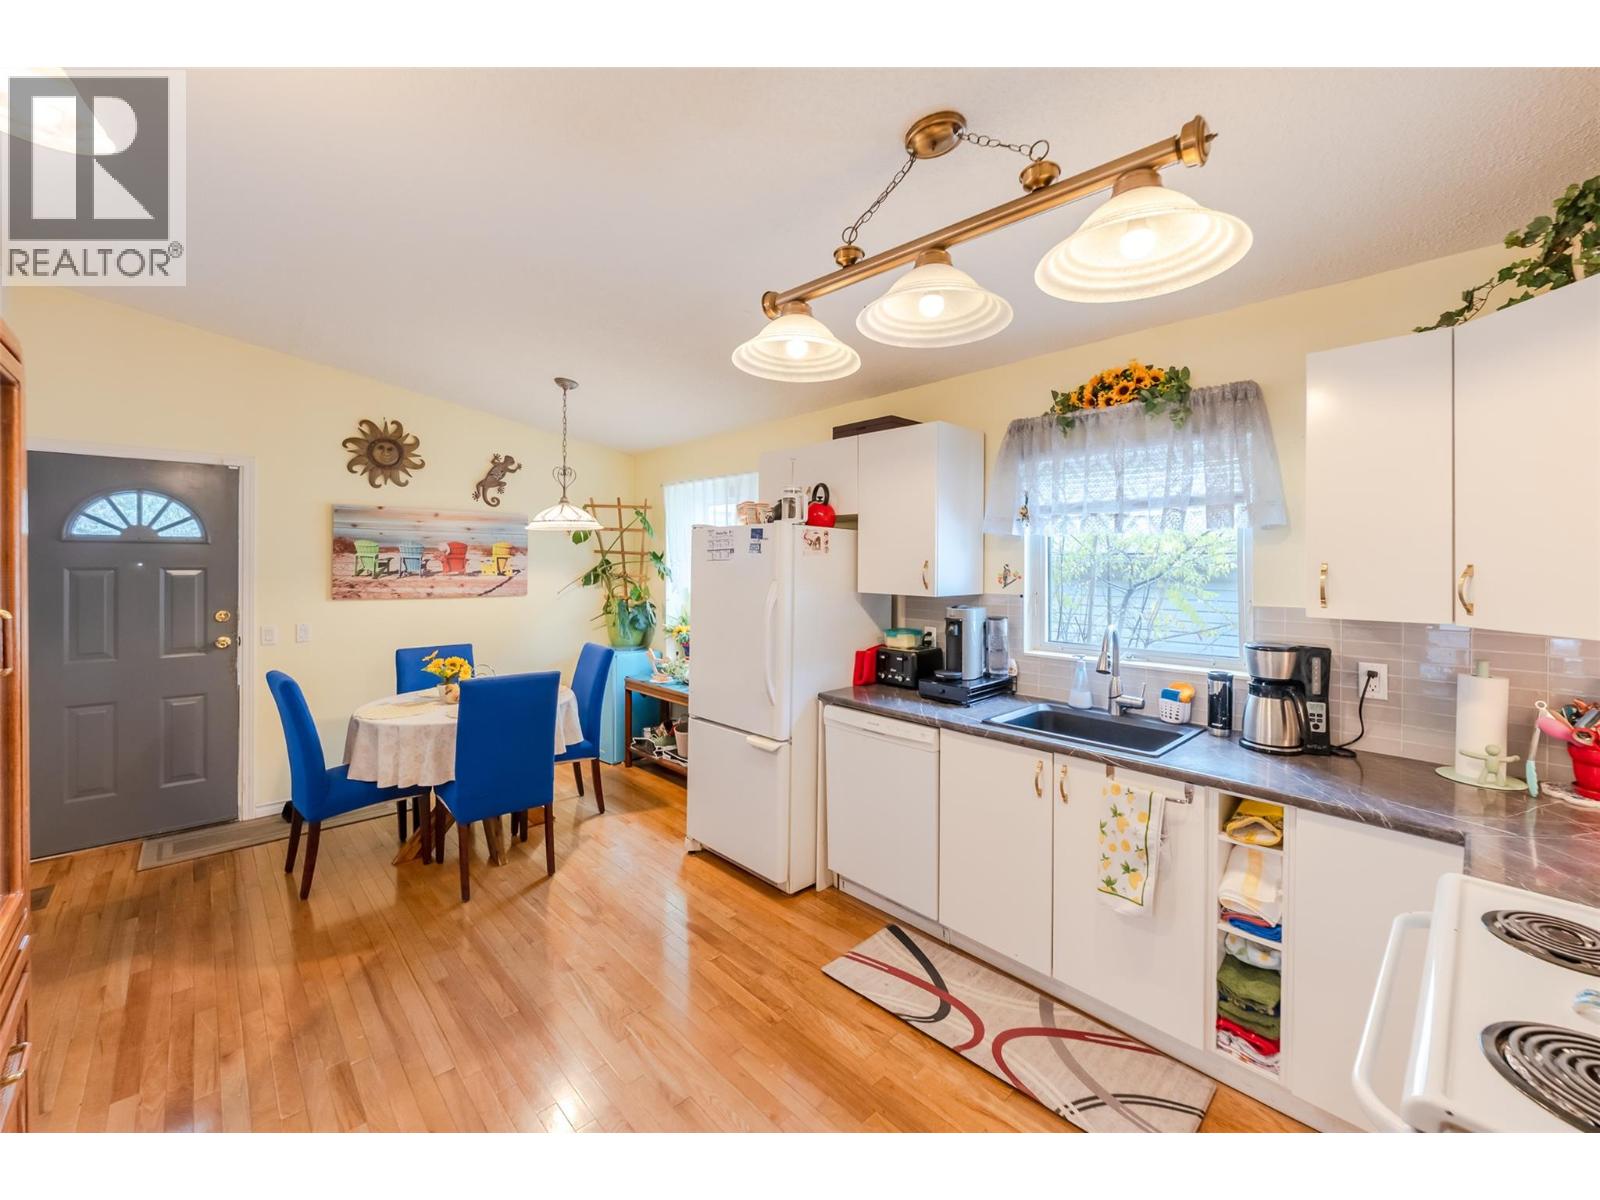
$439,000
Maintenance,
$120 Monthly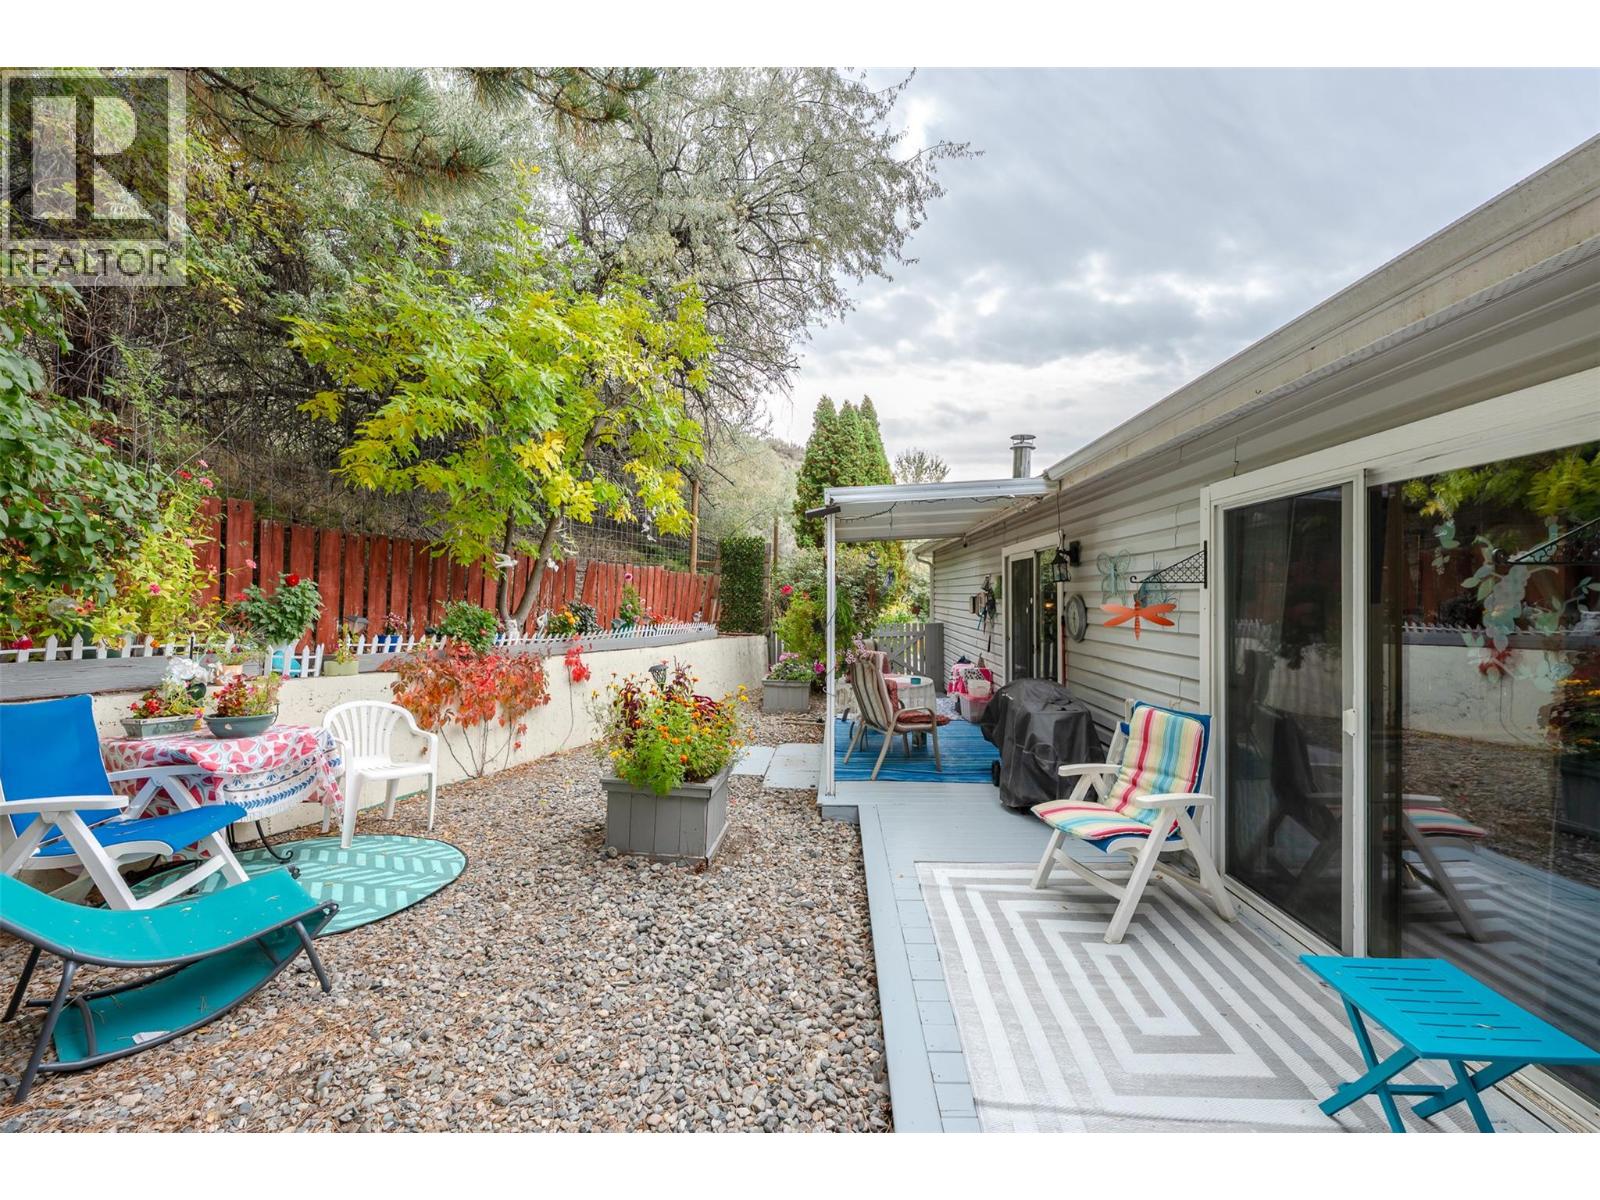
$439,000
Maintenance,
$120 Monthly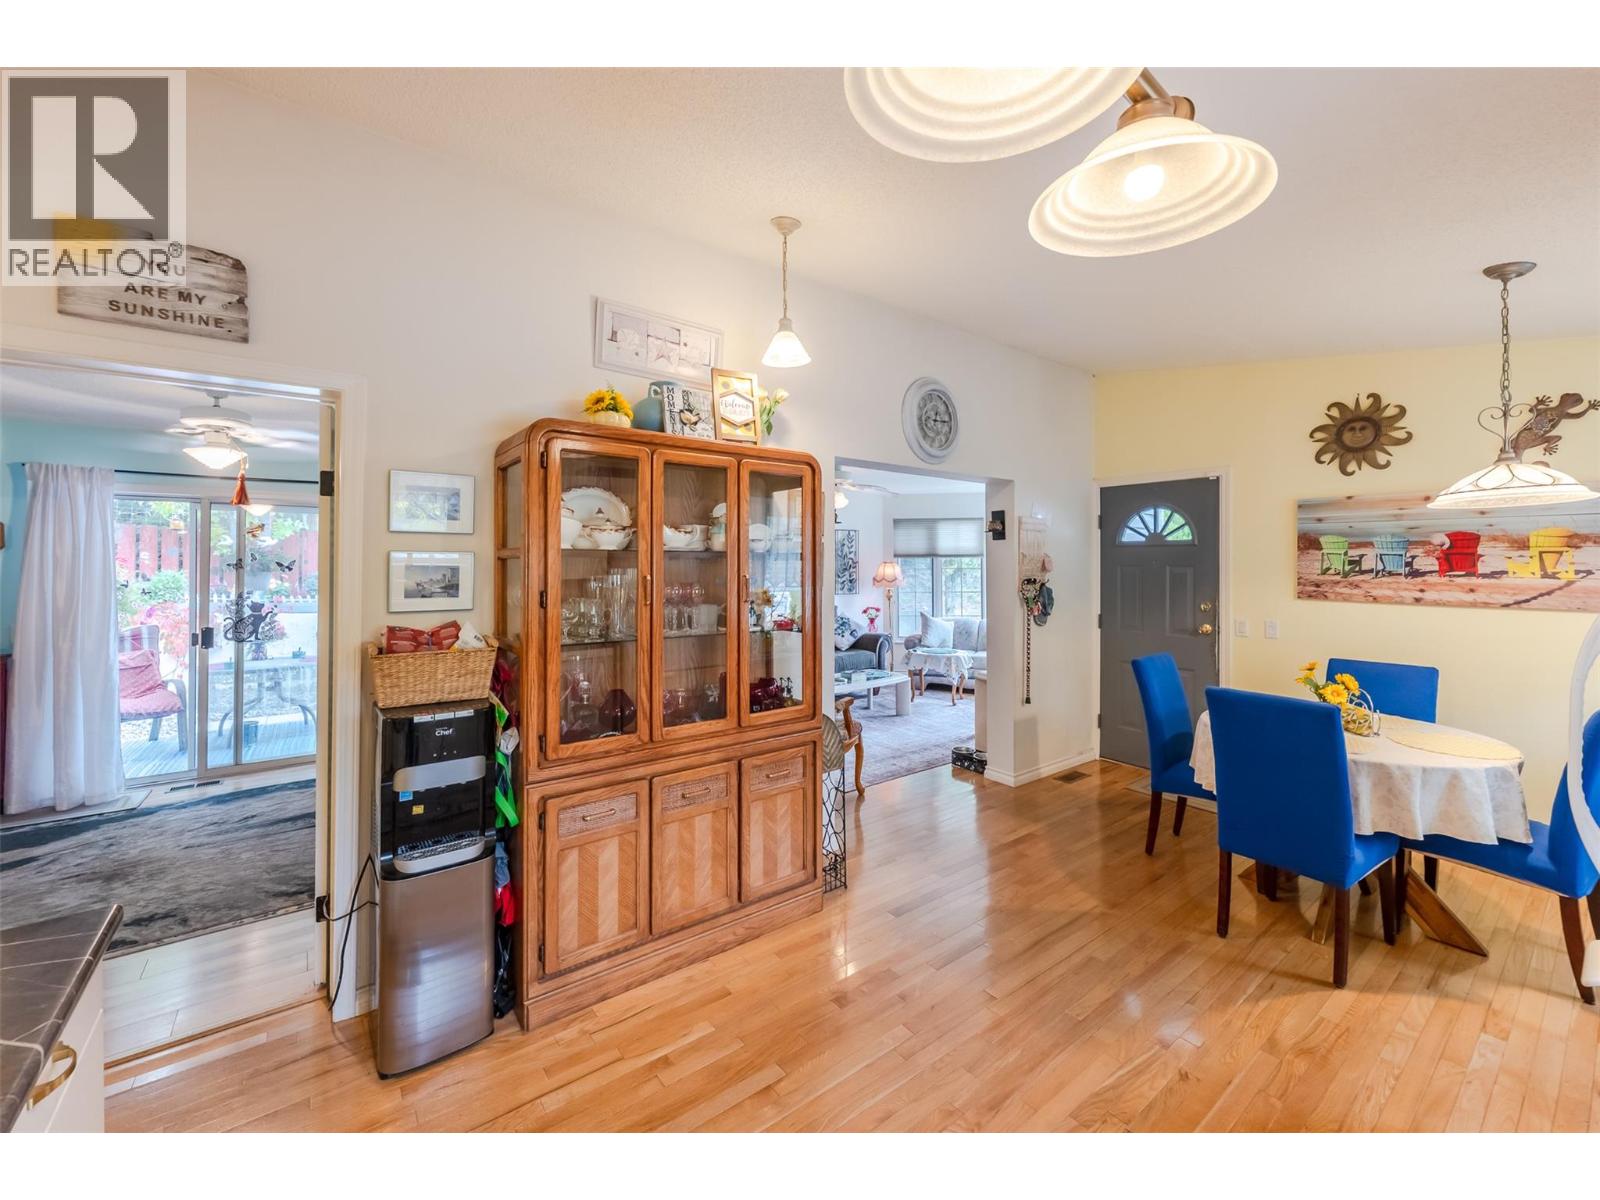
$439,000
Maintenance,
$120 Monthly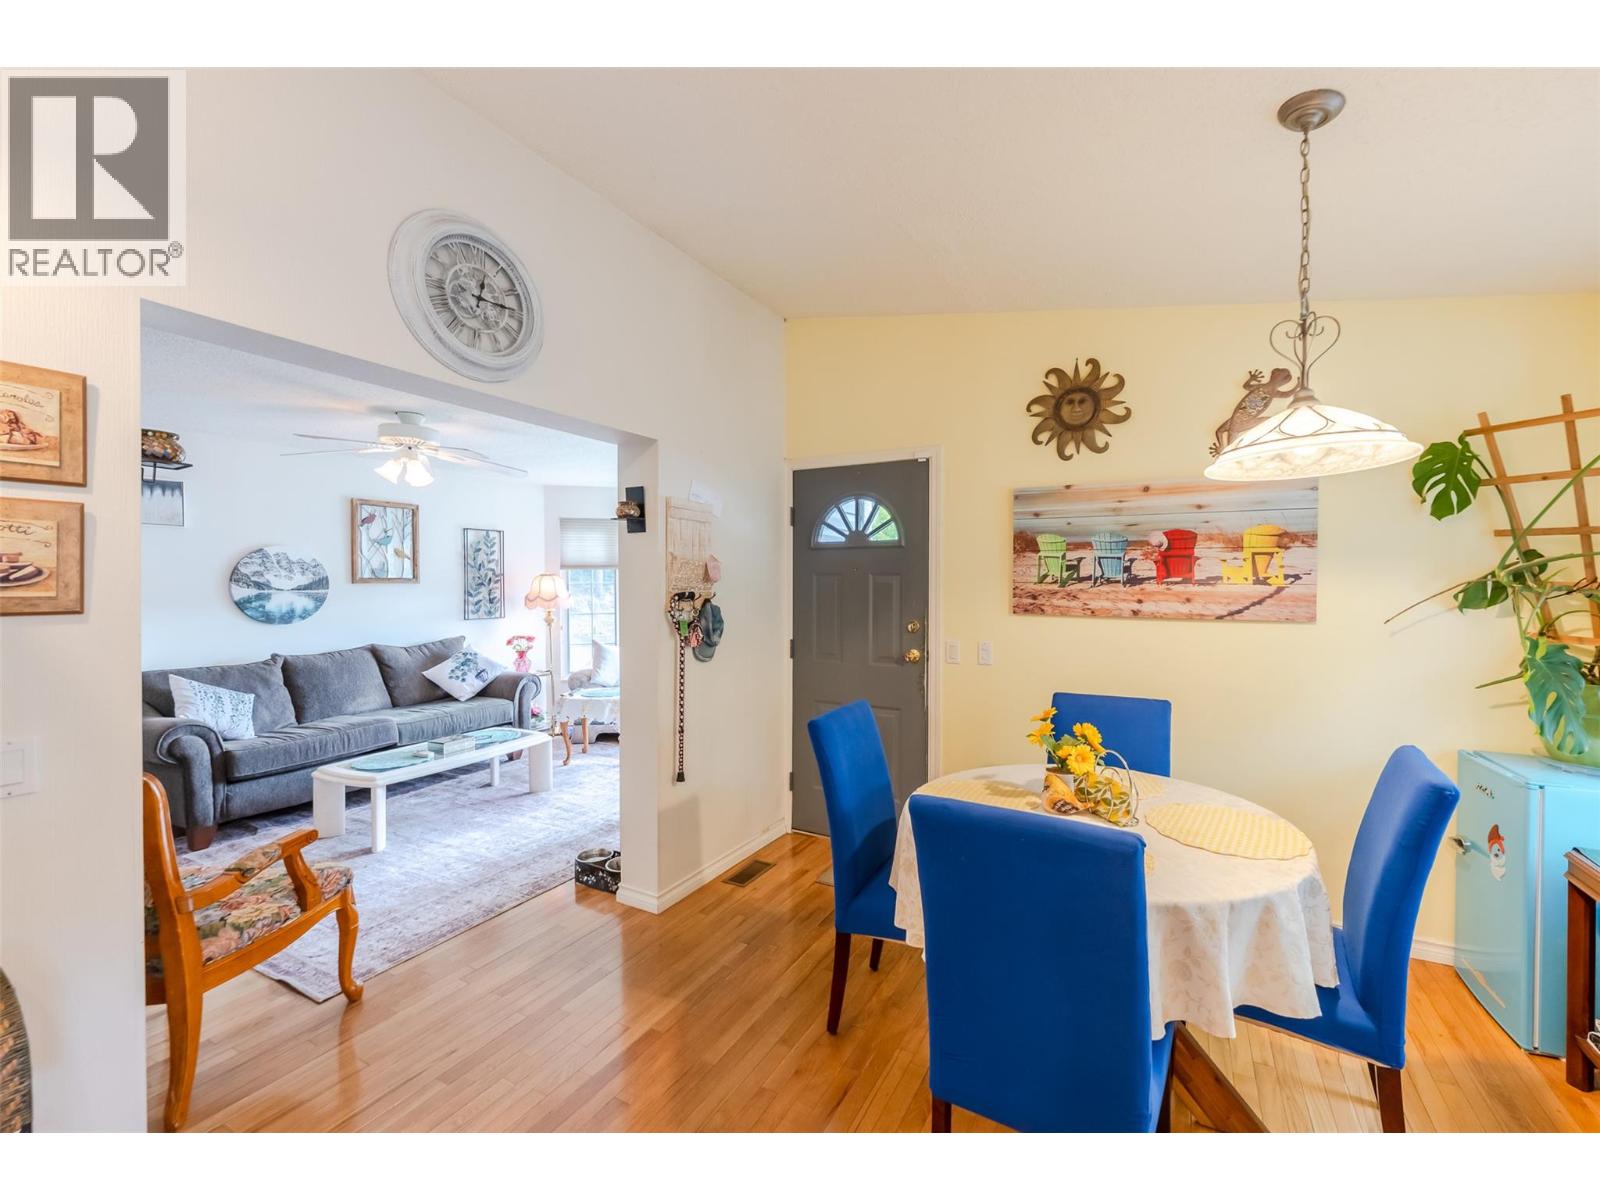
$439,000
Maintenance,
$120 Monthly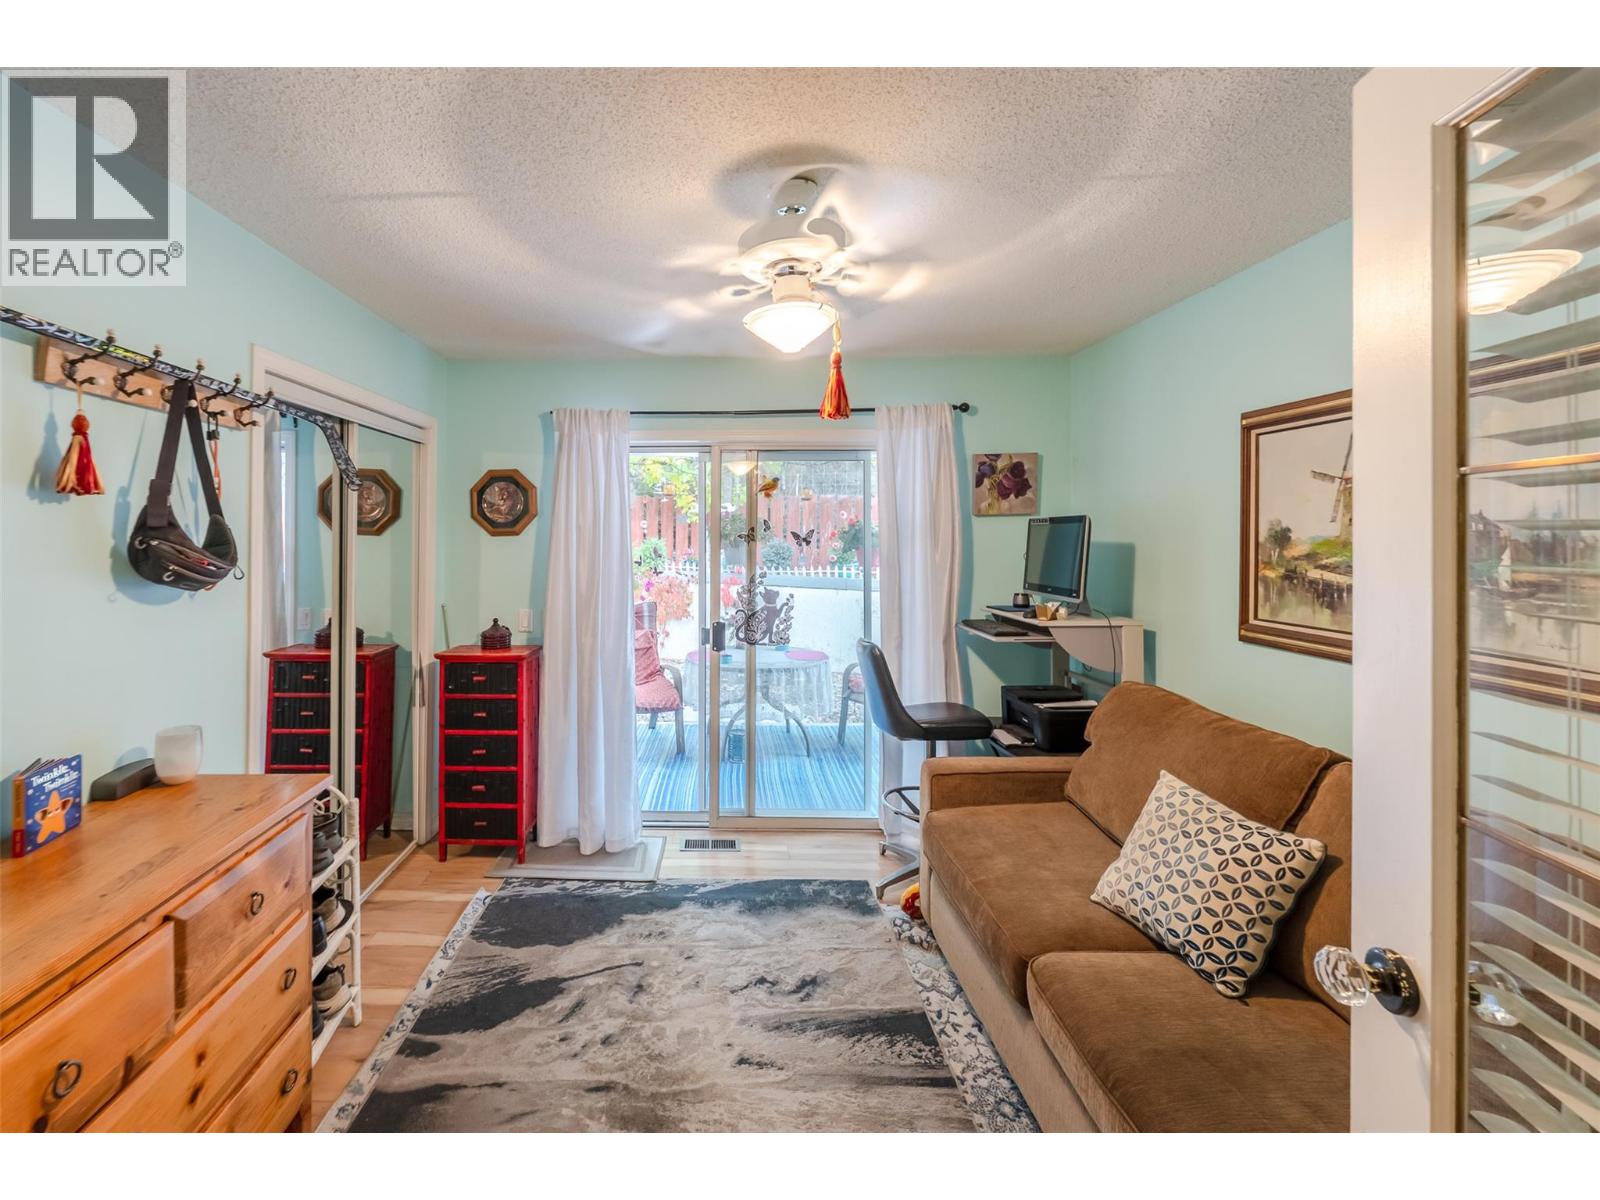
$439,000
Maintenance,
$120 Monthly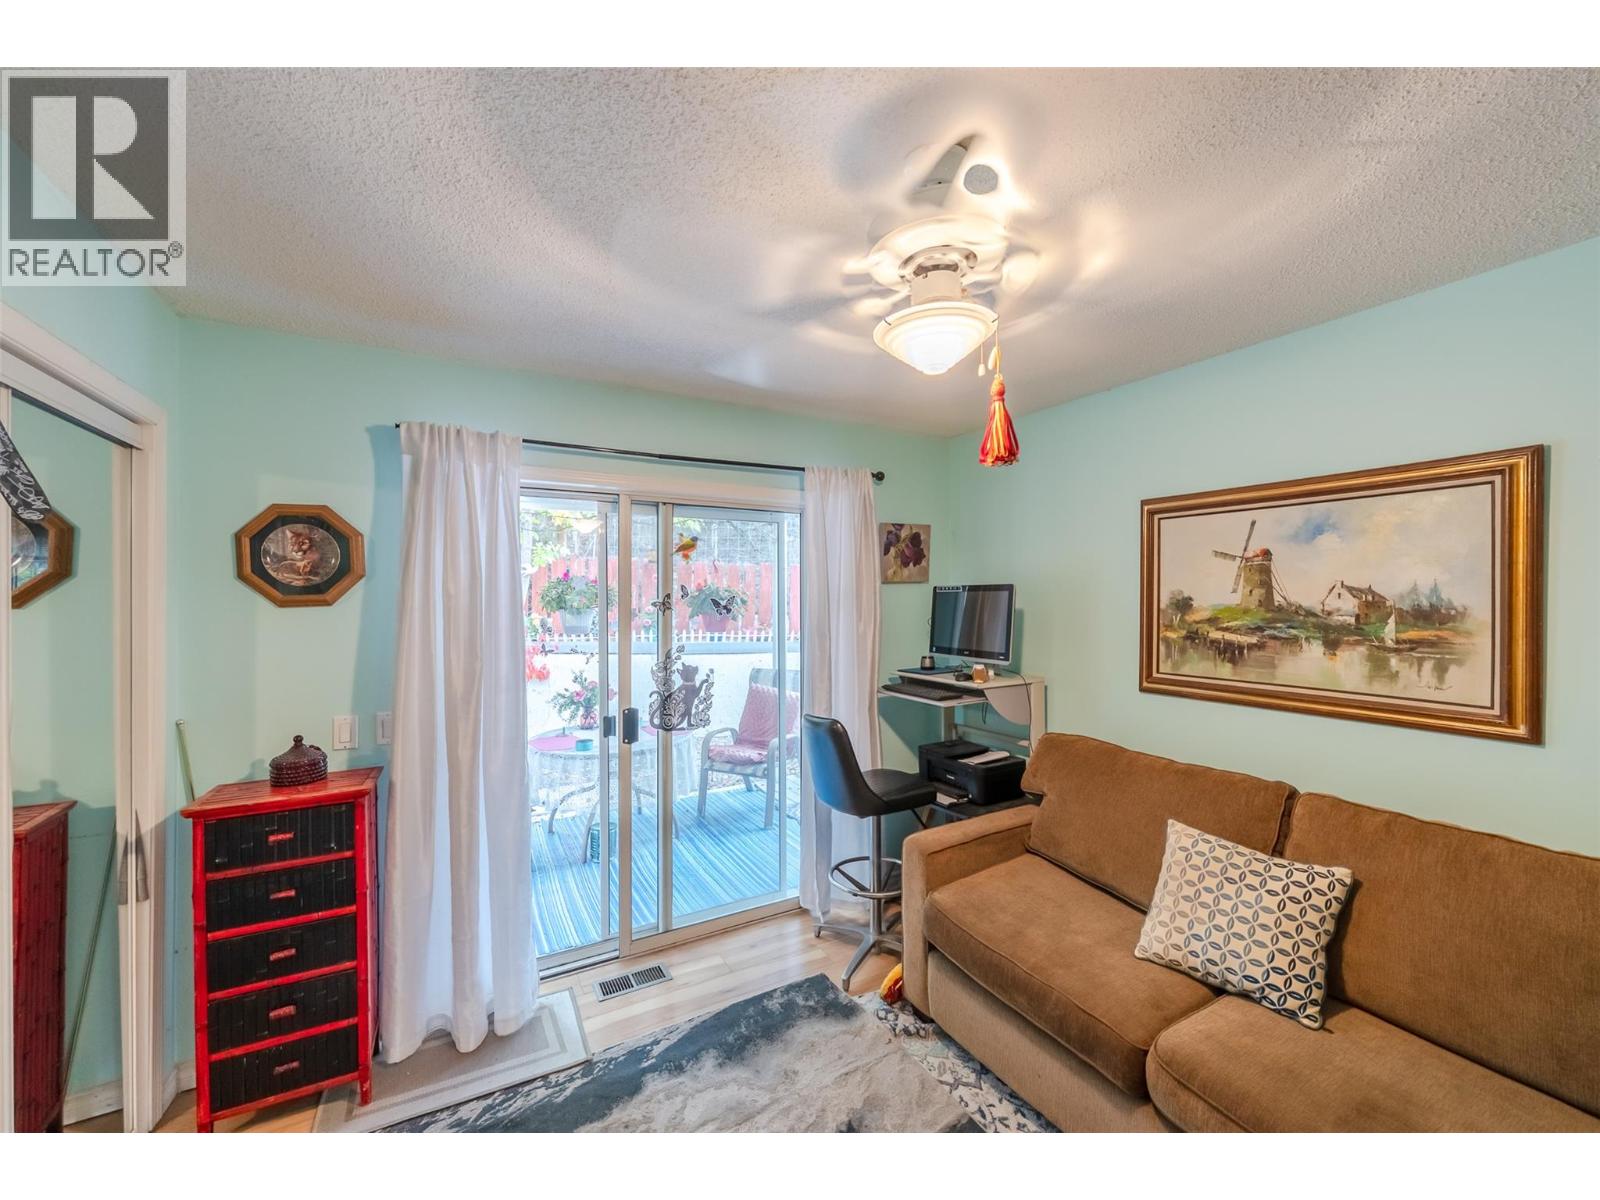
$439,000
Maintenance,
$120 Monthly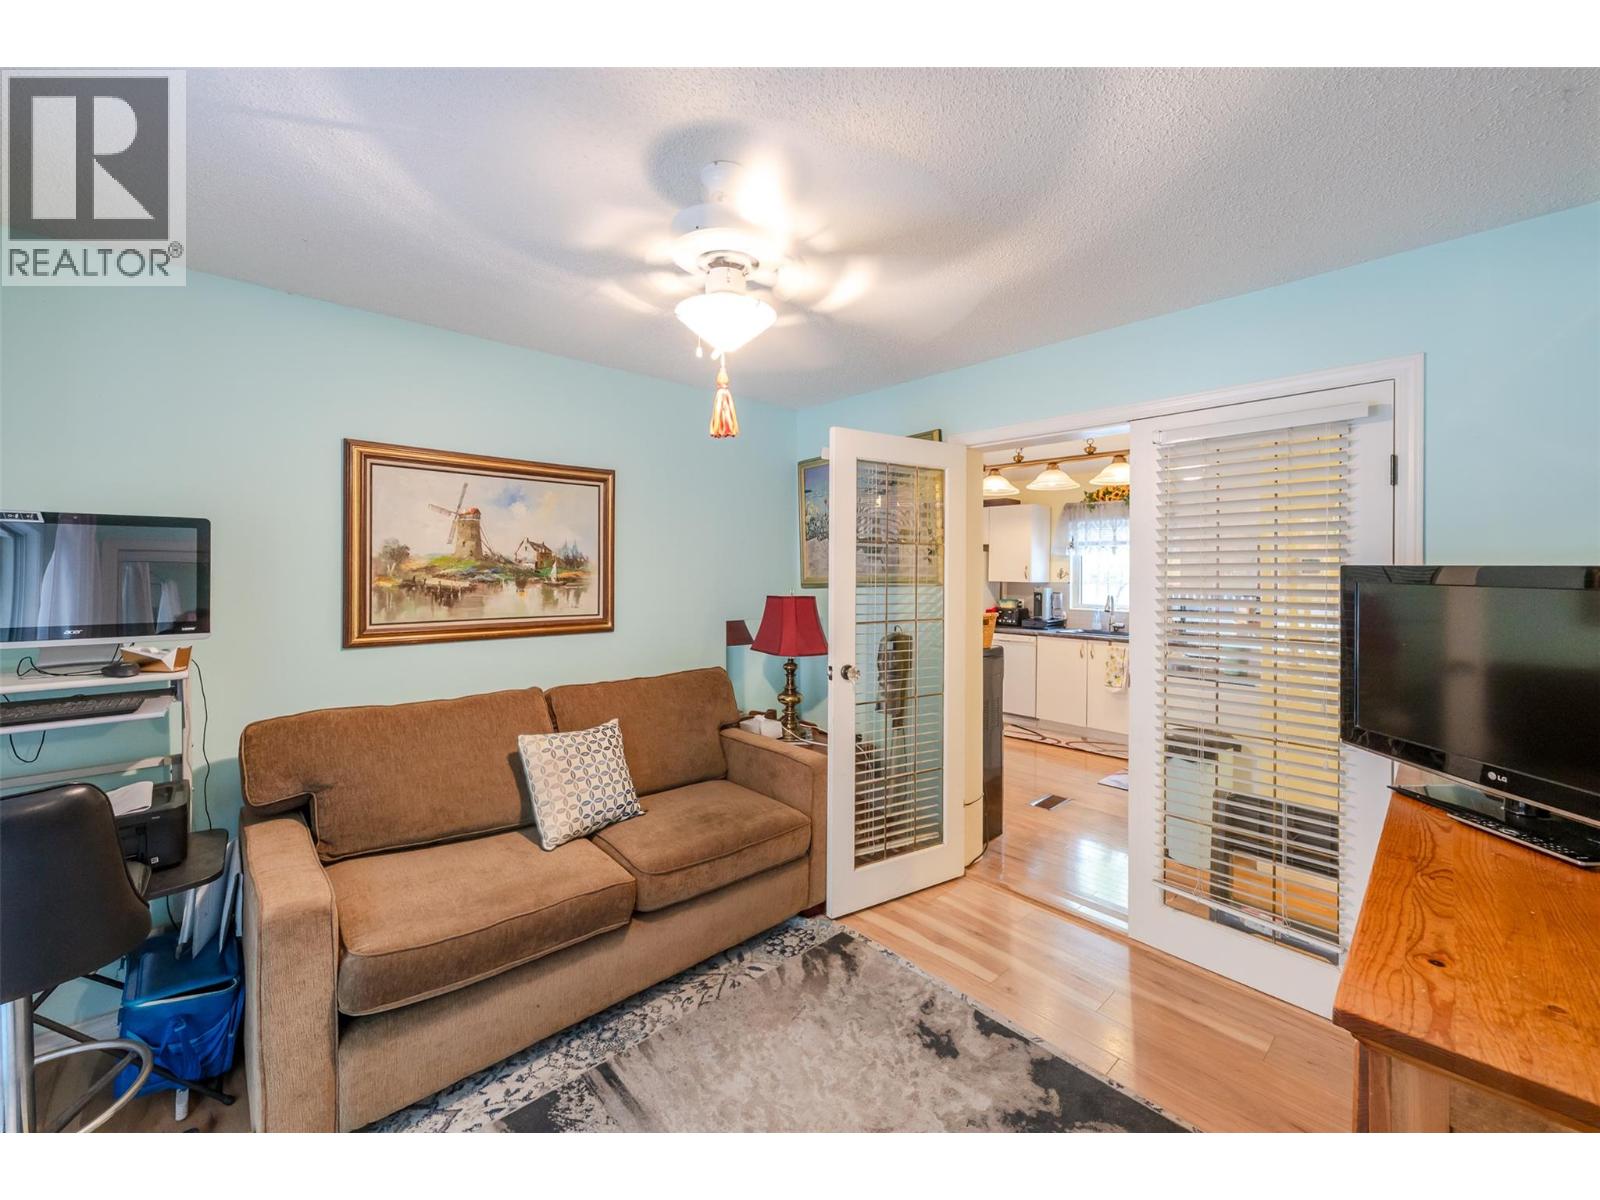
$439,000
Maintenance,
$120 Monthly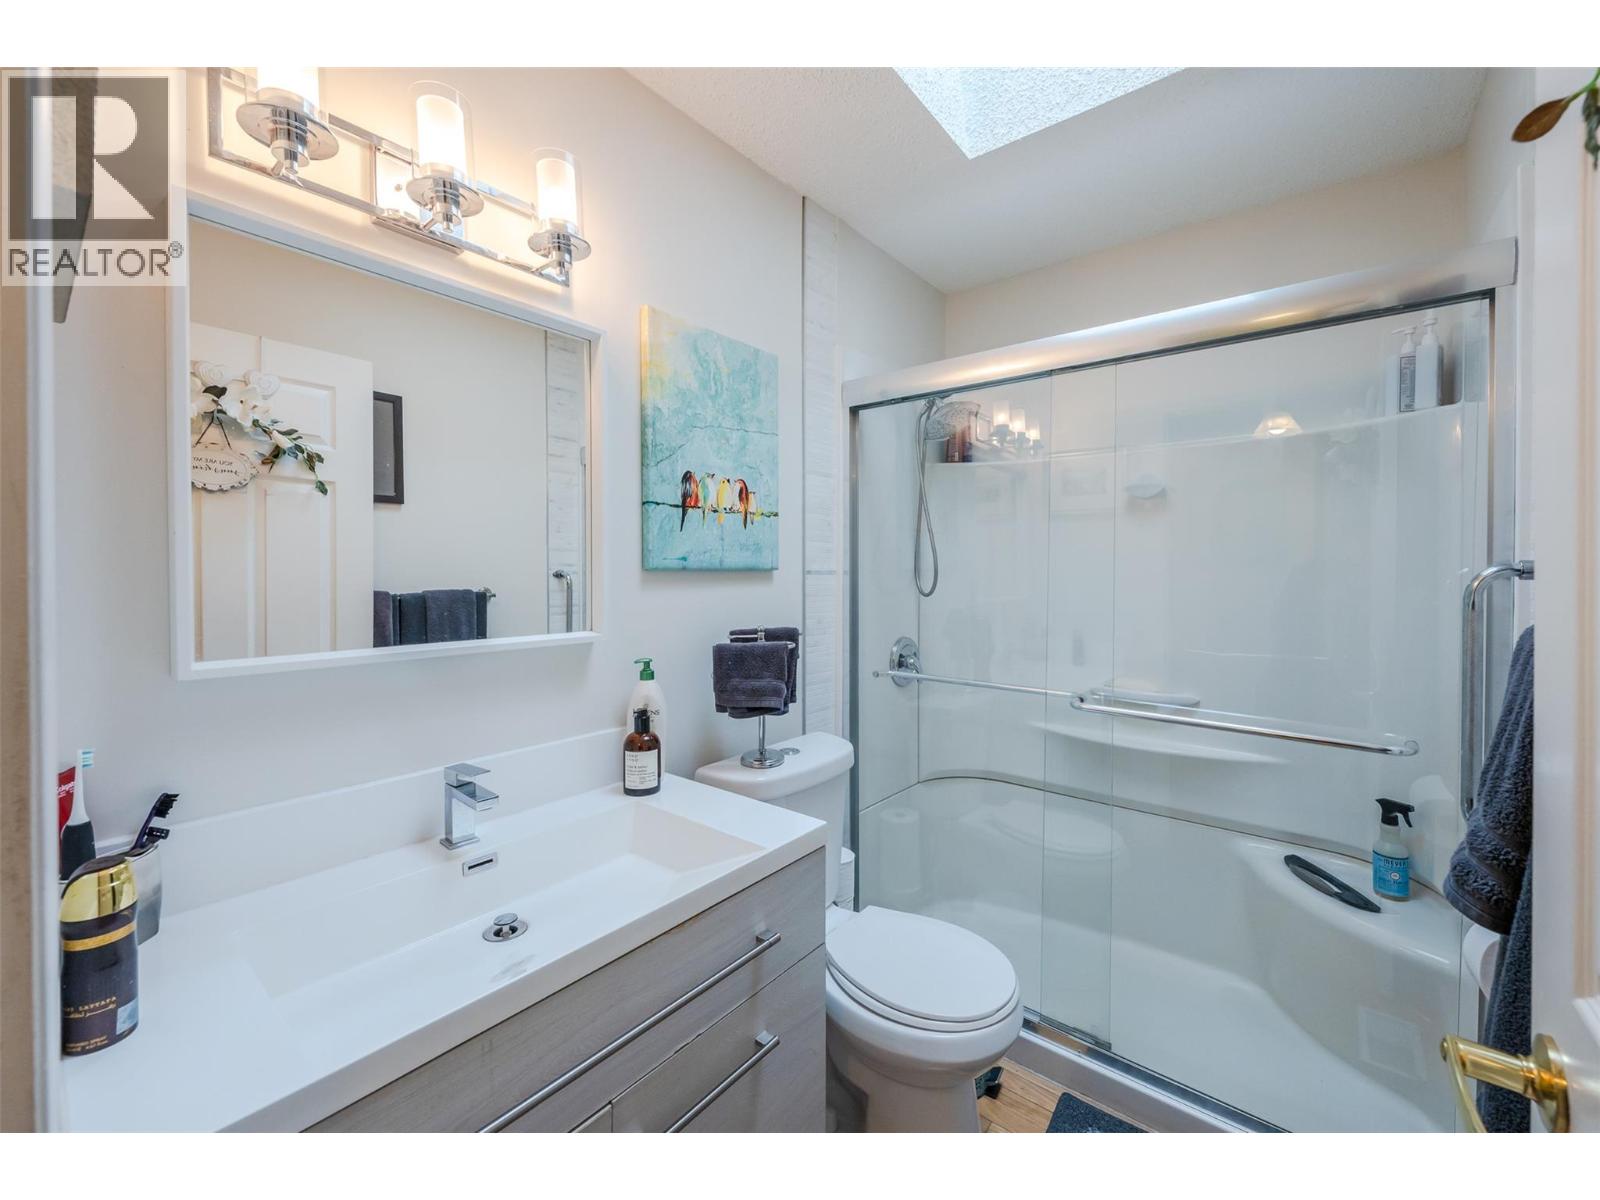
$439,000
Maintenance,
$120 Monthly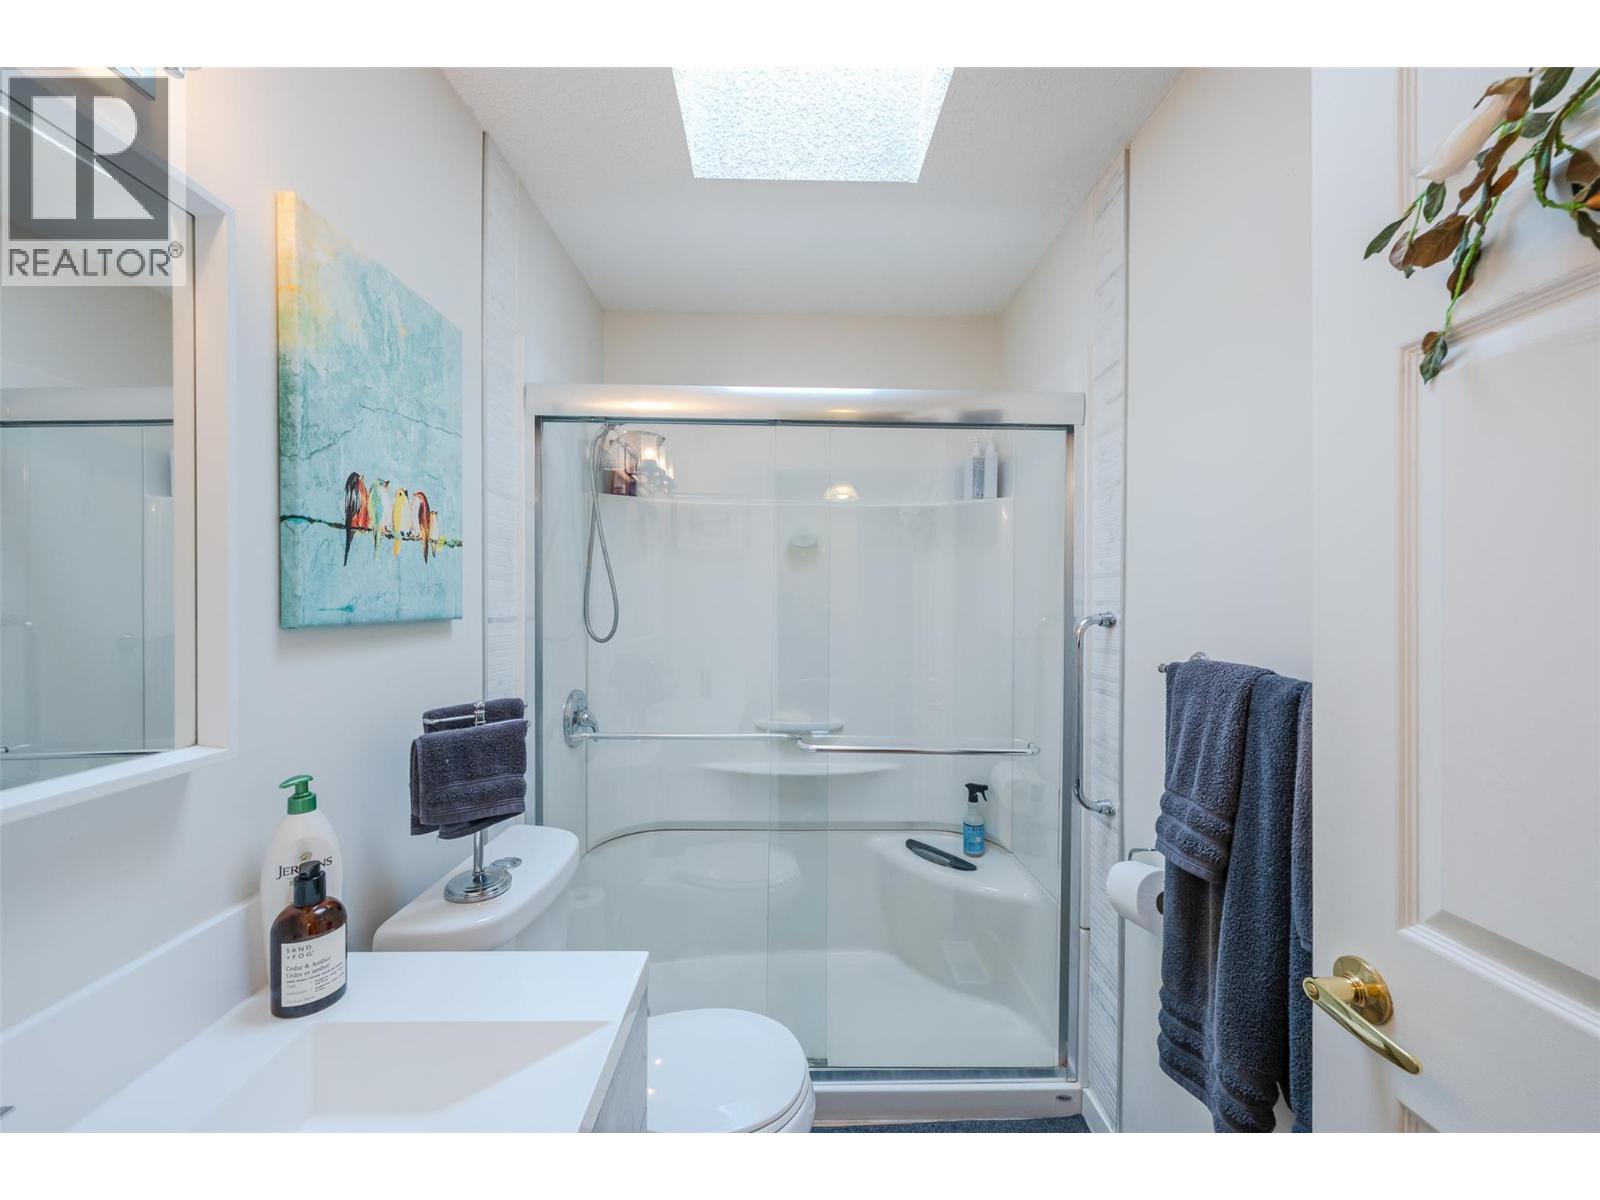
$439,000
Maintenance,
$120 Monthly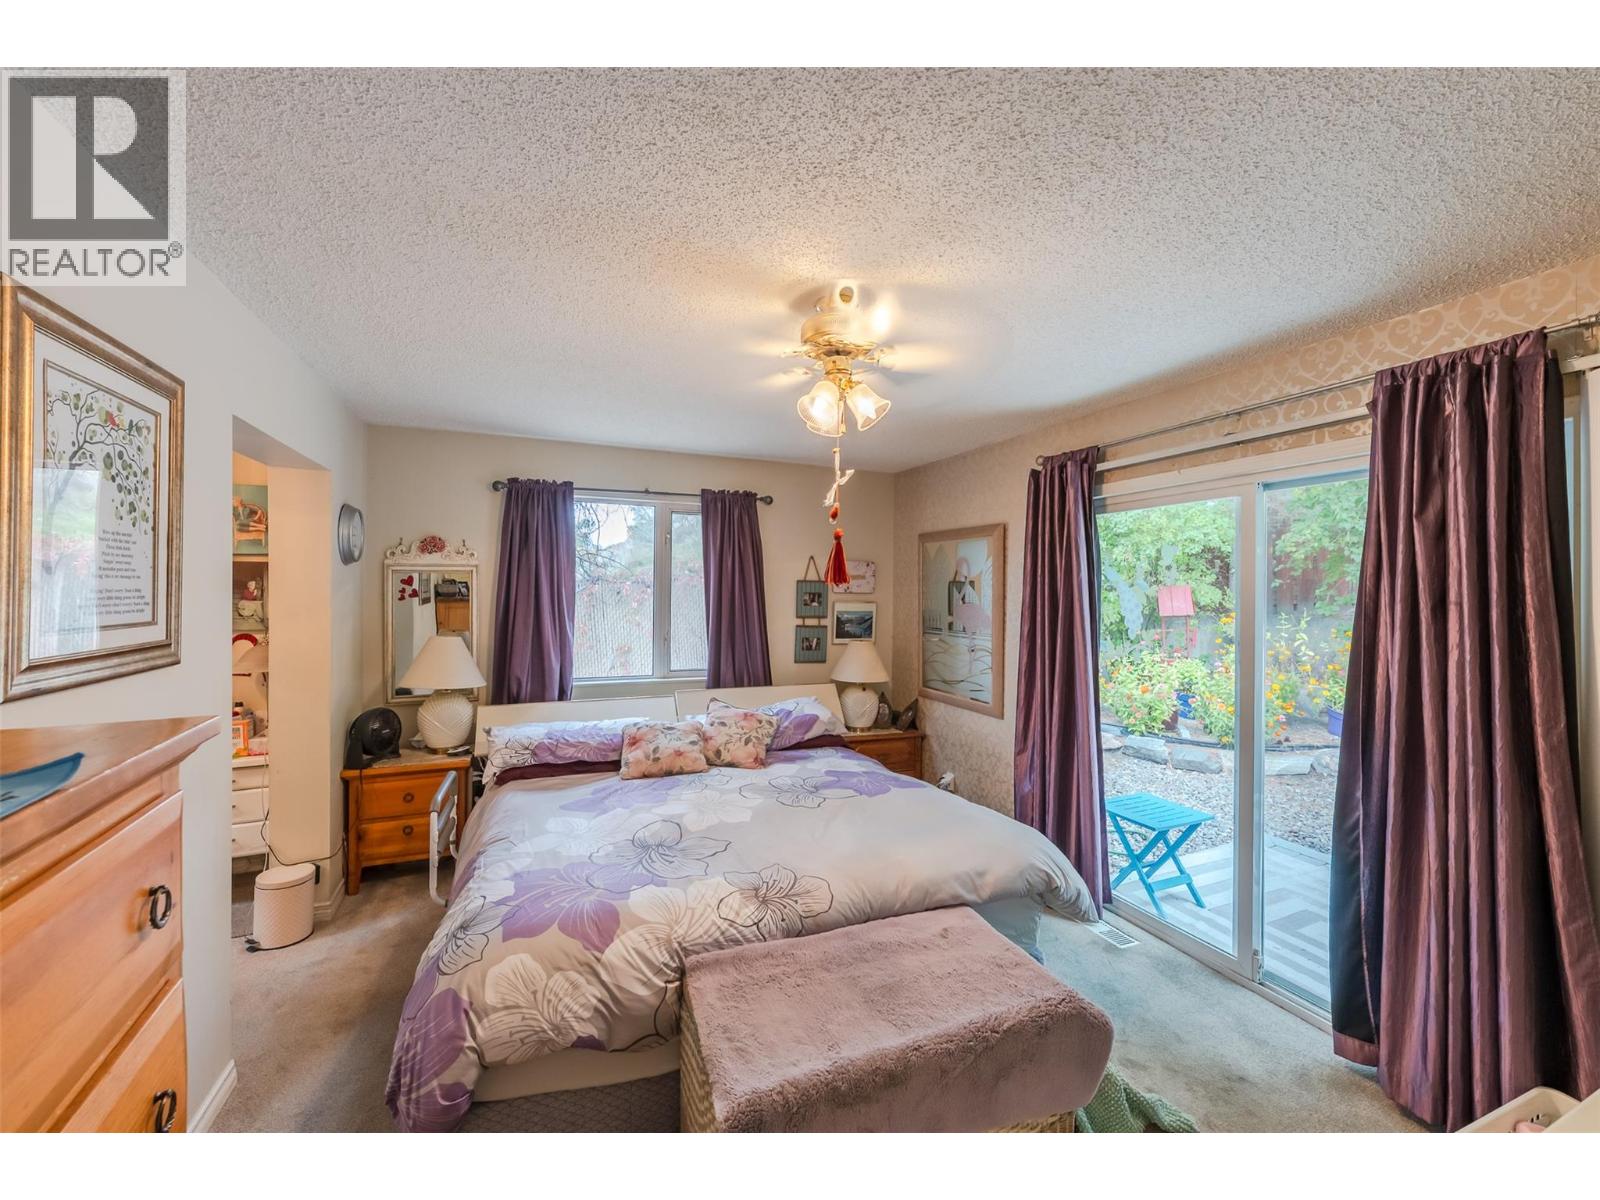
$439,000
Maintenance,
$120 Monthly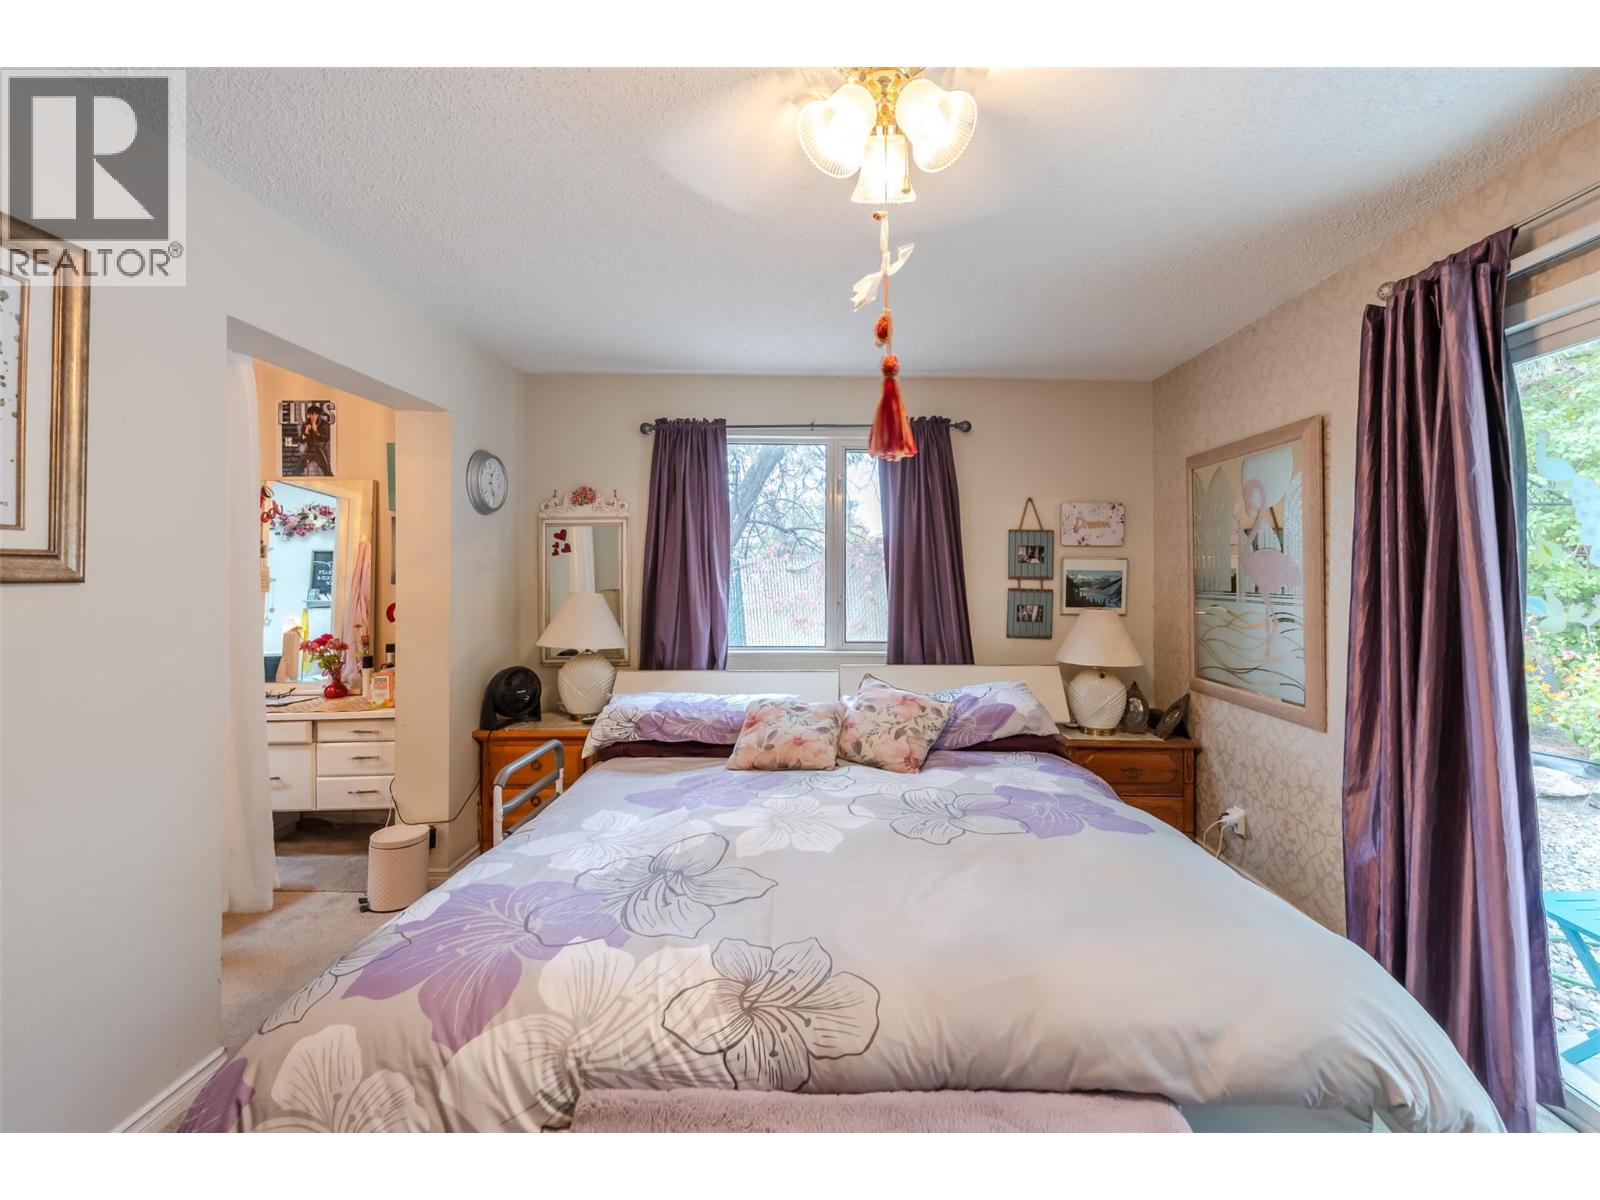
$439,000
Maintenance,
$120 Monthly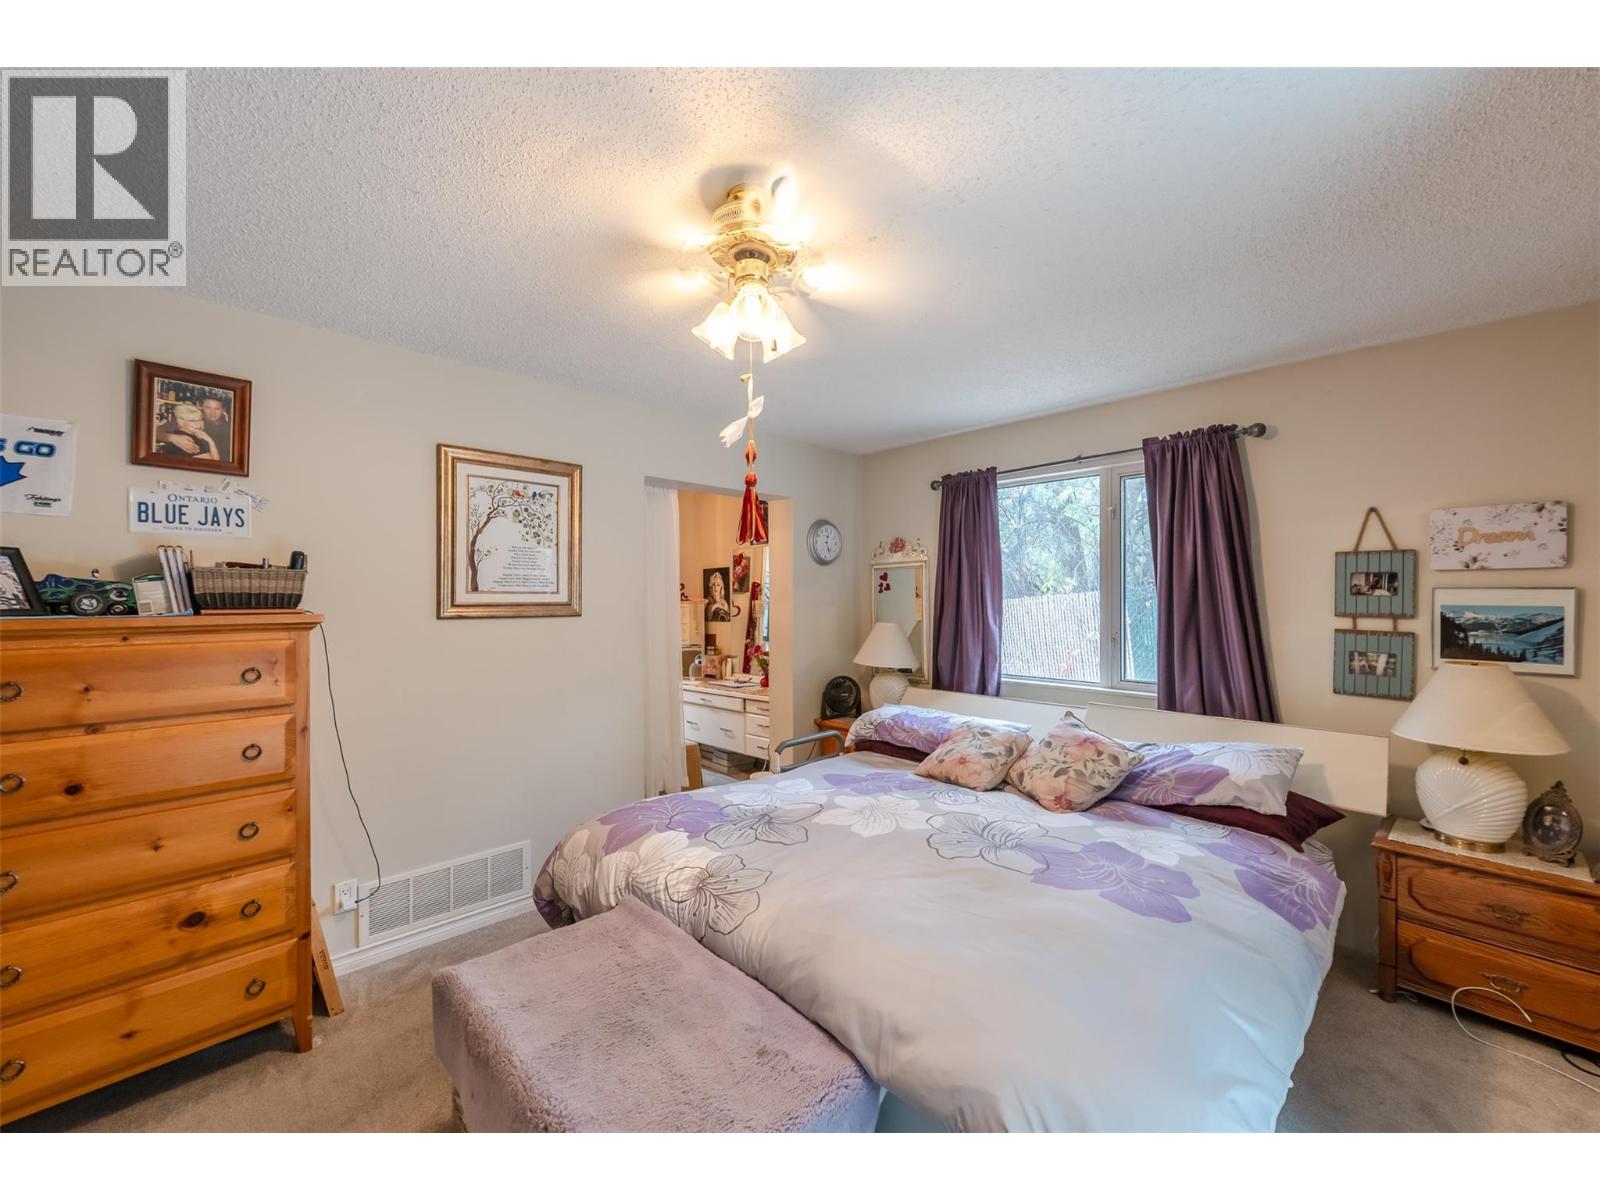
$439,000
Maintenance,
$120 Monthly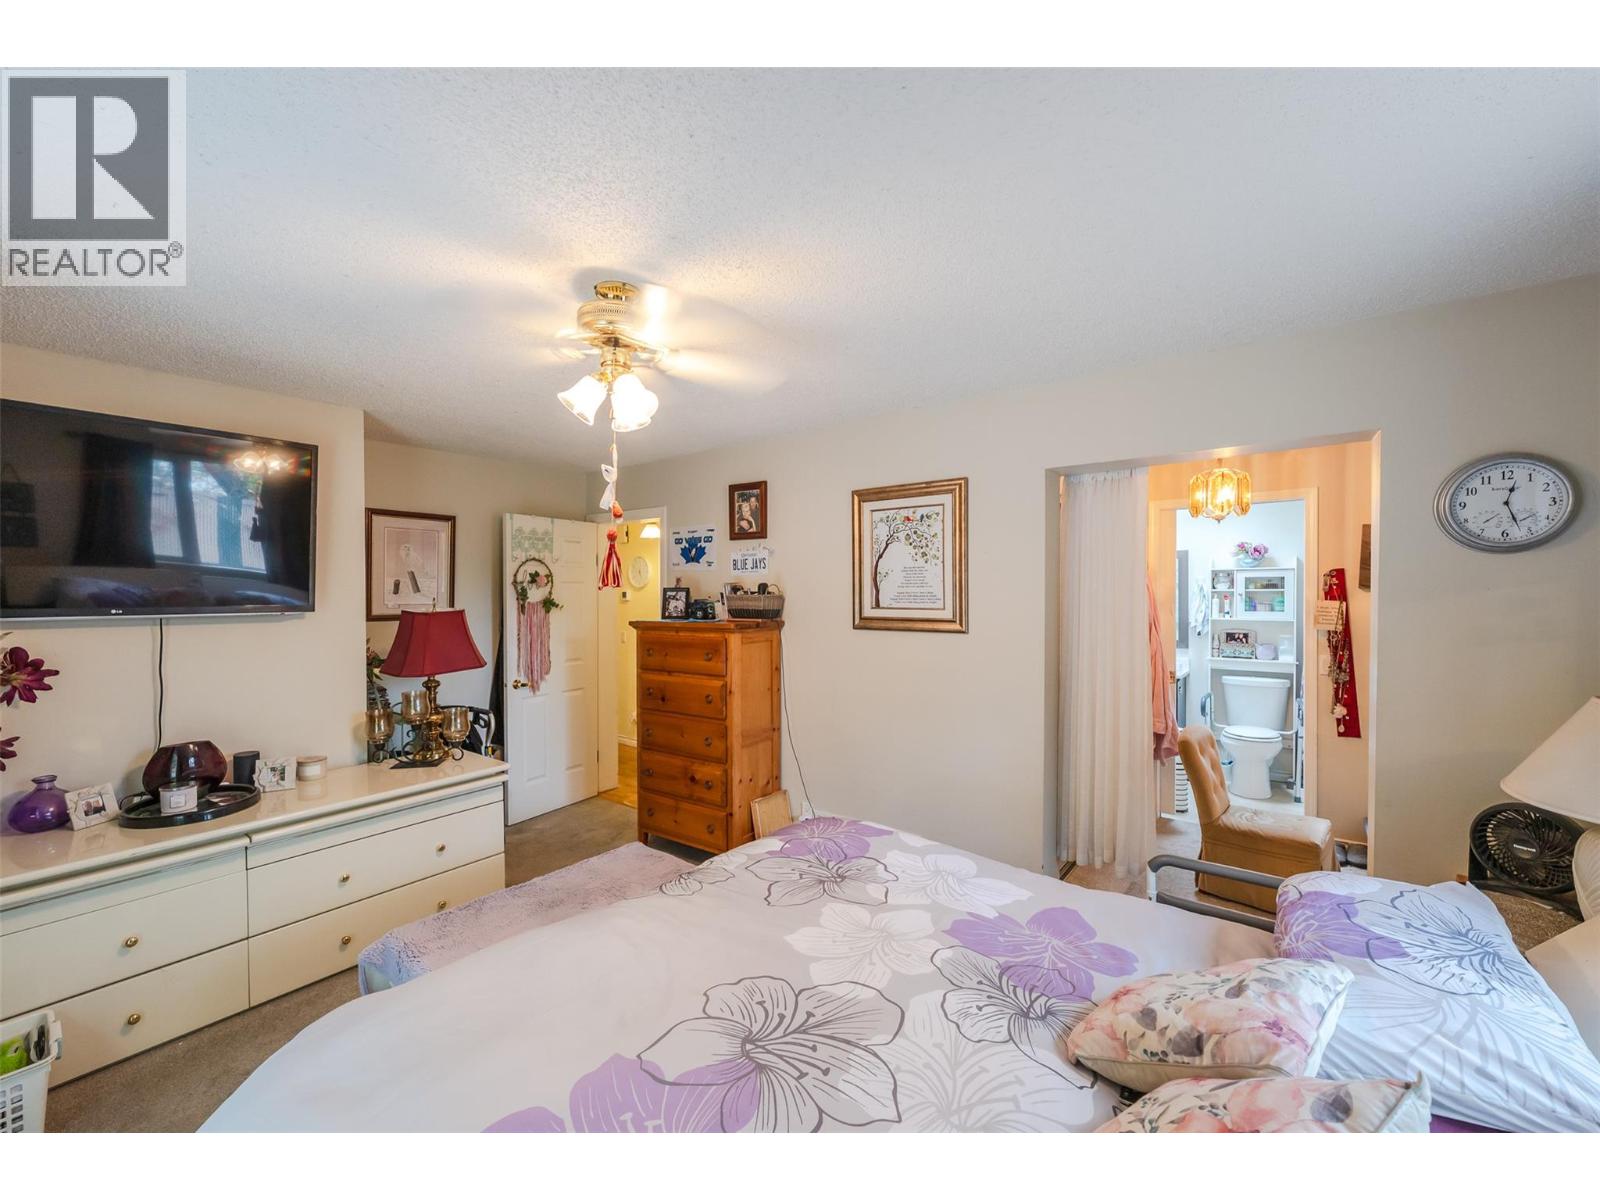
$439,000
Maintenance,
$120 Monthly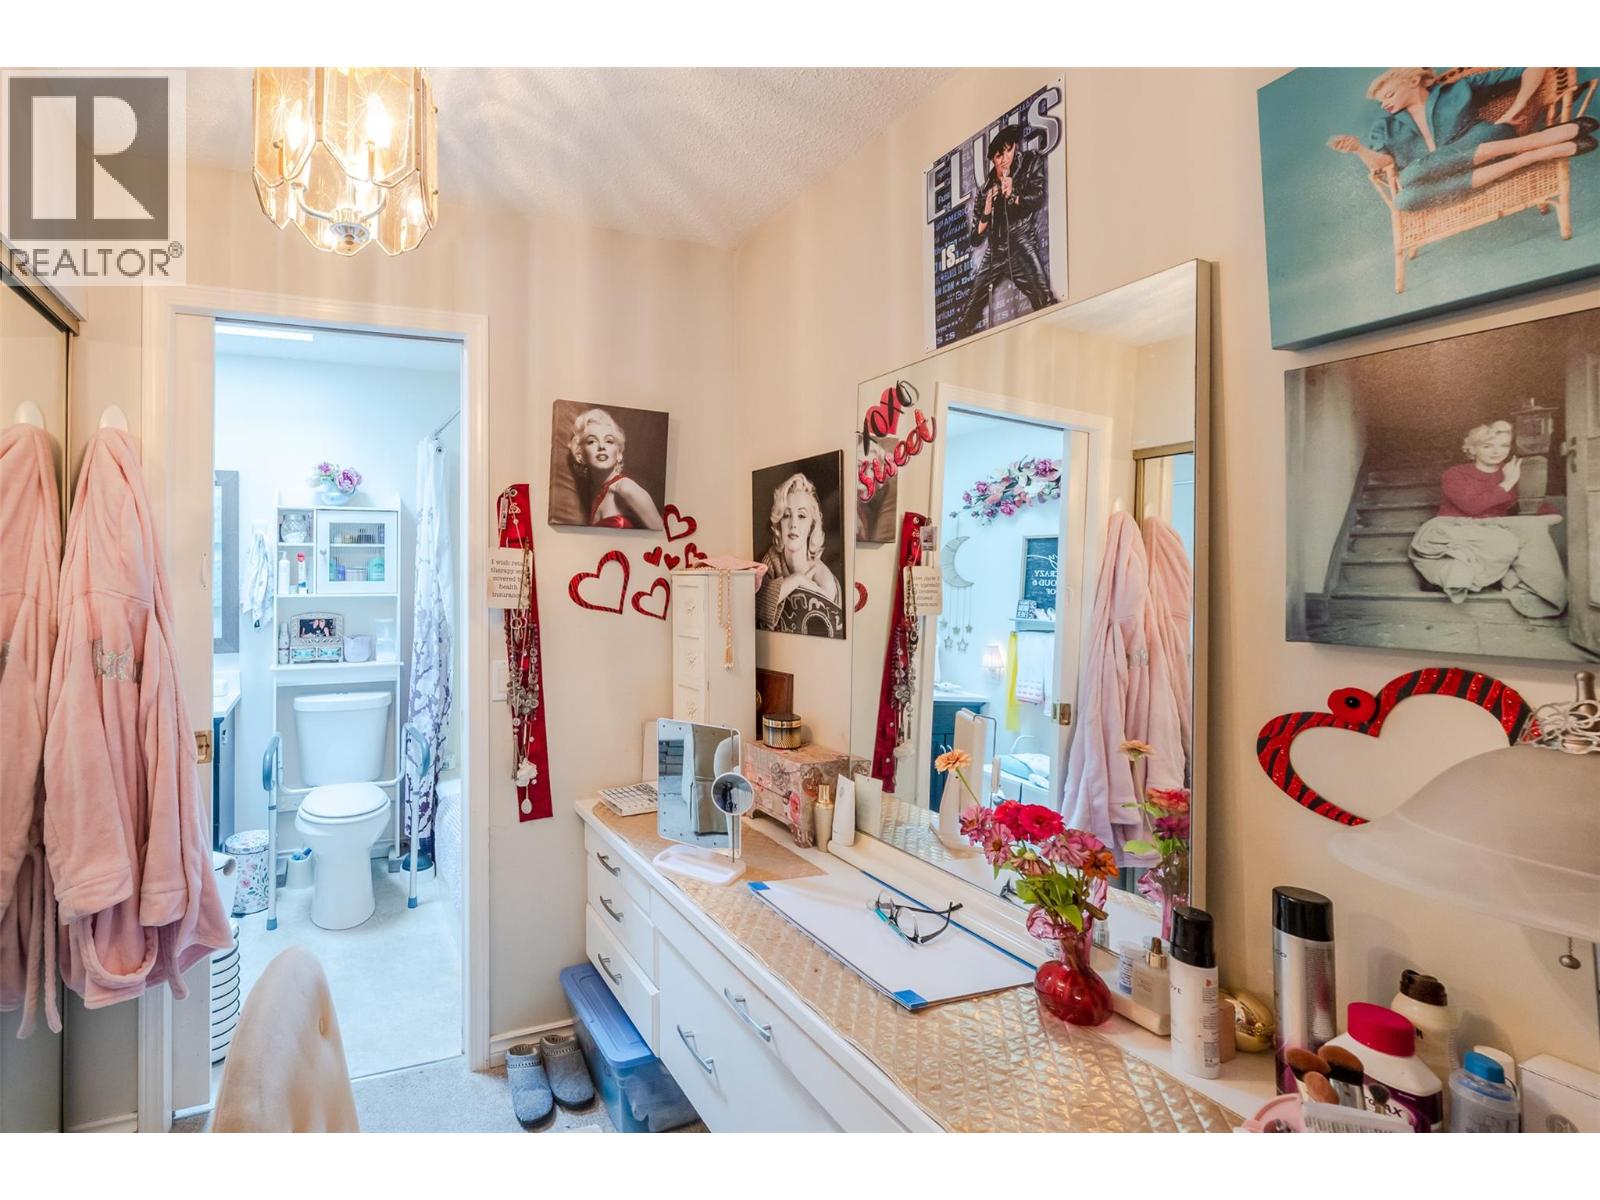
$439,000
Maintenance,
$120 Monthly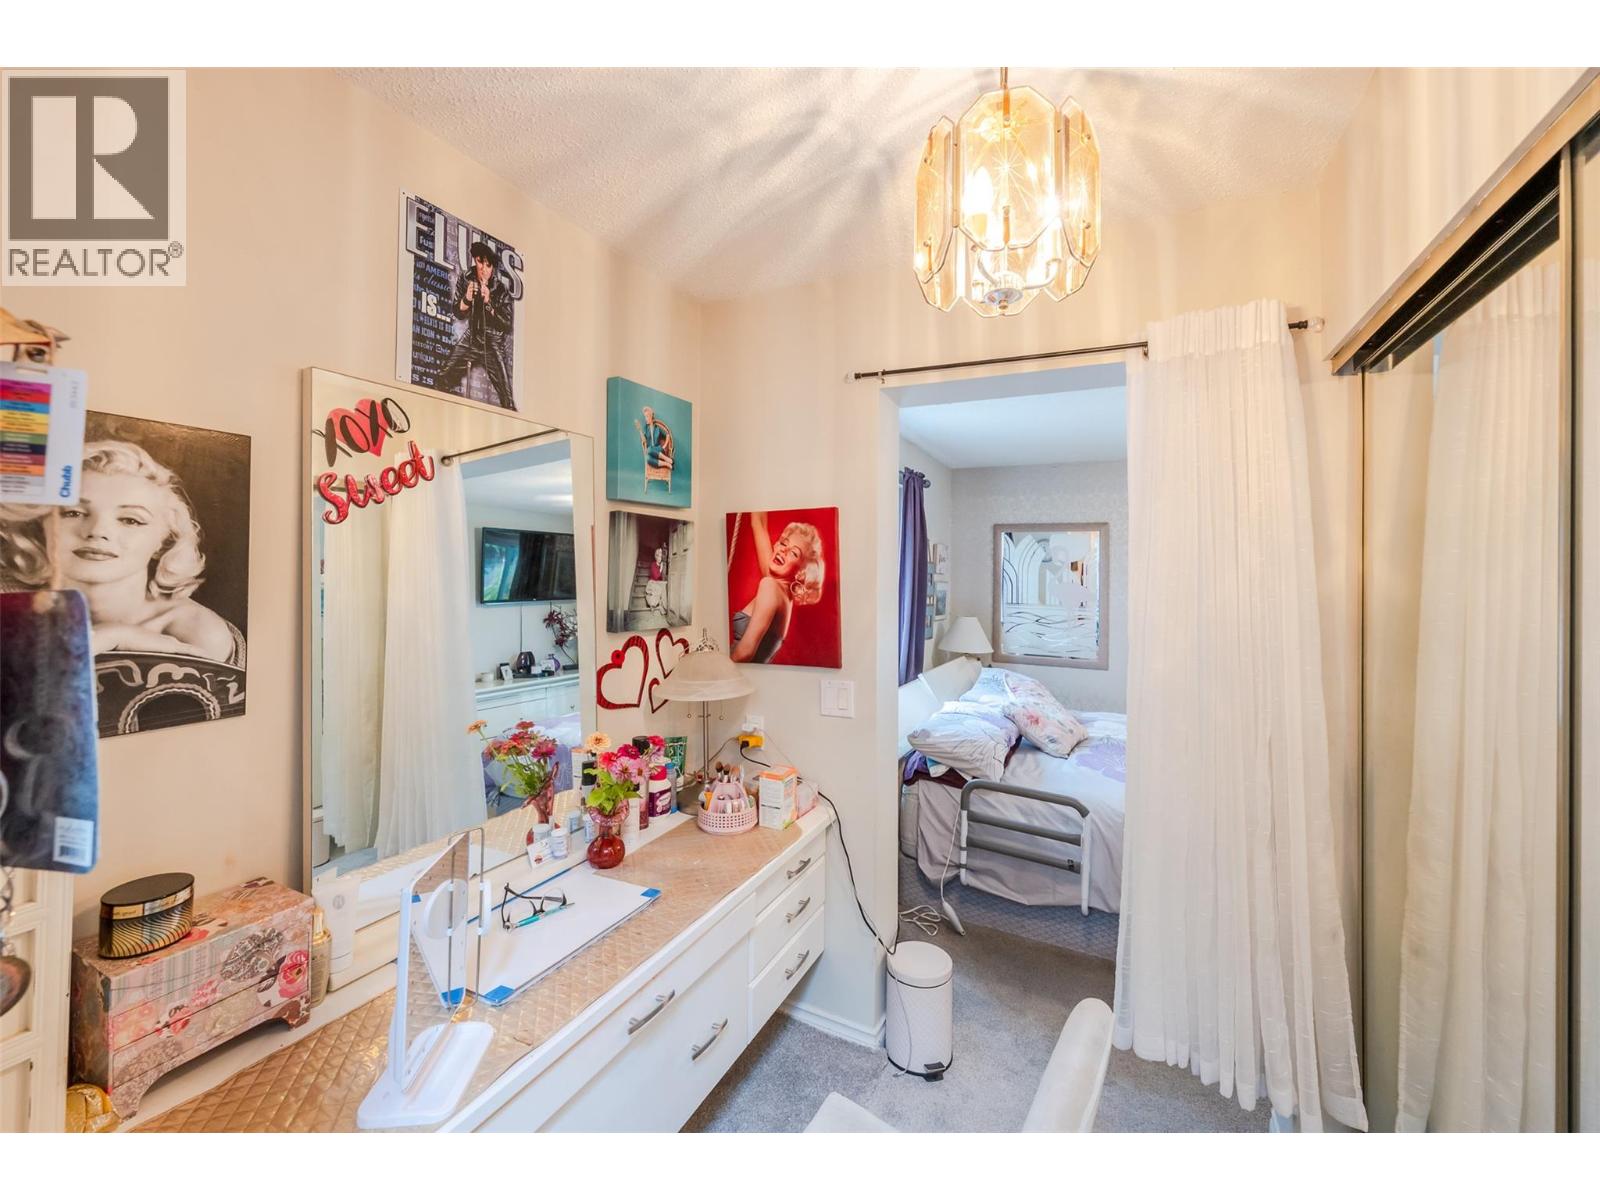
$439,000
Maintenance,
$120 Monthly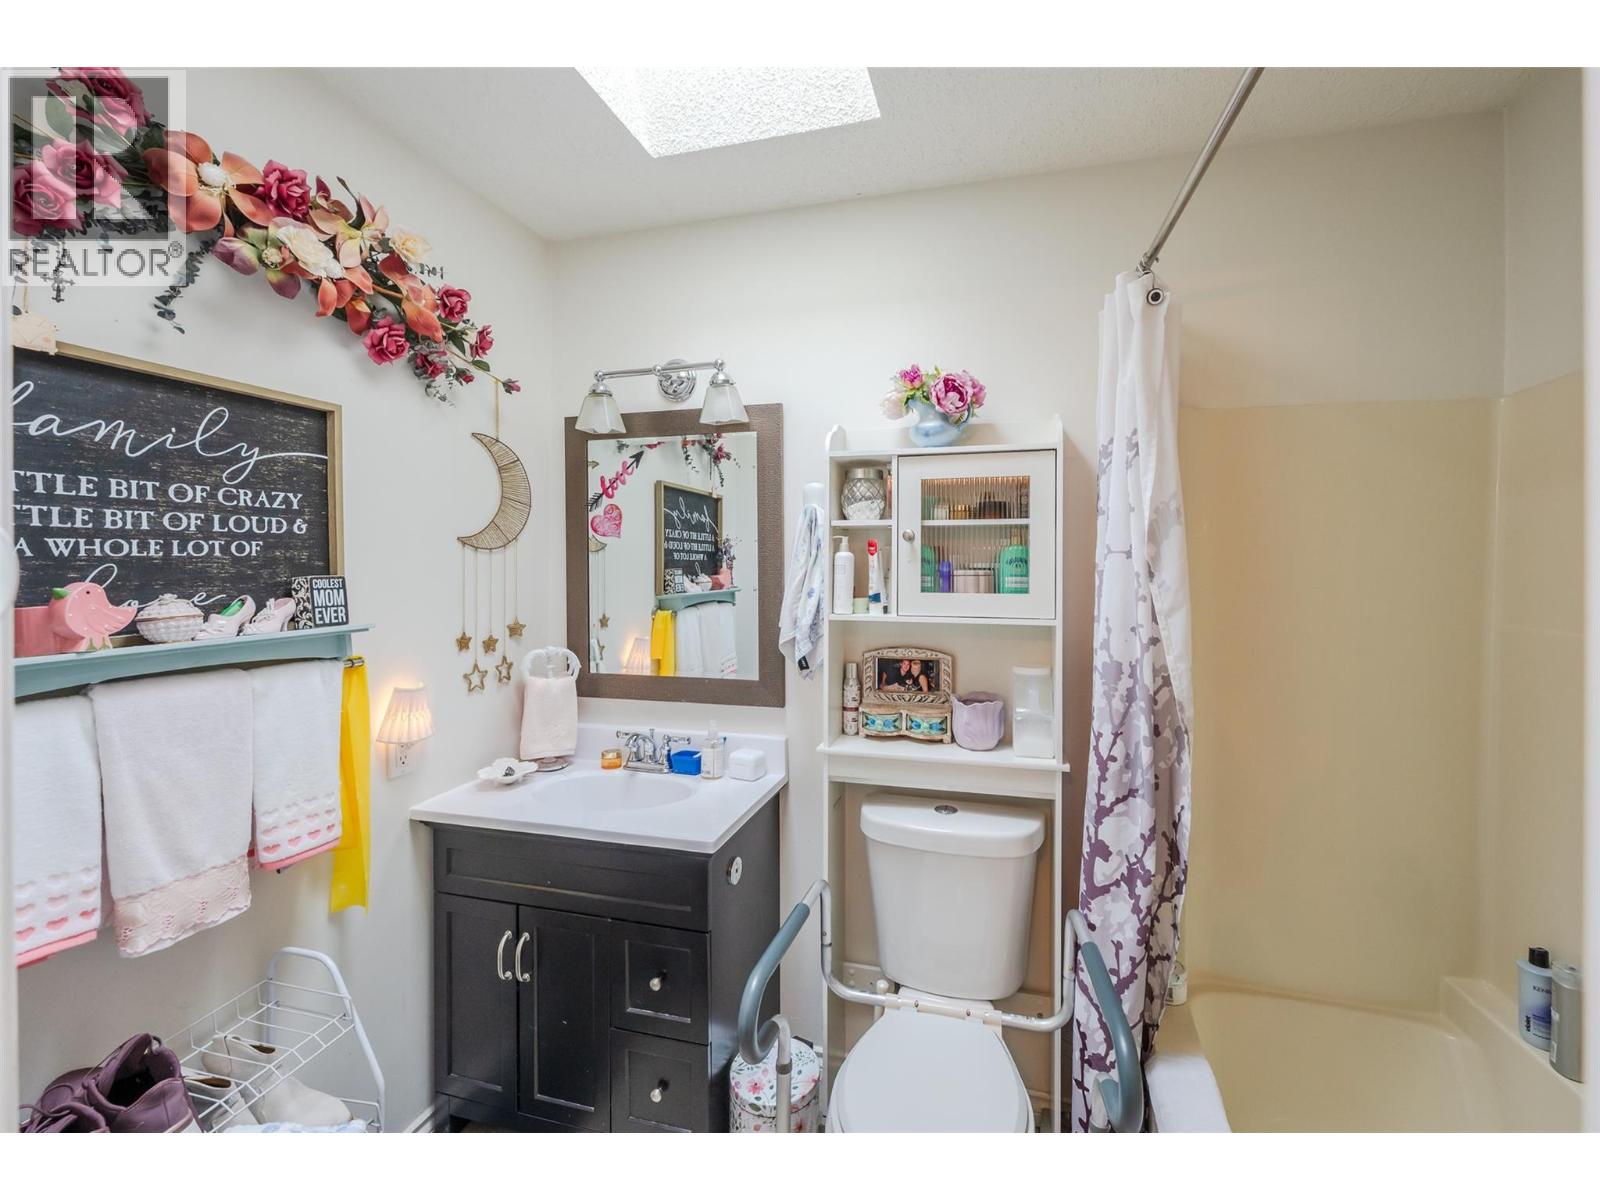
$439,000
Maintenance,
$120 Monthly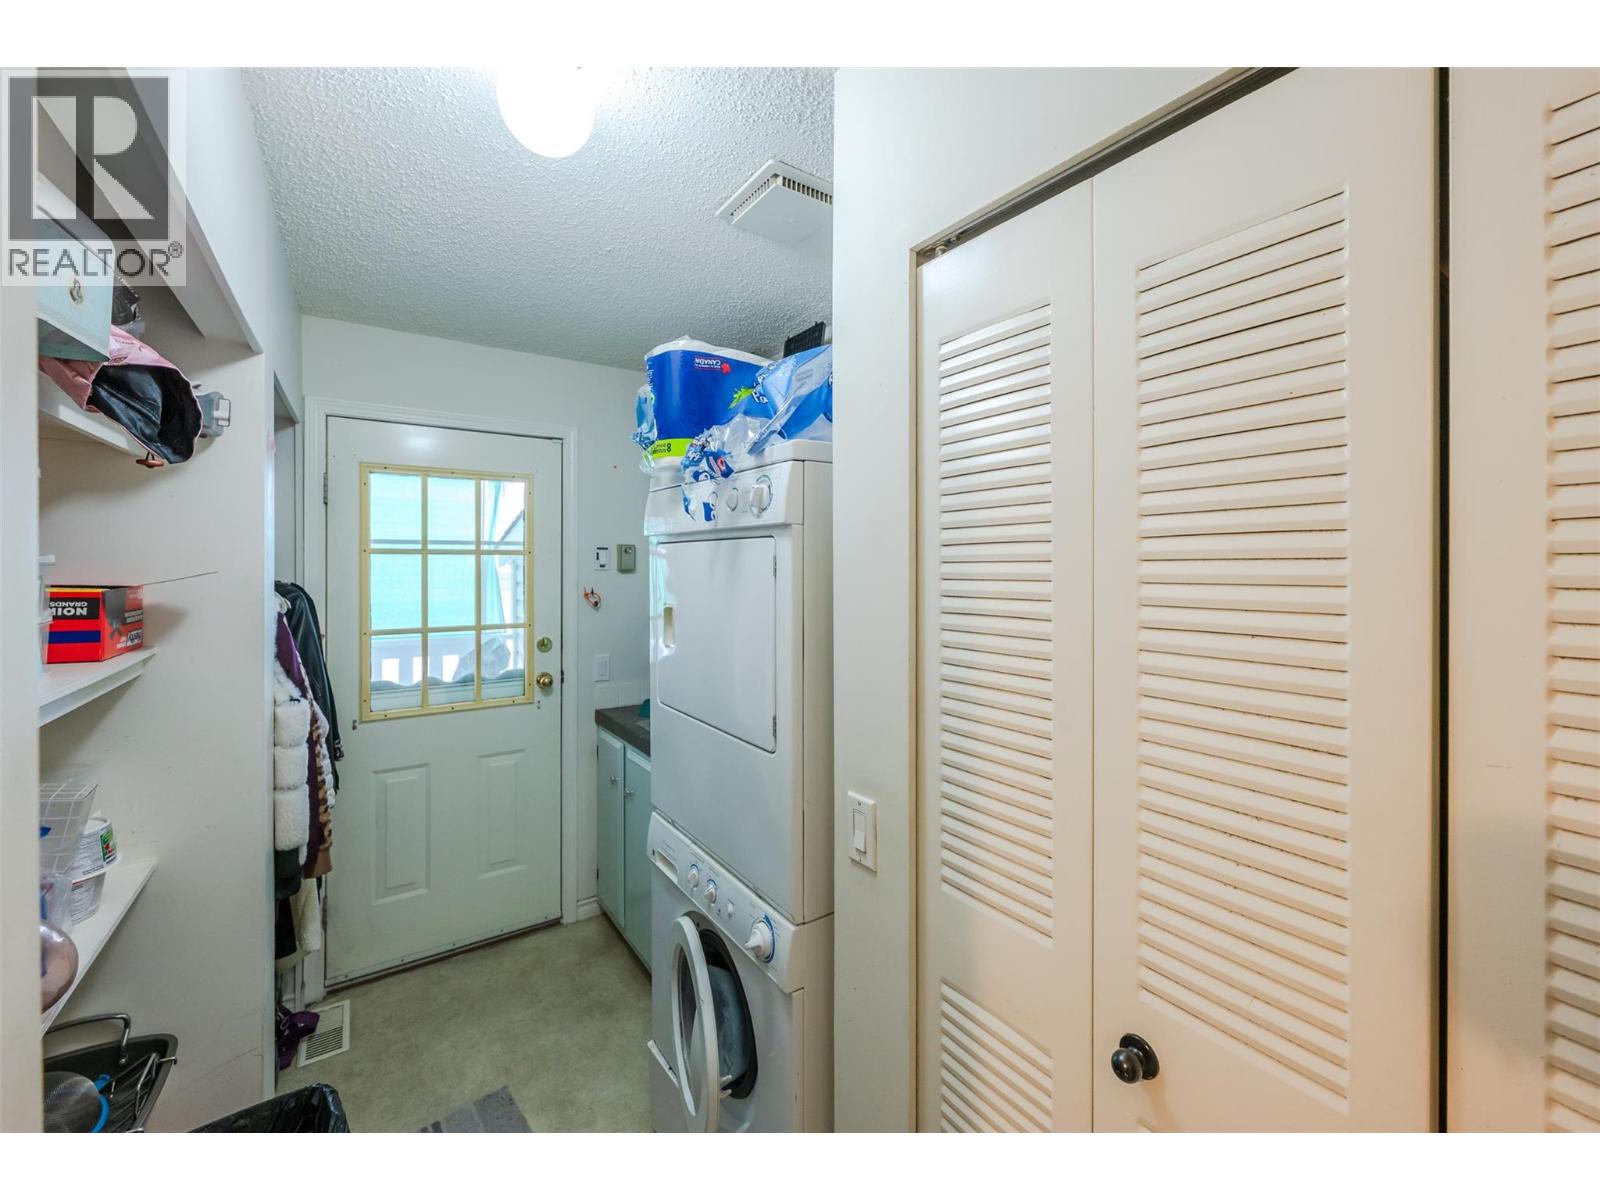
$439,000
Maintenance,
$120 Monthly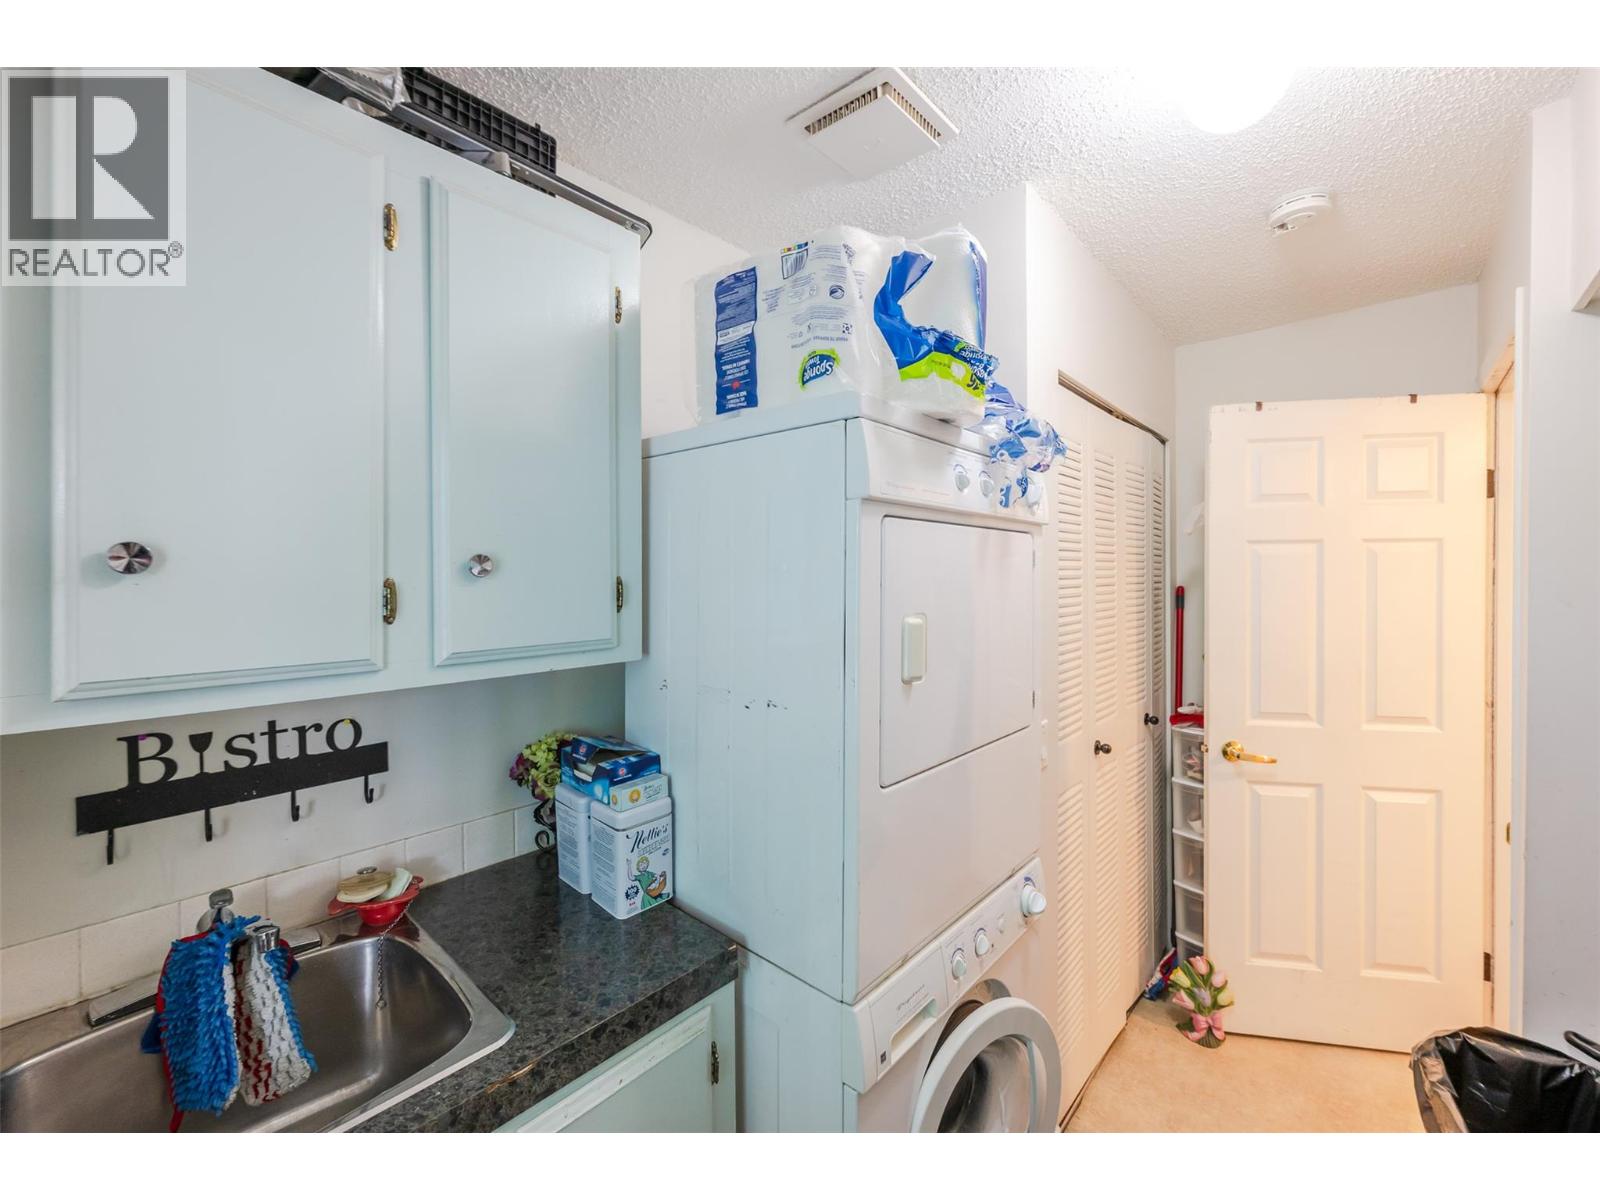
$439,000
Maintenance,
$120 Monthly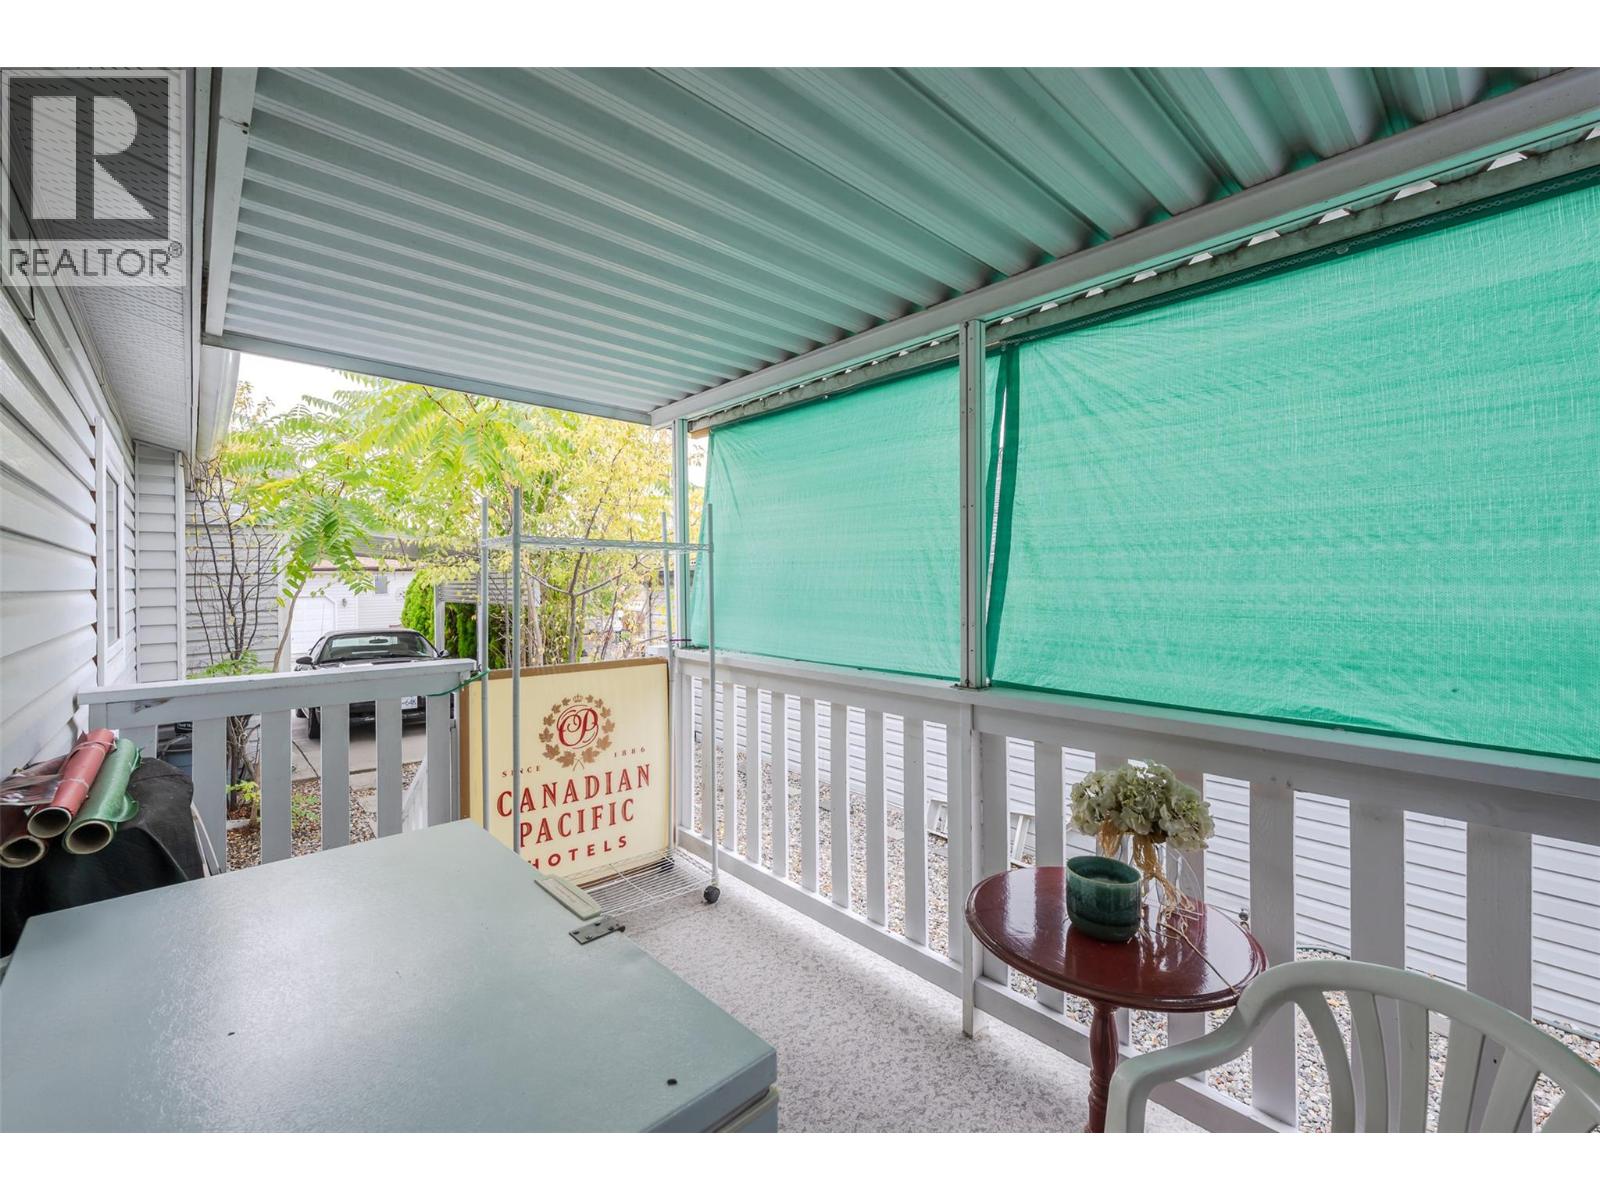
$439,000
Maintenance,
$120 Monthly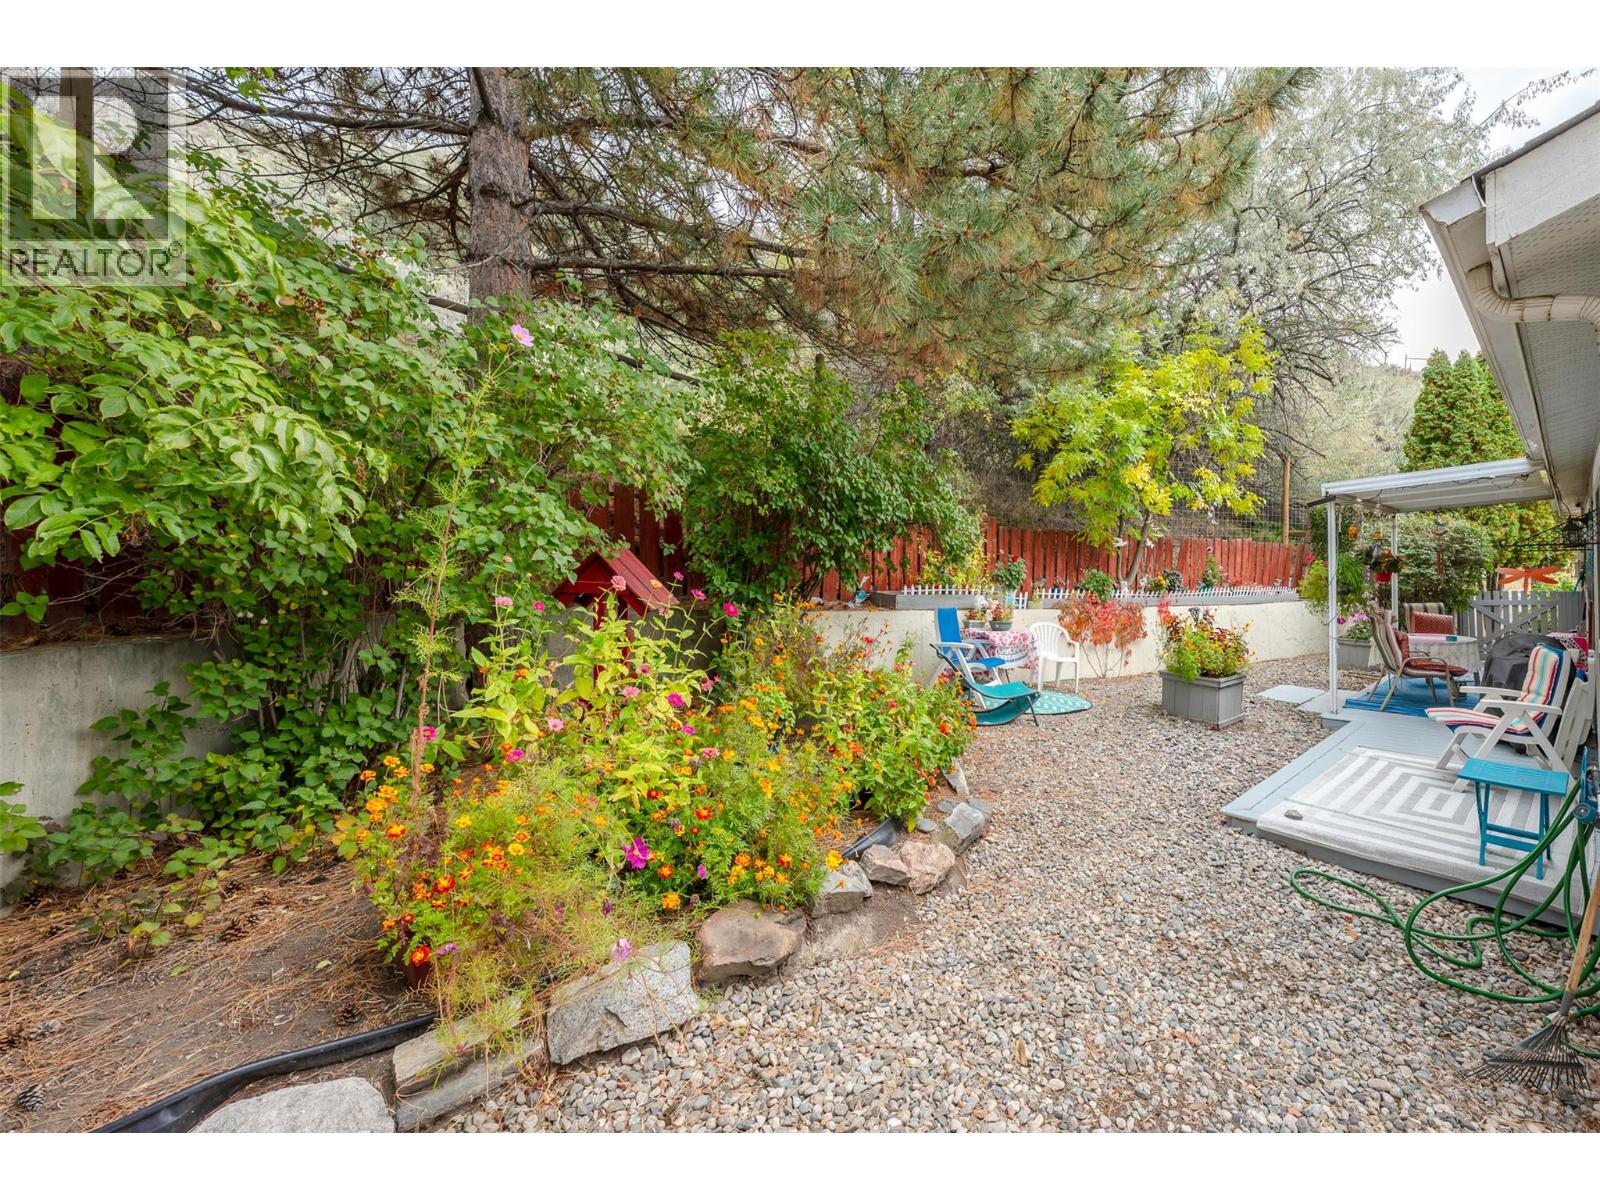
$439,000
Maintenance,
$120 Monthly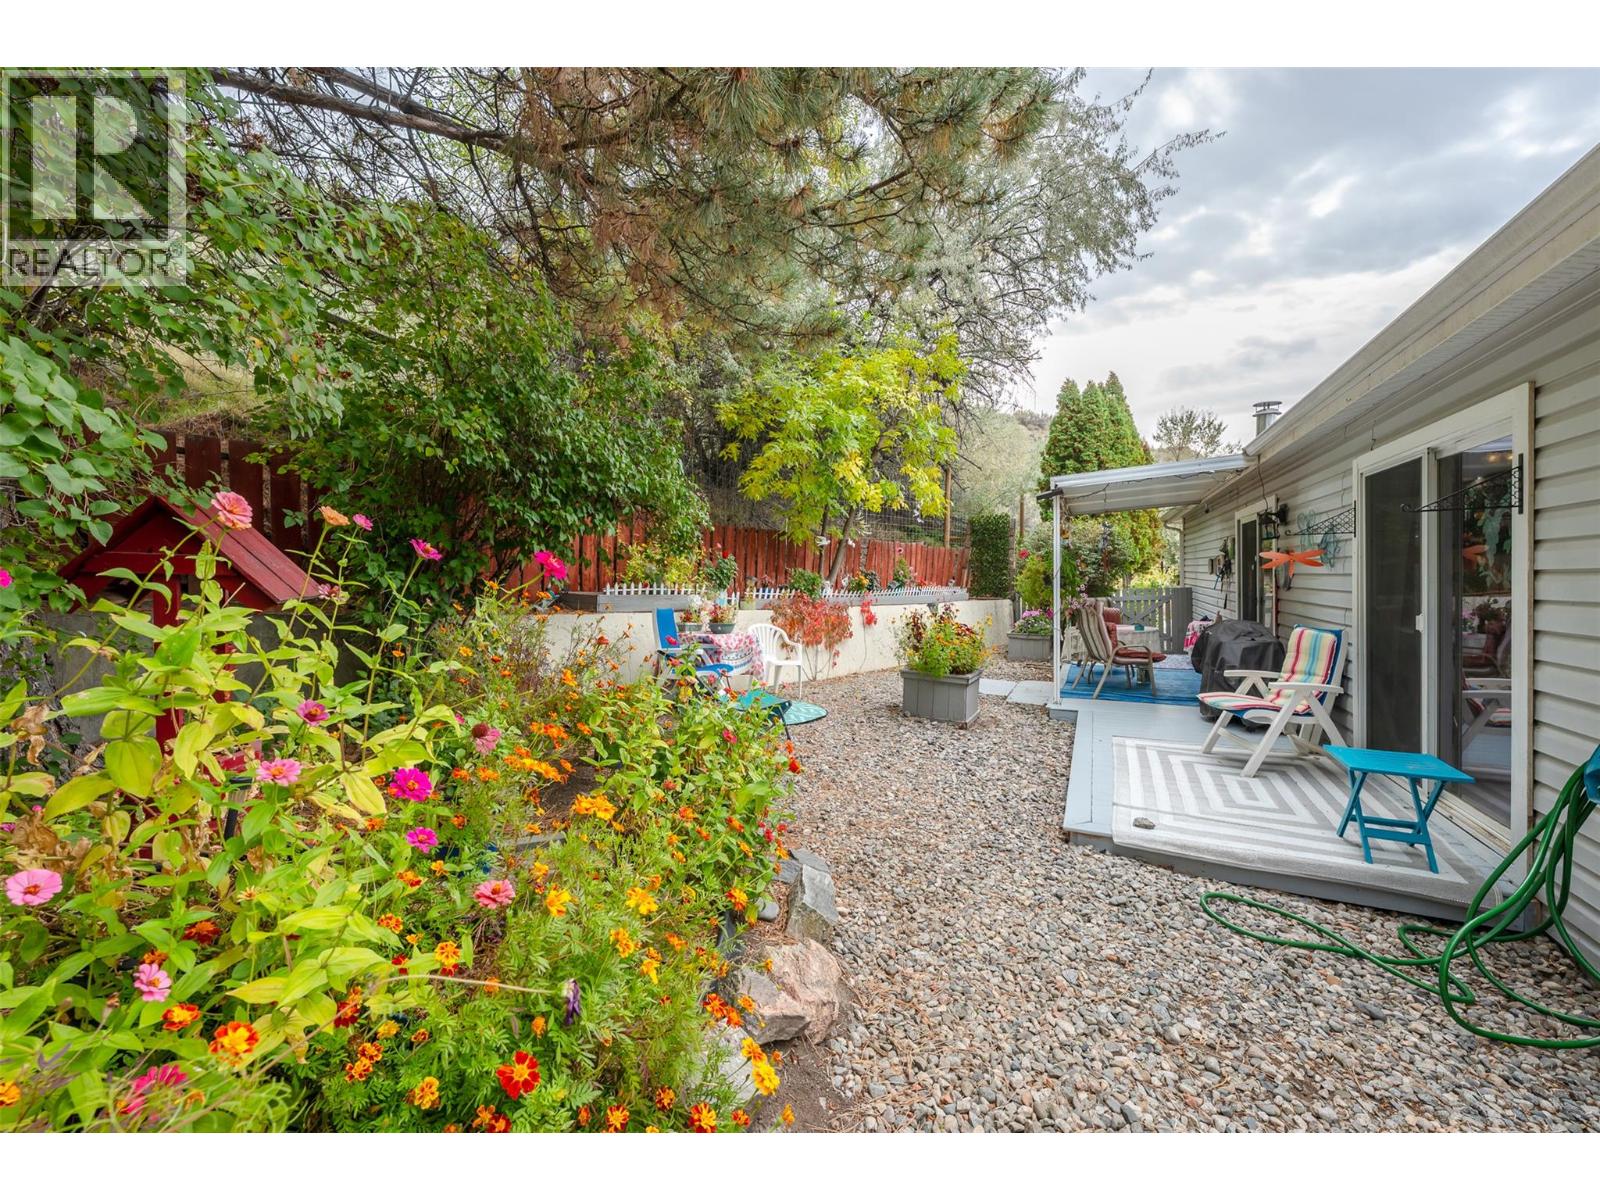
$439,000
Maintenance,
$120 Monthly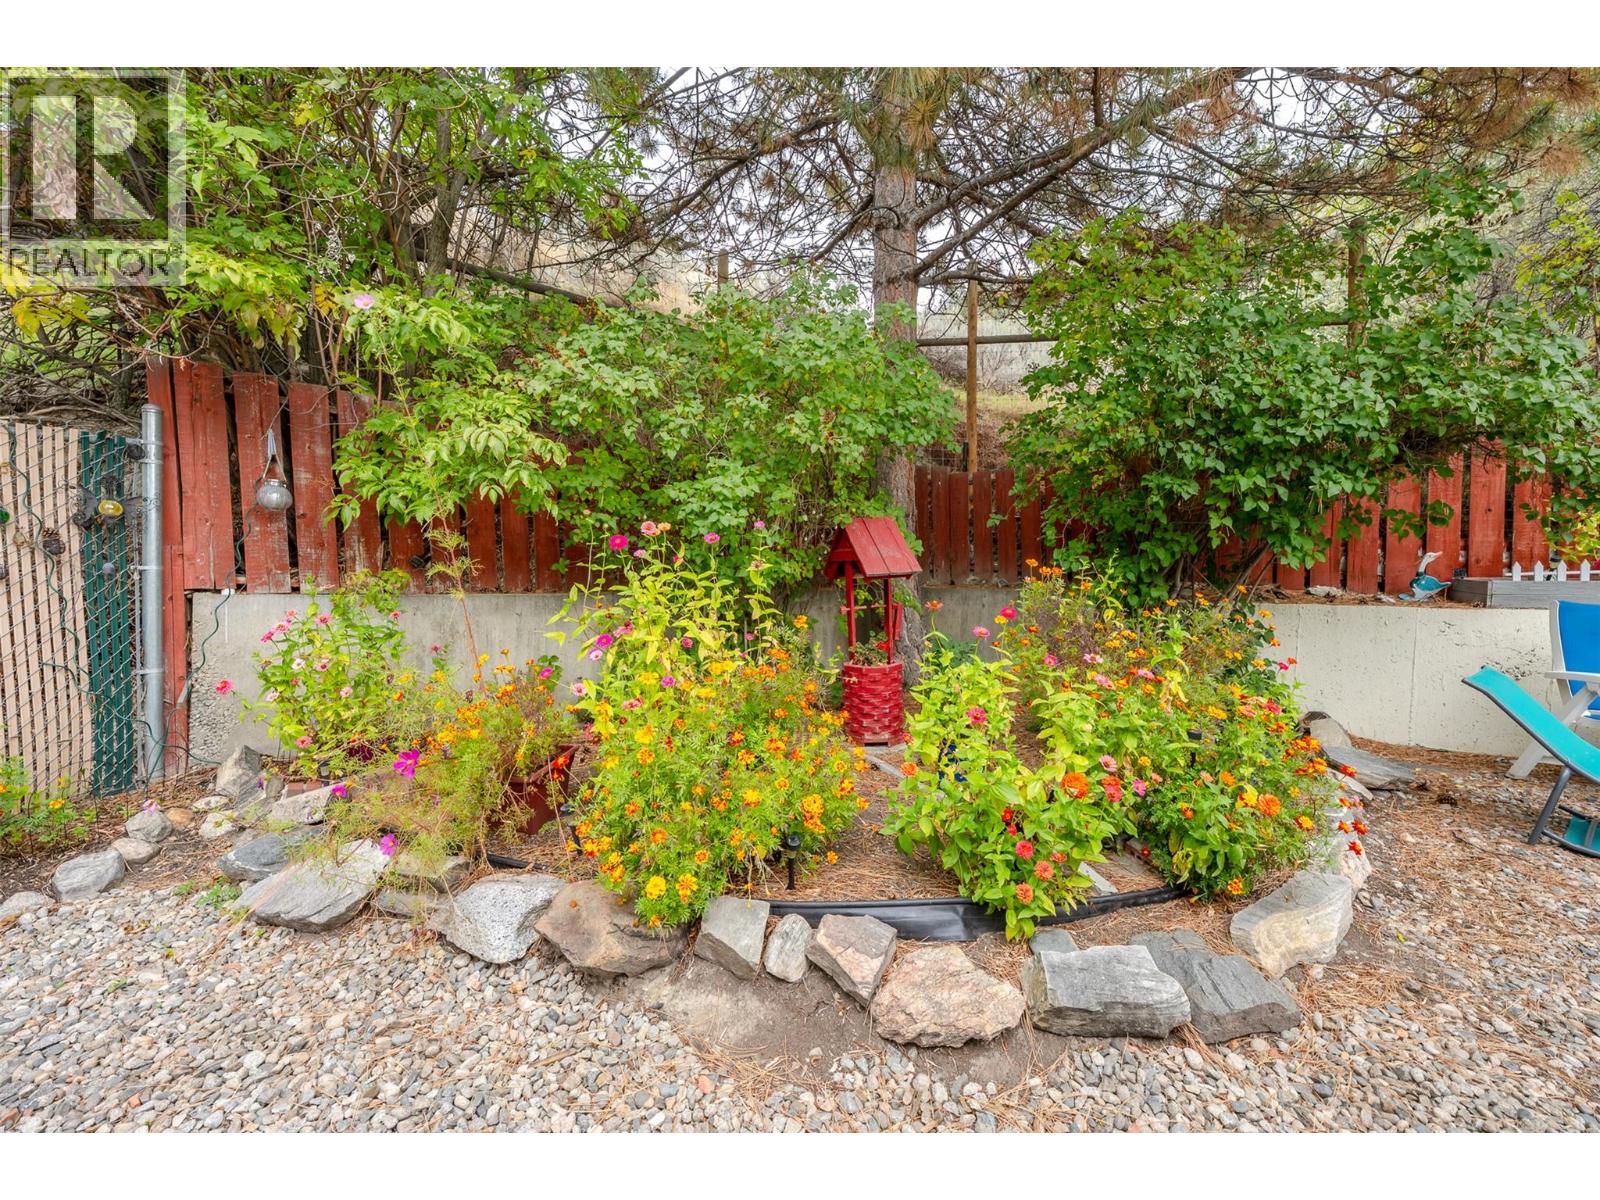
$439,000
Maintenance,
$120 Monthly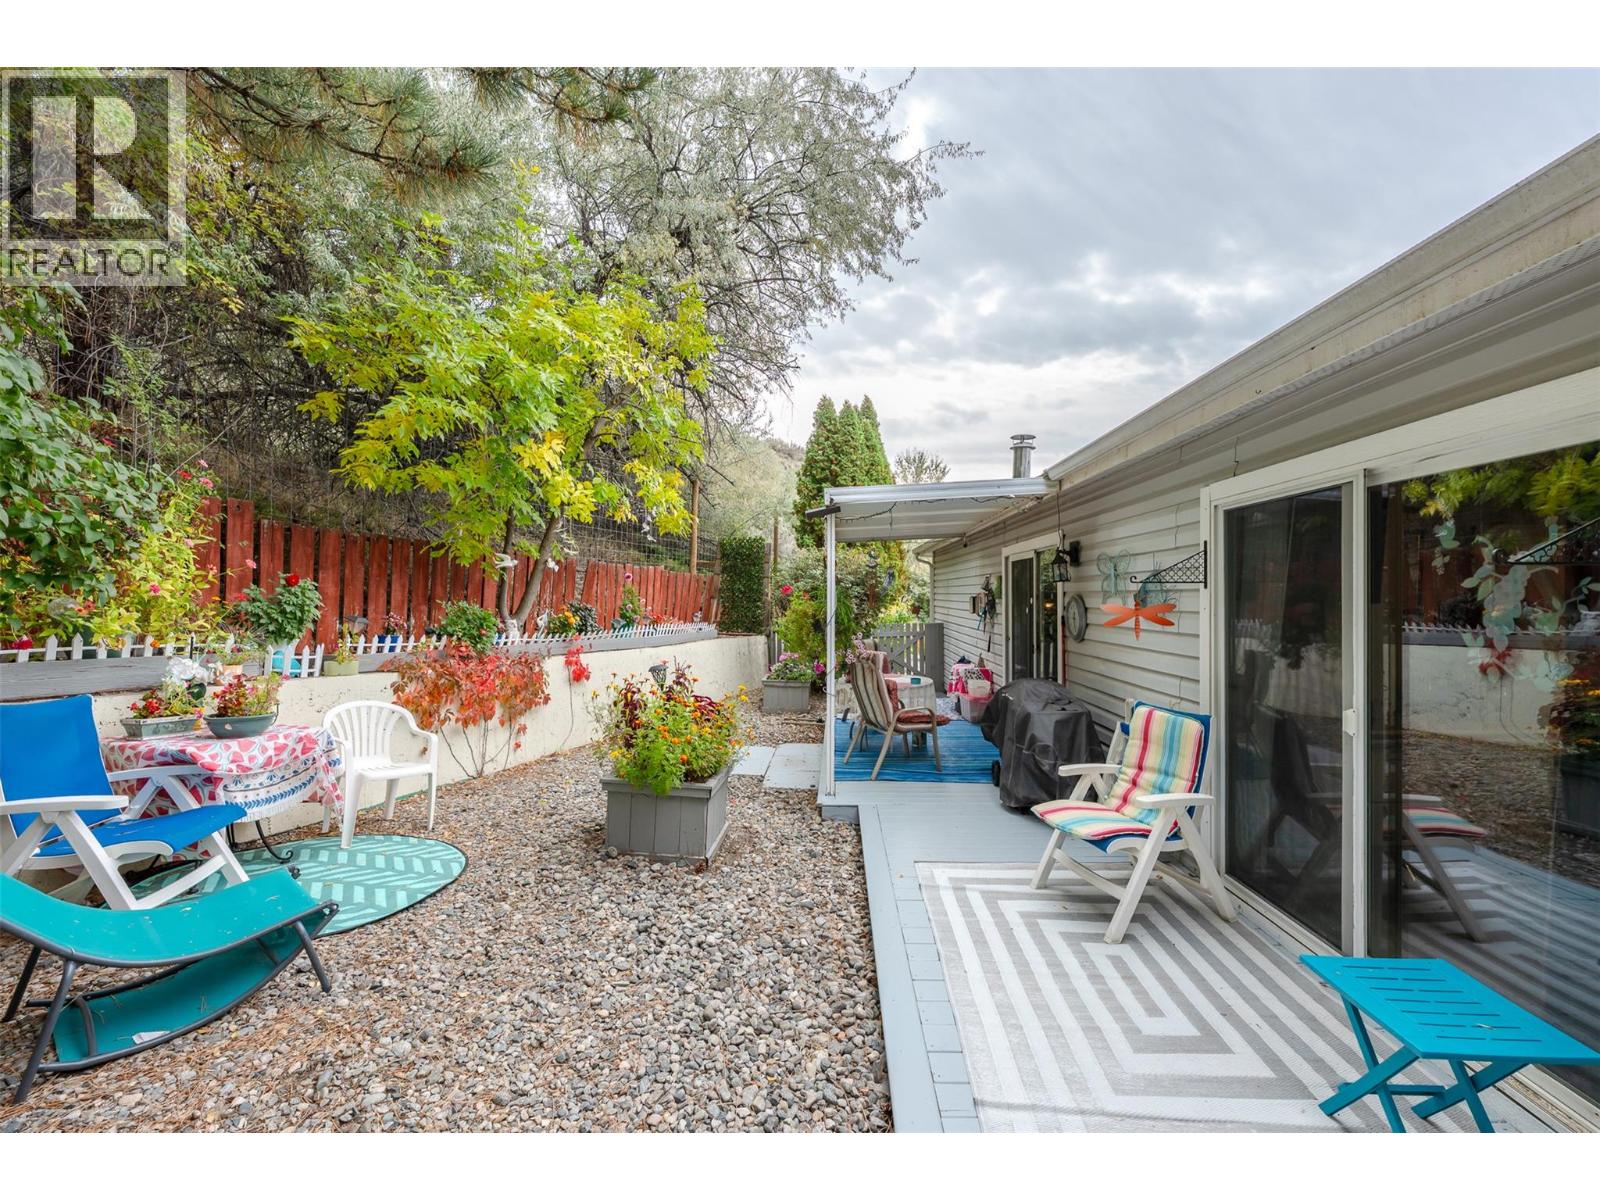
$439,000
Maintenance,
$120 Monthly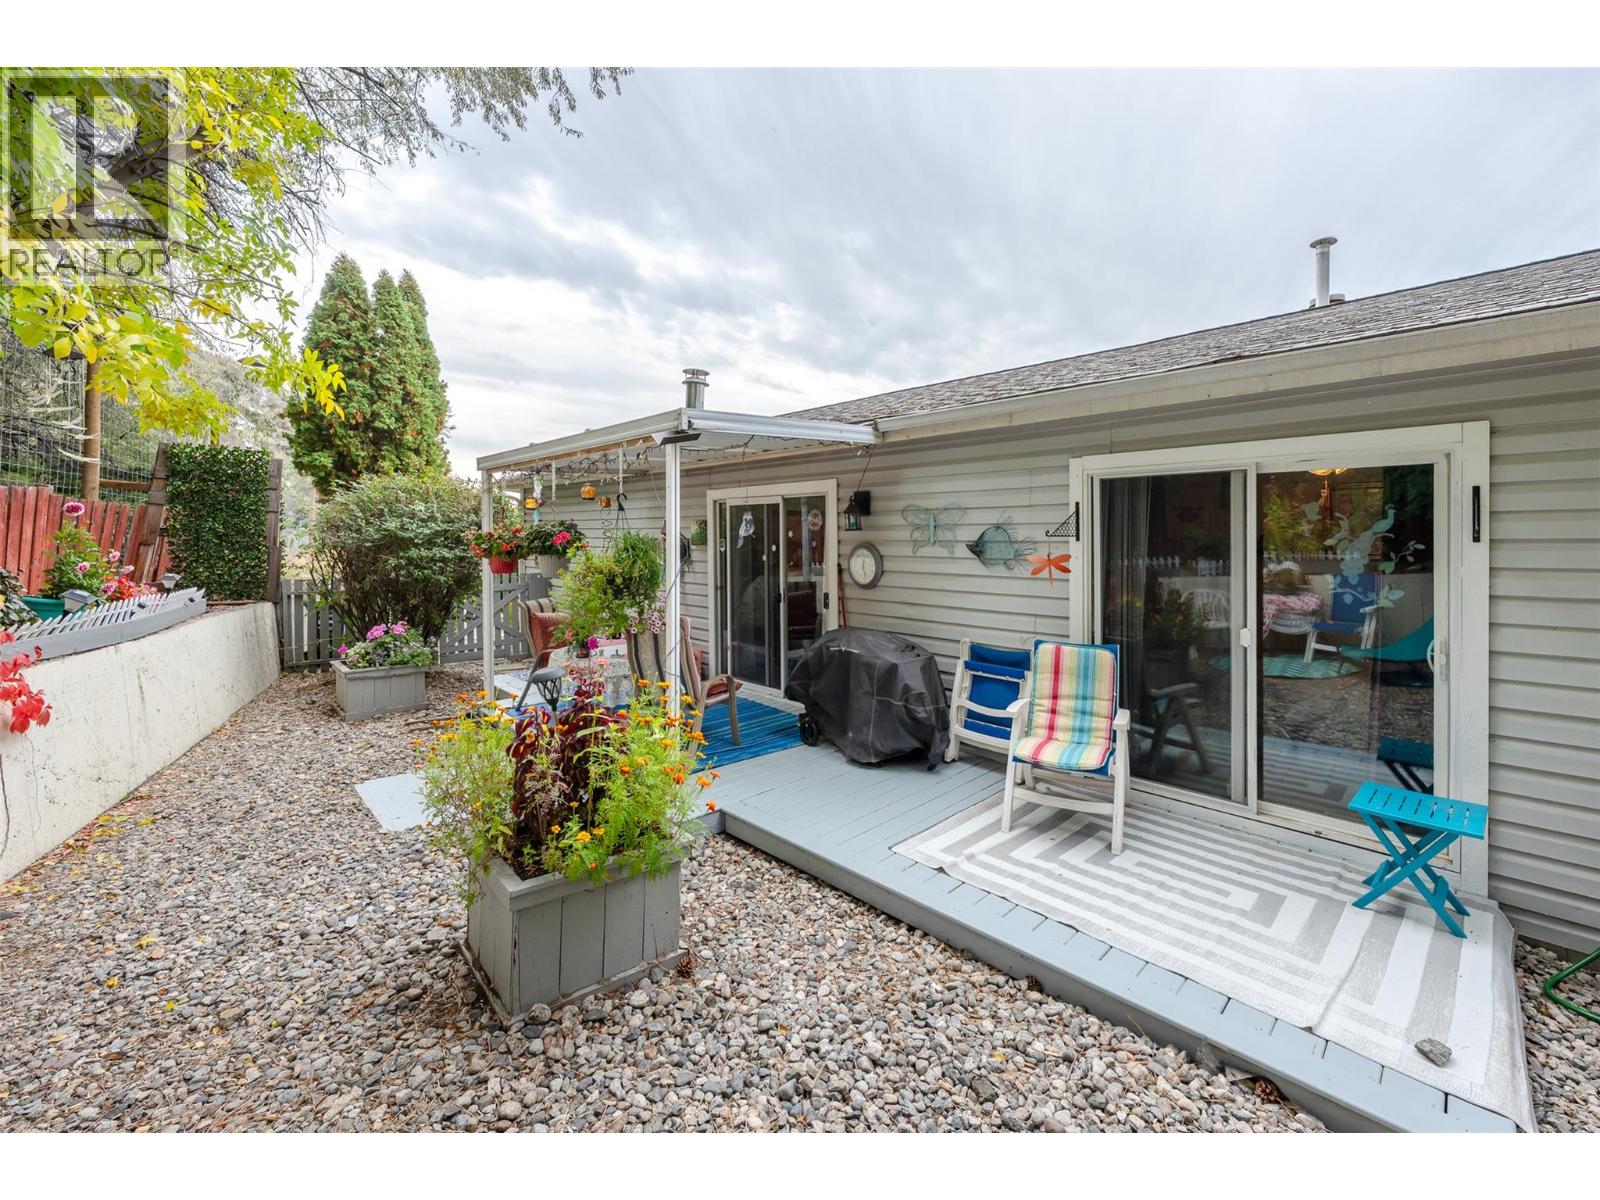
$439,000
Maintenance,
$120 Monthly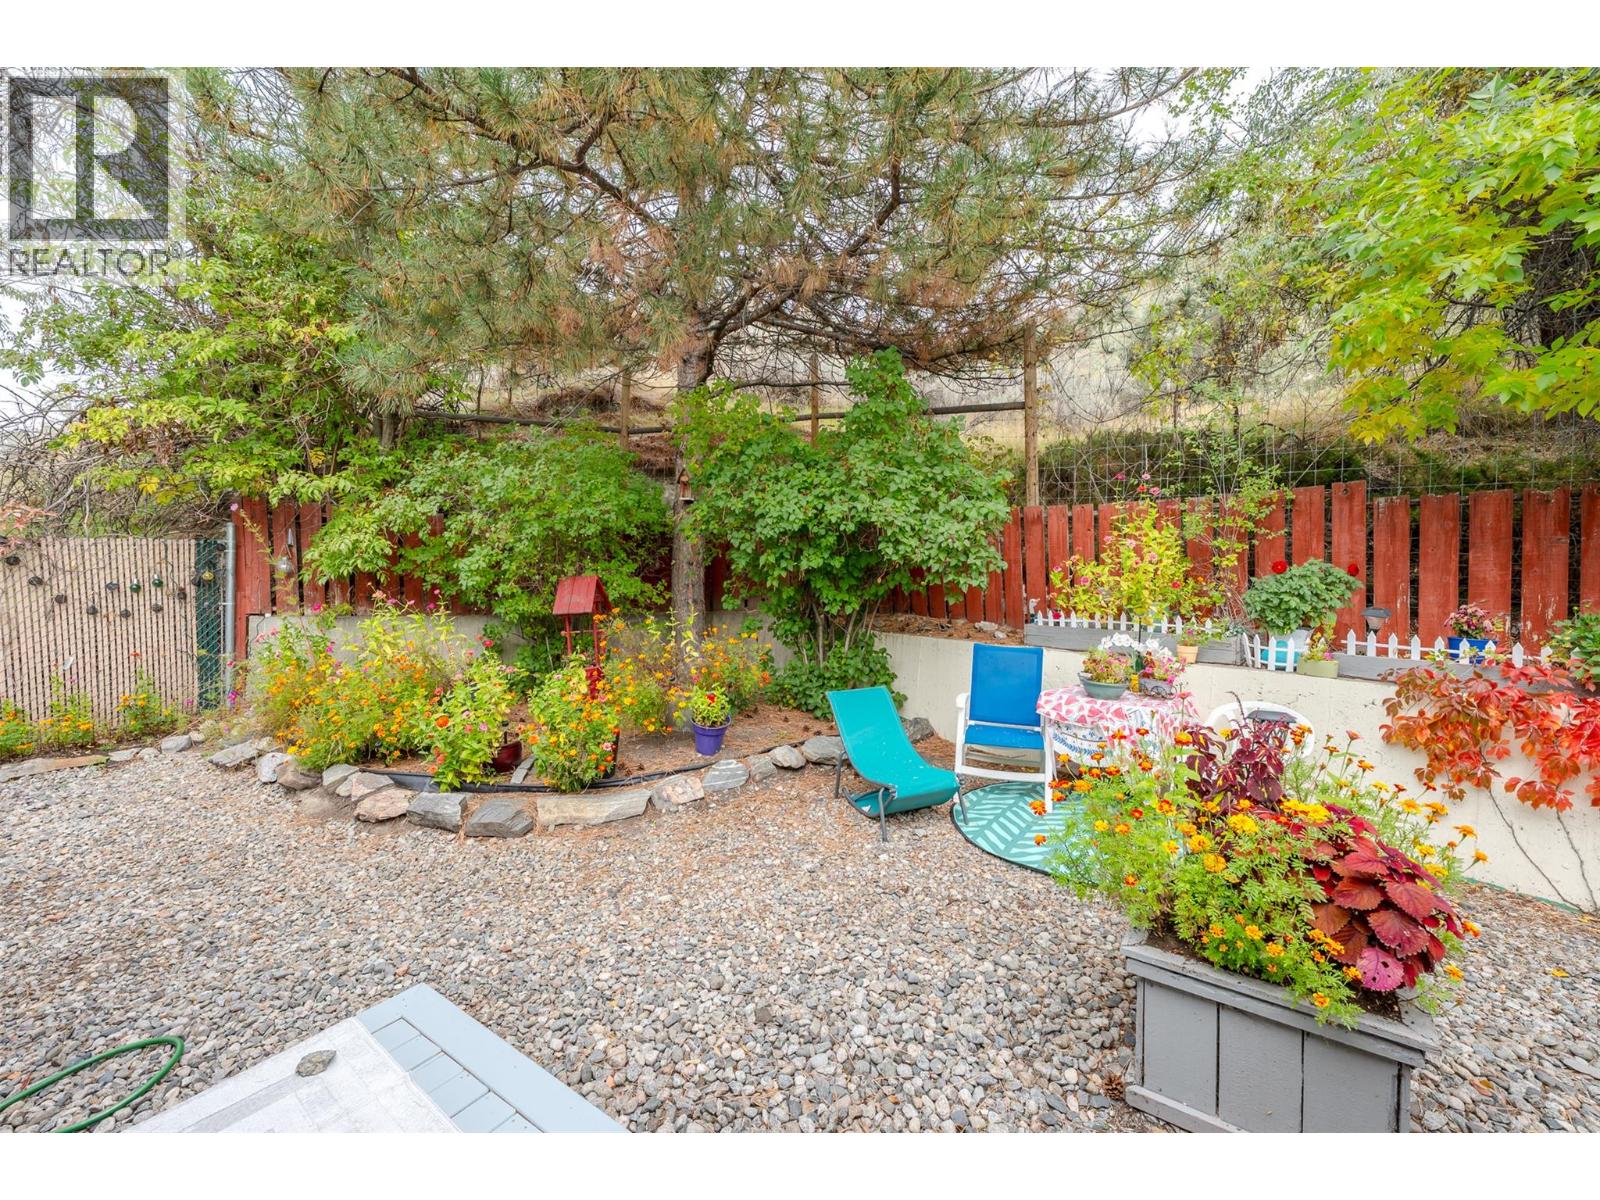
$439,000
Maintenance,
$120 Monthly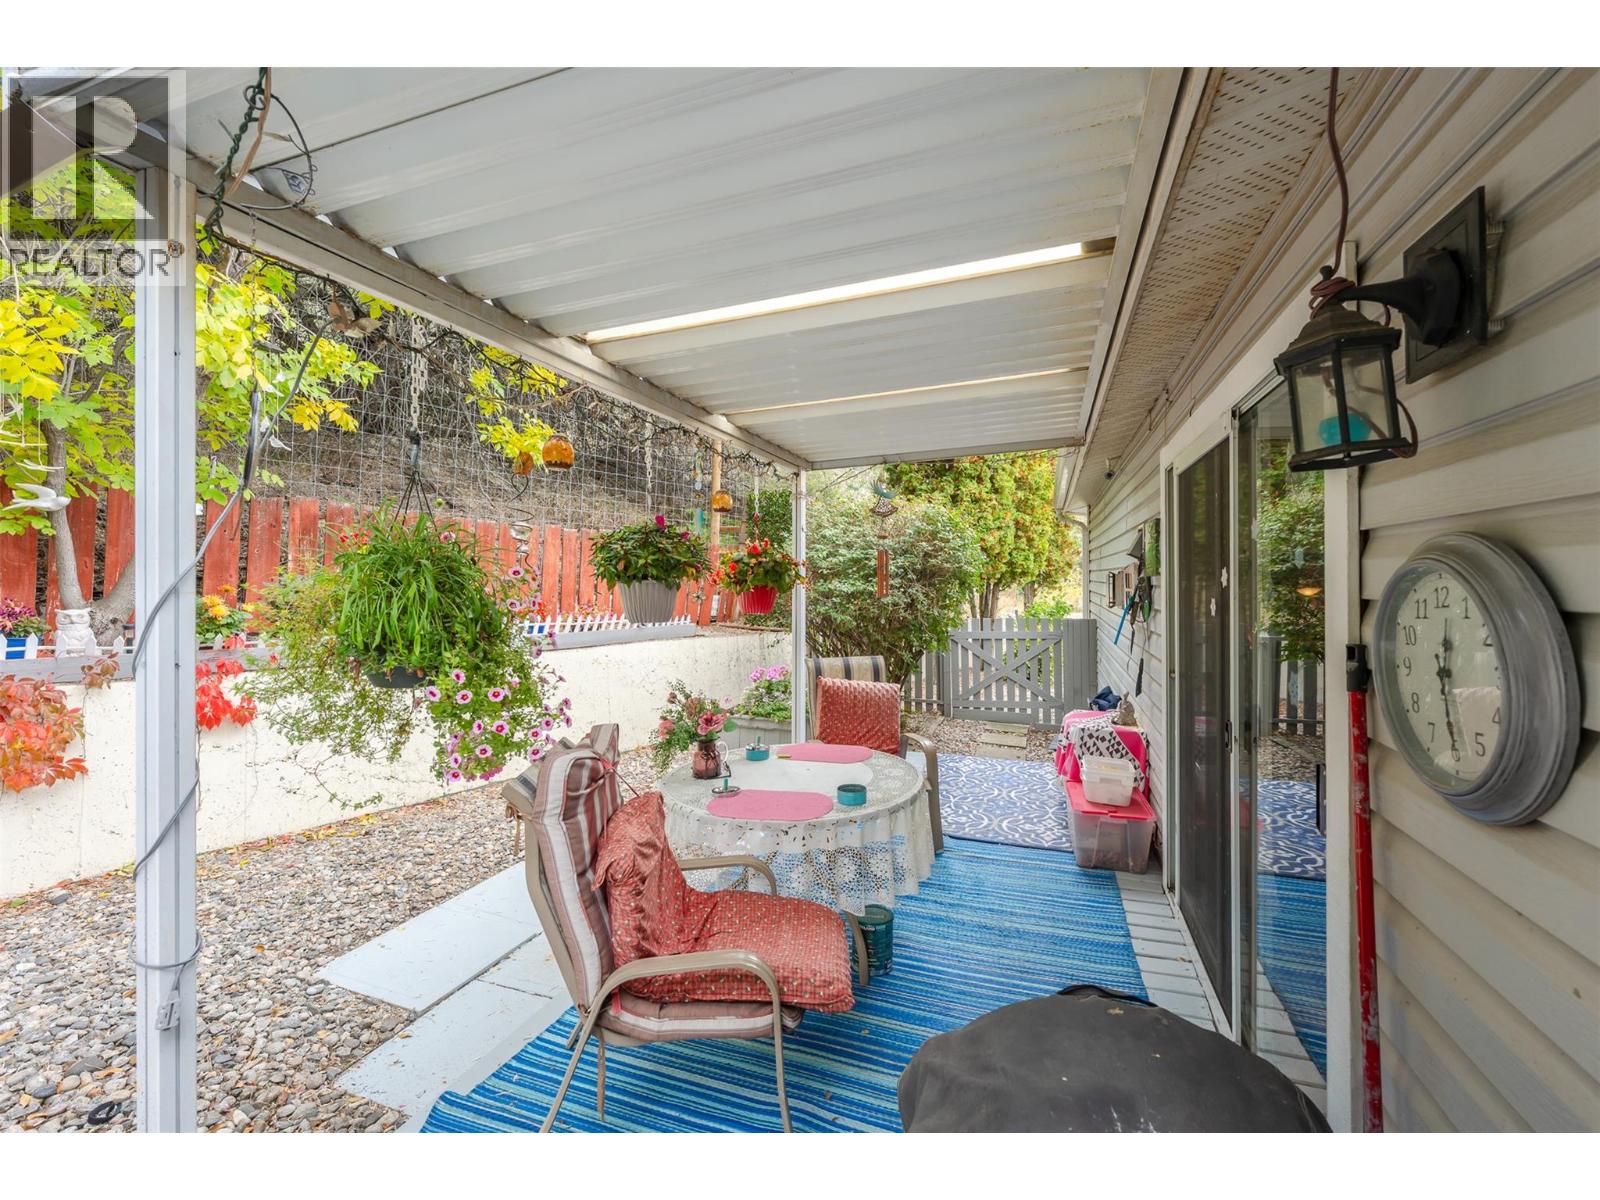
$439,000
Maintenance,
$120 Monthly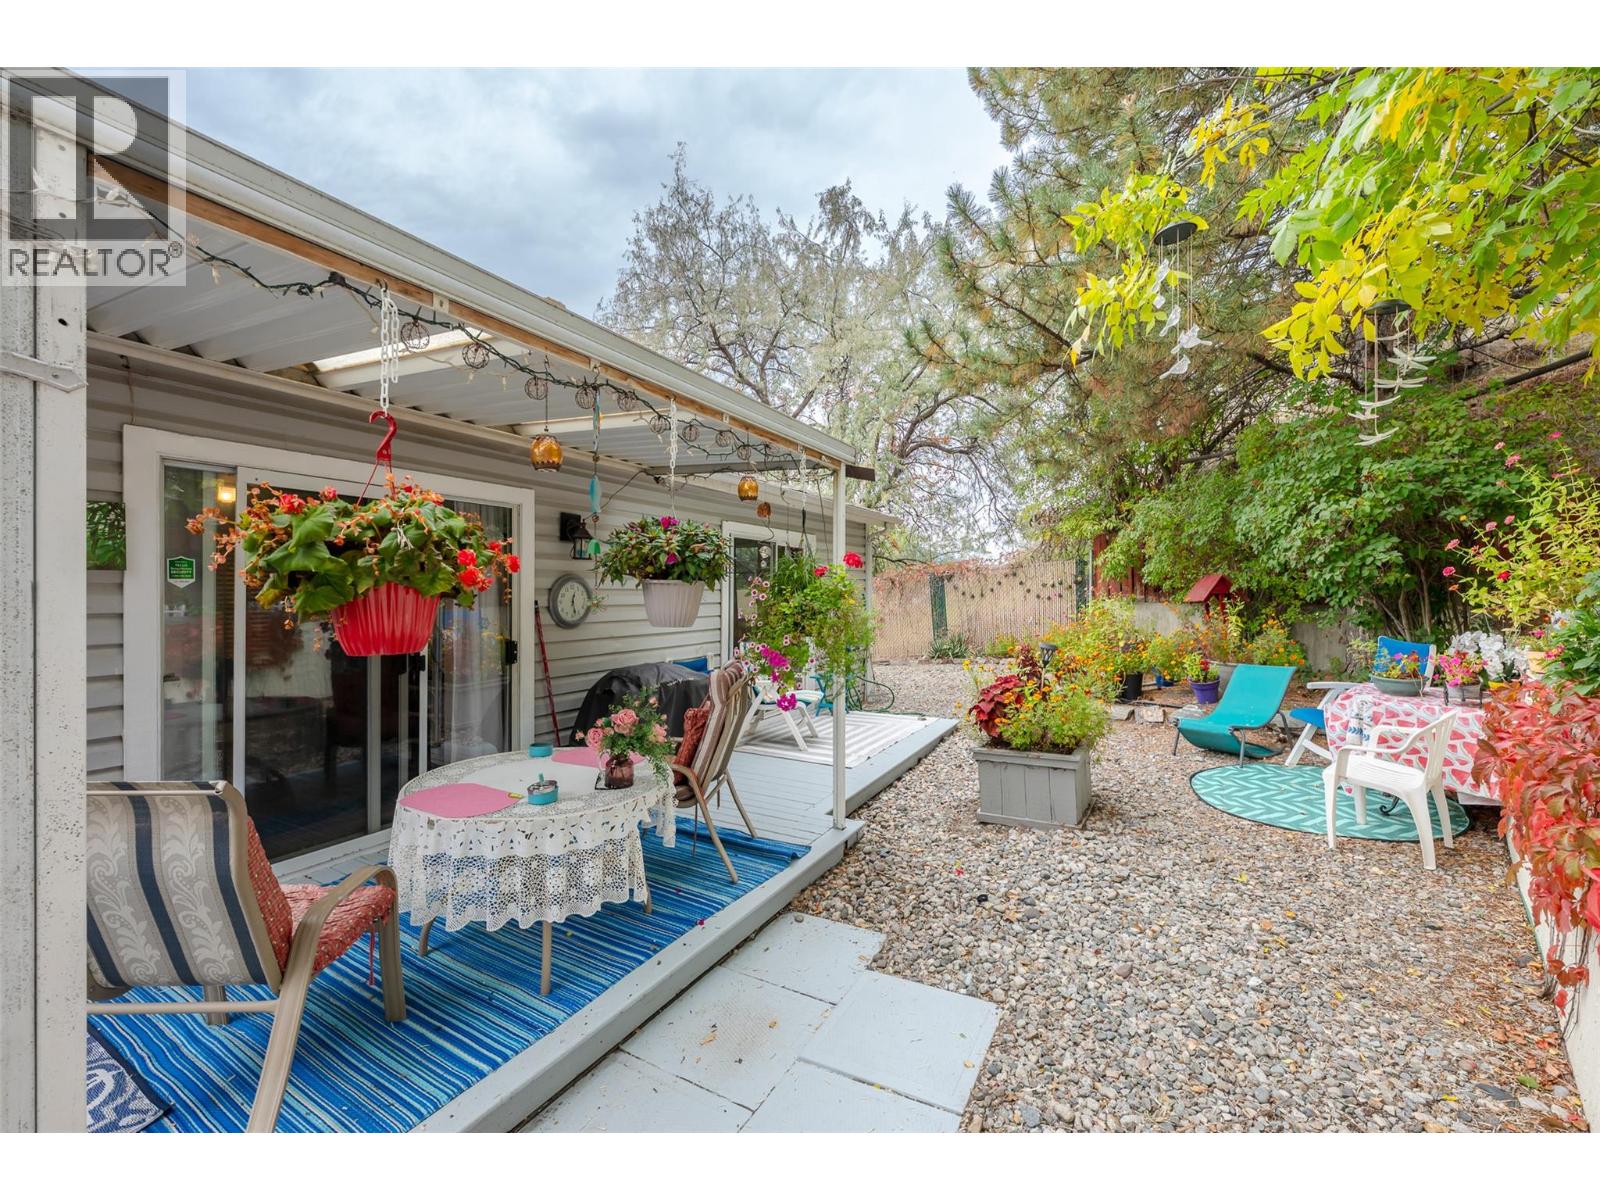
$439,000
Maintenance,
$120 Monthly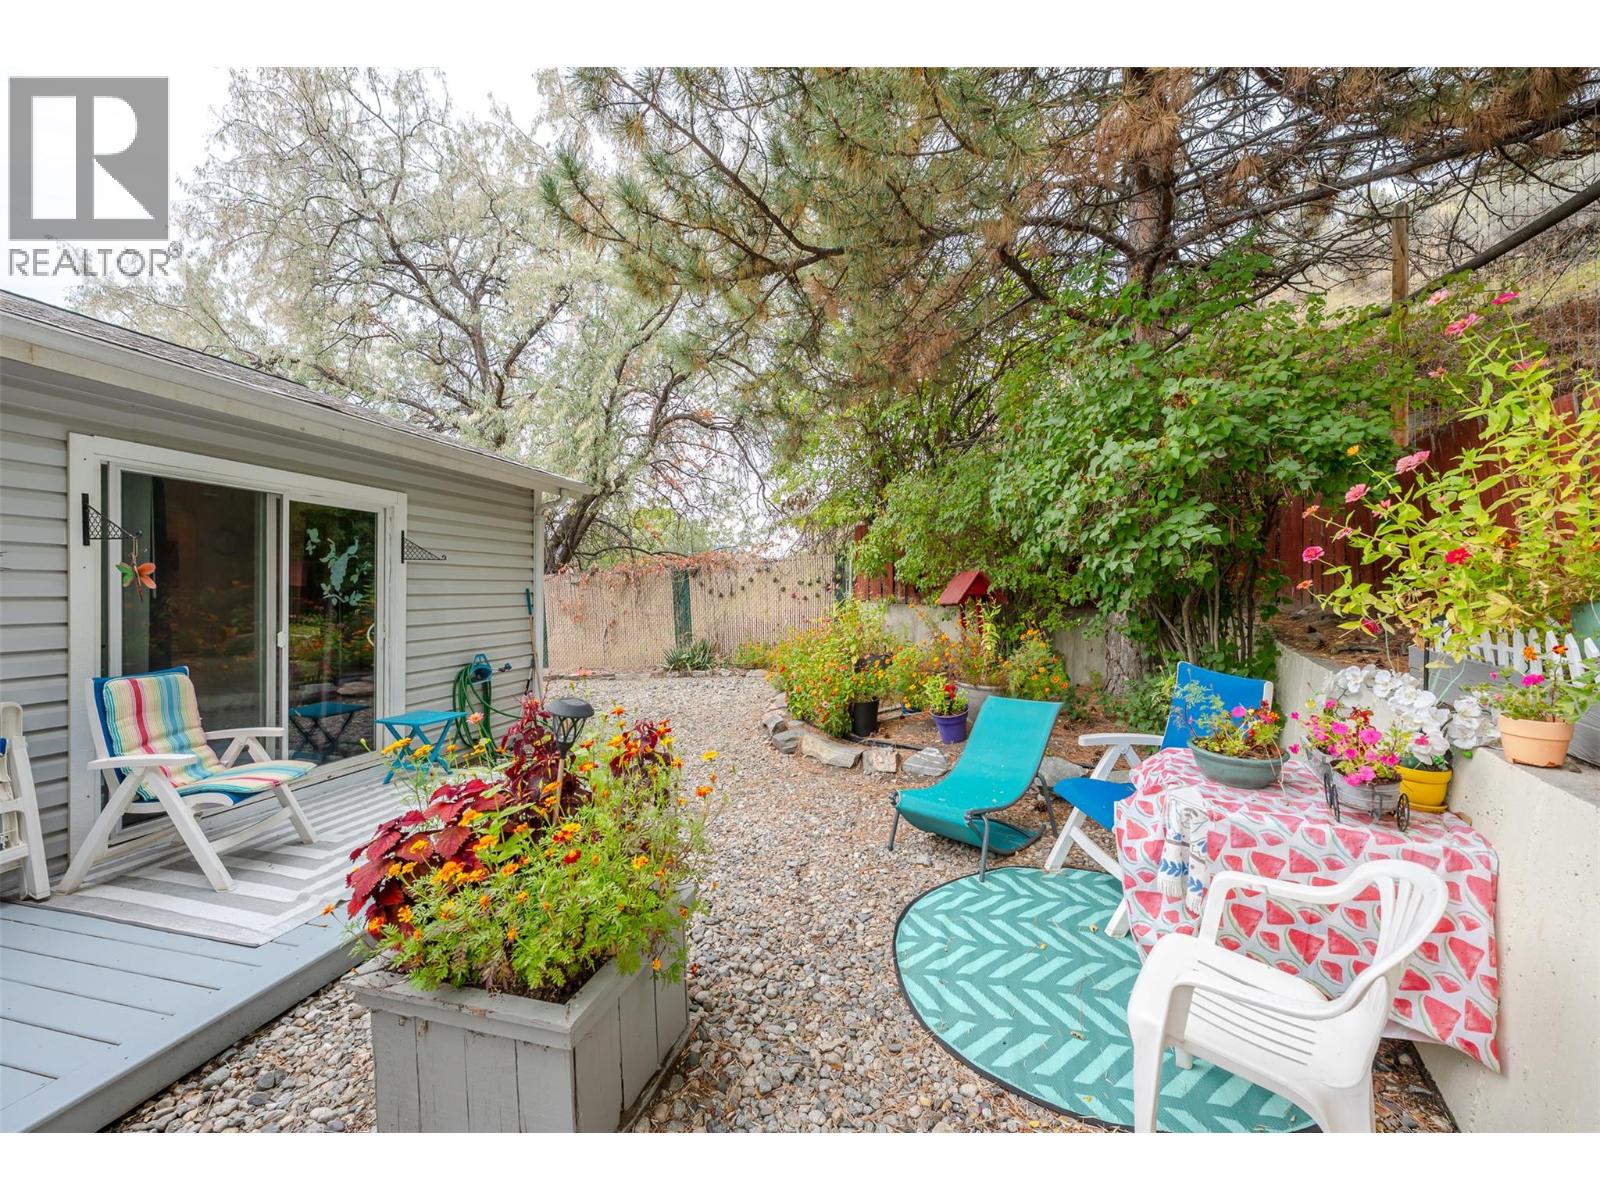
$439,000
Maintenance,
$120 Monthly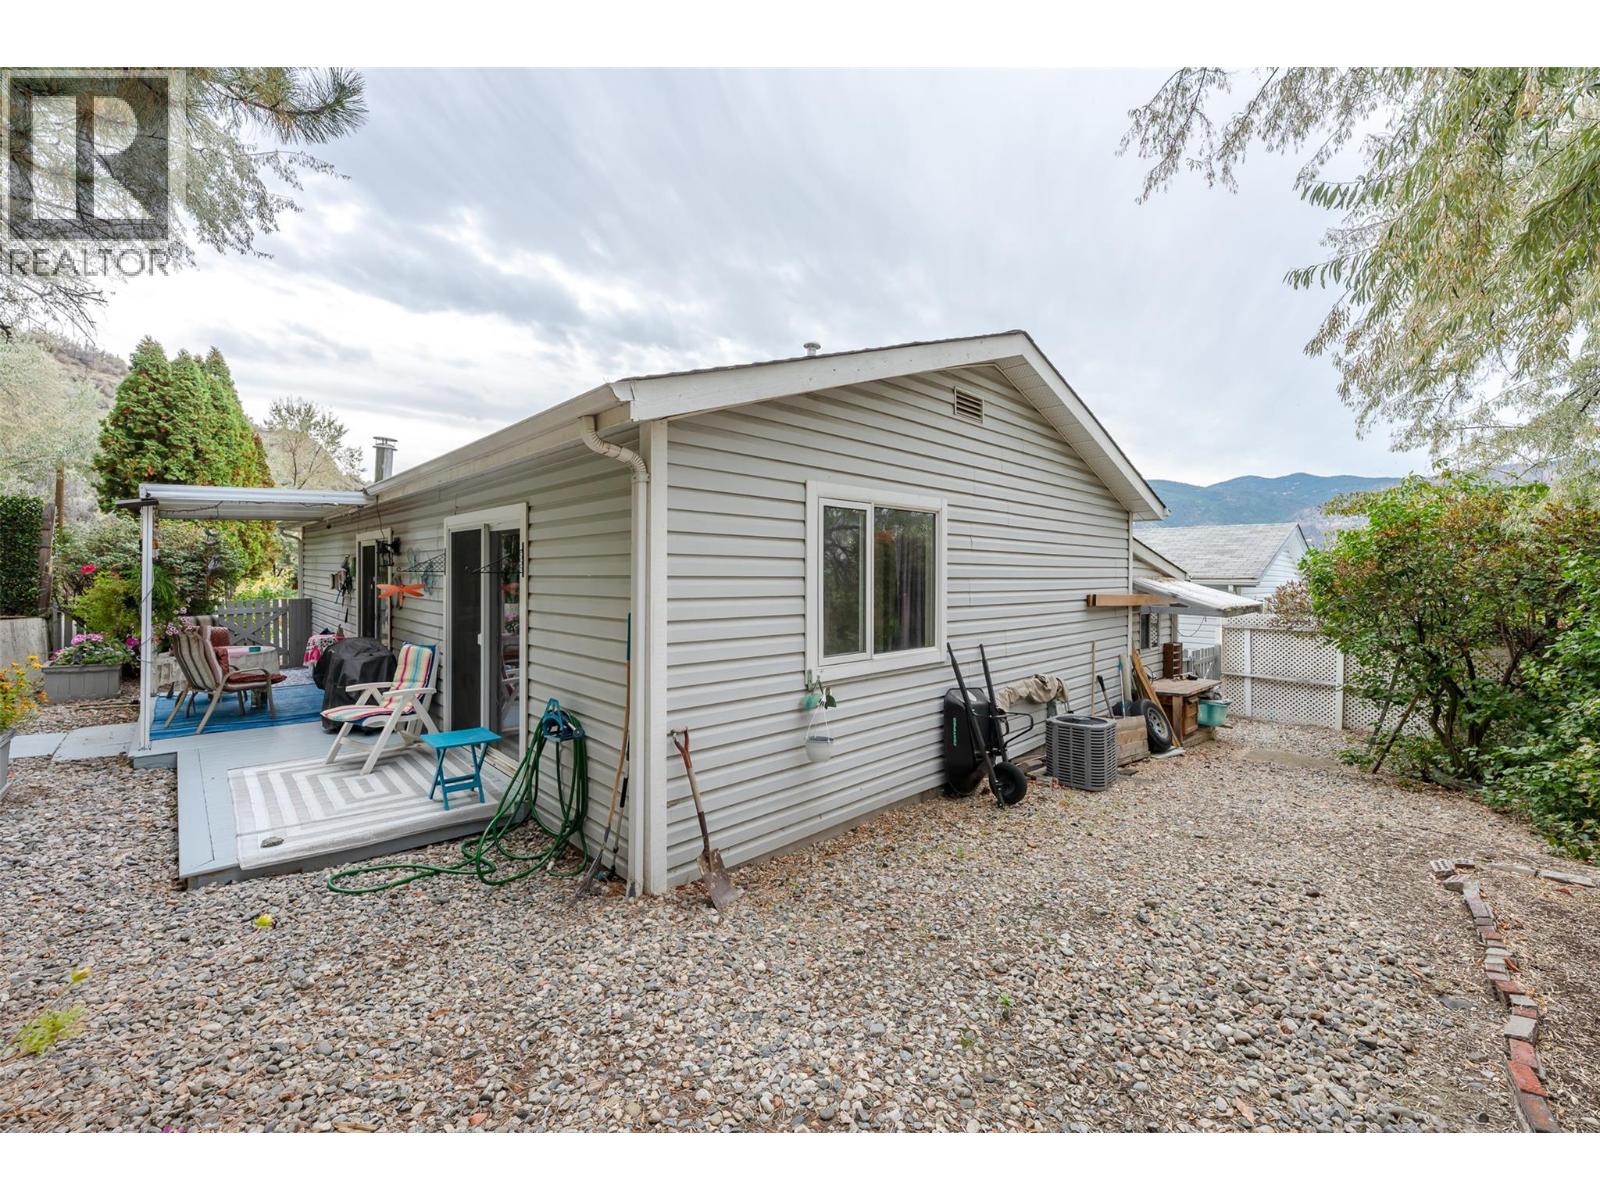
$439,000
Maintenance,
$120 Monthly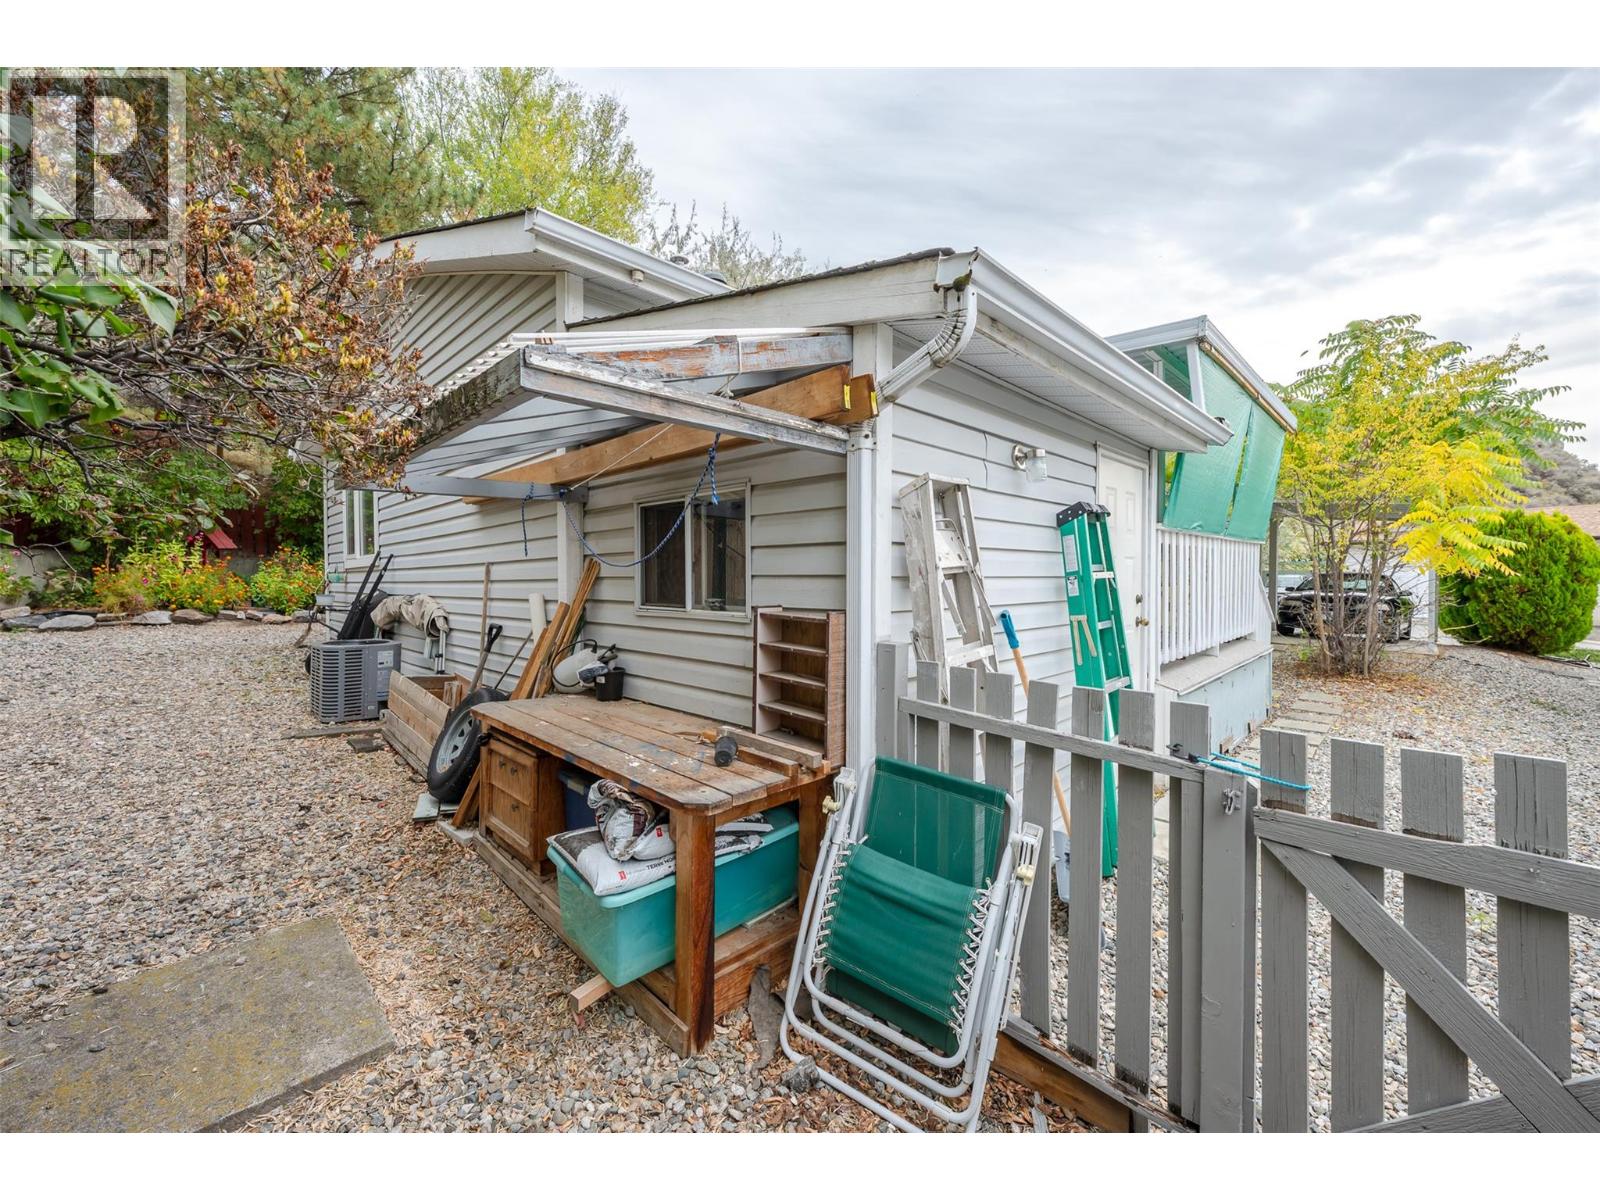
$439,000
Maintenance,
$120 Monthly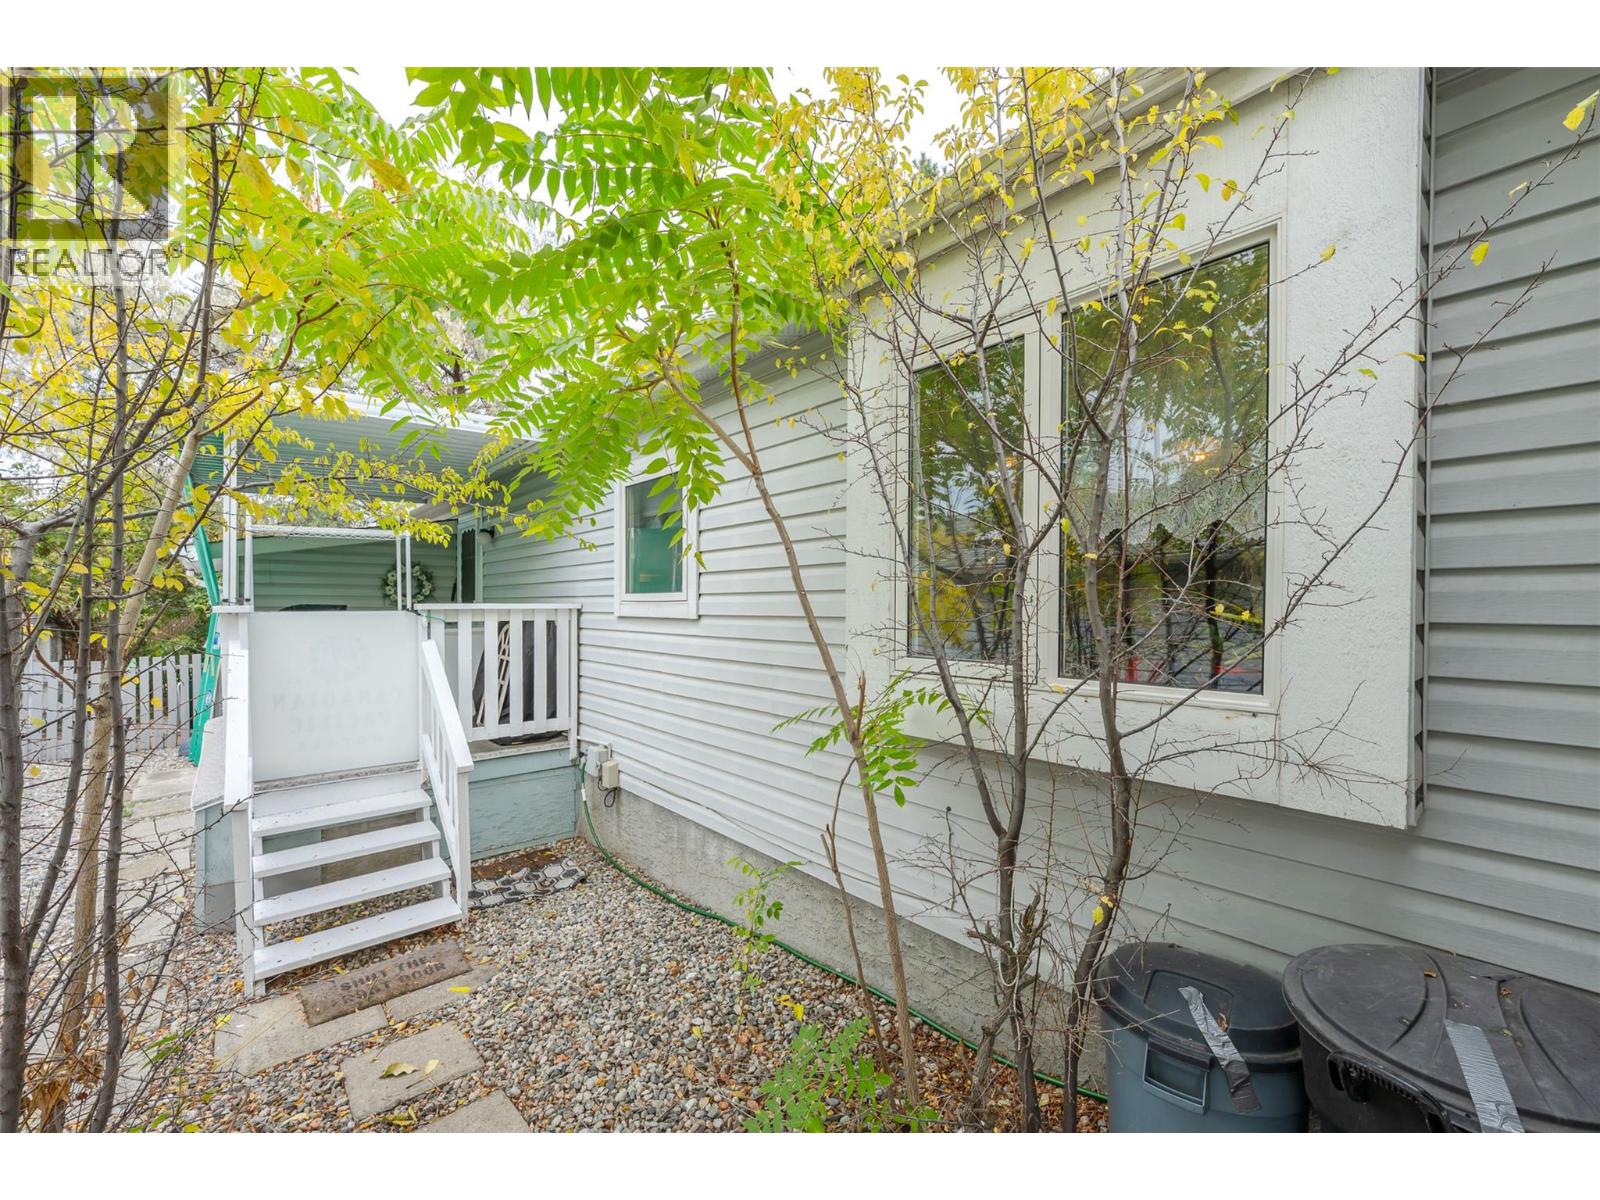
$439,000
Maintenance,
$120 Monthly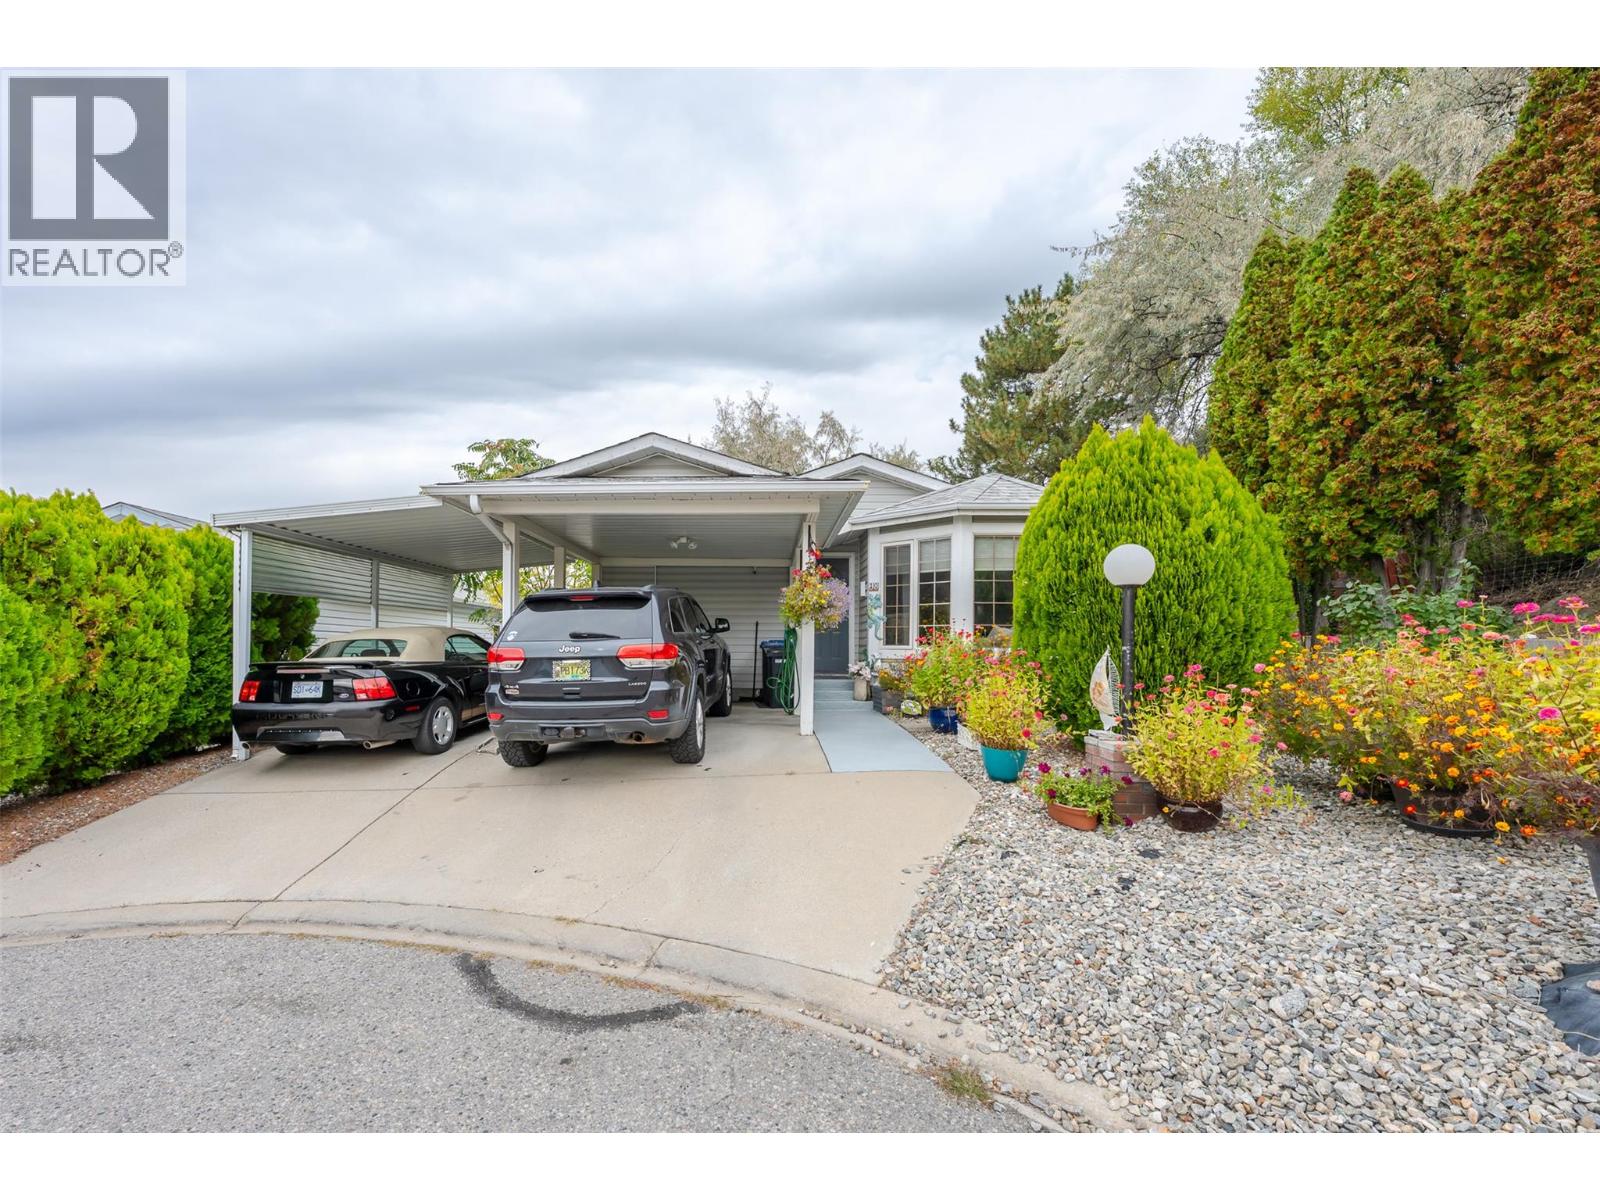
$439,000
Maintenance,
$120 Monthly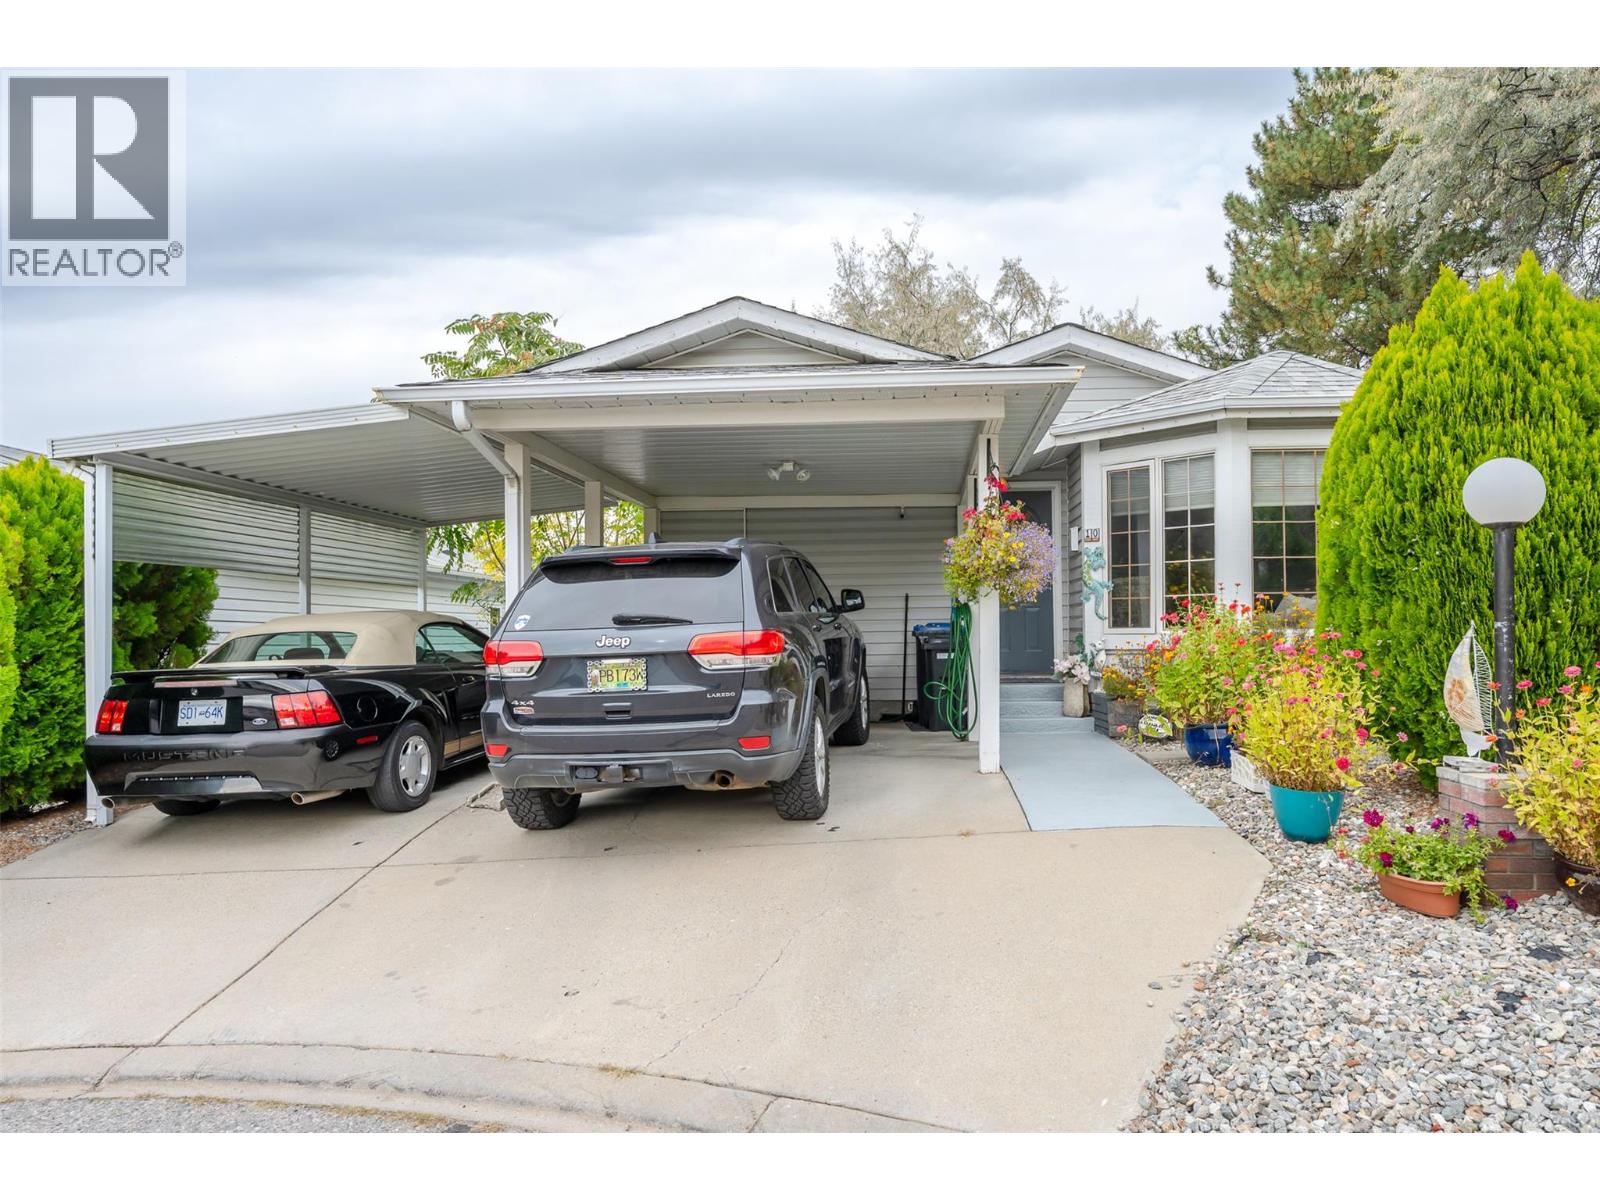
$439,000
Maintenance,
$120 Monthly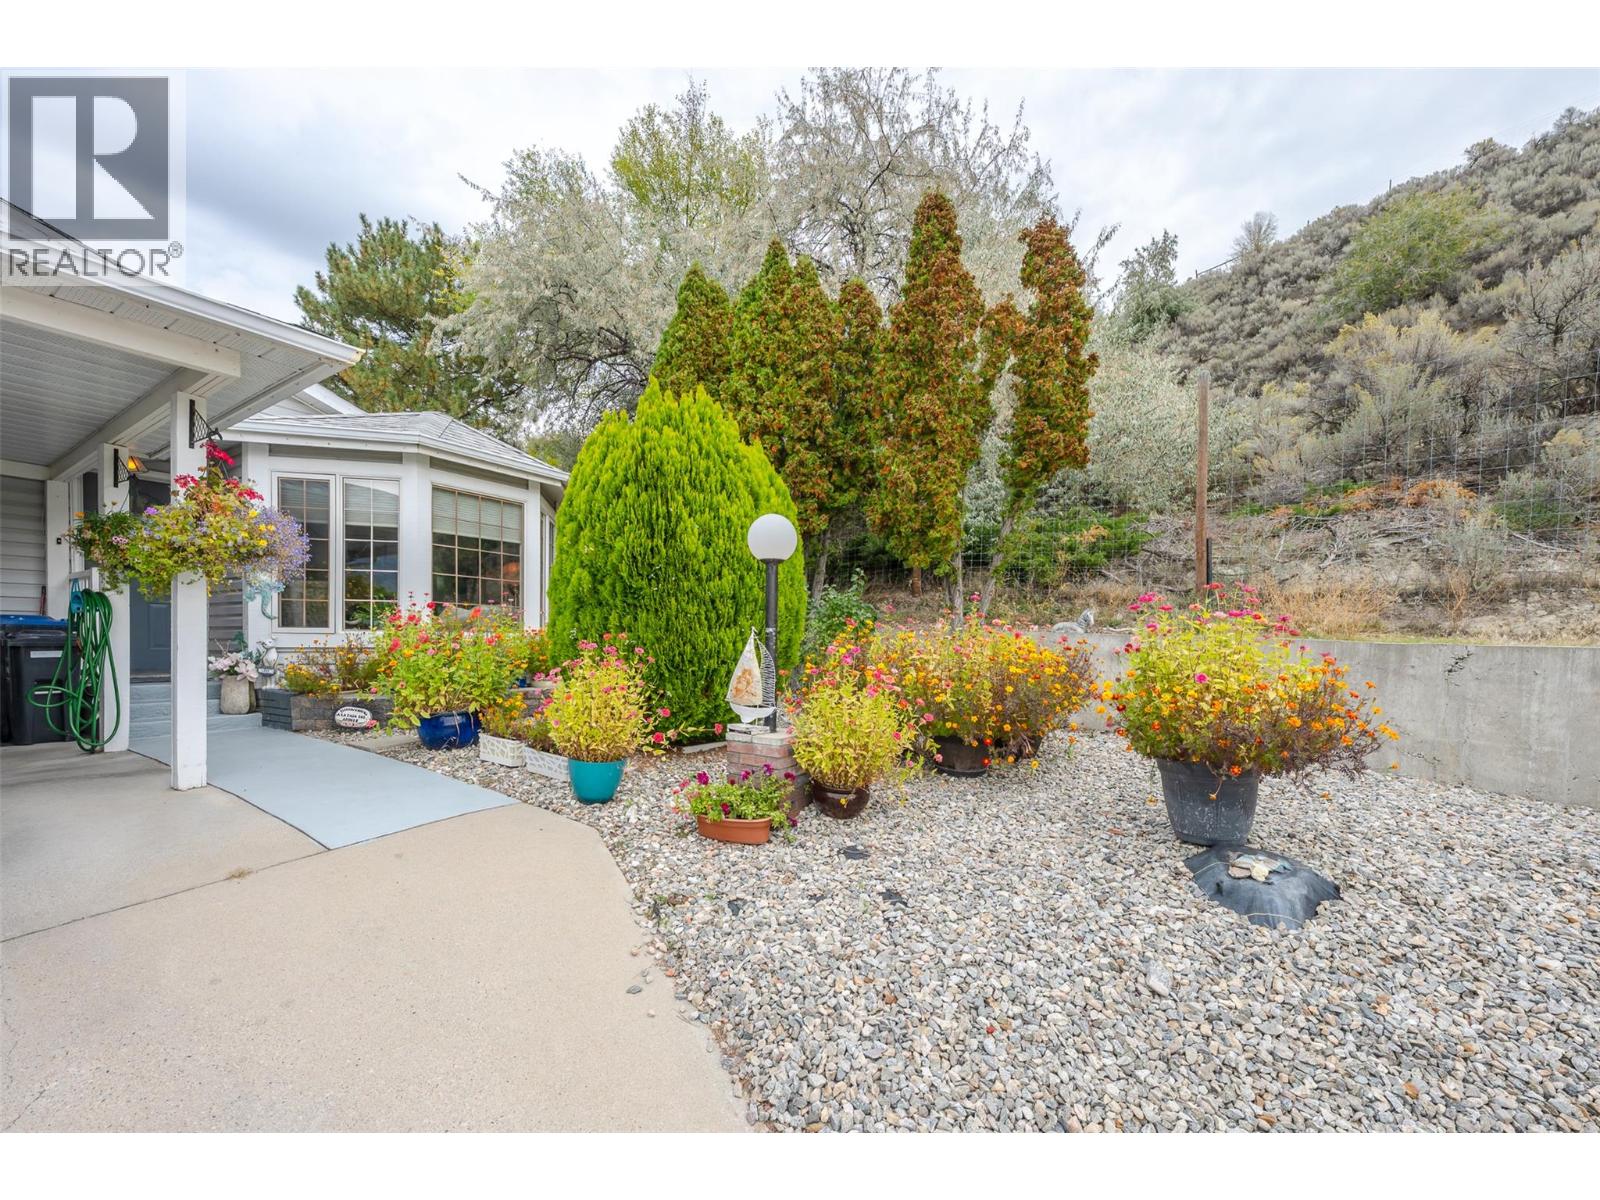
$439,000
Maintenance,
$120 Monthly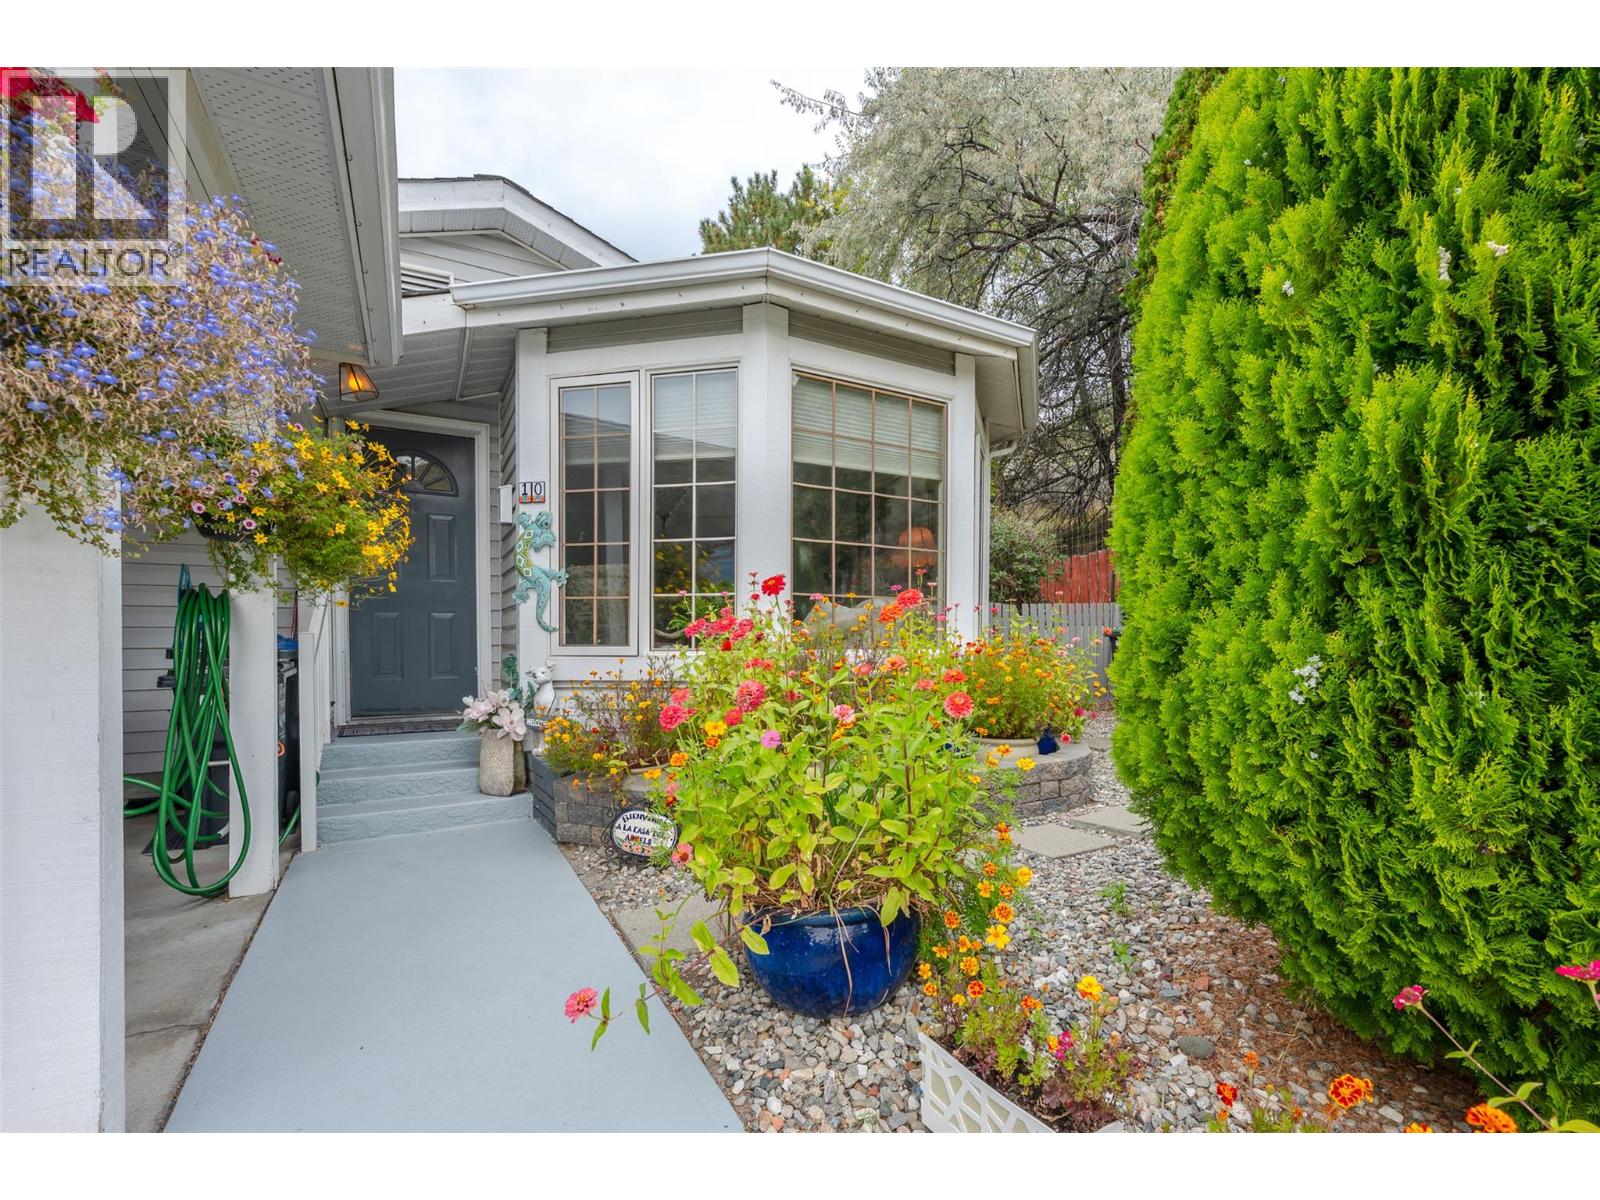
$439,000
Maintenance,
$120 Monthly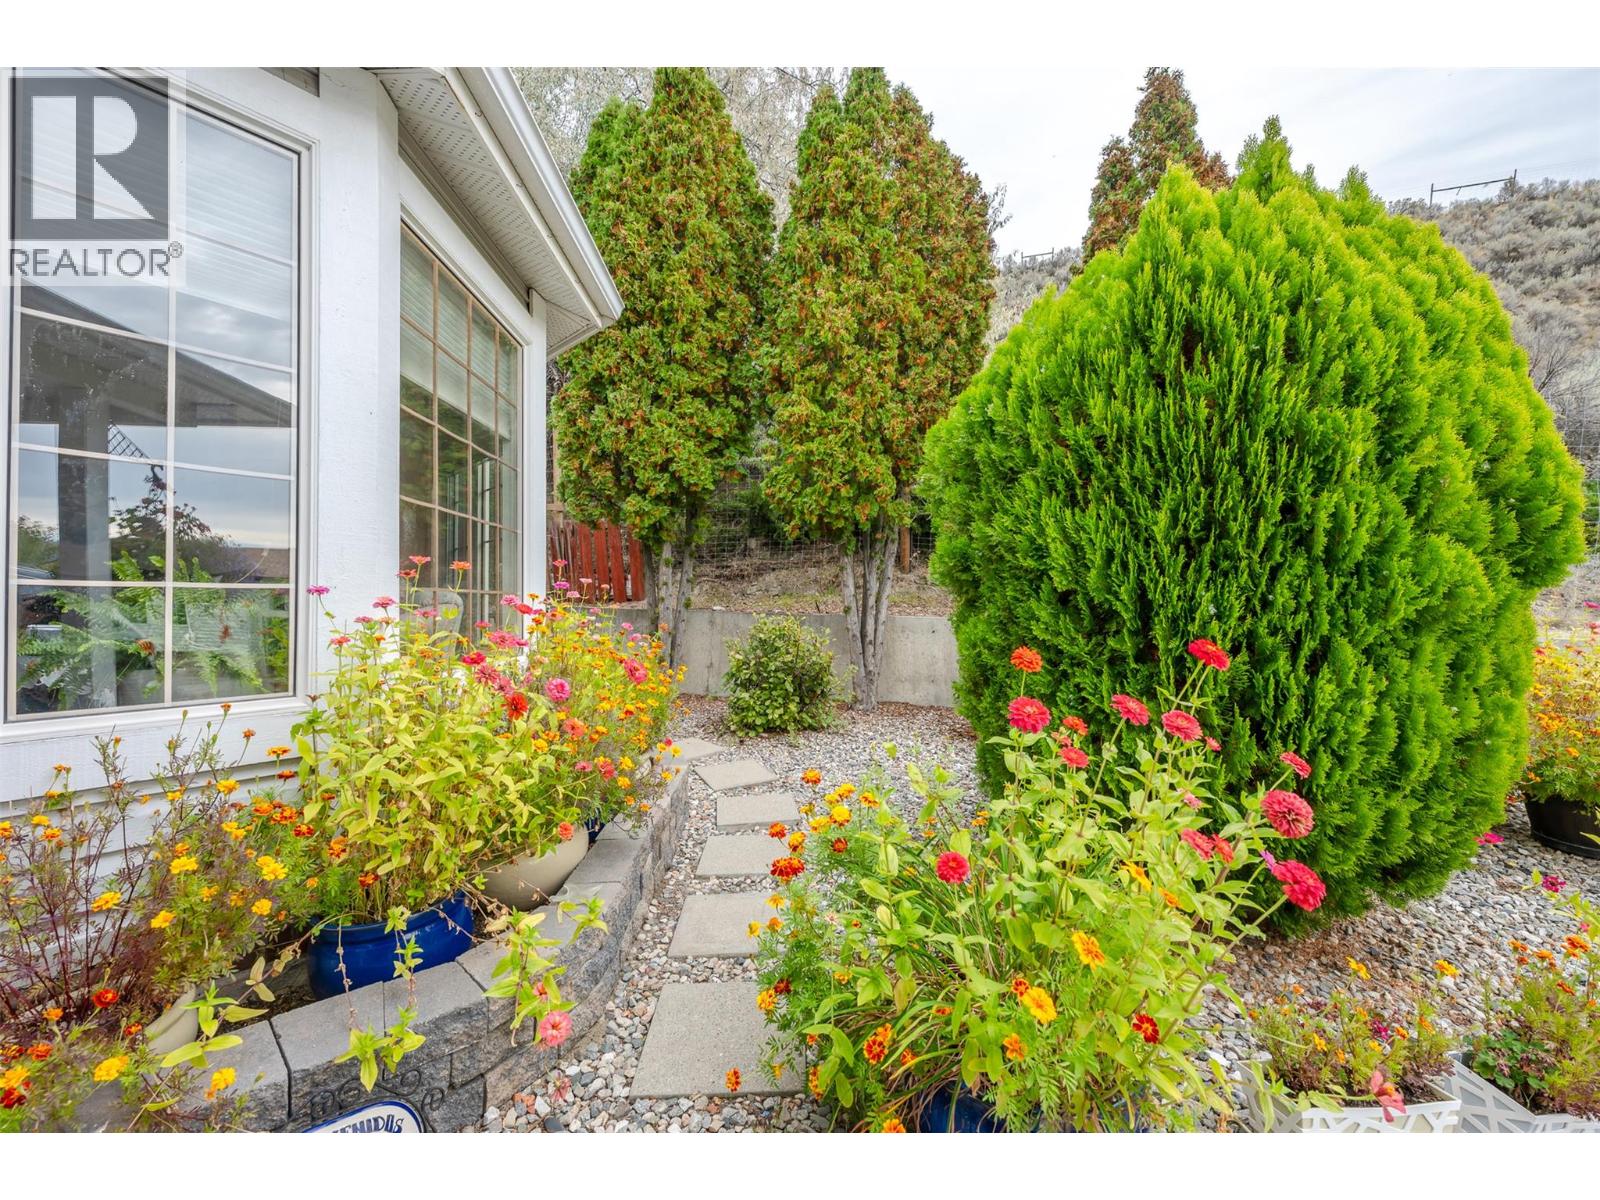
$439,000
Maintenance,
$120 Monthly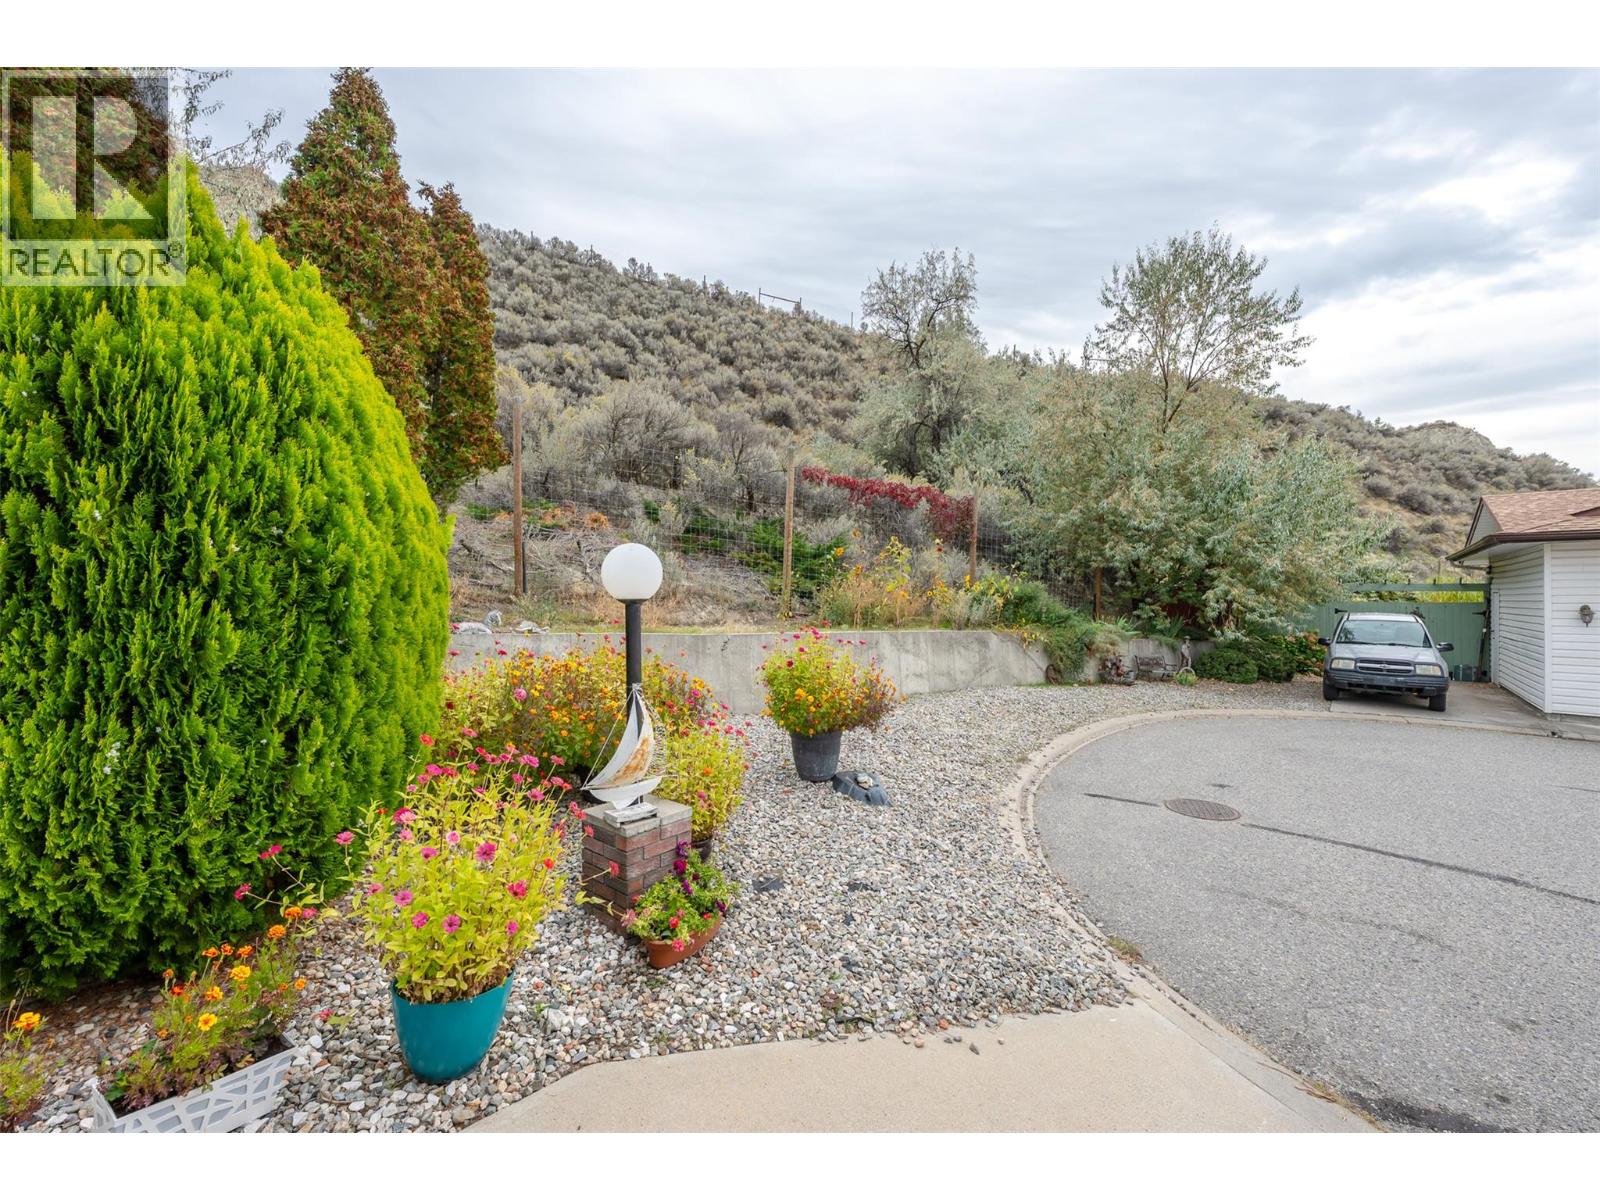
$439,000
Maintenance,
$120 Monthly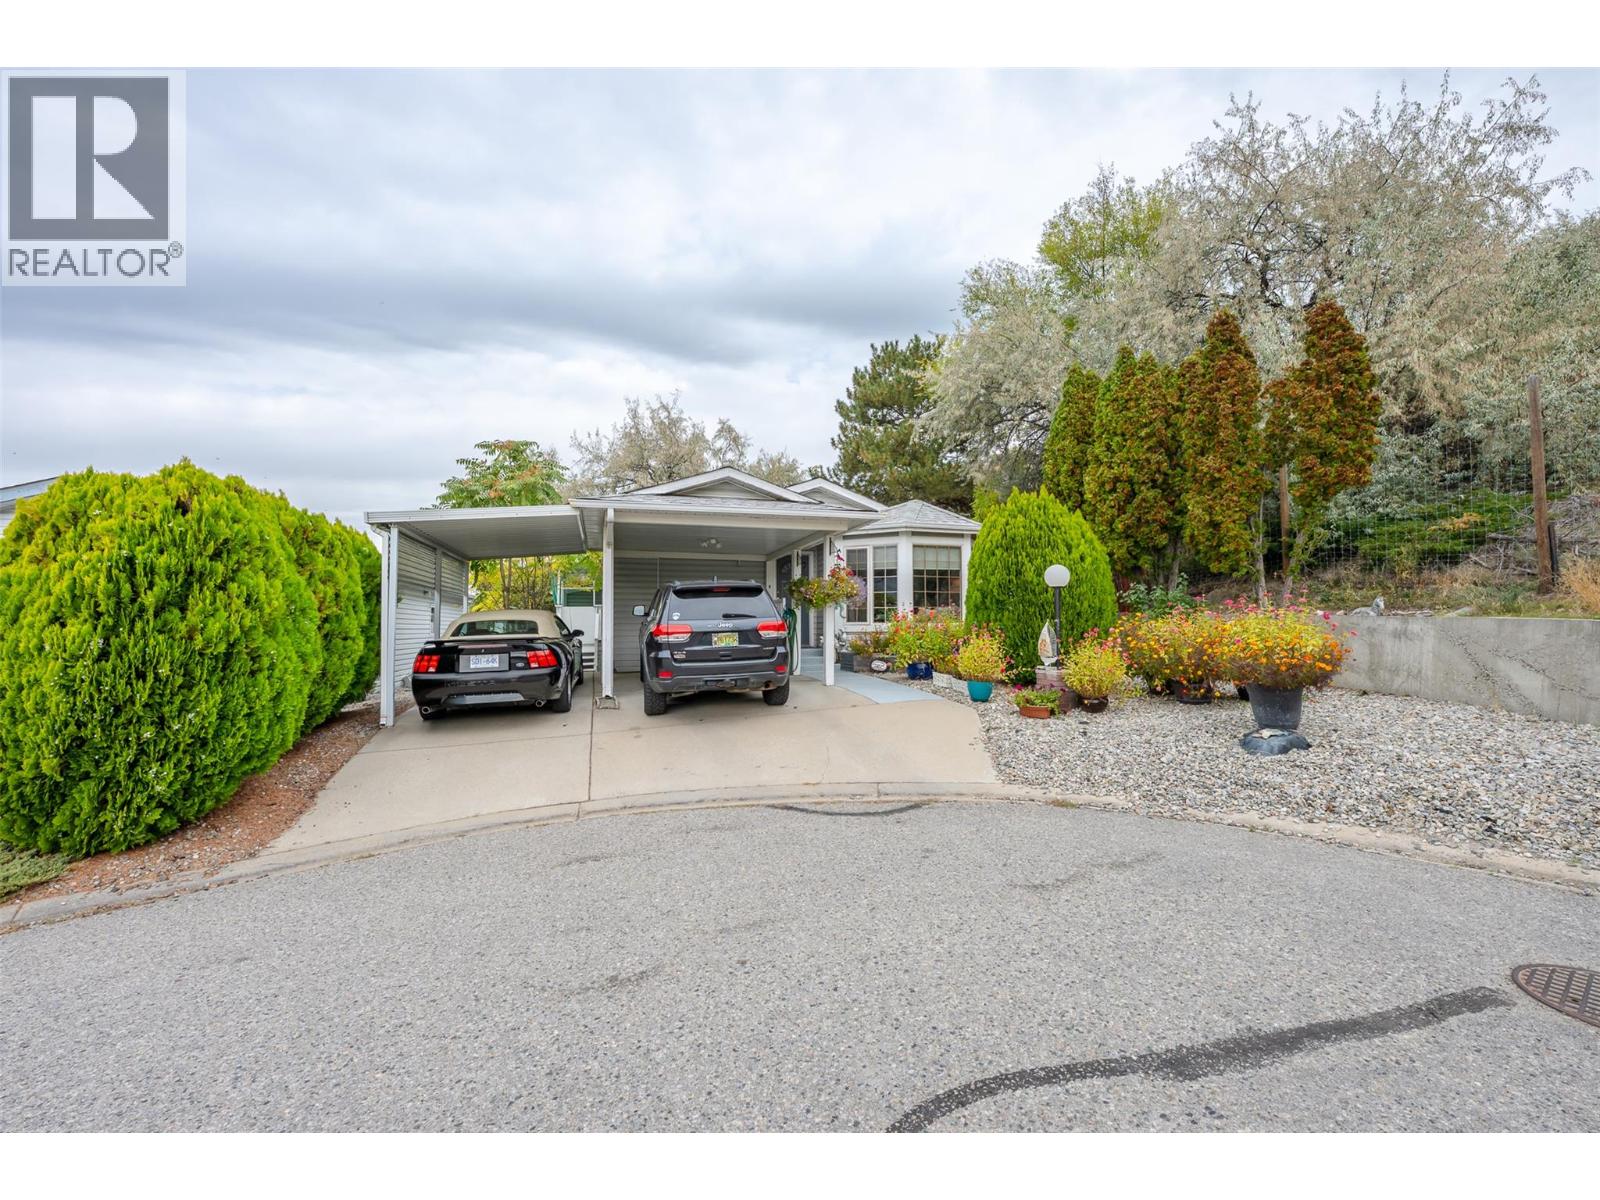
$439,000
Maintenance,
$120 Monthly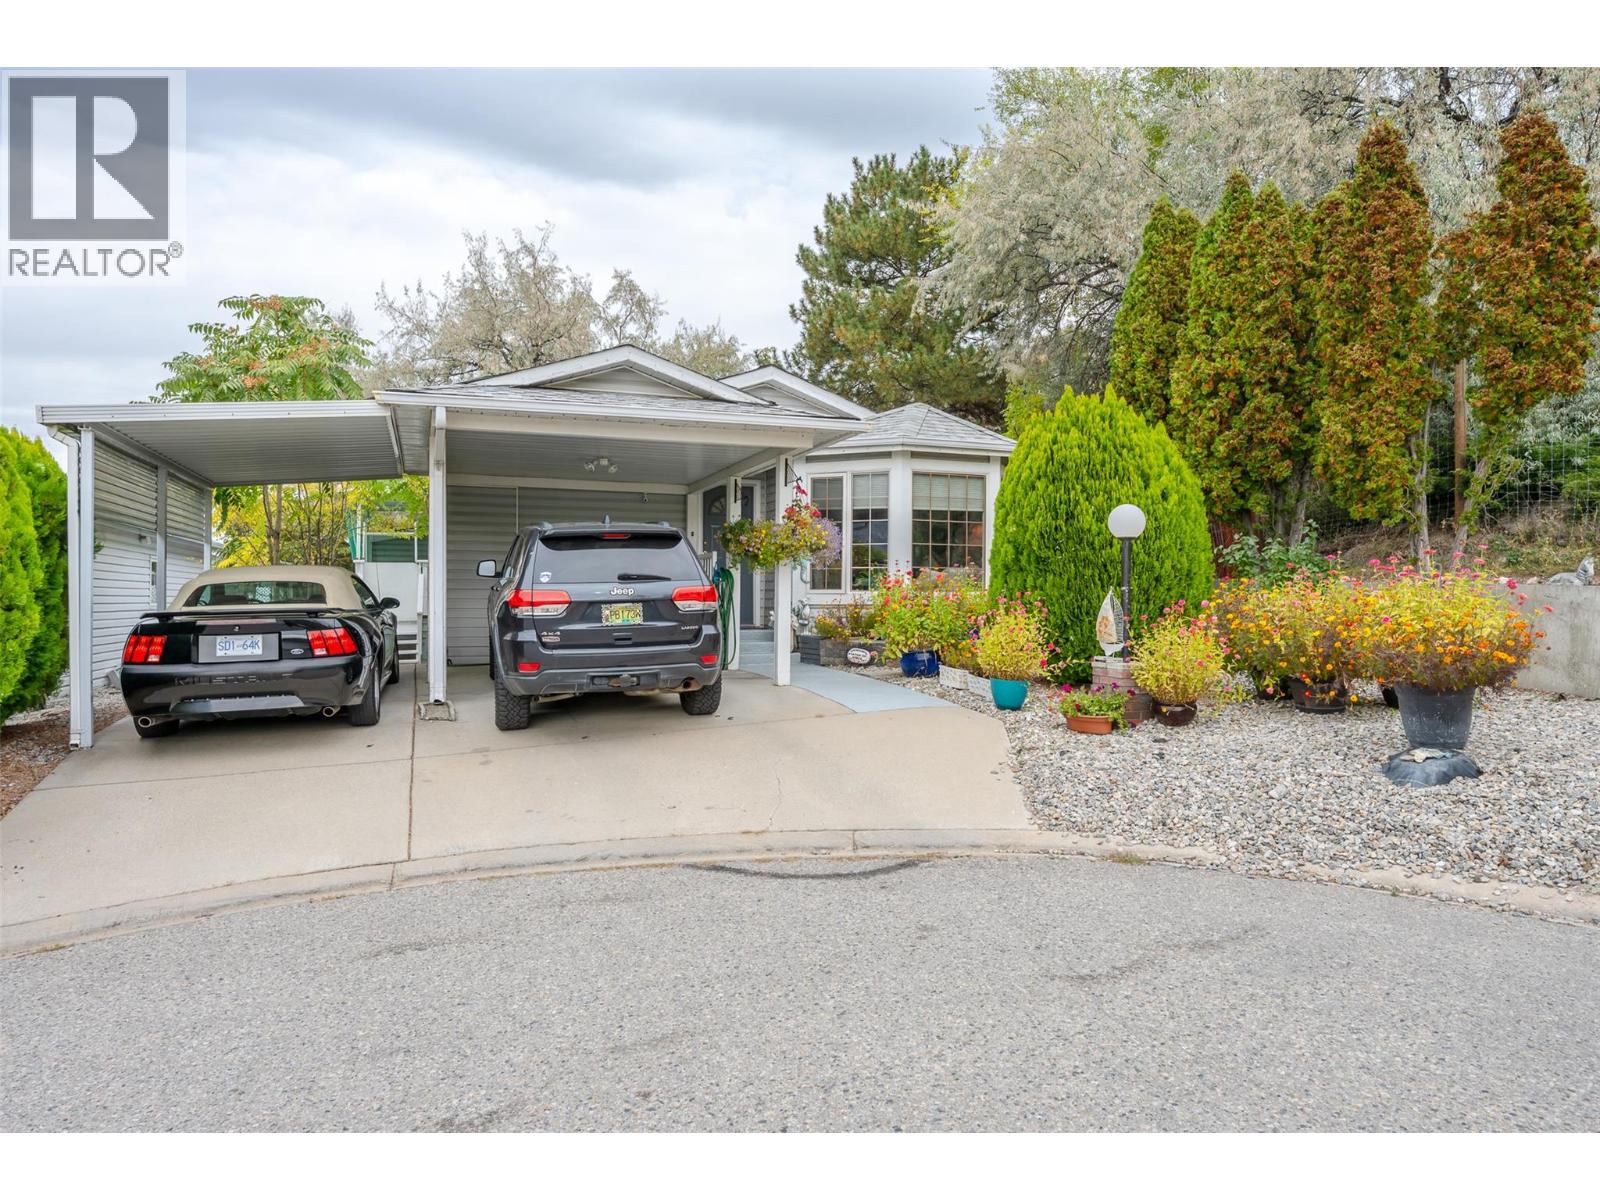
$439,000
Maintenance,
$120 Monthly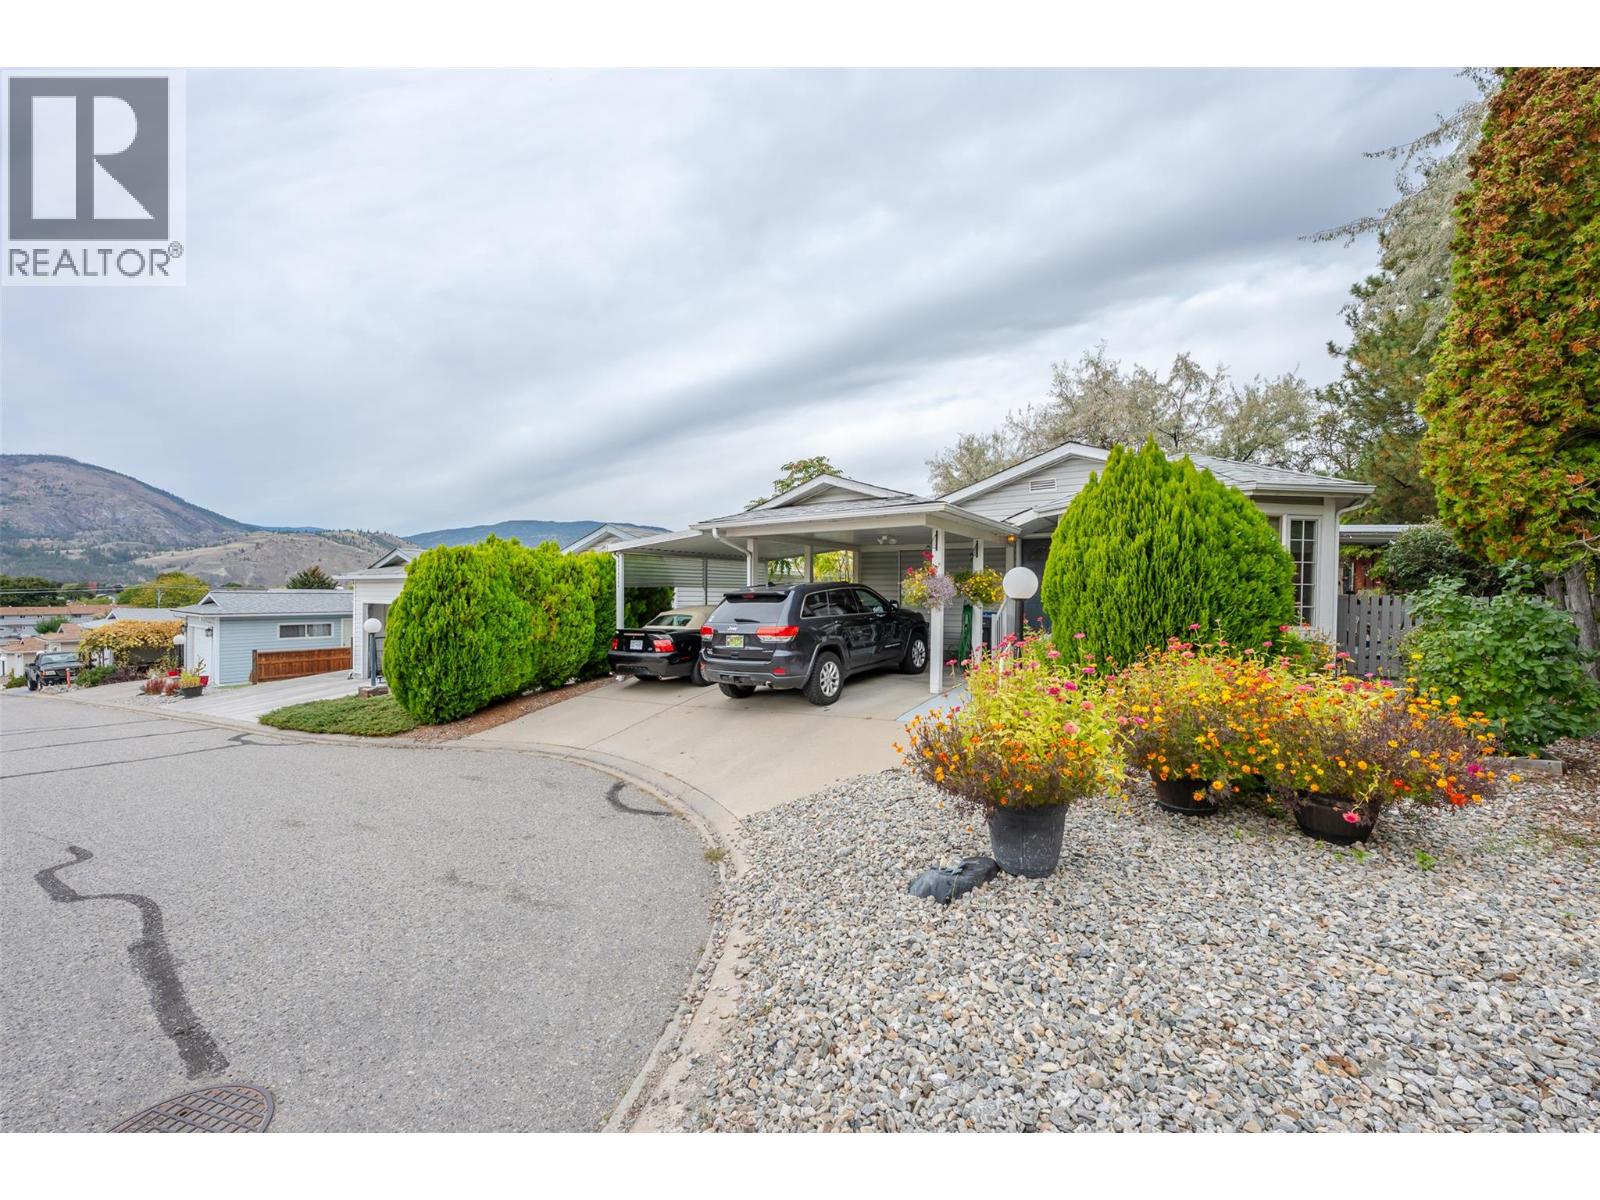
$439,000
Maintenance,
$120 Monthly
Like this listing?
Contact us for more information


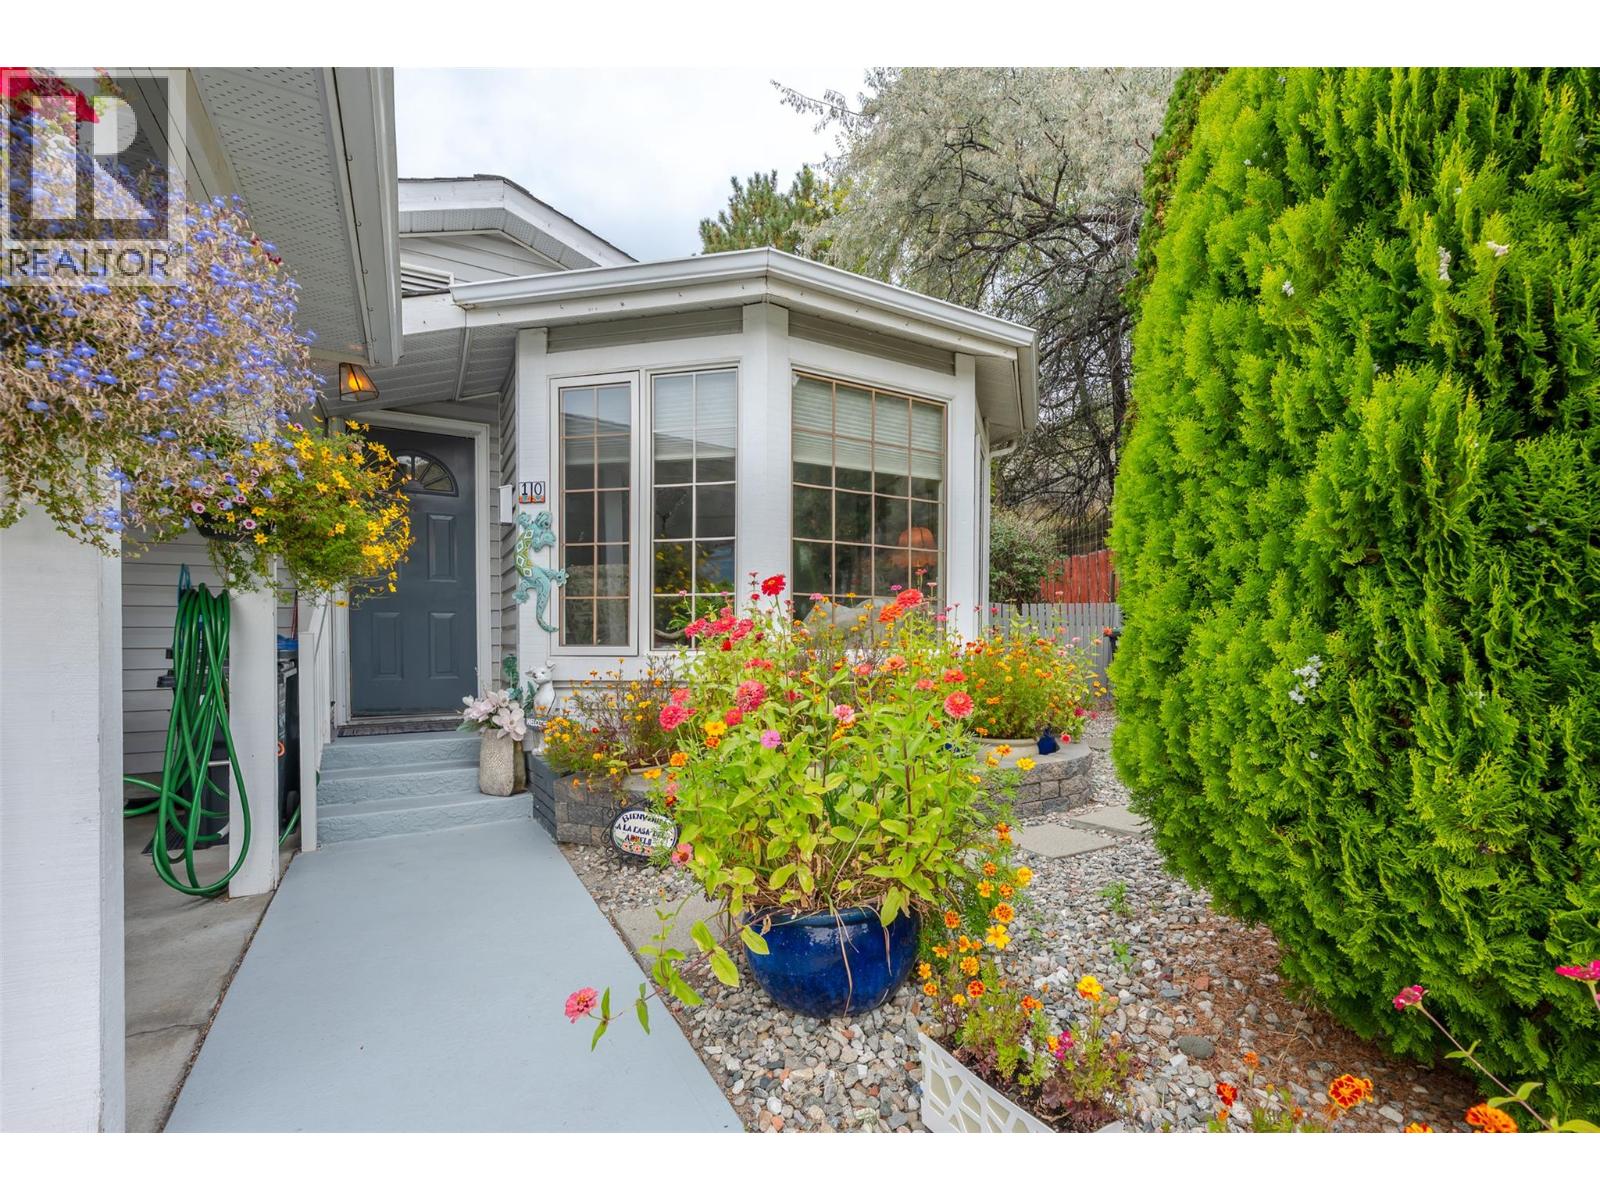
Welcome to Lakewood Estates, a well-maintained 55+ community ideally located within walking distance of Skaha Lake! Enjoy easy access to the beach, scenic lakeside walking path, parks, dog parks, restaurants, shopping and everyday conveniences. This charming two-bedroom, two-bathroom home is situated on a desirable corner lot within a bare land strata, offering the advantage of owning both the home and the land. Low monthly strata fee of just $120. Beautiful hardwood flooring and a cozy gas fireplace add to the comfort here. Two sets of sliding glass doors provide natural light and create a seamless connection to the private backyard, offering an inviting space for gardening, entertaining or simply relaxing outdoors. Updates within the past five years include new furnace, A/C and hot water tank. There are two covered parking spaces and onsite RV storage. This home offers a wonderful opportunity to enjoy comfortable, low-maintenance living in a welcoming 55+ community. (id:67517)
-
Property Details
MLS® Number 10402970 Property Type Single Family Neigbourhood Main South Community Name Lakewood Estates AmenitiesNearBy Shopping CommunityFeatures Pets Allowed, Seniors Oriented Features Cul-de-sac ParkingSpaceTotal 2 RoadType Cul De Sac -
Building
BathroomTotal 2 BedroomsTotal 2 Appliances Range, Refrigerator, Dishwasher, Dryer, Washer ConstructedDate 1987 CoolingType Central Air Conditioning ExteriorFinish Vinyl Siding FireplaceFuel Gas FireplacePresent Yes FireplaceType Unknown FoundationType Block HeatingType Forced Air, See Remarks RoofMaterial Asphalt Shingle RoofStyle Unknown StoriesTotal 1 SizeInterior 1,040 Sqft Type Manufactured Home UtilityWater Municipal Water Carport -
Land
AccessType Easy Access Acreage No CurrentUse Other FenceType Fence LandAmenities Shopping LandscapeFeatures Landscaped Sewer Municipal Sewage System SizeIrregular 0.12 SizeTotal 0.12 Ac|under 1 Acre SizeTotalText 0.12 Ac|under 1 Acre -
Rooms
Level Type Length Width Dimensions Main Level Primary Bedroom 12'0'' x 16'0'' Main Level Living Room 11'0'' x 20'0'' Main Level Kitchen 11'0'' x 12'0'' Main Level 4pc Ensuite Bath Measurements not available Main Level Dining Room 11'0'' x 7'0'' Main Level Bedroom 12'0'' x 11'0'' Main Level 4pc Bathroom Measurements not available -
Utilities
Your Favourites
No Favourites Found







The trademarks REALTOR®, REALTORS®, and the REALTOR® logo are controlled by The Canadian Real Estate Association (CREA) and identify real estate professionals who are members of CREA. The trademarks MLS®, Multiple Listing Service® and the associated logos are owned by The Canadian Real Estate Association (CREA) and identify the quality of services provided by real estate professionals who are members of CREA. The trademark DDF® is owned by The Canadian Real Estate Association (CREA) and identifies CREA's Data Distribution Facility (DDF®)
October 07 2026 11:47:55
Association of Interior REALTORS®
