Like this listing?
Contact us for more information


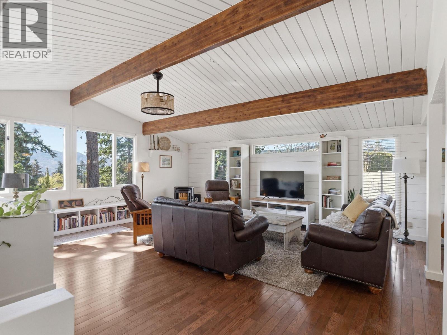
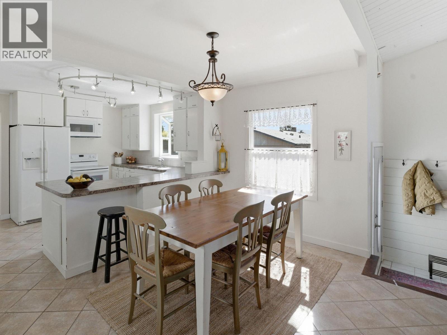
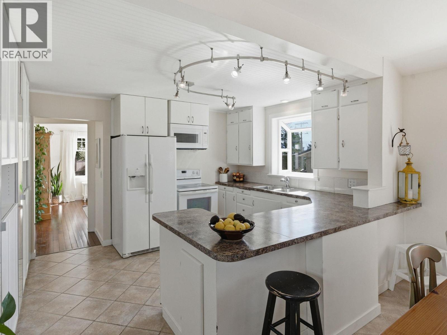
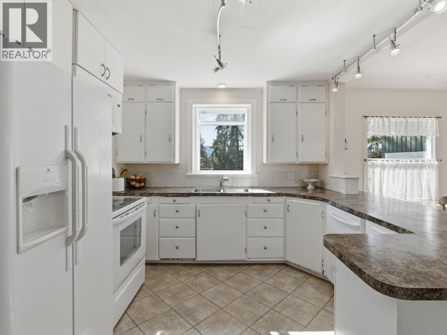
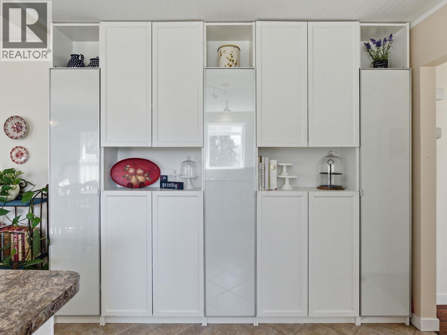
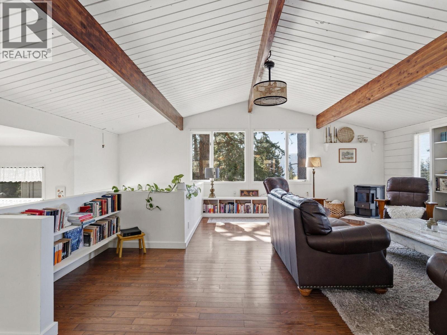
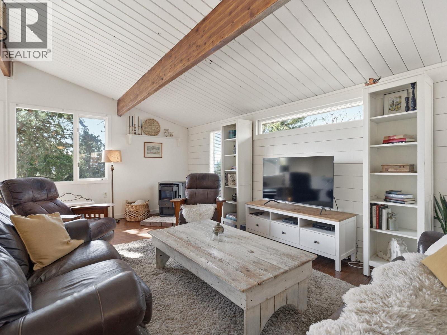
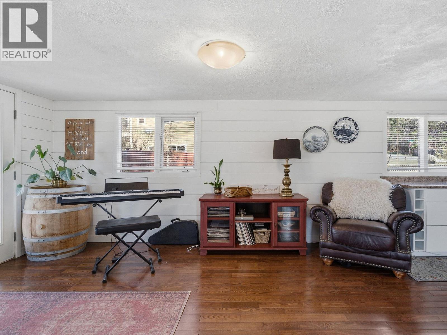
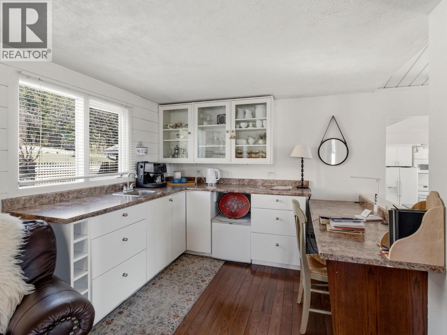
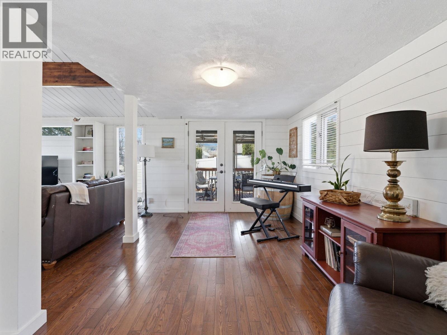
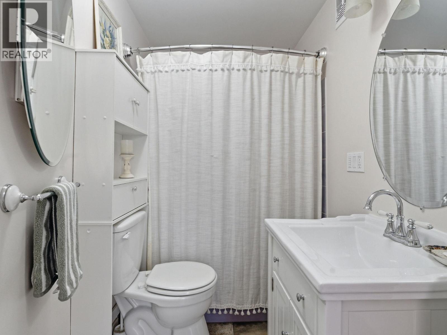
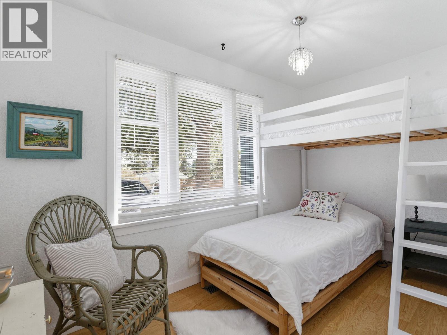
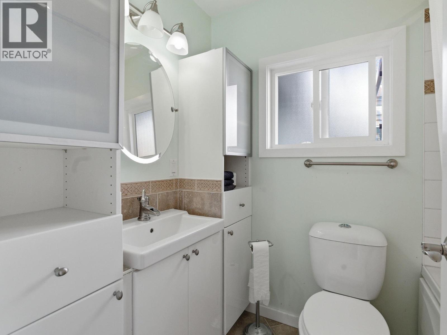
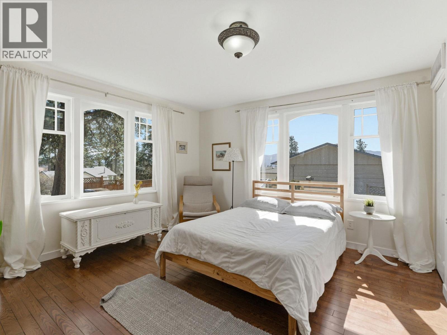
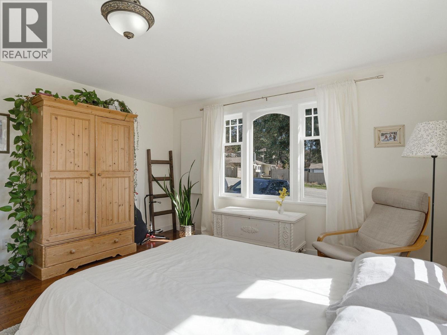
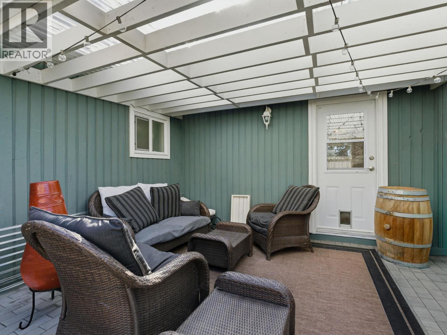
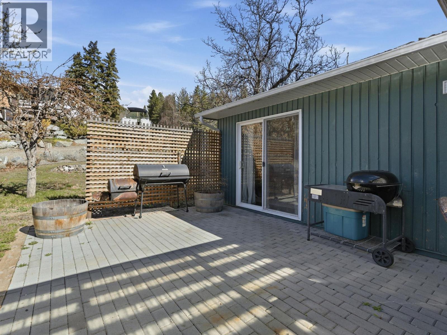
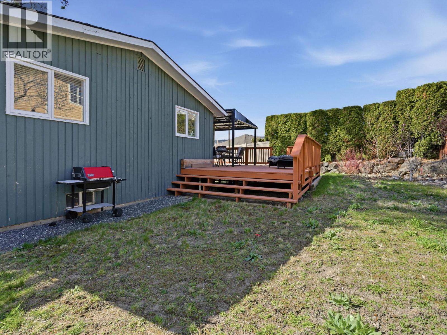
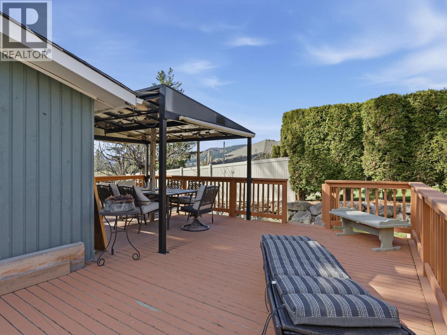
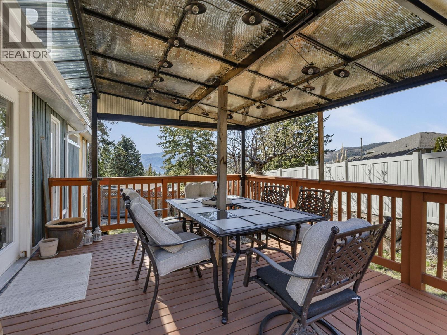
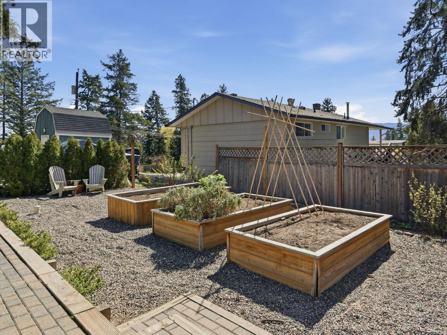
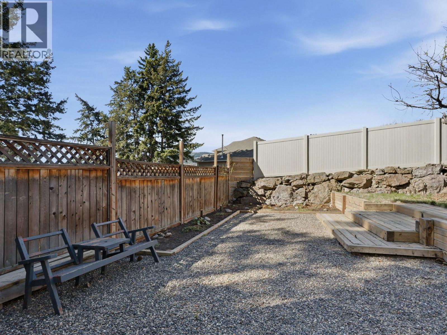
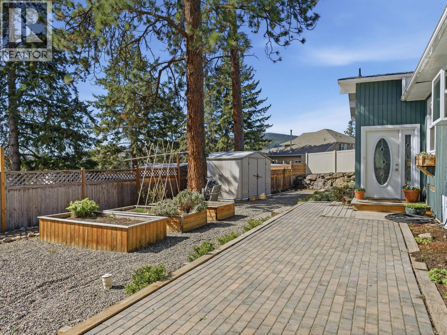
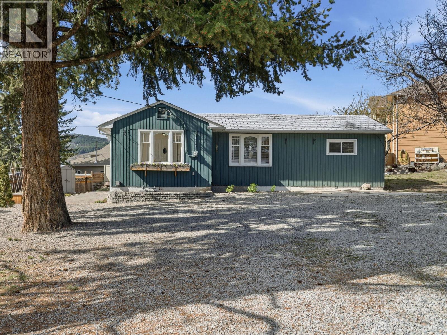
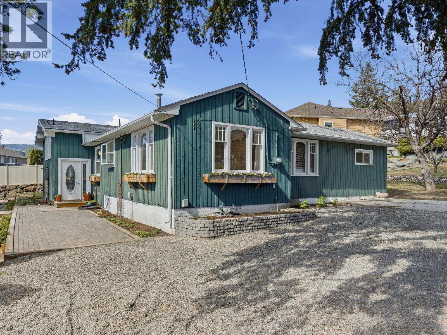
Nestled on a spacious 0.29-acre lot in a quiet, family-friendly neighbourhood, this beautifully updated 4-bedroom home offers the perfect blend of country charm and everyday comfort. Inside, warm character shines through with exposed beams, shiplap accents and custom built-ins, creating a welcoming space that’s both stylish and functional. Designed for entertaining, the home flows effortlessly from the inviting interior to multiple outdoor sitting areas, making it easy to enjoy Okanagan living in every season. The large lot offers endless possibilities, including carriage home potential, room to build a garage, and ample parking for your RV, boat and multiple vehicles. Garden boxes add to the property’s appeal, while a peek-a-boo view of Okanagan Lake provides a lovely reminder of the incredible setting. Surrounded by nature and located near horses, walking and biking trails and Smith Creek Park, this is a rare opportunity to enjoy a peaceful, country-like lifestyle with space for the whole family. (id:67517)
-
Property Details
MLS® Number 10400177 Property Type Single Family Neigbourhood Smith Creek AmenitiesNearBy Golf Nearby, Park, Recreation CommunityFeatures Family Oriented Features Level Lot, One Balcony ParkingSpaceTotal 4 -
Building
BathroomTotal 2 BedroomsTotal 4 Appliances Refrigerator, Dishwasher, Range - Electric, Microwave, Washer & Dryer ArchitecturalStyle Ranch BasementType Partial ConstructedDate 1957 ConstructionStyleAttachment Detached ExteriorFinish Wood Siding HeatingType Forced Air, See Remarks StoriesTotal 2 SizeInterior 2,238 Sqft Type House UtilityWater Irrigation District Additional Parking -
Land
AccessType Easy Access Acreage No FenceType Fence LandAmenities Golf Nearby, Park, Recreation LandscapeFeatures Level Sewer Municipal Sewage System SizeIrregular 0.29 SizeTotal 0.29 Ac|under 1 Acre SizeTotalText 0.29 Ac|under 1 Acre -
Rooms
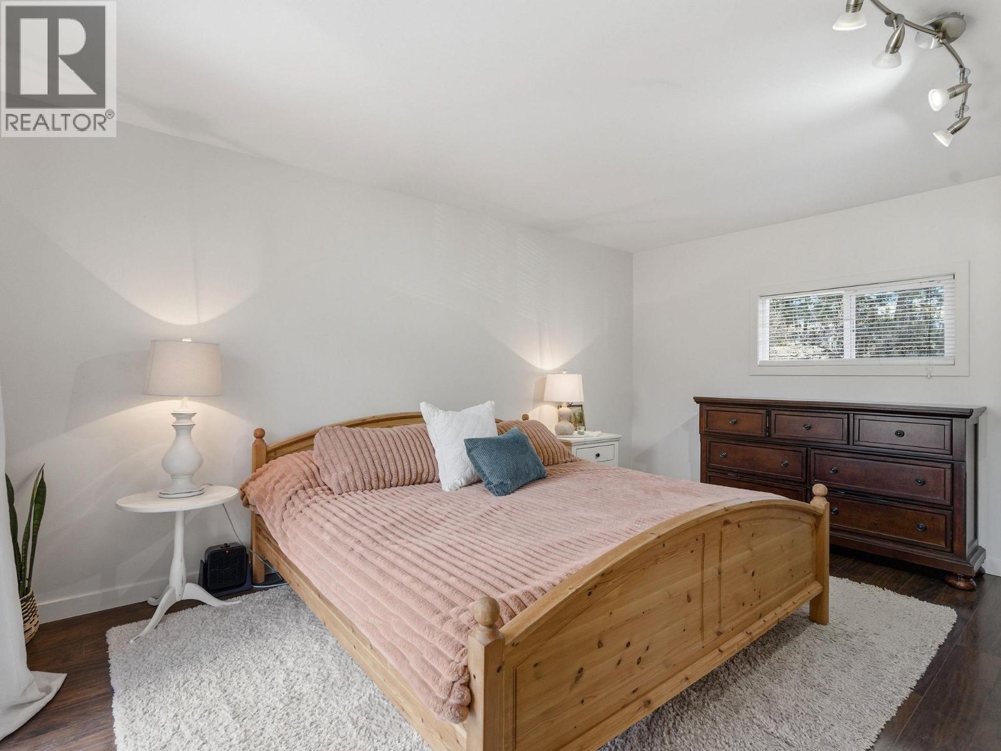
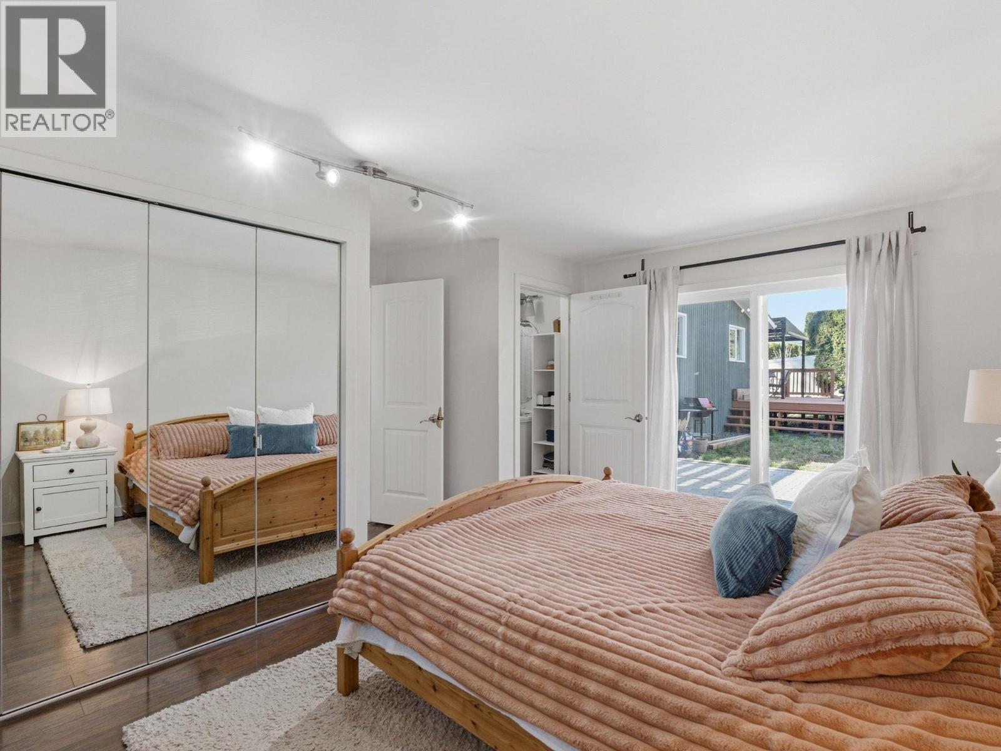
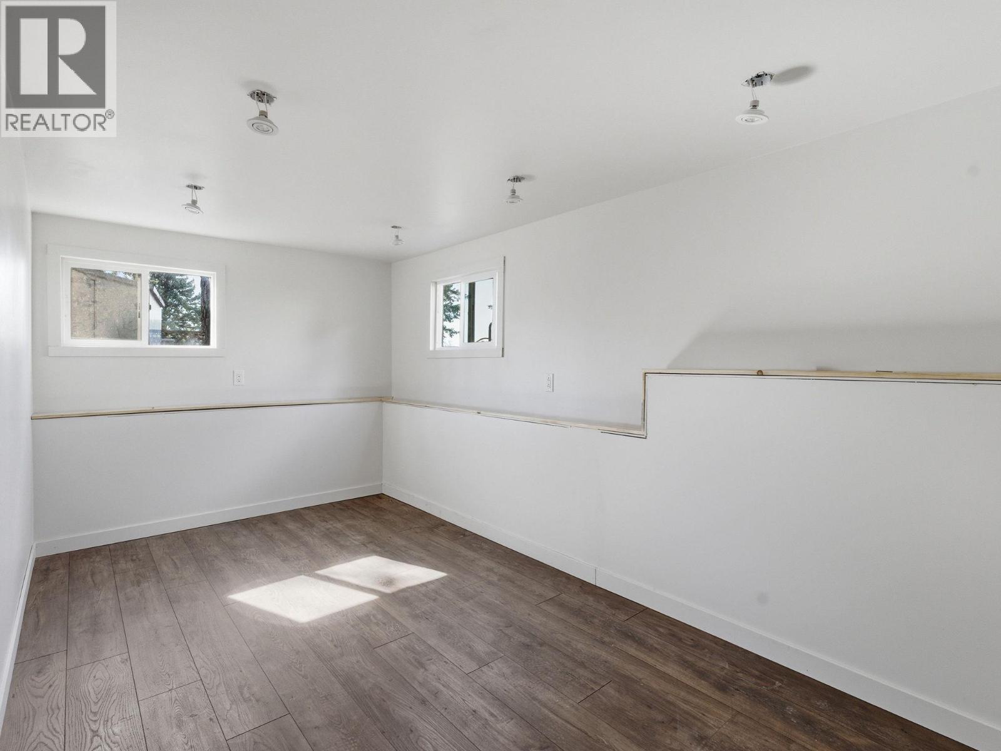
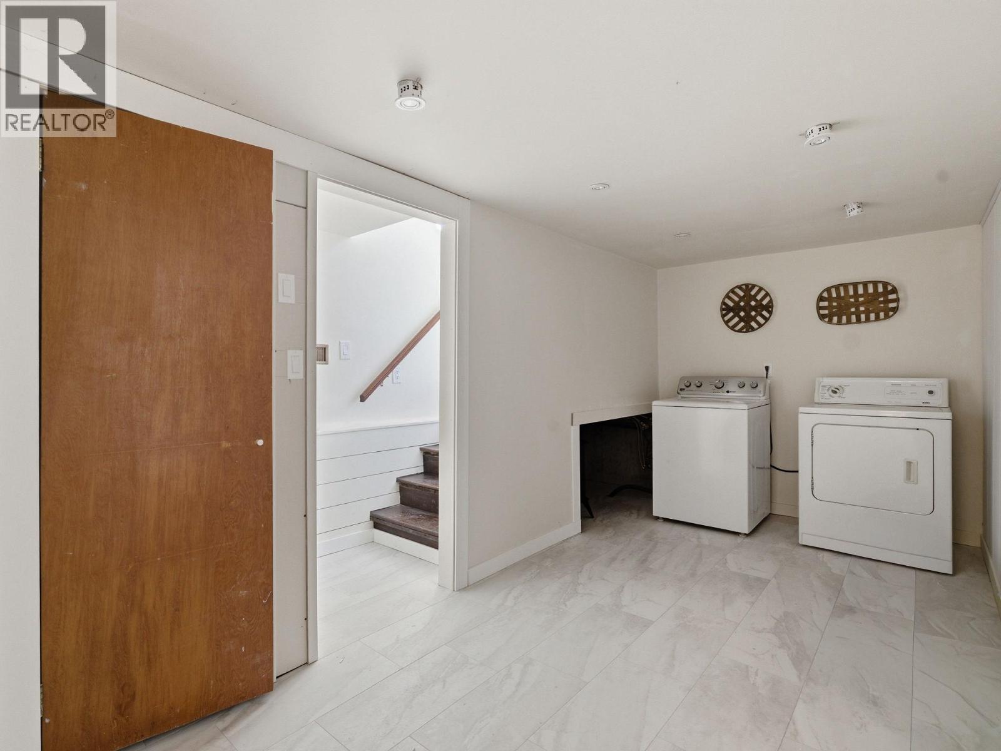
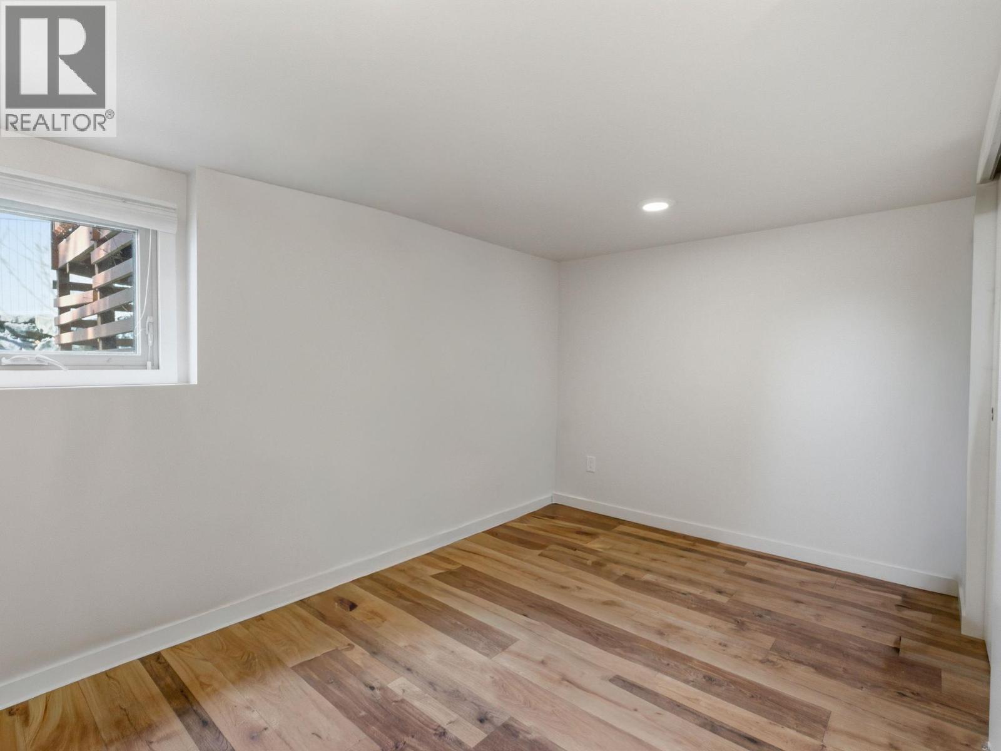
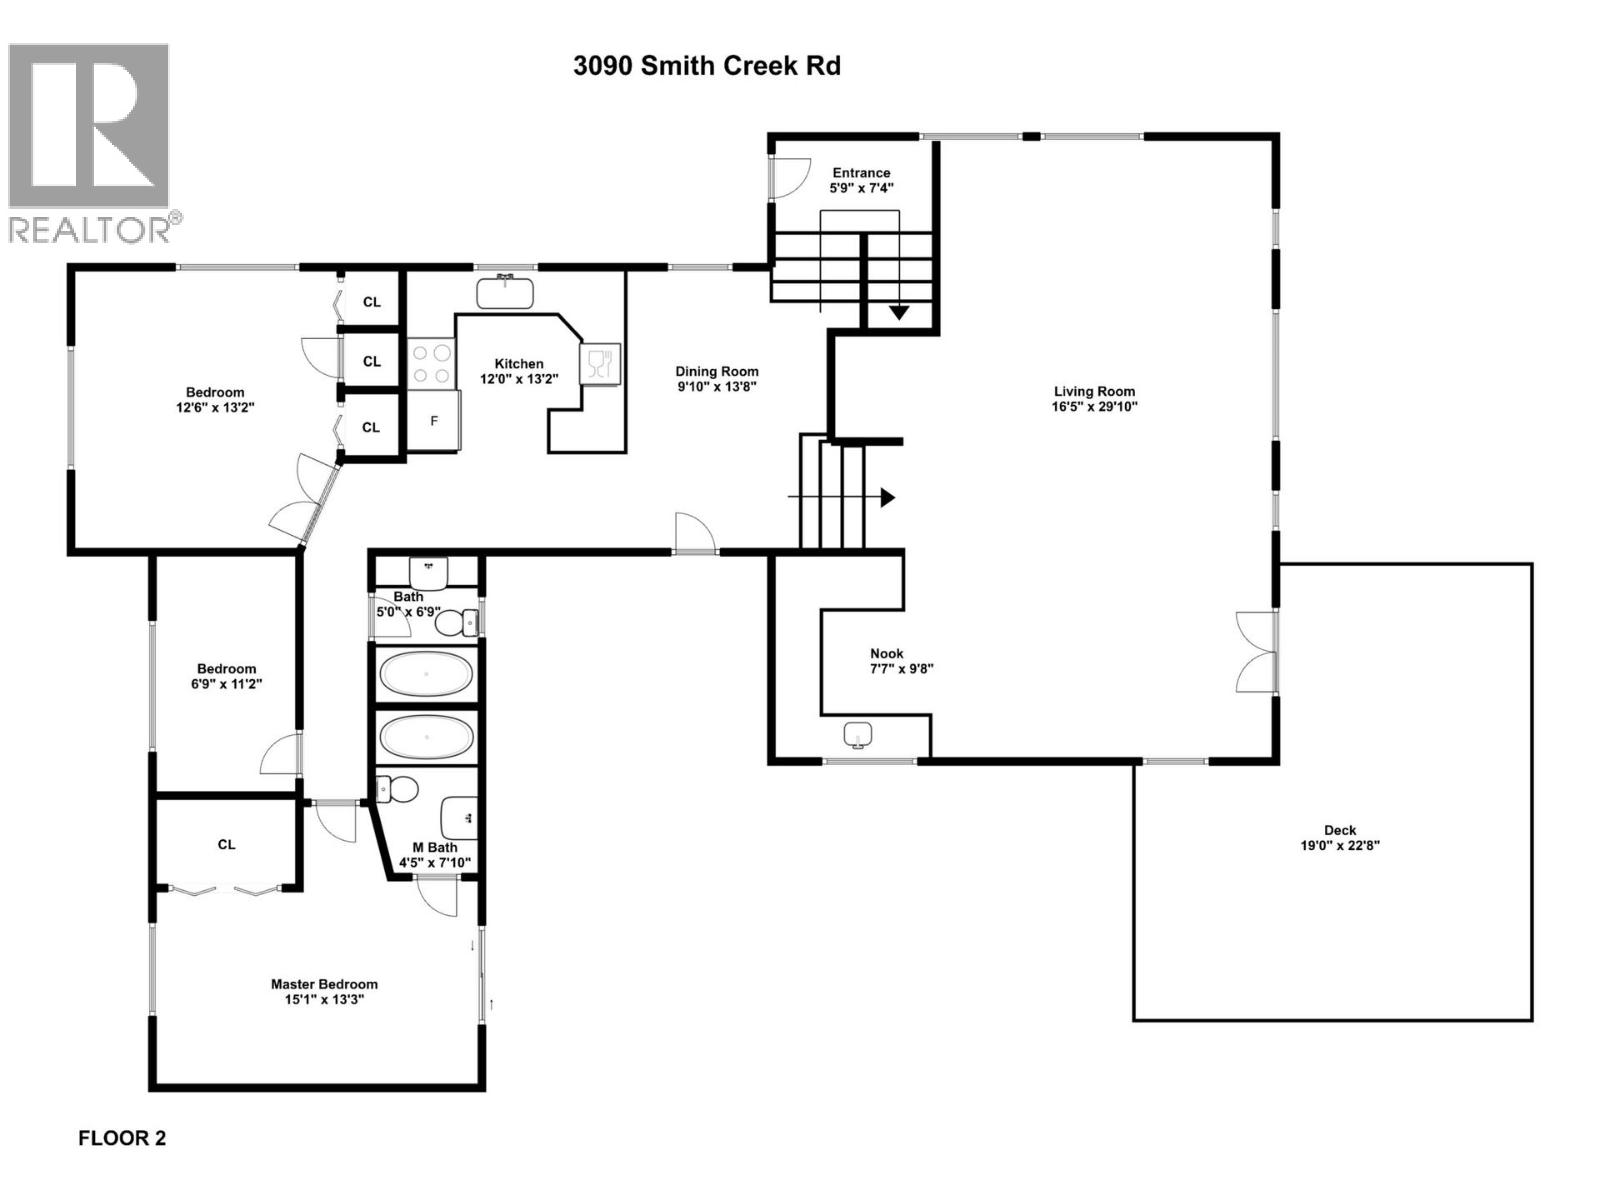
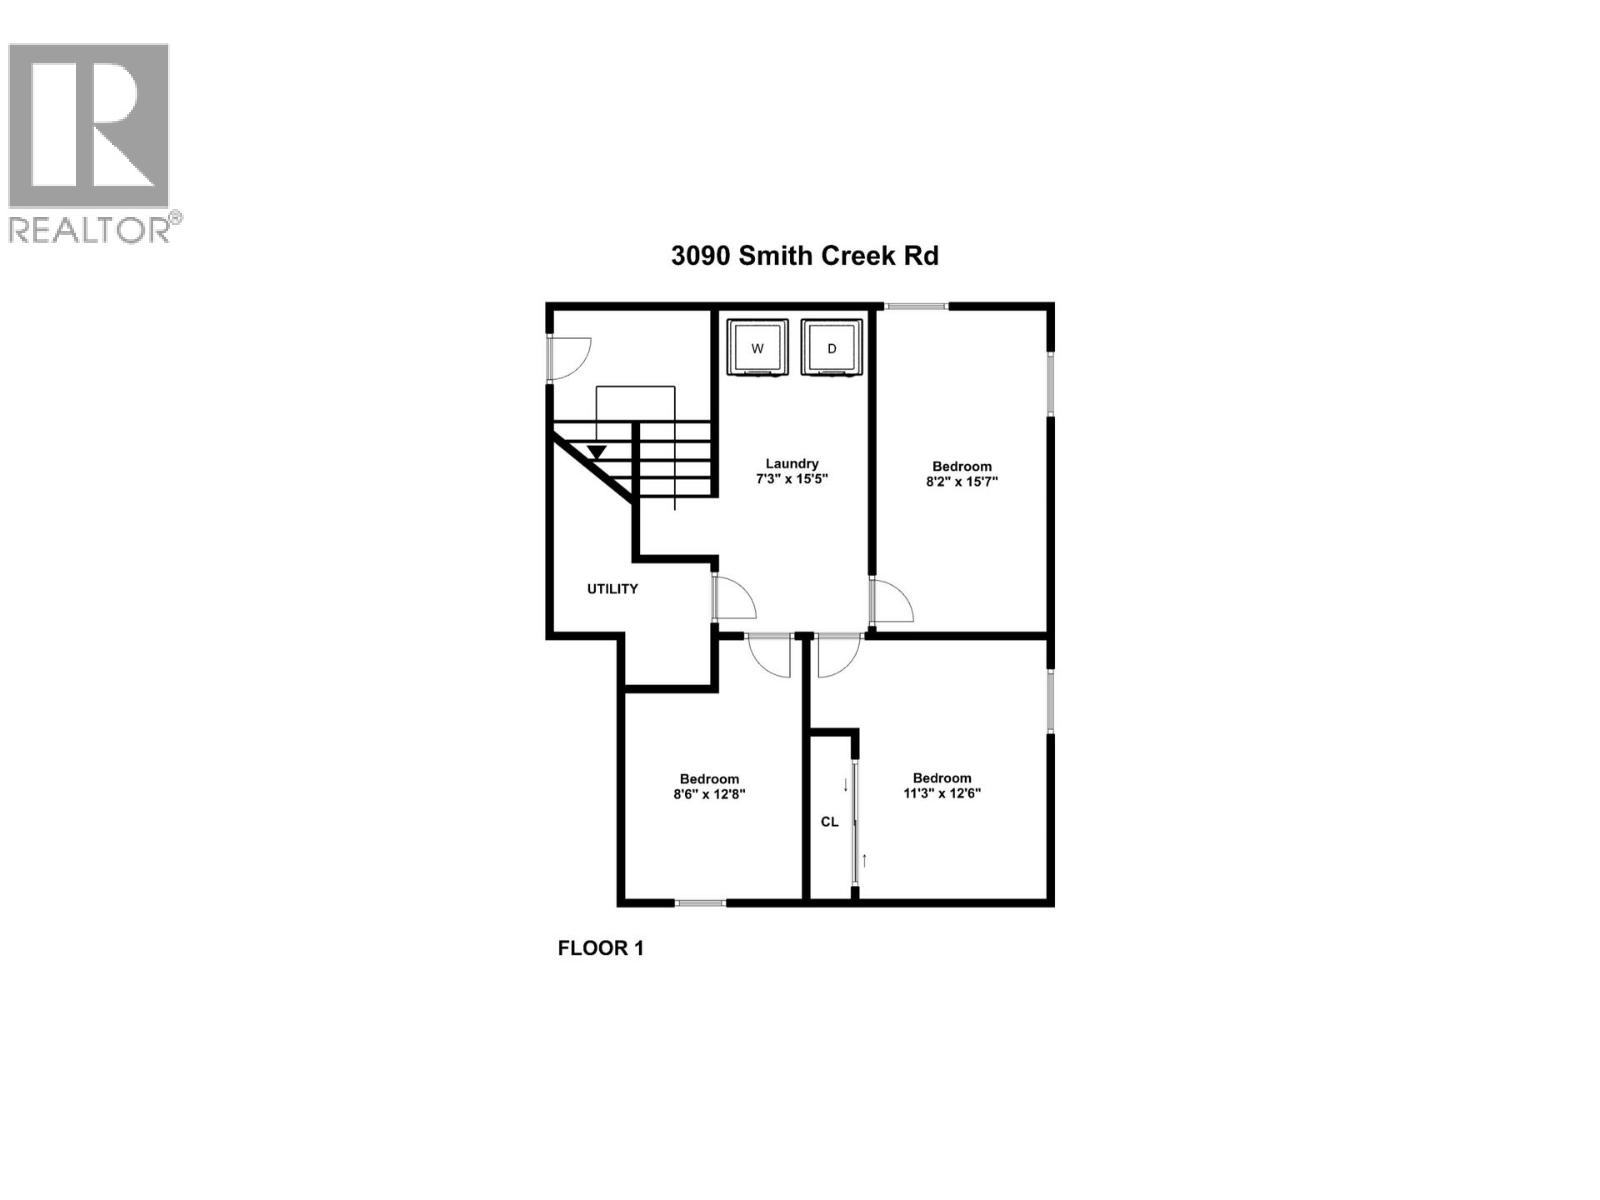
Level Type Length Width Dimensions Basement Bedroom 11'3'' x 12'6'' Basement Other 8'6'' x 12'8'' Basement Laundry Room 7'3'' x 15'5'' Basement Bedroom 8'2'' x 15'7'' Main Level Full Bathroom 5'0'' x 6'9'' Main Level 4pc Ensuite Bath 4'5'' x 6'10'' Main Level Bedroom 12'6'' x 13'2'' Main Level Den 6'9'' x 11'2'' Main Level Primary Bedroom 15'1'' x 13'3'' Main Level Kitchen 12' x 13'2'' Main Level Dining Room 9'10'' x 13'8'' Main Level Living Room 16'5'' x 29'10'' -
Utilities
Your Favourites
No Favourites Found







The trademarks REALTOR®, REALTORS®, and the REALTOR® logo are controlled by The Canadian Real Estate Association (CREA) and identify real estate professionals who are members of CREA. The trademarks MLS®, Multiple Listing Service® and the associated logos are owned by The Canadian Real Estate Association (CREA) and identify the quality of services provided by real estate professionals who are members of CREA. The trademark DDF® is owned by The Canadian Real Estate Association (CREA) and identifies CREA's Data Distribution Facility (DDF®)
September 09 2026 07:17:59
Association of Interior REALTORS®
