$398,893
Maintenance, Reserve Fund Contributions, Insurance, Ground Maintenance, Property Management, Other, See Remarks, Recreation Facilities, Waste Removal
$287 Monthly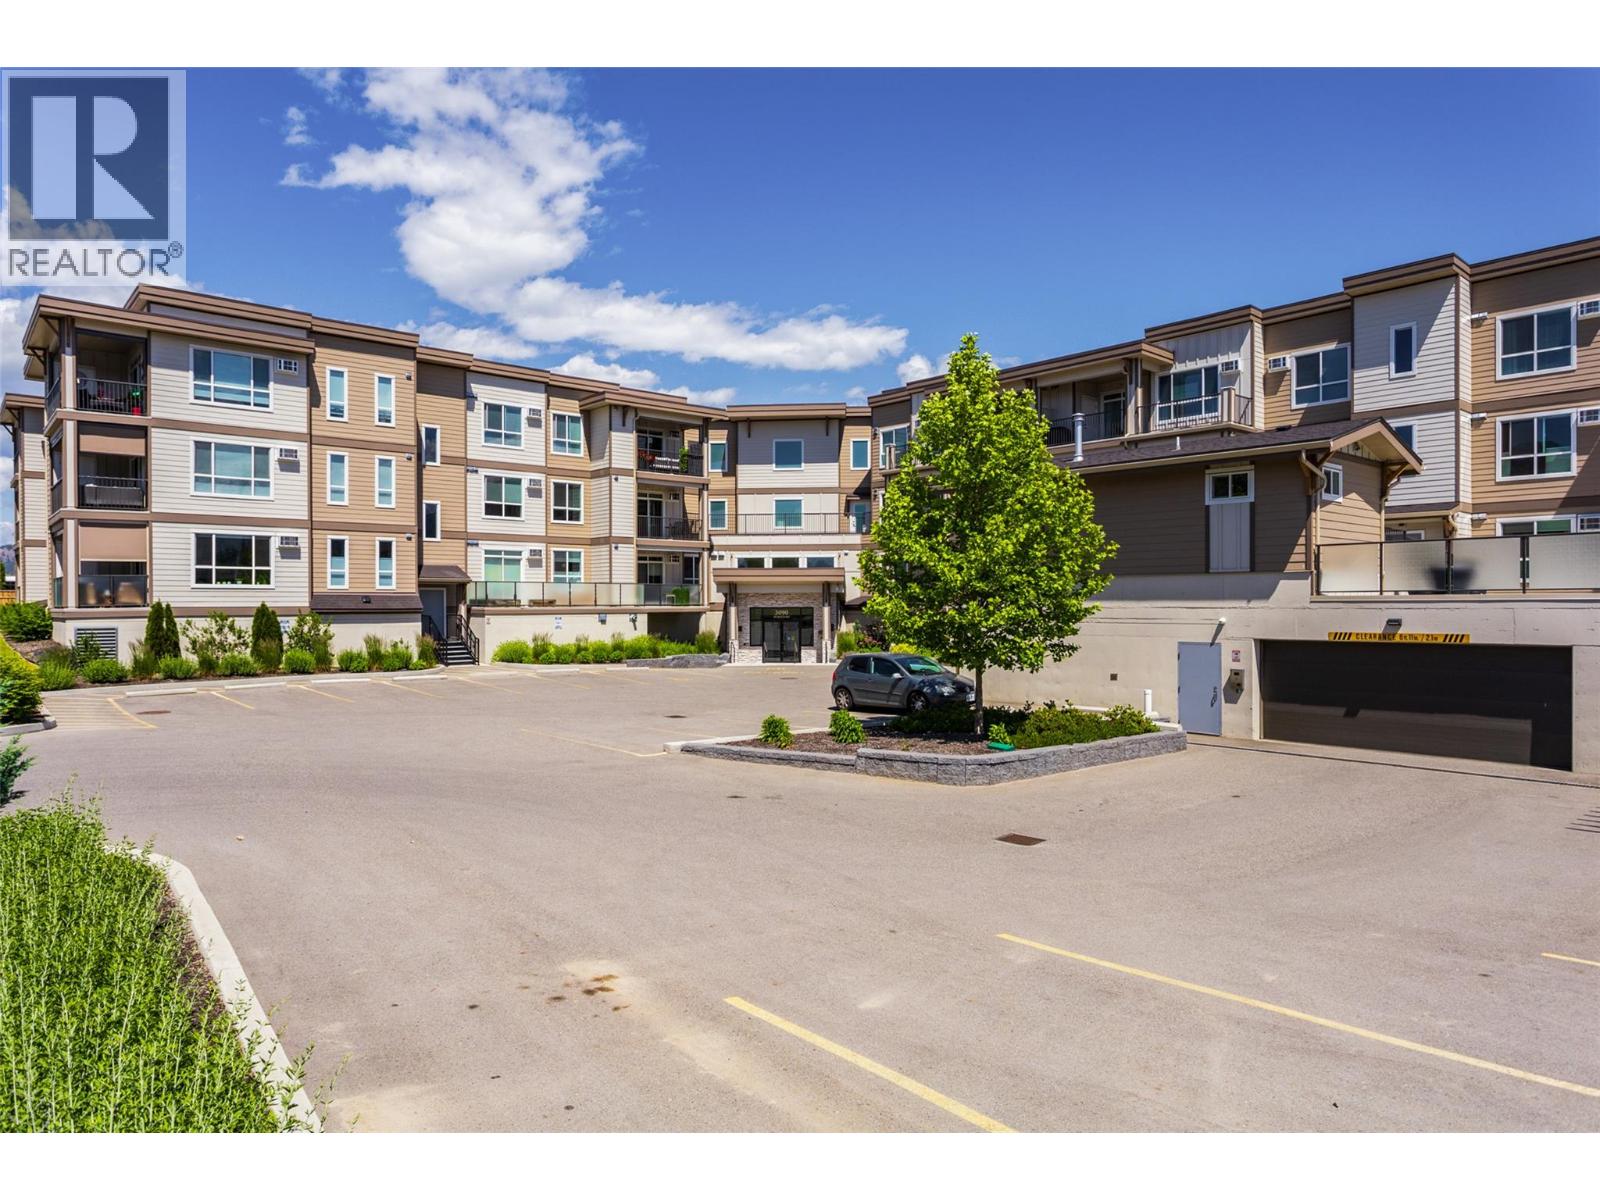
$398,893
Maintenance, Reserve Fund Contributions, Insurance, Ground Maintenance, Property Management, Other, See Remarks, Recreation Facilities, Waste Removal
$287 Monthly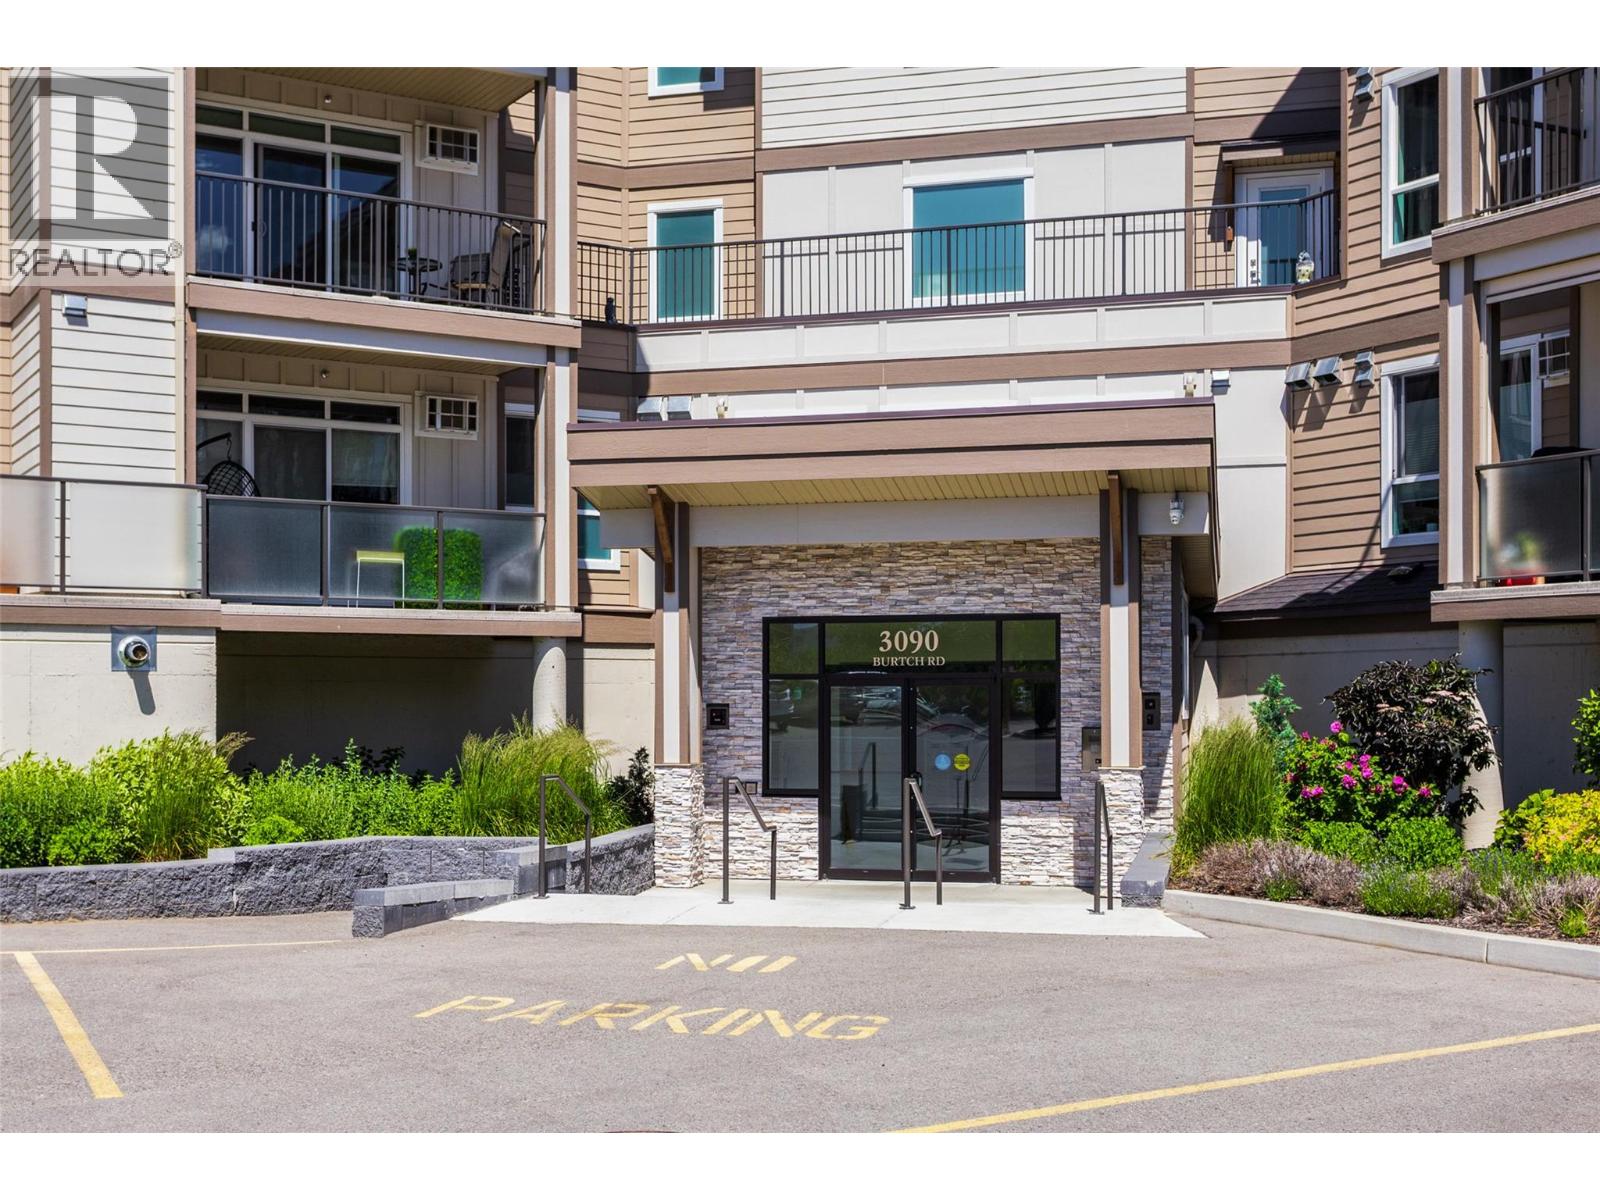
$398,893
Maintenance, Reserve Fund Contributions, Insurance, Ground Maintenance, Property Management, Other, See Remarks, Recreation Facilities, Waste Removal
$287 Monthly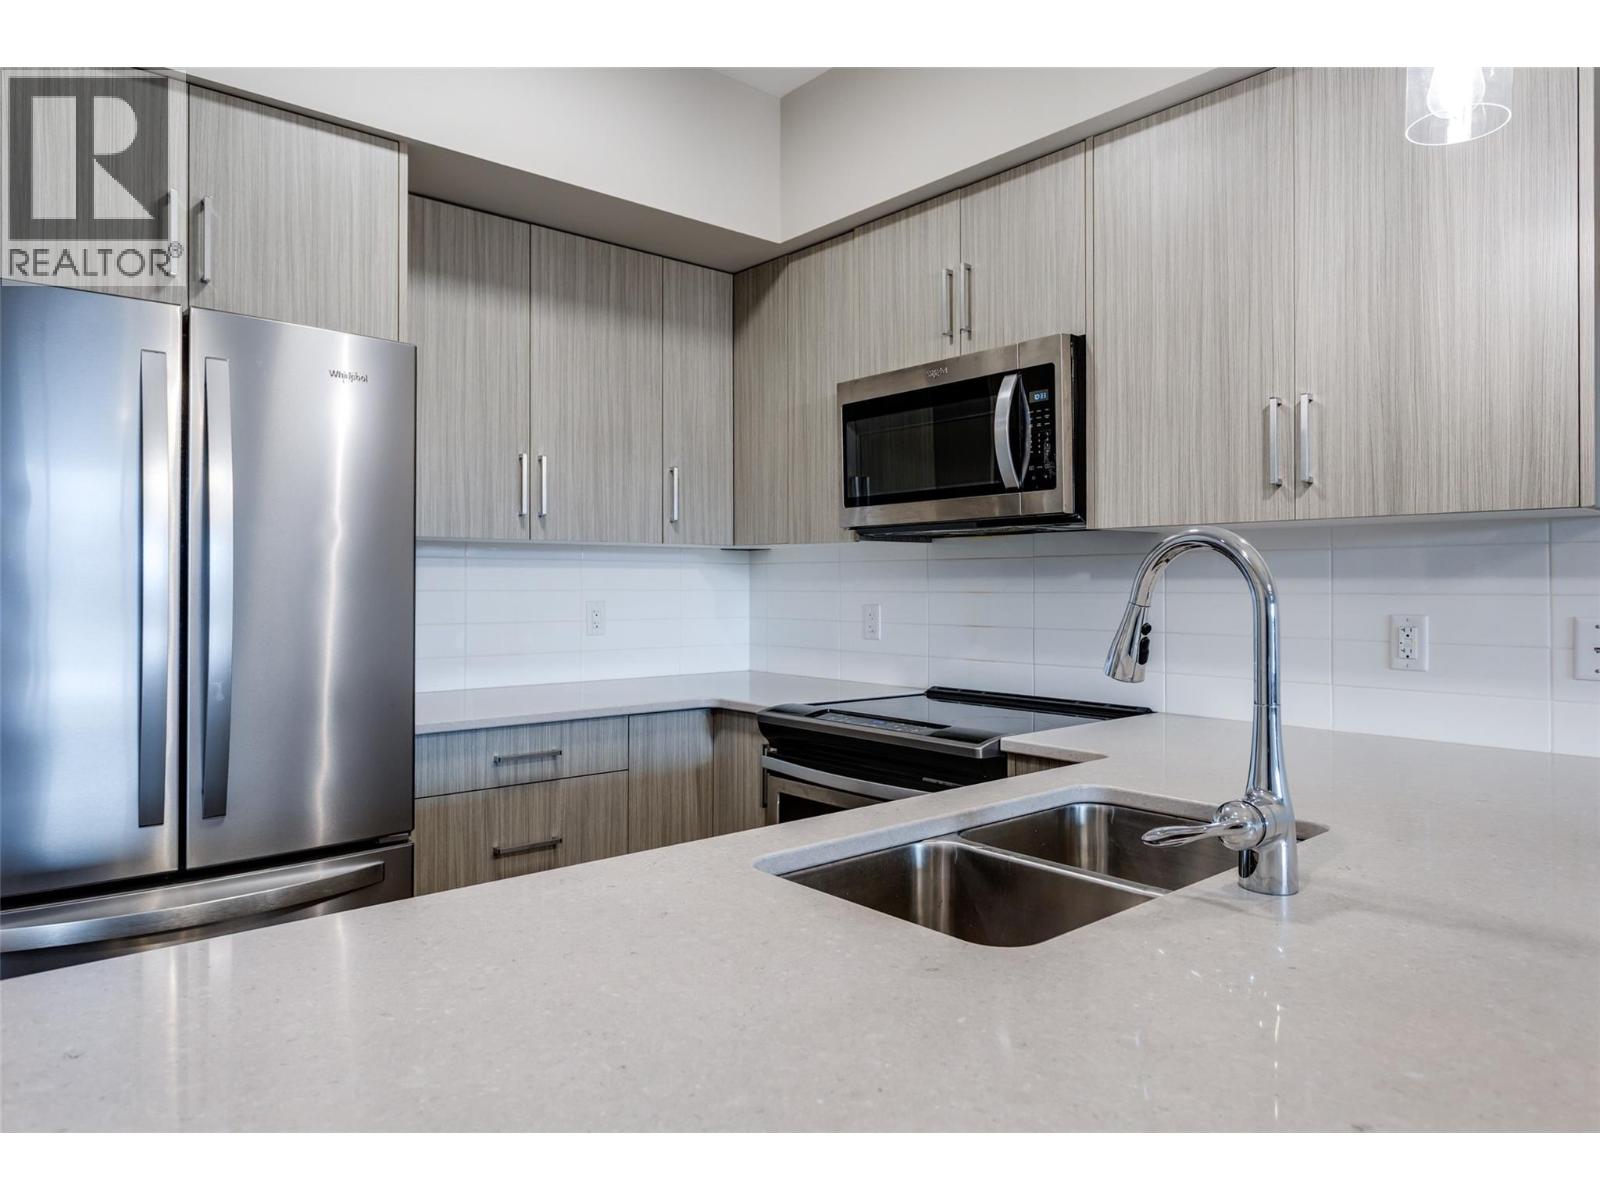
$398,893
Maintenance, Reserve Fund Contributions, Insurance, Ground Maintenance, Property Management, Other, See Remarks, Recreation Facilities, Waste Removal
$287 Monthly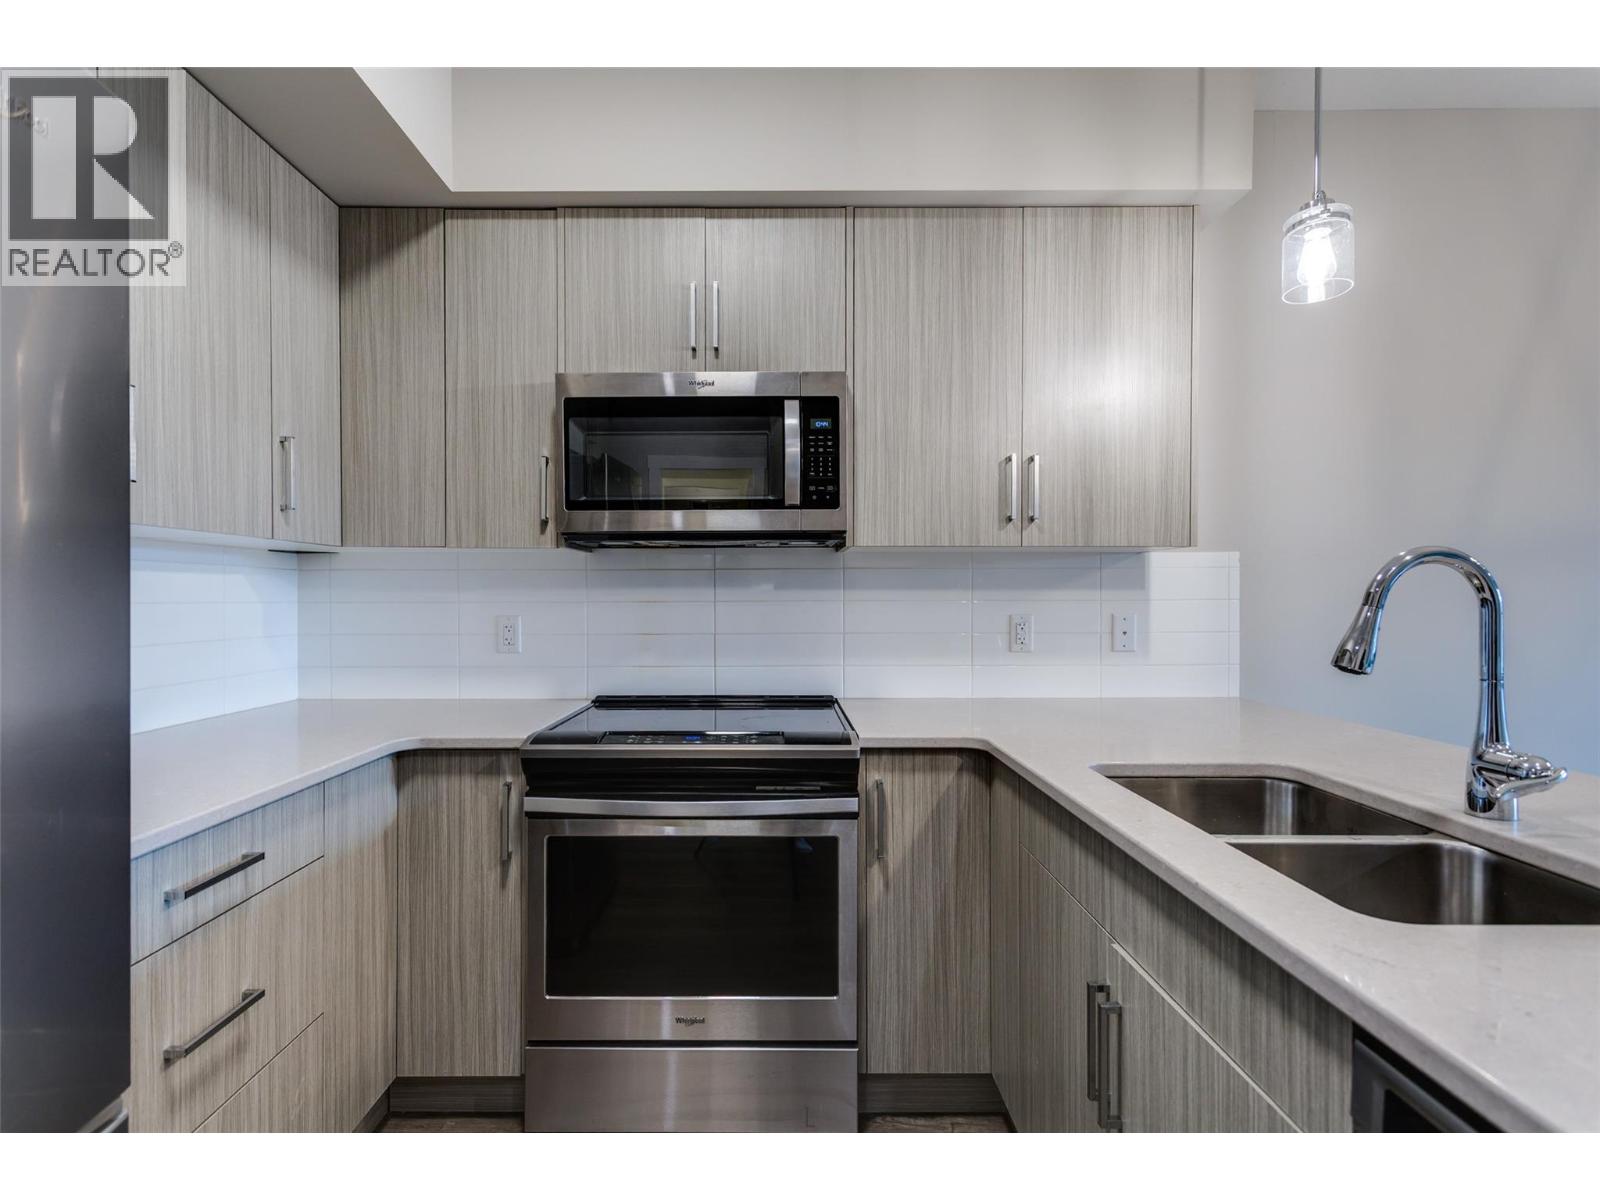
$398,893
Maintenance, Reserve Fund Contributions, Insurance, Ground Maintenance, Property Management, Other, See Remarks, Recreation Facilities, Waste Removal
$287 Monthly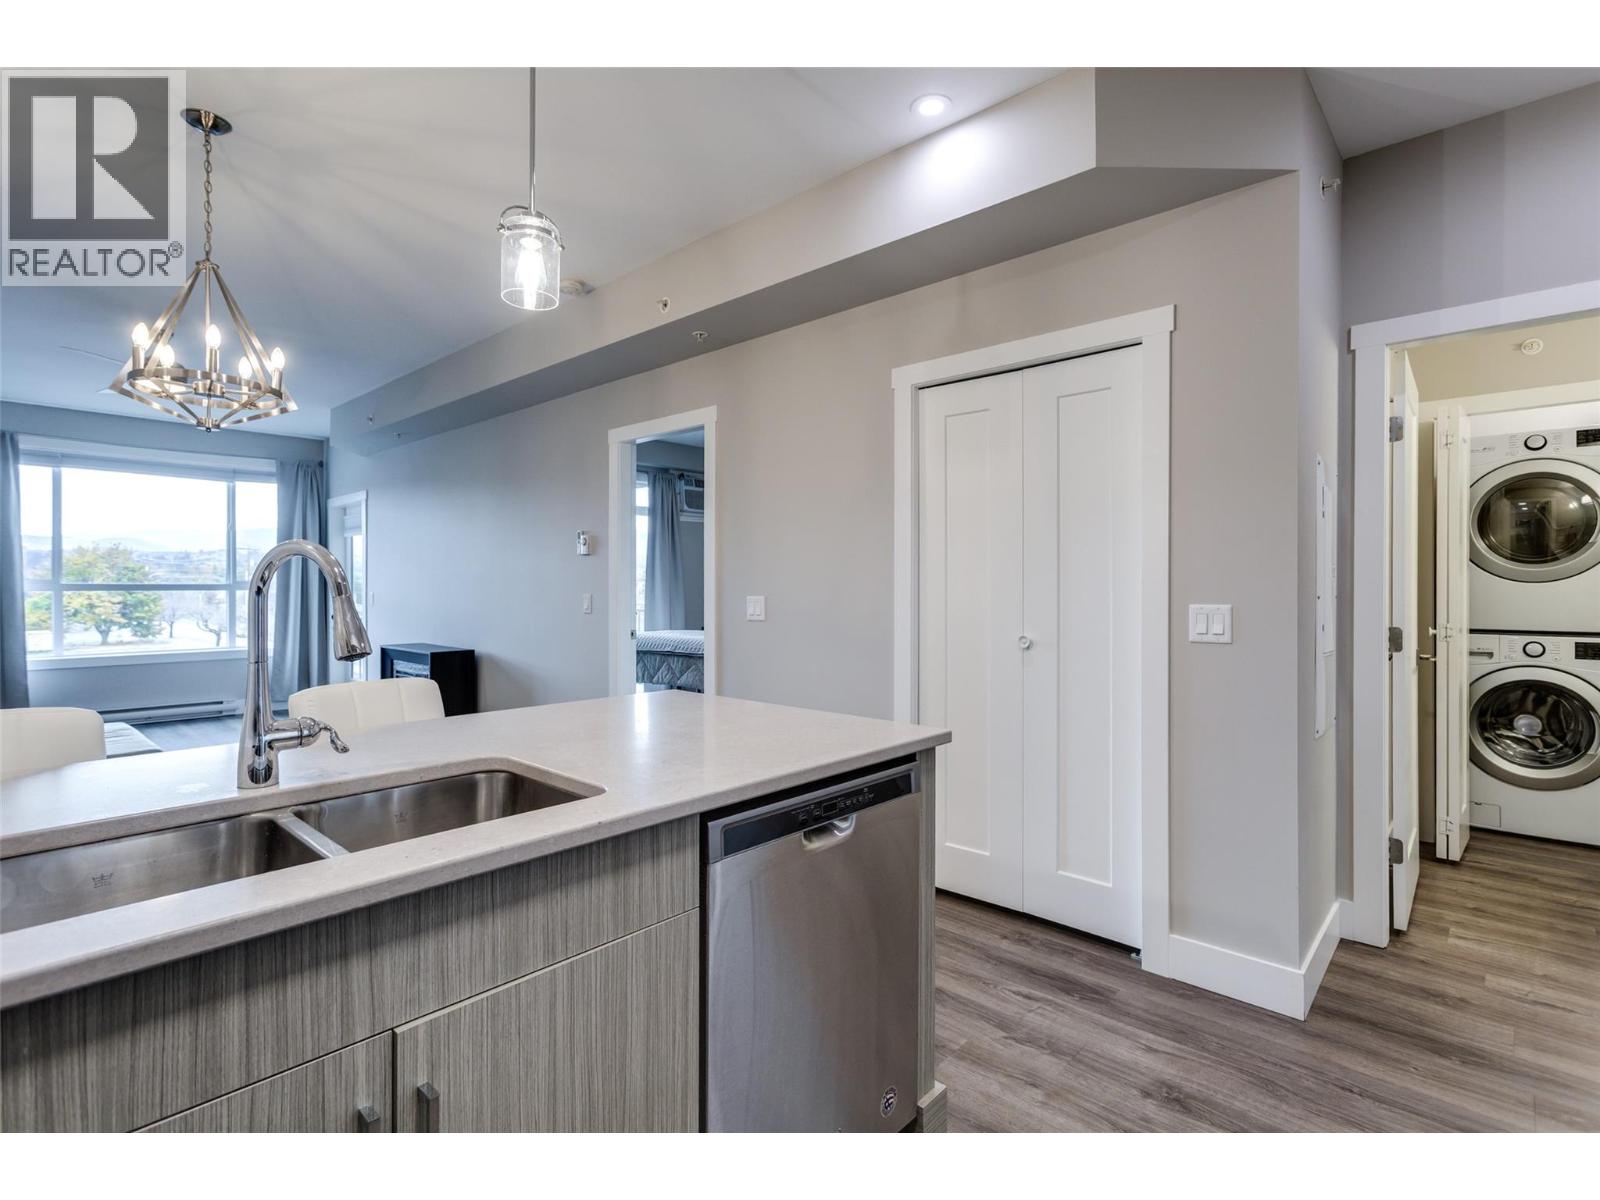
$398,893
Maintenance, Reserve Fund Contributions, Insurance, Ground Maintenance, Property Management, Other, See Remarks, Recreation Facilities, Waste Removal
$287 Monthly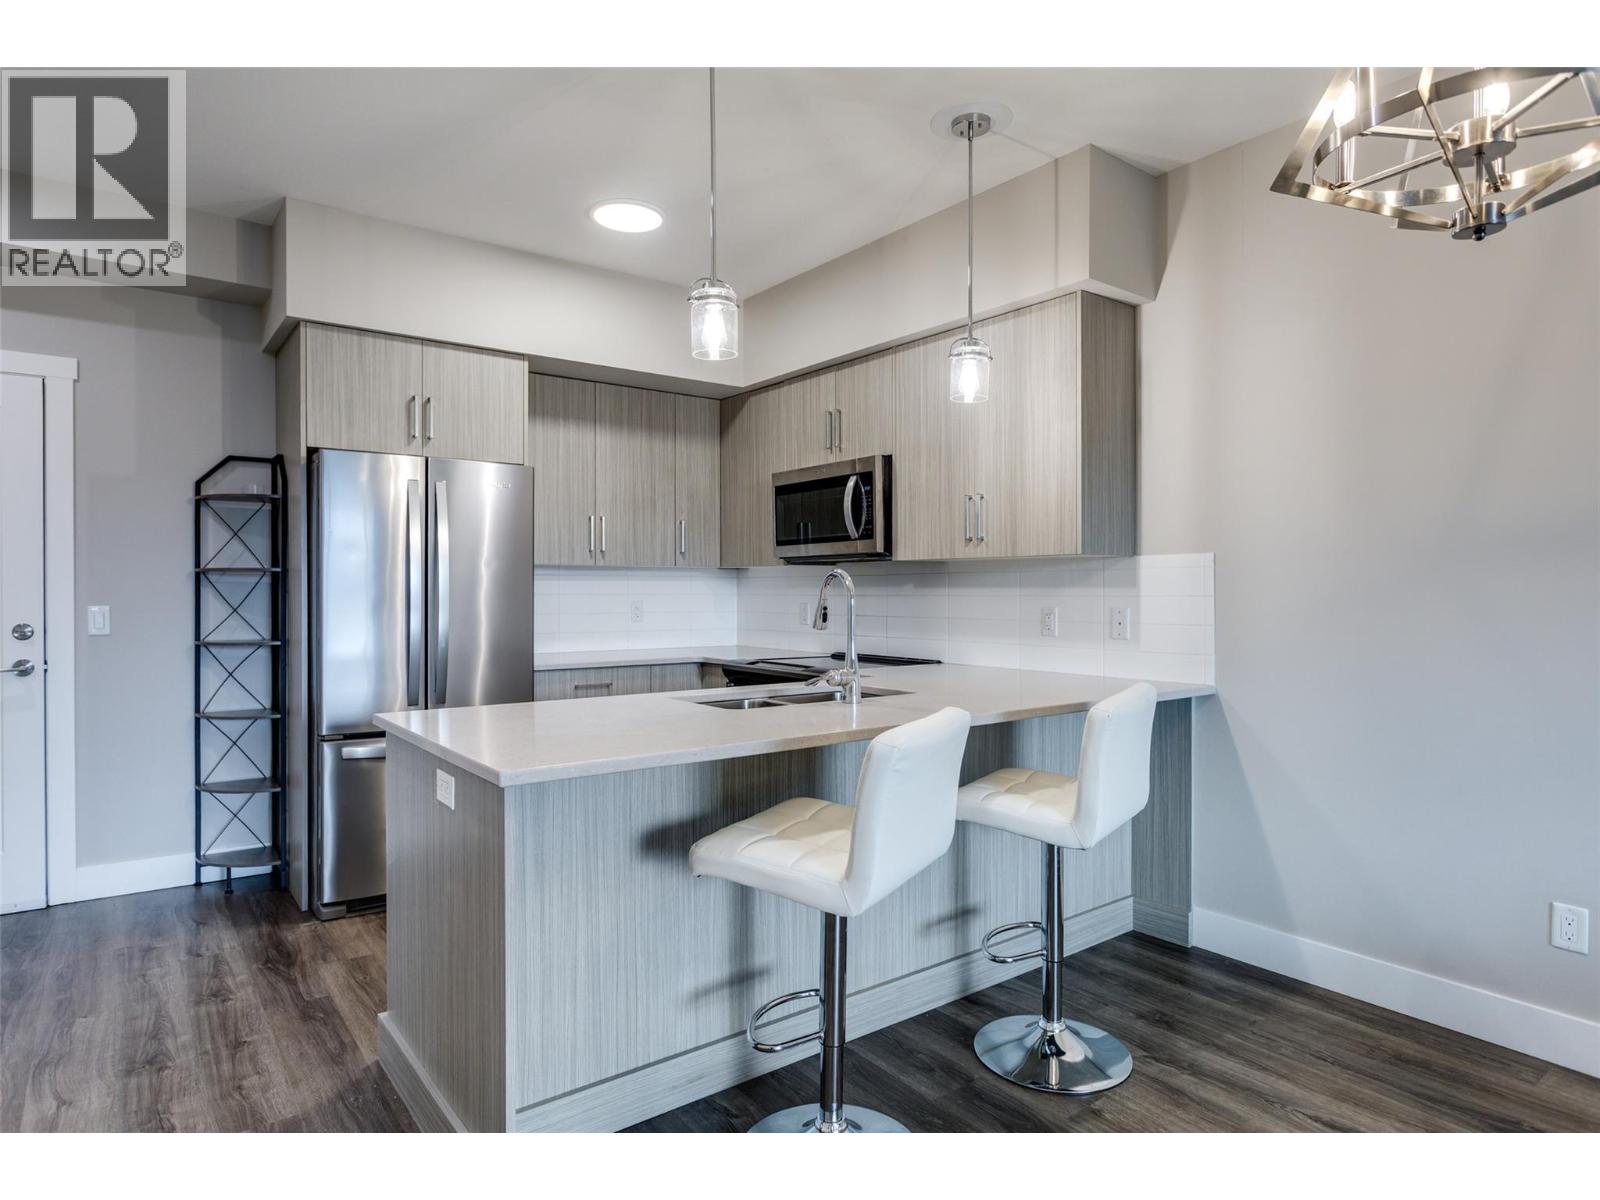
$398,893
Maintenance, Reserve Fund Contributions, Insurance, Ground Maintenance, Property Management, Other, See Remarks, Recreation Facilities, Waste Removal
$287 Monthly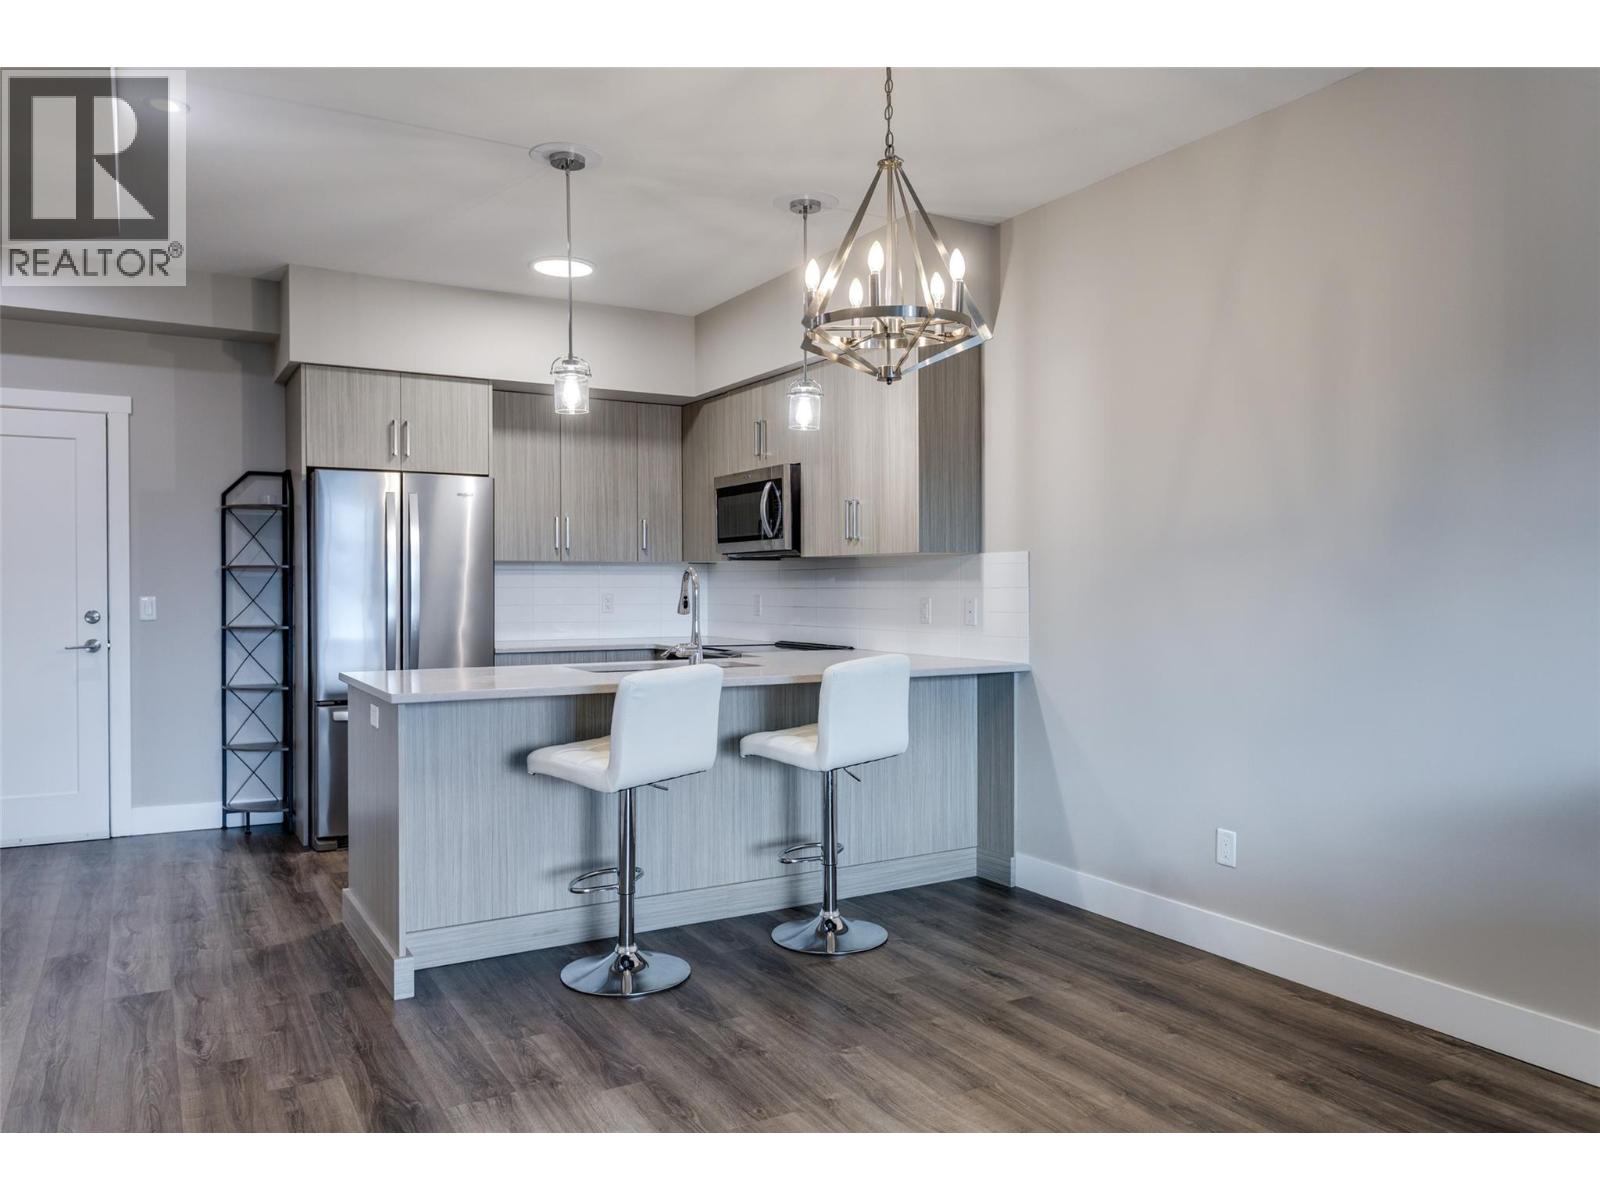
$398,893
Maintenance, Reserve Fund Contributions, Insurance, Ground Maintenance, Property Management, Other, See Remarks, Recreation Facilities, Waste Removal
$287 Monthly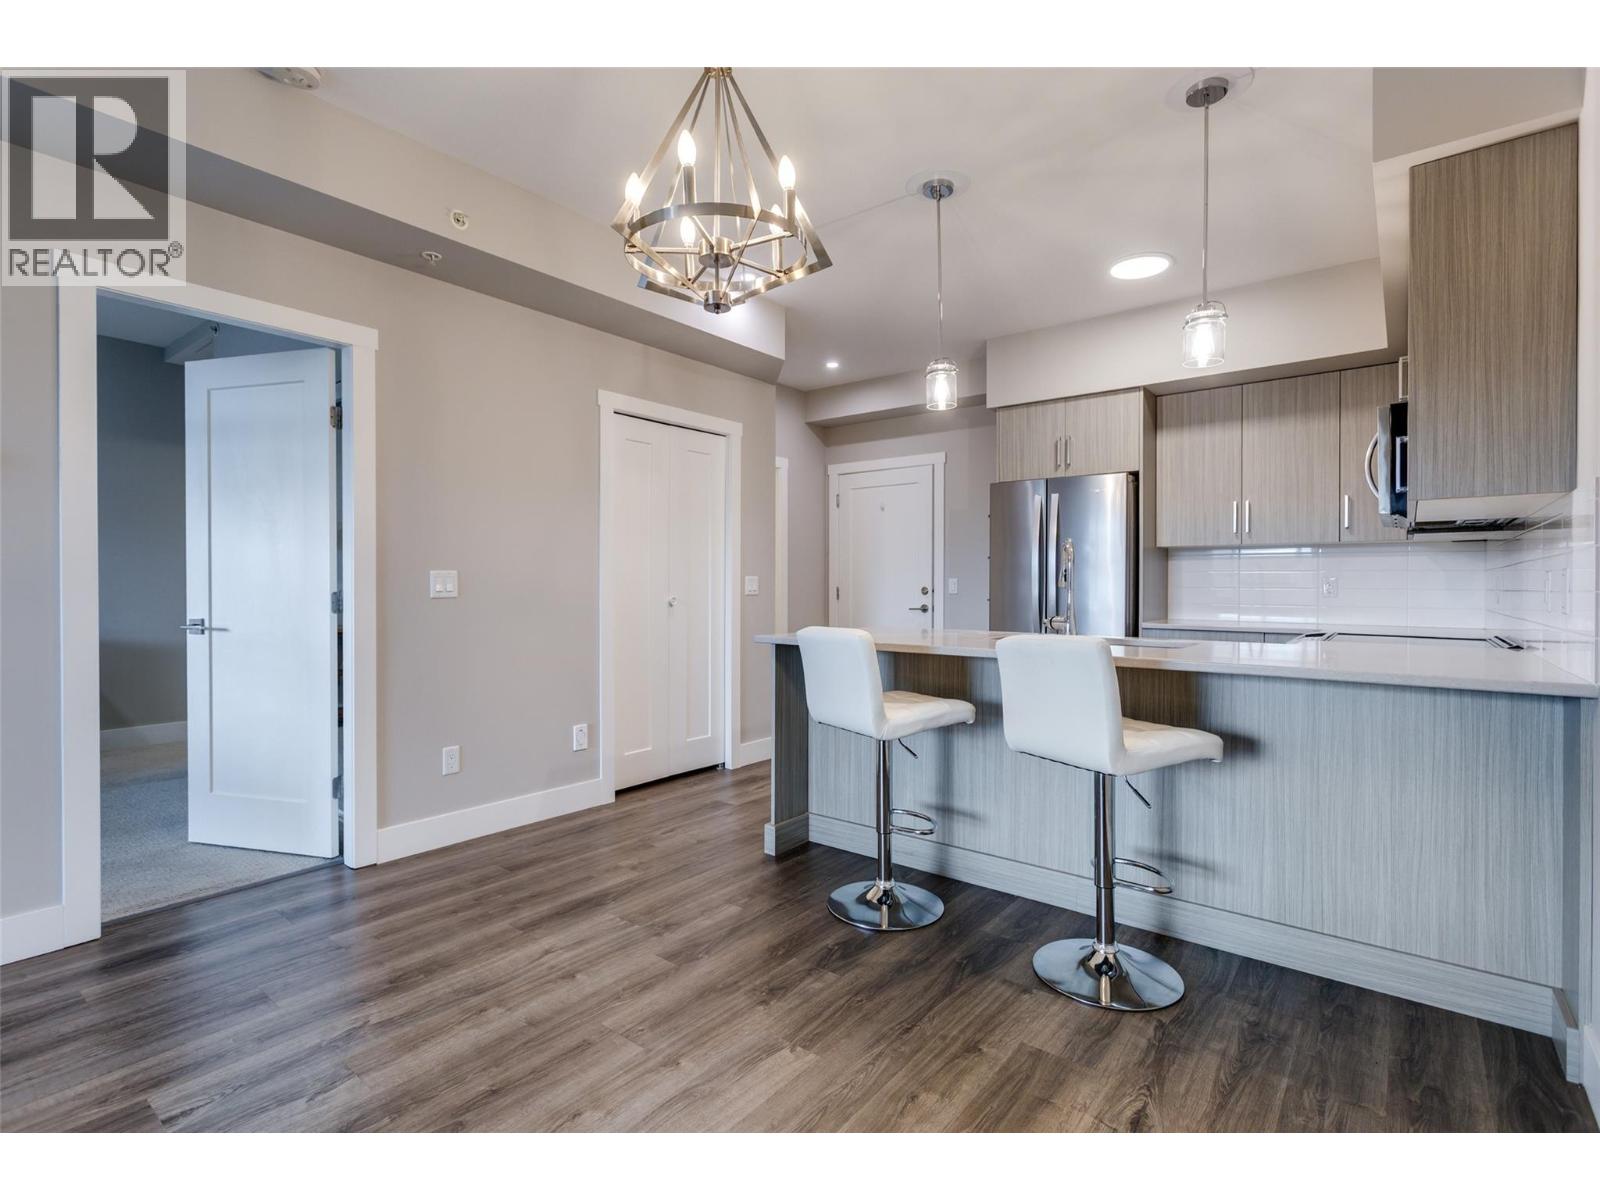
$398,893
Maintenance, Reserve Fund Contributions, Insurance, Ground Maintenance, Property Management, Other, See Remarks, Recreation Facilities, Waste Removal
$287 Monthly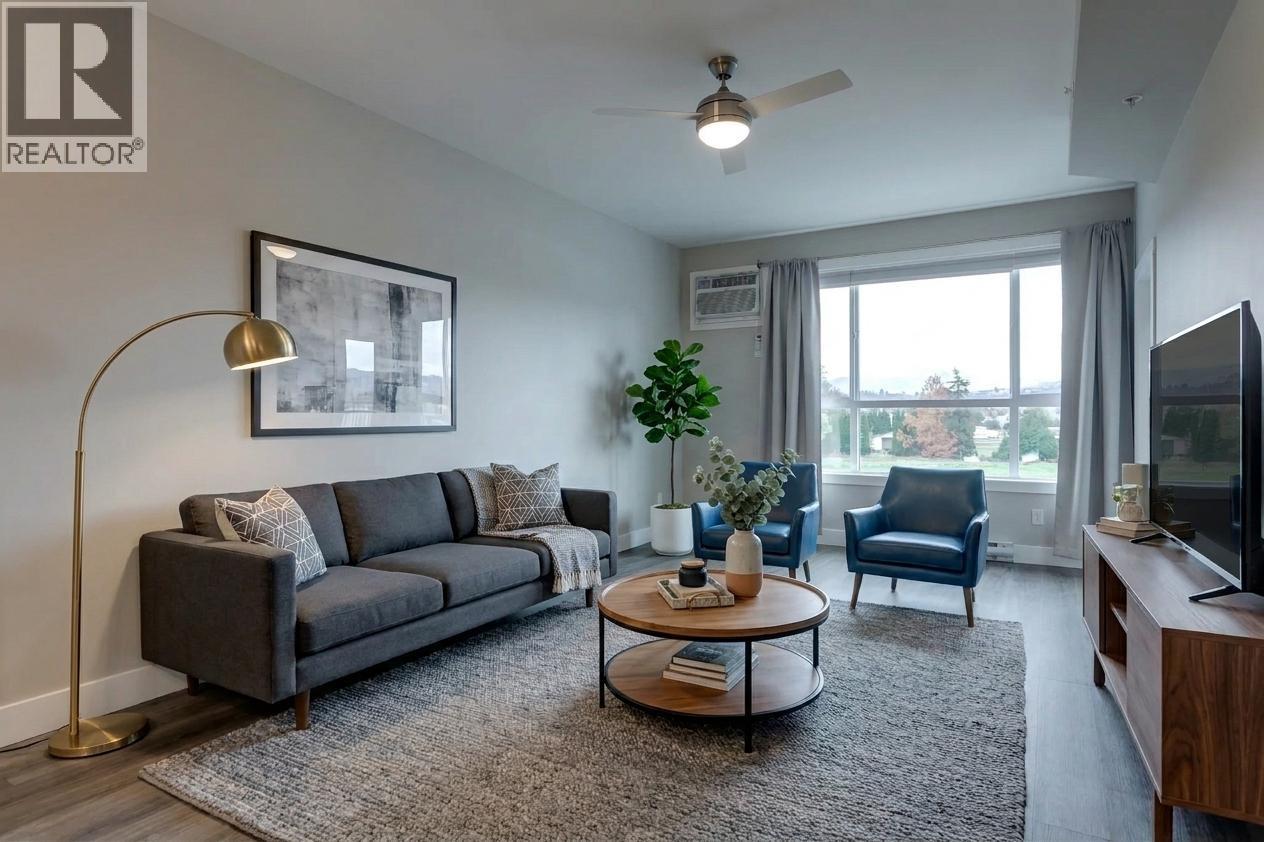
$398,893
Maintenance, Reserve Fund Contributions, Insurance, Ground Maintenance, Property Management, Other, See Remarks, Recreation Facilities, Waste Removal
$287 Monthly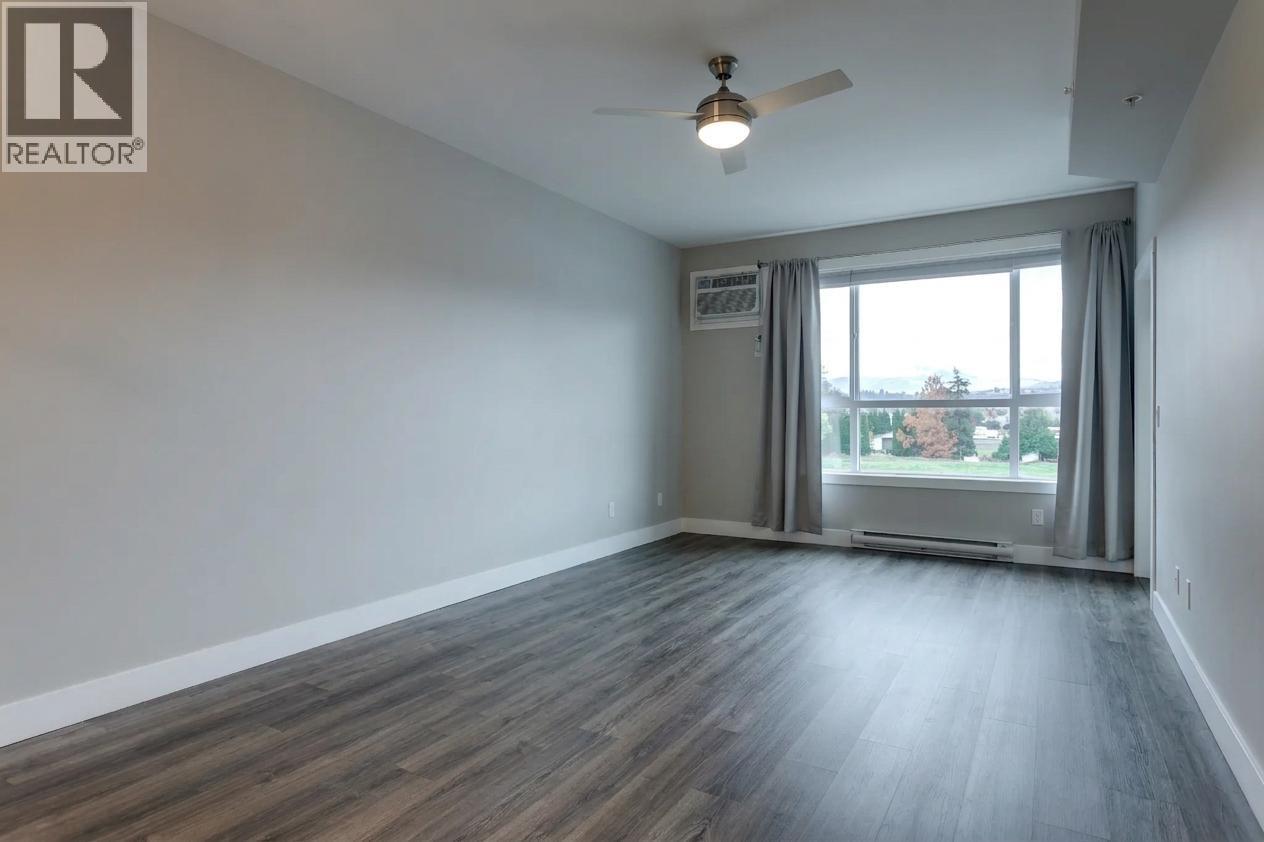
$398,893
Maintenance, Reserve Fund Contributions, Insurance, Ground Maintenance, Property Management, Other, See Remarks, Recreation Facilities, Waste Removal
$287 Monthly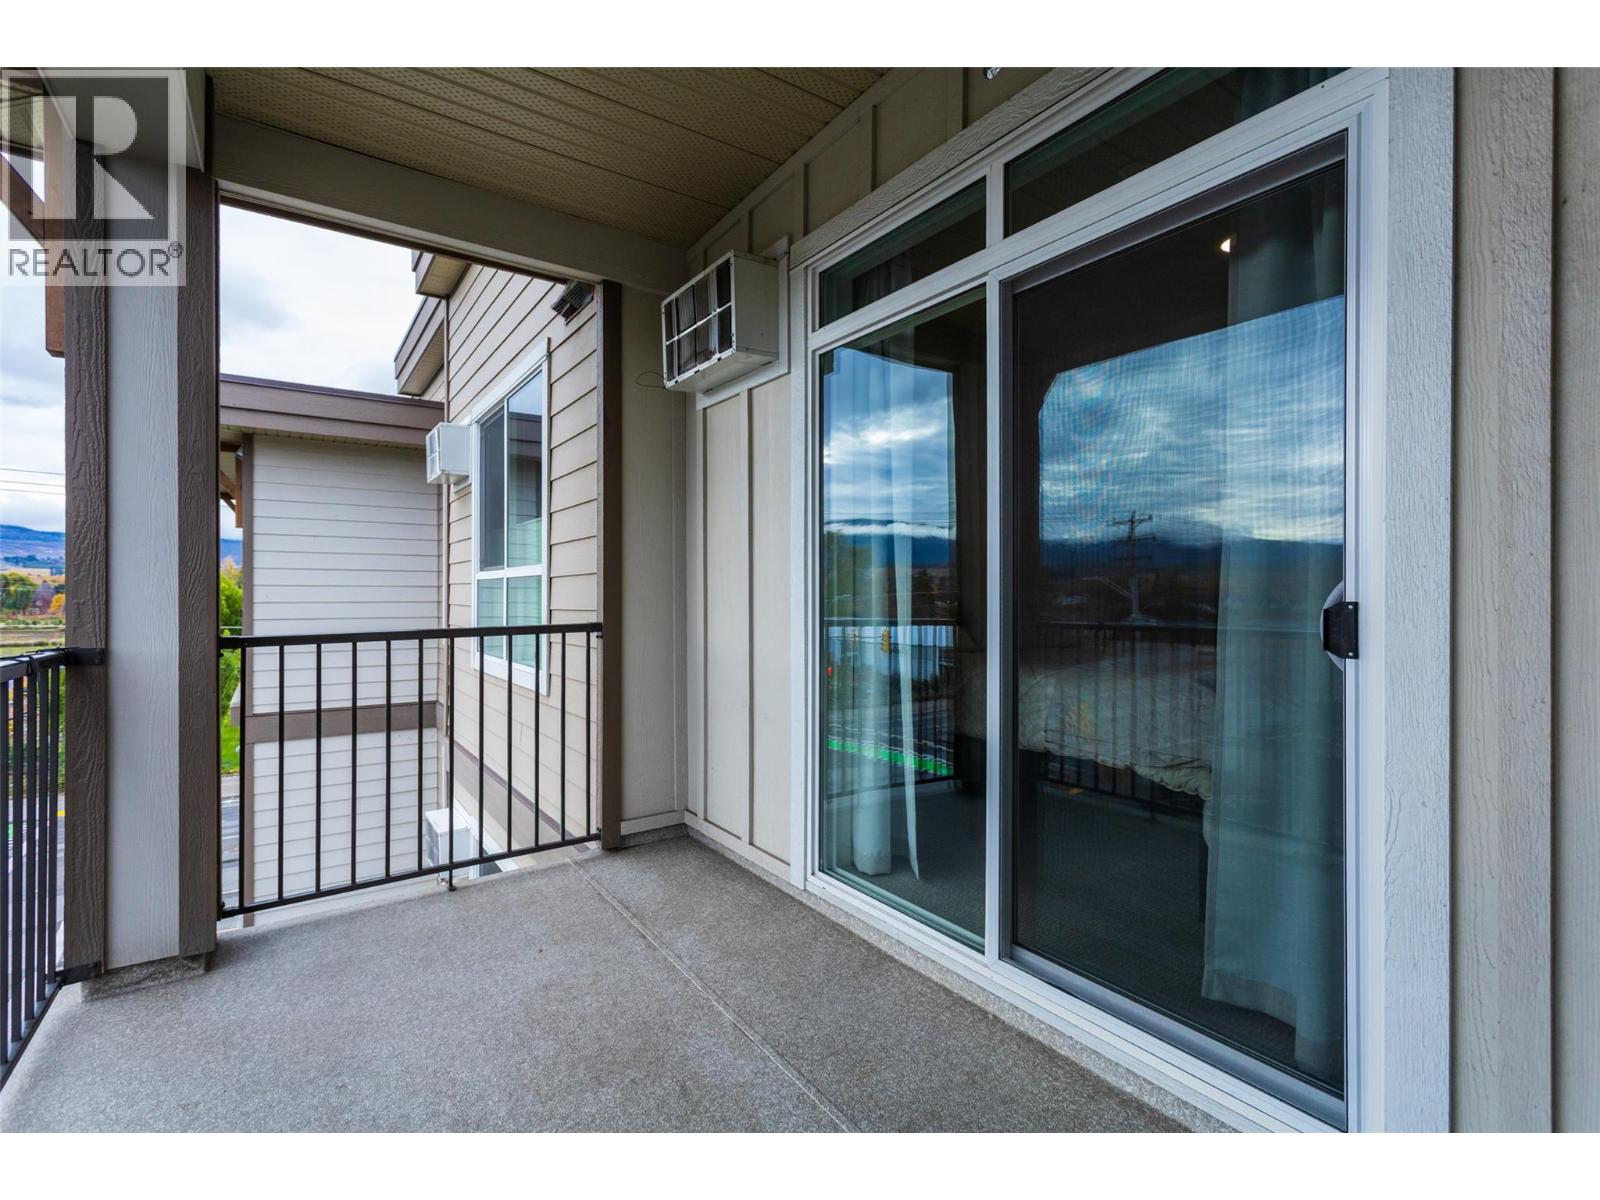
$398,893
Maintenance, Reserve Fund Contributions, Insurance, Ground Maintenance, Property Management, Other, See Remarks, Recreation Facilities, Waste Removal
$287 Monthly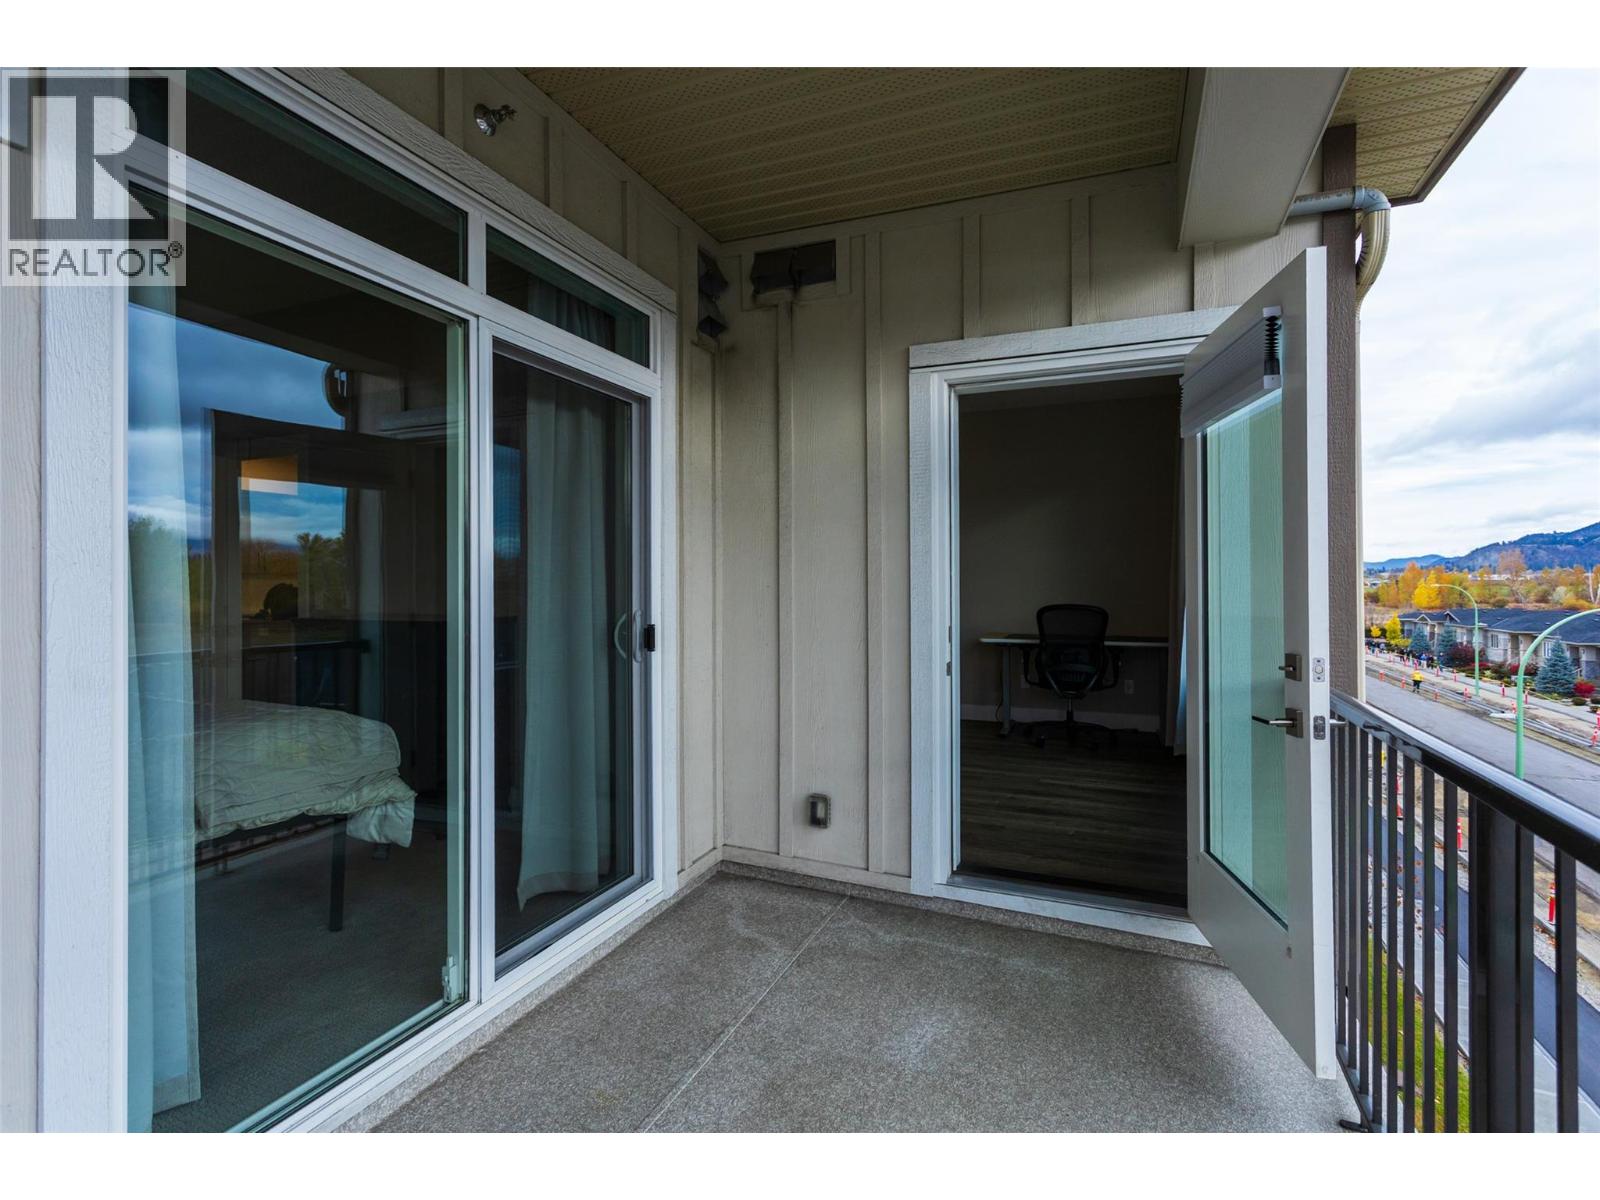
$398,893
Maintenance, Reserve Fund Contributions, Insurance, Ground Maintenance, Property Management, Other, See Remarks, Recreation Facilities, Waste Removal
$287 Monthly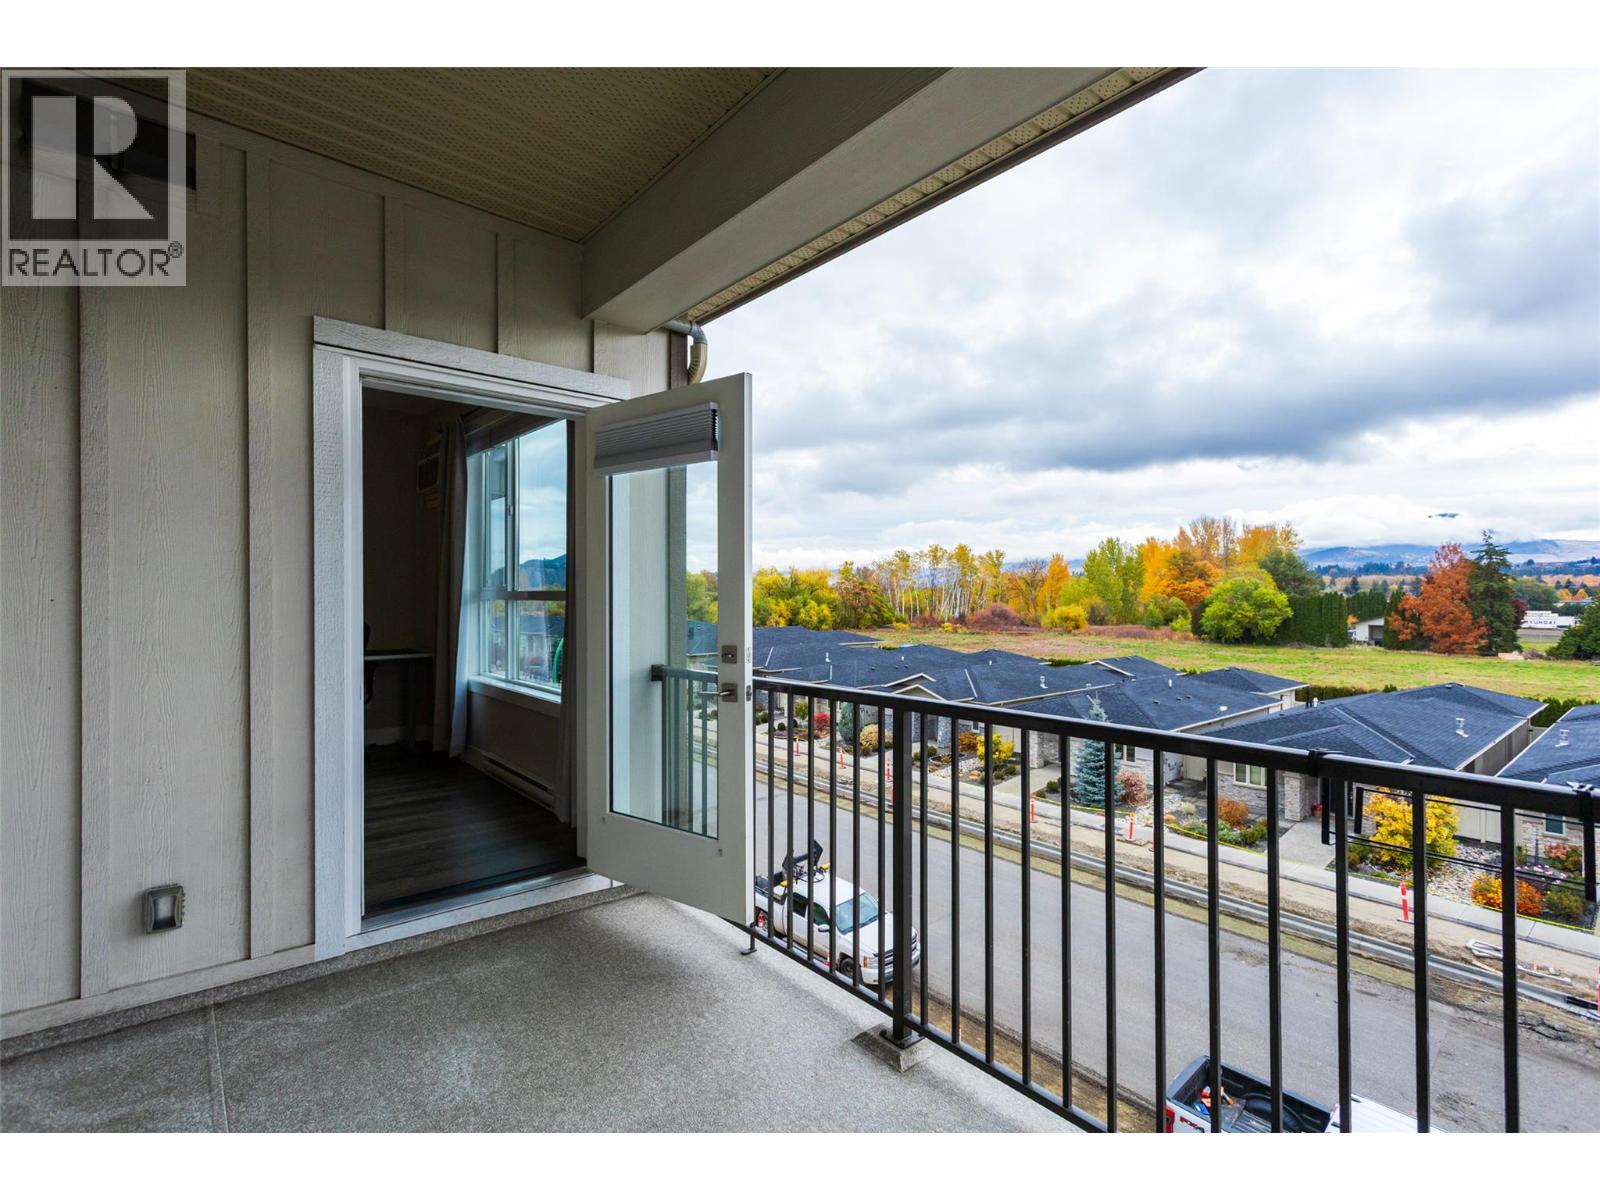
$398,893
Maintenance, Reserve Fund Contributions, Insurance, Ground Maintenance, Property Management, Other, See Remarks, Recreation Facilities, Waste Removal
$287 Monthly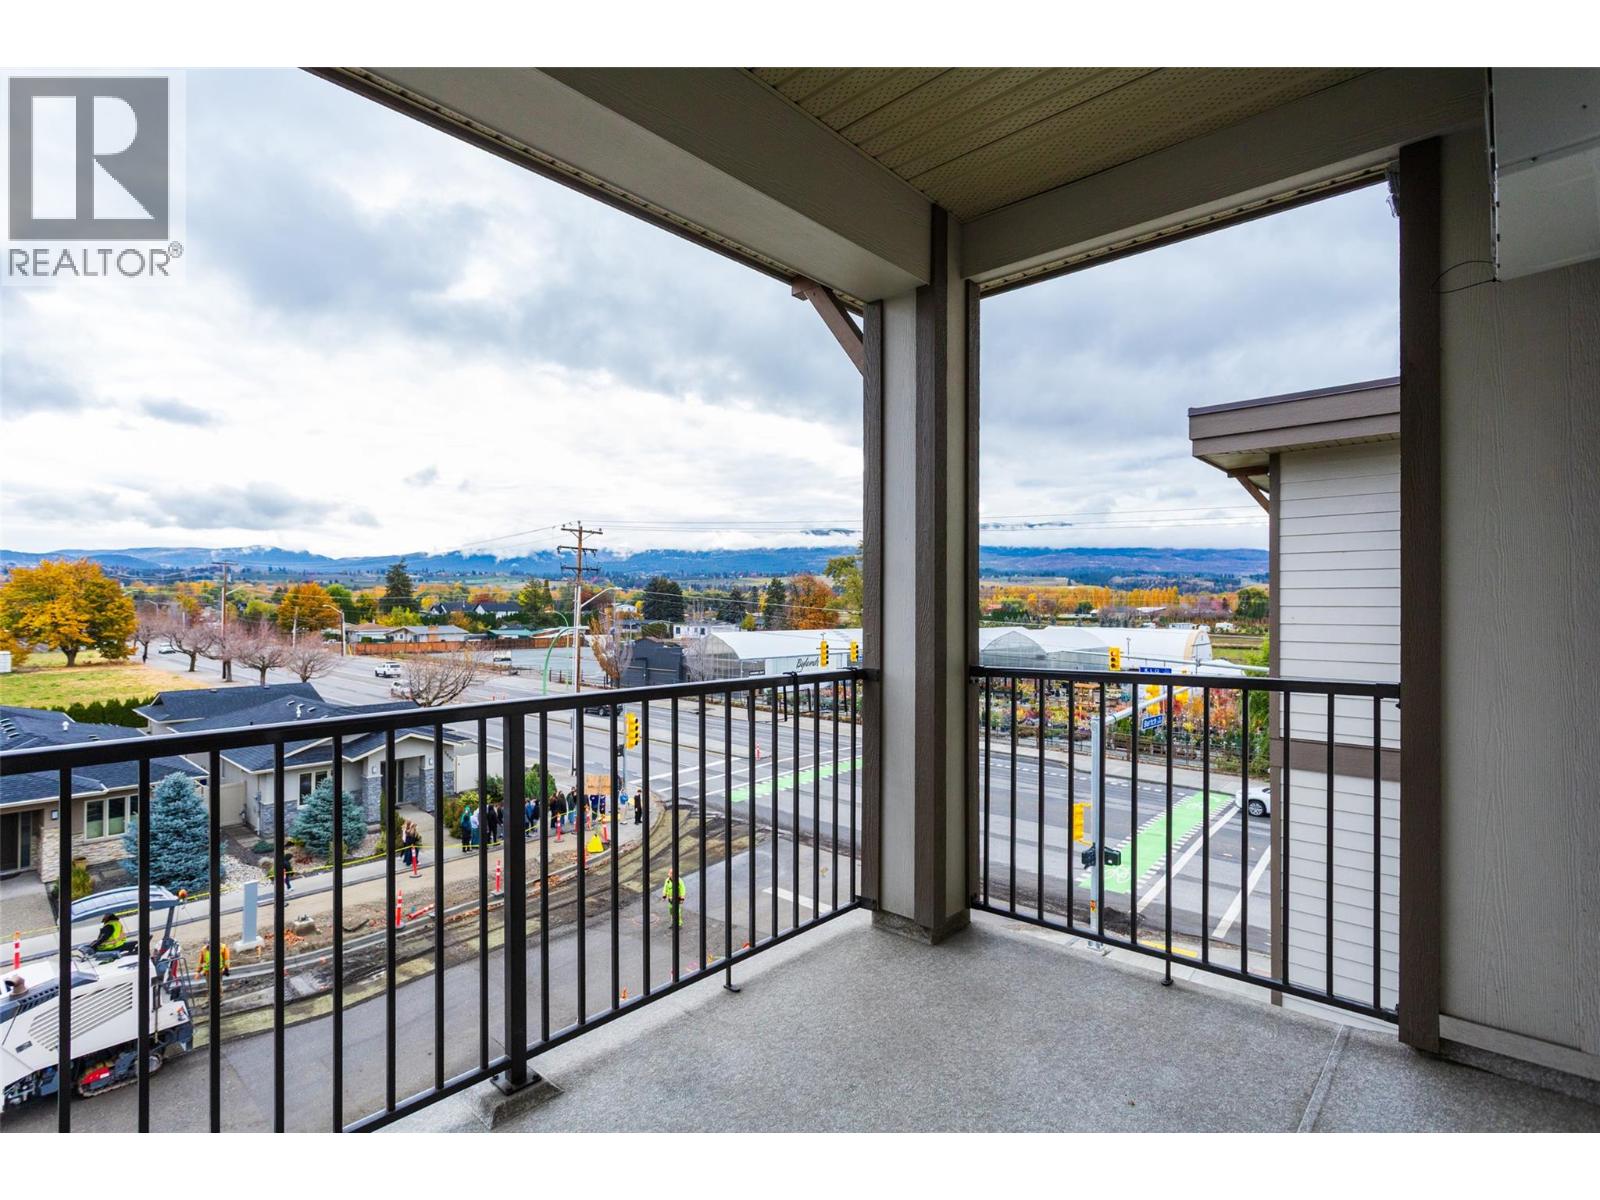
$398,893
Maintenance, Reserve Fund Contributions, Insurance, Ground Maintenance, Property Management, Other, See Remarks, Recreation Facilities, Waste Removal
$287 Monthly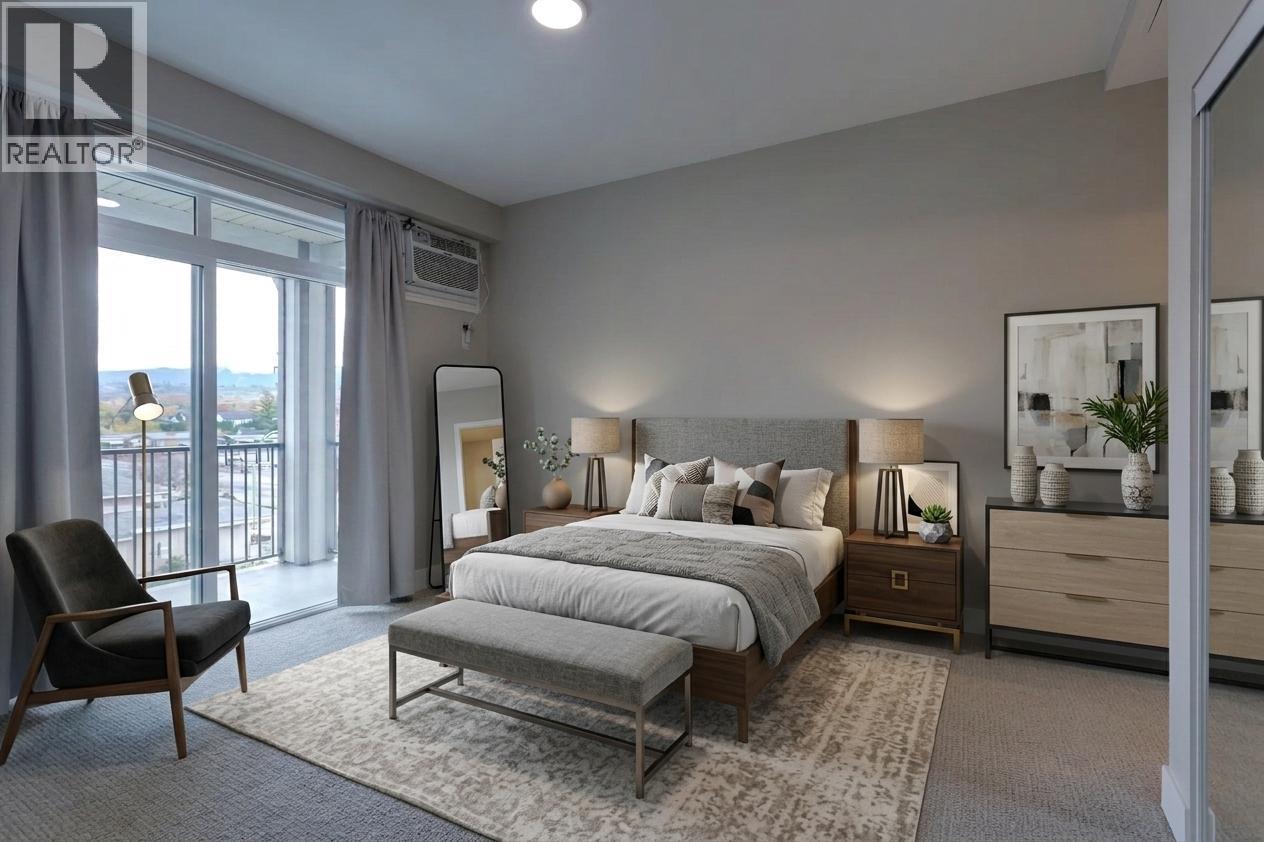
$398,893
Maintenance, Reserve Fund Contributions, Insurance, Ground Maintenance, Property Management, Other, See Remarks, Recreation Facilities, Waste Removal
$287 Monthly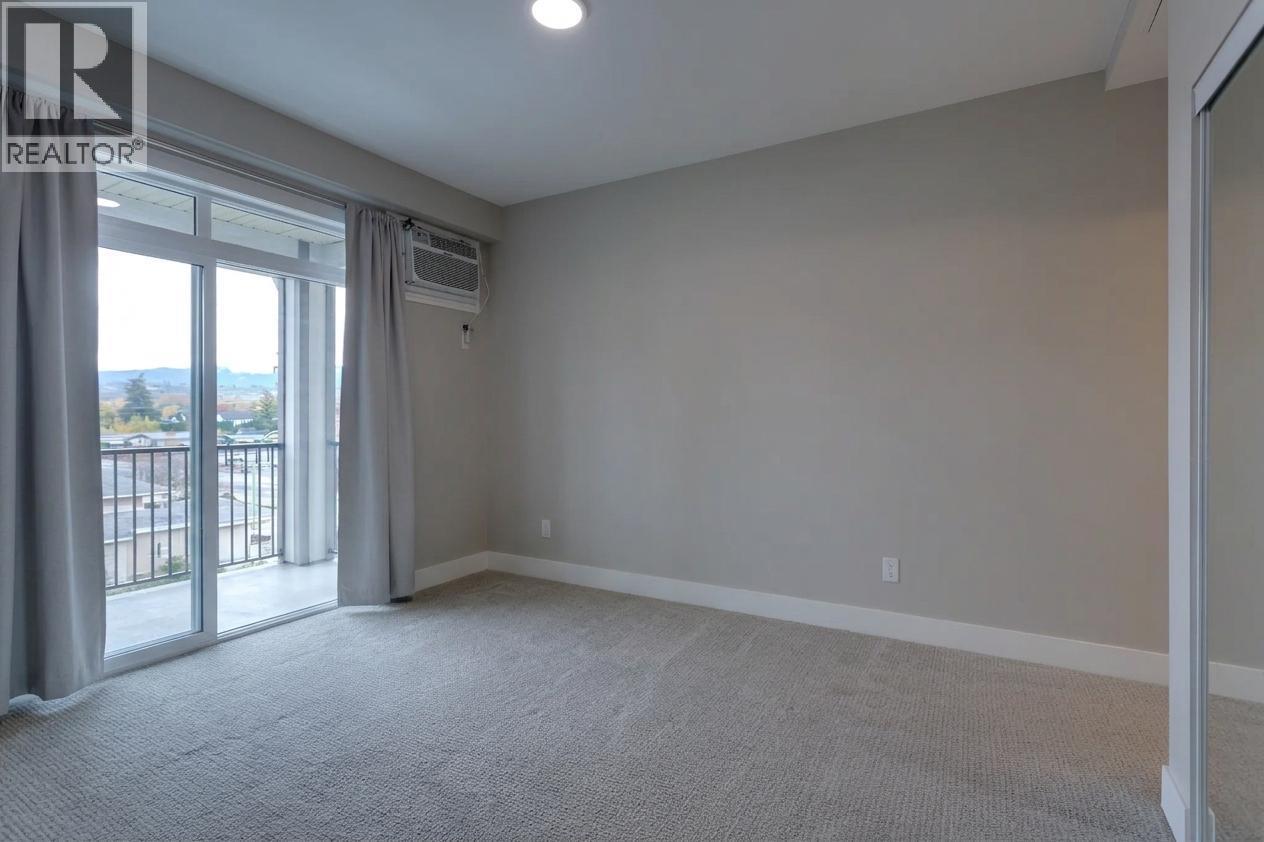
$398,893
Maintenance, Reserve Fund Contributions, Insurance, Ground Maintenance, Property Management, Other, See Remarks, Recreation Facilities, Waste Removal
$287 Monthly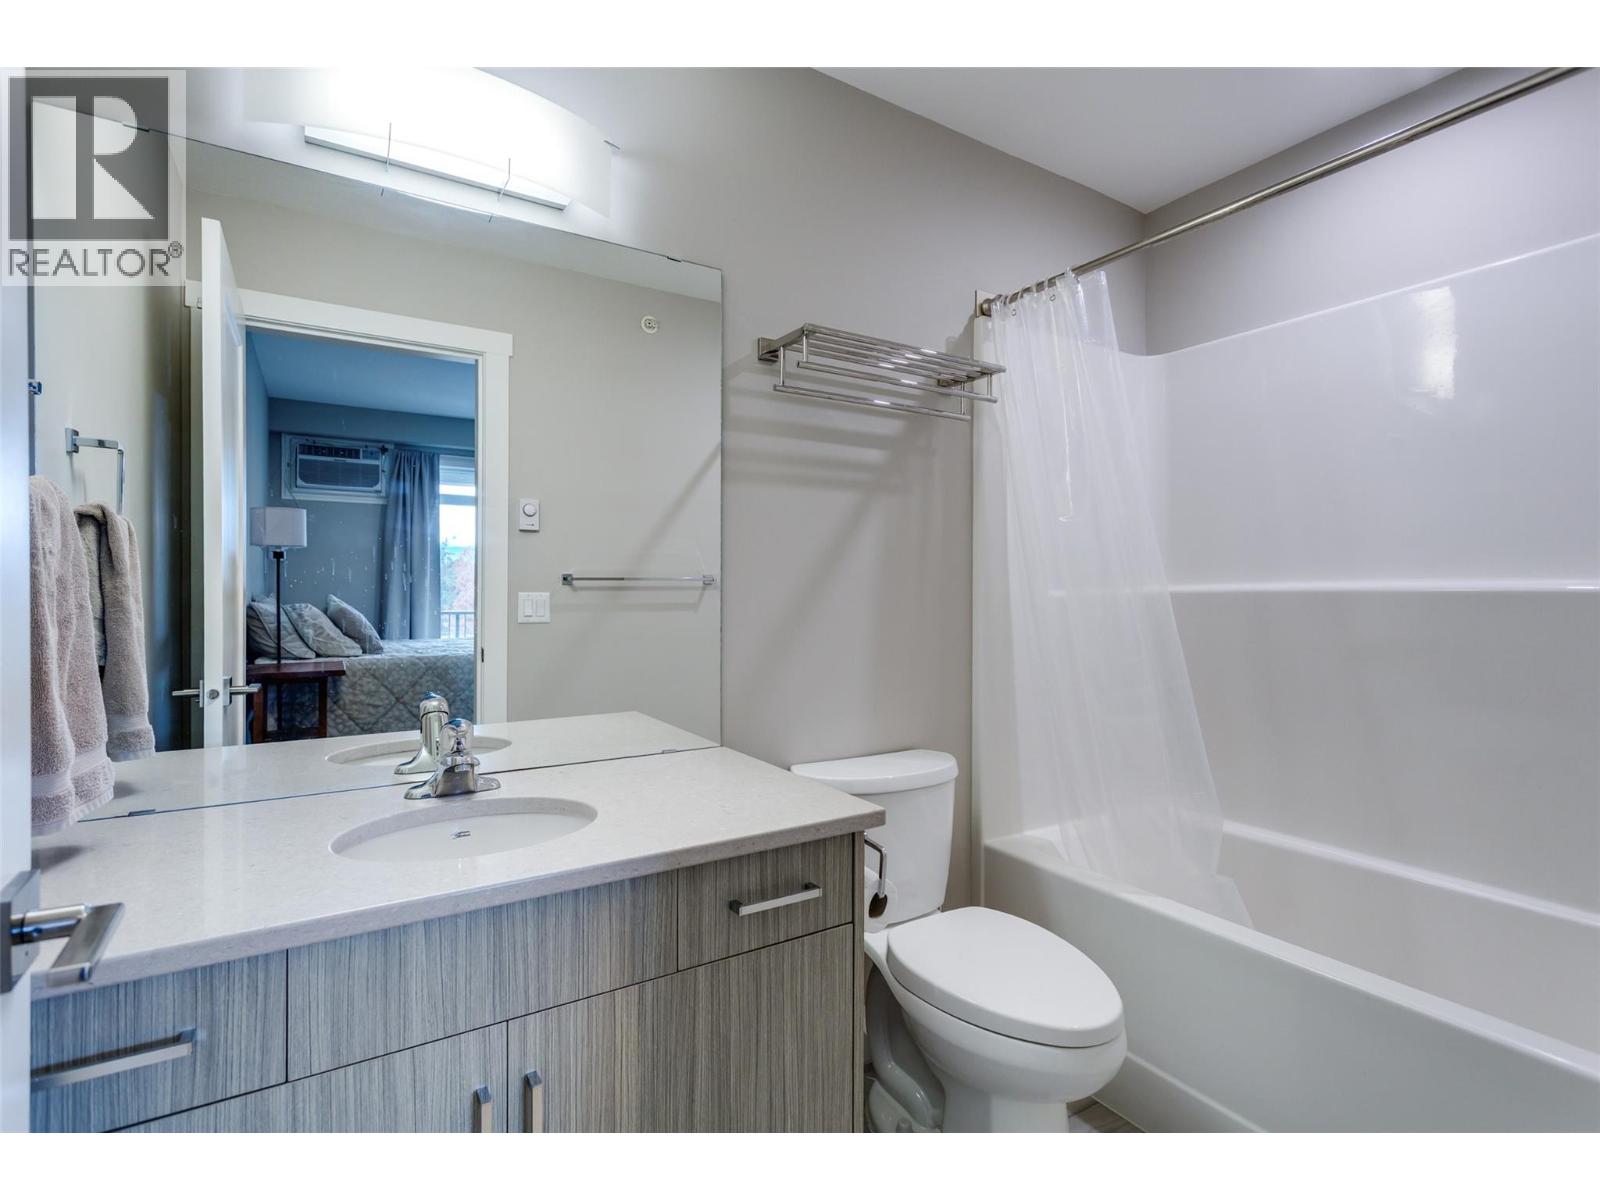
$398,893
Maintenance, Reserve Fund Contributions, Insurance, Ground Maintenance, Property Management, Other, See Remarks, Recreation Facilities, Waste Removal
$287 Monthly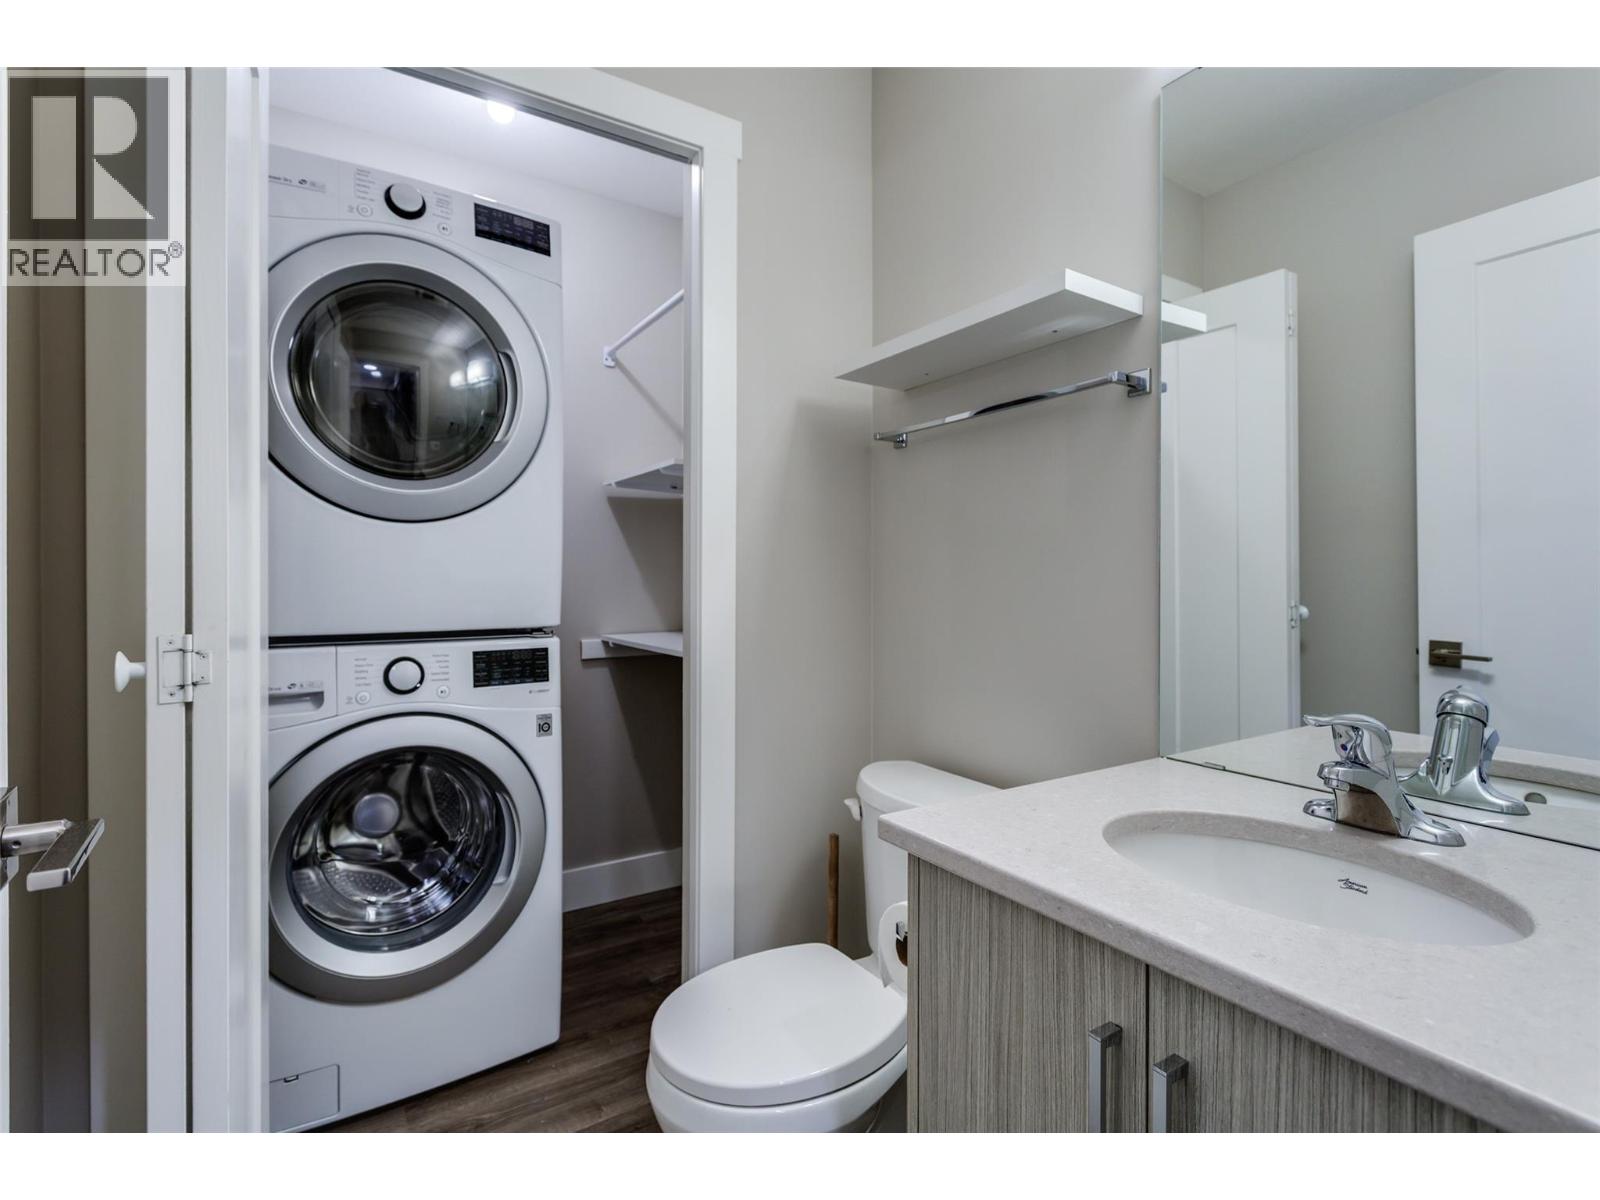
$398,893
Maintenance, Reserve Fund Contributions, Insurance, Ground Maintenance, Property Management, Other, See Remarks, Recreation Facilities, Waste Removal
$287 Monthly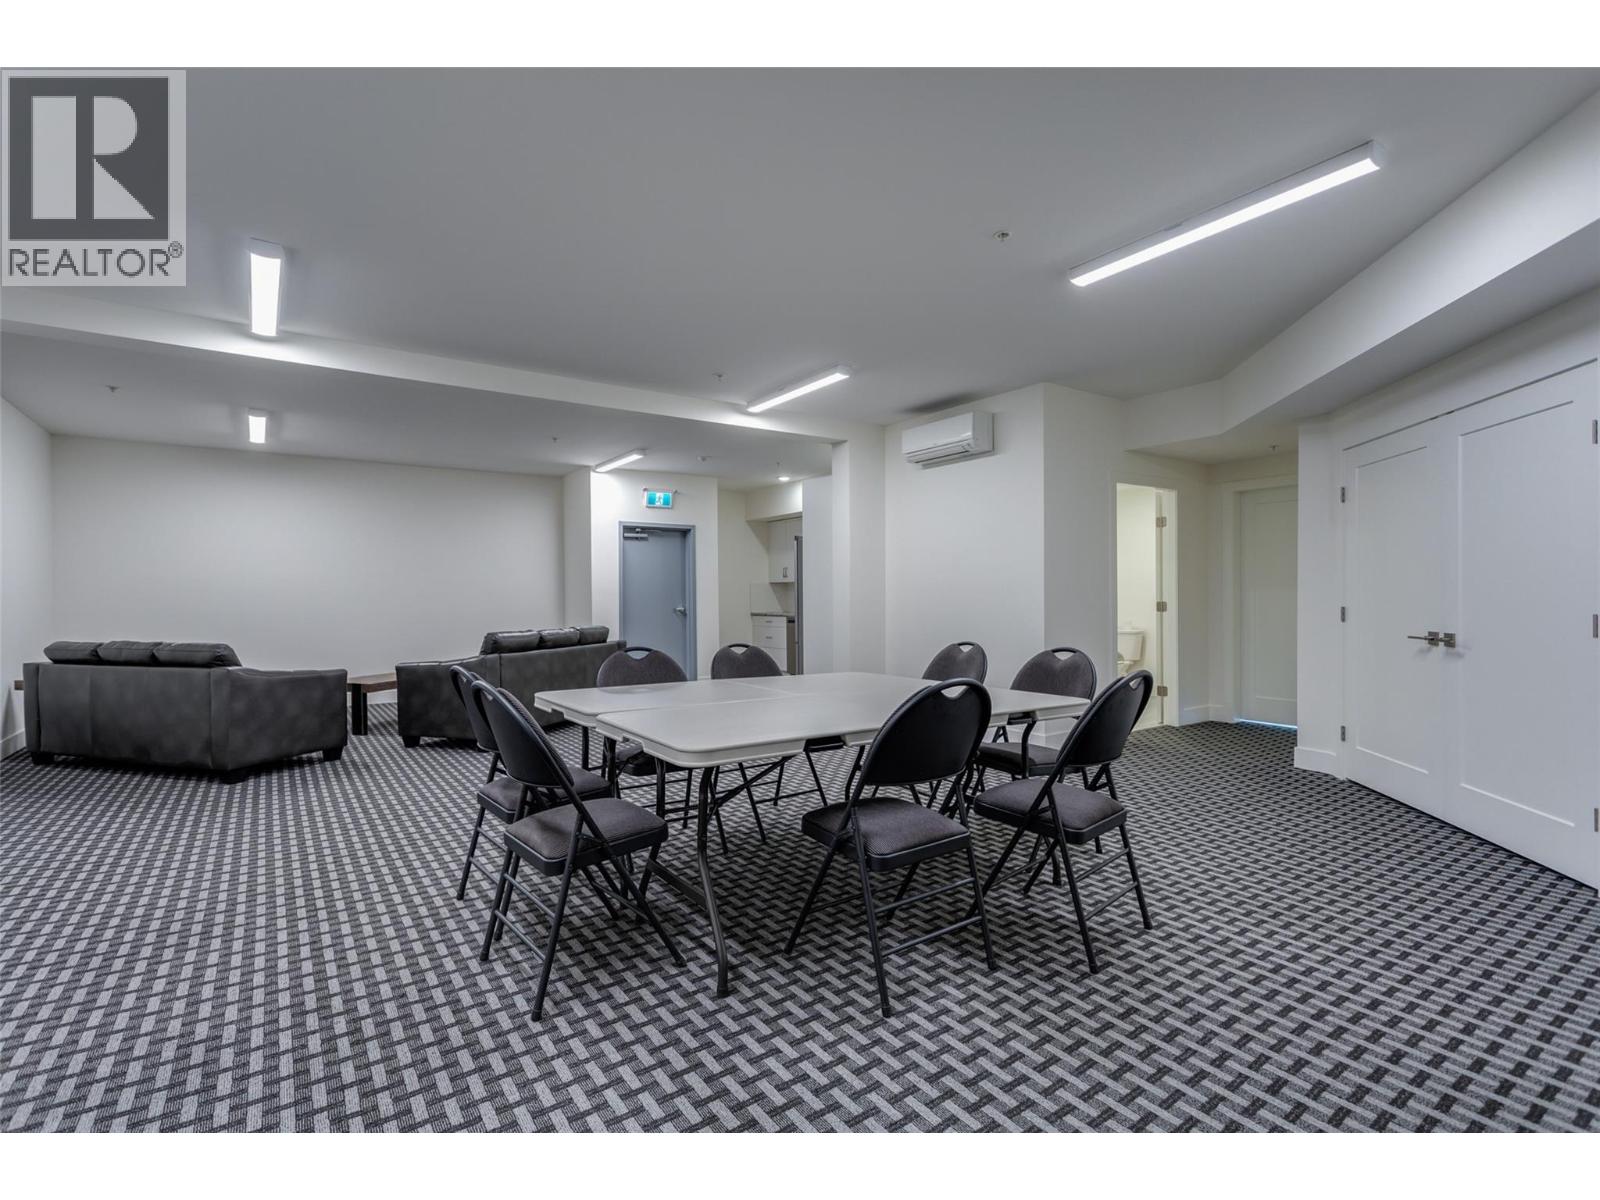
$398,893
Maintenance, Reserve Fund Contributions, Insurance, Ground Maintenance, Property Management, Other, See Remarks, Recreation Facilities, Waste Removal
$287 Monthly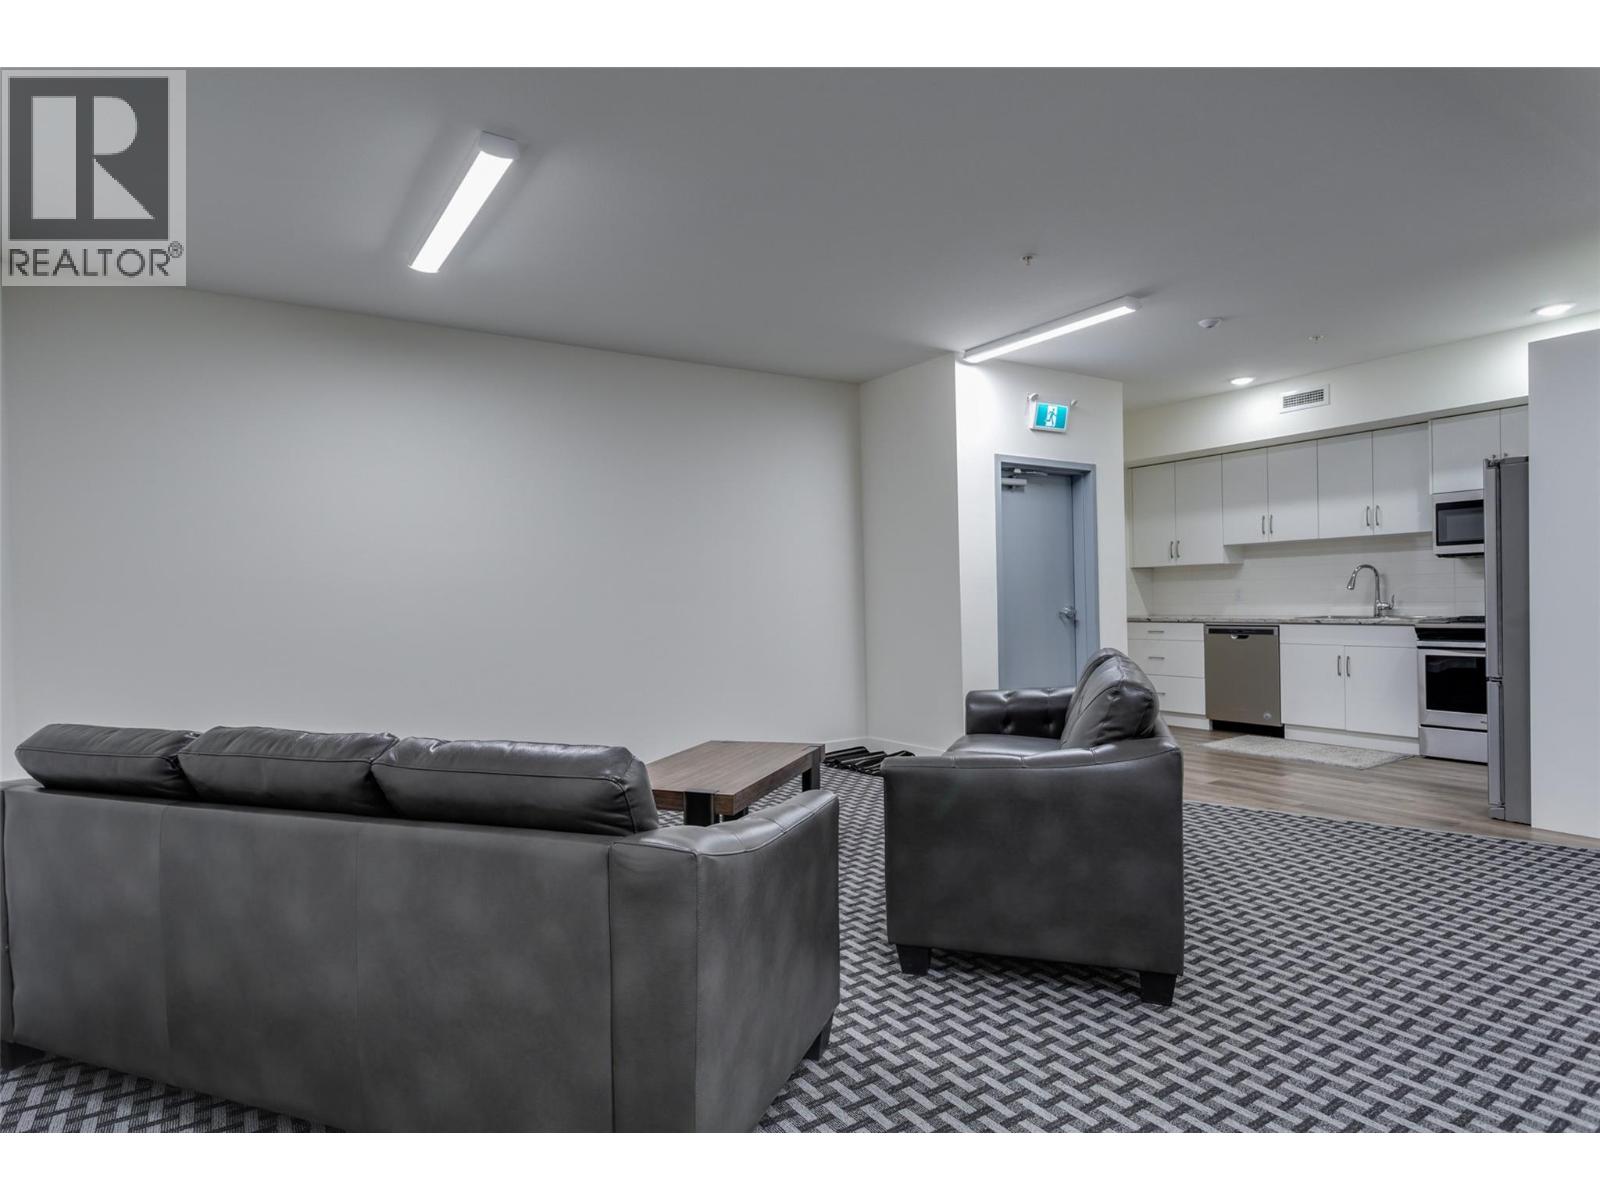
$398,893
Maintenance, Reserve Fund Contributions, Insurance, Ground Maintenance, Property Management, Other, See Remarks, Recreation Facilities, Waste Removal
$287 Monthly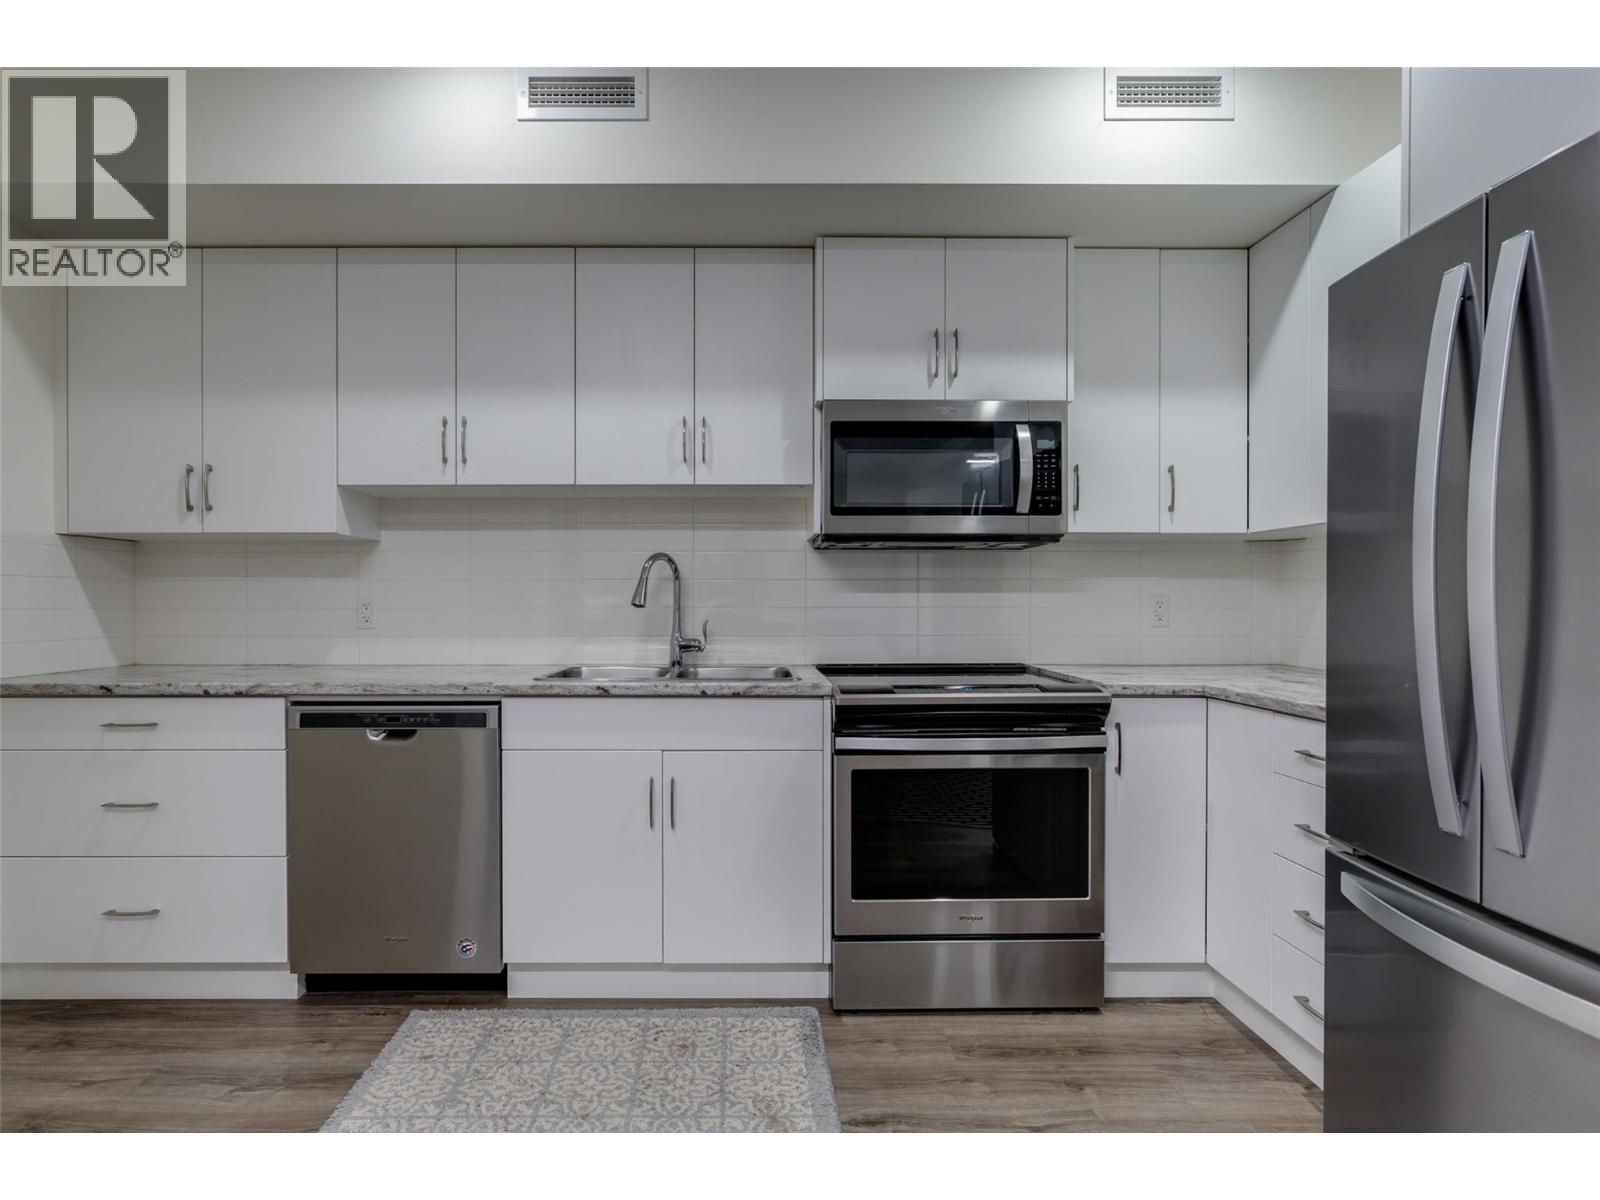
$398,893
Maintenance, Reserve Fund Contributions, Insurance, Ground Maintenance, Property Management, Other, See Remarks, Recreation Facilities, Waste Removal
$287 Monthly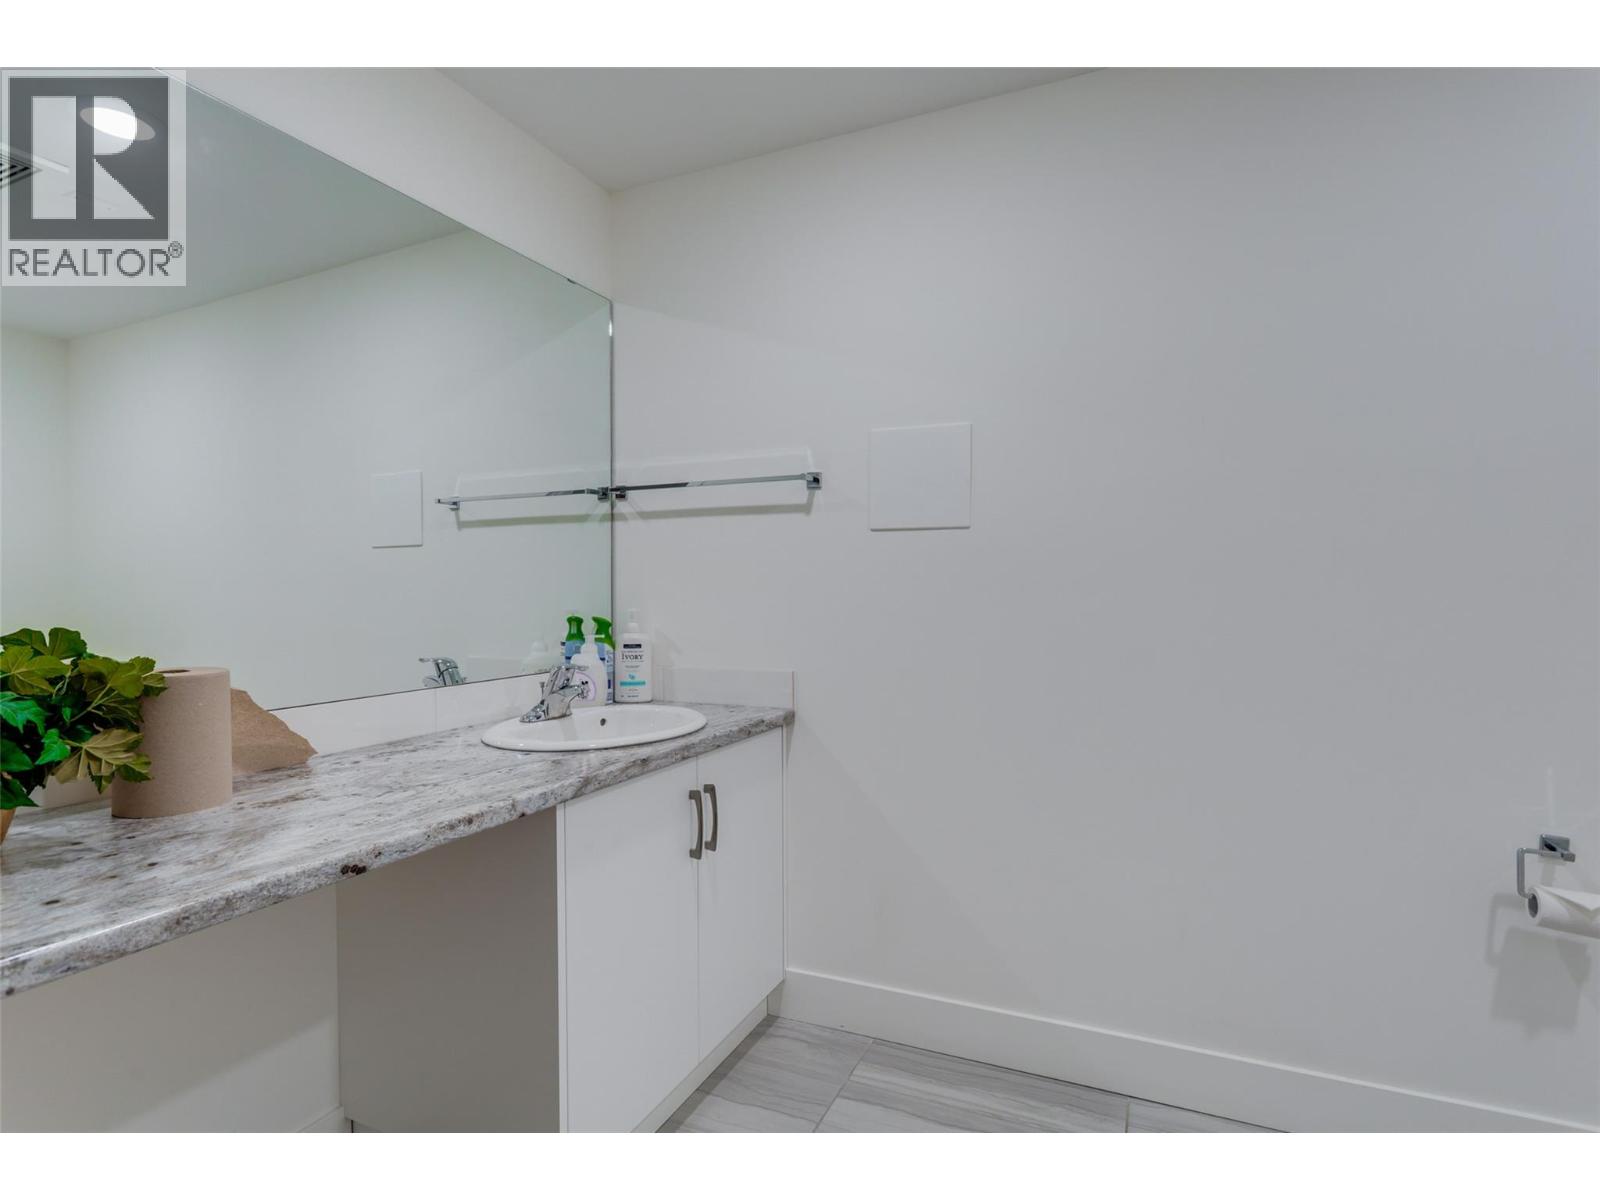
$398,893
Maintenance, Reserve Fund Contributions, Insurance, Ground Maintenance, Property Management, Other, See Remarks, Recreation Facilities, Waste Removal
$287 Monthly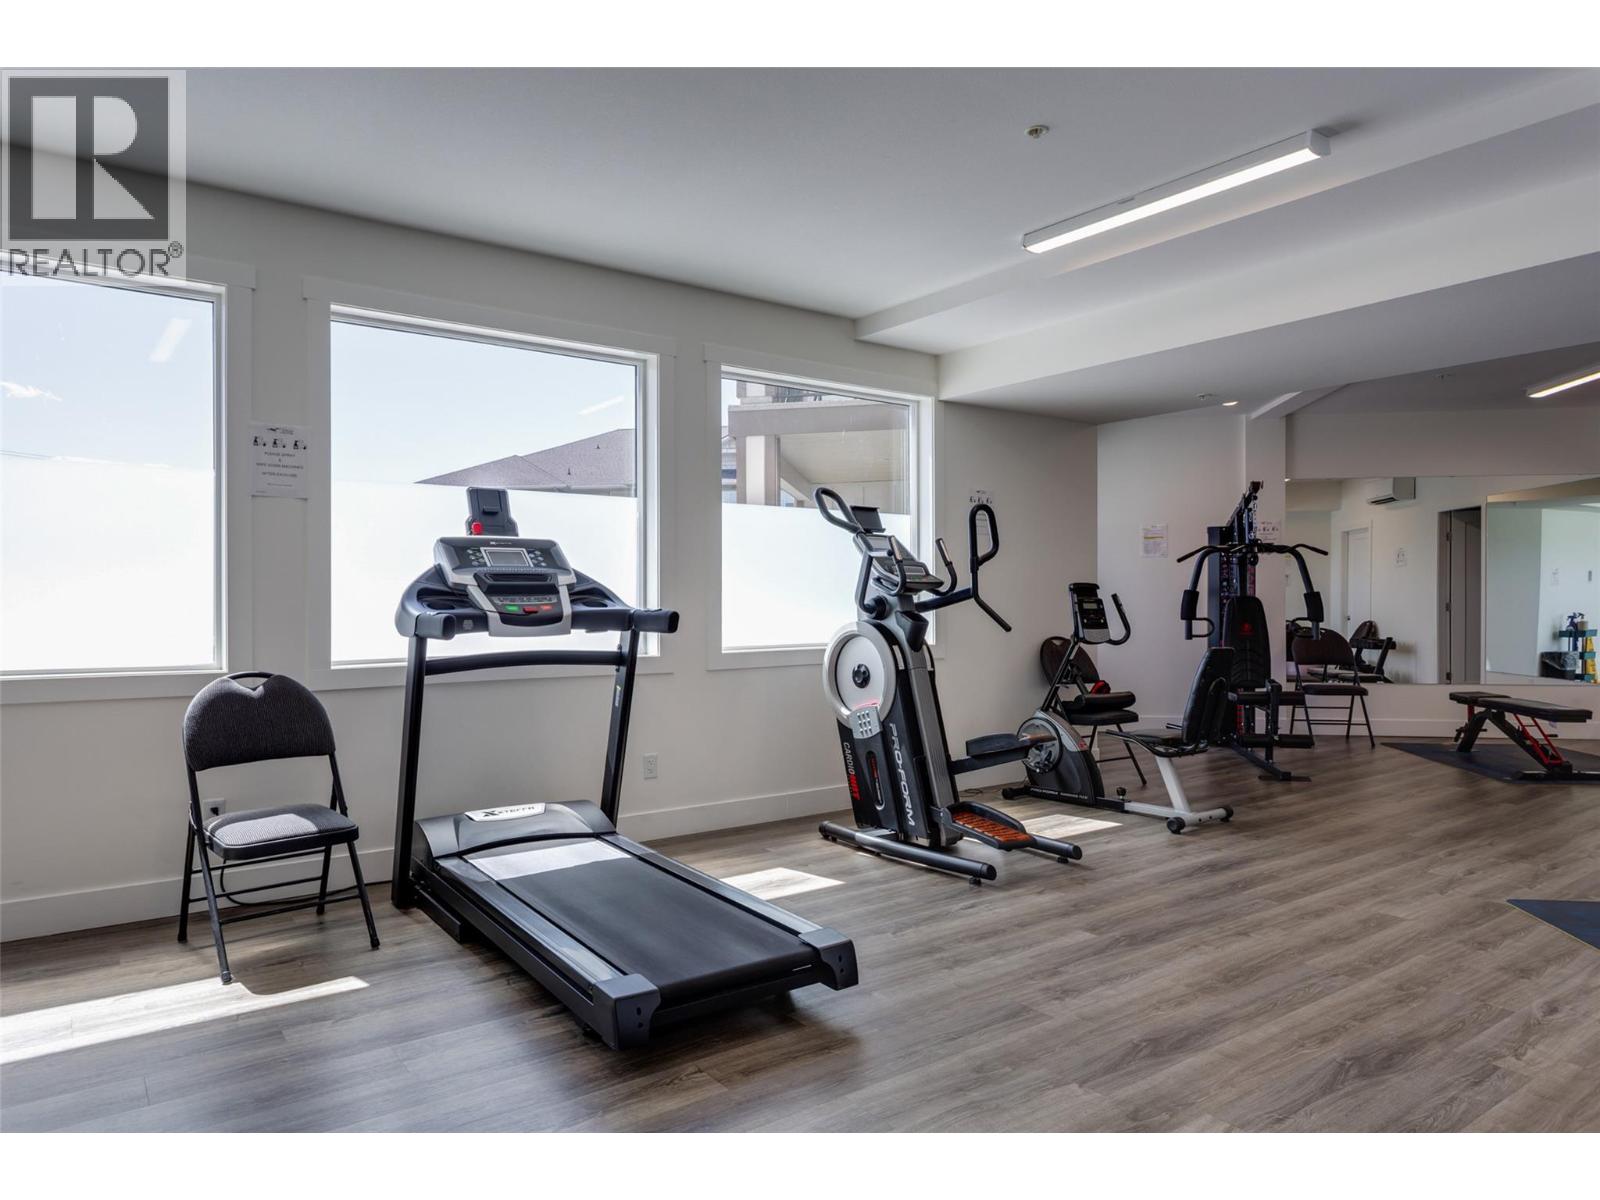
$398,893
Maintenance, Reserve Fund Contributions, Insurance, Ground Maintenance, Property Management, Other, See Remarks, Recreation Facilities, Waste Removal
$287 Monthly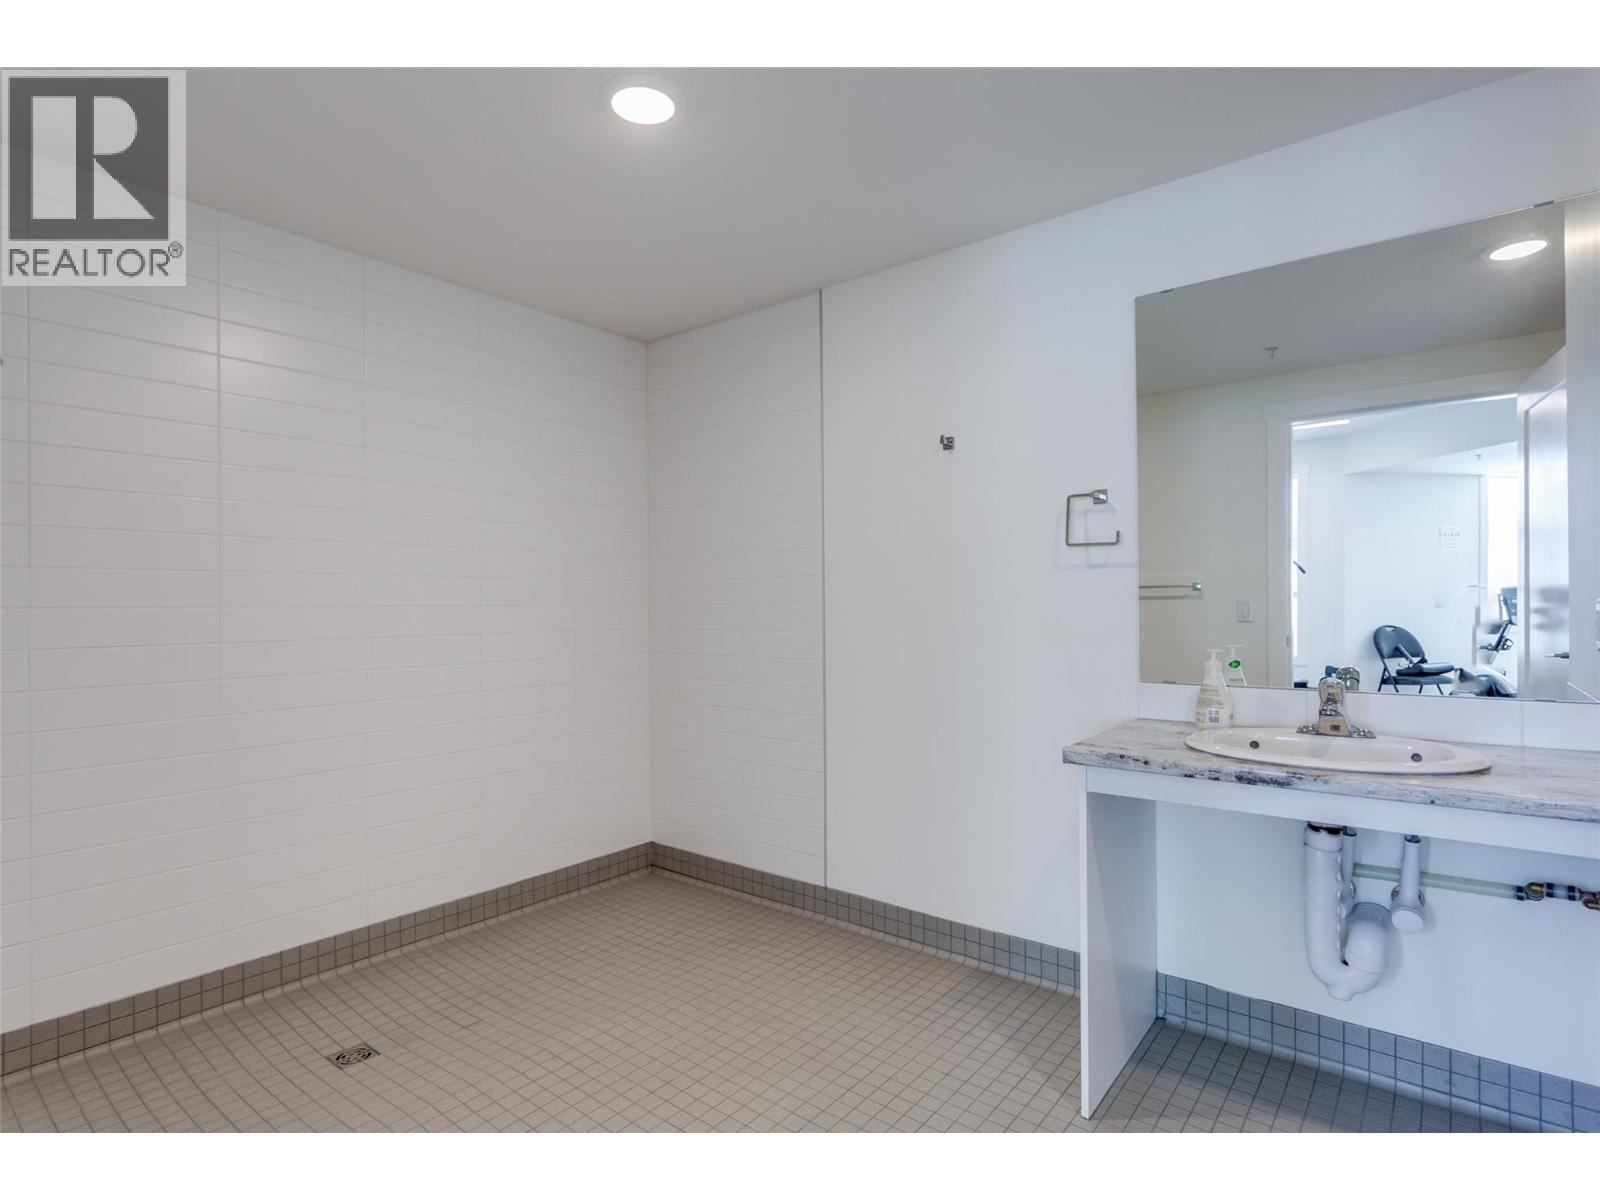
$398,893
Maintenance, Reserve Fund Contributions, Insurance, Ground Maintenance, Property Management, Other, See Remarks, Recreation Facilities, Waste Removal
$287 Monthly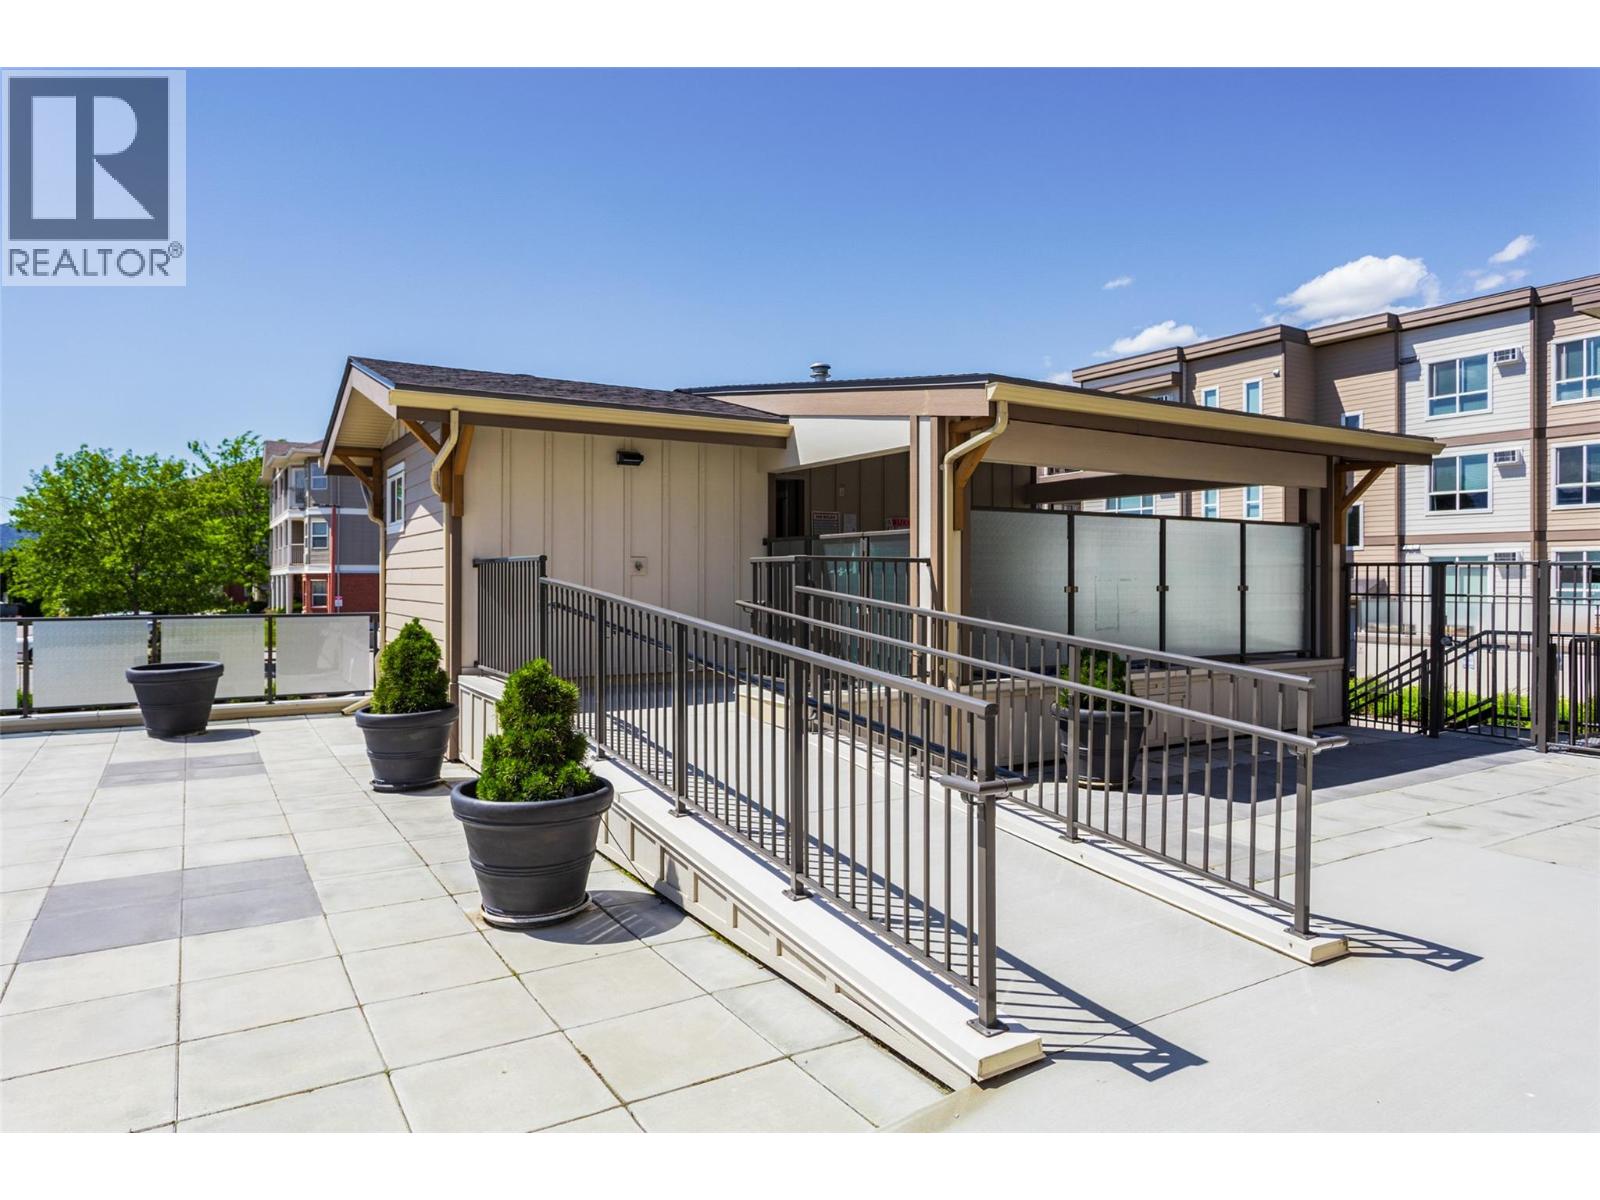
$398,893
Maintenance, Reserve Fund Contributions, Insurance, Ground Maintenance, Property Management, Other, See Remarks, Recreation Facilities, Waste Removal
$287 Monthly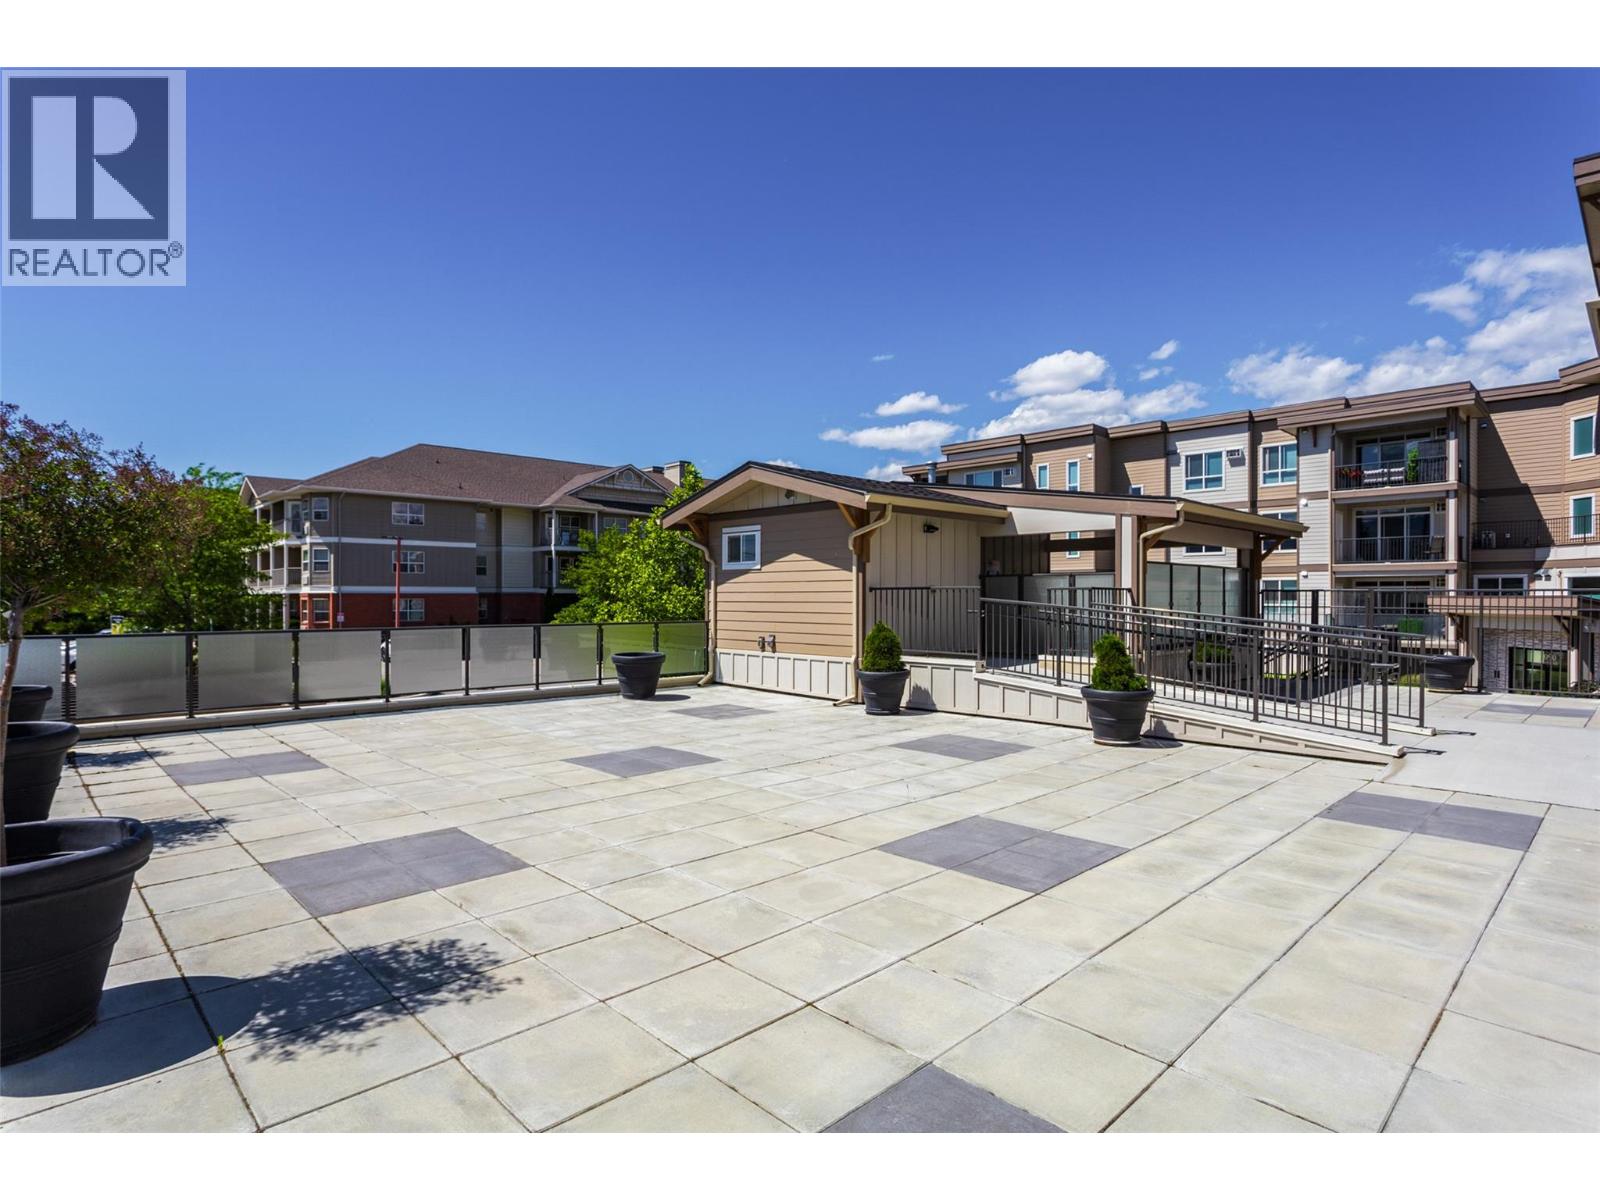
$398,893
Maintenance, Reserve Fund Contributions, Insurance, Ground Maintenance, Property Management, Other, See Remarks, Recreation Facilities, Waste Removal
$287 Monthly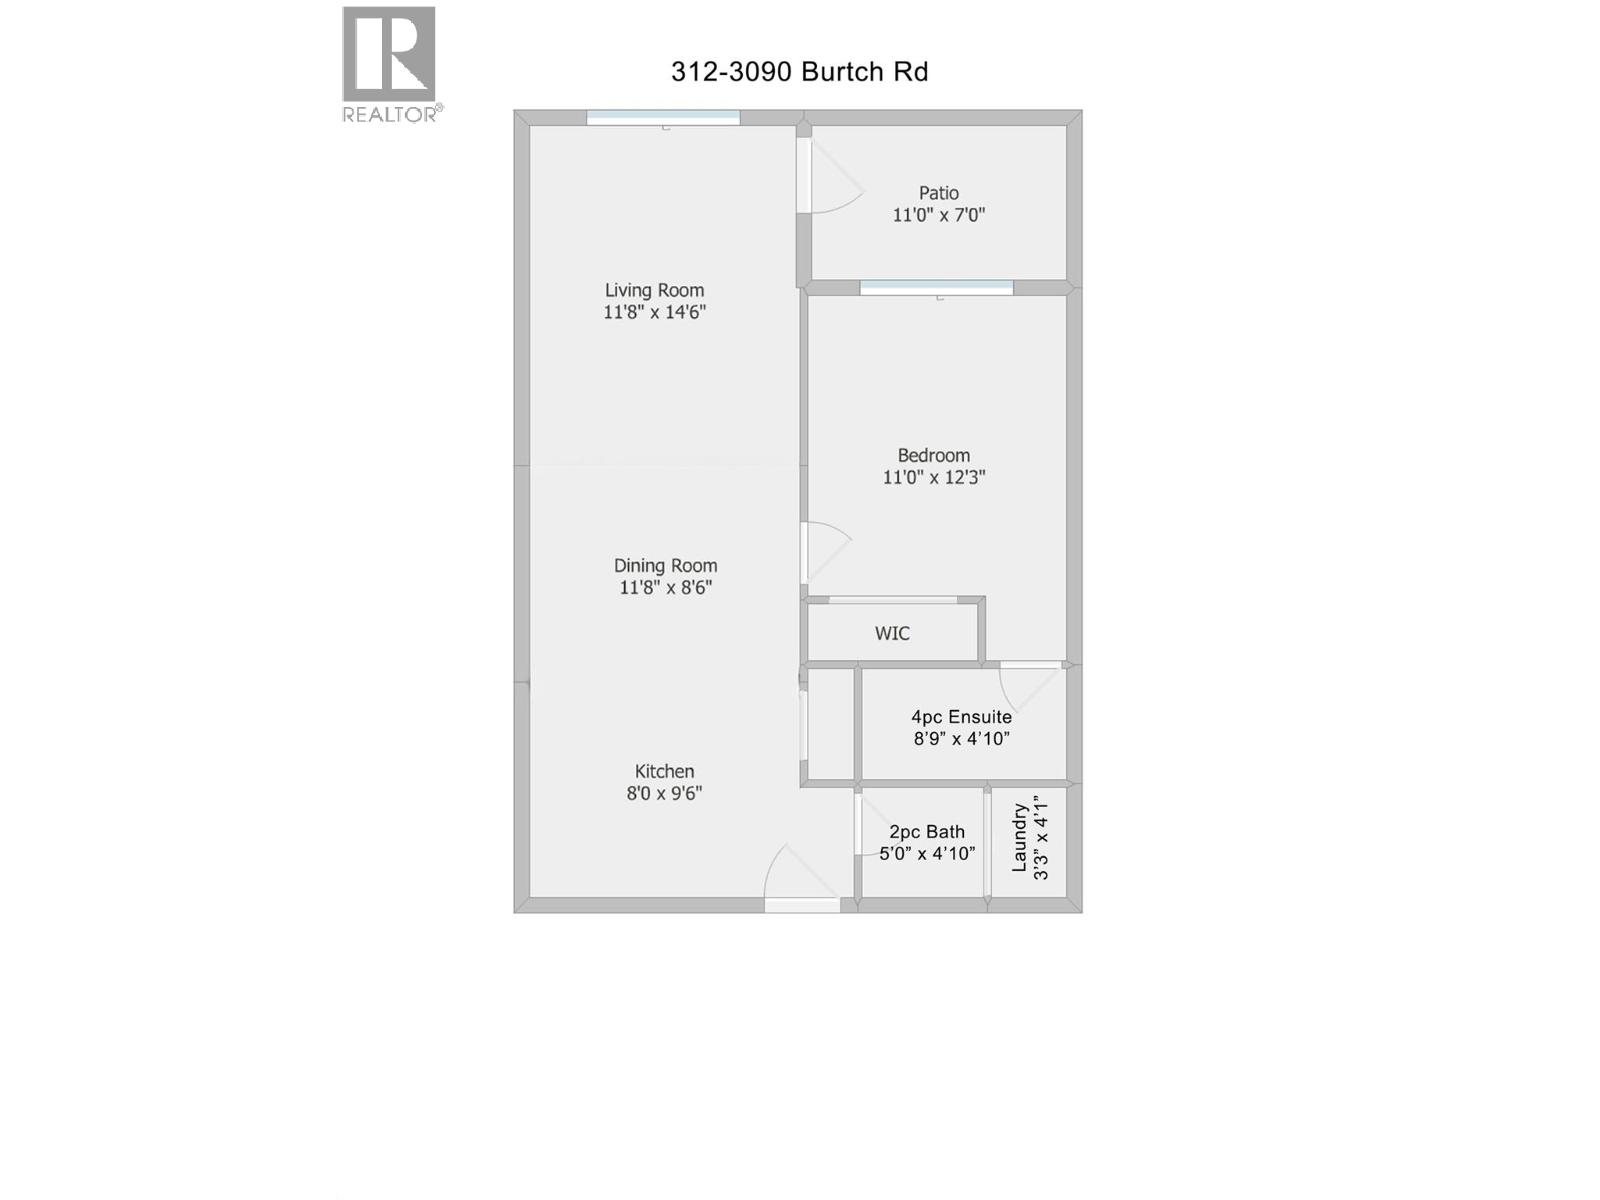
$398,893
Maintenance, Reserve Fund Contributions, Insurance, Ground Maintenance, Property Management, Other, See Remarks, Recreation Facilities, Waste Removal
$287 Monthly
Like this listing?
Contact us for more information


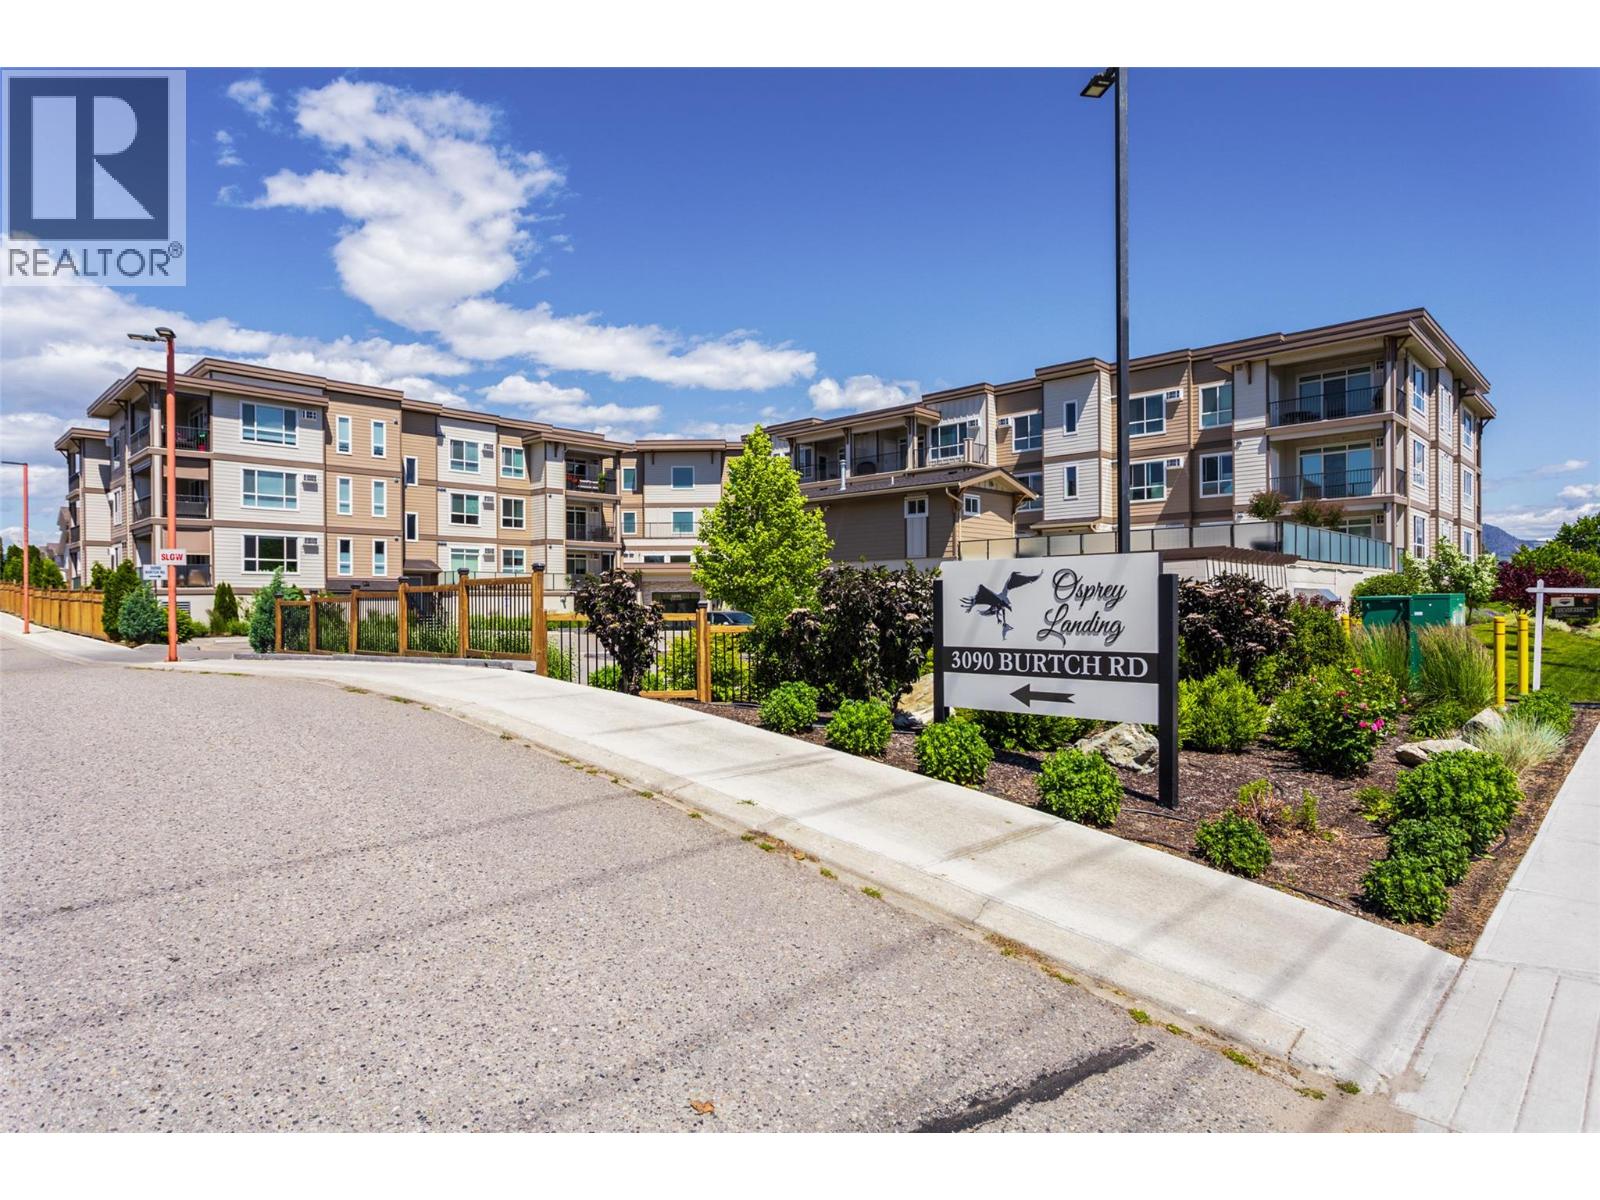
Welcome to Osprey Landing! This bright and spacious corner-unit condo offers 1 bedroom and 1.5 bathrooms in a fantastic Kelowna location. Oversized windows fill the home with natural light, while the functional layout features laminate flooring throughout, a modern European-inspired kitchen with quartz countertops, ample cabinetry and peninsula seating, and a generous living and dining area. The spacious bedroom includes a full ensuite, with an additional half-bath for guests. Enjoy your private balcony overlooking green space, complete with a phantom screen to welcome the evening breeze. Building amenities include a fully equipped gym with shower, community room with kitchen, shared sun deck, and seasonal outdoor hot tub. Additional features include one underground parking stall and a large storage locker conveniently located on the same floor. Pet-friendly and ideally situated near Okanagan College, Munson Pond Park, Mission Creek, Gyro Beach, H2O Adventure + Fitness Centre, South Pandosy shopping, and Orchard Park Mall. Enjoy the convenience of being close to everything while tucked away from the busiest parts of the city. Quick possession available! (id:67517)
-
Property Details
MLS® Number 10404842 Property Type Single Family Neigbourhood Springfield/Spall Community Name Osprey Landing CommunityFeatures Recreational Facilities, Pets Allowed, Pet Restrictions, Pets Allowed With Restrictions, Rentals Allowed ParkingSpaceTotal 1 StorageType Storage, Locker ViewType Mountain View -
Building
BathroomTotal 2 BedroomsTotal 1 Amenities Party Room, Recreation Centre, Whirlpool, Storage - Locker ConstructedDate 2019 CoolingType Window Air Conditioner FlooringType Vinyl HalfBathTotal 1 HeatingFuel Electric HeatingType Baseboard Heaters StoriesTotal 1 SizeInterior 714 Sqft Type Apartment UtilityWater Municipal Water Heated Garage Parkade Underground 1 -
Land
Acreage No Sewer Municipal Sewage System SizeTotalText Under 1 Acre -
Rooms
Level Type Length Width Dimensions Main Level Laundry Room 3'3'' x 4'1'' Main Level 2pc Bathroom 5' x 4'10'' Main Level 4pc Ensuite Bath 8'9'' x 4'10'' Main Level Primary Bedroom 11' x 12'3'' Main Level Living Room 11'8'' x 14'6'' Main Level Dining Room 11'8'' x 8'6'' Main Level Kitchen 8' x 9'6'' -
Utilities
Your Favourites
No Favourites Found







The trademarks REALTOR®, REALTORS®, and the REALTOR® logo are controlled by The Canadian Real Estate Association (CREA) and identify real estate professionals who are members of CREA. The trademarks MLS®, Multiple Listing Service® and the associated logos are owned by The Canadian Real Estate Association (CREA) and identify the quality of services provided by real estate professionals who are members of CREA. The trademark DDF® is owned by The Canadian Real Estate Association (CREA) and identifies CREA's Data Distribution Facility (DDF®)
November 01 2026 10:17:56
Association of Interior REALTORS®
