$378,000
Maintenance,
$275.13 Monthly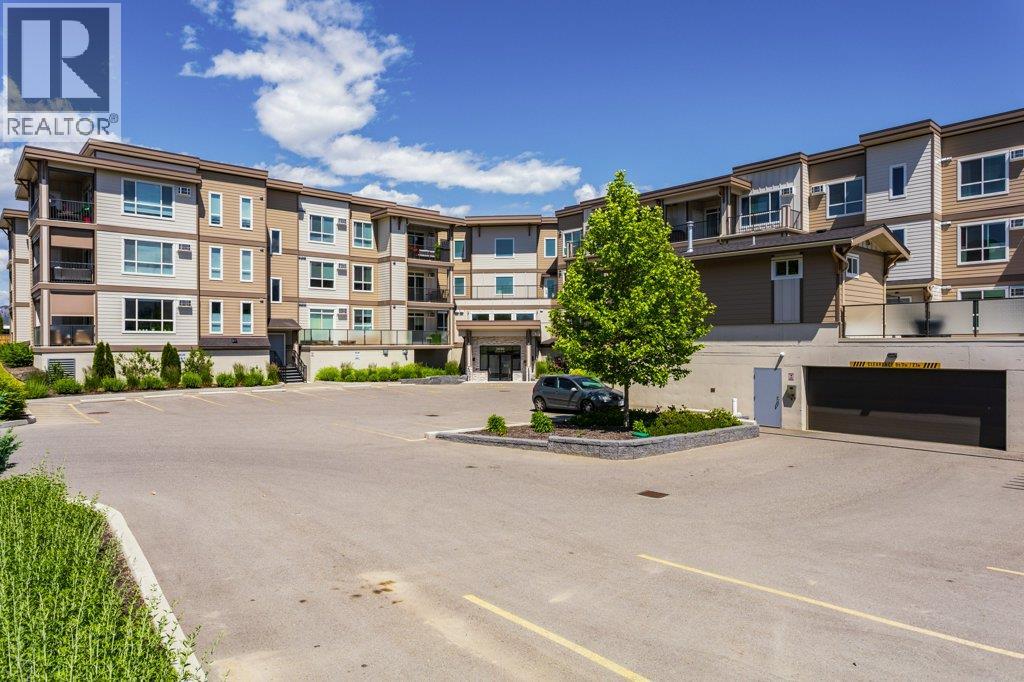
$378,000
Maintenance,
$275.13 Monthly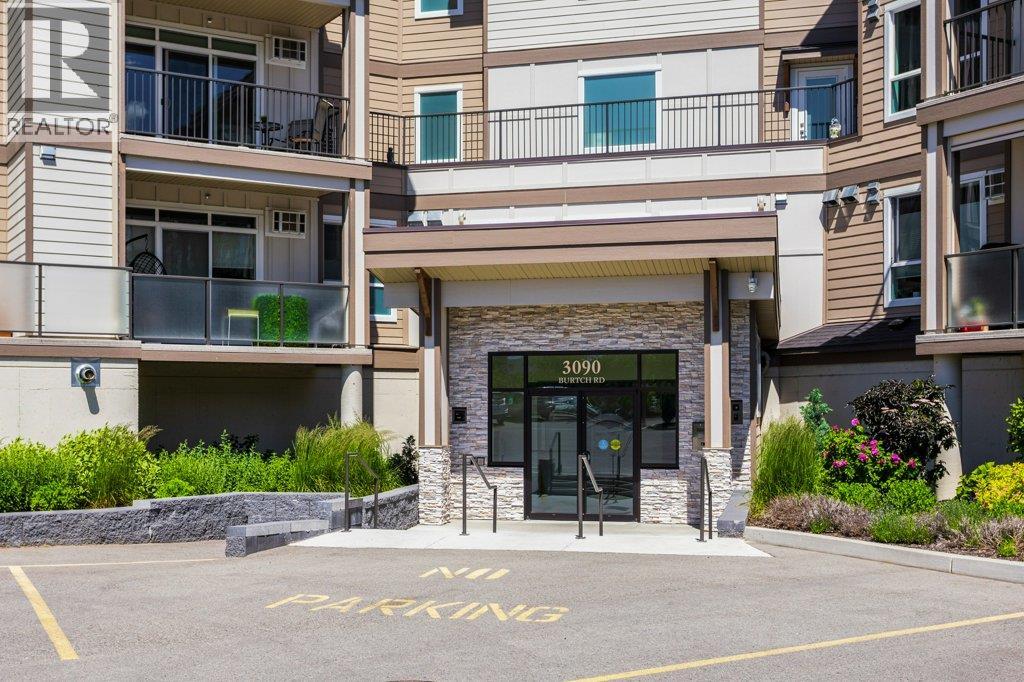
$378,000
Maintenance,
$275.13 Monthly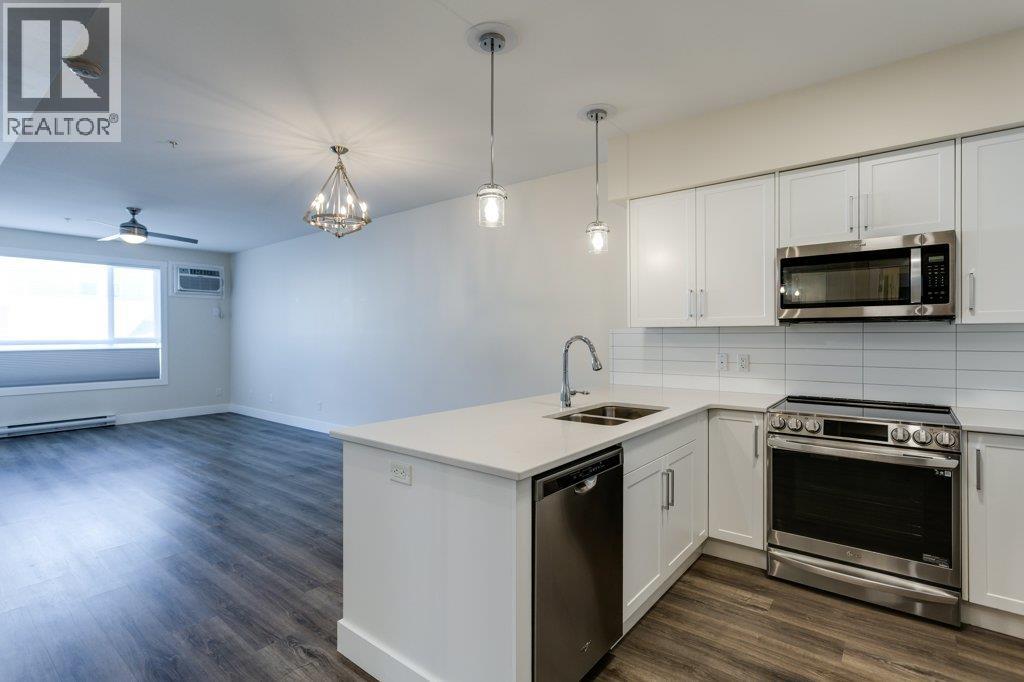
$378,000
Maintenance,
$275.13 Monthly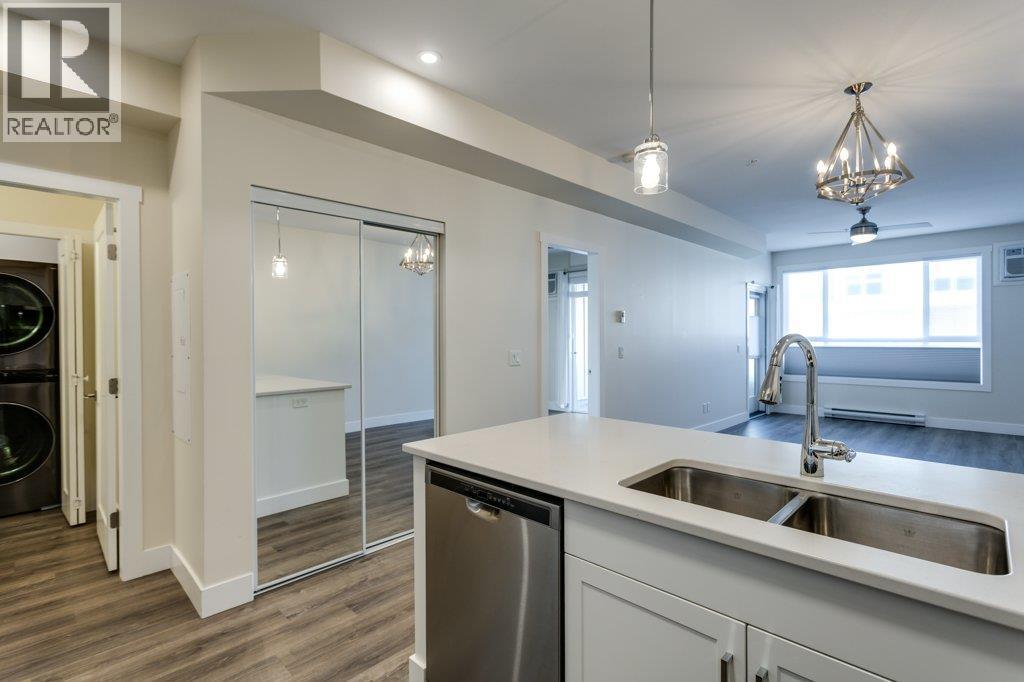
$378,000
Maintenance,
$275.13 Monthly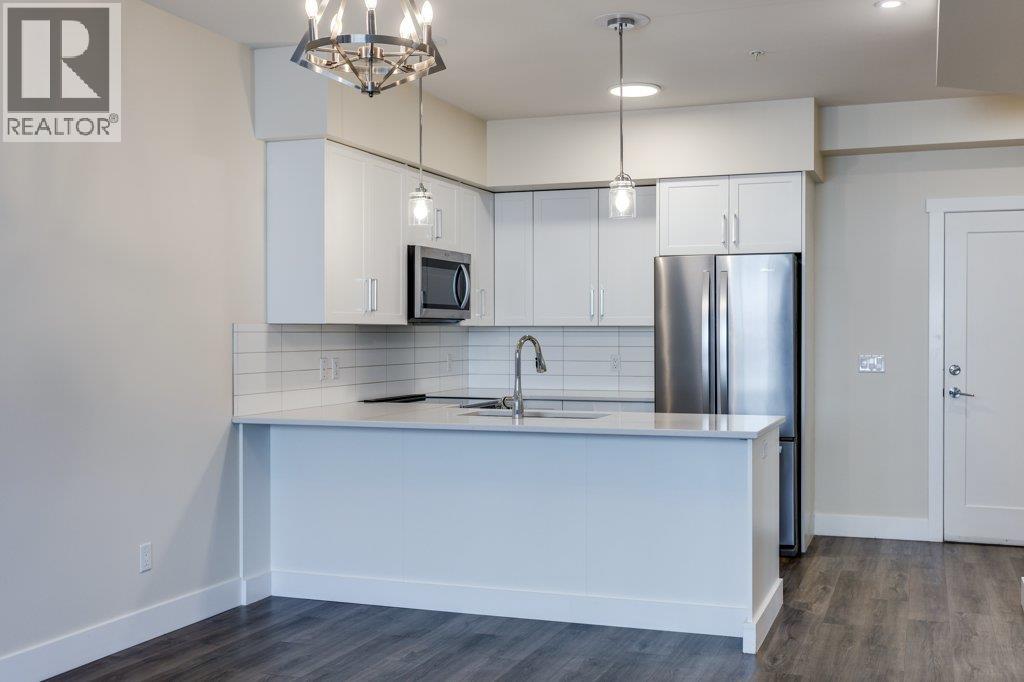
$378,000
Maintenance,
$275.13 Monthly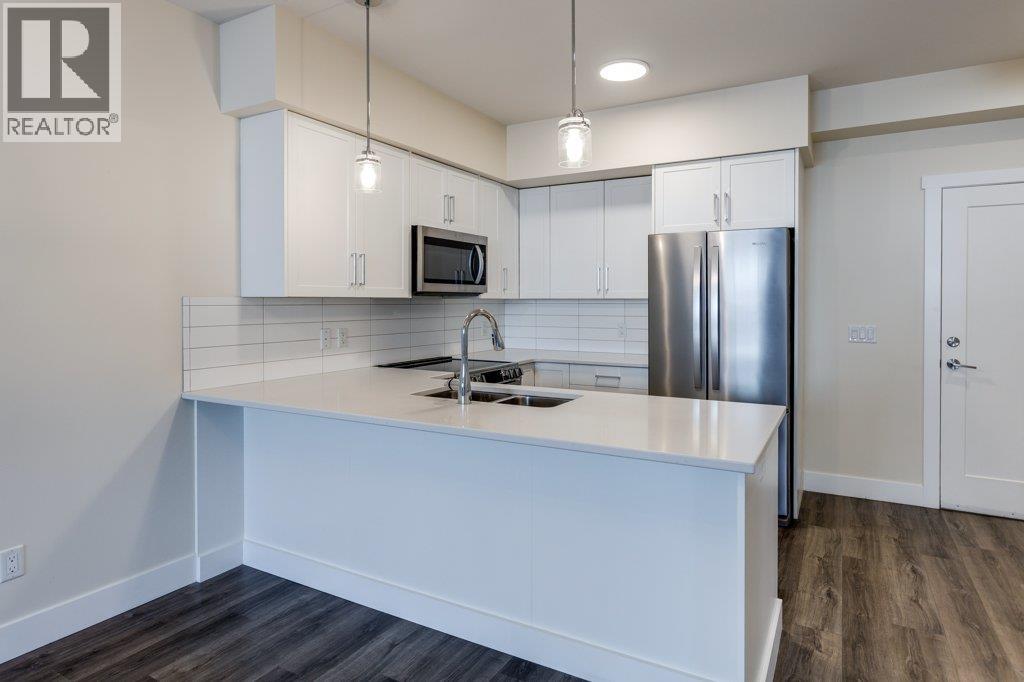
$378,000
Maintenance,
$275.13 Monthly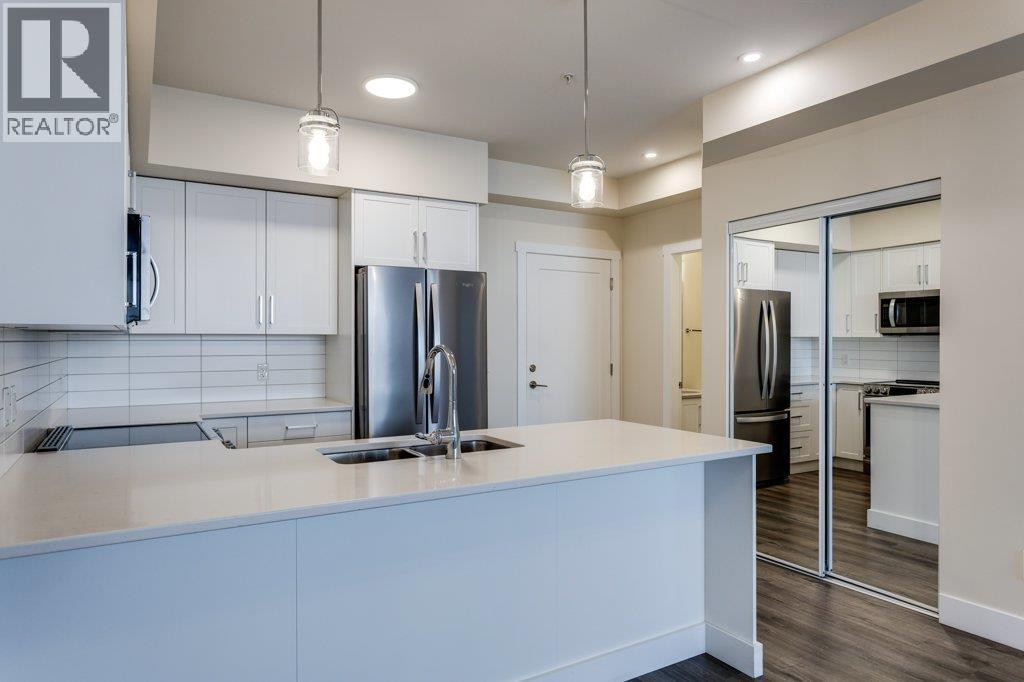
$378,000
Maintenance,
$275.13 Monthly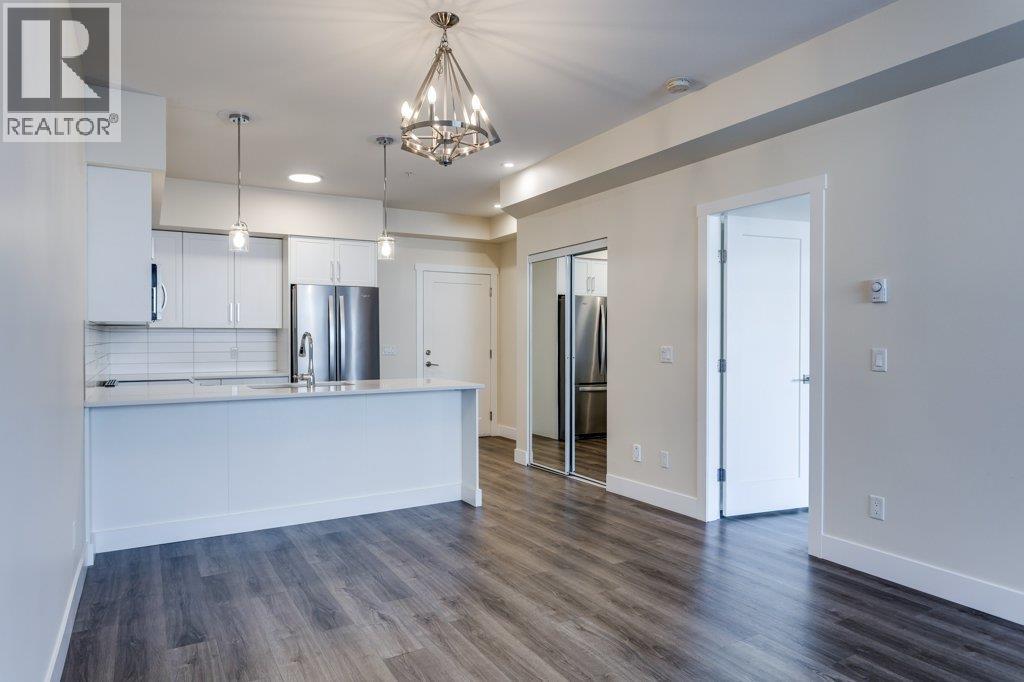
$378,000
Maintenance,
$275.13 Monthly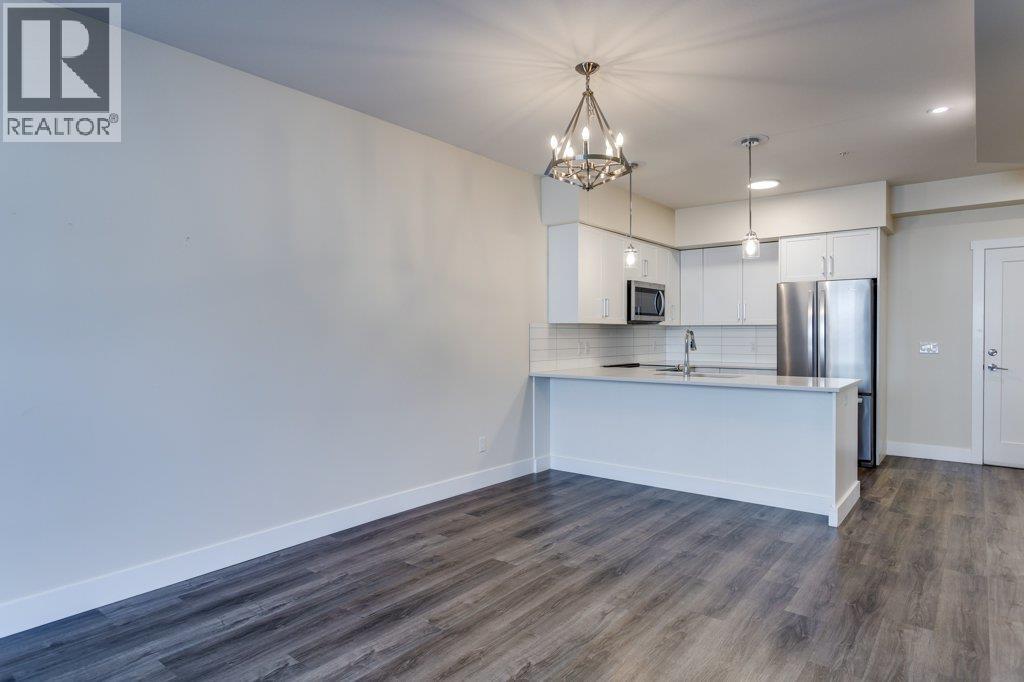
$378,000
Maintenance,
$275.13 Monthly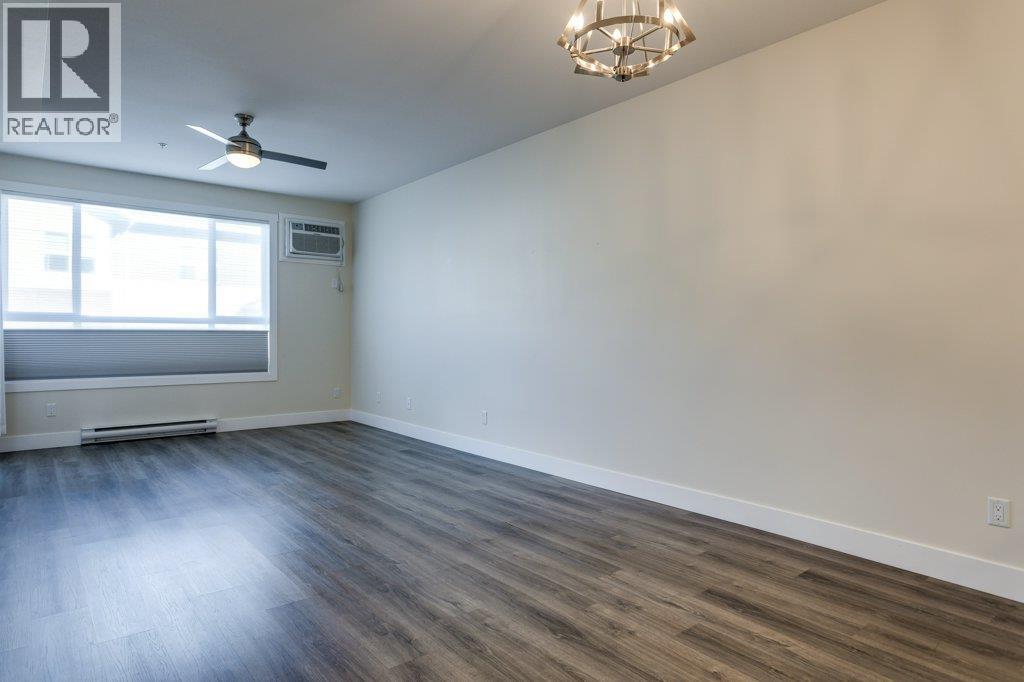
$378,000
Maintenance,
$275.13 Monthly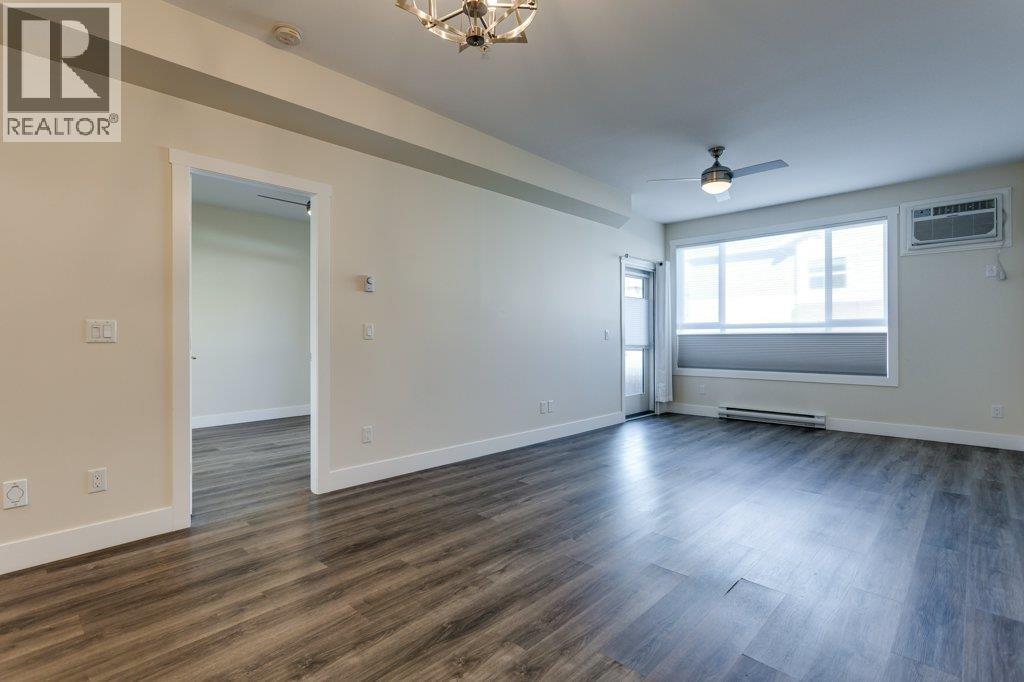
$378,000
Maintenance,
$275.13 Monthly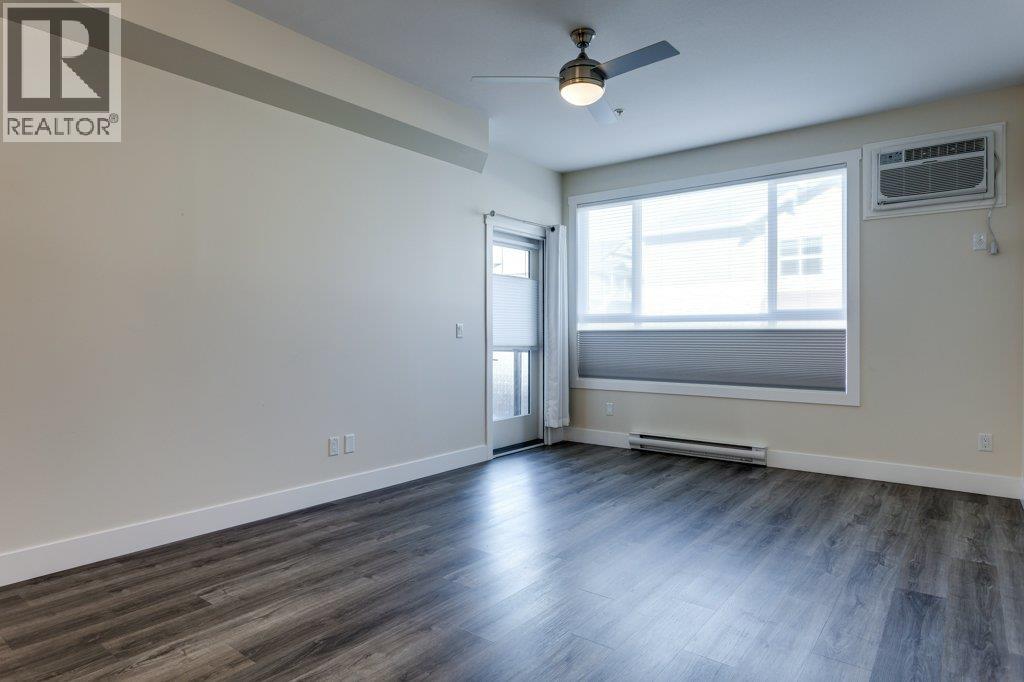
$378,000
Maintenance,
$275.13 Monthly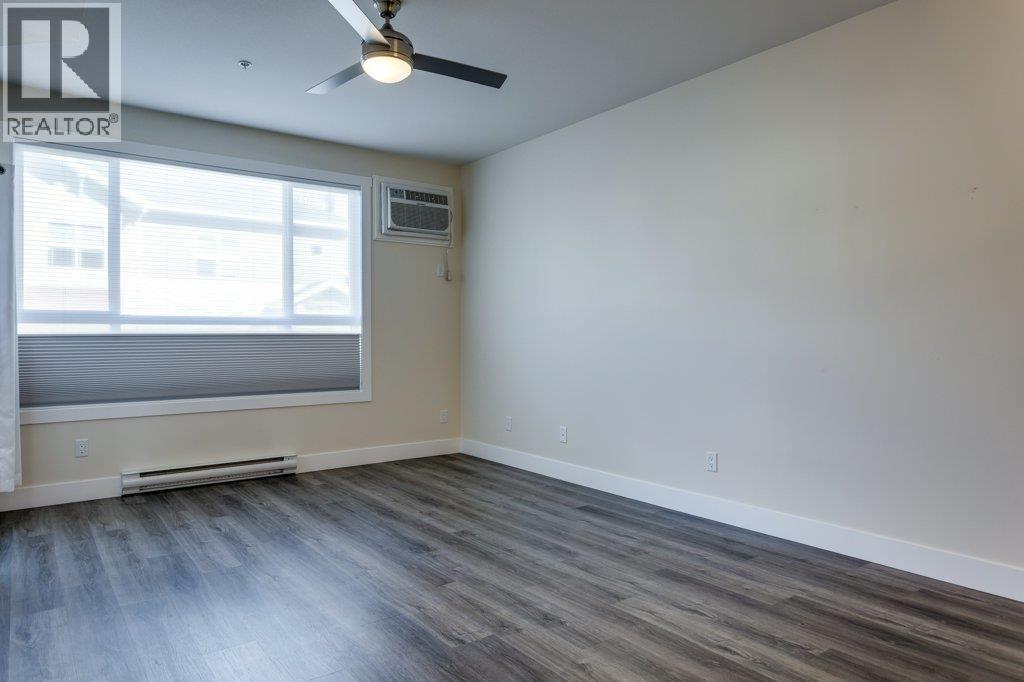
$378,000
Maintenance,
$275.13 Monthly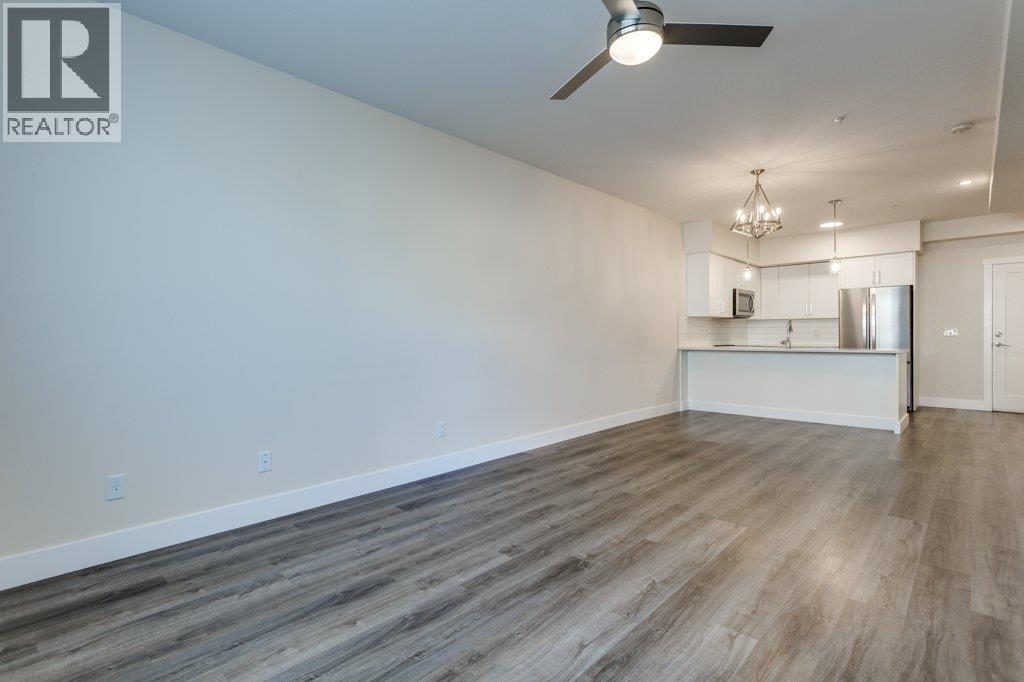
$378,000
Maintenance,
$275.13 Monthly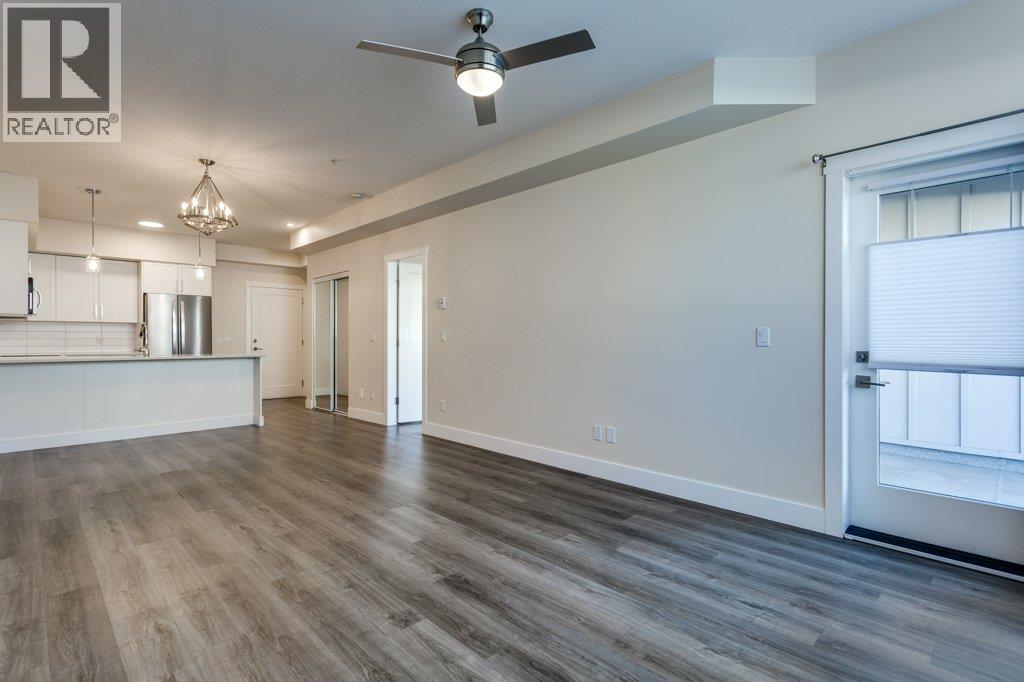
$378,000
Maintenance,
$275.13 Monthly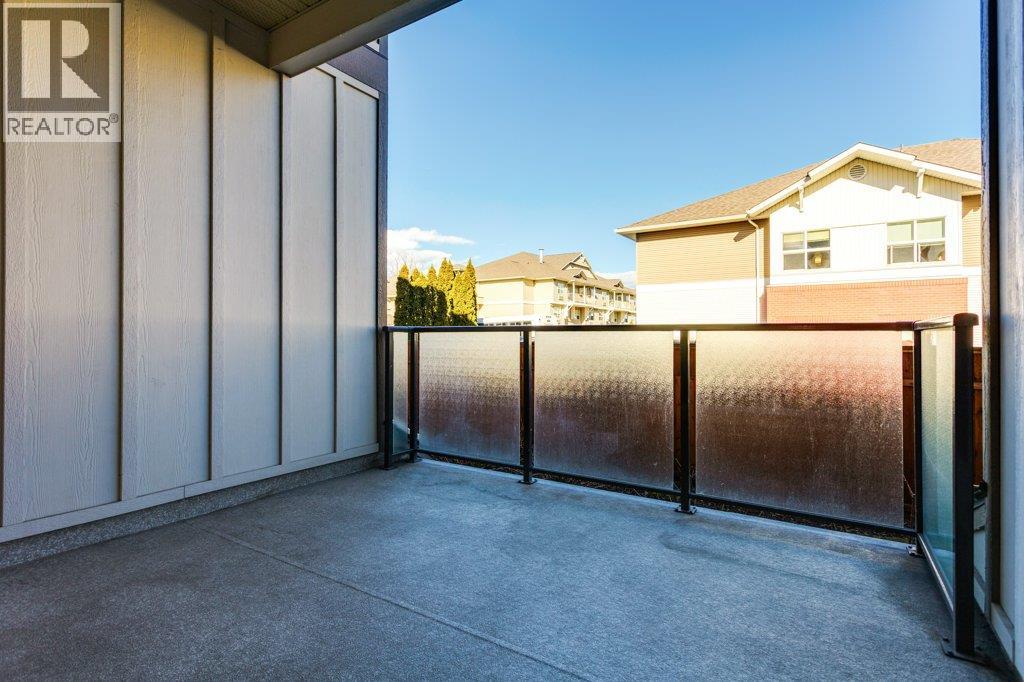
$378,000
Maintenance,
$275.13 Monthly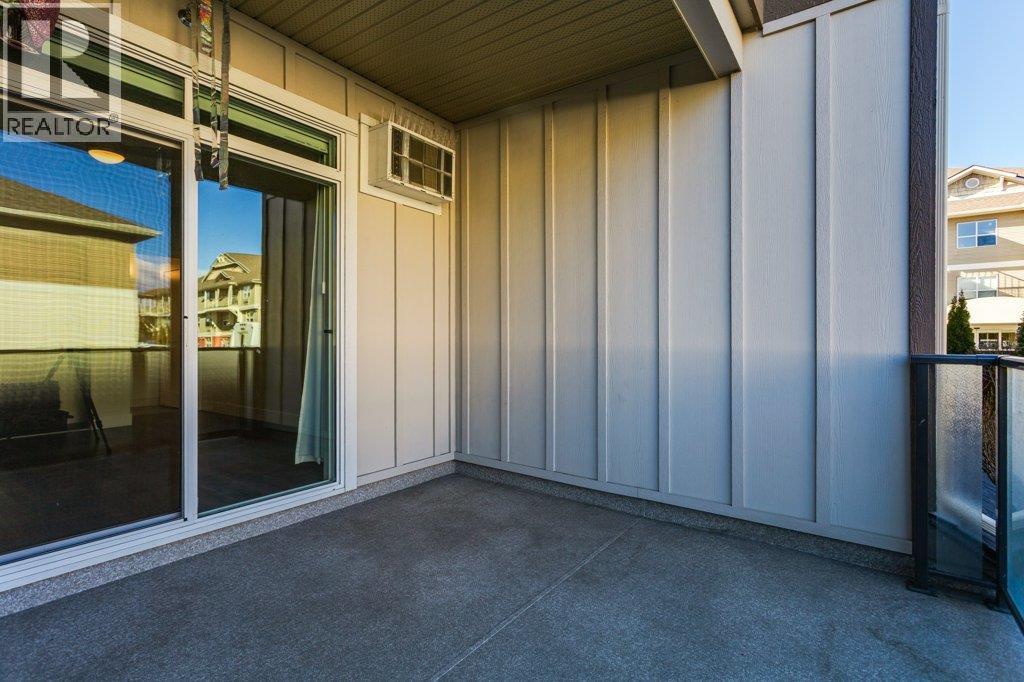
$378,000
Maintenance,
$275.13 Monthly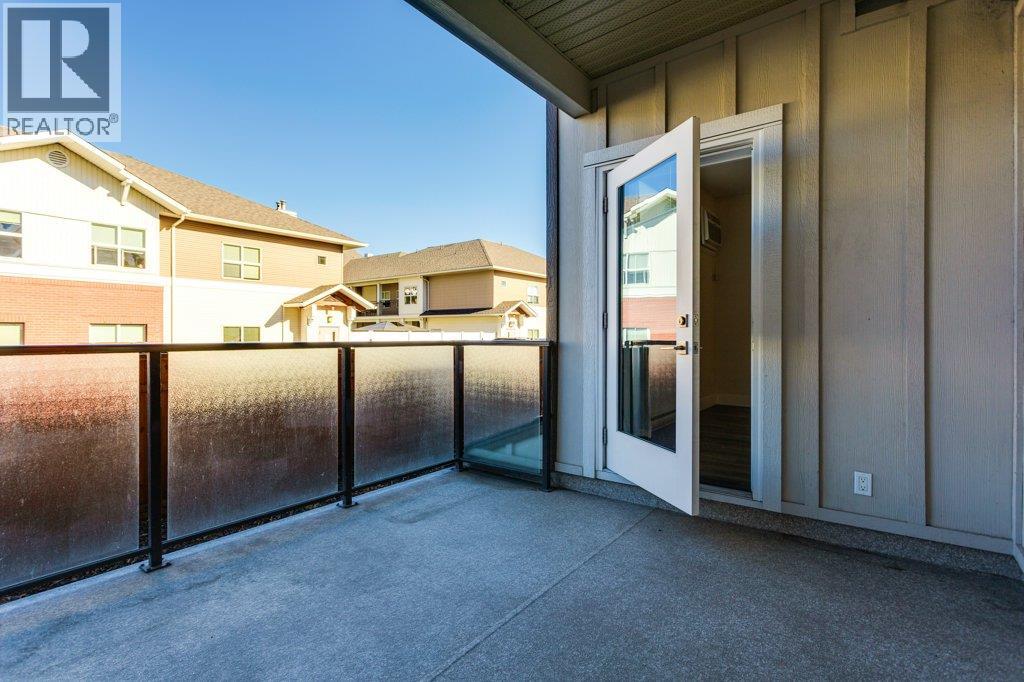
$378,000
Maintenance,
$275.13 Monthly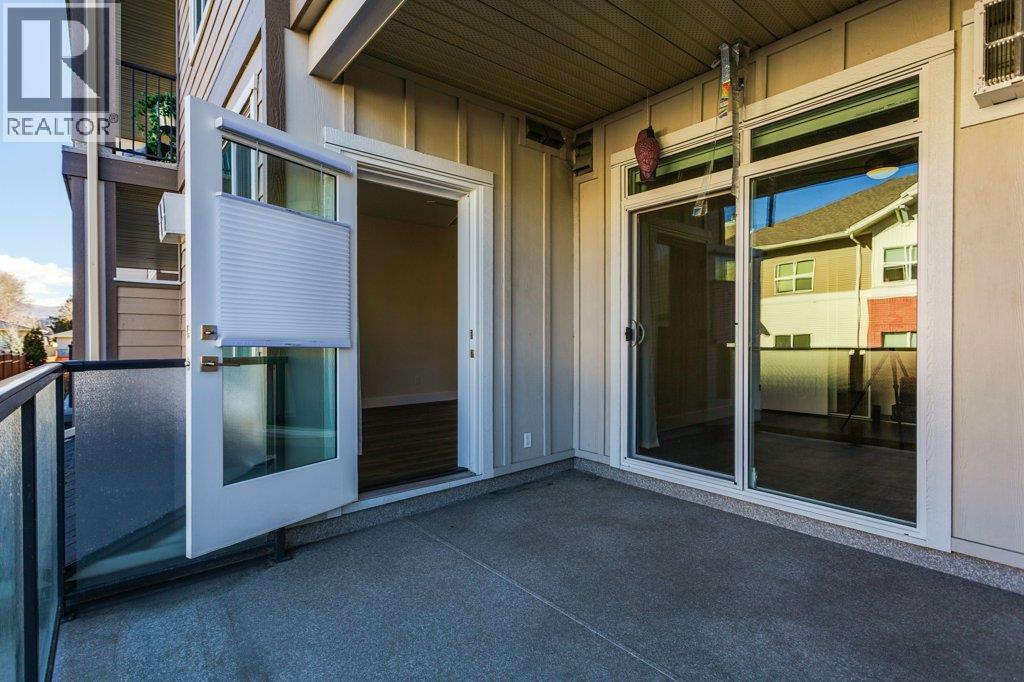
$378,000
Maintenance,
$275.13 Monthly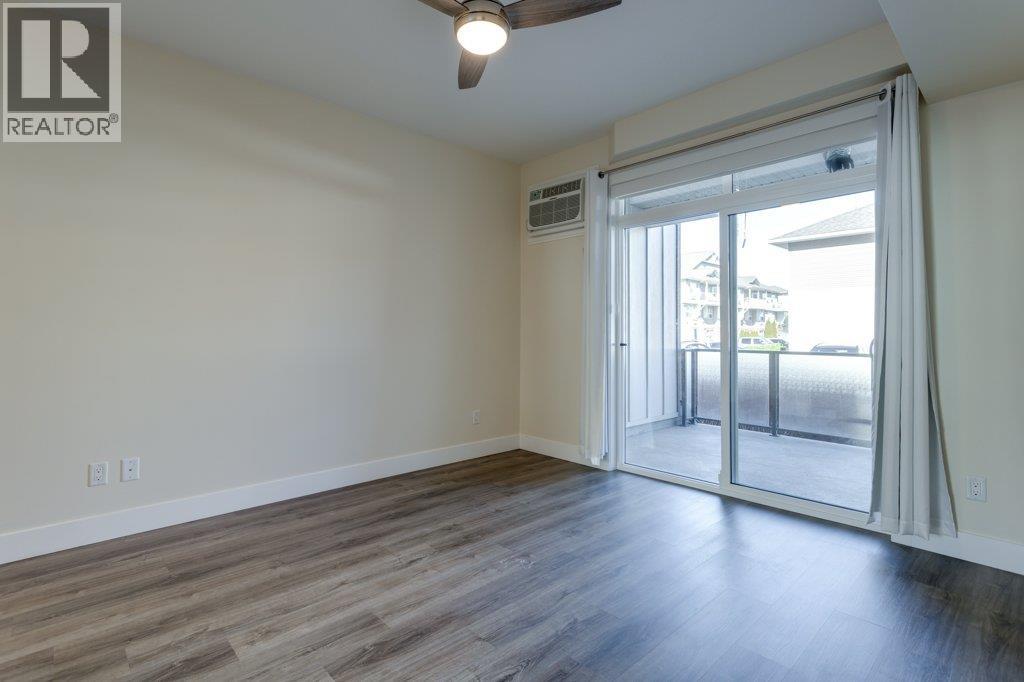
$378,000
Maintenance,
$275.13 Monthly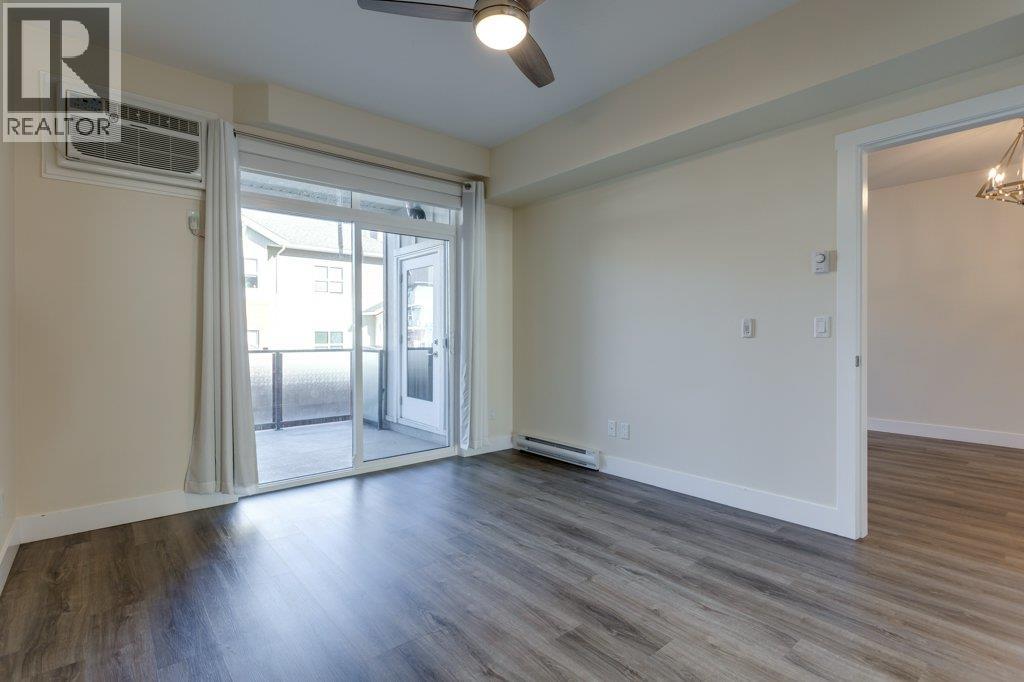
$378,000
Maintenance,
$275.13 Monthly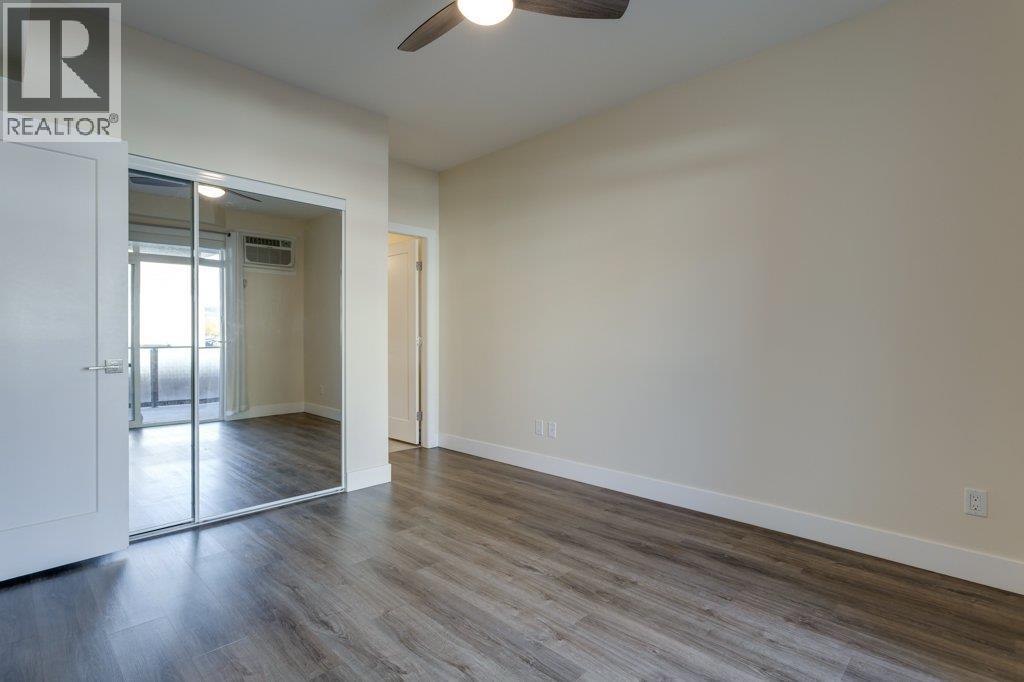
$378,000
Maintenance,
$275.13 Monthly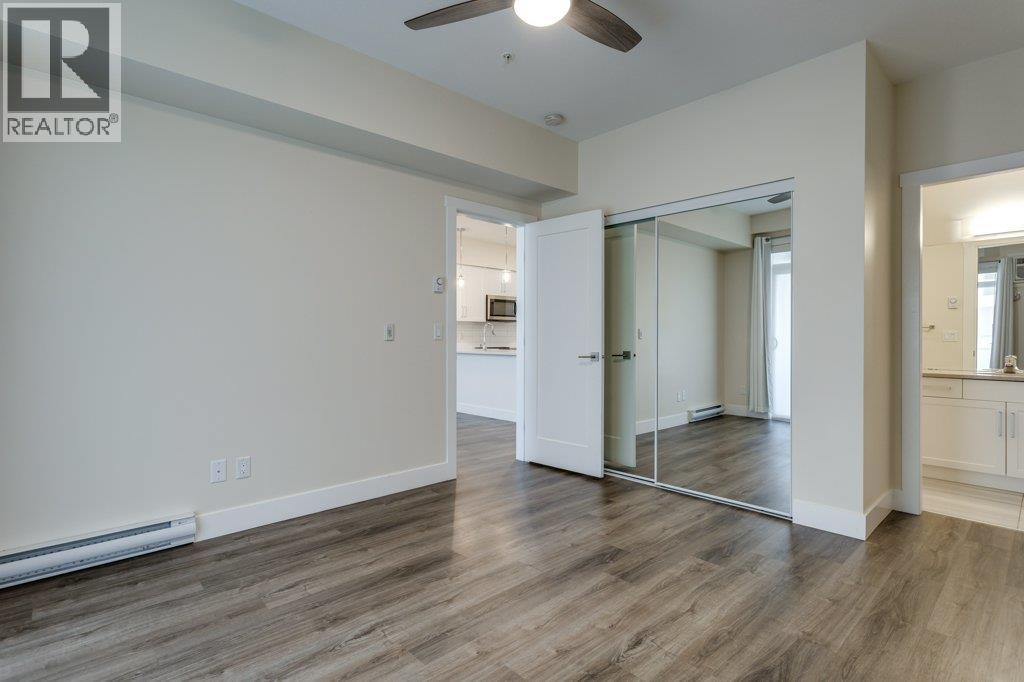
$378,000
Maintenance,
$275.13 Monthly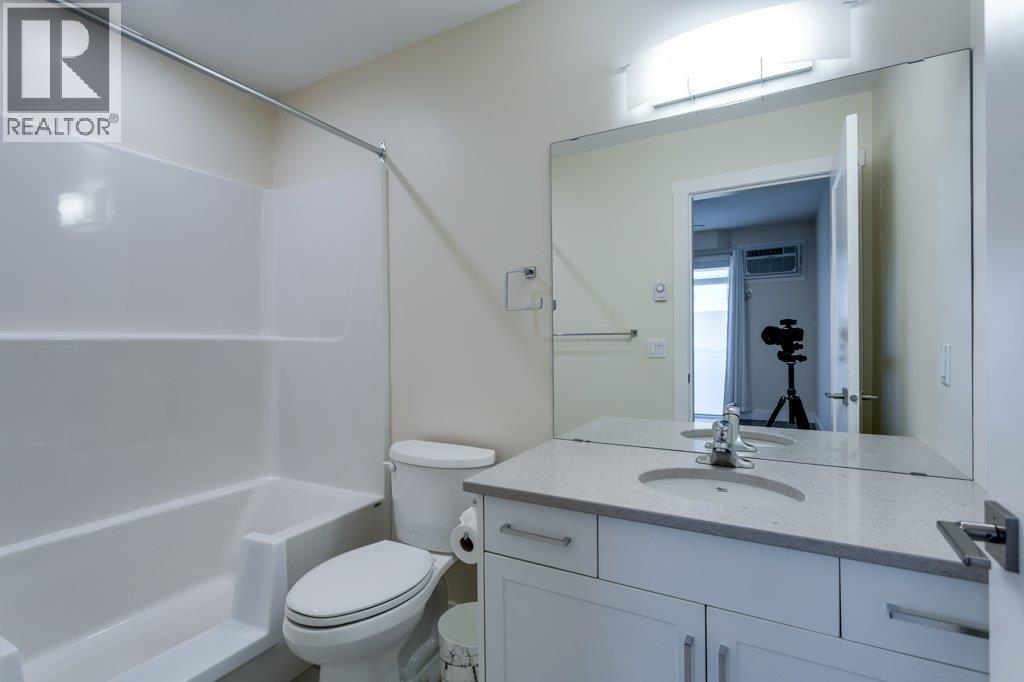
$378,000
Maintenance,
$275.13 Monthly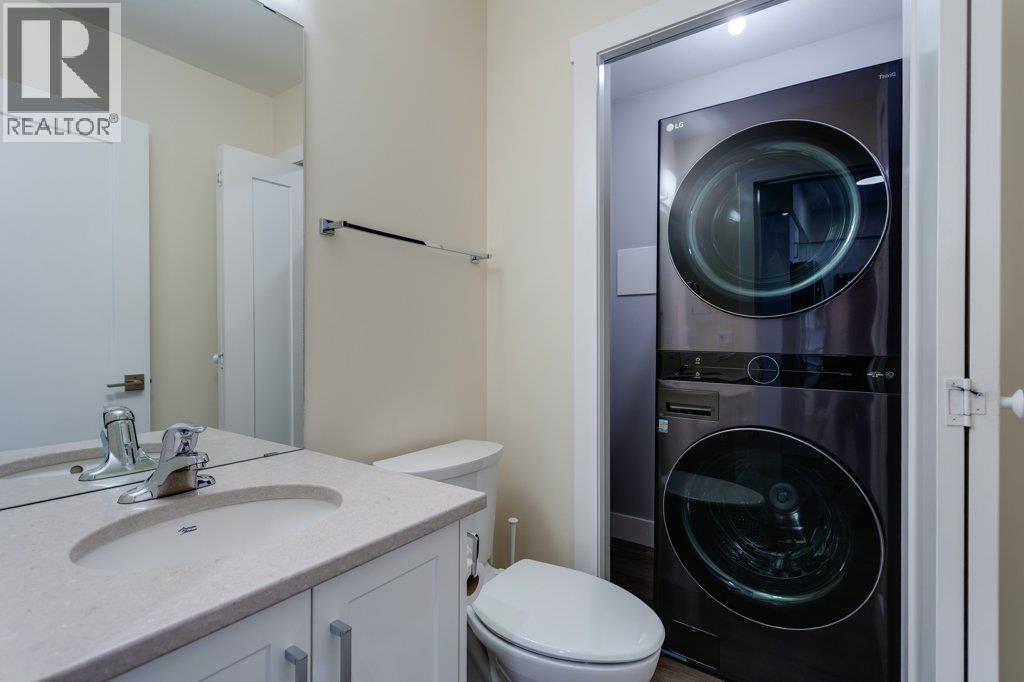
$378,000
Maintenance,
$275.13 Monthly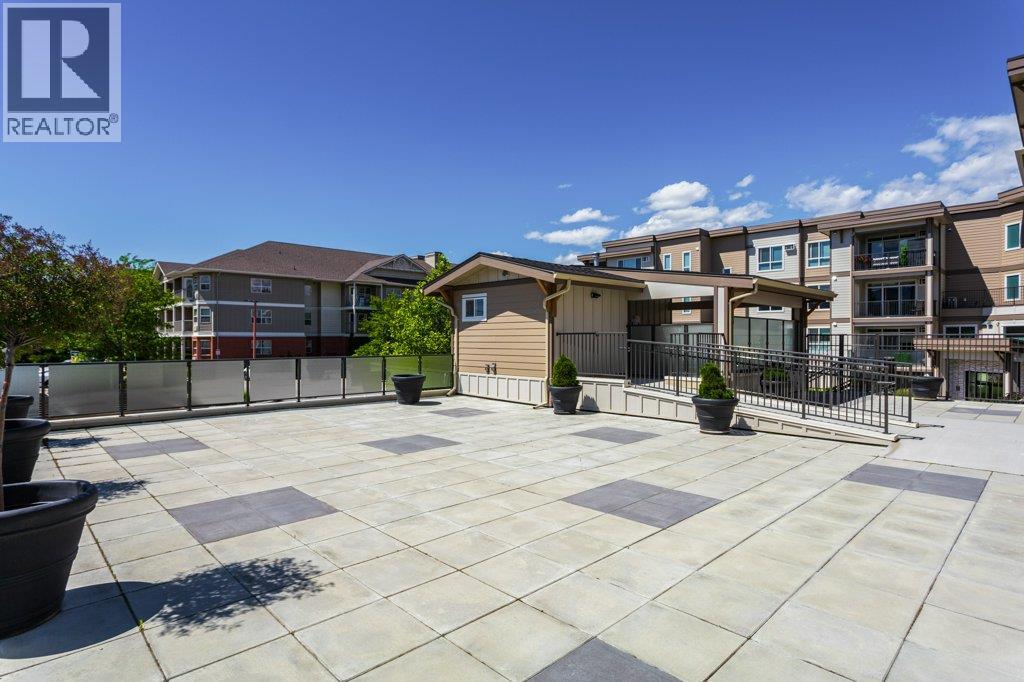
$378,000
Maintenance,
$275.13 Monthly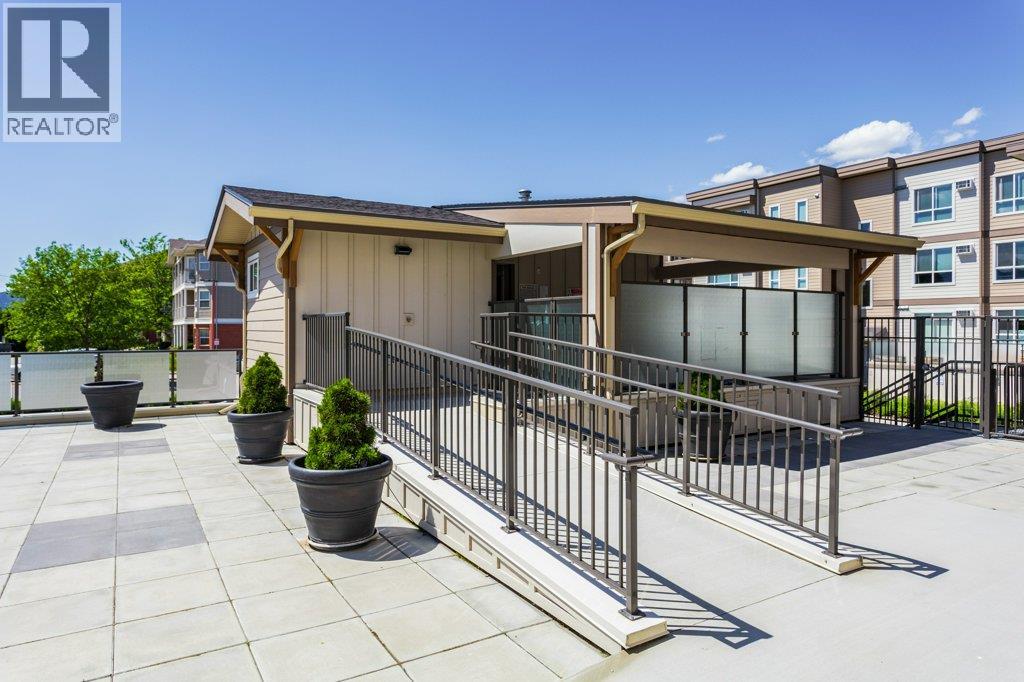
$378,000
Maintenance,
$275.13 Monthly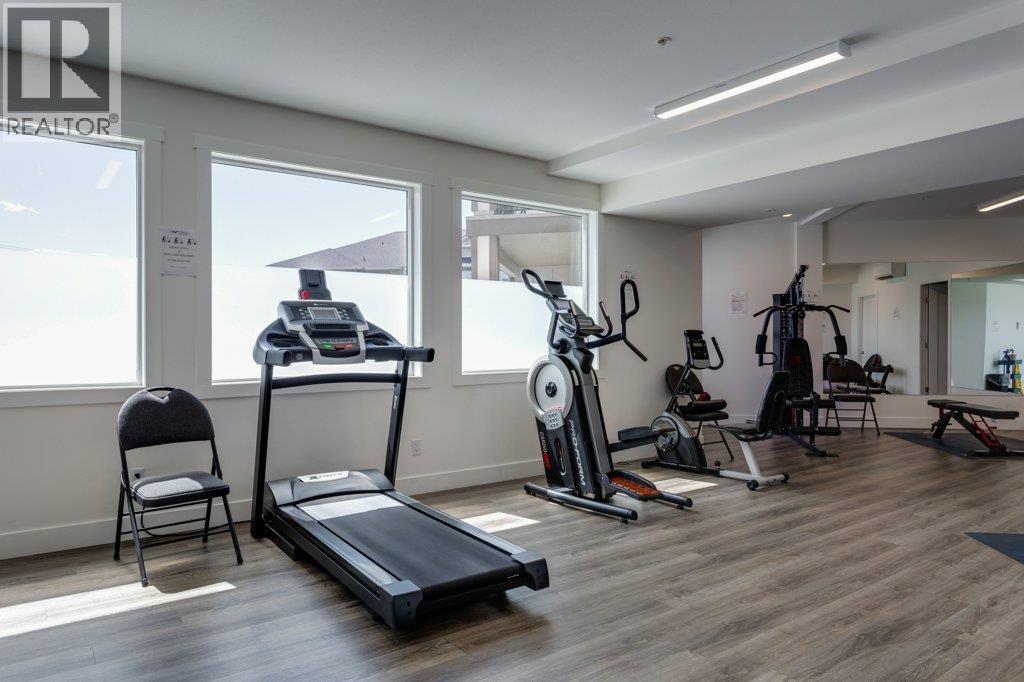
$378,000
Maintenance,
$275.13 Monthly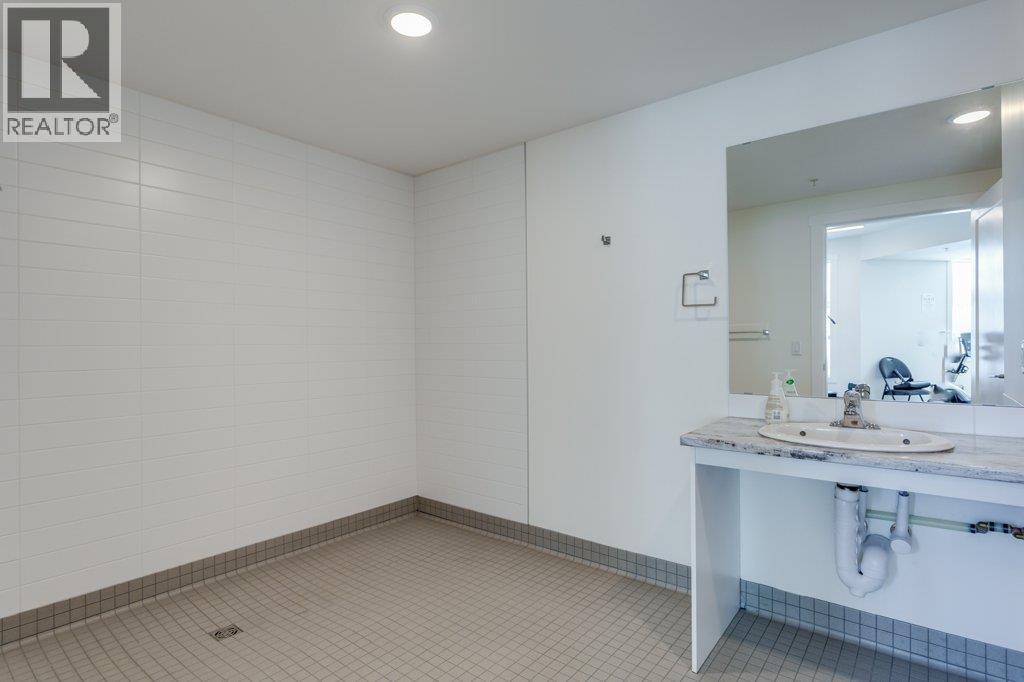
$378,000
Maintenance,
$275.13 Monthly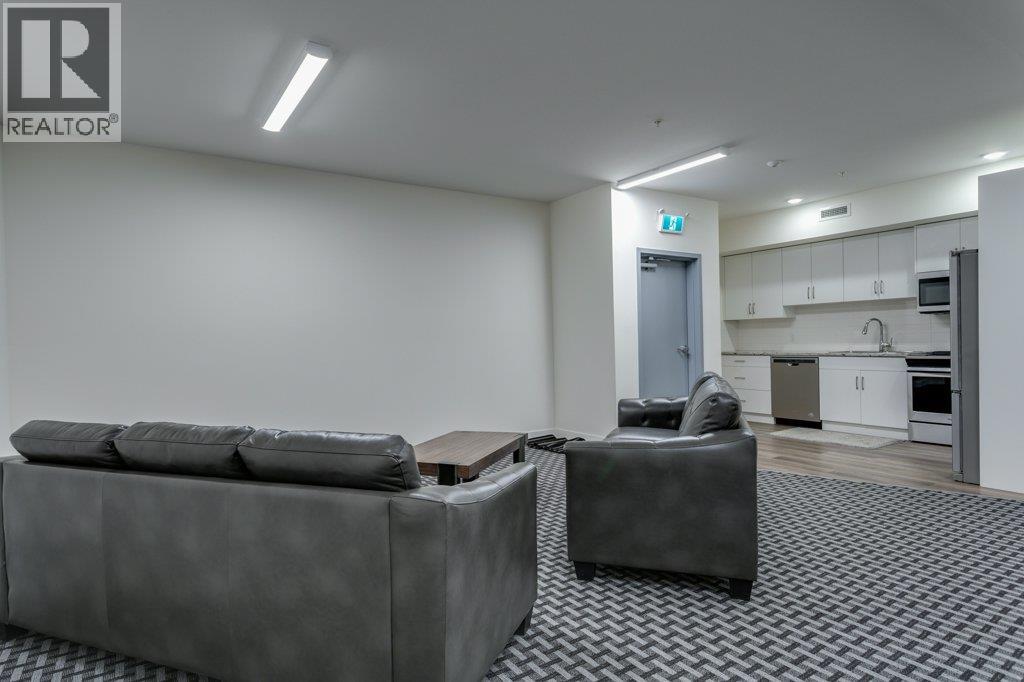
$378,000
Maintenance,
$275.13 Monthly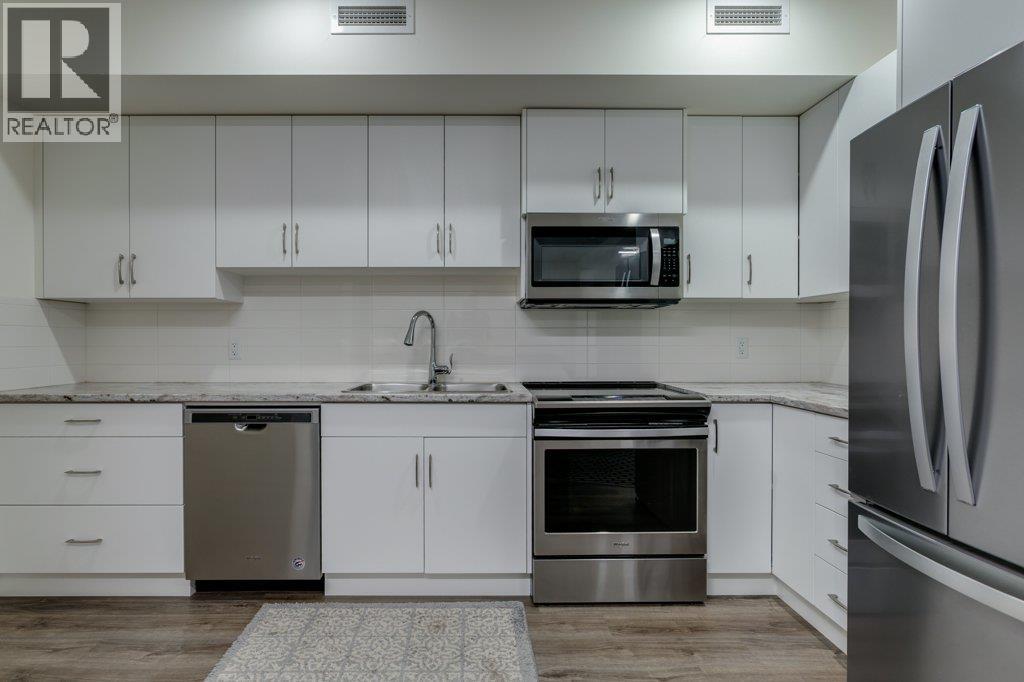
$378,000
Maintenance,
$275.13 Monthly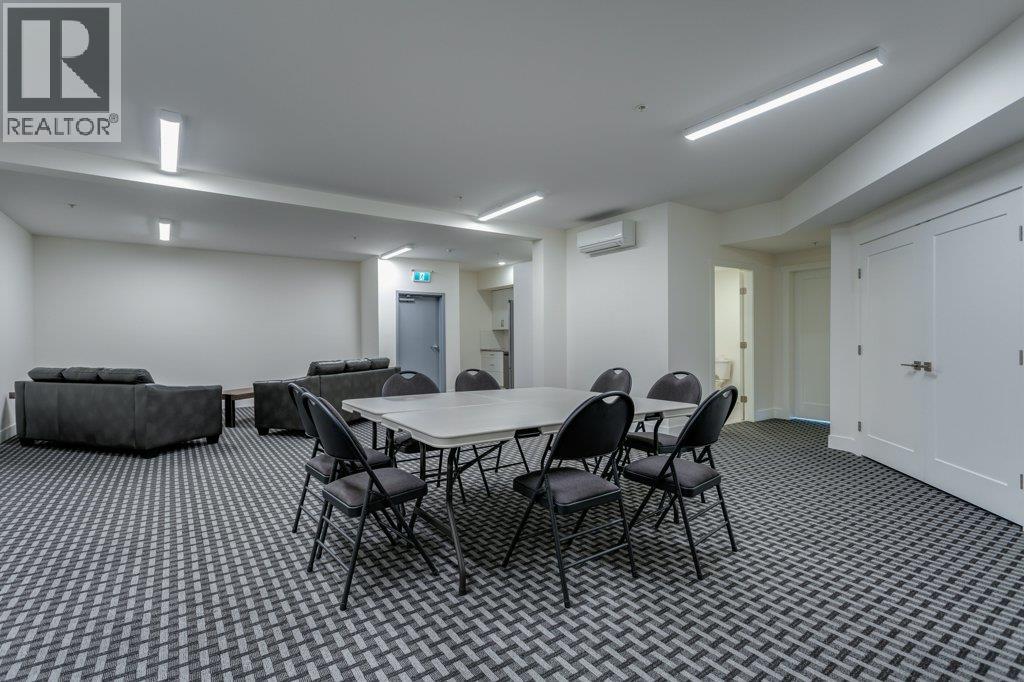
$378,000
Maintenance,
$275.13 Monthly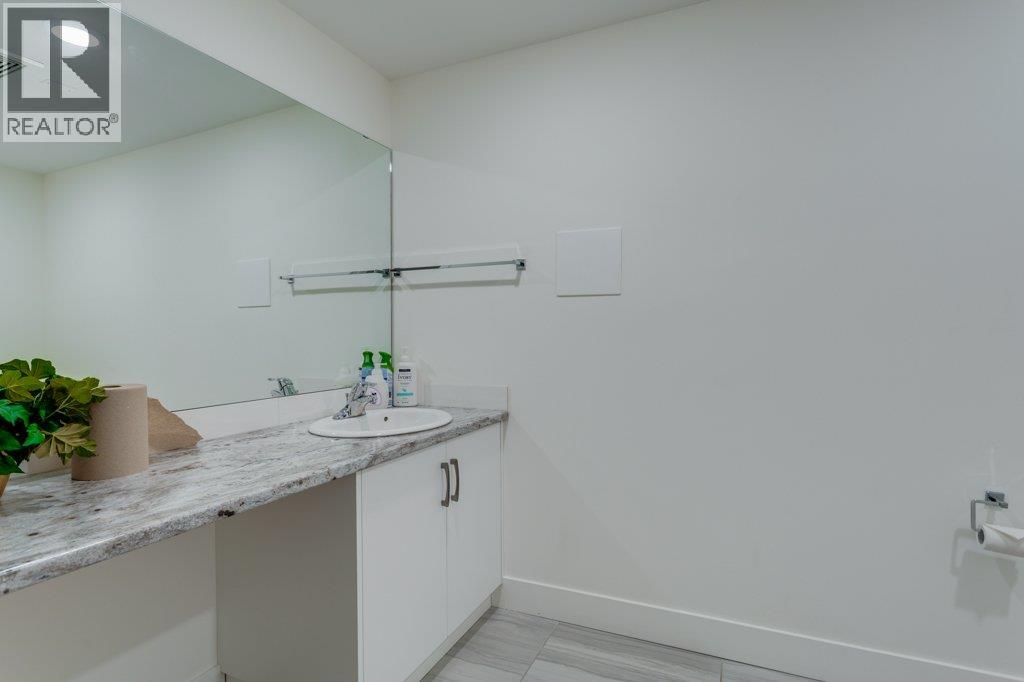
$378,000
Maintenance,
$275.13 Monthly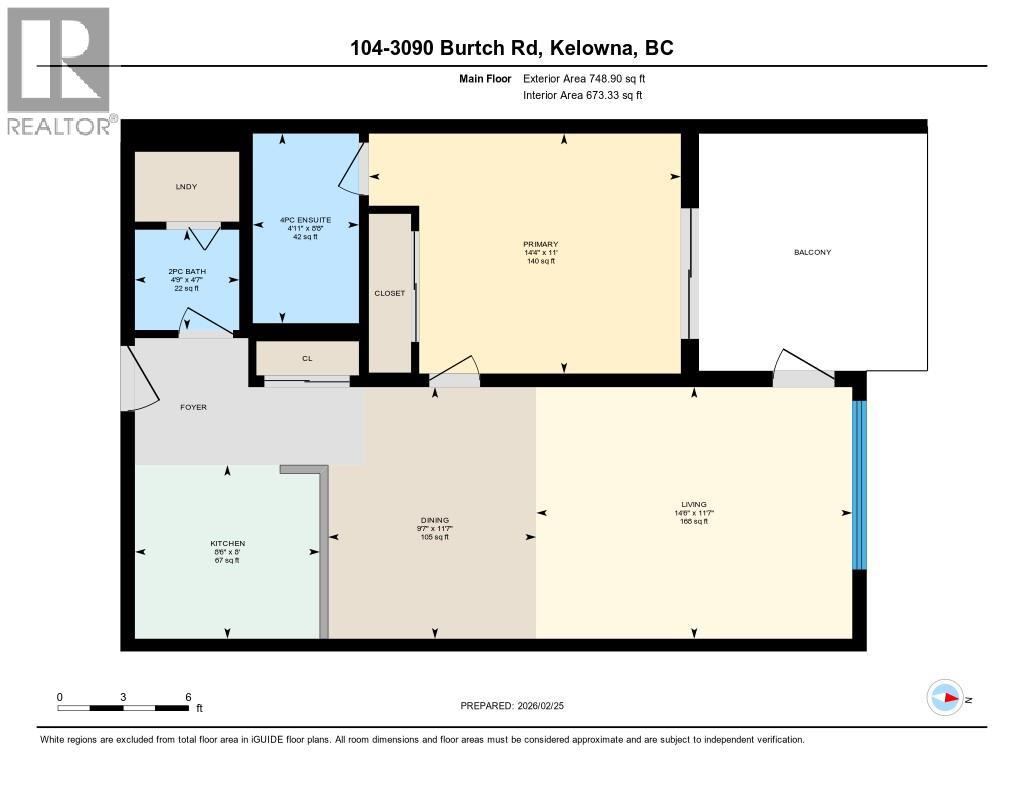
$378,000
Maintenance,
$275.13 Monthly
$378,000
Maintenance,
$275.13 Monthly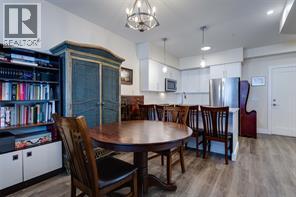
$378,000
Maintenance,
$275.13 Monthly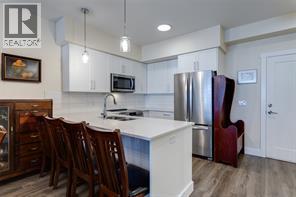
$378,000
Maintenance,
$275.13 Monthly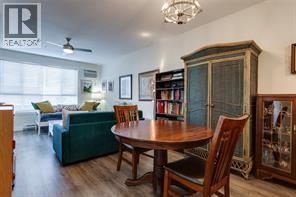
$378,000
Maintenance,
$275.13 Monthly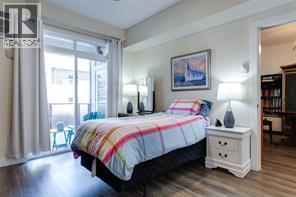
$378,000
Maintenance,
$275.13 Monthly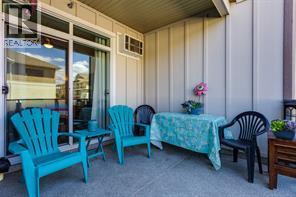
$378,000
Maintenance,
$275.13 Monthly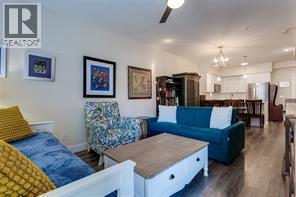
$378,000
Maintenance,
$275.13 Monthly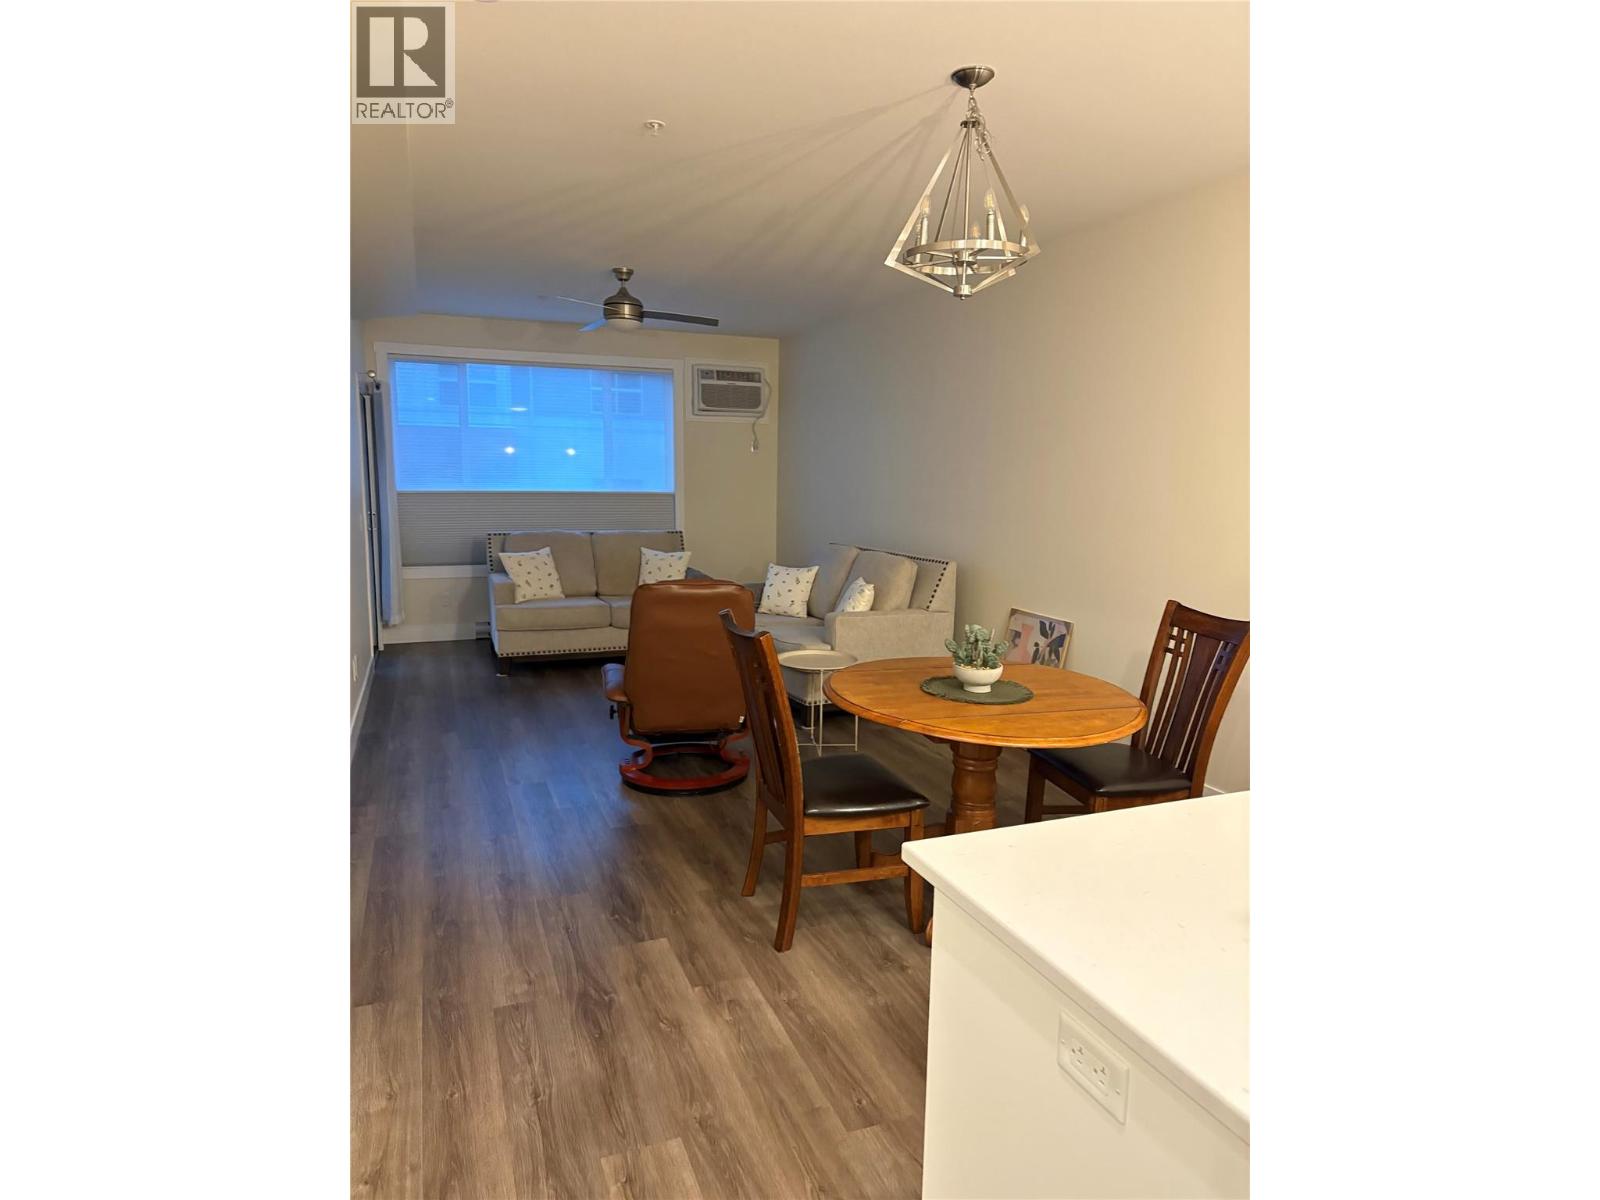
$378,000
Maintenance,
$275.13 Monthly
Like this listing?
Contact us for more information


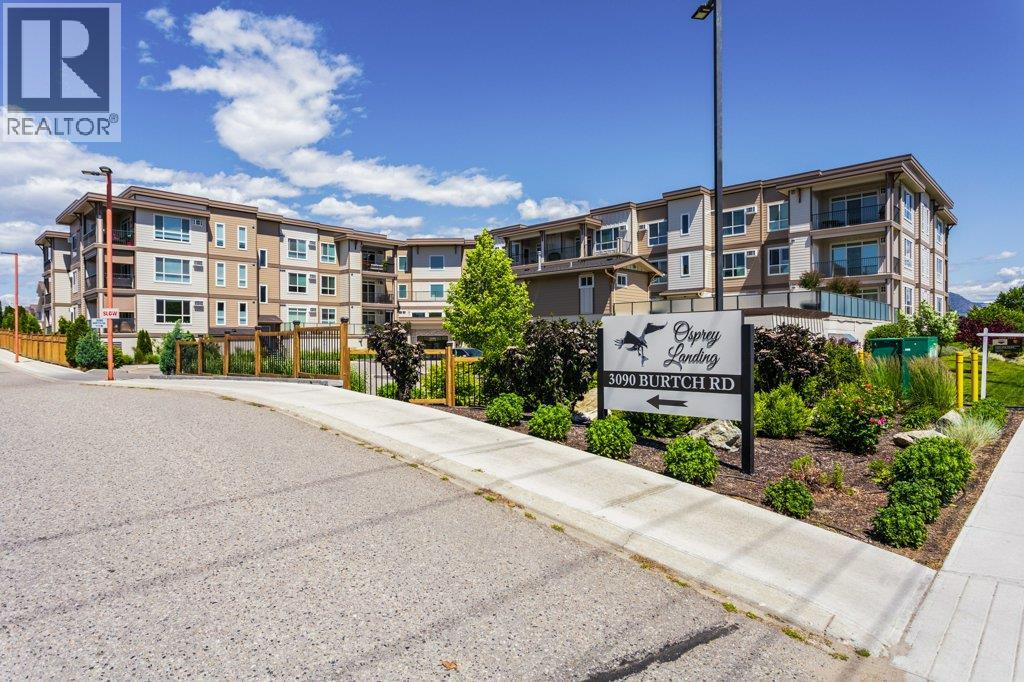
A well-appointed one-bedroom, two-bathroom apartment in an excellent location. The property is within walking distance of Okanagan College and Munson Pond Park, and is just a short drive from dining, shopping, the hospital, and the lake. This bright and spacious condo features laminate flooring throughout and a modern kitchen equipped with quartz countertops and ample cupboard space. The large bedroom includes a ceiling fan and a full ensuite, complemented by an additional half-bath for guests. The private balcony overlooks green space and includes a phantom screen to enjoy the evening breeze. Building amenities include a gym, common room, shared sun deck, and an outdoor seasonal hot tub. (id:67517)
-
Property Details
MLS® Number 10376729 Property Type Single Family Neigbourhood Springfield/Spall Community Name Osprey Landing AmenitiesNearBy Park, Schools, Shopping CommunityFeatures Pet Restrictions, Pets Allowed With Restrictions, Rentals Allowed Features One Balcony ParkingSpaceTotal 1 StorageType Storage, Locker Structure Clubhouse -
Building
BathroomTotal 2 BedroomsTotal 1 Amenities Clubhouse, Whirlpool, Storage - Locker Appliances Refrigerator, Dishwasher, Dryer, Range - Electric, Washer ConstructedDate 2019 CoolingType Wall Unit ExteriorFinish Vinyl Siding, Other FlooringType Vinyl HalfBathTotal 1 HeatingFuel Electric HeatingType Baseboard Heaters StoriesTotal 1 SizeInterior 734 Sqft Type Apartment UtilityWater Municipal Water Attached Garage 1 Heated Garage Parkade -
Land
Acreage No LandAmenities Park, Schools, Shopping Sewer Municipal Sewage System SizeTotalText Under 1 Acre -
Rooms
Level Type Length Width Dimensions Main Level Primary Bedroom 11'1'' x 14'5'' Main Level Living Room 11'7'' x 13'0'' Main Level Kitchen 11'7'' x 10'4'' Main Level 2pc Bathroom 4'7'' x 4'10'' Main Level 4pc Ensuite Bath 8'10'' x 4'10'' -
Utilities
Your Favourites
No Favourites Found







The trademarks REALTOR®, REALTORS®, and the REALTOR® logo are controlled by The Canadian Real Estate Association (CREA) and identify real estate professionals who are members of CREA. The trademarks MLS®, Multiple Listing Service® and the associated logos are owned by The Canadian Real Estate Association (CREA) and identify the quality of services provided by real estate professionals who are members of CREA. The trademark DDF® is owned by The Canadian Real Estate Association (CREA) and identifies CREA's Data Distribution Facility (DDF®)
October 02 2026 12:50:07
Association of Interior REALTORS®
