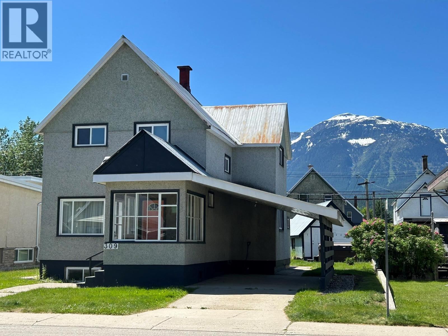
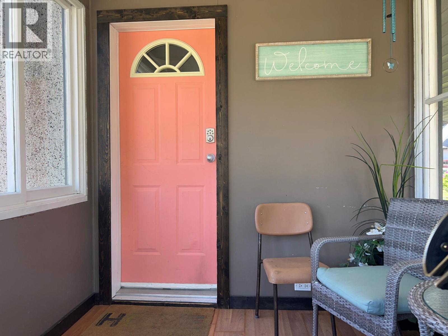
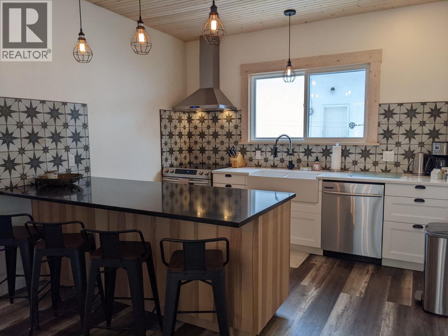
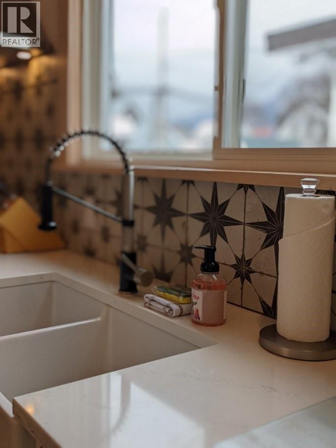
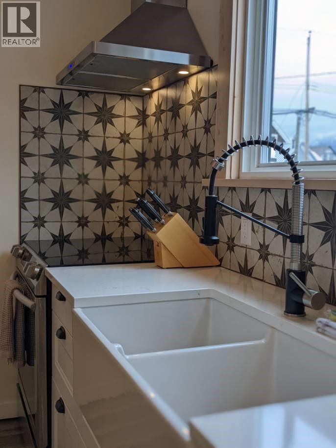
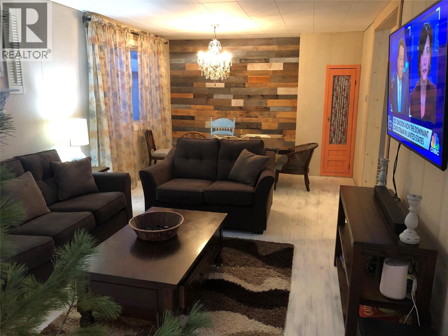
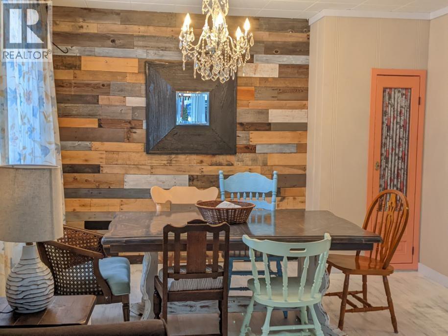
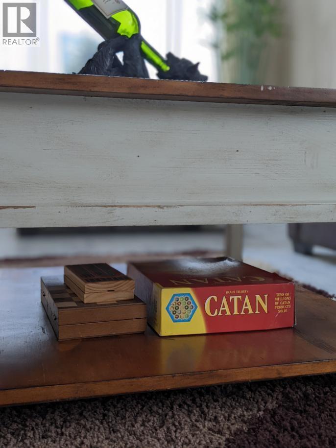
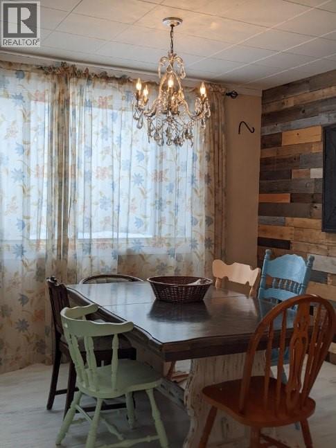
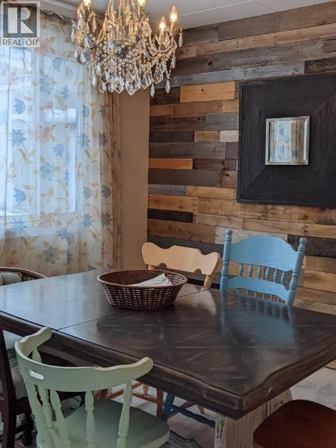
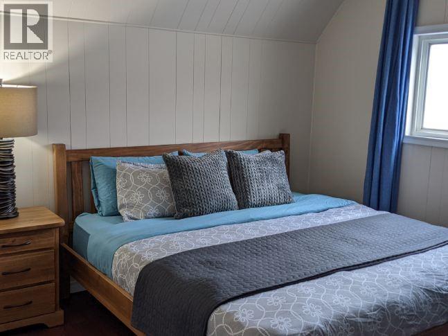
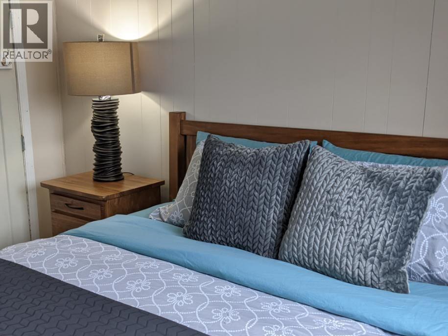
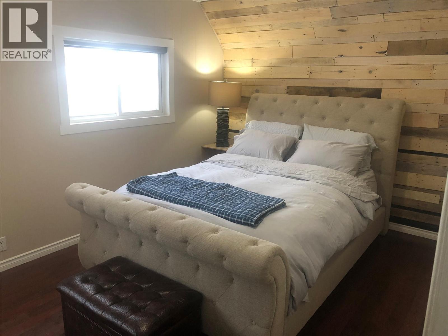
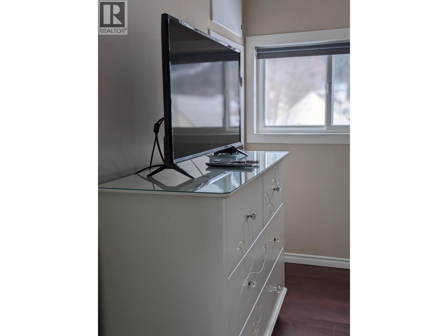
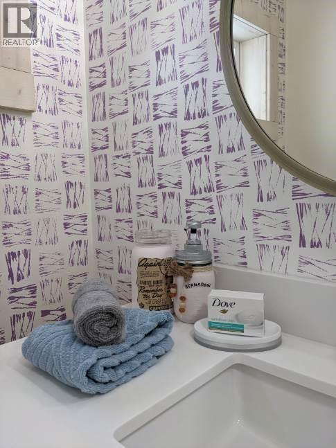
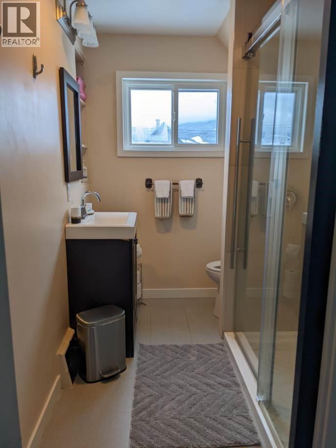
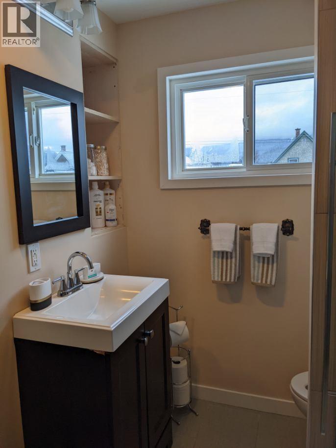
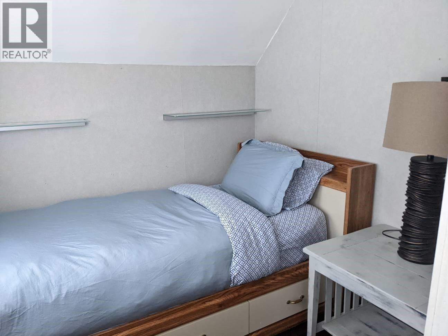
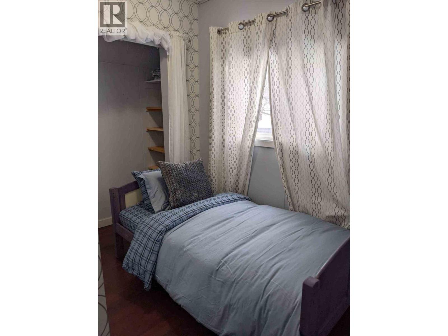
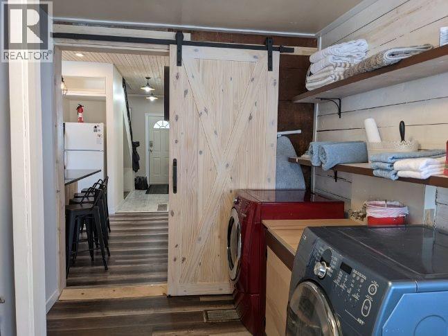
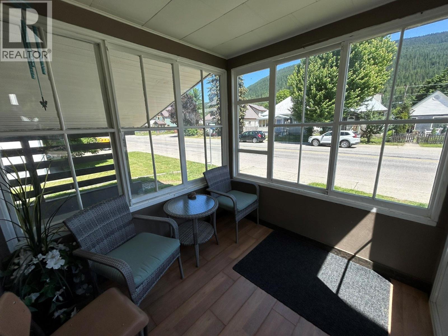
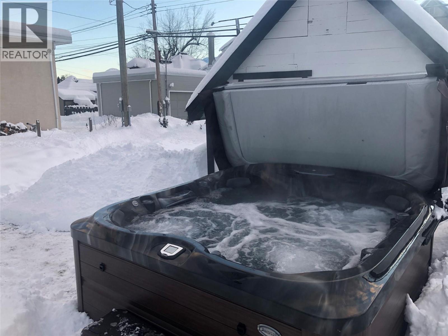
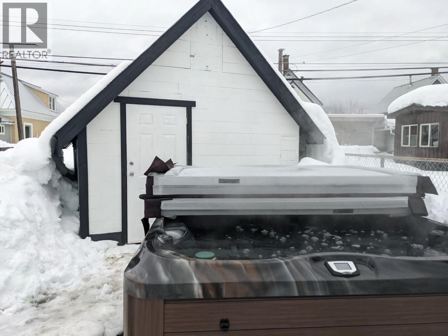
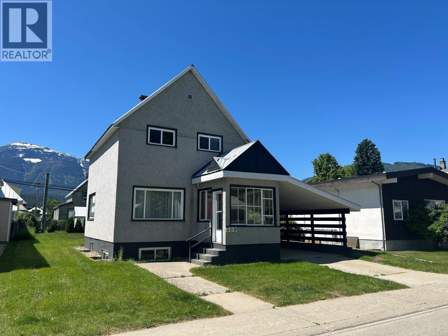


Revelstoke lifestyle at its best, character, charm, and location are just some of the features of this this re done 1910 beauty. A well laid out plan with large entertainer's kitchen connecting to a cozy dining and living room. High ceilings throughout and a gorgeous entry sunroom bringing in glorious morning sunshine to enjoy your morning coffee while taking in views of local mountains. The home features 4 bedrooms with 2 bathrooms all nicely updated and move in ready. Downstairs has potential to add a spacious rec room and another bedroom/bathroom and even a possibility for an additional suite (556 sq/ft unfinished). The exterior offers ample parking with a large carport, single car garage with ally access and attractive back yard area for BBQing and entertaining. Soak in the oversized high end hot tub after a day of skiing just steps from the back entrance. Updates have included furnace in 2015, interior updating throughout, electrical and enjoy this property turnkey with all furnishing included. Start your Revy lifestyle in one of Revelstoke's iconic homes located walking distance to all the downtown amenities. (id:67517)
-
Property Details
MLS® Number 10382504 Property Type Single Family Neigbourhood Revelstoke AmenitiesNearBy Park, Recreation, Schools Features Level Lot ParkingSpaceTotal 3 ViewType Mountain View, View (panoramic) -
Building
BathroomTotal 2 BedroomsTotal 4 Appliances Refrigerator, Dishwasher, Dryer, Range - Electric, Washer BasementType Full ConstructedDate 1910 ConstructionStyleAttachment Detached ExteriorFinish Stucco FlooringType Hardwood, Vinyl HeatingFuel Electric HeatingType Forced Air RoofMaterial Metal RoofStyle Unknown StoriesTotal 2 SizeInterior 1,552 Sqft Type House UtilityWater Municipal Water Detached Garage 1 -
Land
AccessType Easy Access Acreage No LandAmenities Park, Recreation, Schools LandscapeFeatures Landscaped, Level Sewer Municipal Sewage System SizeFrontage 50 Ft SizeIrregular 0.11 SizeTotal 0.11 Ac|under 1 Acre SizeTotalText 0.11 Ac|under 1 Acre -
Rooms
Level Type Length Width Dimensions Second Level 4pc Bathroom 8'11'' x 6'2'' Second Level Bedroom 11'3'' x 6'1'' Second Level Bedroom 11'2'' x 12'1'' Second Level Primary Bedroom 15'5'' x 9'9'' Main Level Bedroom 7'3'' x 6'8'' Main Level 4pc Bathroom 7'8'' x 5'7'' Main Level Laundry Room 15'4'' x 5'11'' Main Level Foyer 13'11'' x 3'4'' Main Level Kitchen 12'8'' x 11'3'' Main Level Dining Room 12'0'' x 10'4'' Main Level Living Room 14'11'' x 12'0'' -
Utilities
Your Favourites
No Favourites Found







The trademarks REALTOR®, REALTORS®, and the REALTOR® logo are controlled by The Canadian Real Estate Association (CREA) and identify real estate professionals who are members of CREA. The trademarks MLS®, Multiple Listing Service® and the associated logos are owned by The Canadian Real Estate Association (CREA) and identify the quality of services provided by real estate professionals who are members of CREA. The trademark DDF® is owned by The Canadian Real Estate Association (CREA) and identifies CREA's Data Distribution Facility (DDF®)
August 12 2026 04:49:33
Association of Interior REALTORS®
