309 12th Avenue

Genelle, British Columbia V0G 1G0

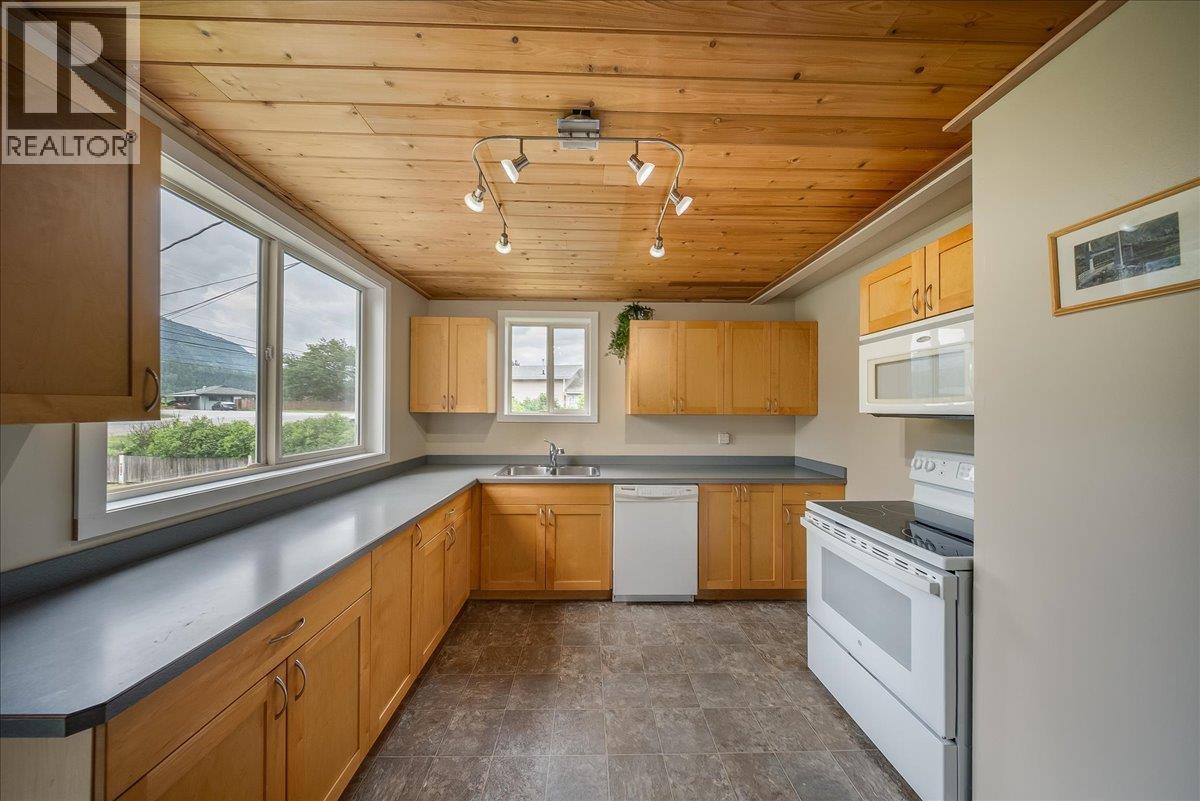
  • 309 12th Avenue, Genelle, British Columbia  V0G 1G0 - Photo 1 - 10389843

    $569,000

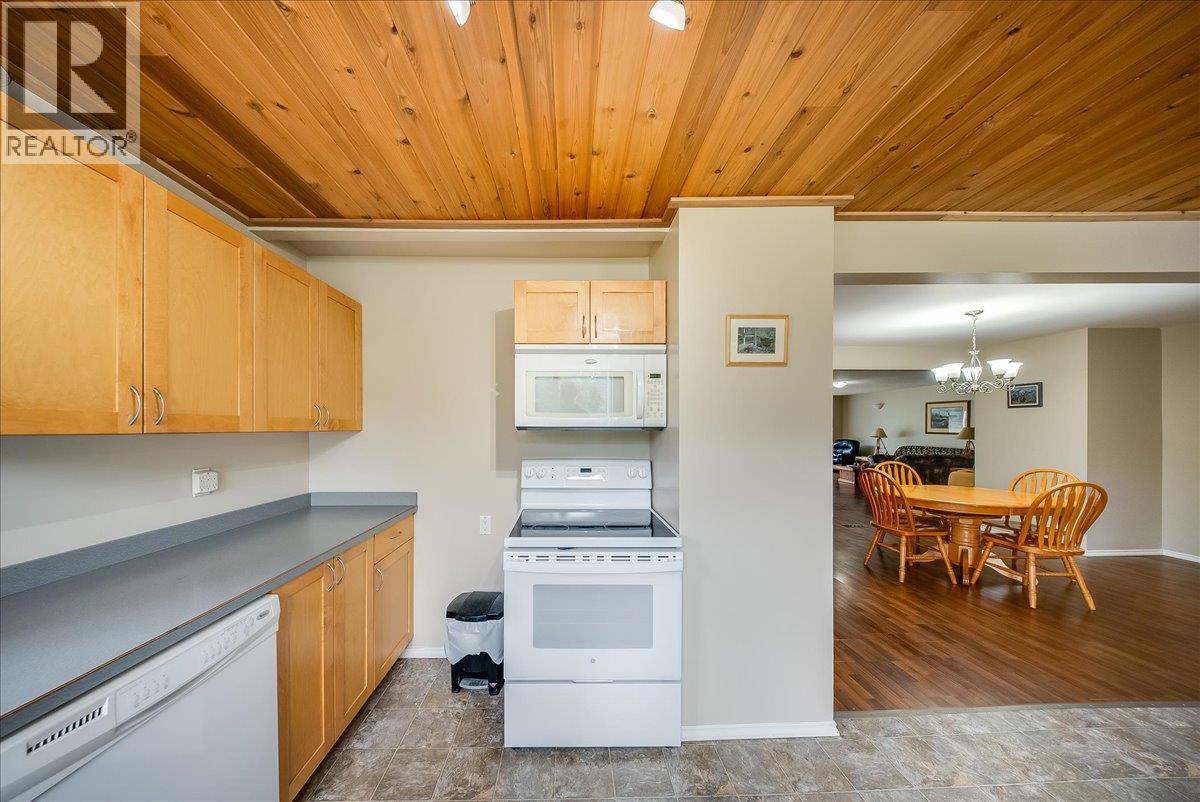
  • 309 12th Avenue, Genelle, British Columbia  V0G 1G0 - Photo 2 - 10389843

    $569,000

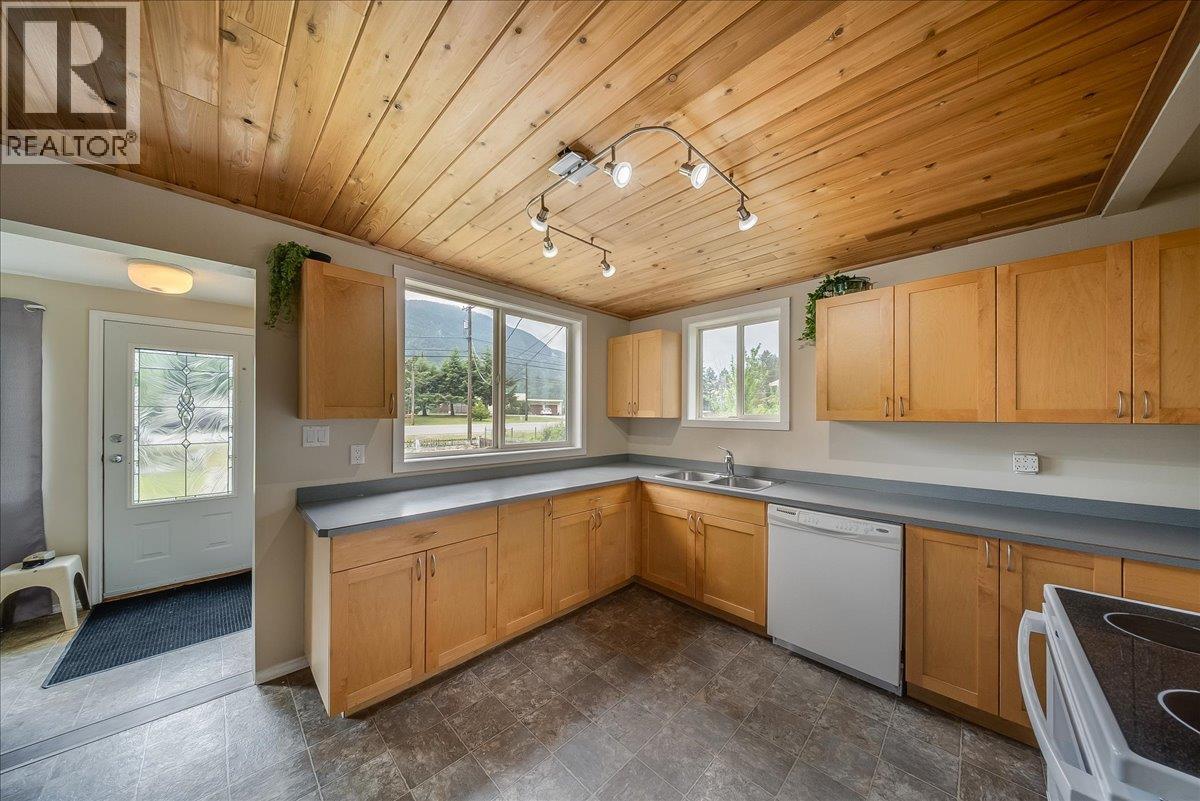
  • 309 12th Avenue, Genelle, British Columbia  V0G 1G0 - Photo 3 - 10389843

    $569,000

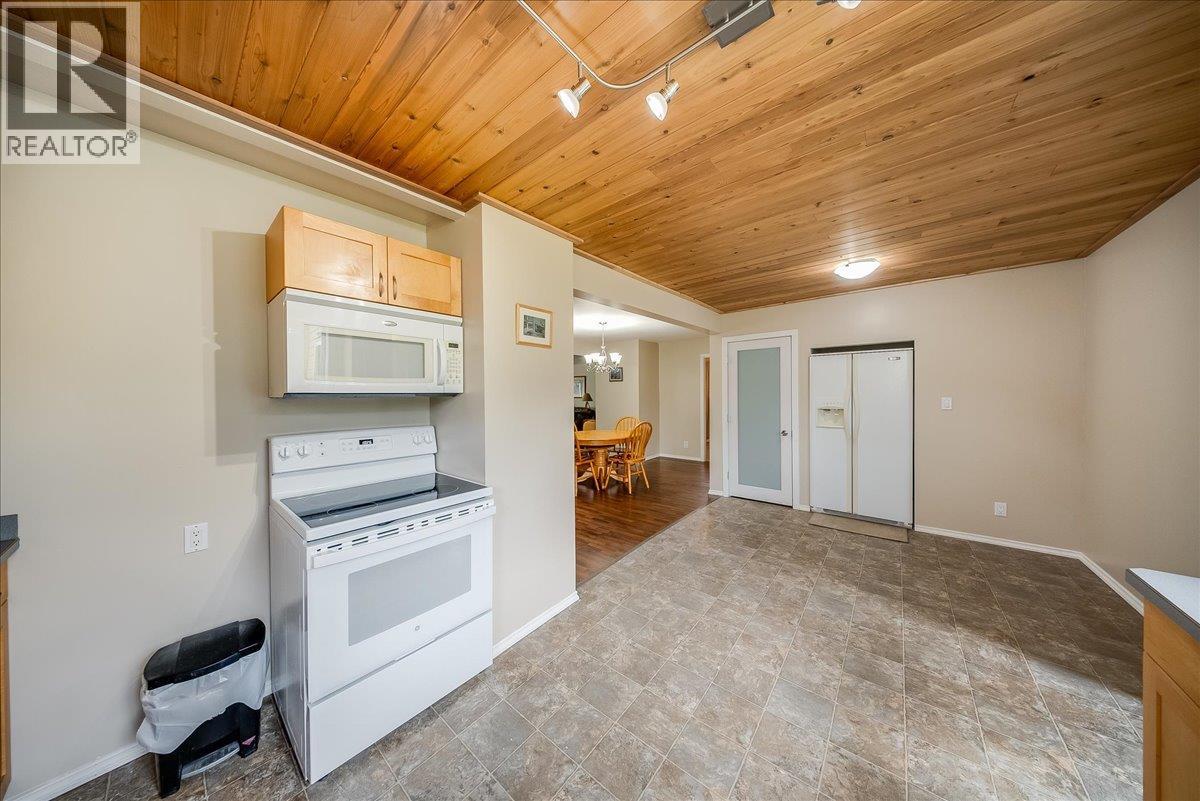
  • 309 12th Avenue, Genelle, British Columbia  V0G 1G0 - Photo 4 - 10389843

    $569,000

  • 309 12th Avenue, Genelle, British Columbia  V0G 1G0 - Photo 5 - 10389843

    $569,000

  • 309 12th Avenue, Genelle, British Columbia  V0G 1G0 - Photo 6 - 10389843

    $569,000

  • 309 12th Avenue, Genelle, British Columbia  V0G 1G0 - Photo 7 - 10389843

    $569,000

  • 309 12th Avenue, Genelle, British Columbia  V0G 1G0 - Photo 8 - 10389843

    $569,000

  • 309 12th Avenue, Genelle, British Columbia  V0G 1G0 - Photo 9 - 10389843

    $569,000

  • 309 12th Avenue, Genelle, British Columbia  V0G 1G0 - Photo 10 - 10389843

    $569,000

  • 309 12th Avenue, Genelle, British Columbia  V0G 1G0 - Photo 11 - 10389843

    $569,000

  • 309 12th Avenue, Genelle, British Columbia  V0G 1G0 - Photo 12 - 10389843

    $569,000

  • 309 12th Avenue, Genelle, British Columbia  V0G 1G0 - Photo 13 - 10389843

    $569,000

  • 309 12th Avenue, Genelle, British Columbia  V0G 1G0 - Photo 14 - 10389843

    $569,000

  • 309 12th Avenue, Genelle, British Columbia  V0G 1G0 - Photo 15 - 10389843

    $569,000

  • 309 12th Avenue, Genelle, British Columbia  V0G 1G0 - Photo 16 - 10389843

    $569,000

  • 309 12th Avenue, Genelle, British Columbia  V0G 1G0 - Photo 17 - 10389843

    $569,000

  • 309 12th Avenue, Genelle, British Columbia  V0G 1G0 - Photo 18 - 10389843

    $569,000

  • 309 12th Avenue, Genelle, British Columbia  V0G 1G0 - Photo 19 - 10389843

    $569,000

  • 309 12th Avenue, Genelle, British Columbia  V0G 1G0 - Photo 20 - 10389843

    $569,000

  • 309 12th Avenue, Genelle, British Columbia  V0G 1G0 - Photo 21 - 10389843

    $569,000

  • 309 12th Avenue, Genelle, British Columbia  V0G 1G0 - Photo 22 - 10389843

    $569,000

  • 309 12th Avenue, Genelle, British Columbia  V0G 1G0 - Photo 23 - 10389843

    $569,000

  • 309 12th Avenue, Genelle, British Columbia  V0G 1G0 - Photo 24 - 10389843

    $569,000

  • 309 12th Avenue, Genelle, British Columbia  V0G 1G0 - Photo 25 - 10389843

    $569,000

  • 309 12th Avenue, Genelle, British Columbia  V0G 1G0 - Photo 26 - 10389843

    $569,000

  • 309 12th Avenue, Genelle, British Columbia  V0G 1G0 - Photo 27 - 10389843

    $569,000

  • 309 12th Avenue, Genelle, British Columbia  V0G 1G0 - Photo 28 - 10389843

    $569,000

  • 309 12th Avenue, Genelle, British Columbia  V0G 1G0 - Photo 29 - 10389843

    $569,000

  • 309 12th Avenue, Genelle, British Columbia  V0G 1G0 - Photo 30 - 10389843

    $569,000

  • 309 12th Avenue, Genelle, British Columbia  V0G 1G0 - Photo 31 - 10389843

    $569,000

  • 309 12th Avenue, Genelle, British Columbia  V0G 1G0 - Photo 32 - 10389843

    $569,000

  • 309 12th Avenue, Genelle, British Columbia  V0G 1G0 - Photo 33 - 10389843

    $569,000

  • 309 12th Avenue, Genelle, British Columbia  V0G 1G0 - Photo 34 - 10389843

    $569,000

  • 309 12th Avenue, Genelle, British Columbia  V0G 1G0 - Photo 35 - 10389843

    $569,000

  • 309 12th Avenue, Genelle, British Columbia  V0G 1G0 - Photo 36 - 10389843

    $569,000

  • 309 12th Avenue, Genelle, British Columbia  V0G 1G0 - Photo 37 - 10389843

    $569,000

  • 309 12th Avenue, Genelle, British Columbia  V0G 1G0 - Photo 38 - 10389843

    $569,000

  • 309 12th Avenue, Genelle, British Columbia  V0G 1G0 - Photo 39 - 10389843

    $569,000

  • 309 12th Avenue, Genelle, British Columbia  V0G 1G0 - Photo 40 - 10389843

    $569,000

  • 309 12th Avenue, Genelle, British Columbia  V0G 1G0 - Photo 41 - 10389843

    $569,000

  • 309 12th Avenue, Genelle, British Columbia  V0G 1G0 - Photo 42 - 10389843

    $569,000

  • 309 12th Avenue, Genelle, British Columbia  V0G 1G0 - Photo 43 - 10389843

    $569,000

  • 309 12th Avenue, Genelle, British Columbia  V0G 1G0 - Photo 44 - 10389843

    $569,000

  • 309 12th Avenue, Genelle, British Columbia  V0G 1G0 - Photo 45 - 10389843

    $569,000

  • 309 12th Avenue, Genelle, British Columbia  V0G 1G0 - Photo 46 - 10389843

    $569,000

  • 309 12th Avenue, Genelle, British Columbia  V0G 1G0 - Photo 47 - 10389843

    $569,000

  • 309 12th Avenue, Genelle, British Columbia  V0G 1G0 - Photo 48 - 10389843

    $569,000

  • 309 12th Avenue, Genelle, British Columbia  V0G 1G0 - Photo 49 - 10389843

    $569,000

  • 309 12th Avenue, Genelle, British Columbia  V0G 1G0 - Photo 50 - 10389843

    $569,000

  • 309 12th Avenue, Genelle, British Columbia  V0G 1G0 - Photo 51 - 10389843

    $569,000

  • 309 12th Avenue, Genelle, British Columbia  V0G 1G0 - Photo 52 - 10389843

    $569,000

  • 309 12th Avenue, Genelle, British Columbia  V0G 1G0 - Photo 53 - 10389843

    $569,000

  • 309 12th Avenue, Genelle, British Columbia  V0G 1G0 - Photo 54 - 10389843

    $569,000

  • 309 12th Avenue, Genelle, British Columbia  V0G 1G0 - Photo 55 - 10389843

    $569,000

  • 309 12th Avenue, Genelle, British Columbia  V0G 1G0 - Photo 56 - 10389843

    $569,000

  • 309 12th Avenue, Genelle, British Columbia  V0G 1G0 - Photo 57 - 10389843

    $569,000

  • 309 12th Avenue, Genelle, British Columbia  V0G 1G0 - Photo 58 - 10389843

    $569,000

  • 309 12th Avenue, Genelle, British Columbia  V0G 1G0 - Photo 59 - 10389843

    $569,000

  • 309 12th Avenue, Genelle, British Columbia  V0G 1G0 - Photo 60 - 10389843

    $569,000

  • 309 12th Avenue, Genelle, British Columbia  V0G 1G0 - Photo 61 - 10389843

    $569,000

  • 309 12th Avenue, Genelle, British Columbia  V0G 1G0 - Photo 62 - 10389843

    $569,000

Like this listing?

Contact us for more information


Name


2,883 sqft

4
Beds

2
Baths
Other Central Air Conditioning Forced Air, See Remarks Landscaped, Level

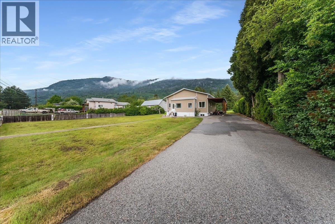
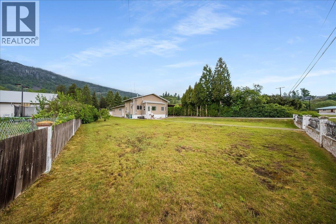
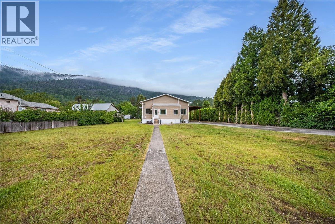
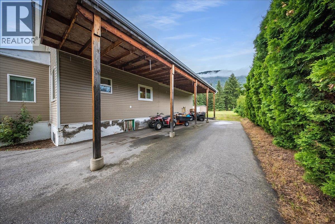
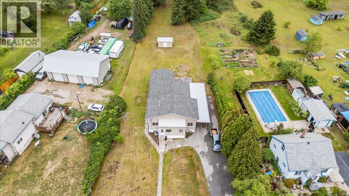
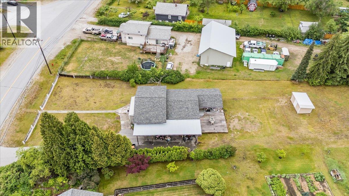
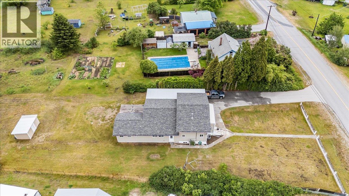
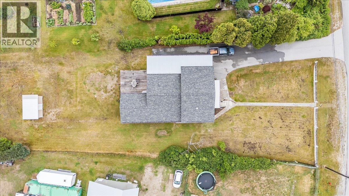
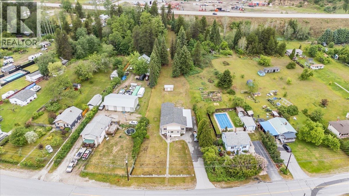
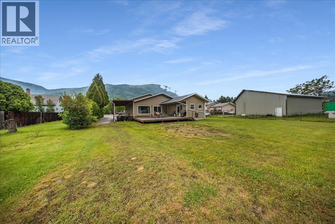
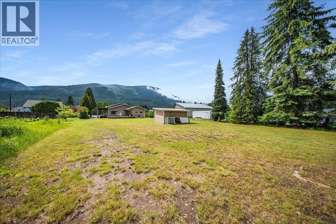
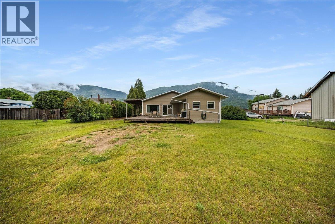
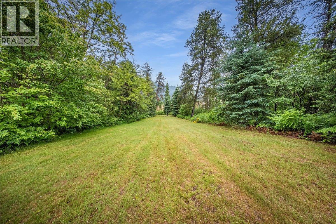
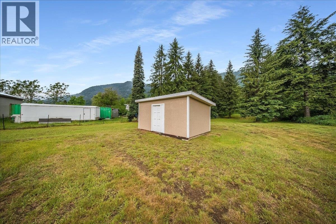
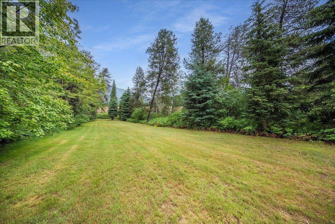
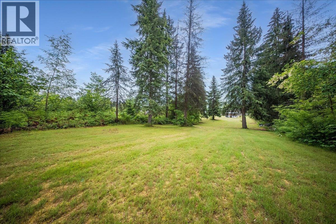
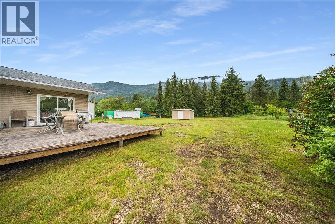
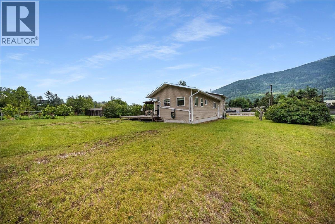
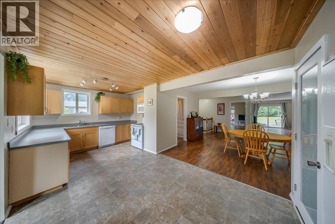
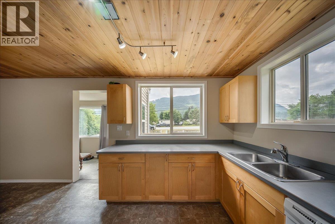
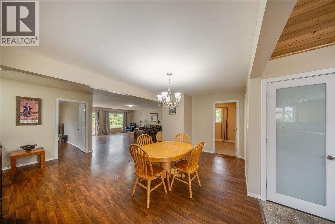
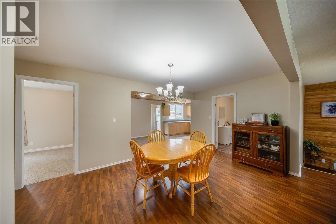
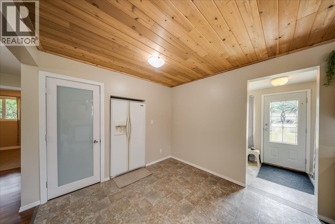
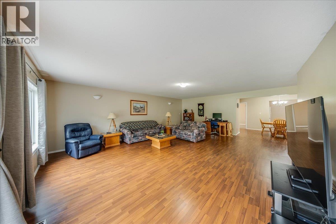
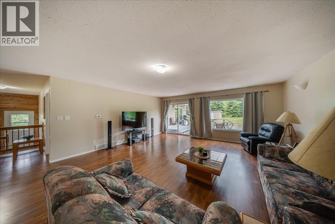
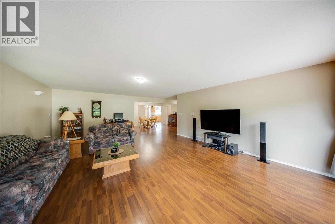
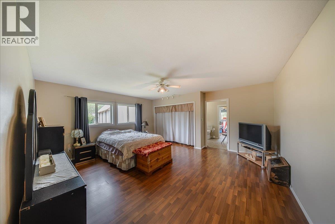
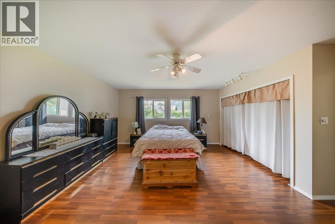
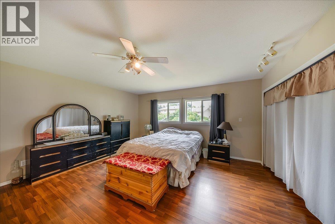
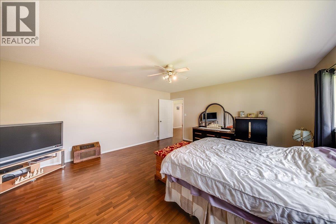
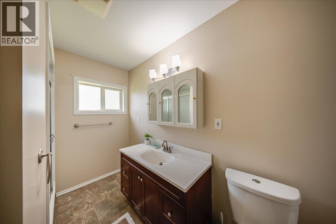
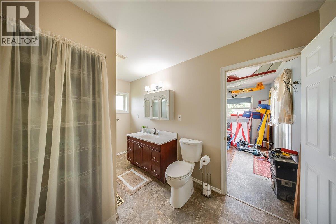
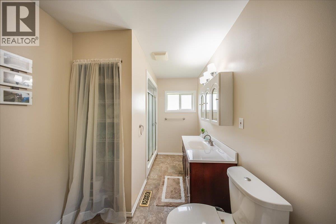
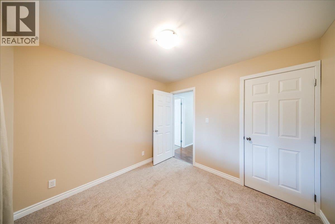
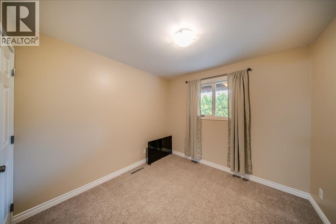
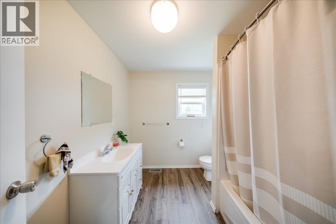
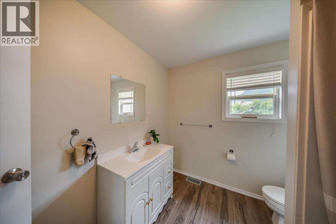
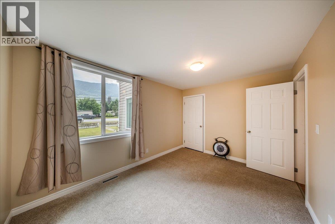
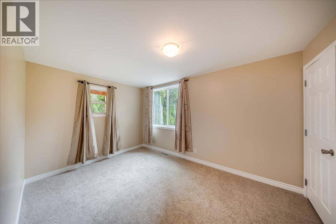
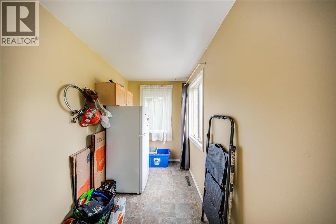
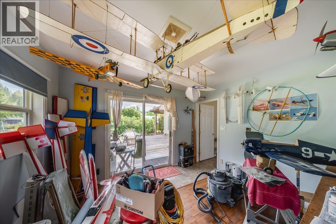
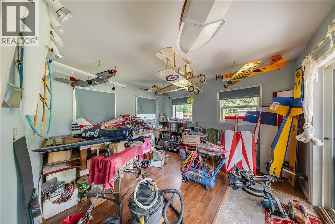
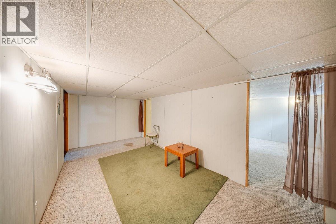
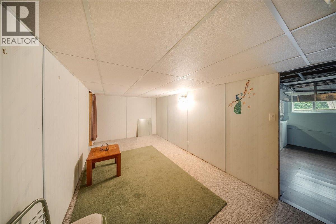
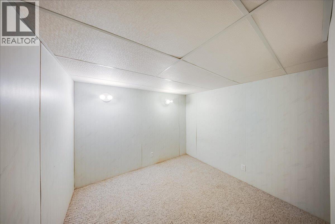
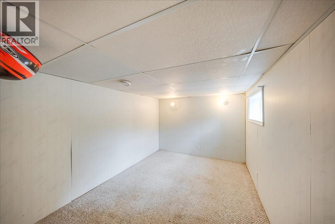
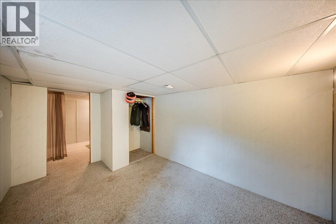
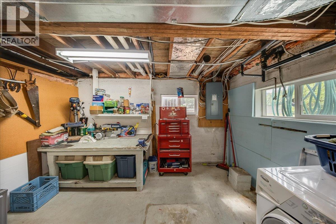
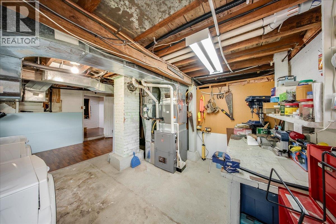
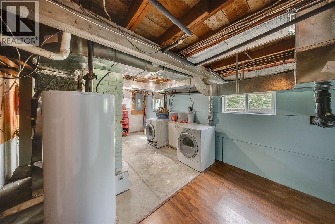
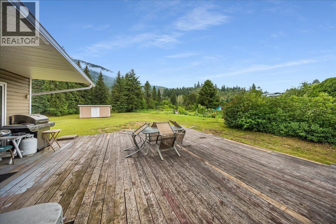
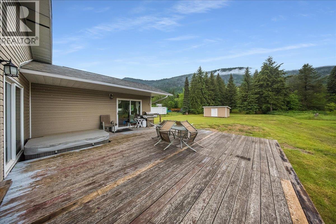
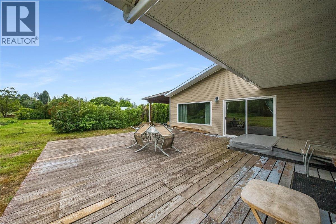
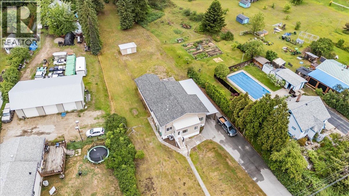
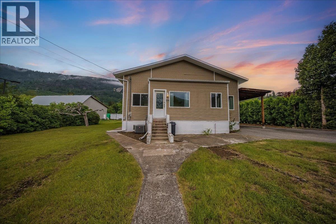
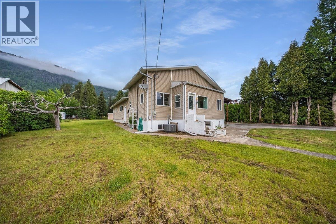
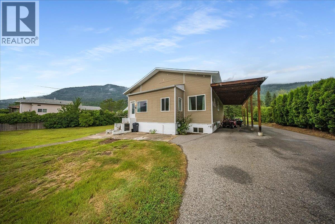
Located in quiet Genelle, just a short walk from the park, the store, and public transit sits 309 12th Avenue. This family home is situated on .95 acres of flat, useable land. An abundance of yard space for the kids and pets, parking for all of the vehicles, RV's and toys, and a move-in ready home make this a fantastic package. The roof, furnace, and A/C have all been replaced in the last five years. The main level is all about family and entertaining - open space, large dining table, giant living room with access to your private deck with hot tub - this is the easy life. Three of the bedrooms are on the main level, including an over-sized primary with full ensuite. The second full bathroom has been modernized, and don't miss the den/office/studio at the rear - perfect for a multitude of uses. The basement has a fourth bedroom, small rec space, utility and storage space, plus a massive crawl space for all of your seasonal storage. This package has so much to offer, don't let the opportunity pass you by! Contact your agent for a private viewing today! (id:67517)

  • Property Details
    MLS® Number 10389843
    Property Type Single Family
    Neigbourhood Rivervale/Genelle
    AmenitiesNearBy Public Transit, Airport, Park, Recreation, Ski Area
    CommunityFeatures Family Oriented
    Features Level Lot, Private Setting, Treed
    ParkingSpaceTotal 10
  • Building
    BathroomTotal 2
    BedroomsTotal 4
    ArchitecturalStyle Other
    BasementType Crawl Space
    ConstructedDate 1950
    ConstructionStyleAttachment Detached
    CoolingType Central Air Conditioning
    ExteriorFinish Vinyl Siding
    HeatingType Forced Air, See Remarks
    RoofMaterial Asphalt Shingle
    RoofStyle Unknown
    StoriesTotal 2
    SizeInterior 2,883 Sqft
    Type House
    UtilityWater Community Water User's Utility
    Carport
  • Land
    AccessType Easy Access
    Acreage No
    LandAmenities Public Transit, Airport, Park, Recreation, Ski Area
    LandscapeFeatures Landscaped, Level
    Sewer Septic Tank
    SizeIrregular 0.95
    SizeTotal 0.95 Ac|under 1 Acre
    SizeTotalText 0.95 Ac|under 1 Acre
  • Rooms
    Level Type Dimensions
    Basement Other 5'6'' x 19'
    Basement Recreation Room 18'3'' x 8'9''
    Basement Storage 13'4'' x 9'
    Basement Utility Room 18'9'' x 12'
    Basement Bedroom 9' x 13'4''
    Main Level Den 12'6'' x 11'6''
    Main Level Full Ensuite Bathroom Measurements not available
    Main Level Full Bathroom Measurements not available
    Main Level Bedroom 9'6'' x 9'6''
    Main Level Bedroom 9'4'' x 13'9''
    Main Level Dining Room 16'8'' x 10'
    Main Level Primary Bedroom 16'6'' x 16'6''
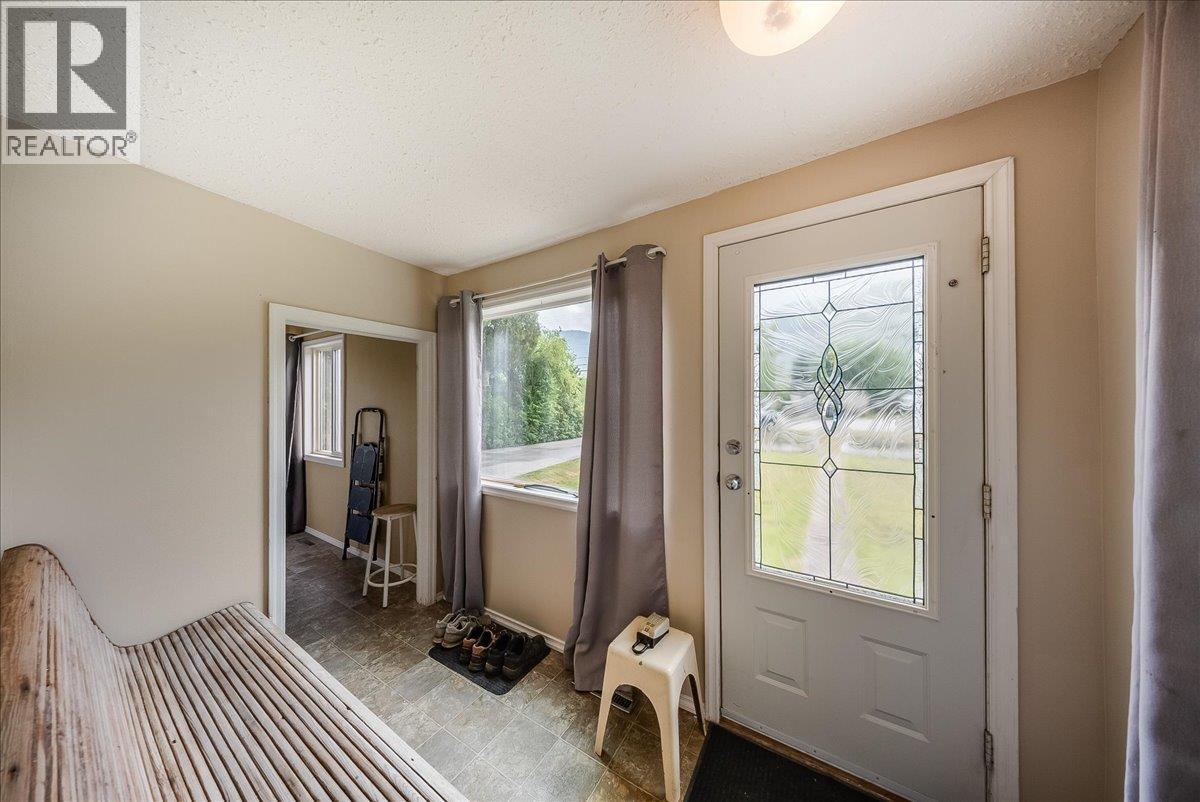
    Main Level Foyer 5'6'' x 19'6''
    Main Level Living Room 24'6'' x 18'9''
    Main Level Kitchen 18'8'' x 10'9''
  • Utilities