$949,000
Maintenance,
$668.59 Monthly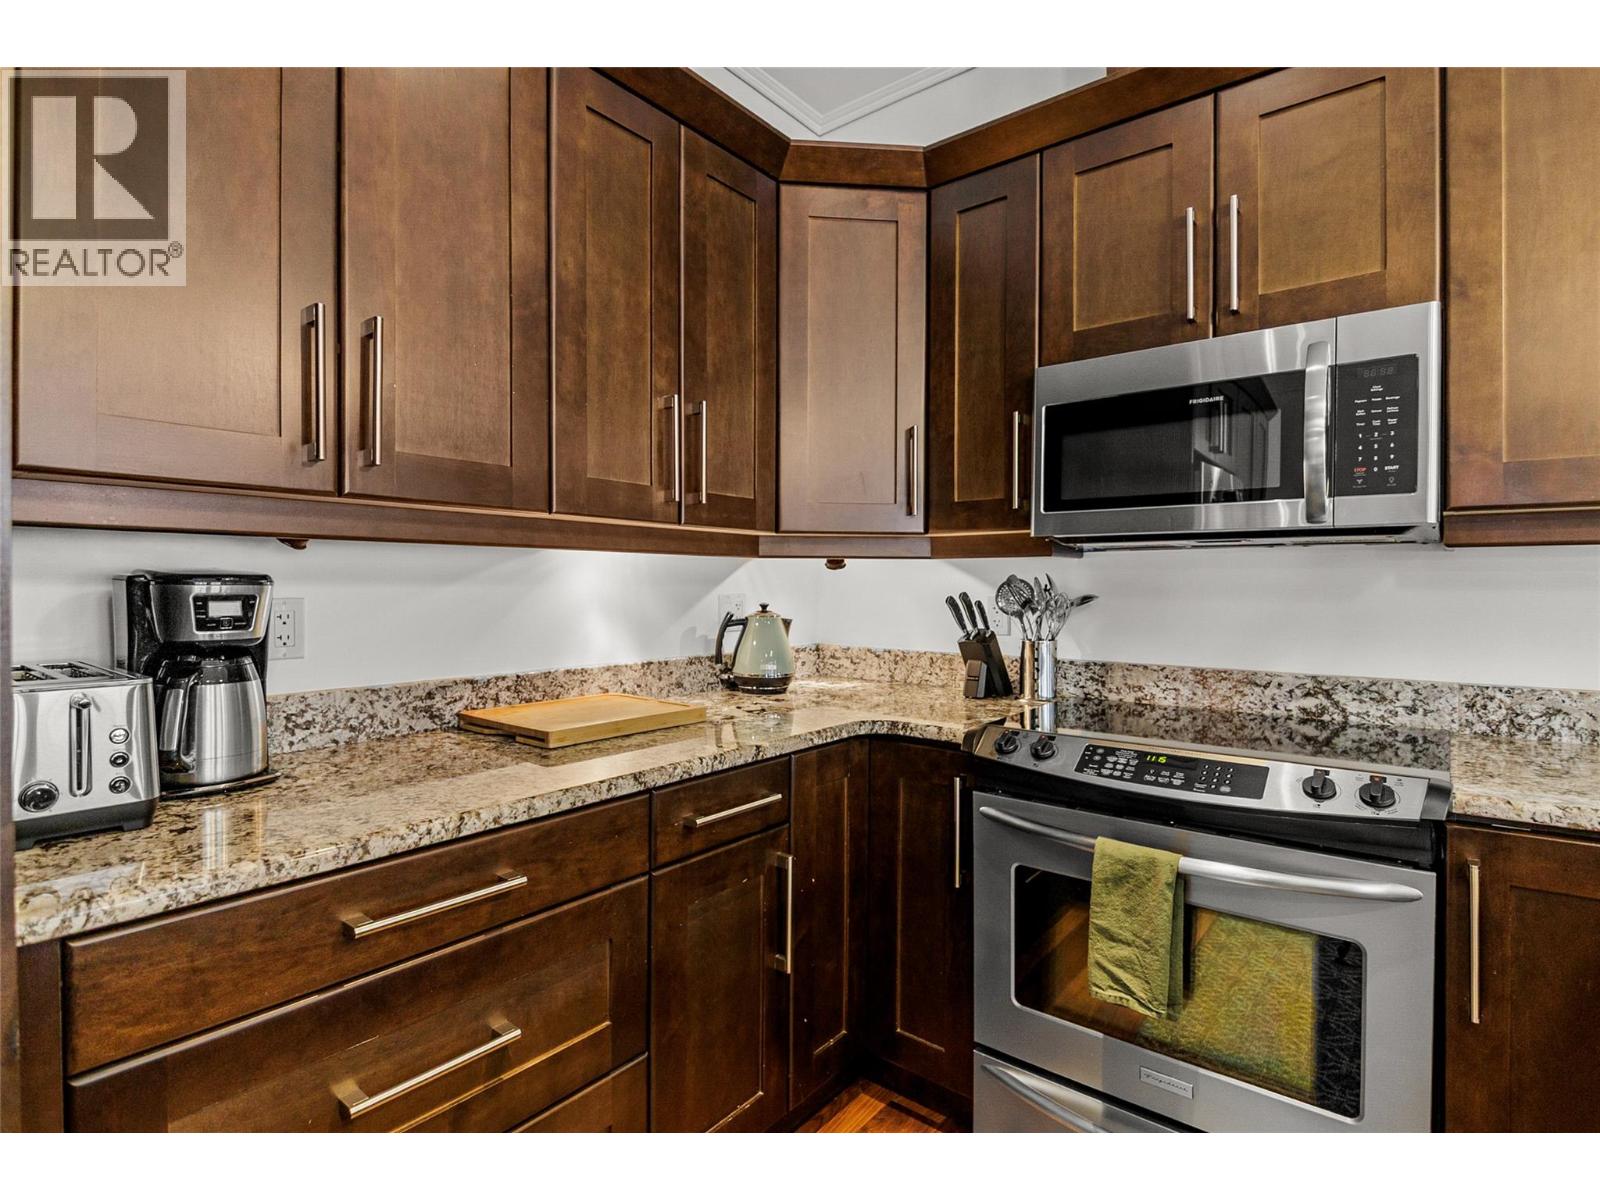
$949,000
Maintenance,
$668.59 Monthly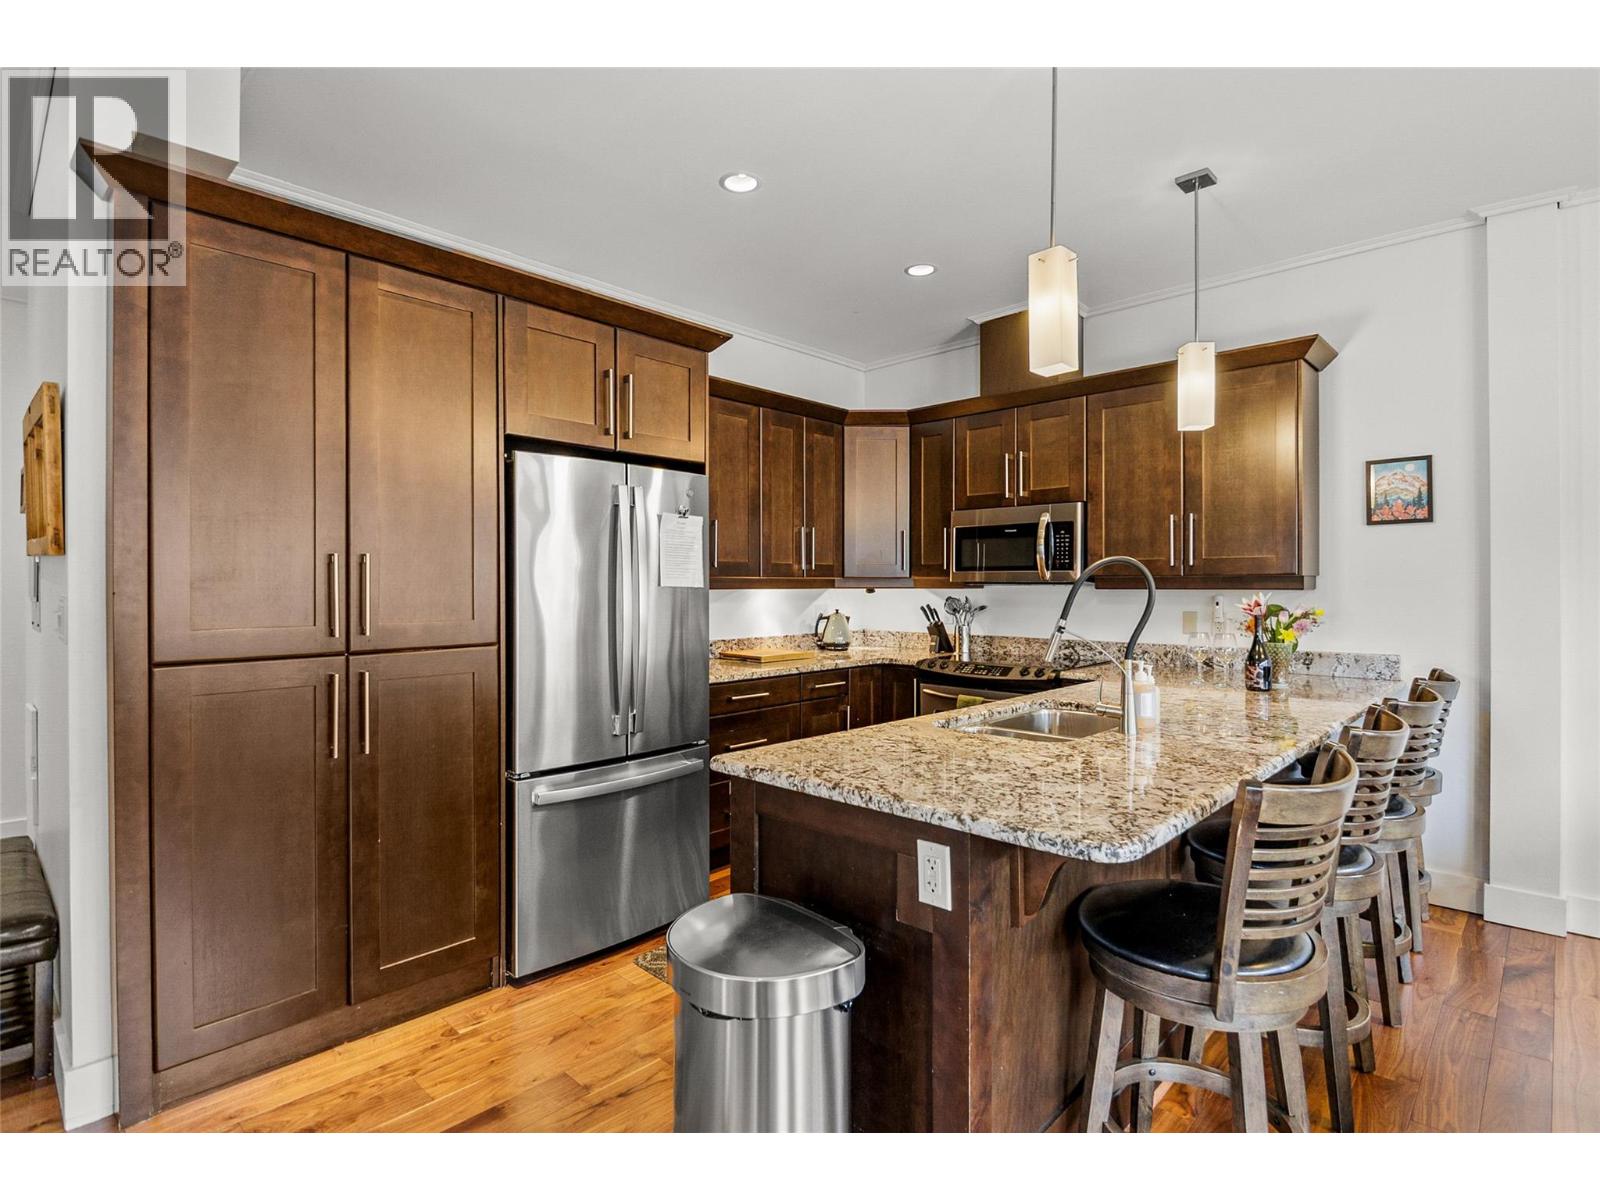
$949,000
Maintenance,
$668.59 Monthly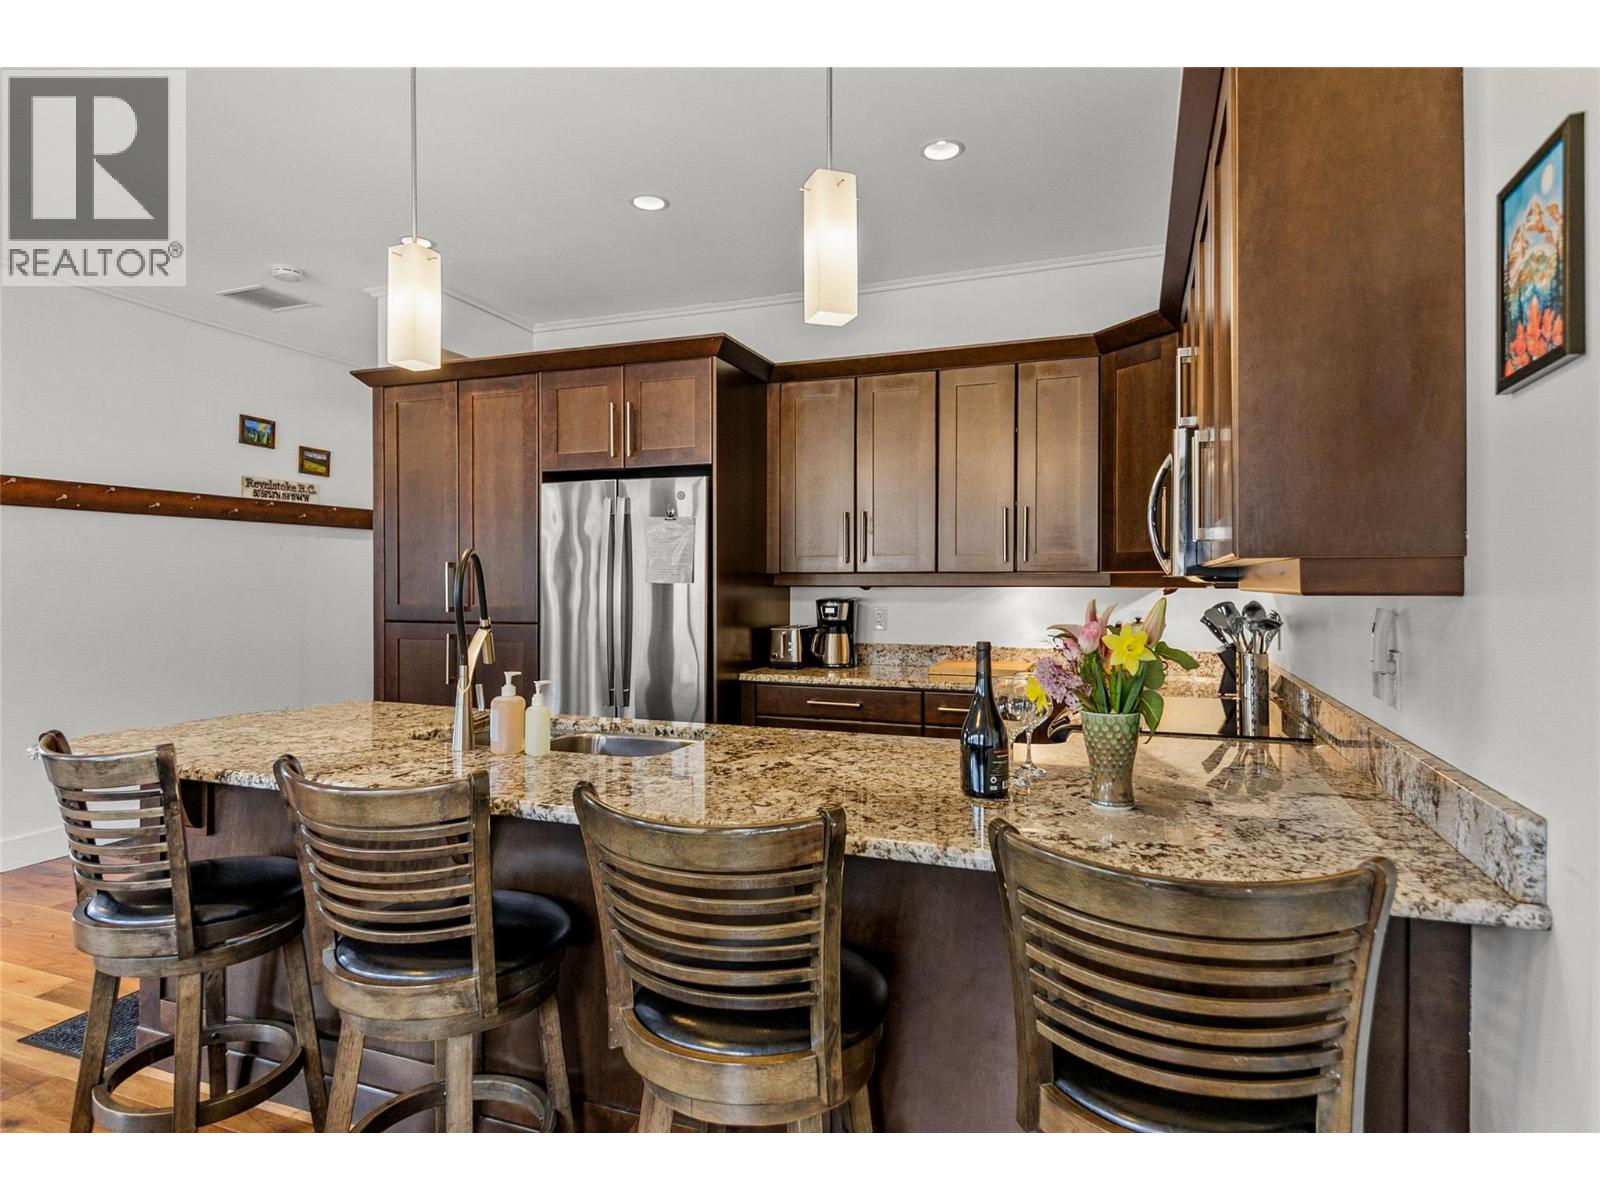
$949,000
Maintenance,
$668.59 Monthly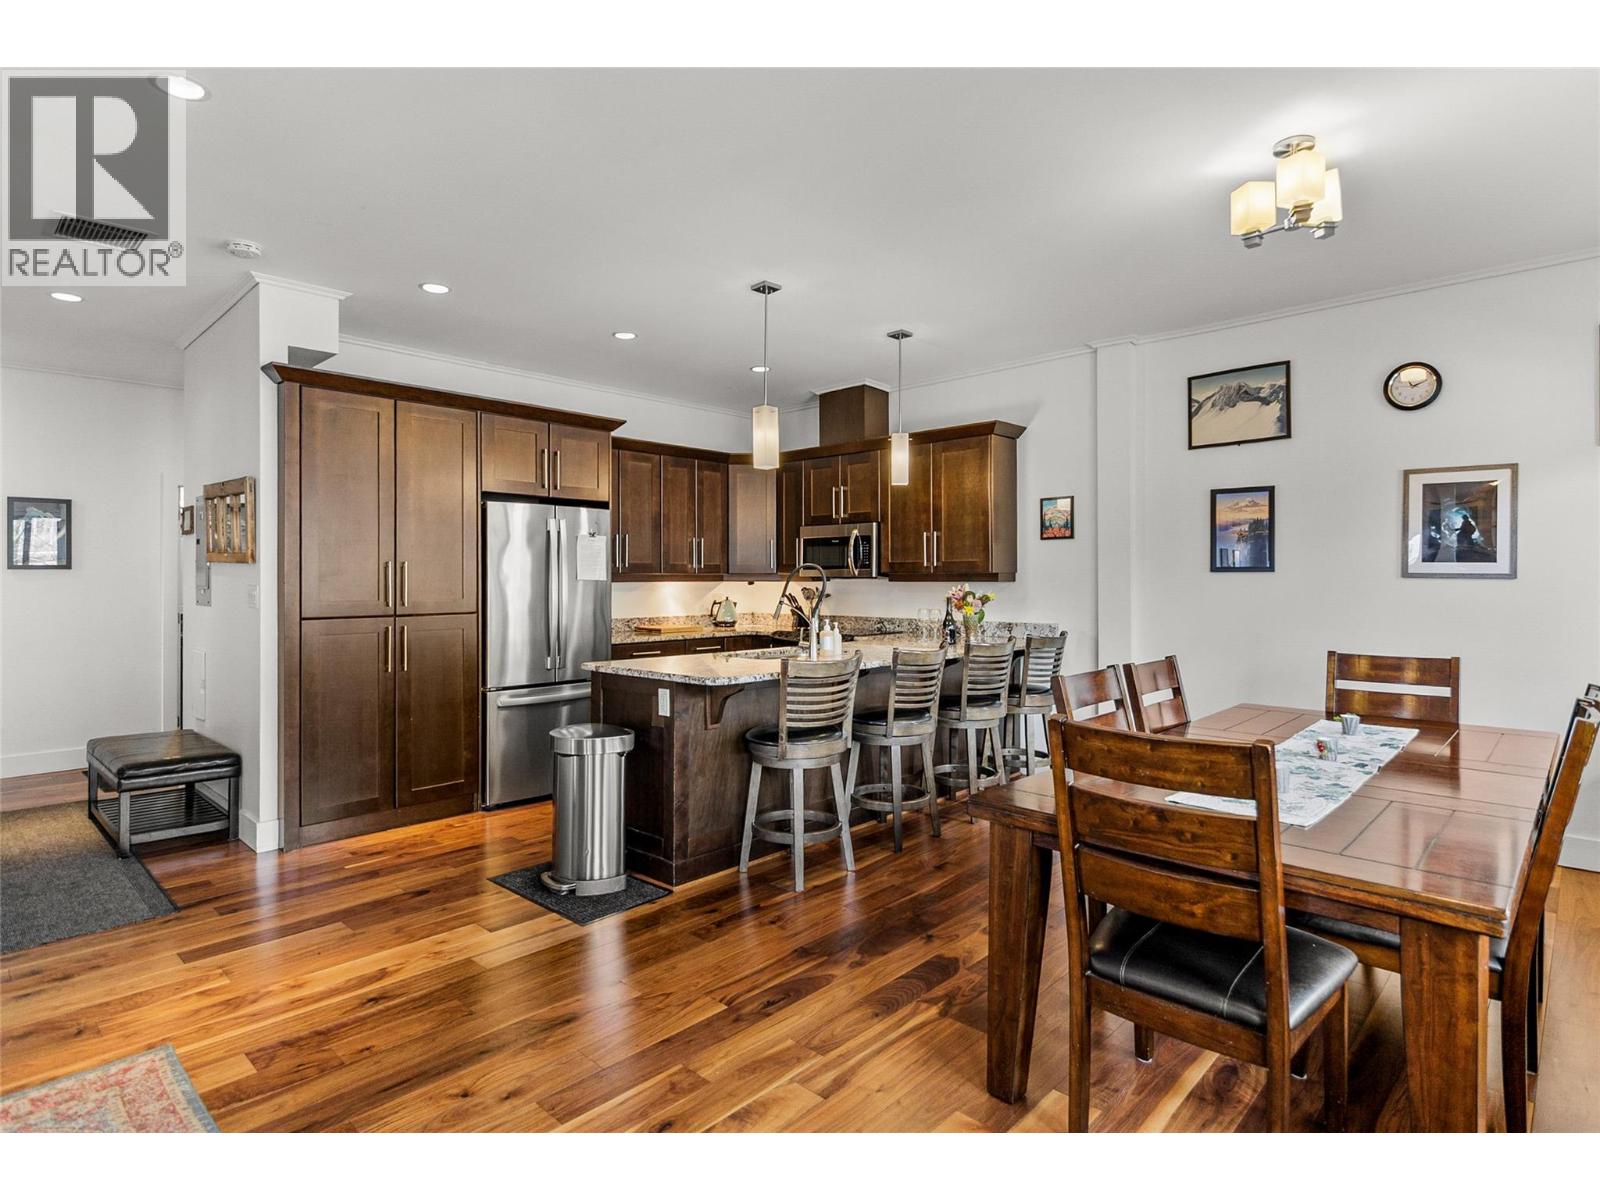
$949,000
Maintenance,
$668.59 Monthly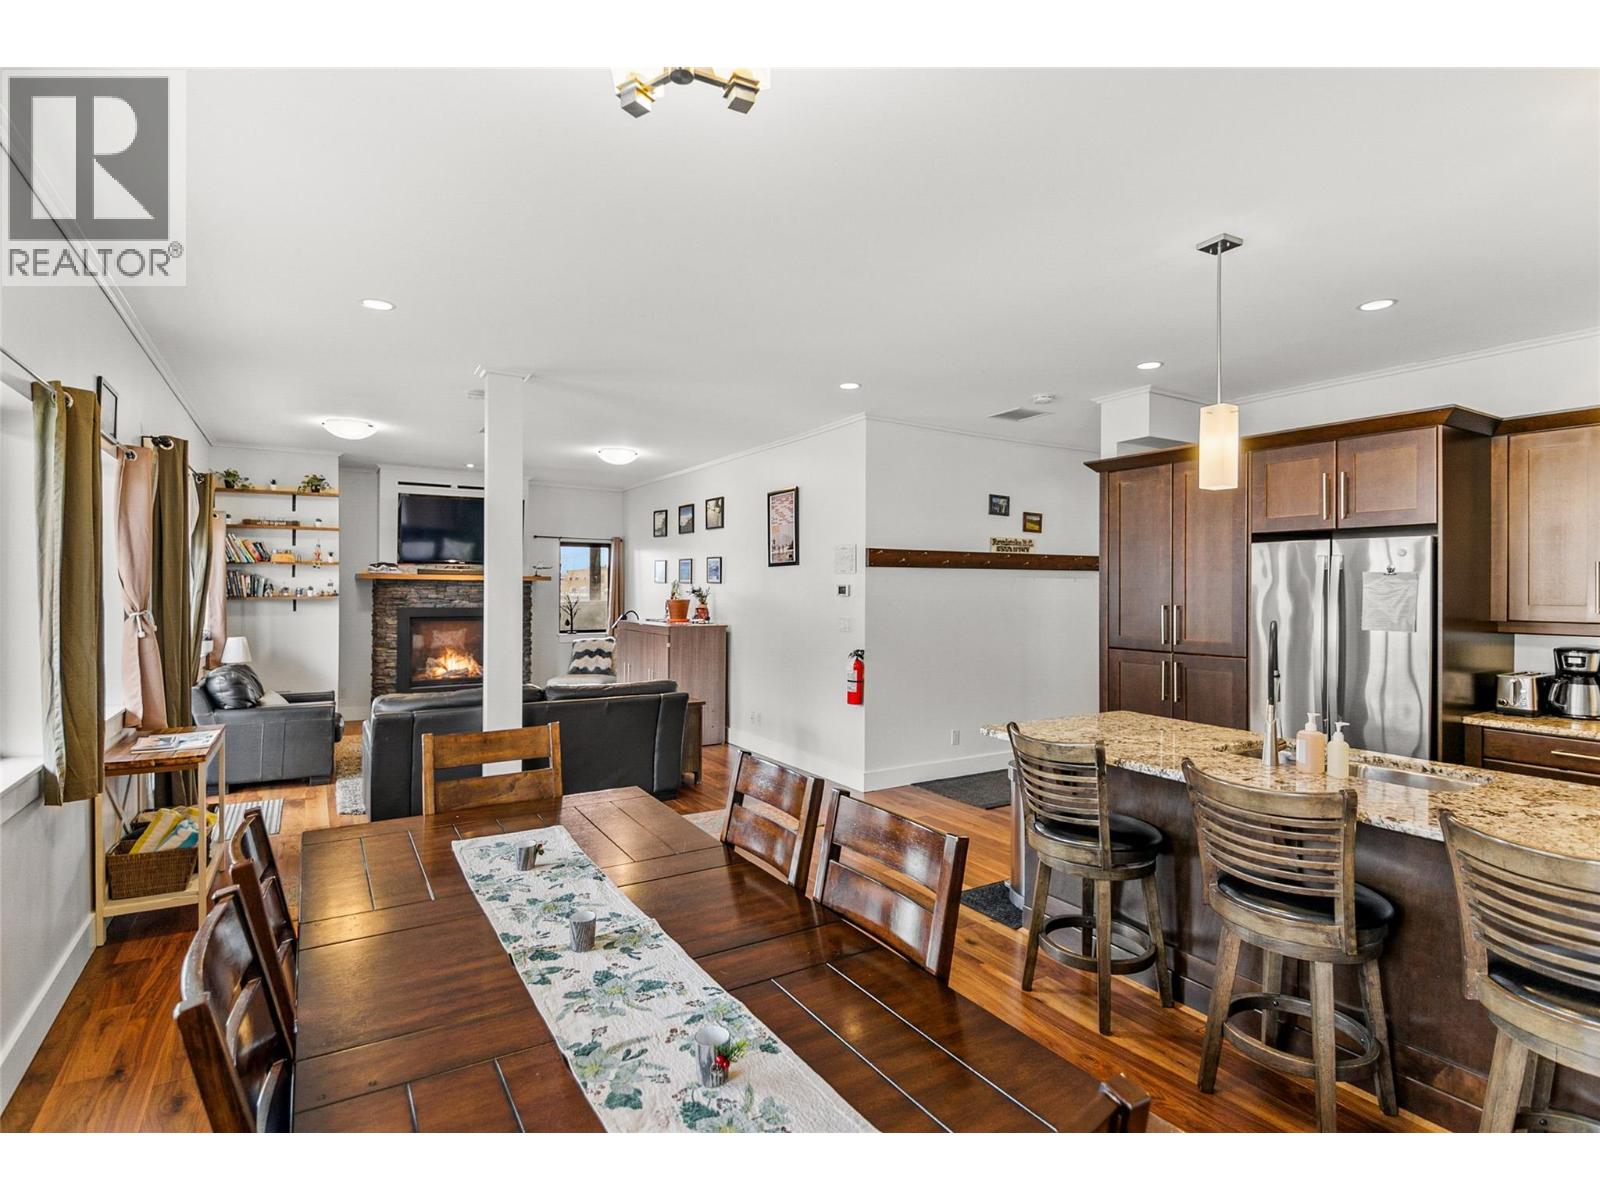
$949,000
Maintenance,
$668.59 Monthly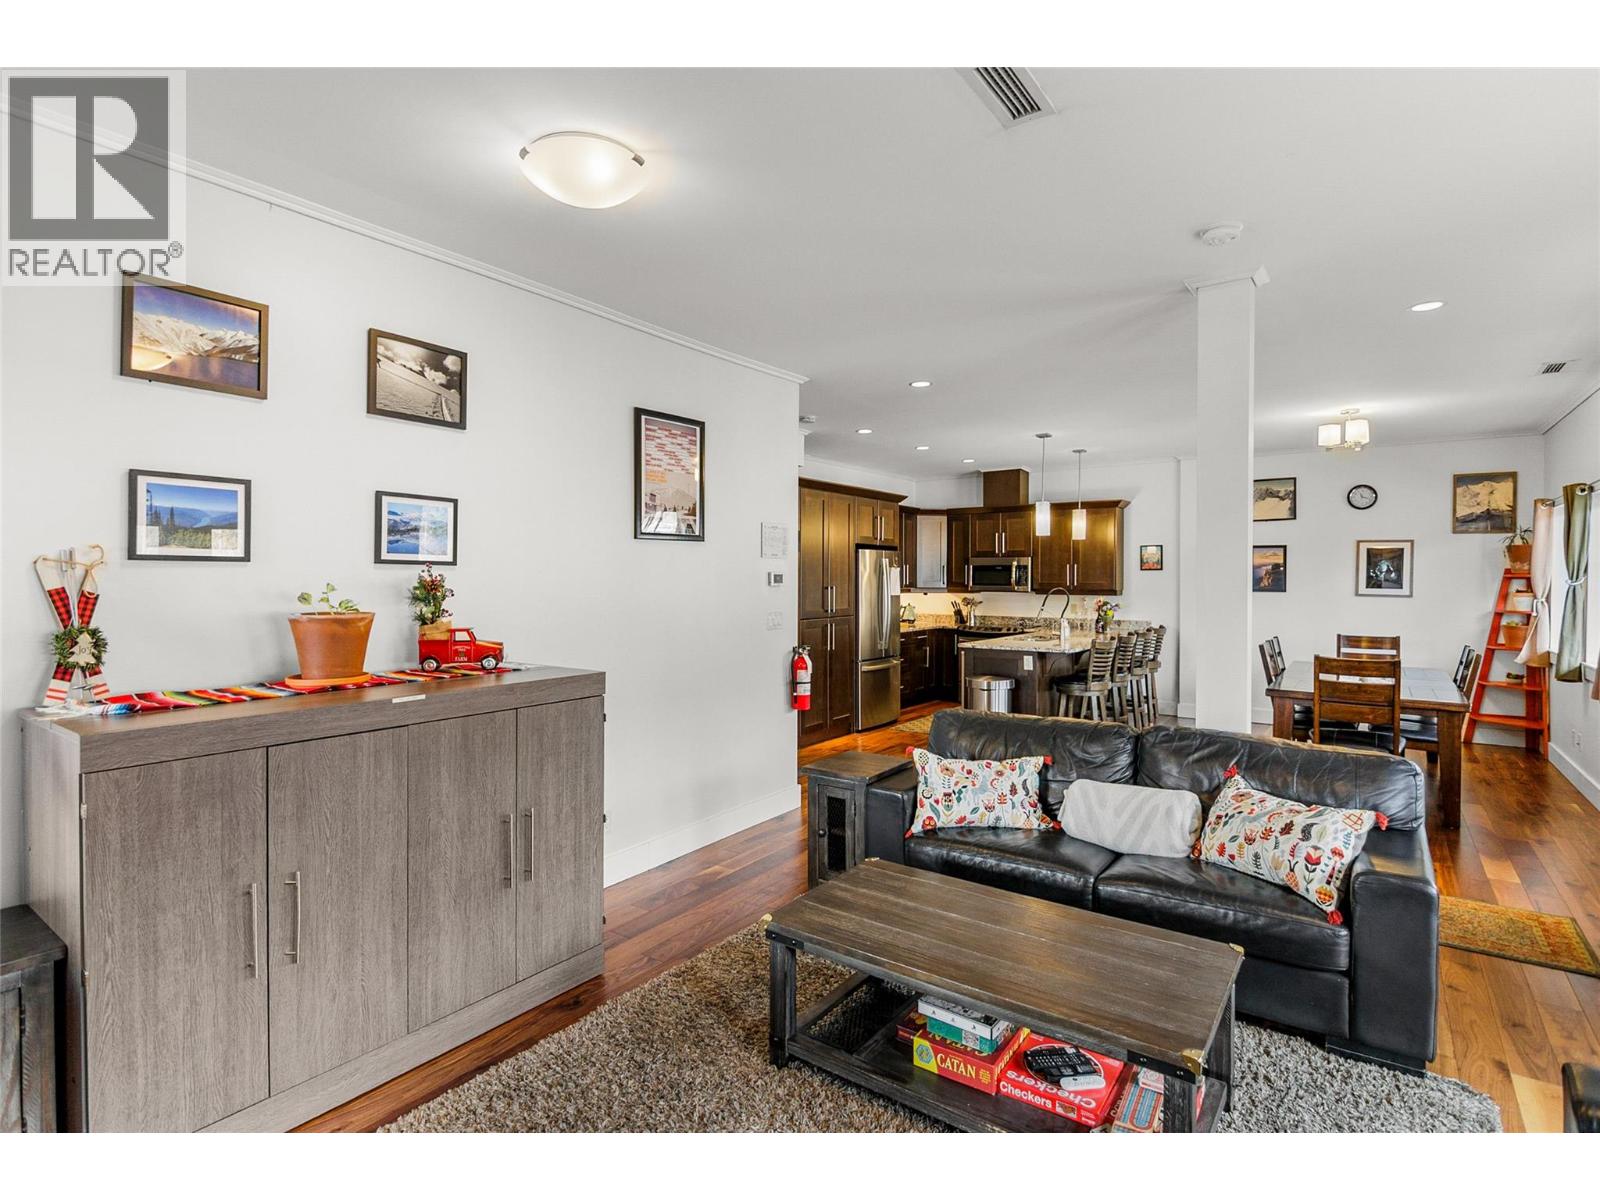
$949,000
Maintenance,
$668.59 Monthly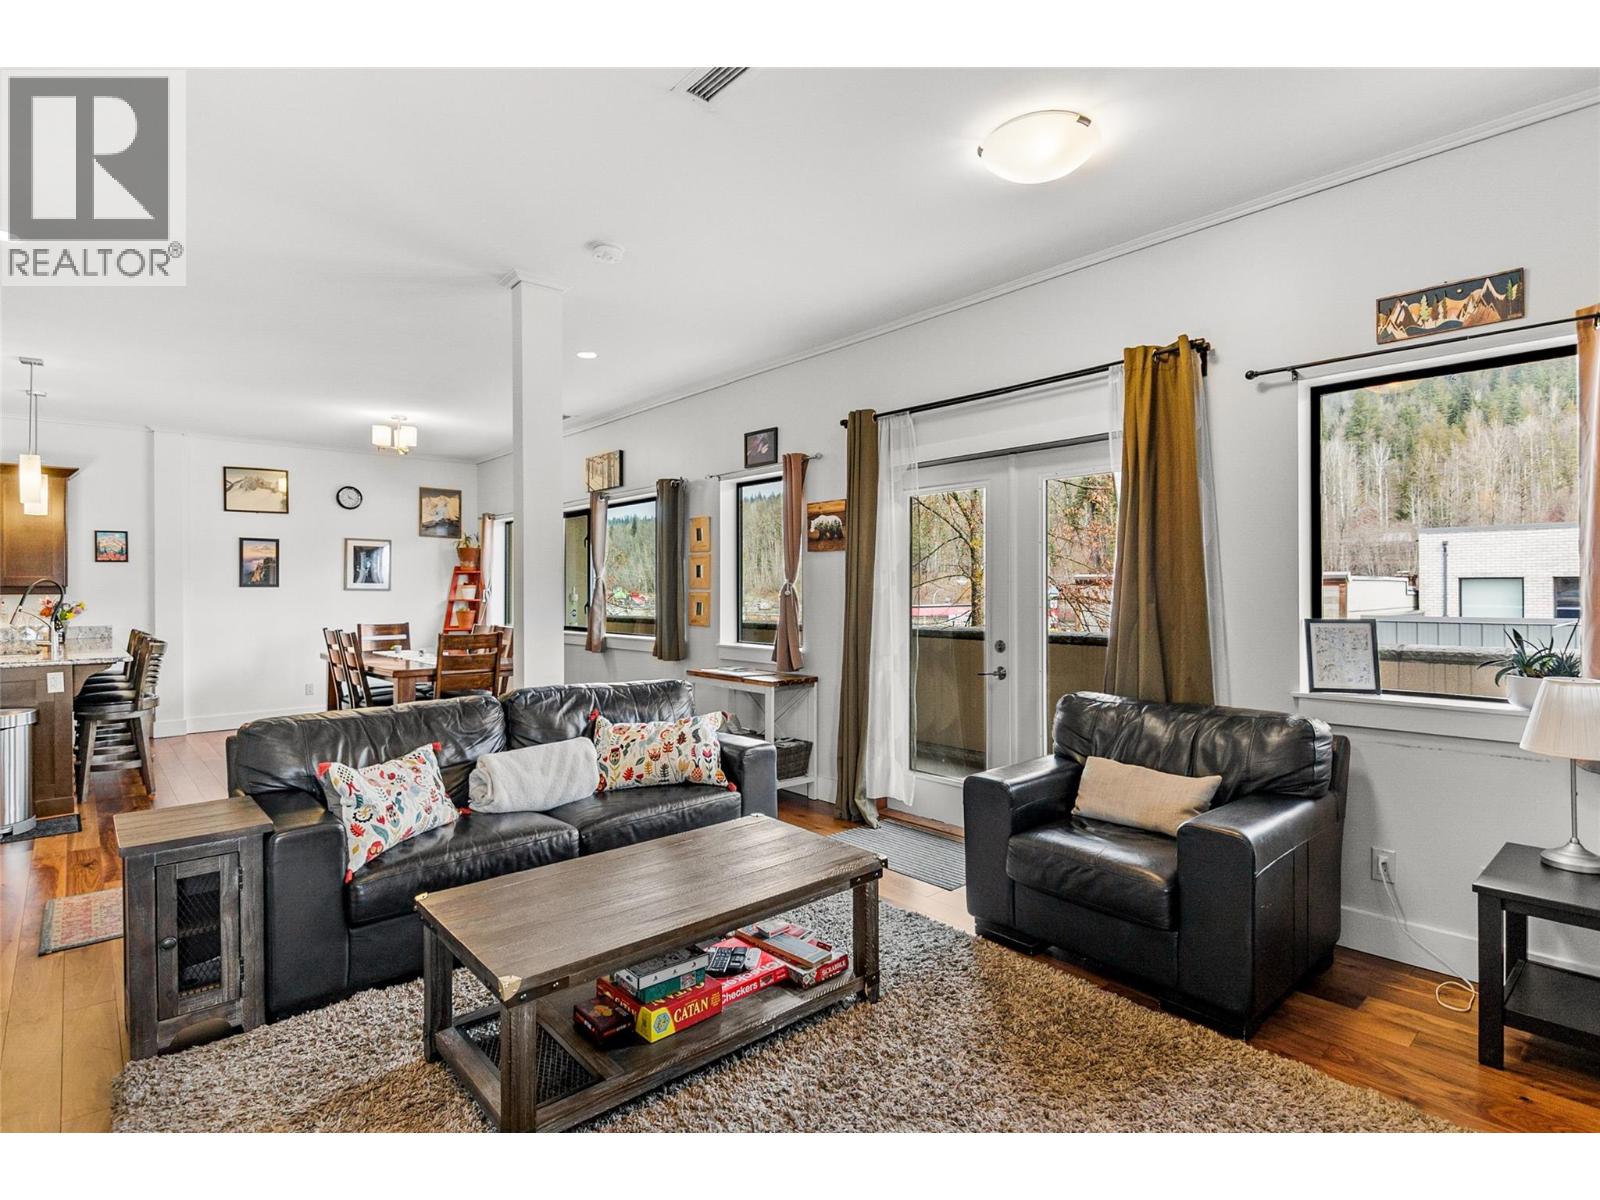
$949,000
Maintenance,
$668.59 Monthly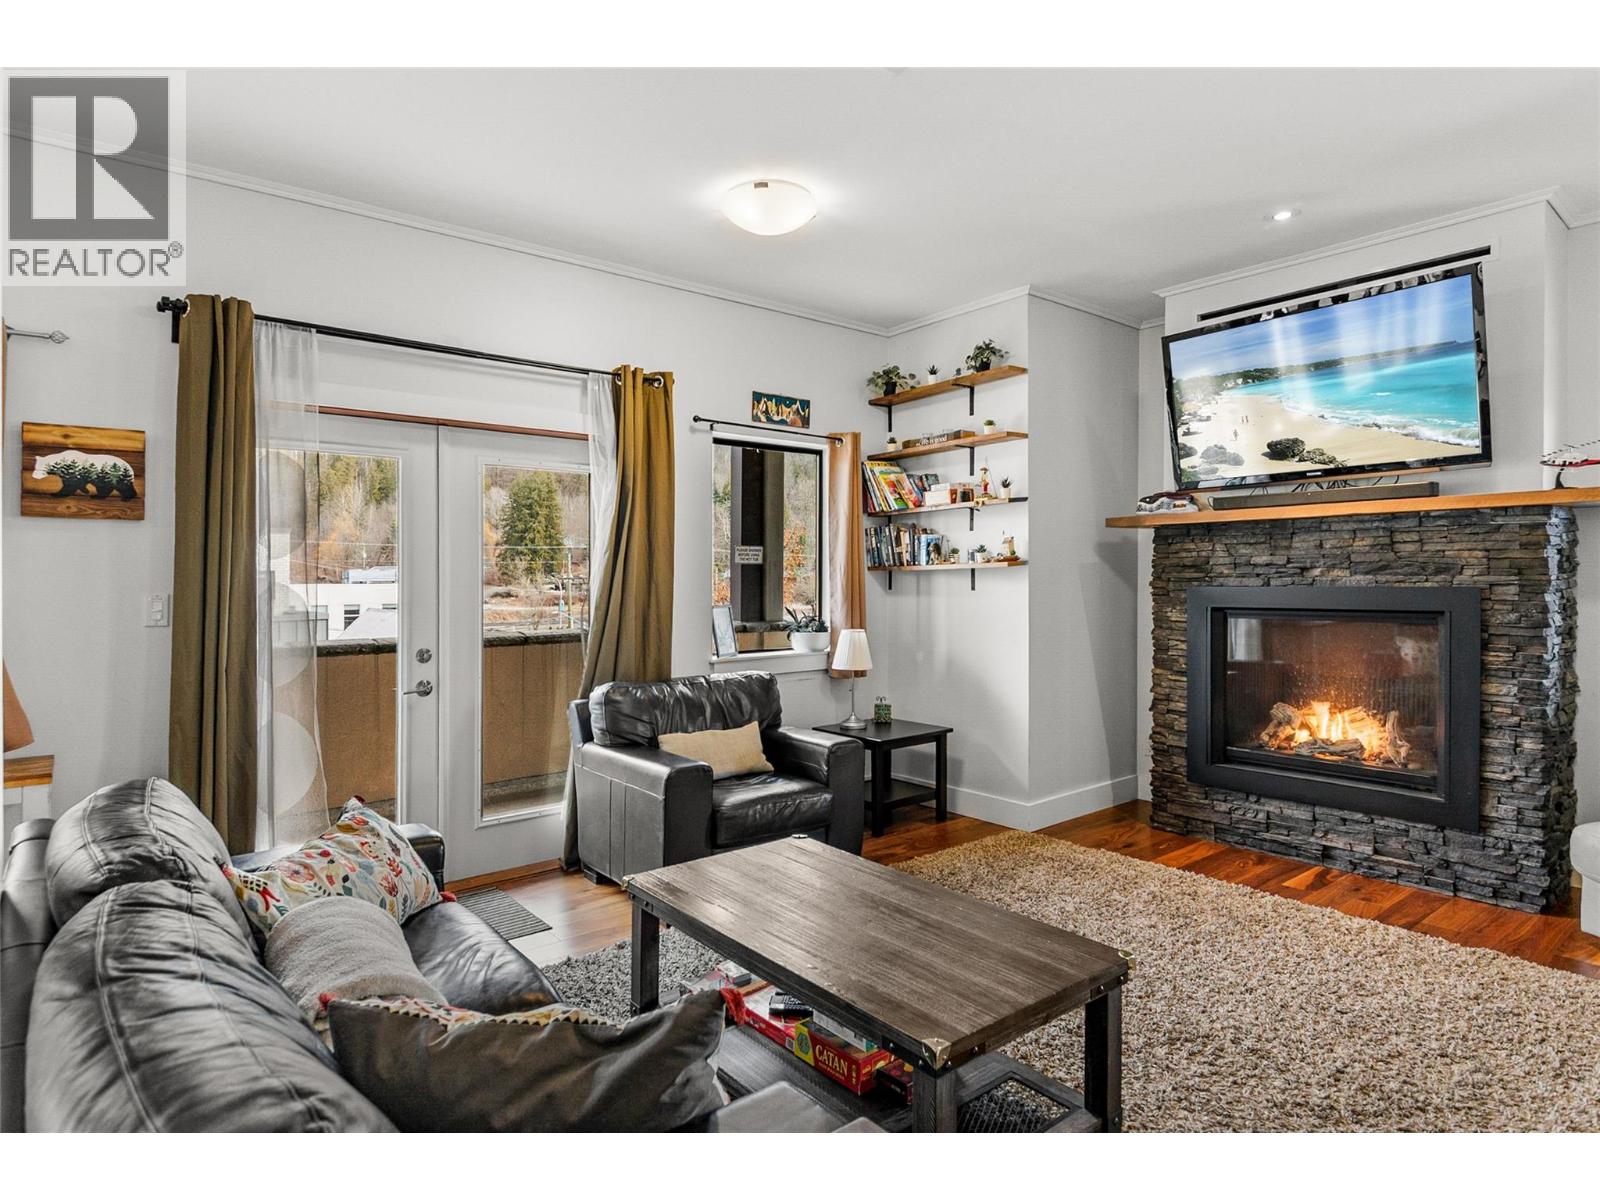
$949,000
Maintenance,
$668.59 Monthly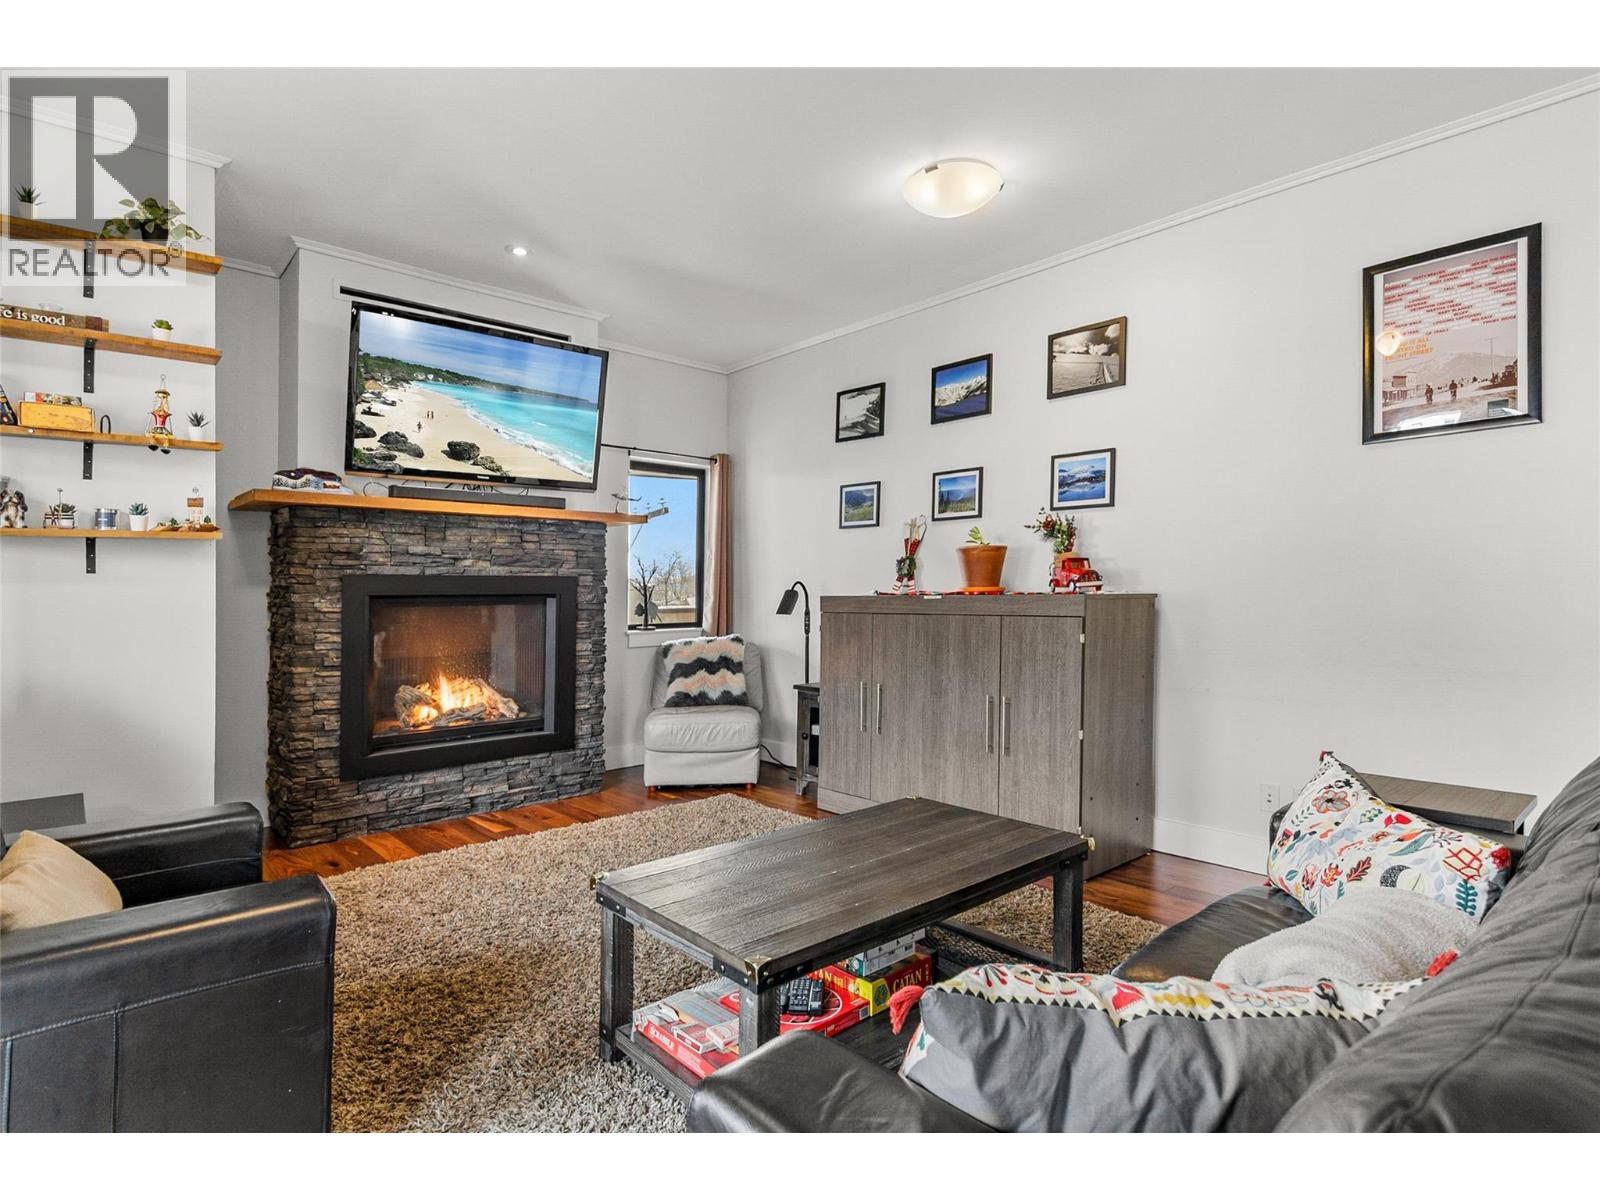
$949,000
Maintenance,
$668.59 Monthly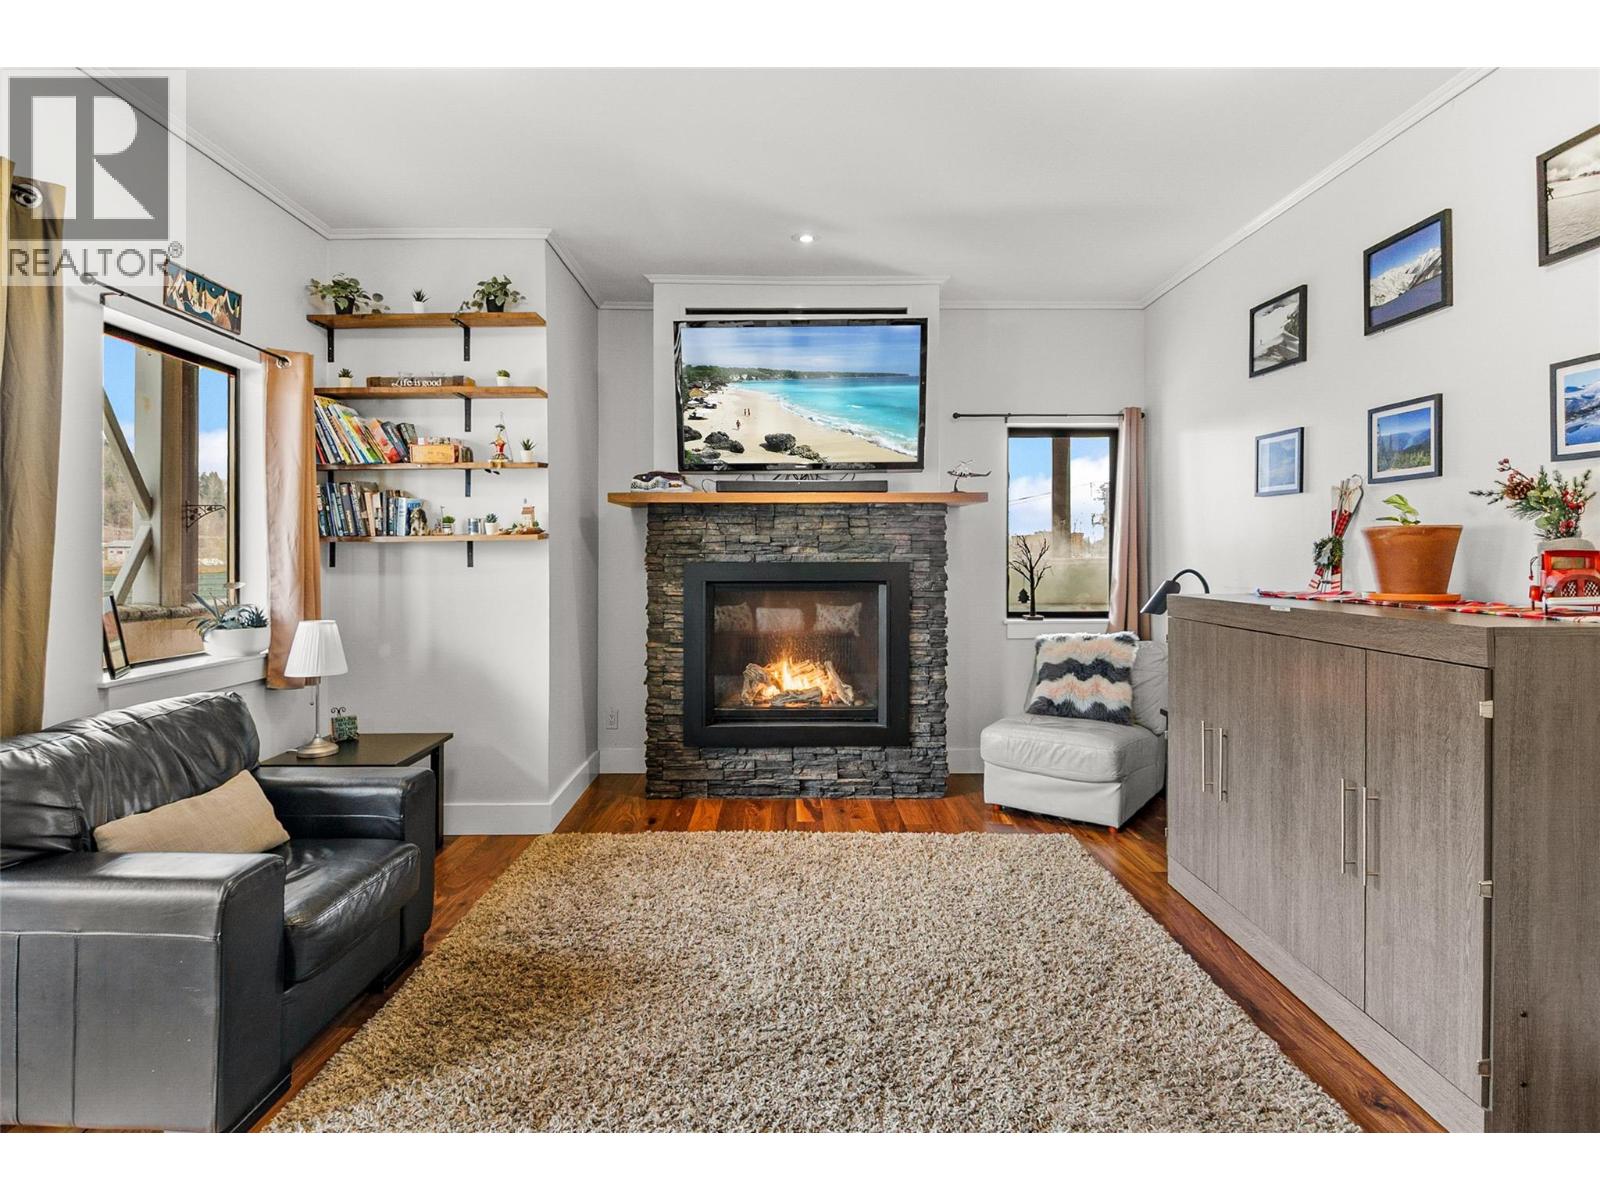
$949,000
Maintenance,
$668.59 Monthly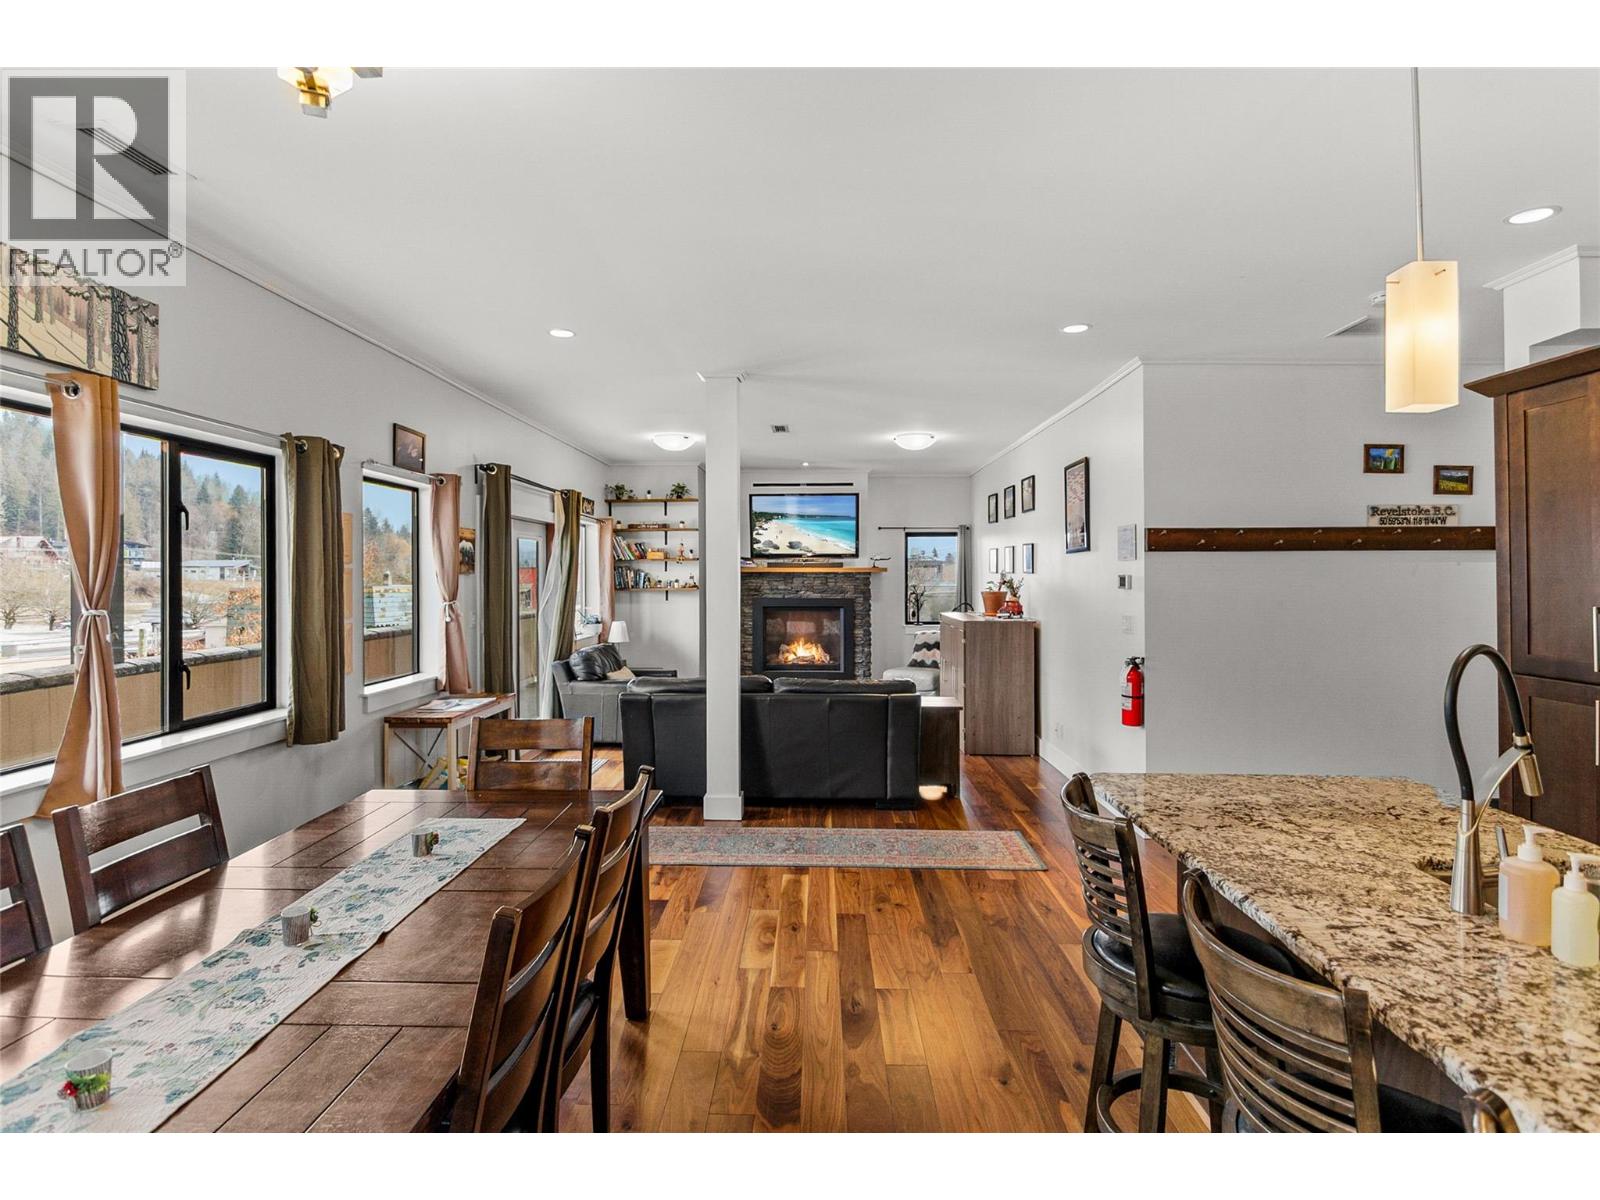
$949,000
Maintenance,
$668.59 Monthly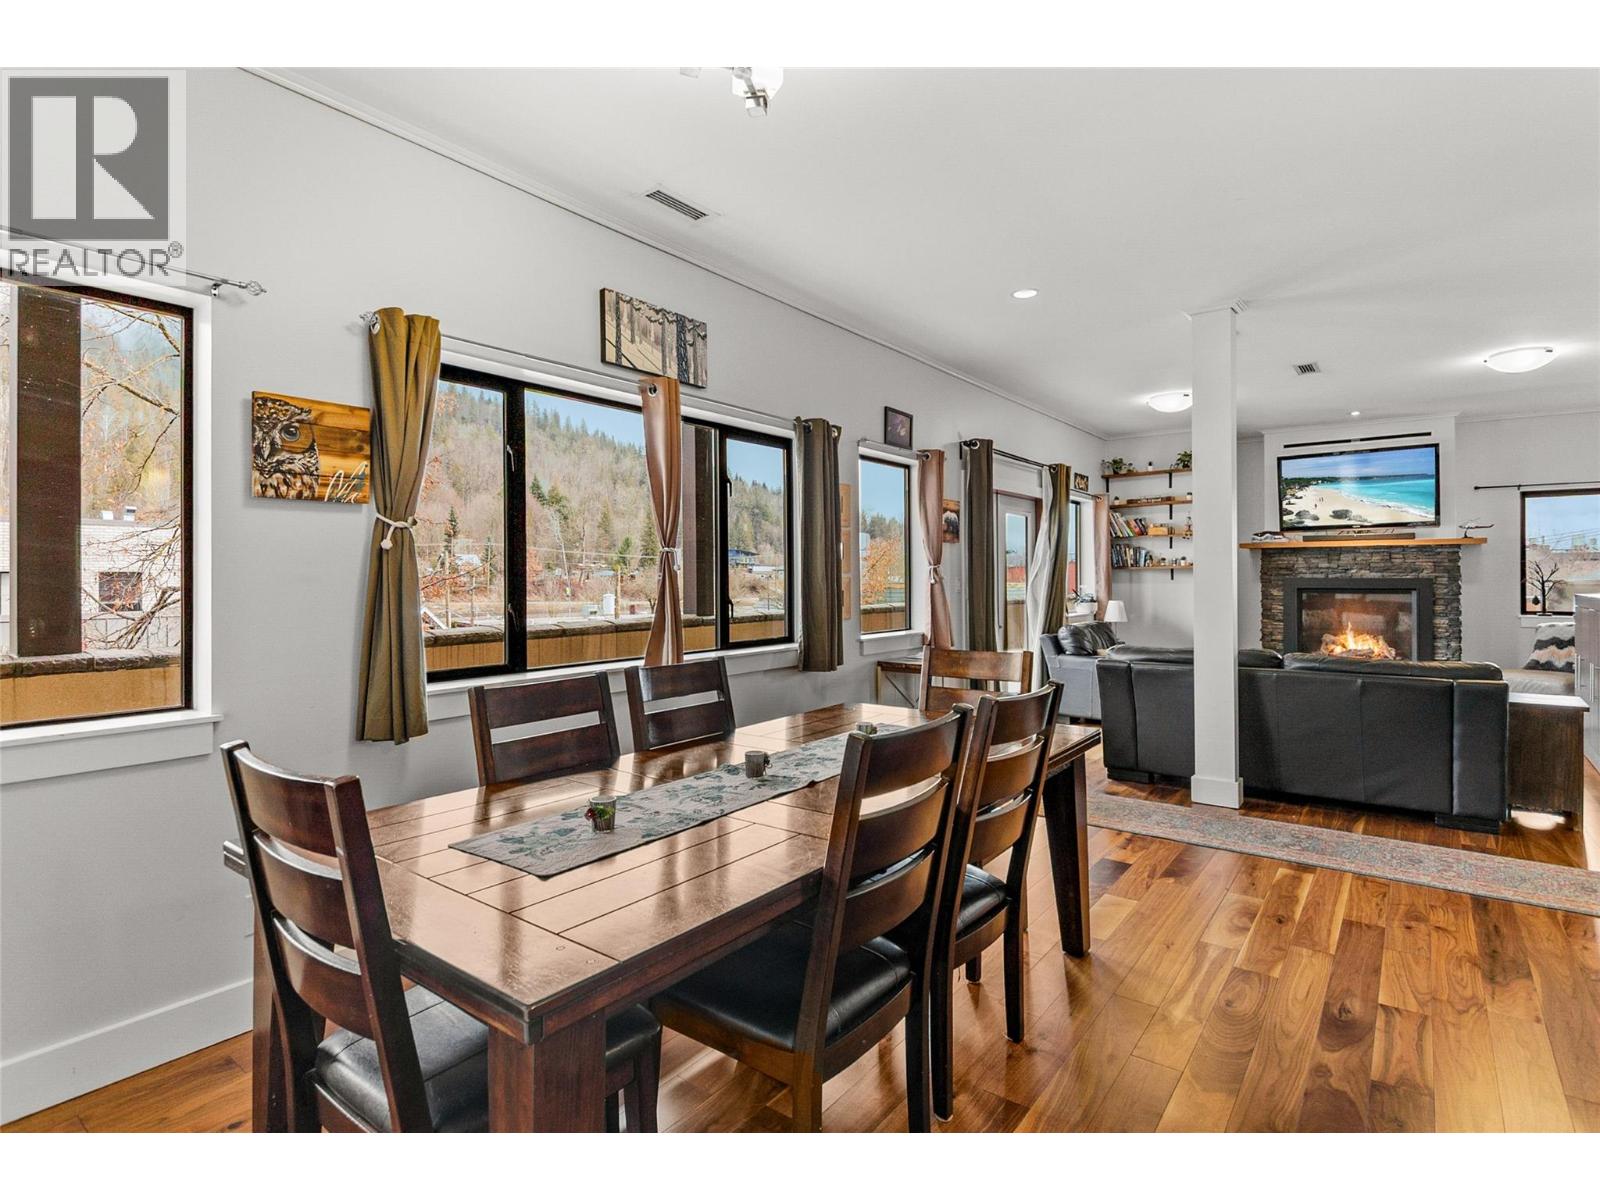
$949,000
Maintenance,
$668.59 Monthly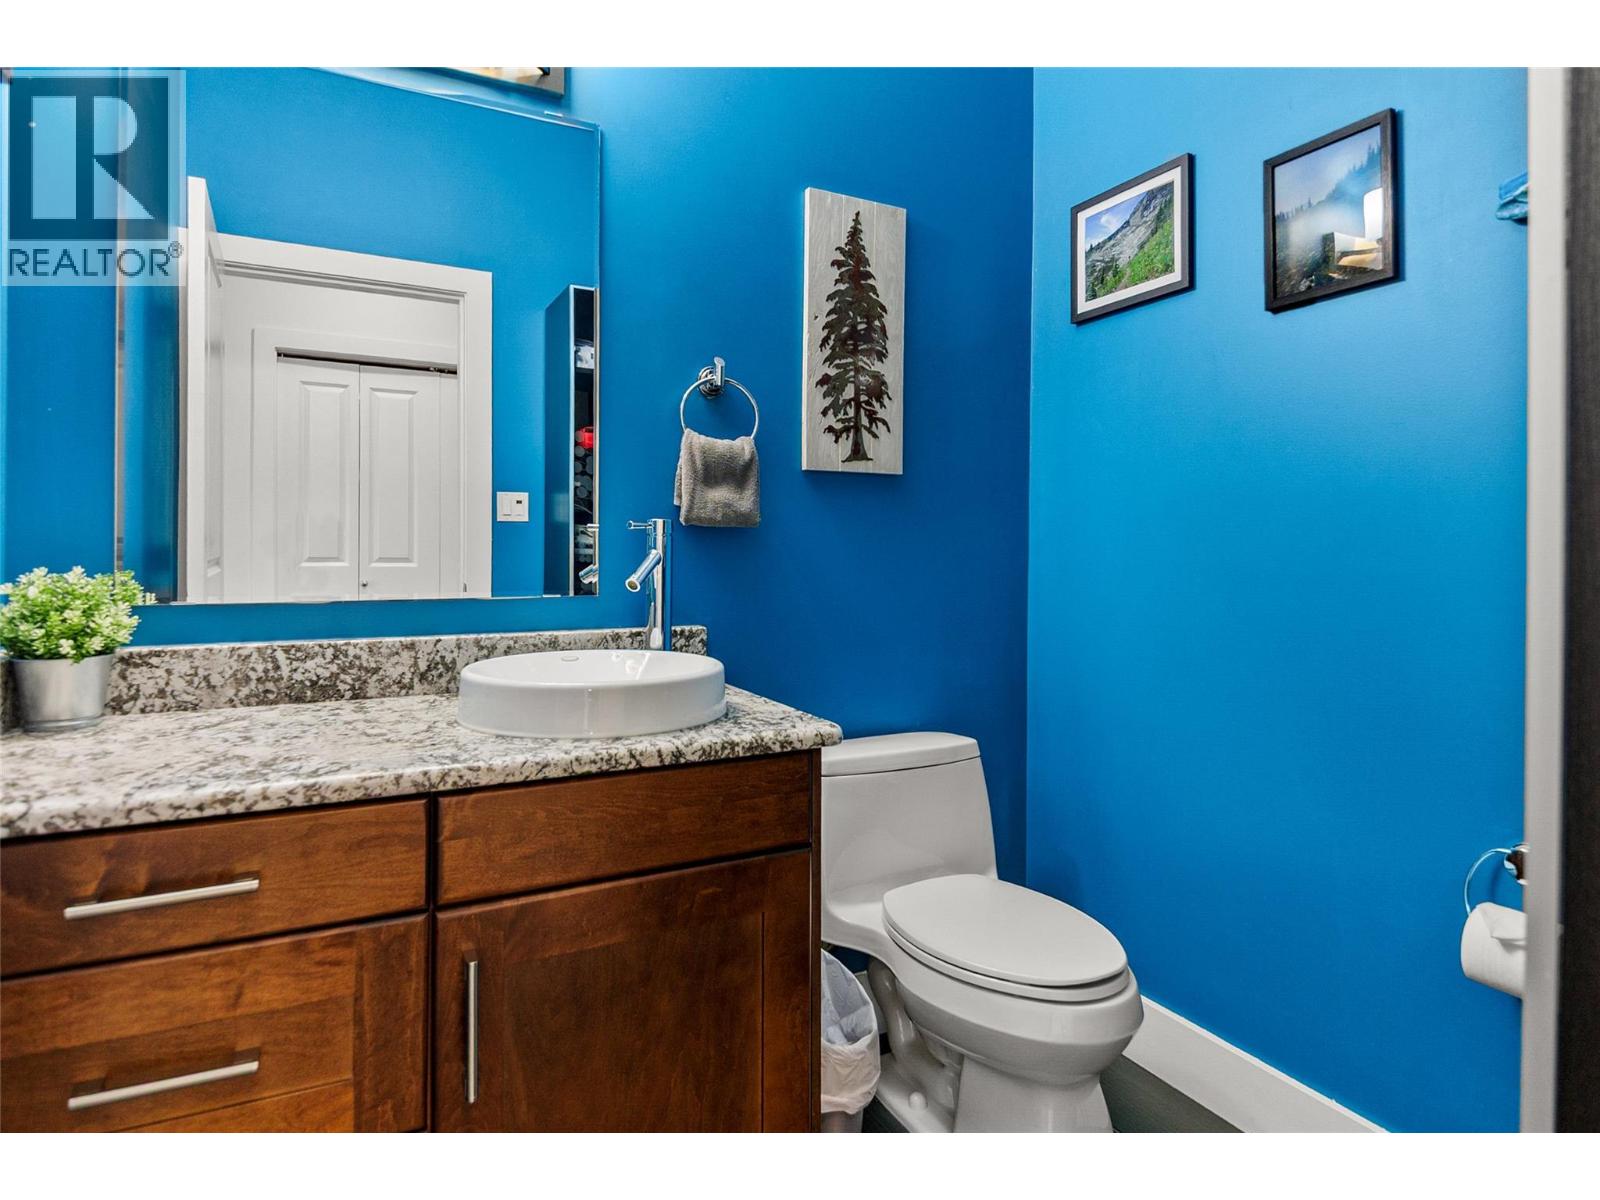
$949,000
Maintenance,
$668.59 Monthly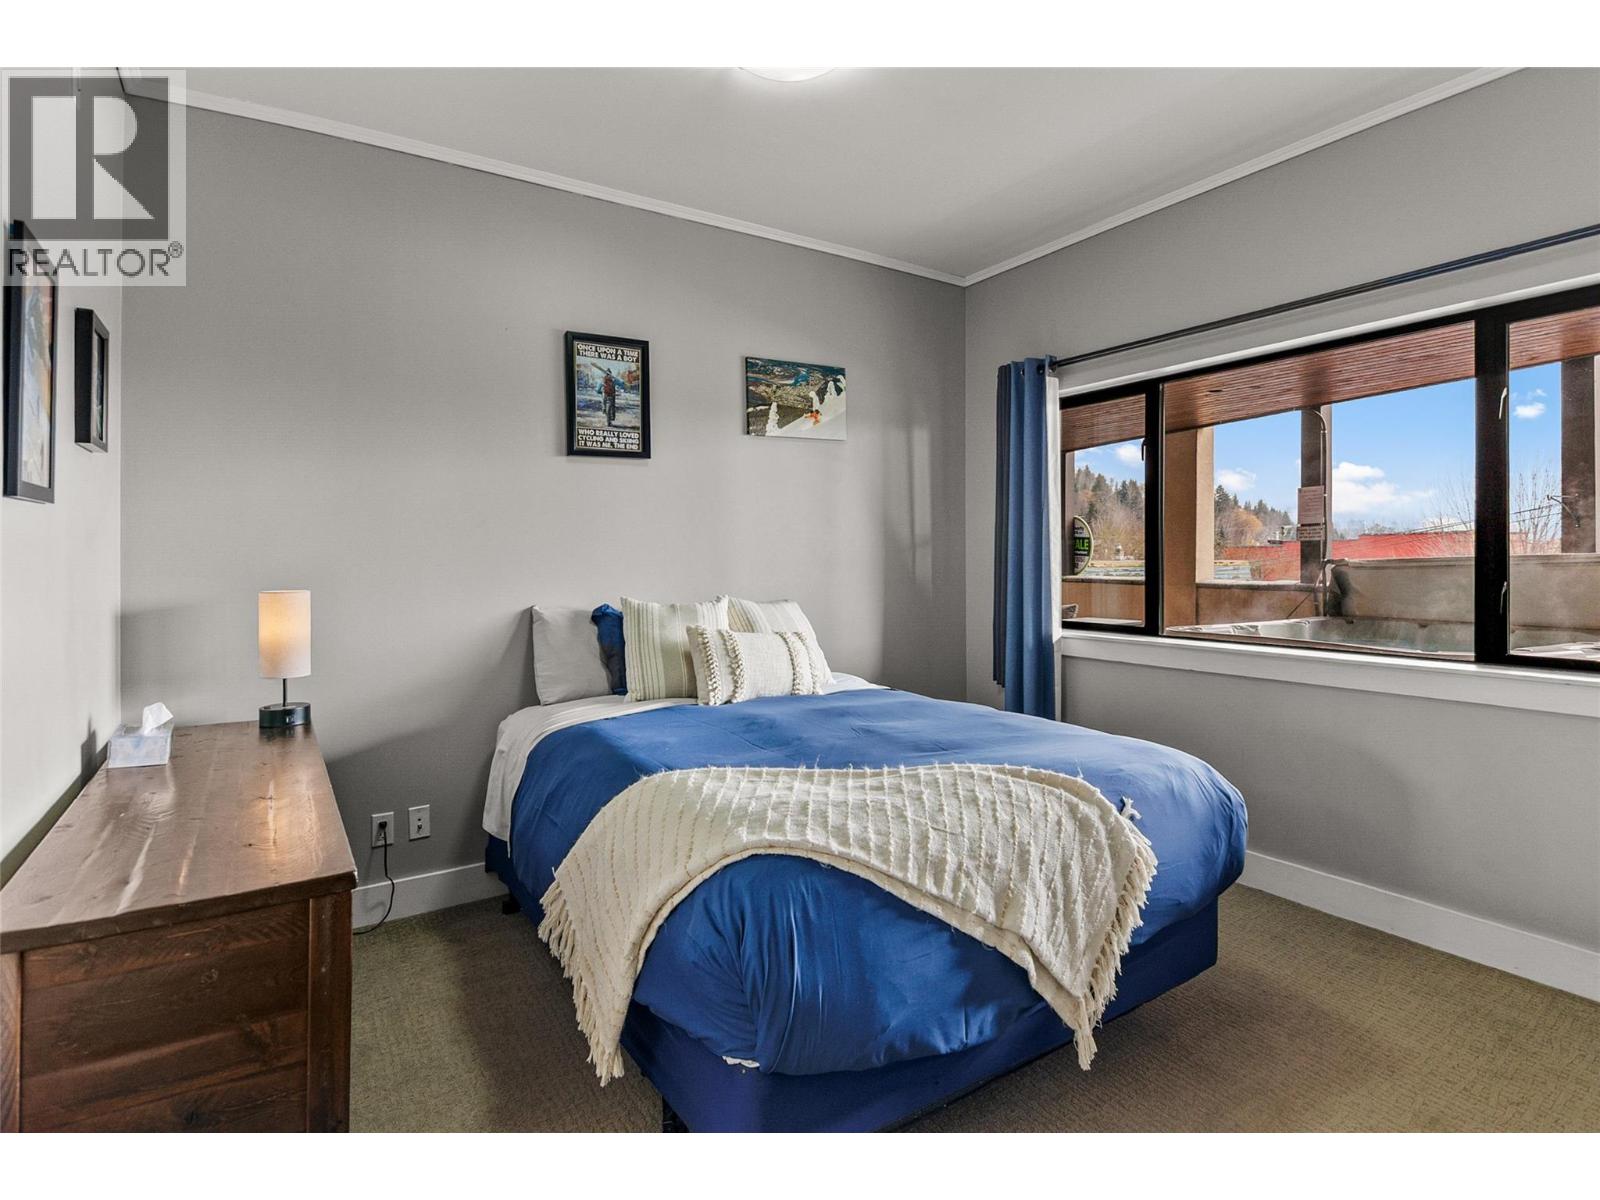
$949,000
Maintenance,
$668.59 Monthly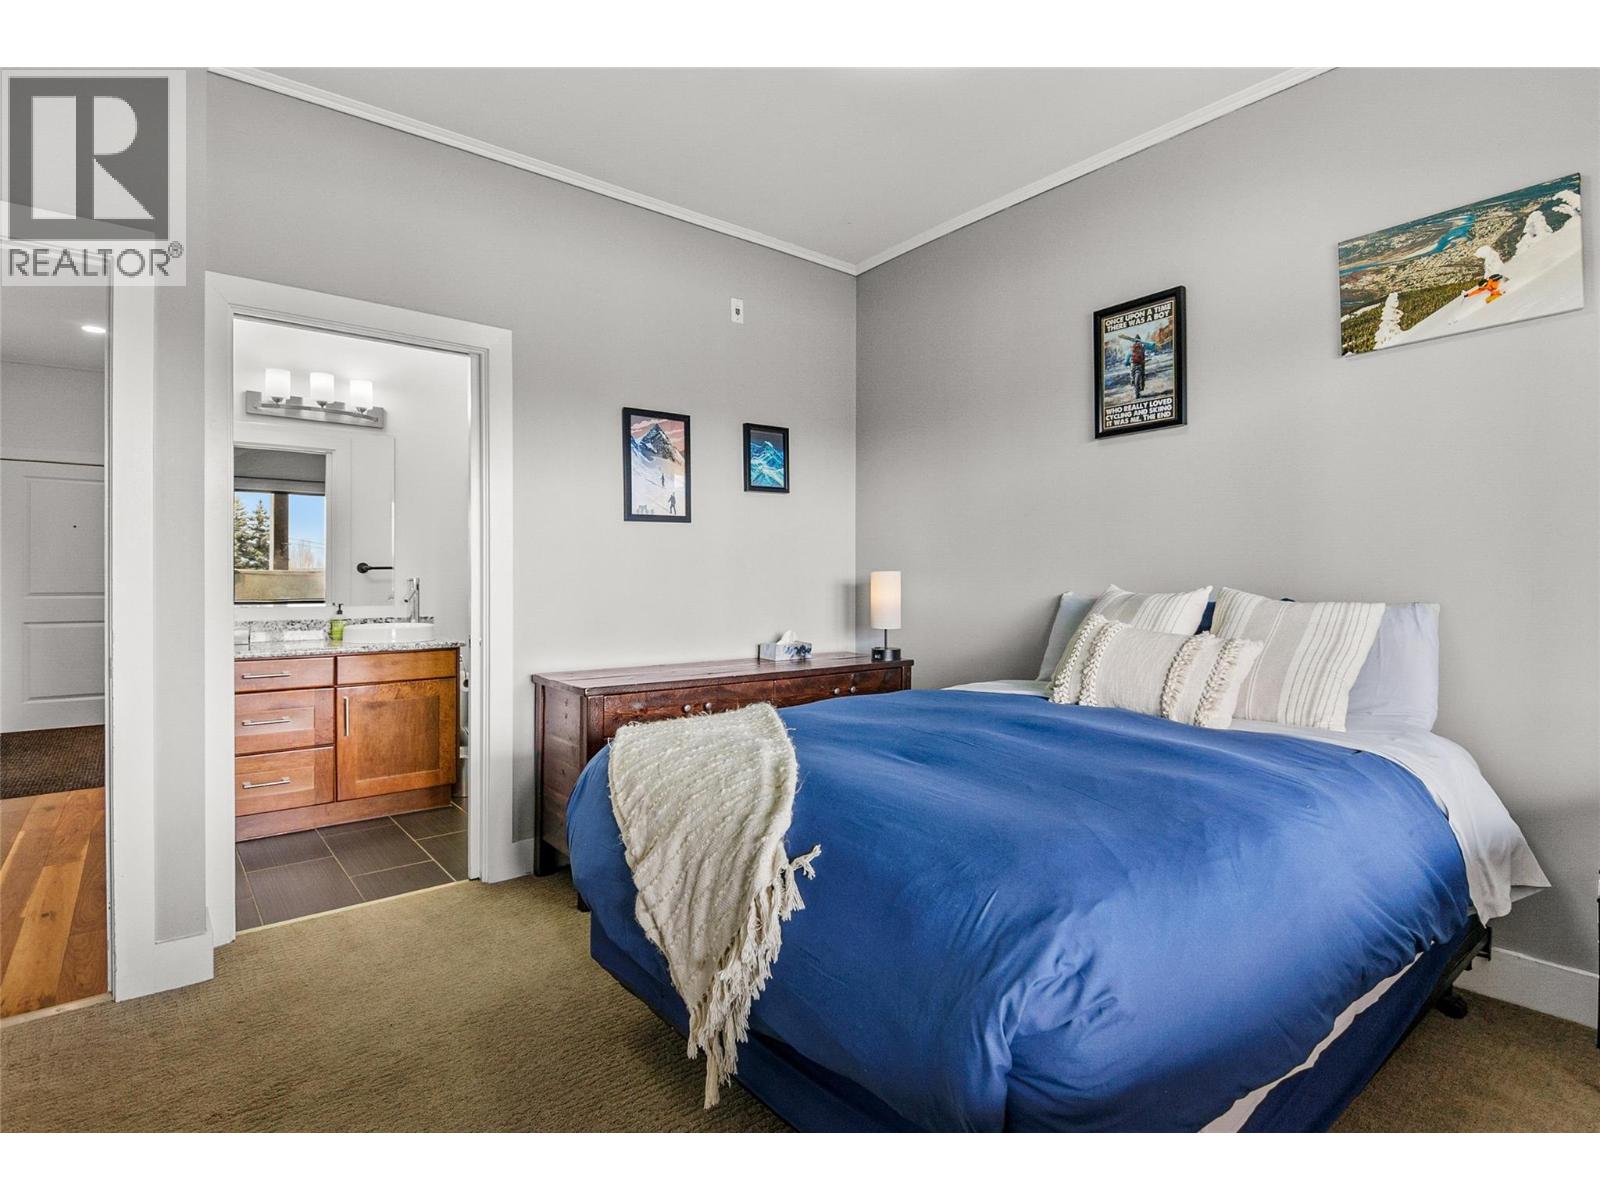
$949,000
Maintenance,
$668.59 Monthly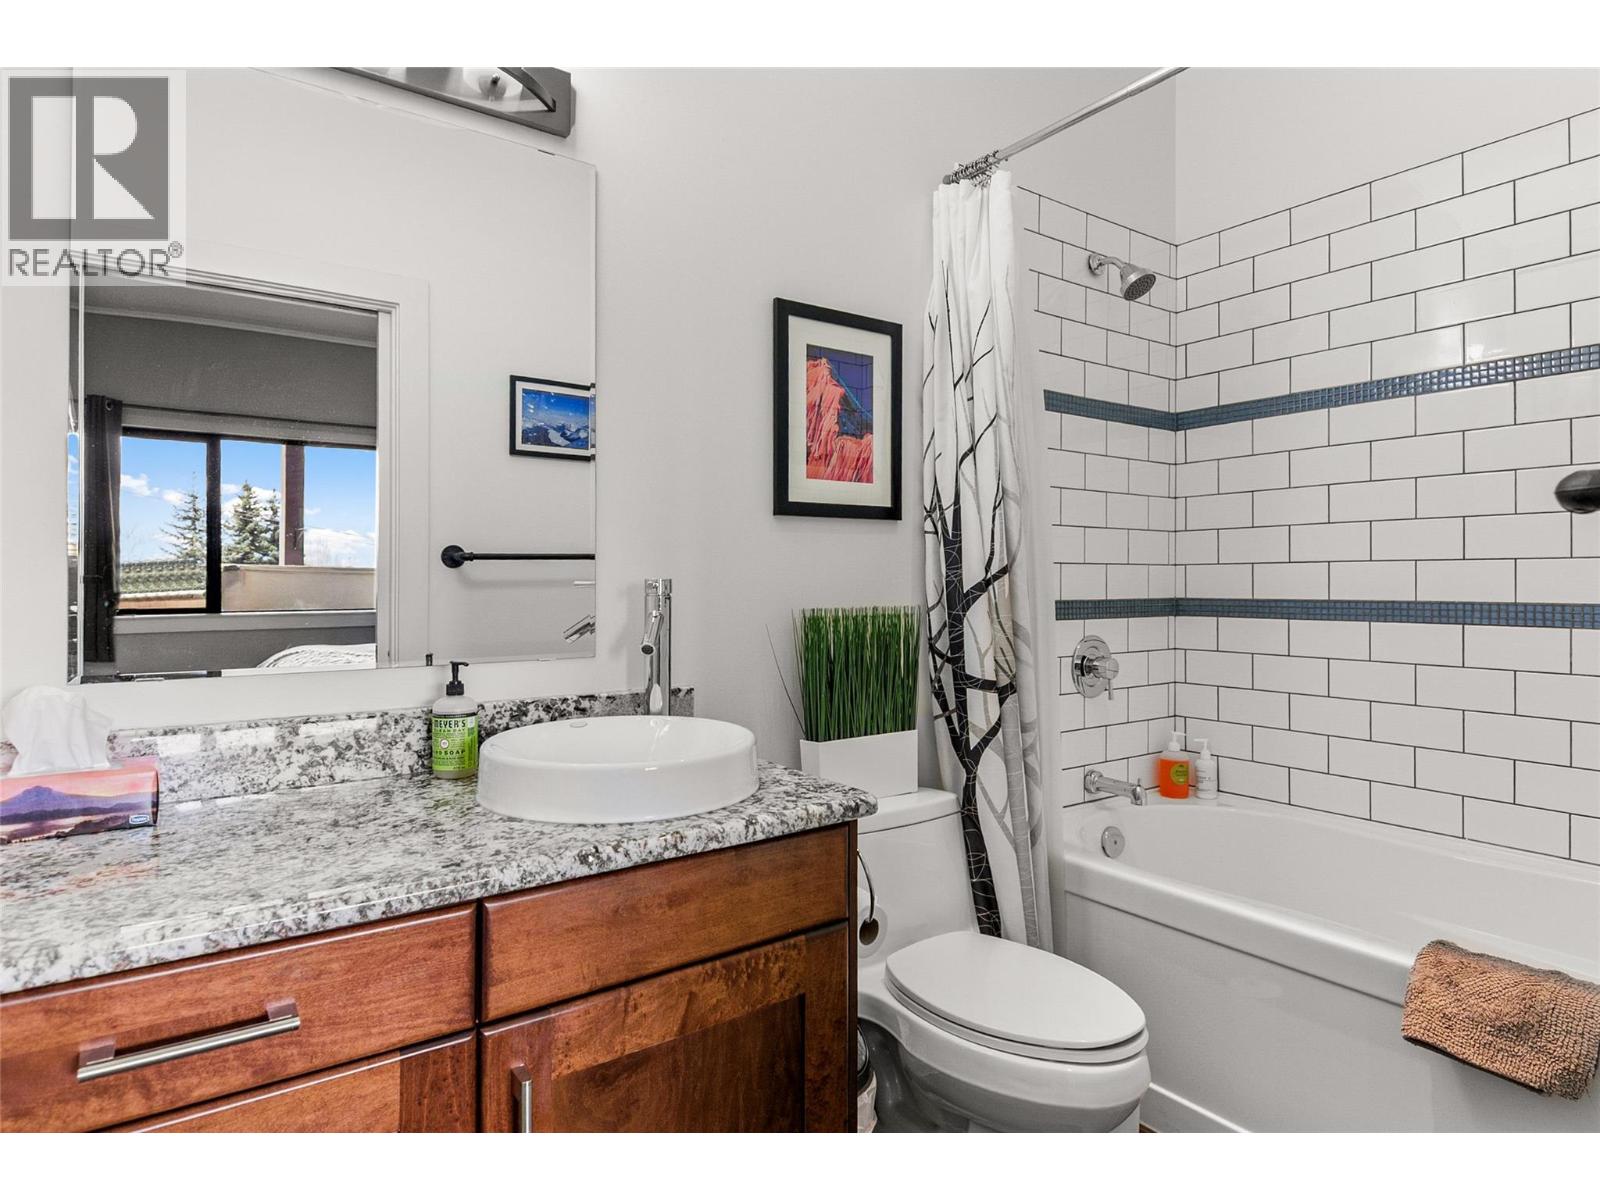
$949,000
Maintenance,
$668.59 Monthly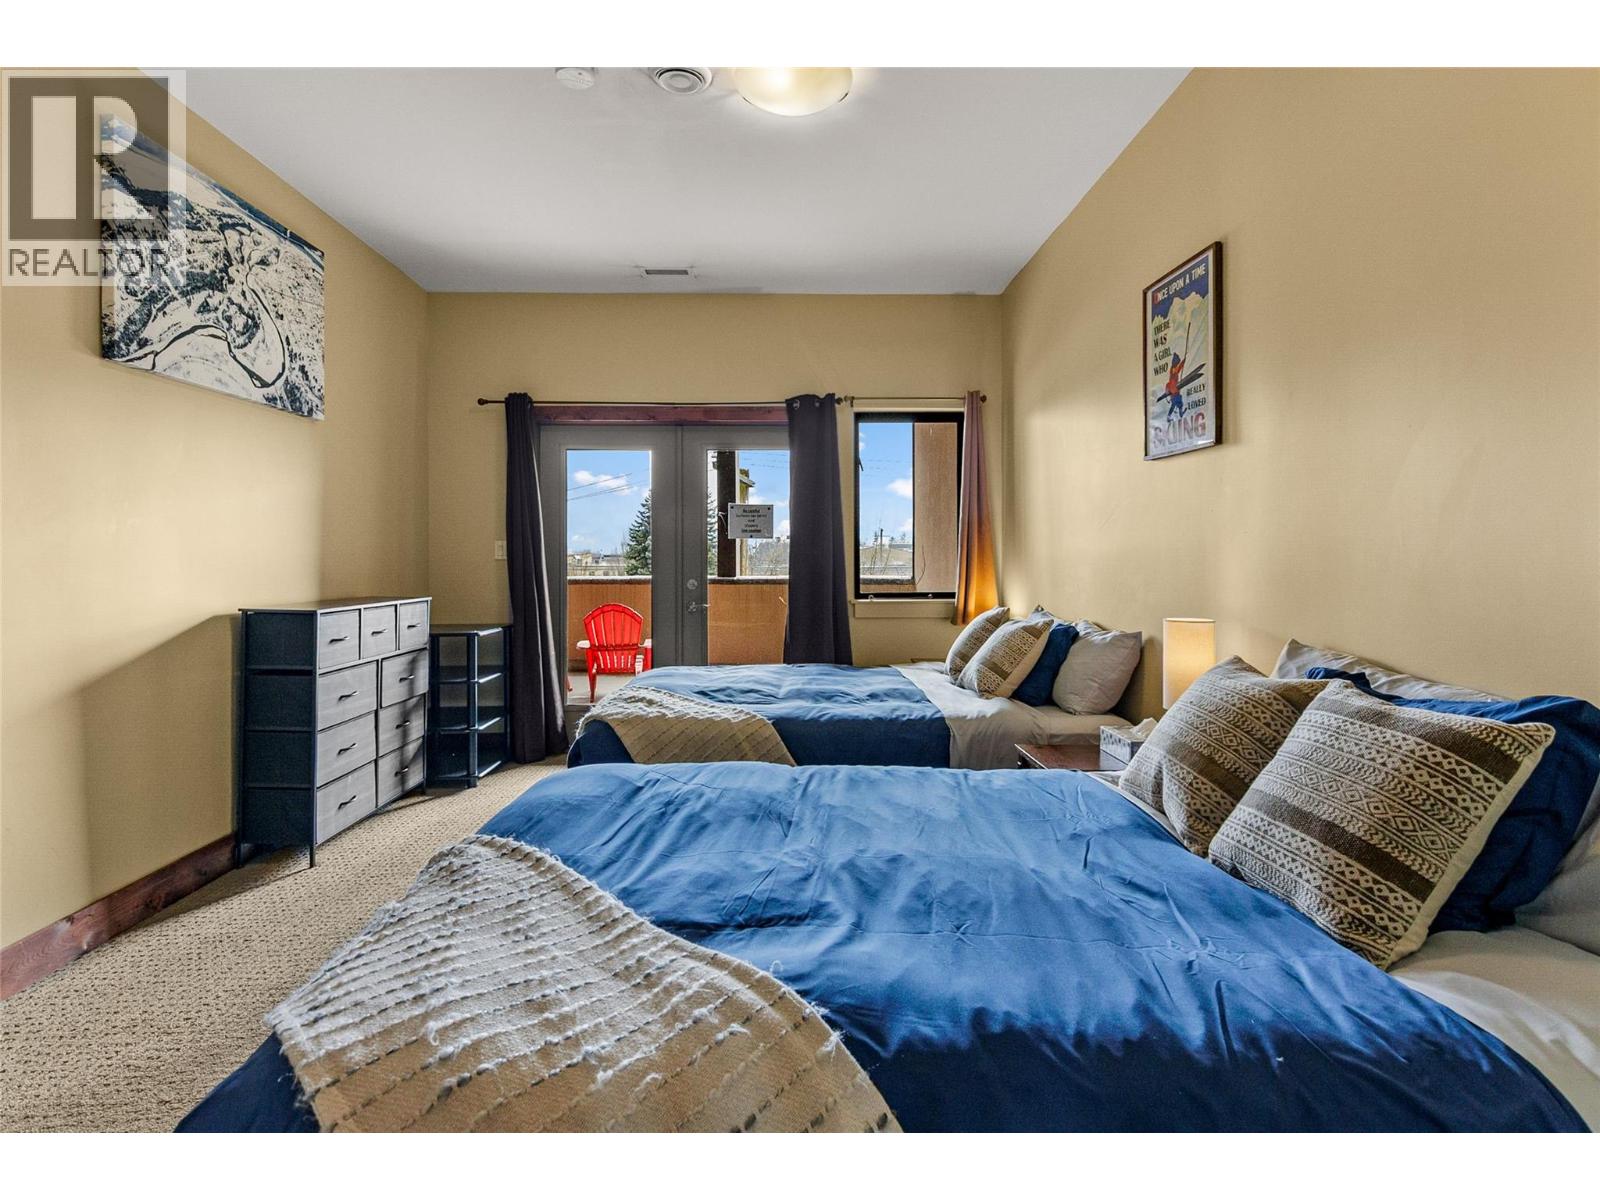
$949,000
Maintenance,
$668.59 Monthly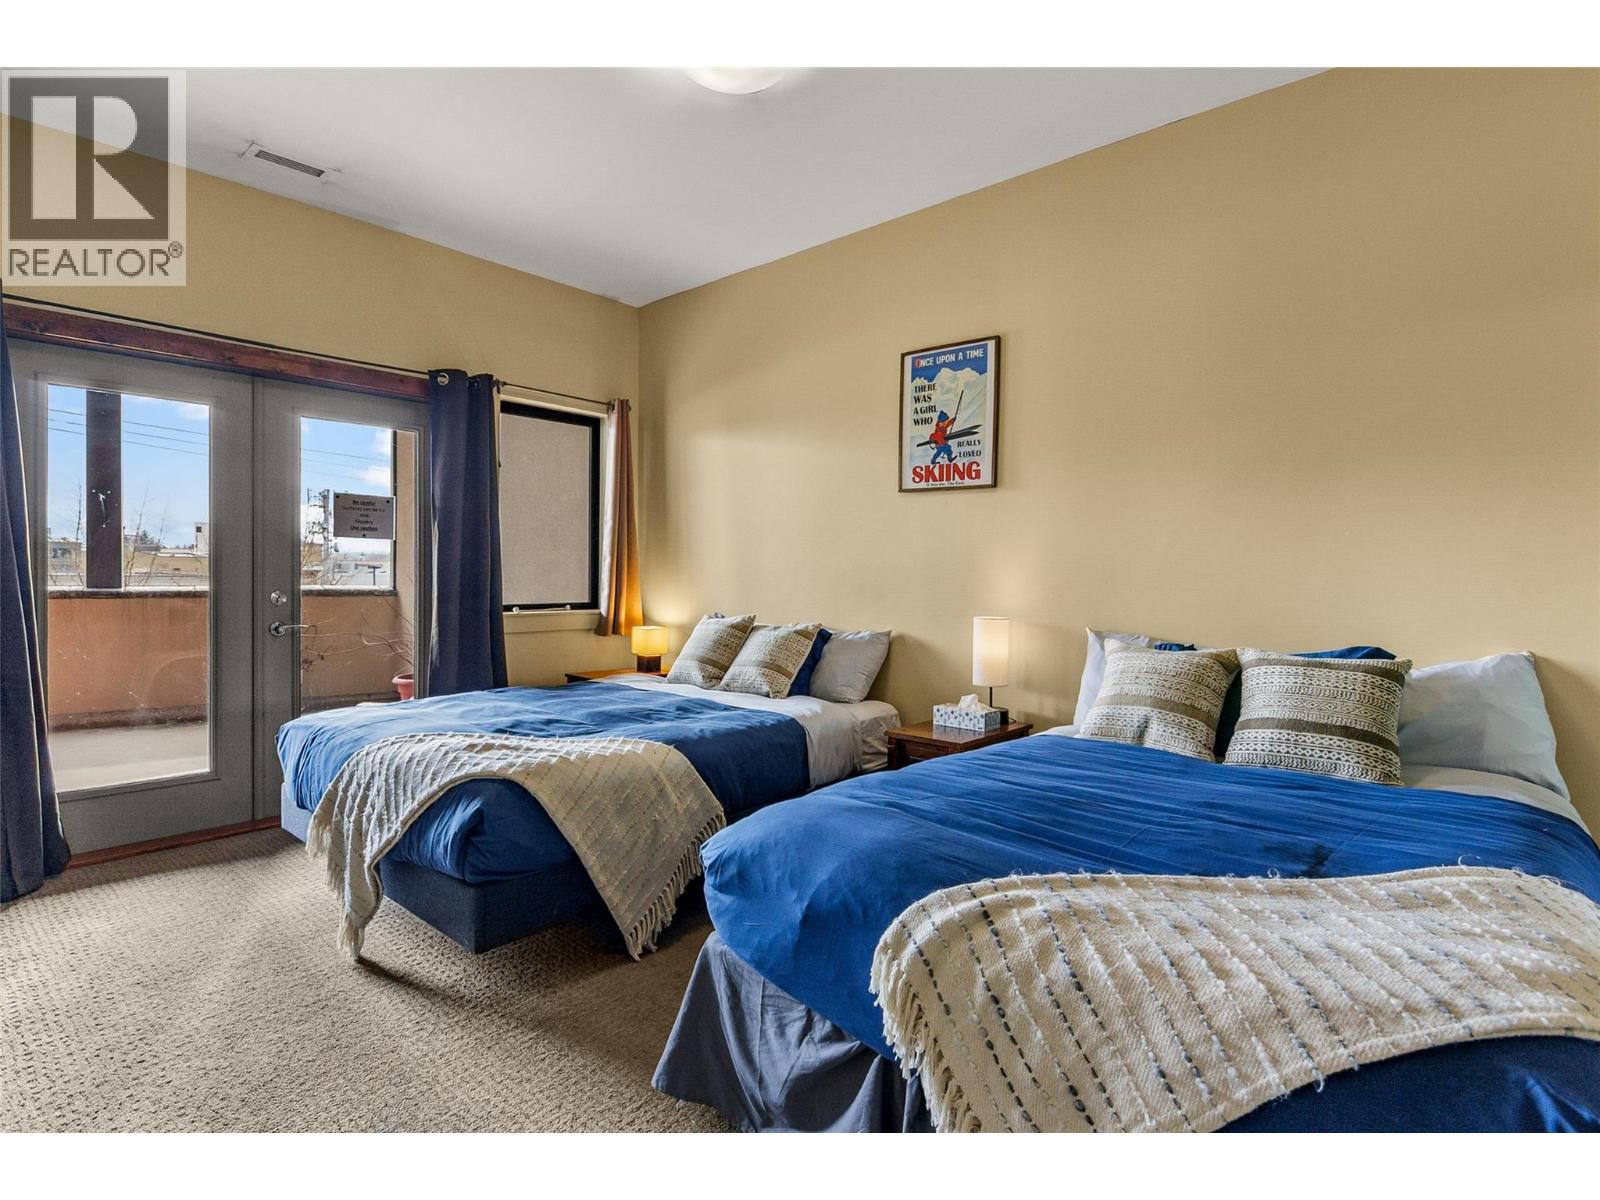
$949,000
Maintenance,
$668.59 Monthly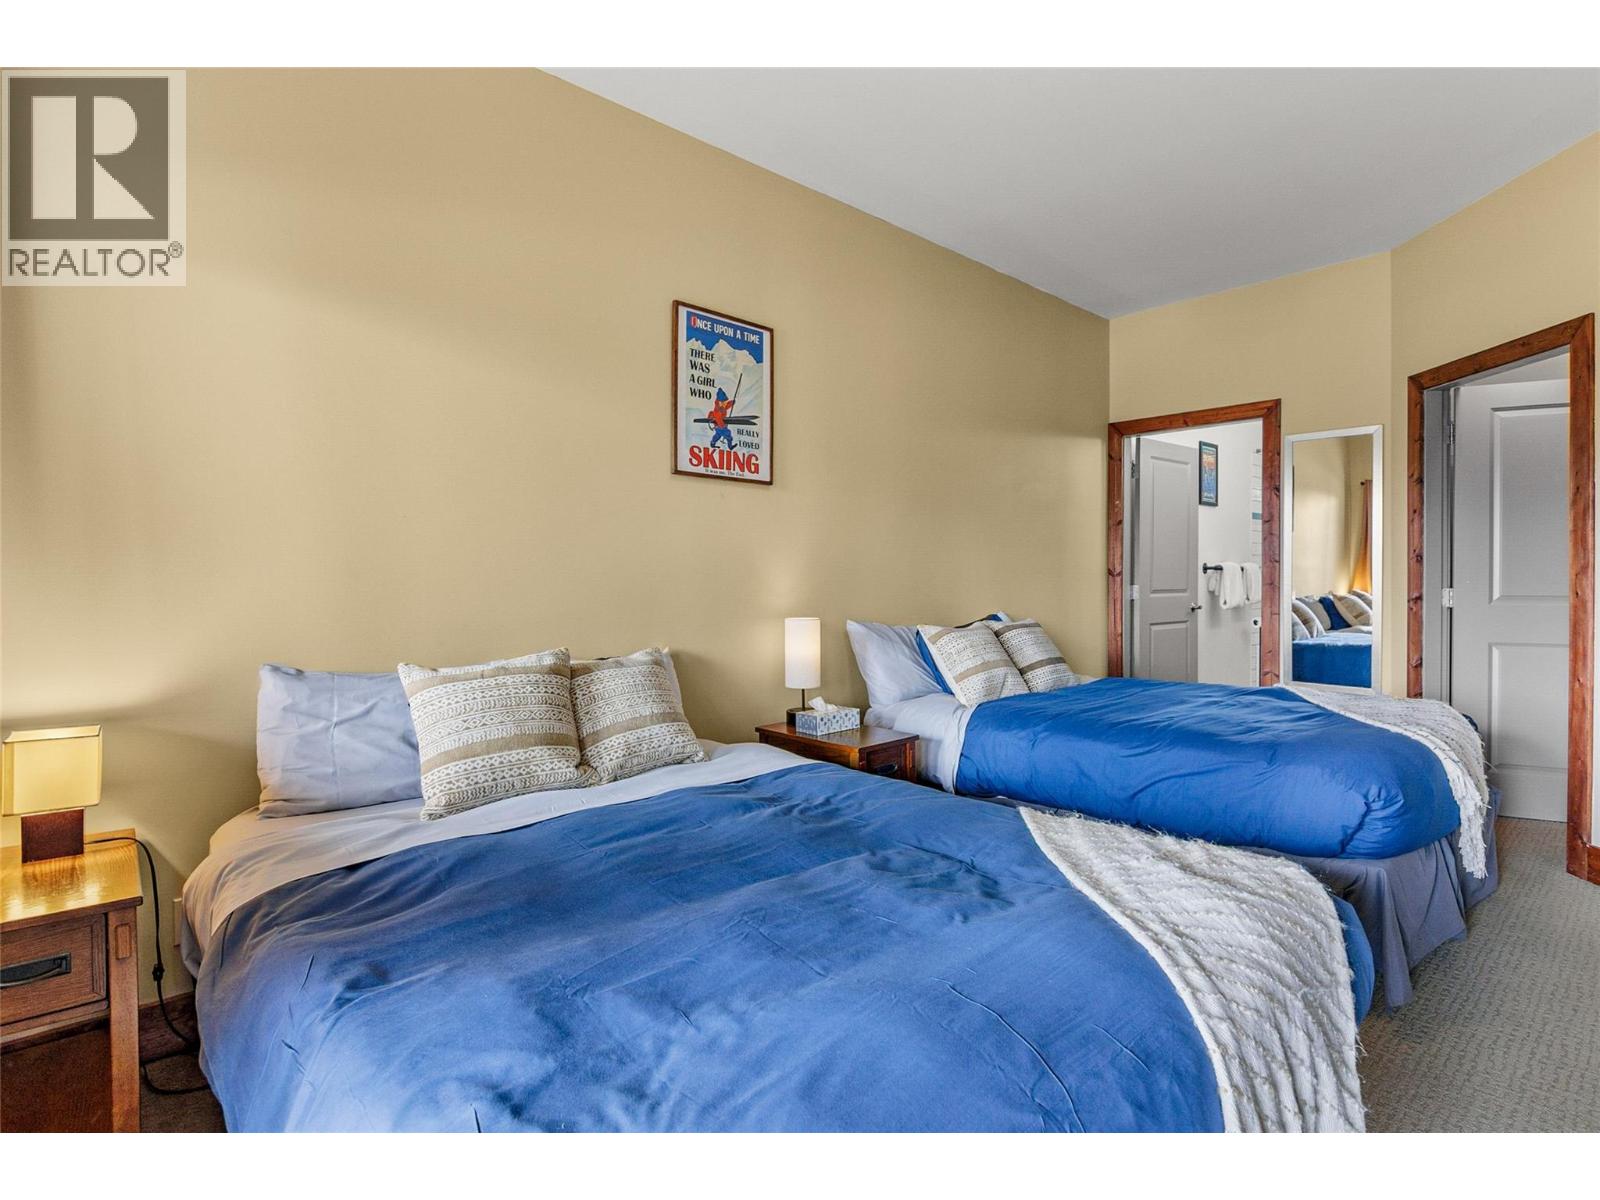
$949,000
Maintenance,
$668.59 Monthly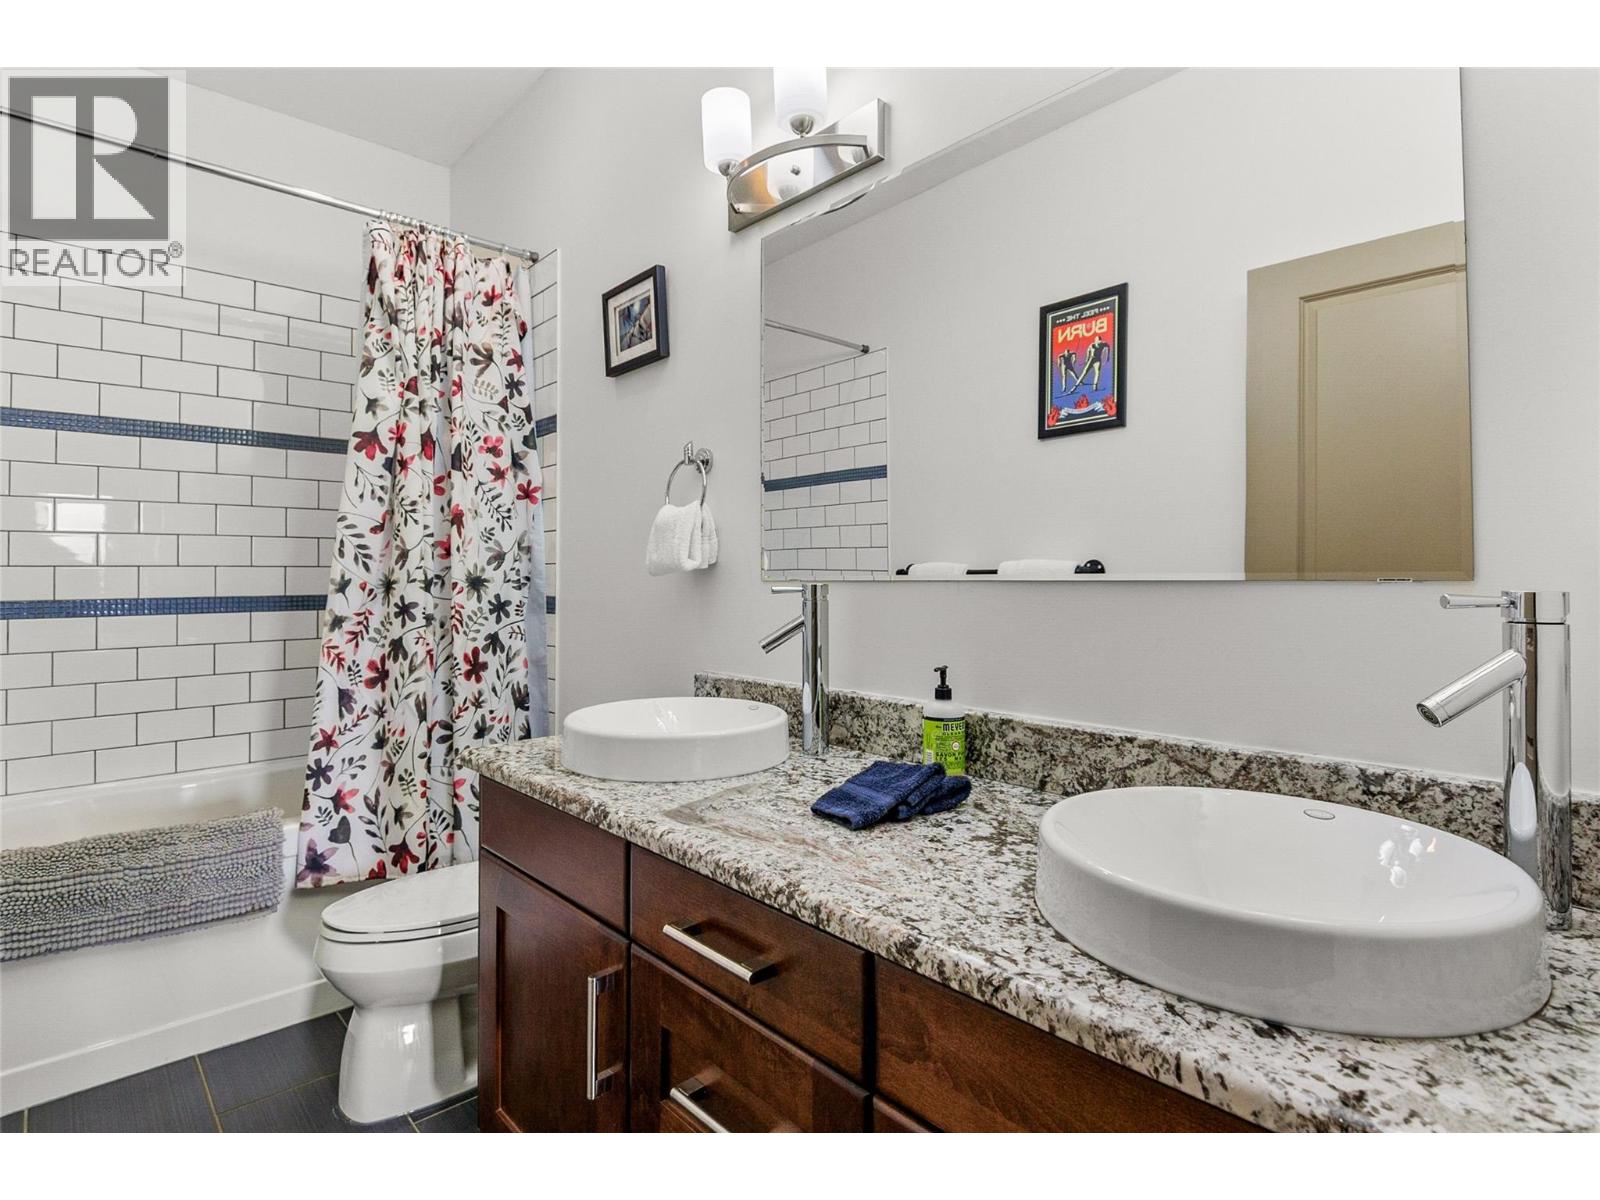
$949,000
Maintenance,
$668.59 Monthly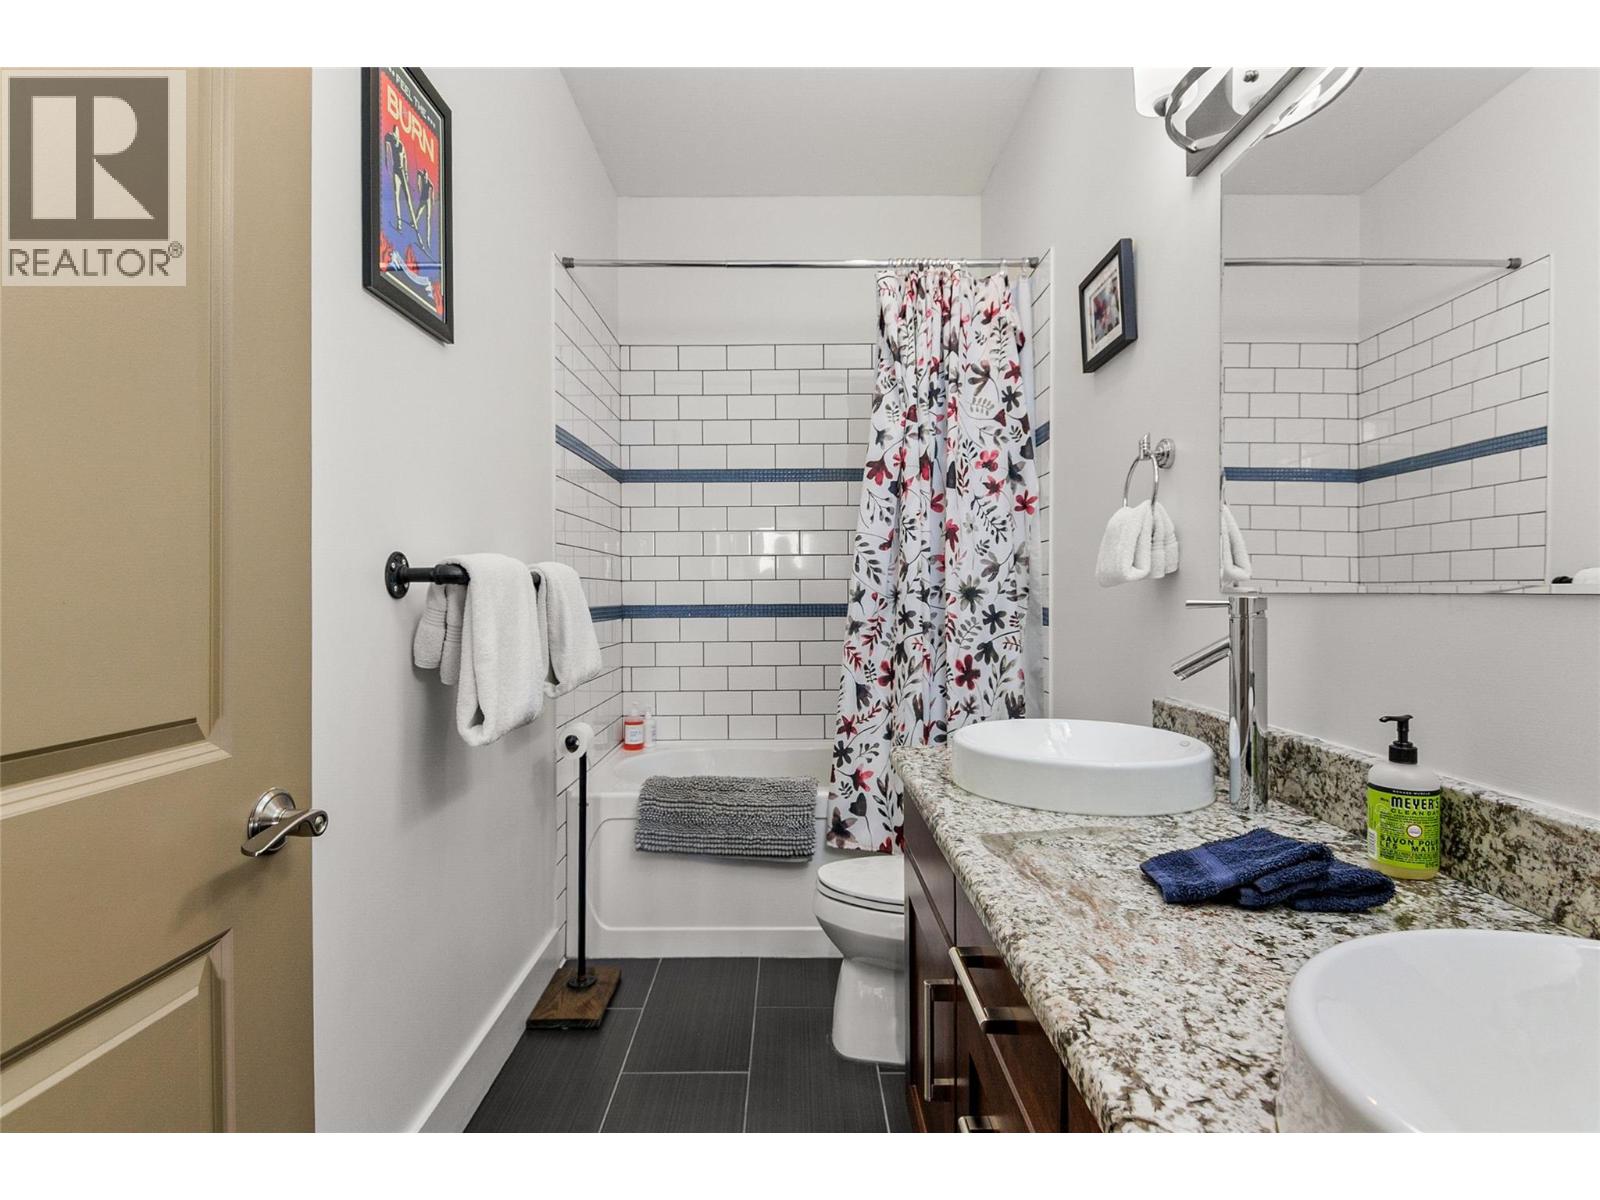
$949,000
Maintenance,
$668.59 Monthly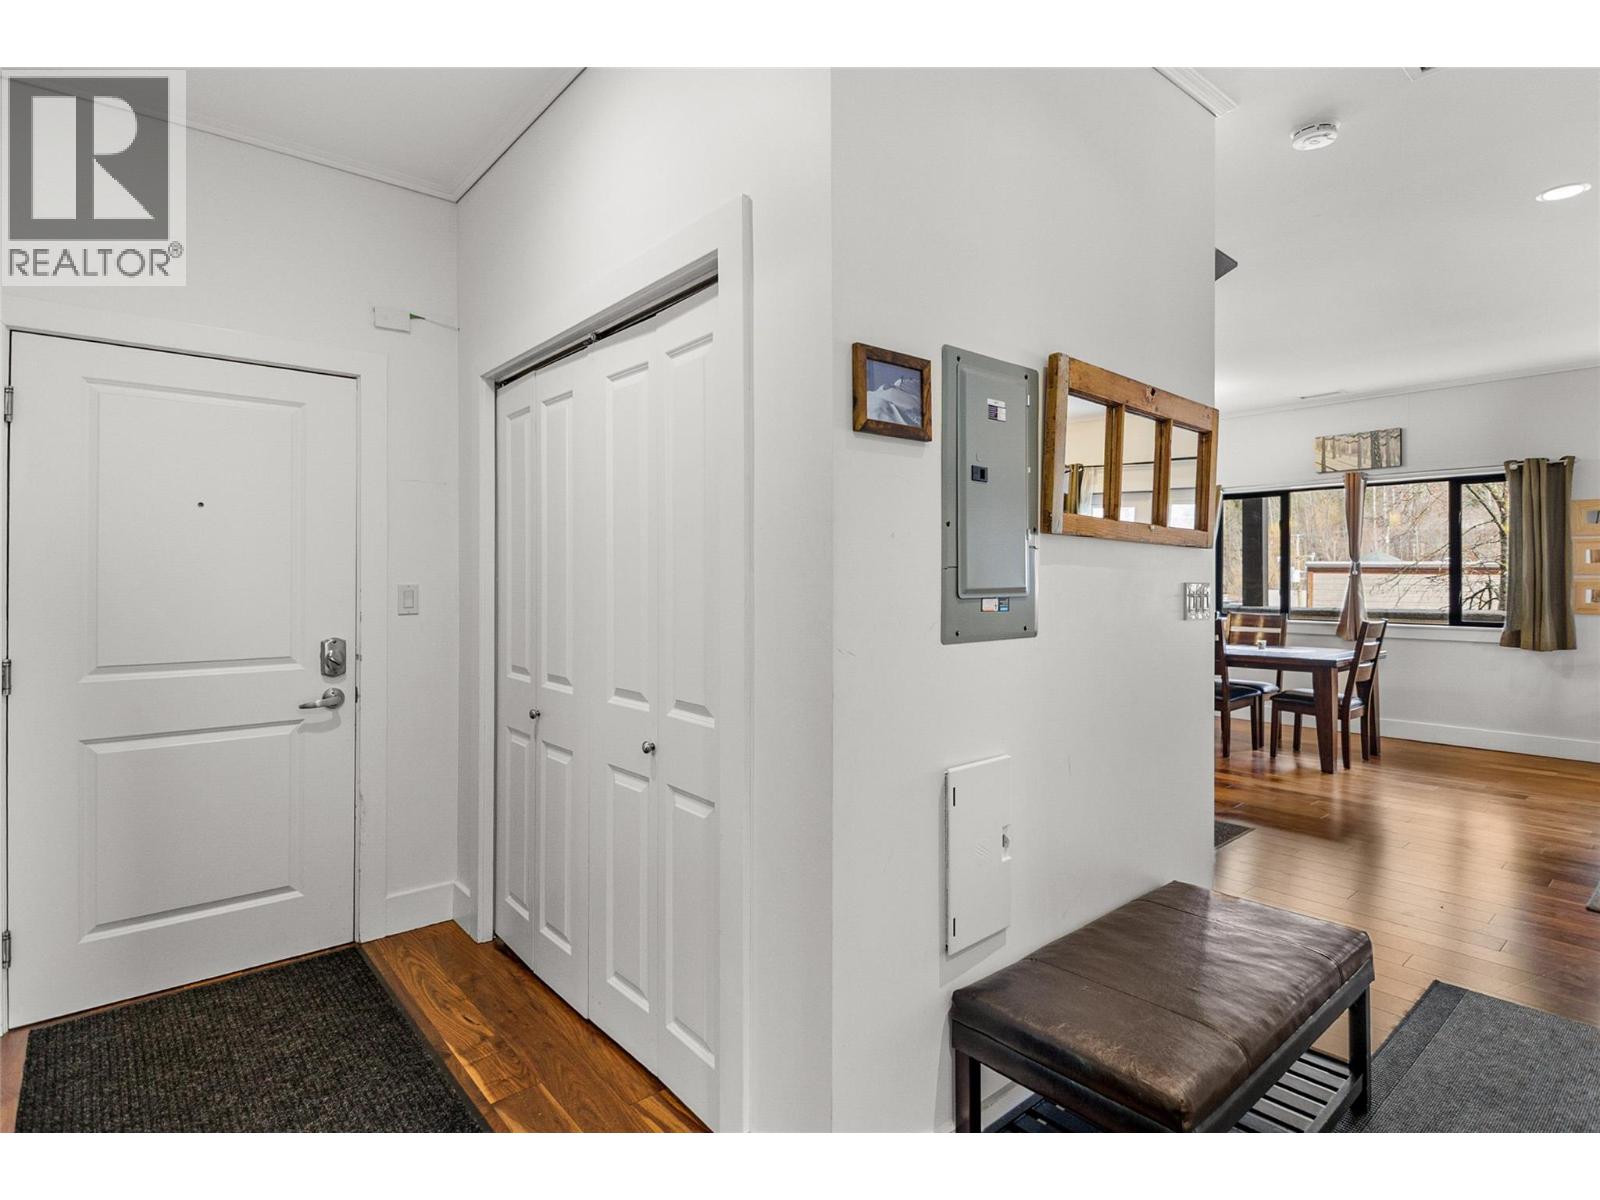
$949,000
Maintenance,
$668.59 Monthly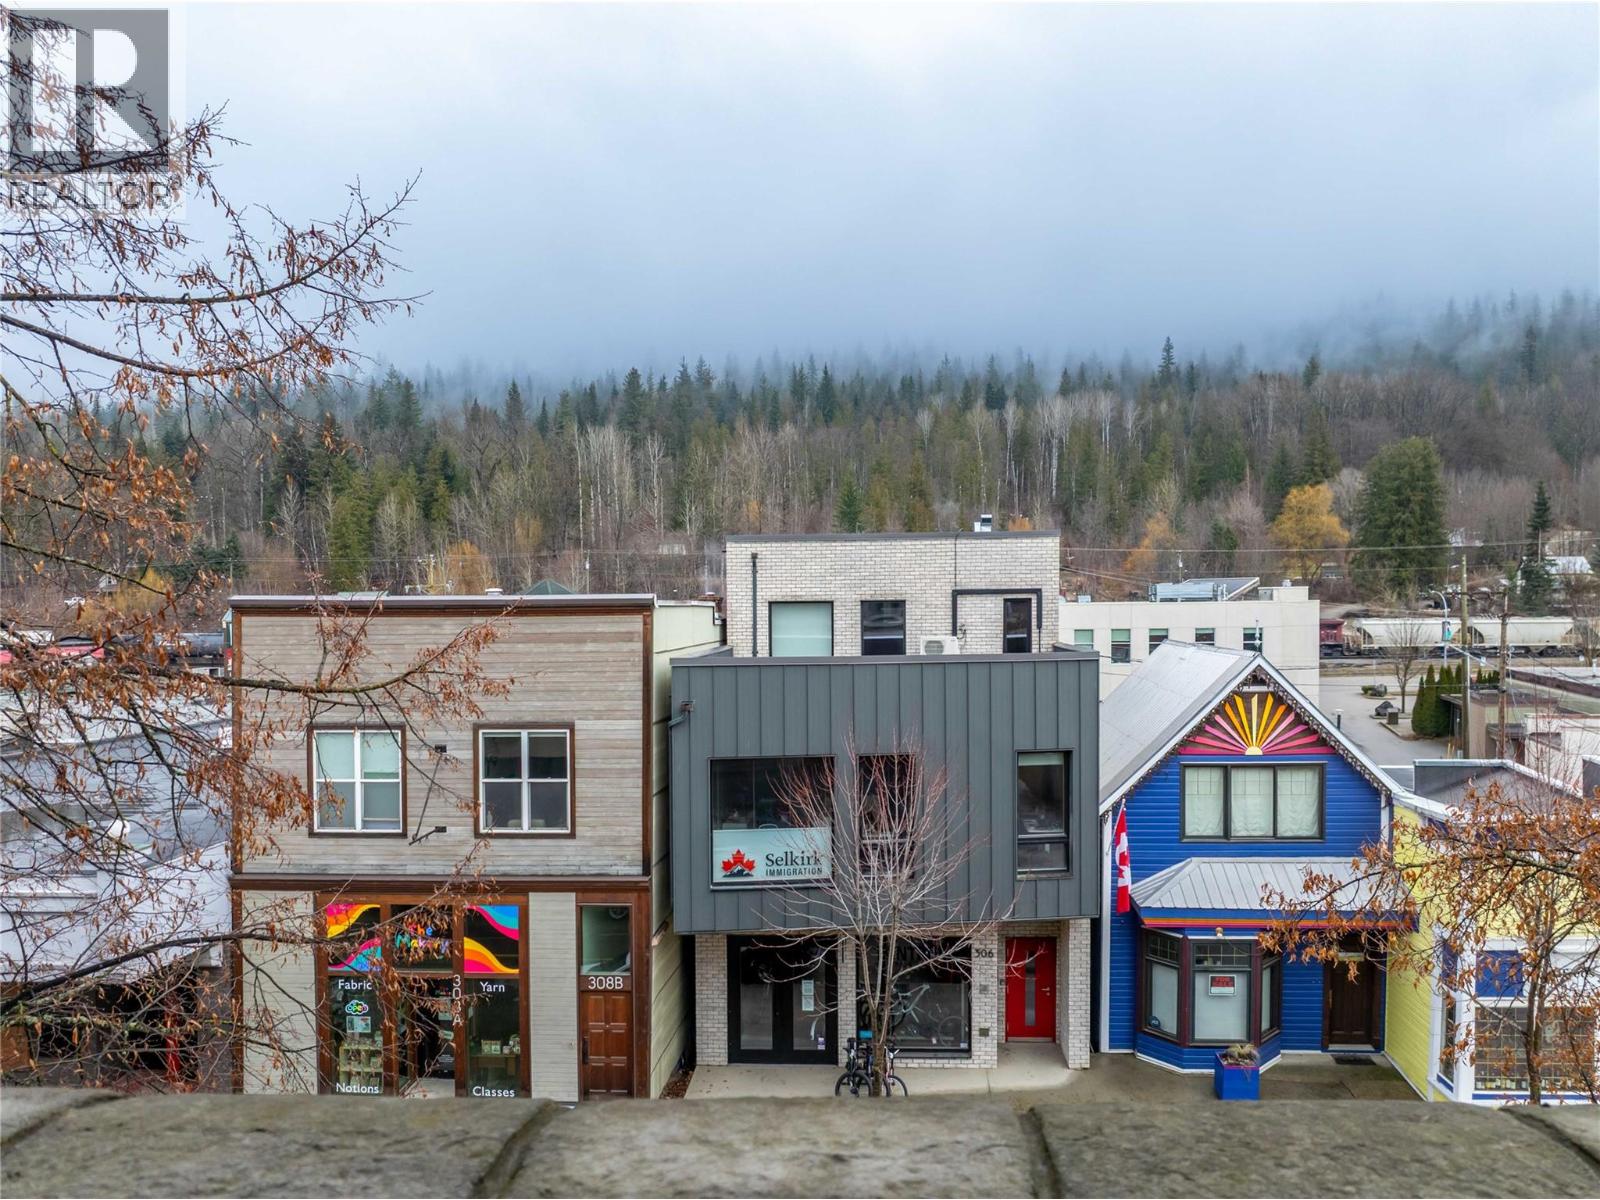
$949,000
Maintenance,
$668.59 Monthly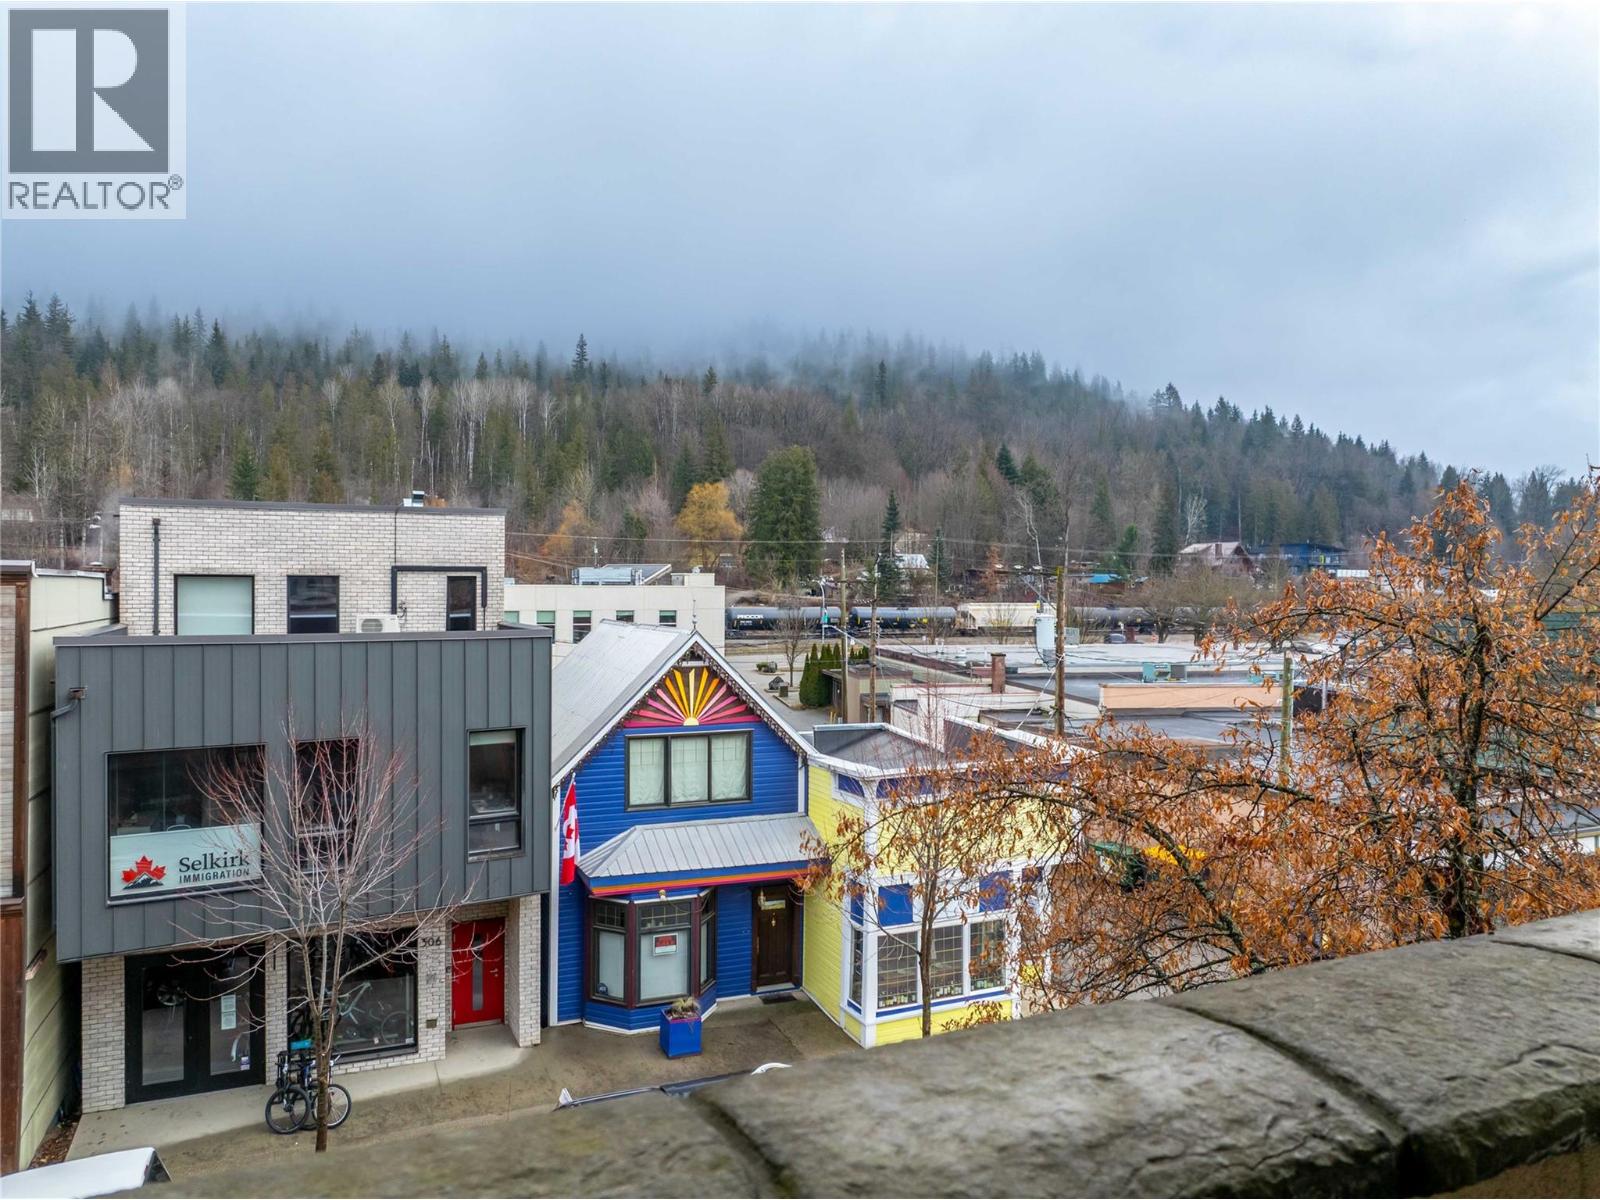
$949,000
Maintenance,
$668.59 Monthly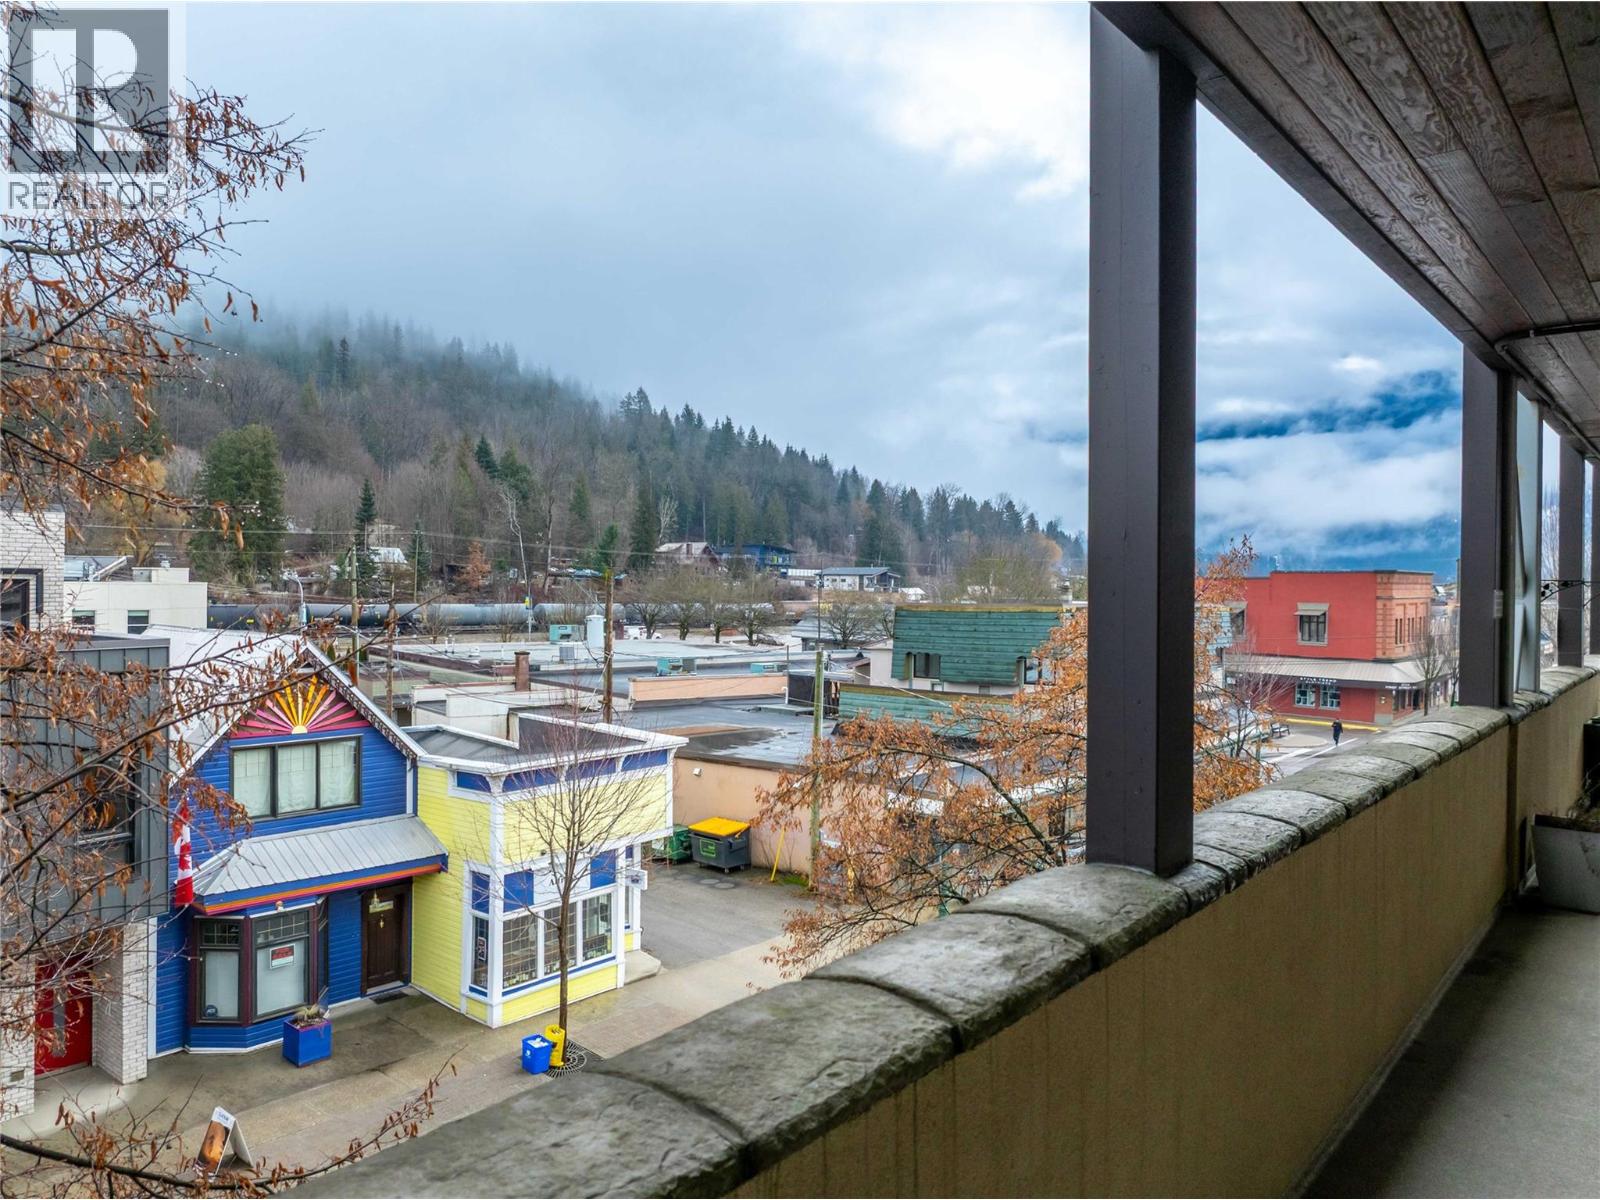
$949,000
Maintenance,
$668.59 Monthly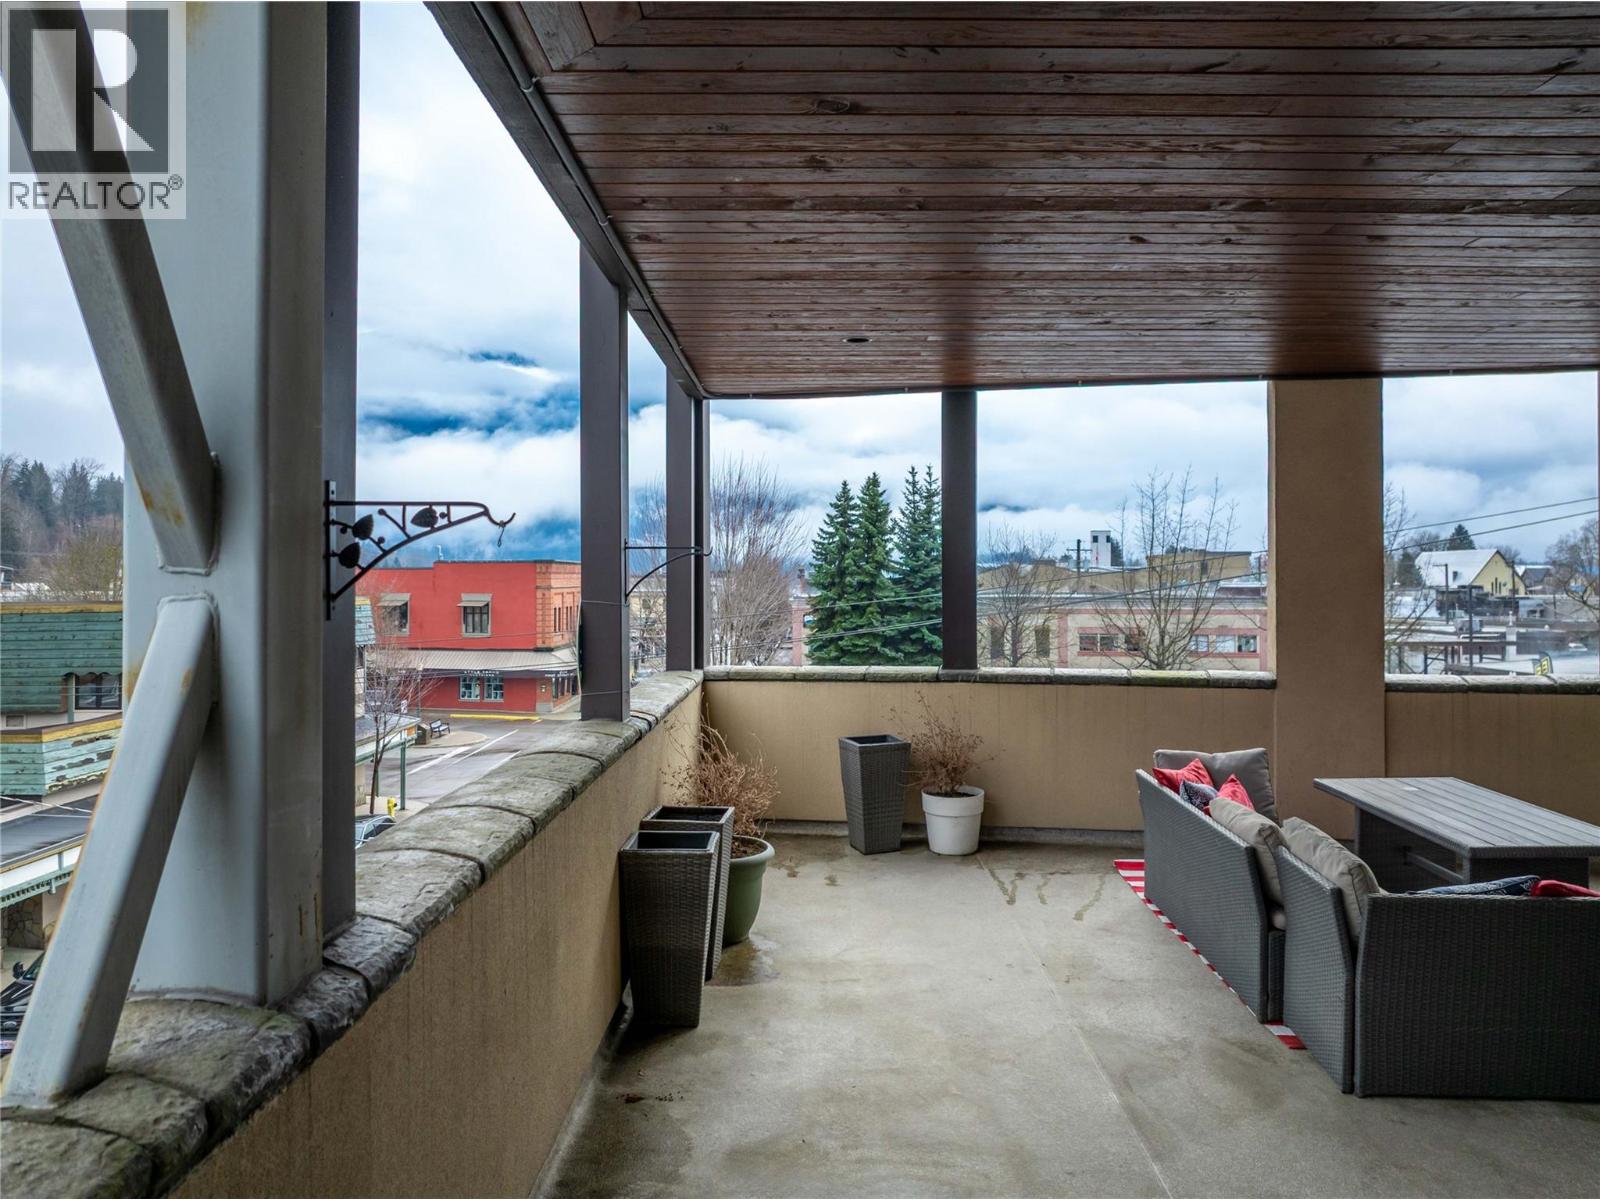
$949,000
Maintenance,
$668.59 Monthly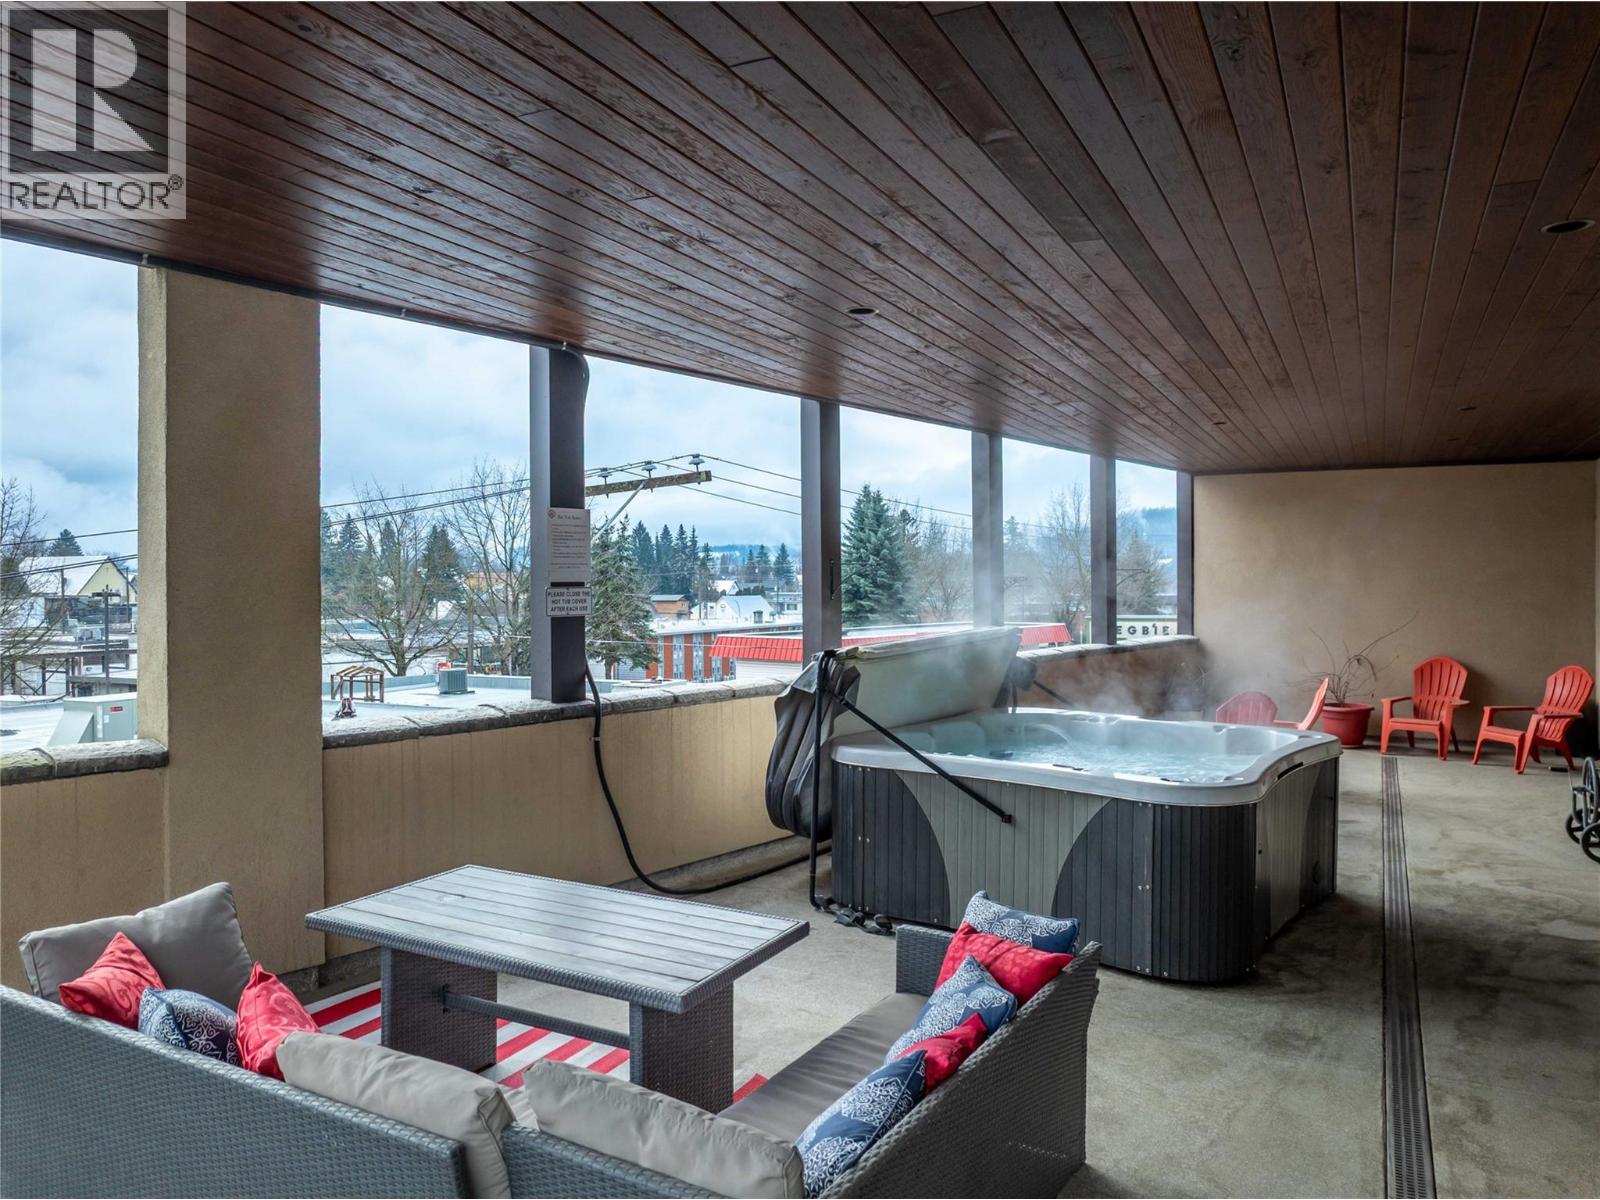
$949,000
Maintenance,
$668.59 Monthly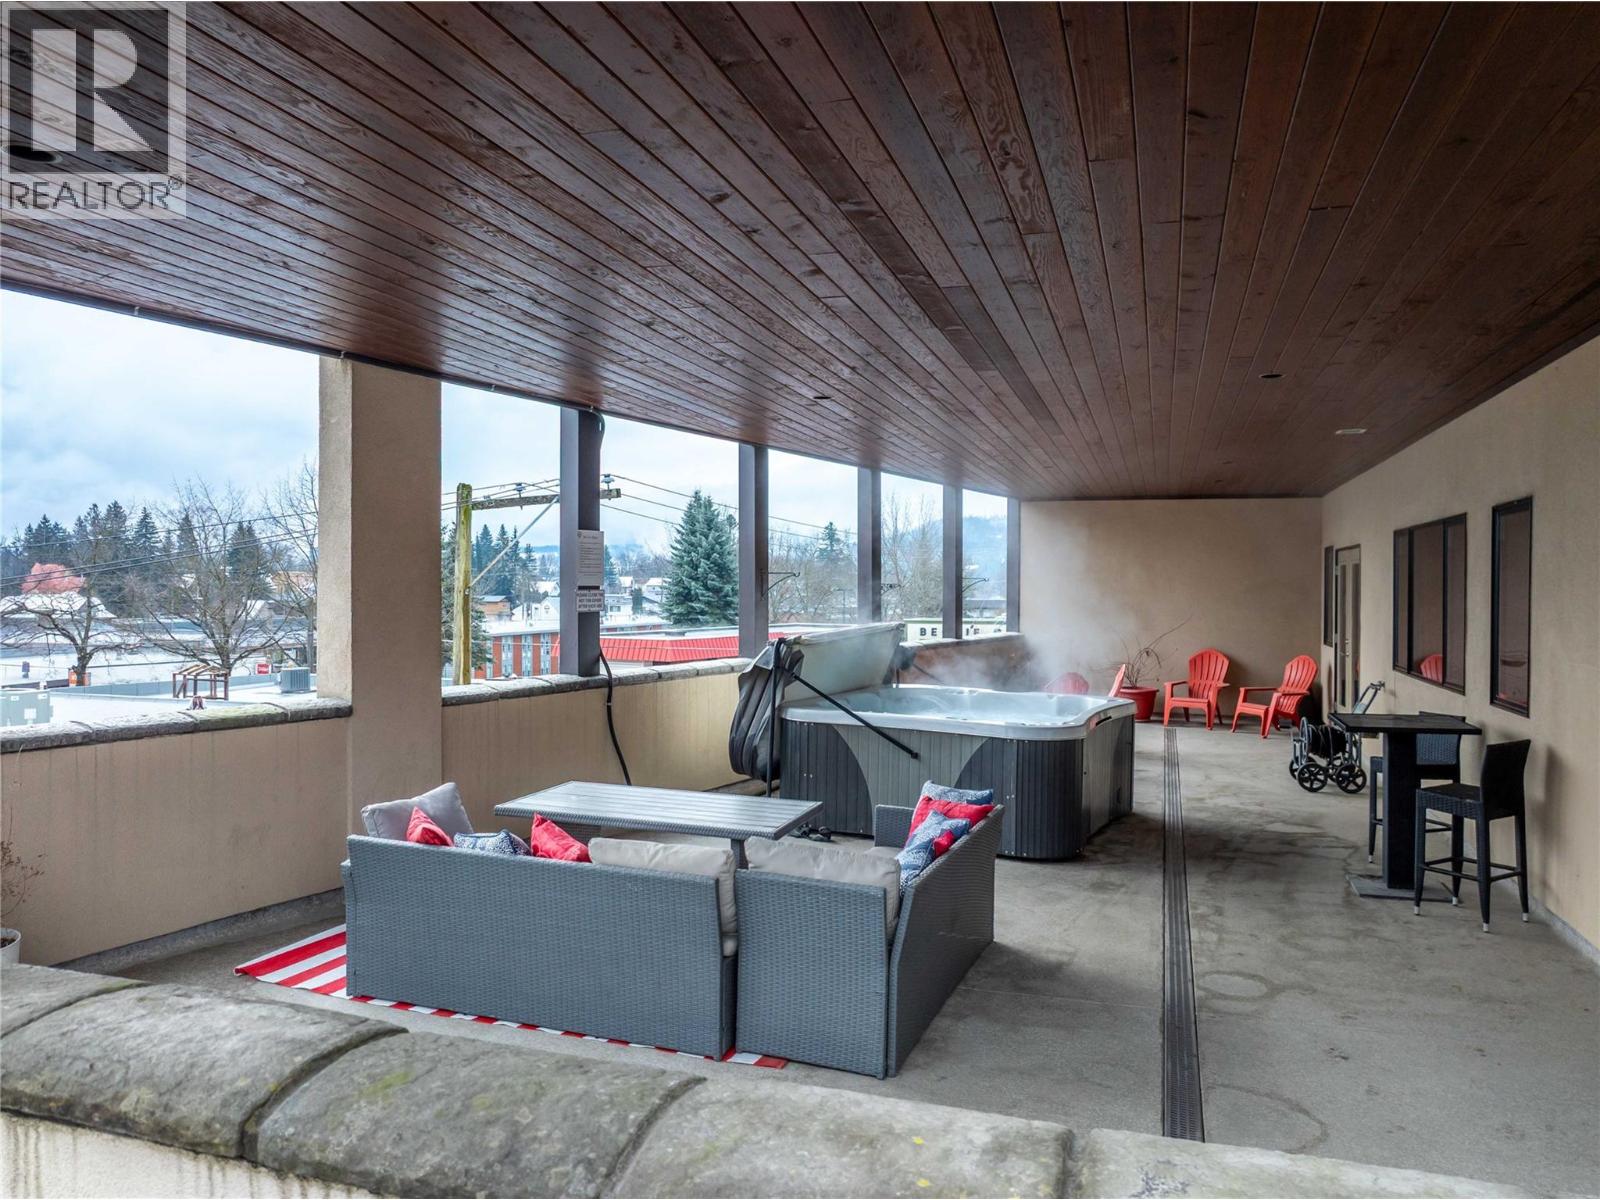
$949,000
Maintenance,
$668.59 Monthly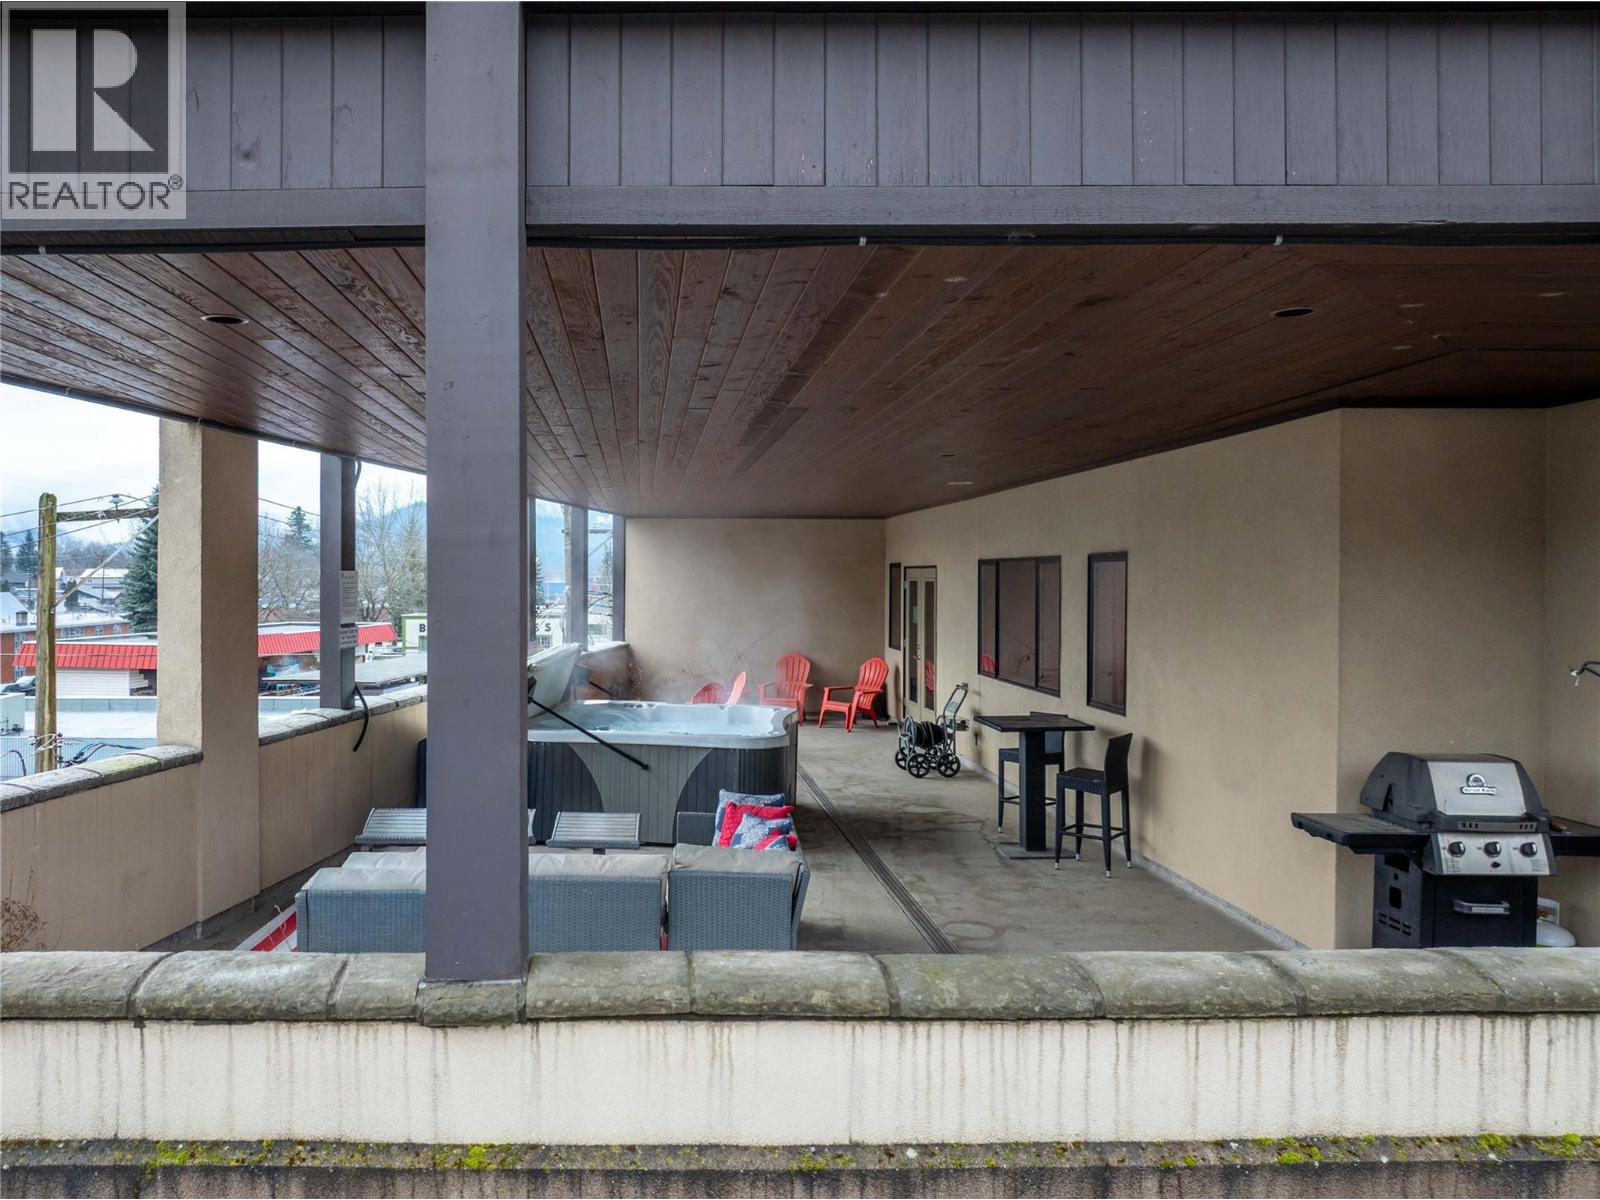
$949,000
Maintenance,
$668.59 Monthly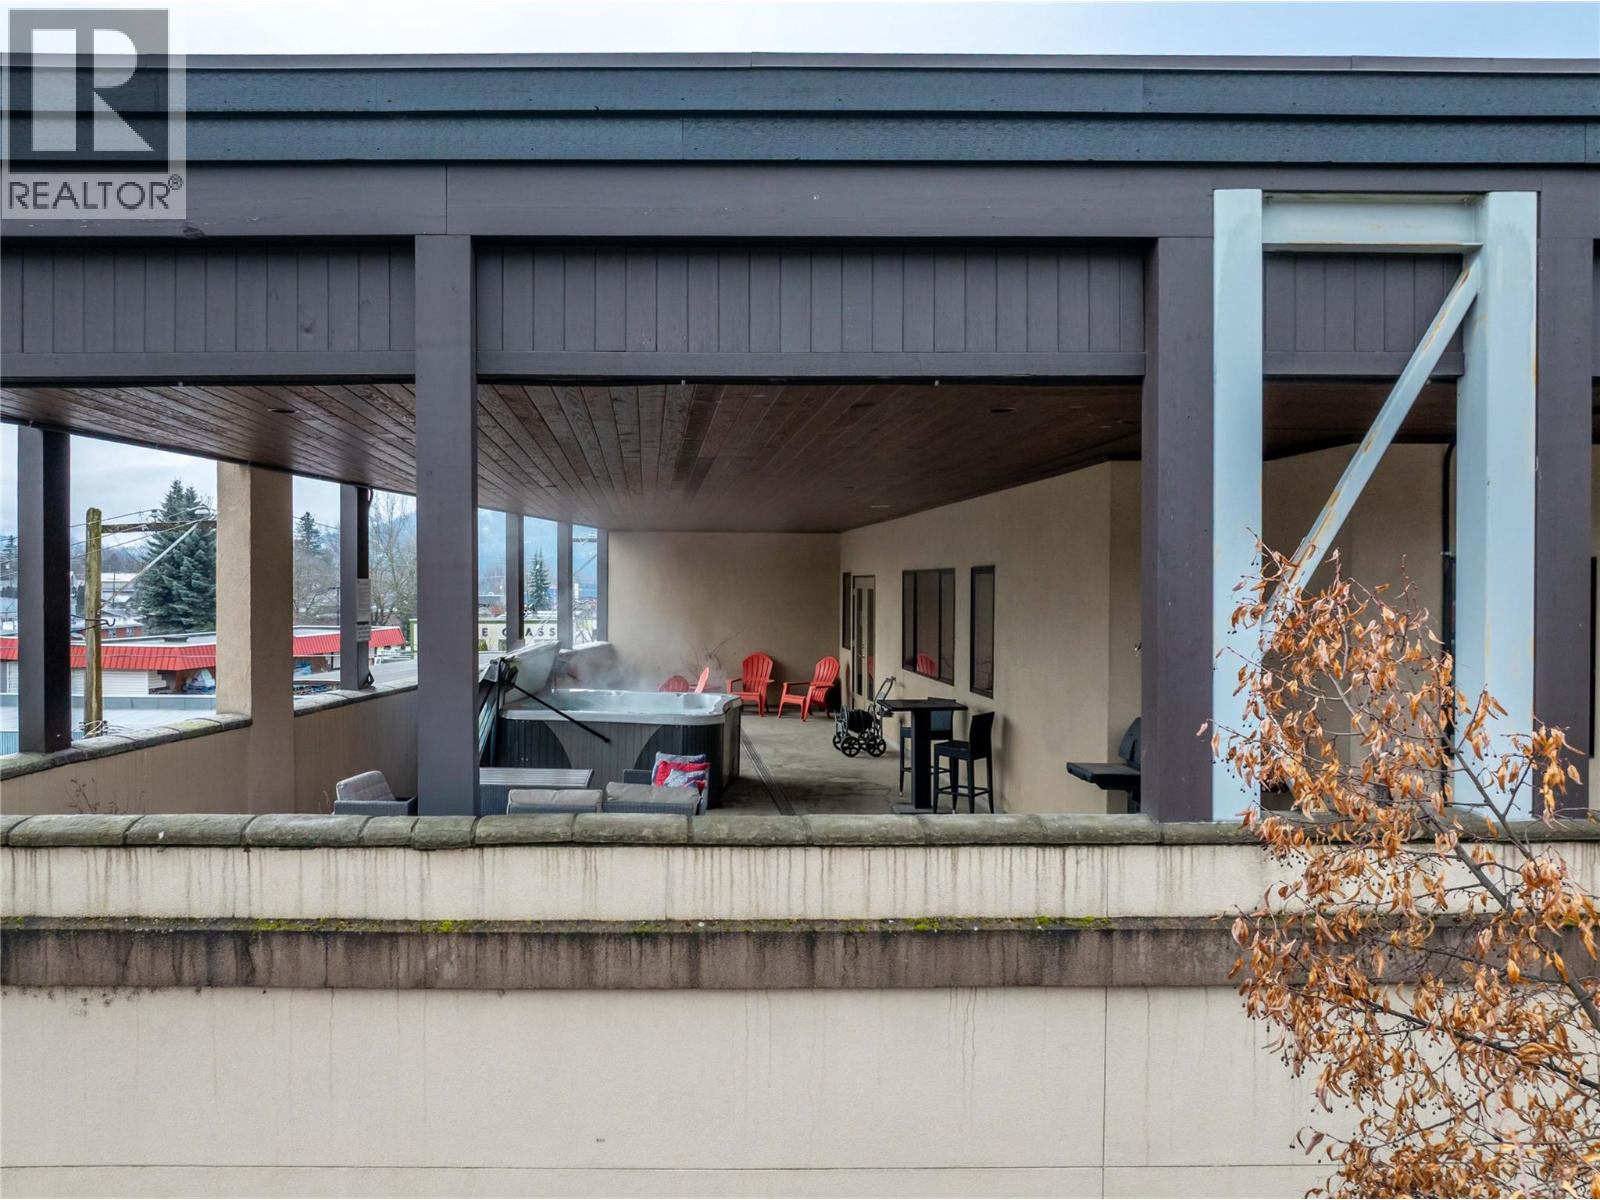
$949,000
Maintenance,
$668.59 Monthly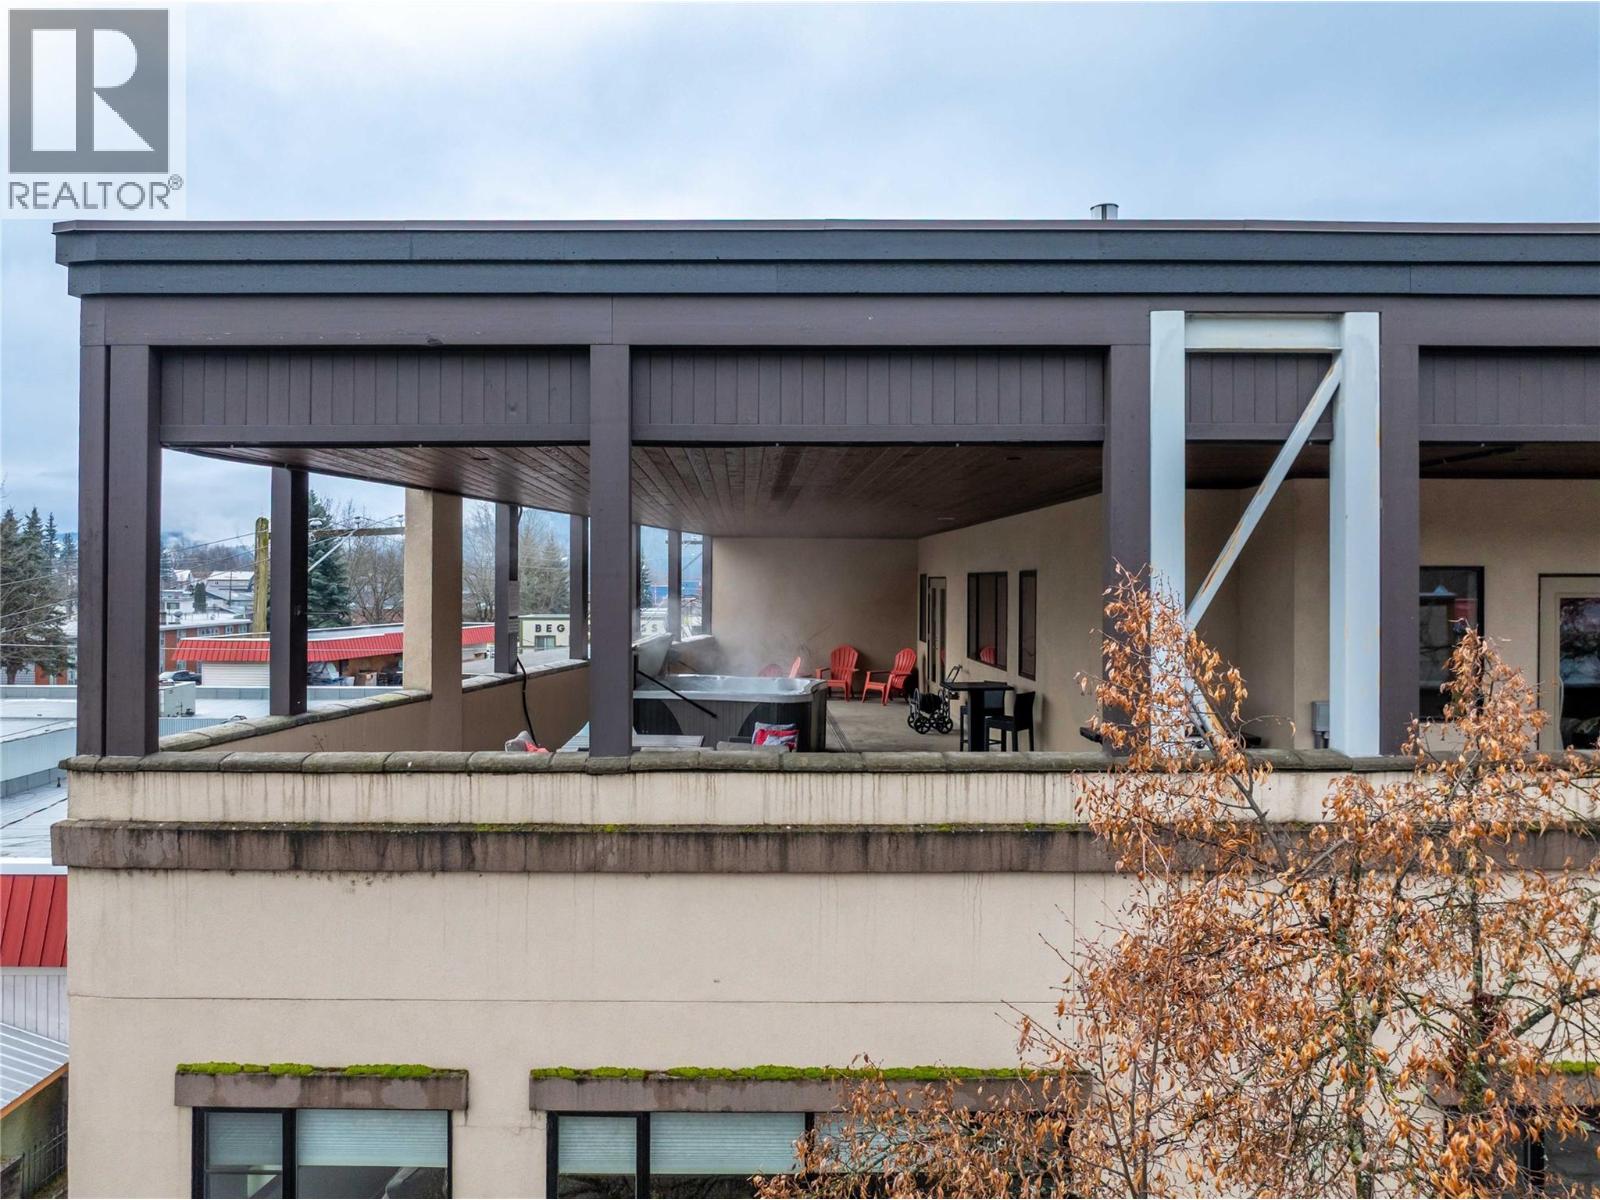
$949,000
Maintenance,
$668.59 Monthly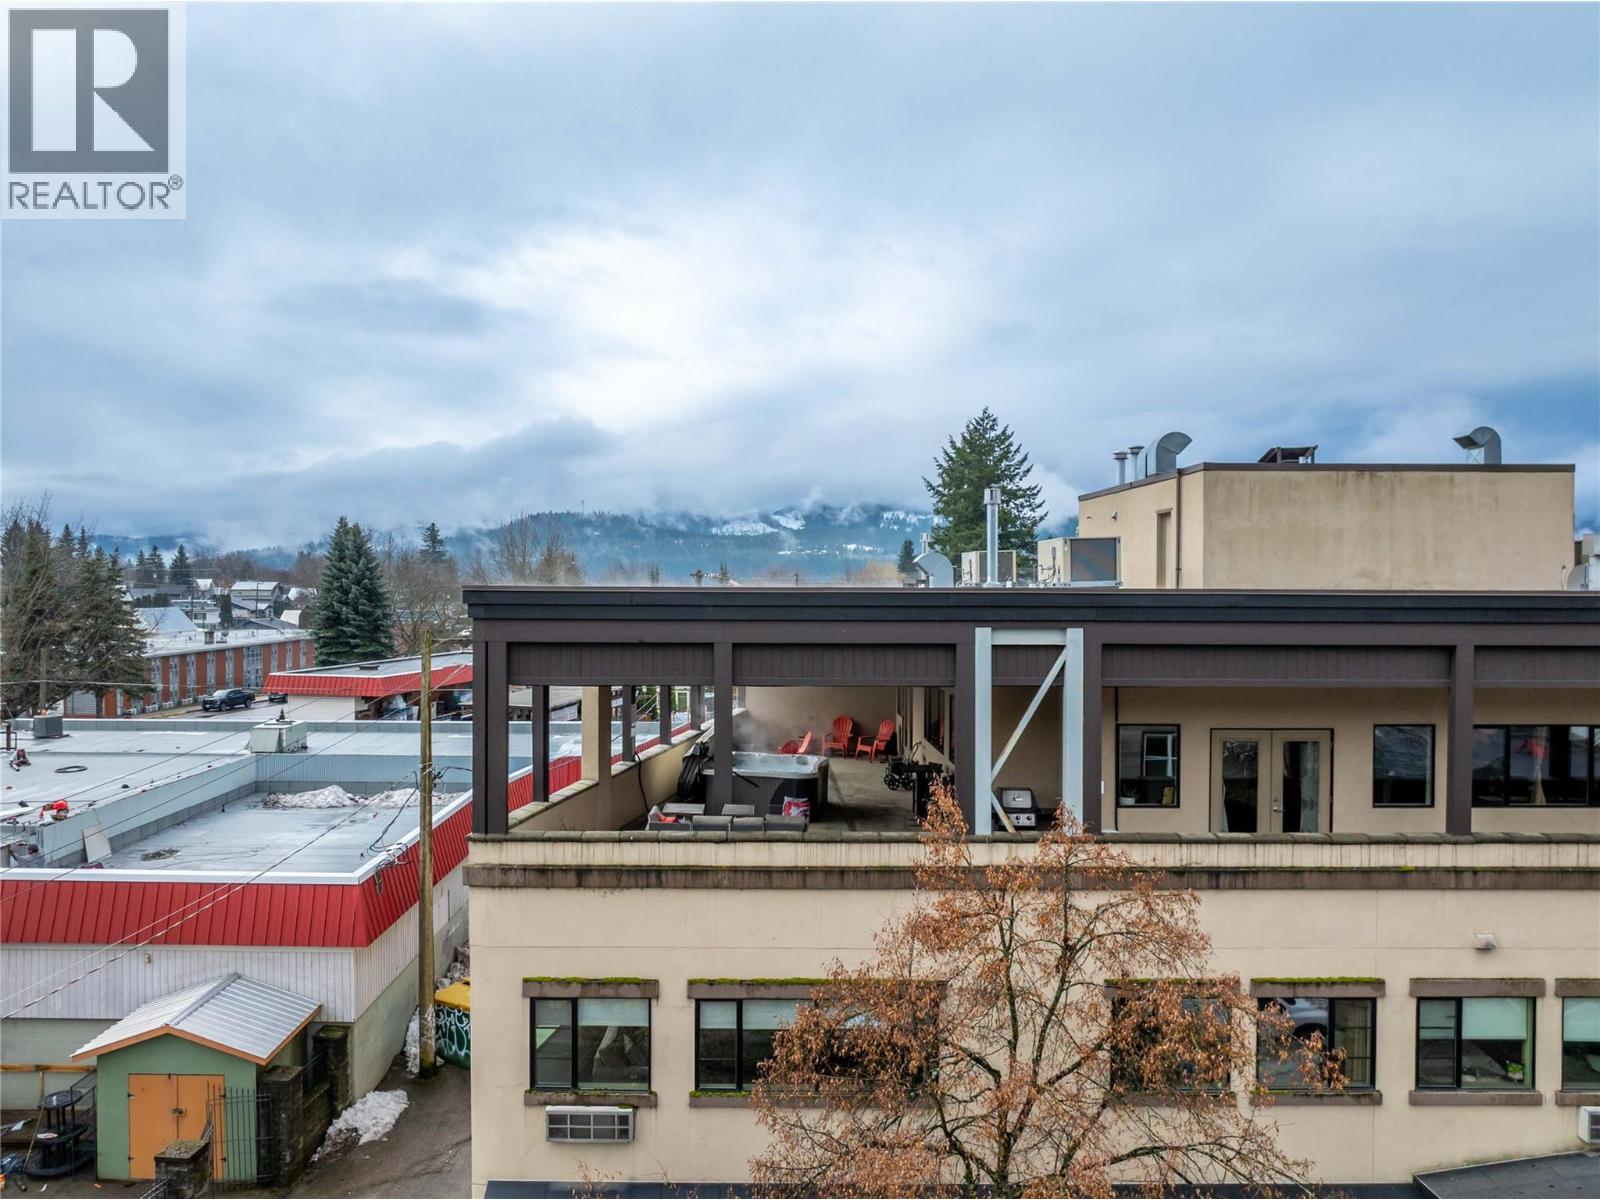
$949,000
Maintenance,
$668.59 Monthly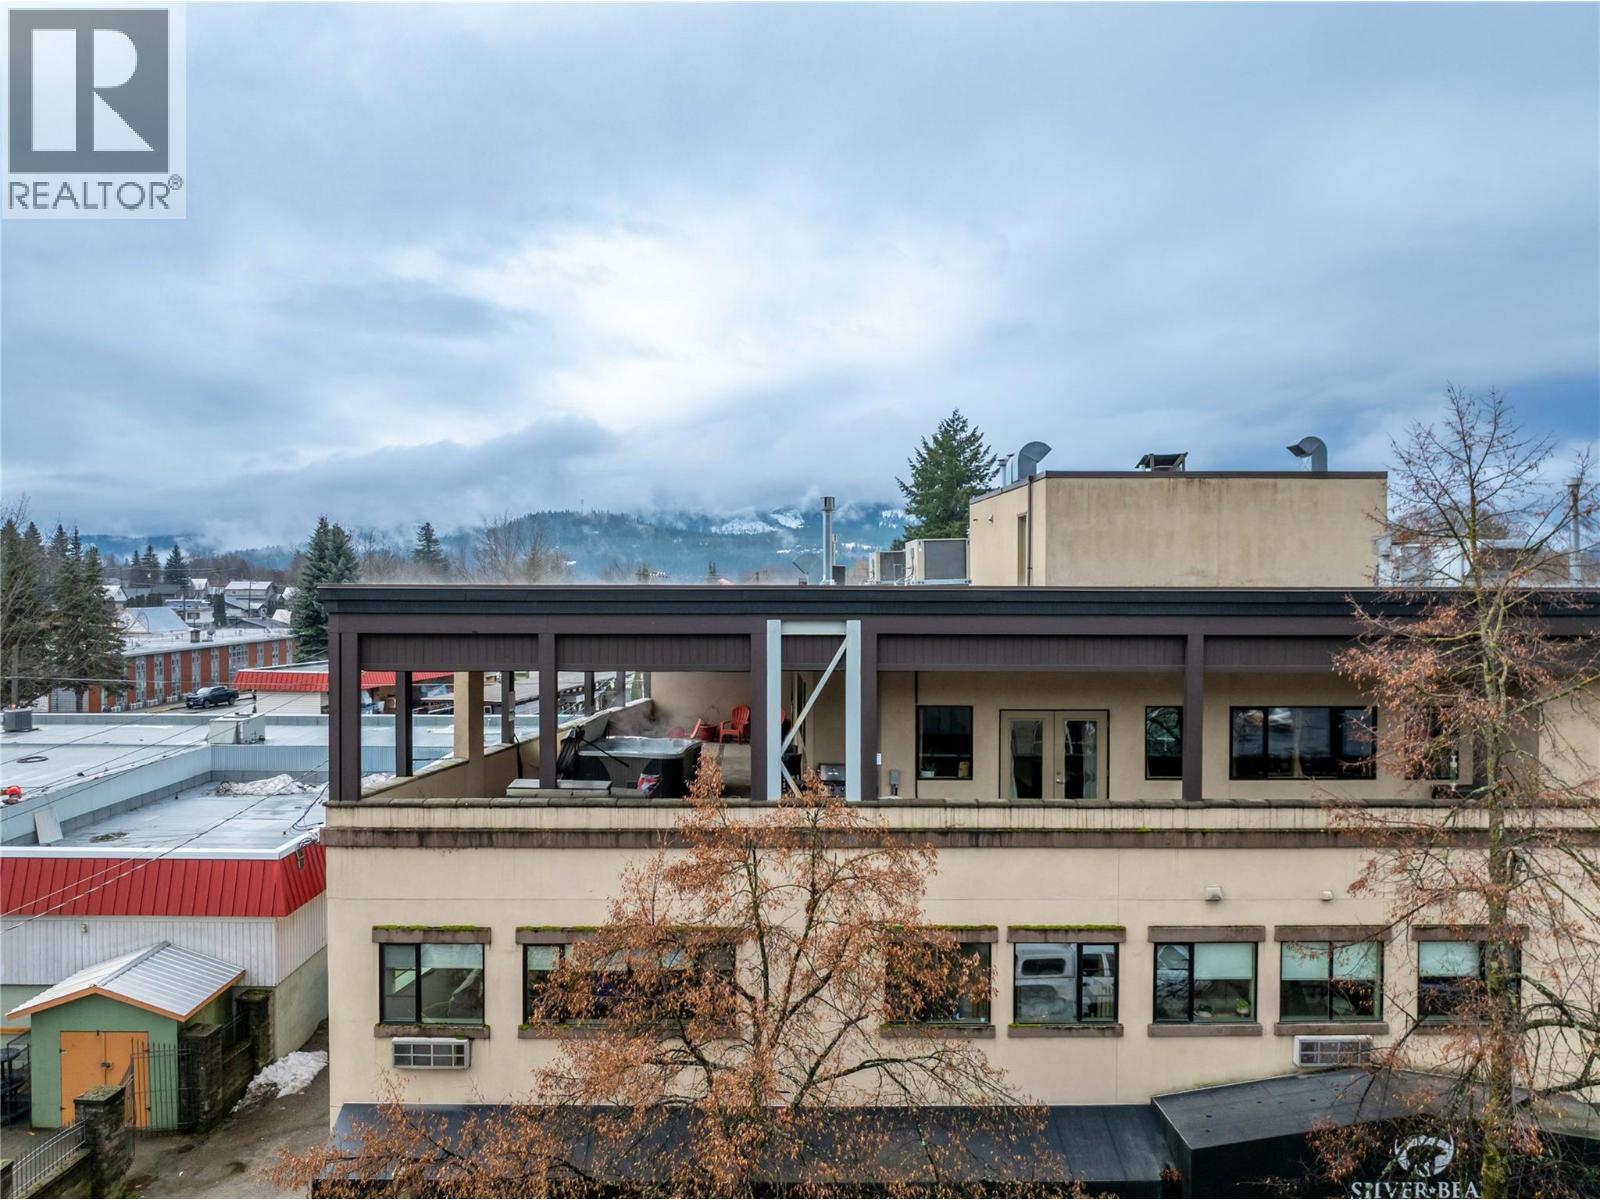
$949,000
Maintenance,
$668.59 Monthly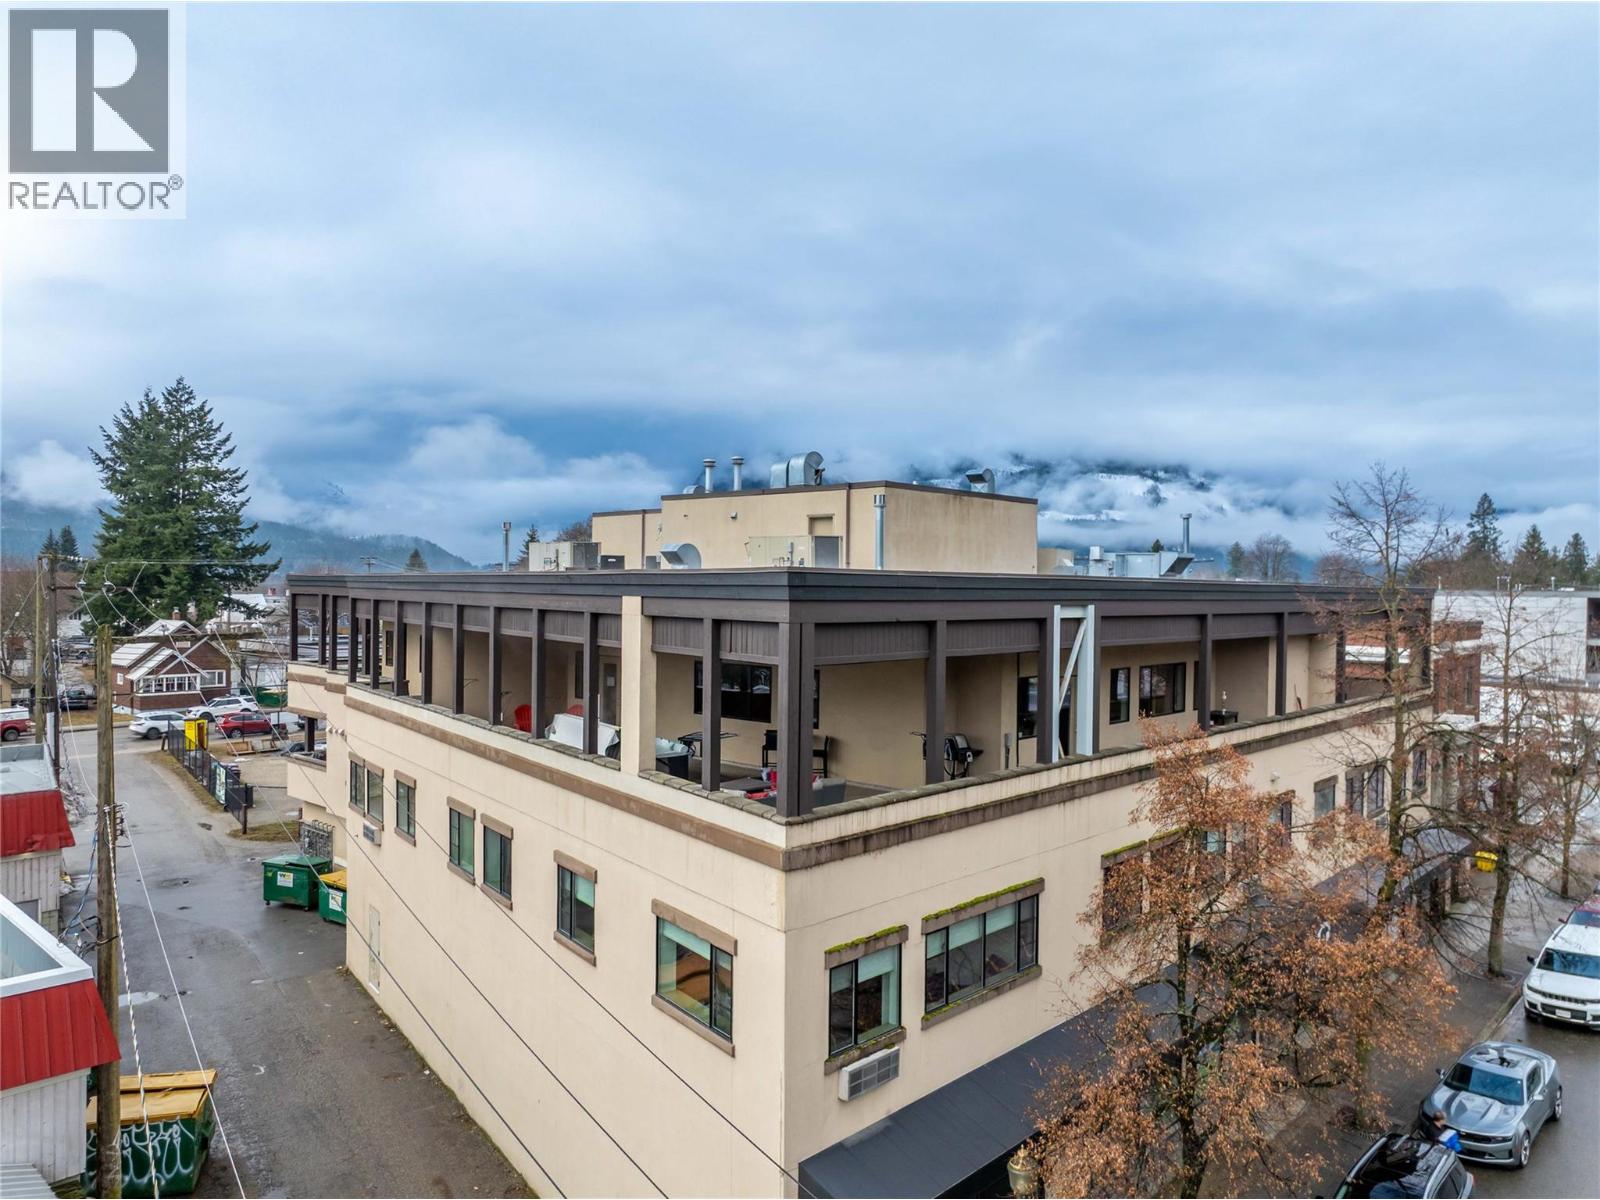
$949,000
Maintenance,
$668.59 Monthly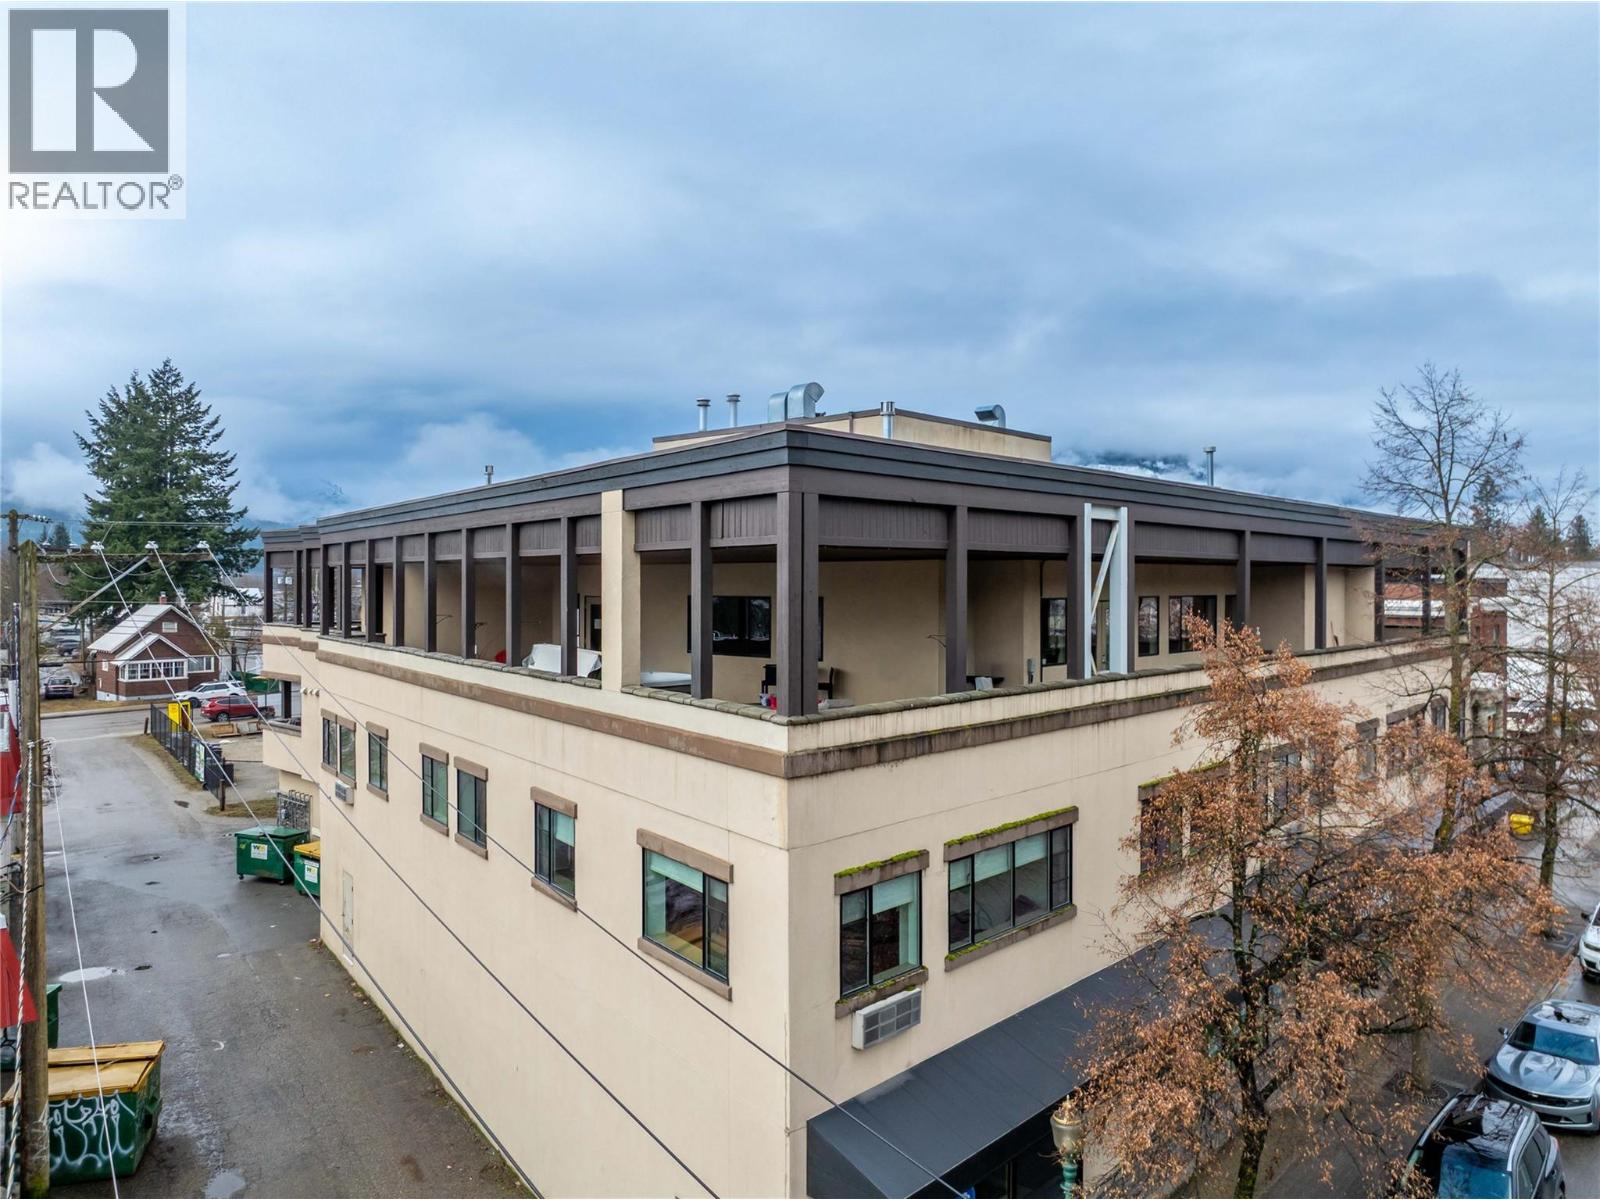
$949,000
Maintenance,
$668.59 Monthly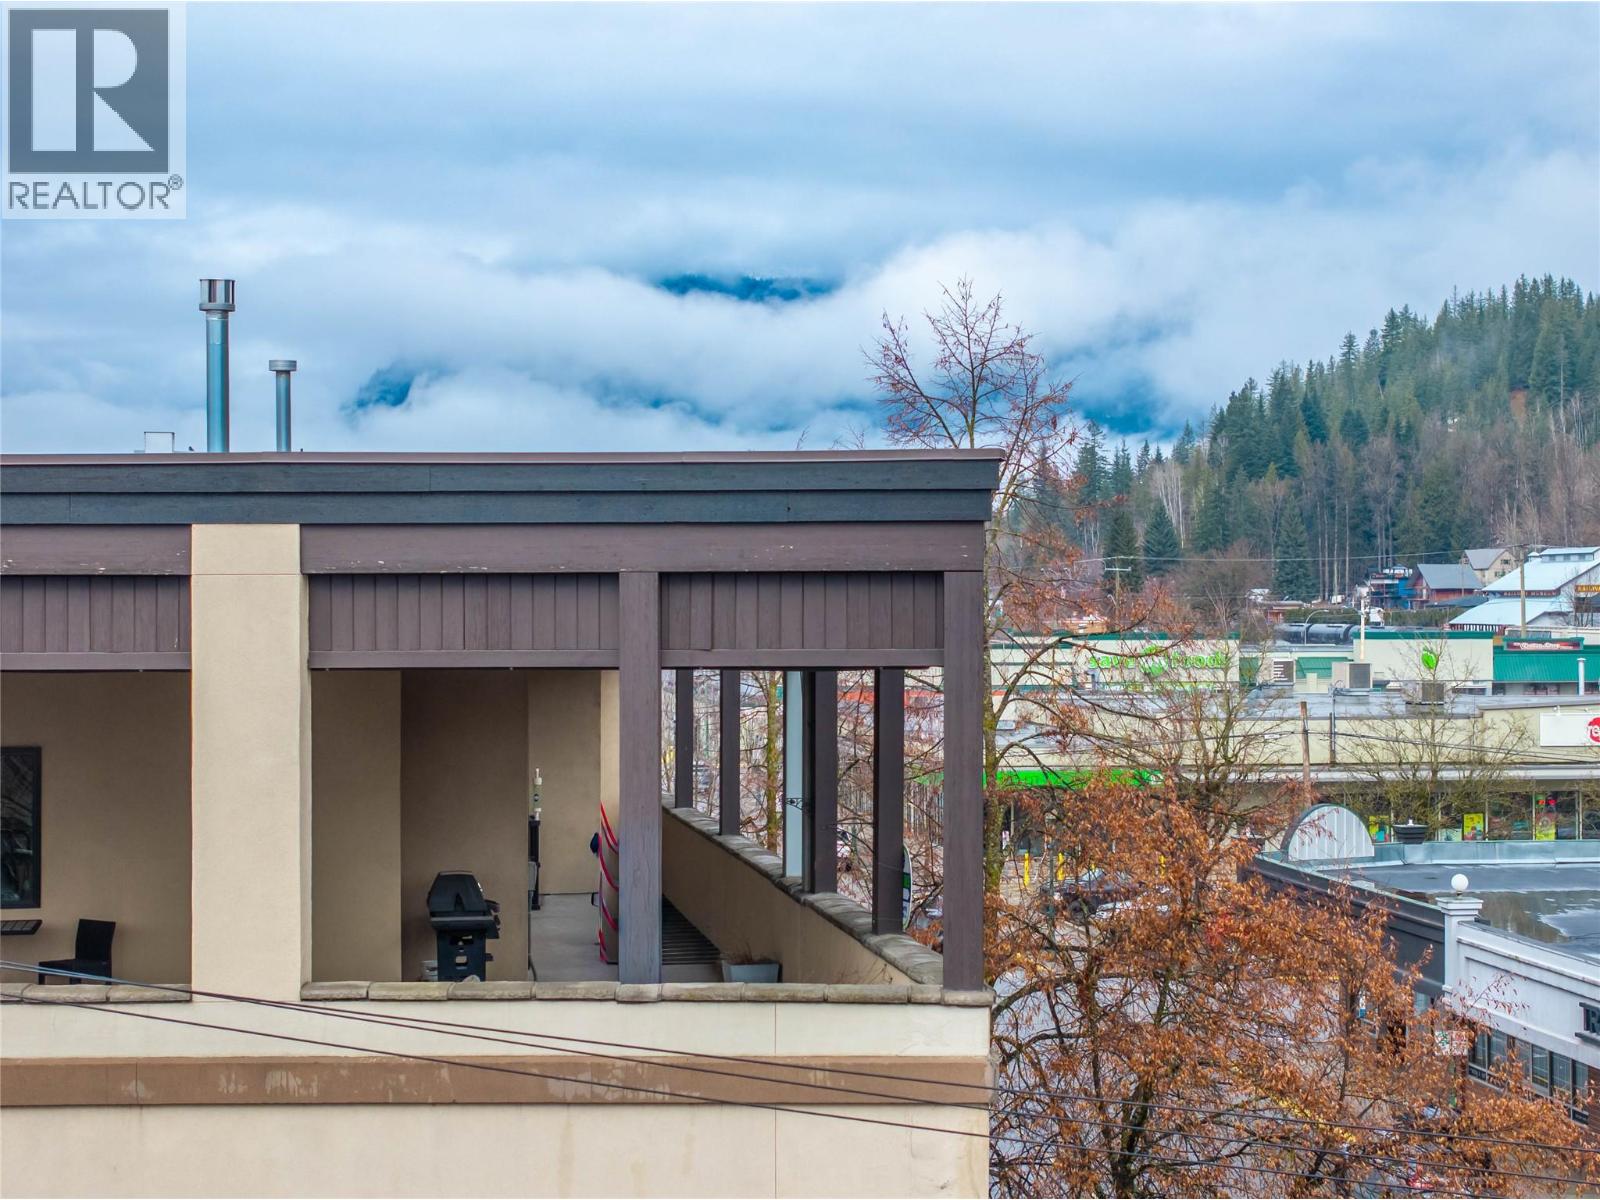
$949,000
Maintenance,
$668.59 Monthly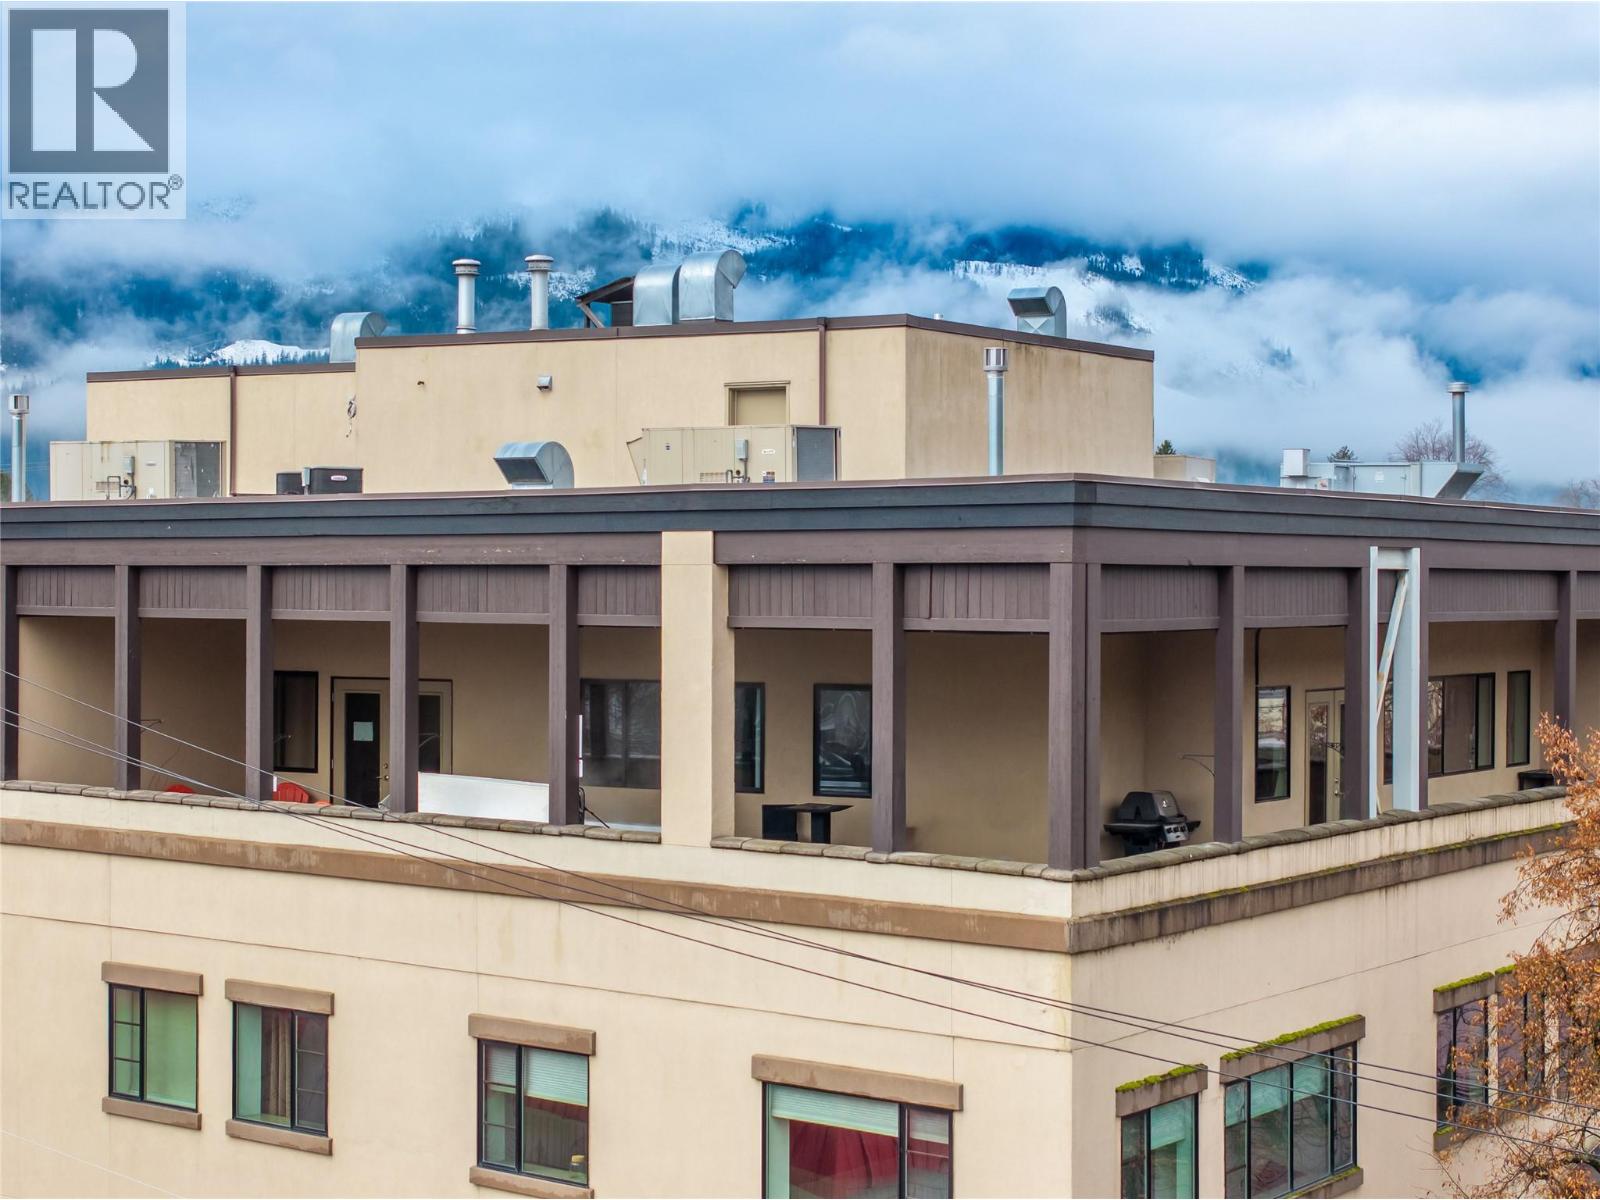
$949,000
Maintenance,
$668.59 Monthly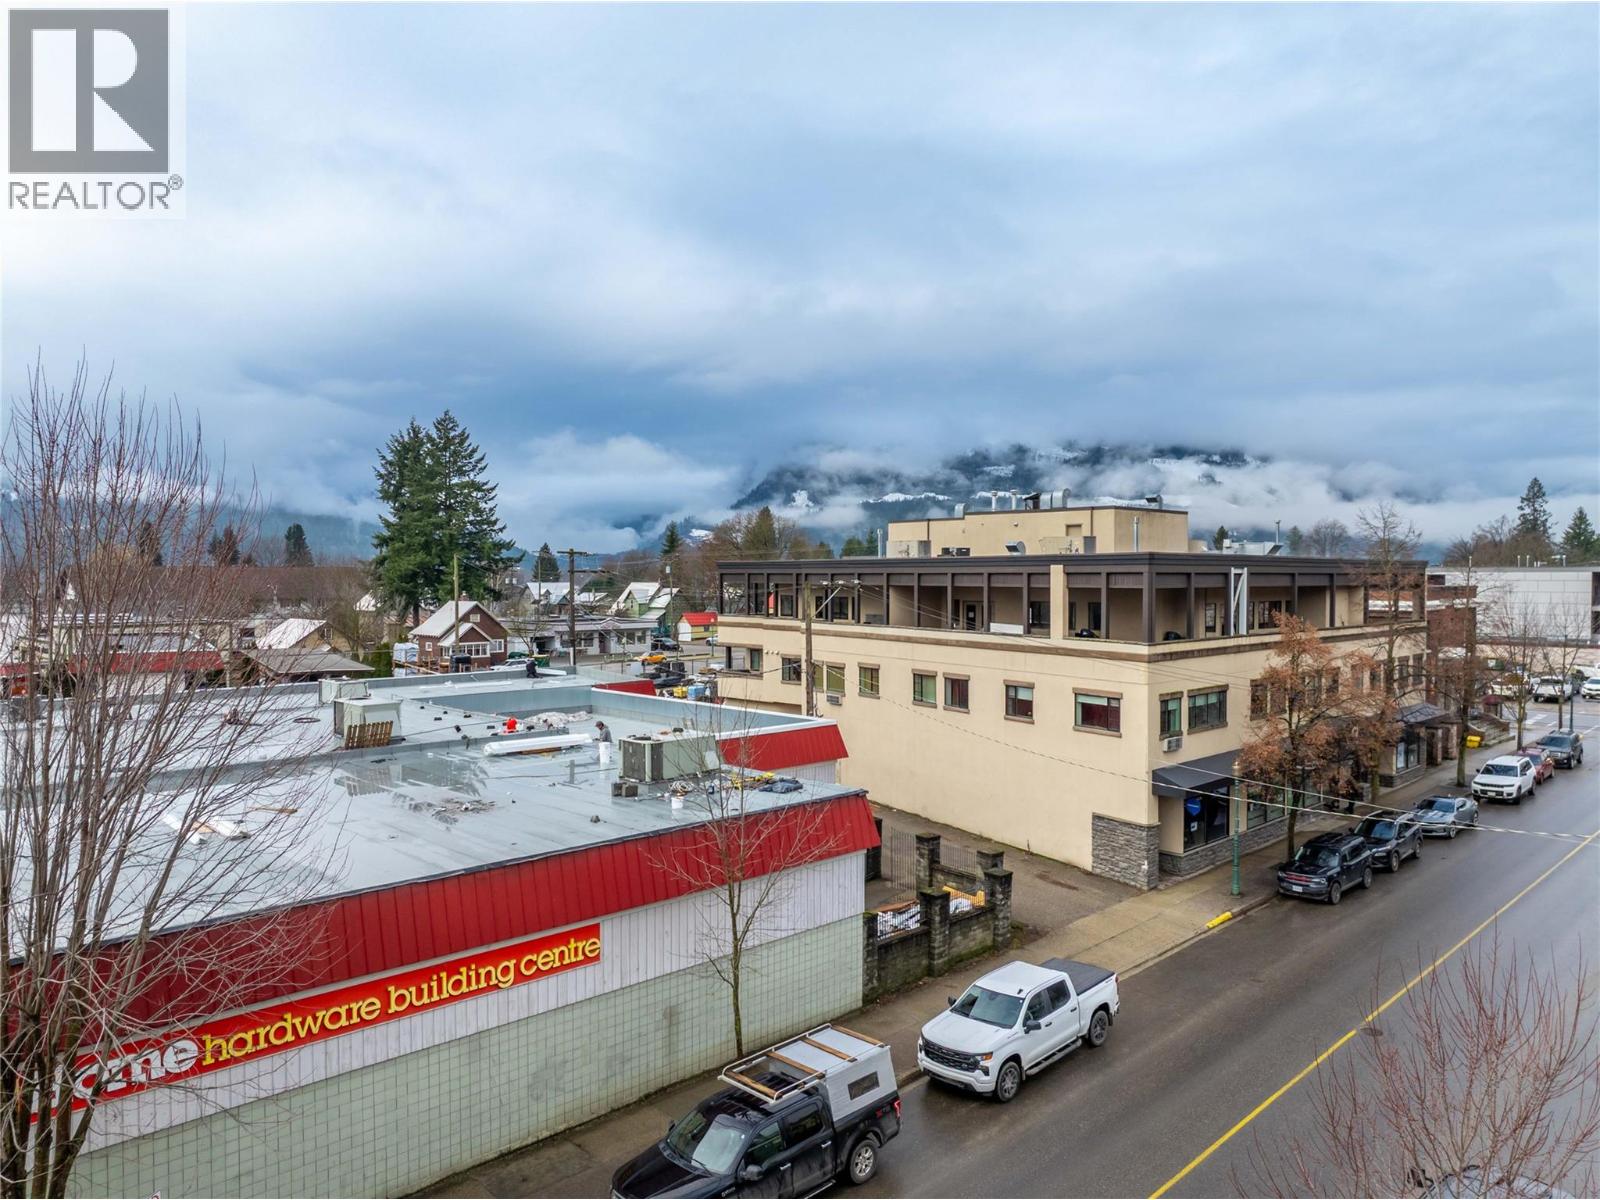
$949,000
Maintenance,
$668.59 Monthly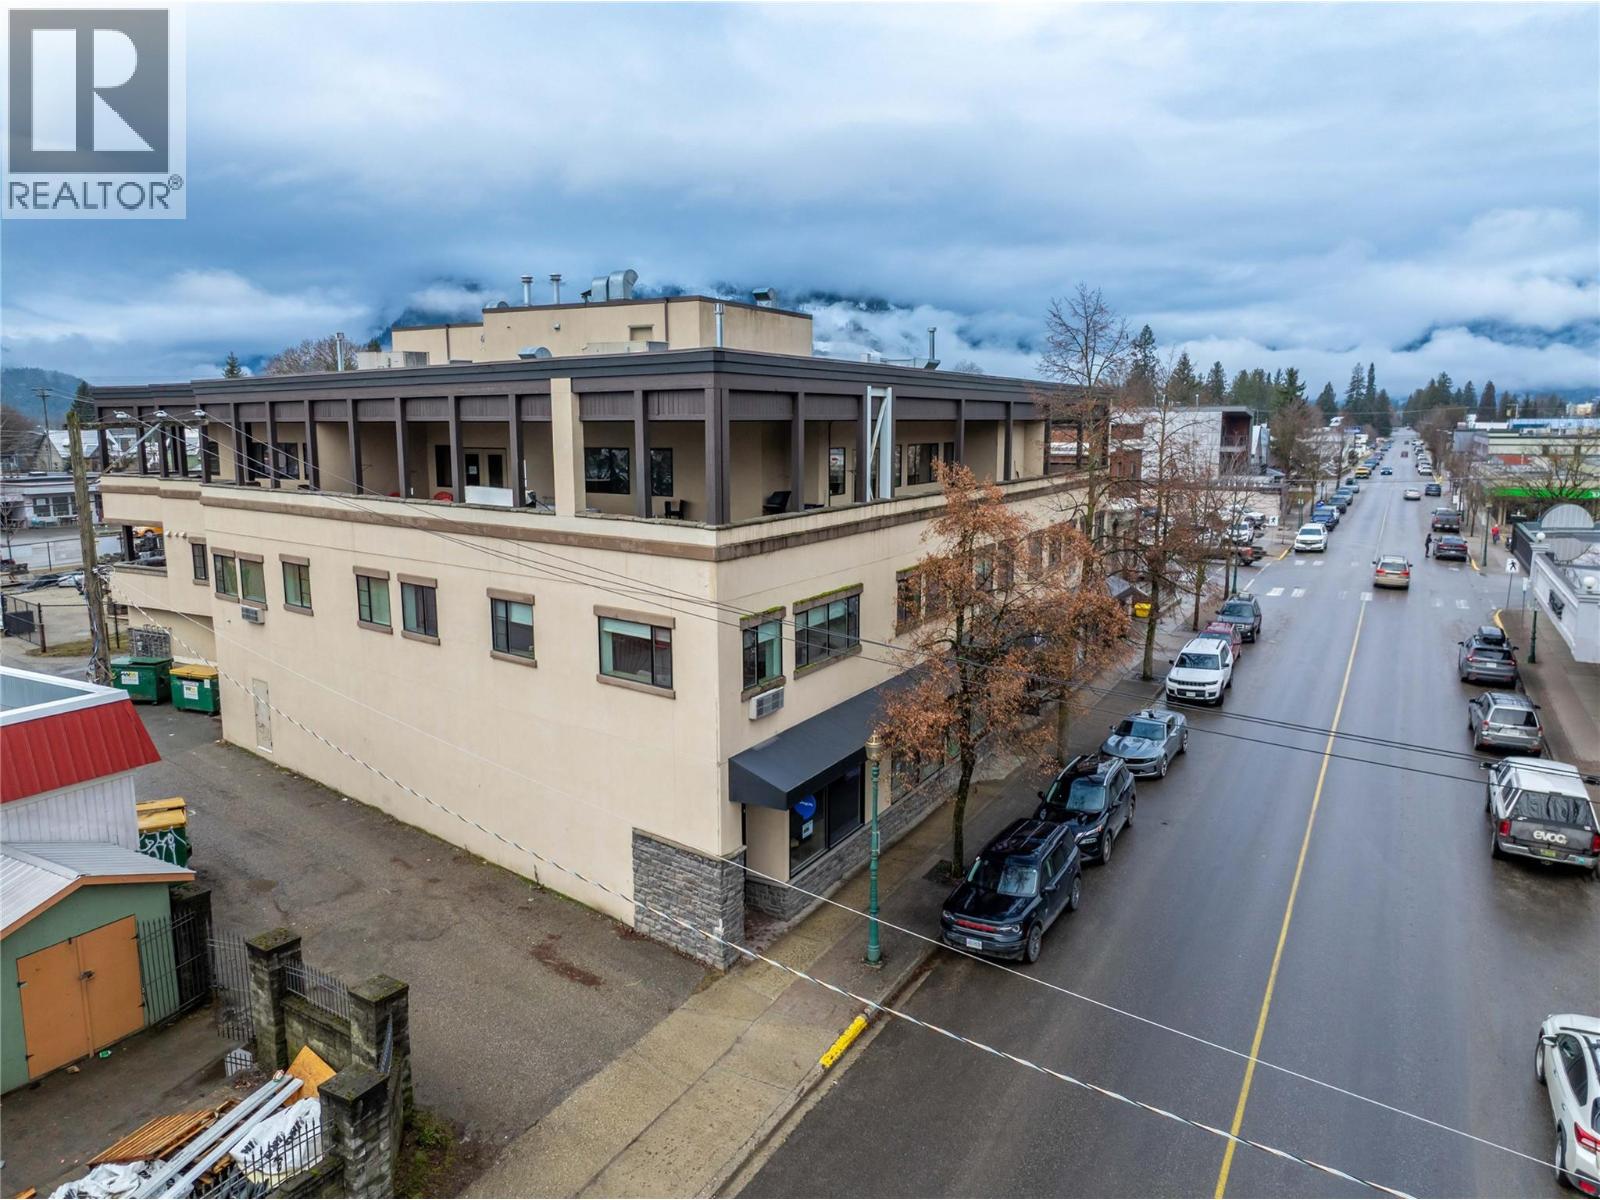
$949,000
Maintenance,
$668.59 Monthly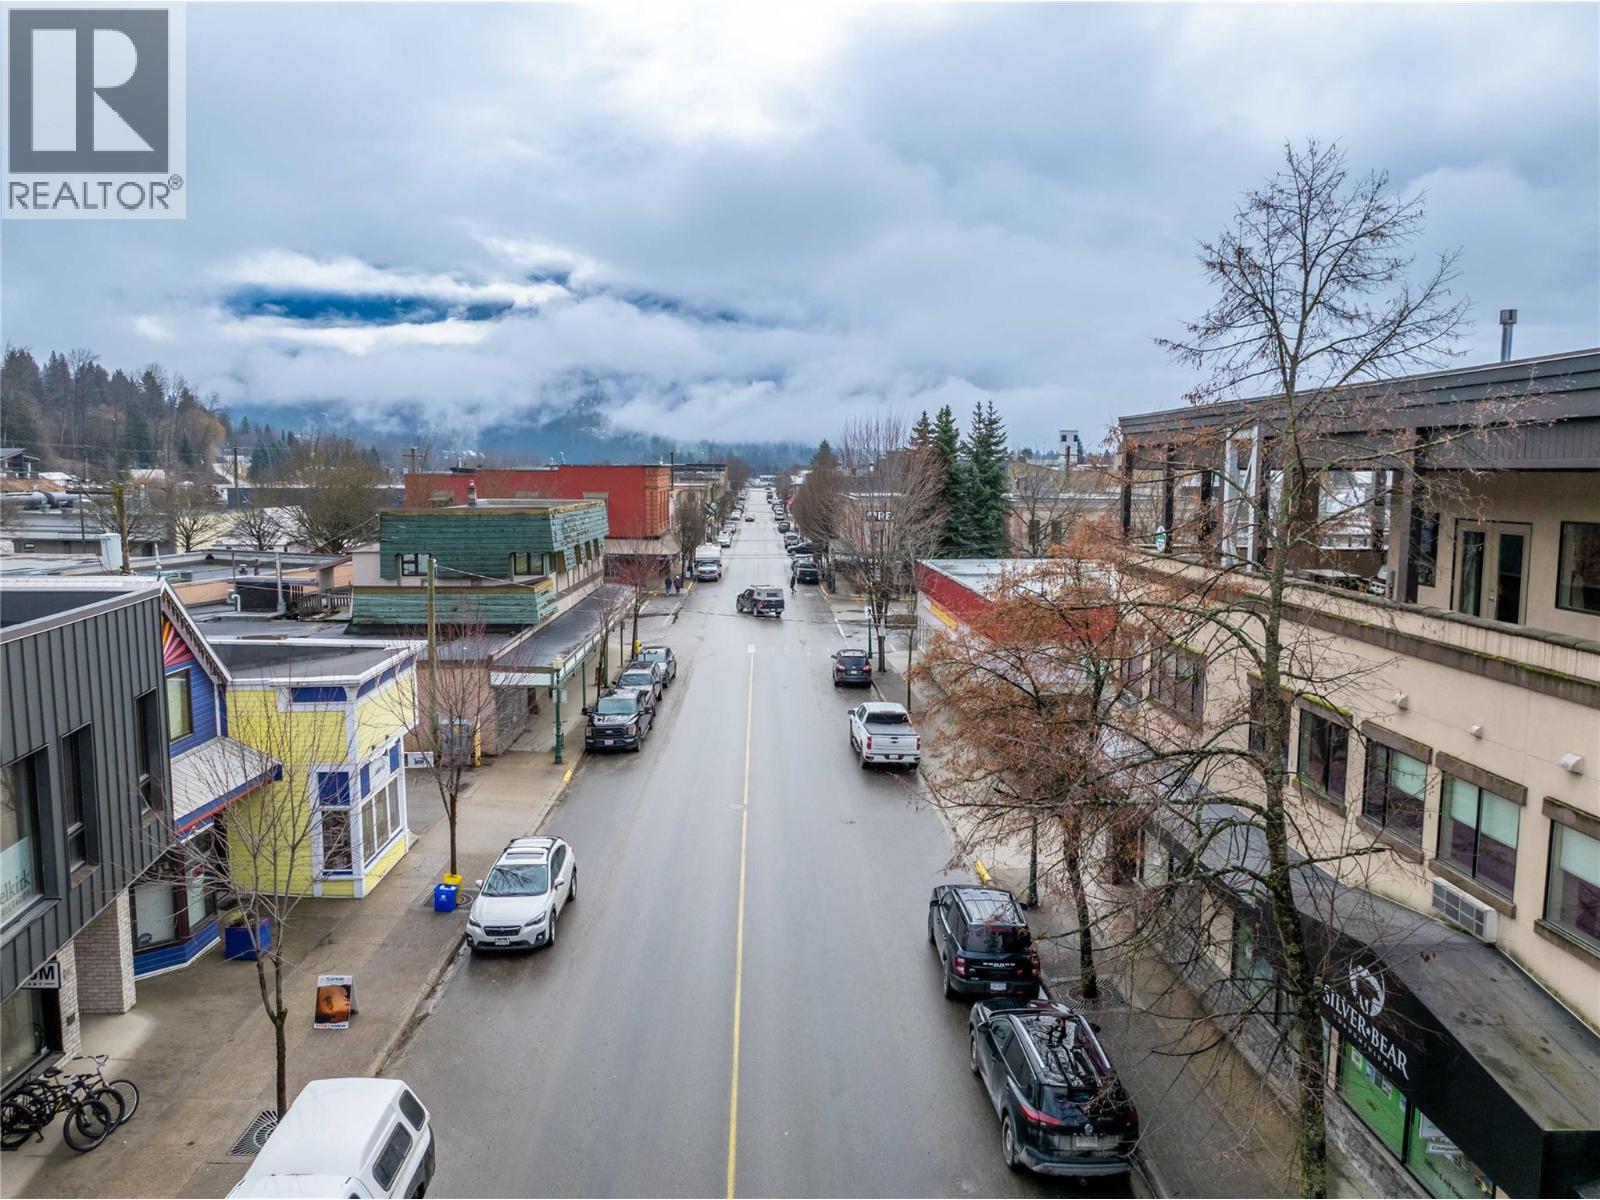
$949,000
Maintenance,
$668.59 Monthly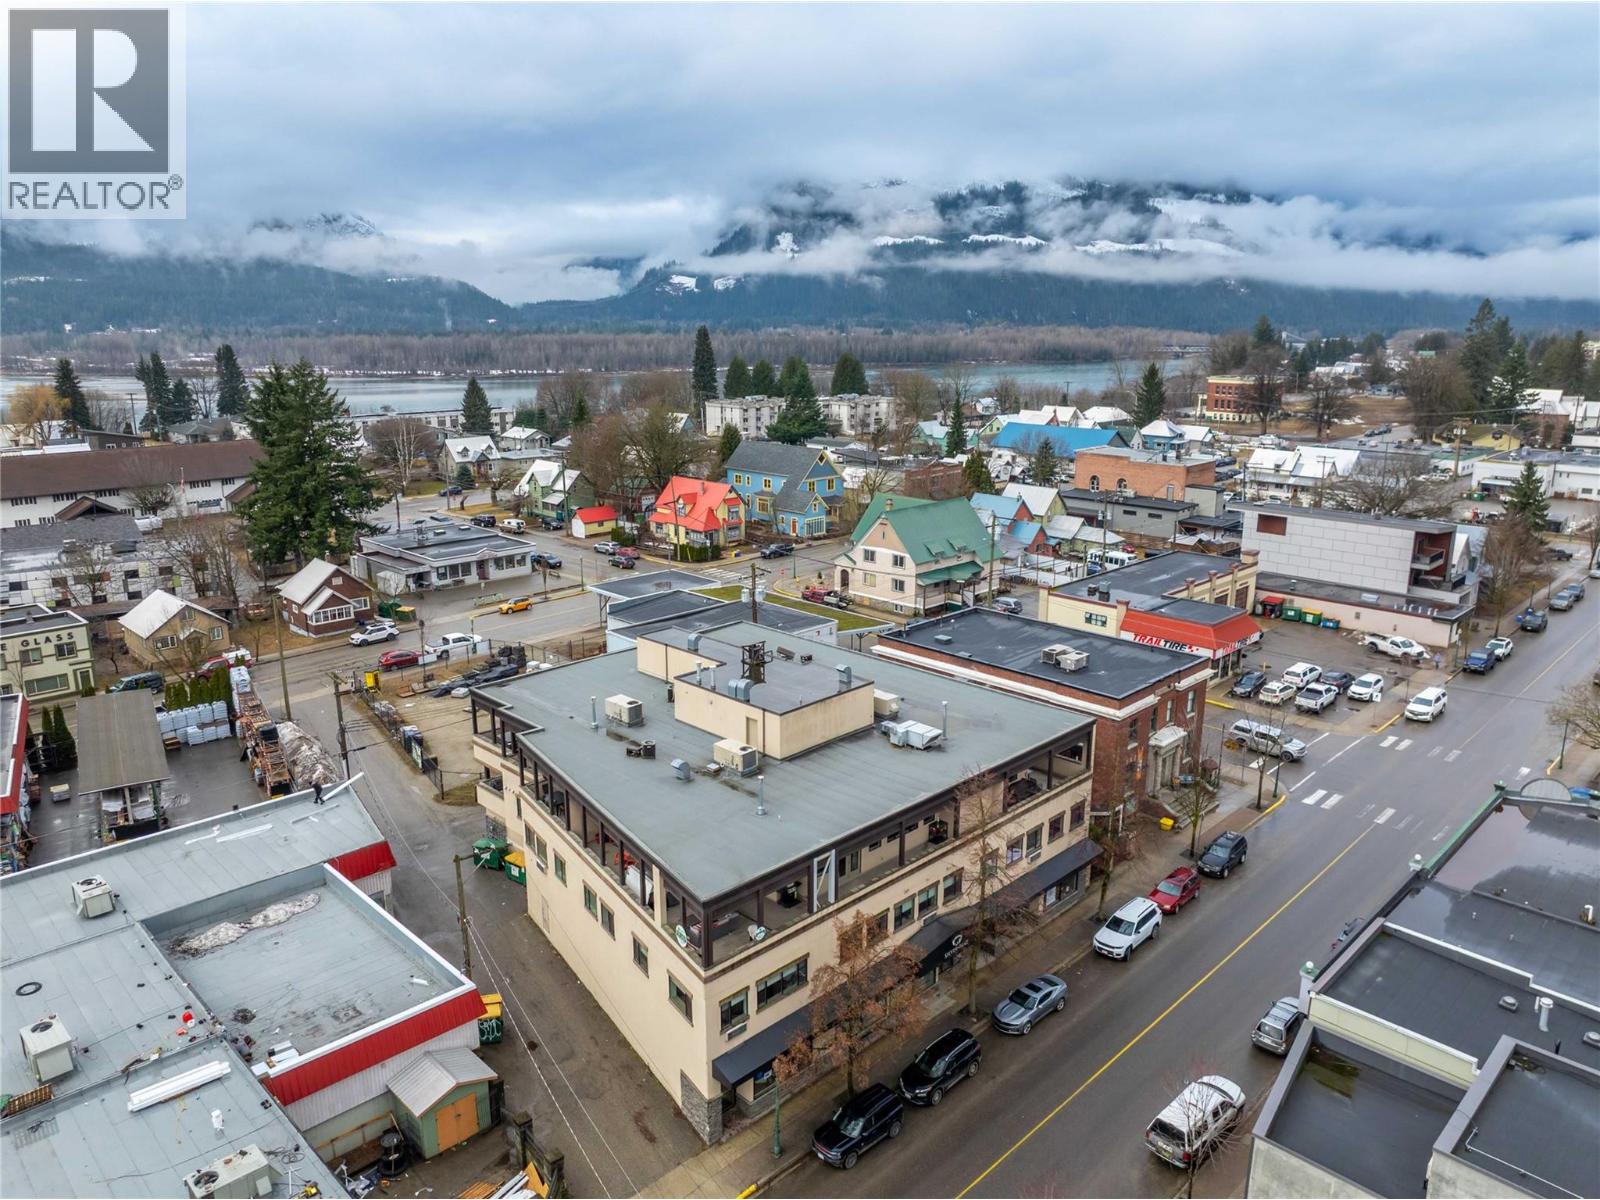
$949,000
Maintenance,
$668.59 Monthly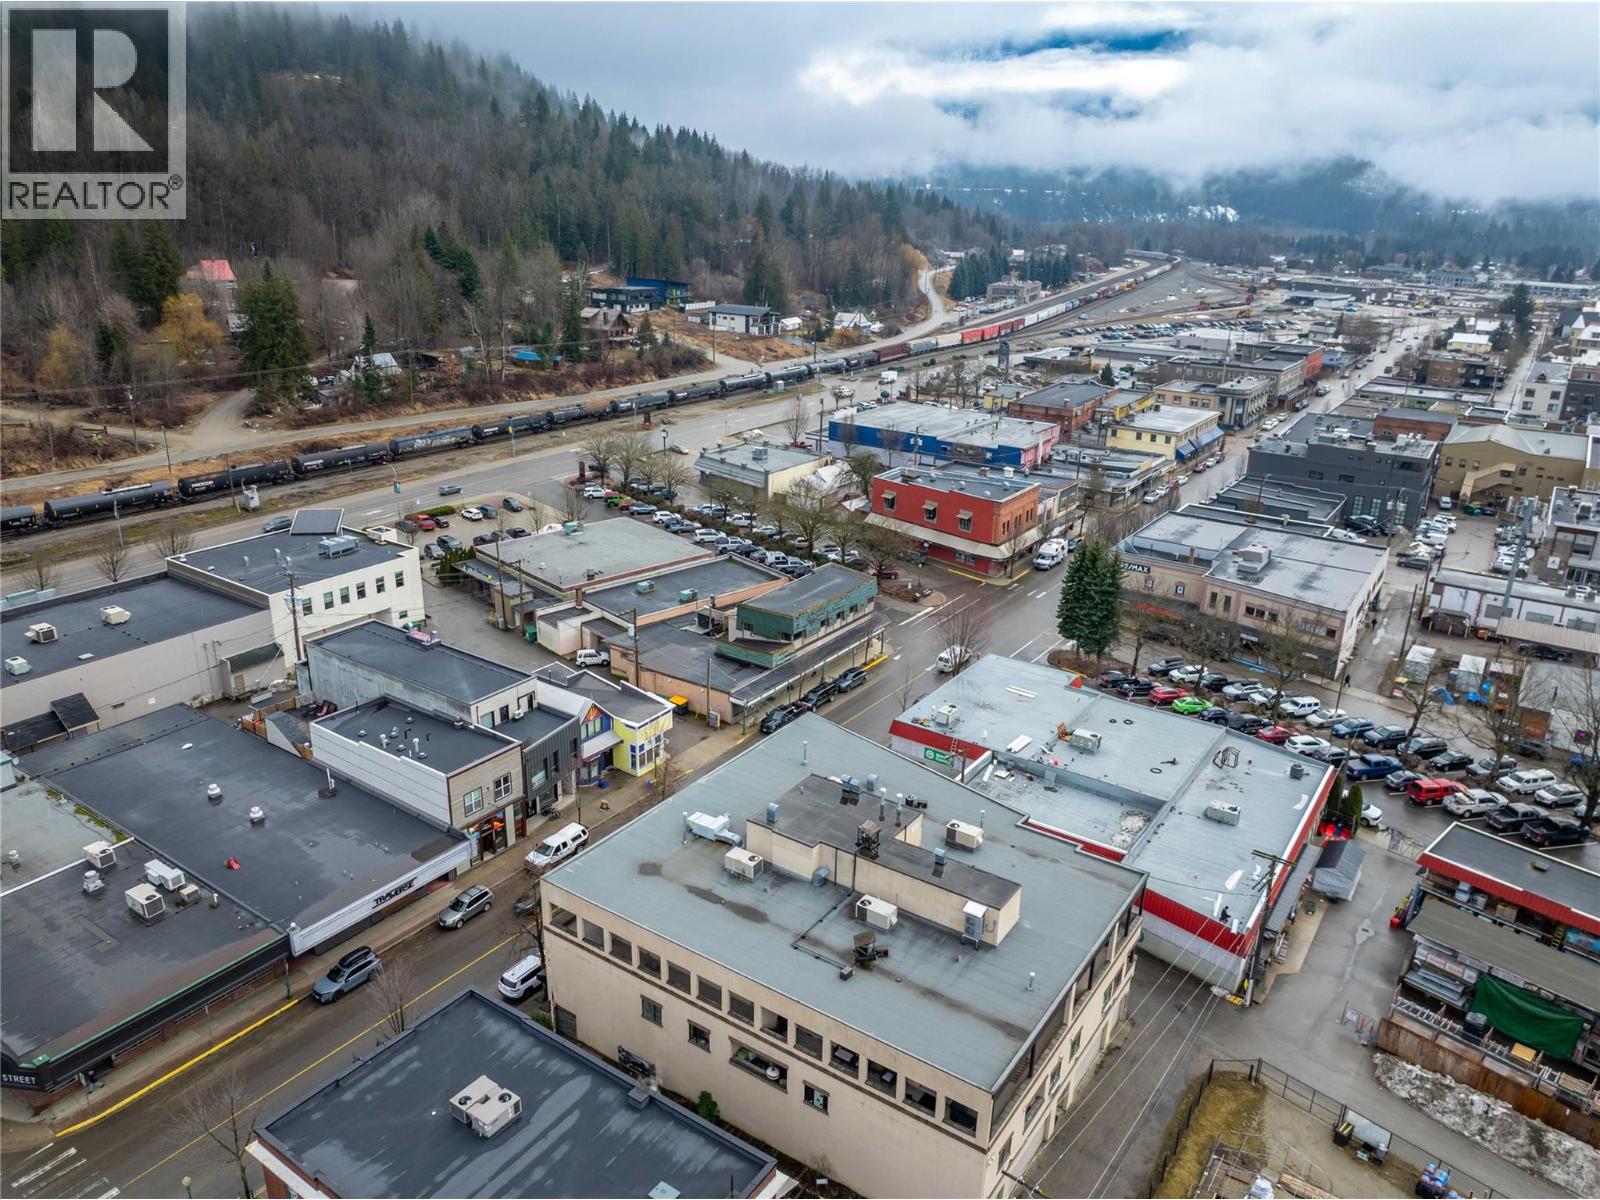
$949,000
Maintenance,
$668.59 Monthly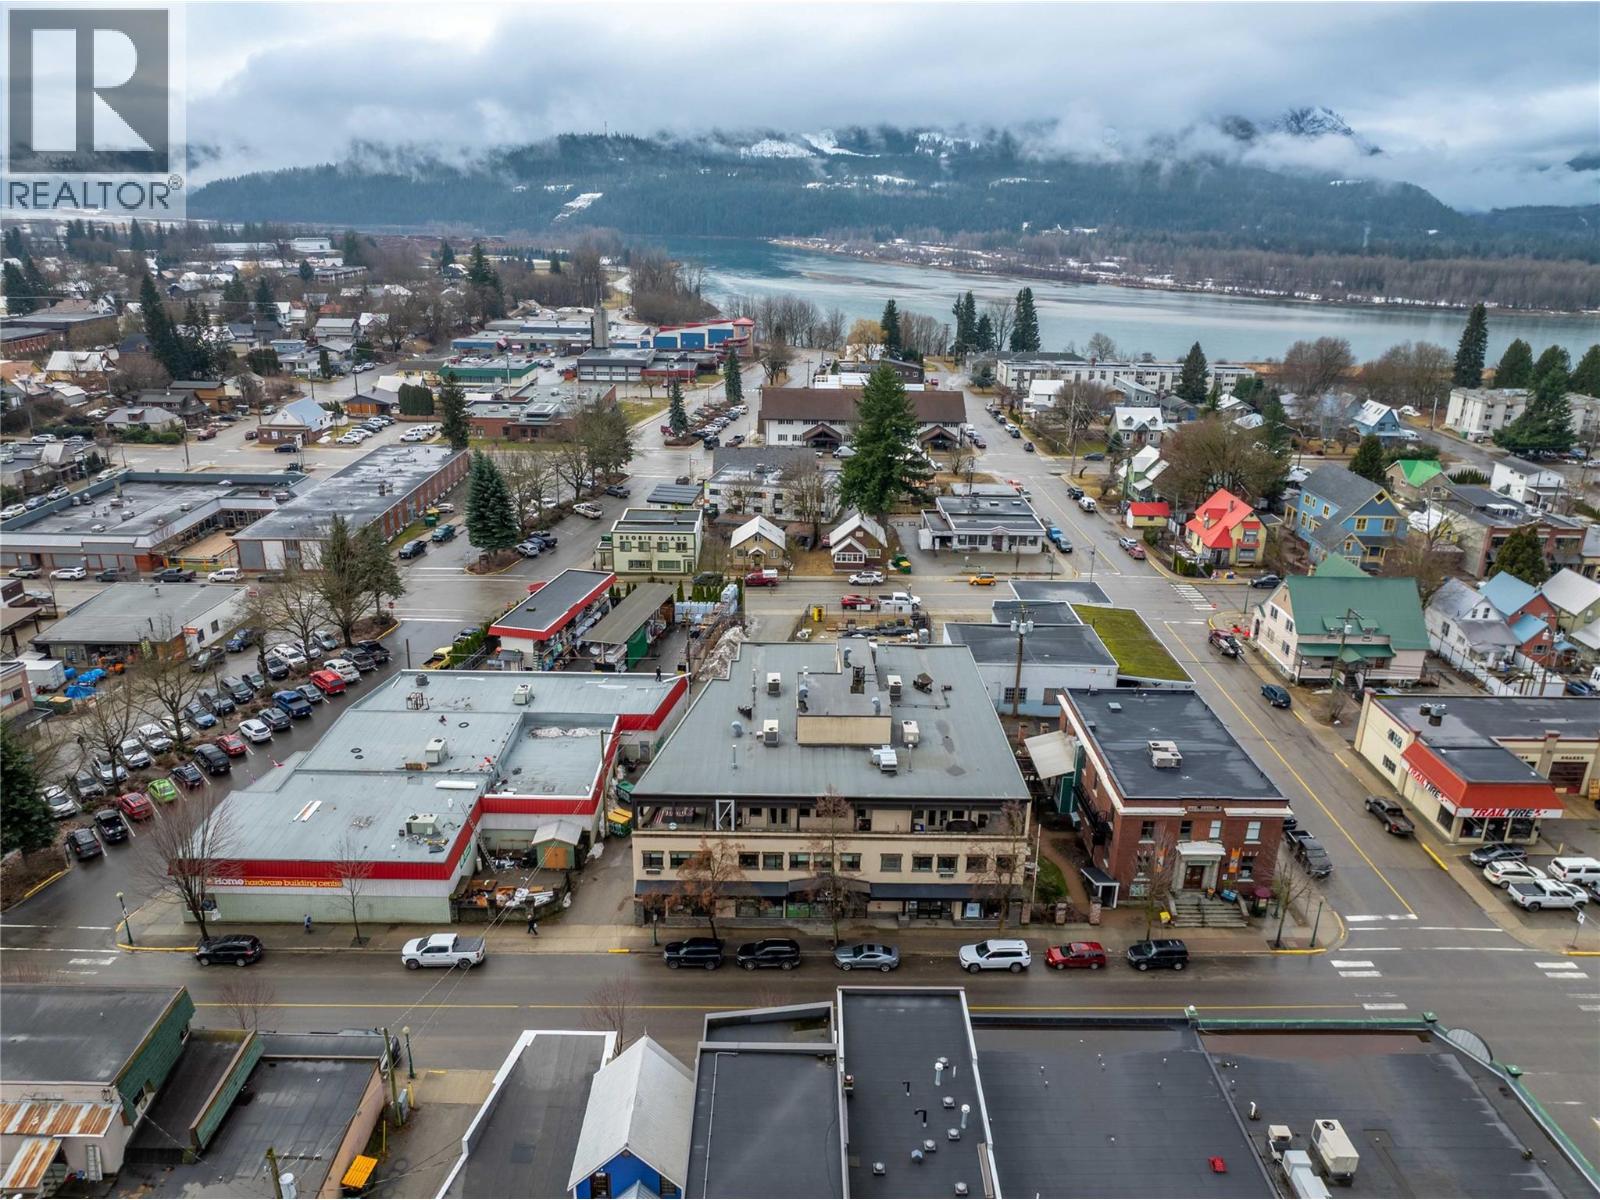
$949,000
Maintenance,
$668.59 Monthly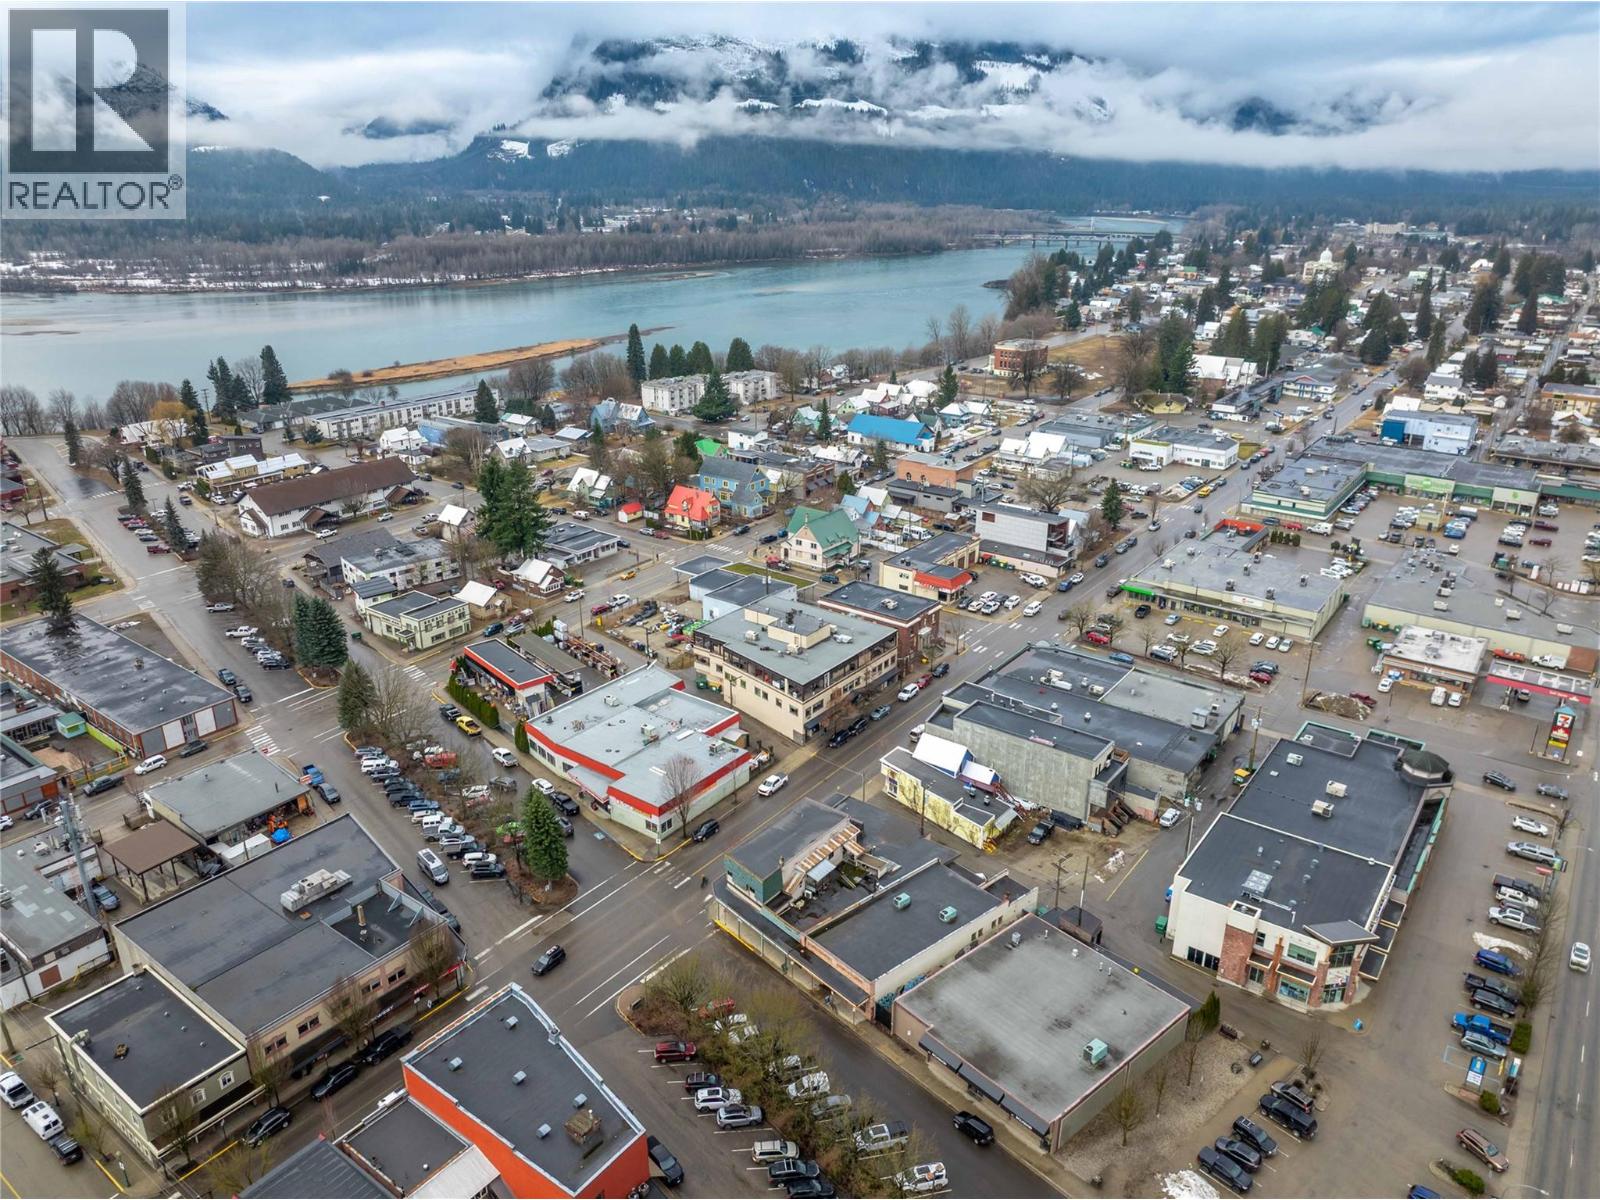
$949,000
Maintenance,
$668.59 Monthly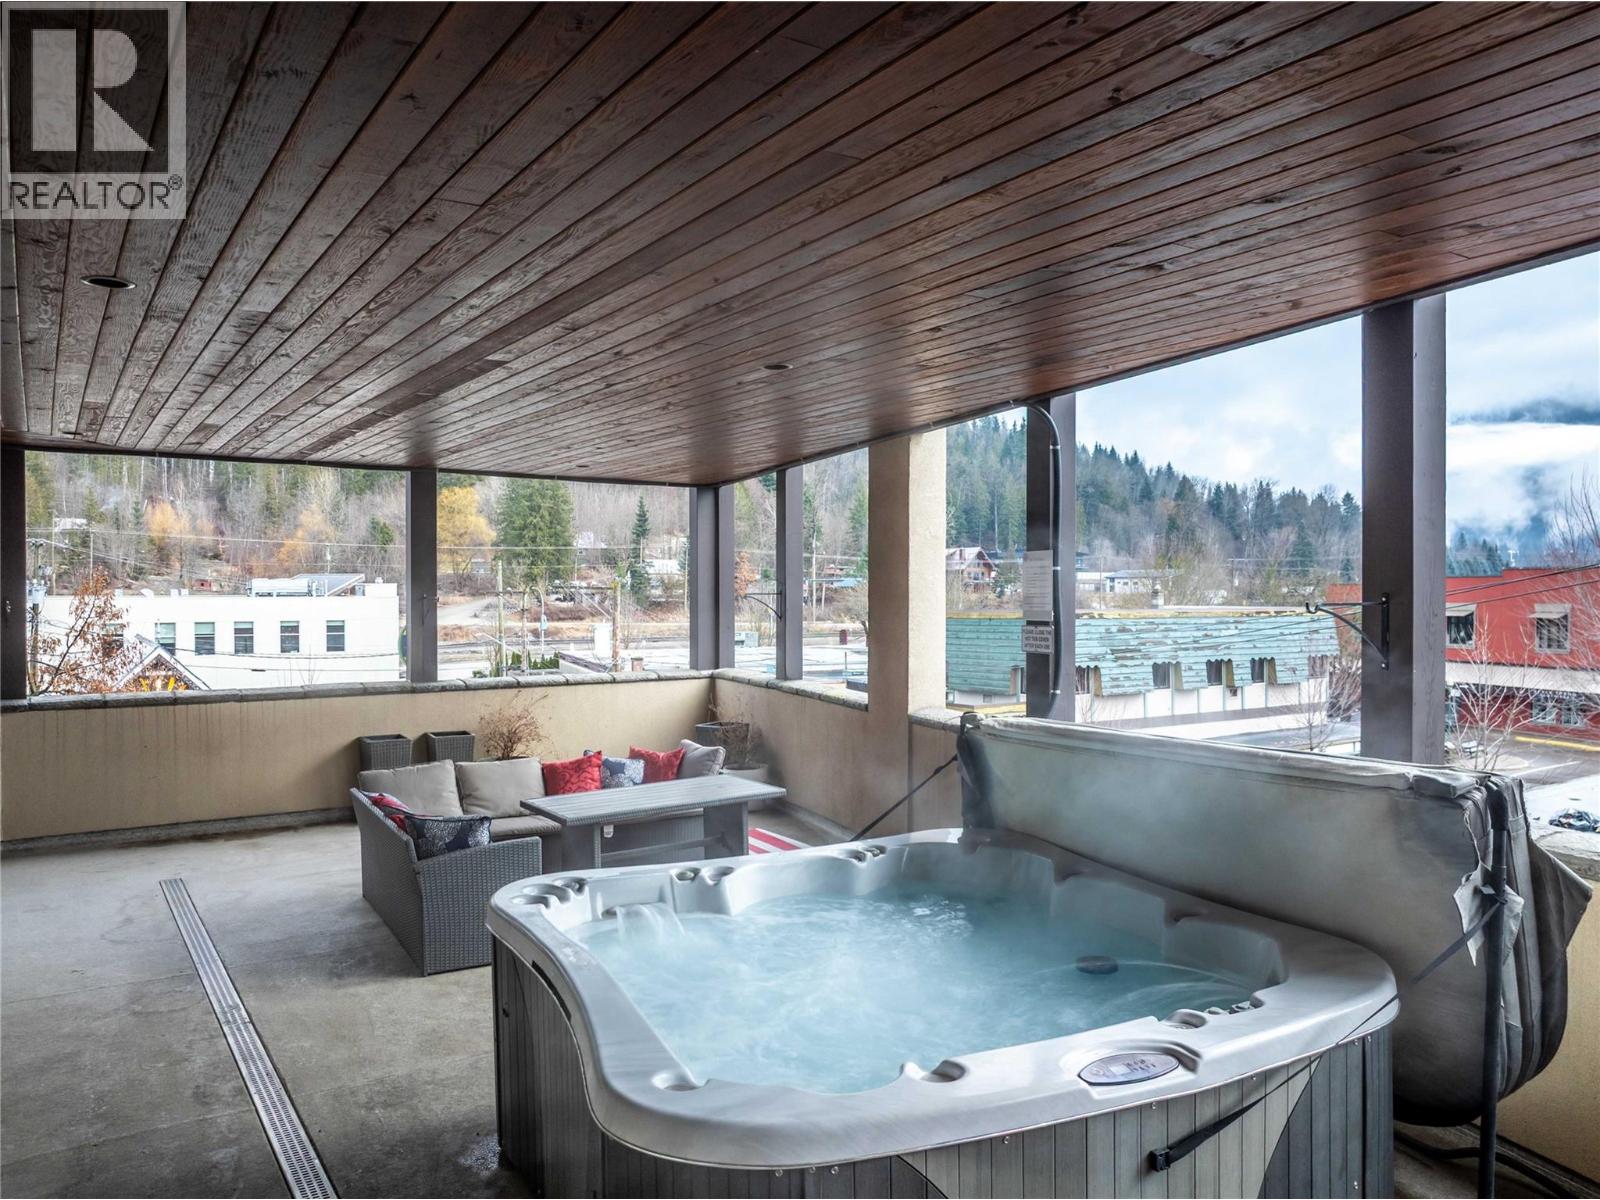
$949,000
Maintenance,
$668.59 Monthly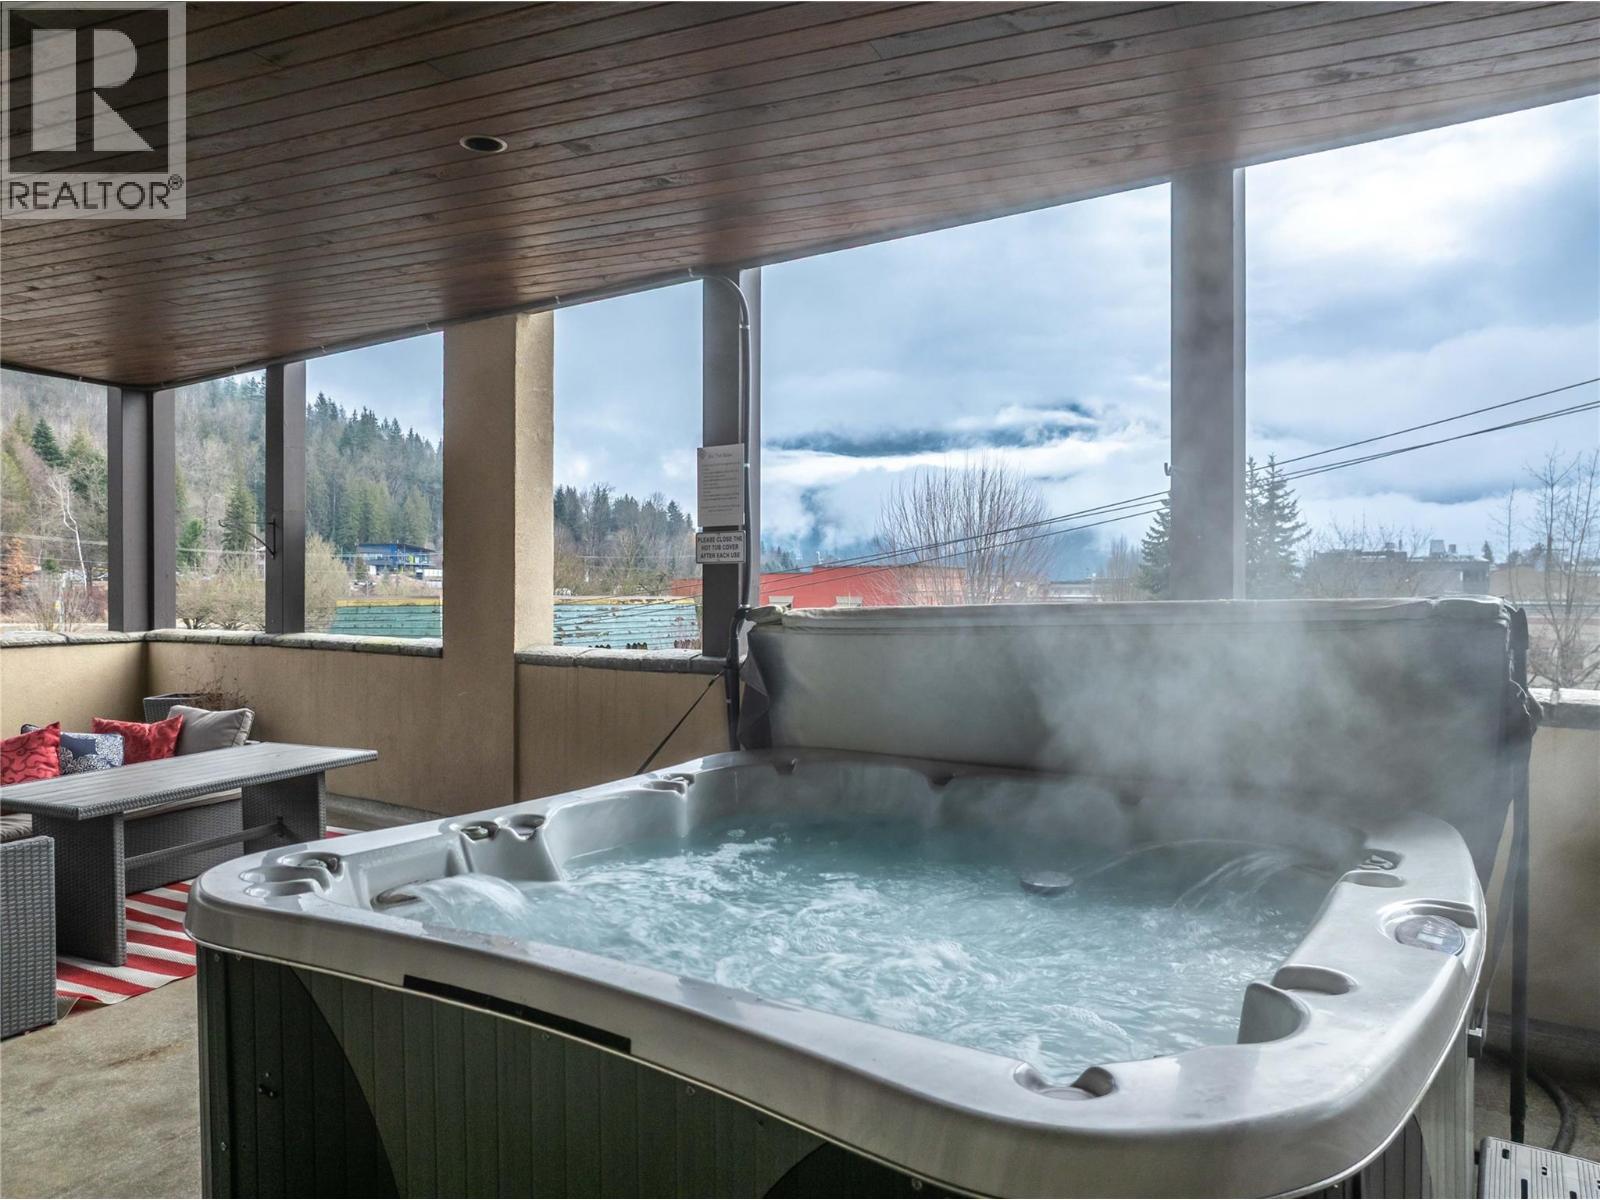
$949,000
Maintenance,
$668.59 Monthly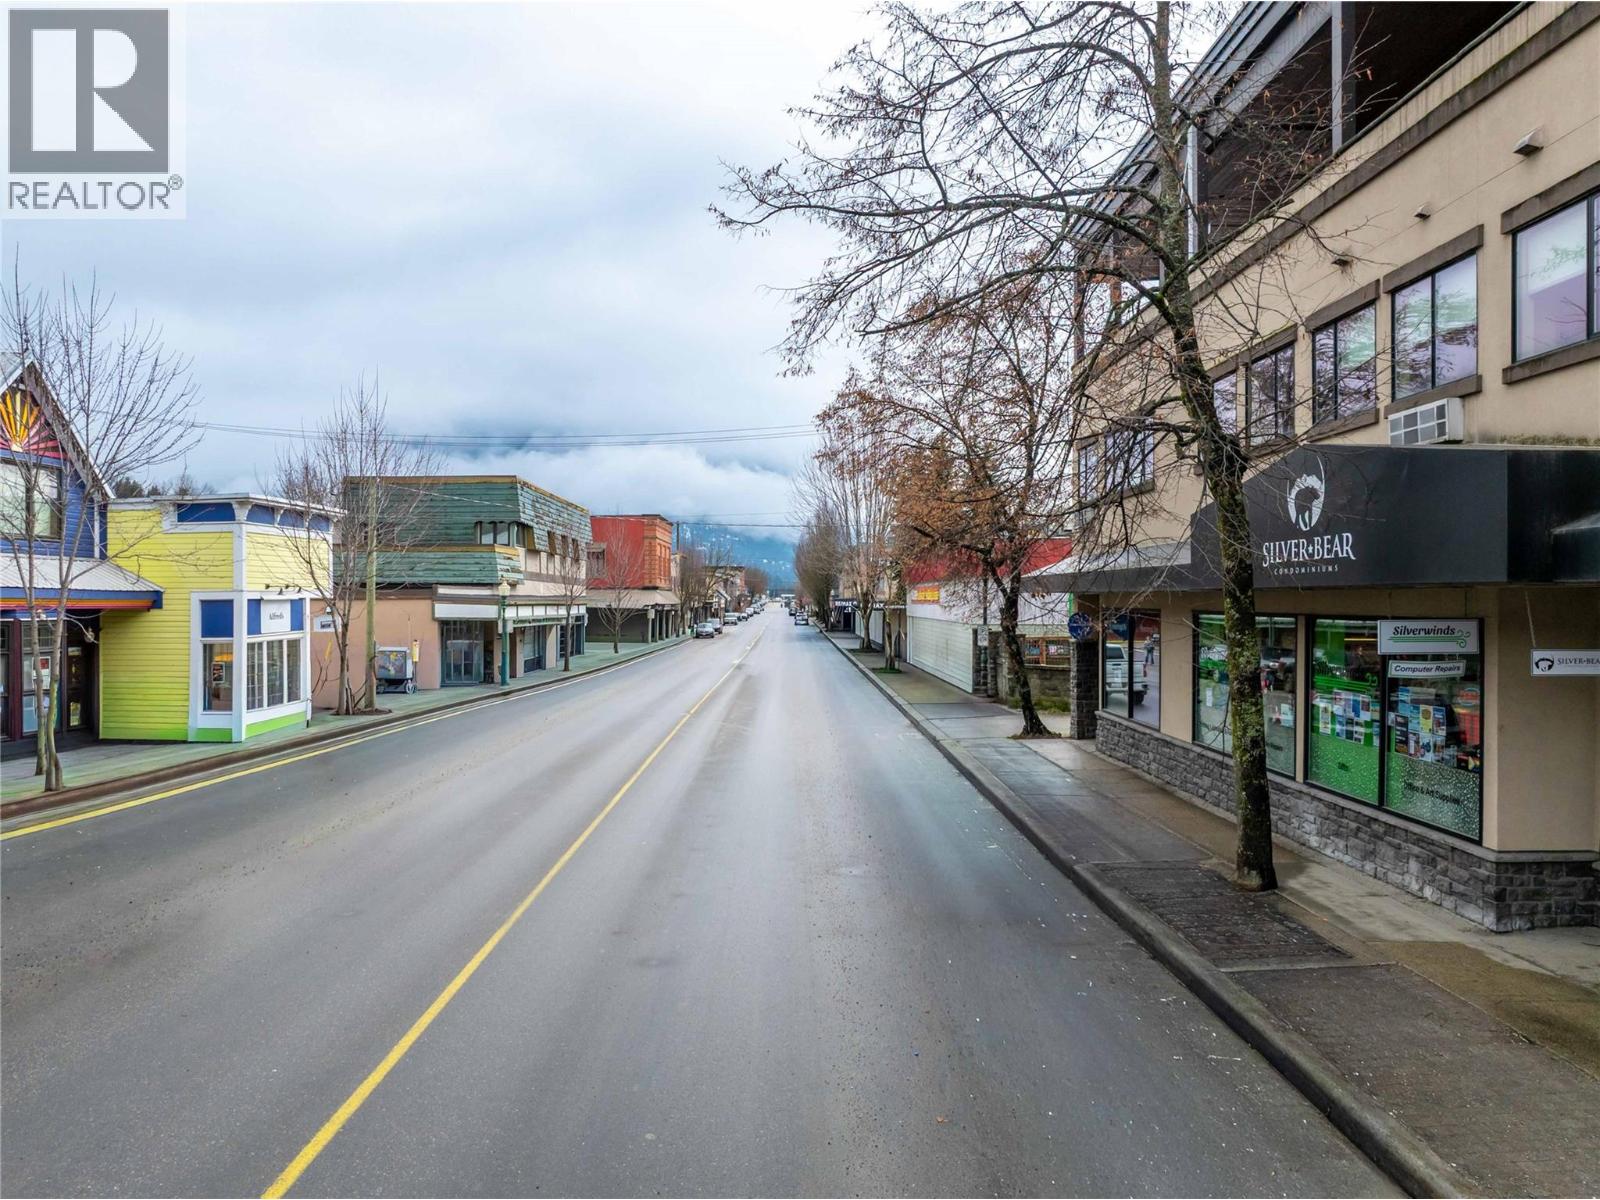
$949,000
Maintenance,
$668.59 Monthly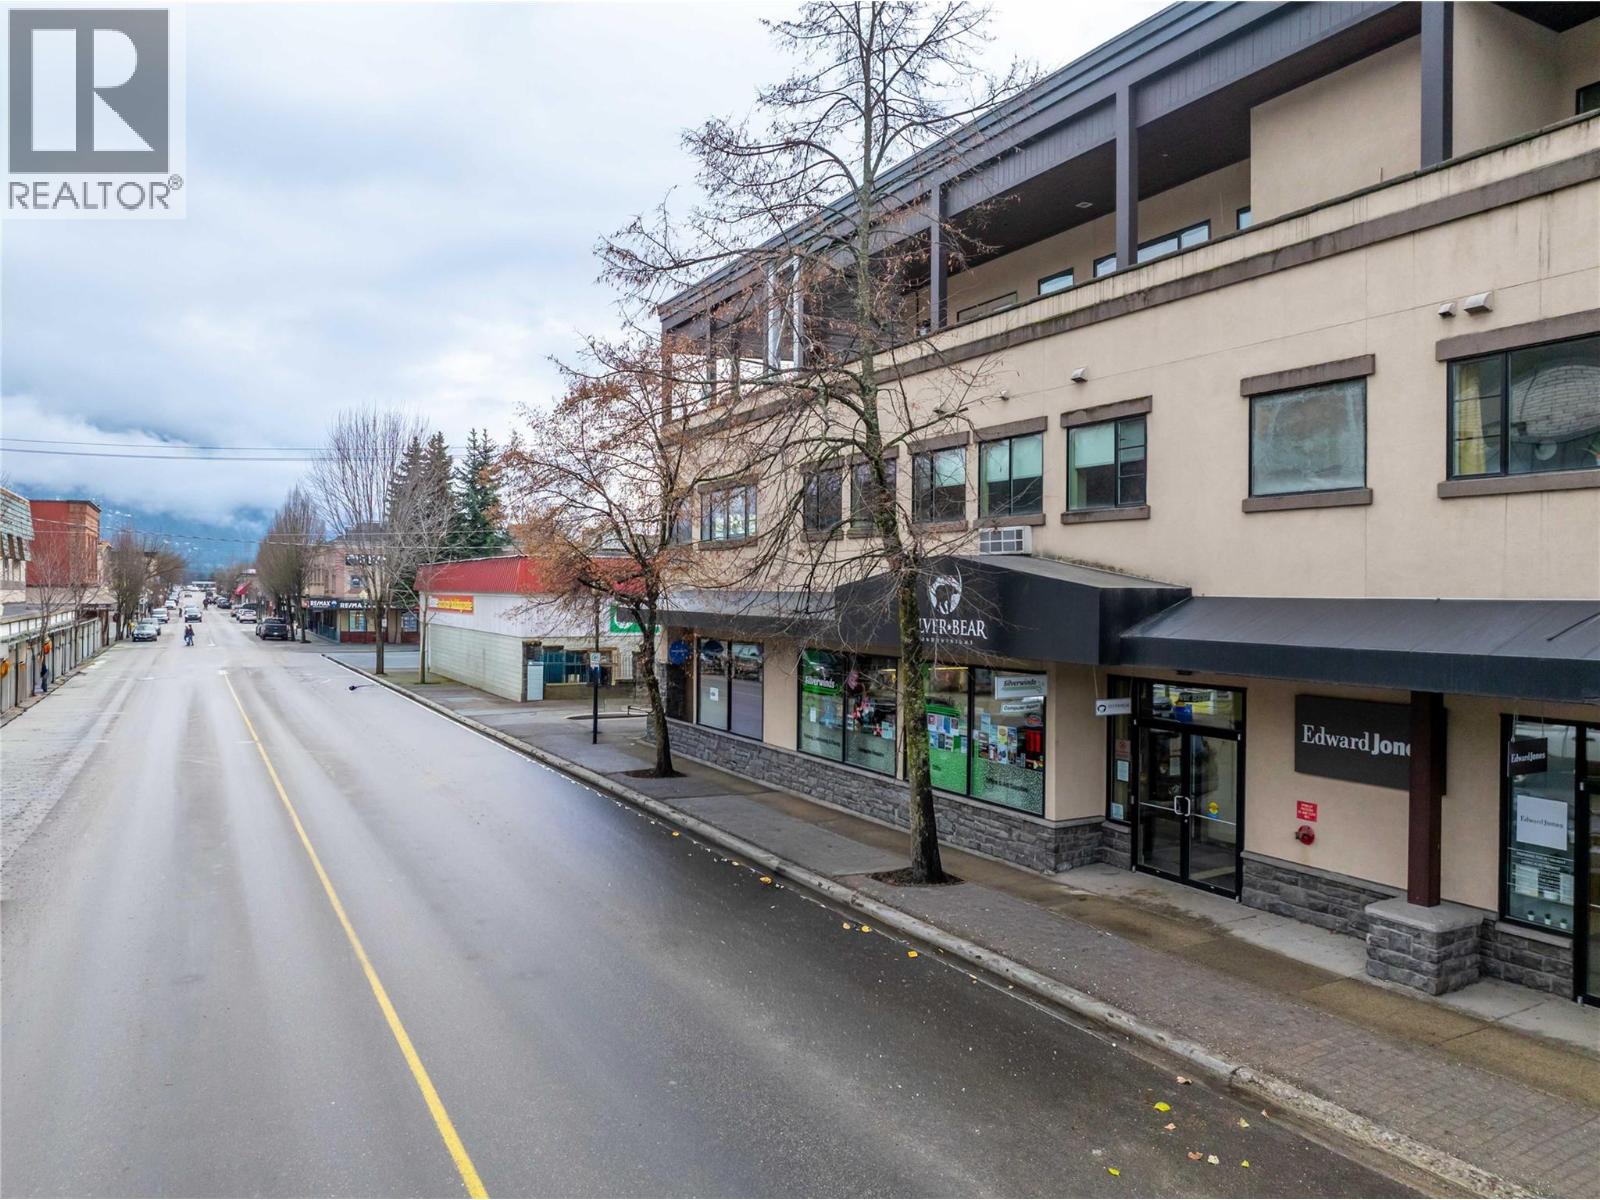
$949,000
Maintenance,
$668.59 Monthly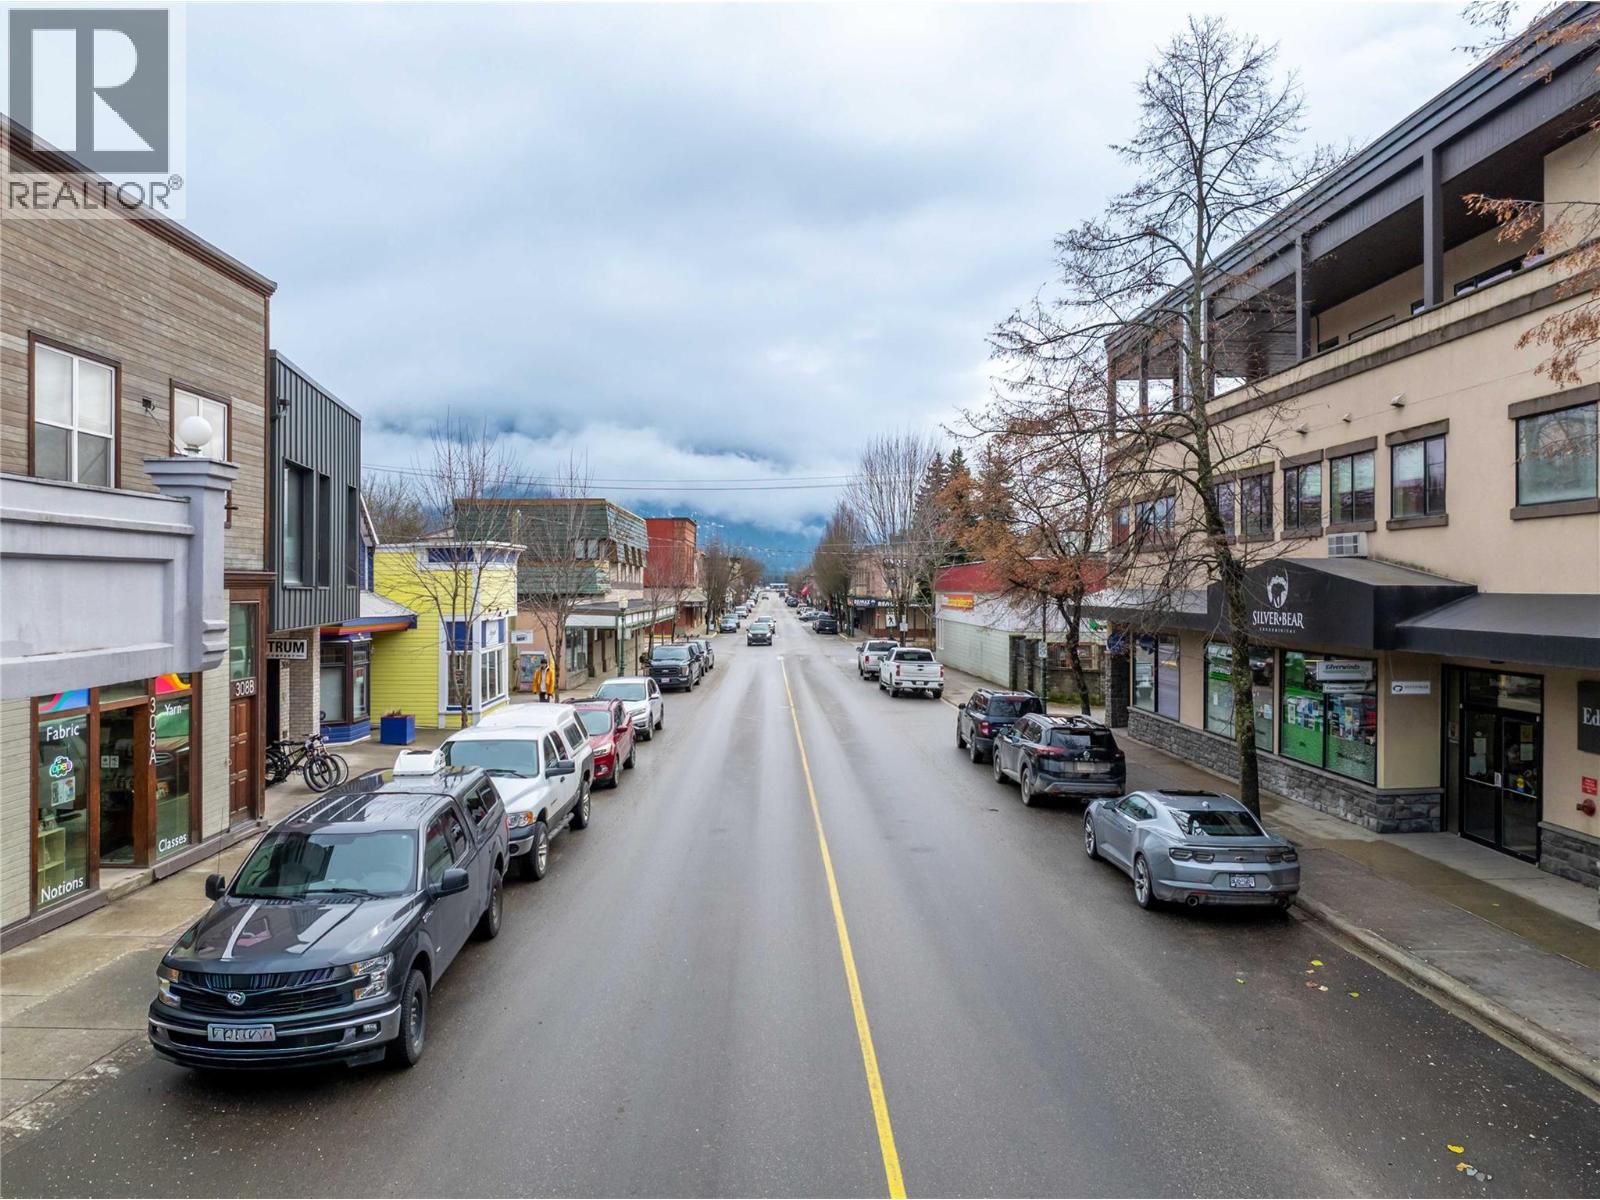
$949,000
Maintenance,
$668.59 Monthly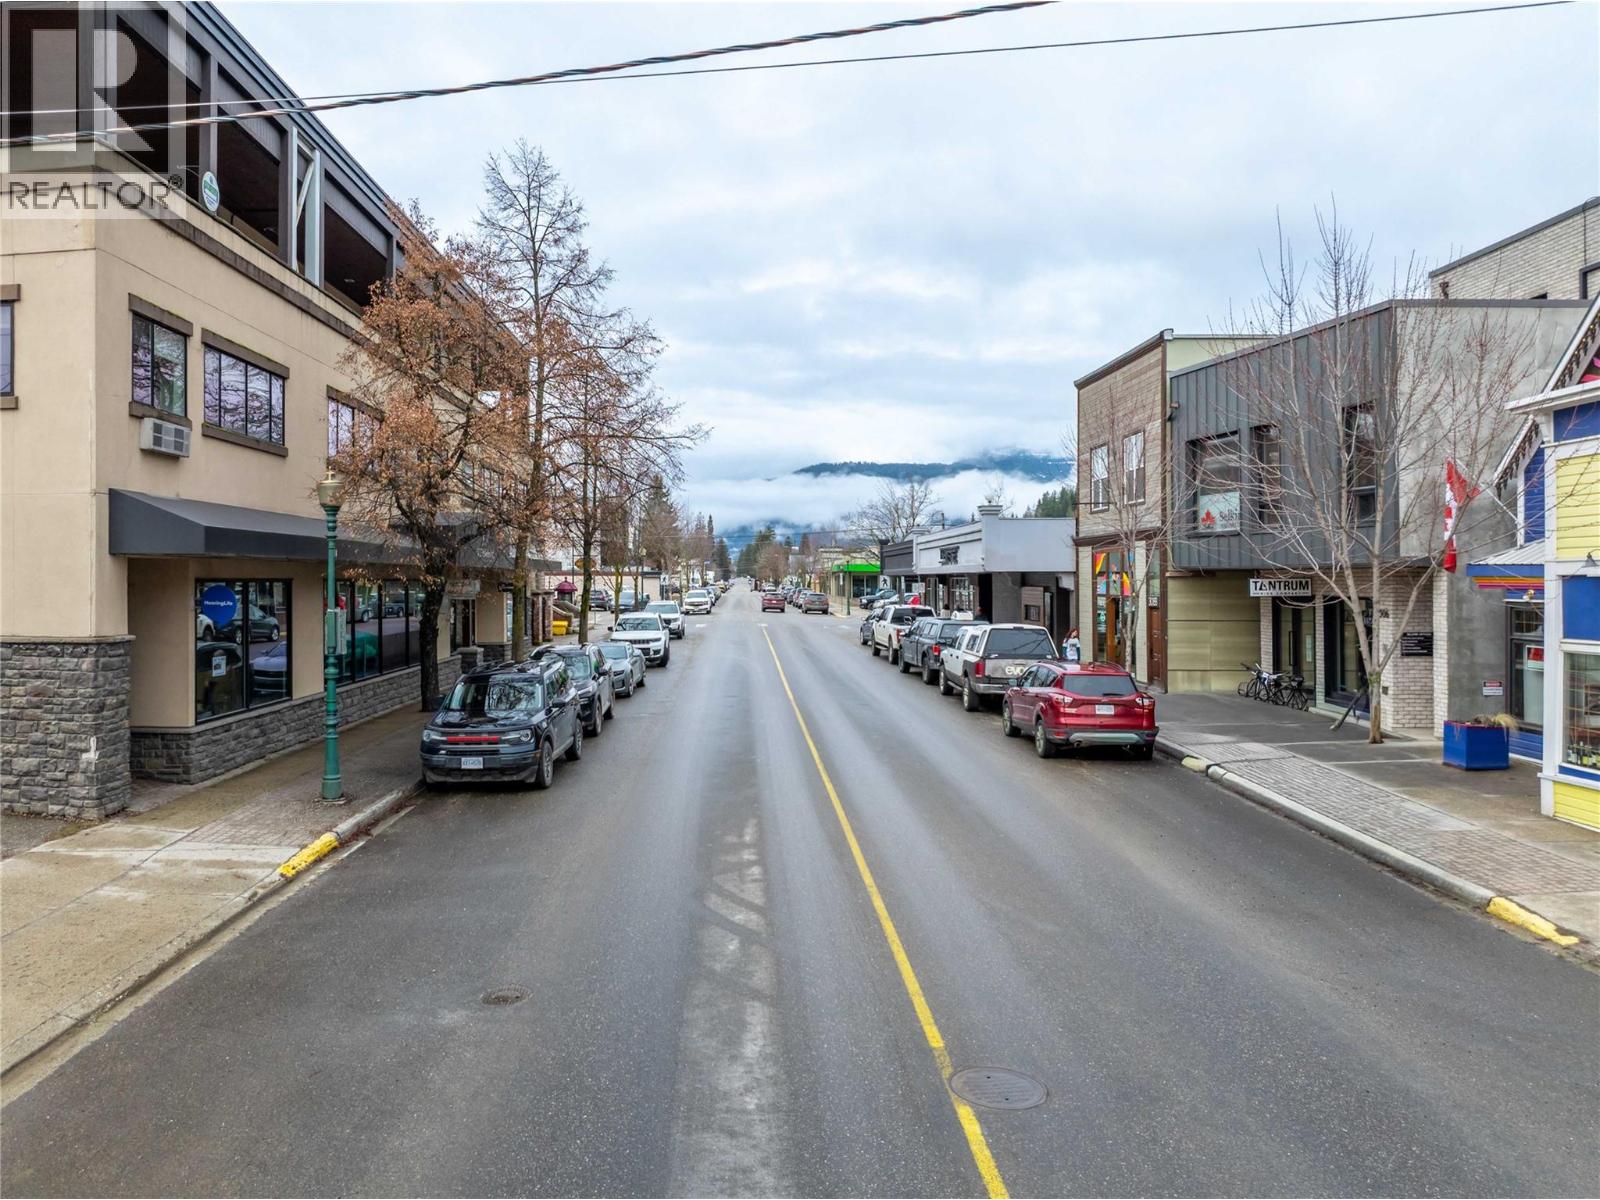
$949,000
Maintenance,
$668.59 Monthly
Like this listing?
Contact us for more information


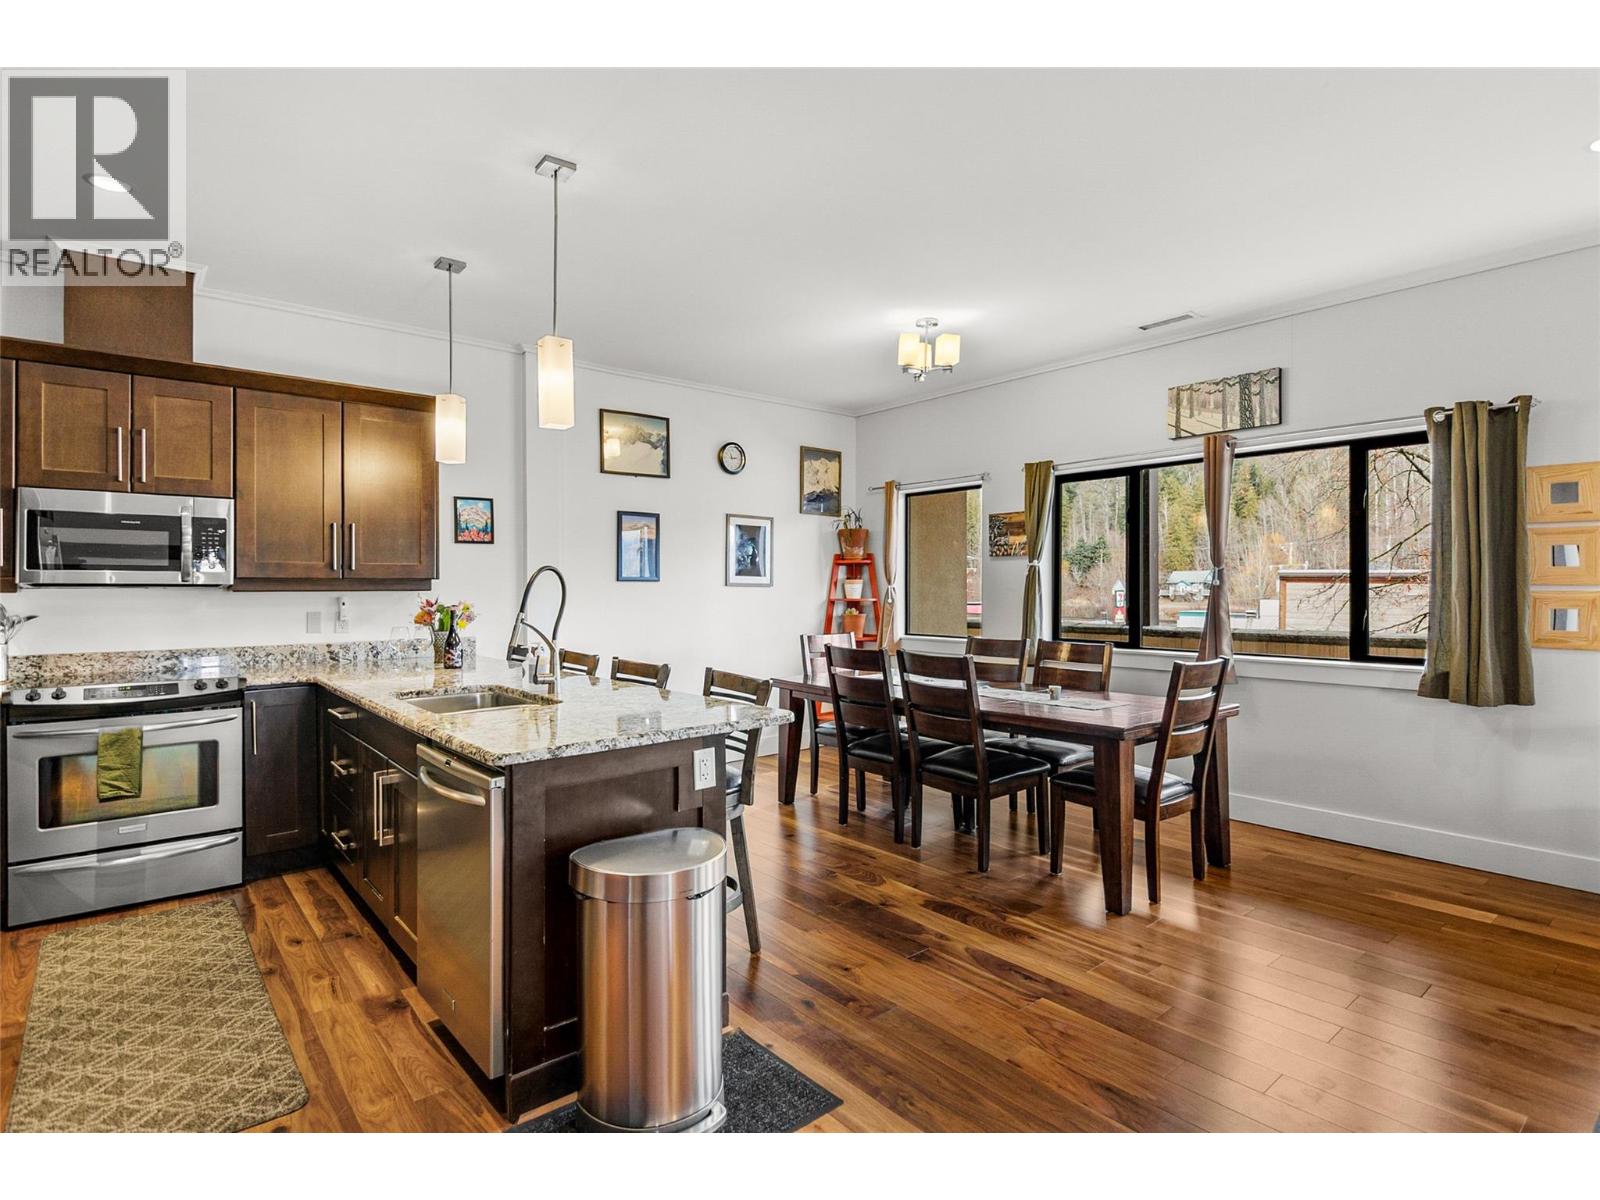
Penthouse living in the heart of downtown Revelstoke. This spacious 1,500 sq. ft. top-floor suite offers an exceptional blend of mountain lifestyle, convenience, and investment potential, with shops, cafés, restaurants, and downtown amenities just steps from your door. Take in the elevated views from the oversized private deck, complete with your own hot tub, the perfect place to unwind after a day of skiing, biking, hiking, or exploring Revelstoke’s outdoor playground. Licensed for short-term rentals, this property offers the flexibility to enjoy it as your own mountain retreat while generating rental income when you’re away. Just seven minutes from Revelstoke Mountain Resort and the future Cabot Revelstoke, with endless trails and year-round recreation nearby, the location is hard to beat. Additional features include a pet-friendly strata, private covered off-street parking with elevator access, and a newly upgraded heat pump for year-round comfort. A rare opportunity to own a spacious downtown penthouse in one of Canada’s most sought-after mountain destinations. (id:67517)
-
Property Details
MLS® Number 10401320 Property Type Single Family Neigbourhood Revelstoke Community Name Silver Bear AmenitiesNearBy Golf Nearby, Public Transit, Park, Shopping ParkingSpaceTotal 1 StorageType Storage, Locker ViewType City View, Mountain View -
Building
BathroomTotal 3 BedroomsTotal 2 Amenities Storage - Locker Appliances Range, Refrigerator, Dishwasher, Dryer, Freezer, Microwave, Washer ArchitecturalStyle Other ConstructedDate 2009 CoolingType Central Air Conditioning ExteriorFinish Stucco FireProtection Sprinkler System-fire, Smoke Detector Only FireplacePresent Yes FireplaceTotal 1 FireplaceType Insert FlooringType Carpeted, Ceramic Tile, Hardwood HalfBathTotal 1 HeatingType Forced Air, See Remarks RoofMaterial Tar & Gravel RoofStyle Unknown StoriesTotal 1 SizeInterior 1,500 Sqft Type Apartment UtilityWater Municipal Water Attached Garage 1 -
Land
Acreage No FenceType Not Fenced LandAmenities Golf Nearby, Public Transit, Park, Shopping Sewer Municipal Sewage System SizeTotalText Under 1 Acre -
Rooms
Level Type Length Width Dimensions Main Level 2pc Bathroom Measurements not available Main Level 4pc Ensuite Bath Measurements not available Main Level Bedroom 12'10'' x 11'10'' Main Level 5pc Ensuite Bath Measurements not available Main Level Primary Bedroom 11'4'' x 17'7'' Main Level Dining Room 10'4'' x 17'6'' Main Level Living Room 17'9'' x 14'1'' Main Level Kitchen 13'0'' x 9'7'' -
Utilities
Your Favourites
No Favourites Found







The trademarks REALTOR®, REALTORS®, and the REALTOR® logo are controlled by The Canadian Real Estate Association (CREA) and identify real estate professionals who are members of CREA. The trademarks MLS®, Multiple Listing Service® and the associated logos are owned by The Canadian Real Estate Association (CREA) and identify the quality of services provided by real estate professionals who are members of CREA. The trademark DDF® is owned by The Canadian Real Estate Association (CREA) and identifies CREA's Data Distribution Facility (DDF®)
September 20 2026 01:17:59
Association of Interior REALTORS®
