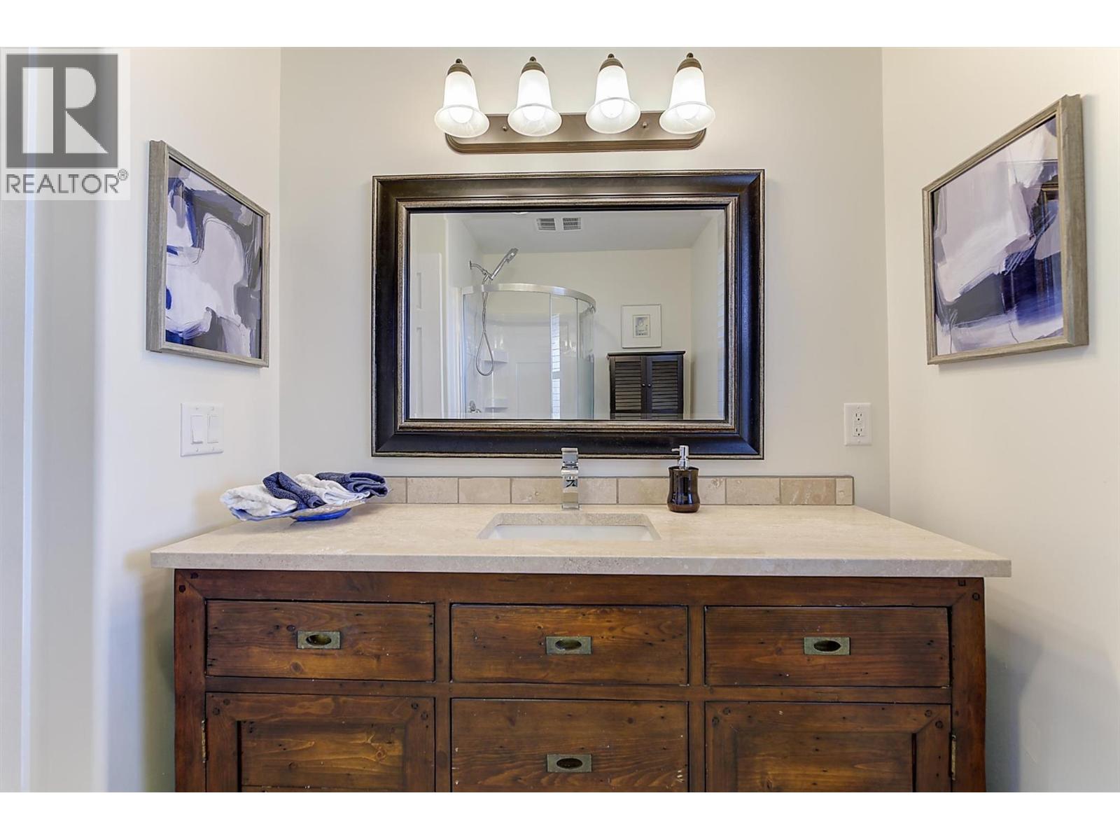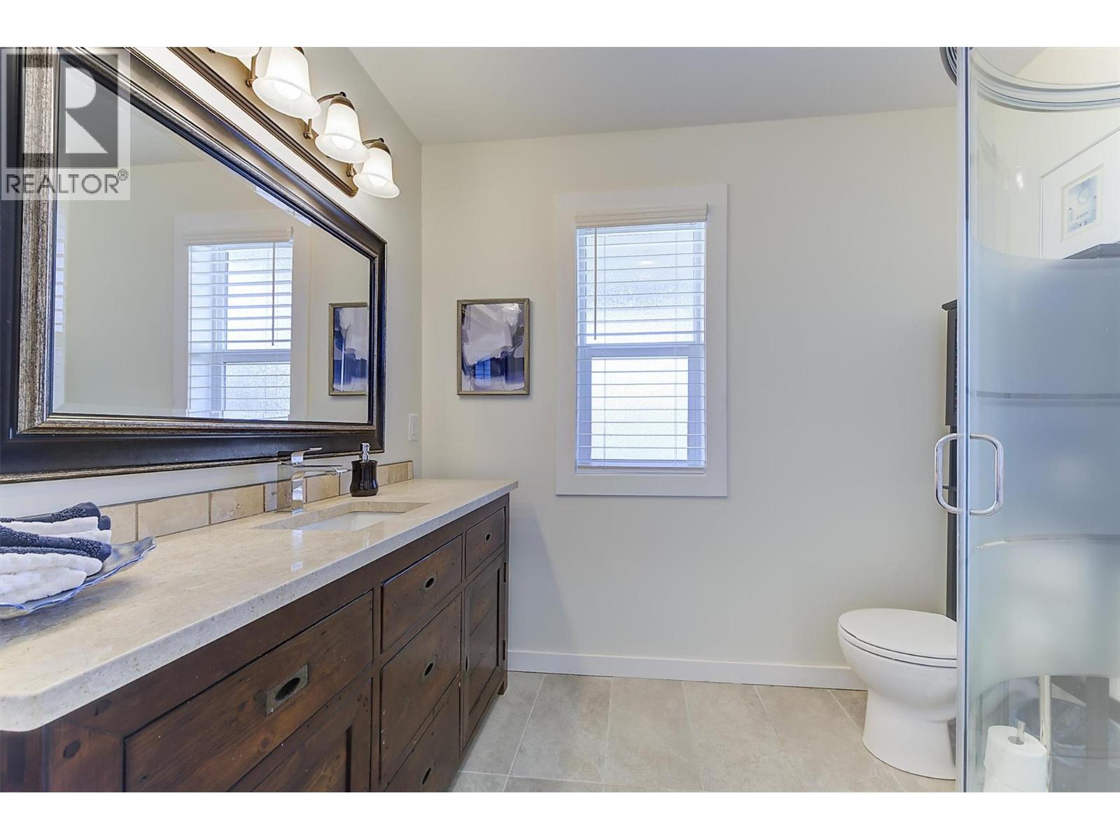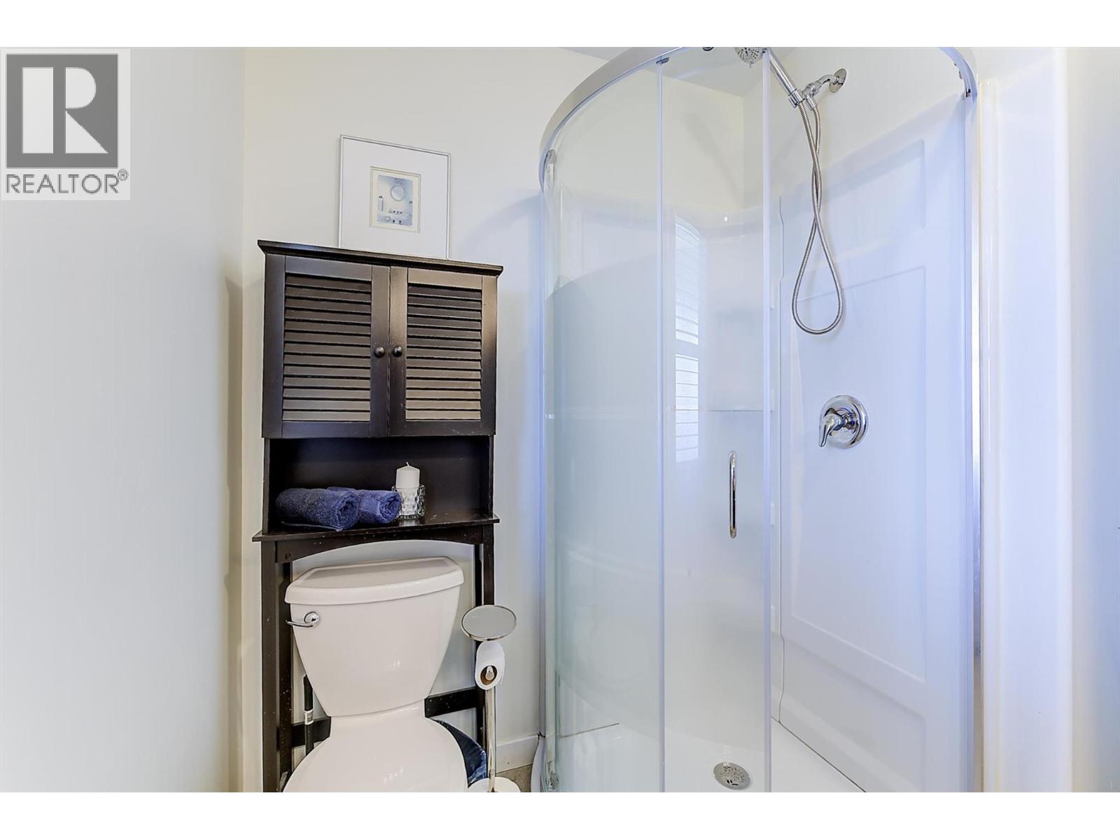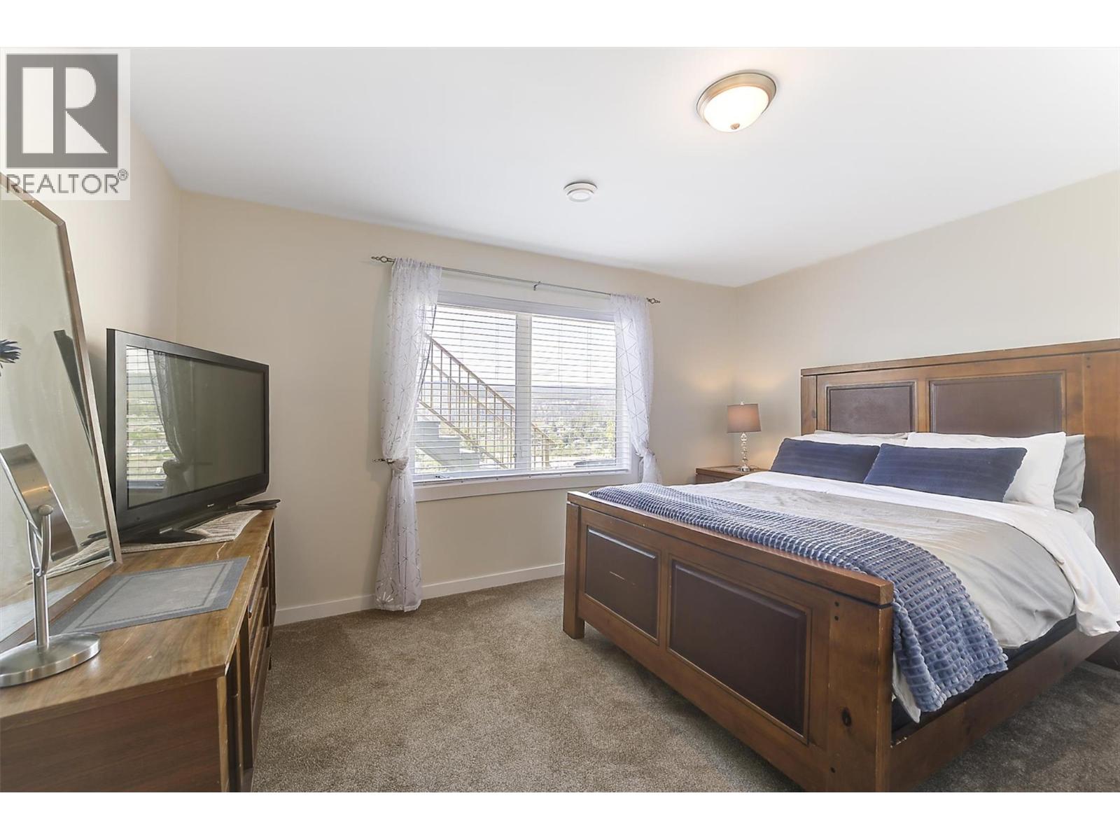
3088 Sageview Road

West Kelowna, British Columbia V4T 2Y5

  • 3088 Sageview Road, West Kelowna, British Columbia  V4T 2Y5 - Photo 1 - 10391514

    $979,000

  • 3088 Sageview Road, West Kelowna, British Columbia  V4T 2Y5 - Photo 2 - 10391514

    $979,000

  • 3088 Sageview Road, West Kelowna, British Columbia  V4T 2Y5 - Photo 3 - 10391514

    $979,000

  • 3088 Sageview Road, West Kelowna, British Columbia  V4T 2Y5 - Photo 4 - 10391514

    $979,000

  • 3088 Sageview Road, West Kelowna, British Columbia  V4T 2Y5 - Photo 5 - 10391514

    $979,000

  • 3088 Sageview Road, West Kelowna, British Columbia  V4T 2Y5 - Photo 6 - 10391514

    $979,000

  • 3088 Sageview Road, West Kelowna, British Columbia  V4T 2Y5 - Photo 7 - 10391514

    $979,000

  • 3088 Sageview Road, West Kelowna, British Columbia  V4T 2Y5 - Photo 8 - 10391514

    $979,000

  • 3088 Sageview Road, West Kelowna, British Columbia  V4T 2Y5 - Photo 9 - 10391514

    $979,000

  • 3088 Sageview Road, West Kelowna, British Columbia  V4T 2Y5 - Photo 10 - 10391514

    $979,000

  • 3088 Sageview Road, West Kelowna, British Columbia  V4T 2Y5 - Photo 11 - 10391514

    $979,000

  • 3088 Sageview Road, West Kelowna, British Columbia  V4T 2Y5 - Photo 12 - 10391514

    $979,000

  • 3088 Sageview Road, West Kelowna, British Columbia  V4T 2Y5 - Photo 13 - 10391514

    $979,000

  • 3088 Sageview Road, West Kelowna, British Columbia  V4T 2Y5 - Photo 14 - 10391514

    $979,000

  • 3088 Sageview Road, West Kelowna, British Columbia  V4T 2Y5 - Photo 15 - 10391514

    $979,000

  • 3088 Sageview Road, West Kelowna, British Columbia  V4T 2Y5 - Photo 16 - 10391514

    $979,000

  • 3088 Sageview Road, West Kelowna, British Columbia  V4T 2Y5 - Photo 17 - 10391514

    $979,000

  • 3088 Sageview Road, West Kelowna, British Columbia  V4T 2Y5 - Photo 18 - 10391514

    $979,000

  • 3088 Sageview Road, West Kelowna, British Columbia  V4T 2Y5 - Photo 19 - 10391514

    $979,000

  • 3088 Sageview Road, West Kelowna, British Columbia  V4T 2Y5 - Photo 20 - 10391514

    $979,000

  • 3088 Sageview Road, West Kelowna, British Columbia  V4T 2Y5 - Photo 21 - 10391514

    $979,000

  • 3088 Sageview Road, West Kelowna, British Columbia  V4T 2Y5 - Photo 22 - 10391514

    $979,000

  • 3088 Sageview Road, West Kelowna, British Columbia  V4T 2Y5 - Photo 23 - 10391514

    $979,000

  • 3088 Sageview Road, West Kelowna, British Columbia  V4T 2Y5 - Photo 24 - 10391514

    $979,000

  • 3088 Sageview Road, West Kelowna, British Columbia  V4T 2Y5 - Photo 25 - 10391514

    $979,000

  • 3088 Sageview Road, West Kelowna, British Columbia  V4T 2Y5 - Photo 26 - 10391514

    $979,000

  • 3088 Sageview Road, West Kelowna, British Columbia  V4T 2Y5 - Photo 27 - 10391514

    $979,000

  • 3088 Sageview Road, West Kelowna, British Columbia  V4T 2Y5 - Photo 28 - 10391514

    $979,000

  • 3088 Sageview Road, West Kelowna, British Columbia  V4T 2Y5 - Photo 29 - 10391514

    $979,000

  • 3088 Sageview Road, West Kelowna, British Columbia  V4T 2Y5 - Photo 30 - 10391514

    $979,000

  • 3088 Sageview Road, West Kelowna, British Columbia  V4T 2Y5 - Photo 31 - 10391514

    $979,000

  • 3088 Sageview Road, West Kelowna, British Columbia  V4T 2Y5 - Photo 32 - 10391514

    $979,000

  • 3088 Sageview Road, West Kelowna, British Columbia  V4T 2Y5 - Photo 33 - 10391514

    $979,000

  • 3088 Sageview Road, West Kelowna, British Columbia  V4T 2Y5 - Photo 34 - 10391514

    $979,000

  • 3088 Sageview Road, West Kelowna, British Columbia  V4T 2Y5 - Photo 35 - 10391514

    $979,000

  • 3088 Sageview Road, West Kelowna, British Columbia  V4T 2Y5 - Photo 36 - 10391514

    $979,000

  • 3088 Sageview Road, West Kelowna, British Columbia  V4T 2Y5 - Photo 37 - 10391514

    $979,000

  • 3088 Sageview Road, West Kelowna, British Columbia  V4T 2Y5 - Photo 38 - 10391514

    $979,000

  • 3088 Sageview Road, West Kelowna, British Columbia  V4T 2Y5 - Photo 39 - 10391514

    $979,000

  • 3088 Sageview Road, West Kelowna, British Columbia  V4T 2Y5 - Photo 40 - 10391514

    $979,000

  • 3088 Sageview Road, West Kelowna, British Columbia  V4T 2Y5 - Photo 41 - 10391514

    $979,000

  • 3088 Sageview Road, West Kelowna, British Columbia  V4T 2Y5 - Photo 42 - 10391514

    $979,000

  • 3088 Sageview Road, West Kelowna, British Columbia  V4T 2Y5 - Photo 43 - 10391514

    $979,000

  • 3088 Sageview Road, West Kelowna, British Columbia  V4T 2Y5 - Photo 44 - 10391514

    $979,000

  • 3088 Sageview Road, West Kelowna, British Columbia  V4T 2Y5 - Photo 45 - 10391514

    $979,000

  • 3088 Sageview Road, West Kelowna, British Columbia  V4T 2Y5 - Photo 46 - 10391514

    $979,000

  • 3088 Sageview Road, West Kelowna, British Columbia  V4T 2Y5 - Photo 47 - 10391514

    $979,000

  • 3088 Sageview Road, West Kelowna, British Columbia  V4T 2Y5 - Photo 48 - 10391514

    $979,000

  • 3088 Sageview Road, West Kelowna, British Columbia  V4T 2Y5 - Photo 49 - 10391514

    $979,000

  • 3088 Sageview Road, West Kelowna, British Columbia  V4T 2Y5 - Photo 50 - 10391514

    $979,000

  • 3088 Sageview Road, West Kelowna, British Columbia  V4T 2Y5 - Photo 51 - 10391514

    $979,000

  • 3088 Sageview Road, West Kelowna, British Columbia  V4T 2Y5 - Photo 52 - 10391514

    $979,000

  • 3088 Sageview Road, West Kelowna, British Columbia  V4T 2Y5 - Photo 53 - 10391514

    $979,000

  • 3088 Sageview Road, West Kelowna, British Columbia  V4T 2Y5 - Photo 54 - 10391514

    $979,000

  • 3088 Sageview Road, West Kelowna, British Columbia  V4T 2Y5 - Photo 55 - 10391514

    $979,000

  • 3088 Sageview Road, West Kelowna, British Columbia  V4T 2Y5 - Photo 56 - 10391514

    $979,000

  • 3088 Sageview Road, West Kelowna, British Columbia  V4T 2Y5 - Photo 57 - 10391514

    $979,000

  • 3088 Sageview Road, West Kelowna, British Columbia  V4T 2Y5 - Photo 58 - 10391514

    $979,000

  • 3088 Sageview Road, West Kelowna, British Columbia  V4T 2Y5 - Photo 59 - 10391514

    $979,000

  • 3088 Sageview Road, West Kelowna, British Columbia  V4T 2Y5 - Photo 60 - 10391514

    $979,000

Like this listing?

Contact us for more information


Name


2,904 sqft

6
Beds

3
Baths
Ranch Fireplace Central Air Conditioning Forced Air, See Remarks Underground Sprinkler

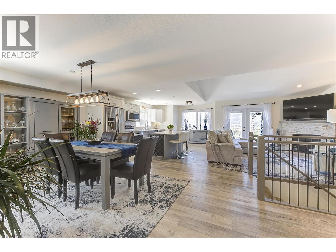
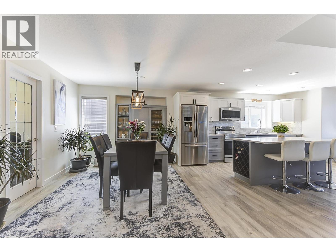
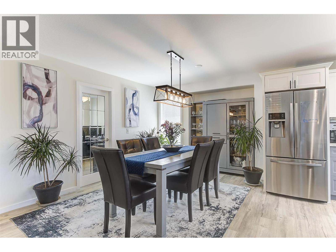
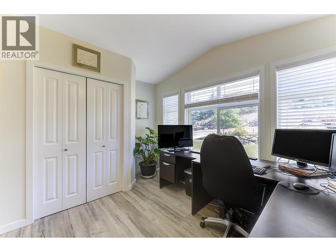
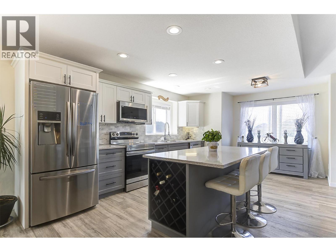
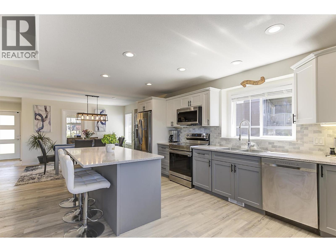
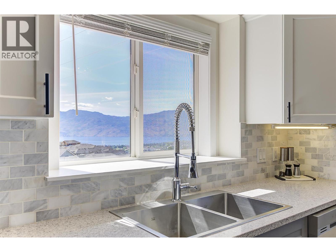
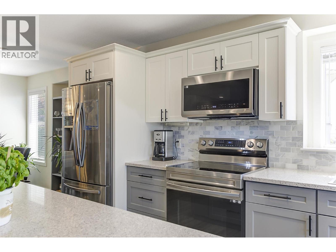
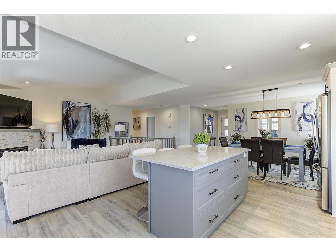
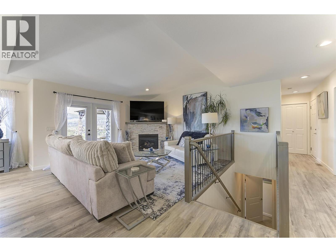
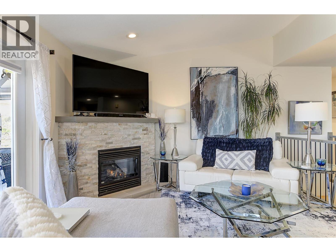
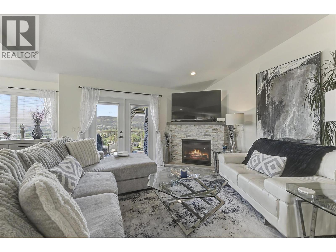
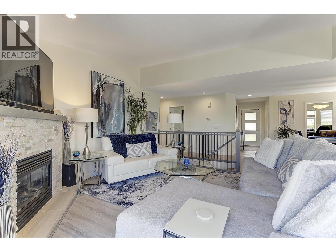
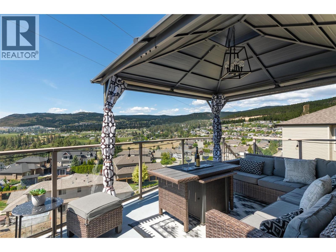
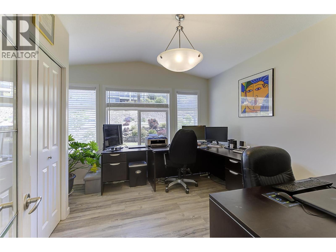
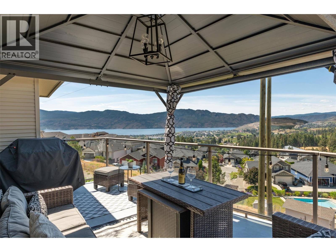
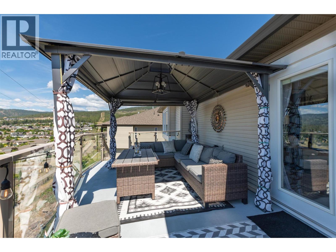
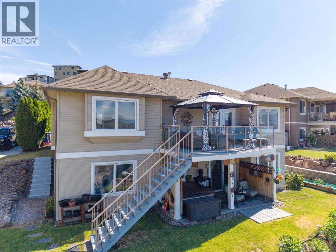
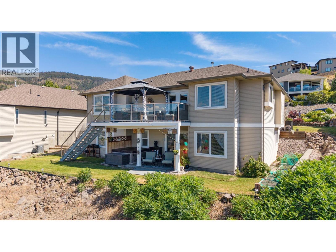
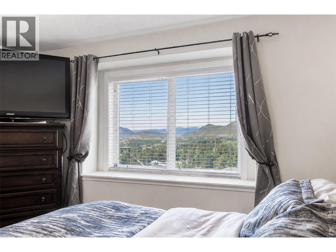
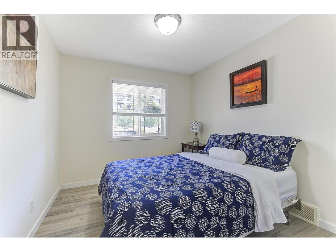
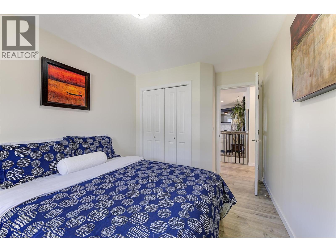
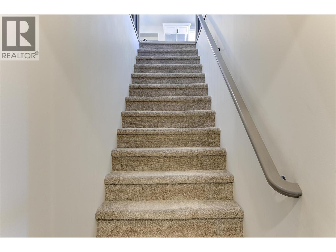
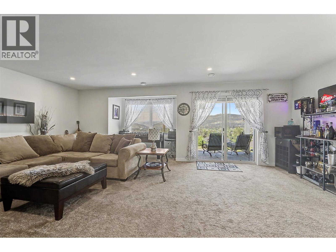
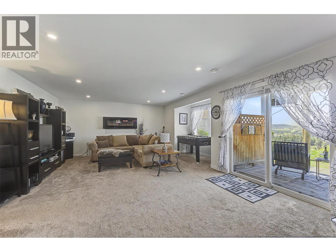
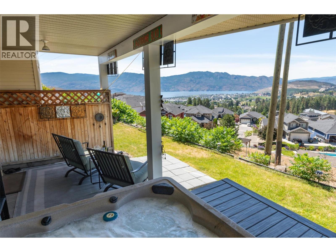
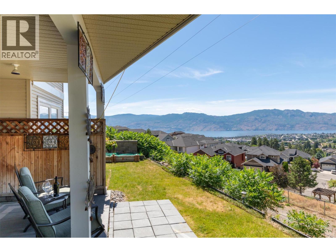
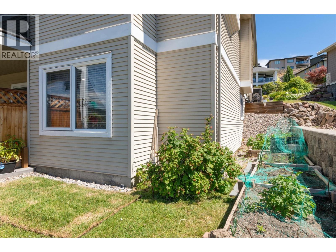
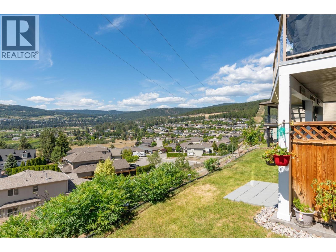
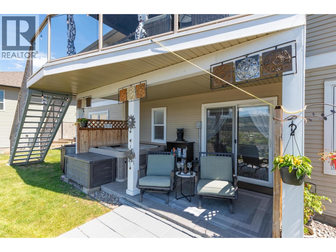
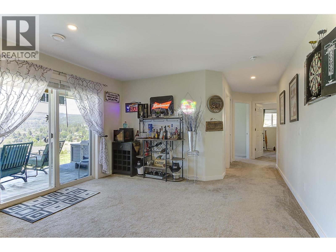
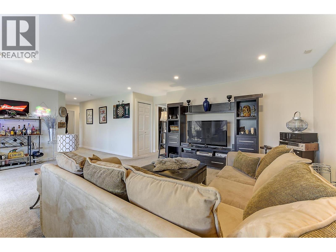
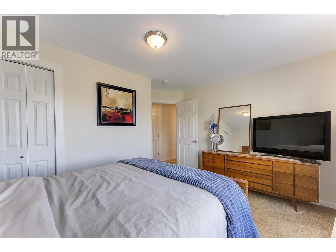
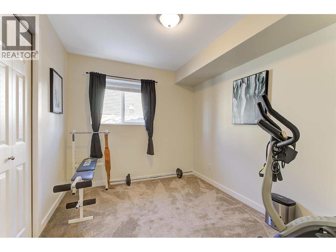
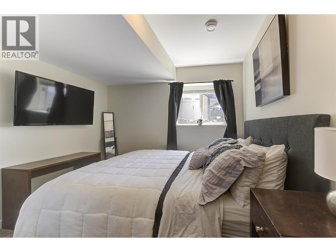
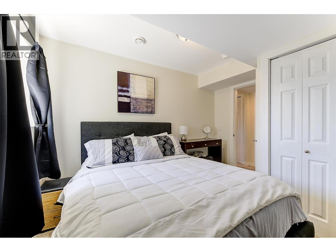
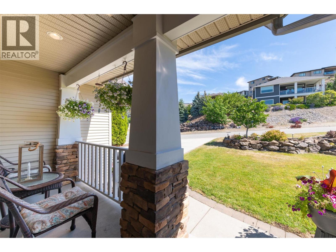
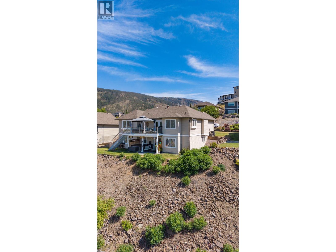
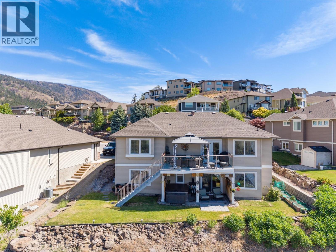
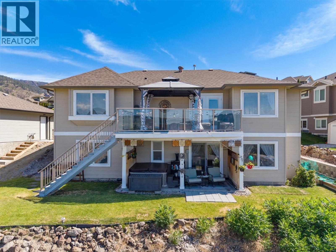
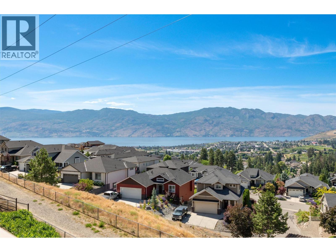
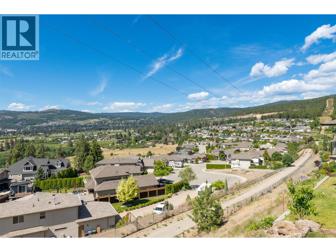
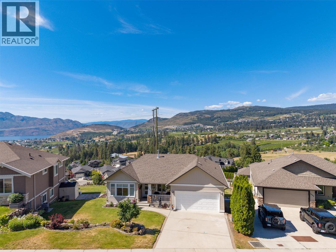
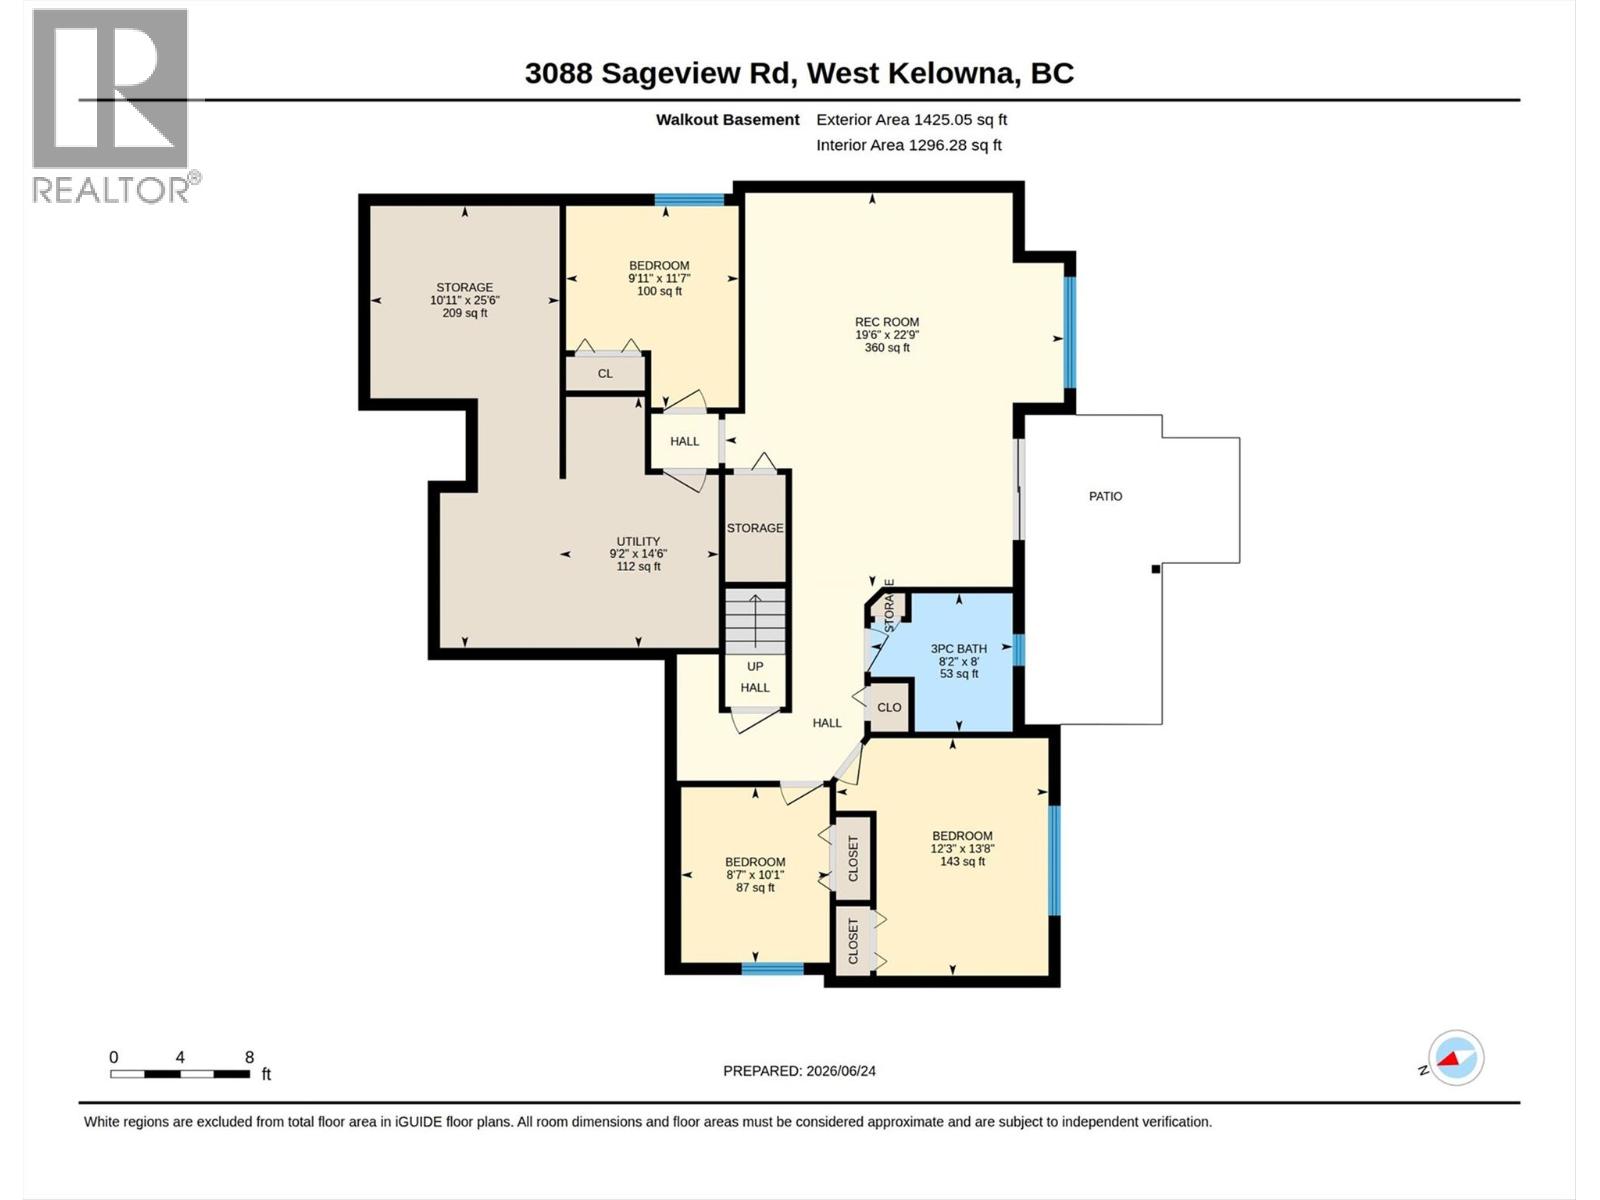
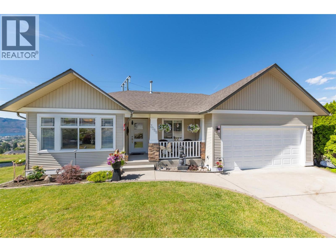
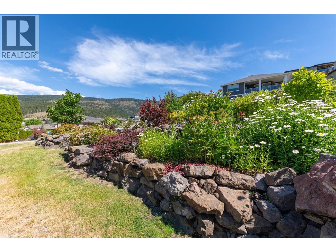
Welcome to the family friendly community of Smith Creek! One of West Kelowna's best kept secrets. This beautifully appointed & meticulously kept walk out rancher awaits its new owners. Panoramic views of Lake Okanagan, the mountains & the twinkling lights in the valley after dark which can be enjoyed from both the upper & lower level, whether your enjoying your morning coffee or sharing a glass of wine at the end of the day with family & friends. Ideal for the growing family with 3 bedrooms on the main when the children are little & 3 bedrooms down as they grow into their teens. The large windows allow the natural light to flow into the home that features an open floorplan with soaring vaulted ceilings. The chef-friendly kitchen with a large quartz top island is perfect for entertaining. The living room features a cozy fireplace to enjoy during those chilly winter evenings. The lower level offers a massive recreation room which is perfect for family movie nights or buy that pool table you've always wanted-the possibilities are endless. This home could easily be suited if a mortgage helper was needed. The exterior of the home is beautifully landscaped, with a partially fenced backyard, large enough in the back for children to run but not adding extra maintenance & watering, also features a private newer hot tub for ultimate relaxation. Nothing to do but unpack pour that glass of wine and enjoy all that the Okanagan Lifestyle has to offer. Don't delay! (id:67517)

  • Property Details
    MLS® Number 10391514
    Property Type Single Family
    Neigbourhood Smith Creek
    Features Central Island
    ParkingSpaceTotal 4
    ViewType City View, Lake View, Mountain View, Valley View, View (panoramic)
  • Building
    BathroomTotal 3
    BedroomsTotal 6
    Appliances Refrigerator, Dishwasher, Dryer, Range - Electric, Microwave, Washer
    ArchitecturalStyle Ranch
    BasementType Full
    ConstructedDate 2006
    ConstructionStyleAttachment Detached
    CoolingType Central Air Conditioning
    ExteriorFinish Vinyl Siding
    FireplaceFuel Gas
    FireplacePresent Yes
    FireplaceTotal 1
    FireplaceType Unknown
    FlooringType Carpeted, Ceramic Tile, Laminate
    HeatingType Forced Air, See Remarks
    RoofMaterial Asphalt Shingle
    RoofStyle Unknown
    StoriesTotal 2
    SizeInterior 2,904 Sqft
    Type House
    UtilityWater Municipal Water
    Attached Garage 2
  • Land
    Acreage No
    FenceType Not Fenced
    LandscapeFeatures Underground Sprinkler
    Sewer Municipal Sewage System
    SizeIrregular 0.17
    SizeTotal 0.17 Ac|under 1 Acre
    SizeTotalText 0.17 Ac|under 1 Acre
  • Rooms
    Level Type Dimensions
    Lower Level Utility Room 14'6'' x 9'2''
    Lower Level Storage 25'6'' x 10'11''
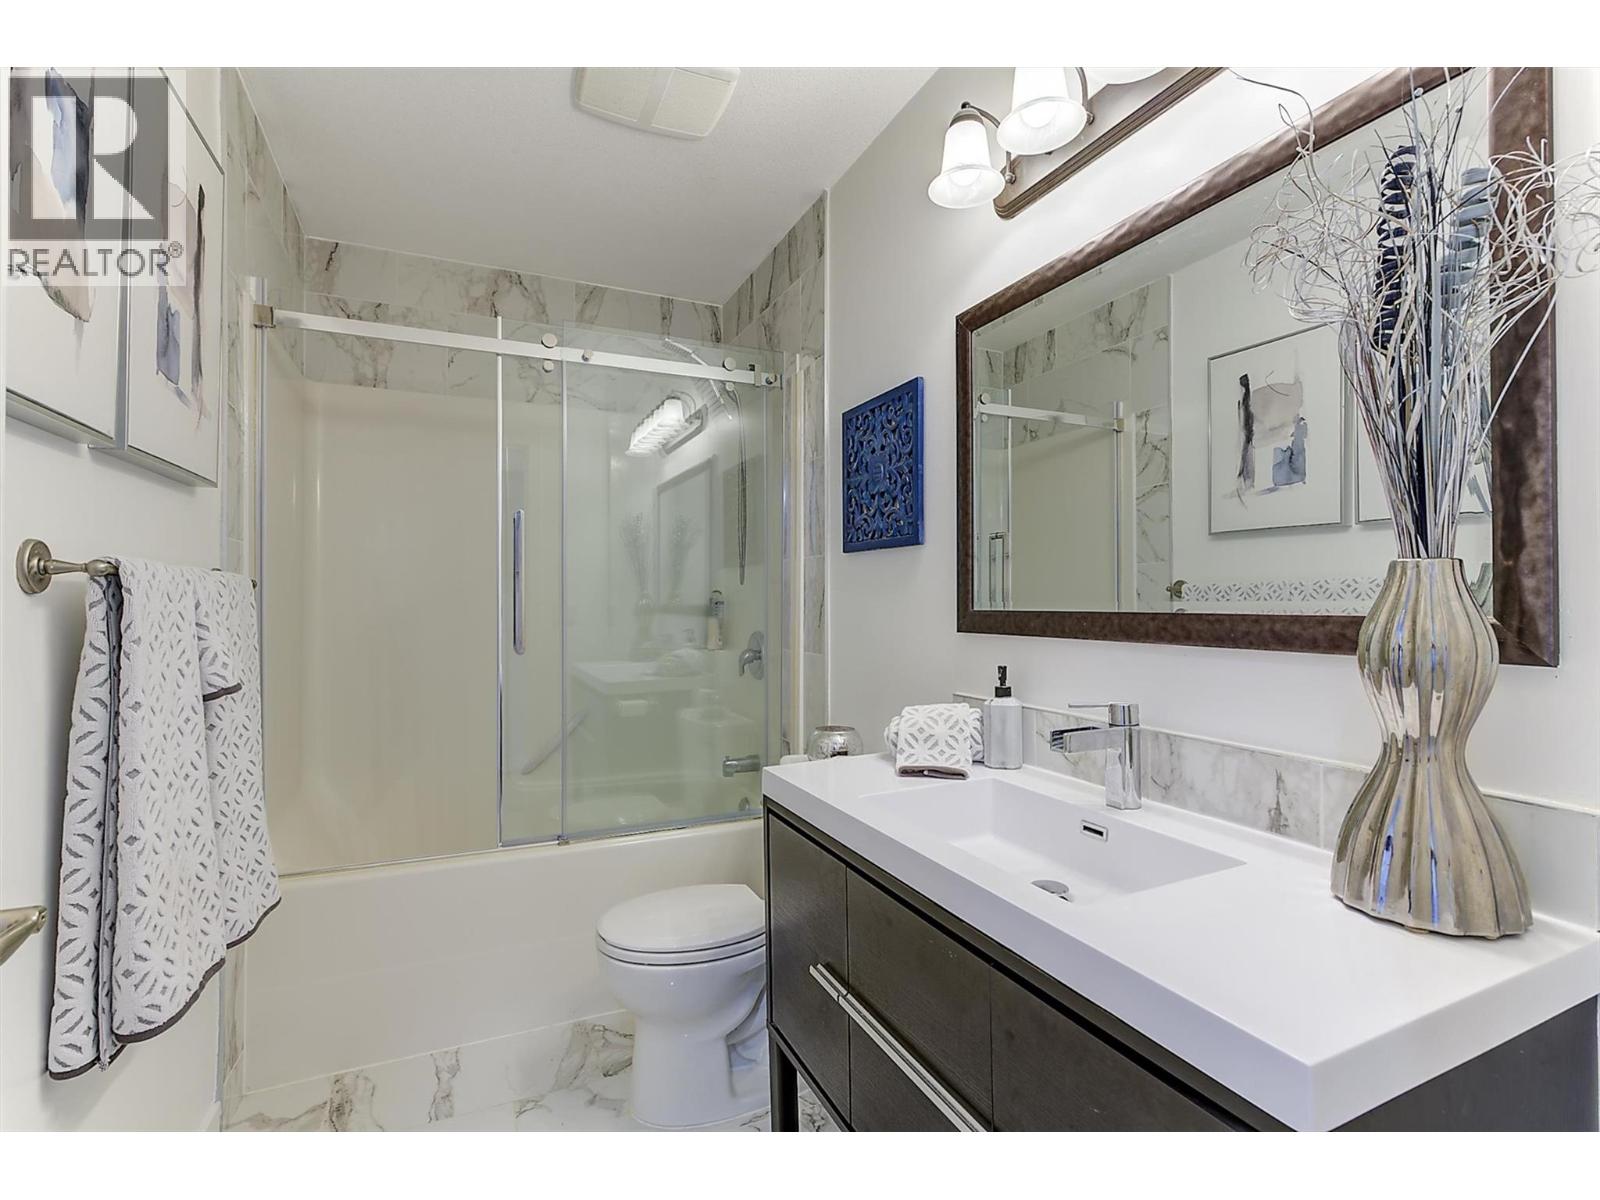
    Lower Level 3pc Bathroom 8'2'' x 8'
    Lower Level Bedroom 11'7'' x 9'11''
    Lower Level Bedroom 13'8'' x 12'3''
    Lower Level Bedroom 10'1'' x 8'7''
    Lower Level Recreation Room 22'9'' x 19'6''
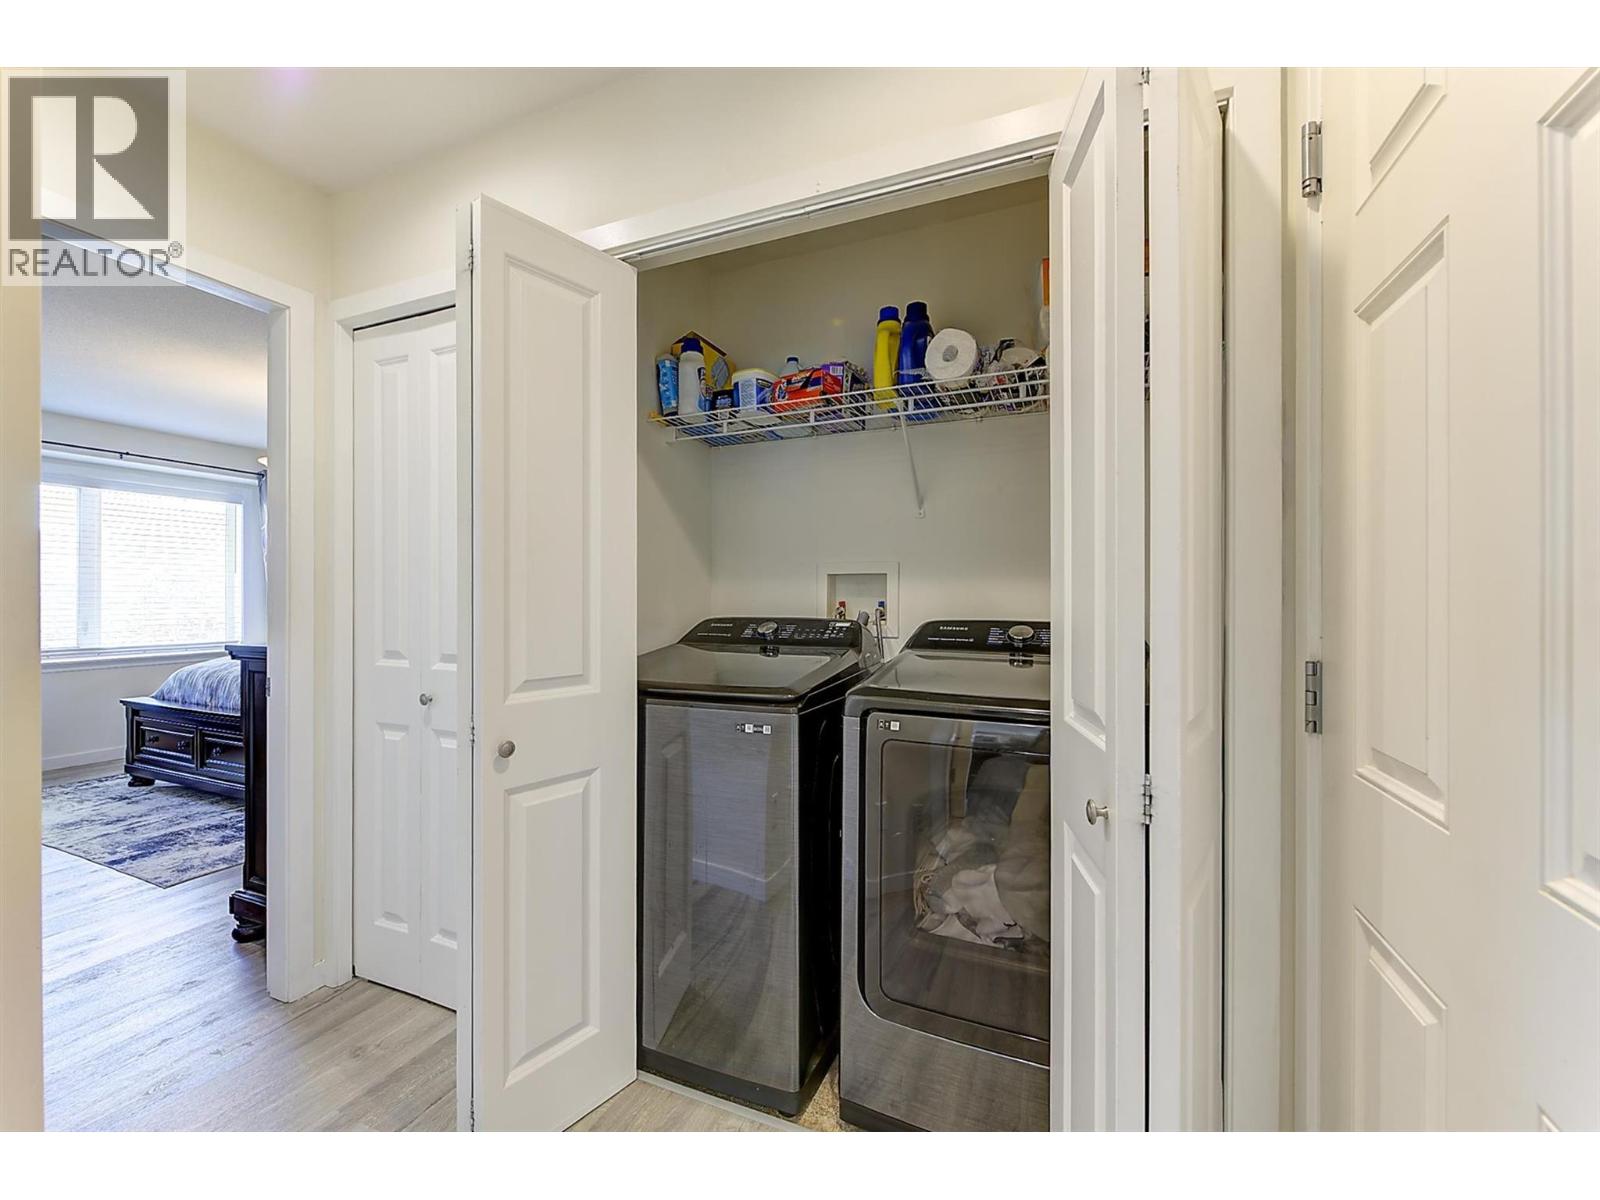
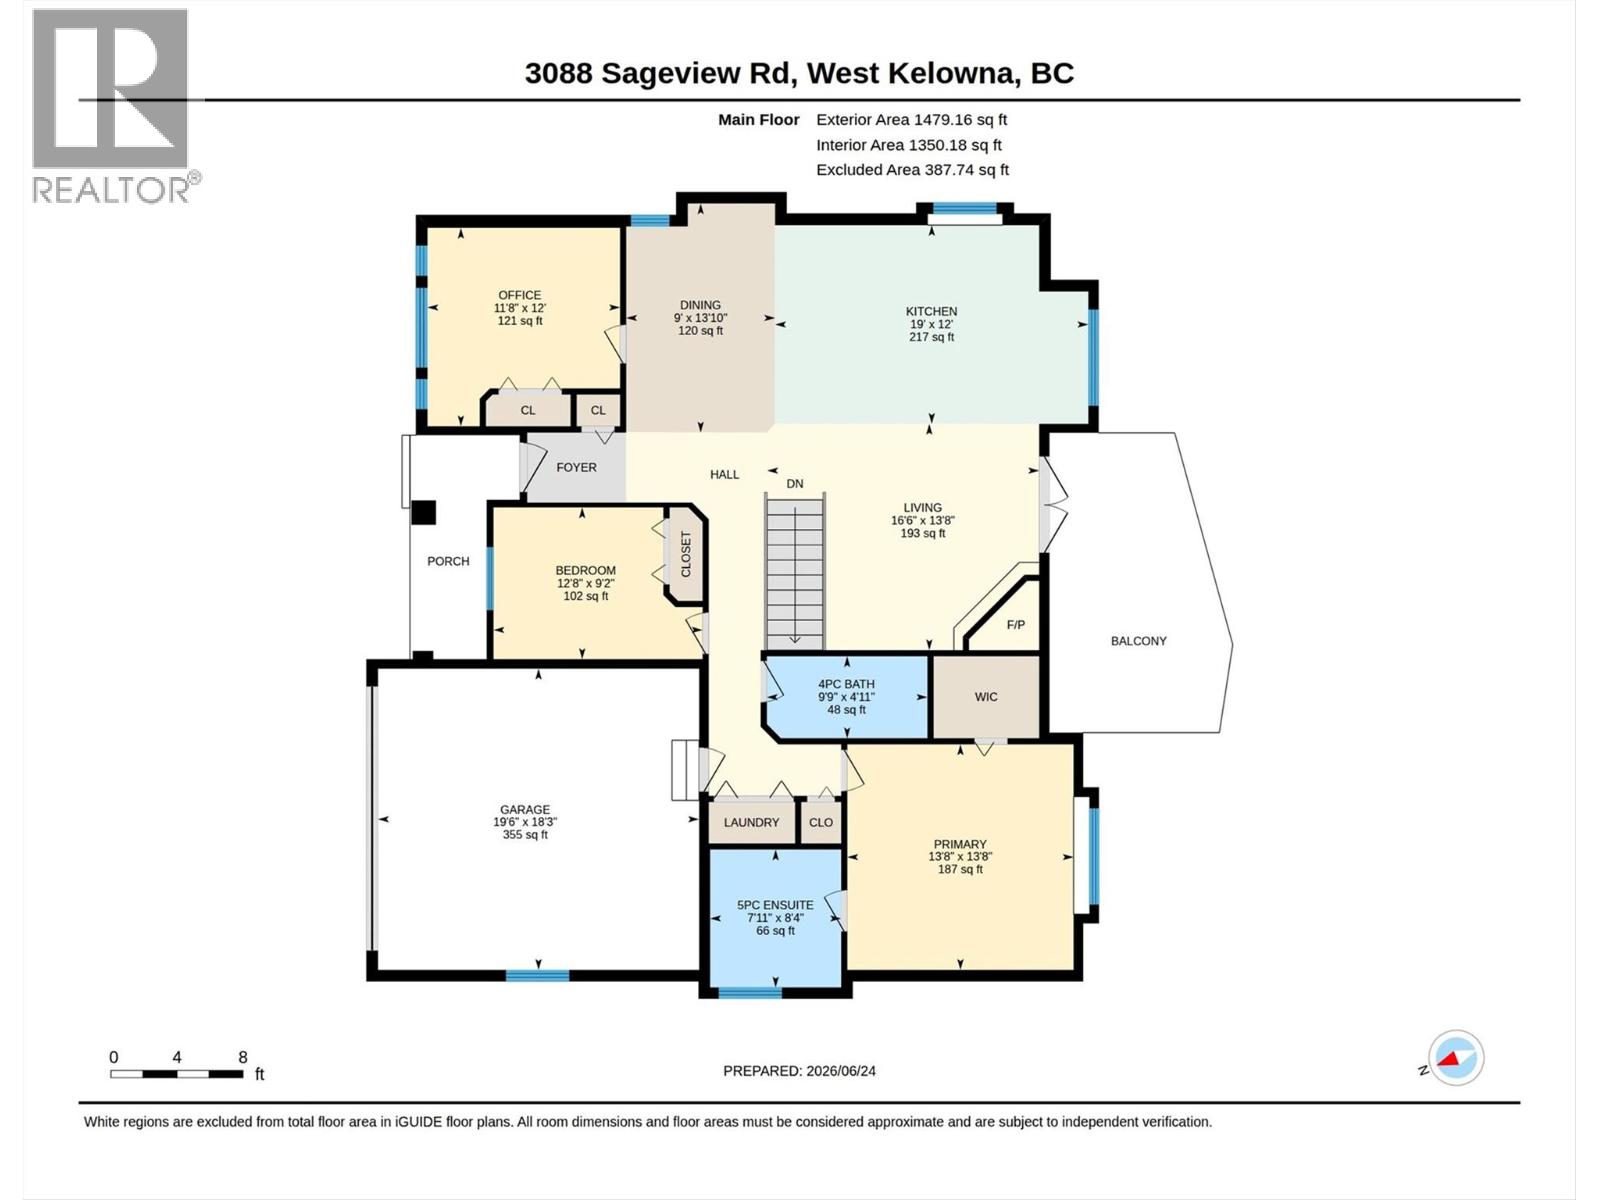
    Main Level Laundry Room 5'4'' x 2'8''
    Main Level Foyer 6' x 4'3''
    Main Level Other 19'6'' x 18'3''
    Main Level 4pc Bathroom 9'9'' x 4'11''
    Main Level Bedroom 12'8'' x 9'2''
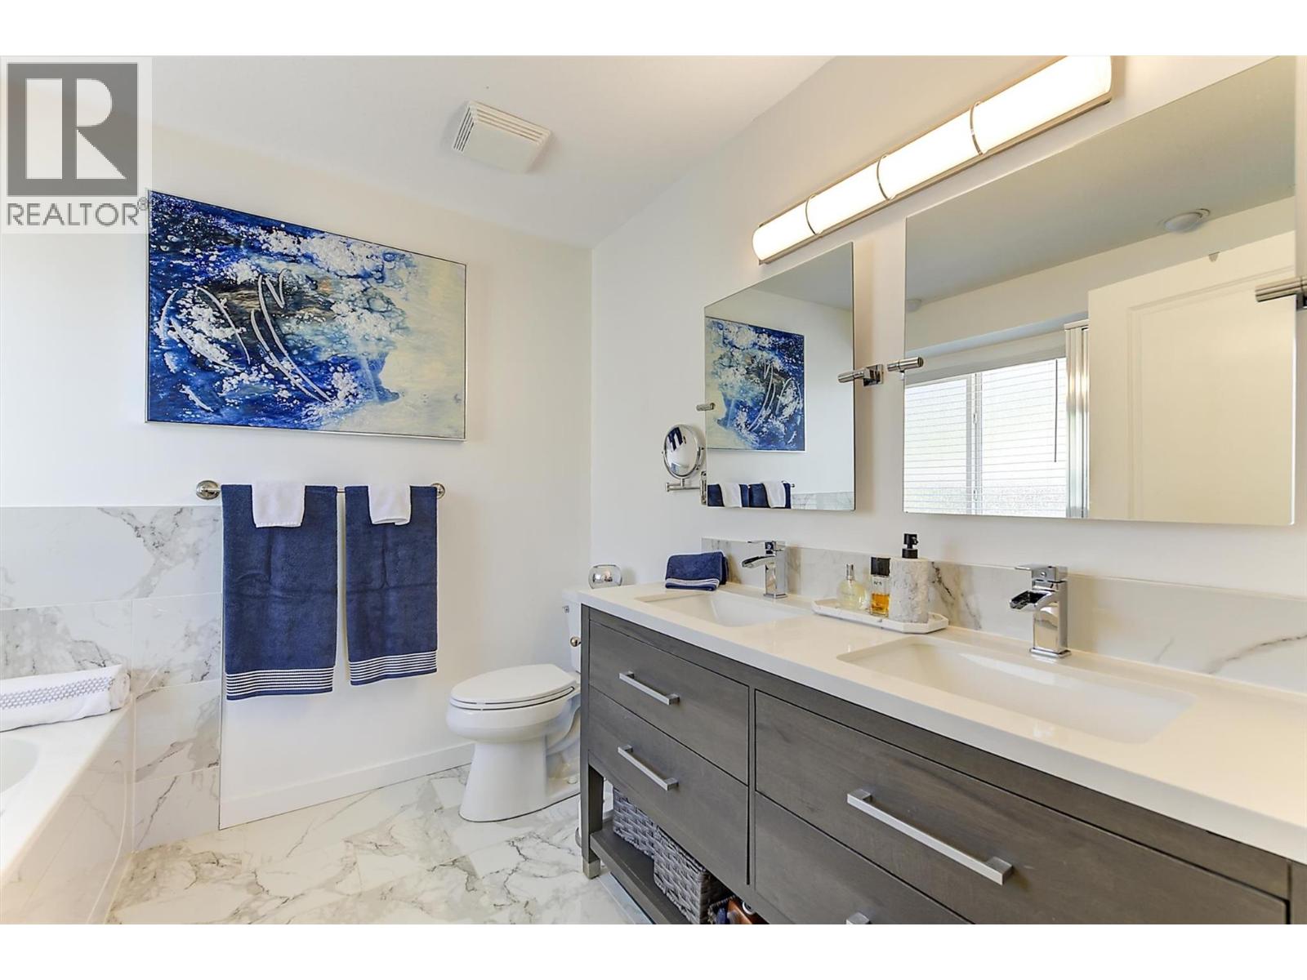
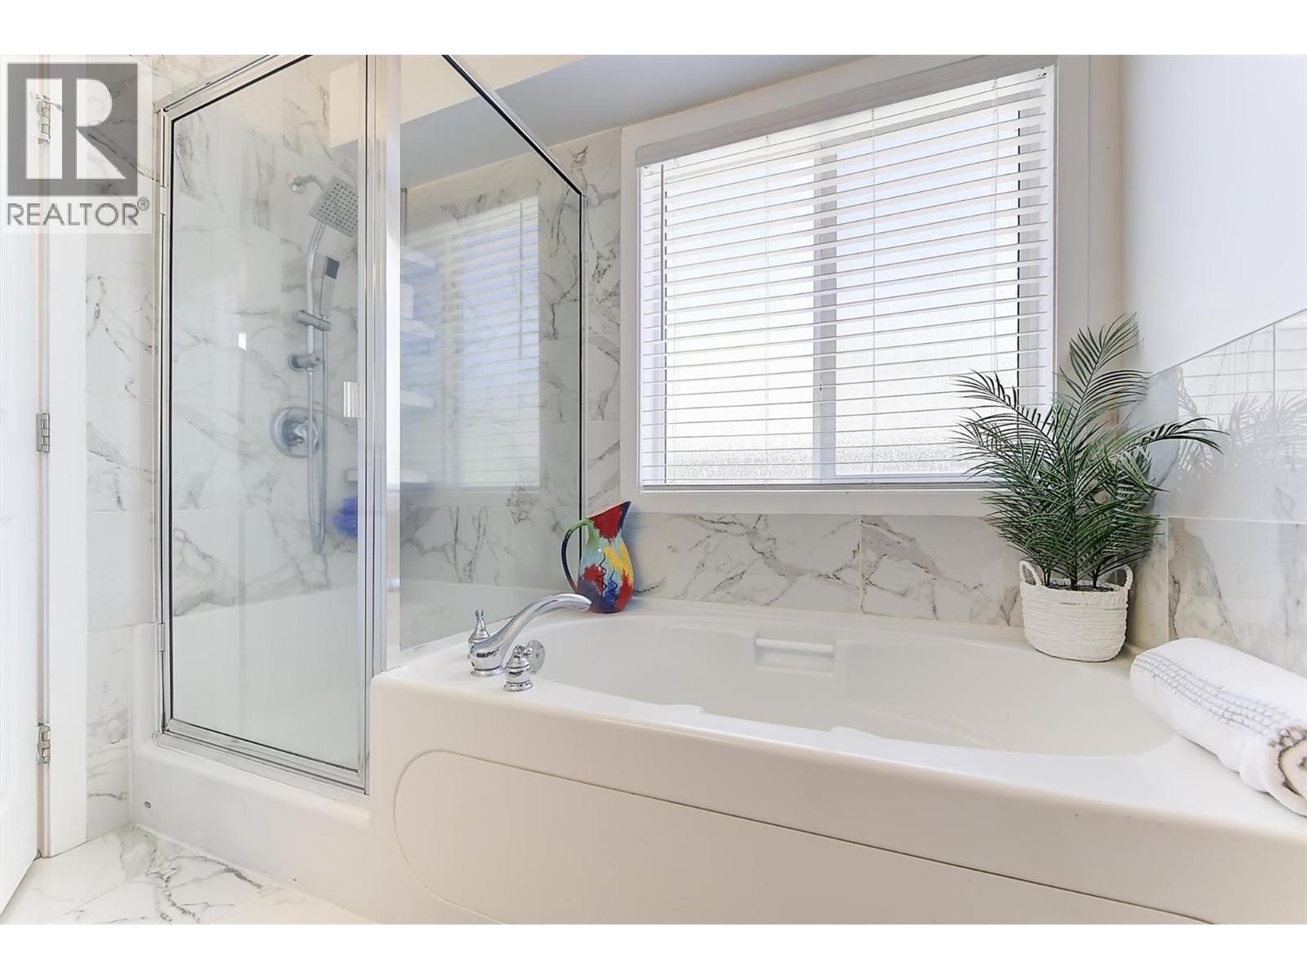
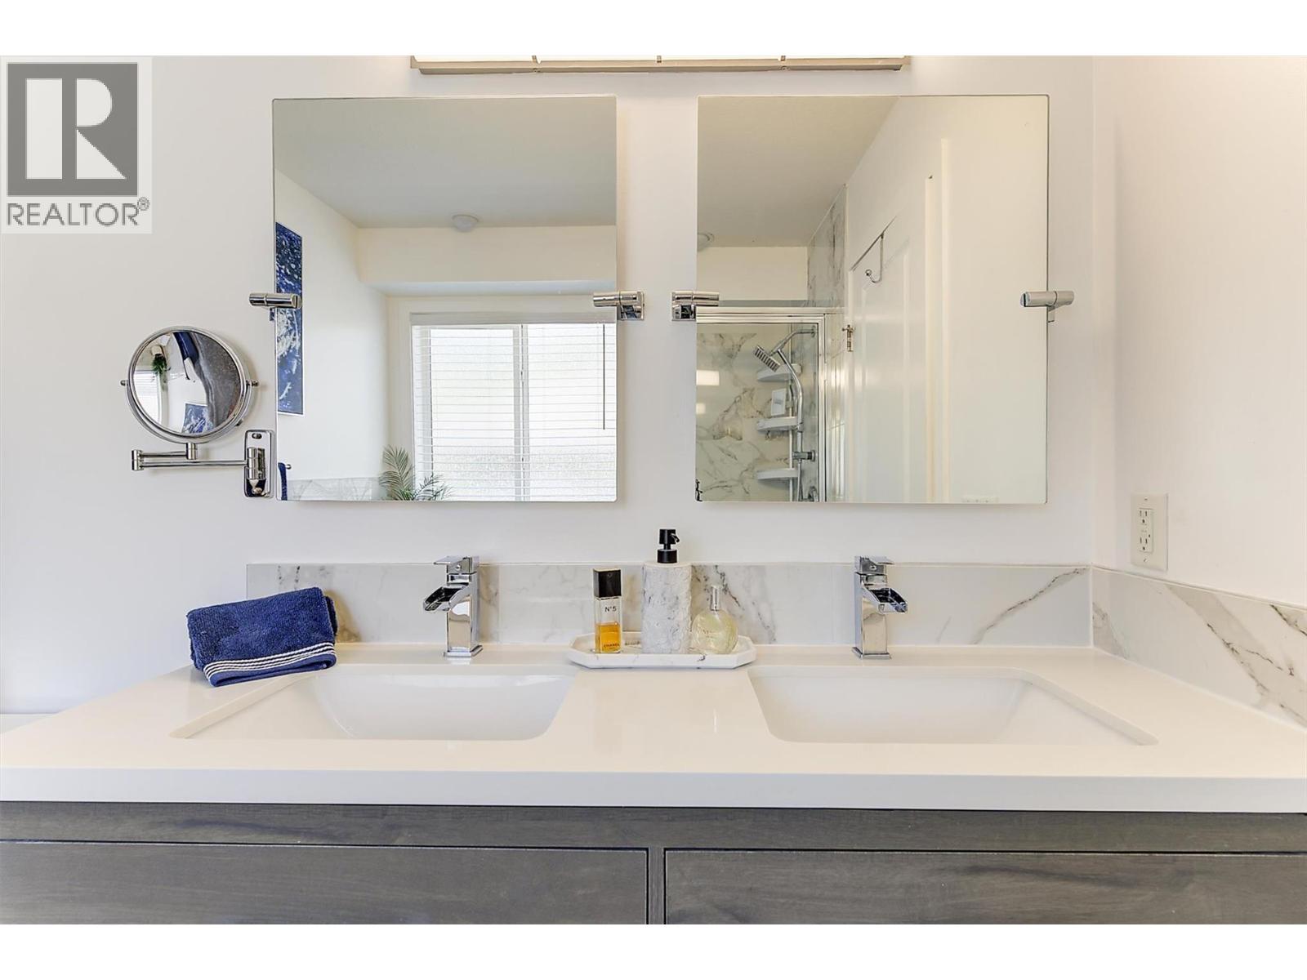
    Main Level 5pc Ensuite Bath 8'4'' x 7'11''
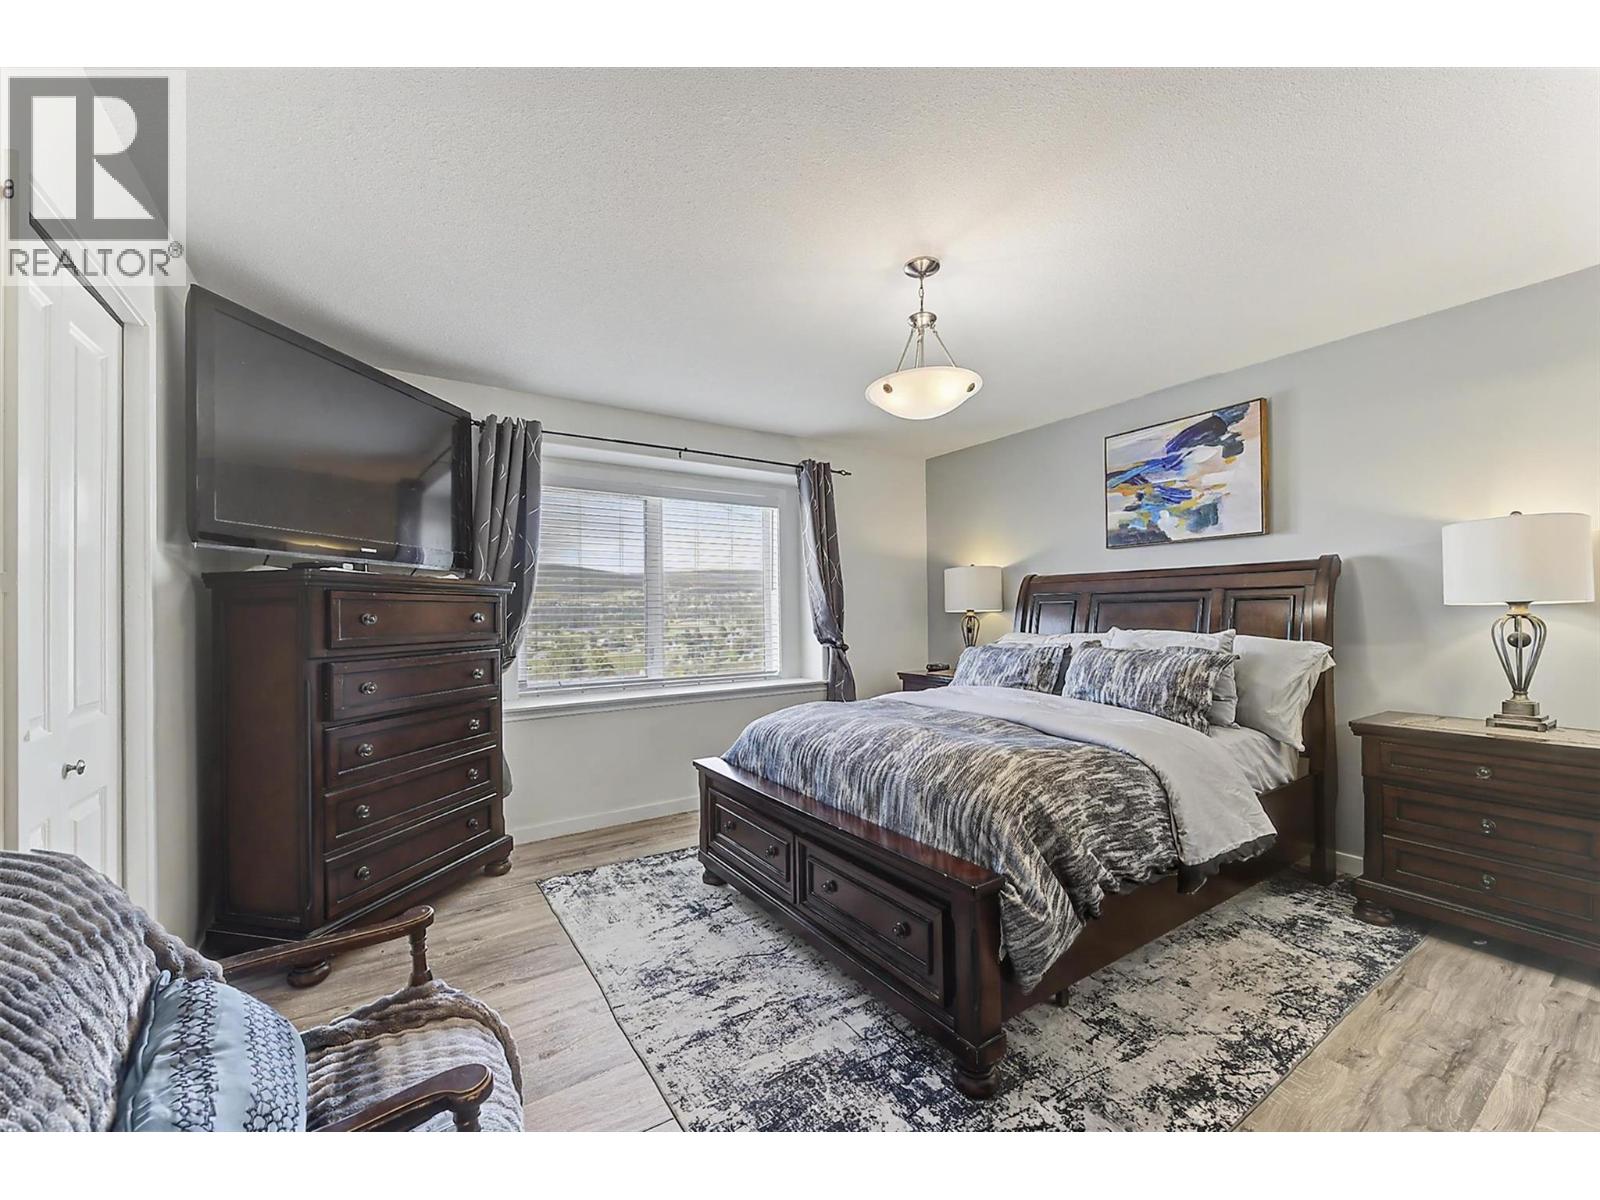
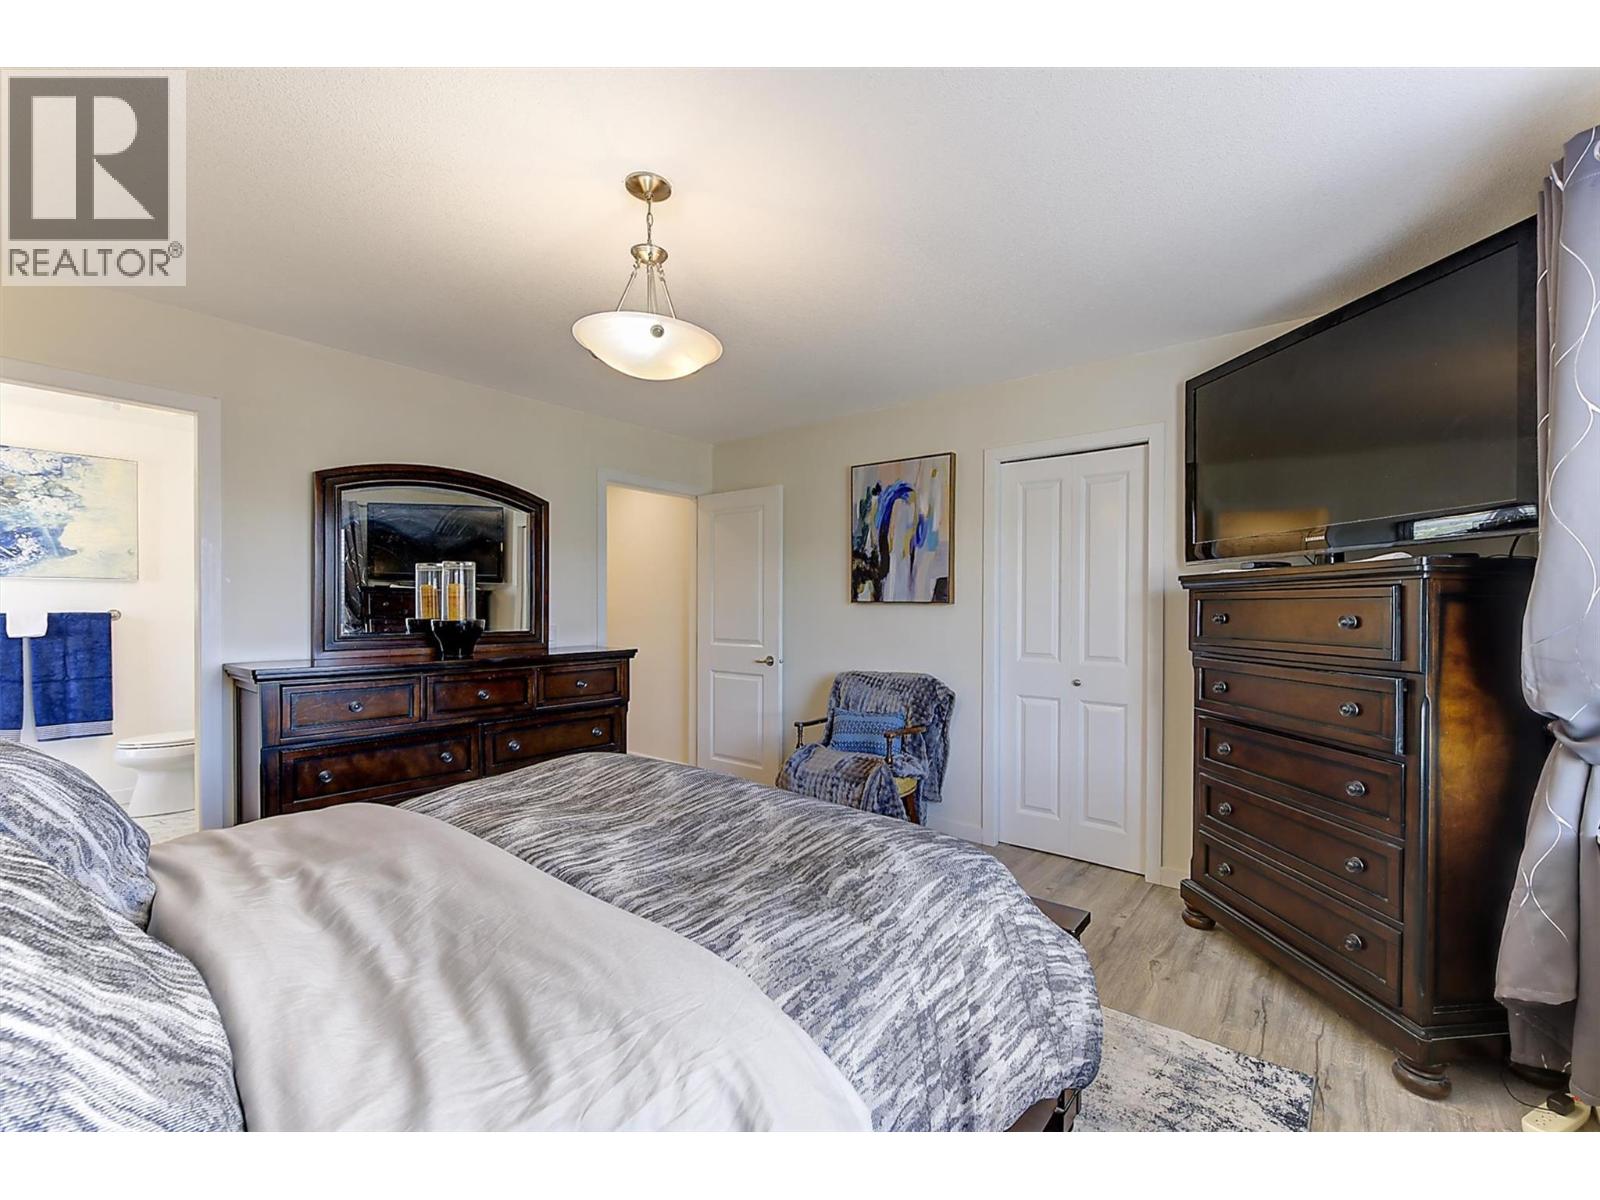
    Main Level Primary Bedroom 13'8'' x 13'8''
    Main Level Bedroom 12' x 11'8''
    Main Level Kitchen 19' x 12'
    Main Level Dining Room 13'10'' x 9'
    Main Level Living Room 16'6'' x 13'8''
  • Utilities