
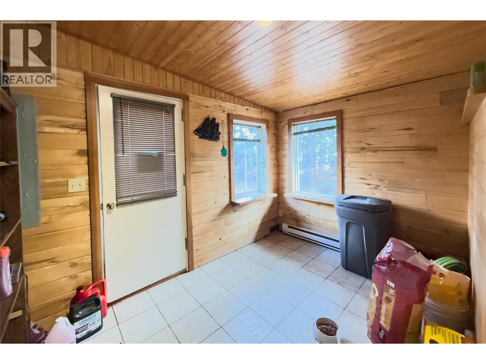
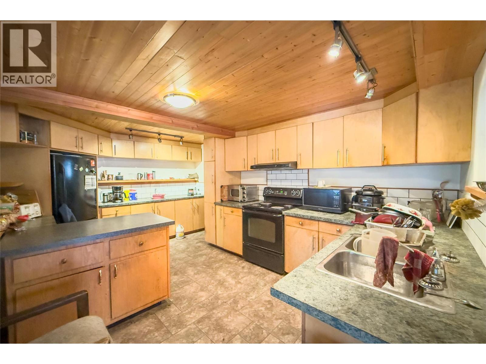
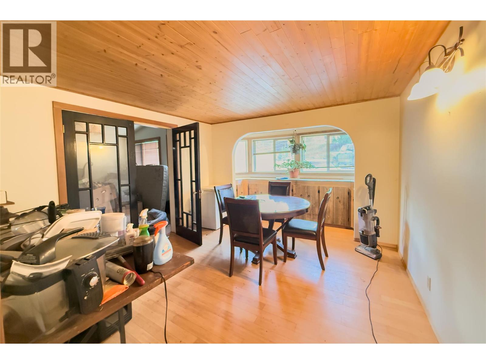
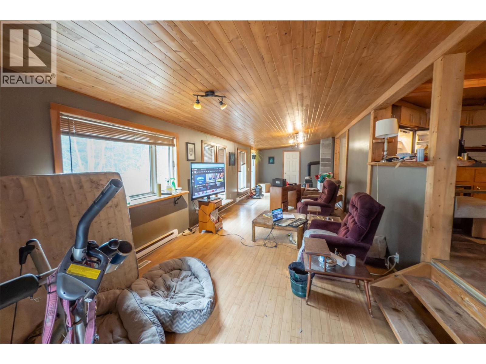
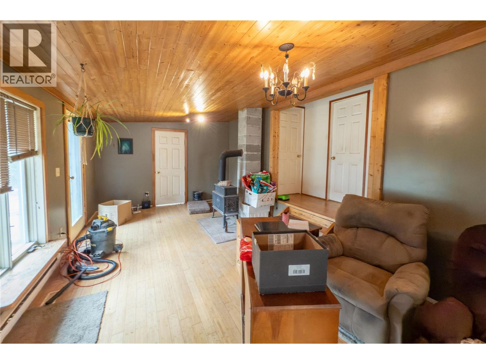
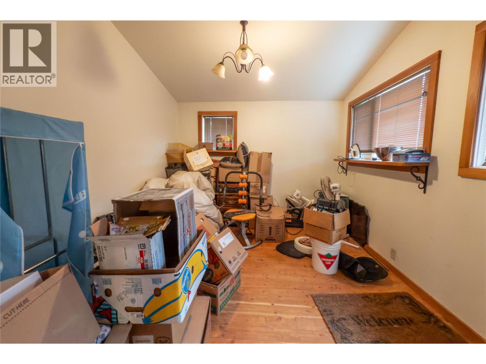
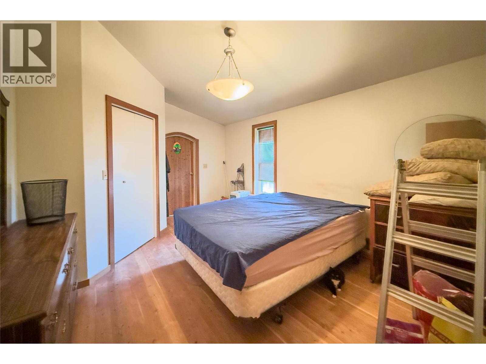
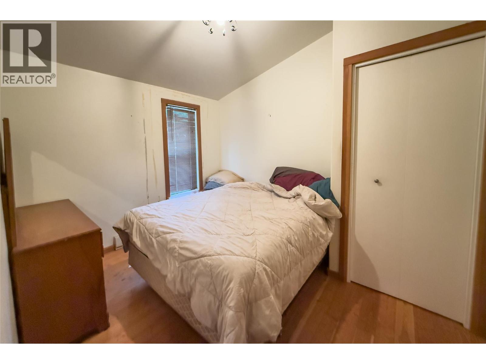
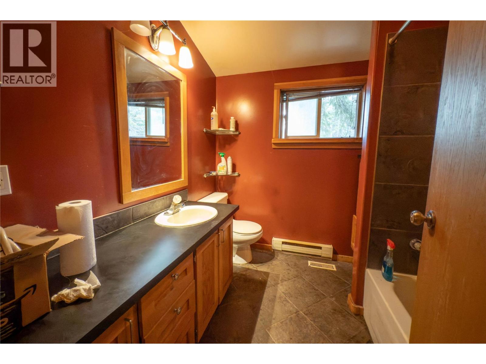
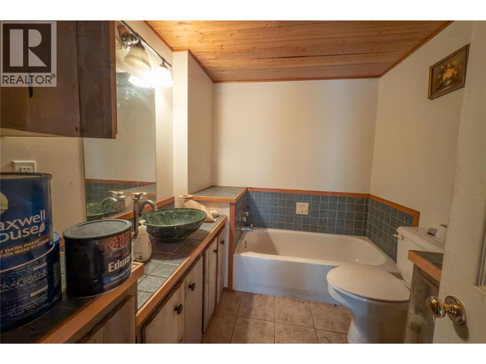
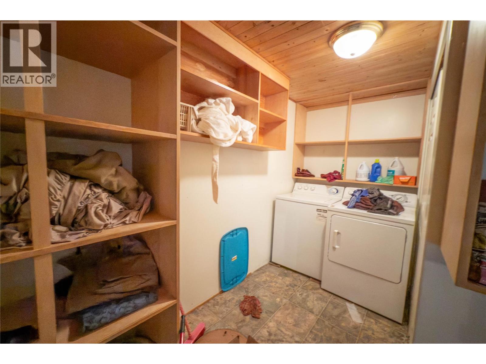
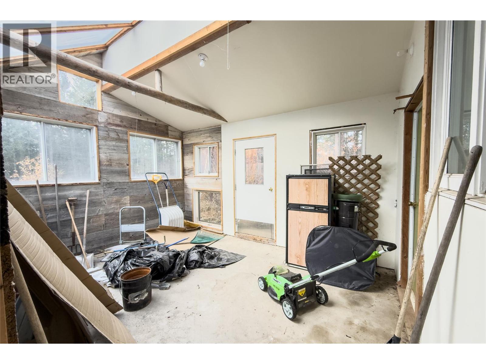
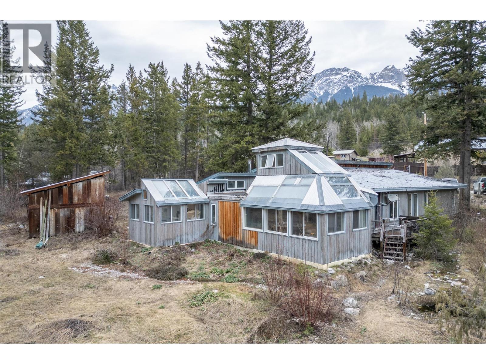
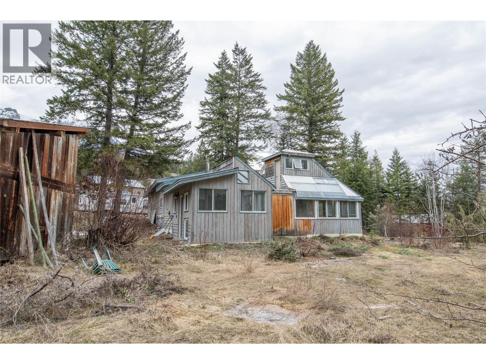
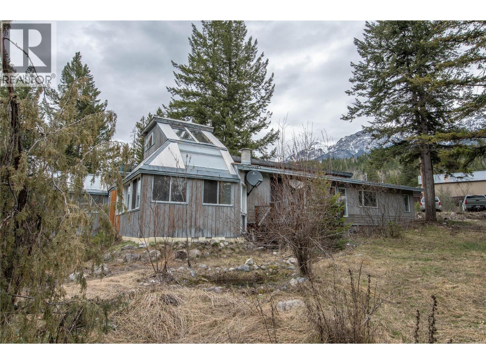
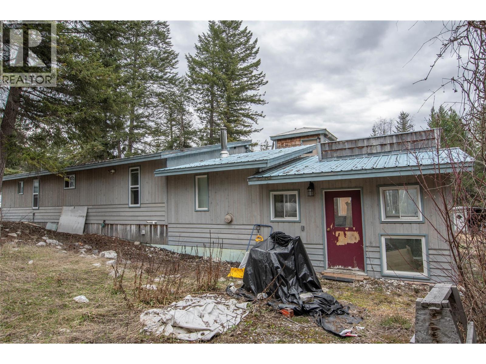
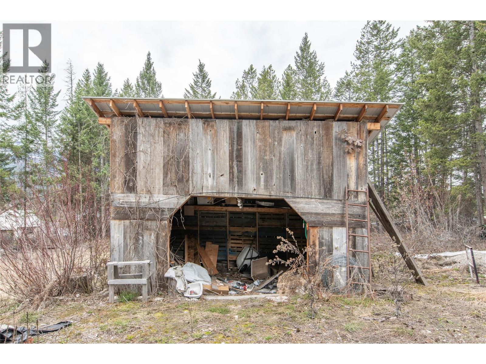
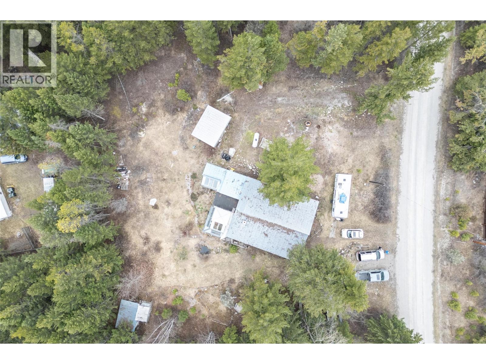
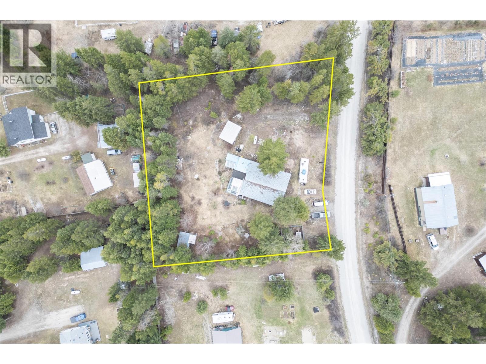
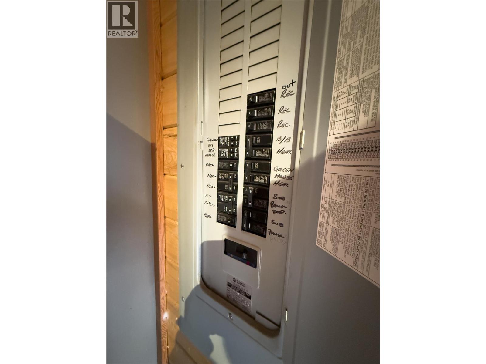
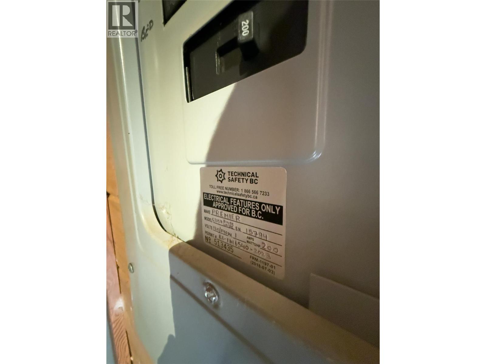


Welcome to 3082 Imler Road a 2 bed 2 bath home that offers over 2278 sq ft of living space, that includes a 690 sq ft covered greenhouse ready to be transformed into living space. Extensive renovations in 2010 transformed this property, expanding the original 500 sq ft Mobile home to include a spacious living area, well-appointed kitchen, formal dining area, and a den. The electrical was upgraded with permits to a 200 amp service and silver seal has been obtained. Set on a generous 1-acre lot, there is ample space for customization. Don't overlook the chance to make this your own sanctuary. (id:67517)
-
Property Details
MLS® Number 10342485 Property Type Single Family Neigbourhood South Hwy 95 ParkingSpaceTotal 4 ViewType Mountain View -
Building
BathroomTotal 2 BedroomsTotal 2 Appliances Range, Refrigerator ConstructedDate 1972 ExteriorFinish Wood, Wood Siding FireplaceFuel Wood FireplacePresent Yes FireplaceTotal 2 FireplaceType Conventional FlooringType Bamboo, Ceramic Tile, Concrete, Hardwood, Laminate, Mixed Flooring HeatingType Baseboard Heaters, Forced Air, See Remarks RoofMaterial Unknown,metal RoofStyle Unknown,unknown StoriesTotal 1 SizeInterior 1,620 Sqft Type Manufactured Home UtilityWater Well Offset -
Land
Acreage Yes CurrentUse Other Sewer See Remarks SizeIrregular 1.02 SizeTotal 1.02 Ac|1 - 5 Acres SizeTotalText 1.02 Ac|1 - 5 Acres -
Rooms
Level Type Length Width Dimensions Main Level Sunroom 14'5'' x 11'4'' Main Level Storage 11'8'' x 11'5'' Main Level Hobby Room 15'1'' x 10'10'' Main Level Workshop 15'9'' x 15'11'' Main Level Foyer 7'7'' x 11'4'' Main Level Laundry Room 7'9'' x 11'8'' Main Level 3pc Bathroom 6'10'' x 8'6'' Main Level 4pc Bathroom 7'8'' x 7'8'' Main Level Bedroom 8'11'' x 11'5'' Main Level Primary Bedroom 15'3'' x 11'5'' Main Level Den 10'1'' x 11'5'' Main Level Dining Room 11'8'' x 11'8'' Main Level Kitchen 16'2'' x 11'8'' Main Level Living Room 35'2'' x 11'4'' -
Utilities
Your Favourites
No Favourites Found







The trademarks REALTOR®, REALTORS®, and the REALTOR® logo are controlled by The Canadian Real Estate Association (CREA) and identify real estate professionals who are members of CREA. The trademarks MLS®, Multiple Listing Service® and the associated logos are owned by The Canadian Real Estate Association (CREA) and identify the quality of services provided by real estate professionals who are members of CREA. The trademark DDF® is owned by The Canadian Real Estate Association (CREA) and identifies CREA's Data Distribution Facility (DDF®)
October 29 2026 04:50:43
Association of Interior REALTORS®
