3080 Kicking Horse Drive

Kamloops, British Columbia V2E 2T6

  • 3080 Kicking Horse Drive, Kamloops, British Columbia  V2E 2T6 - Photo 1 - 10401360

    $2,999,500

  • 3080 Kicking Horse Drive, Kamloops, British Columbia  V2E 2T6 - Photo 2 - 10401360

    $2,999,500

  • 3080 Kicking Horse Drive, Kamloops, British Columbia  V2E 2T6 - Photo 3 - 10401360

    $2,999,500

  • 3080 Kicking Horse Drive, Kamloops, British Columbia  V2E 2T6 - Photo 4 - 10401360

    $2,999,500

  • 3080 Kicking Horse Drive, Kamloops, British Columbia  V2E 2T6 - Photo 5 - 10401360

    $2,999,500

  • 3080 Kicking Horse Drive, Kamloops, British Columbia  V2E 2T6 - Photo 6 - 10401360

    $2,999,500

  • 3080 Kicking Horse Drive, Kamloops, British Columbia  V2E 2T6 - Photo 7 - 10401360

    $2,999,500

  • 3080 Kicking Horse Drive, Kamloops, British Columbia  V2E 2T6 - Photo 8 - 10401360

    $2,999,500

  • 3080 Kicking Horse Drive, Kamloops, British Columbia  V2E 2T6 - Photo 9 - 10401360

    $2,999,500

  • 3080 Kicking Horse Drive, Kamloops, British Columbia  V2E 2T6 - Photo 10 - 10401360

    $2,999,500

  • 3080 Kicking Horse Drive, Kamloops, British Columbia  V2E 2T6 - Photo 11 - 10401360

    $2,999,500

  • 3080 Kicking Horse Drive, Kamloops, British Columbia  V2E 2T6 - Photo 12 - 10401360

    $2,999,500

  • 3080 Kicking Horse Drive, Kamloops, British Columbia  V2E 2T6 - Photo 13 - 10401360

    $2,999,500

  • 3080 Kicking Horse Drive, Kamloops, British Columbia  V2E 2T6 - Photo 14 - 10401360

    $2,999,500

  • 3080 Kicking Horse Drive, Kamloops, British Columbia  V2E 2T6 - Photo 15 - 10401360

    $2,999,500

  • 3080 Kicking Horse Drive, Kamloops, British Columbia  V2E 2T6 - Photo 16 - 10401360

    $2,999,500

  • 3080 Kicking Horse Drive, Kamloops, British Columbia  V2E 2T6 - Photo 17 - 10401360

    $2,999,500

  • 3080 Kicking Horse Drive, Kamloops, British Columbia  V2E 2T6 - Photo 18 - 10401360

    $2,999,500

  • 3080 Kicking Horse Drive, Kamloops, British Columbia  V2E 2T6 - Photo 19 - 10401360

    $2,999,500

  • 3080 Kicking Horse Drive, Kamloops, British Columbia  V2E 2T6 - Photo 20 - 10401360

    $2,999,500

  • 3080 Kicking Horse Drive, Kamloops, British Columbia  V2E 2T6 - Photo 21 - 10401360

    $2,999,500

  • 3080 Kicking Horse Drive, Kamloops, British Columbia  V2E 2T6 - Photo 22 - 10401360

    $2,999,500

  • 3080 Kicking Horse Drive, Kamloops, British Columbia  V2E 2T6 - Photo 23 - 10401360

    $2,999,500

  • 3080 Kicking Horse Drive, Kamloops, British Columbia  V2E 2T6 - Photo 24 - 10401360

    $2,999,500

  • 3080 Kicking Horse Drive, Kamloops, British Columbia  V2E 2T6 - Photo 25 - 10401360

    $2,999,500

  • 3080 Kicking Horse Drive, Kamloops, British Columbia  V2E 2T6 - Photo 26 - 10401360

    $2,999,500

  • 3080 Kicking Horse Drive, Kamloops, British Columbia  V2E 2T6 - Photo 27 - 10401360

    $2,999,500

  • 3080 Kicking Horse Drive, Kamloops, British Columbia  V2E 2T6 - Photo 28 - 10401360

    $2,999,500

  • 3080 Kicking Horse Drive, Kamloops, British Columbia  V2E 2T6 - Photo 29 - 10401360

    $2,999,500

  • 3080 Kicking Horse Drive, Kamloops, British Columbia  V2E 2T6 - Photo 30 - 10401360

    $2,999,500

  • 3080 Kicking Horse Drive, Kamloops, British Columbia  V2E 2T6 - Photo 31 - 10401360

    $2,999,500

  • 3080 Kicking Horse Drive, Kamloops, British Columbia  V2E 2T6 - Photo 32 - 10401360

    $2,999,500

  • 3080 Kicking Horse Drive, Kamloops, British Columbia  V2E 2T6 - Photo 33 - 10401360

    $2,999,500

  • 3080 Kicking Horse Drive, Kamloops, British Columbia  V2E 2T6 - Photo 34 - 10401360

    $2,999,500

  • 3080 Kicking Horse Drive, Kamloops, British Columbia  V2E 2T6 - Photo 35 - 10401360

    $2,999,500

  • 3080 Kicking Horse Drive, Kamloops, British Columbia  V2E 2T6 - Photo 36 - 10401360

    $2,999,500

  • 3080 Kicking Horse Drive, Kamloops, British Columbia  V2E 2T6 - Photo 37 - 10401360

    $2,999,500

  • 3080 Kicking Horse Drive, Kamloops, British Columbia  V2E 2T6 - Photo 38 - 10401360

    $2,999,500

  • 3080 Kicking Horse Drive, Kamloops, British Columbia  V2E 2T6 - Photo 39 - 10401360

    $2,999,500

  • 3080 Kicking Horse Drive, Kamloops, British Columbia  V2E 2T6 - Photo 40 - 10401360

    $2,999,500

  • 3080 Kicking Horse Drive, Kamloops, British Columbia  V2E 2T6 - Photo 41 - 10401360

    $2,999,500

  • 3080 Kicking Horse Drive, Kamloops, British Columbia  V2E 2T6 - Photo 42 - 10401360

    $2,999,500

  • 3080 Kicking Horse Drive, Kamloops, British Columbia  V2E 2T6 - Photo 43 - 10401360

    $2,999,500

  • 3080 Kicking Horse Drive, Kamloops, British Columbia  V2E 2T6 - Photo 44 - 10401360

    $2,999,500

  • 3080 Kicking Horse Drive, Kamloops, British Columbia  V2E 2T6 - Photo 45 - 10401360

    $2,999,500

  • 3080 Kicking Horse Drive, Kamloops, British Columbia  V2E 2T6 - Photo 46 - 10401360

    $2,999,500

  • 3080 Kicking Horse Drive, Kamloops, British Columbia  V2E 2T6 - Photo 47 - 10401360

    $2,999,500

  • 3080 Kicking Horse Drive, Kamloops, British Columbia  V2E 2T6 - Photo 48 - 10401360

    $2,999,500

  • 3080 Kicking Horse Drive, Kamloops, British Columbia  V2E 2T6 - Photo 49 - 10401360

    $2,999,500

  • 3080 Kicking Horse Drive, Kamloops, British Columbia  V2E 2T6 - Photo 50 - 10401360

    $2,999,500

  • 3080 Kicking Horse Drive, Kamloops, British Columbia  V2E 2T6 - Photo 51 - 10401360

    $2,999,500

  • 3080 Kicking Horse Drive, Kamloops, British Columbia  V2E 2T6 - Photo 52 - 10401360

    $2,999,500

  • 3080 Kicking Horse Drive, Kamloops, British Columbia  V2E 2T6 - Photo 53 - 10401360

    $2,999,500

  • 3080 Kicking Horse Drive, Kamloops, British Columbia  V2E 2T6 - Photo 54 - 10401360

    $2,999,500

  • 3080 Kicking Horse Drive, Kamloops, British Columbia  V2E 2T6 - Photo 55 - 10401360

    $2,999,500

  • 3080 Kicking Horse Drive, Kamloops, British Columbia  V2E 2T6 - Photo 56 - 10401360

    $2,999,500

  • 3080 Kicking Horse Drive, Kamloops, British Columbia  V2E 2T6 - Photo 57 - 10401360

    $2,999,500

  • 3080 Kicking Horse Drive, Kamloops, British Columbia  V2E 2T6 - Photo 58 - 10401360

    $2,999,500

  • 3080 Kicking Horse Drive, Kamloops, British Columbia  V2E 2T6 - Photo 59 - 10401360

    $2,999,500

  • 3080 Kicking Horse Drive, Kamloops, British Columbia  V2E 2T6 - Photo 60 - 10401360

    $2,999,500

  • 3080 Kicking Horse Drive, Kamloops, British Columbia  V2E 2T6 - Photo 61 - 10401360

    $2,999,500

  • 3080 Kicking Horse Drive, Kamloops, British Columbia  V2E 2T6 - Photo 62 - 10401360

    $2,999,500

  • 3080 Kicking Horse Drive, Kamloops, British Columbia  V2E 2T6 - Photo 63 - 10401360

    $2,999,500

  • 3080 Kicking Horse Drive, Kamloops, British Columbia  V2E 2T6 - Photo 64 - 10401360

    $2,999,500

  • 3080 Kicking Horse Drive, Kamloops, British Columbia  V2E 2T6 - Photo 65 - 10401360

    $2,999,500

  • 3080 Kicking Horse Drive, Kamloops, British Columbia  V2E 2T6 - Photo 66 - 10401360

    $2,999,500

  • 3080 Kicking Horse Drive, Kamloops, British Columbia  V2E 2T6 - Photo 67 - 10401360

    $2,999,500

  • 3080 Kicking Horse Drive, Kamloops, British Columbia  V2E 2T6 - Photo 68 - 10401360

    $2,999,500

  • 3080 Kicking Horse Drive, Kamloops, British Columbia  V2E 2T6 - Photo 69 - 10401360

    $2,999,500

  • 3080 Kicking Horse Drive, Kamloops, British Columbia  V2E 2T6 - Photo 70 - 10401360

    $2,999,500

  • 3080 Kicking Horse Drive, Kamloops, British Columbia  V2E 2T6 - Photo 71 - 10401360

    $2,999,500

  • 3080 Kicking Horse Drive, Kamloops, British Columbia  V2E 2T6 - Photo 72 - 10401360

    $2,999,500

  • 3080 Kicking Horse Drive, Kamloops, British Columbia  V2E 2T6 - Photo 73 - 10401360

    $2,999,500

  • 3080 Kicking Horse Drive, Kamloops, British Columbia  V2E 2T6 - Photo 74 - 10401360

    $2,999,500

  • 3080 Kicking Horse Drive, Kamloops, British Columbia  V2E 2T6 - Photo 75 - 10401360

    $2,999,500

  • 3080 Kicking Horse Drive, Kamloops, British Columbia  V2E 2T6 - Photo 76 - 10401360

    $2,999,500

  • 3080 Kicking Horse Drive, Kamloops, British Columbia  V2E 2T6 - Photo 77 - 10401360

    $2,999,500

  • 3080 Kicking Horse Drive, Kamloops, British Columbia  V2E 2T6 - Photo 78 - 10401360

    $2,999,500

  • 3080 Kicking Horse Drive, Kamloops, British Columbia  V2E 2T6 - Photo 79 - 10401360

    $2,999,500

  • 3080 Kicking Horse Drive, Kamloops, British Columbia  V2E 2T6 - Photo 80 - 10401360

    $2,999,500

  • 3080 Kicking Horse Drive, Kamloops, British Columbia  V2E 2T6 - Photo 81 - 10401360

    $2,999,500

  • 3080 Kicking Horse Drive, Kamloops, British Columbia  V2E 2T6 - Photo 82 - 10401360

    $2,999,500

  • 3080 Kicking Horse Drive, Kamloops, British Columbia  V2E 2T6 - Photo 83 - 10401360

    $2,999,500

  • 3080 Kicking Horse Drive, Kamloops, British Columbia  V2E 2T6 - Photo 84 - 10401360

    $2,999,500

  • 3080 Kicking Horse Drive, Kamloops, British Columbia  V2E 2T6 - Photo 85 - 10401360

    $2,999,500

  • 3080 Kicking Horse Drive, Kamloops, British Columbia  V2E 2T6 - Photo 86 - 10401360

    $2,999,500

  • 3080 Kicking Horse Drive, Kamloops, British Columbia  V2E 2T6 - Photo 87 - 10401360

    $2,999,500

  • 3080 Kicking Horse Drive, Kamloops, British Columbia  V2E 2T6 - Photo 88 - 10401360

    $2,999,500

Like this listing?

Contact us for more information


Name


8,056 sqft

5
Beds

7
Baths
Fireplace Central Air Conditioning Forced Air, See Remarks

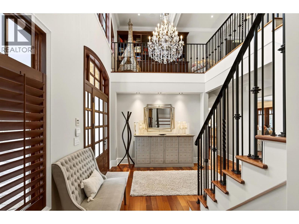
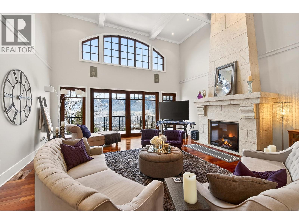
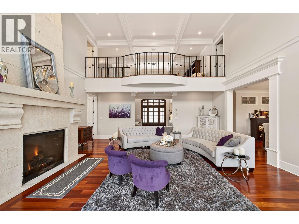
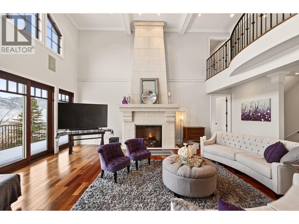
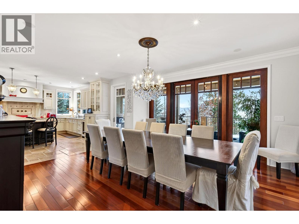
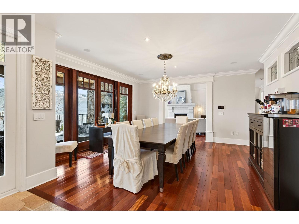
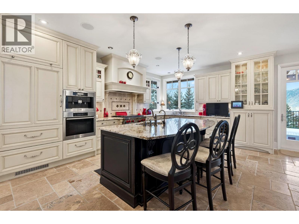
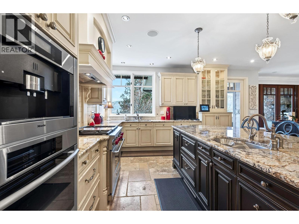
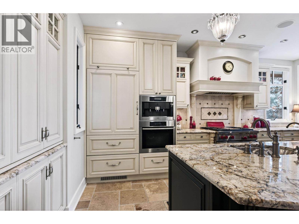
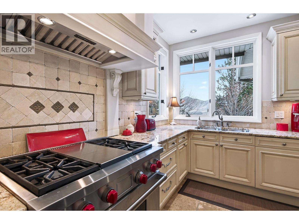
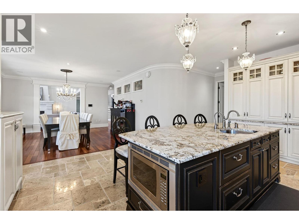
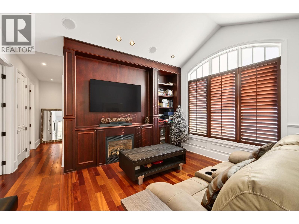
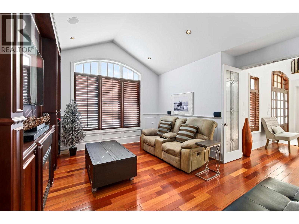
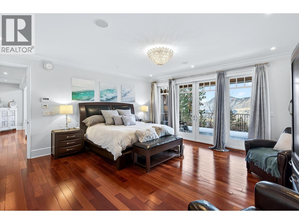
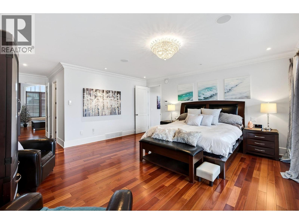
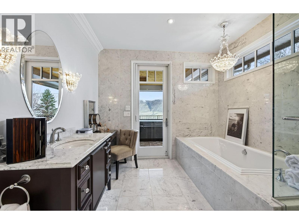
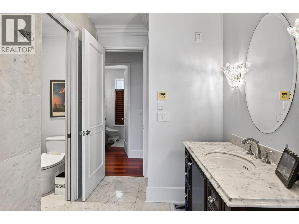
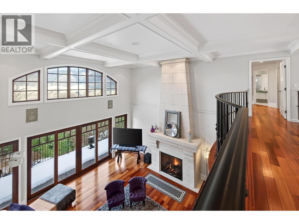
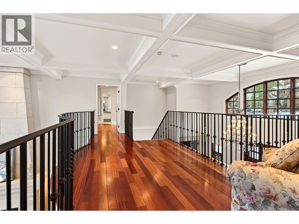
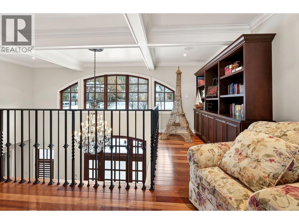
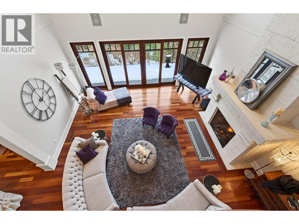
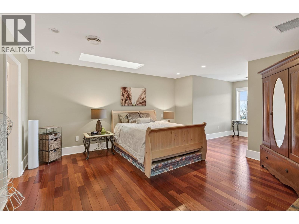
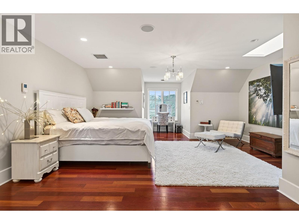
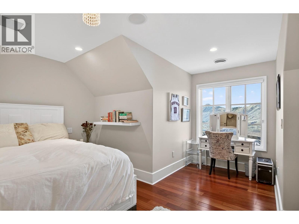
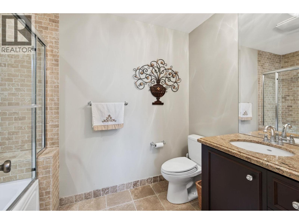
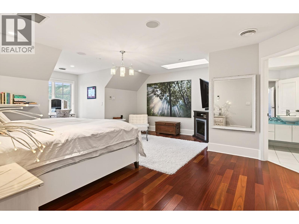
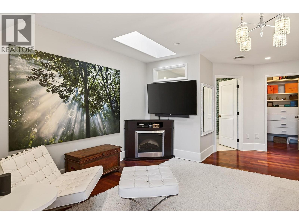
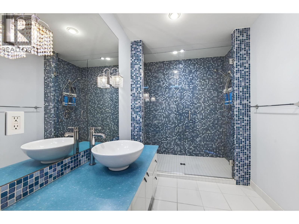
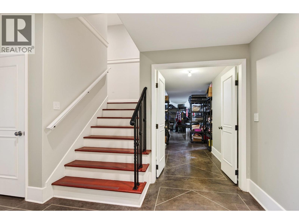
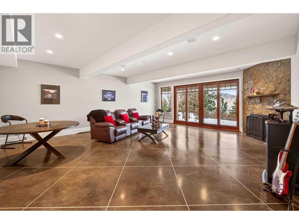
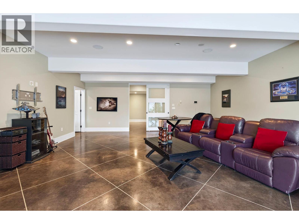
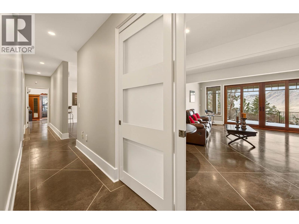
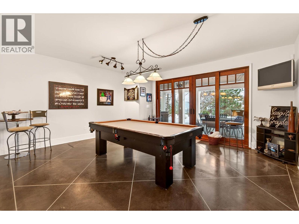
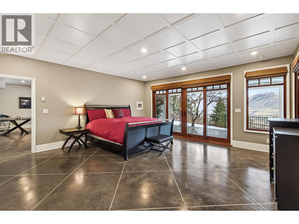
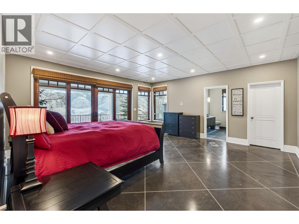
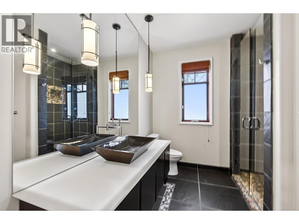
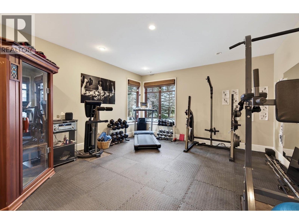
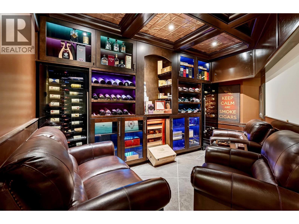
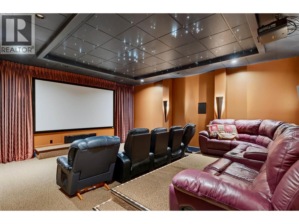
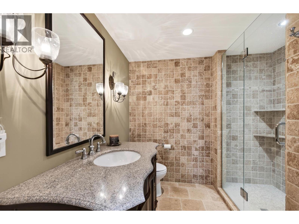
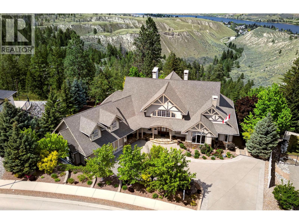
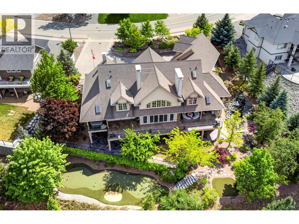
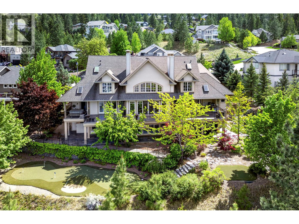
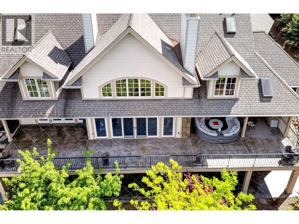
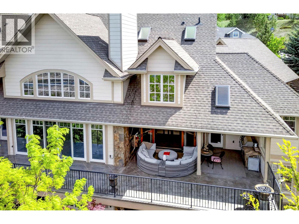
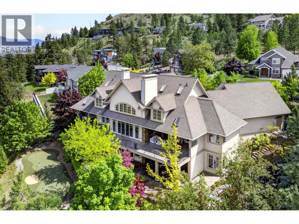
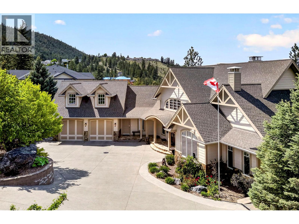
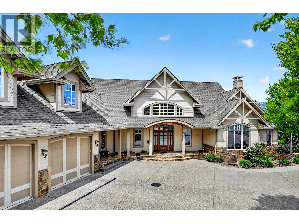
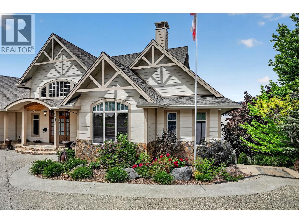
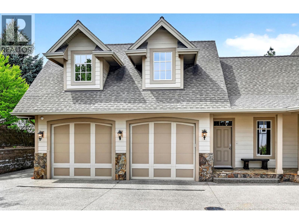
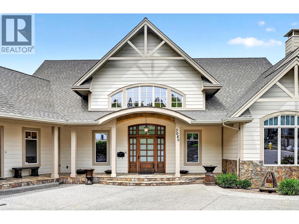
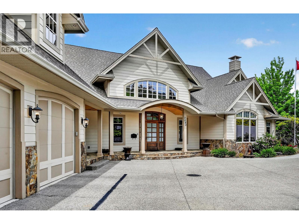
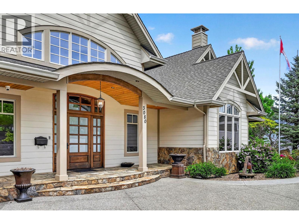
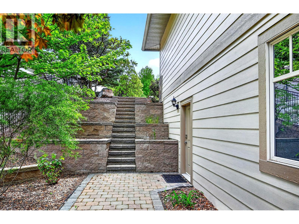
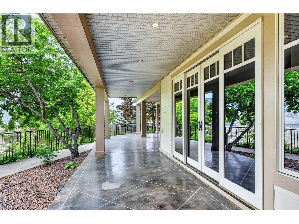
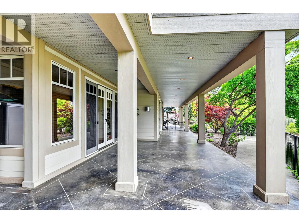
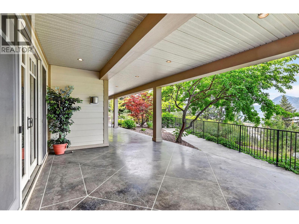
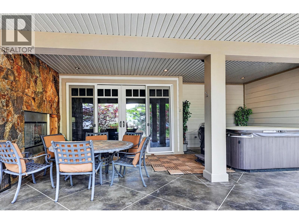
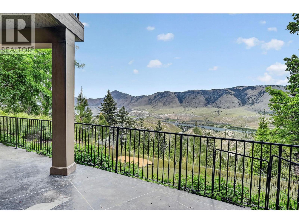
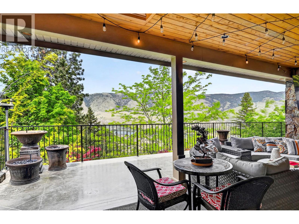
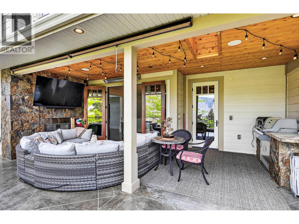
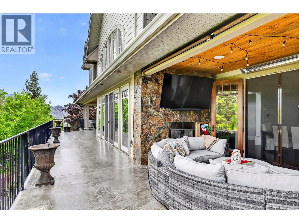
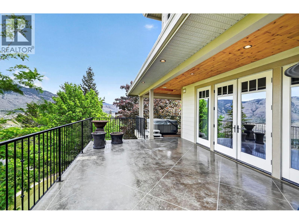
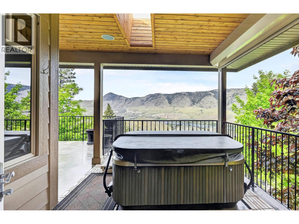
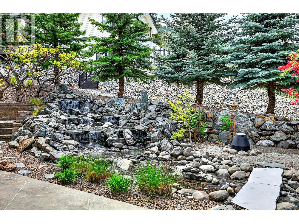
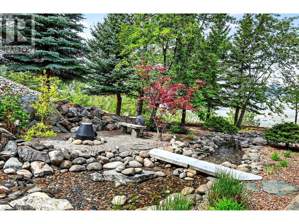
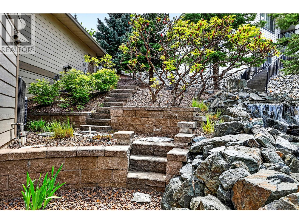
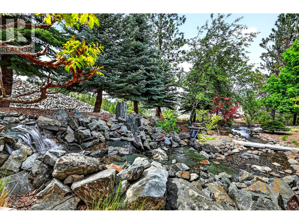
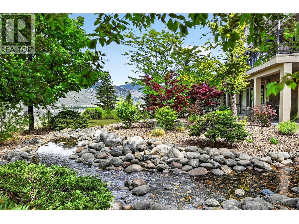
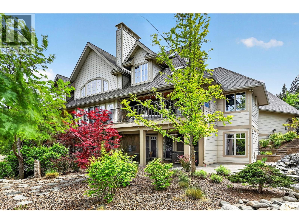
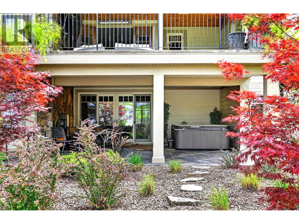
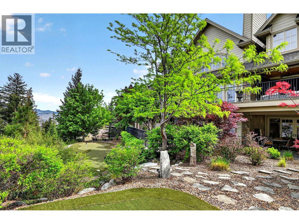
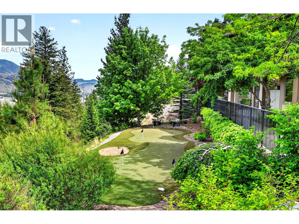
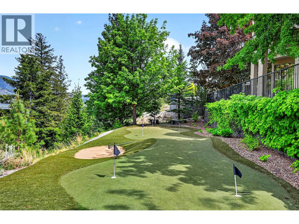
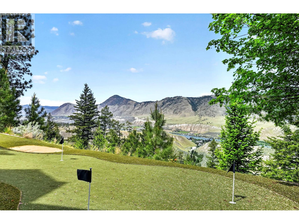
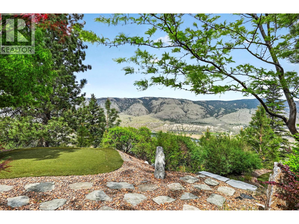
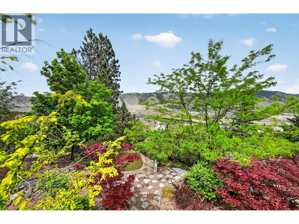
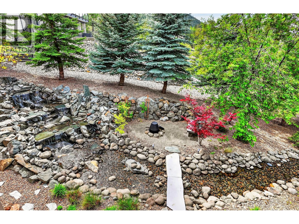
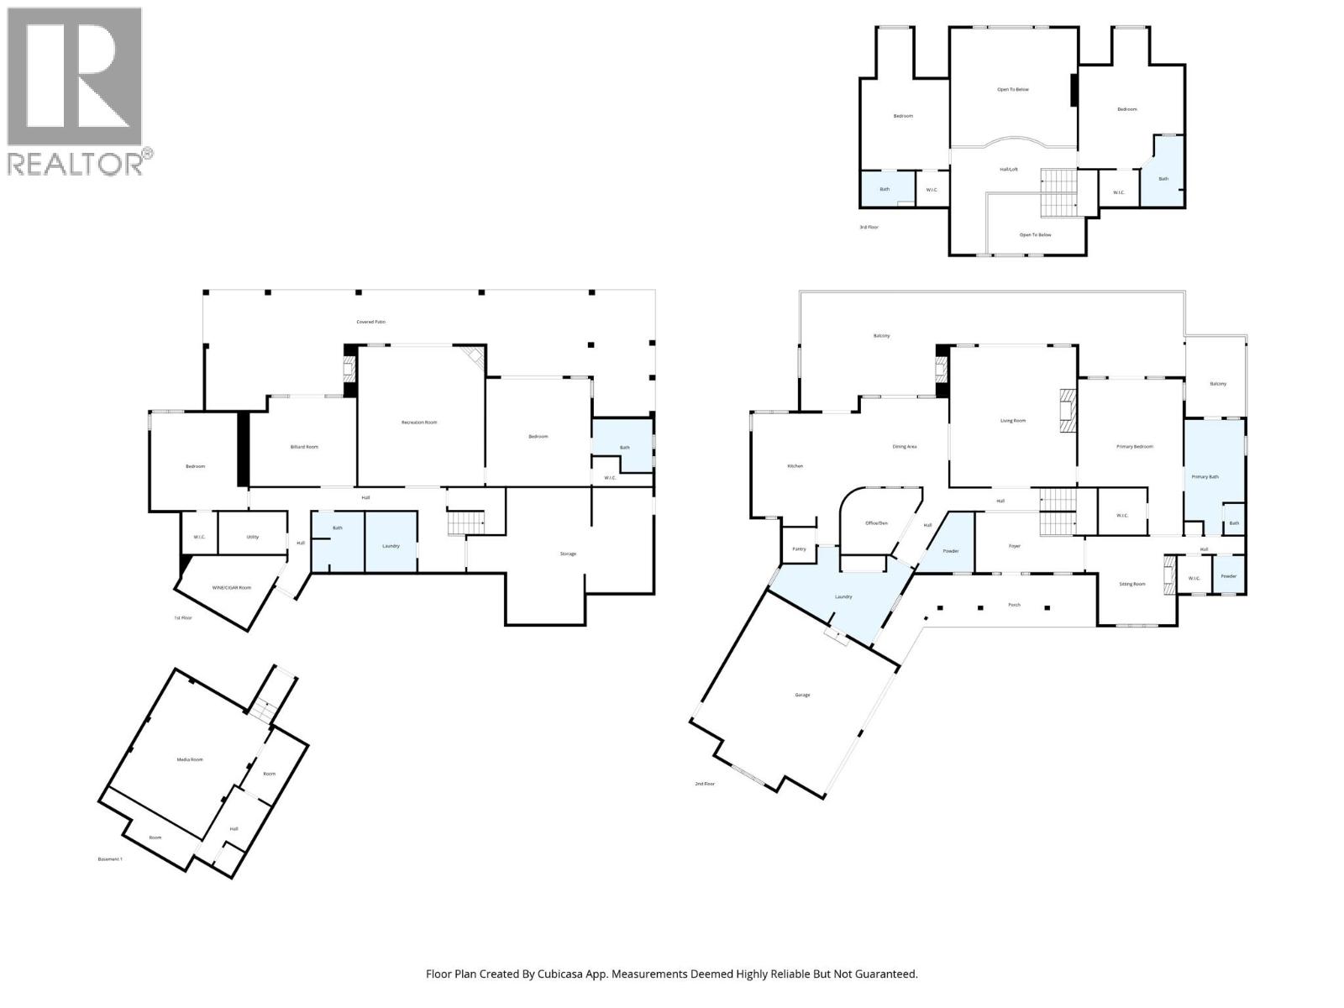
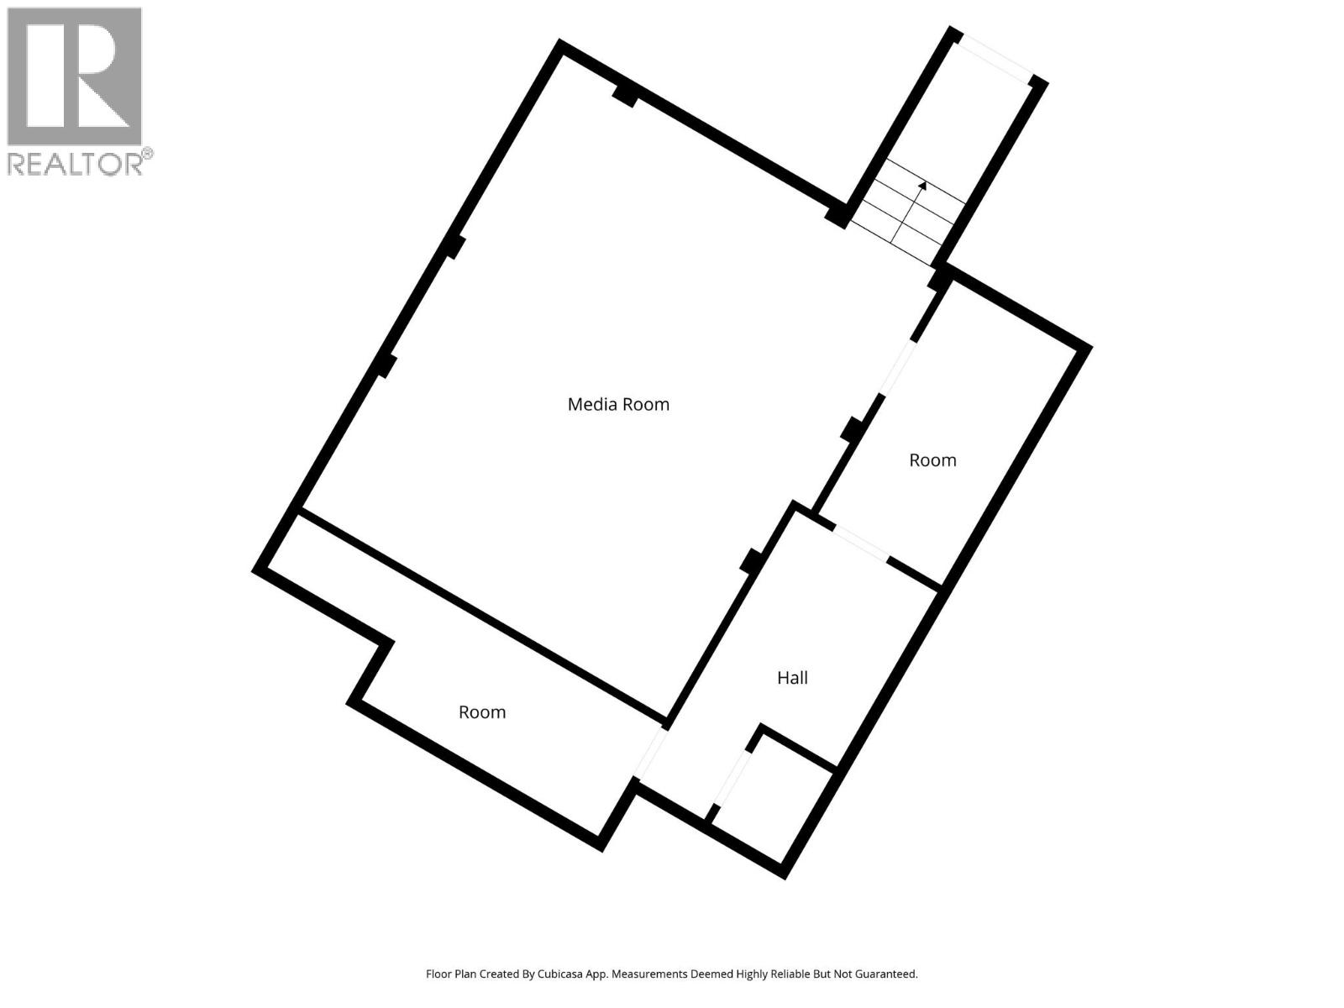
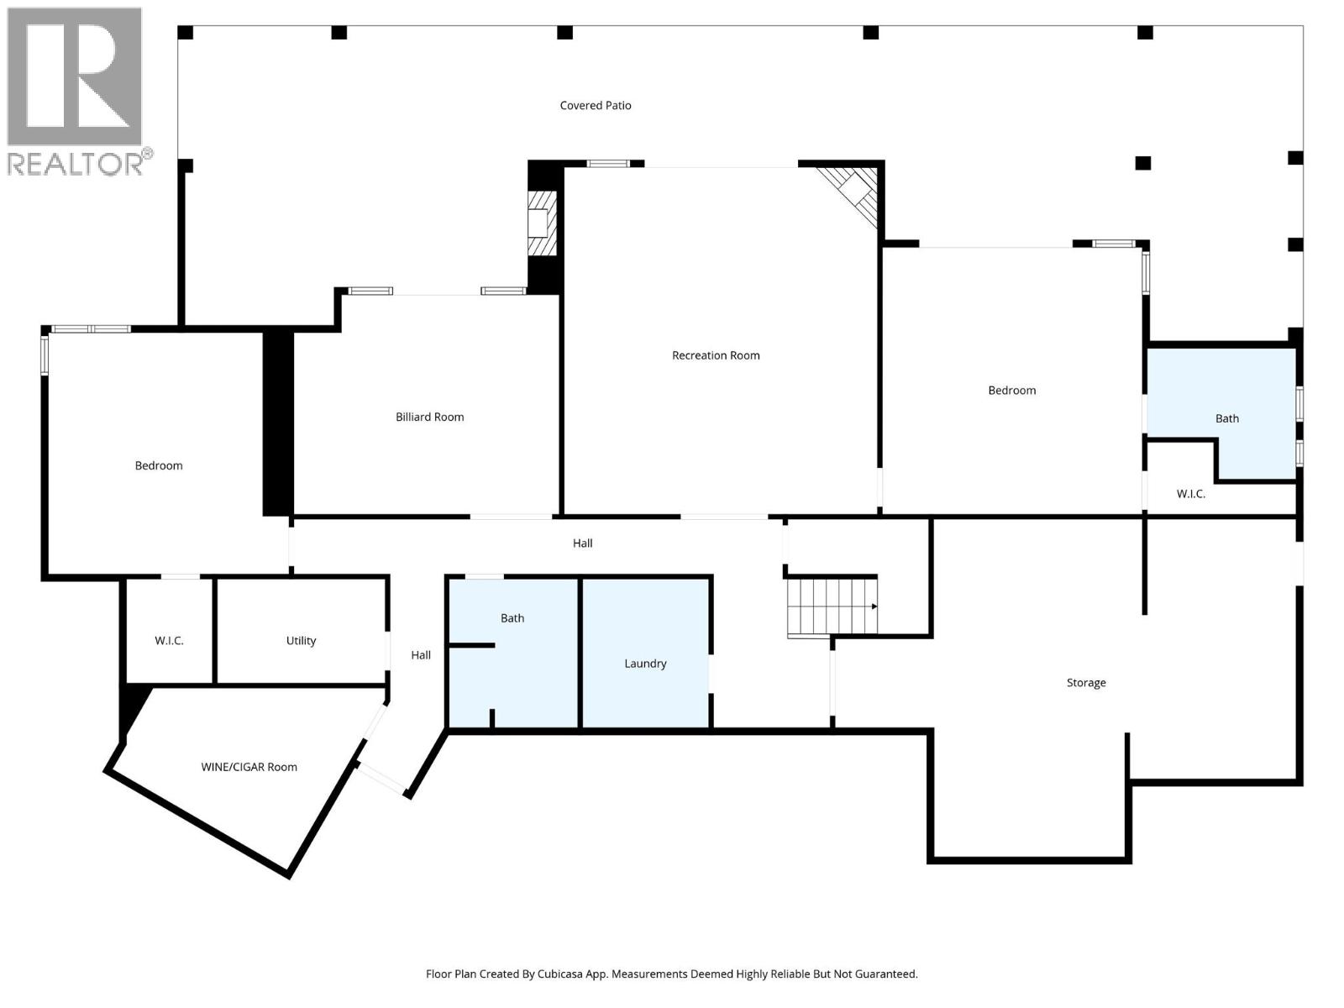
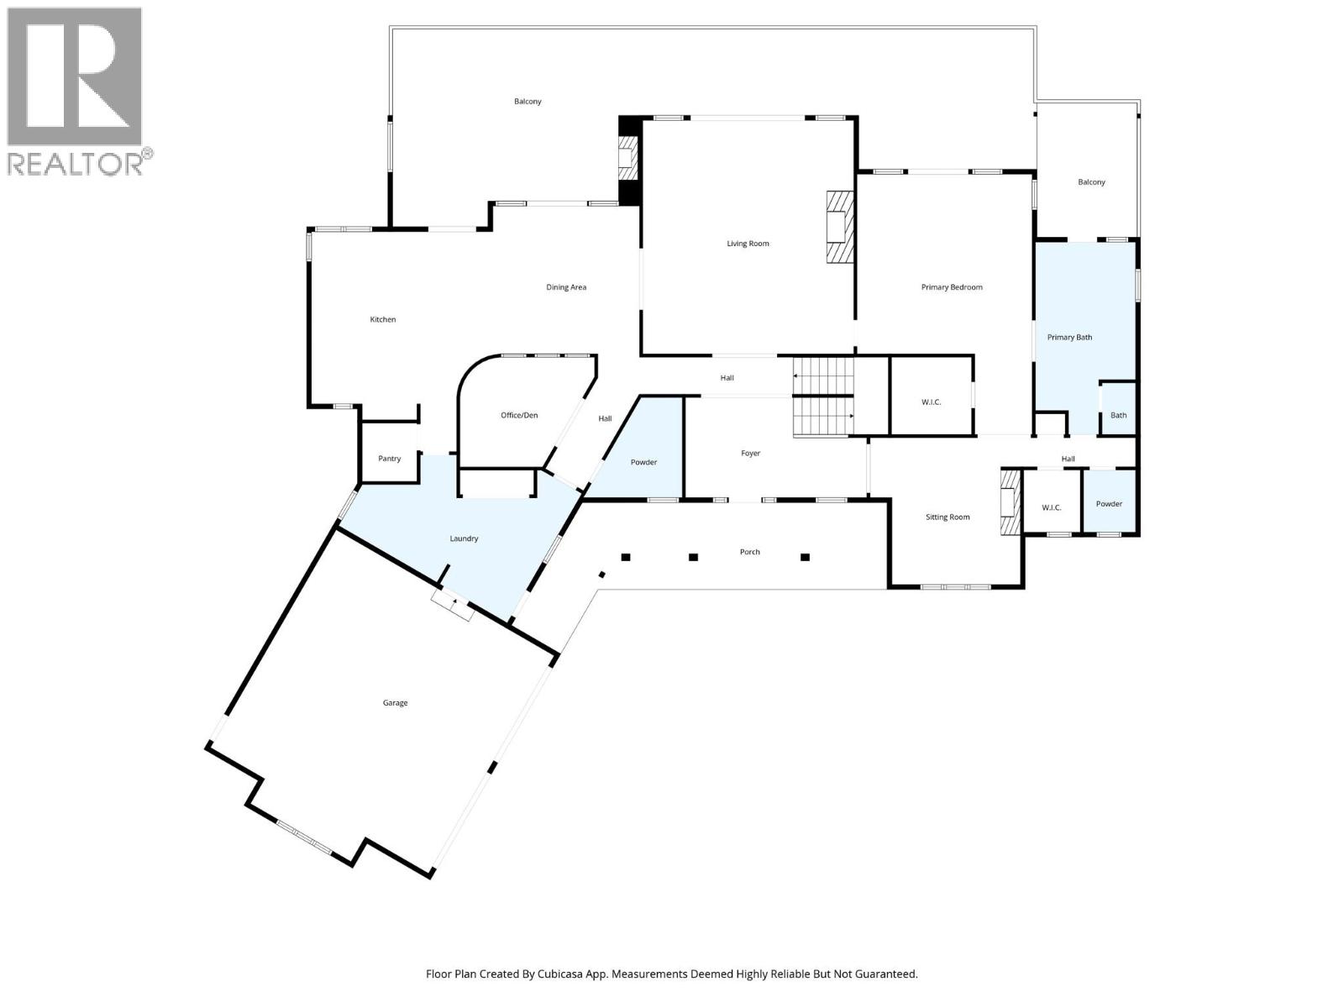
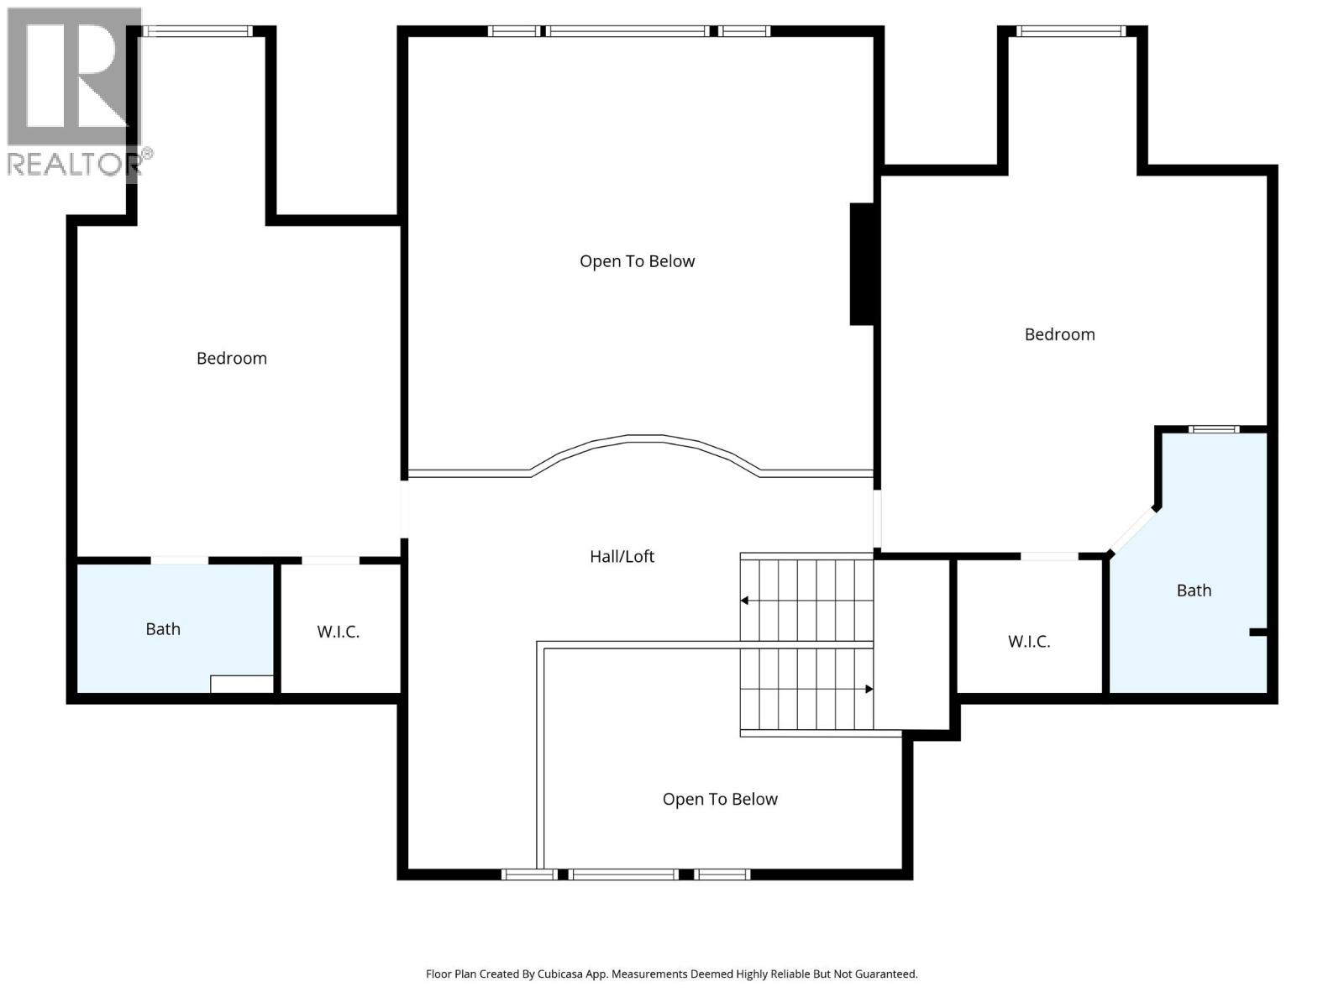
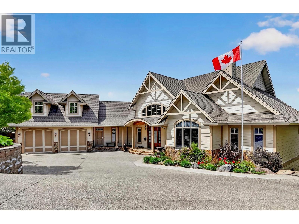
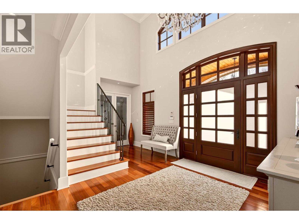
In the prestigious Benchlands of Juniper Ridge, this custom-built estate offers over 8,000 square feet of architectural excellence. Designed for the discerning buyer this home features 5 bedrooms and 7 bathrooms, balancing grand-scale entertaining with refined privacy. The experience begins in the foyer where a signature catwalk overlooks a 16-ft livingroom anchored by a custom fireplace and a breathtaking northwest view of the rolling foothills through floor-to-ceiling windows. The main floor primary suite serves as an unrivaled sanctuary, boasting an expansive marble ensuite with dual dressing rooms, separate water closets and private French doors leading to a secluded hottub. Above, the upper level features 2 large bedrooms each with its own private ensuite and walk-in closets. The gourmet kitchen is a culinary masterpiece featuring natural quartz, a full walk-in pantry and a premium appliance suite including a Wolf range and Sub-Zero and Miele refrigeration. The lower level offers premium a sophisticated wine/cigar room, a dry sauna, a fitness room and a 3-tiered theatre. Outside, the professionally designed grounds by Lyon's Landscaping features a creek and a private putting green. The outdoor living spaces include 2 fireplaces-1 on the deck and 1 on the patio-perfect for enjoying the scenery year-round. Modern convenience is integrated throughout with 17 Schonbek chandeliers and high-end finishes, this home is a true landmark of craftmanship. (id:67517)

  • Property Details
    MLS® Number 10401360
    Property Type Single Family
    Neigbourhood Juniper Ridge
    AmenitiesNearBy Park, Recreation, Schools, Shopping
    ParkingSpaceTotal 2
    ViewType River View, Mountain View
  • Building
    BathroomTotal 7
    BedroomsTotal 5
    Appliances Range, Refrigerator, Dishwasher, Dryer, Oven, Washer, Washer & Dryer, Oven - Built-in
    BasementType Full
    ConstructedDate 2006
    ConstructionStyleAttachment Detached
    CoolingType Central Air Conditioning
    FireplaceFuel Gas
    FireplacePresent Yes
    FireplaceTotal 5
    FireplaceType Unknown
    FlooringType Mixed Flooring
    HalfBathTotal 4
    HeatingFuel Other
    HeatingType Forced Air, See Remarks
    RoofMaterial Asphalt Shingle
    RoofStyle Unknown
    StoriesTotal 3
    SizeInterior 8,056 Sqft
    Type House
    UtilityWater Municipal Water
    Attached Garage 2
  • Land
    Acreage No
    LandAmenities Park, Recreation, Schools, Shopping
    Sewer Municipal Sewage System
    SizeIrregular 0.53
    SizeTotal 0.53 Ac|under 1 Acre
    SizeTotalText 0.53 Ac|under 1 Acre
  • Rooms
    Level Type Dimensions
    Second Level 3pc Bathroom Measurements not available
    Second Level Bedroom 18'0'' x 17'9''
    Second Level 4pc Bathroom Measurements not available
    Second Level Bedroom 15'0'' x 14'8''
    Basement Bedroom 16'4'' x 15'0''
    Basement 3pc Bathroom Measurements not available
    Basement Games Room 17'10'' x 15'2''
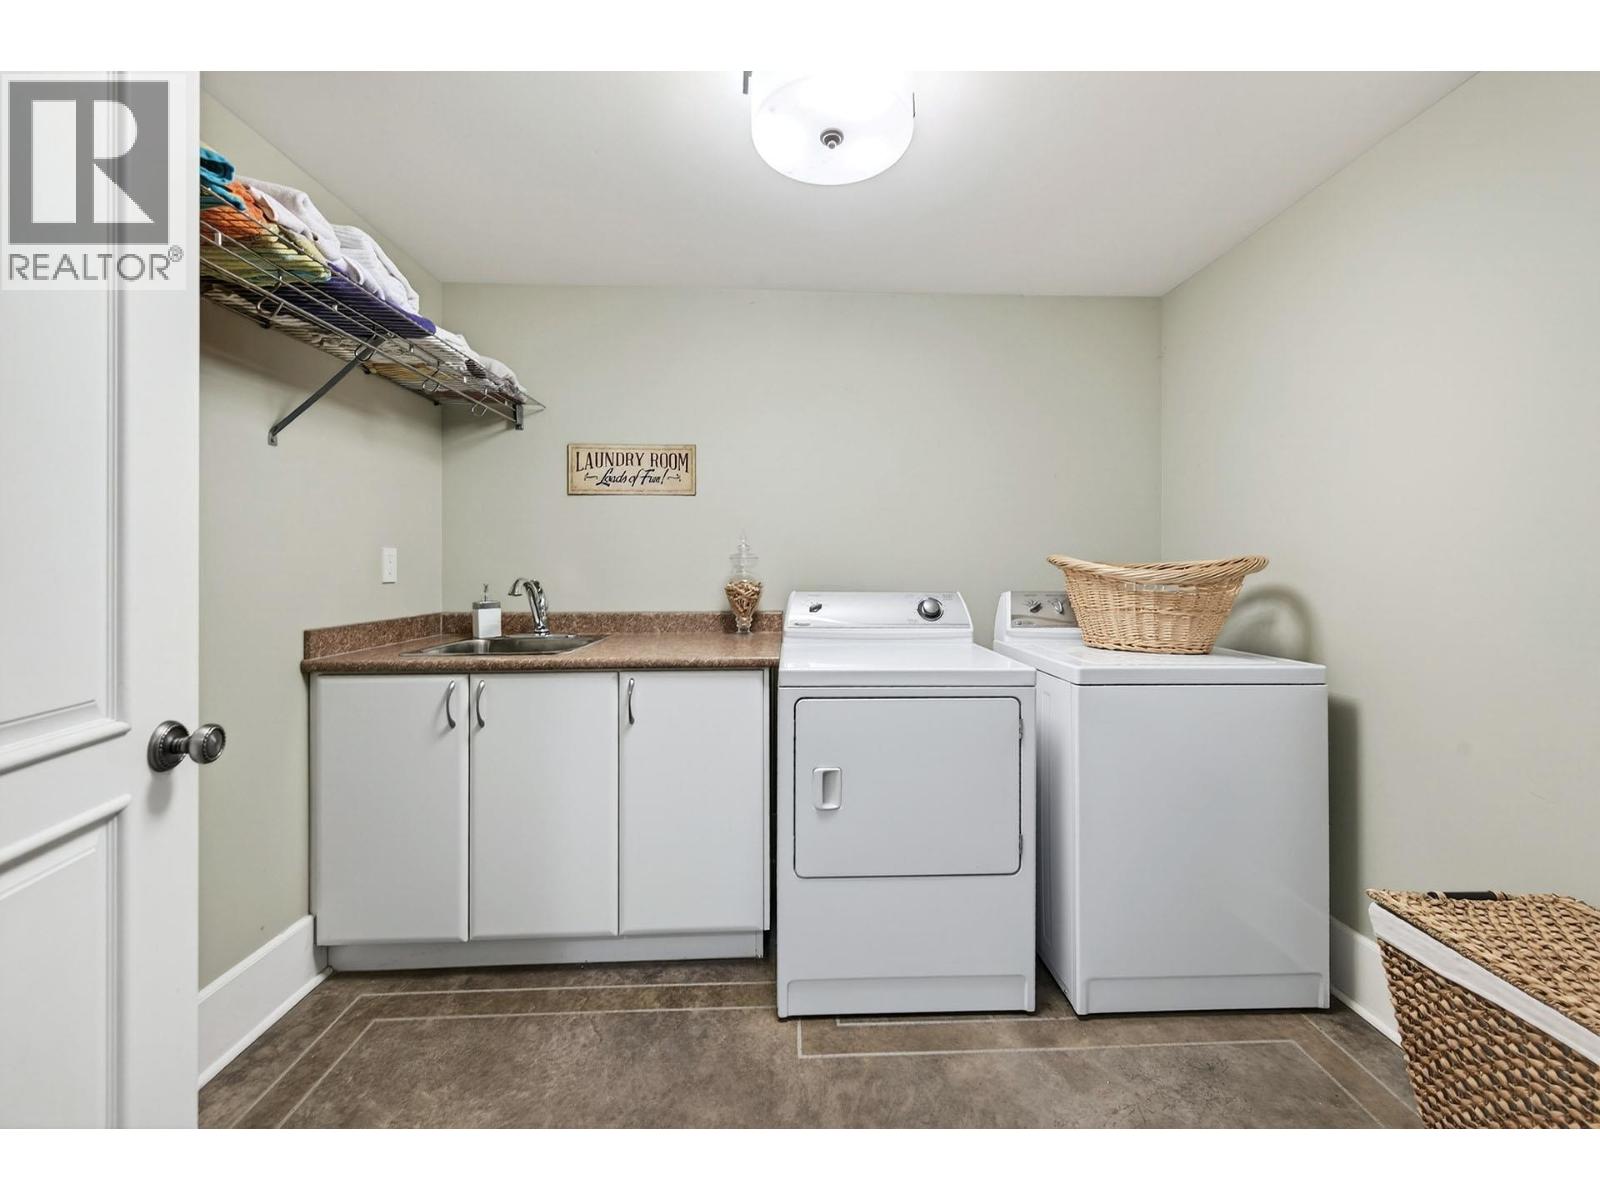
    Basement Laundry Room 9'4'' x 8'0''
    Basement 3pc Bathroom Measurements not available
    Basement Bedroom 17'9'' x 17'9''
    Basement Recreation Room 20'9'' x 23'8''
    Main Level 2pc Ensuite Bath Measurements not available
    Main Level Den 13'0'' x 14'8''
    Main Level 5pc Ensuite Bath Measurements not available
    Main Level Primary Bedroom 18'0'' x 17'9''
    Main Level Office 12'6'' x 10'9''
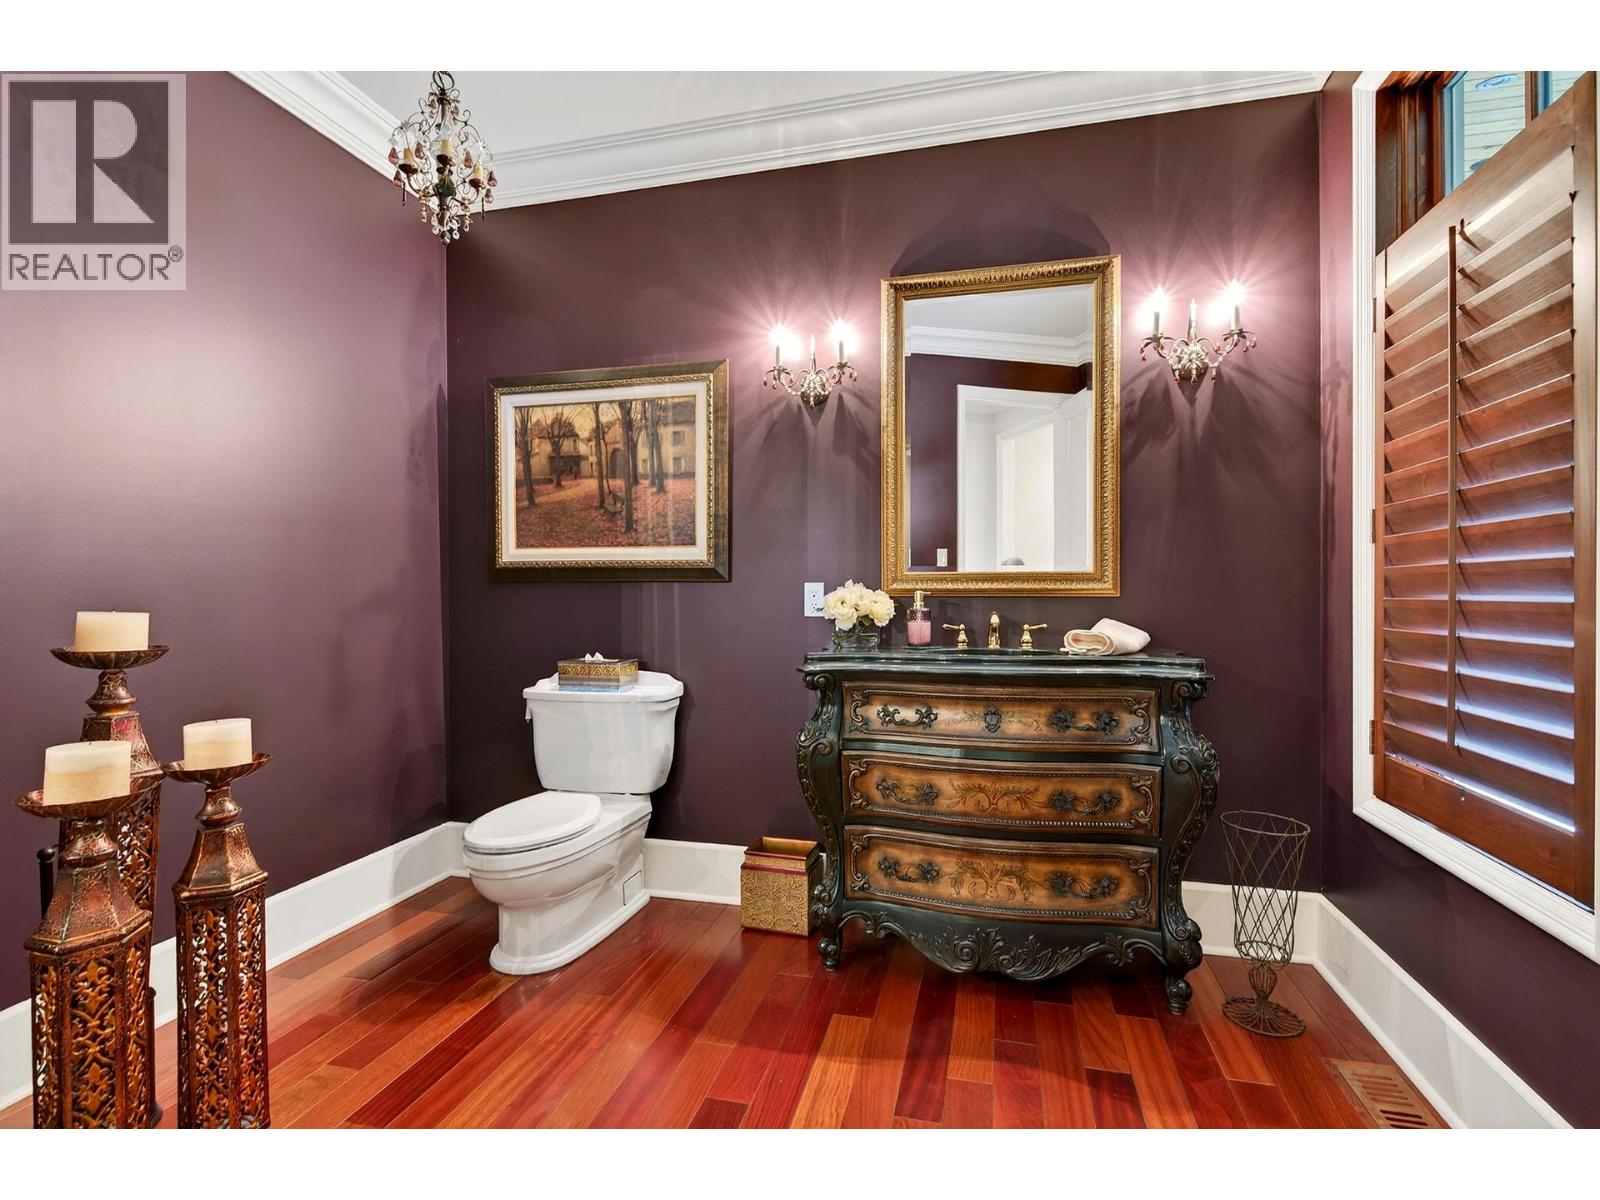
    Main Level 2pc Bathroom Measurements not available
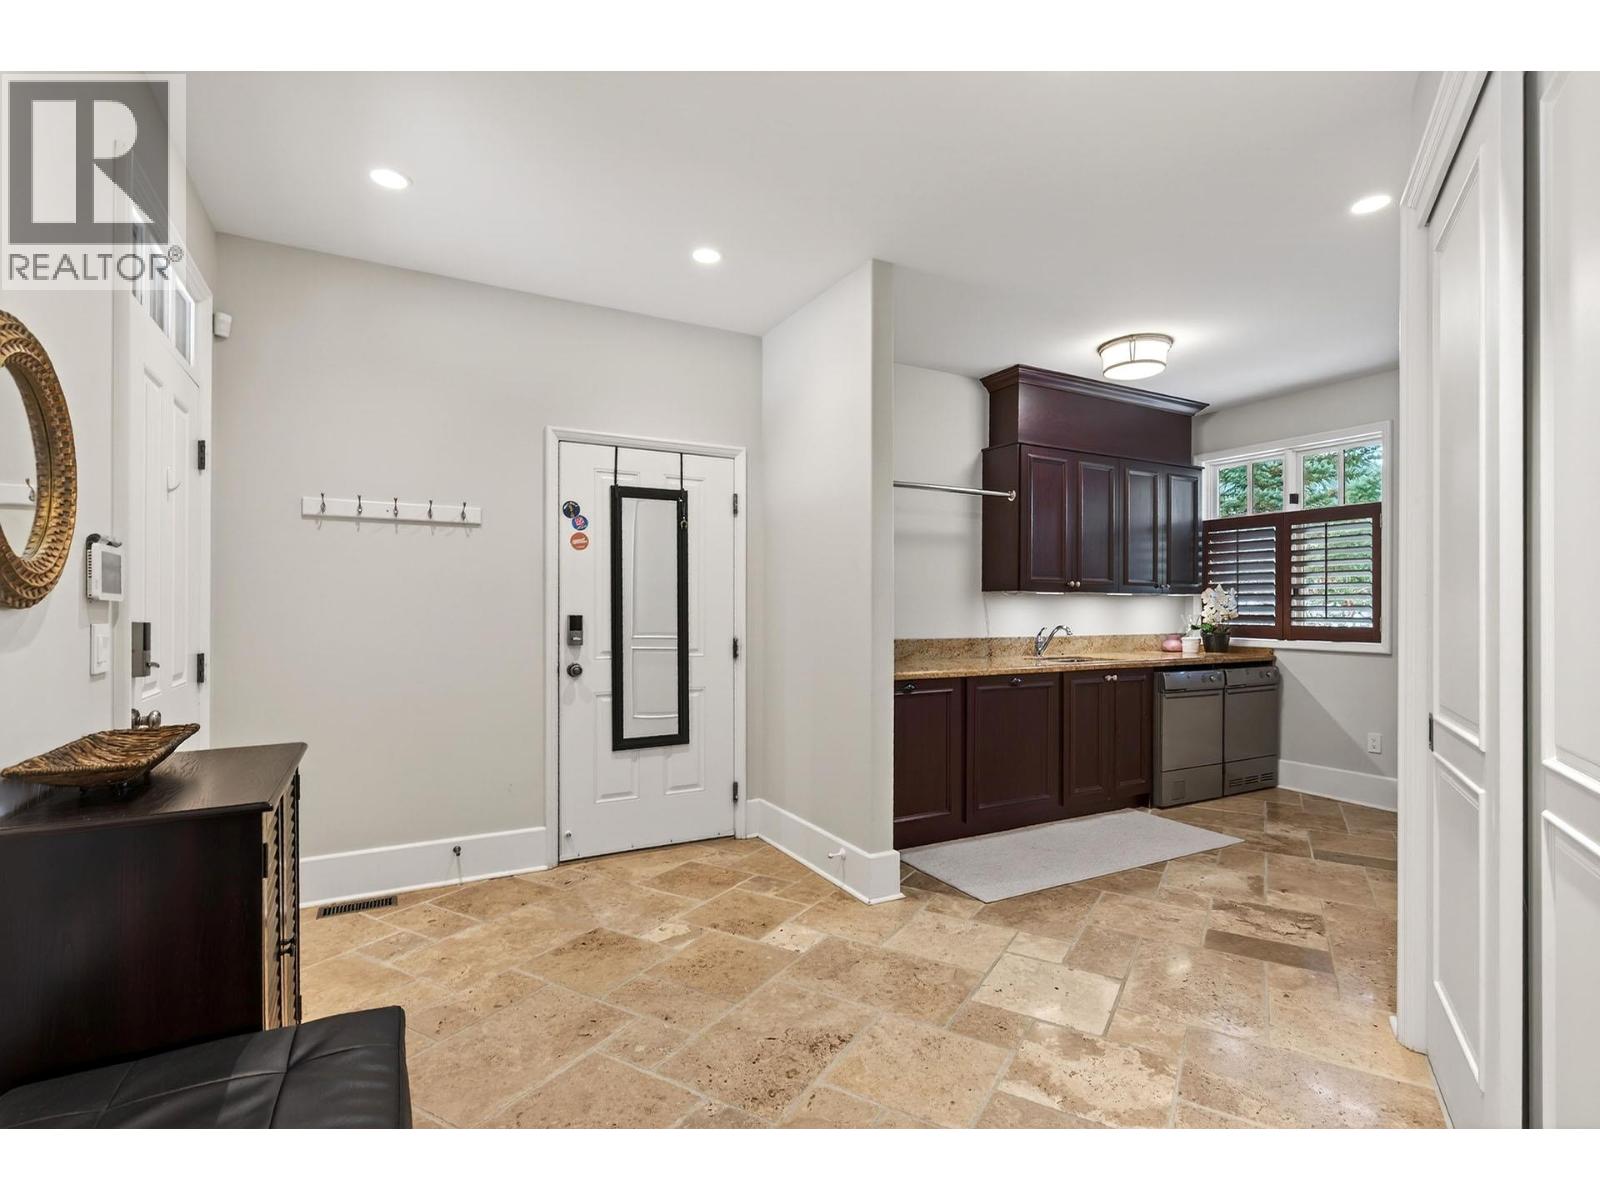
    Main Level Laundry Room 11'0'' x 9'0''
    Main Level Kitchen 17'0'' x 22'0''
    Main Level Dining Room 16'2'' x 15'8''
    Main Level Living Room 20'9'' x 23'9''
  • Utilities