$389,000
Maintenance, Reserve Fund Contributions, Ground Maintenance, Property Management
$360 Monthly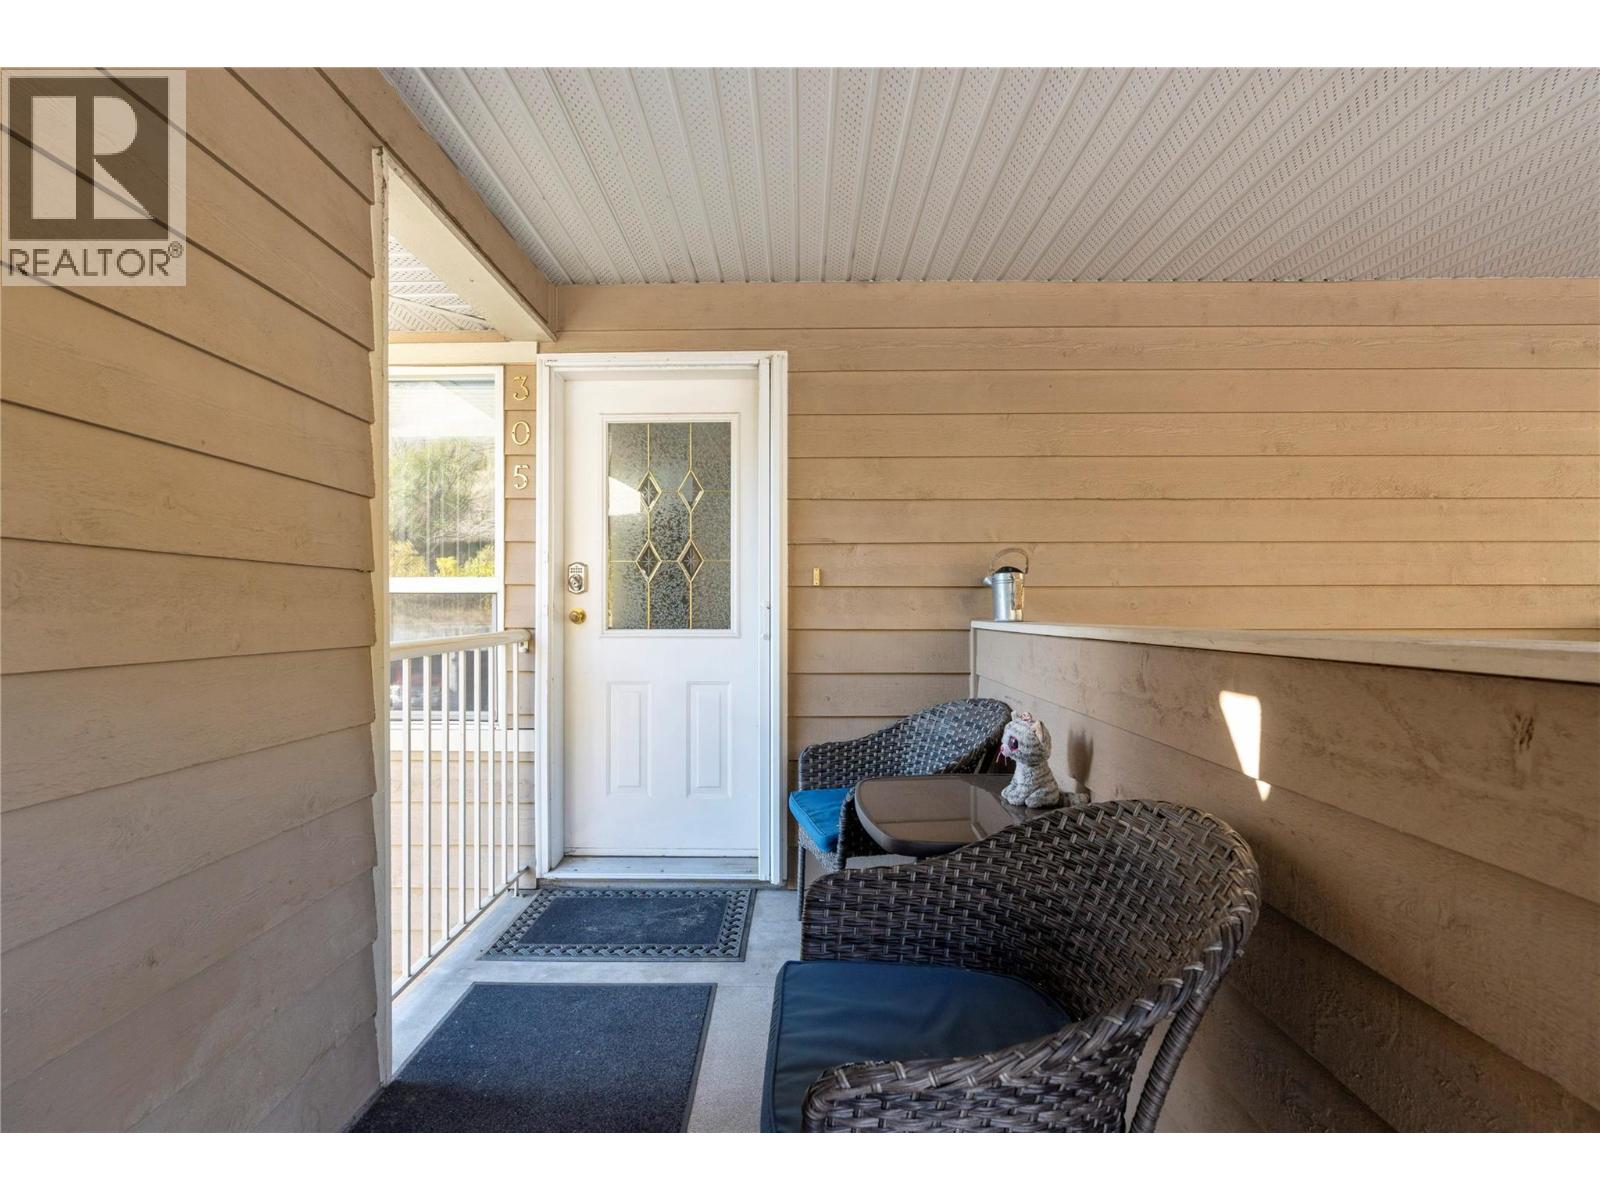
$389,000
Maintenance, Reserve Fund Contributions, Ground Maintenance, Property Management
$360 Monthly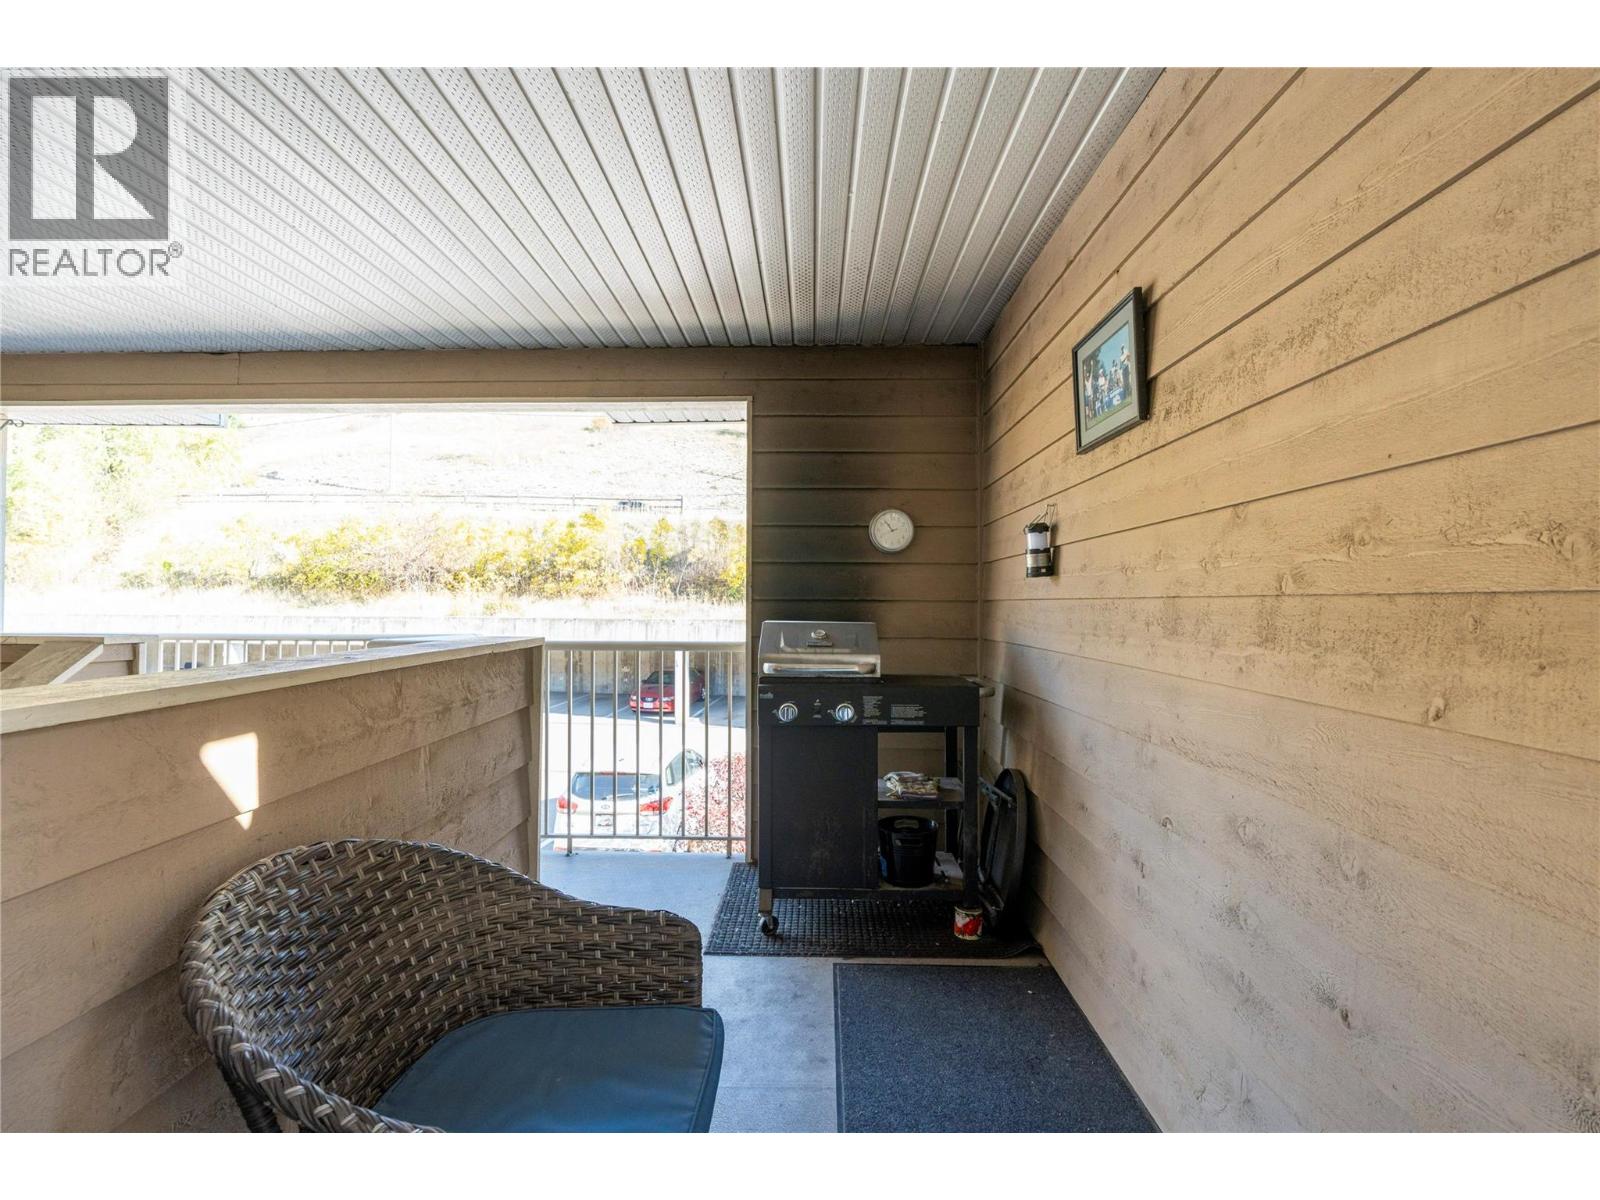
$389,000
Maintenance, Reserve Fund Contributions, Ground Maintenance, Property Management
$360 Monthly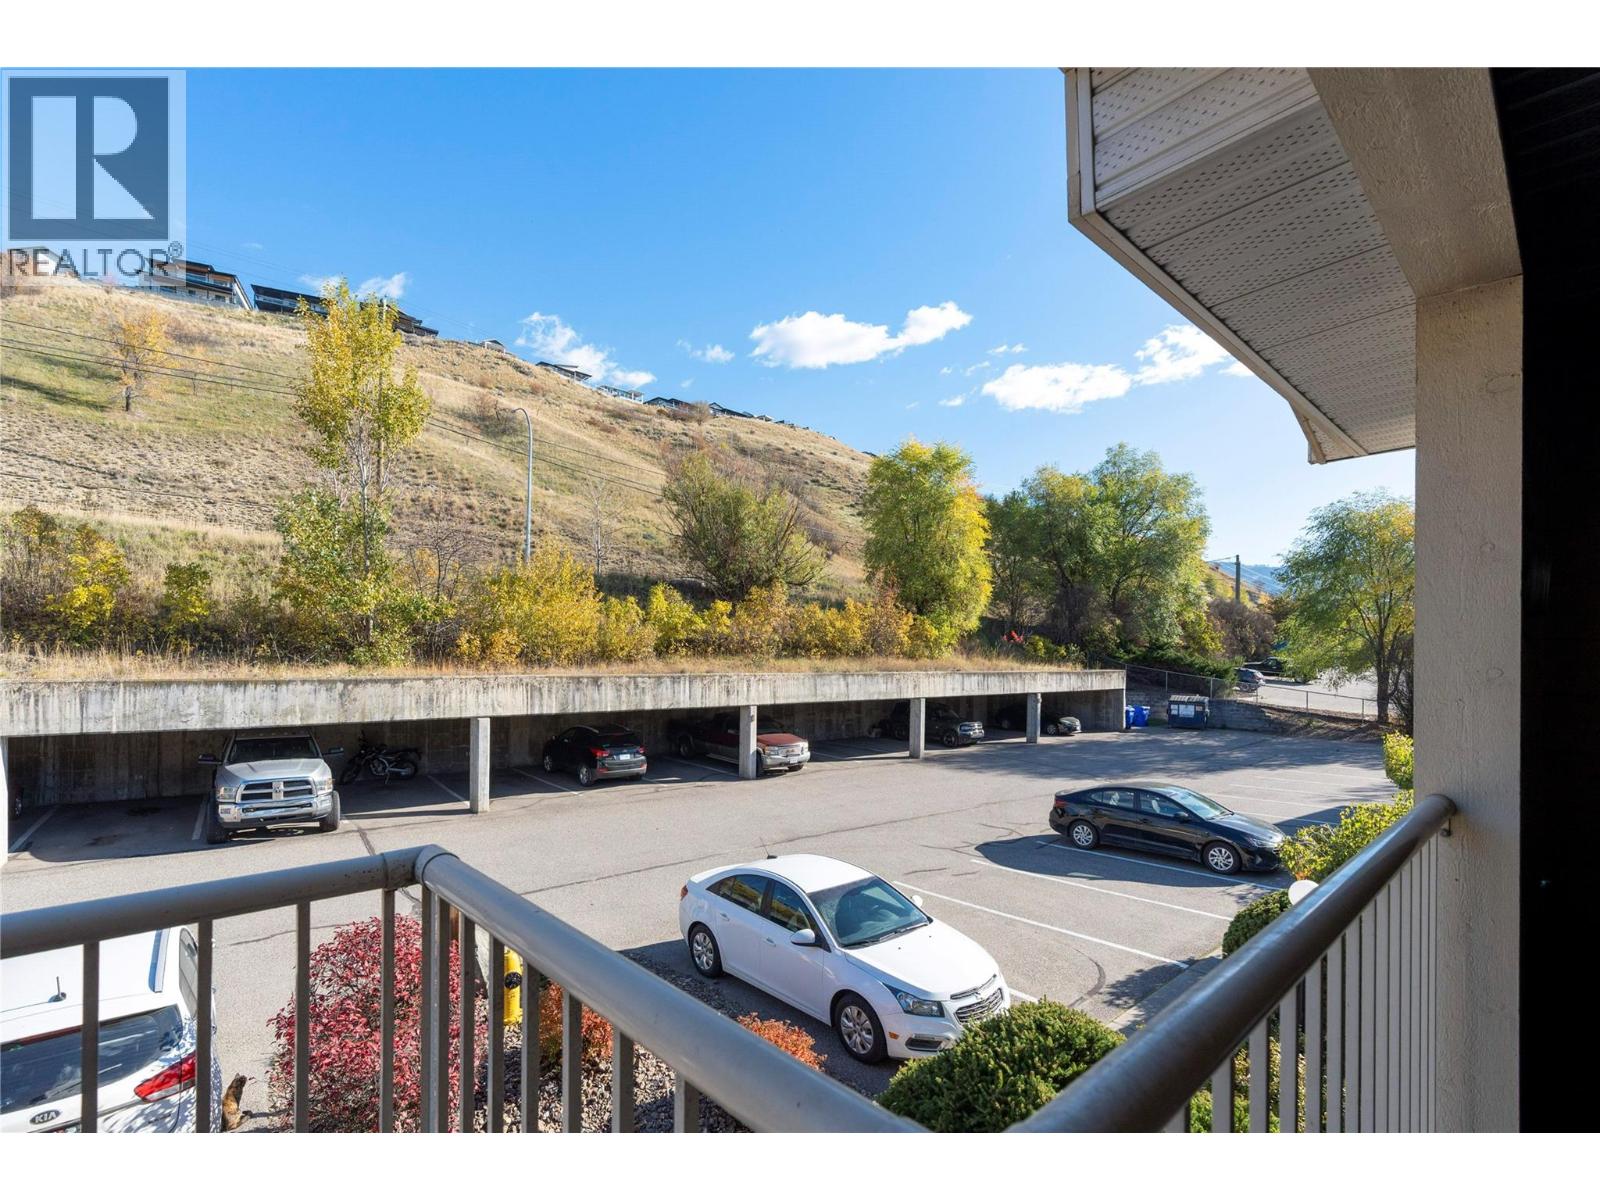
$389,000
Maintenance, Reserve Fund Contributions, Ground Maintenance, Property Management
$360 Monthly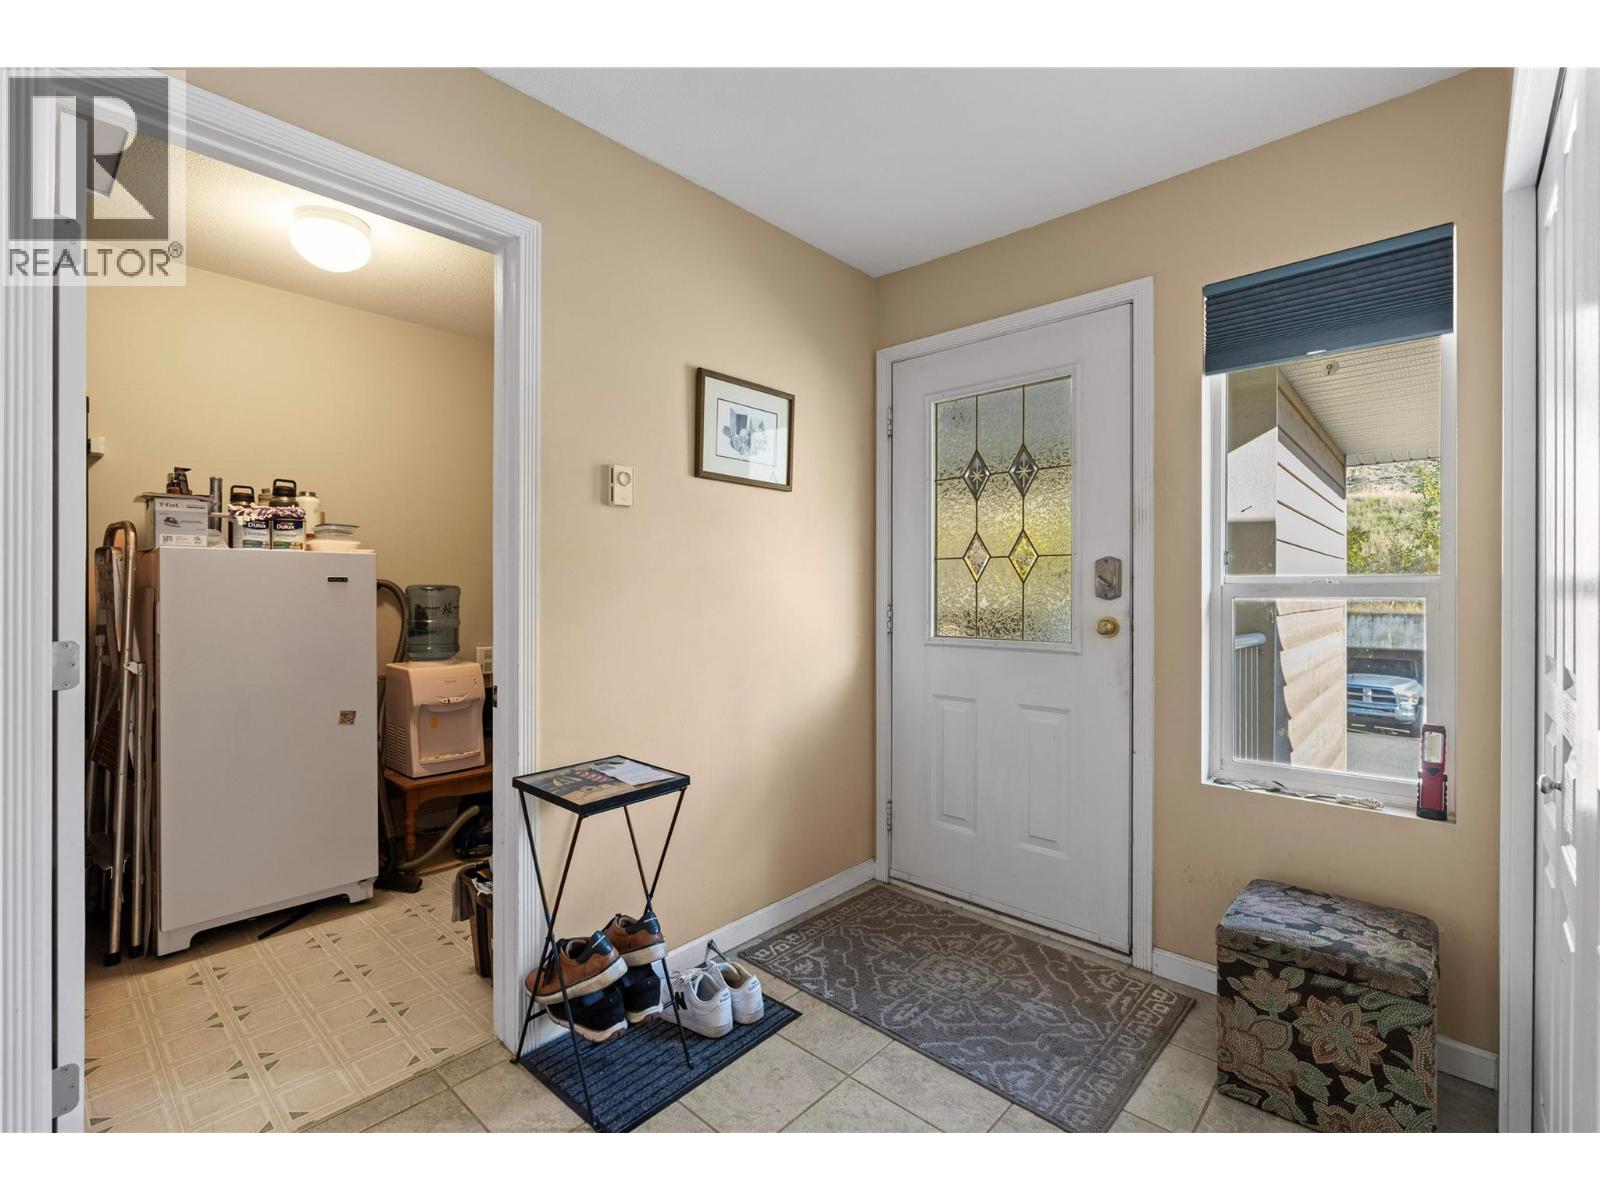
$389,000
Maintenance, Reserve Fund Contributions, Ground Maintenance, Property Management
$360 Monthly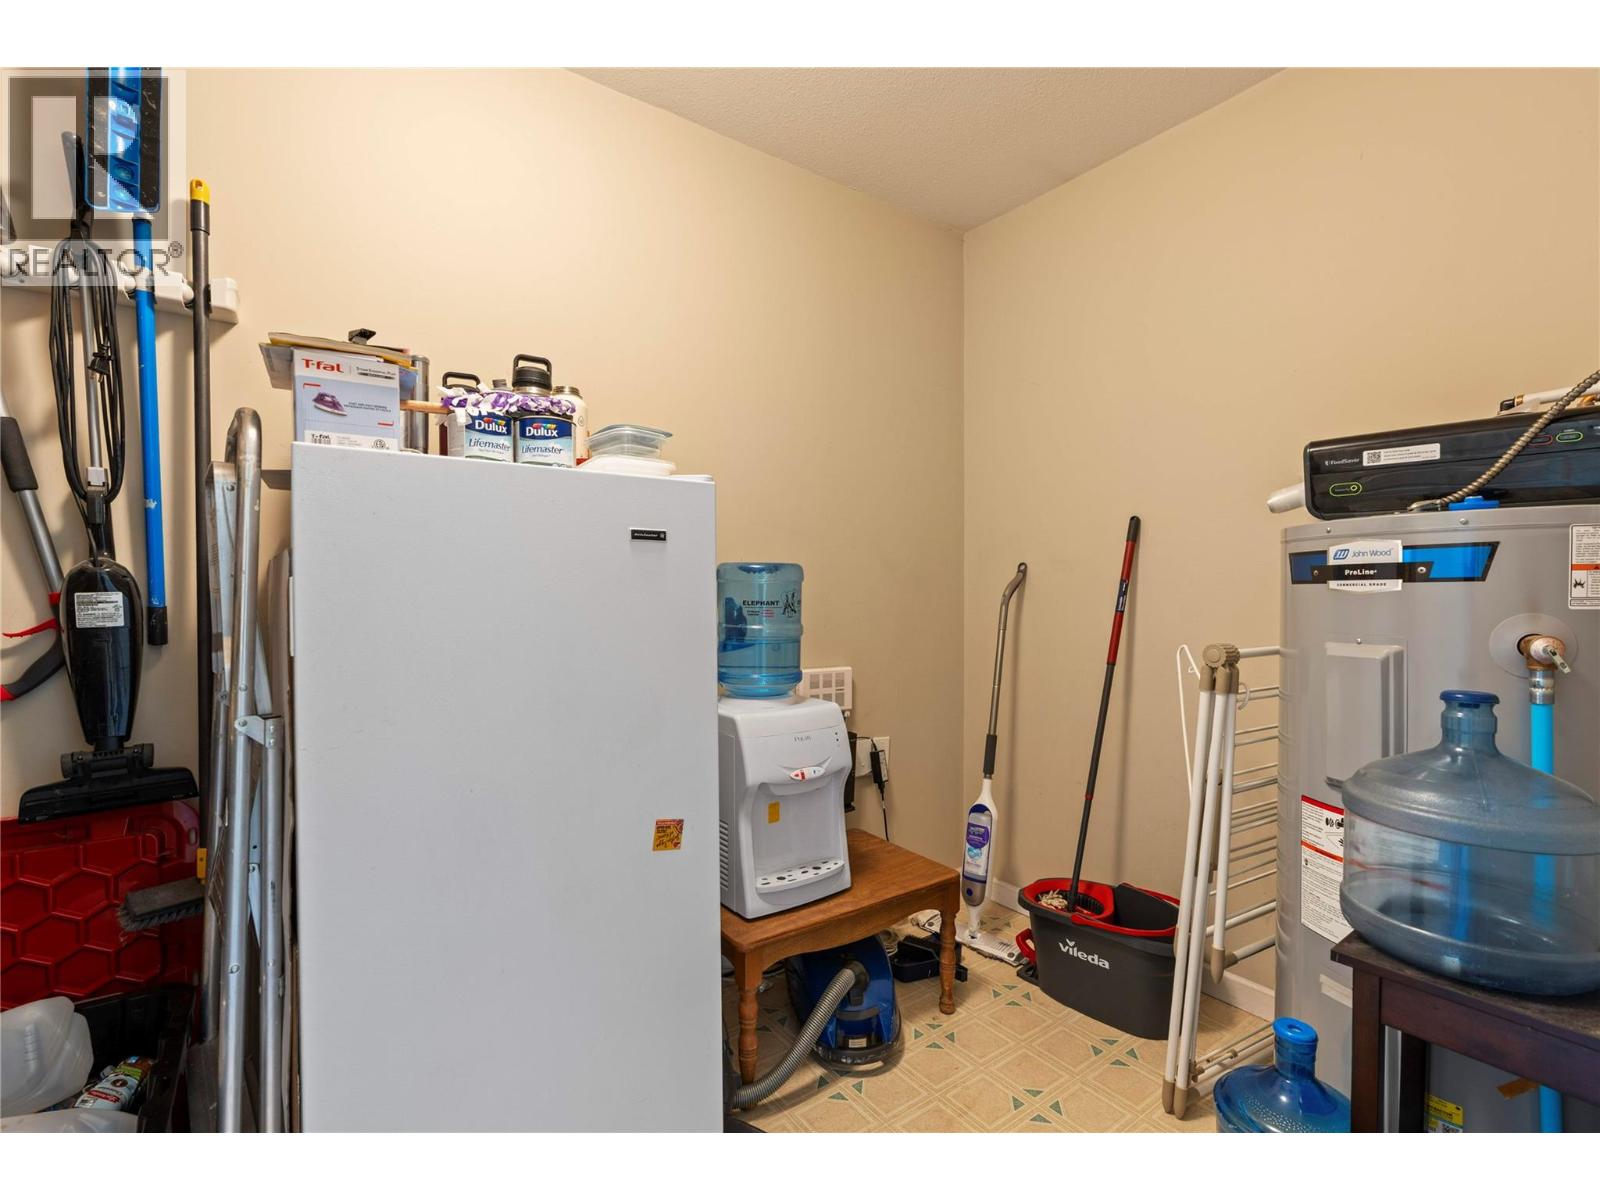
$389,000
Maintenance, Reserve Fund Contributions, Ground Maintenance, Property Management
$360 Monthly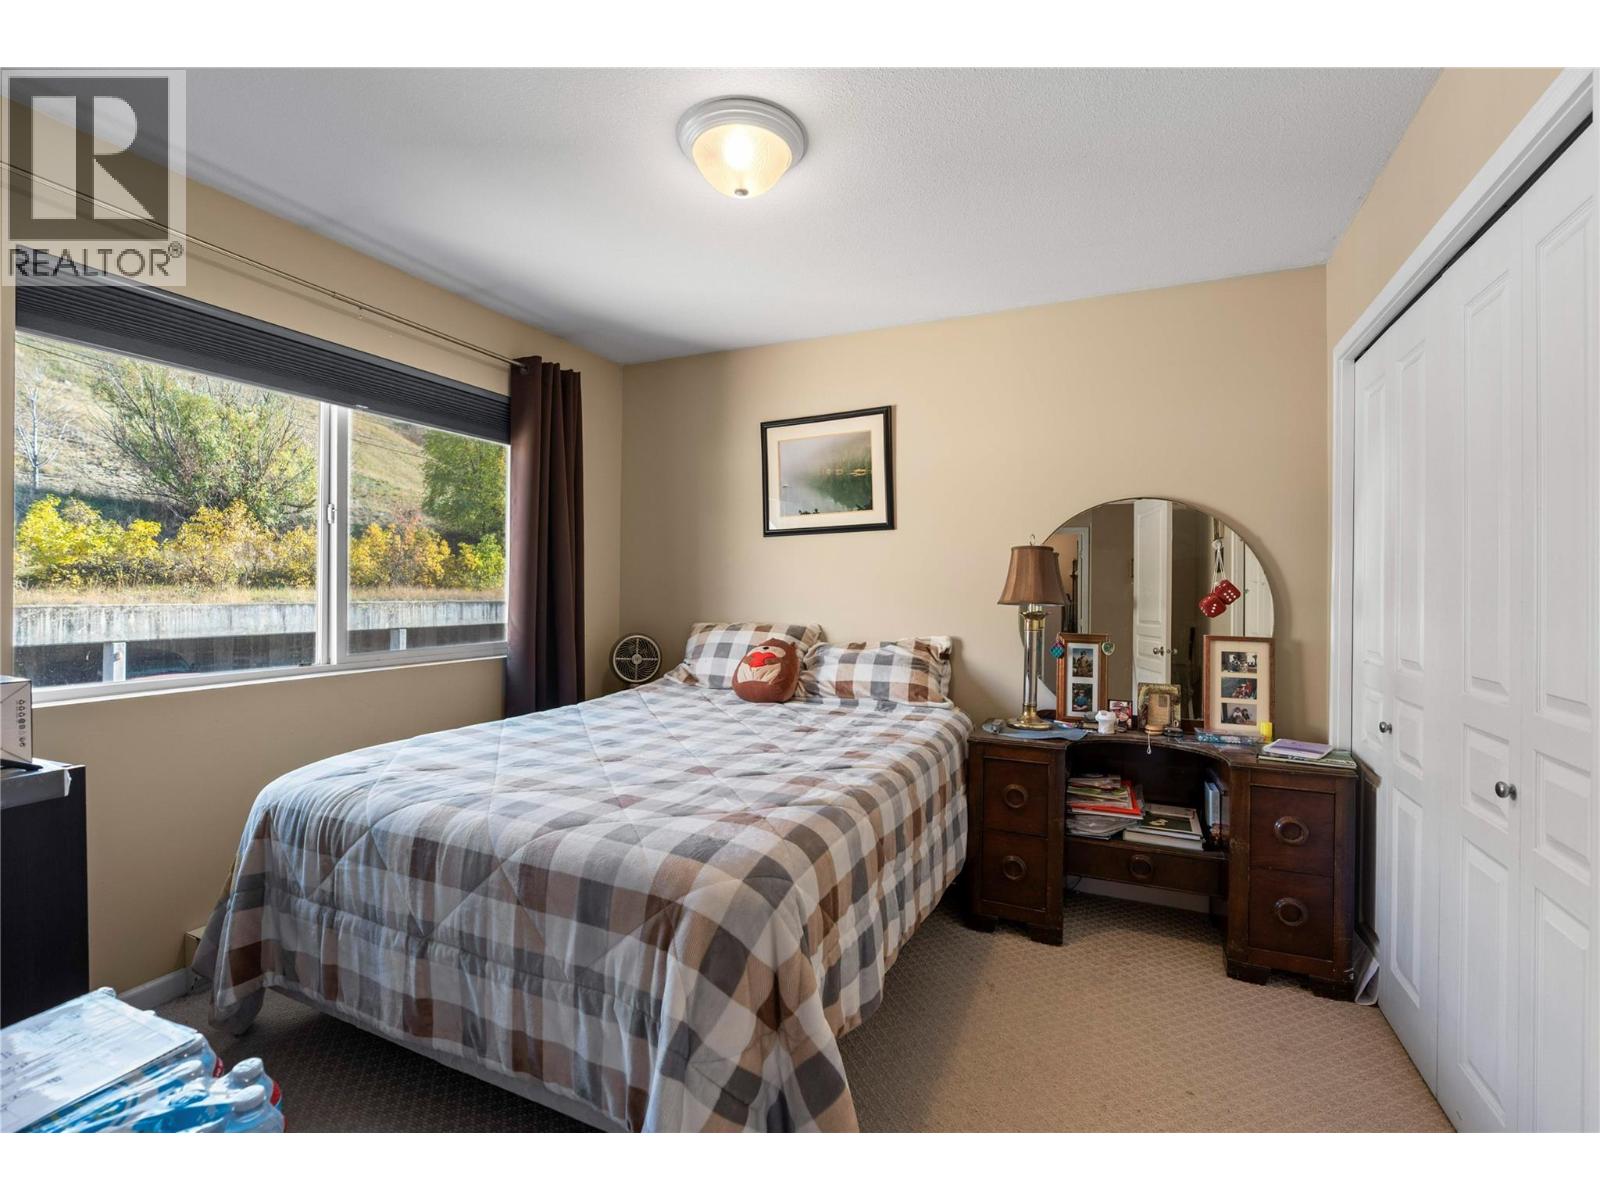
$389,000
Maintenance, Reserve Fund Contributions, Ground Maintenance, Property Management
$360 Monthly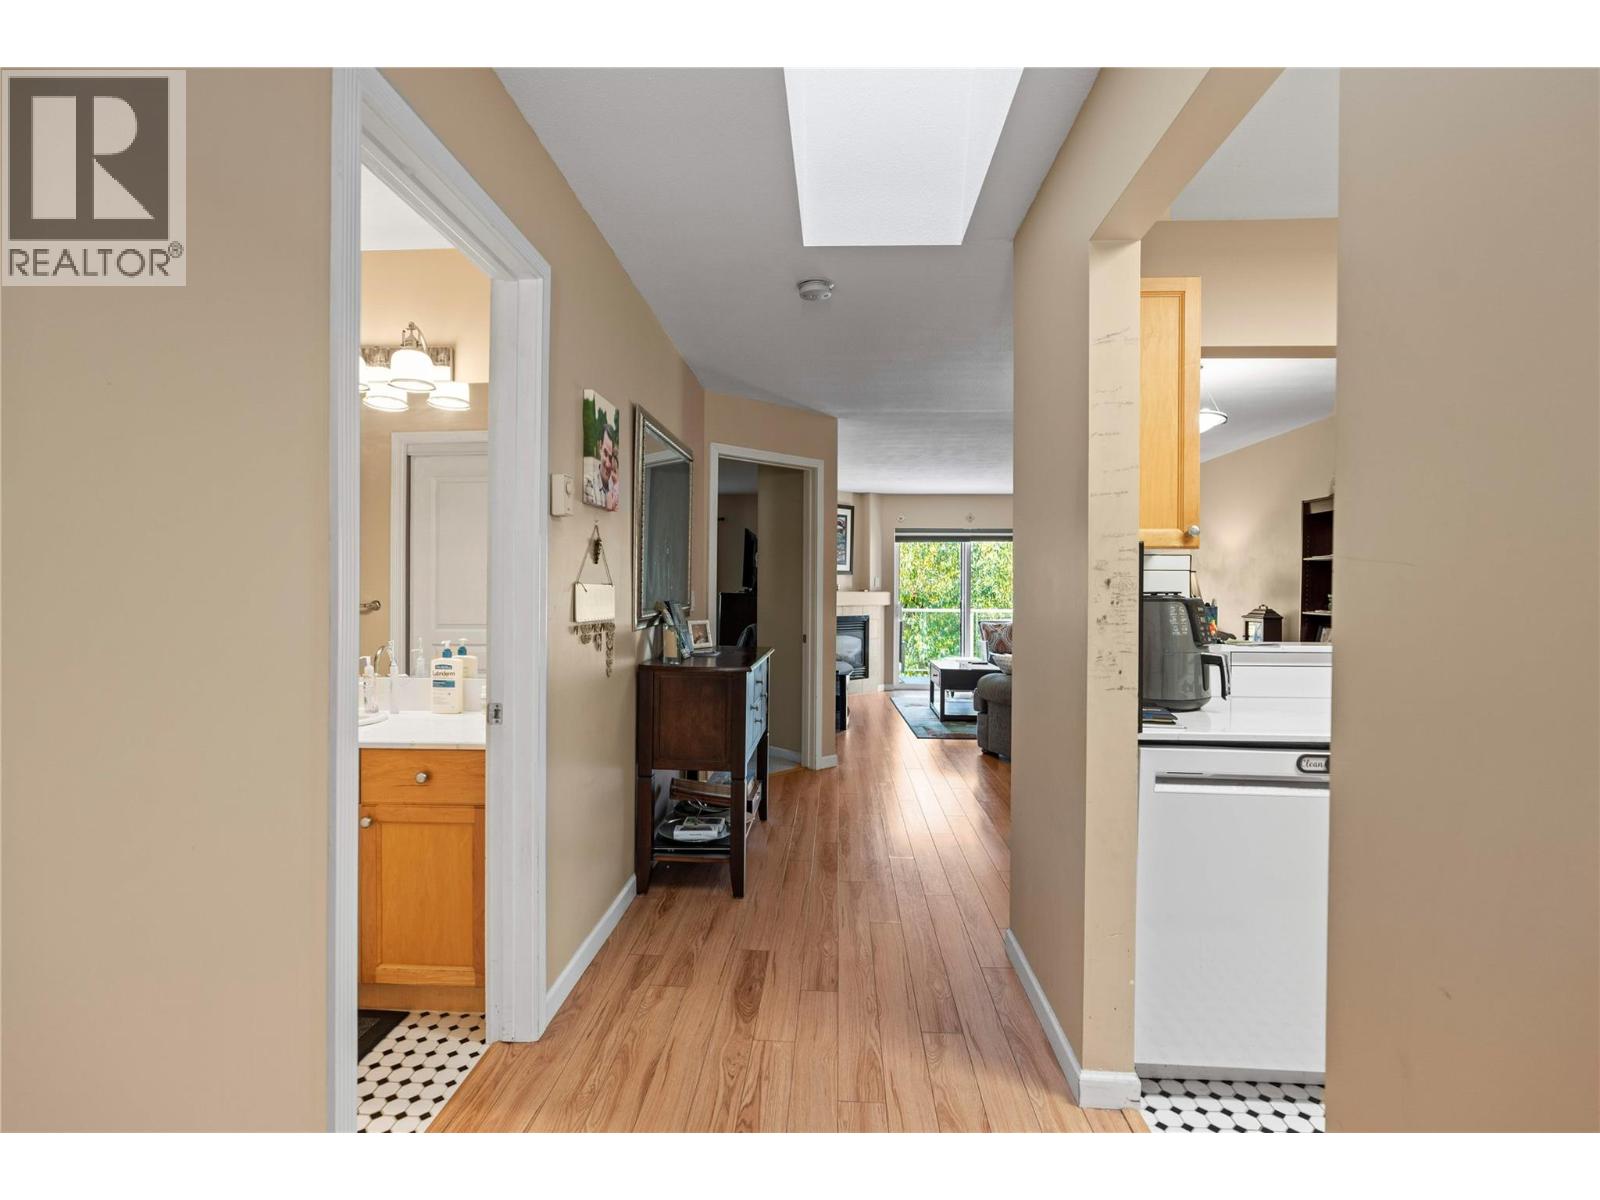
$389,000
Maintenance, Reserve Fund Contributions, Ground Maintenance, Property Management
$360 Monthly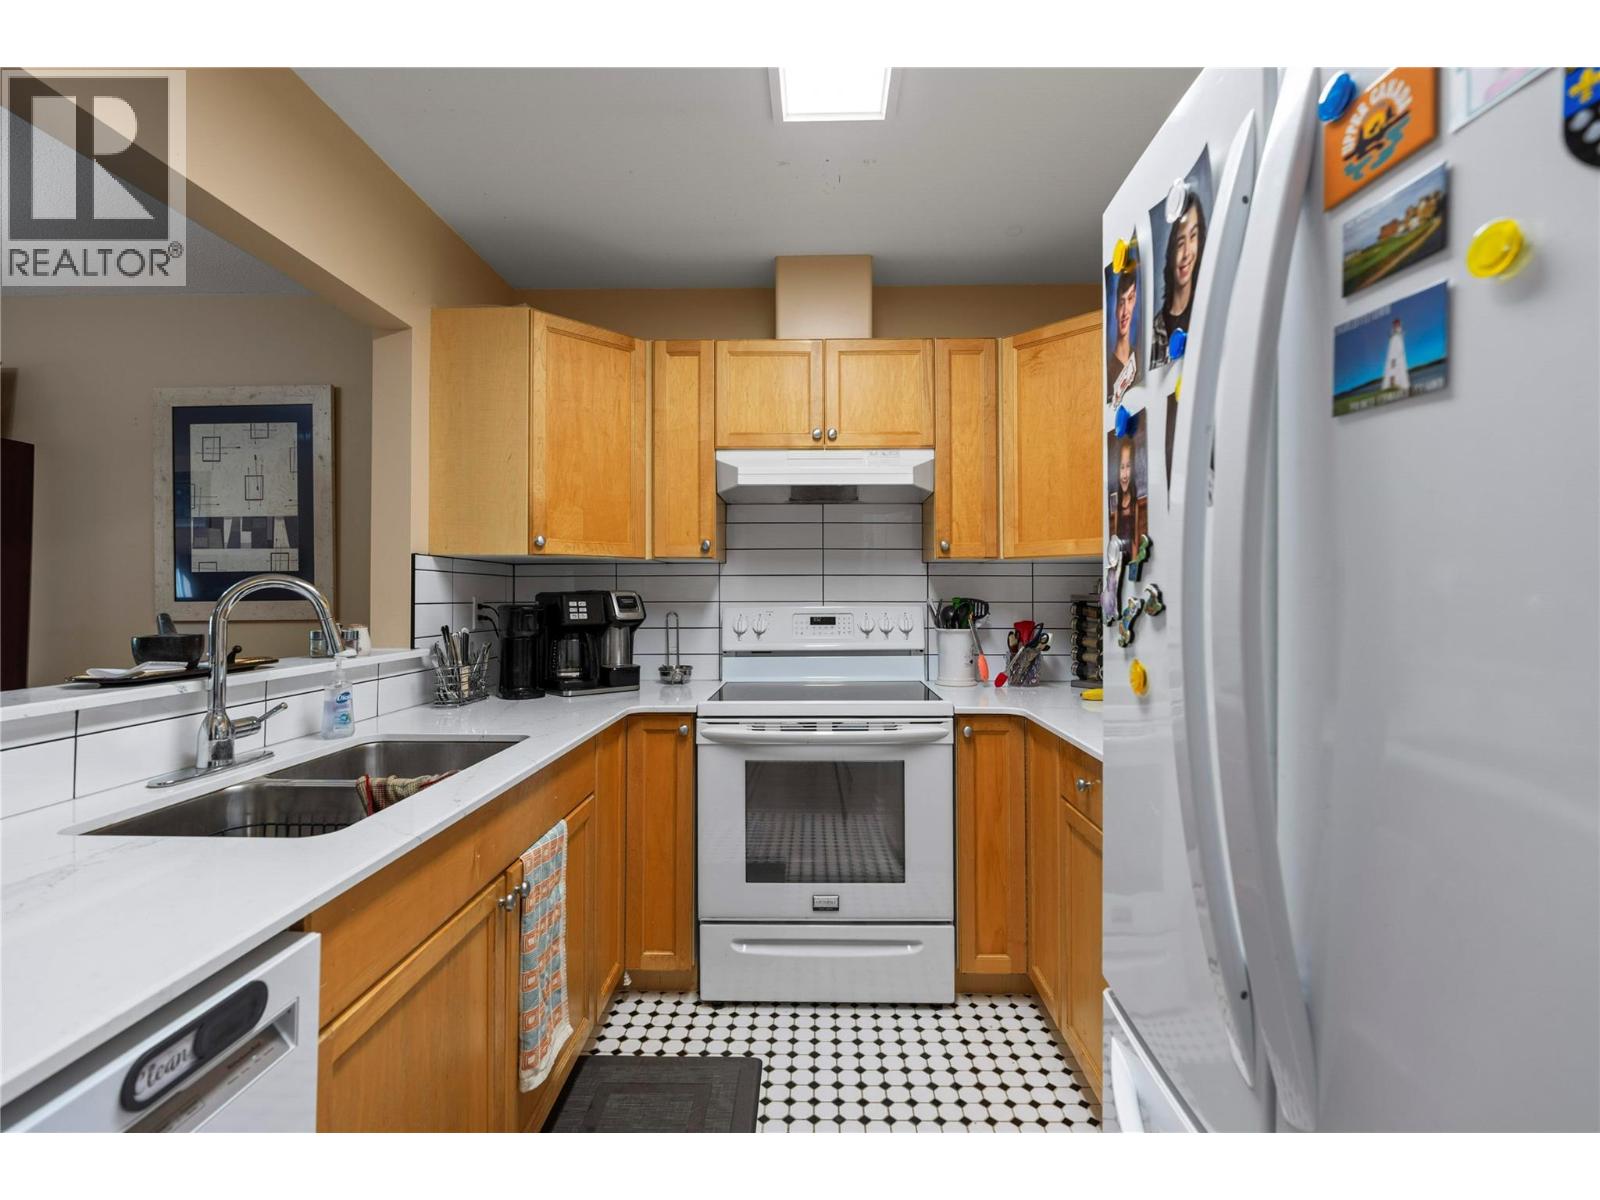
$389,000
Maintenance, Reserve Fund Contributions, Ground Maintenance, Property Management
$360 Monthly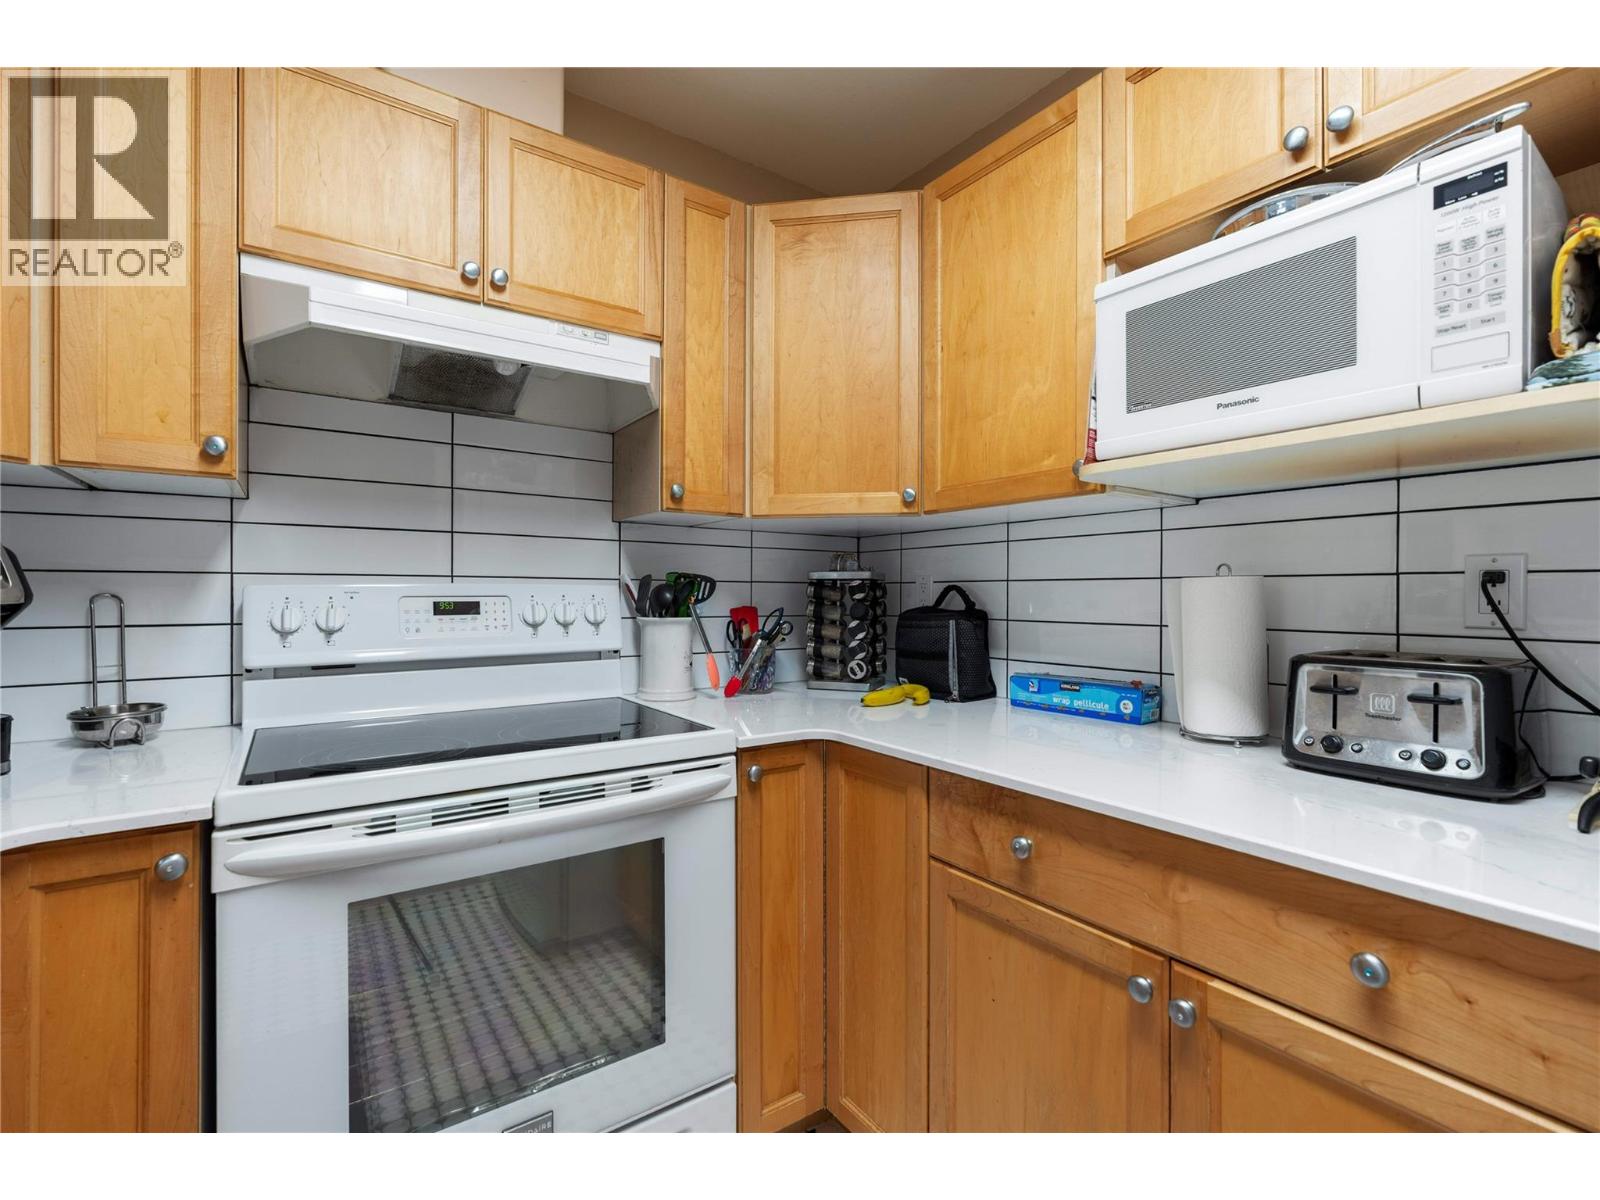
$389,000
Maintenance, Reserve Fund Contributions, Ground Maintenance, Property Management
$360 Monthly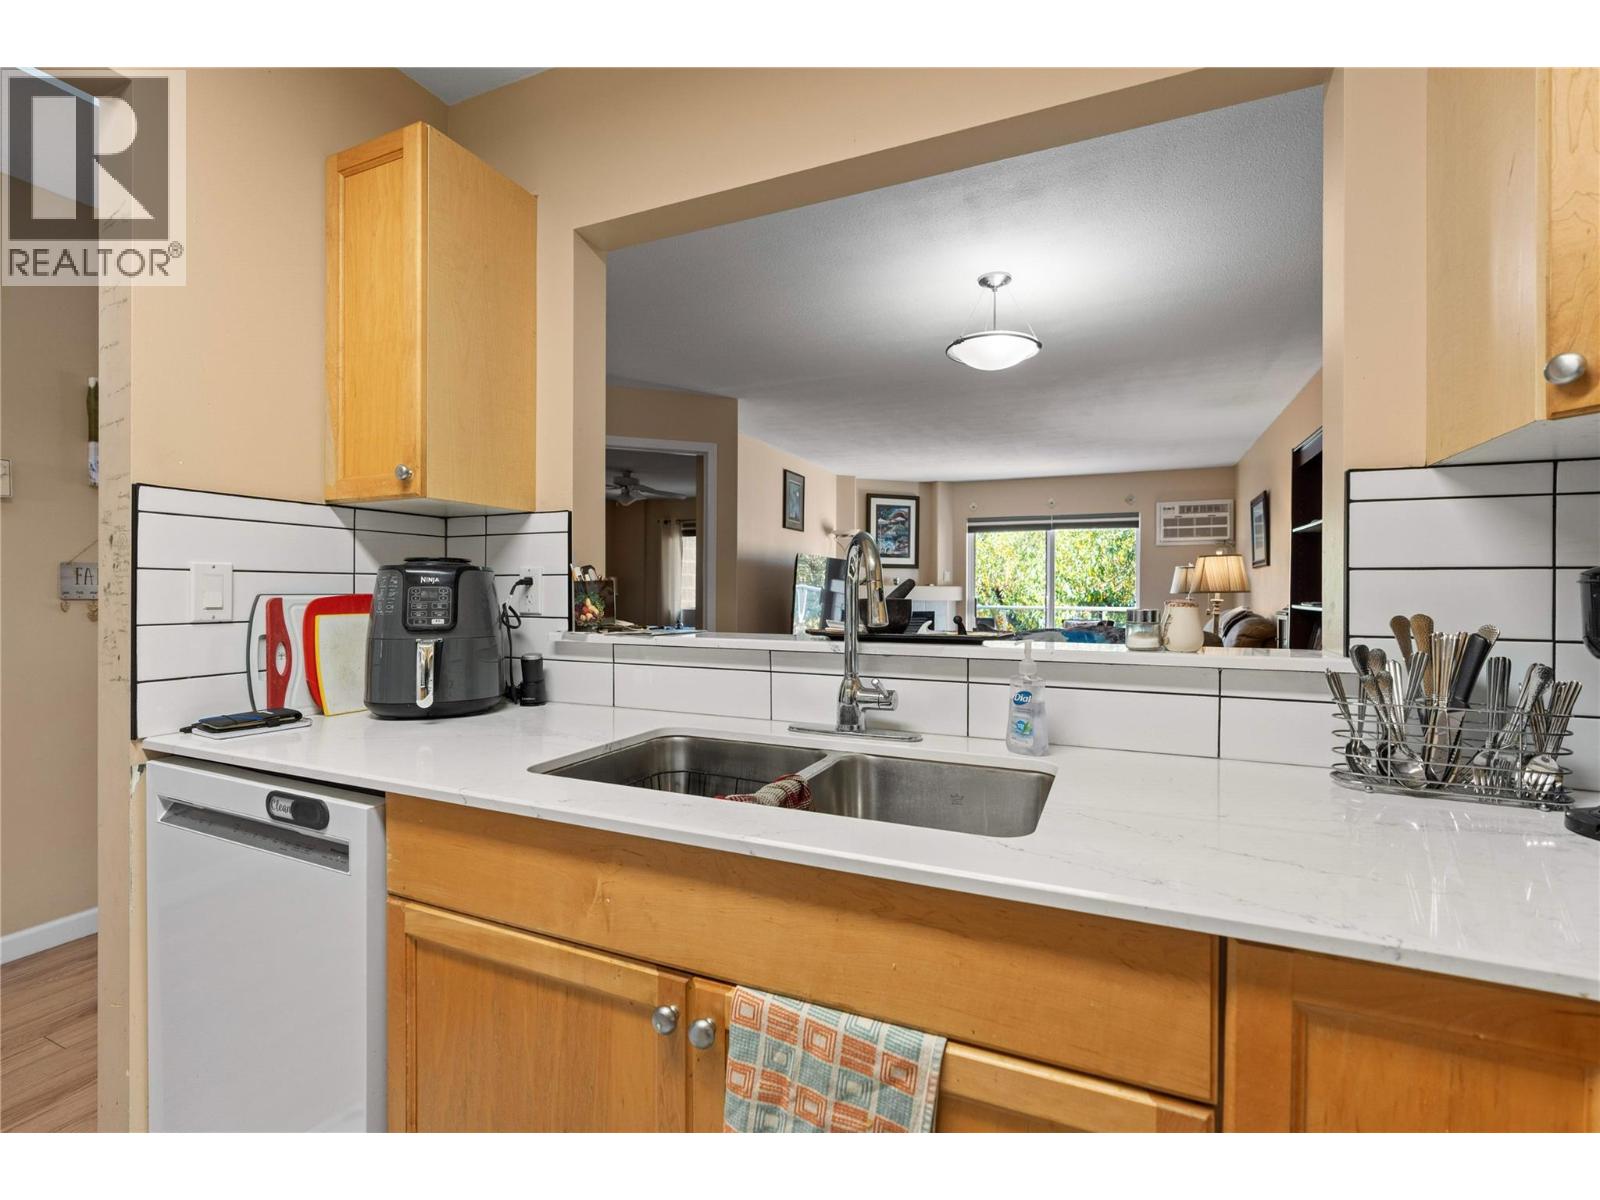
$389,000
Maintenance, Reserve Fund Contributions, Ground Maintenance, Property Management
$360 Monthly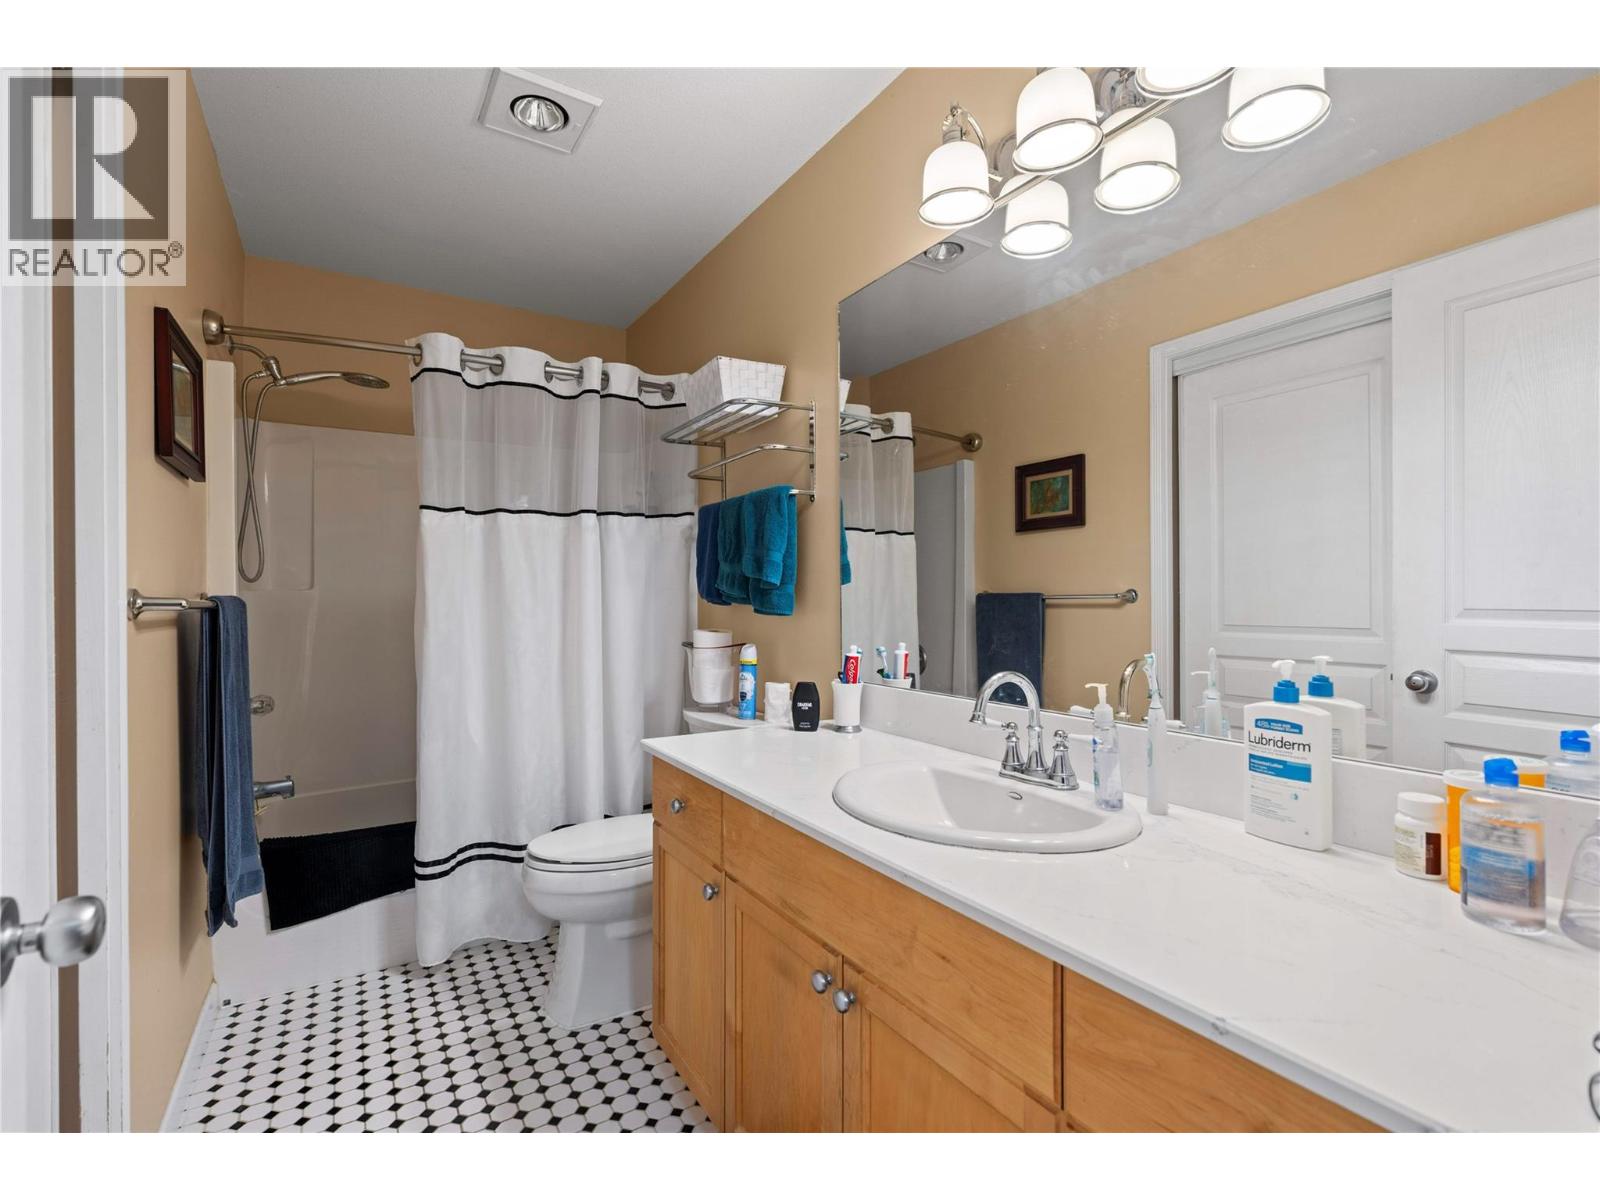
$389,000
Maintenance, Reserve Fund Contributions, Ground Maintenance, Property Management
$360 Monthly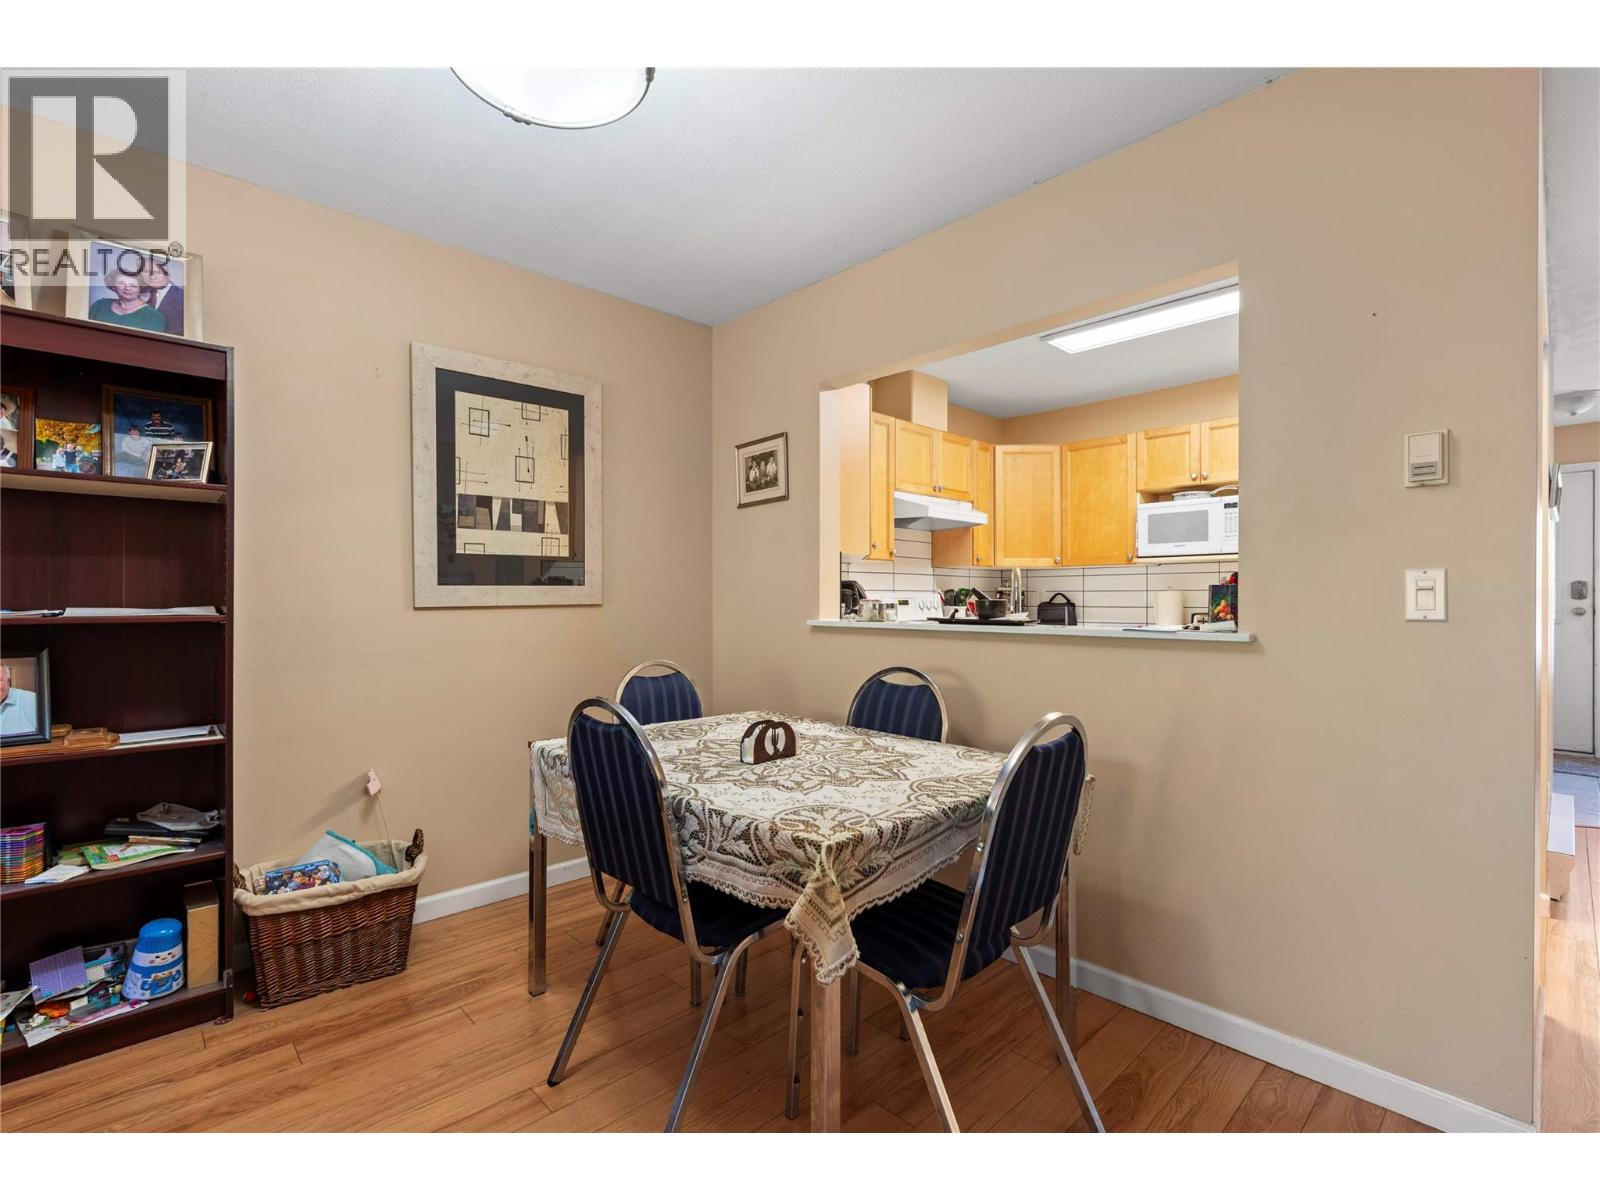
$389,000
Maintenance, Reserve Fund Contributions, Ground Maintenance, Property Management
$360 Monthly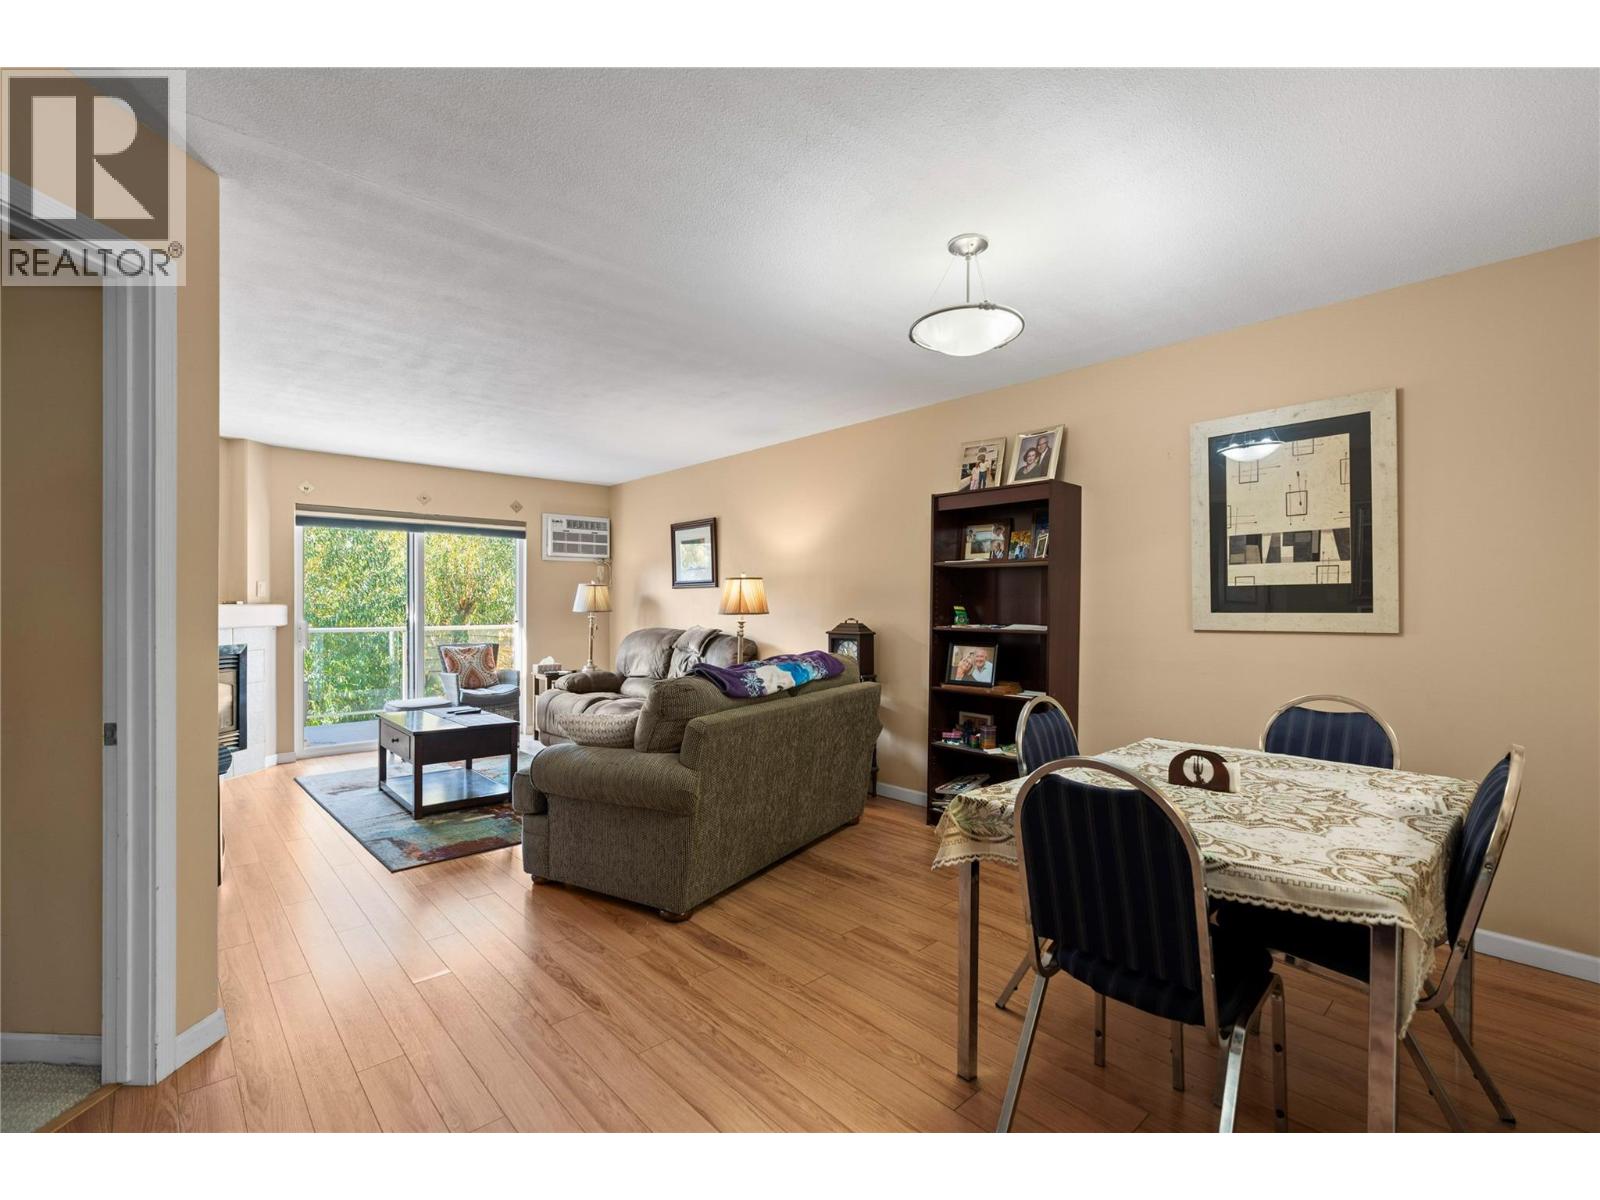
$389,000
Maintenance, Reserve Fund Contributions, Ground Maintenance, Property Management
$360 Monthly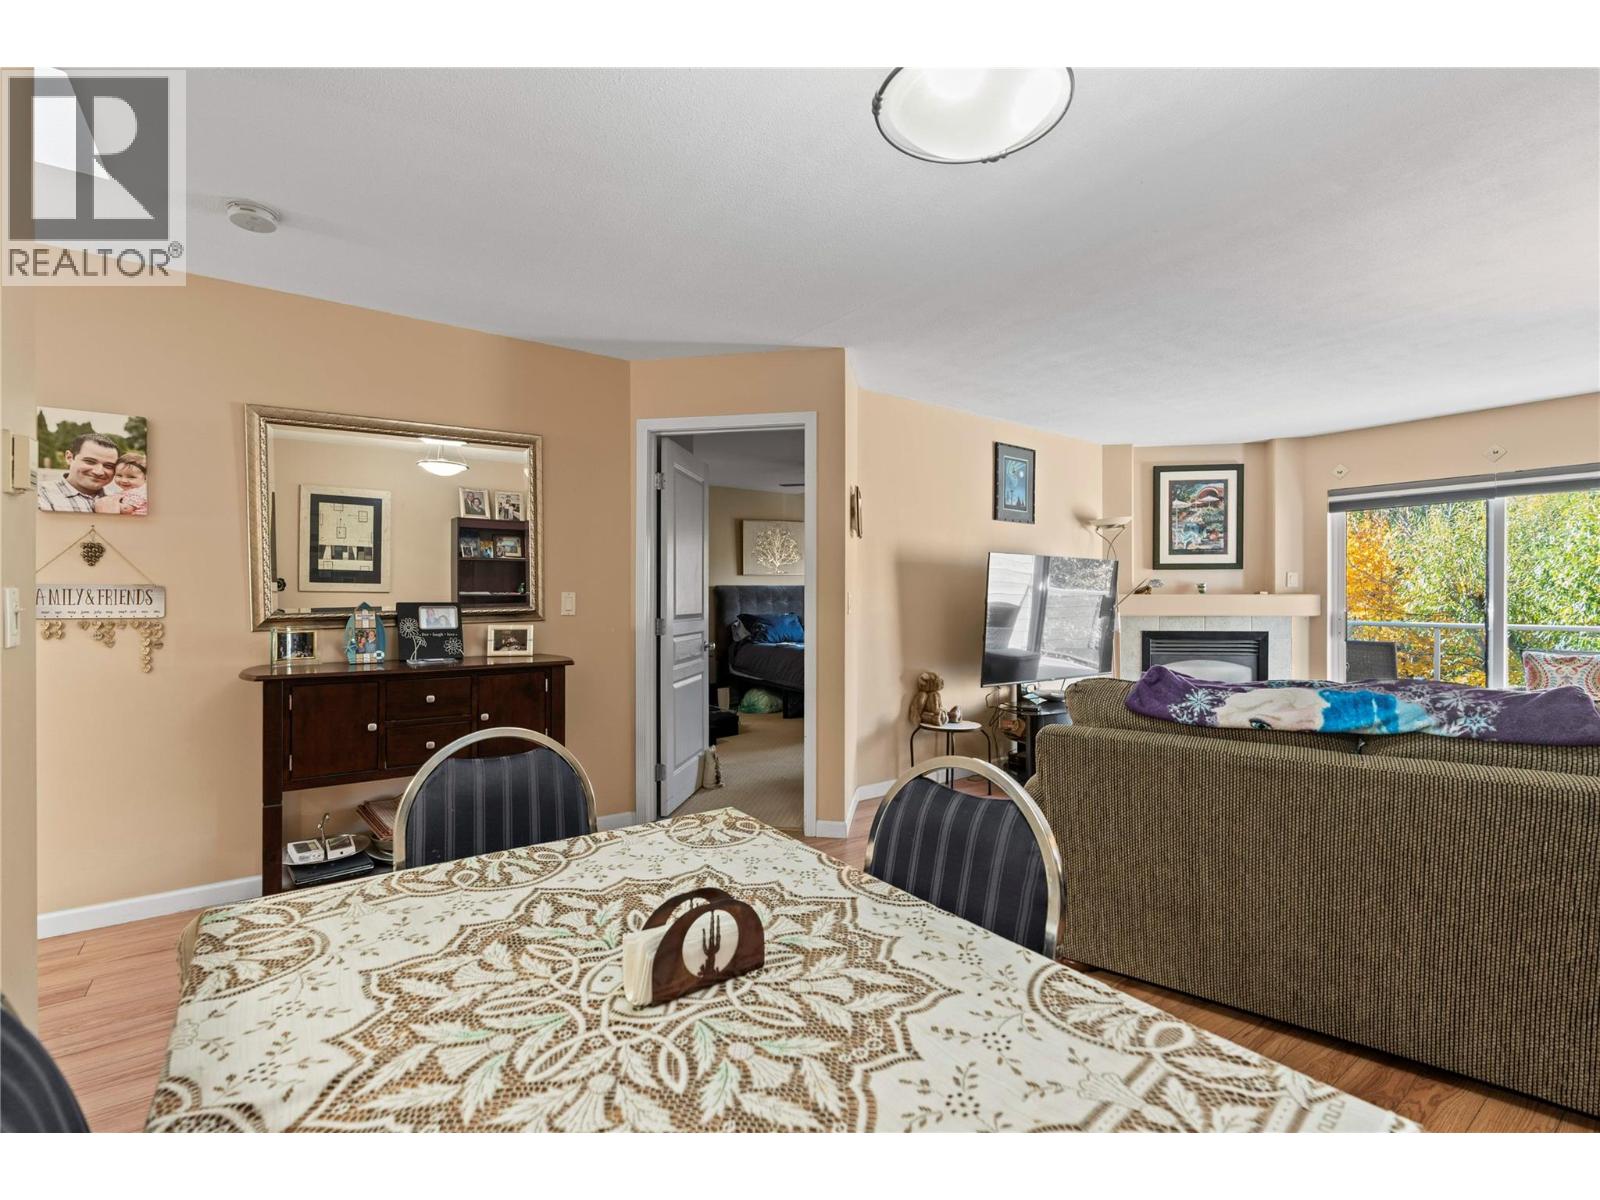
$389,000
Maintenance, Reserve Fund Contributions, Ground Maintenance, Property Management
$360 Monthly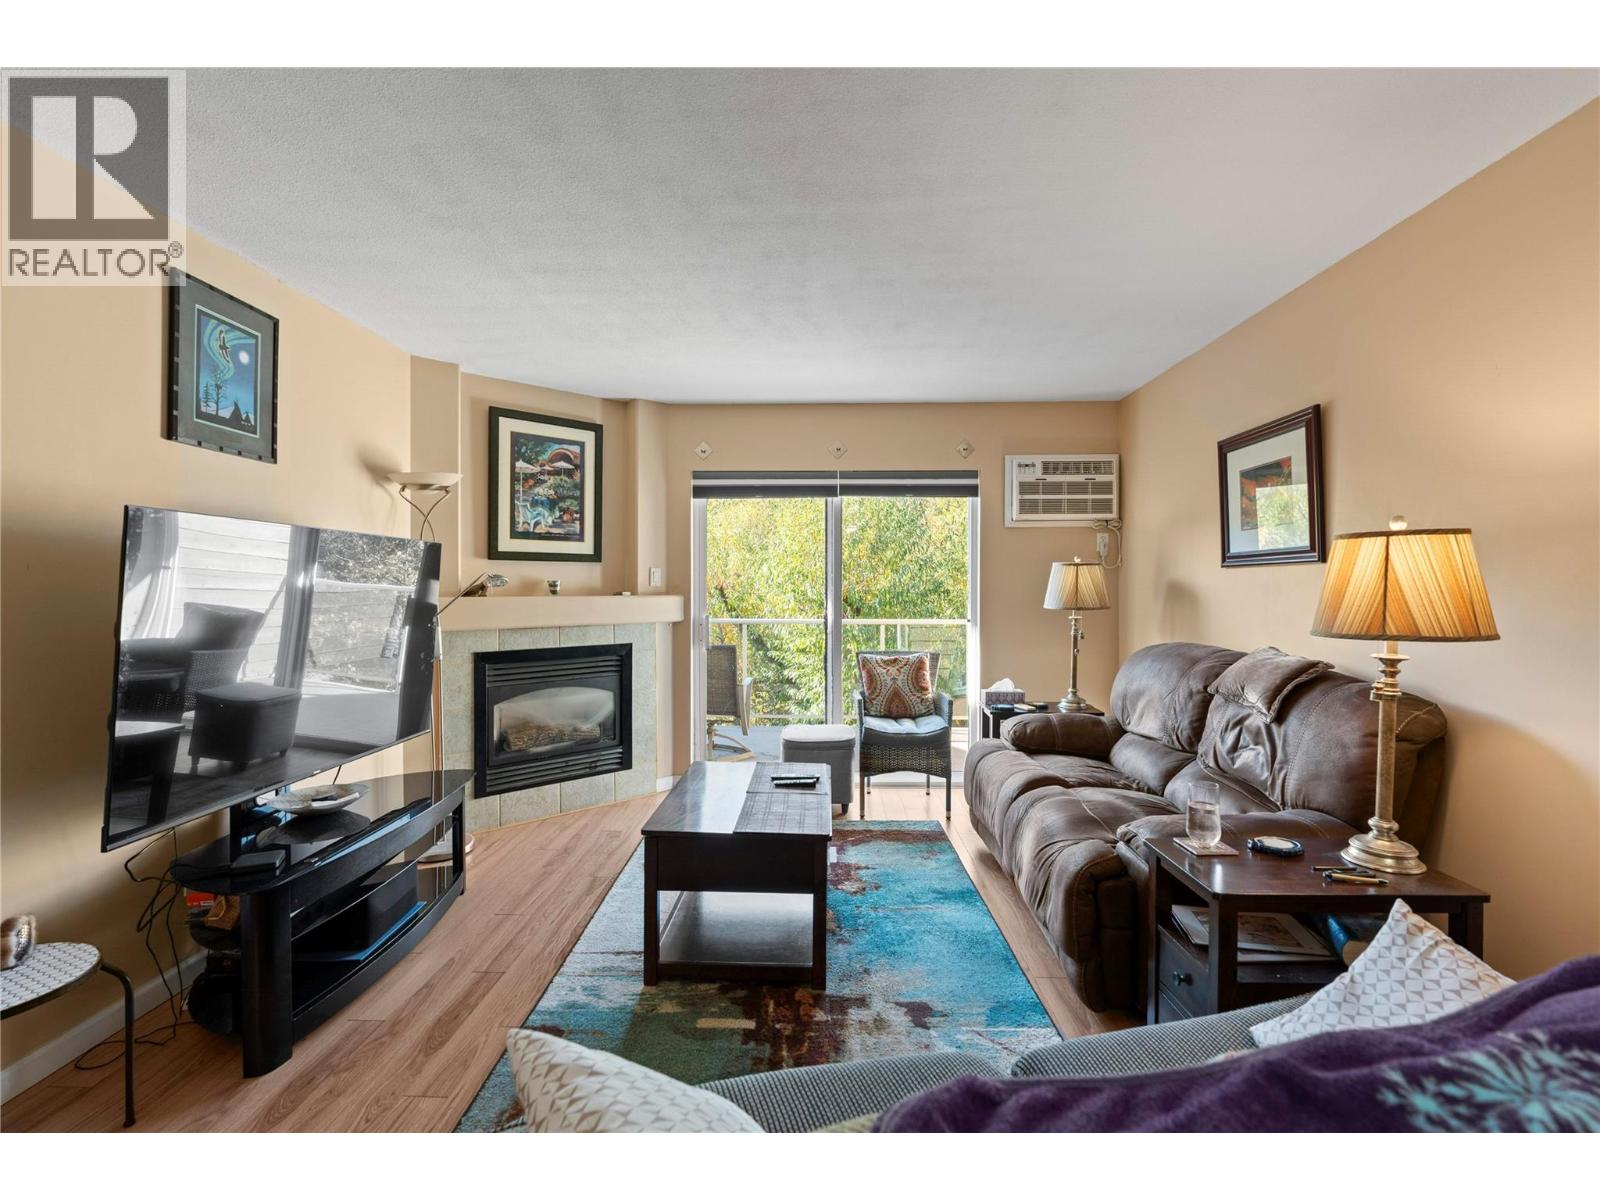
$389,000
Maintenance, Reserve Fund Contributions, Ground Maintenance, Property Management
$360 Monthly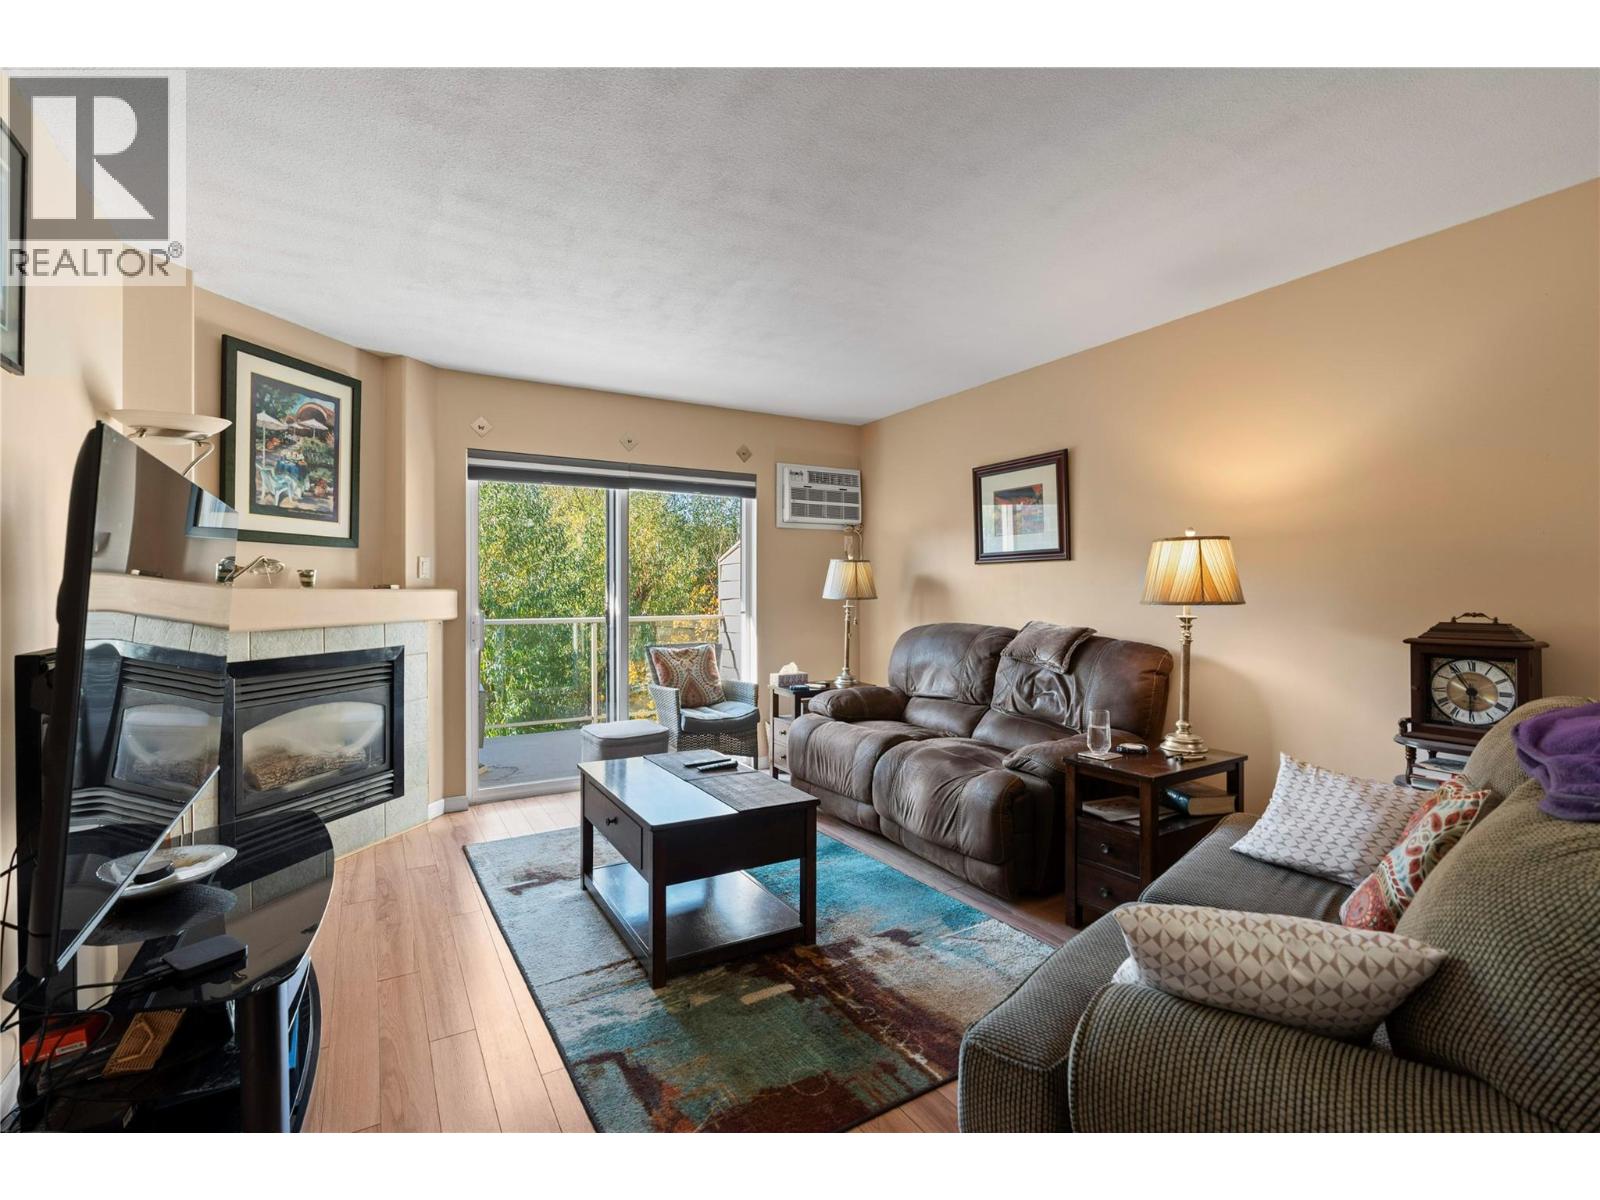
$389,000
Maintenance, Reserve Fund Contributions, Ground Maintenance, Property Management
$360 Monthly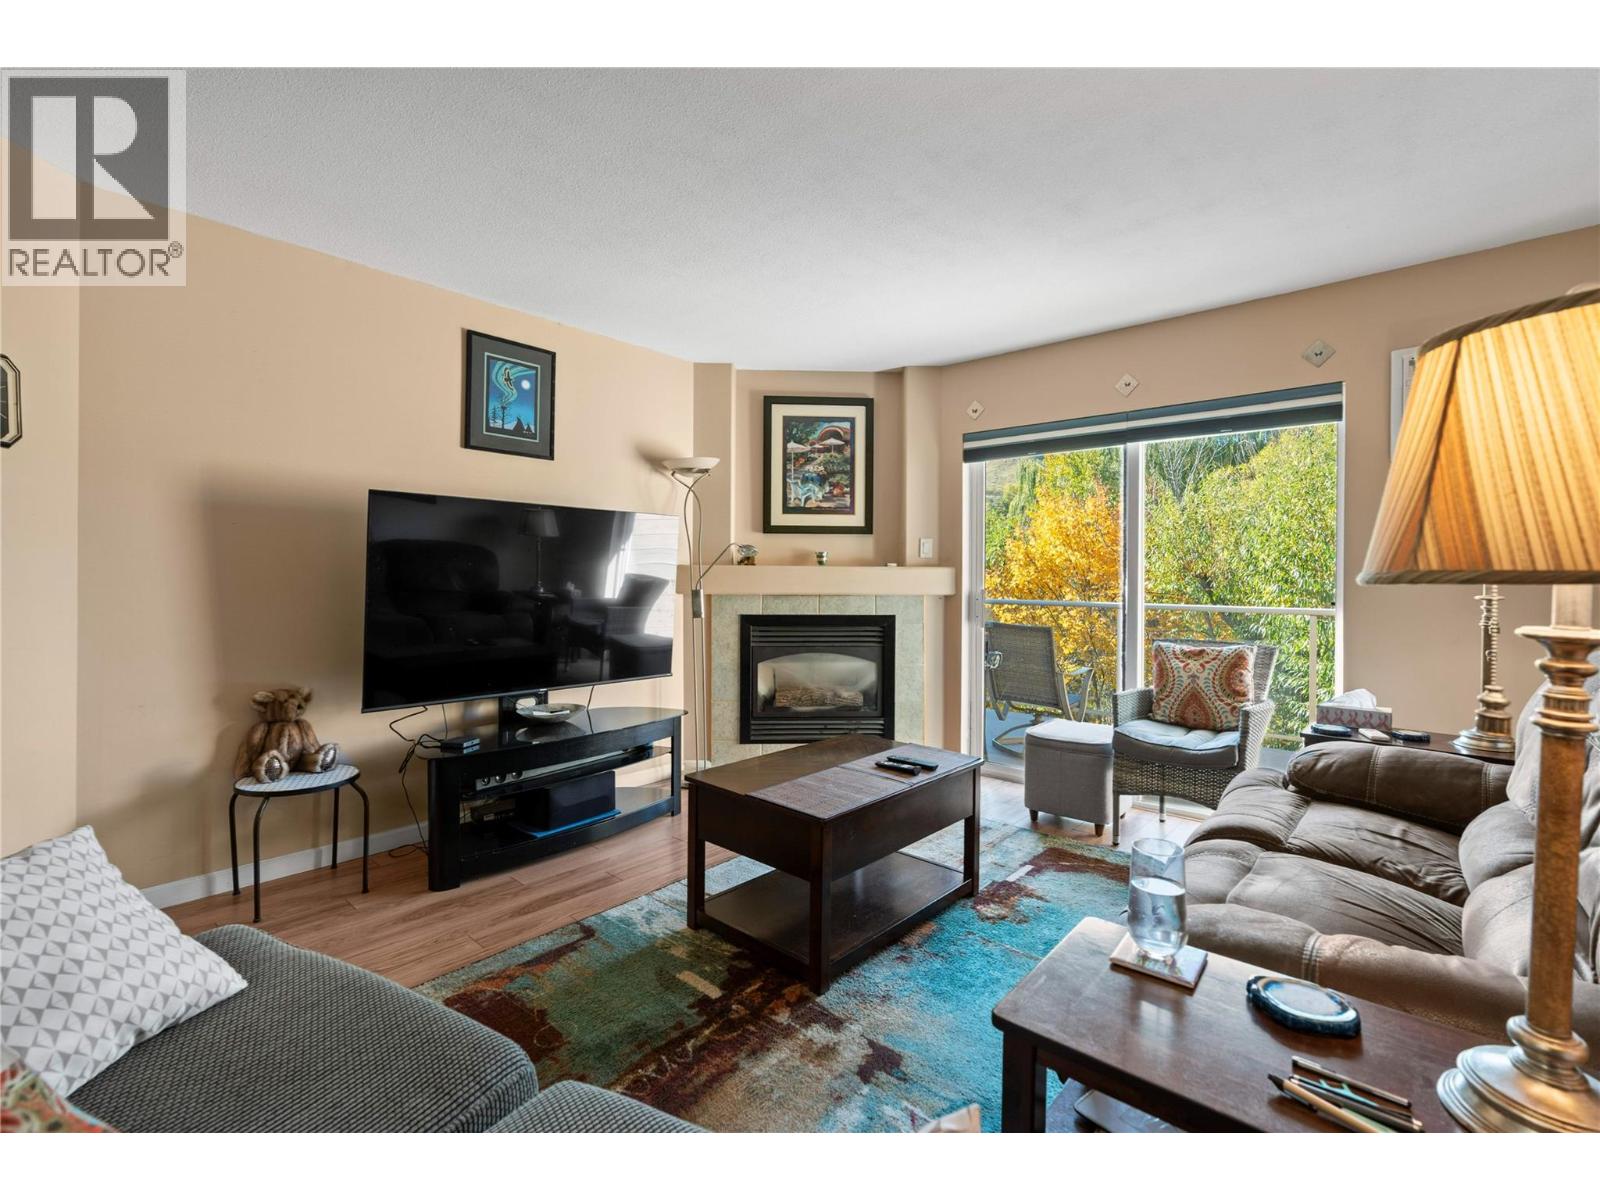
$389,000
Maintenance, Reserve Fund Contributions, Ground Maintenance, Property Management
$360 Monthly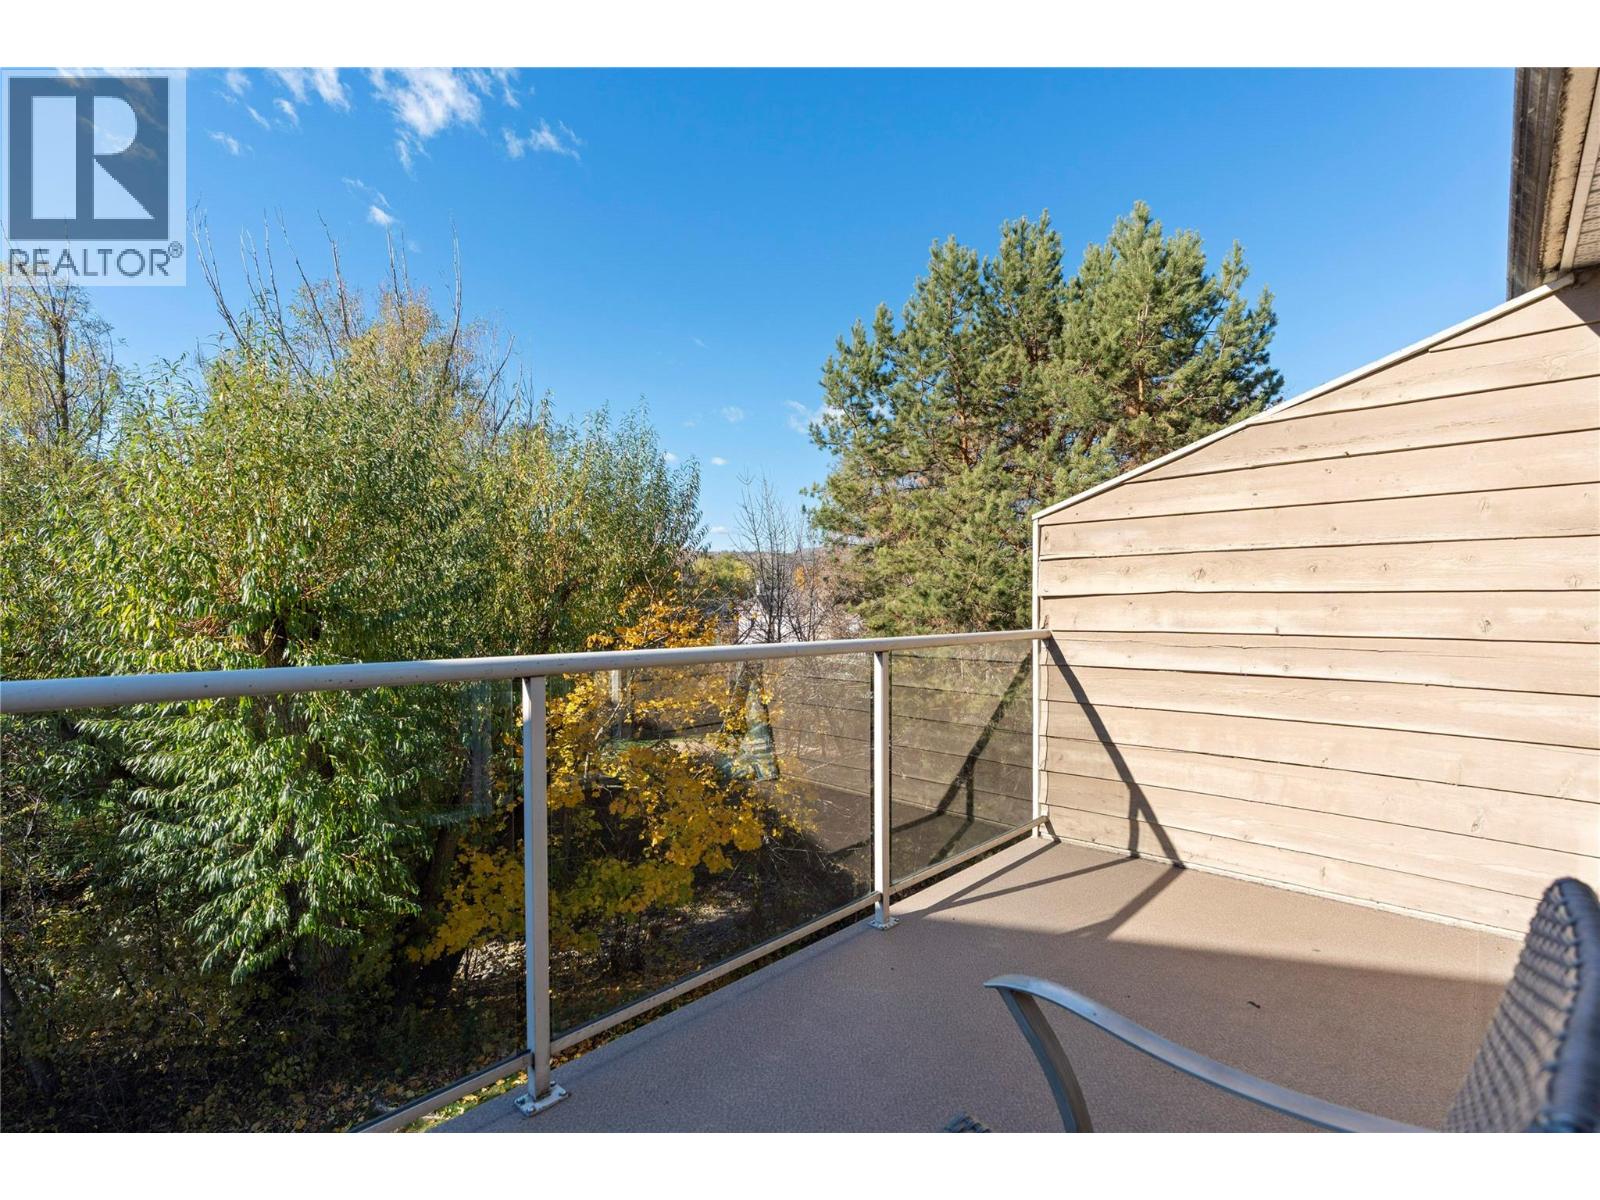
$389,000
Maintenance, Reserve Fund Contributions, Ground Maintenance, Property Management
$360 Monthly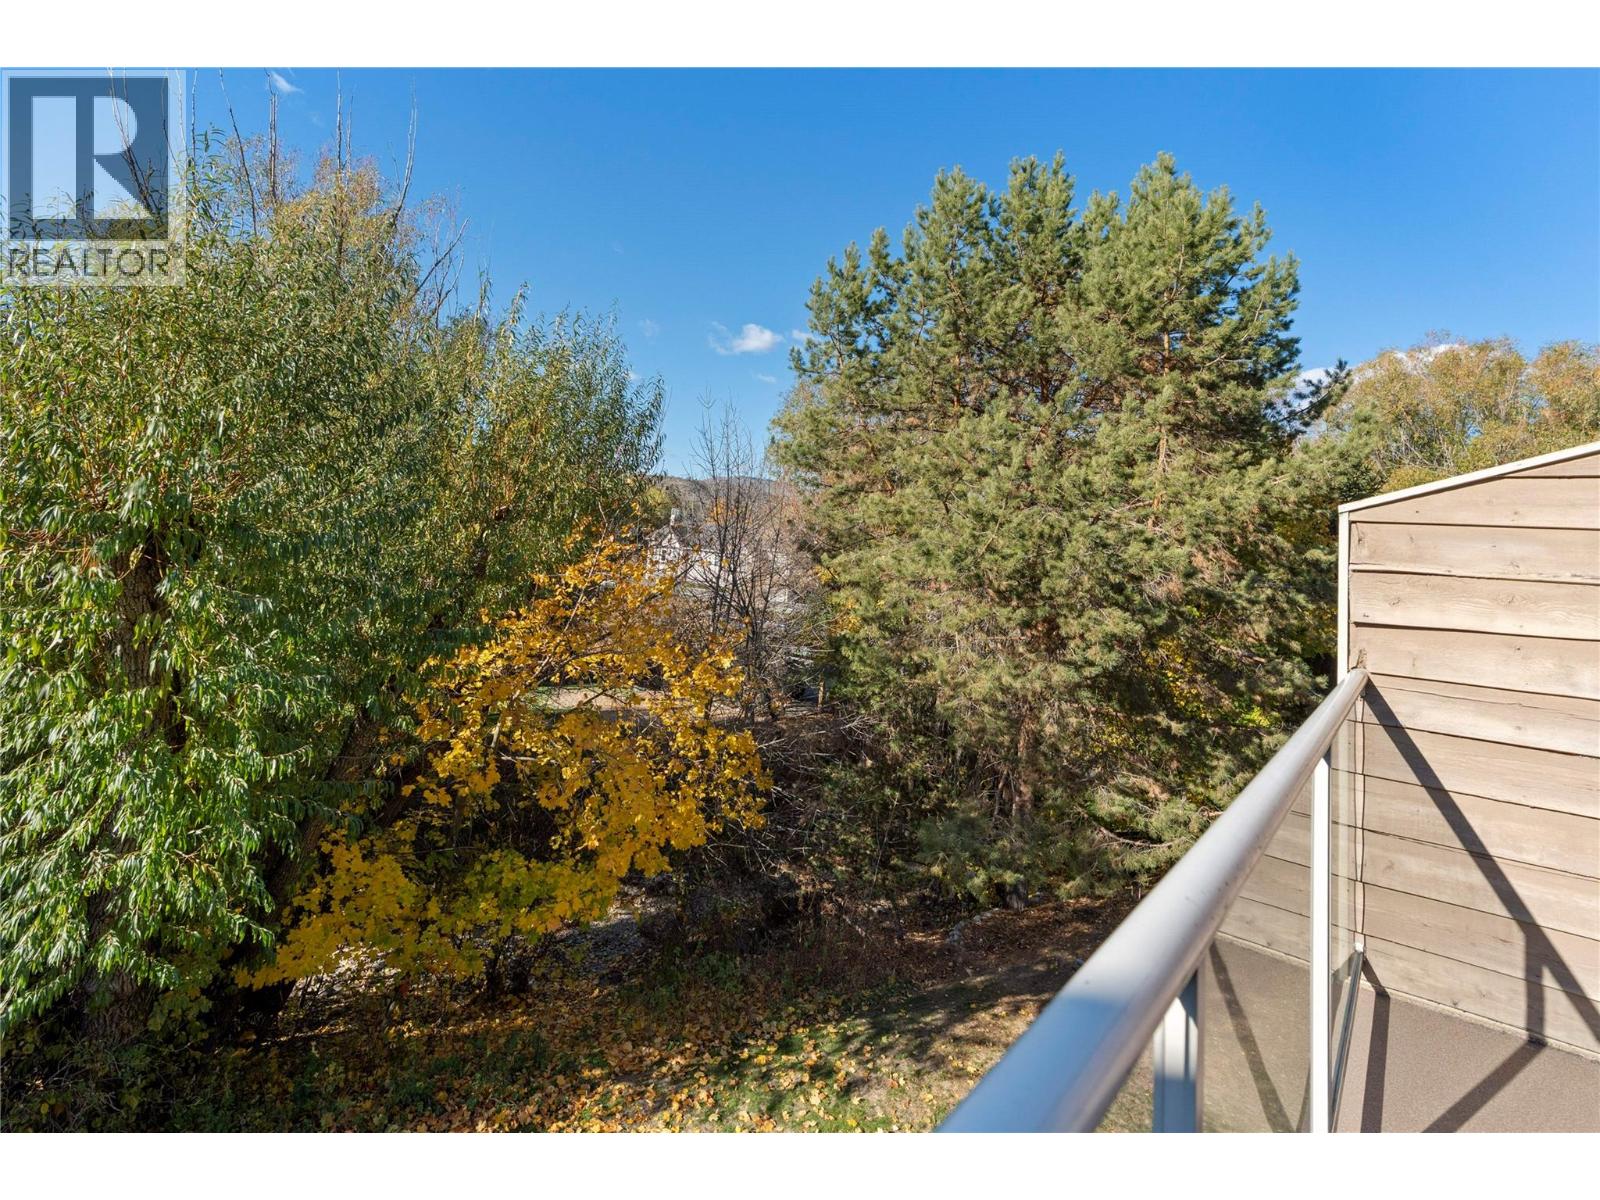
$389,000
Maintenance, Reserve Fund Contributions, Ground Maintenance, Property Management
$360 Monthly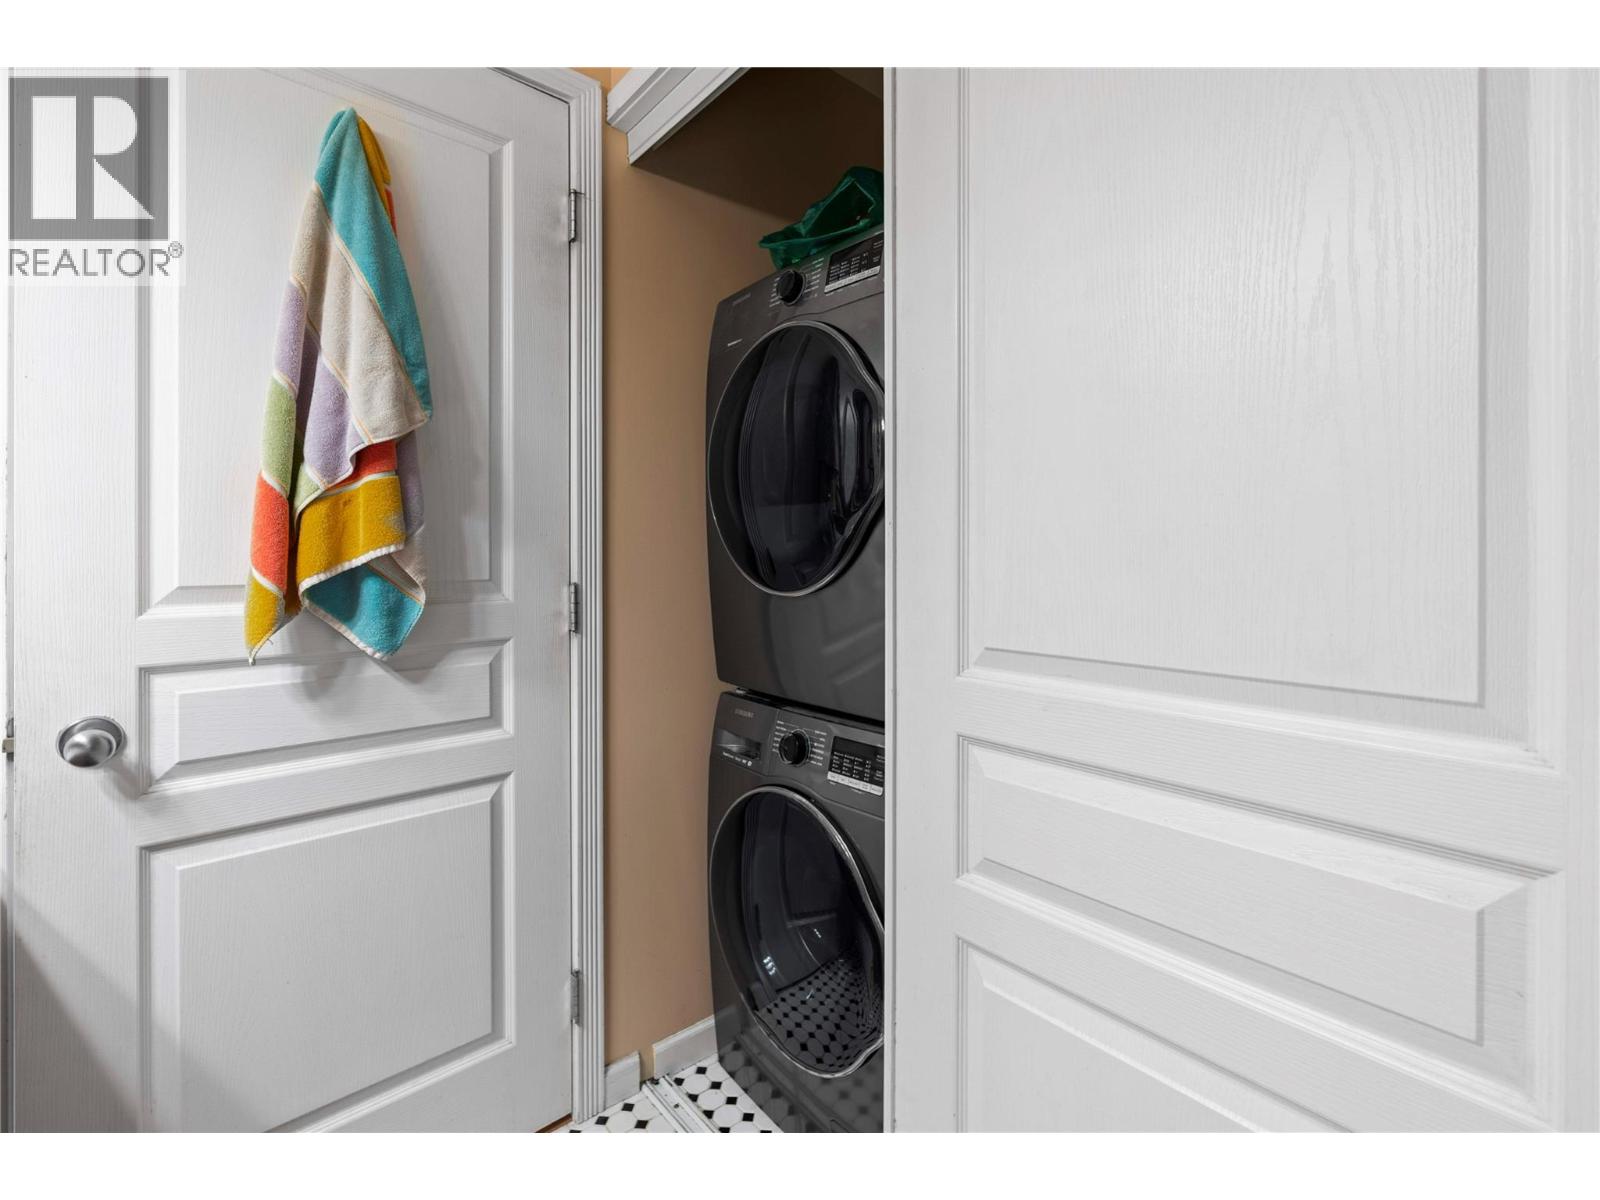
$389,000
Maintenance, Reserve Fund Contributions, Ground Maintenance, Property Management
$360 Monthly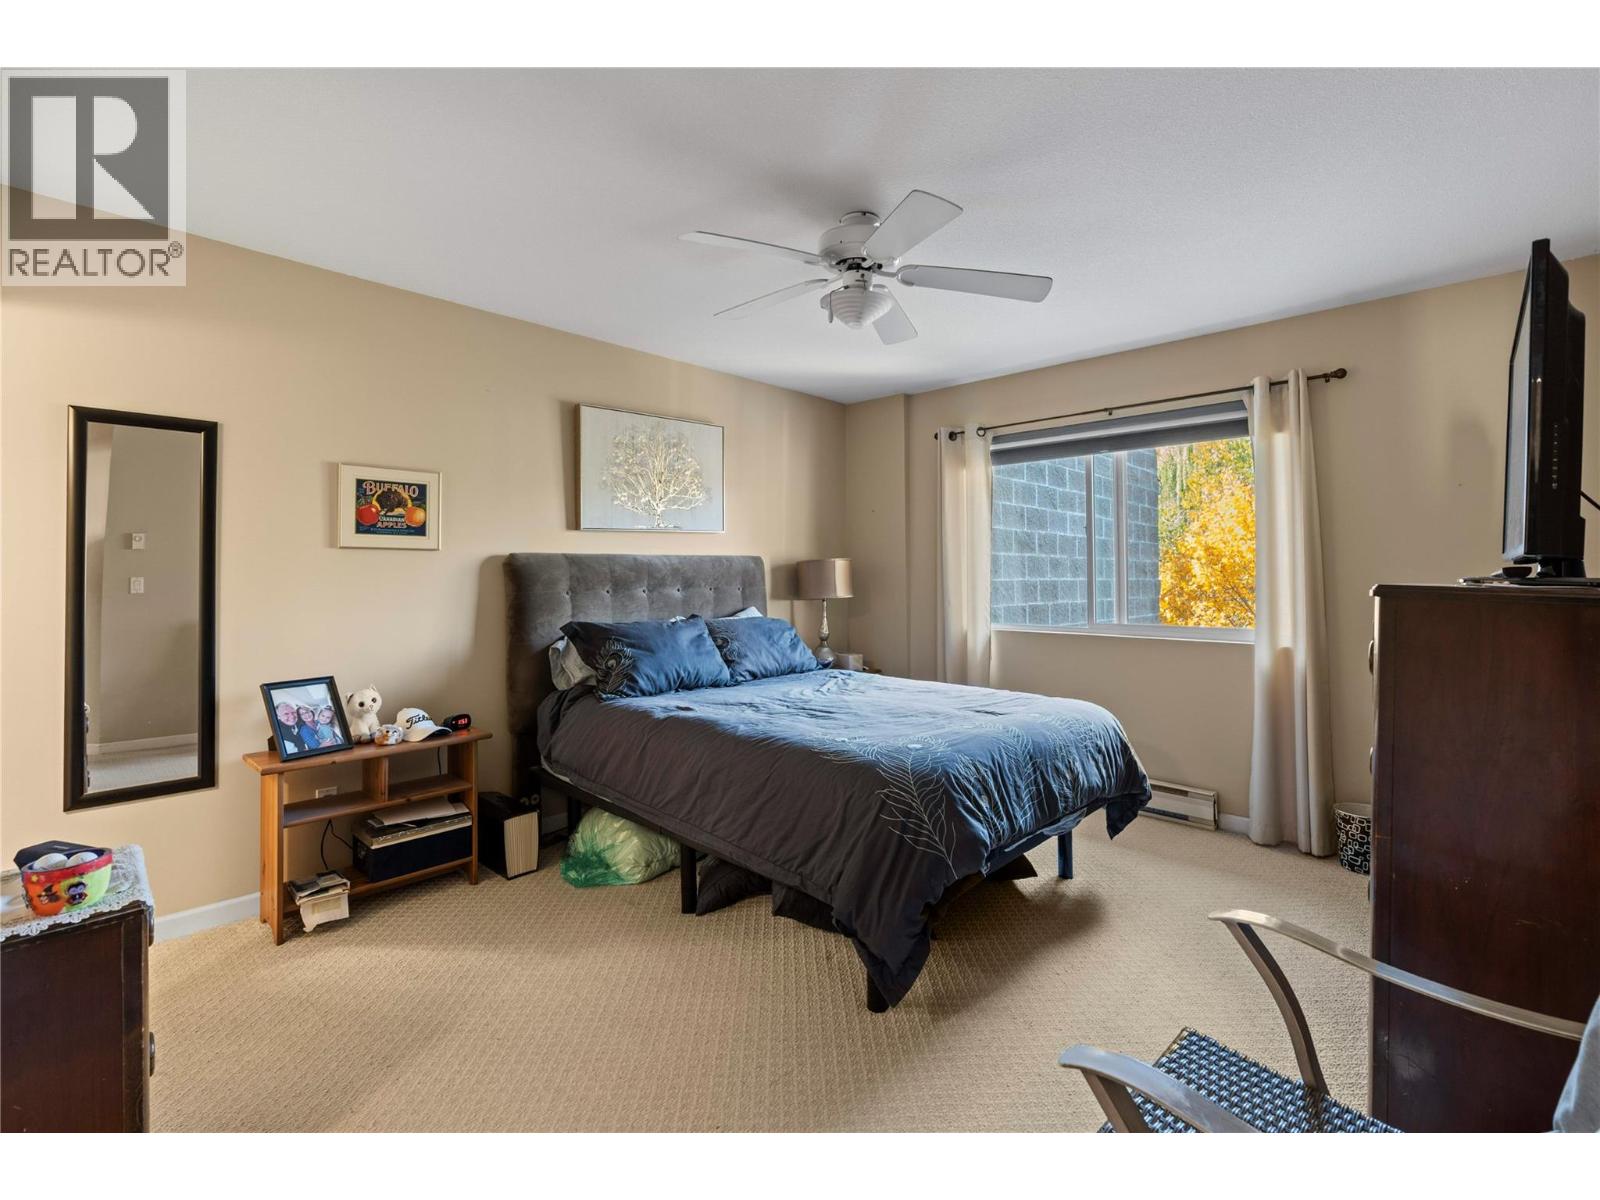
$389,000
Maintenance, Reserve Fund Contributions, Ground Maintenance, Property Management
$360 Monthly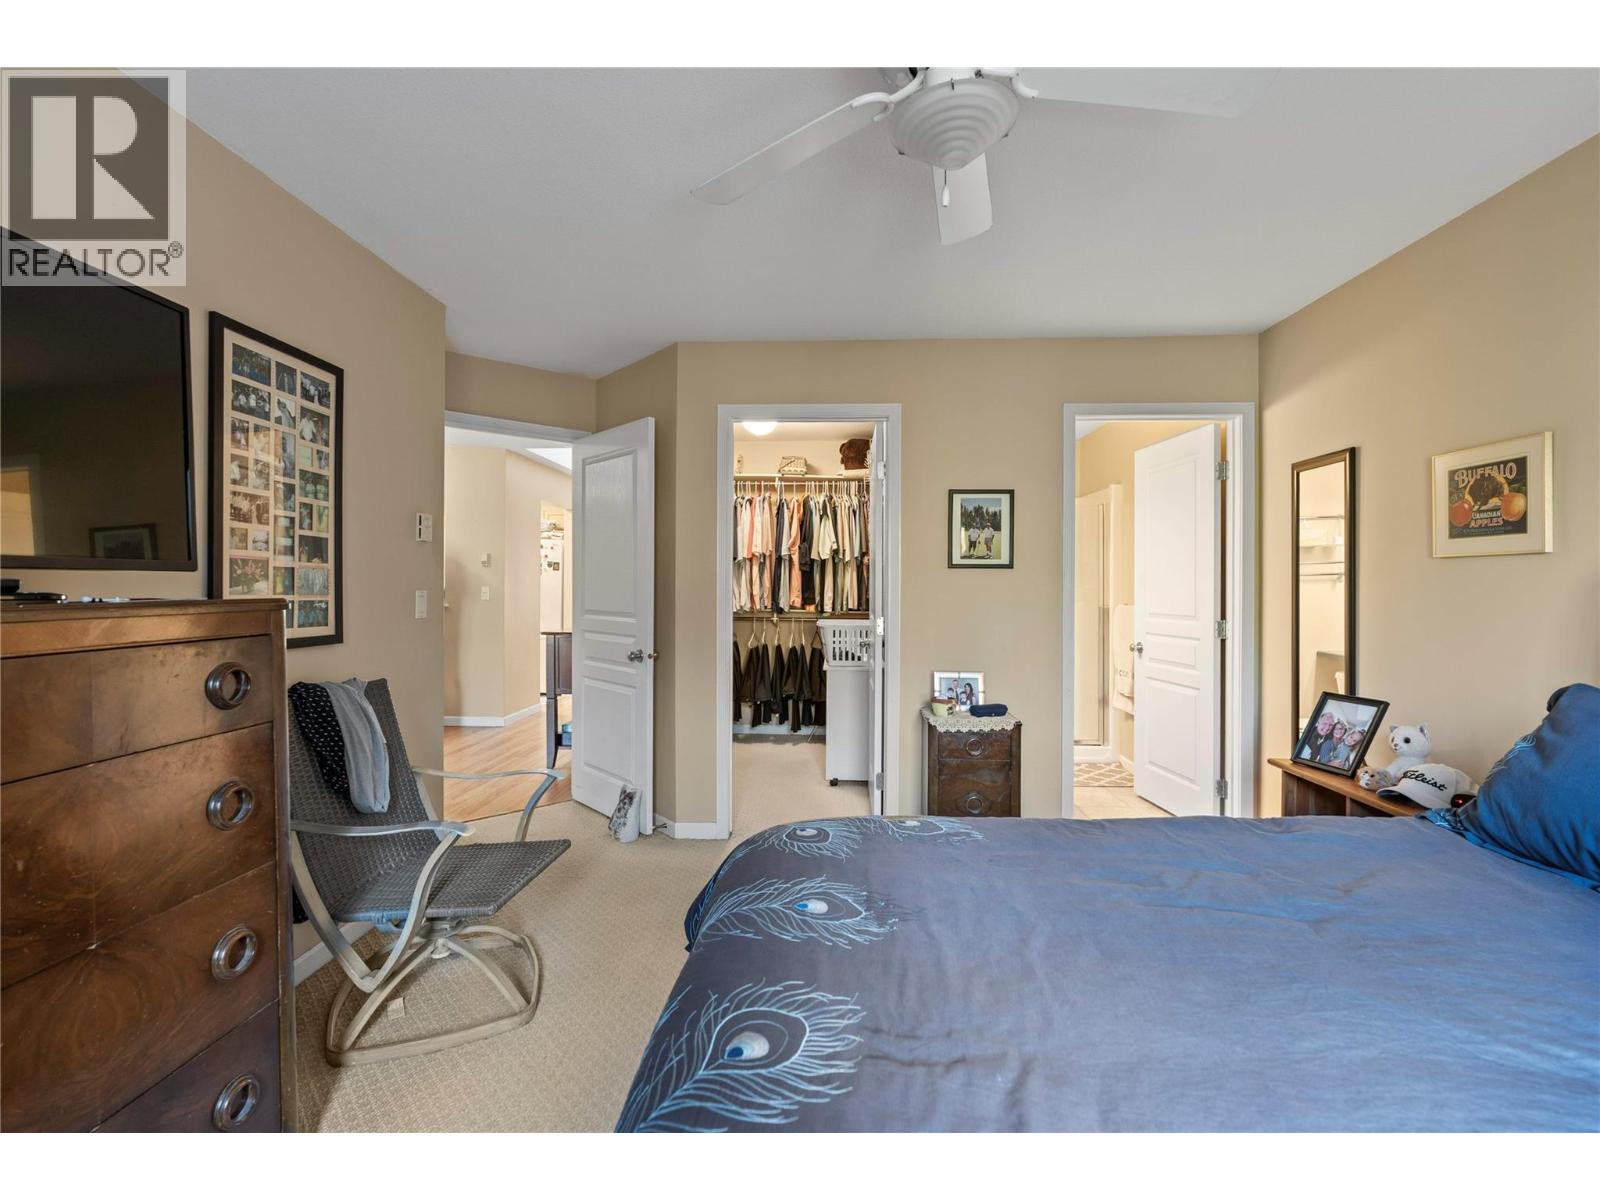
$389,000
Maintenance, Reserve Fund Contributions, Ground Maintenance, Property Management
$360 Monthly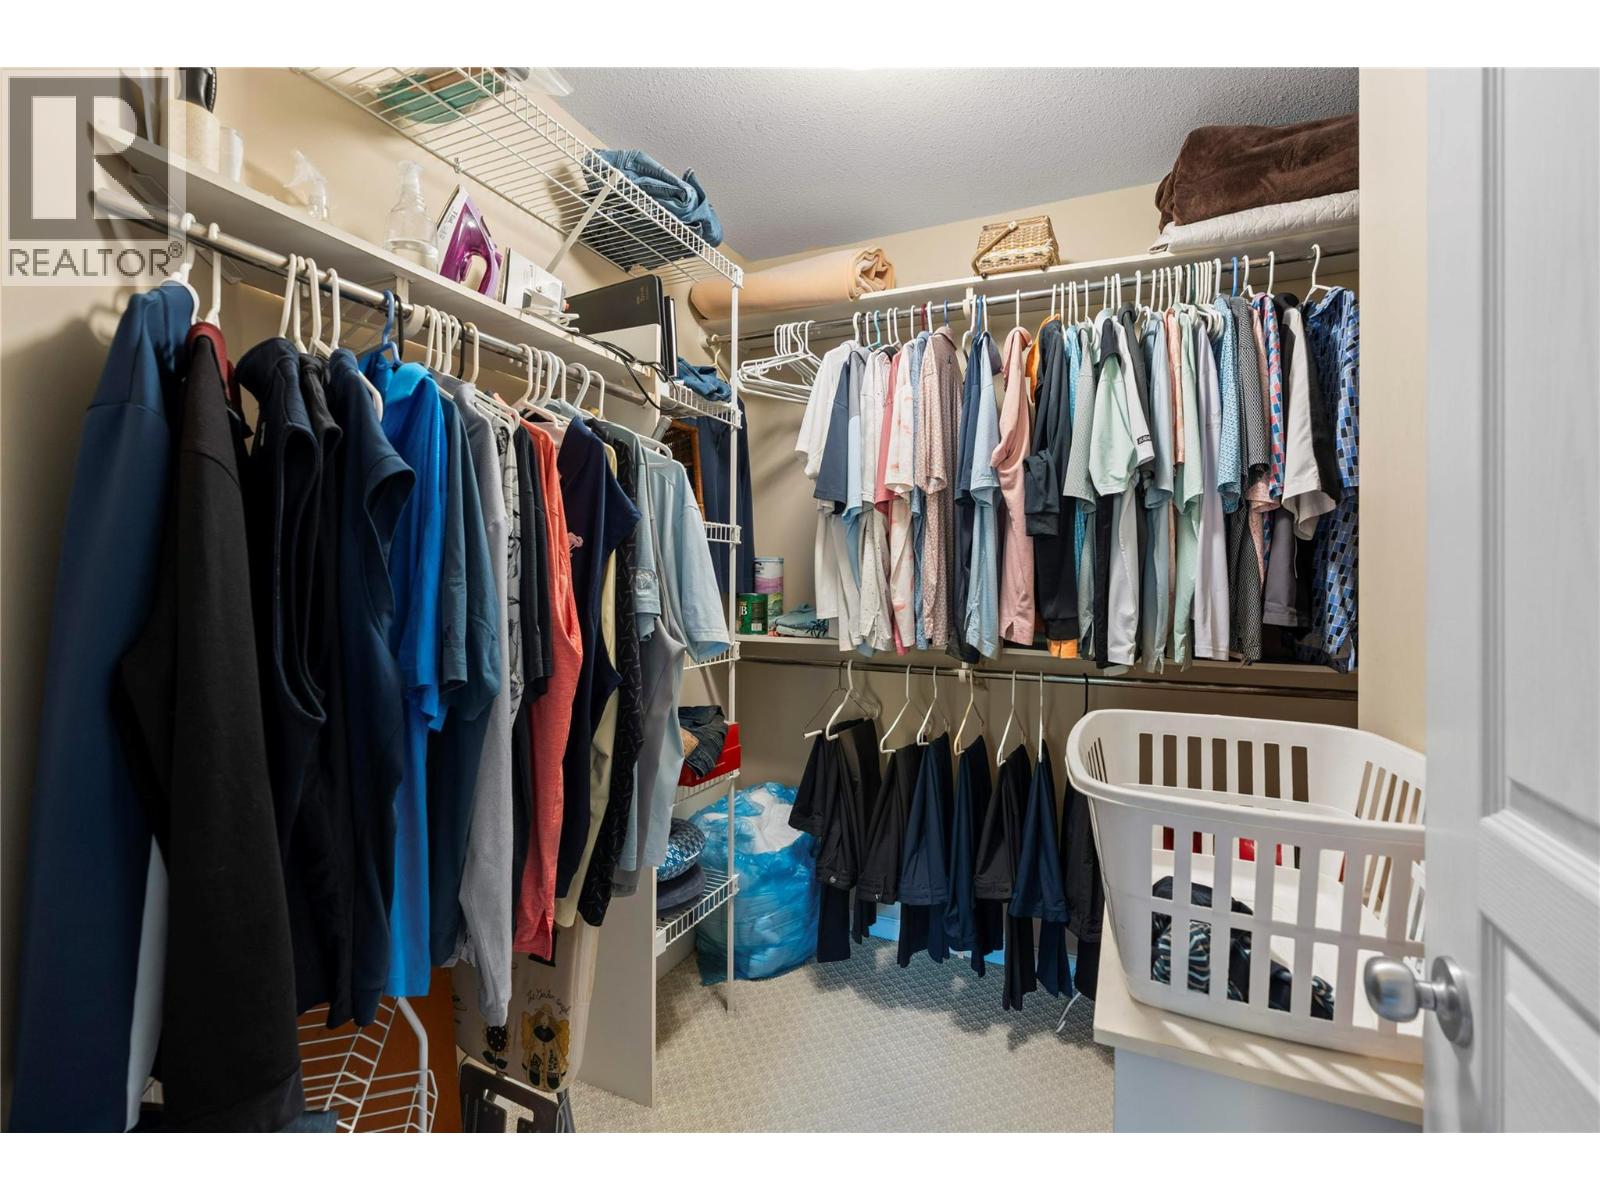
$389,000
Maintenance, Reserve Fund Contributions, Ground Maintenance, Property Management
$360 Monthly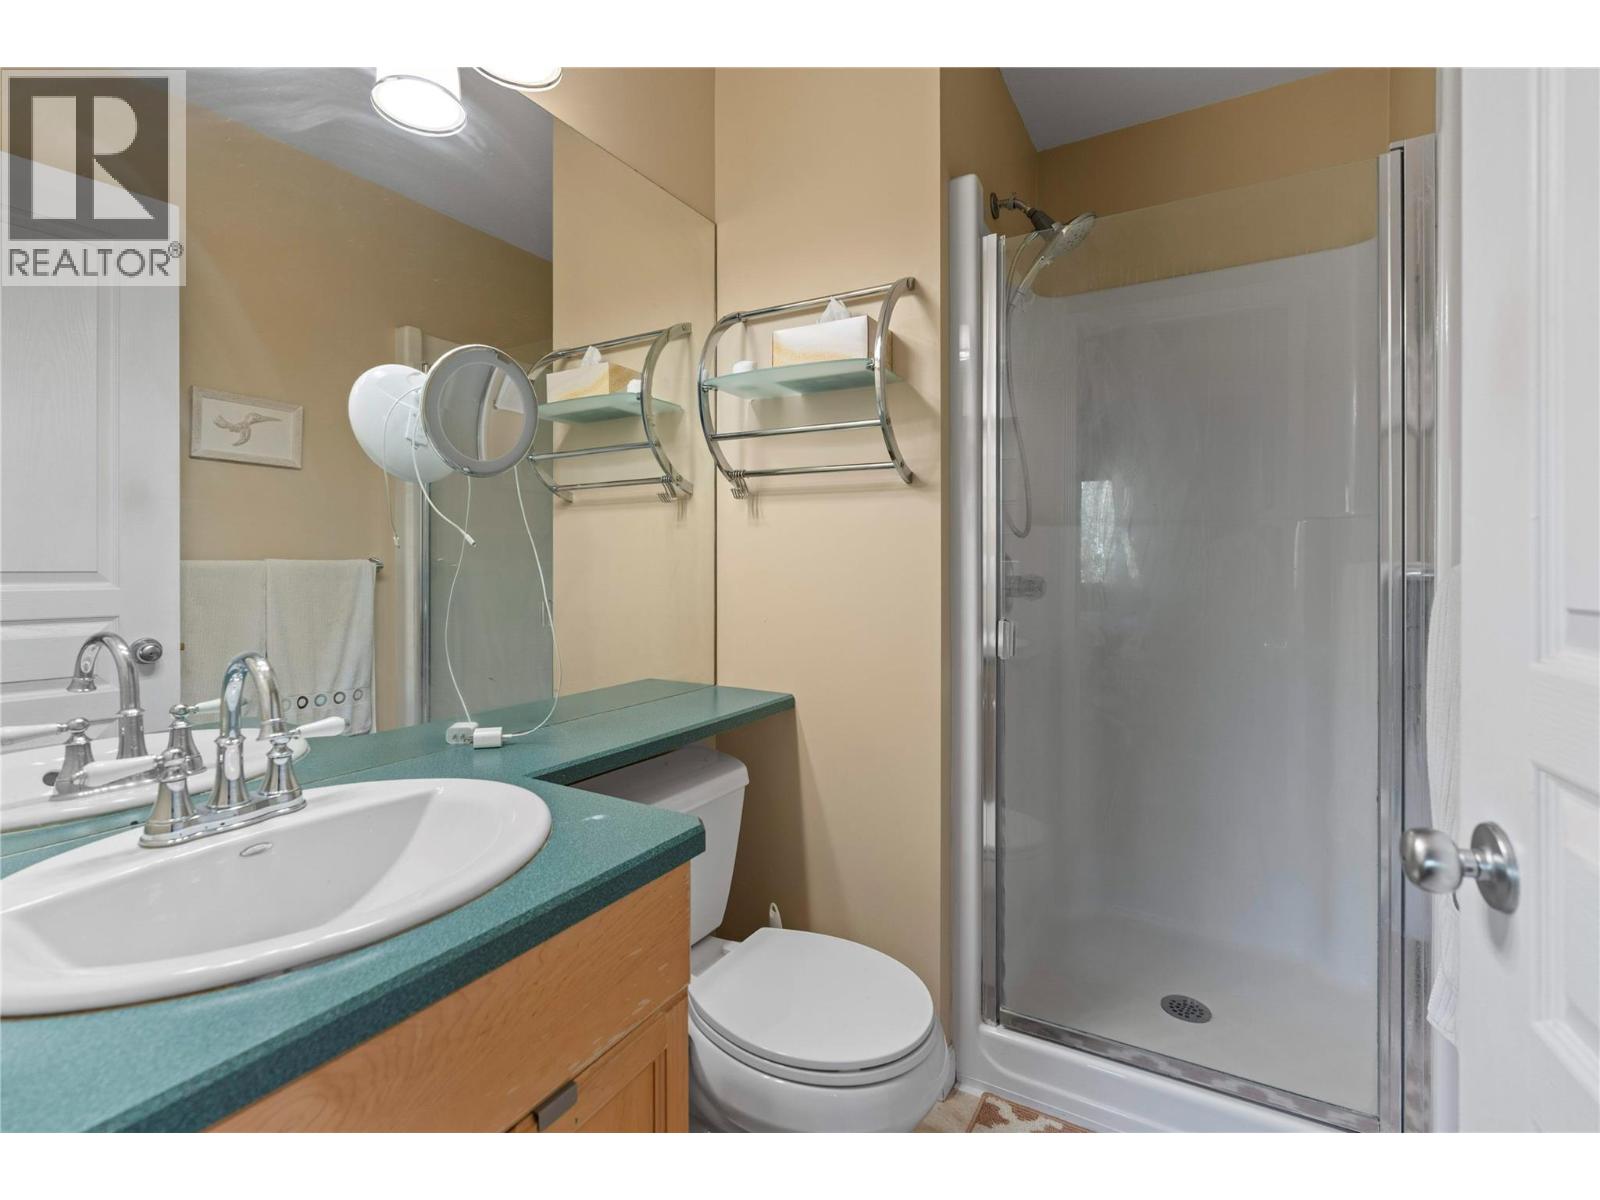
$389,000
Maintenance, Reserve Fund Contributions, Ground Maintenance, Property Management
$360 Monthly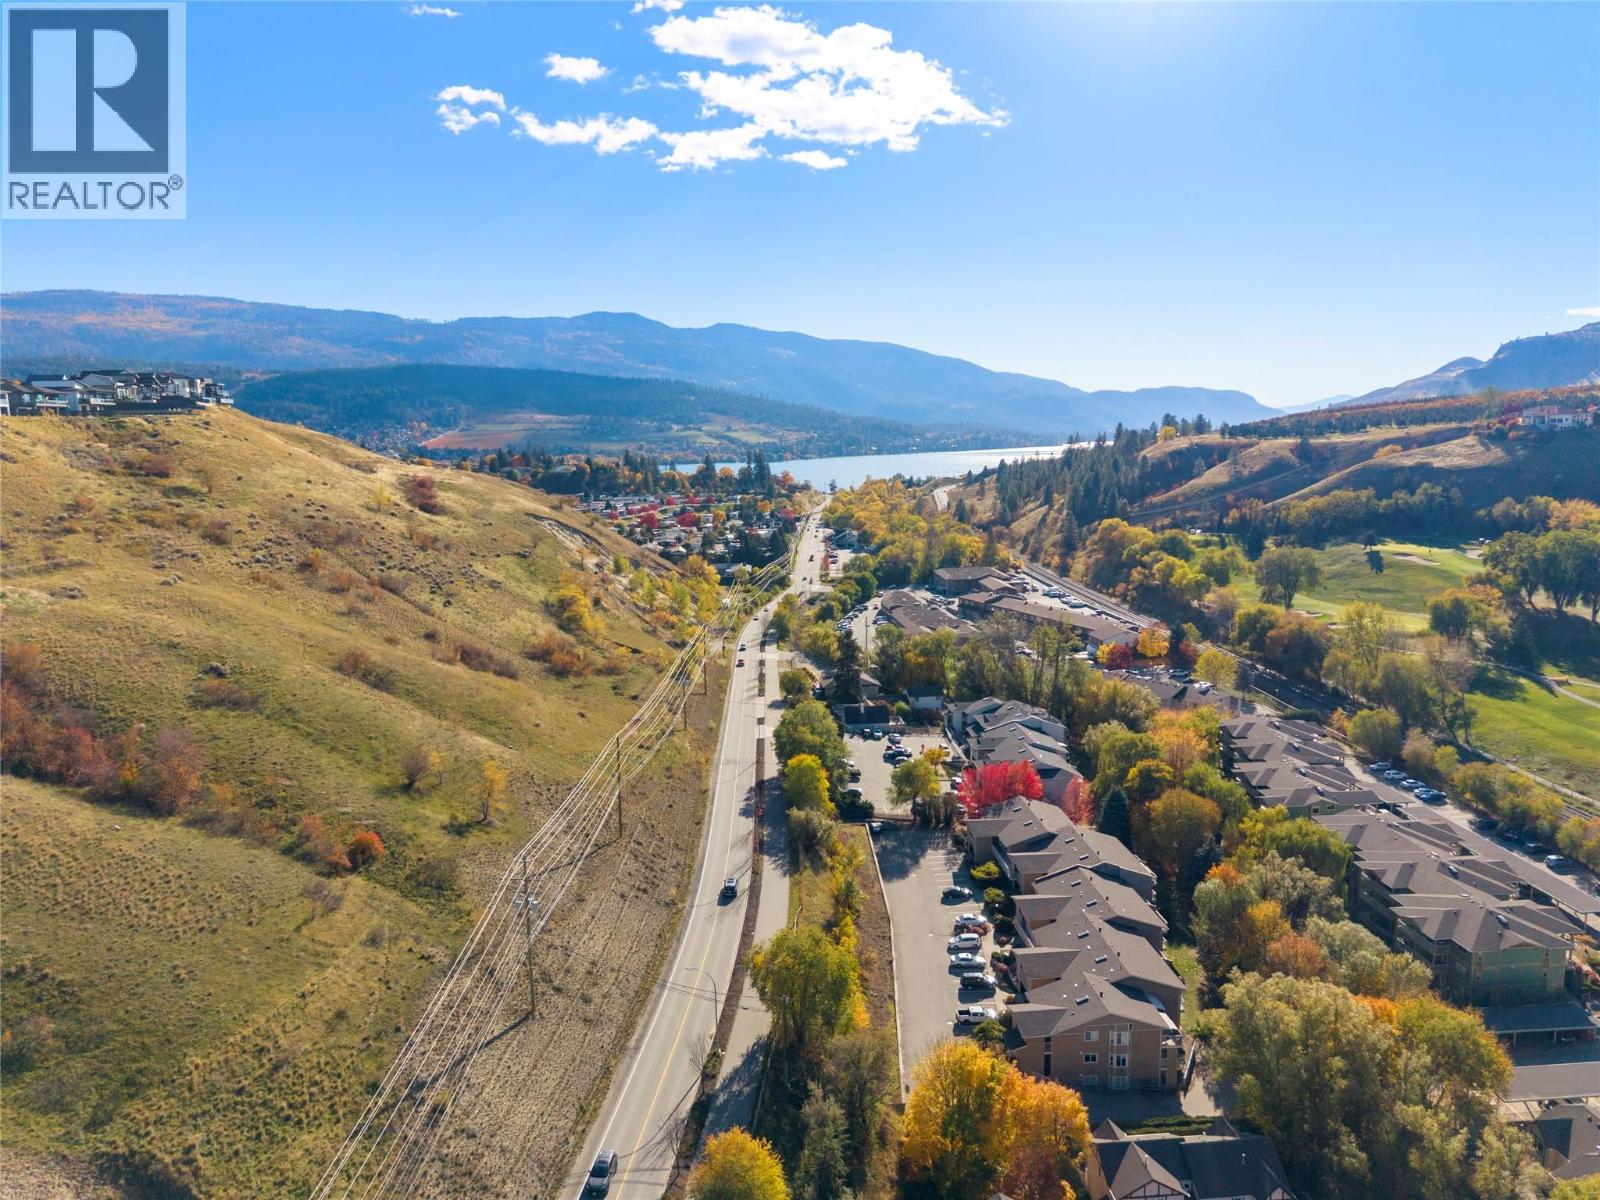
$389,000
Maintenance, Reserve Fund Contributions, Ground Maintenance, Property Management
$360 Monthly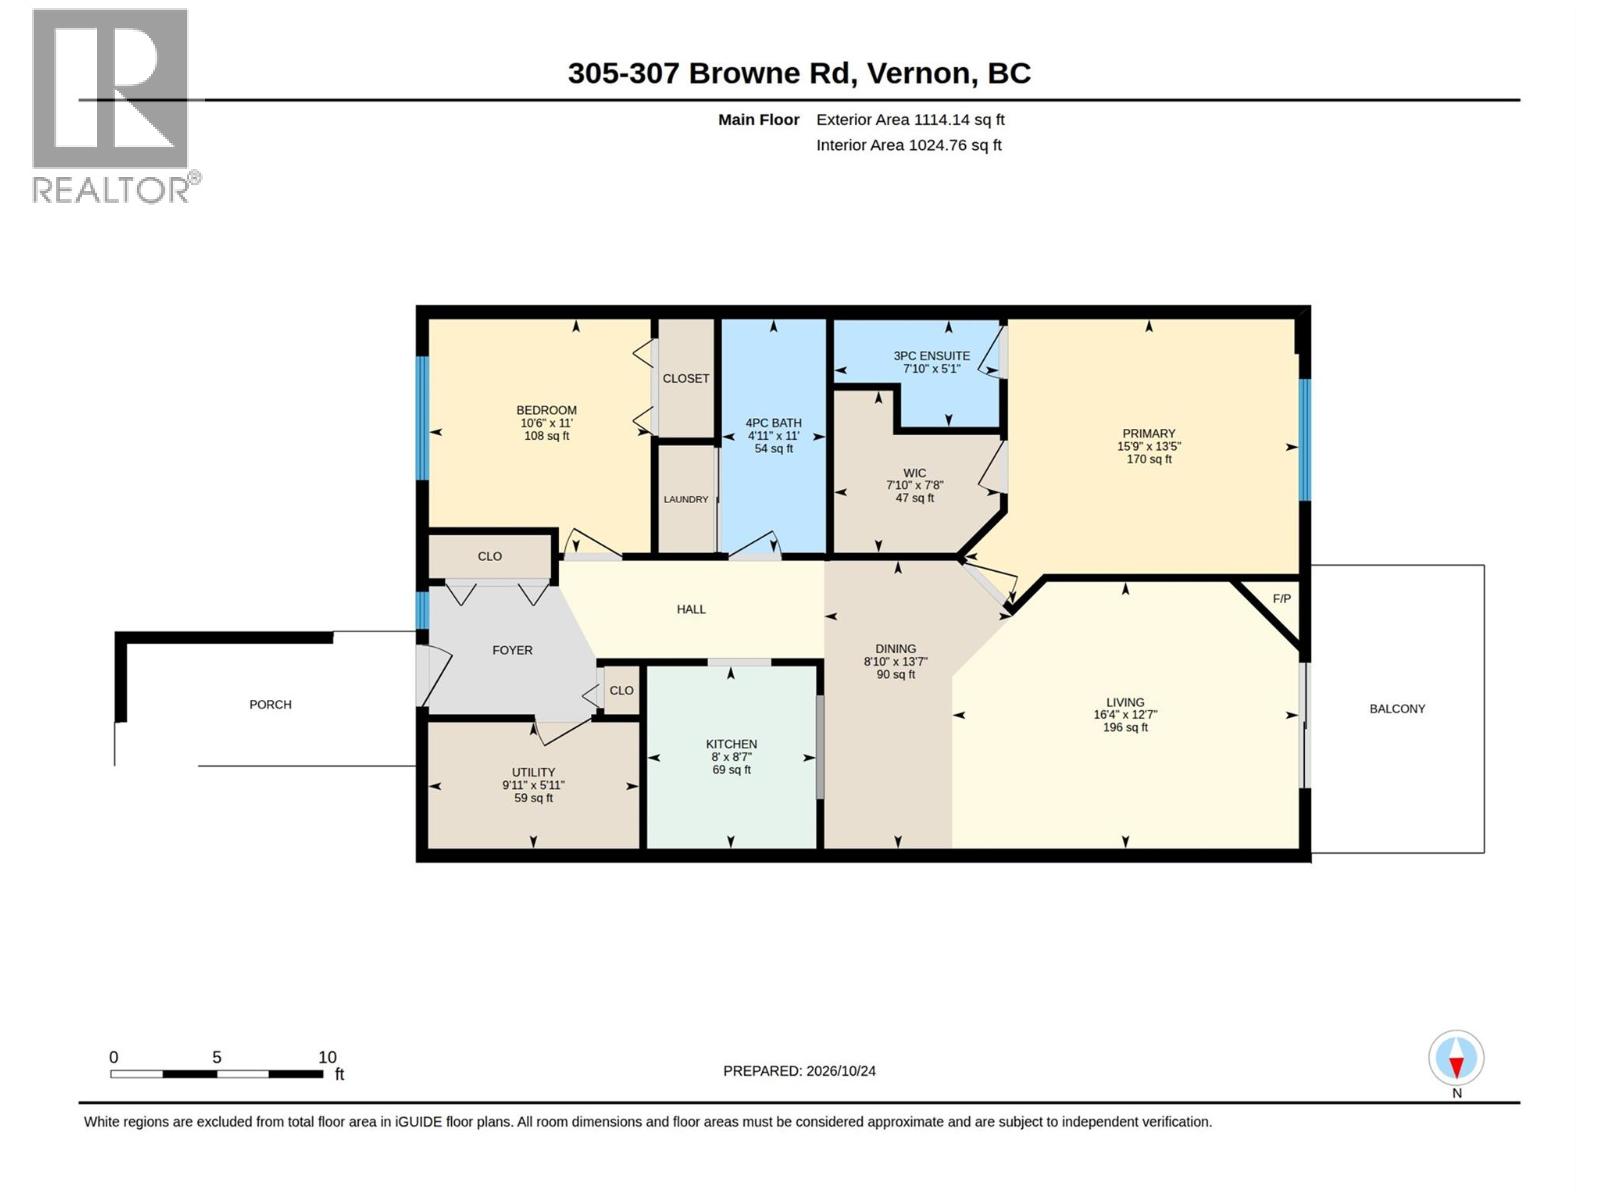
$389,000
Maintenance, Reserve Fund Contributions, Ground Maintenance, Property Management
$360 Monthly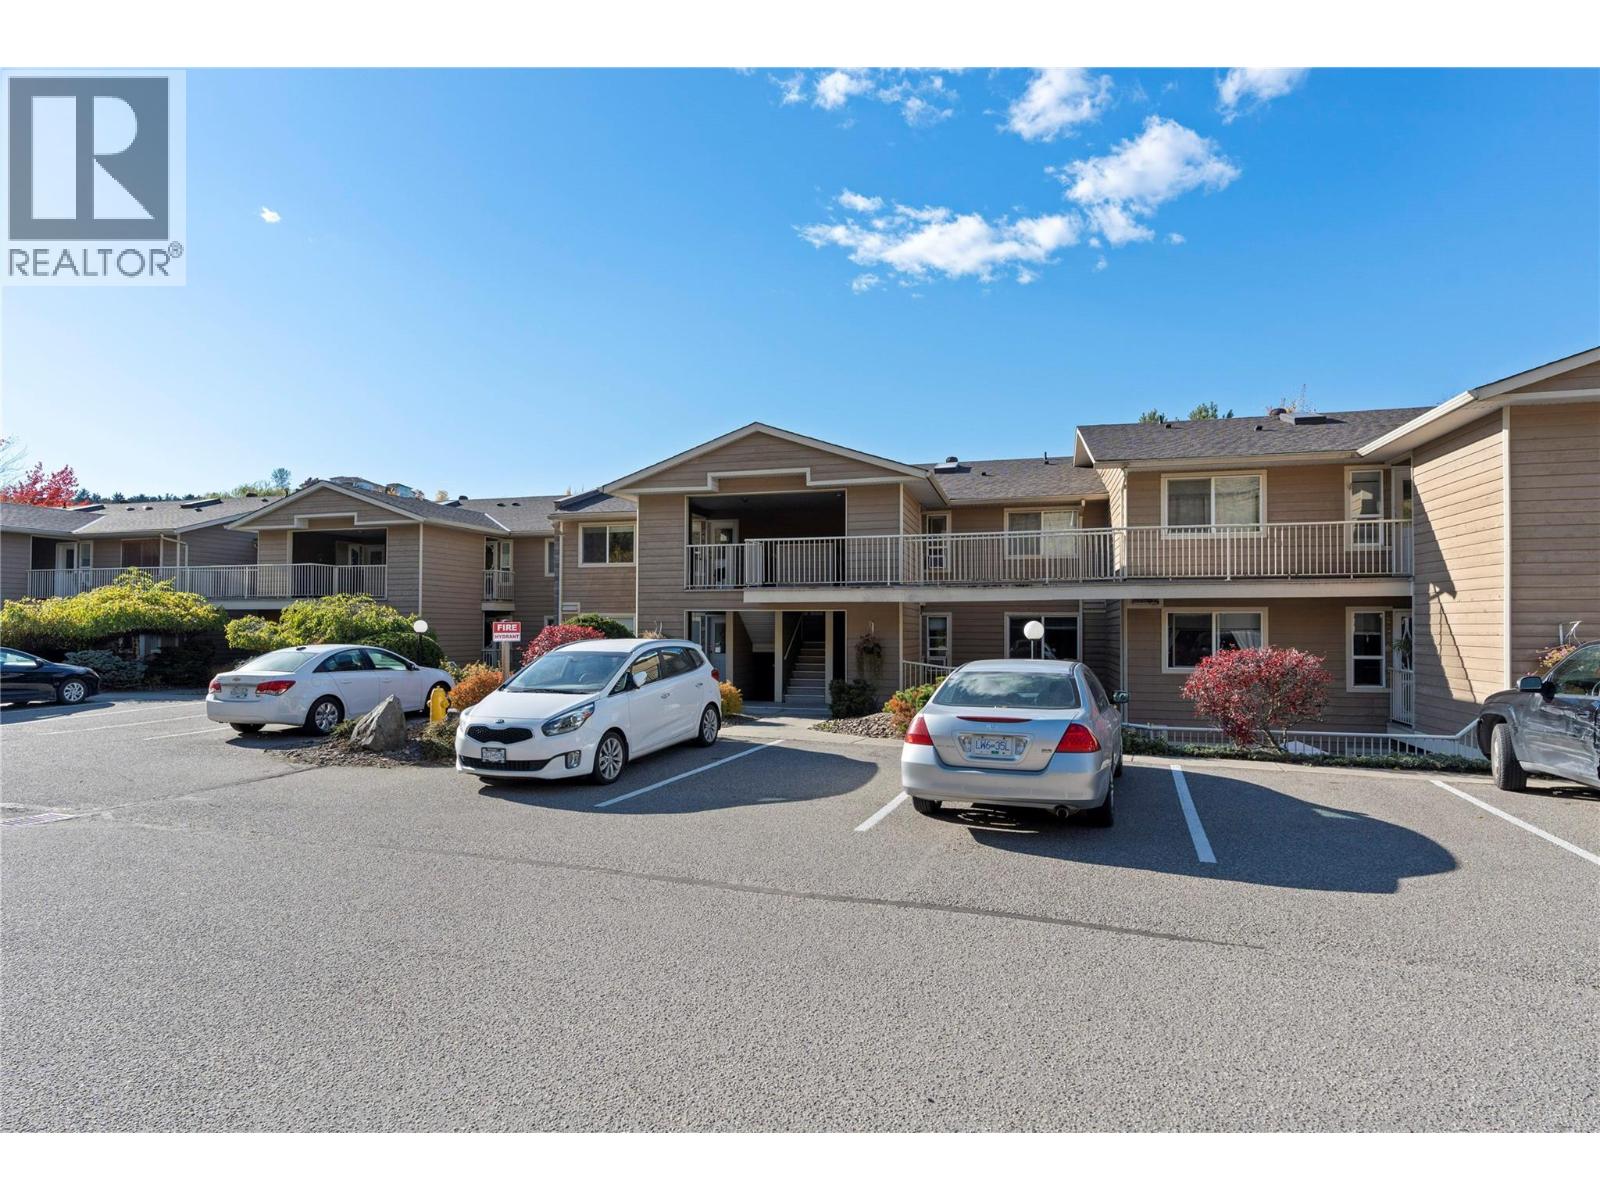
$389,000
Maintenance, Reserve Fund Contributions, Ground Maintenance, Property Management
$360 Monthly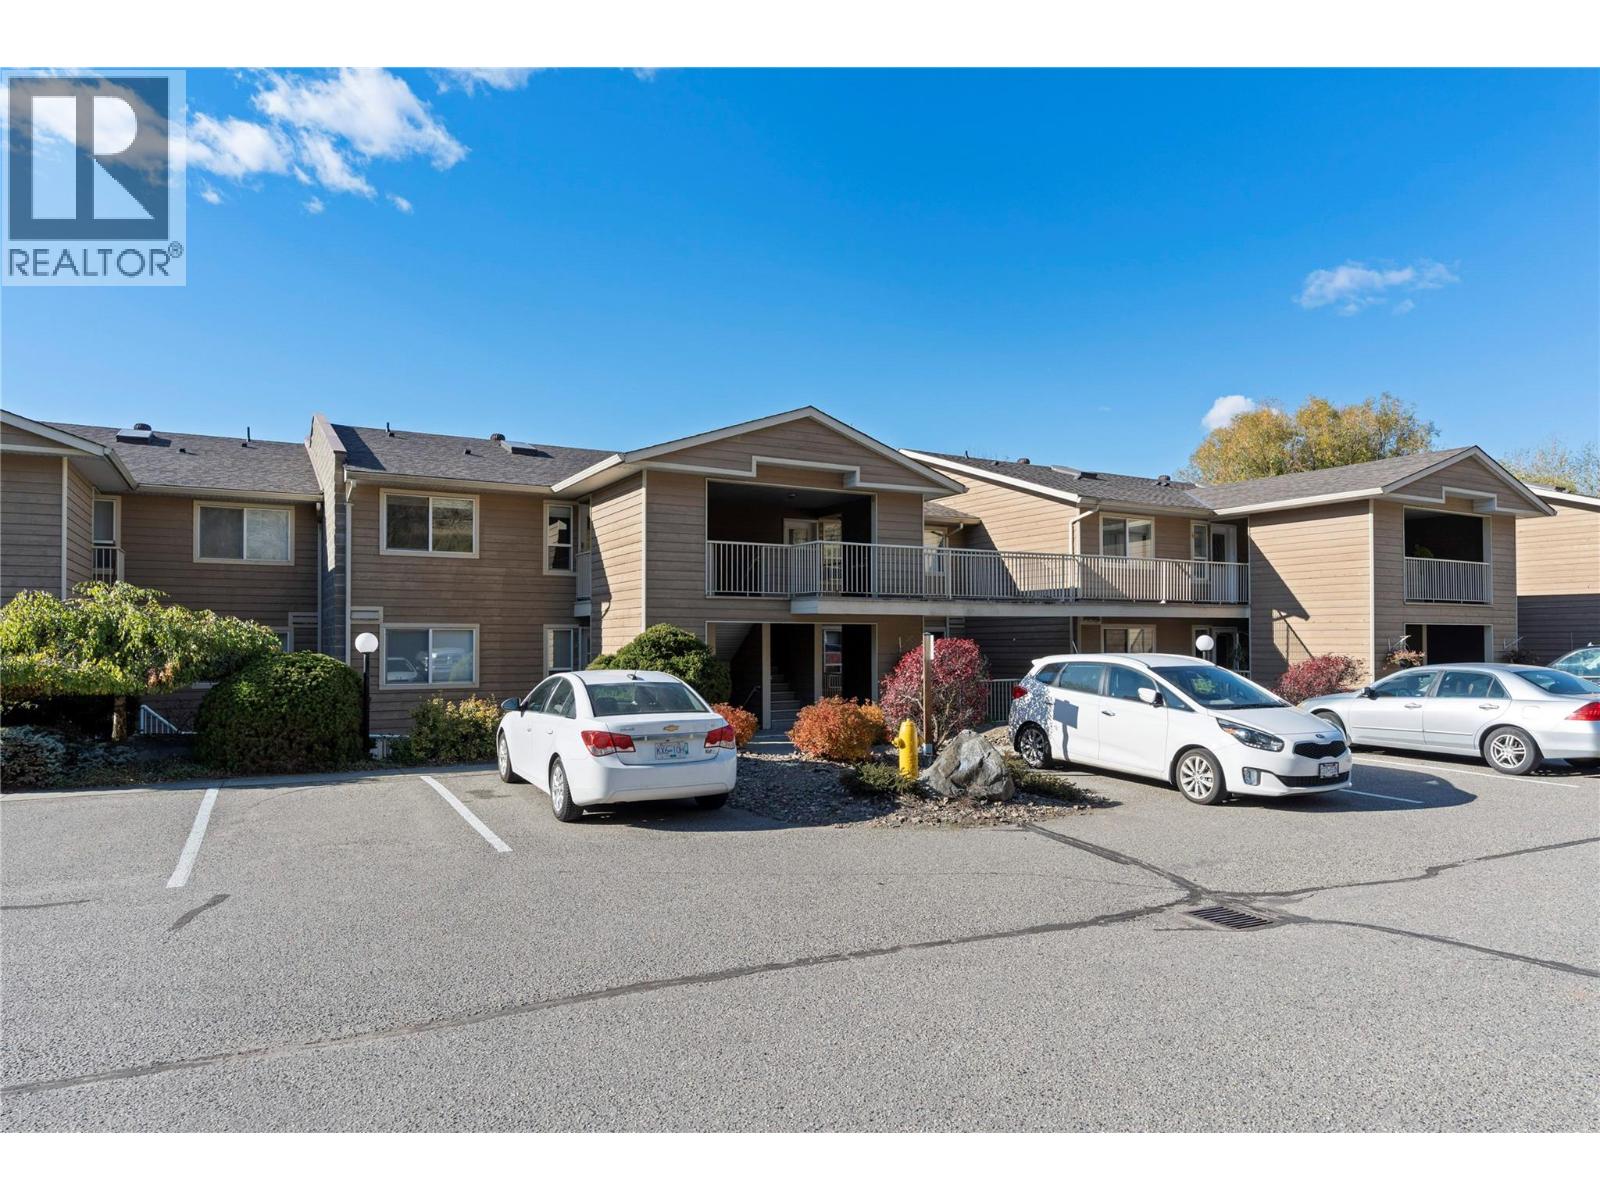
$389,000
Maintenance, Reserve Fund Contributions, Ground Maintenance, Property Management
$360 Monthly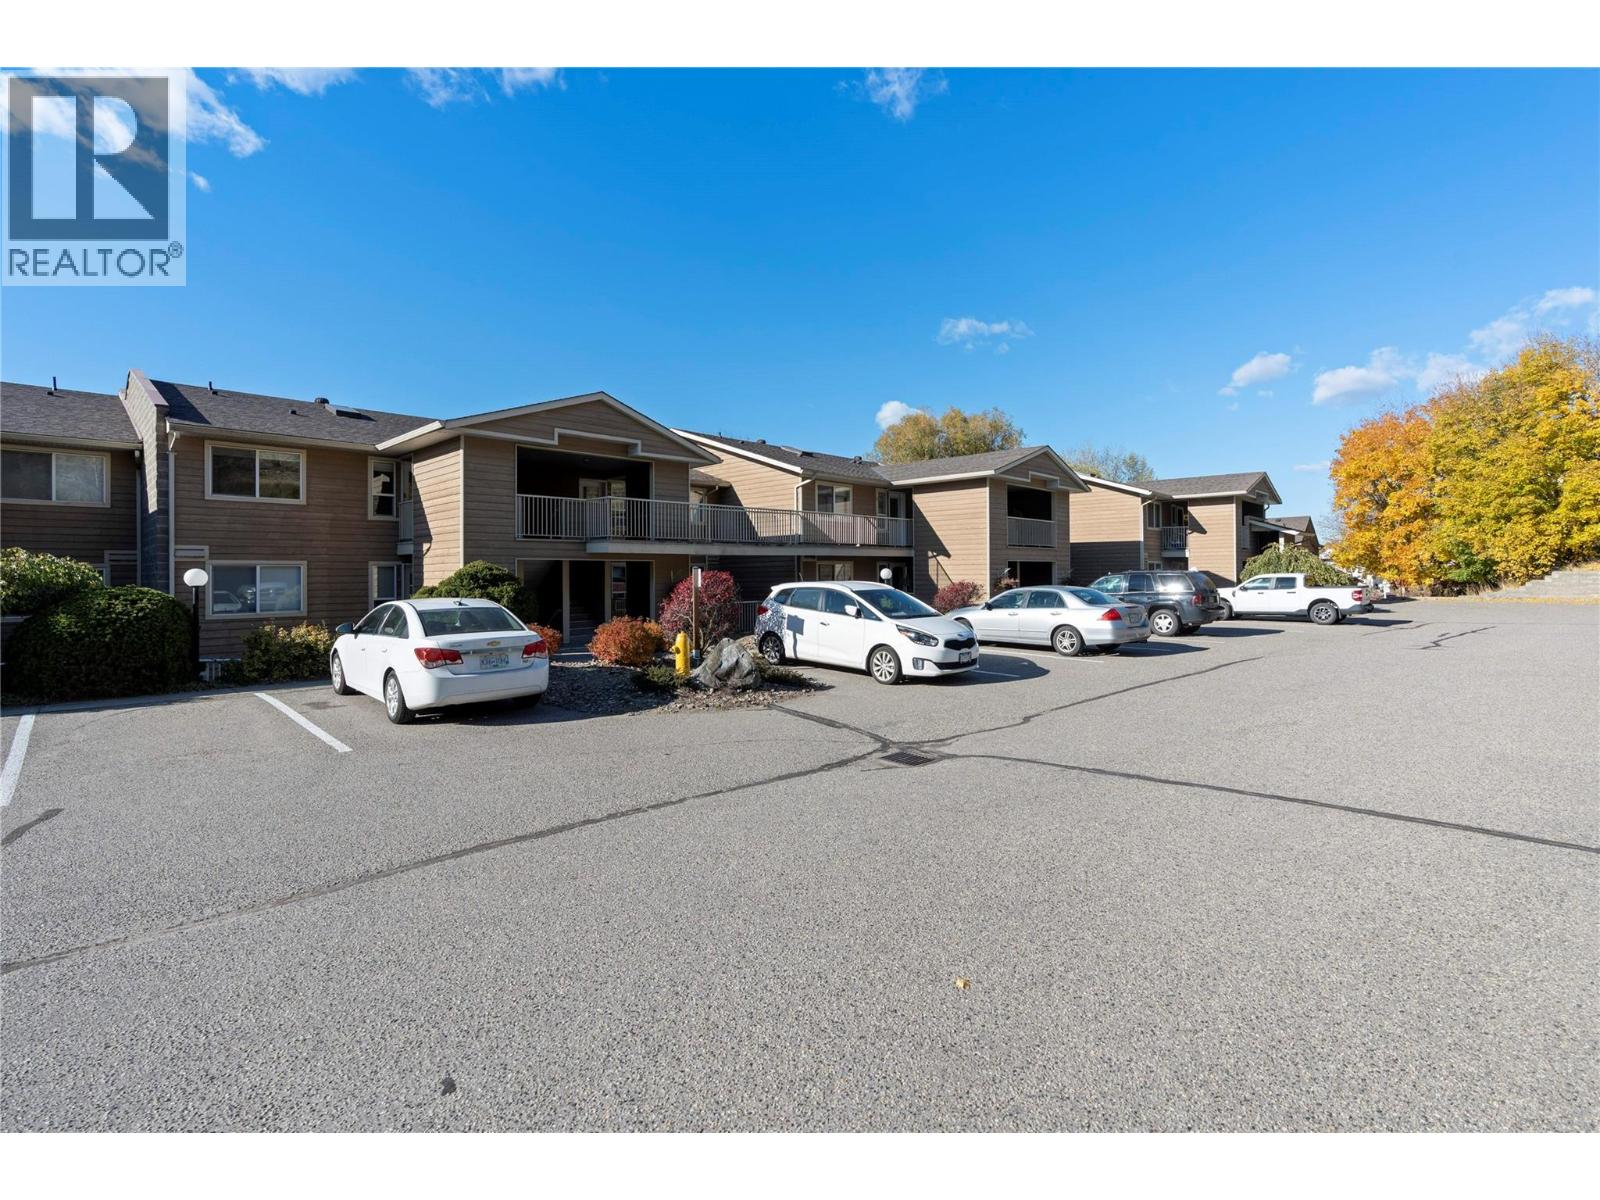
$389,000
Maintenance, Reserve Fund Contributions, Ground Maintenance, Property Management
$360 Monthly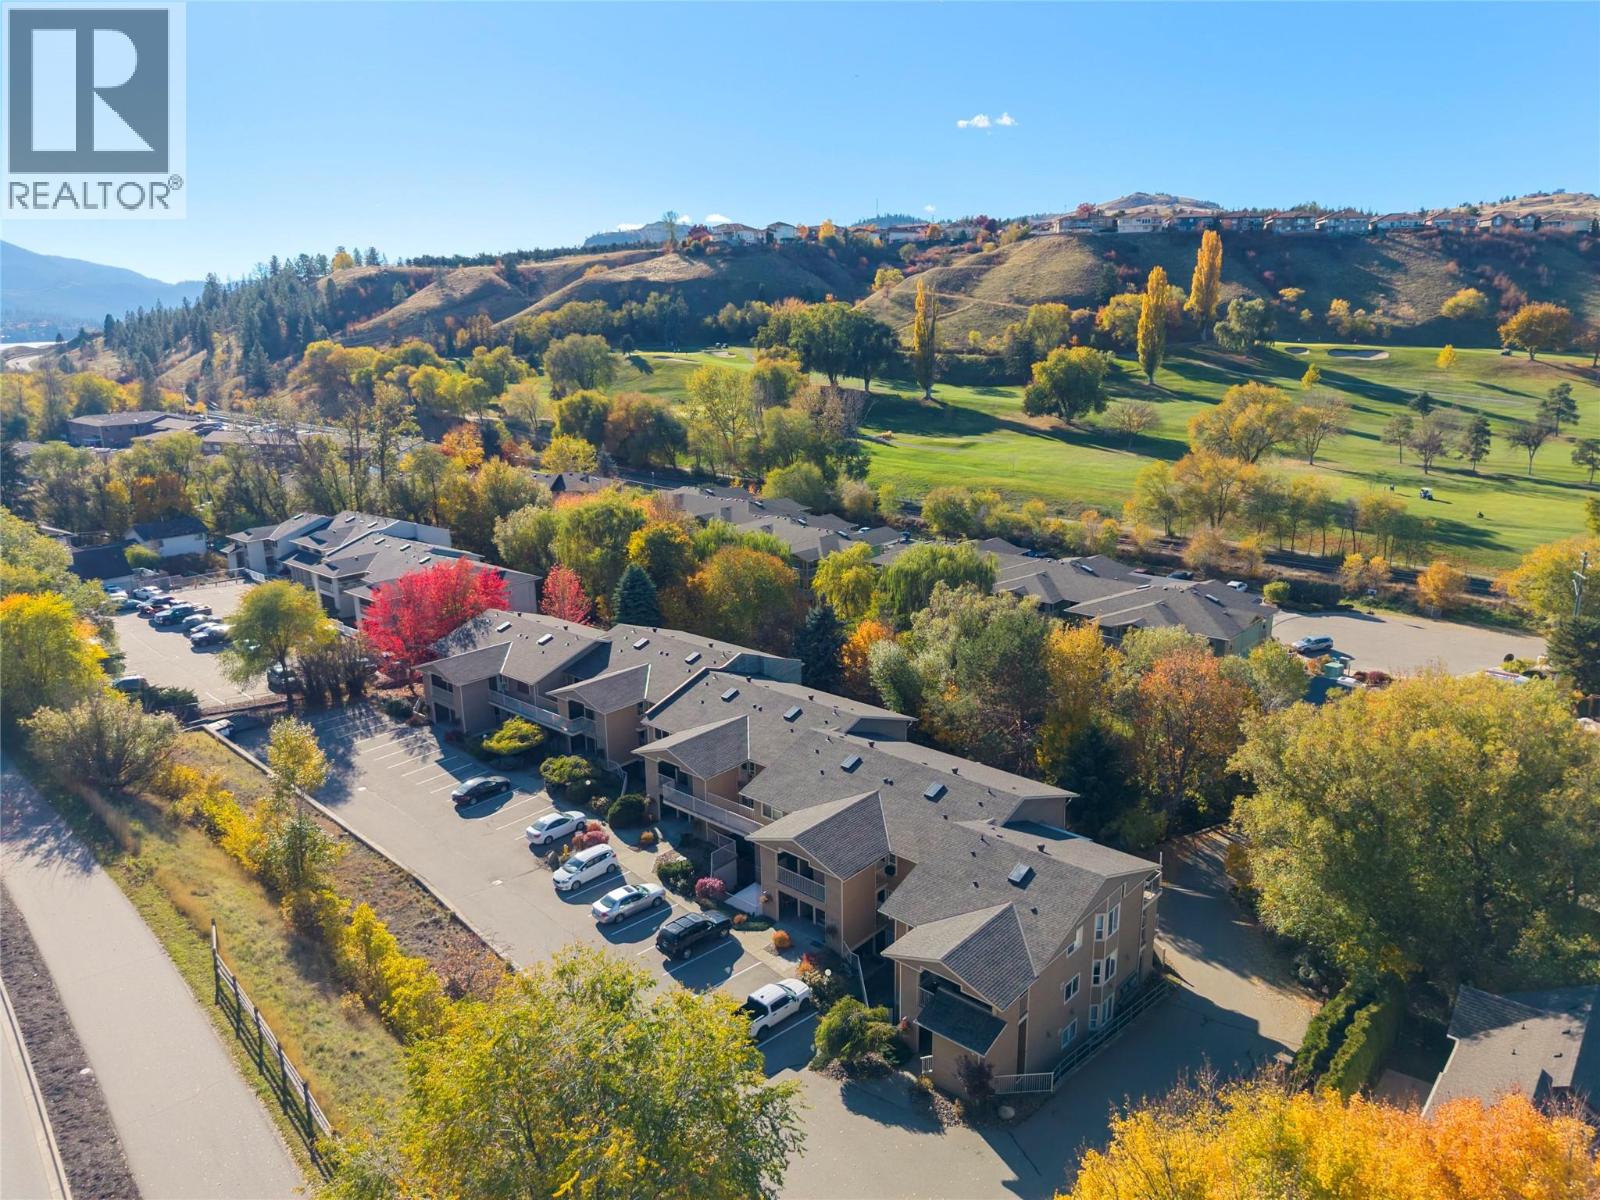
$389,000
Maintenance, Reserve Fund Contributions, Ground Maintenance, Property Management
$360 Monthly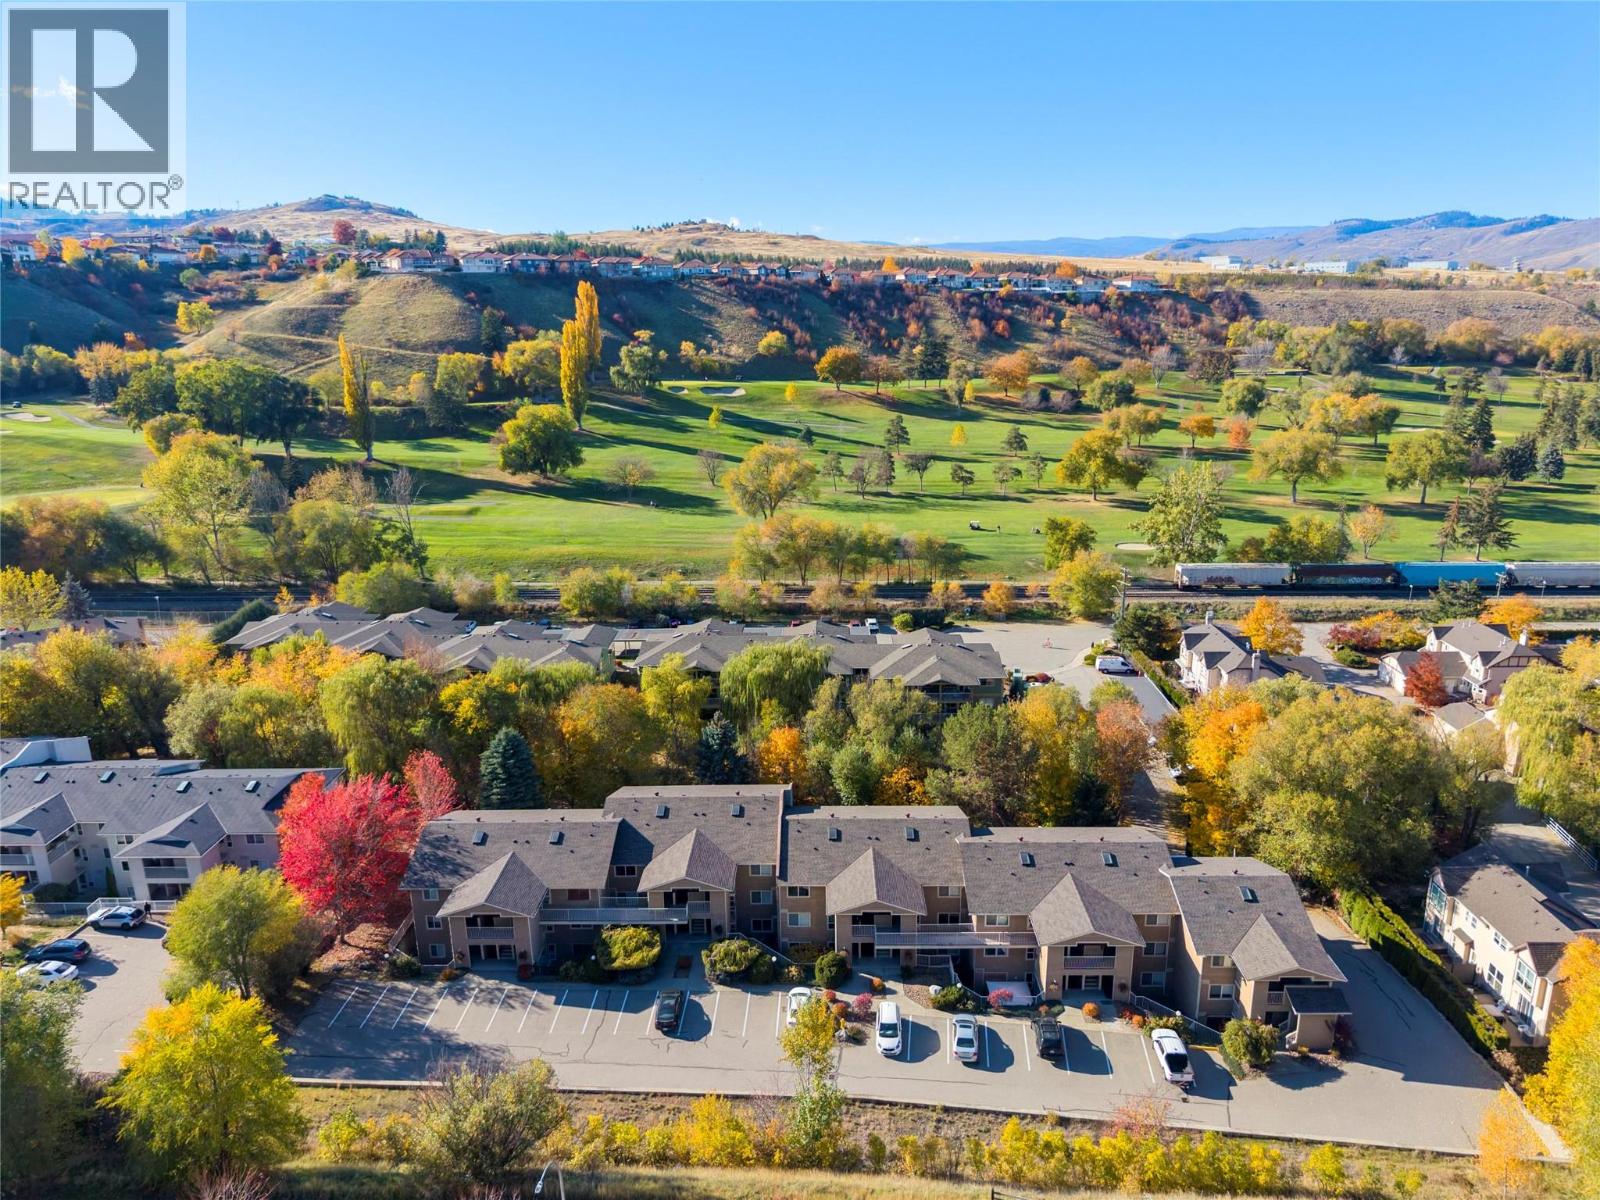
$389,000
Maintenance, Reserve Fund Contributions, Ground Maintenance, Property Management
$360 Monthly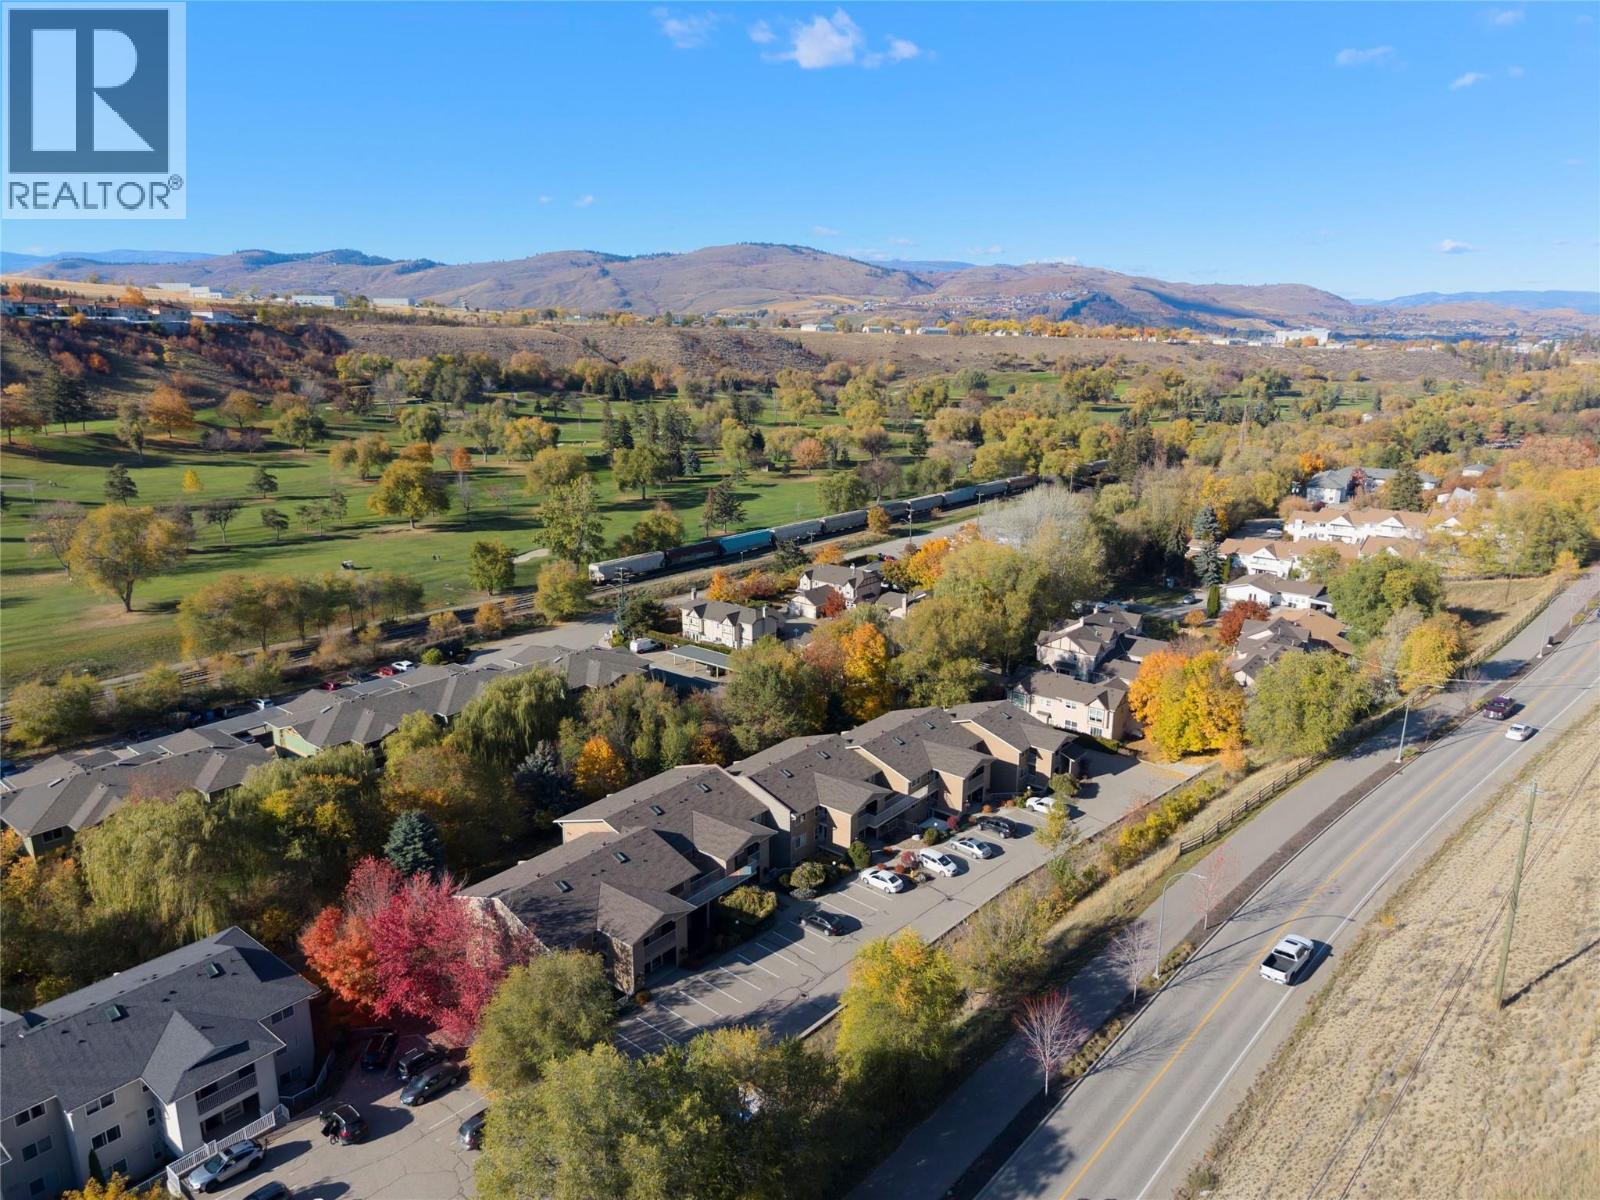
$389,000
Maintenance, Reserve Fund Contributions, Ground Maintenance, Property Management
$360 Monthly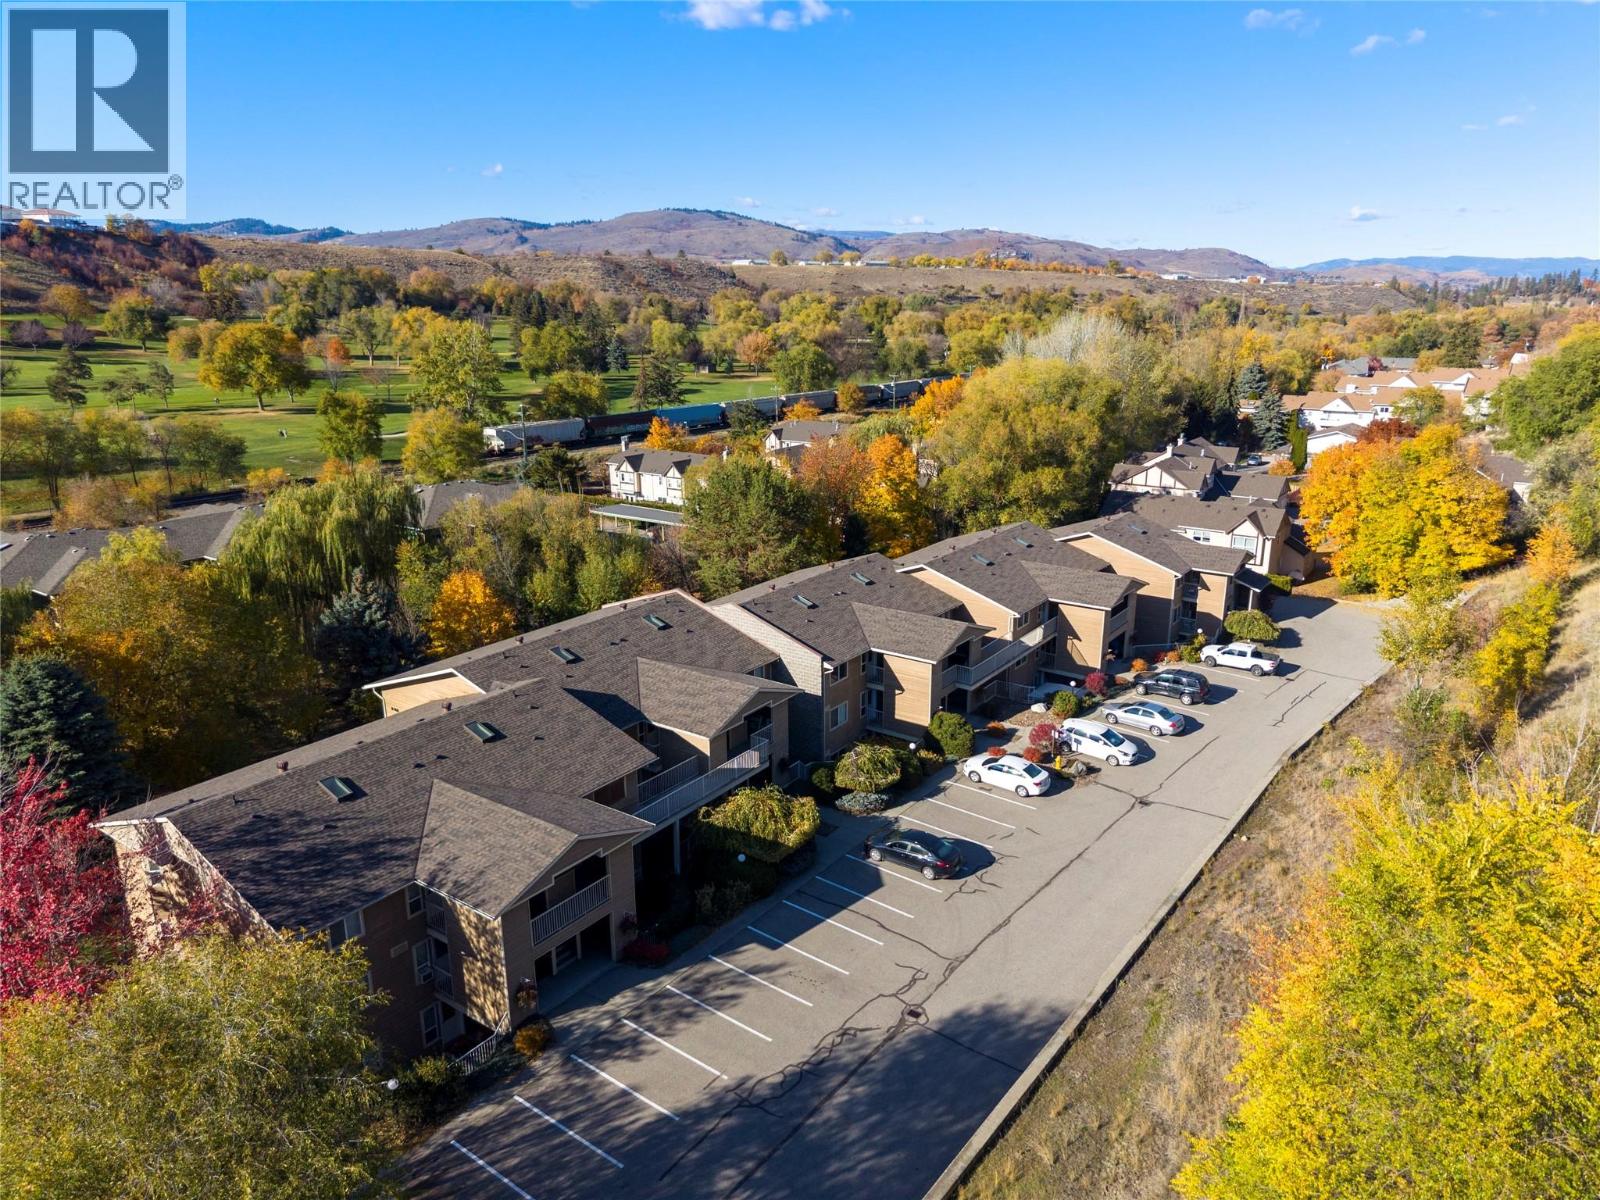
$389,000
Maintenance, Reserve Fund Contributions, Ground Maintenance, Property Management
$360 Monthly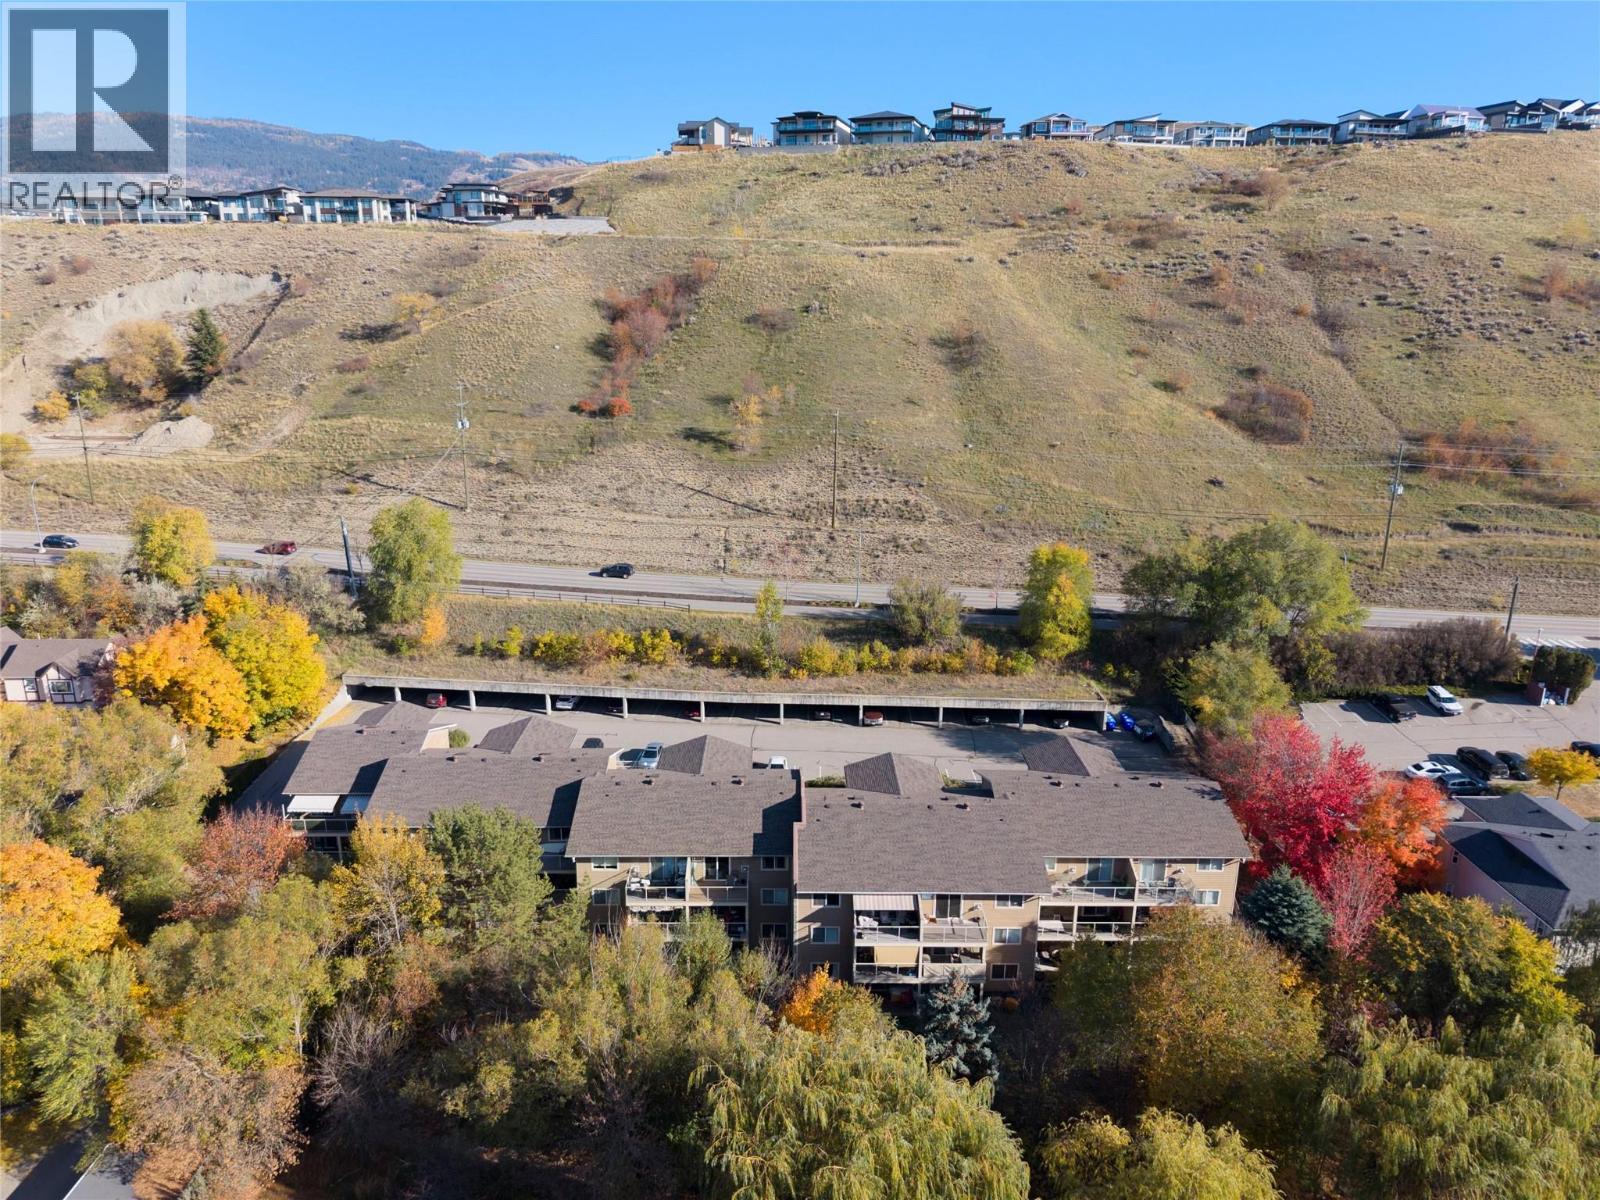
$389,000
Maintenance, Reserve Fund Contributions, Ground Maintenance, Property Management
$360 Monthly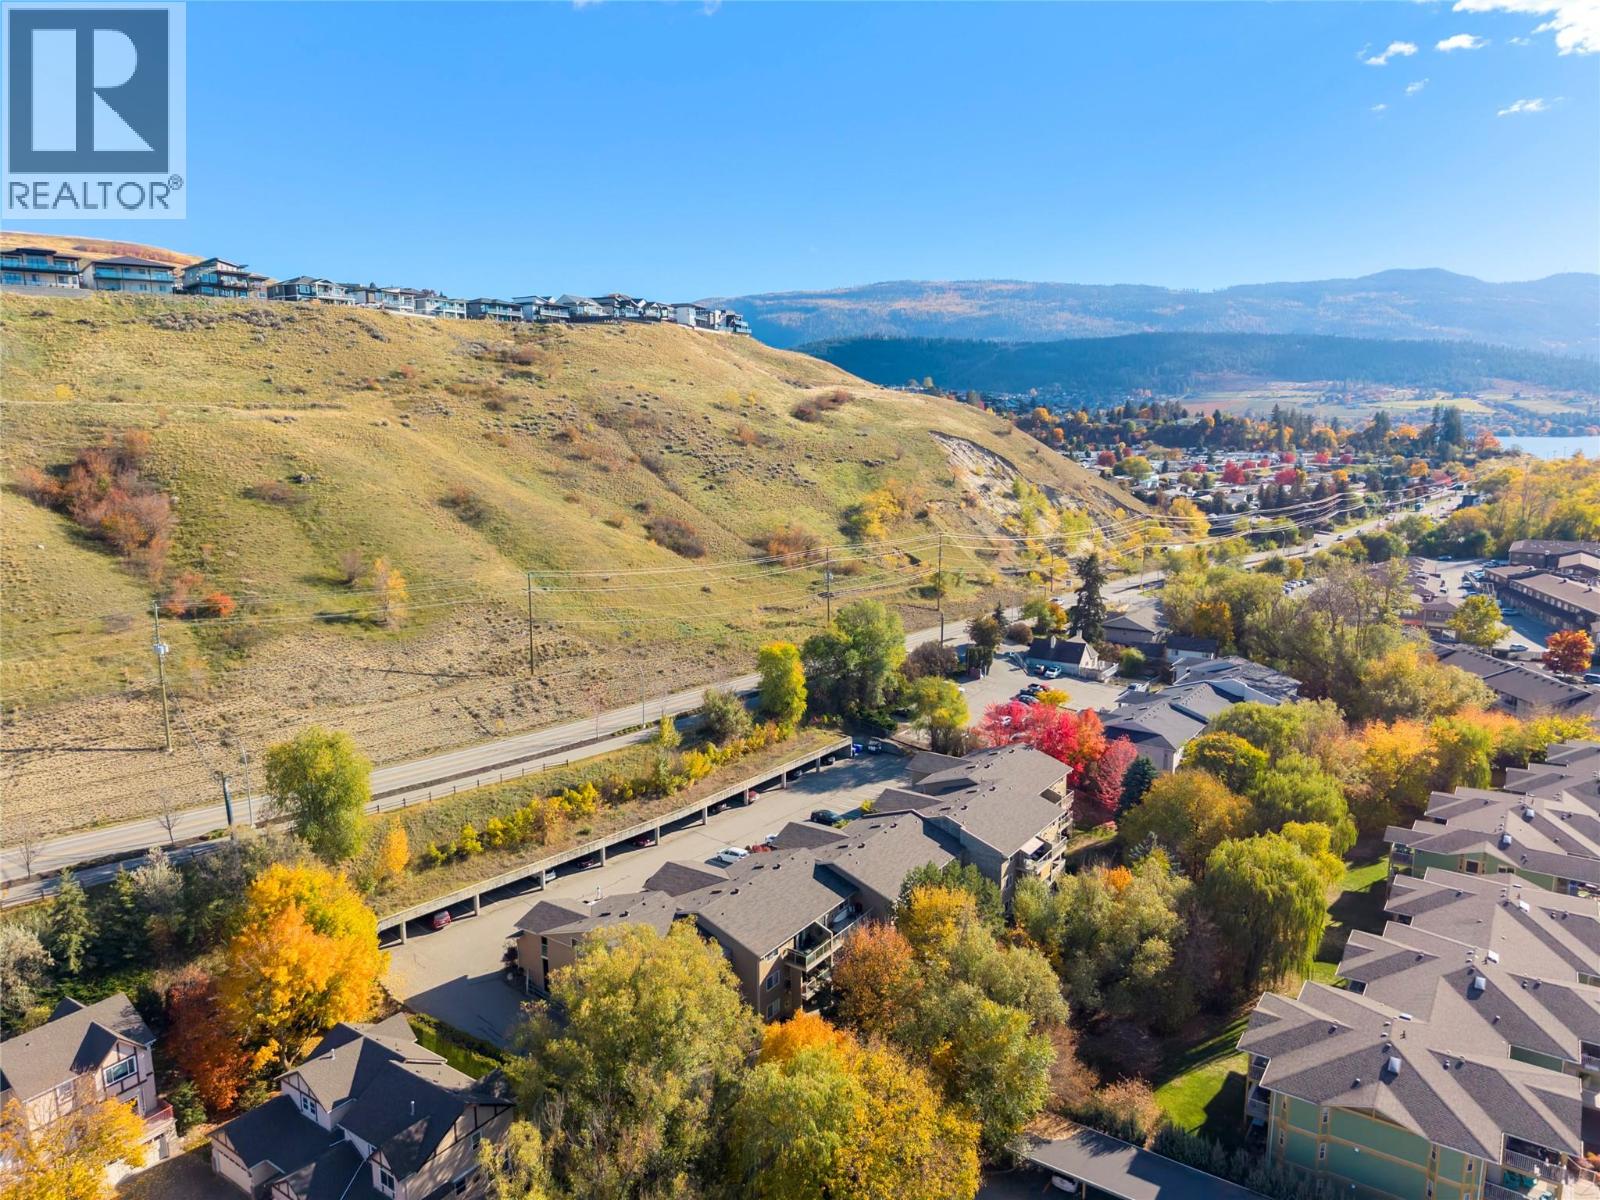
$389,000
Maintenance, Reserve Fund Contributions, Ground Maintenance, Property Management
$360 Monthly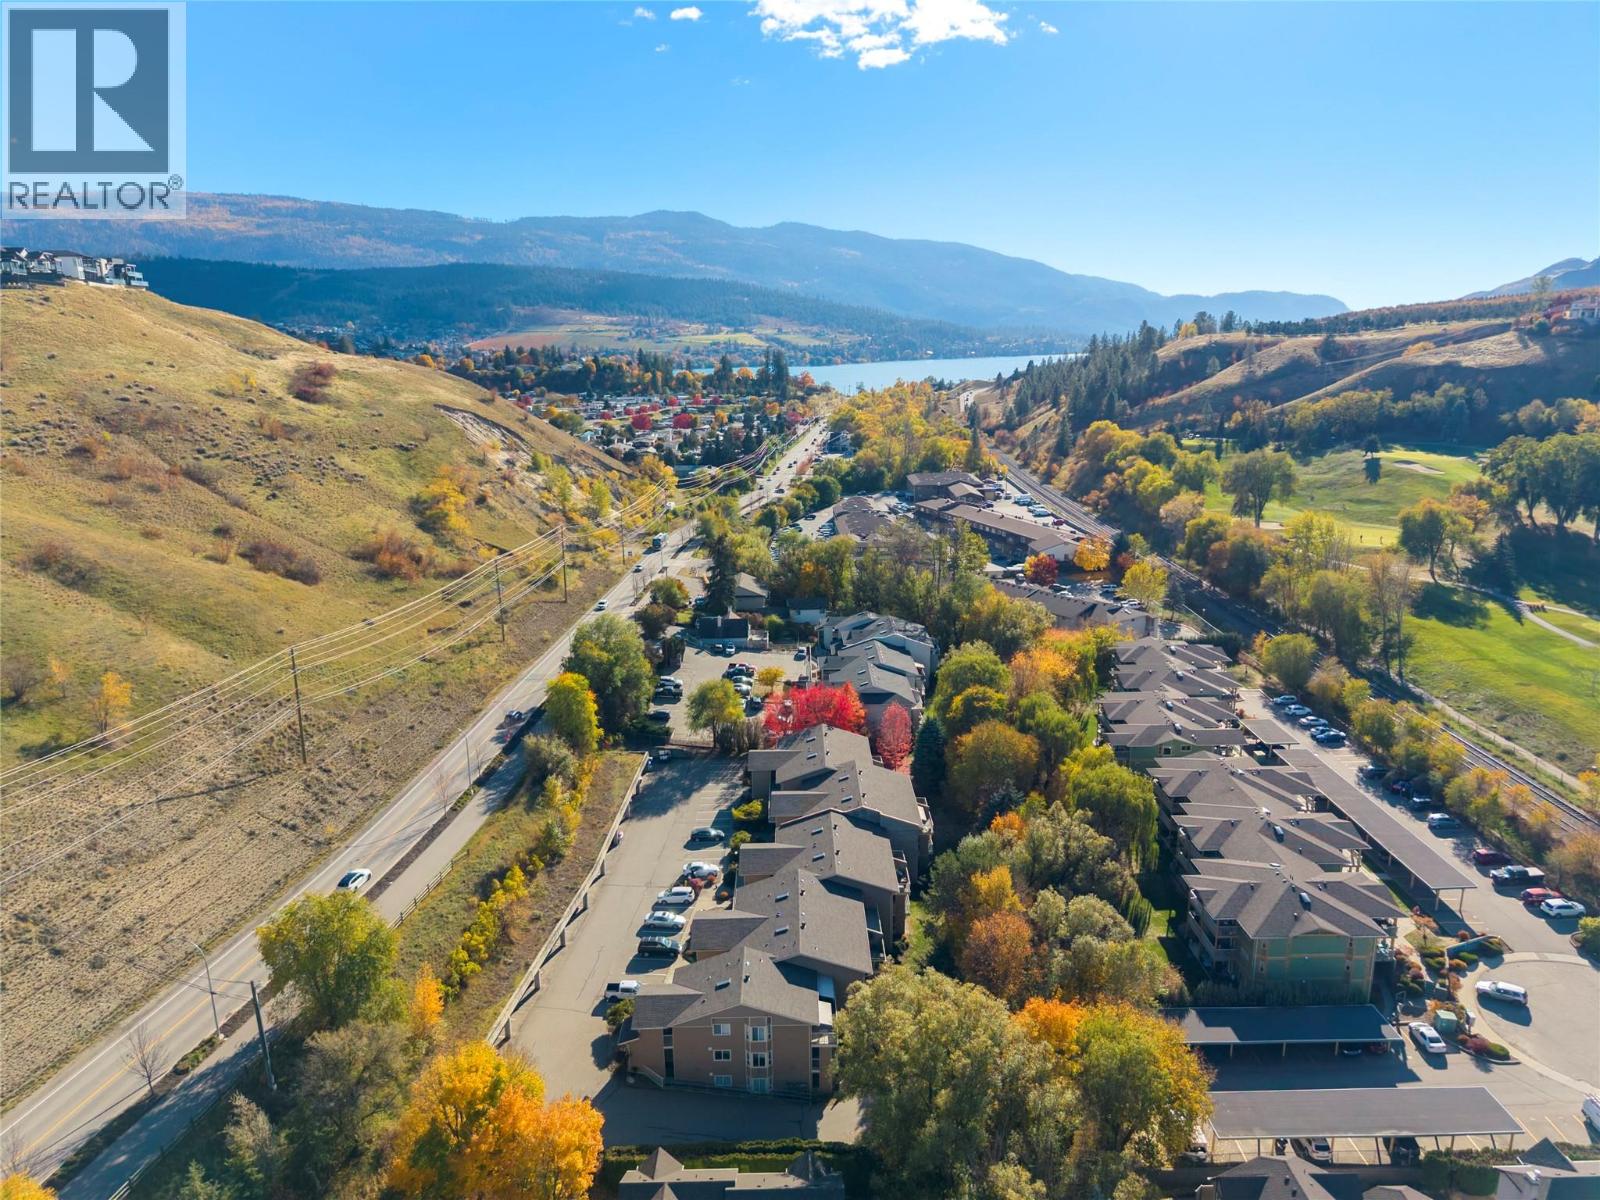
$389,000
Maintenance, Reserve Fund Contributions, Ground Maintenance, Property Management
$360 Monthly
Like this listing?
Contact us for more information


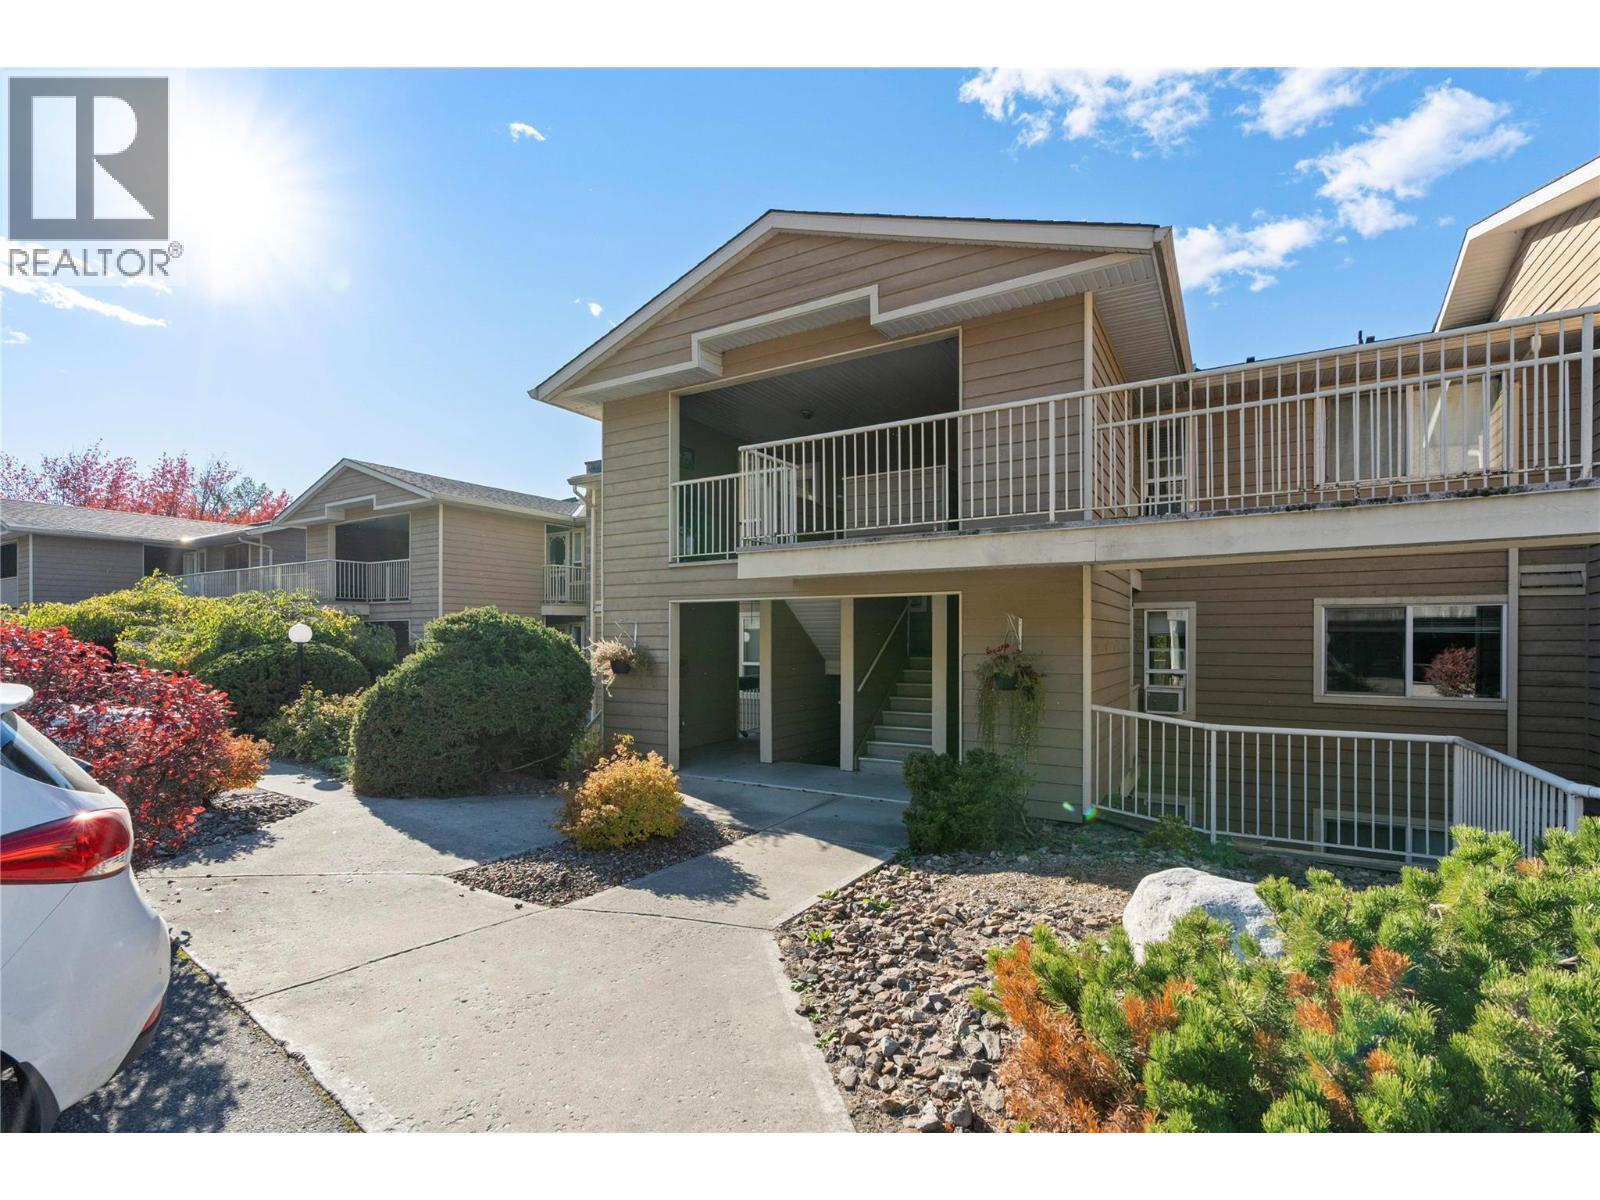
Top-Floor Living at Creekside Estates!! Discover Okanagan living in this inviting top-floor condo at #305 307 Browne Road in Vernon, BC. Featuring 2 bedrooms, 2 full bathrooms, and an open-concept floor plan, this home offers a bright and welcoming space designed for everyday comfort and easy living. The kitchen showcases elegant quartz countertops and newer appliances, bringing a modern touch to the heart of the home. Enjoy views of Vernon Creek and the added privacy of top-floor living, creating a peaceful setting to relax and unwind. Complete with two parking stalls, including one covered stall, this property offers convenience and practicality in a desirable location. New walking/biking path to beautiful Kalamalka Lake, Kal Beach, the Rail Trial and Vernon Golf Course and Country Club seconds away and with-in the top floor view, you'll be ideally positioned to enjoy the best of the Okanagan's outdoor recreation and lifestyle amenities. Whether you're a first-time buyer, downsizer, or investor, this is an excellent opportunity to enjoy low-maintenance living in a fantastic, sought-after Vernon location! (id:67517)
-
Property Details
MLS® Number 10404508 Property Type Single Family Neigbourhood Mun of Coldstream Community Name Creekside Estates AmenitiesNearBy Golf Nearby, Airport, Park, Schools CommunityFeatures Family Oriented, Rentals Allowed Features Private Setting, One Balcony ParkingSpaceTotal 2 -
Building
BathroomTotal 2 BedroomsTotal 2 Appliances Refrigerator, Dishwasher, Dryer, Range - Electric, Microwave, Washer ConstructedDate 1995 ConstructionStyleAttachment Attached CoolingType Wall Unit ExteriorFinish Wood Siding FireplaceFuel Gas FireplacePresent Yes FireplaceTotal 1 FireplaceType Unknown FlooringType Carpeted, Laminate, Tile HeatingFuel Electric HeatingType Baseboard Heaters, See Remarks RoofMaterial Asphalt Shingle RoofStyle Unknown StoriesTotal 1 SizeInterior 1,114 Sqft Type Row / Townhouse UtilityWater Municipal Water Covered -
Land
Acreage No LandAmenities Golf Nearby, Airport, Park, Schools LandscapeFeatures Landscaped Sewer Municipal Sewage System SizeTotalText Under 1 Acre SurfaceWater Creeks, Creek Or Stream -
Rooms
Level Type Length Width Dimensions Main Level Other 7'8'' x 7'10'' Main Level Utility Room 9'11'' x 5'11'' Main Level Bedroom 11'0'' x 10'6'' Main Level Dining Room 13'7'' x 8'10'' Main Level Foyer 7'0'' x 6'6'' Main Level Full Bathroom 11'0'' x 4'11'' Main Level 3pc Ensuite Bath 7'10'' x 5'1'' Main Level Primary Bedroom 13'5'' x 15'9'' Main Level Living Room 16'4'' x 12'7'' Main Level Kitchen 8'7'' x 8'0'' -
Utilities
Your Favourites
No Favourites Found







The trademarks REALTOR®, REALTORS®, and the REALTOR® logo are controlled by The Canadian Real Estate Association (CREA) and identify real estate professionals who are members of CREA. The trademarks MLS®, Multiple Listing Service® and the associated logos are owned by The Canadian Real Estate Association (CREA) and identify the quality of services provided by real estate professionals who are members of CREA. The trademark DDF® is owned by The Canadian Real Estate Association (CREA) and identifies CREA's Data Distribution Facility (DDF®)
October 27 2026 04:13:28
Association of Interior REALTORS®
