$779,900
$779,900
$779,900
$779,900
$779,900
$779,900
$779,900
$779,900
$779,900
$779,900
$779,900
$779,900
$779,900
$779,900
$779,900
$779,900
$779,900
$779,900
$779,900
$779,900
$779,900
$779,900
$779,900
$779,900
$779,900
$779,900
$779,900
$779,900
$779,900
$779,900
$779,900
$779,900
$779,900
$779,900
$779,900
$779,900
$779,900
$779,900
$779,900
$779,900
$779,900
$779,900
Like this listing?
Contact us for more information


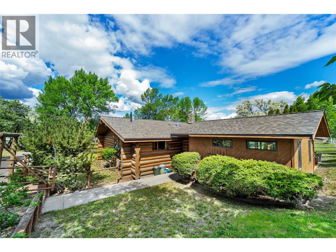
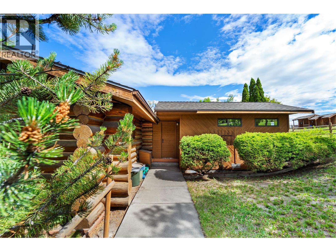
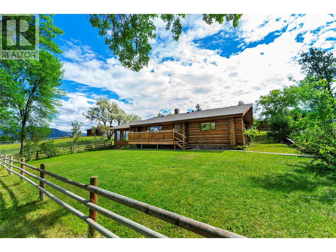
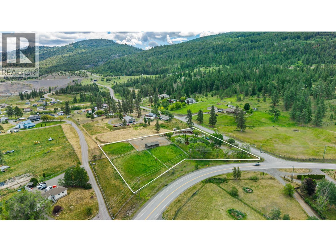
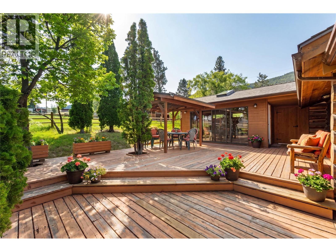
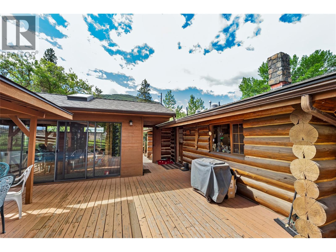
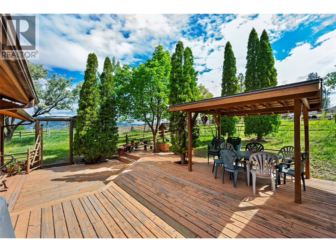
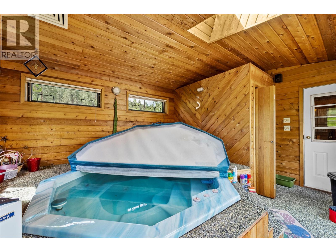
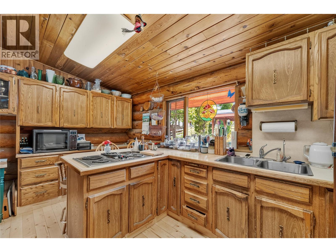
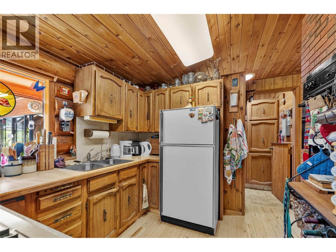
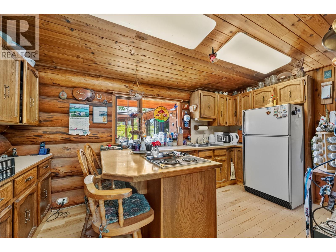
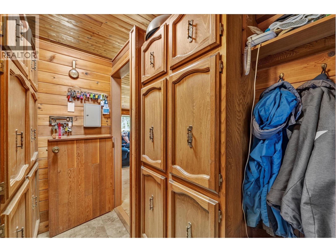
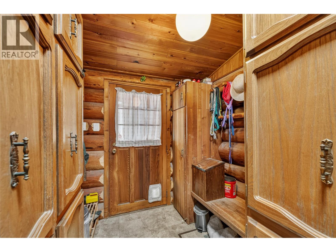
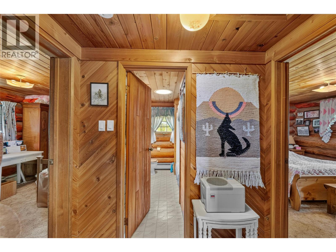
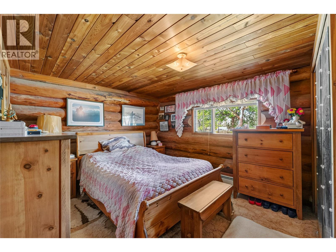
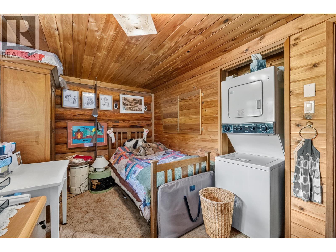
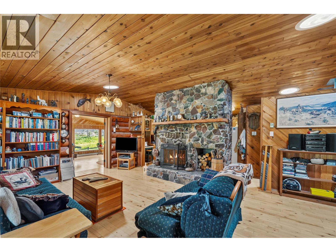
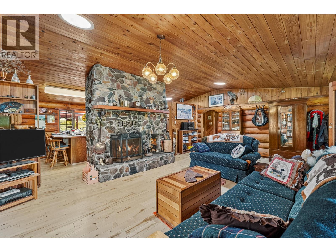
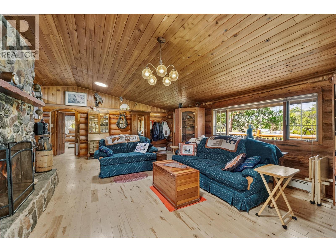
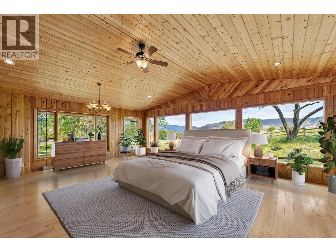
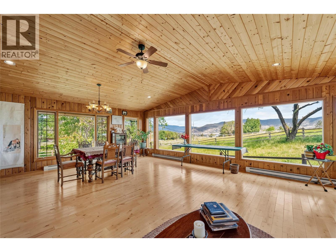
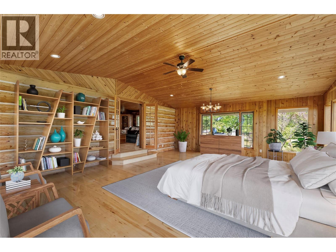
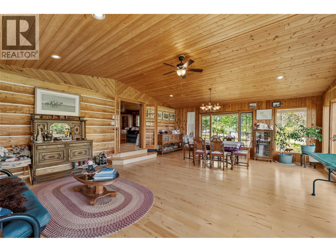
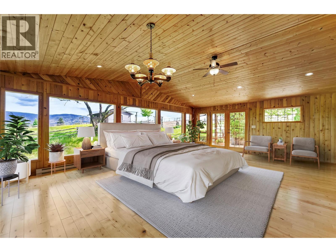
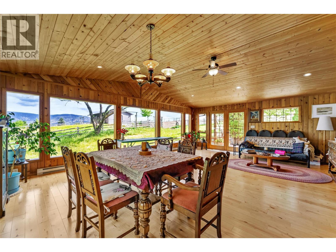
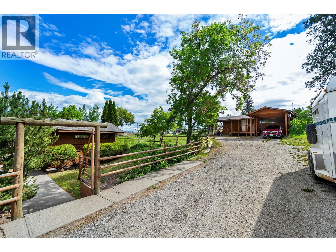
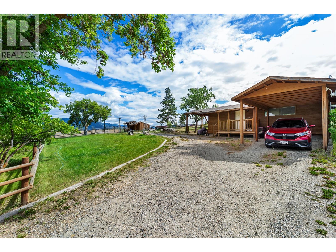
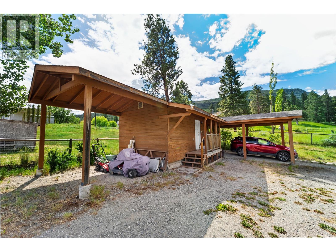
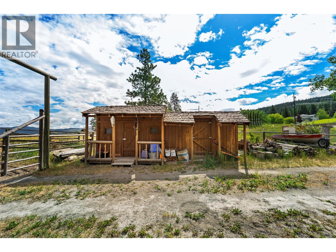
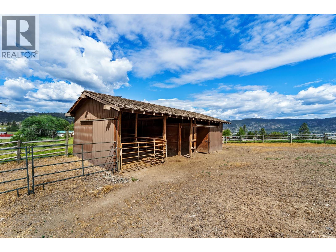
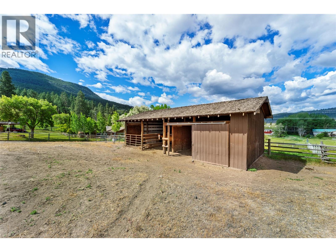
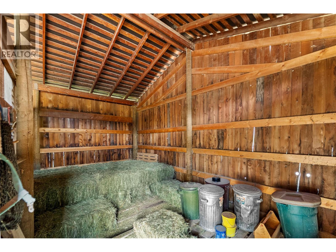
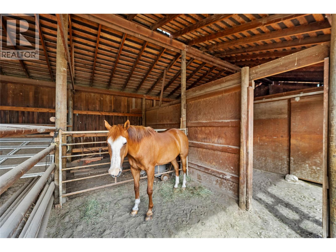
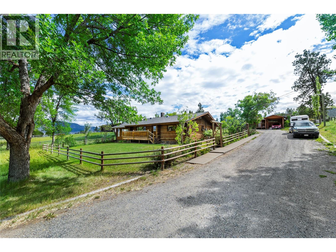
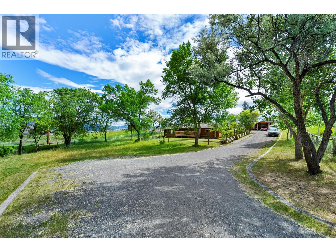
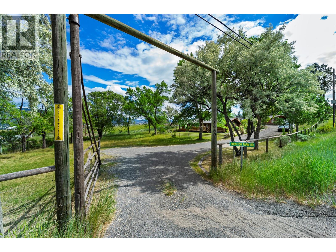
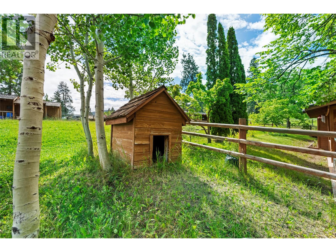
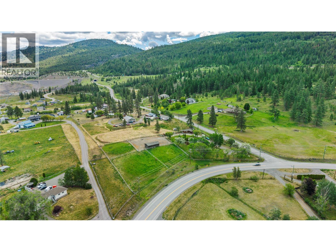
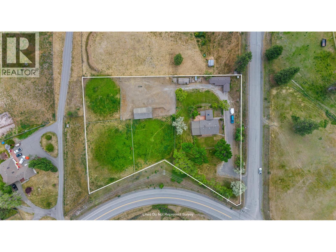
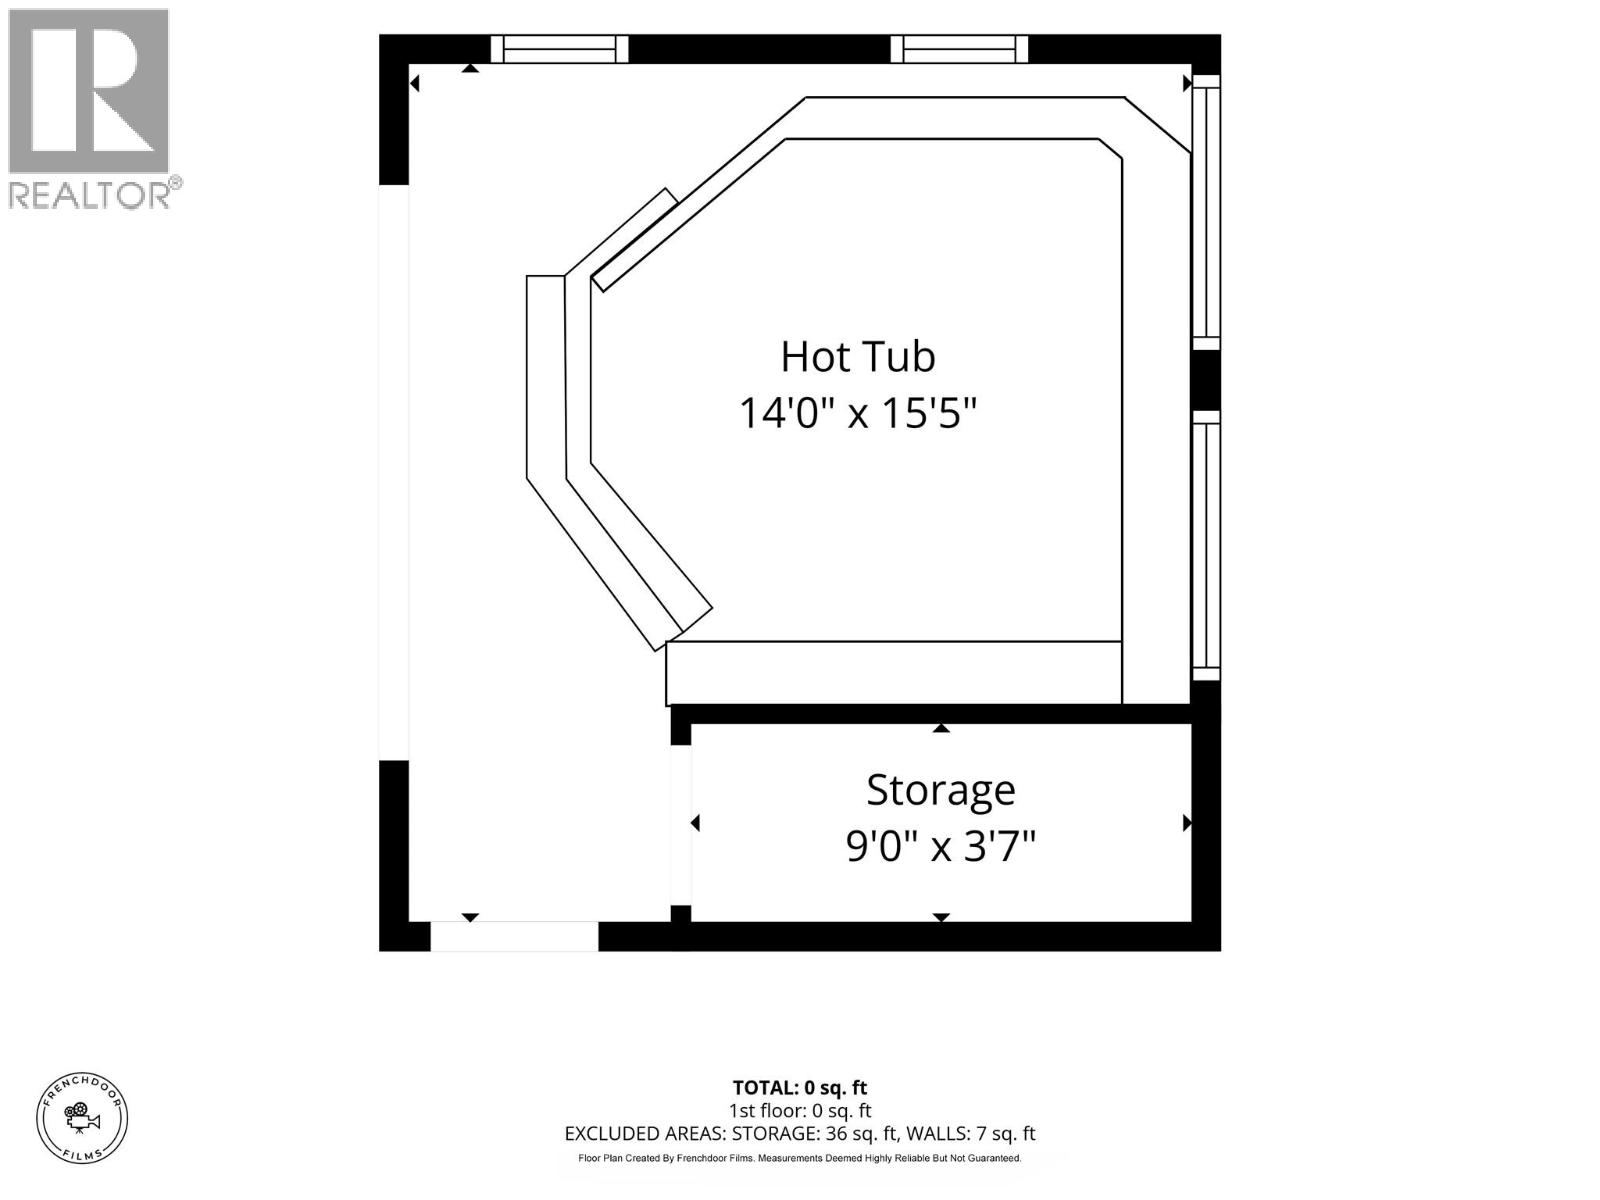
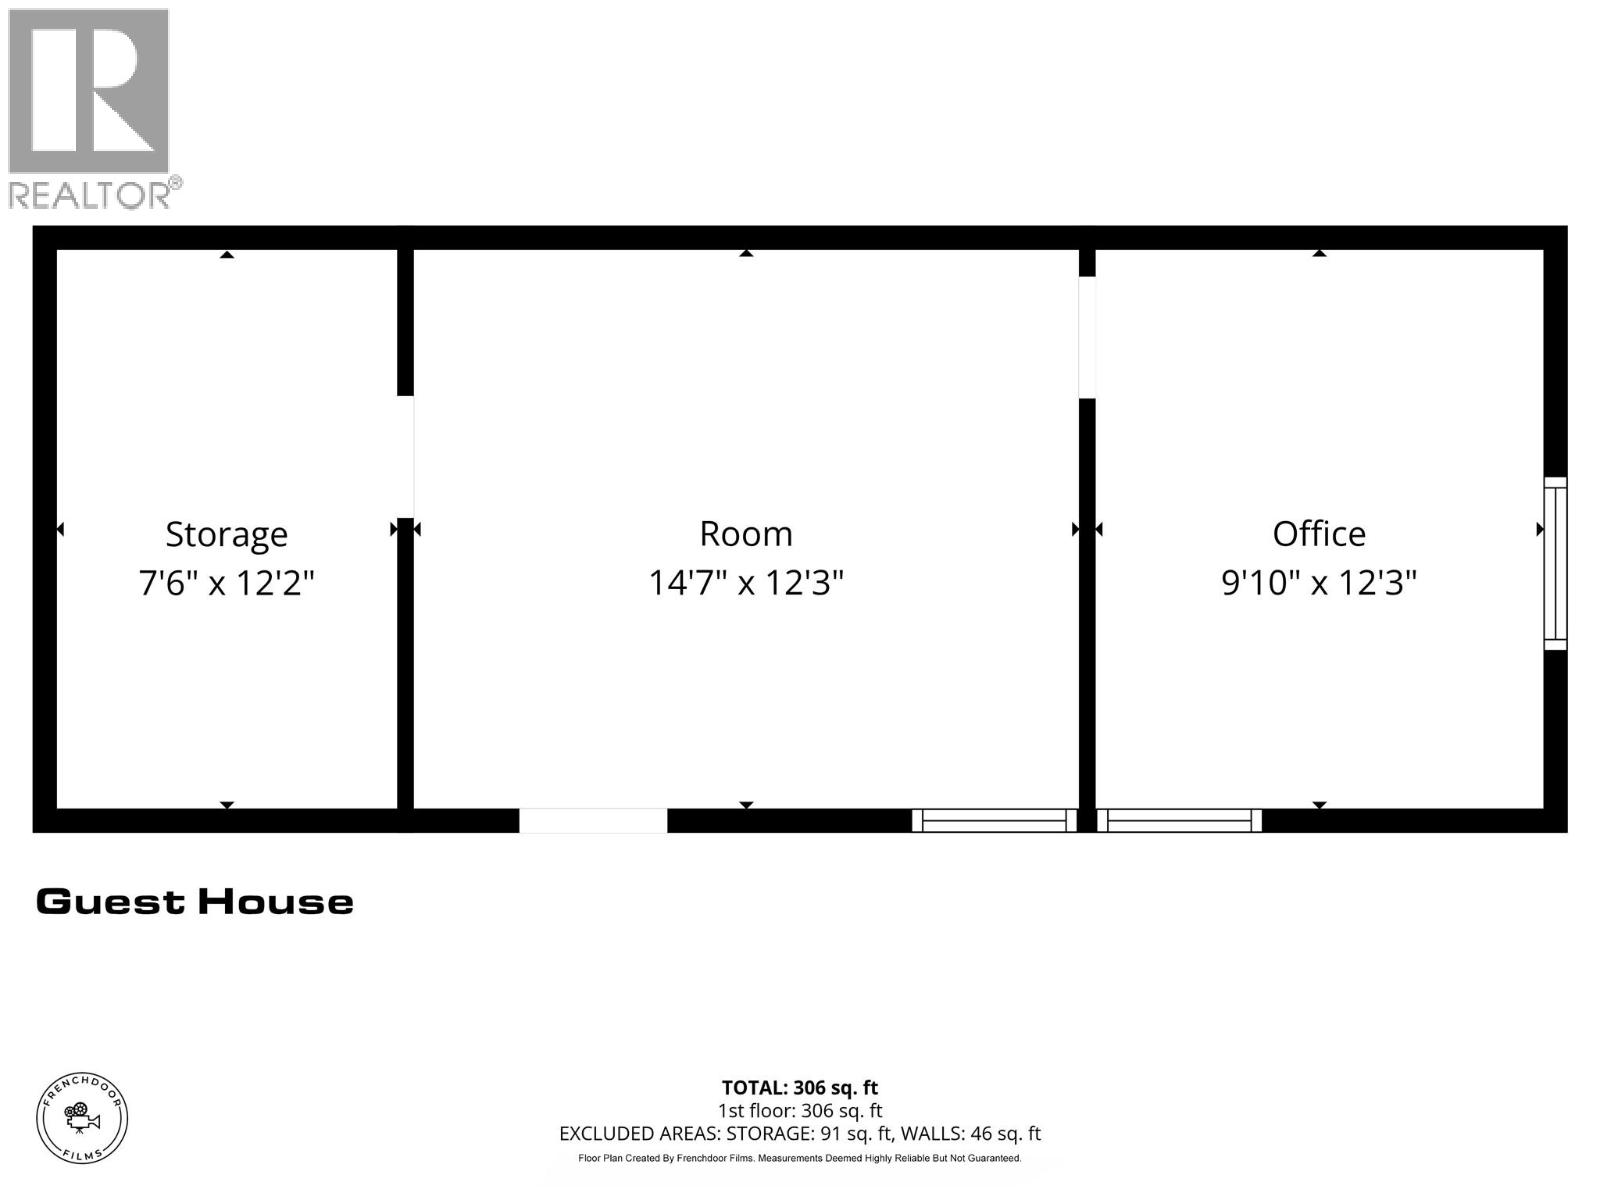
Escape to your own private country retreat just minutes from Merritt. Situated on approximately 2 fully fenced and cross-fenced acres, this charming log home offers the perfect blend of rustic character, functionality, and rural living. Originally built in 1980 with a thoughtfully designed addition completed in 2006, the home features approximately 1,700 sq. ft. of living space, including a spacious primary bedroom, birch hardwood flooring, a cozy wood-burning fireplace with heatilator, and an impressive sun-filled addition showcasing panoramic views of the surrounding countryside. Recent upgrades include a Navien hot water on demand system, PEX plumbing, drilled well with lots of water (25 gpm), water filtration system, and roof approx 10 years. A covered breezeway leads to the heated hot tub room, creating the perfect space to relax year-round. Equestrian enthusiasts will appreciate the multiple horse pens including night/dry pen, 3-stall barn with hay storage, and additional outbuildings for tack, office, wood, and equipment storage. Offering privacy, stunning views, and convenient access to town, this unique property is an ideal opportunity for those seeking the country lifestyle without sacrificing modern conveniences. LISTED BY REMAX LEGACY. Call for your private viewing. (id:67517)
-
Property Details
MLS® Number 10392191 Property Type Single Family Neigbourhood Merritt CommunityFeatures Rural Setting, Pets Allowed ParkingSpaceTotal 5 StorageType Storage Shed, Feed Storage ViewType City View, Mountain View, Valley View -
Building
BathroomTotal 1 BedroomsTotal 2 Appliances Refrigerator, Cooktop - Electric, Oven - Electric, Washer & Dryer ArchitecturalStyle Log House/cabin, Ranch ConstructedDate 1980 ConstructionStyleAttachment Detached FireplaceFuel Wood FireplacePresent Yes FireplaceTotal 1 FireplaceType Conventional FlooringType Mixed Flooring HeatingFuel Electric HeatingType Radiant Heat, See Remarks RoofMaterial Asphalt Shingle RoofStyle Unknown StoriesTotal 1 SizeInterior 1,699 Sqft Type House UtilityWater Well Covered -
Land
AccessType Easy Access Acreage Yes FenceType Fence, Cross Fenced SizeIrregular 2 SizeTotal 2 Ac|1 - 5 Acres SizeTotalText 2 Ac|1 - 5 Acres -
Rooms
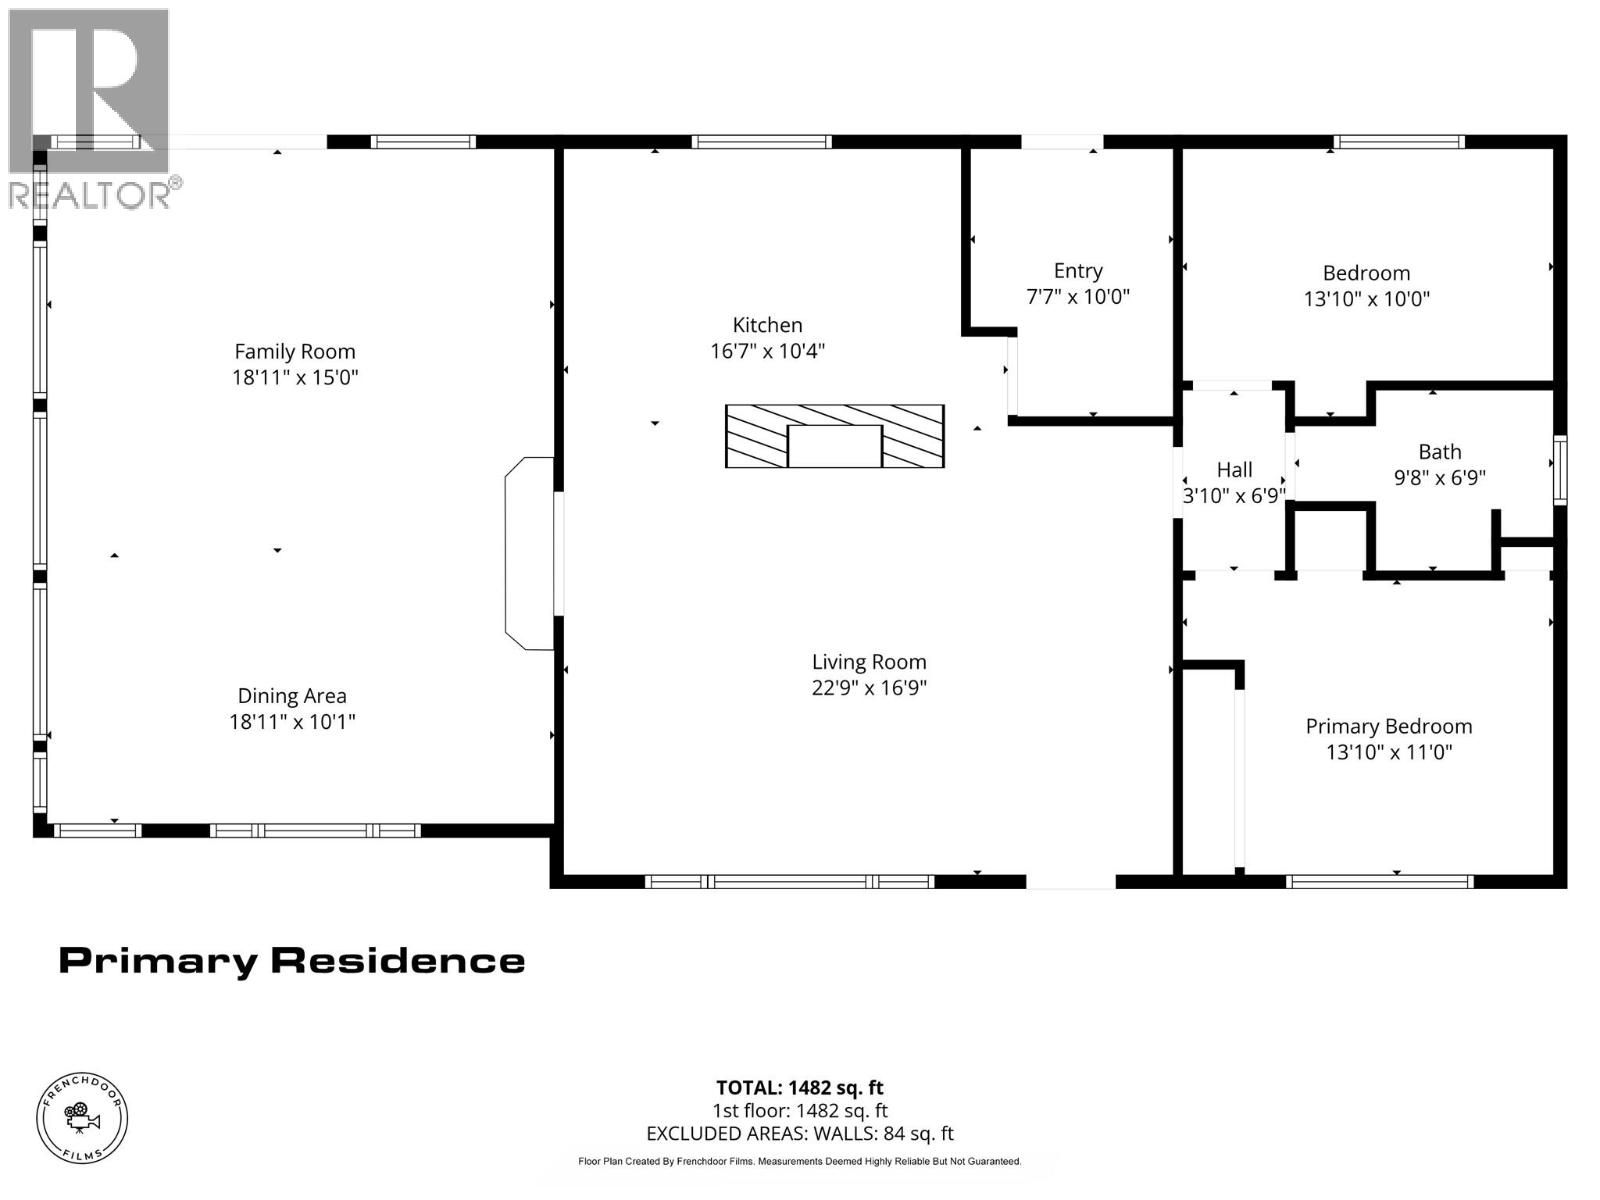
Level Type Length Width Dimensions Main Level Hobby Room 14'0'' x 15'5'' Main Level Family Room 18'11'' x 15'0'' Main Level Dining Room 18'11'' x 10'1'' Main Level Primary Bedroom 13'10'' x 11'0'' Main Level 4pc Bathroom Measurements not available Main Level Bedroom 13'10'' x 10'0'' Main Level Foyer 7'7'' x 10'0'' Main Level Living Room 22'9'' x 16'9'' Main Level Kitchen 16'7'' x 10'4'' -
Utilities
Your Favourites
No Favourites Found







The trademarks REALTOR®, REALTORS®, and the REALTOR® logo are controlled by The Canadian Real Estate Association (CREA) and identify real estate professionals who are members of CREA. The trademarks MLS®, Multiple Listing Service® and the associated logos are owned by The Canadian Real Estate Association (CREA) and identify the quality of services provided by real estate professionals who are members of CREA. The trademark DDF® is owned by The Canadian Real Estate Association (CREA) and identifies CREA's Data Distribution Facility (DDF®)
October 01 2026 11:48:57
Association of Interior REALTORS®
