$299,888
Maintenance, Reserve Fund Contributions, Insurance, Ground Maintenance, Property Management, Other, See Remarks
$315 Monthly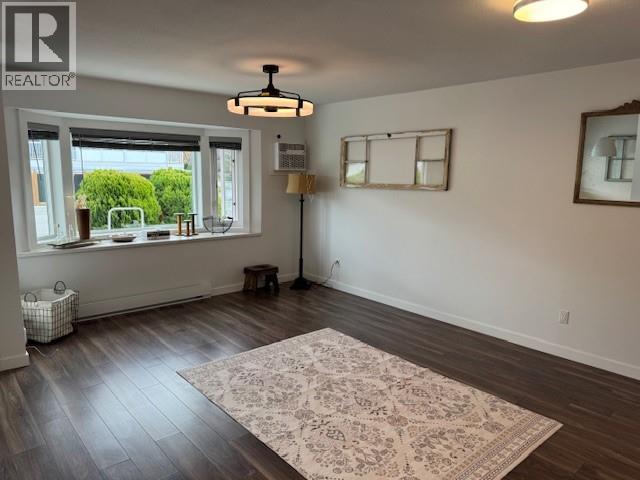
$299,888
Maintenance, Reserve Fund Contributions, Insurance, Ground Maintenance, Property Management, Other, See Remarks
$315 Monthly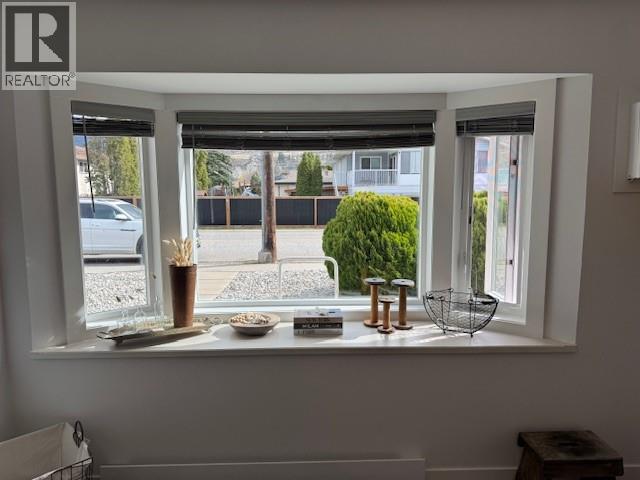
$299,888
Maintenance, Reserve Fund Contributions, Insurance, Ground Maintenance, Property Management, Other, See Remarks
$315 Monthly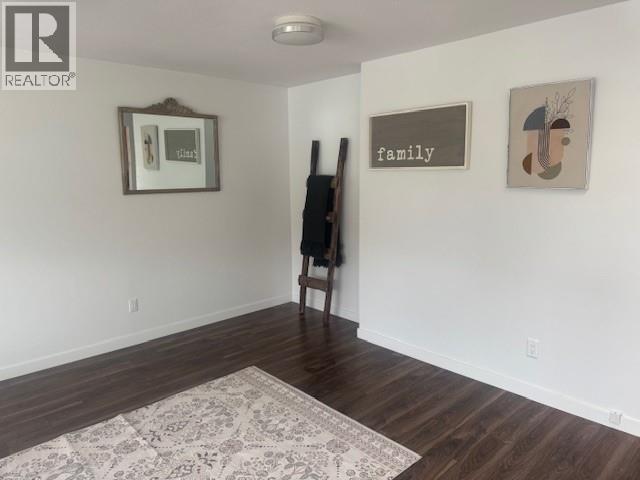
$299,888
Maintenance, Reserve Fund Contributions, Insurance, Ground Maintenance, Property Management, Other, See Remarks
$315 Monthly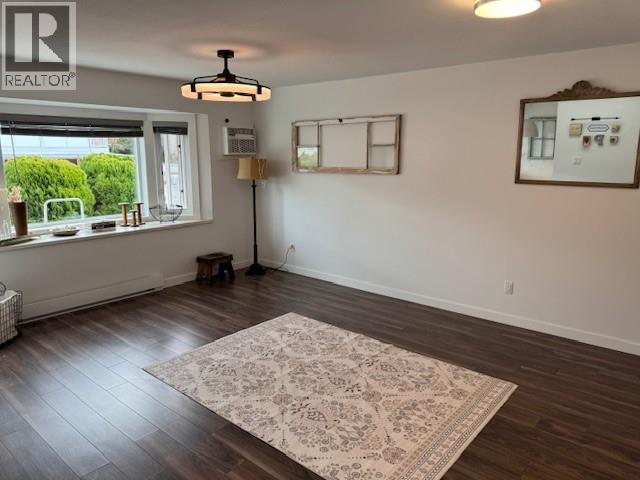
$299,888
Maintenance, Reserve Fund Contributions, Insurance, Ground Maintenance, Property Management, Other, See Remarks
$315 Monthly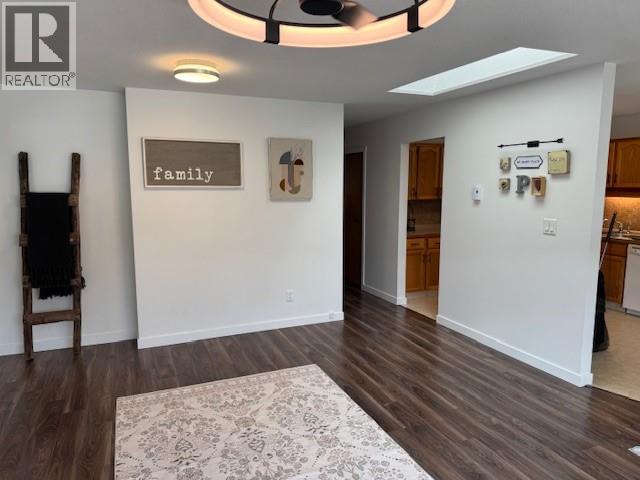
$299,888
Maintenance, Reserve Fund Contributions, Insurance, Ground Maintenance, Property Management, Other, See Remarks
$315 Monthly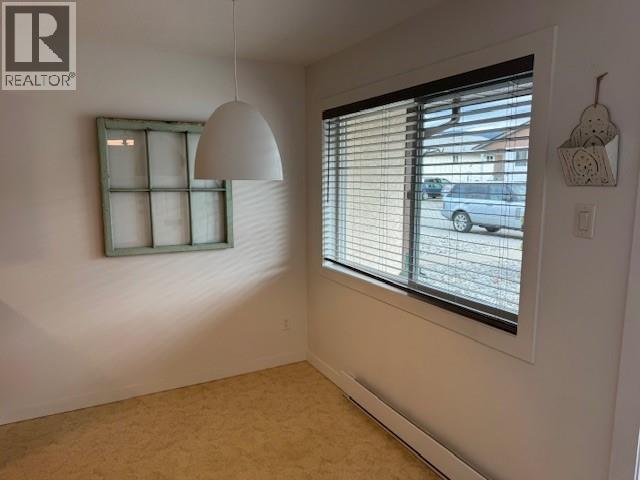
$299,888
Maintenance, Reserve Fund Contributions, Insurance, Ground Maintenance, Property Management, Other, See Remarks
$315 Monthly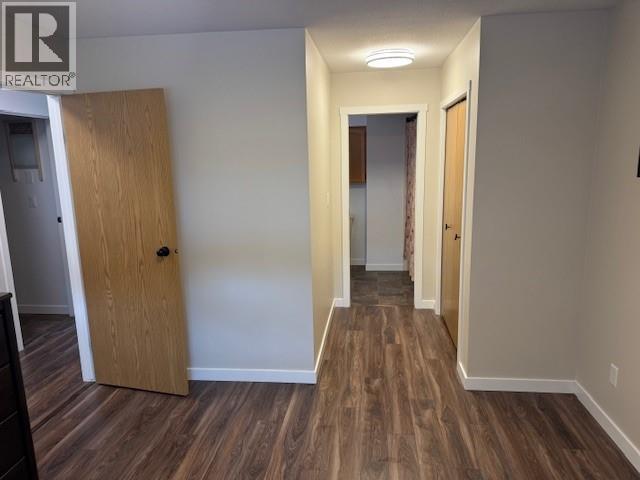
$299,888
Maintenance, Reserve Fund Contributions, Insurance, Ground Maintenance, Property Management, Other, See Remarks
$315 Monthly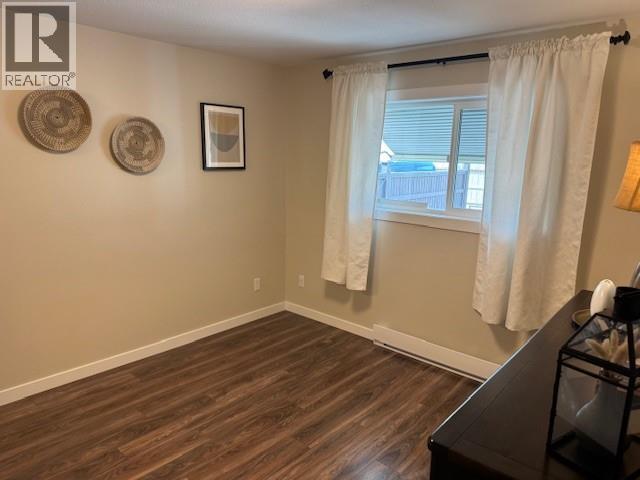
$299,888
Maintenance, Reserve Fund Contributions, Insurance, Ground Maintenance, Property Management, Other, See Remarks
$315 Monthly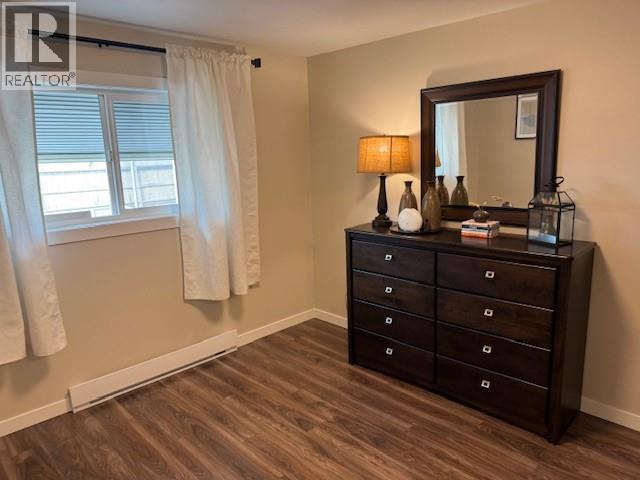
$299,888
Maintenance, Reserve Fund Contributions, Insurance, Ground Maintenance, Property Management, Other, See Remarks
$315 Monthly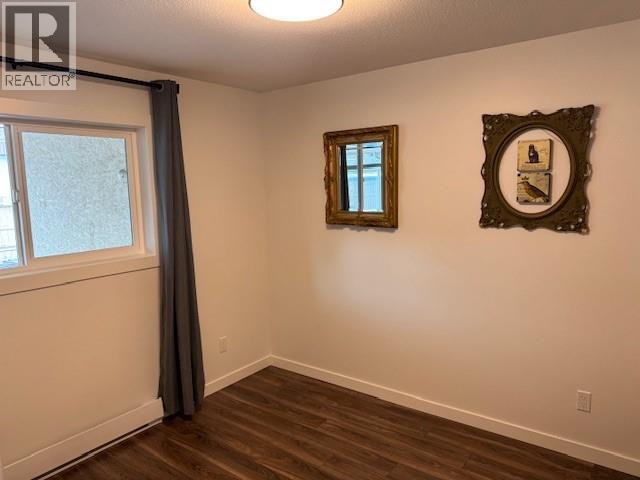
$299,888
Maintenance, Reserve Fund Contributions, Insurance, Ground Maintenance, Property Management, Other, See Remarks
$315 Monthly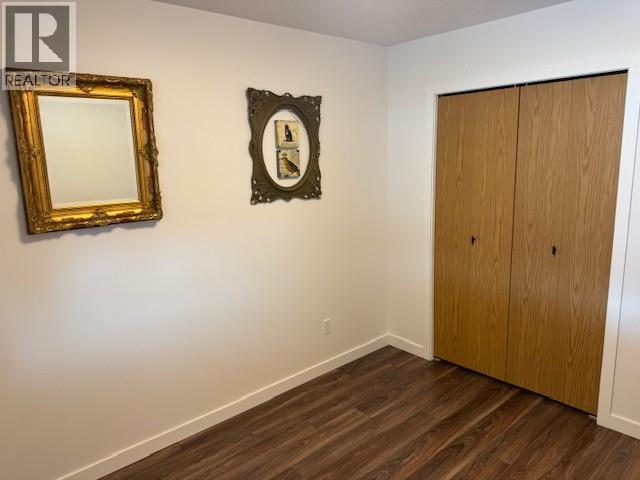
$299,888
Maintenance, Reserve Fund Contributions, Insurance, Ground Maintenance, Property Management, Other, See Remarks
$315 Monthly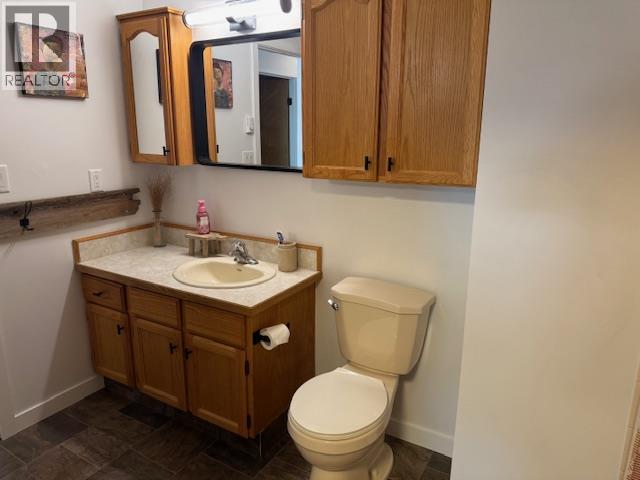
$299,888
Maintenance, Reserve Fund Contributions, Insurance, Ground Maintenance, Property Management, Other, See Remarks
$315 Monthly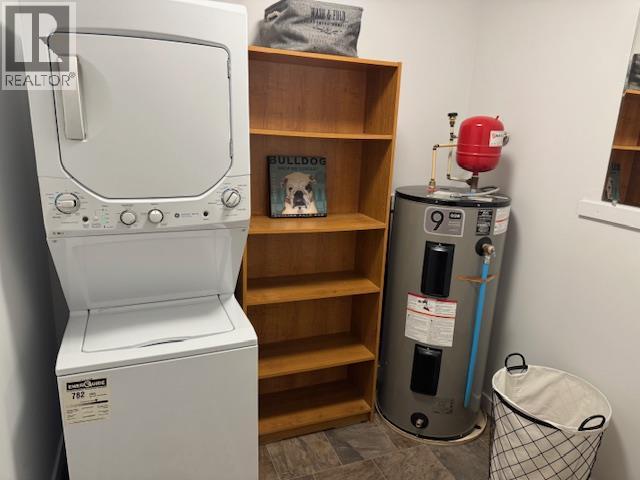
$299,888
Maintenance, Reserve Fund Contributions, Insurance, Ground Maintenance, Property Management, Other, See Remarks
$315 Monthly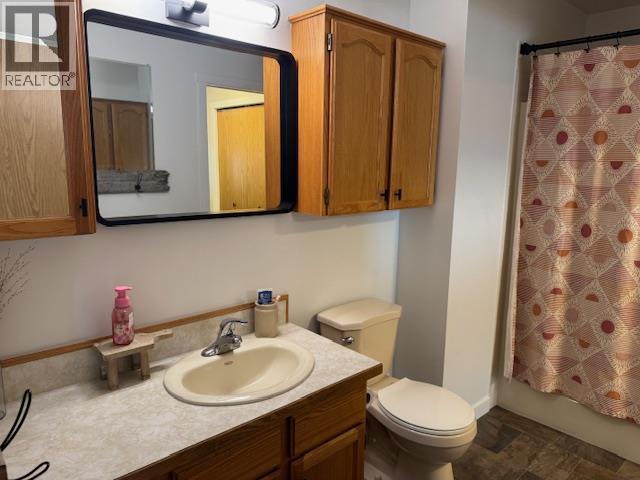
$299,888
Maintenance, Reserve Fund Contributions, Insurance, Ground Maintenance, Property Management, Other, See Remarks
$315 Monthly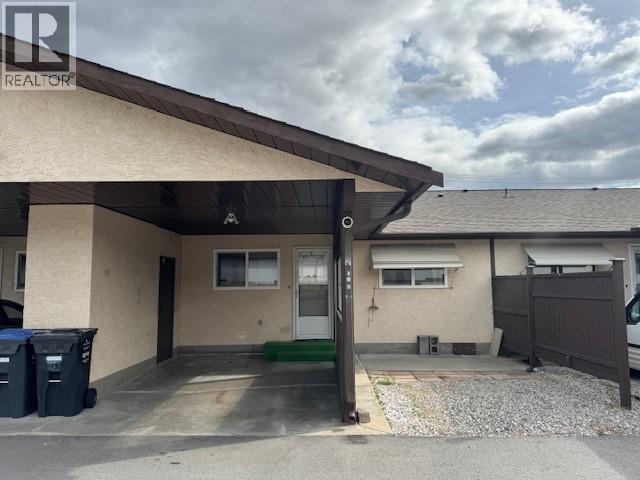
$299,888
Maintenance, Reserve Fund Contributions, Insurance, Ground Maintenance, Property Management, Other, See Remarks
$315 Monthly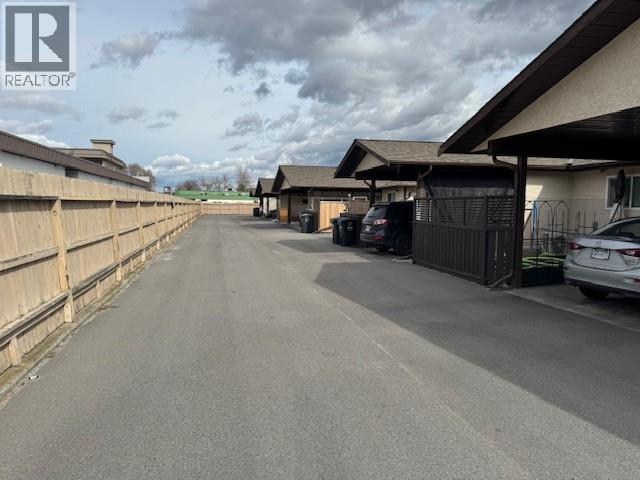
$299,888
Maintenance, Reserve Fund Contributions, Insurance, Ground Maintenance, Property Management, Other, See Remarks
$315 Monthly
Like this listing?
Contact us for more information


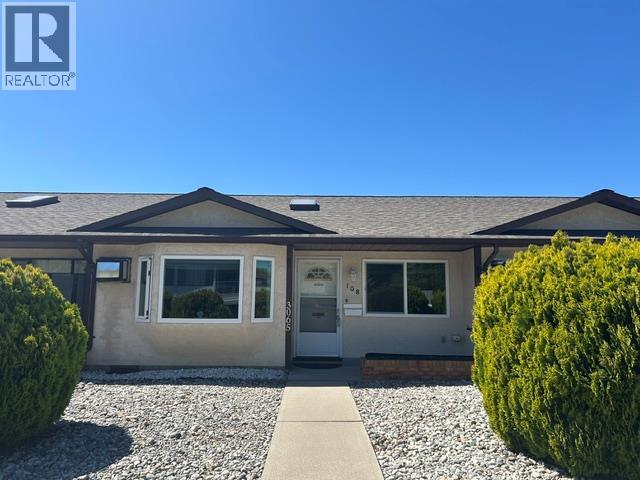
Welcome to Wilson Gardens! This immaculate rancher is located on a quiet street at the south end of Penticton. This bright and open 2-bedroom, 1-bathroom home has been meticulously maintained and updated. The inviting open concept layout features a charming bay window in the front living area, filling the space with natural light. The thoughtfully designed layout offers a spacious master bedroom and a versatile second bedroom, ideal for guests or a home office. Step outside to the covered rear carport, complete with 2 parking spaces and convenient additional storage. Located in a well-managed 55+ community, this property allows 2 small pets (dogs or cats, or one of each) and does not permit rentals - ensuring a quiet and stable environment. Enjoy the unbeatable walkable location, just minutes from shopping, public transit, and Skaha Lake park. Call us today! (id:67517)
-
Property Details
MLS® Number 10397229 Property Type Single Family Neigbourhood Main South Community Name Wilson Gardens CommunityFeatures Pets Allowed With Restrictions, Seniors Oriented -
Building
BathroomTotal 1 BedroomsTotal 2 Appliances Range, Refrigerator, Dishwasher, Dryer, Oven, Washer ArchitecturalStyle Ranch ConstructedDate 1987 ConstructionStyleAttachment Attached CoolingType Wall Unit ExteriorFinish Stucco HeatingFuel Electric HeatingType Baseboard Heaters RoofMaterial Asphalt Shingle RoofStyle Unknown StoriesTotal 1 SizeInterior 1,025 Sqft Type Row / Townhouse UtilityWater Municipal Water Additional Parking Carport -
Land
Acreage No Sewer Municipal Sewage System SizeTotalText Under 1 Acre -
Rooms
Level Type Length Width Dimensions Main Level 4pc Bathroom Measurements not available Main Level Storage 5' x 4'10'' Main Level Laundry Room 7'2'' x 6'8'' Main Level Bedroom 10'6'' x 9'2'' Main Level Primary Bedroom 12' x 11'2'' Main Level Dining Nook 8'4'' x 7'4'' Main Level Kitchen 9'10'' x 9' Main Level Living Room 16'8'' x 14'6'' -
Utilities
Your Favourites
No Favourites Found







The trademarks REALTOR®, REALTORS®, and the REALTOR® logo are controlled by The Canadian Real Estate Association (CREA) and identify real estate professionals who are members of CREA. The trademarks MLS®, Multiple Listing Service® and the associated logos are owned by The Canadian Real Estate Association (CREA) and identify the quality of services provided by real estate professionals who are members of CREA. The trademark DDF® is owned by The Canadian Real Estate Association (CREA) and identifies CREA's Data Distribution Facility (DDF®)
October 19 2026 09:54:03
Association of Interior REALTORS®
